91 results - Flats for sale with Balcony / Terrace: District la Veveyse

1 / 13
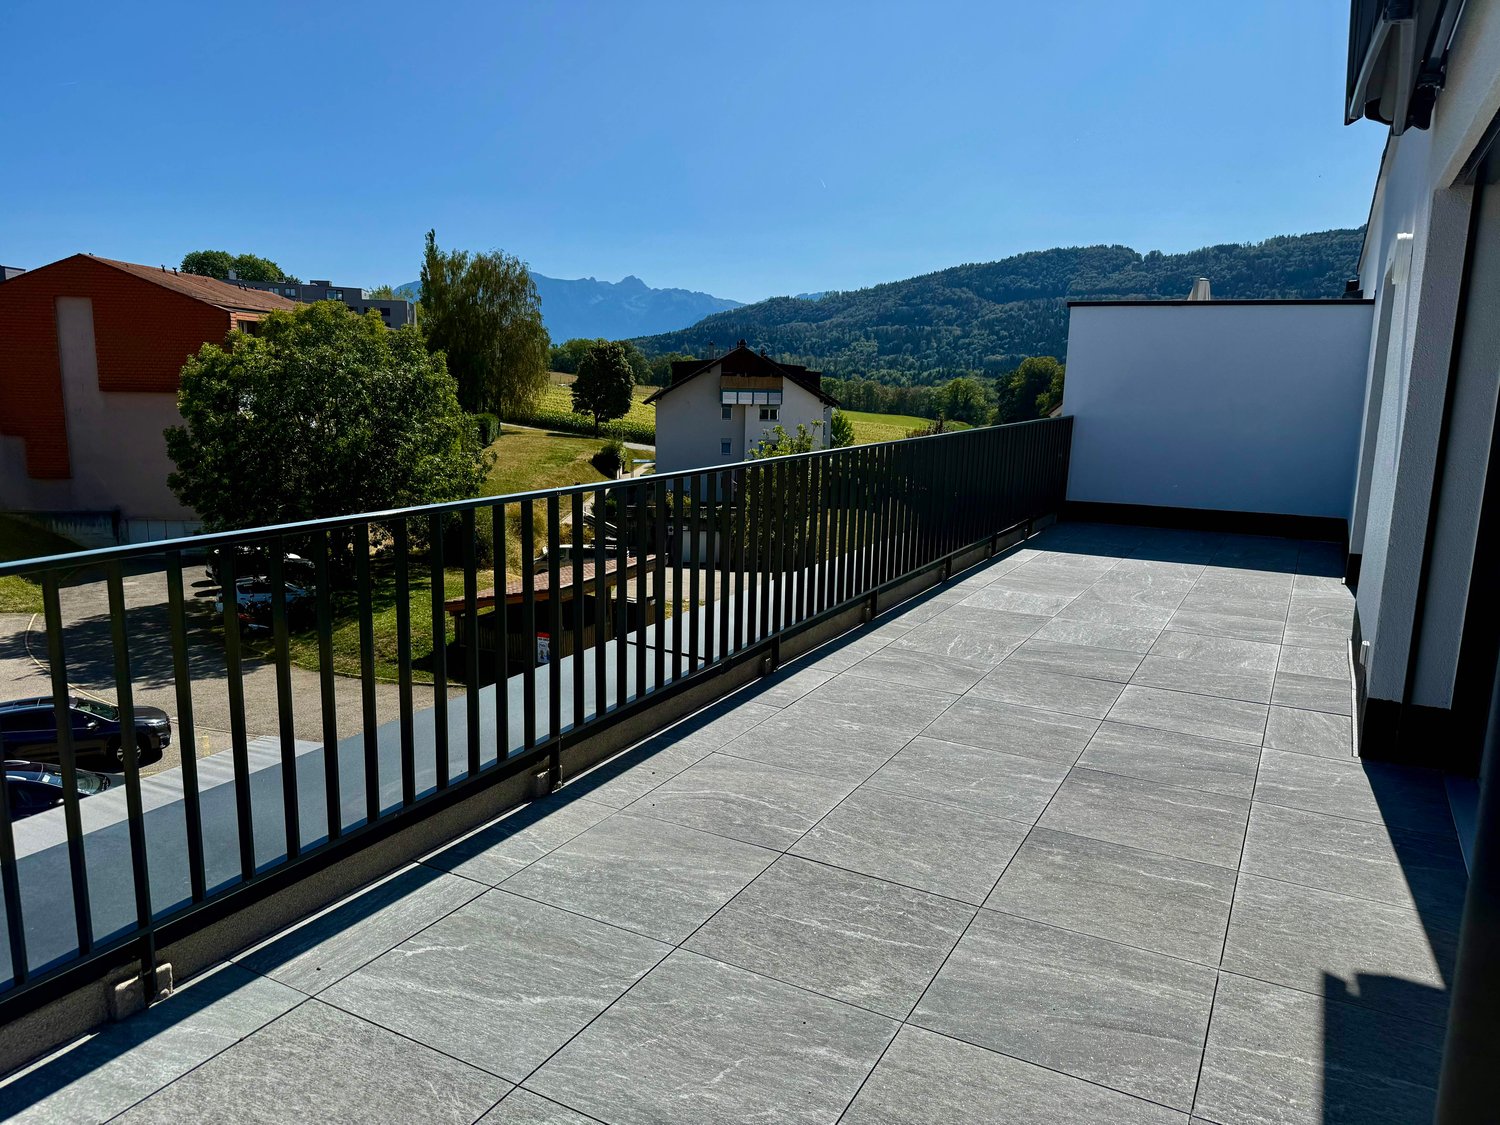
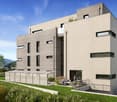
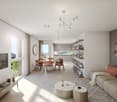
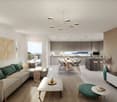
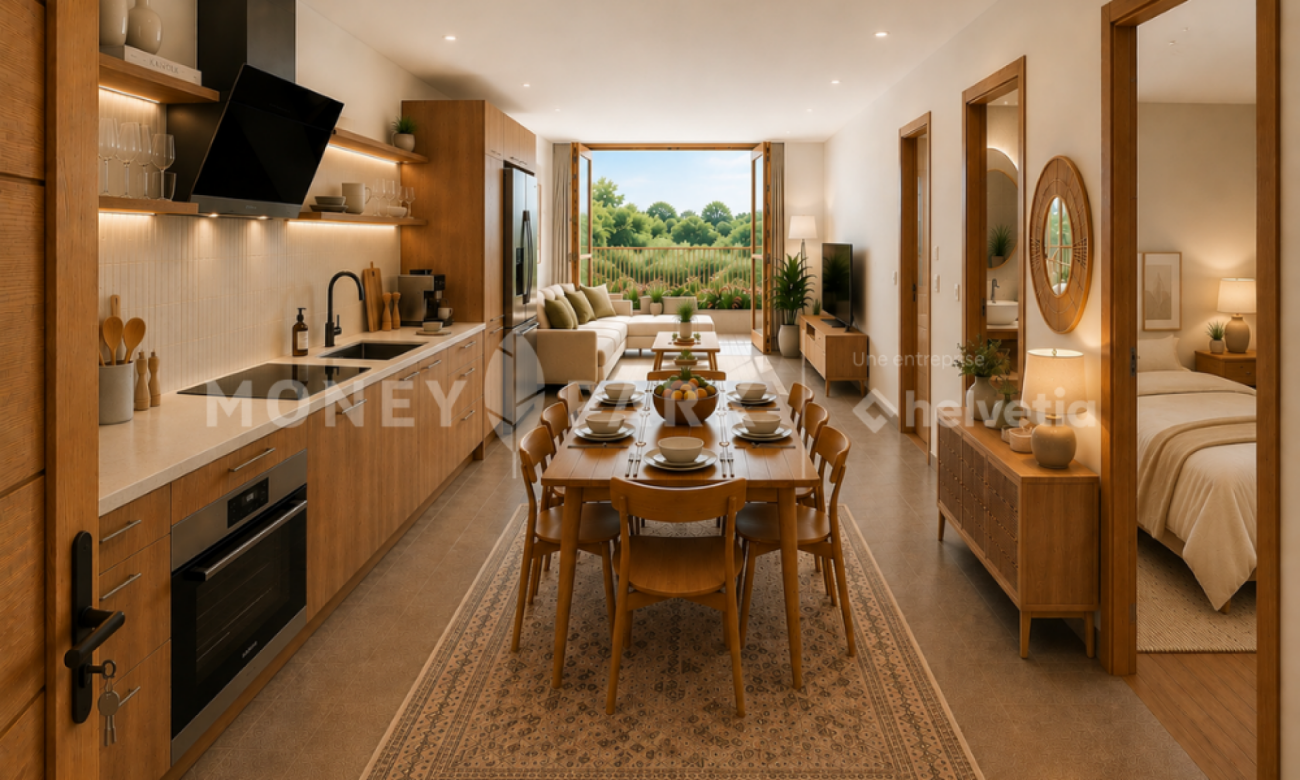
5.5 rooms, 130m², CHF 780,000.–
Rt. De la Frasse 265, 1618 Châtel-St-Denis

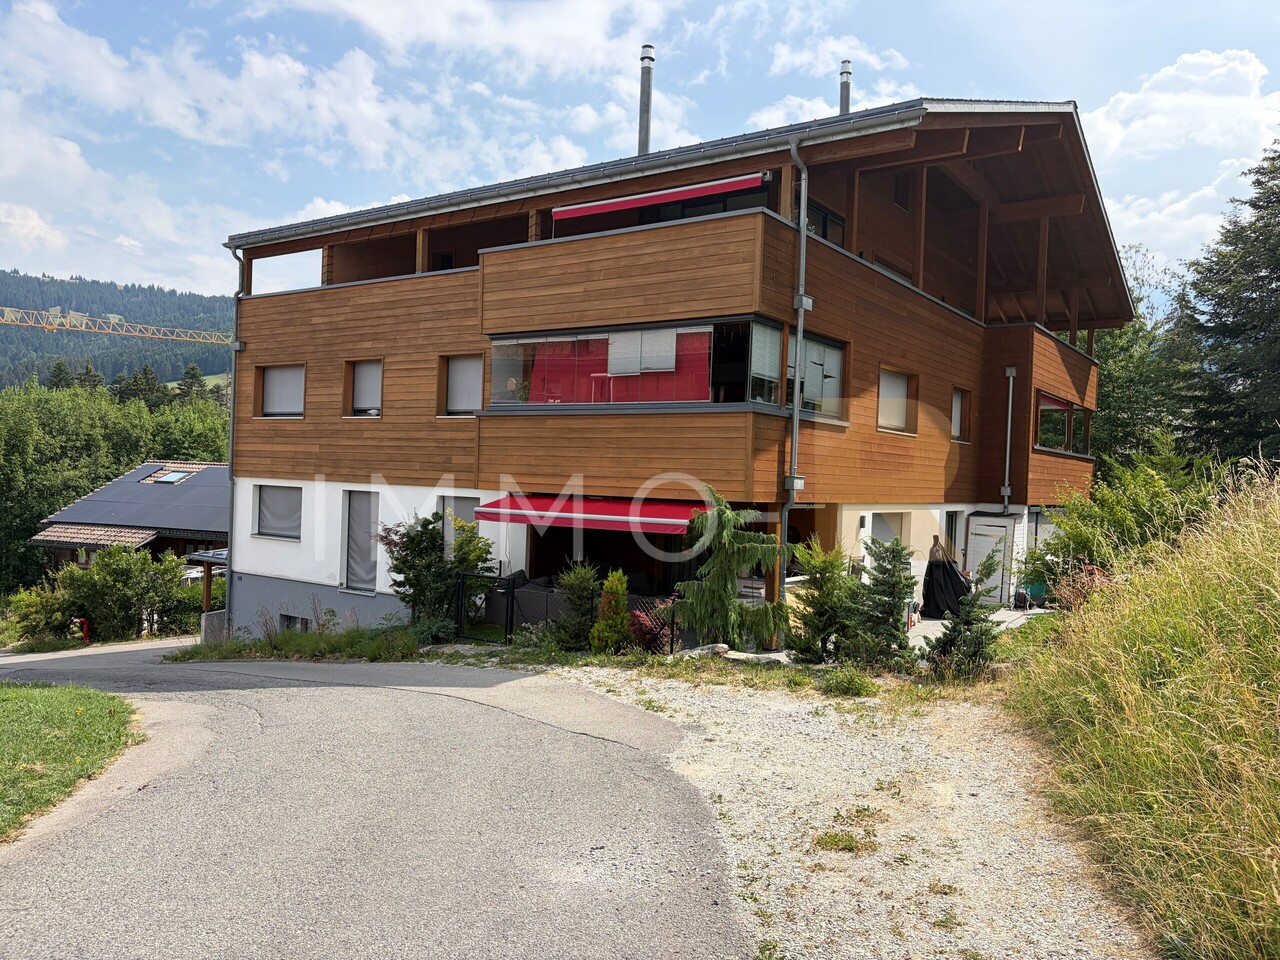
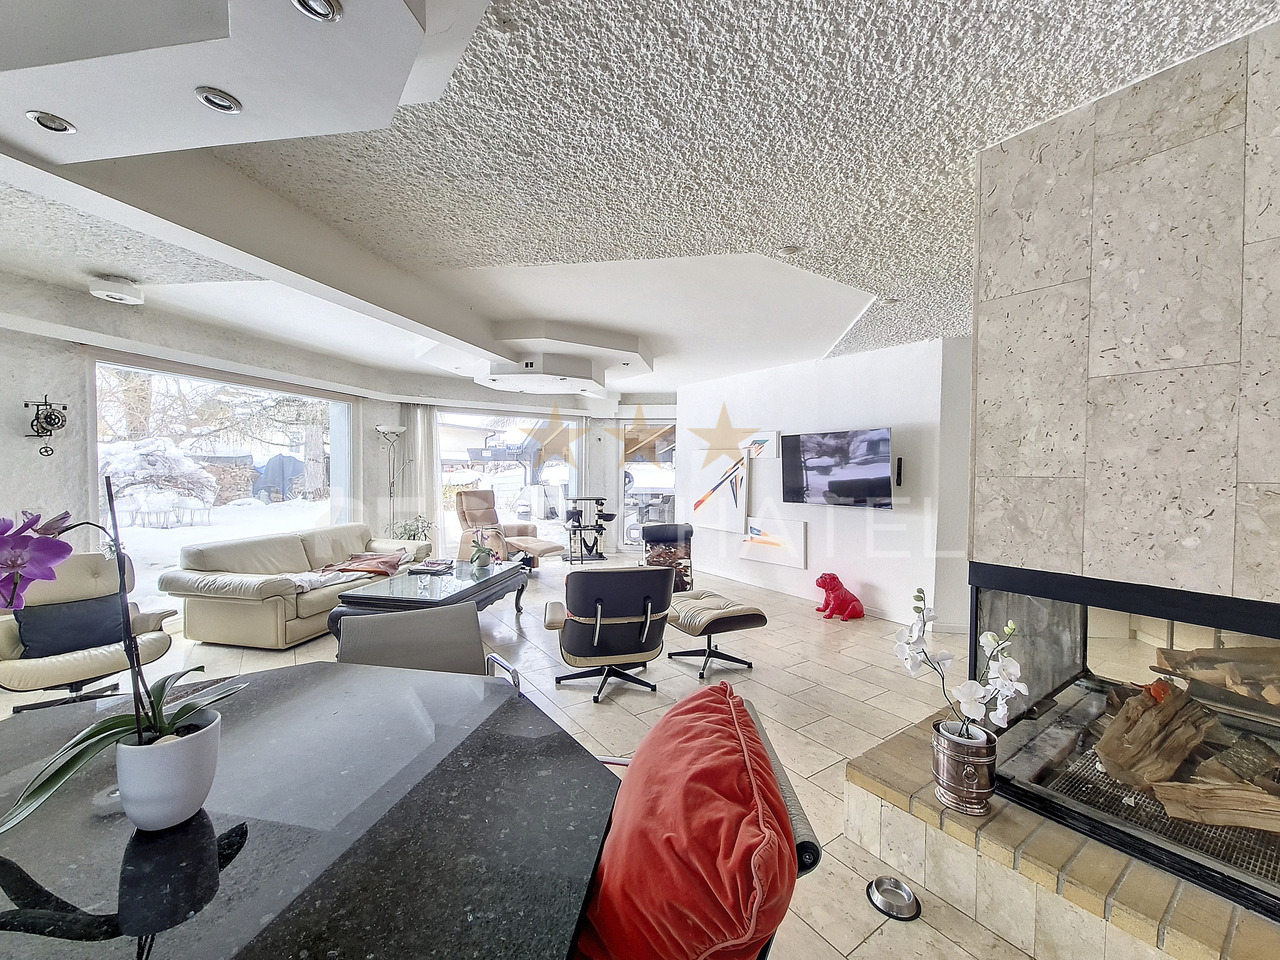
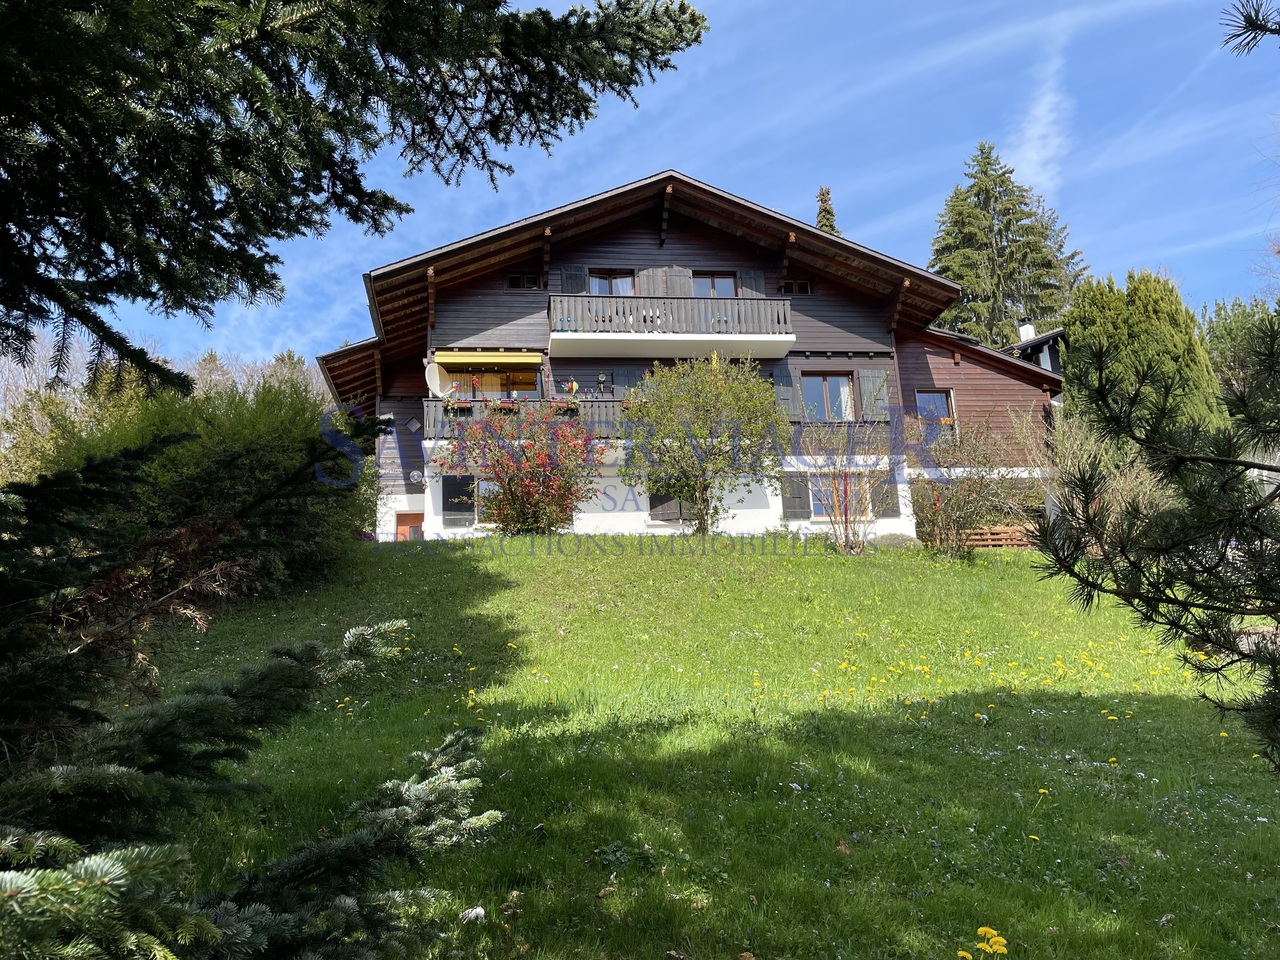
Appartement au calme avec jardin, PPE de 2034m2. Sale&Lease-back

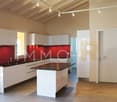
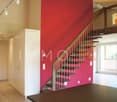
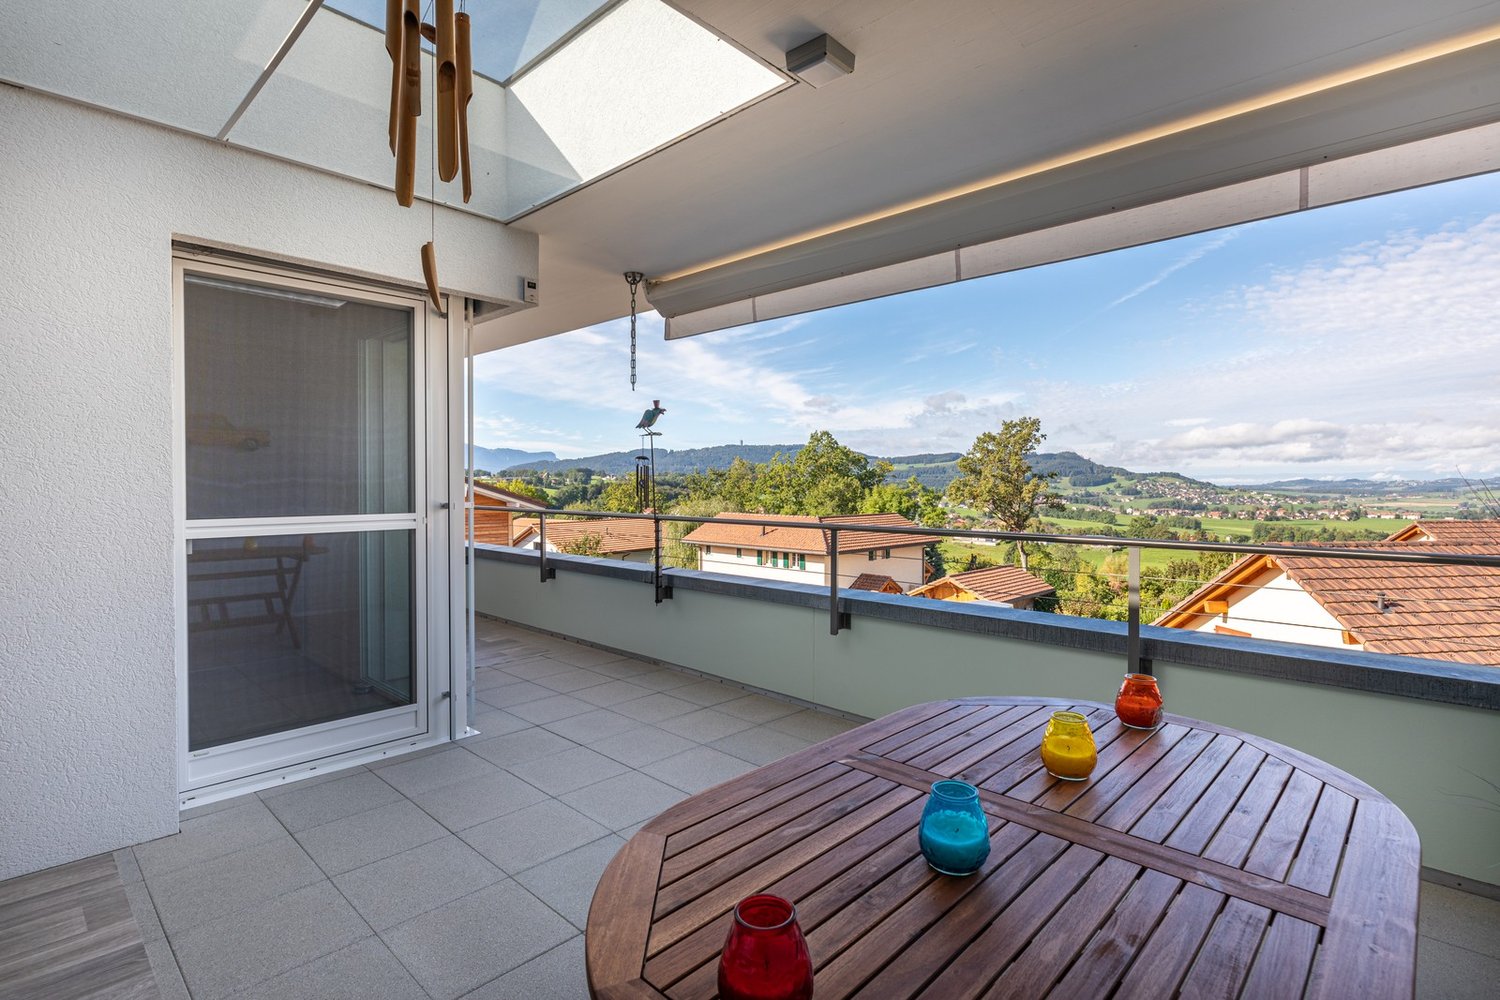
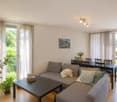
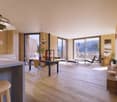
Un Magnifique appartement de 6 pièces dans un chalet au calme et proche de toutes commodités. La propriétaire actuelle reste locataire dans l'appartement et paie un loyer mensuel( CHF. 1680/mois).La vente classique est également envisageable. Résidence est construite sur une parcelle de 2024m2, PPE de 3 appartements (3 copropriétaires différents, 1 seul appartement est à vendre). L'appartement à vendre représente une Cote part de 50% dans la résidence. Points forts:-surface généreuse-ambiance chalet tres apprécié avec magnifique vue-au calme et proche de la nature-espaces verts tres généreux , supérieurs à la moyenne. Terrasse ouverte, balcon, belle vue bien dégagée, places visiteurs, beau jardin à usage commun de seulement trois copropriétaires de la résidence.Commerces, transports, écoles sont à proximité.Les amateurs des chevaux seront heureux de trouver un Ranch à 50m pour se livrer aux balades au milieu des pâturages et des forets.L'ensemble est parfaitement entretenu. Distribution:-Hall d'entrée-Cave avec une cave à vin-Cuisine-Terrasse couverte-Salle à manger avec un balcon-Salon-3 Chambres-Salle de douche avec WC-Salle de bain avec WC-GrenierL'appartement dispose de nombreux placards encastrés .Charges mensuelles : CHF 660 (incluant fonds de rénovation, chauffage, eau chaude, assurance, nettoyage cheminée, jardinage, déneigement.)Prix de vente : CHF 780'000La propriétaire actuelle reste locataire dans l'appartement et paie un loyer mensuel( CHF. 1680/mois).La vente classique est également envisageable. Cabanon du jardin, place de parc sous couvert sont inclus dans le prix de vente.Chauffage (radiateurs) : Chaudière à mazout (BUDERUS), les panneaux solaires pour l'eau chaude. Altitude : 950mOrientation: Sud-EstCe bien est à vendre selon un modèle de Cession-Bail, ce qui vous assure, en tant qu'investisseur, un revenu locatif sûr et à long terme. Le propriétaire actuel reste locataire et garantit un rendement stable. Il s'agit d'une opportunité idéale pour les investisseurs en quête d'une valorisation durable.Les charges, ainsi que les petits travaux d'entretien et de réparation (au sens du droit du bail), sont à la charge du locataire. Les gros travaux d'entretien et de réparation sont à la charge de l'acquéreur.Pour consulter l'ensemble des photos et les plans nous vous invitons à se rendre sur notre site web.N'hésitez pas à nous contacter pour tout information complémentaire et une visite. SAVINTER SA +41 78 707 10 06 / info@savinter.chEine wunderschöne 6-Zimmer-Wohnung in einem Chalet in ruhiger Lage und in der Nähe aller Annehmlichkeiten.Die derzeitige Eigentümerin bleibt weiterhin Mieterin der Wohnung und zahlt monatlich Miete( CHF.1680/monatlich).Ein traditioneller Verkauf ist ebenfalls möglich.Die Residenz wurde auf einem Grundstück von 2024m2 erbaut und besteht aus 3 Wohnungen (3 verschiedene Miteigentümer, nur 1 Wohnung steht zum Verkauf).Die zu verkaufende Wohnung hat einen Anteil von 50% an der Residenz.Starke Punkte:-Großzügige Fläche-Sehr beliebtes Chalet-Ambiente mit wunderschöner Aussicht-ruhig und naturnah gelegen-Grünflächen sehr großzügig und überdurchschnittlich.Offene Terrasse, Balkon, schöne Aussicht, Besucherparkplätze, schöner Garten zur gemeinsamen Nutzung von nur drei Miteigentümern der Residenz.Geschäfte, Verkehrsmittel und Schulen befinden sich in der Nähe.Pferdeliebhaber werden sich freuen, eine Ranch in 50m Entfernung zu finden, um Ausritte inmitten von Weiden und Wäldern zu unternehmen.Die Anlage ist perfekt gepflegt.Verteilung:-Eingangshalle-Keller mit einem Weinkeller-Küche-Überdachte Terrasse-Esszimmer mit Balkon-Wohnzimmer-3 Schlafzimmer-Duschraum mit WC-Badezimmer mit WC-DachbodenDie Wohnung verfügt über zahlreiche Einbauschränke .Monatliche Nebenkosten: CHF 660 (inklusive Renovierungsfonds, Heizung, Warmwasser, Versicherung, Kaminreinigung, Gartenarbeit, Schneeräumung).Preis für den Verkauf :...
Travel time
-
1 / 11
3.5 rooms, 69m², CHF 695,000.–
Ch. de la Comba, 1616 Attalens
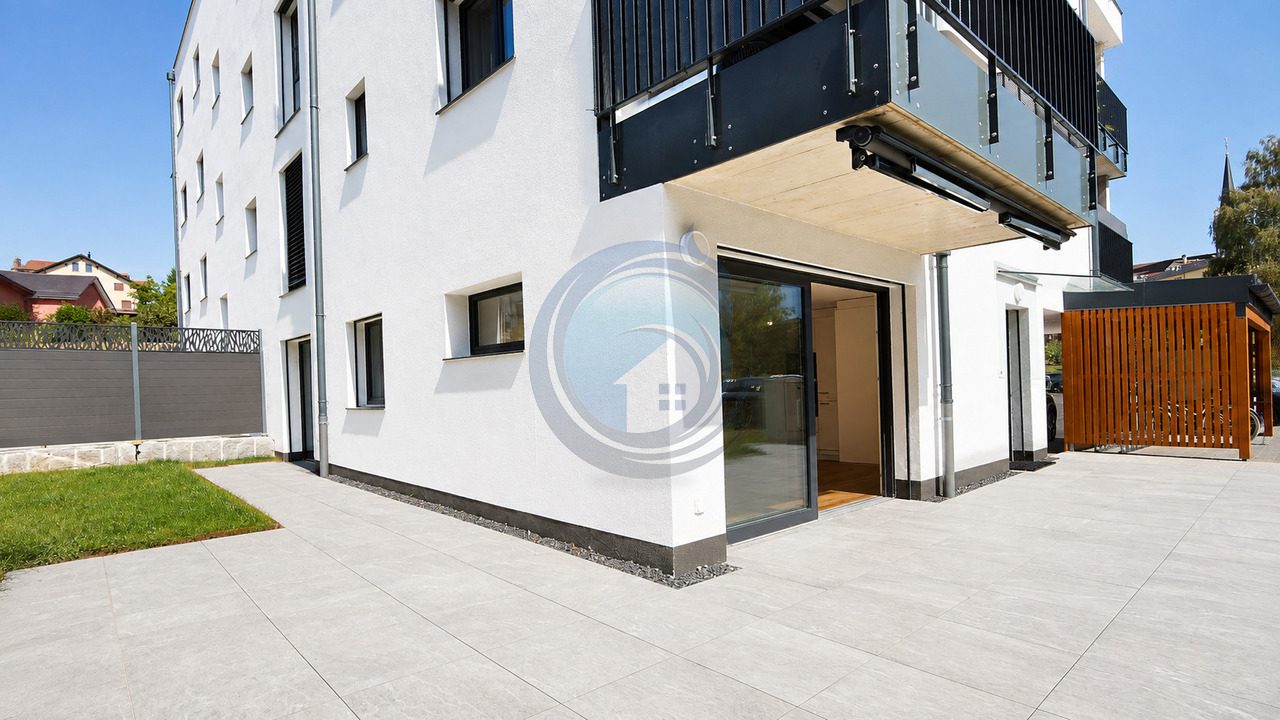
Beautiful new ground-floor apartment

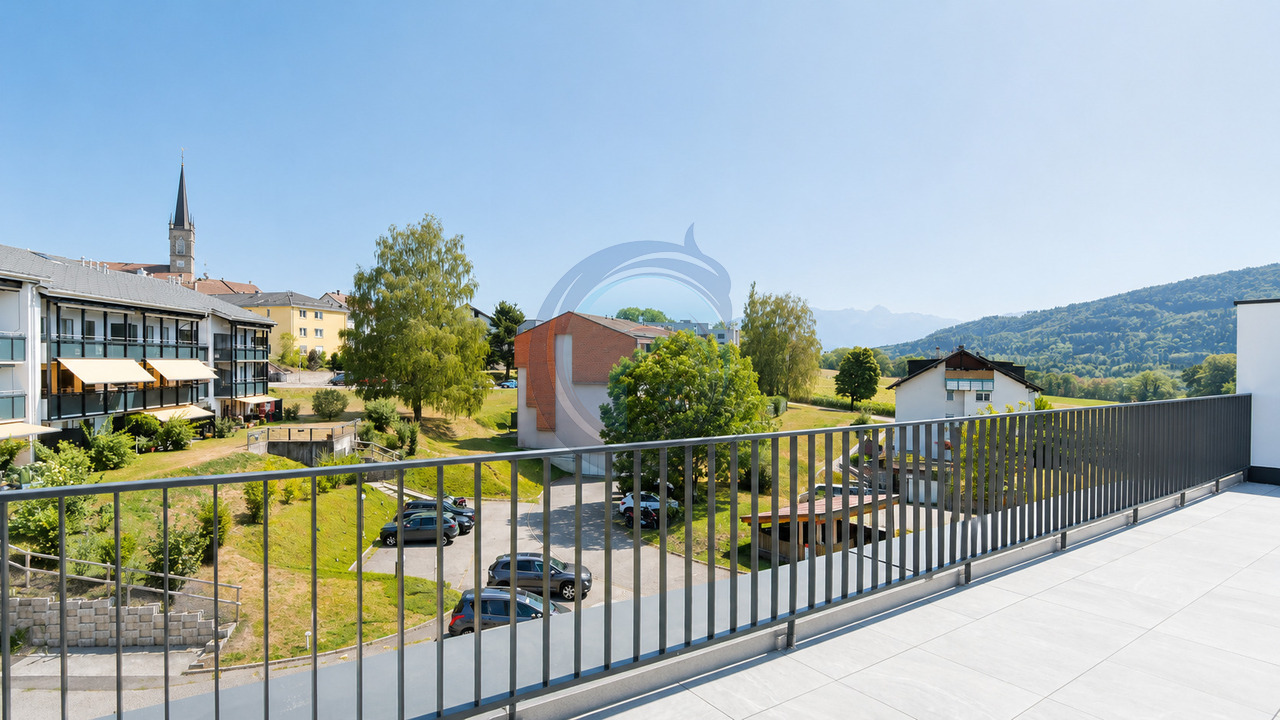
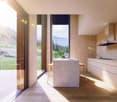
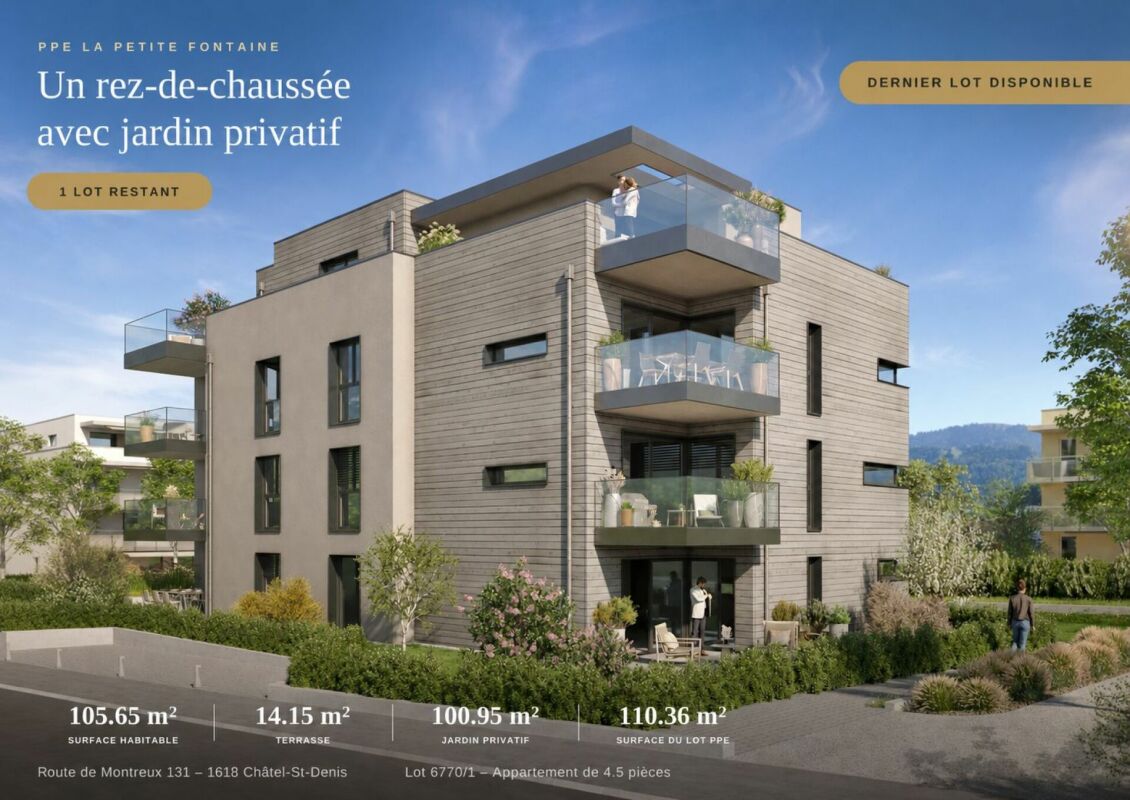
New 3.5-room apartment with large terrace - Green and residential settingDiscover this beautiful new 3.5-room apartment, located on the ground floor of a small contemporary residence with only 9 apartments, offering a privileged living environment between calm, greenery, and modern comfort.Built in 2025, this project benefits from a contemporary architecture, careful finishes, and an excellent energy standard CECB A/A. Its heating system with a heat pump, combined with a photovoltaic installation and underfloor heating, meets the current requirements for comfort and energy efficiency.The apartment is available immediately.A pleasant 3.5-room apartment open to the outsideWith a net living area of approximately 69 m², for a generous weighted area of 85.7 m², this apartment benefits from a functional layout and beautiful brightness, particularly thanks to its southwest exposure.The living area opens directly onto a magnificent terrace of 47.6 m², a true extension of the interior space and ideal for arranging a dining area, an outdoor lounge, or simply enjoying the beautiful days to the fullest.The apartment consists of:a beautiful, bright living area with a living room and direct access to the terrace;a fully equipped open kitchen;two bedrooms;a bathroom with a shower;a generous terrace of 47.6 m²;floor coverings in parquet and tiles;a private cellar offering additional storage space.Main featuresSales price: CHF 695,000.-Parking space: CHF 25,000.- extraExposure: SouthwestYear of construction: 2025Availability: immediateMonthly charges: approx. CHF 300.-/month, heating includedHeating: Underfloor heatingHeat production: Heat pump and photovoltaic installationThe residence was designed on a human scale to offer its inhabitants tranquility and quality of life. It includes:a common playground.A living environment between modernity and natureThe situation is one of the real assets of this apartment. Located in a peaceful and green environment, the accommodation allows you to fully enjoy the tranquility of the countryside while benefiting from the comfort of a recent construction.Its southwest orientation, large terrace, and bright living areas make it a particularly pleasant property for daily use.Thanks to its recent construction, excellent energy standard CECB A/A, heat pump, and photovoltaic installation, this apartment combines modern comfort, energy efficiency, and quality of life.A great opportunity for those looking for a new apartment, available immediately, with a generous outdoor space in a calm and green environment.Contact us to receive the complete sales dossier, plans, or to organize a visit on site.

1 / 12
4.5 rooms, 81m², CHF 895,000.–
Ch. de la Comba, 1616 Attalens

ROOFTOP NEW 4.5 ROOMS WITH SPACIOUS TERRACE

Rooftop of 4.5 rooms with large terrace - Green and residential settingDiscover this superb new 4.5-room apartment, located on the 3rd floor of a small contemporary residence with only 9 apartments, offering a privileged living environment between calm, greenery, and modern comfort.Built in 2025, this project benefits from a contemporary architecture, careful finishes, and an excellent energy standard CECB A/A. Its heating system by heat pump, combined with a photovoltaic installation and a floor heating system, meets the current requirements in terms of comfort and energy efficiency.The apartment is available immediately.With a net living area of approximately 81 m², for a generous weighted area of 100 m², this apartment benefits from a functional distribution and a beautiful brightness, particularly thanks to its south exposure.The living area opens directly onto a spacious terrace of 36 m², a true extension of the interior space and ideal for arranging a dining area, an outdoor lounge, or simply enjoying the beautiful days to the fullest.The apartment consists of:a beautiful, bright living area with a living room and direct access to the terrace;an open, fully equipped kitchen;two bedrooms;a parental bedroom;a bathroom with a shower;a bathroom with a shower and laundry area;a generous balcony;floor coverings in parquet and tiles;a private cellar offering additional storage space.Sales price: CHF 895'000.-Parking space: CHF 25'000.- extraExposure: southwestYear of construction: 2025Availability: immediateMonthly charges: approx. CHF 380.-/month, heating includedHeating: floor heatingHeat production: heat pump and photovoltaic installationThe residence has been designed on a human scale to offer its inhabitants tranquility and quality of life. It includes:a common playground.A living environment between modernity and natureThe situation is one of the real assets of this apartment. Located in a peaceful and green environment, the accommodation allows you to fully enjoy the tranquility of the countryside while benefiting from the comfort of a recent construction.Its southwest orientation, large terrace, and bright living spaces make this property particularly pleasant for daily use.Thanks to its recent construction, its excellent energy standard CECB A/A, its floor heating, and its photovoltaic installation, this apartment combines modern comfort, energy efficiency, and quality of life.A great opportunity for those looking for a new, immediately available apartment with a generous outdoor space in a quiet and green environment.Contact us to receive the complete sales file, plans, or to organize a visit on site.

1 / 10
4.5 rooms, 81m², CHF 895,000.–
Chemin de la Comba 10, 1616 Attalens

Magnificent 4.5-room attic apartment in Attalens – Panoramic view and quiet surroundings

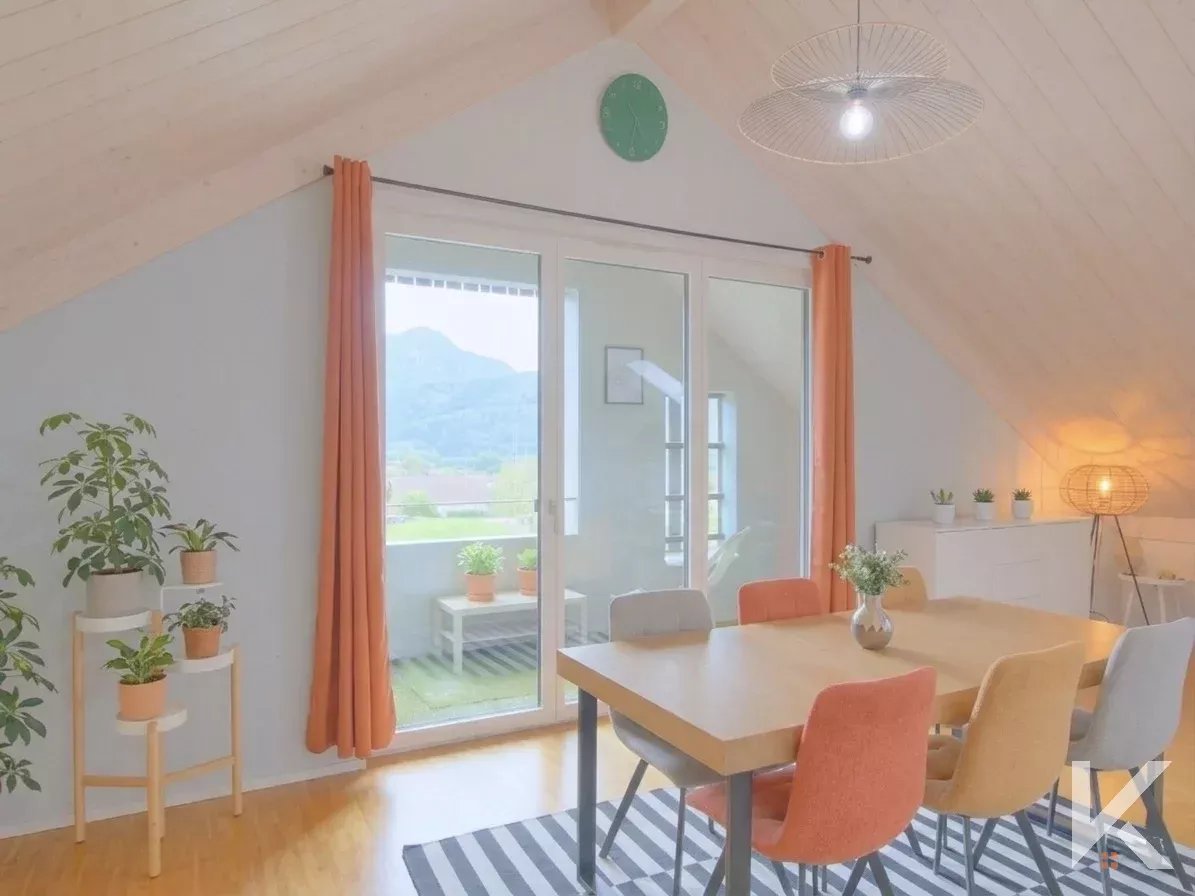
Discover this superb attic apartment with 4.5 rooms, located on the 3rd and last floor of a modern building in Attalens (1616) in the canton of Fribourg. Available immediately, this exceptional property will seduce you with its brightness, its careful finishes, and its peaceful environment.Proposed by the agency SOPH-IMMO, this apartment benefits from a Minergie certification, guaranteeing thermal comfort and energy savings.The apartment includes: • Livable area of 81 m² for a total area of 100 m², with a ceiling height of 2.4 m. • Wooden parquet in the living rooms, bringing warmth and elegance. • Equipped kitchen with white cabinets, dishwasher, and direct access to the balcony via a glass sliding door. • 2 modern bathrooms with shower • Balcony with panoramic view of the mountains, the green surroundings, and the village of Attalens – an enchanting setting. • PMR access (elevator and wheelchair access). • Parking space - one space available for 25,000 CHF extra Additional advantages: • Very sunny in summer and well exposed in winter. • Quiet and peaceful environment, day and night. • Ideal for families thanks to its proximity to amenities. Location and amenities: The apartment benefits from an ideal location in Attalens. The Montessinge bus stop is just 3 minutes on foot. The Boulangerie Duvoisin and the Pharmacie P. Michel are accessible in 5 minutes on foot. Families will appreciate the proximity to the École Maternelle « Les Canetons », just 4 minutes on foot.Built in 2006, this attic apartment combines modernity, comfort, and serenity. Whether you are a family, a couple, or a person with reduced mobility, this property will meet all your expectations. Do not miss this unique opportunity to acquire an exceptional home in a privileged natural environment.

Travel time
-
1 / 9
4.5 rooms, 154m², CHF 1,190,000.–
Route des Paccots 211, 1619 Les Paccots

Magnificent attic with 4.5 rooms and mezzanine

Superb attic of 4.5 rooms with mezzanine and panoramic terrace of over 120 m²Let yourself be seduced by this magnificent attic of 4.5 rooms with mezzanine, located on the top floor of a small high-standard residence. Offering quality amenities, generous volumes, and exceptional brightness, this rare property will meet the expectations of the most demanding buyers.The elevator takes you directly to the heart of the apartment, ensuring private access and absolute comfort. Upon entering, a spacious hall with a wardrobe welcomes you and sets the tone for this property with meticulous finishes.The heart of the apartment revolves around a superb contemporary kitchen, perfectly equipped and opened onto the dining room and the spacious living room. A cellar also serving as a laundry room completes this particularly functional living space. From the living room and dining room, you have access to a pleasant veranda of about 14 m², a true extension of the living space in all seasons.The sleeping area includes an elegant parental suite with its private bathroom, as well as two beautiful bedrooms, ideal for children or guests, who benefit from a bathroom equipped with a shower and a bathtub.Each room in the apartment opens onto an exceptional peripheral terrace of over 120 m², offering optimal exposure and multiple relaxation areas to fully enjoy the beautiful days.Upstairs, a charming mezzanine constitutes an ideal space for an office, a reading corner, or a playroom. A large attic and a toilet complete this level.Two indoor parking spaces as well as a cellar perfect this exceptional property.

Travel time
-
Laurent Pannatier

Laurent Pannatier

1 / 7
Laurent Pannatier

Laurent Pannatier

  • Balcony / Terrace
  • Garage
  • Elevator
5.5 rooms, 133m², CHF 1,095,000.–
., 1619 Les Paccots

CONSTRUCTION IN PROGRESS - MAGNIFICENT APARTMENT IN AUX PACCOTS

This superb real estate project of 5 new apartments of high standing, resolutely contemporary, sold on plan, benefits from an exceptional living environment for the region, close to all amenities and 5 minutes from the center of Châtel-Saint-Denis.Responding to the most demanding criteria of quality, safety, and comfort, this superb achievement offers all the advantages sought by future owners who are keen to benefit from a privileged and very peaceful environment.The apartments have been perfectly configured and intelligently thought out down to the smallest detail to optimize the living spaces highlighted by constant natural light throughout the day thanks to excellent exposure. The interior distributions are functional and optimal, offering real pleasant rooms to live in on a daily basis. This tailor-made project gives future owners the possibility to modify the distribution and choose the equipment, materials, and finishes.Each lot will enjoy generous balconies and terraces. The basement offers a underground parking of 4 places connected to the lots by an elevator but also an outdoor place. A spacious bicycle room is also planned to promote soft mobility.o Vevey: 15 mino Montreux: 16 mino Bulle: 20 mino Lausanne: 30 mino Sion: 60 mino Bern: 60 mino Geneva International Airport: 1 hour 20 minIn the village, you will find a few shops: restaurants, post office, a grocery store, and sports shops. The rest of the shops are in Châtel-Saint-Denis, 10 minutes away: Migros, Coop, butchers, bakeries, post office, florist, restaurants, bank, medical offices.This building will be divided into 5 apartments and the lot E in the attic of 5.5 rooms will have two balconies and its private elevator.Large entrance hall with wardrobe, beautiful living room, and open kitchen of 40 m2, these two rooms will be very bright thanks to the bay windows that will also allow access to the balcony.The night area:1 bedroom of approximately 12.92 m2 and a second bedroom of 11.98 m2, a third bedroom of approximately 17 m2, then a very beautiful parental suite of 22 m2 plus bathroom with double sink and window, this magnificent bedroom will also have a balcony offering a very beautiful view. A second shower room, WC with window.We would be delighted to organize a visit to the premises at your convenience and to receive you by appointment to present this magnificent project to you!File, information, and visit on request by sending us your complete contact details by email or through the contact form.Are you planning to sell your property?Contact us without commitment for a free valuation of your property.www.proximmo.ch

  • Balcony / Terrace
  • Garage
  • Elevator
1 / 8
3.5 rooms, 70m², CHF 544,000.–
Chemin du Riez 3, 1699 Bouloz

New 3.5-room apartments

Key features: • New construction • Finishing chosen by the buyer • Near urban centers • Spacious and bright apartments • Balcony and/or private garden for each apartment 23 new apartments in the heart of Bouloz Located in Bouloz, on the border of the cantons of Fribourg and Vaud, the Le Riez de Bouloz residence consists of two residential buildings with 23 apartments in ownership.The project offers bright apartments with well-designed surfaces, balcony and/or private garden. The materials and finishes have been selected with a focus on quality, sustainability, and comfort.A landscaped interior courtyard, private parking spaces, an elevator, and bicycle storage areas complement the amenities.The residence meets current energy standards thanks to efficient insulation and technical solutions that promote controlled energy consumption.Bouloz benefits from a practical location, allowing easy access to Vevey, Lausanne, Fribourg, or Bern while enjoying the living environment of a residential village. *** First non-binding meeting to discover the project in detail and validate your purchasing power with a financing specialist *** The project at a glance: Information about our available apartments can be found on our website: leriezdebouloz.ch • 2 buildings with a total of 23 apartments • Building A: • 2 apartments with 2.5 rooms • 5 apartments with 3.5 rooms • 7 apartments with 4.5 rooms • Building B: • 3 apartments with 2.5 rooms • 6 apartments with 4.5 rooms • 21 indoor parking spaces • 2 outdoor parking spaces • Bicycle storage room Delivery:Planned delivery in winter 2027

Travel time
-
1 / 7
4.5 rooms, 139m², CHF 1,045,000.–
Chemin de la Moille Au Cristou 127, 1619 Les Paccots

Reserved - LOT B3 - Magnificent 4.5-room duplex apartment - CONSTRUCTION IN PROGRESS

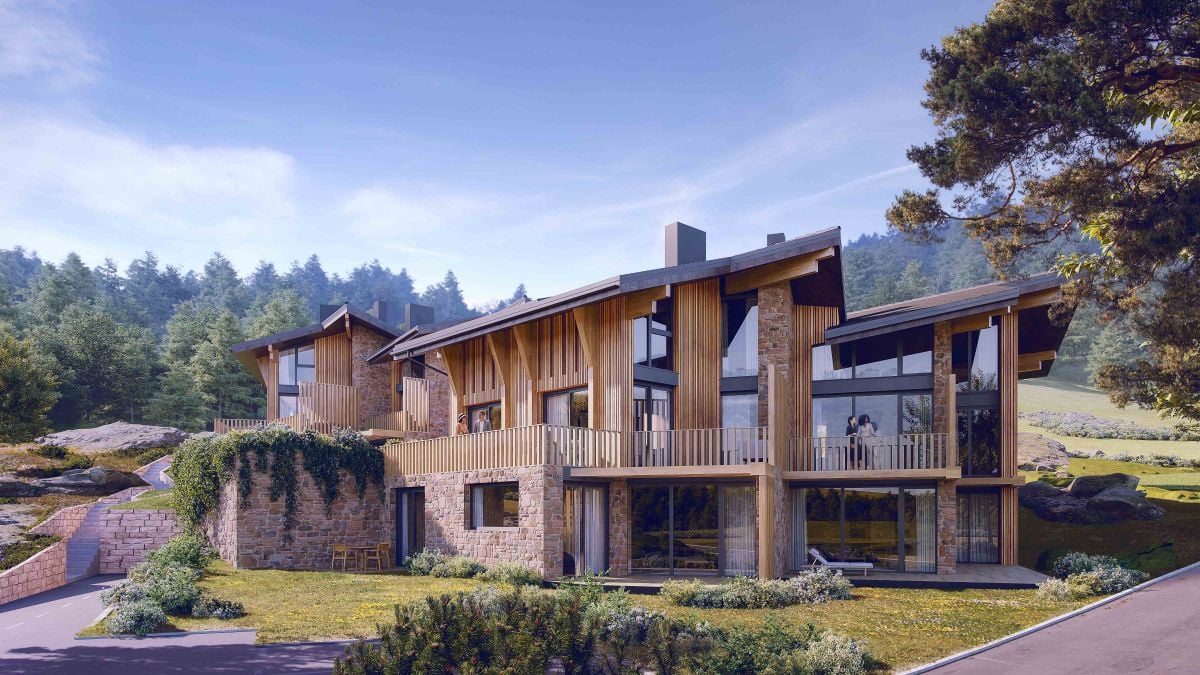
Reserved - LOT B3 - Magnificent 4.5-room duplex apartment on the upper floor at a price of CHF 1'045'000.-LocationNew promotion located in the municipality of Châtel-St-Denis, in the canton of Fribourg, in the Paccots.15 minutes from Vevey and 30 minutes from Fribourg, the Paccots offer 15 ski lifts, including 3 mini ski lifts. The snow gardens also allow the little ones to learn to ski while having fun. Additionally, the place is ideal for snowshoeing. Gentle slopes, forests, and clearings are a delight for all lovers of this sport, who can practice it without worries since trails for all levels are marked. Finally, the covered ice rink and its buvette are also a place of relaxation.Ideally located between La Gruyère and Lake Geneva, the Paccots station offers a range of natural activities: a vast network of hiking trails, 4 gourmet trails, natural sites designed for walking and equipped with educational panels and giant games, marked routes for mountain biking and Nordic walking, the recreational area in the center of the Paccots, 2 outdoor tennis courts, guided hikes.Design & LayoutThe entire Quatre Sapins project consists of two buildings that have been implanted while respecting the slope of the land. Their situation generates a common garden space between them and allows access on foot to all apartments, as well as by car to the communal underground parking.The location and shape of the buildings allow you to enjoy the impressive views of the valley while preserving the intimacy of each apartment.Outside, the architecture and local craftsmanship are respected, inside, large openings to nature and contemporary amenities.Interior SpacesThe charm of traditional architecture is enhanced by a contemporary touch in each apartment and duplex. The use of noble materials such as old wood and dry stone reinforces the perfect harmony with nature and the surroundings.Inside and out, everything is designed to make your stay an unforgettable experience.LayoutThe building comprises 8 bright, new apartments with excellent quality finishes, a sign of durability.8 apartments distributed in 4 apartments with 3.5 rooms and 4 duplex apartments with 4.5 rooms.The garden will respect the existing vegetation as much as possible to improve the quality of life of the inhabitants.

Travel time
-
1 / 10
4.5 rooms, 106m², CHF 780,000.–
Le Gottau 20-26, 1618 Châtel-St-Denis

Châtel-Saint-Denis - New 4.5-room apartment on the top floor

Top floor, cross-configuration, and south-facing exposure: a 4.5-room apartment designed to combine light, space, and family comfort.At a glanceo 106 m² PPE on the 5th and top floor with elevatoro Cross-apartment offering beautiful natural lighto 12 m² balcony with south-facing orientationo Spacious living room with open kitcheno 3 bedrooms, including a parental suiteo Bathroom + shower with washing columno Entrance hall with integrated storageo Private cellar includedo Indoor parking space available as an optiono Finishes according to the buyer's wishes, depending on the progress of the worko Construction site in progress - expected delivery summer 2027Light and calm on the top floorWithin the Les Rives de la Veveyse project, this 4.5-room apartment benefits from a privileged location on the 5th and top floor of the residence.The living area combines living room, dining area, and open kitchen in a bright and convivial setting. Direct access to the 12 m² south-facing balcony allows for a natural extension of the living room to the outside and generous use of sunlight.The sleeping area accommodates three bedrooms, including a parental suite, with a distribution that preserves the intimacy of each person. A bathroom and a shower with a washing column facilitate the daily life of a couple or a family.What makes the differenceo 5th and top floor with elevatoro Cross-configuration favoring natural lighto South-facing balconyo 106 m² PPE and three bedroomso Parental suite and two bathroomso Functional separation of day and night areaso Personalizable finishes according to the progress of the construction siteo New building meeting the latest energy standardsA family apartment to settle in for the long termWith its generous volumes, three bedrooms, and south-facing orientation, this apartment combines the qualities sought for a comfortable and sustainable main residence.Les Rives de la Veveyse benefit from a green residential environment near schools, shops, train station, and transportation, making it easy to reconcile family life and mobility.Complete brochure, detailed plans, and information on finishes available upon request.https://les-rives-veveyse.ch/appartement-neuf/chatel-saint-denis-appartement-4-pieces-b24-503/

Travel time
-
1 / 9
5.5 rooms, 201m², CHF 1,130,000.–
Rue de l' Eglise 40, 1611 La Verrerie

Magnificent new duplex apartment

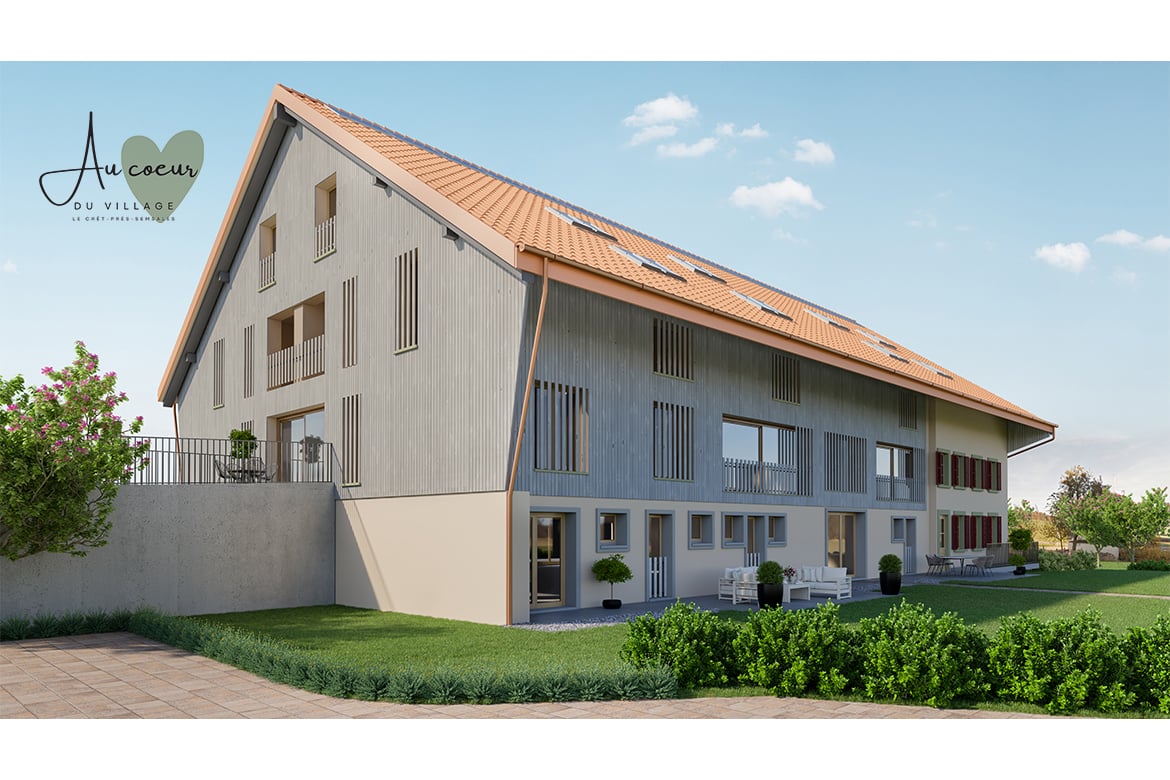
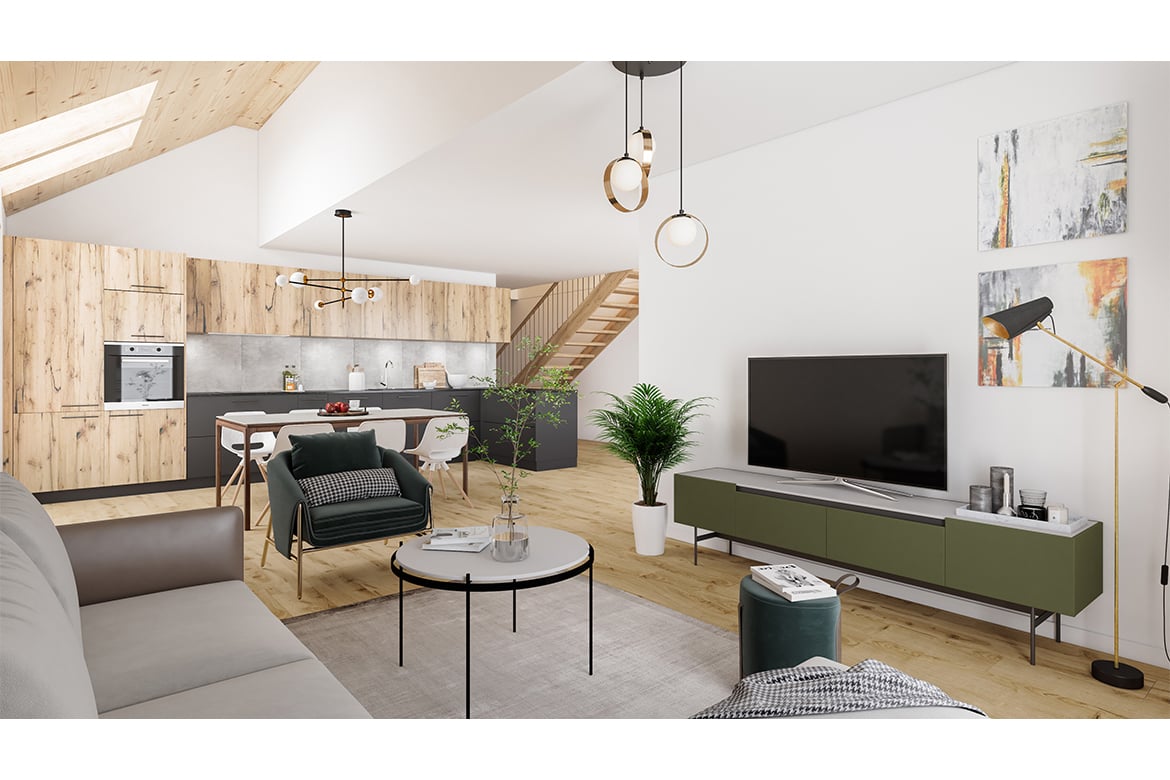
NEW !DO YOU DREAM OF A PEACEFUL LIFE IN THE COUNTRYSIDE ?We are starting the renovation of a protected farm by creating 10 apartments in PPE, in the heart of the village, in a relaxing setting with a magnificent view of the countryside. LE CRET village of about 1300 inhabitants, part of the commune of La Verrerie located in Haute-Veveyse, at equal distance from the four regional centers of Châtel-St-Denis, Oron, Romont and Bulle. The commune of La Verrerie borders the districts of Glâne and Gruyère and has the advantage of having the A12 motorway very close: 5 minutes to the Vaulruz junction. Good infrastructure: small local shops: dairy-cheese factory, restaurants, bank, hairdresser and larger shops in Bulle, Romont or Châtel-St-Denis. For schools: La Verrerie school district with kindergarten, elementary and primary school in the commune of Le Crêt and Semsales, then secondary school at the CO of the Veveyse in Châtel-St-Denis. The farm is located 15 minutes by car from Romont, Bulle or Châtel-St-Denis, 30 minutes from Lausanne or Fribourg and less than 10 minutes from the Vaulruz motorway exit. TPF bus stop nearby.We are selling, during renovation, a magnificent 5½-room duplex apartment with a private garden of 207 m2 and a beautiful terrace of 31 m2, with optimal sunshine. The apartment consists of an entrance corridor, a beautiful through room of 68 m2, divided into 3 areas: a well-equipped kitchen with choice of layout, a cellar, a dining room and a beautiful living room. A guest toilet and direct access to a private cellar of 10.70 m2 complete this floor. In the duplex, accessible by a staircase, there is an immense gallery that serves 4 bedrooms, including 3 children's bedrooms with a bathroom with toilet, bathtub and sink; a parental suite of 36.80 m2 with access to a bathroom with shower, double sink and toilet. Possibility of setting up a dressing room. A reduced space with possibility of installing a washing column.Interior finishes to the choice of the buyers according to the budgets allocated in the sales description.Specificities: ecological heating by geothermal heat pump with thermostat per room. Designed with a free cooling system to cool the rooms in summer. Optimized solar panels on the roof for self-consumption of electricity for the common areas and each apartment. Electric shutters in all rooms.Dependencies: a large cellar of 10.70 m2 accessible directly from the apartment and possibility of going to the underground parking by elevator. Common areas such as: technical room, bicycle room, electricity room, 2 visitor parking spaces, including 1 for people with disabilities. 5 vegetable gardens of about 27 m2 await your plantings. A playground for young children.Private parking spaces in addition: two spaces in the collective garage at Fr. 35,000.- per piece. Possibility of connecting a charging station for electric cars.And if your next home was finally a haven of peace!

Travel time
-
1 / 9
4.5 rooms, 123m², CHF 810,000.–
Rue de l' Eglise 40, 1611 La Verrerie

Beautiful new duplex apartment

NEW!DO YOU DREAM OF A PEACEFUL LIFE IN THE COUNTRYSIDE?We are starting the renovation of a protected farm by creating 10 apartments in PPE in the heart of the village, in a relaxing setting with a magnificent view of the countryside. The village of LE CRET has about 1300 inhabitants and is part of the municipality of La Verrerie in the Haute-Veveyse region, equidistant from the four regional centers of Châtel-St-Denis, Oron, Romont, and Bulle. The municipality of La Verrerie has the advantage of being close to the A12 highway: 5 minutes to the Vaulruz junction. Good infrastructure: small local shops such as a dairy-cheese factory, restaurants, bank, hairdresser, and larger shops in Bulle, Romont, or Châtel-St-Denis. For schools: the La Verrerie school district with kindergarten, primary school, and secondary school in the municipality of Le Crêt and Semsales, then secondary school at the CO of the Veveyse in Châtel-St-Denis. The farm is located 15 minutes by car from Romont, Bulle, or Châtel-St-Denis, 30 minutes from Lausanne or Fribourg, and less than 10 minutes from the Vaulruz highway exit. TPF bus stop nearby.We are selling, during the renovation, a beautiful 4½-room duplex apartment with an 11.10 m² balcony. The apartment consists of a large entrance hall with a large wardrobe, a beautiful 40.60 m² living room with an open roof structure, a well-equipped kitchen with fittings of your choice, and a large sliding glass door leading to the balcony. A bedroom and a bathroom with a bathtub/WC/sink complete this floor. In the duplex, on the floor accessible by a wooden staircase, there is a distributor that serves two beautiful bedrooms under the roof with a bathroom with WC, shower, and sink, and a space for a washing machine.Interior finishes to the choice of the buyers according to the budgets allocated in the sales description.Specificities: ecological heating by geothermal heat pump with thermostat per room. Designed with a free cooling system to cool the rooms in summer. Optimized solar panels on the roof for self-consumption of electricity for the common areas and each apartment. Electric shutters in all rooms.Dependencies: a 6.80 m² cellar and possibility to access the underground parking by elevator. Common areas such as: technical room, bicycle room, electrical room, 2 visitor parking spaces, including 1 for people with disabilities. 5 vegetable gardens of about 27 m² await your plantings. A playground for young children.Private parking spaces in addition: two spaces in the collective garage for CHF 35,000.- each. Possibility to connect a charging station for electric cars.And if your next home was finally a haven of peace!

Travel time
-
1 / 9
4.5 rooms, 128m², CHF 810,000.–
Rue de l' Eglise 40, 1611 La Verrerie

Beautiful new duplex apartment

NEW!DO YOU DREAM OF A PEACEFUL LIFE IN THE COUNTRYSIDE?We are starting the renovation of a protected farm by creating 10 apartments in PPE in the heart of the village, in a quiet setting with a magnificent view of the countryside. The village of Le Crêt has about 1300 inhabitants and is part of the municipality of La Verrerie in the Haute-Veveyse region, equidistant from the four regional centers of Châtel-St-Denis, Oron, Romont, and Bulle. The municipality of La Verrerie borders the districts of Glâne and Gruyère and has the advantage of being close to the A12 motorway: 5 minutes to the Vaulruz junction. Good infrastructure: small local shops such as dairy-cheese factory, restaurants, bank, hairdresser, and larger shops in Bulle, Romont, or Châtel-St-Denis. For schools: La Verrerie school district with kindergarten, primary school, and secondary school in the municipality of Le Crêt and Semsales, and secondary school at CO de la Veveyse in Châtel-St-Denis. The farm is 15 minutes by car from Romont, Bulle, or Châtel-St-Denis, 30 minutes from Lausanne or Fribourg, and less than 10 minutes from the Vaulruz motorway exit. TPF bus stop nearby.We are selling, during renovation, a beautiful 4.5-room duplex apartment with an 11.10 m² balcony. The apartment consists of a large entrance hall with a large wardrobe, a beautiful 43 m² living room with open roof structure, a well-equipped kitchen with fitted kitchen of your choice, and a large sliding door leading to the balcony. A bedroom and a bathroom with bathtub/WC/sink complete this floor. On the upper floor, accessible by a wooden staircase, there is a distributor that serves two beautiful bedrooms with a bathroom with WC, shower, and sink, as well as space for a washing machine.Interior finishes chosen by the buyers according to the budgets allocated in the sales description.Specificities: ecological heating by geothermal heat pump with thermostat per room. Designed with a free cooling system to cool the rooms in summer. Optimized solar panels on the roof for self-consumption of electricity for the common areas and each apartment. Electric shutters in all rooms.Dependencies: a 6.20 m² cellar and possibility to access the underground parking by elevator. Common areas such as: technical room, bicycle room, electrical room, 2 visitor parking spaces, including 1 for people with disabilities. 5 vegetable gardens of about 27 m² await your planting. A playground for young children.Private parking spaces in addition: Two spaces in the collective garage for Fr. 35,000.- each. Possibility to connect a charging station for electric cars.And if your next home was finally a haven of peace!

Travel time
-

Suggested properties for you based on search results

Other interesting objects