
























3 results - Flats for sale with Balcony / Terrace, Elevator: Region Varese IT

1 / 18
3.5 rooms101m²CHF 160,000.–
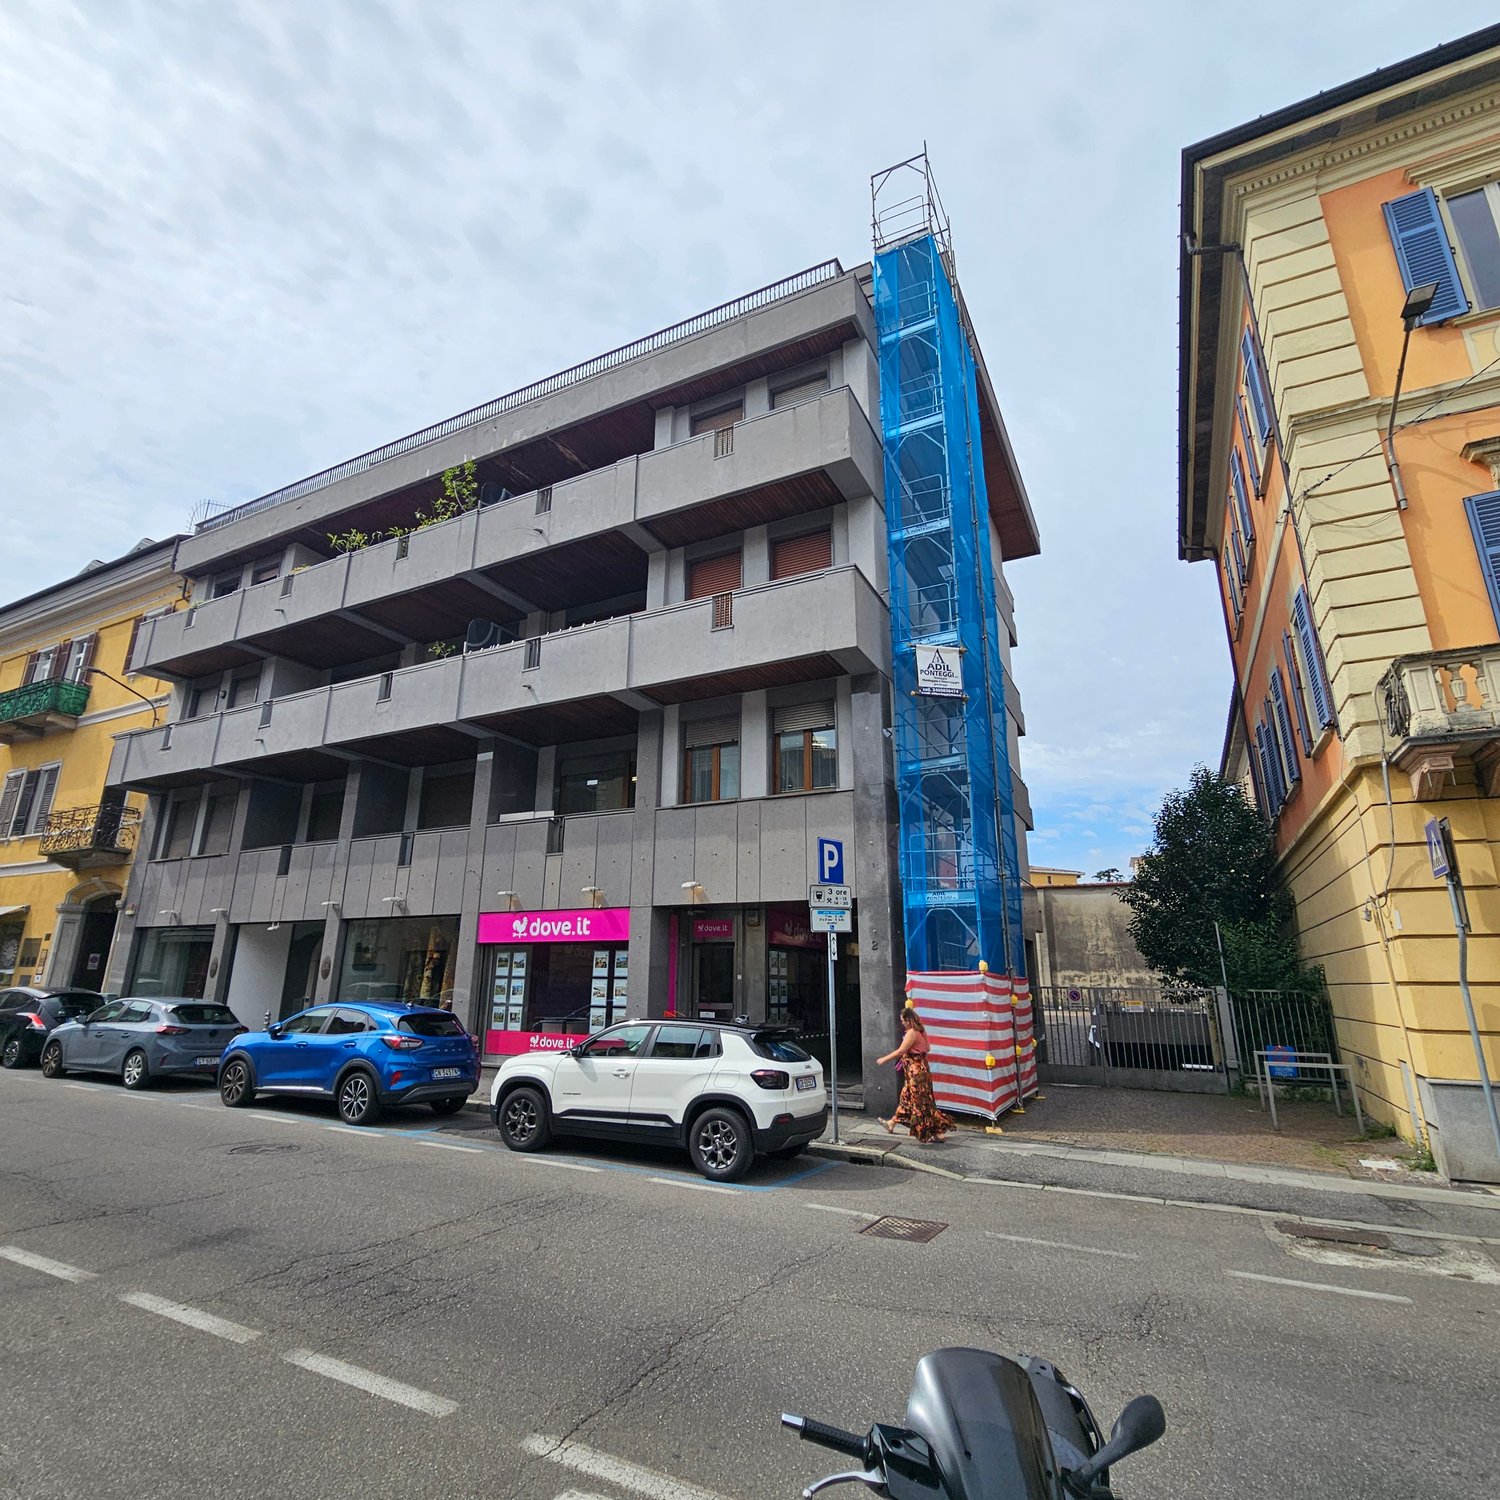
Via Felice Orrigoni 2, 21100 Varese

3.5 room apartment with balcony and parking in Varese

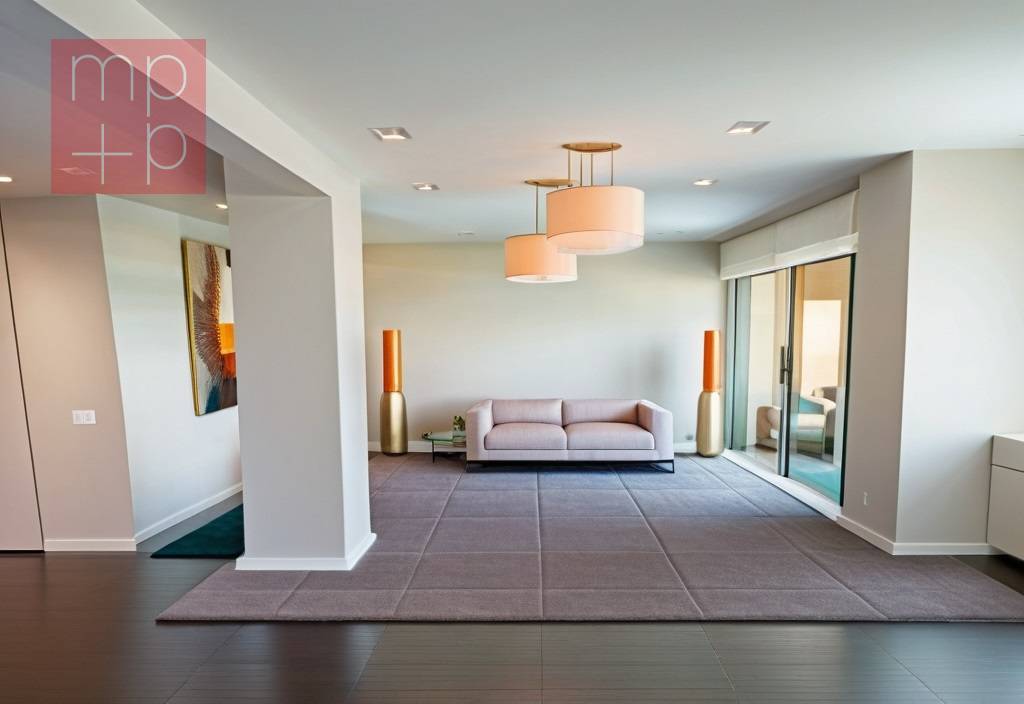
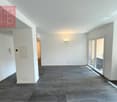
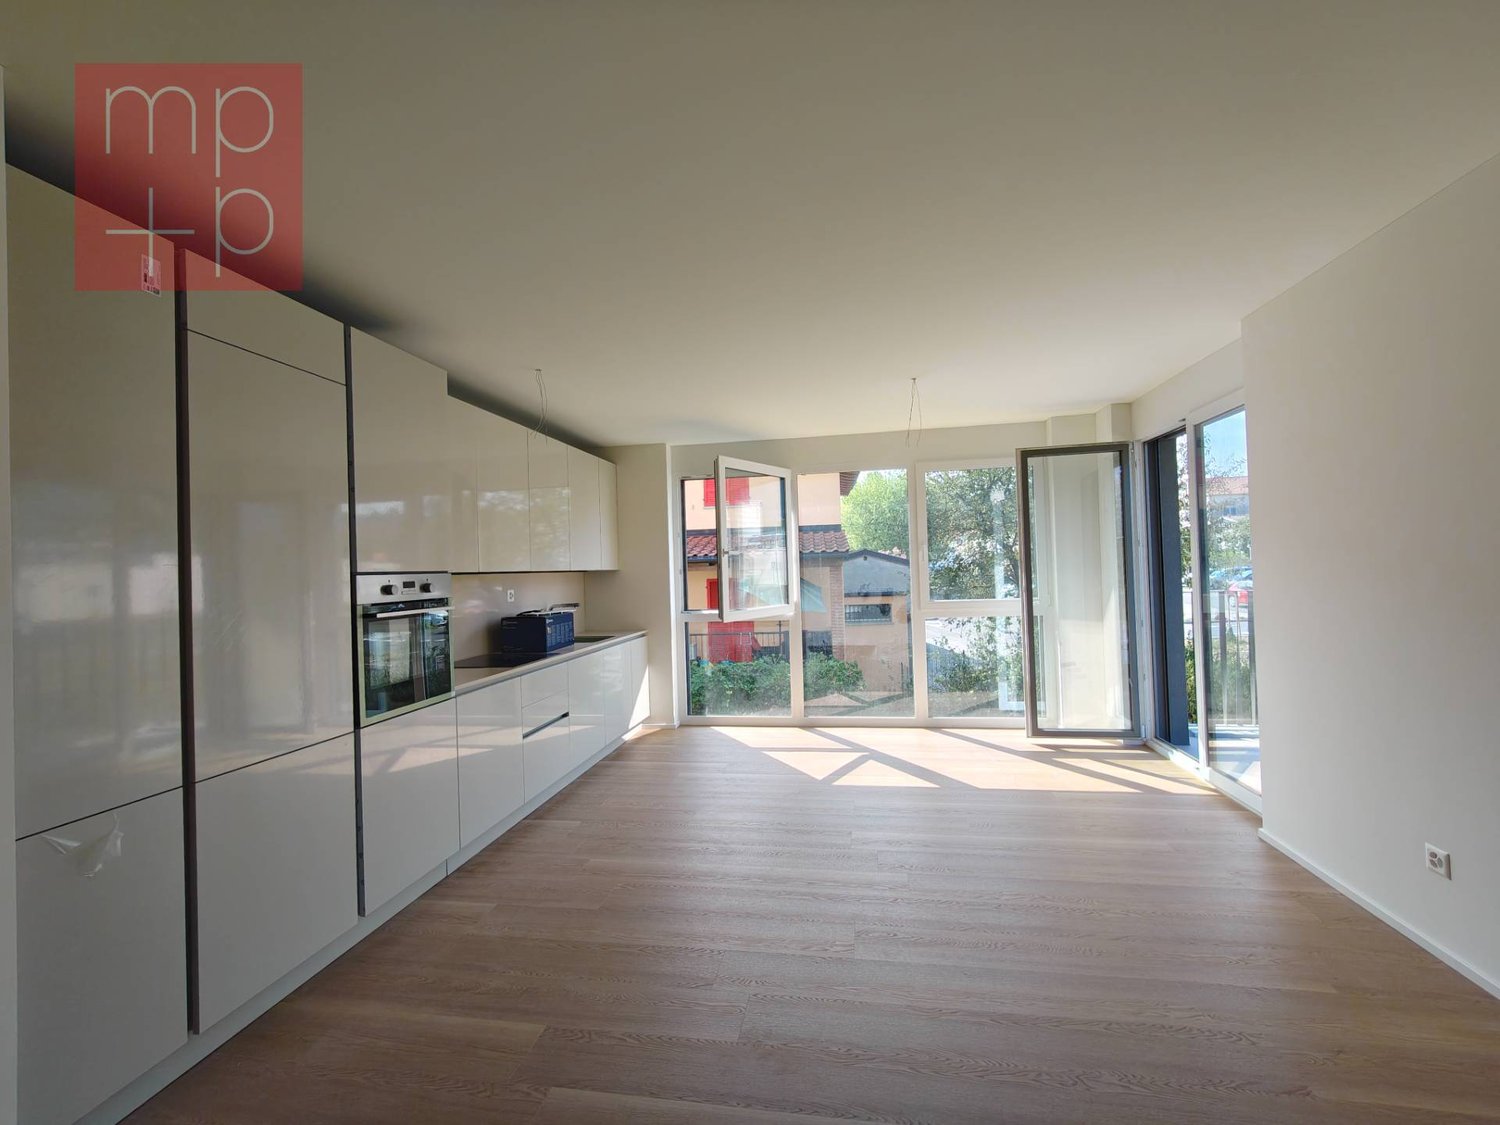
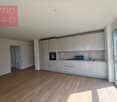
Welcome to this bright apartment with 3.5 rooms, to be renovated, located on the first floor of a building with an elevator, in one of the most convenient and well-connected areas of Varese, in Via Felice Orrigoni 2. The property is available immediately and represents an excellent opportunity for those seeking a complete and functional housing solution.The apartment is delivered free of objects.The main features of the apartment: • Living room: An elegant room with a marble floor, • Two bathrooms: A practical and comfortable solution for the whole family. • Private balcony: An ideal outdoor space to enjoy the fresh air. • Shared terrace with the adjacent apartment • Parking space included: A convenient parking space on a paved surface within the complex. • Elevator: Easy access to all floors of the building. • Basement of 3.60 sqm Location and surroundings: The apartment enjoys a strategic location in the heart of Varese, with excellent connections and services within walking distance: • The bus stop Via Vittorio Veneto is just 2 minutes walk away. • The Giuseppe Mazzini Primary School is located 4 minutes walk away, ideal for families with children. • The Medi-Market pharmacy is just 5 minutes walk away. • The Varese train station is 5 minutes walk away, ensuring excellent rail links. • The Quel Paese supermarket is 6 minutes walk away for daily shopping. This apartment is the ideal choice for families, professionals, or anyone looking to live in a well-served and easily accessible area in the center of Varese. Don't miss out on this opportunity!

More objects in your automatically expanded search area
20 results - Radius: + 10km
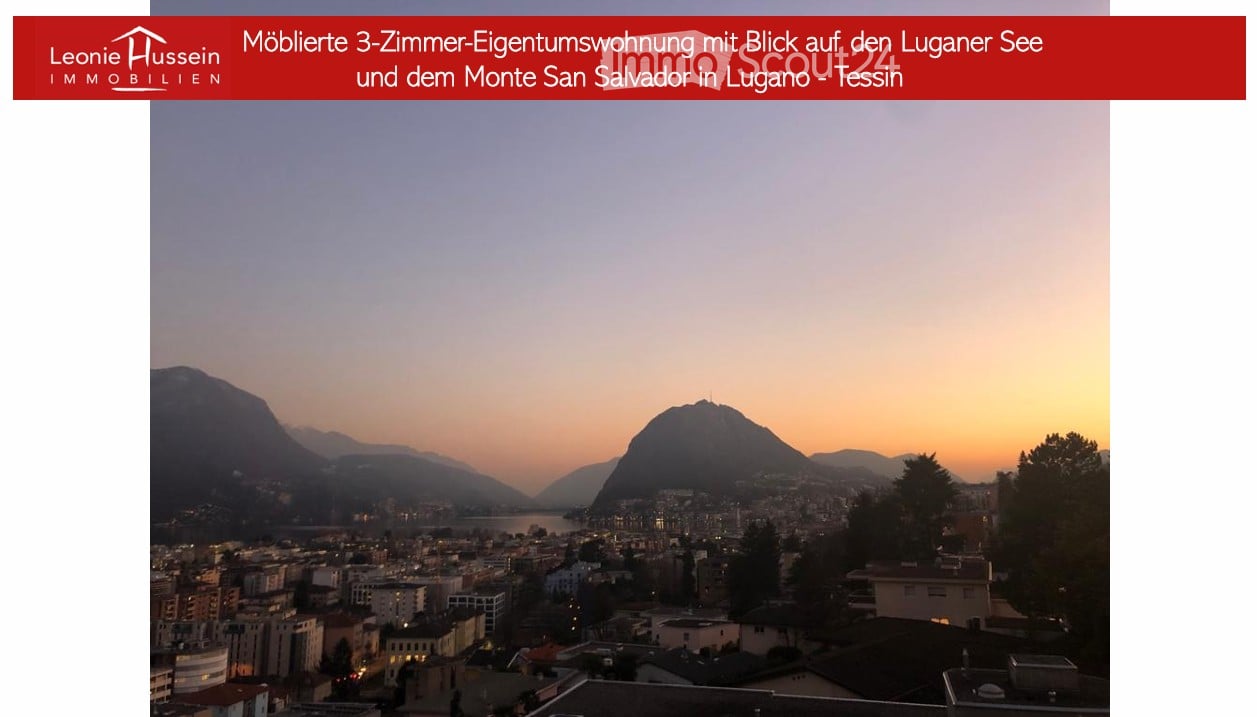
  • Panoramic view of Lugano Lake and Monte San Salvador at sunset, with cityscape and surrounding mountains visible.
  • Balcony with a panoramic view of a cityscape, lake, and mountains under a clear blue sky.
  • Panoramic view from a balcony showing a cityscape with buildings, a lake, and mountains under a clear blue sky.
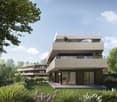
  • View of a residential building with balconies, surrounded by greenery and trees, with a clear blue sky and distant mountains visible.
  • Spacious hallway with polished marble floors, a staircase with a polished metal railing, and an open doorway leading to a room with a red chair and a painting on the wall.
  • Two images of a modern hallway with tiled flooring, wooden doors, coat rack, and recessed lighting. The hallway leads to other rooms, with a glimpse of a dining area in the second image.
  • Modern kitchen with white cabinets, wooden accents, stainless steel appliances, and a built-in oven. Features a sink with a modern faucet, shelves, and various small appliances.
  • Bright living room with large windows offering a scenic view, furnished with a sofa, chair, table, lamp, and curtains.
  • Bright living room with a large sectional sofa, coffee table, floor lamp, and television. The space features a large painting on the wall and a patterned rug on the wooden floor.
  • A cozy dining and living area with a sofa, a wooden dining table, chairs, a pendant light, and a picture frame on the wall.
  • A spacious, well-lit living room with a modern design. Features include a white sofa, coffee table, dining table with chairs, a cabinet, picture frames, a large window with curtains, and a floor lamp. The room has wooden flooring and a cozy, inviting atmo
  • Bright living room with large windows, a sofa, coffee table, ottoman, chair, mirror, and picture frame.
  • Bright living room with large windows and a view of the lake and mountains, featuring a sofa, coffee table, ottoman, chairs, and a dining area with a table and chairs.
  • Two bathrooms shown: one with a sink, mirror, and washing machine; the other with a shower, sink, and toilet.
  • Modern bathroom with white tiles, dark grey floor, toilet, sink, mirror, wooden shelf, and red rug.
  • Modern bathroom with a white sink, large mirror, bathtub, and wooden shelf. Includes a handheld shower, towel, and a small red rug on the floor.
  • Bright bedroom with blue accent wall, wooden flooring, large bed with dark blue bedding, nightstand with lamp, desk with chair, and a scenic picture on the wall.
  • Indoor swimming pool area with tiled floor, metal handrails, lounge chair, and bright blue ceiling.
  • Wellness area with indoor swimming pool, tiled floor, lounge chairs, and large windows offering natural light.
  • A wooden sauna with wooden benches and a tiled floor, part of a wellness area.
  • Underground parking area with several parked cars, concrete floor, white ceiling, and red support pillars.
1 / 21
Balcony with a panoramic view of a cityscape, lake, and mountains under a clear blue sky.
Panoramic view from a balcony showing a cityscape with buildings, a lake, and mountains under a clear blue sky.
View of a residential building with balconies, surrounded by greenery and trees, with a clear blue sky and distant mountains visible.
3 rooms128m²CHF 1,350,000.–
Premium
Via Adolfo e Oscar Torricelli 37A, 6900 Lugano

3-room apartment with a view of Lake Lugano and Monte San Salvador in Lugano - Tessin

The 3-room apartment is located on the third floor of the Residenza Roncolago, built in 1986, in the popular Lugano area, offering a panoramic view of Lake Lugano, Monte San Salvador, and Monte Bre, and is close to the old town. The bright apartment has a total living area of approximately 128 m², which is divided into a living and dining room, a bedroom with en-suite bathroom, a guest or children's room, a shower room, and an entrance area, as well as two balconies. The living room and both bedrooms provide access to the balconies, which offer a breathtaking view of the mountains and Lake Lugano. Furthermore, there is the possibility of installing a partition in the living room to create a fourth room if needed. In 2016, the high-quality apartment was extensively modernized and equipped with new furniture. Additionally, the apartment has a cellar room and two underground parking spaces assigned to it. The high-quality Residenza Roncolago has 20 apartments and two main entrances. The basement of the residence has a wellness area equipped with a pool, sauna, and showers. The basement also houses all the cellar rooms assigned to each apartment, a laundry room, and drying rooms. A foreigner's permit is available to purchase the apartment without having to relocate your primary residence to Switzerland. Would you like to know more? Call me and arrange your individual viewing appointment. Leonie Hussein: Mobile: 004917677162243 or Email: info@leoniehussein-immobilien.de or send me a request via the contact form.EQUIPMENT • 1 living room with access to the balcony • 1 bedroom with en-suite bathroom and access to the balcony • 1 children's or guest room with access to the balcony • 1 shower room • 1 entrance area • 2 balconies (facing south and southwest) • 2 underground parking spaces EXTRAS IN THE BUILDING • Elevator • Underground parking • Wellness area (with pool and sauna) • Cellar rooms • Laundry room • Drying rooms RENOVATION MEASURES • 2016 Renewal of the en-suite bathroom • 2016 Renewal of the shower room • 2016 Installation of air conditioning • 2016 Installation of a high-quality built-in kitchen (in white, equipped with Miele appliances) • 2016 The floor was equipped with oak parquet • 2016 Renewal of the windows (2-fold soundproof windows) • 2016 Installation of electric roller shutters • 2016 Installation of awnings • 2016 Installation of a ventilation system

Travel time
-
1 / 14
  • Balcony / Terrace
  • Garage
  • View
  • +2
3.5 rooms139m²Price on request
Top
Via ai Bulétt, 6952 Canobbio

Vivere sopra Lugano - esclusivo appartamento di design con terrazza panoramica

Vivere sopra Lugano - esclusivo appartamento di design con terrazza panoramicaEleganza, panorama e qualità abitativa si fondono in questo esclusivo appartamento di 3.5 locali a Canobbio.Con 98 m2 superficie abitabile netta e una terrazza panoramica coperta di 48 m2, offre una vista impareggiabile sul lago e sulle montagne.La luminosa zona giorno con cucina di design e isola centrale si apre verso l'esterno grazie alle grandi vetrate.La master suite comprende cabina armadio e bagno privato con vasca; lo studio separato da una parete scorrevole è ideale come home office.Una seconda camera e un moderno bagno con doccia completano la proprietà.Punti di forza: • terrazza 48 m2 • vista lago • cucina di design con isola • master suite • home office • materiali di pregio • ascensore • cantina 8 m2 adiacente • autorimessa Ulteriori informazioni & visitaSu richiesta saremo lieti di inviarvi la documentazione di vendita completa con ulteriori informazioni e immagini aggiuntive.In caso di concreto interesse, saremo lieti di invitarvi a una visita personale dell'appartamento, per permettervi di apprezzare dal vivo la qualità degli spazi, l'ampia terrazza panoramica e la straordinaria vista.Saremo lieti di ricevere la vostra richiesta.Wohnen über Lugano - exklusive Design-Wohnung mit SeesichtEleganz, Panorama und höchste Wohnqualität vereinen sich in dieser exklusiven 3.5-Zimmer-Eigentumswohnung in Canobbio.Auf 98 m2 Netto-Wohnfläche und einer gedeckten Panoramaterrasse von 48 m2 geniessen Sie einen unverbaubaren Blick über den Luganersee.Der offene Wohn- und Essbereich mit Designküche und Kochinsel öffnet sich über grosszügige Fensterfronten zur Terrasse.Die Master Suite mit Ankleide und Bad, das durch eine Schiebewand abgetrennte Studio als Homeoffice sowie ein weiteres Schlafzimmer und ein modernes Duschbad schaffen ein durchdachtes Wohnkonzept.Highlights: • 48 m2 Terrasse • Seesicht • Designküche • Master Suite • Homeoffice • hochwertige Materialien • Lift • Abstellraum 8 m2 angrenzend • Tiefgarage Weitere Informationen & BesichtigungGerne stellen wir Ihnen auf Anfrage die ausführliche Verkaufsdokumentation mit weiteren Informationen und zusätzlichen Impressionen zur Verfügung.Bei ernsthaftem Interesse laden wir Sie gerne zu einer persönlichen Besichtigung ein, damit Sie sich vor Ort von der besonderen Wohnqualität, der grosszügigen Panoramaterrasse und der einzigartigen Aussicht überzeugen können.Wir freuen uns auf Ihre Kontaktaufnahme.

  • Balcony / Terrace
  • Garage
  • View
  • +2
Travel time
-
  • Modern balcony with a panoramic mountain view, featuring a beige sectional sofa, a round coffee table, a dining table with four chairs, and a small vase with plants.
  • Modern living and dining area with a beige sofa, coffee table, dining table with chairs, flat-screen TV, floor lamp, and a large plant. The kitchen area features cabinets, an oven, and a faucet.
  • Modern living room with a beige sofa, round wooden coffee table, small vase with plant, and a large window offering a scenic view.
  • Modern kitchen with sleek, light-colored cabinets, a dark countertop, built-in oven, and a sink with a modern faucet. A small plant sits on the counter, and the space features integrated LED lighting along the cabinets and ceiling.
  • Modern hallway with white walls, recessed lighting, large window with blinds, and a tall decorative vase with greenery on the right side.
  • Modern bedroom with a large bed, nightstands, lamps, and a small potted plant. The room features light-colored walls and a wooden floor.
  • Empty room with beige tiled floor, large built-in wardrobe, and large windows with blinds, offering a view of greenery outside.
  • Modern bathroom with a sleek sink, round illuminated mirror, toilet, and a glass-enclosed shower area.
  • Modern bathroom with a white sink, beige vanity, round illuminated mirror, black showerhead, and a toilet.
  • Modern bathroom with beige tiled walls and floor, a floating vanity with a sink and faucet, a round illuminated mirror, a glass-enclosed shower with a handheld showerhead, and a toilet.
  • Modern bathroom with a white sink, faucet, and cabinet. A small shelf holds a potted plant and a woven basket. A sliding glass door with keys visible leads to an outdoor area.
  • Corridor / Hallway. Modern staircase with dark concrete steps and a sleek metal handrail, set against white walls and a minimalist design.
  • Corridor / Hallway. Modern hallway with a dark brown door on the left, a small staircase leading up, and an elevator on the right with a control panel above it.
  • Corridor / Hallway. Modern hallway with mailboxes, striped carpet, and a view of greenery through a window.
  • Corridor / Hallway. Narrow paved pathway between two modern buildings, with stone tiles and metal drainage grates.
  • Corridor / Hallway. Modern hallway with cobblestone flooring, glass doors, and elevator access. The walls are light-colored with sleek metallic accents.
  • Building. Empty underground parking lot with marked parking spaces, concrete pillars, and fluorescent lighting.
  • Other. Underground parking space with a single car parked in a designated spot, marked with the number 4. The area is well-lit with fluorescent lighting and features a clean, concrete floor and walls.
  • Well-maintained lawn with trimmed hedges, surrounded by residential houses and trees, with a scenic mountain backdrop.
  • Empty hallway with tiled floor, white walls, and a single round ceiling light fixture.
  • Layout includes three bedrooms, two bathrooms, living area, kitchen, and a terrace.
  • Modern underground parking area with concrete floors and walls, marked parking spaces, and a white Audi convertible parked in one of the spots.
  • Modern, sleek corridor with dark stone cobblestone flooring, black metal walls, and integrated lighting. Features a secure door and a view of a modern building entrance.
  • A modern outdoor area with a sleek sign reading "Sottochiesa 13" on a stone wall, surrounded by neatly trimmed shrubs and a gravel pathway.
  • A well-maintained garden area with a paved pathway, green lawn, outdoor seating area with umbrellas, and a modern building labeled "RIVER" in the background. The scene is surrounded by tall trees and mountains under a clear blue sky.
  • A serene river surrounded by lush green trees and rocky cliffs, with people enjoying the water and a stone bridge in the background.
  • Map showing the location of Via Sottochiesa 13 in Locarno, Switzerland, with surrounding landmarks and roads.
  • Map showing the location of Via Sottochiesa 13 in Ascona, Switzerland, with nearby landmarks such as Golf Club Losone, Madonna del Sasso, and Hotel La Meridiana & SPA.
1 / 28
3.5 rooms90m²CHF 1,190,000.–
Top
Via Sottochiesa 13, 6616 Losone

Second home 3.5-room terraced apartment in Losone – New building 2026

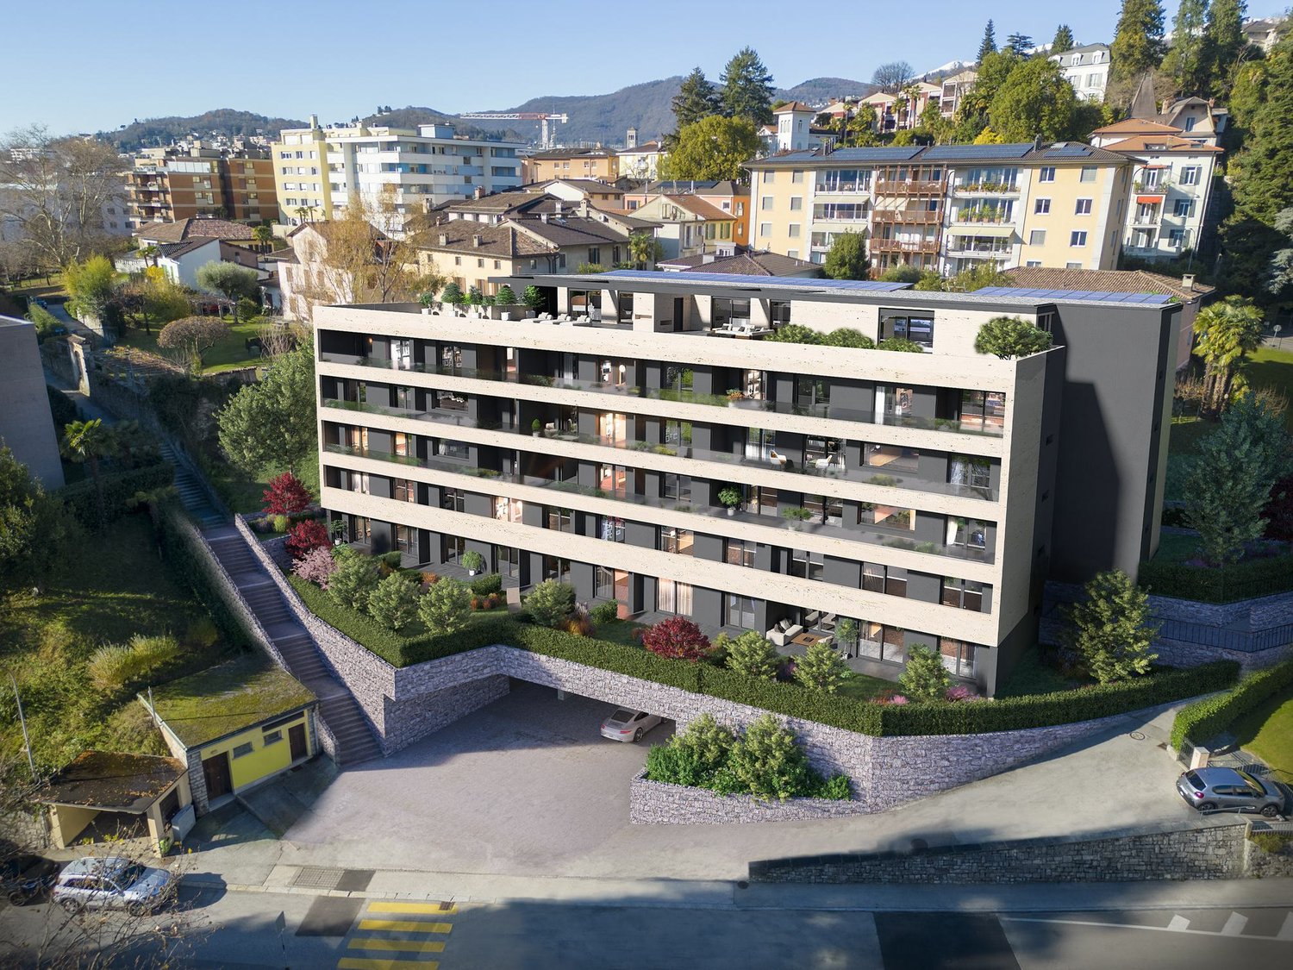
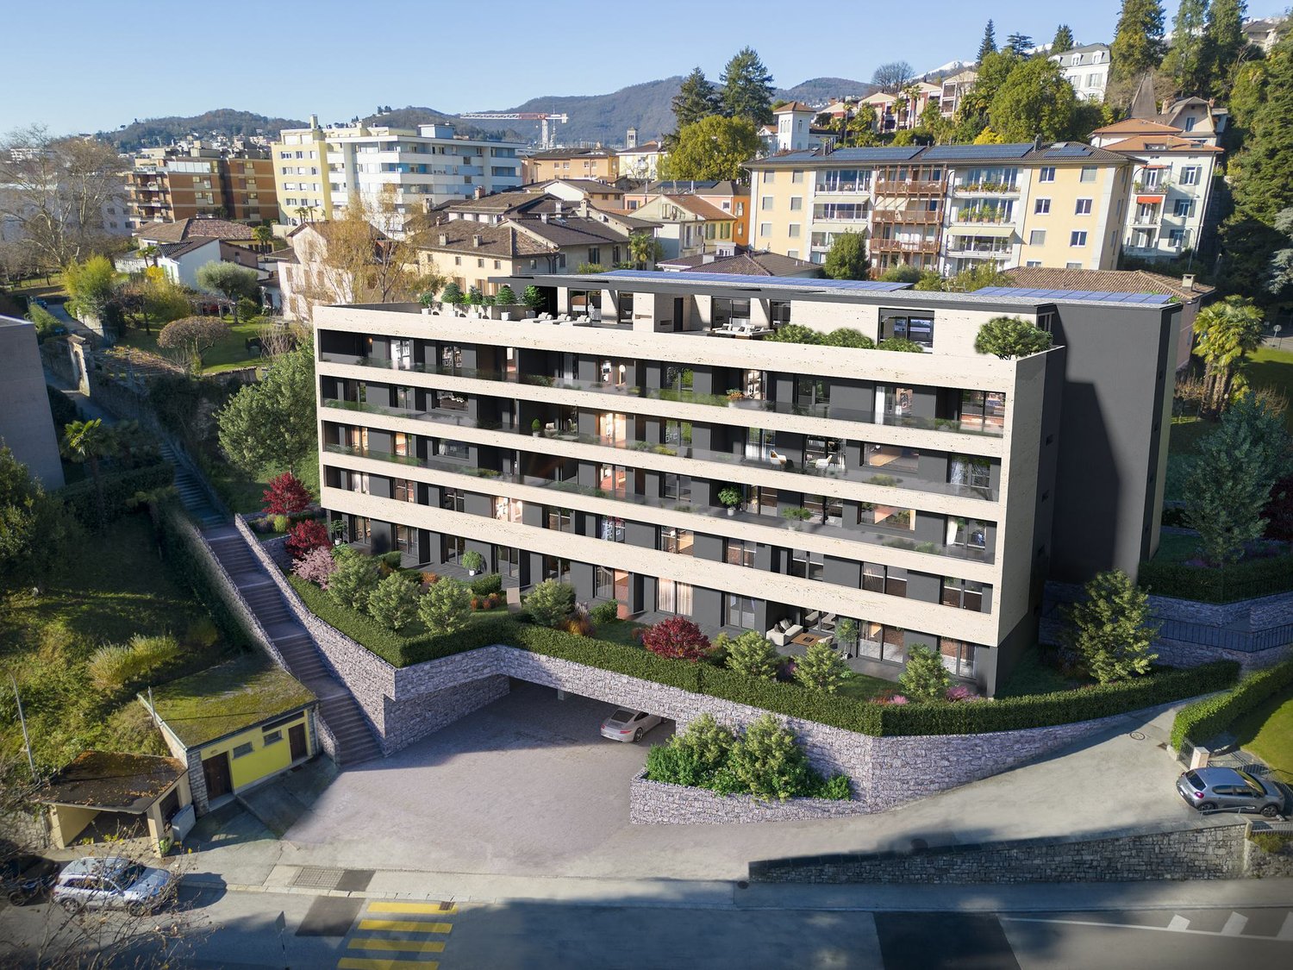
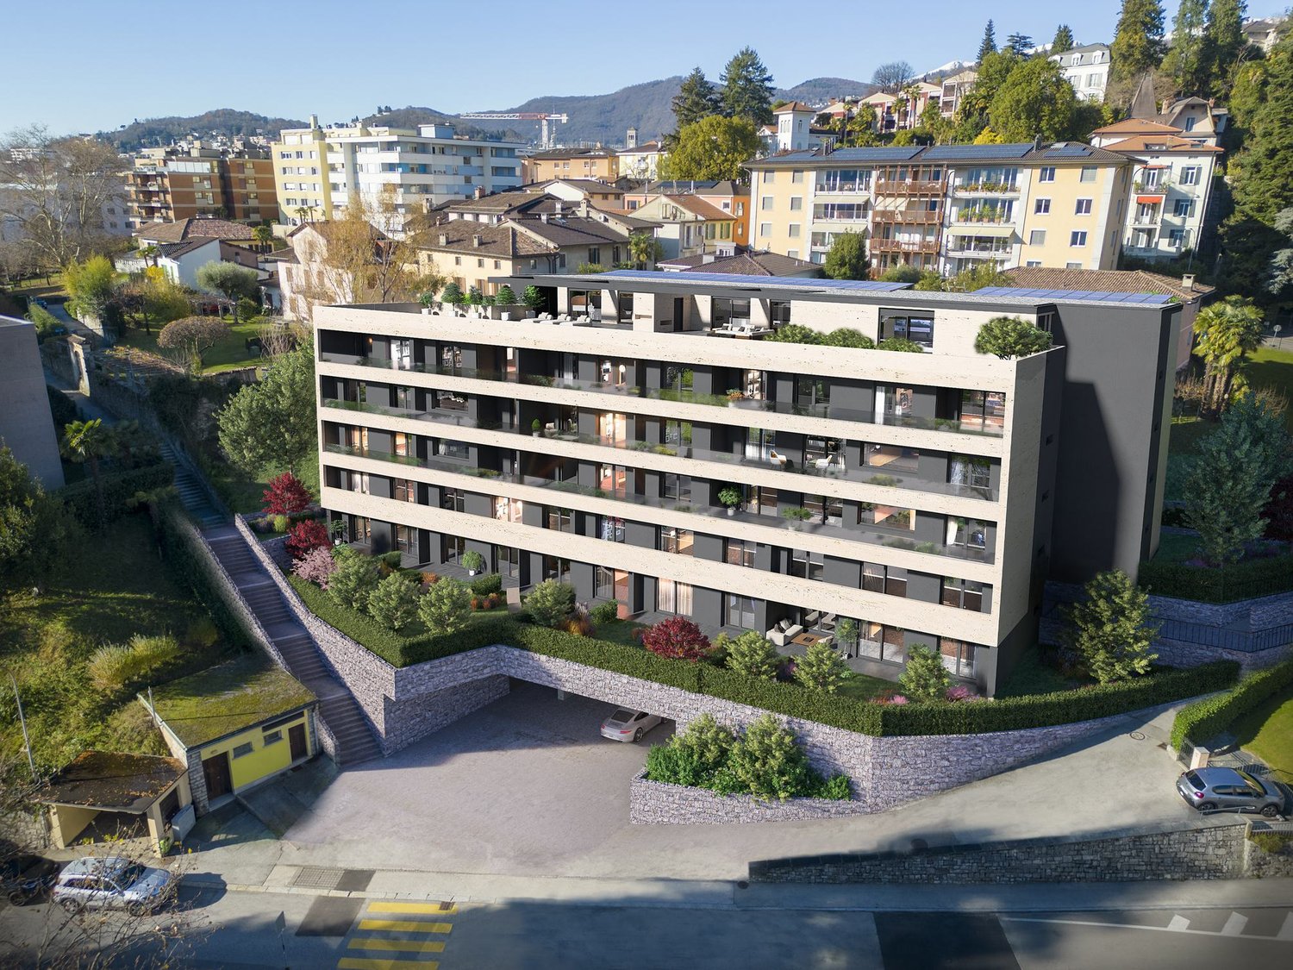
Second homeResidence Sottochiesa – Exclusive living on the highest level in LosoneMediterranean lifestyle meets timeless architecture.In one of the most sought-after residential areas of Losone, the Residence Sottochiesa is being created, an exceptional residential ensemble that harmoniously combines modern design, highest construction quality, and the unmistakable atmosphere of Ticino.The elegant architecture with its high-quality travertine natural stone façade gives the building a timeless aesthetic and underlines the exclusive character of this unique residence.The stylish 3½-room apartment convinces with approximately 90 m² of living space, a spacious sunny terrace of around 25 m², and a well-thought-out room layout. Floor-to-ceiling windows create bright and airy rooms and connect the living area seamlessly with the sunny terrace – a place where the Mediterranean lifestyle can be experienced anew every day.Noble materials, an open-design kitchen, two elegant bathrooms, and carefully selected equipment details create a living ambiance that meets the highest standards. State-of-the-art building technology with Minergie standard, heat pump, and photovoltaic system combines exclusive living comfort with sustainable energy efficiency.The quiet location, surrounded by palm trees and an impressive mountain landscape, offers short distances to Ascona, Locarno, and Lake Maggiore at the same time. Golf courses, yacht harbors, excellent restaurants, boutiques, and numerous leisure and sports facilities are located in the immediate vicinity.A special privilege is the possibility of using it as a second home – a rare and value-stable feature that makes this property particularly attractive as both a holiday home and a long-term investment.Highlights • Exclusive new residential building with timeless architecture • High-quality travertine natural stone façade • First occupancy • Approx. 90 m² of living space • Approx. 25 m² sunny terrace • Bright and airy living and dining area • Open-design kitchen with high-quality equipment • Two elegant bathrooms • Minergie standard, heat pump, and photovoltaics • Lift and underground parking • Extra laundry room directly next to the apartment • Quiet and sunny location • Only a few minutes from Ascona, Locarno, and Lake Maggiore • Second home possible A residence for people who appreciate timeless architecture, high-quality living, and the Mediterranean lifestyle of Ticino. A rare opportunity to acquire an exclusive new apartment in one of the most sought-after regions of southern Switzerland.Location & surroundings:The apartment is located at Via Sottochiesa 13 in Losone and convinces with its quiet location – both during the day and at night, there is pleasant silence. In the summer, you can enjoy plenty of sunshine. The bus stop Sottochiesa can be reached in just 2 minutes on foot, and the train connection is in the immediate vicinity. A Coop supermarket can be reached in 4 minutes on foot, as well as the Farmacia Centro Losone SA. Families appreciate the proximity to the Via Primore school, which can be reached in just 9 minutes on foot. A nearby river rounds out the natural living environment.This apartment is available immediately and is aimed at discerning buyers who want to experience the Ticino lifestyle in a modern and sustainable home. A unique opportunity in the heart of Locarnese!

Travel time
-
1 / 18
3.5 rooms92m²CHF 915,000.–
Top
6576 Gerra (Gambarogno)

Apartment with pool in a 6-party condominium with 180° lake and mountain view in Gerra

Main specifications • The property/apartment has a secondary residence permit • Direct sale (from private to private) • Municipality: Gambarogno • Total sales area: 129 m2: • Apartment 91.5 m2 • + 1/₂ included = 30.3 m2 for terraces, cellar, garage (effective 60.6 m2) • + 1/₁₀ included = 7.2 m2 ∙ garden (effective 72 m2) • Availability: Immediately Description The property was completed in 2006 and is located near Lake Maggiore in Gerra (Gambarogno). The location is particularly relaxing and attractive due to the site/plot's slope position with 180° lake/mountain view. Additionally, it is ideal for cycling or walking and yet close to all village amenities (grocery store, restaurants, bus/train station, boat dock). Thanks to the object's orientation, it is sunny all year round and allows you to enjoy the afternoon sun until late evening from the terrace. The large panoramic sliding windows offer a great south/west to north/east lake view of the Brissago Islands, Ascona to Locarno, and the surrounding mountains. A perfect view that will impress you with the Mediterranean charm of Ticino. The beautiful, bright apartment for sale is accessible via the access/staircase (from the garage parking space) or with the elevator and is located as shown (see appendix) partly as a ground floor (mountain/garden side) and partly on the first floor (lake side) of one of the two houses in the property. The 3 ½-room apartment has a garage parking space, a cellar/storage room, and two spacious covered terraces. The garden share is assigned to the owner for their own care and use according to the allocation "Nr. 2". (Total sales area according to the appendix 129 m2). The apartment is characterized by an open floor plan and a high, modern construction standard. The energy standard is realized according to the most modern and advanced techniques. The heat generation is centralized via an air/water heat pump system and is equipped with underfloor heating. For good ventilation, the two shower/bathrooms are allowed to have windows. In the spacious property laundry room, there is a washing machine and dryer for shared use. Last but not least, all appliances in the kitchen/laundry room have been renewed in recent years. The friendliness and good neighborhood are highly appreciated by all 6 parties. The residence also has a communal outdoor pool, which offers refreshment on hot summer days. In the village, there is a grocery store, several restaurants, and it has its own beach with a bar and a beautiful lawn. Gerra Gambarogno has a boat dock and its own train station. The nearest post office and bank are located in Vira (20 minutes by bus/hourly). Among the many attractions in this region are the Botanical Garden Eisenhut in Vairano and the mountain village Indemini. Additionally, the Monti above the Ticino villages in Gambarogno invite you to wonderful hikes. Would you like to know more about the object? Contact us! We are very happy to provide further information and look forward to your contact. Technology • Satellite and internet TV Interior design concept • Open apartment with bright and ventilated bedrooms, children's (guest) rooms, and shower/bathrooms • Covered terrace on the lake side • Covered terrace and garden share (according to the allocation to StWE No. 2) on the mountain side • 180° lake and mountain view Exterior design concept • Underground garage • Visitor parking spaces • Elevator • Heated outdoor pool • Garden and pergola with barbecue area Size specifications • Number of floors 3 Features • Condominium apartments 6 • Lake/property height 205 / 330 m Distance from: Bus stop 150 m Train station 1,250 m Grocery store 1,400 m Beach 1,400 m Boat dock 1,700 m

  • modern kitchen with white cabinets, black countertops, double sink, oven, windows, wooden floor
  • Modern bathroom with marble tiles, a floating vanity, a large mirror, a toilet, and decorative vases with candles.
  • modern bathroom with glass shower enclosure, marble tiles, vanity with mirror, black fixtures
  • Bedroom with a bed, white rug, white walls, wooden floor, white chair, plants, window with curtains, nightstands with lamps and plants
  • L-shaped sofa, white rug, wooden coffee table, candles, white walls, large windows, balcony, plants
  • 2 bedrooms, 2 bathrooms, living room, dining room, kitchen, balcony
1 / 6
3.5 rooms103m²CHF 950,000.–
Top
Via Baraggie, 6612 Ascona

Charmante 3.5-Zimmerwohnung in Ascona, 5 Gehminuten vom Zentrum (Zweitwohnsitz)

Elegante 3.5-Zimmerwohnung, komplett renoviert, Obersten Stock.In privilegierter und ruhiger Lage bieten wir eine wunderschöne 3.5-Zimmer-Wohnung mit 103 m² Nettowohnfläche zum Verkauf an. Die Liegenschaft befindet sich in einer verkehrsberuhigten Zone (Tempo 30) an der Via Baraggie, welche direkt ins Zentrum von Ascona führt.Die Wohnung befindet sich derzeit in kompletter Renovation (2026) und wird sich durch hochwertige Ausstattungen sowie ein modernes, elegantes Design auszeichnen. Die Wohnung eignet sich zudem als Zweitwohnsitz.Hauptmerkmale:Nettowohnfläche: 103 m²Zwei Balkone, davon einer beim Wohnzimmer mit Ausrichtung zur Via BaraggieEinbauschränke nach Mass inklusiveInnenausbau & Ausstattung:Designerküche gemäss Renderings, mit hochwertigen Materialen un Siemens-Geräten der SpitzklasseEichenparkett in allen WohnbereichenModerne Designerbäder mit:Hochwertigen Wand- und BodenplattenMatten, weissen SanitärapparatenArmaturen und Accessoires in Gun Metal PVDAnschluss für Waschmaschine und Tumbler, elegant versteckt hinter einer SpiegeltüreLage:Historisches Zentrum (Borgo) in nur 5 Gehminuten erreichbarSeepromenade von Ascona in ca. 10 GehminutenBushaltestellen in 2 Gehminuten erreichbarSehr ruhige, dennoch zentrale WohnlageWeitere Vorteile:Heizung der Liegenschaft kürzlich vollständig erneuertParkplatz verfügbar in nur 2 Gehminuten (CHF 50’000.–)Viele öffentliche Parkplätze in unmittelbarer Nähe mit 2 Stunden kostenlos (Posteggio San Materno)Eine ideale Wohnlösung sowohl als Hauptwohnsitz als auch als Ferienwohnung, in einer der begehrtesten Lagen im Tessin.ITALIANOElegante appartamento all'ultimo piano di 3.5 locali completamente ristrutturato ad AsconaIn una posizione privilegiata e tranquilla, proponiamo in vendita uno splendido appartamento di 3.5 locali di 103 m² netti, situato in una zona residenziale a traffico moderato (zona 30) lungo Via Baraggie, che conduce direttamente al centro di Ascona.L’immobile è attualmente in fase di ristrutturazione completa (2026) e si distinguerà per finiture di alto standing e uno stile moderno ed elegante. L’appartamento può inoltre essere utilizzato come residenza secondaria.Caratteristiche principali:Superficie netta: 103 m²2 balconi, di cui uno sul soggiorno con affaccio su Via BaraggieArmadi a muro su misura inclusiInterni e finiture:Cucina di design come da render, con materiali di pregio ed elettrodomestici Siemens di alta gammaParquet in legno di rovere in tutti gli ambienti principaliBagni eleganti e moderni con:Piastrelle di alta qualitàSanitari bianchi opachiRubinetteria e accessori in finitura Gun Metal PVDPredisposizione per lavatrice e asciugatrice nascosta dietro anta a specchioPosizione:Centro storico (Borgo) raggiungibile in 5 minuti a piediLungolago di Ascona a soli 10 minuti a piediZona estremamente tranquilla ma ben collegataFermate dell'autobus a 2 minuti a piediUlteriori vantaggi:Riscaldamento dello stabile appena messo a nuovoPosteggio disponibile a soli 2 minuti a piedi (CHF 50’000.–)Posteggi pubblici nelle immediate vicinanze con prime 2 ore gratuite (Posteggio San Materno)Una soluzione abitativa ideale sia come residenza primaria che come casa vacanza, in una delle località più ricercate del Ticino.

Travel time
-
  • Apartment building, balcony with glass railing, landscaped garden, tree, lawn, distant mountain view
  • glass door balcony, couch, table, carpet, kitchen, dining table
  • modern white kitchen with stainless steel appliances, black dining table, 4 white dining chairs, dark hardwood floor
  • double bed, white wardrobes, wooden floors, large windows with curtains, bedside tables, armchair
  • modern bathroom, large mirror, sink, stool, shower area, toilet
  • A small bedroom with a bed, a chair, a nightstand, and a window with curtains.
  • An outdoor area with a large swimming pool, surrounded by grass, a hedge, and a house at the back.
  • well-equipped gym with multiple exercise machines, yoga mats, medicine balls, a bench, and a wooden sauna
  • two washing machines, one dryer, drying rack, tiled floor, metal pipes
  • Entrance, living room, kitchen, 2 bedrooms, 2 bathrooms, balcony, terrace
1 / 11
3.5 rooms95m²CHF 700,000.–
Top
Via Ressiga 2B, 6983 Magliaso

MAGLIASO – ELEGANTE 3.5 LOCALI CON PISCINA CONDOMINIALE

La proprietà si trova in un’elegante e moderna residenza, all’interno di un quartiere residenziale, vicino ai mezzi pubblici, negozi, scuole ed al lungolago.La vicinanza al treno garantisce un collegamento con Lugano ogni 15 minuti e di conseguenza la possibilità di raggiungere tutte le principali città, in poco tempo e senza traffico.Una soluzione perfetta per chi cerca comfort, qualità della vita e servizi esclusivi in un contesto di pregio.La palazzina di sole 6 unità, è dotata anche di piscina condominiale privata, locale fitness (con relativo spogliatoio e doccia) e zona sauna. Presente anche un ampio e curato locale lavanderia.Possibilità di creare una lavanderia indipendente in casa.L’appartamento di 95 mq offre una grande terrazza esposta a sud con una magnifica vista aperta e si compone come segue: • Atrio • Moderna ed accessoriata cucina a vista sul soggiorno • Ampia zona giorno (con aria condizionata), con accesso alla terrazza coperta • Servizio ospiti • Camera padronale • Bagno en-suite con ampia doccia, possibilità di installare una lavatrice • Seconda camera • Bagno con vasca La proprietà viene completata da 1 cantina e 2 posteggi interniSUL 95 m2.I due posti auto in autorimessa sono acquistabili al prezzo di 40.000 CHF/cadauno.Prezzo: 700'000.—------------------------------------------------------------------------------------------------ MAGLIASO – ELEGANTE 3.5-ZIMMER-WOHNUNG MIT GEMEINSCHAFTSPOOLDie Immobilie befindet sich in einer eleganten und modernen Residenz, in einem Wohngebiet, in der Nähe von öffentlichen Verkehrsmitteln, Geschäften, Schulen und dem Seeufer.Die Nähe zum Zug garantiert eine Verbindung nach Lugano alle 15 Minuten und somit die Möglichkeit, alle grösseren Städte in kurzer Zeit und ohne Verkehr zu erreichen.Eine perfekte Lösung für alle, die Komfort, Lebensqualität und exklusive Dienstleistungen in einem privilegierten Umfeld suchen.Das Gebäude mit nur 6 Wohneinheiten verfügt über ein privates Gemeinschaftsschwimmbad, einen Fitnessraum (mit Umkleideraum und Dusche) und einen Saunabereich. Es gibt auch eine grosse und gut gepflegte Waschküche.Es besteht die Möglichkeit, eine eigene Waschküche in der Wohnung einzurichten.Die 95 m² grosse Wohnung verfügt über eine geräumige, nach Süden ausgerichtete Terrasse mit herrlichem Ausblick und ist wie folgt aufgeteilt: • Eingangsbereich • Moderne, gut ausgestattete, zum Wohnzimmer hin offene Küche • Geräumiger Wohnbereich (klimatisiert), mit Zugang zur überdachten Terrasse • Gästetoilette • Hauptschlafzimmer • En-suite Badezimmer mit grosser Dusche, Möglichkeit zur Installation einer Waschmaschine • Zweites Schlafzimmer • Badezimmer mit Badewanne Das Objekt wird durch 1 Keller und 2 Innenparkplätze ergänztWohn-/Nutzfläche 95 m2.Die beiden Parkplätze in der Garage können zum Preis von jeweils 40.000 CHF erworben werden.Preis: 700'000.--

Travel time
-
  • Modern living room with a grey sectional sofa, coffee table, dining table, chairs, and decorative items including a flower vase and picture frames.
  • Open-plan living and dining area with a grey sofa, wooden dining table, kitchen island, and modern kitchen cabinets.
  • Bright kitchen with white cabinets, wooden island, two white chairs, bowl of fruit, blender, sink, and dishwasher.
  • A clean, tiled hallway with a white cabinet on the right side, a mirror on the left, and an open doorway leading to a bathroom with a toilet and bathtub visible.
  • Modern bathroom with white tiles, a toilet with a wooden seat, a sink, a bathtub with a glass shower enclosure, a wooden cabinet, a bathrobe, and a towel.
  • Bedroom with red accent wall, white bed with blue and white patterned bedspread, nightstand with lamp, small table with items, and a decorative rug on the floor.
  • Cozy children's bedroom with a single bed, dresser, and decorative wall art featuring animals and celestial themes. Includes a small play area with toys and a hanging toy.
  • A well-maintained garden area with a modern white building in the background, surrounded by trees and a scenic mountain view.
  • A scenic outdoor view from a balcony or terrace, showing a cityscape with buildings, a body of water, and distant mountains under a clear blue sky.
1 / 9
3.5 rooms80m²CHF 650,000.–
Top
Via Guidino 10, 6900 Paradiso

Bright apartment in Paradiso, 3.5 rooms, surrounded by greenery, renovated and modern.

Bright apartment of 3.5 rooms in Paradiso, overlooking the Panoramic Park For sale is a beautiful apartment of 3.5 rooms of about 80 sqm, located in a privileged position in Paradiso, overlooking the charming Panoramic Park. The property offers an excellent combination of tranquility, greenery, and proximity to the main services. The apartment was completely renovated in 2015 and is in excellent condition. The living room is spacious, welcoming, and very bright throughout the day. The kitchen, modern and functional, was renovated in 2021. The entrance has a practical built-in closet. The sleeping area includes two spacious bedrooms, both with custom-made wardrobes of high quality; one of the bedrooms was recently furnished, less than a year ago. The bathroom is modern and functional, with a bathtub and integrated shower. It is possible to keep part of the existing furniture, making the move easier. The property includes a large basement and the possibility of renting a parking space. The building also has a common garden with a playhouse for children and a barbecue area in the Ticino style. In 2025, the facade and terraces of the building were renovated. The location is particularly convenient: the train station is about 210 meters away, the schools about 240 meters, and the Lugano South highway exit is reachable in just 2 minutes by car. All in a green, quiet, and well-served context. Additional advantage: the tax multiplier of Paradiso is 58%. Strong points • Privileged location, close to the center but surrounded by greenery • Overlooking the Panoramic Park • Very bright apartment • Interiors renovated in 2015 • Facade and terraces renovated in 2025 • Two bedrooms with custom-made wardrobes • Large basement and possibility of renting a parking space • Common garden with play area and barbecue • Tax multiplier of 58%

Travel time
-
1 / 10
  • Balcony / Terrace
  • Elevator
  • Child-friendly
  • +1
3.5 rooms126m²CHF 970,000.–
Top
6963 Pregassona

Lugano, Pregassona: Nuovo 3.5 locali con giardino privato

LUGANO - Nuova costruzione 3.5 locali al piano terra con giardinoIn una delle zone residenziali più apprezzate di Lugano - Pregassona, proponiamo in vendita un appartamento 3.5 locali di nuova costruzione situato al piano terra con ampio giardino privato, inserito in una residenza moderna composta da sole 8 unità abitative.Il progetto, con consegna prevista per l'estate 2027, è pensato per chi desidera un'abitazione contemporanea, efficiente dal punto di vista energetico e ben collegata al centro città. Possibilità di acquisto anche come seconda residenza.L'appartamento si distingue per ambienti luminosi e ben proporzionati grazie alle ampie superfici vetrate che valorizzano la luce naturale e offrono una vista aperta sul paesaggio, con scorci che spaziano dal Malcantone al Monte Lema e al Monte Tamaro.Gli interni sono studiati per garantire funzionalità e benessere quotidiano: una zona giorno generosa con cucina a vista, camere confortevoli e spazi esterni privati ideali per vivere momenti di relax all'aperto.Dal punto di vista energetico, la residenza risponde ai più attuali standard di sostenibilità con certificazione CECE, impianto fotovoltaico, riscaldamento a termopompa reversibile e raffrescamento a pavimento. Il sistema Smart Home consente una gestione intelligente degli impianti, migliorando comfort ed efficienza abitativa.La posizione unisce tranquillità residenziale e praticità: il centro di Lugano è raggiungibile in circa 5 minuti, così come scuole, negozi e principali infrastrutture.In questa fase iniziale è possibile personalizzare le finiture interne, creando una soluzione abitativa su misura.Superfici: • Superficie commerciale: mq 126; • Superficie lorda: mq 91; • Terrazzo: mq 36; • Giardino privato: mq 147; • Lavanderia privata sul piano: mq 3,70; • Cantina sul piano: mq 3,70. Distribuzione interna: • Atrio d'ingresso; • Ampio soggiorno living con uscita diretta sul terrazzo; • Cucina moderna open space; • 1 camera padronale con guardaroba e bagno privato; • 1 camera ragazzi; • Bagno completo con doccia; • Lavanderia privata sul piano. Caratteristiche principali: • Nuova costruzione a Lugano Pregassona; • Residenza di sole 8 unità abitative; • Consegna prevista estate 2027; • Finiture personalizzabili; • Standard energetico CECE; • Impianto fotovoltaico; • Riscaldamento e raffrescamento a pavimento; • Sistema Smart Home; • Spazi esterni privati; • Posizione panoramica e riservata; • Centro di Lugano a circa 5 minuti; • Possibilità di seconda residenza. Completano la proprietà 2 posti auto in autorimessa a CHF 75'000.-/cadauno.Una soluzione ideale per chi cerca un appartamento nuovo con giardino in vendita a Lugano, moderno, efficiente e inserito in un contesto residenziale curato e di qualità.Prezzo totale comprensivo di 2 posti auto in autorimessa: CHF 1'120'000.-Contattateci per scoprire il progetto e tutte le soluzioni abitative disponibili.Le immagini e i render sono da intendersi come interpretazioni illustrative del progetto e sono forniti a titolo puramente indicativo. Essi non costituiscono elemento contrattuale. La realizzazione finale potrà presentare variazioni nei materiali, nelle finiture, nelle soluzioni architettoniche e negli elementi rappresentati.LUGANO - Appartement neuf de 3,5 pièces au rez-de-chaussée avec jardinDans l'un des quartiers résidentiels les plus prisés de Lugano - Pregassona, nous proposons à la vente un appartement neuf de 3,5 pièces situé au rez-de-chaussée avec un grand jardin privé, au sein d'une résidence moderne composée de seulement 8...

  • Balcony / Terrace
  • Elevator
  • Child-friendly
  • +1
Giovanni Mastroddi

Giovanni Mastroddi

Fiduciario Immobiliare, CEO & Founder

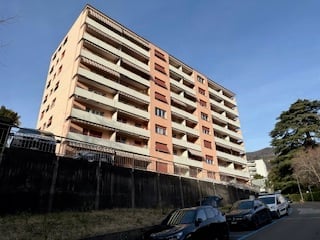
  • High-rise apartment building, with multiple balconies, several floors, parked cars in front.
  • Open window, view of green field, metal railing, radiator
  • empty room, wooden floor, white walls, windows with radiator, natural light
  • Empty room with wooden floors, sliding door leading to balcony, white walls, and large windows with a view.
  • Empty kitchen, tiled floor, wooden cabinets, sink, countertop, oven, radiator, window
  • Empty room, wooden floor, white walls, open door leading to another room
1 / 7
3.5 rooms100m²CHF 330,000.–
Top
Via Bellinzona 11, 6833 Vacallo

Bright 3.5-room apartment with panoramic view in Vacallo / Very quiet area

Discover this beautiful 3.5-room apartment on the 3rd floor of a modern condominium in Vacallo. With its 100 m² of living space, this property offers spacious rooms and modern comforts, perfect for families or for those seeking a high-quality living solution.The apartment features: • Spacious living areas: 100 m² well distributed with 3.5 bright and functional rooms • Panoramic balcony: Private outdoor space with a view of the surrounding green fields • Full accessibility: Disabled-accessible apartment with elevator in the condominium • Quiet environment: Silent location, ideal for relaxation • Excellent brightness: Sunny exposure that guarantees always bright rooms Within the perimeter of the building, there is a wide availability of parking spaces in the blue zone.Strategic location: The property enjoys a privileged position with the "Vacallo" bus stop just 1 minute walk away. For daily needs, you will find the Santa Chiara pharmacy 4 minutes and the Migros 11 minutes away. Families will appreciate the proximity to the new kindergarten, reachable in just 7 minutes on foot.The modern condominium features numerous balconies and several floors, with cars parked comfortably in front. The interior is characterized by elegant corridors with tiled floors and textured wall designs, while the elevator ensures easy access to all floors.Available immediately, this apartment represents a unique opportunity to live in a modern, silent, and well-connected environment in the heart of Ticino.

Travel time
-
1 / 10
3.5 rooms90m²CHF 1,190,000.–
Top
6622 Ronco sopra Ascona

Traumhafte 3.5 Zi.-Attika mit Seesicht und Seezugang

Traumhafte 3.5 Zi.-Attikawohnung mit Seesicht und privatem Seezugang In einer der exklusivsten Lagen von Ronco sopra Ascona, innerhalb einer charmanten Residenz im mediterranen Stil, die mit edlen Materialien wie Rosso-Verona-Marmor und Travertin veredelt wurde, präsentieren wir diese elegante 3.5-Zimmer-Attikawohnung im obersten Geschoss.Die Immobilie überzeugt durch Helligkeit, Privatsphäre und einen beeindruckenden 180°-Panoramablick auf den Lago Maggiore und die Brissago-Inseln.Die Attikawohnung verfügt über ca. 90 m² Verkaufsfläche und zeichnet sich durch eine funktionale, harmonische Raumaufteilung aus. Der Eingangsbereich führt in den Wohnbereich mit Wohnzimmer, Esszimmer und Kamin, der zu jeder Jahreszeit eine warme und elegante Atmosphäre schafft. Die separate Küche bietet hohen Komfort und praktische Funktionalität, während sie zugleich diskret vom Wohnbereich abgetrennt bleibt.Der Schlafbereich umfasst zwei Schlafzimmer, beide mit eigenem Badezimmer, eines mit Badewanne und eines mit Dusche. Ergänzt wird das Raumangebot durch ein separates Gäste-WC.Der ca. 15 m² grosse Panoramabalkon, der direkt mit dem Wohnbereich verbunden ist, bildet das Herzstück der Immobilie: ein privater und eindrucksvoller Aussenbereich, von dem aus sich der Blick über den See und die umliegenden Berge geniessen lässt. Ein zweiter Balkon sorgt für zusätzliche Grosszügigkeit und angenehme Ausblicke.Die Immobilie profitiert von einer idealen Sonneneinstrahlung während des gesamten Tages und bietet weitere attraktive Vorzüge wie einen ausbaubaren privaten Estrich, eine gemeinschaftliche Sauna, Zugang zum Privatstrand der Residenz sowie einen Garagenparkplatz (Autolift) zu CHF 60'000.--.Die Immobilie kann auch als Zweitwohnsitz erworben werden.--------------------------------------------Attico da sogno di 3.5 locali con vista lago e accesso lago privatoIn una delle posizioni più suggestive di Ronco sopra Ascona, all'interno di una residenza di charme mediterraneo rifinita con materiali nobili come marmo Rosso Verona e travertino, proponiamo un elegante attico di 3.5 locali situato all'ultimo piano.La proprietà si distingue per luminosità, privacy e una splendida vista panoramica a 180° sul Lago Maggiore e sulle Isole di Brissago.L'attico offre circa 90 m² e presenta una distribuzione funzionale e armoniosa.L'ingresso conduce alla zona giorno con soggiorno, sala da pranzo e camino, creando un'atmosfera calda ed elegante in ogni stagione. La cucina separata garantisce praticità e discrezione rispetto agli spazi living.La zona notte comprende due camere da letto, entrambe con bagno privato, una con vasca e una con doccia, oltre a un WC separato per gli ospiti.Il balcone panoramico di circa 15 m², direttamente collegato alla zona giorno, rappresenta il vero cuore della proprietà: uno spazio riservato e scenografico da cui godere della vista sul lago e sulle montagne. Un secondo balcone offre ulteriore respiro e piacevoli affacci.La proprietà beneficia di un'esposizione solare ideale durante l'arco della giornata e offre ulteriori plus quali, soffitta privata ristrutturabile, sauna condominiale, accesso alla spiaggia privata e un posteggio garage in autolift per CHF 60'000.--.Questo attico può essere acquistato anche come residenza secondaria

1 / 16
3.5 roomsCHF 980,000.–
via al Lago 56 Figino, 6918 Figino

Incantevole appartamento di 3.5 locali a Figino, sul Lago di Lugano

Proponiamo nella zona di Figino - Carabietta un duplex con vista lago.Questo appartamento di 3.5 locali gode di una splendida esposizione e di una vista aperta sul paesaggio. La distribuzione degli spazi offre flessibilità: il livello superiore può essere integrato alla zona abitativa oppure separato e reso indipendente. L’abitazione dispone di due camere da letto, due bagni di cui uno en suite, una zona studio, un soggiorno, cucina abitabile e numerose armadiature e vani contenitivi che rendono gli spazi particolarmente funzionali.Gli ambienti sono luminosi e ben proporzionati, inseriti in un contesto tranquillo e riservato.La residenza dispone di piscina coperta riscaldata, sauna, ampio giardino e un accesso privato al lago.Due ampi box auto comunicanti al prezzo di CHF 120.000.- L’immobile è acquistabile anche come residenza secondaria, una rara opportunità per vivere il lago in un contesto esclusivo e immerso nella tranquillità.RIF. 3108____________________________________________________________________________We are offering a duplex with lake views in the Figino-Carabietta area.This 3.5-room apartment boasts excellent exposure and unobstructed views of the surrounding landscape.The layout offers flexibility: the upper level can be integrated into the living area or separated to create an independent space. The home features two bedrooms, two bathrooms (one en suite), a study area, a living room, a kitchen, and numerous built-in closets and storage spaces that make the spaces particularly functional. The rooms are bright and well-proportioned, set in a quiet and private setting.The residence features a heated indoor pool, a sauna, a large garden, and private access to the lake.Two large communicating garages for the price of CHF 120.000.-The property is also available for purchase as a second home, a rare opportunity to experience lake life in an exclusive setting immersed in tranquility.REF. 3108

Travel time
-
1 / 13
3.5 roomsCHF 930,000.–
Via alla Piana 2, 6815 Melide

Residenza La Piana – Melide | Stile, luce e qualità di vita.

In un contesto esclusivo e ben collegato, nasce un elegante appartamento di 3,5 locali all’interno della prestigiosa Residenza La Piana, pensato per chi desidera vivere tra comfort moderno e tranquillità a pochi passi dal lago.Gli ambienti, luminosi e armoniosamente distribuiti, si aprono su una generosa terrazza coperta, ideale per momenti di relax e convivialità. La zona giorno accoglie un raffinato soggiorno con area pranzo e cucina arredata, mentre la zona notte offre una camera/studio, un bagno con doccia e una camera padronale con guardaroba, bagno privato e balcone coperto, per un’atmosfera intima e riservata.Completano la proprietà:• lavanderia privata al piano interrato• posto auto coperto al piano terra per (CHF 55’000.–)Una residenza dal carattere contemporaneo, dove ogni dettaglio è pensato per offrire benessere, eleganza e funzionalità, in una posizione strategica a pochi minuti da Lugano.RIF: 3090___________________________________________________________________________________________________________________________________Residenza La Piana – Melide | Style, Light and Quality of Living.In an exclusive and well-connected setting, this elegant 3.5-room apartment is part of the prestigious Residenza La Piana, designed for those who seek modern comfort and tranquility just steps from the lake.The bright and harmoniously distributed interiors open onto a generous covered terrace, perfect for relaxing and entertaining. The living area features a refined living and dining space with a fully fitted kitchen, while the sleeping area offers a bedroom/study, a bathroom with shower, and a master bedroom with walk-in wardrobe, en-suite bathroom and covered balcony, creating a private and comfortable retreat.The property is completed by:• private laundry room on the basement level• one indoor parking space for (CHF 55,000.–)A contemporary residence where every detail is designed to ensure comfort, elegance and functionality, in a strategic location just minutes from Lugano.REF: 3090

Travel time
-
1 / 29
3.5 roomsCHF 690,000.–
Via Pree 3 Barbengo, 6917 Barbengo

Moderno appartamento 3.5 locali con balcone a Barbengo

Un contesto ideale per famiglie: una residenza che racchiude giardini privati con area gioco per bambini, piscina interna riscaldata, zona wellness (con palestra, sauna, idromassaggio). Il tutto a metà strada fra il lago e la zona commerciale di Grancia (entrambi raggiungibili in meno di cinque minuti di auto) e vicino a Lugano e allo svincolo autostradale. L'appartamento, al secondo piano, si presenta in ottime condizioni ed è dotato d'impianto di ricircolo e purificazione dell'aria, utile sopratutto in inverno per un ricambio d'aria senza dover tenere aperte le finestre. La zona living ha doppia esposizione con un'ampia terrazza che la circonda e cucina a vista con bancone. Le camere affacciano entrambe sul giardino condominiale e una dispone di balcone. Sono presenti due bagni, uno con vasca e l'altro con doccia. L'intero complesso è stato realizzato con lo standard "minergie" e impianto di riscaldamento geotermico. Due posti auto disponibili (CHF 35'000.- ciascuno). Acquistabile anche come residenza secondaria. RIF. 3065 ______________________________________________________________________An ideal setting for families: a residence that includes private gardens with a children's play area, a heated indoor pool, and a wellness area (with gym, sauna, and whirlpool). All this halfway between the lake and the Grancia shopping area (both reachable in less than five minutes by car), and close to Lugano and the motorway junction. The second-floor apartment is in excellent condition and features an air recirculation and purification system, especially useful in winter for fresh air without having to keep the windows open. The living area has double exposure, with a large wraparound terrace and an open-plan kitchen with a breakfast bar. Both bedrooms overlook the shared garden, and one has a balcony. There are two bathrooms, one with a bathtub and the other with a shower. The entire complex was built to the "minergie" standard and has a geothermal heating system. Two parking spaces available (CHF 35,000 each). Also available as a second home. REF. 3065

Travel time
-
1 / 13
  • Balcony / Terrace
  • Garage
  • Pets allowed
  • +8
3 rooms86m²CHF 795,000.–
Via del Sole 17, 6600 Muralto

Licht, Lage, Lebensqualität - Ihre Wohlfühloase in Muralto

Zweit- und Erstwohnsitz - In der Via del Sole 17 in Muralto erwartet Sie eine Wohnung, die sonnige Lage, Komfort und Lebensqualität harmonisch vereint. Die elegante 3.5-Zimmer-Wohnung im obersten Stockwerk einer gepflegten Residenz ist ideal als Erst- oder Zweitwohnsitz und überzeugt durch ihre ruhige, zugleich zentrale Lage - nur wenige Gehminuten vom See, dem Bahnhof und der Piazza Grande in Locarno entfernt.Dank Südwest-Ausrichtung ist die Wohnung lichtdurchflutet und bietet eine warme, angenehme Atmosphäre. Der überdachte Balkon erstreckt sich entlang des Wohn- und Schlafzimmers und eröffnet einen diskreten Blick über Muralto bis hin zum Lago Maggiore - umrahmt von einem grünen Umfeld, das Privatsphäre schafft.Der rund 40 m² grosse Wohn- und Essbereich bildet das Herzstück der Wohnung. Die moderne, funktionale Küche mit Fenster und viel Stauraum, ein Badezimmer mit Dusch-Badewanne und ein separates Gäste-WC runden das Angebot ab. Zwei Schlafzimmer bieten Flexibilität - ideal für Paare, kleine Familien oder für die Kombination von Wohnen und Arbeiten.Zur Ausstattung gehören Einbauschränke, Bodenheizung, Kellerabteil und ein Tiefgaragenplatz, der im Preis enthalten ist. Ein besonderes Highlight ist der exklusive Wellnessbereich der Residenz mit Sauna, Innenpool, Kaltwanne und Relaxzone - ein Rückzugsort, den man sonst nur in Hotels dieser Kategorie findet.Dank der hervorragenden Lage, dem gepflegten Zustand und den jüngsten Investitionen ist diese Wohnung eine wertbeständige und sofort bezugsbereite Immobilie für alle, die das Tessiner Lebensgefühl lieben.Ein Zuhause mit Stil und Komfort - mitten in Muralto, wo Sonne, Ruhe und Nähe zur Stadt perfekt zusammenfinden.Luce, posizione e qualità di vita - abitare in Via del Sole a MuraltoResidenza secondaria e primaria - In Via del Sole 17 a Muralto vi attende un appartamento che unisce luce, comfort e qualità di vita. Questo elegante 3.5 locali all'ultimo piano di una residenza curata è ideale come abitazione principale o secondaria, grazie alla posizione tranquilla e centrale, a pochi passi dal lago, dalla stazione e dalla Piazza Grande di Locarno.Con un'esposizione sud-ovest, l'appartamento è luminoso e accogliente. Il balcone coperto si estende lungo il soggiorno e la camera principale, offrendo una vista discreta sul Lago Maggiore e un'atmosfera verde e riservata.Il soggiorno e la zona pranzo di circa 40 m² formano il cuore della casa. La cucina moderna e funzionale con finestra e ampi spazi di contenimento, un bagno con vasca-doccia e un WC per ospiti completano la distribuzione. Le due camere da letto garantiscono versatilità e comfort - perfette per coppie, famiglie o chi desidera conciliare vita privata e lavoro.L'appartamento dispone di armadi a muro, riscaldamento a pavimento, cantina privata e di un posto auto in autorimessa, incluso nel prezzo. La residenza offre inoltre un'esclusiva area wellness con sauna, piscina coperta, vasca fredda e zona relax - un autentico privilegio per chi ama rilassarsi in ogni stagione.Grazie alla posizione eccellente, allo stato impeccabile e agli investimenti recenti, questa proprietà rappresenta un investimento sicuro e immediatamente abitabile.Un appartamento che racchiude eleganza, tranquillità e comfort - nel cuore di Muralto, dove il sole e la vita ticinese si incontrano.

  • Balcony / Terrace
  • Garage
  • Pets allowed
  • +8
Damiano Bertolotti

Damiano Bertolotti

Immobilientreuhänder & Inhaber

Travel time
-
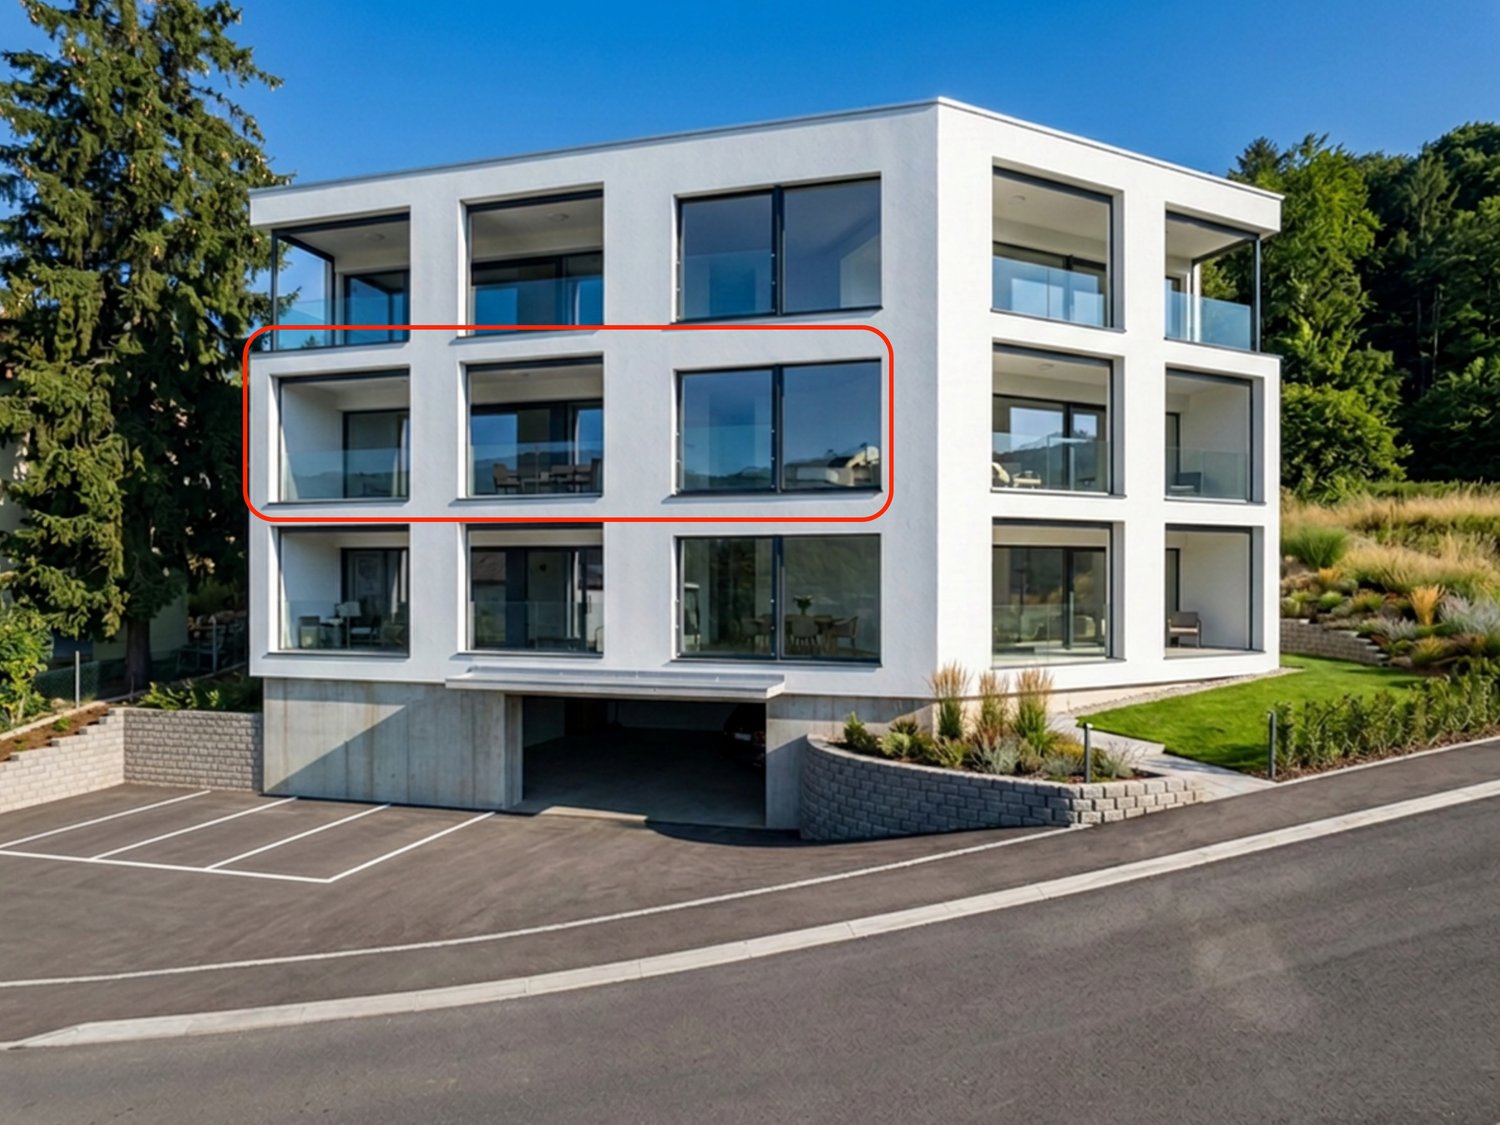
  • 3-story modern apartment building with white exterior, wooden accents, and balconies. The building is surrounded by lush greenery and trees.
  • 3-story modern apartment building with white walls, wooden balcony railings, and lush greenery surrounding it. The building has multiple balconies on each floor.
  • Large living room with wooden paneled walls, built-in TV entertainment unit, plush grey sectional sofa, potted plant, and track lighting.
  • The image shows a modern, open-plan living space with a large, comfortable gray sofa, a dining area with a dark wooden table and chairs, and a kitchen area with sleek gray cabinets and countertops. The space is well-lit with track lighting and features la
  • The image shows an open-plan living area with a modern kitchen, dining table, and living room. The kitchen features sleek gray cabinets, a marble backsplash, and built-in appliances including a dishwasher. The dining table is surrounded by comfortable cha
  • Modern kitchen with gray cabinets, marble backsplash, wooden countertop, and bar stools. Large window providing natural light.
  • Spacious bedroom with a large bed, dark bedding, and wooden furniture. The room has a cozy and modern feel with wall paneling and lighting fixtures.
  • The image shows a modern bathroom with a freestanding bathtub, a wall-mounted toilet, and a sink. The walls have a textured, speckled finish, and the floor appears to be made of wood-like tiles. The overall design has a minimalist and contemporary style.
  • modern living room with wooden floor, glass wall, modern furniture, black statue, modern art painting, modern kitchen
  • Modern apartment building, white exterior, green rooftop, balconies, wooden doors, surrounded by greenery
  • Modern apartment building, white exterior, green rooftop, multiple balconies, large windows, surrounded by greenery
  • Living room, kitchen, bedroom, bathroom
1 / 12
3-story modern apartment building with white walls, wooden balcony railings, and lush greenery surrounding it. The building has multiple balconies on each floor.
Large living room with wooden paneled walls, built-in TV entertainment unit, plush grey sectional sofa, potted plant, and track lighting.
The image shows a modern, open-plan living space with a large, comfortable gray sofa, a dining area with a dark wooden table and chairs, and a kitchen area with sleek gray cabinets and countertops. The space is well-lit with track lighting and features la
  • Parking space
  • Balcony / Terrace
  • View
  • +2
3.5 rooms125m²CHF 950,000.–
Via Carlo Maderno 54, 6825 Capolago

CAPOLAGO – 3.5 LOC, DESIGN MODERNO E VISTA LAGO (APP. 1)

ITDoveAffacciato sul suggestivo Lago di Lugano, Capolago è un angolo di pace nel cuore del Ticino, a pochi minuti da Lugano – Mendrisio. Un luogo ideale per chi desidera vivere immerso nella natura, senza rinunciare ai comfort e ai collegamenti urbani.CosaModerno 3.5 locali, 124.59 mq, al piano terra, con ampio soggiorno open-space, cucina a vista, 2 camere e bagno di design. Terrazza/ giardino privato con splendida vista sul Lago di Lugano.Ideale come abitazione primaria e secondaria.Cantina e due posti auto rooftop compresi nel prezzo di vendita.Ti piacerà perché • Grandi vetrate con luce naturale • Terrazza/giardino con vista lago • Minergie • Finiture personalizzabili • Consegna: 01.04.2027 • Residenza Lago del Ceresio composta da sole 4 unità, disponibili ultimi 2.5 loc e 3.5 loc. PREZZO DI VENDITA CHF 950'000.00WoMit Blick auf den malerischen Luganersee ist Capolago eine Oase der Ruhe im Herzen des Tessins, nur wenige Minuten von Lugano und Mendrisio entfernt. Ein idealer Ort für alle, die naturnah wohnen möchten, ohne auf Komfort und städtische Anbindungen zu verzichten.WasModerne 3.5-Zimmer-Wohnung mit 124.59 m² im Erdgeschoss, mit großzügigem, offen gestaltetem Wohnbereich, offener Küche, zwei Schlafzimmern und stilvollem Badezimmer. Private Terrasse/Garten mit herrlichem Blick auf den Luganersee.Ideal als Erst- oder Zweitwohnsitz.Kellerabteil und zwei Rooftop-Parkplätze im Verkaufspreis inbegriffen.Das wird Ihnen gefallen, weil: • Große Fensterflächen mit viel Tageslicht • Terrasse/Garten mit Seeblick • Minergie-Standard • Individuell wählbare Ausstattungen • Übergabe: 01.04.2027 • Residenza Lago del Ceresio besteht aus nur 4 Einheiten Letzte verfügbare 2,5- und 3,5-Zimmer-Wohnungen VERKAUFSPREIS CHF 950’000.00

  • Parking space
  • Balcony / Terrace
  • View
  • +2
Travel time
-

Suggested properties for you based on search results

Other interesting objects