32 results - Flats for sale: District Uster

1 / 14
3.5 rooms, 81m², CHF 935,000.–
Top
Florastrasse 32A, 8610 Uster

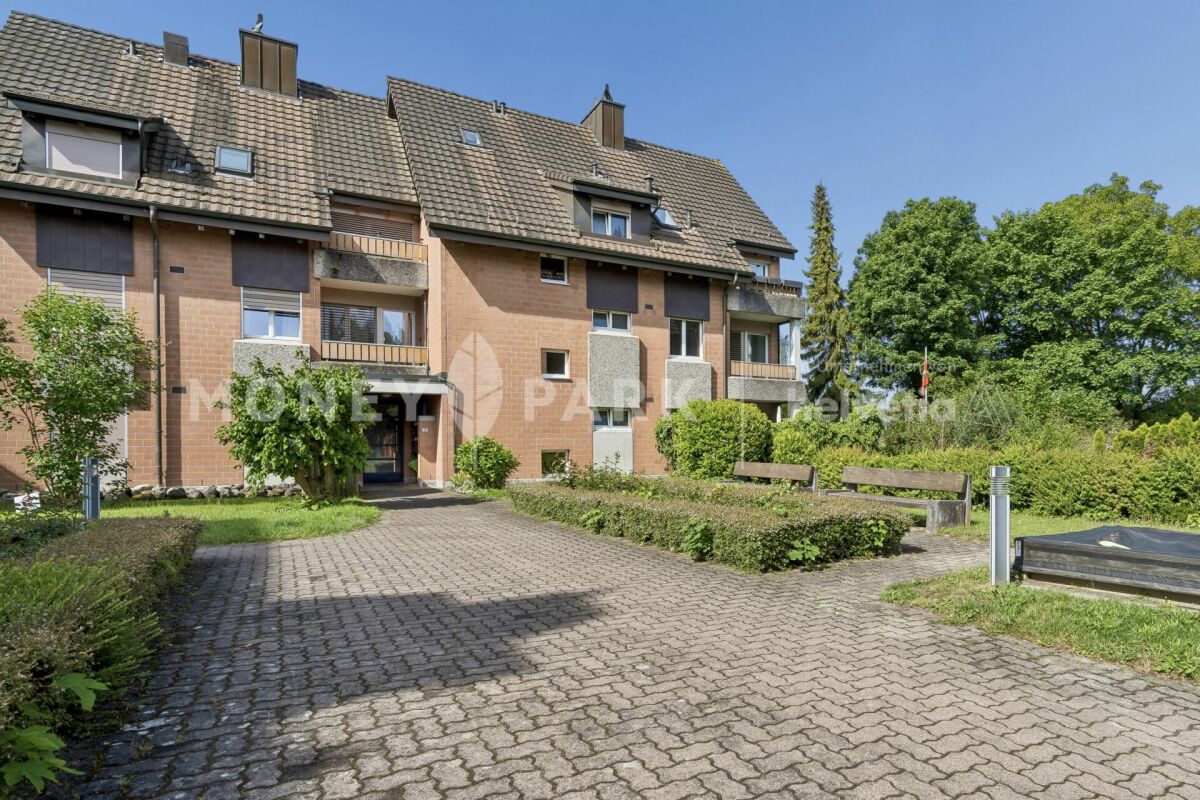
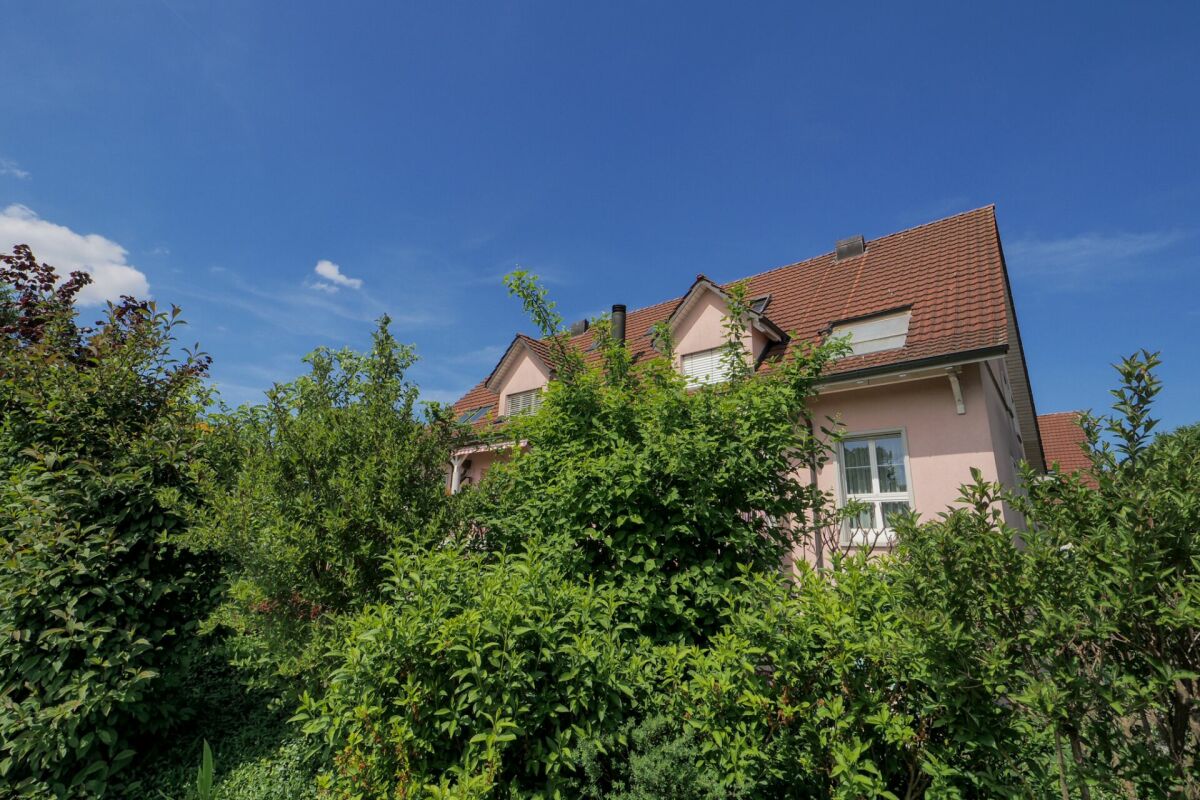
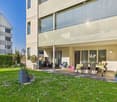
Charming, central 3.5-room garden apartment in Uster

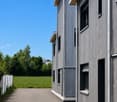
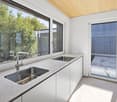
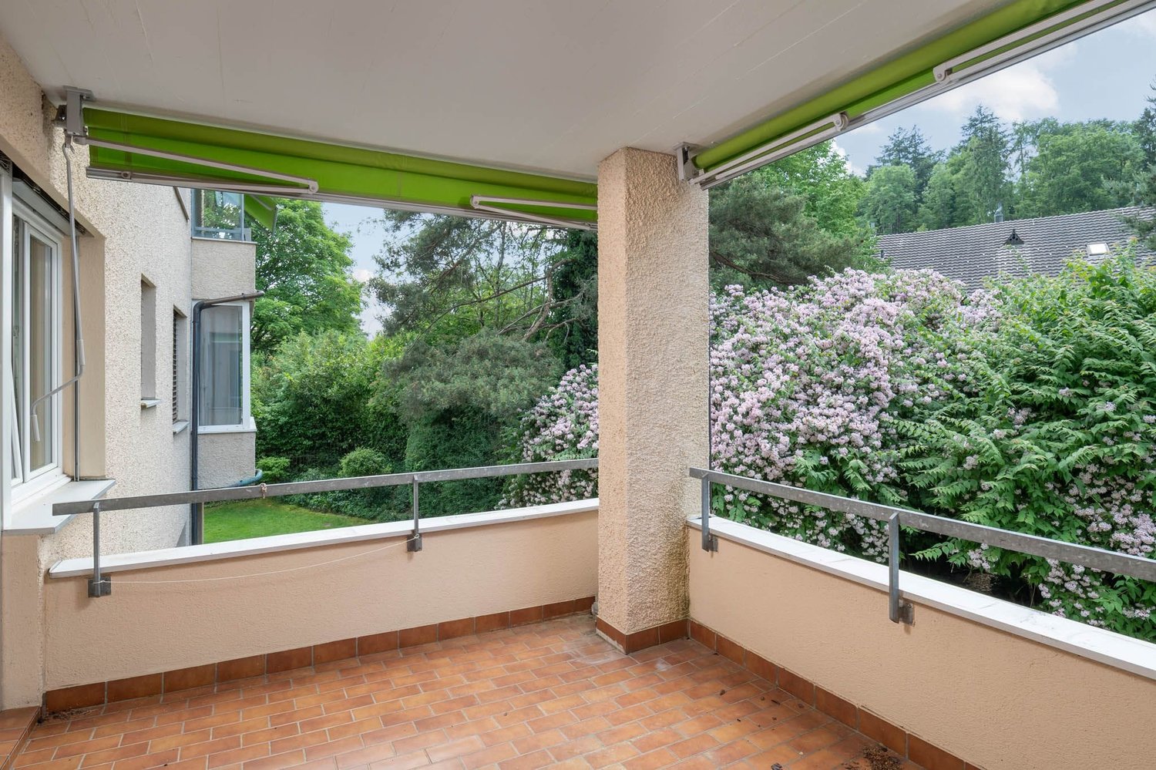
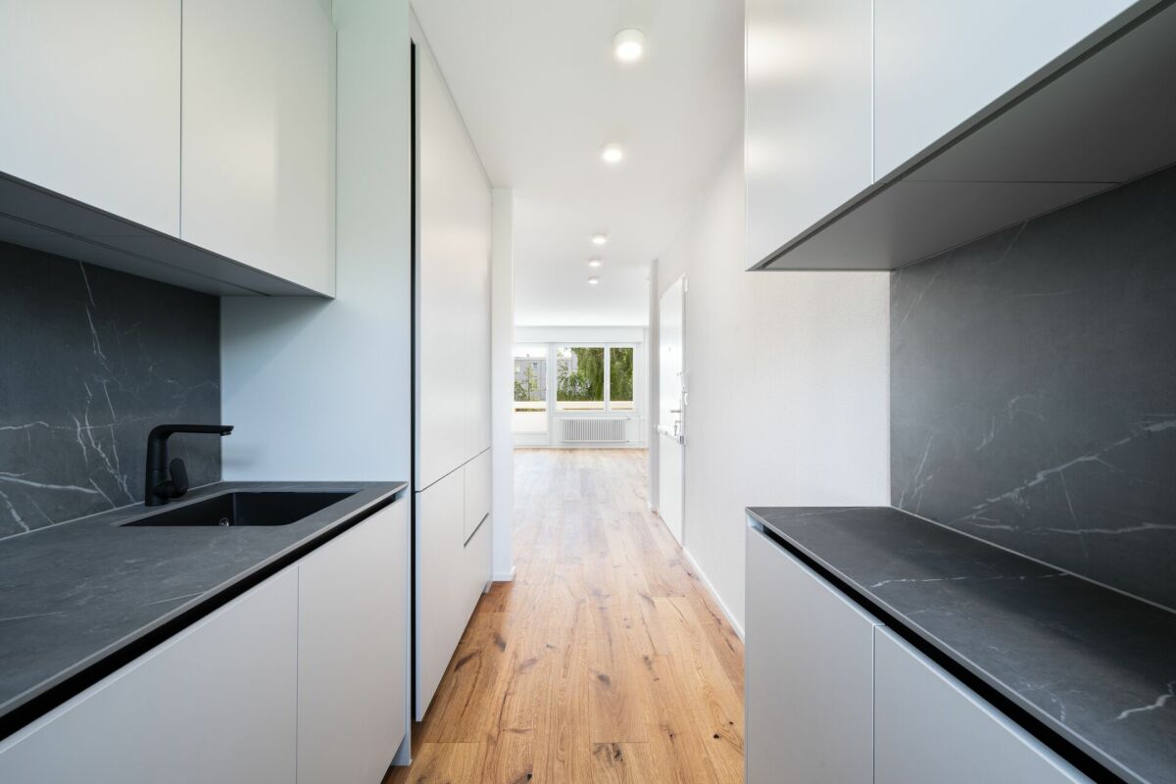
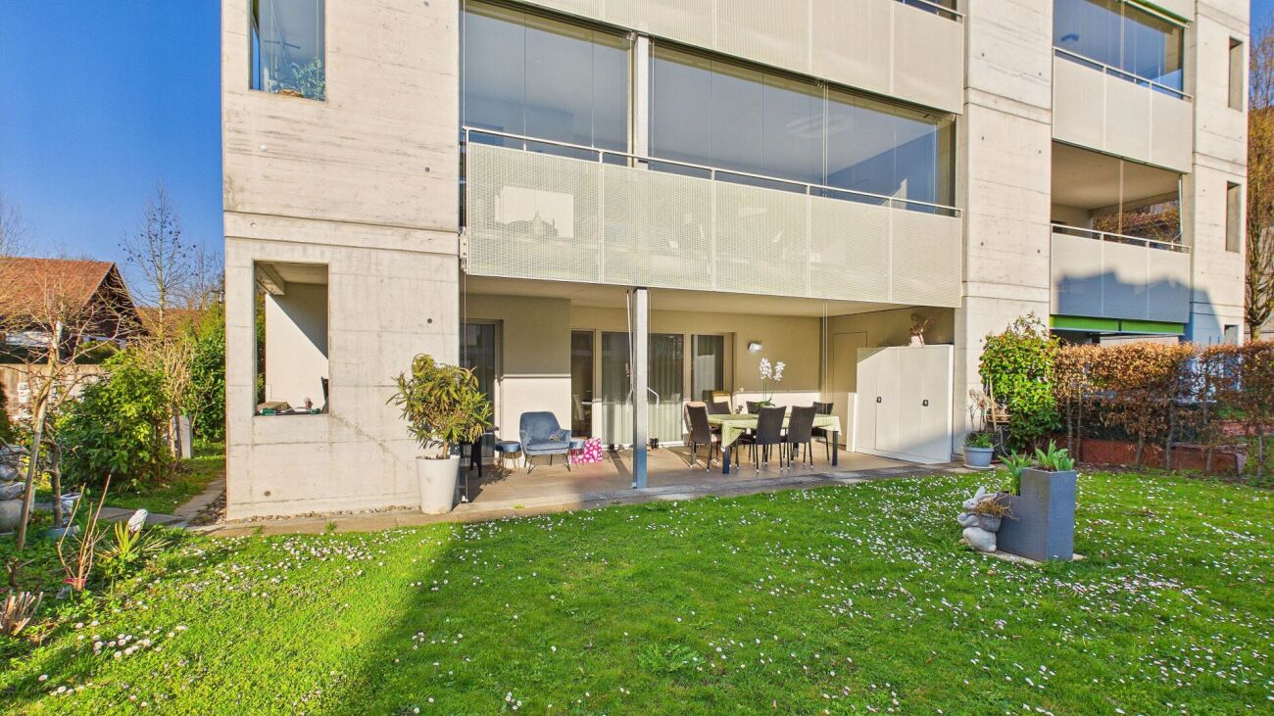
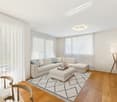
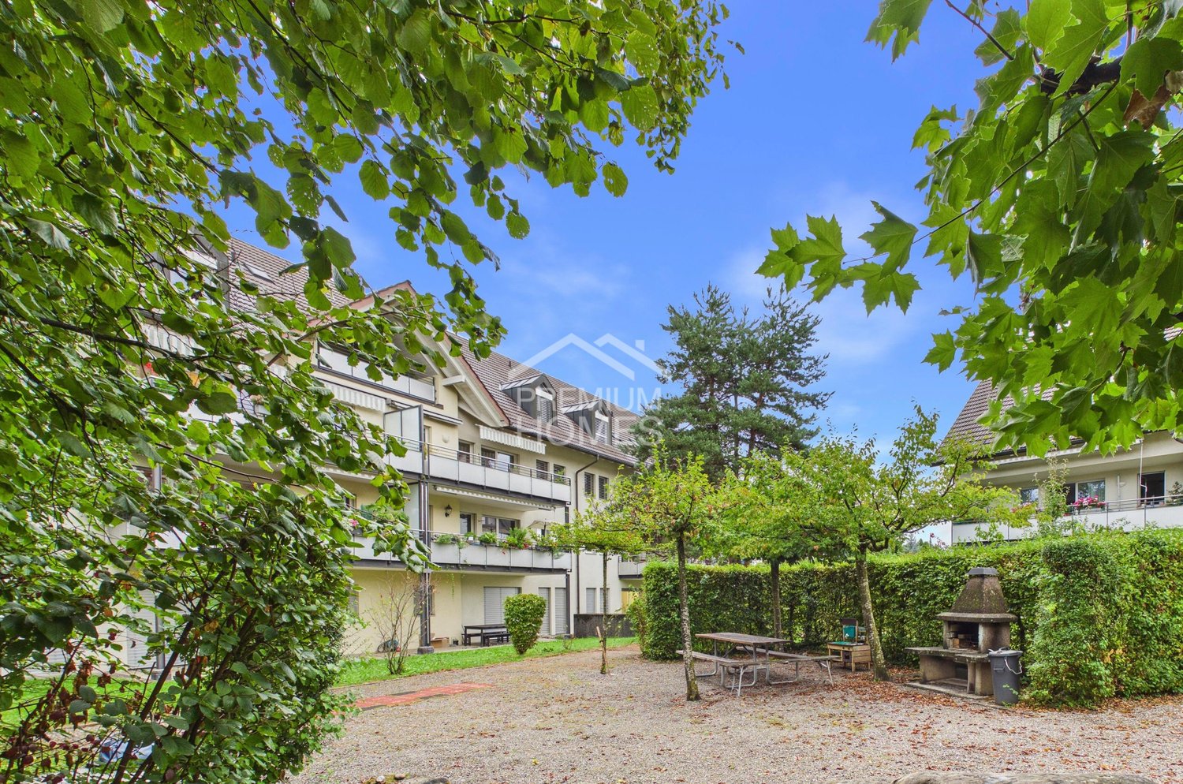
Welcome to this well-maintained and bright 3.5-room terraced apartment at Florastrasse 32A in Uster. The 1997-built apartment is located on the ground floor of a modern, white building complex with a rounded facade and offers a comfortable home on 81 m² of living space (135 m² total area) – available immediately.The location is quiet and sunny, ideal for those who appreciate the best of urban living and connection to nature.The apartment impresses with the following highlights: • Top location • Bright living rooms: Spacious rooms with white walls, bright tiles, and wooden floors, as well as large balcony doors - in the living room and one bedroom - providing direct access to the outdoor area. • Contemporary kitchen: Equipped with white cabinets, granite countertops, stainless steel extractor hood, built-in oven, and dishwasher – functional and stylish at the same time. • Modern bathroom: With white tiles, large window, bathtub, shower, toilet, and sink. • Terrace & garden: A well-maintained garden area with a Feinsteinzeug terrace, steps to a lawn, lush flower beds, and a retractable awning – perfect for relaxing outdoors with plenty of privacy. • Very well-maintained property • Garage: A garage space is available and included in the price. • Elevator: The building has a lift. • Cable TV: Connection available. Location & surroundings:The apartment is located in a quiet residential area – both during the day and at night, it is pleasantly quiet. The living and bedrooms are oriented towards the quiet sides of the building. The adjacent street is hardly noticeable. In the summer, you benefit from plenty of sunshine, and even in winter, the sun's radiation is good. On foot, you can reach shopping opportunities and nature for relaxing walks within a few minutes. • Shopping centers: within walking distance in a few minutes • Bus stop Florastrasse: only 4 minutes on foot • Uster train station: reachable in 9 minutes on foot • Öpfelbaum Bioladen: 5 minutes on foot – for fresh, organic shopping • Pharmacy: 4 minutes on foot

Travel time
-
1 / 16
3 rooms, 89m², CHF 1,250,000.–
Auenstrasse 3b, 8617 Mönchaltorf

Newly built apartment for investment or personal use

Welcome to this modern 3.5-room apartment on the 2nd floor, including a parking space (with electric preparation) in a new building completed in 2025, located on Auenstrasse 3b in Mönchaltorf. This thoughtfully planned apartment combines modern living with the highest comfort and impresses with its quiet location.The apartment offers, among other things: • Spacious living area:89 m² distributed over 3 rooms with a modern, functional floor plan. • Two bathrooms:Comfortably and stylishly equipped for a high standard of living. • Private balcony:Ideal for relaxing with a beautiful view of the greenery. • Elevator and wheelchair accessibility:Barrier-free and comfortable for all residents. • Garage:A private garage space for your vehicle. • Dishwasher & cable TV:Modern equipment for everyday life. • Child-friendly:Perfectly suitable for families. Location & surroundings: The apartment is located in a quiet environment - both during the day and at night, there is pleasant silence.In the summer, you benefit from plenty of sunlight. The Langenmatt bus stop is nearby (about 2 minutes' walk), so you are well connected to public transport.The Denner supermarket and the Wiesenstrasse school are each about 11 minutes' walk away. Additionally, a river is nearby, giving the surroundings a natural character.This apartment is an excellent opportunity for families, couples, or anyone looking for modern living comfort in a quiet community. Secure your new home in Mönchaltorf - where nature and quality of life go hand in hand.The apartment is currently rented, for more information please refer to the sales documentation (please fill out the contact form)For a viewing and for further questions, please contact Mr. Cyrill Lüscher at 044 330 33 71 or CL@bellevia.ch

Travel time
-
1 / 15
3.5 rooms, 113m², CHF 920,000.–
Lindenbuckweg 7, 8306 Zürich

Charming 3.5-room maisonette with gallery

Highlights • Two balconies • Modern kitchen including Bora extractor • Several basement rooms • Walk-in closet on the upper floor • Panoramic view • Two wet cells • Two underground parking spaces • Visitor parking available • Fireplace • Community room Already on the ground floor, a spacious entrance hall welcomes you, offering ample space for wardrobe and storage and serving as a central access point to the various living areas.The heart of the house is the open living and dining area, which creates a particularly pleasant living atmosphere due to its generosity and direct connection to two balconies. The adjacent, compact kitchen is functionally designed and optimally integrated into the living area. Also on this level is a room that can be ideally used as a bedroom, guest room, or office, as well as a practical shower toilet.On the upper floor, a spacious room opens up, offering a variety of uses, such as a master bedroom, studio, or combined living and working area. The open design with a view into the lower area gives the floor a light and modern ambiance. This floor is complemented by a comfortable bathroom with a bathtub and a separate dressing room. Additionally, a connection for a washing machine is available. Particularly noteworthy is the walk-in closet on the upper floor.The property impresses overall with its bright rooms, clear structure, and attractive outdoor areas, making it ideal for couples or small families.

Travel time
-
1 / 16
3.5 rooms, 98m², CHF 910,000.–
Brunnenstrasse 4A, 8604 Volketswil

Spacious 3.5 (4.5) room apartment in the middle of nature

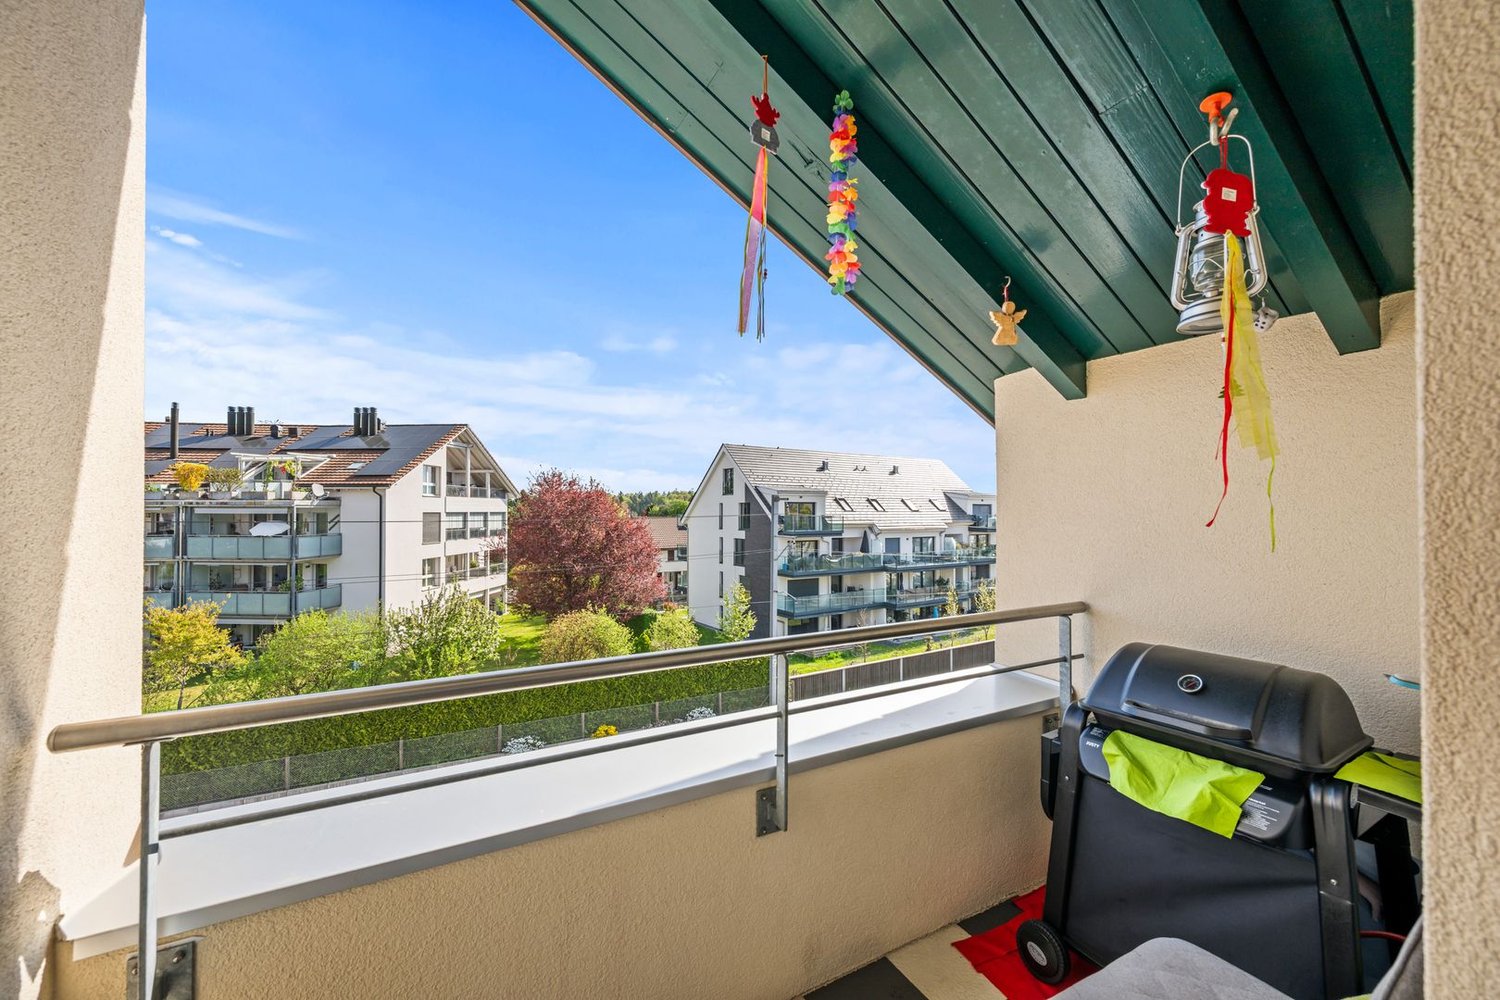
In the middle of nature, the attractive 3.5 (4.5) room apartment on the 1st floor at Brunnenstrasse 4a convinces with its quiet location and the cozy balcony, which invites you to relax and linger. The apartment offers ideal conditions for a comfortable home and combines pleasant living with good infrastructure. Shopping facilities, public transport, and recreational areas are located in the immediate vicinity and ensure high-quality living.The bright 3.5-room apartment was created on the area of a 4.5-room apartment. This means that the apartment can be easily converted back into a 4.5-room apartment without much effort. The apartment impresses with a well-thought-out floor plan and bright, friendly rooms. The spacious living and dining area creates a welcoming atmosphere and offers plenty of space for cozy hours. The kitchen is functionally equipped and offers sufficient storage space. Two well-cut rooms enable versatile usage options - whether as a bedroom, office, or guest room. The bathroom presents itself as well-maintained and comfortable. An additional guest toilet is available for your visitors. A special highlight is the beautiful balcony, where you can enjoy sunny hours and let the day come to a relaxed end.The pleasant living location in Volketswil combines quiet living with excellent accessibility to all important facilities of daily life. This apartment is ideal for singles, couples, or small families who are looking for a cozy home in an attractive environment. We would be happy to invite you to a personal viewing and look forward to presenting this beautiful apartment to you in more detail.Contact us today.The attached exposé provides you with an overview of the apartment for CHF 910,000. A garage space can be purchased for CHF 30,000. A charging station for an electric car can be connected.

Travel time
-
Katerina Corrales

Katerina Corrales

1 / 10
Katerina Corrales

Katerina Corrales

  • Parking space
  • Balcony / Terrace
  • Garage
  • +1
3.5 rooms, 71m², CHF 640,000.–
Schwerzenbach, 8603 Schwerzenbach

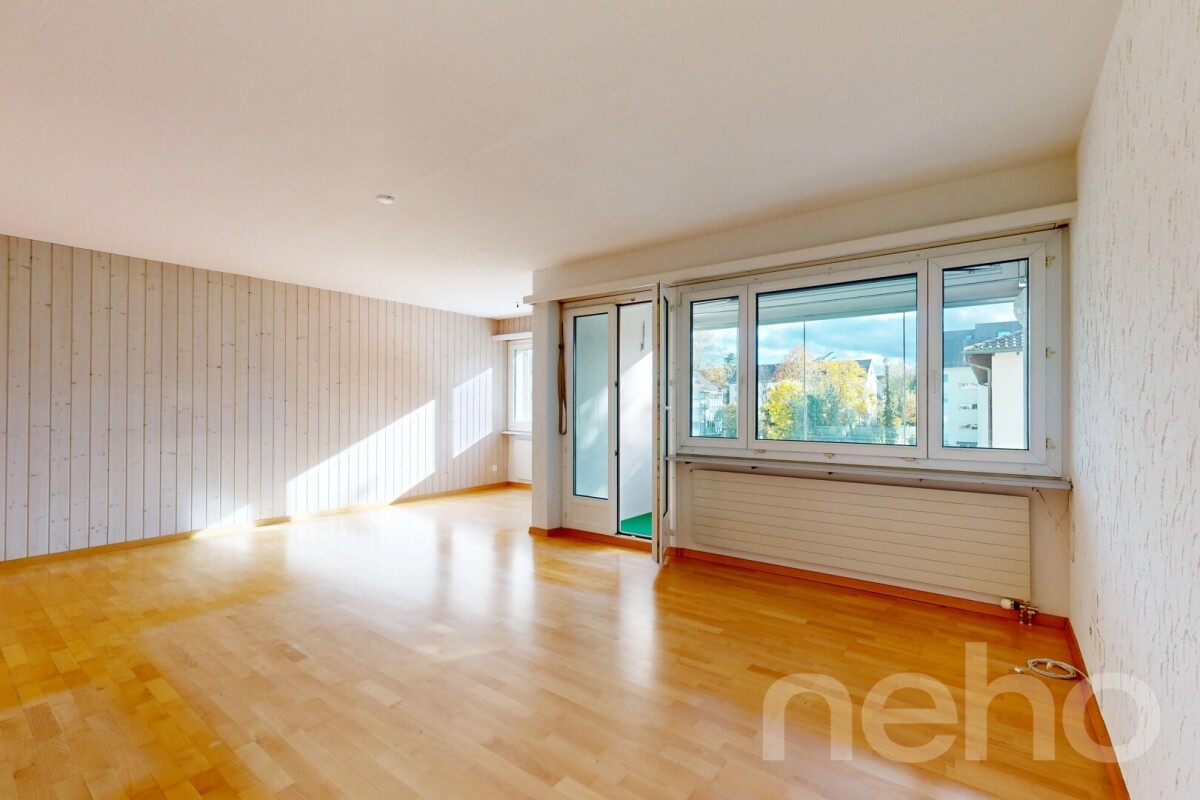
Bright 3.5-room apartment in Schwerzenbach ZH with comfort and charm

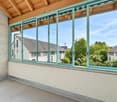
This light-flooded apartment convinces with its well-thought-out room layout and a pleasant lighting, which provides a friendly living atmosphere in all rooms. On a living area of 71 m², 3.5 rooms are distributed, which are designed to combine comfort and functionality optimally. Thanks to the intelligent use of space, every square meter is used efficiently - perfect for a harmonious and cozy living experience. The glazed balcony invites you to enjoy the time outdoors and let your gaze wander into the green surroundings. A wonderful place to relax and let the day come to a peaceful end. The location in Schwerzenbach is ideal. Everything you need for everyday life is in the immediate vicinity. Shopping facilities, public transport, and other important facilities are quickly accessible. Schwerzenbach train station is only about 45 meters away. Additionally, the S-Bahn lines S9 and S14 run every quarter of an hour and take you directly to Zurich HB in about 15 minutes. This apartment offers a lot of potential for individual renovation and is ideal for all those who appreciate bright living in a quiet environment. Let yourself be convinced of the charm of this property during a visit.Exact address available after registration on neho.ch.INTERESTED IN A VIEWING? PLEASE REGISTER: https://neho.ch/b/8603-25-1

  • Parking space
  • Balcony / Terrace
  • Garage
  • +1
1 / 12
3.5 rooms, 77m², CHF 655,000.–
Forchstrasse 159, 8132 Egg

Centrally located 3.5-room attic apartment for private use or investors

CENTRALLY LOCATED 3.5-ROOM ATTIC APARTMENT FOR PRIVATE USE OR INVESTORS OVERVIEW This charming 3.5-attic apartment with a small, east-facing balcony is located on the 2nd floor of a well-maintained multi-family house with a total of eight parties (built in 1961). The apartment is currently rented and thus also offers an interesting opportunity for investors (terminated at the end of October 2026). The living area of approximately 82.50m2 gross or approximately 77.00m2 net is divided into 3.5 rooms and convinces with a practical room layout. There is one bathroom (bath/WC). The small balcony invites you to relax outside. Additional storage space is offered by an attic compartment of around 4.5m2 directly next to the apartment, as well as a basement compartment of approximately 4m2 in the basement. An outdoor parking space directly in front of the house entrance is included in the purchase price. The multi-family house presents itself in a well-maintained condition. The apartment can be individually refreshed and modernized by the new owner if required. The MFH is heated by oil heating. The heat distribution is via radiators. The apartment is ideal for private use or as an investment object for investors. ROOM PROGRAM see appendix; The net living area is approximately 82.50m2 gross or 77.00m2 net.PARKING The outdoor parking space is included in the purchase price. RENEWAL FUND The renewal fund had CHF 89'660.65 as of 31.12.2025. ANCILLARY COSTS The ancillary costs (including contribution to the renewal fund) were CHF 497.10 per month in 2025. RENTAL The apartment is rented for CHF 1'850.00 net per month (including outdoor parking space). The rental agreement was terminated at the end of October 2026.

Travel time
-
1 / 13
3.5 rooms, 96m², CHF 1,100,000.–
Lebernstrasse 2a, 8123 Ebmatingen

Perfect for small families, couples or singles - in Ebmatingen, 96m2 living space with glazed loggia is looking for new owners.

This bright 3.5-room apartment on the 1st floor combines charm, tranquility and comfort. The heart of the apartment is the glazed loggia with a view of the greenery - usable from spring to autumn. Much privacy thanks to only two residential units in the house. Available for immediate occupancy. • Living: approx. 96 m² of net living space, bright living/dining area, well-maintained oak parquet, 2 bathrooms. • Loggia: glazed with sliding windows all around; access from the living room and bedroom. • Comfort: hobby room with its own sauna (basement), cellar compartment, dishwasher, intercom system. • Parking & Energy: 1 underground parking space with e-connection (included), heating: oil, distribution: radiators. Location & Connection • Ebmatingen (Maur municipality, tax rate 81%) in a quiet, sunny location. • 7-minute walk to the Ebmatingen Dorf bus stop; approx. 15 minutes to Zürich Klusplatz. • Approx. 10-minute walk to Migros and Leeacher school; recreation at Greifensee. Key Data & Costs • Purchase price: CHF 1,100,000 • Additional costs: approx. CHF 735/month • Year of construction: 1978 | Availability: immediately • House with only 2 residential units In summary: A small gem with a big character - ideal for small families, couples or singles with space requirements. *To better present the property, individual photos have been furnished or slightly edited with AI and texts have been partially created with AI support. Facts, floor plans and numbers are, of course, binding and correspond to the actual information.

Travel time
-
New building
1 / 12
  • Parking space
  • Balcony / Terrace
  • Garage
  • +7
3.5 rooms, 84m², CHF 1,150,000.–
Fehraltorferstrasse 9, 8610 Wermatswil

Available for reference from January 2027! Country living near the city: New apartments in the heart of Wermatswil village

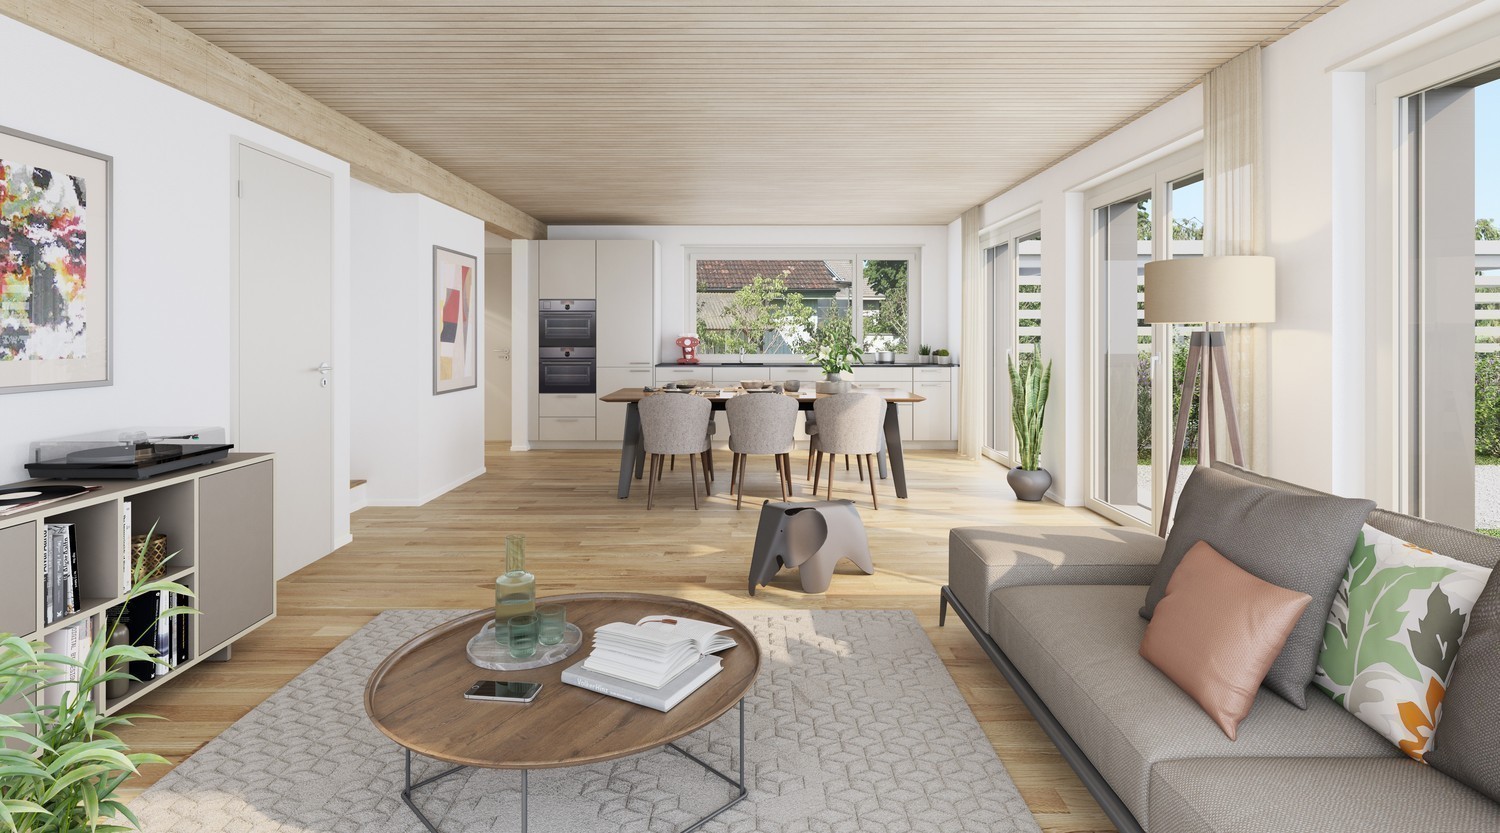
Country living near the city: New apartments in the heart of the village Wermatswil is a village with a heart. And right in its heart, a new building called "Puurehuus" is being constructed, featuring ten apartments for modern country living on the outskirts of the city. Its exterior, with a wooden façade and dormer windows in the gable roof, is inspired by the historic architecture of the neighboring former country inn, which is being completely renovated and converted into living space. The apartments themselves welcome you with 2½ to 5½ rooms on spacious living areas of 84 to 151 m². Whether you're single, a couple, or a family; whether you prefer a garden apartment, a maisonette, or a penthouse apartment with a loggia: Puurehuus offers the perfect living space for everyone. Each unit boasts a cleverly designed floor plan, spacious rooms, and a private outdoor area. High-quality materials and equipment are planned for the finishing touches, and as a buyer, you can participate in the selection process. An elevator connects the floors of the new building to the parking garage, where sufficient parking spaces are available. The two Puurehuus buildings and their community garden, designed like a village square, enrich the village center of Wermatswil. Here, the speed limit is 30 km/h, the bus stops practically in front of the door, and the paths to the farm shop, kindergarten, and school, as well as to fields, meadows, and forests, are short. Discover the new construction project with heart in Wermatswil - we would be happy to introduce you to the individual apartments in person.

  • Parking space
  • Balcony / Terrace
  • Garage
  • +7
Travel time
-
1 / 8
3.5 rooms, 109m², CHF 1,495,000.–
Stationsstrasse 21 b, 8604 Volketswil

Attractive new building in Volketswil: 3.5 (4.5)-room house with private garden

At Stationstrasse 21 in Volketswil, two modern semi-detached houses with a total of four house units in condominium ownership are being built. This attractive new building will be ready for occupancy in autumn 2026. The 3.5-room house unit B (expandable to 4.5 rooms) has a separate entrance and a private, spacious garden, and is already equipped with high-quality materials. Your advantages at a glance: Real home feeling: Separate entrance for more privacy and independence. Own garden: Private, spacious outdoor area as an extended living space. Bright living rooms: Light-filled areas with direct connection to the outdoor area. Living with the advantages of wood: The sustainable wooden frame construction with visible wooden ceilings creates a warm living atmosphere, promotes a healthy room climate, and convinces with its excellent environmental balance. Learn more in our wooden construction factsheet (see appendix) Sustainable energy: Modern air-water heat pump and photovoltaic system. Exclusive living feeling: Nature-related living in a small settlement with only four parties. For additional comfort, a covered outdoor parking space (carport) can be purchased for CHF 20,000.-. Living in VolketswilVolketswil convinces with an excellent infrastructure, versatile leisure and recreation offers, as well as an excellent transport connection. Shopping facilities, schools, and sports and leisure facilities are located in the immediate vicinity. Schwerzenbach train station is just a few minutes away and offers a quick connection to Zurich, Winterthur, and the airport. This home is aimed at people who are not just looking for an apartment, but value privacy, quality, and a special living feeling. Also visit our project homepage at: www.halesia-volketswil.ch We would be happy to show you the project personally.

Travel time
-
New building
1 / 10
  • Parking space
  • Garage
  • Pets allowed
  • +6
3.5 rooms, 88m², CHF 1,180,000.–
Fehraltorferstrasse 9, 8615 Wermatswil

Ready for occupancy from January 2027! Country living near the city: New apartments in the heart of the village

Country living near the city: New apartments in the heart of the village, ready for occupancy from January 2027 Wermatswil is a village with a heart. And right in its heart, a new building called "Puurehuus" is being constructed, featuring ten apartments for modern country living on the outskirts of the city. Its exterior, with a wooden façade and dormer windows in the gable roof, is inspired by the historic architecture of the nearby former country inn, which is being completely renovated and converted into living space. The apartments themselves welcome you with 2½ to 5½ rooms on spacious living areas of 84 to 151 m². Whether you're single, a couple, or a family; whether you prefer a garden apartment, a maisonette, or a penthouse apartment with a loggia: Puurehuus offers the perfect living space for everyone. Each unit boasts a cleverly designed floor plan, spacious rooms, and a private outdoor area. High-quality materials and equipment are planned for the construction, and as a buyer, you can participate in their selection. An elevator connects the floors of the new building to the parking garage, where sufficient parking spaces are available. The two buildings of Puurehuus and their community garden, designed like a village square, enrich the village center of Wermatswil. Here, the speed limit is 30 km/h, the bus stops practically in front of the door, and the paths to the farm shop, kindergarten, and school, as well as to fields, meadows, and forests, are short. Discover the new construction project with a heart in Wermatswil - we would be happy to introduce you to the individual apartments in person.

  • Parking space
  • Garage
  • Pets allowed
  • +6
Travel time
-
1 / 12
3.5 rooms, 81m², CHF 870,000.–
Im Seehof 30, 8610 Uster

Central, quiet, sunny, and top-floor: Charming maisonette apartment with underground parking included

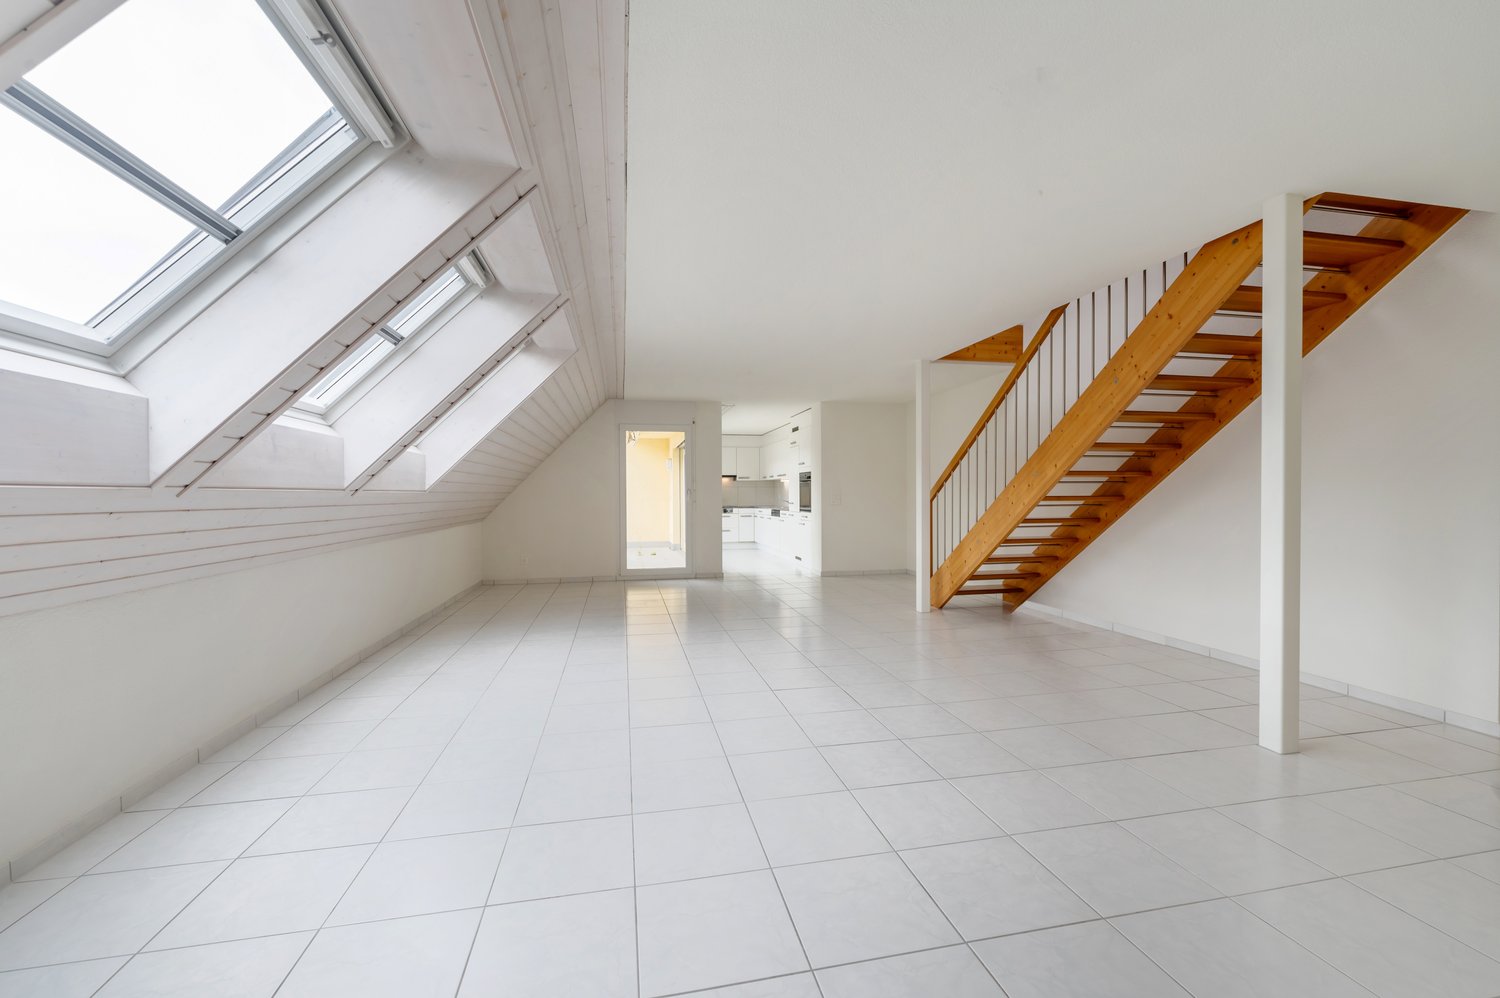
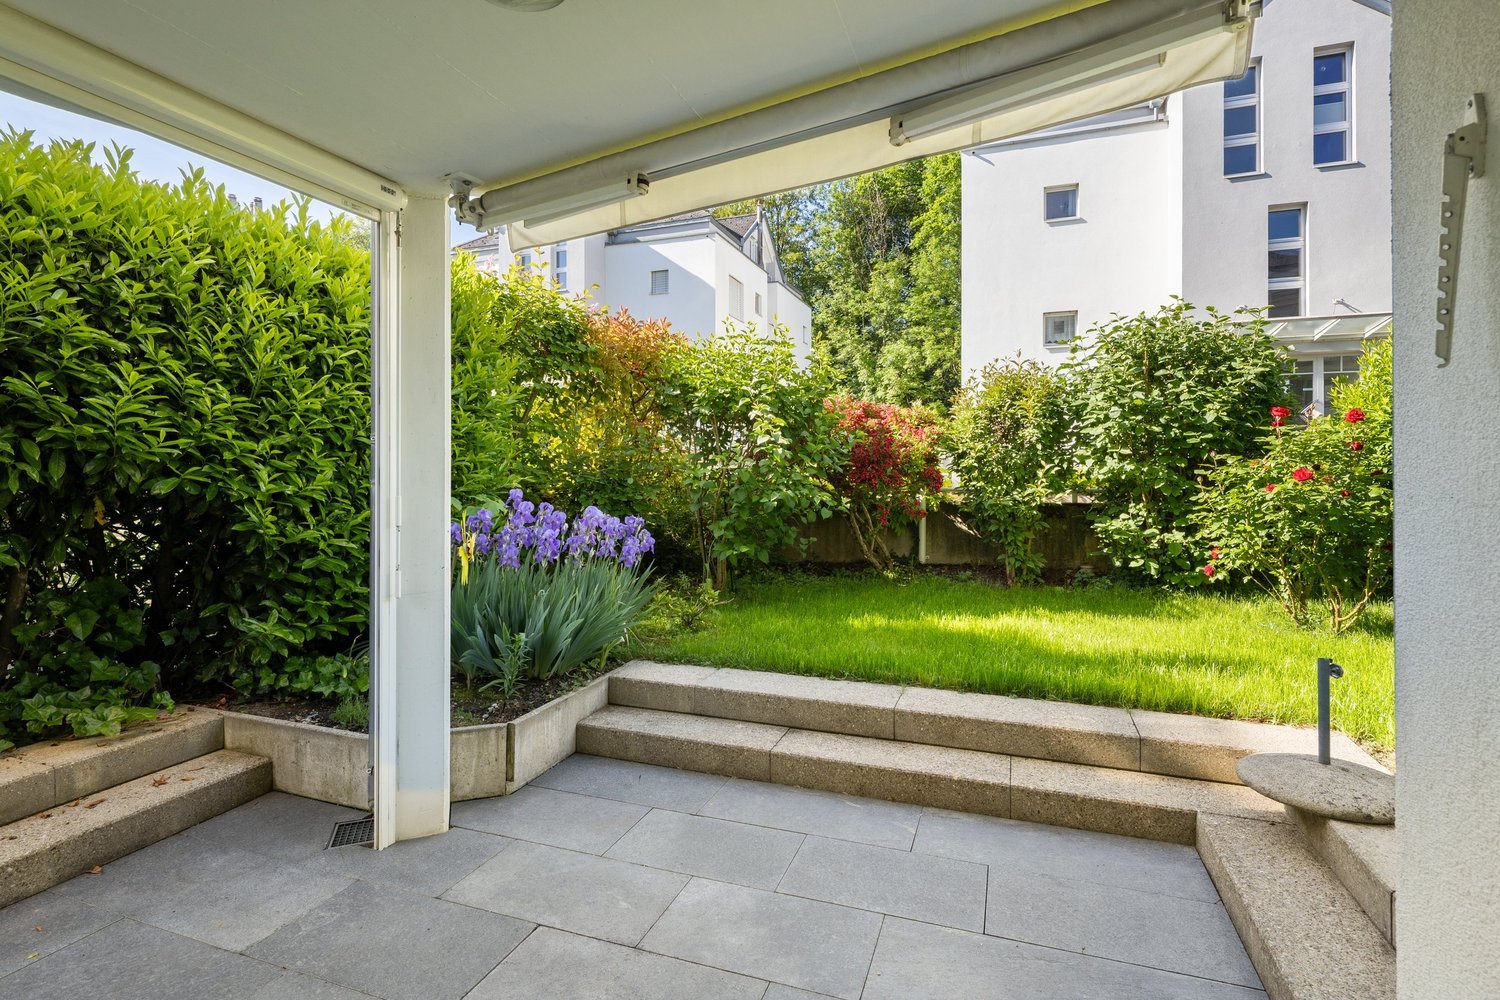
Central, quiet, sunny, and top-floor: Charming maisonette apartment with underground parking included This inviting maisonette apartment is ideal for people who appreciate communal living and yet value sufficient privacy. A real highlight is the classic floor plan on two levels as well as the spacious communal outdoor areas in the family-friendly residential estate. The south-facing, glazed winter garden offers a wonderful view into a green, sunny inner courtyard, while on the north side, the view of the Aabach exudes tranquility. Thanks to the clever room layout, you can enjoy plenty of daylight and at the same time a feeling of security - a quiet oasis, perfect for single people, two-person households, and small families.In the entrance area, there is the bright living and dining room with access to the glazed winter garden as well as the kitchen with exit to the communal loggia. One floor higher are the two bedrooms and the bathroom with bathtub, sink, and toilet. A spacious attic is also available. Additionally, a small private basement room is available in the basement. A parking space in the underground garage is also included in the purchase price.The quarter offers a child-friendly environment in a popular residential area. Shopping facilities for daily needs, the "Uster, Schlyffi" stop, and the school are within a few minutes' walk. The Greifensee with a bath, as well as idyllic walking and hiking trails, and the Zellweger Park, are also nearby - ideal for nature lovers who appreciate the advantages of a well-developed infrastructure. With the train, you can reach the city of Zurich in just 17 minutes.
Travel time
-
1 / 13
3.5 rooms, 88m², CHF 895,000.–
Lebernstrasse 2b, 8123 Ebmatingen

Your apartment. Your ideas. Your home.

Quiet, sunny and with a lot of design potential: This 3.5-room ownership apartment on the 1st floor of a multi-family house in Ebmatingen offers a solid basis for your individual home. The apartment has a net living area of approximately 88 m² and is available immediately. Thanks to the lift, the floor is easily accessible.The clear floor plan includes a spacious entrance area with space for a wardrobe, a kitchen, a parental bedroom with en-suite bathroom, and another room. The room offer is complemented by an additional bathroom with shower and toilet, as well as the open living and dining area. Both the second room and the living area offer direct access to the approximately 9 m² large, covered balcony. From here, you can enjoy a beautiful view of the greenery.The apartment is in a condition that requires renovation and gives you the opportunity to renew the kitchen, bathrooms, and flooring according to your personal ideas. The masonry and windows are intact according to the object data, and the flat roof has been freshly renovated. Built-in closets in the bedroom provide practical storage space. The apartment also includes a basement compartment and a spacious hobby room in the basement.An underground parking space can be purchased for CHF 40,000.- The multi-family house was built in 1979, has five apartments and three floors. The heat supply is provided by an oil heating system with radiators. The quiet, sunny, and child-friendly location in Ebmatingen combines natural living with a good connection: bus connections lead to Stettbach, Schwerzenbach, and Uster, among others, while Lake Greifensee is about 1.5 km away. Shopping facilities, school, and pharmacy are located on site.Apartment purchase price: CHF 895,000.-Additional costs: CHF 7,140.-Available immediately

Travel time
-
1 / 13
3.5 rooms, 71m², CHF 760,000.–
Bodenacherstrasse 62, 8121 Benglen

Ready for occupancy and high-quality renovated - Your new home in Benglen

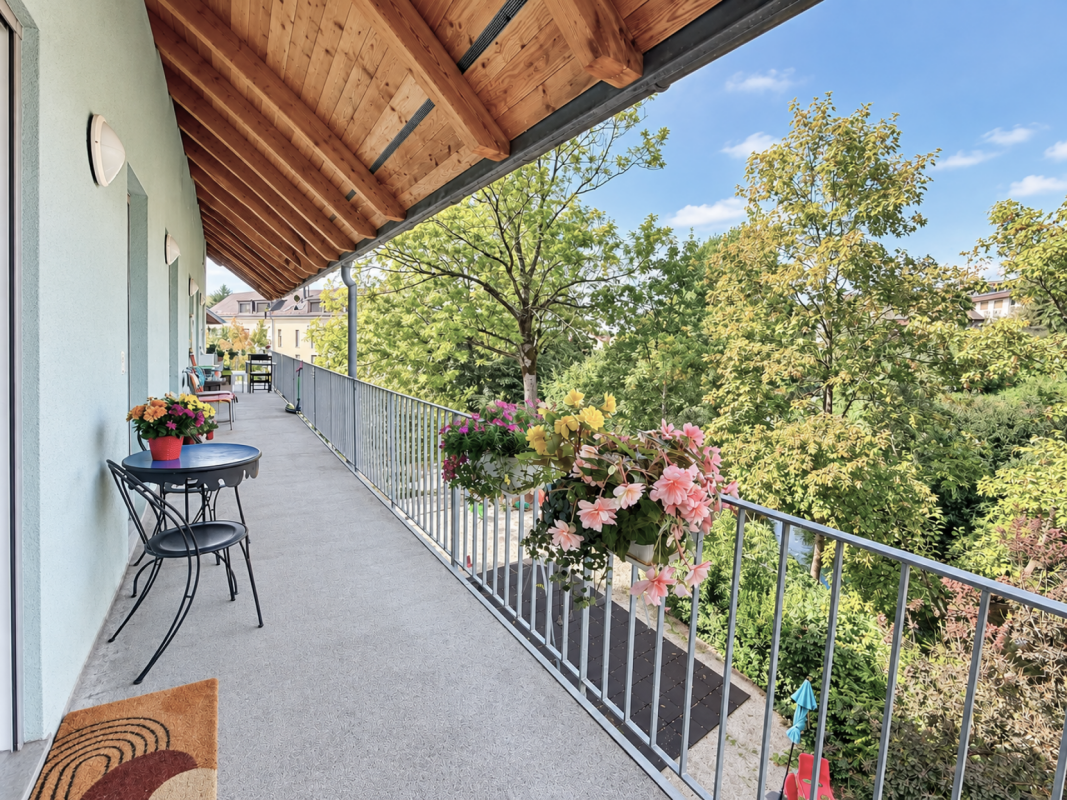
Modern, high-quality and ready for occupancy This attractive 3.5-room apartment on the 1st floor was comprehensively and high-quality renovated in 2026 and presents itself in a modern, contemporary condition. The well-maintained residential building dates back to 1973 and combines the charm of the original construction with the comfort of a freshly renovated apartment. A special highlight is the south-facing balcony, which provides sunny hours and extends the living area in a pleasant way. The new kitchen, the modern bathroom, the high-quality oak parquet floor, as well as the private washing machine and dryer in the apartment, offer modern living comfort. The apartment offers: • Bright living room with direct access to the south balcony • 2 bedrooms • New kitchen with Electrolux appliances • New bathroom with shower and toilet • Washing machine and dryer in the apartment (2026) • Practical storage room • South-facing balcony • Hobby room / studio in the basement • Private basement storage room • A garage space can be purchased for an additional CHF 30,000 Good traffic connection The apartment is also well connected by public transport. With bus line 703, you can reach the Klusplatz in about 15 minutes. Bus line 705 takes you to Schwerzenbach train station in about 15 minutes. From there, there are good connections to Zurich and the surrounding municipalities. We would be happy to inform you about further details or arrange a personal viewing appointment. We look forward to presenting this modernly renovated and attractive 3.5-room apartment to you in person.

Travel time
-
Albin Suma

Albin Suma

1 / 13
Albin Suma

Albin Suma

  • Garage
  • Elevator
  • Child-friendly
  • +1
3.5 rooms, 87m², CHF 1,095,000.–
8606 Nänikon

Attractive 3.5-room garden apartment in the popular Näniker quarter

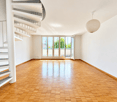
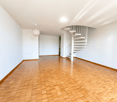
This well-maintained 3.5-room garden apartment impresses with a successful combination of a practical floor plan, quiet location, and an exceptionally spacious outdoor area. On approximately 87 m², the apartment offers a well-thought-out living concept that creates ideal conditions for both couples and smaller families or discerning singles.The openly designed living and dining area forms the central element of the apartment and is characterized by its brightness and the generous window surfaces, which provide a light-filled ambience. From here, you can directly access the extensive garden area, which offers plenty of space for relaxation, leisure, and individual design with approximately 170 m² and harmoniously extends the living space outward.The kitchen is tastefully and timelessly equipped. V-Zug appliances, a robust, dark granite stone, and bright fronts create a harmonious feeling while cooking. The kitchen island serves as a meeting point in the living and dining area.Two well-proportioned rooms allow for flexible use - be it as a bedroom, children's room, or home office. The room offer is complemented by two bathrooms, which significantly increases the living comfort in everyday life.The property, built in 2016, presents itself in a well-maintained overall condition and meets contemporary housing requirements. The apartment is located on the ground floor of a multi-family house with a total of ten units and benefits from a quiet, family-friendly environment in the extremely sought-after Nänikon. An elevator and an underground parking space provide additional comfort in everyday life.The location in Nänikon near Uster convinces with a good infrastructure and short distances: shopping facilities, schools, and public transport are easily accessible and make the location particularly attractive for both everyday life and commuters.
  • Garage
  • Elevator
  • Child-friendly
  • +1
Katerina Ponti

Katerina Ponti

1 / 11
Katerina Ponti

Katerina Ponti

  • Parking space
  • Balcony / Terrace
  • Elevator
  • +1
3.5 rooms, 108m², CHF 1,480,000.–
8606 Greifensee

Living between nature and quality of life

Your new home is located in a quiet and preferred residential area with excellent public transportation connections. The idyllic Greifensee recreation area can be reached in just around ten minutes on foot, offering a perfect combination of nature and urban comfort. Whether for families, couples, or singles, this apartment offers a living environment that meets the highest standards of quality of life.The apartment, which was completely renovated in 2022, impresses with its spacious floor plan, a stylish kitchen with high-quality granite countertops, and elegantly designed bathrooms. You can expect bright, optimally proportioned rooms and a well-thought-out living concept. Thanks to the elevator and wheelchair-accessible design, the apartment is perfectly suited for every stage of life.A special highlight is the spacious, 16 m² large balcony with a beautiful view of the greenery, which benefits from excellent sunlight throughout the year and invites relaxation. A parking space in the underground garage provides additional comfort and rounds off this attractive living offer. A high-quality property for all those who want to combine stylish living in a quiet environment with excellent infrastructure. Here, no wishes are left unfulfilled. Take advantage and convince yourself! This PREMIUM HOMES offer includes: • Great quiet location with good public transportation connections • Greifensee recreation area reachable on foot in 10 minutes • Suitable for families, singles, or couples • Stylish and well-equipped kitchen with granite countertops • Very good sunlight throughout the year • Spacious balcony 16 m² with a view of the greenery • Spacious floor plan with all amenities • Complete renovation in 2022 • Private laundry room in the basement • 2 elegant bathrooms • Elevator and wheelchair accessible • Modern heat pump with Free-Cooling system • Gross living area 108 m² • Net living area 93 m² • 1 underground parking space available Interested? We would be happy to take you on a non-binding tour! Do you want to sell your house or apartment worry-free? We will tell you the current market value of your property, discreetly and non-bindingly! Are you interested in a first non-binding exchange of ideas? Don't hesitate and contact us. We look forward to hearing from you.

  • Parking space
  • Balcony / Terrace
  • Elevator
  • +1

Suggested properties for you based on search results

Other interesting objects