Quick Filters for your search (1)

Quick-filters

We show you quick-filters based on the most used filters by location.

By using these, you can enhance your search experience by finding new and interesting properties to your likings.

45 results - Elevator buy: District Uster

1 / 13
3.5 rooms88m²CHF 990,000.–
Lebernstrasse 2b, 8123 Ebmatingen

3.5-room apartment with potential in a quiet location, Ebmatingen

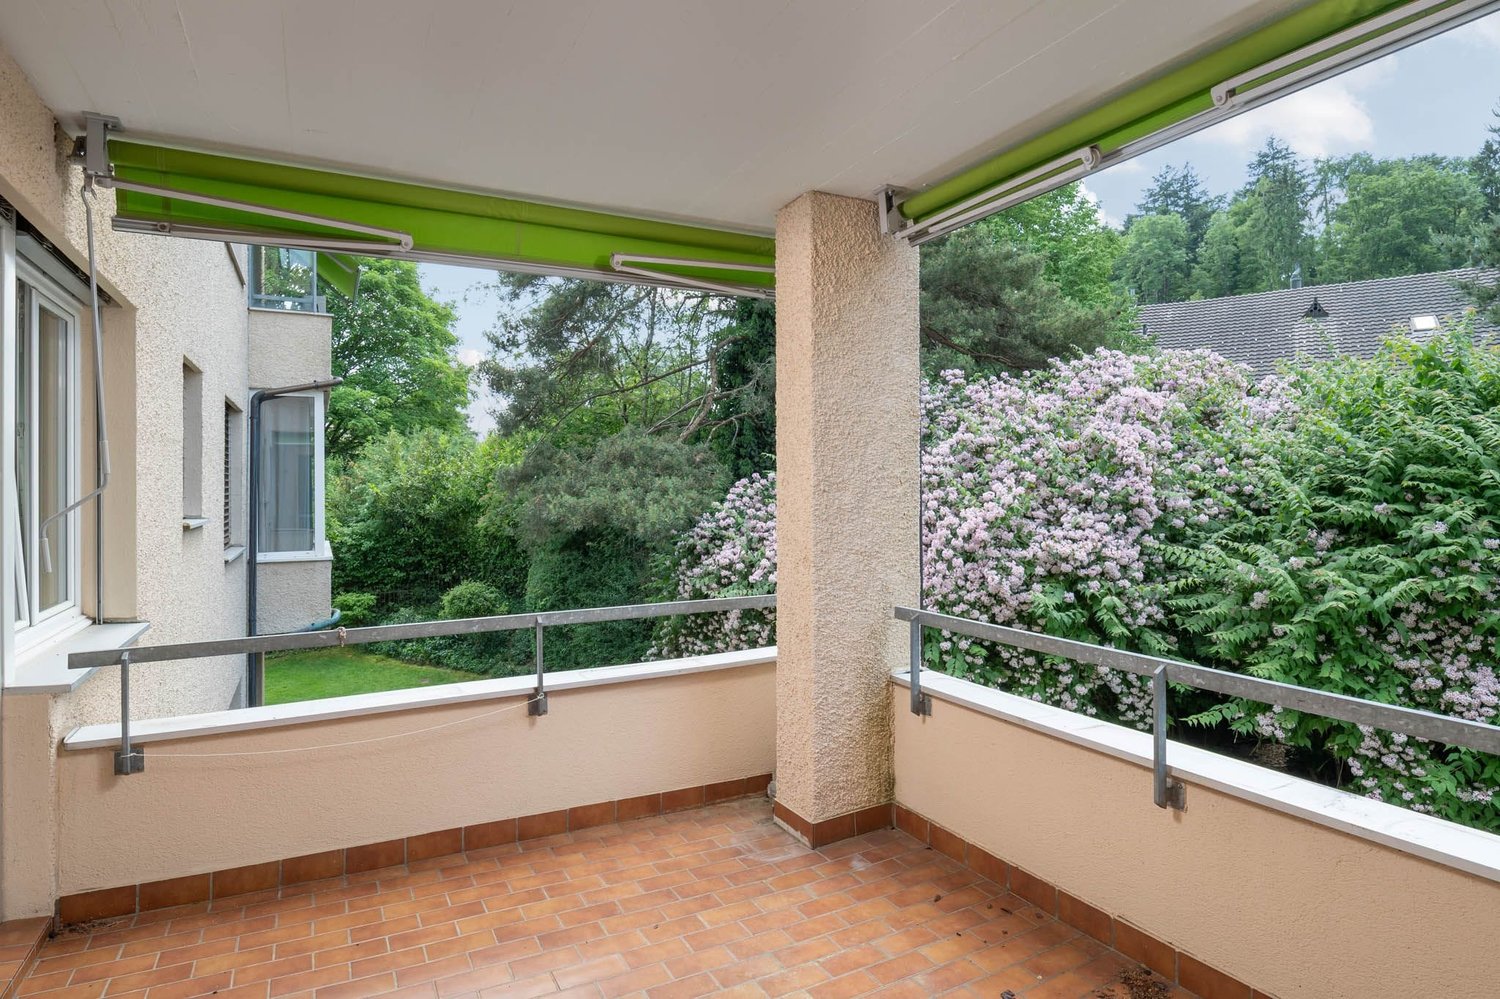
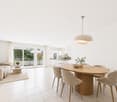
Available for occupancy immediately: 3.5-room ownership apartment (approx. 88 m²) on the 1st floor with elevator, sunny and quiet location in Ebmatingen - ideal for all those who want to renovate the kitchen, bathrooms, and floors according to their own taste. 9 m² balcony with a view towards Greifensee. Underground parking space, cellar, and separate hobby room included.Highlights • Floor plan: 3.5 rooms, approx. 88 m² net living space; 1st floor • Outdoor area: approx. 9 m² balcony; child-friendly environment, pets allowed • Wet cells: bathroom/WC and shower/WC • Comfort: elevator in the house, practical built-in closets • Parking & storage: 1 underground parking space incl., cellar compartment, separate hobby room • Building: MFH built in 1979 with only 5 units; 3 floors; flat roof freshly renovated • Technology/energy: oil heating, heat distribution via radiators • Availability & costs: available immediately; ancillary costs currently approx. CHF 7'140/year • Purchase price: CHF 990'000 Location & connection • Quiet, sunny residential area in Ebmatingen (Maur municipality) • Bus 751/752 at 10-15 minute intervals to Stettbach, Schwerzenbach, and Uster • Fast connections A52/A1; shopping (Migros, Denner, pharmacy) on site • Greifensee approx. 1.5 km; Pfannenstielturm and Uster indoor pool nearby Conclusion: A rare opportunity to acquire a well-cut apartment with development potential in Ebmatingen - quiet, sunny, and with valuable extras like underground parking, elevator, and hobby room.

Travel time
-
1 / 14
4.5 rooms154m²CHF 1,610,000.–
Wangenstrasse 2C, 8604 Volketswil

Modern 4.5-room apartment in a sunny hillside location

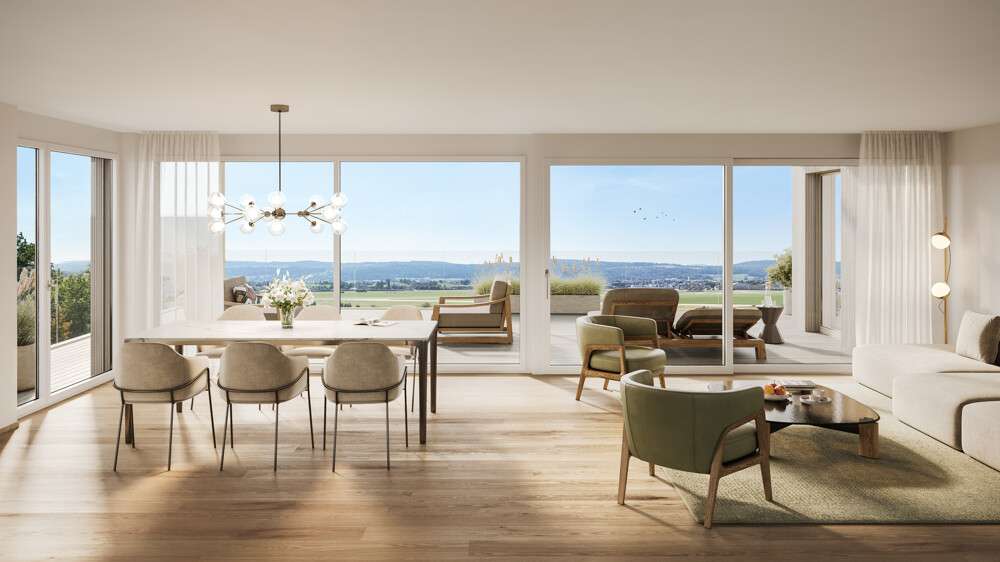
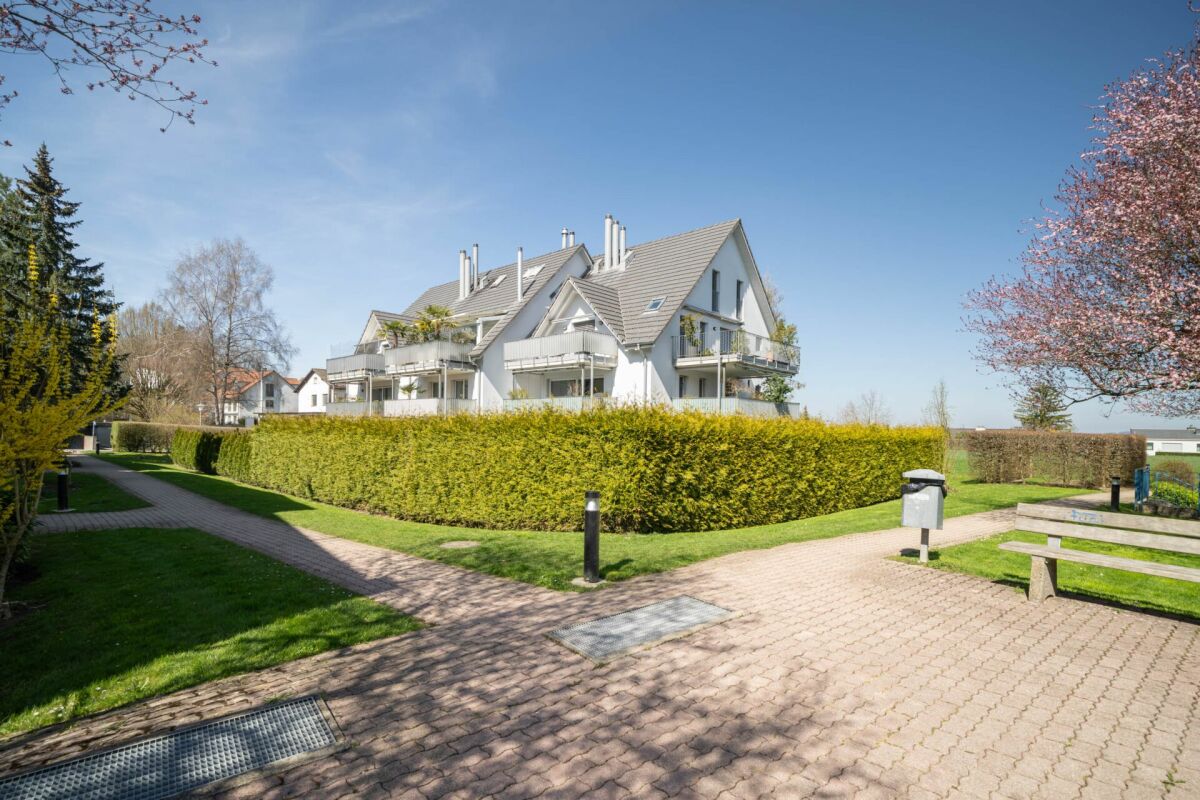
Spacious living on two floors with a beautiful natural backdrop This modern and virtually new owner-occupied apartment spans the 1st and 2nd attic floors of a well-maintained multi-family house and is located in the "Waldgarten" development in an elevated residential area in Kindhausen near Volketswil. With a living area of approximately 154m² and spacious outdoor areas, the apartment offers a comfortable and inviting home with high living quality and a well-thought-out room concept. The open living and dining area with direct access to the sunny terrace forms the heart of the apartment. High-quality materials, a modern kitchen, and spacious and bright rooms underline the timeless and well-maintained character of the property. On the top floor is the master bedroom with en-suite bathroom, dressing room, and private loggia. Two further rooms, an additional wet room, and a practical storage room on the terrace offer versatile usage possibilities for couples, families, or individuals with space requirements. The offer is complemented by a basement compartment of around 15m² and two side-by-side parking spaces in the shared underground garage. The parking spaces are equipped with a separate pneumatic cabinet each. The apartment presents itself in a virtually new and very well-maintained condition. Highlights: • Elevated residential location adjacent to the agricultural zone • Bright rooms with high-quality parquet flooring • Modern and virtually new apartment on 2 floors • Terrace with storage room on the 1st floor • Master bedroom with en-suite bathroom and loggia on the 2nd floor • Visitor parking spaces in the underground garage The sales target price is CHF 1'610'000 including 2 parking spaces in the underground garage. We look forward to presenting this property to you in person. We would be happy to provide you with a detailed exposé with further details about the property upon request. We look forward to your contact.

Travel time
-
1 / 13
  • Garage
  • Elevator
  • Child-friendly
  • +1
3.5 rooms87m²CHF 1,150,000.–
8606 Nänikon

Copy

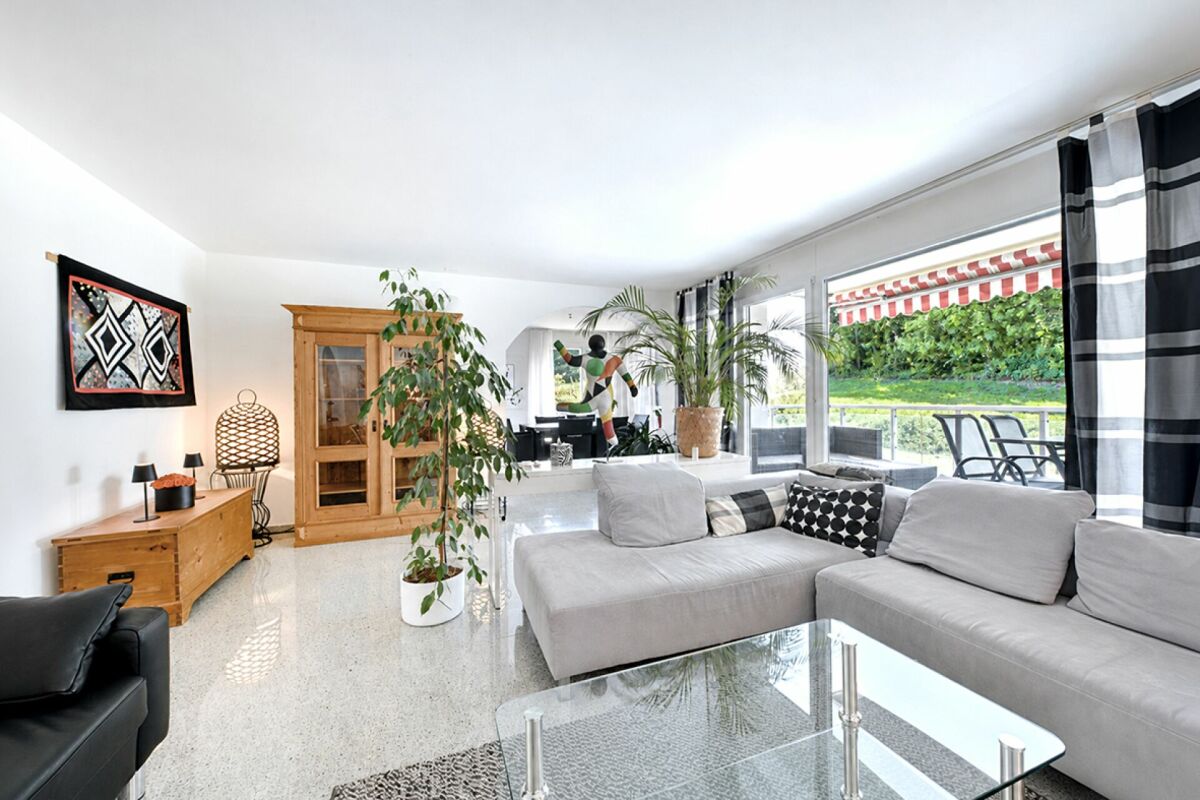
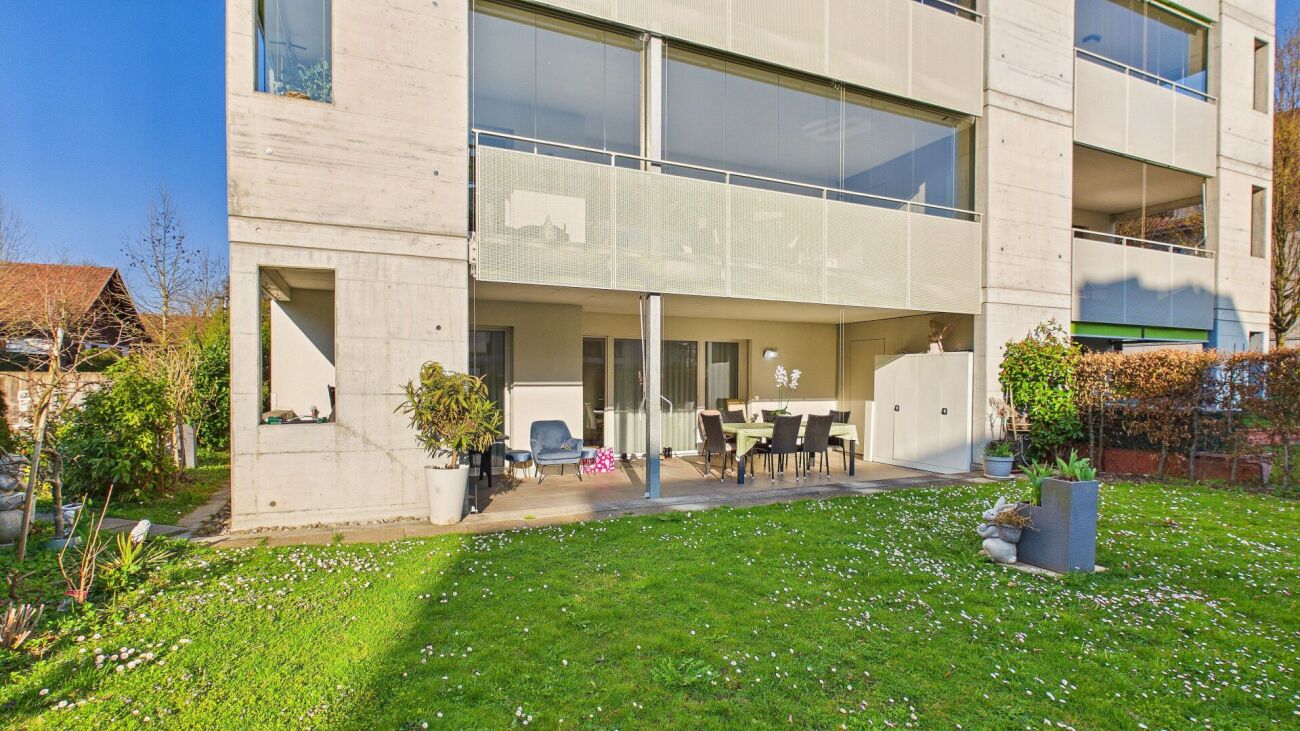
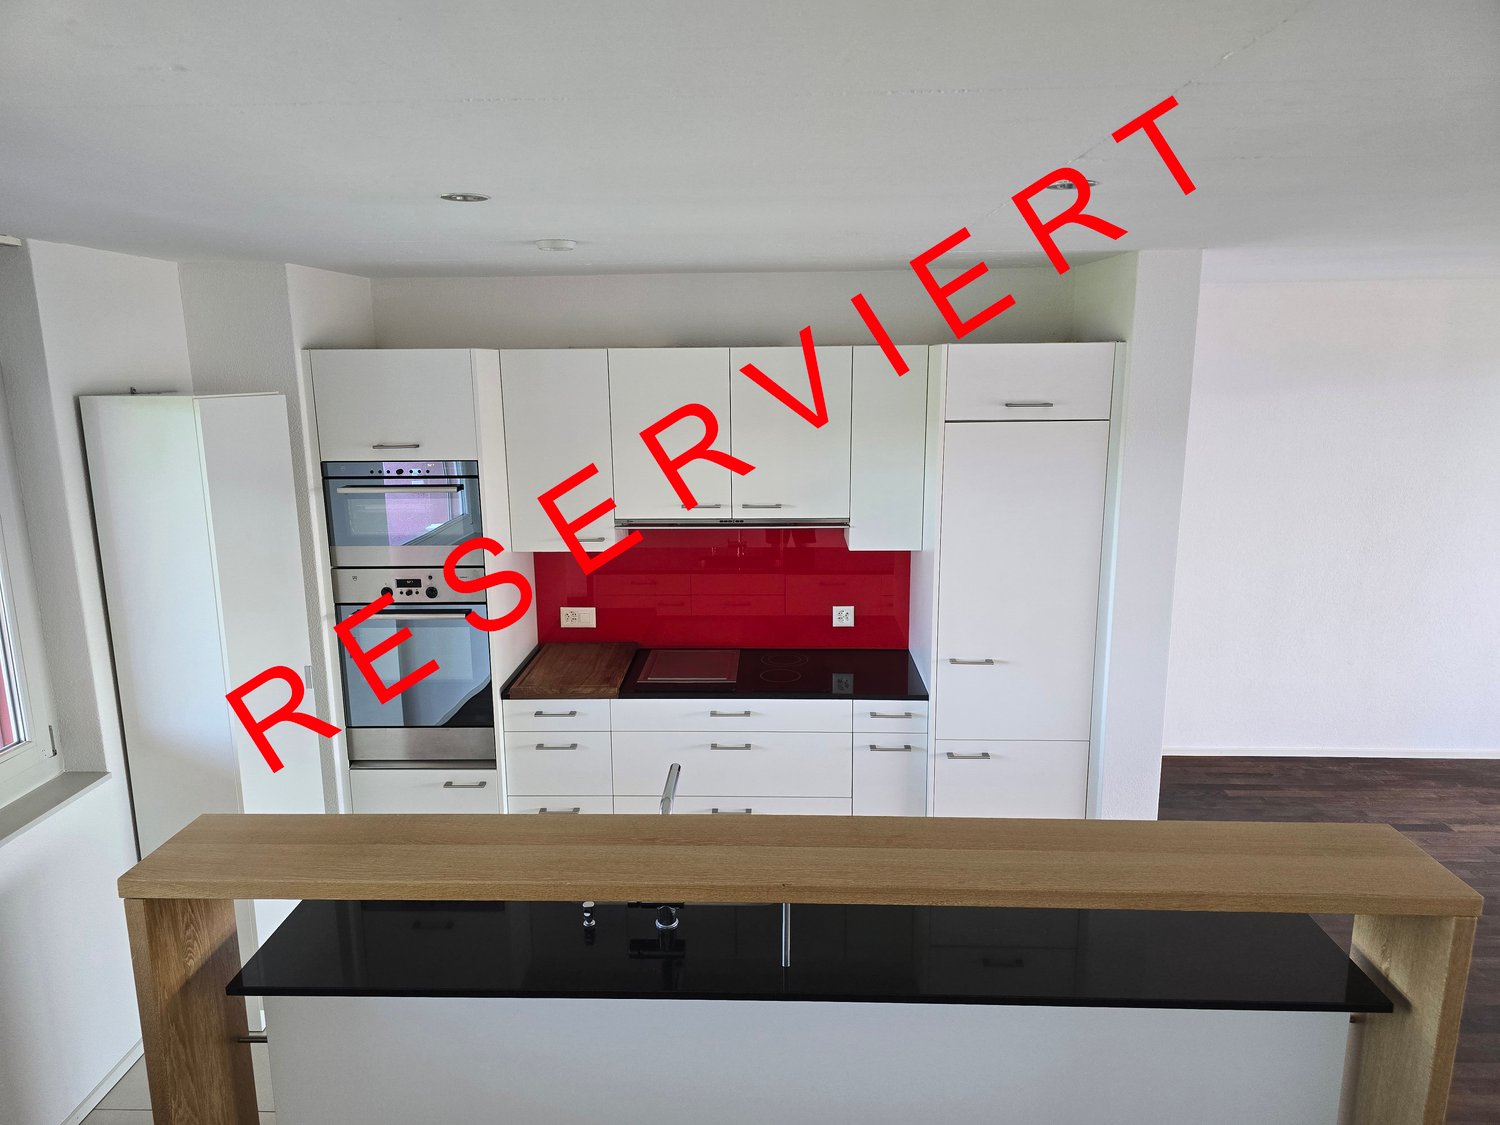
This well-maintained 3.5-room garden apartment impresses with a successful combination of practical floor plan, quiet location, and an exceptionally spacious outdoor area. On approximately 87 m², the apartment offers a well-thought-out living concept that creates ideal conditions for couples, smaller families, or discerning singles. The openly designed living and dining area forms the central element of the apartment and is characterized by its brightness and the generous window surfaces, which provide a light-flooded ambiance. From here, you can directly access the extensive garden area, which offers plenty of space for relaxation, leisure, and individual design with approximately 170 m² and harmoniously expands the living space outward. The kitchen is tastefully and timelessly equipped. V-Zug appliances, a robust, dark granite stone, and bright fronts create a harmonious feeling while cooking. The kitchen island serves as a meeting point in the living and dining area. Two well-proportioned rooms allow for flexible use - be it as a bedroom, children's room, or home office. The room offer is complemented by two bathrooms, which significantly increases the living comfort in everyday life. The property, built in 2016, presents itself in a well-maintained overall condition and meets modern living standards. The apartment is located on the ground floor of a multi-family house with a total of ten units and benefits from a quiet, family-friendly environment in the extremely sought-after Nänikon. An elevator and an underground parking space provide additional comfort in everyday life. The location in Nänikon near Uster impresses with good infrastructure and short distances: shopping facilities, schools, and public transport are easily accessible and make the location particularly attractive for everyday life and commuters.

  • Garage
  • Elevator
  • Child-friendly
  • +1
Albin Suma

Albin Suma

Immobilienberater | Partner

1 / 12
3.5 rooms96m²CHF 1,180,000.–
Im Widacher 3, 8603 Schwerzenbach

Modern 3.5-room apartment with large south-facing balcony

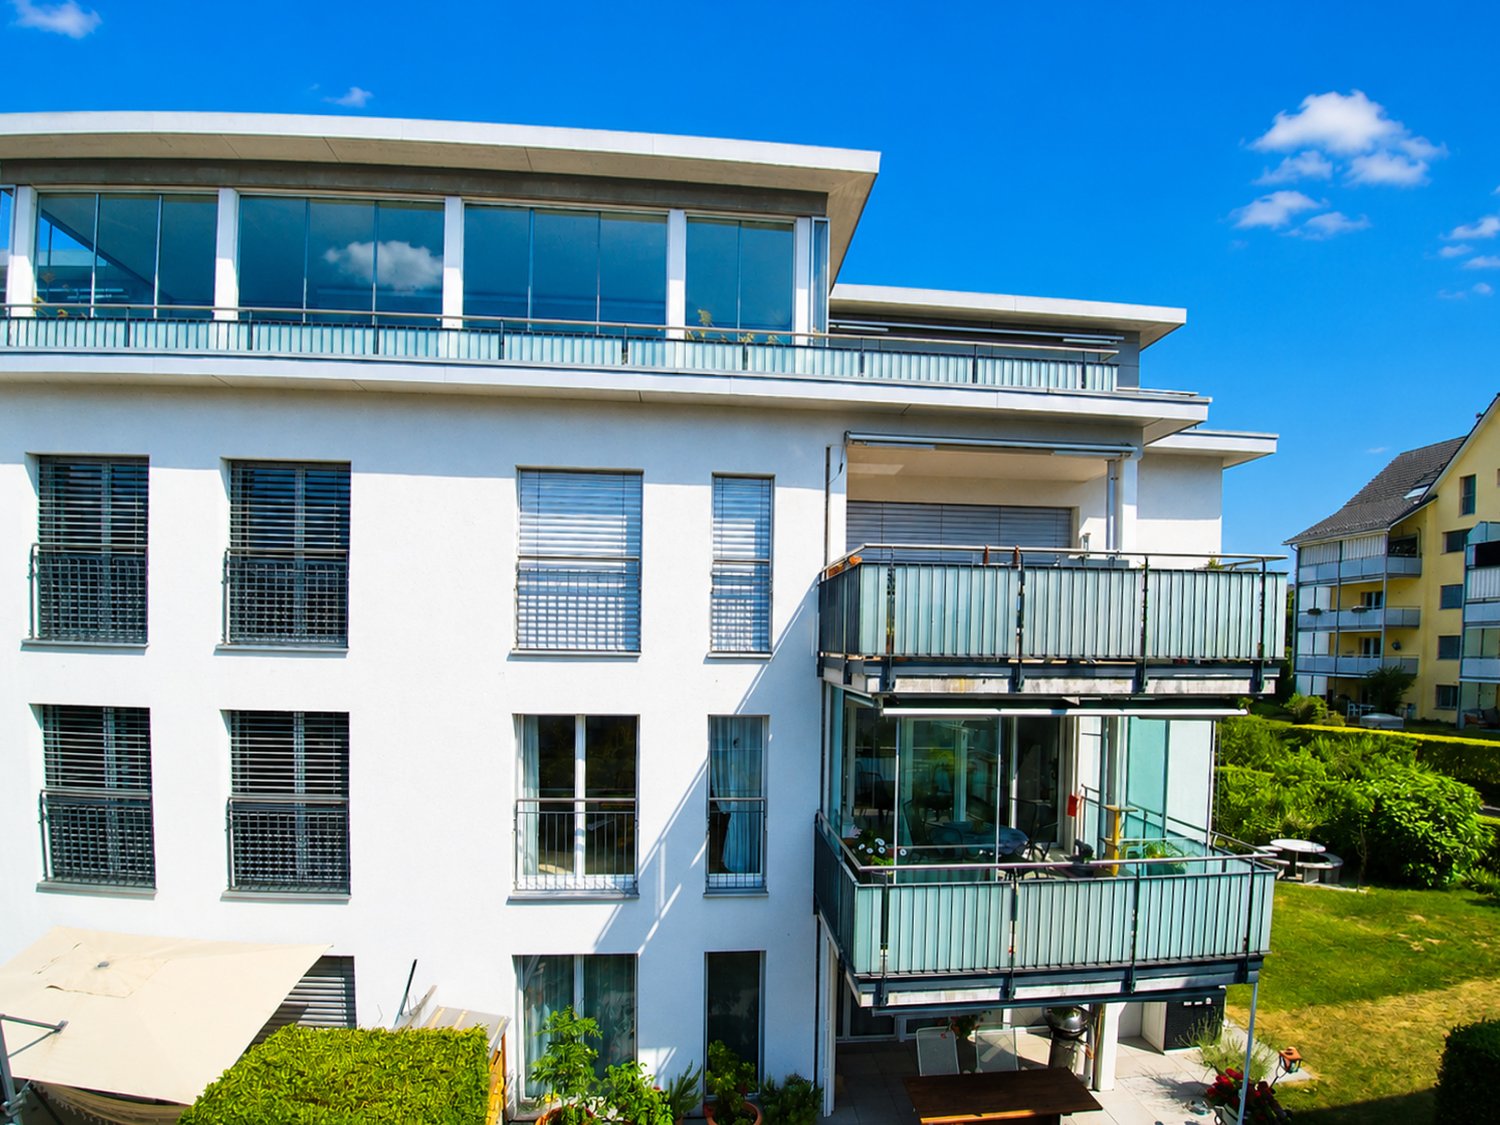
Located in a sunny and quiet southern location in Schwerzenbach, this modern owner-occupied apartment from 2006 awaits you. The property impresses with its perfectly aligned location, guaranteeing excellent sunlight from morning to evening. The absolute highlight is the large balcony with sliding glazing, which can be used flexibly all year round. The apartment convinces with a solid massive construction and a well-thought-out room concept. A special extra is the private laundry room and a separate basement room on the lower floor, which can be reached directly by lift. Highlights & Features • South balcony: Spacious balcony (approx. 13.6 m²) with sliding glazing. • Sunny living: Very large living and dining room (approx. 41.7 m²) with direct access to the balcony. • Modern kitchen: Open 3-front kitchen with natural stone cover, high-level oven, and built-in microwave. • Two wet cells: Main bathroom with corner bathtub and double sink, as well as a separate toilet with shower. • High-quality flooring: Low-maintenance ceramic tiles in the living area and parquet floors in the bedrooms. • Parking: Own parking space (No. 7) in the underground garage with direct access to the house. First-class location and infrastructure • Public transport: Only about 350 meters to Schwerzenbach train station. The S-Bahn trains run quarterly in about 15 minutes to Zurich main station. • City center & region: About 20 minutes by car to the city center of Zurich. Perfect connection to the innovation hubs Dübendorf and Volketswil. • Schools & education: Kindergarten and primary school (Chimlimat school complex) are only 200 to 300 meters away and can be reached without crossing main roads. • Shopping & leisure: Spar supermarket almost in front of the door (about 150 meters). Excellent local recreation at the nearby Greifensee (about 1.5 km walking distance) and in the Milandia leisure oasis. Have we sparked your interest? We would be happy to send you the detailed sales documentation or arrange a non-binding viewing appointment. You can find more interesting properties at www.hellerpartner.ch. Heller & Partner, known for their high-quality consulting and comprehensive support by architects and economists, is at your disposal if you are interested. Take advantage of the personal support from the owners.Our expertise is also relied upon by the canton of Zurich, the court organization of the canton of Zurich, as well as renowned banks and insurance companies.

Travel time
-
1 / 14
5.5 rooms166m²CHF 2,950,000.–
8600 Dübendorf

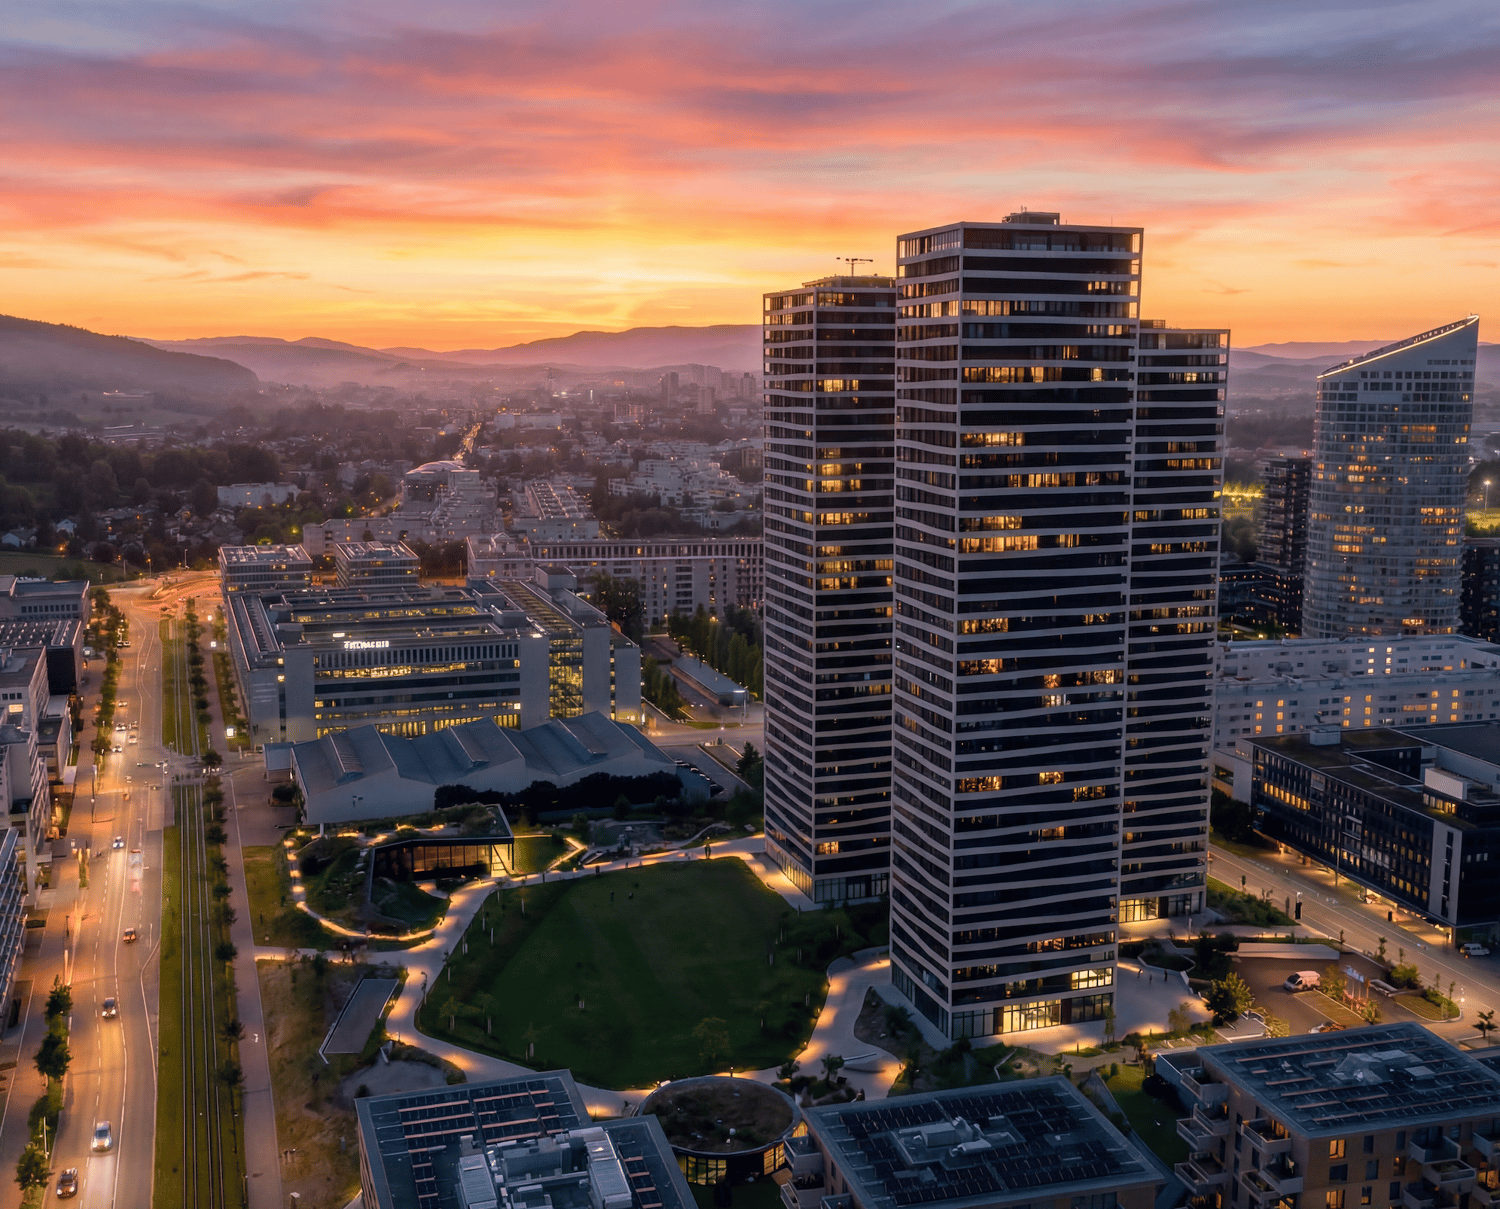
Exclusive 5.5-room apartment on the 33rd floor of the Towers Three Point

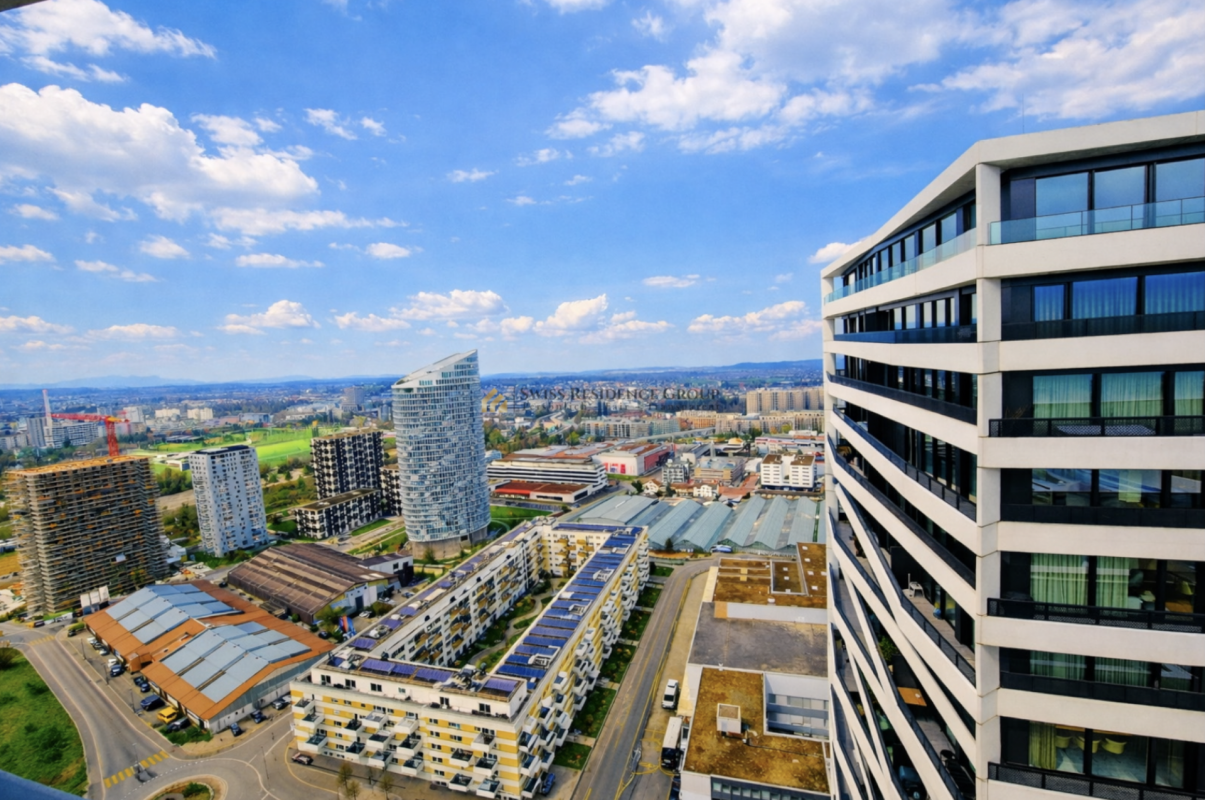
Exclusive 5.5-room apartment on the 33rd floor of the West TowersThis spacious and bright 5.5-room apartment with 166 m² is located in one of the upper floors of the West Towers of the renowned THREE POINT project in Dübendorf-Stettbach. Modern architecture, high-quality materials, and a clearly structured room layout create a living ambiance that delights demanding city dwellers - urban, comfortable, and just a few minutes from Zurich.The centerpiece of the apartment is the extensive living/dining/kitchen area with 54 m², which offers direct access to the large terrace of 46 m². This outdoor area impresses with breathtaking views and is ideal for relaxation or social hours. The private area includes a luxurious master suite with bedroom, dressing room, and private bathroom (40.5 m²), as well as three further well-proportioned rooms and additional bathrooms.The building was developed according to the Minergie standard and guarantees high living comfort, excellent insulation, energy-efficient building technology, and controlled apartment ventilation. Access to the two-story underground garage, spacious community areas, green zones, and a carefully designed environment round off the high-quality overall picture.The location could hardly be more attractive: Stettbach train station is just a few minutes' walk away and offers optimal connections to Zurich HB, Oerlikon, and the airport. The Hochbord district is developing dynamically and offers a high quality of life with shopping opportunities, gastronomy, leisure activities, and urban flair.Highlights: • 5.5-room apartment with 166 m² living space and modern, bright floor plan • Large terrace with 46 m² and breathtaking views • Spacious living/dining/kitchen area (54 m²) with direct balcony access • Master bedroom with large dressing room (40.5 m²) and private bathroom • Three additional rooms and several bathrooms (bathroom, shower/WC, guest WC) • Private washing machine/tumbler area in the apartment • Floor-to-ceiling windows, excellent sound insulation, and high-quality building materials • Energy-efficient construction according to Minergie standard with controlled ventilation • Direct access to the two-story underground garage; elevator to all floors • Attractive outdoor facilities with green spaces, quiet and play areas • Video intercom system and smart home preparation (KNX) • Perfect connection: Stettbach train station can be reached in a few minutes This apartment combines modern living, maximum living quality, and a privileged height location to create an offer that is only rarely found in Dübendorf-Stettbach in this form.We look forward to your contact and to showing you this property personally.

1 / 9
3.5 rooms102m²CHF 960,000.–
Rütiweg 20, 8610 Uster

Living in the green and yet central

The multi-family house with five parties borders directly on the Eschenbühl nature reserve. This exclusive 3 ½-room apartment in a well-maintained building with five residential units convinces with its quiet location and thoughtful, spacious floor plan. On a generous approx. 102 m² of living space, it offers you plenty of room to realize your living dreams and enables diverse design possibilities. Thanks to the existing elevator, the apartment is both family-friendly and senior-friendly and guarantees the highest living comfort.The open living and dining room with adjacent kitchen forms the heart of the apartment. From here, you can directly access the beautiful balcony, ideal for relaxed hours outdoors. In the colder season, the stylish chimney with recirculation function provides a cozy atmosphere. The large windows create a bright and inviting room feeling, which ensures a unique living atmosphere.On the gallery, there is additional space, whether for a home office, a library, or similar.The kitchen is well-equipped. Thanks to its size, there is also room for a table. Two further rooms offer versatile usage possibilities, whether as a bedroom, study, or guest room. Directly next to the main bedroom, you will find a bathroom with a bathtub and toilet. Additionally, a separate shower with toilet is available. The main bedroom has a small balcony.All rooms are equipped with electric shutters. The apartment is in a well-maintained condition. In the basement, a private laundry room with plenty of storage space belongs to your property.The offer is rounded off by a cellar room and a single garage, which can be purchased for CHF 40,000.-. Here, your guests will also find two visitor parking spaces.This apartment is ideal for families with one child or couples who value comfort, privacy, and high-quality equipment.Public transport connection - bus stopA bus stop is located five minutes' walk from the sales object, with a connection to Uster train station and the S-Bahn trains to Zurich City and Rapperswil on a regular schedule.Greifensee recreational areaTo reach the Greifensee recreational area, public transport can be used again or it can be reached in 15 minutes on foot.Don't hesitate and schedule a viewing appointment today!

Travel time
-
1 / 12
5.5 rooms166m²CHF 2,950,000.–
8600 Dübendorf

Rare opportunity in the popular "Three Point" project - Luxury above the rooftops (33rd floor)

Welcome to "Three Point" in Dübendorf, the tallest residential project in Switzerland and one of the most architecturally striking buildings in the Zurich region. The three impressive towers, between 100 and 113 meters high, stand for urban lifestyle, timeless architecture, and highest living comfort, directly at Stettbach station in the up-and-coming Hochbord district.This exclusive 5.5-room apartment with 166 m² of living space is located on the 33rd floor of Tower C, just three floors below the tower's peak. An altitude like this is extremely rare on the market.The heart of the apartment is the spacious, 54 m² large living, dining, and kitchen area with modern kitchen and elegant kitchen island. Floor-to-ceiling windows let in plenty of daylight and open up the view of Lake Greifen, the surrounding forests, and the Glatt valley to the distant mountain ranges, a panoramic view that is unparalleled from this height. The terrace is directly adjacent.The apartment has four rooms and two stylish bathrooms. The master bedroom (16.5 m²) pampered with its own dressing room (15.5 m²) and its own bathroom (8.5 m²), a true suite solution. Three more rooms between 13 and 13.5 m² offer space for families, guests, or home offices, supplemented by two additional shower/WC areas, a separate guest toilet, and a private washing machine and tumble dryer area within the apartment.The apartment is located in a 2024-built new building in the Minergie standard, which combines modern living with high energy efficiency, controlled apartment ventilation, and excellent sound insulation. The interior design convinces with a high-quality owner-occupier standard: high-quality floor in parkett look, floor heating for comfortable living comfort in every season, video intercom and smart home preparation (KNX) for future-oriented living.The direct surroundings are also convincing: Three Point is much more than three towers. A spacious, public park with a pavilion restaurant, a publicly accessible rooftop terrace on the middle tower, a sports hall, and short distances to childcare and schools characterize the Hochbord district. A mobility car-sharing station, a package room, and a professional caretaker service with a standby service ensure comfort in everyday life. Stettbach station is just a few minutes' walk away.From here you can reach: • Stadelhofen station in about 5 minutes • Zurich main station in about 9 minutes • Zurich airport in a few minutes • Glatt shopping center in a short drive Shopping facilities, restaurants, cafes, parks, and various leisure and sports activities are also located in the immediate vicinity. The cellar is not a ordinary cellar compartment, but a separate, lockable room in the 2nd basement, which offers additional storage space away from the apartment.This property is the perfect combination of modern living, urban altitude, and high quality of life.A rare opportunity in the popular Three Point project, the tallest residential project in Switzerland.This property offer is characterized by: • Exclusive 5.5-room apartment with 166 m² on the 33rd floor of Tower C, at 100M, just 3 floors below the tower's peak • New building from 2024, Minergie-certified • Spacious living, dining, and kitchen area (54 m²) with modern kitchen and kitchen island • 4 rooms, master bedroom with its own dressing room (15.5 m²) and its own bathroom • 2 additional bathrooms and a separate guest toilet • Private washing machine and tumble dryer area within the apartment • Breathtaking panoramic view of Lake Greifen, forests, and mountains • Floor-to-ceiling windows and excellent sound insulation • High-quality interior design in owner-occupier standard with parkett look floor • Comfortable floor heating and controlled apartment ventilation • Video intercom and smart home preparation (KNX) • A double garage parking space with e-car charging station (CHF 50,000.-) • Private cellar room • Public park with pavilion restaurant, sports hall, and rooftop terrace in the complex • Mobility car-sharing station, package room, and professional caretaker service • Top transport links: Stettbach station in a few minutes' walk, Zurich airport in a short drive • Living in the tallest residential project in Switzerland Interested? Contact us for a non-binding conversation!

1 / 10
4.5 rooms110m²CHF 1,500,000.–
Zürichstrasse 127, 8123 Ebmatingen

Exceptional attic space / LAST APARTMENT Nr. W5

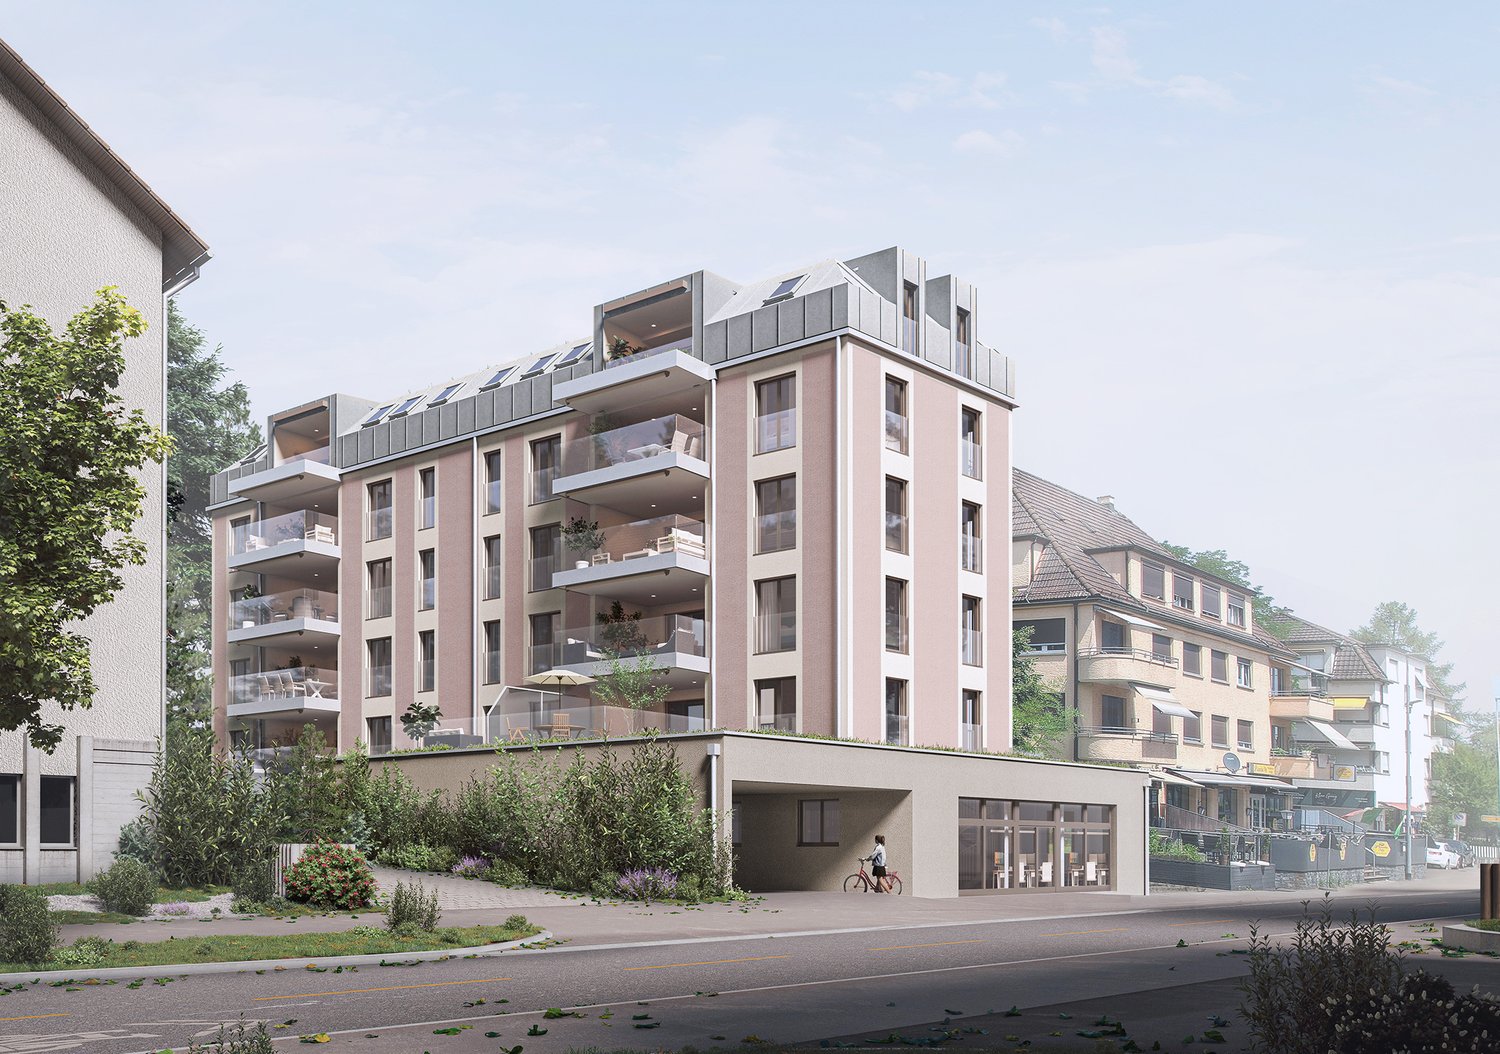
Rare opportunity in the village center of Ebmatingen. The last apartment in the completely renovated, listed Riegelhaus. The very well-preserved largely visible roof structure offers unusual views. The generous glazing of the half-timbering in the living room lets the sun in and allows it to rise over the Eastern Swiss Alps.From the entrance area, you can access the bathroom with a view of the Glatttal on the one hand, and the two rooms, which are oriented in different directions, on the other. One of the rooms is open up to the roof slope over 4m; alternatively, an additional storage space can be separated.The kitchen area under the skylight opens up to the dining area and living room, and offers all possible equipment options.The dining area is wonderfully lit through the facade and a roof window; spatially connected to the living area, which benefits from the generous glazing of the half-timbering on the gable side.A chimney draft is also planned here, to which a stove can be connected.The glazing inside the exposed half-timbering of the living area can create a connection to the outside space as a sliding or folding construction.The gallery floor is accessed via the internal staircase. Here you will find the third room, with a room height of over 3m up to the ridge, a wonderful Alpine panorama, and even a glimpse of Lake Greifen; you will also find the shower bathroom with washing machine and tumble dryer here.The open gallery area offers space for ideas on division and use.Those looking for a special ambiance, where the structure and rooms tell a piece of history, now have the last chance to get on board.The other units have already been sold. These include two studios on the ground floor, and six more apartments with 2 1/2 to 5 1/2 rooms, each with a special character.The highlights are: • First-time occupancy in a central location in a historic building (W5 occupancy Q1/2027) • Sound and heat insulation as well as house technology correspond to new buildings • Personal consultation by the architect for the interior design • A manageable condominium community with 7 apartments • Washing machine/tumble dryer in each apartment • Variable kitchen design with Combi Steamer, modern wet cells with "walk-in" shower or bathtub • Elevator from the basement to the attic • Contemporary energy concept with E-Mobility prepared, heat pump, photovoltaics expandable • A parking space or a garage box can be purchased additionally. Request the object documentation via the contact form:Accompanied viewings with the architect will be organized in case of concrete interest.

Travel time
-
1 / 13
4.5 rooms127m²CHF 1,395,000.–
8603 Schwerzenbach

Evening atmosphere on your attic terrace

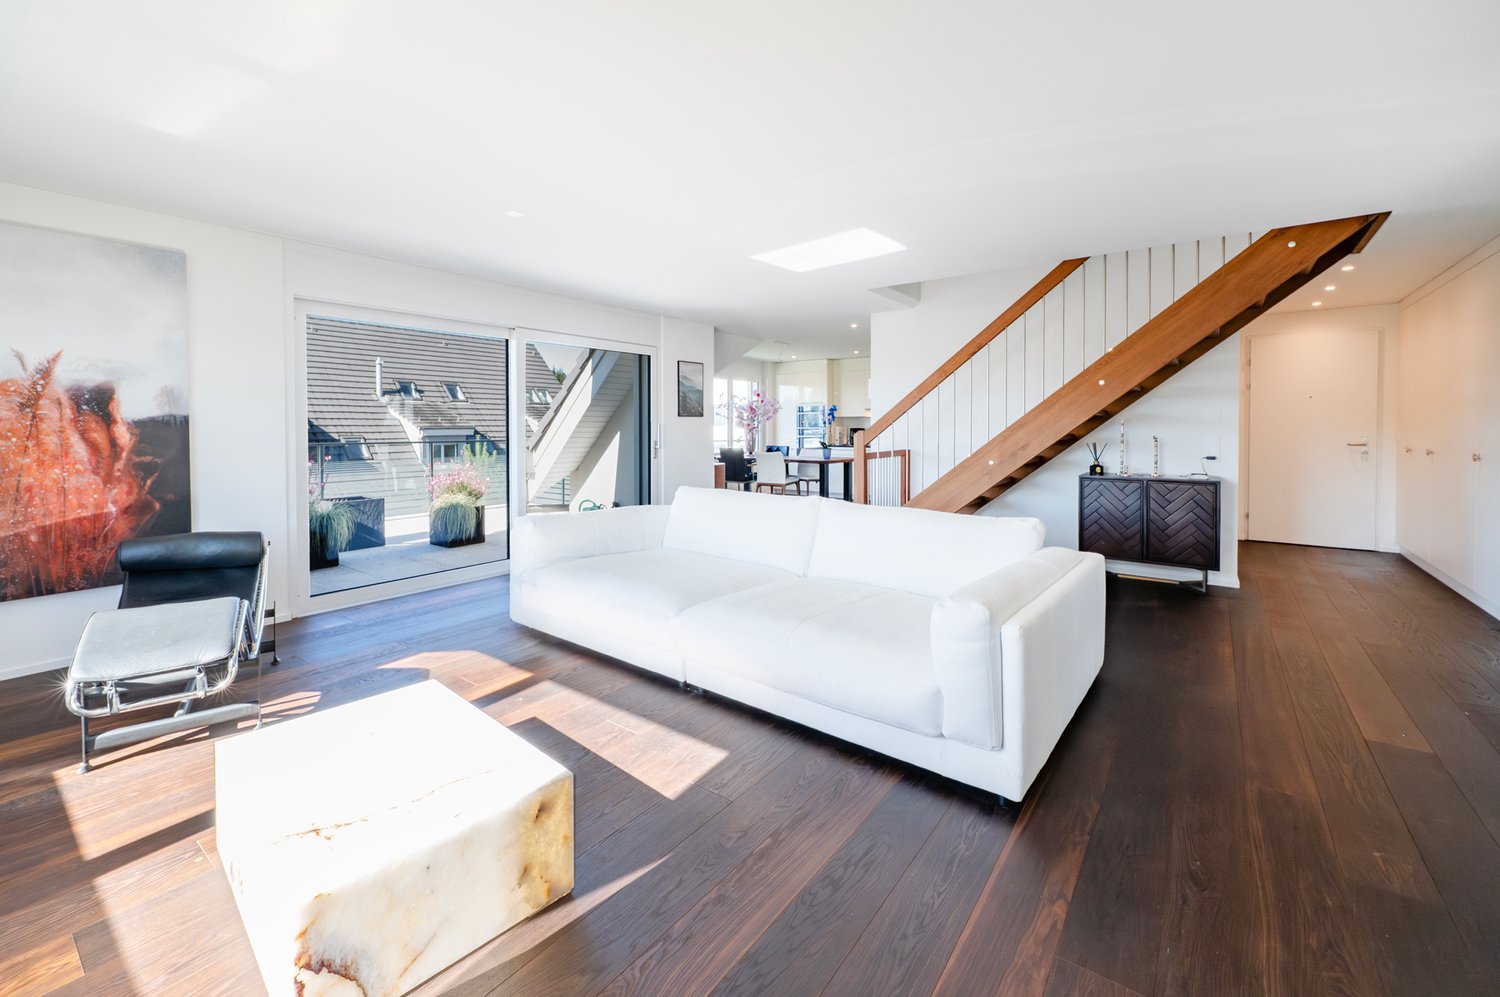
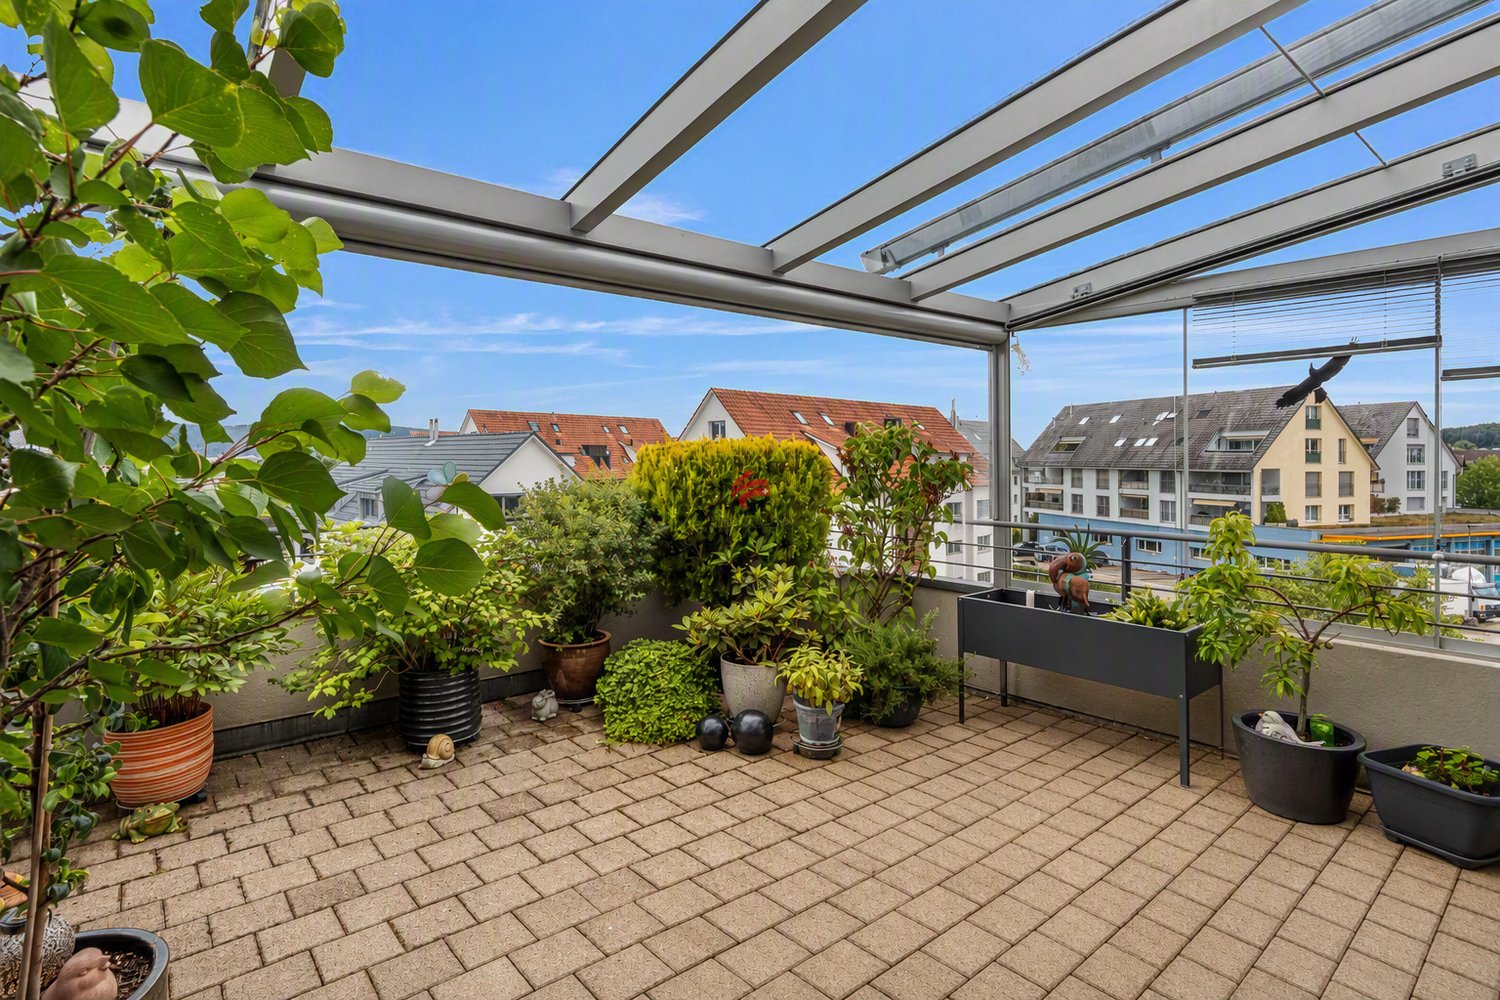
This attic apartment combines generosity, light, and outdoor space to create a special living experience. The extensive terrace expands the living area and creates a private retreat above the roofs. A place for quiet evenings, clear moments, and individual quality of life.The open living and dining area forms the center of the apartment. Generous window surfaces allow a lot of daylight to enter and give the rooms a pleasant width. Indoor and outdoor spaces flow smoothly into each other, creating a sense of living that is both open and cozy.Some pictures show the apartment with virtual staging and serve as a furnishing suggestion. The apartment still needs painting work, but with suitable furniture, it offers a lot of potential and can develop into an extremely beautiful home.A home for people who are looking for space, light, and something specialThe property is located in Schwerzenbach in a well-connected location with direct proximity to public transportation. The train station is quickly accessible and enables an efficient connection to Zurich and the surrounding regions.Shopping facilities, schools, and other daily necessities are located at a comfortable distance and underline the suitability of the location for everyday life.Highlights at a glance+ Spacious terrace with approx. 17 m2+ Bright, open living and dining area+ Generous window surfaces with plenty of daylight+ Two wet cells (bathroom/WC and shower/WC)+ Reduit with washing tower in the apartment+ Elevator available+ Basement compartment+ Additional hobby room excl. CHF 20'000.--+ Parking space available excl. CHF 35'000.--+ Attractive potential for individual modernization+ Urban public transportation nearby+ Efficient connection to Zurich main station at 15-minute intervals with S9 and S14+ Tax rate of 103% (without church tax)Would you like to learn more or get a personal impression of this special apartment?I'd be happy to send you the documents or arrange a personal meeting on site. I look forward to your contact.Carlos De Carvalho+41 79 309 77 22German / English / French / Portuguese

1 / 6
3.5 rooms116m²CHF 1,380,000.–
Fridlimattstrasse 5, 8122 Binz

Spacious Minergie apartment with 31 m² terrace area near Zurich

116 m² of living comfort in Binz - Minergie apartment with 2 sun terraces Those who appreciate spacious living but want to avoid the obligations of a house will find the ideal alternative here. This high-quality 3.5-room apartment offers an exceptional sense of space on approximately 116 m² of living area, two sunny terraces, and a quiet residential location in Binz near Maur, just a few minutes from Zurich. Upon entering the apartment, the well-thought-out room layout is immediately noticeable. The openly designed living and dining area forms the heart of the apartment and offers plenty of daylight and direct access to the terraces thanks to the generous window areas. The modern kitchen integrates harmoniously into the living space and impresses with high-quality appliances and ample storage space. The main bedroom has a practical dressing room and an en-suite bathroom. Another room is ideal as a guest room, home office, or hobby room. Apartment highlights: approx. 116 m² of living space two terraces with a total of around 31 m² spacious living and dining area main bedroom with dressing room and en-suite bathroom second bathroom with shower Minergie standard ground-source heat pump and freecooling lift directly to the underground garage quiet residential location quick access to Zurich The property, built to Minergie standards, impresses with sustainable building technology, ground-source heat pump, controlled comfort ventilation, and a pleasant freecooling function in the summer months. The excellent condition of the property allows for an uncomplicated move-in without investment requirements. The two terraces with a total of around 31 m² of space create additional outdoor living space. Whether it's morning coffee in the sun, relaxed reading in the afternoon, or dinner with friends - you can enjoy every part of the day outdoors here. Have we sparked your interest? Request the detailed documents today and arrange a personal viewing appointment. Convince yourself on site, because no matter how beautiful the pictures are, they cannot replace a personal impression. Plüer & Partner Immobilien AG - Always personal.

Travel time
-
1 / 5
4.5 rooms102m²CHF 1,420,000.–
Alte Bahnhofstrasse 17, 8603 Schwerzenbach

New construction project SERRA Schwerzenbach - modern living in a central location!
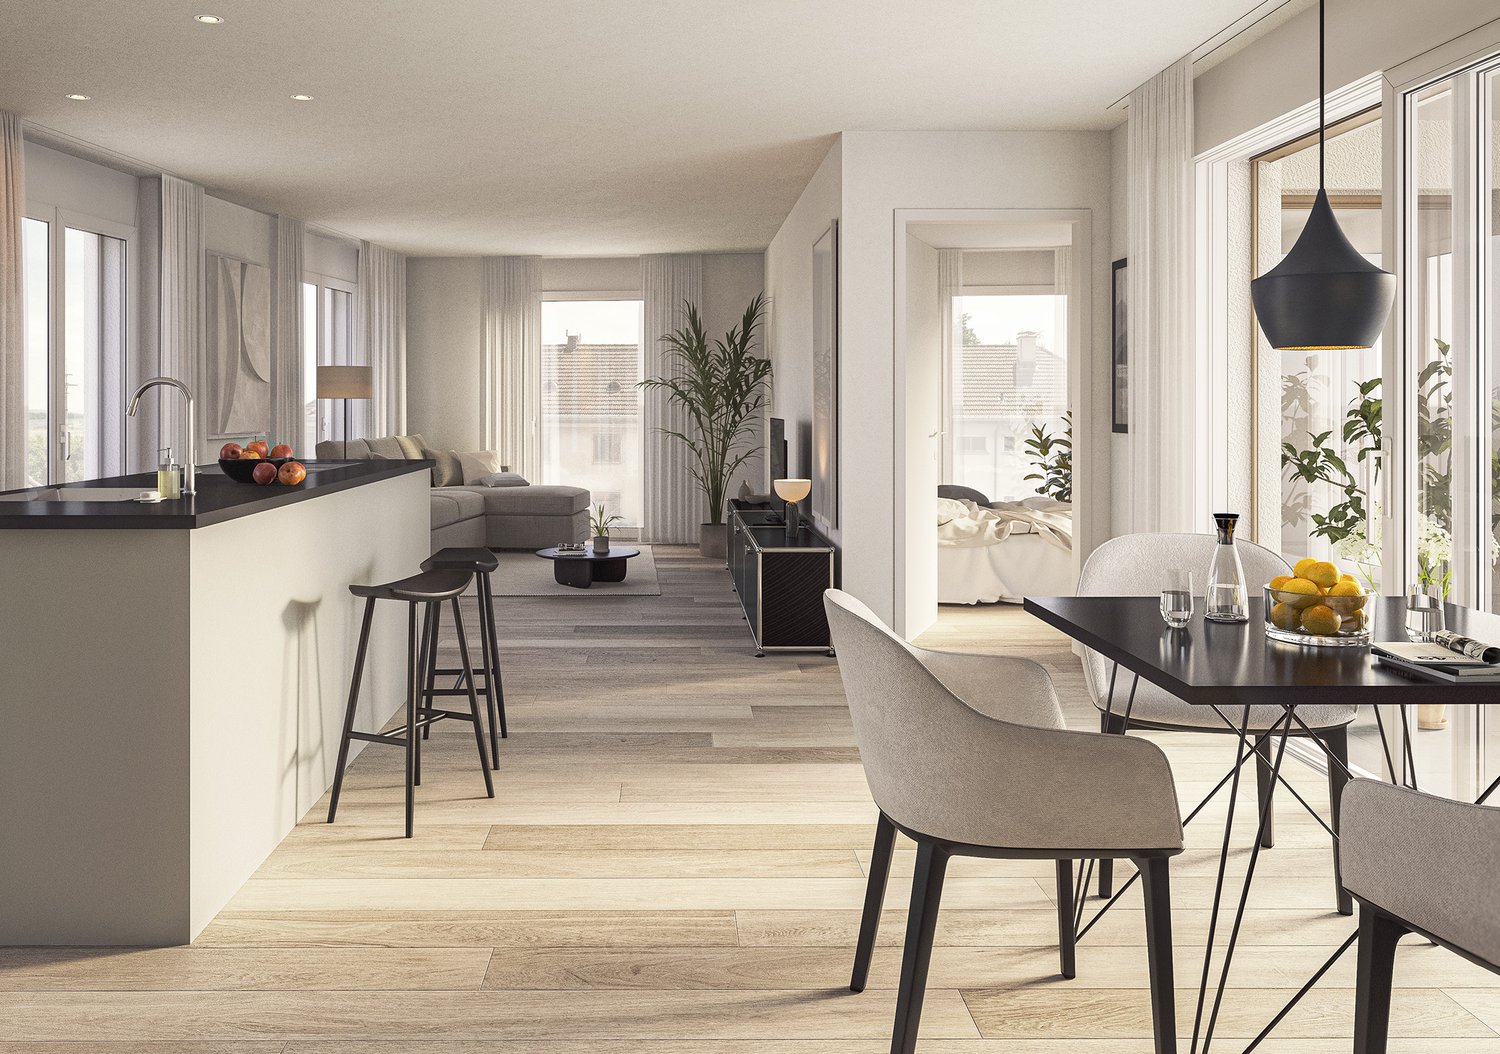
New construction project SERRA Schwerzenbach - modern living in a central location! In a central and attractive location in the heart of Schwerzenbach, a high-quality multi-family house with 13 modern condominiums is being built - an ideal home for couples and families who value quality and living comfort. This high-quality 4.5-room new apartment on the 2nd floor convinces with a well-thought-out floor plan, bright rooms, and contemporary architecture. A special highlight: You can co-determine the materialization of floors, kitchen, and wet cells according to your personal ideas and give your new home an individual touch. Thanks to the central location near Schwerzenbach train station, you benefit from excellent public transportation connections and short distances to shopping facilities, schools, and recreational areas. Highlights: - 4.5-room new apartment on the 2nd floor - Modern, well-thought-out floor plan - Bright, light-filled living rooms - Individual material selection (depending on the construction progress) - High-quality finish - Schwerzenbach train station within walking distance - Good connection and attractive infrastructure Fulfill your living wishes and design your new home according to your ideas. We look forward to your contact. We will send you detailed information about the project, floor plans, and sales prices by email or visit our project page: www.serra-schwerzenbach.ch We look forward to your contact! MATMA - MORE HUMAN - MORE HOME

Travel time
-
1 / 8
  • Parking space
  • Elevator
3.5 rooms92m²Price on request
8600 Dübendorf

RESERVED

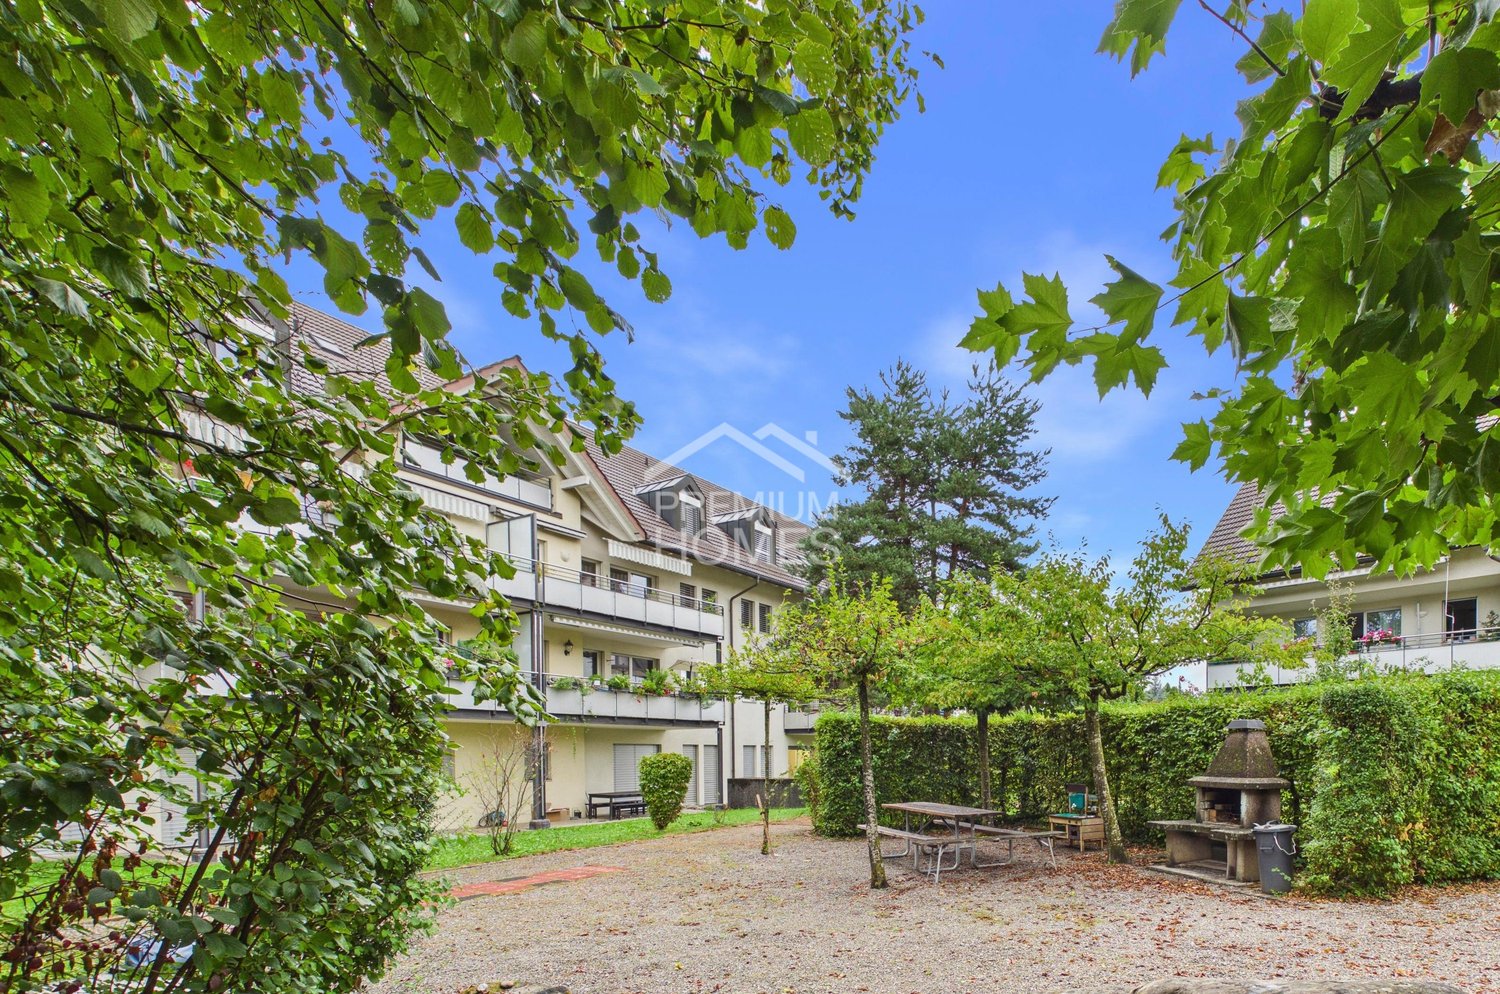
This very beautiful garden apartment convinces with its quiet and sunny location and is surrounded by a lot of greenery, creating a particularly pleasant and natural living atmosphere. Here you can enjoy relaxation and privacy in a harmonious environment.The bright living room with a fireplace forms the heart of the apartment and provides a warm, inviting atmosphere. The elegantly equipped kitchen with a dining area blends harmoniously into the overall picture and offers enough space for cozy hours in everyday life. A special highlight is the comprehensive range of leisure activities within the property: A spacious indoor pool, a sauna, a cold water basin, and a Physiotherm infrared cabin are available to residents and provide relaxation.The apartment is being sold through a bidding process. The offer also includes a underground parking space and a very long outdoor parking space. So, no wishes are left unfulfilled. Take advantage and convince yourself! This PREMIUM HOMES offer includes: • Quiet, sunny location • Bright living room with fireplace • Elegantly equipped kitchen • Dining area with access to the balcony • Bathroom with bathtub • Spacious indoor pool • Sauna for relaxation • Cold water basin • Physiotherm infrared cabin • Spacious basement area • Gross living area approx. 92 m² • Net living area approx. 80 m² • 1 underground parking space excl. CHF 35,000.- • 1 very long outdoor parking space excl. Interested? We would be happy to take you through a non-binding viewing! Do you want to sell your house or apartment worry-free? We will tell you the current market value of your property, discreetly and non-bindingly! Are you interested in a first non-binding exchange of ideas? Don't hesitate and contact us. We look forward to hearing from you.

  • Parking space
  • Elevator
Banuyan Ravi

Banuyan Ravi

Teamleiter Immobilienvermittler

1 / 5
6.5 rooms184m²CHF 2,350,000.–
8127 Forch

Forch: Maisonette apartment with a house-in-a-house feel

This 6.5-room maisonette apartment feels more like a house than an apartment from the very first moment. On three levels, a spacious room offer with around 184 square meters of living space unfolds, combining openness, privacy, and coziness in a special way. Plenty of light, beautiful views, and all-day sunshine create an atmosphere that enriches everyday life in a special way. The floor plan unfolds a harmonious interplay of openness and retreat possibilities and easily adapts to different life situations. Particularly attractive is the easy changeability of the room structure, because the non-load-bearing intermediate walls in dry construction create scope for individual living ideas and future needs. Two bathrooms and a separate guest toilet round off the room offer. The living area with a fireplace is particularly inviting, giving the room warmth and a special coziness. The terrace and garden seating area harmoniously extend the living space outdoors and create ideal retreats for sunny mornings, relaxed afternoons, or atmospheric summer evenings in the green. The private garden surroundings underline the feeling of freedom and privacy. The apartment also convinces in a constructive way with a high-quality and well-thought-out construction method. The wooden construction creates a pleasantly warm, natural room climate and ensures optimal heat insulation. The execution of the basement and staircase in concrete and masonry gives the building additional stability and substance. The main body was realized as a wooden element construction with integrated thermal insulation. This home combines coziness with a harmonious and sustainable construction. A basement and two garage parking spaces complement the offer in a comfortable way. The property - 6.5-room maisonette apartment - Approx. 184 m² living space - Approx. 8 m² secondary use area - 170 m² terrace and garden with all-day sunshine - Fireplace - High-quality wooden construction with excellent thermal insulation - Ground-air heat pump - 2 garage parking spaces

Suggested properties for you based on search results

Other interesting objects