Quick Filters for your search (2)

Quick-filters

We show you quick-filters based on the most used filters by location.

By using these, you can enhance your search experience by finding new and interesting properties to your likings.

5 results - Maisonette / Duplex buy: District Uster

1 / 12
  • Parking space
  • Balcony / Terrace
  • Garage
5.5 rooms128m²CHF 1,140,000.–
Ebmatingen, 8123 Ebmatingen

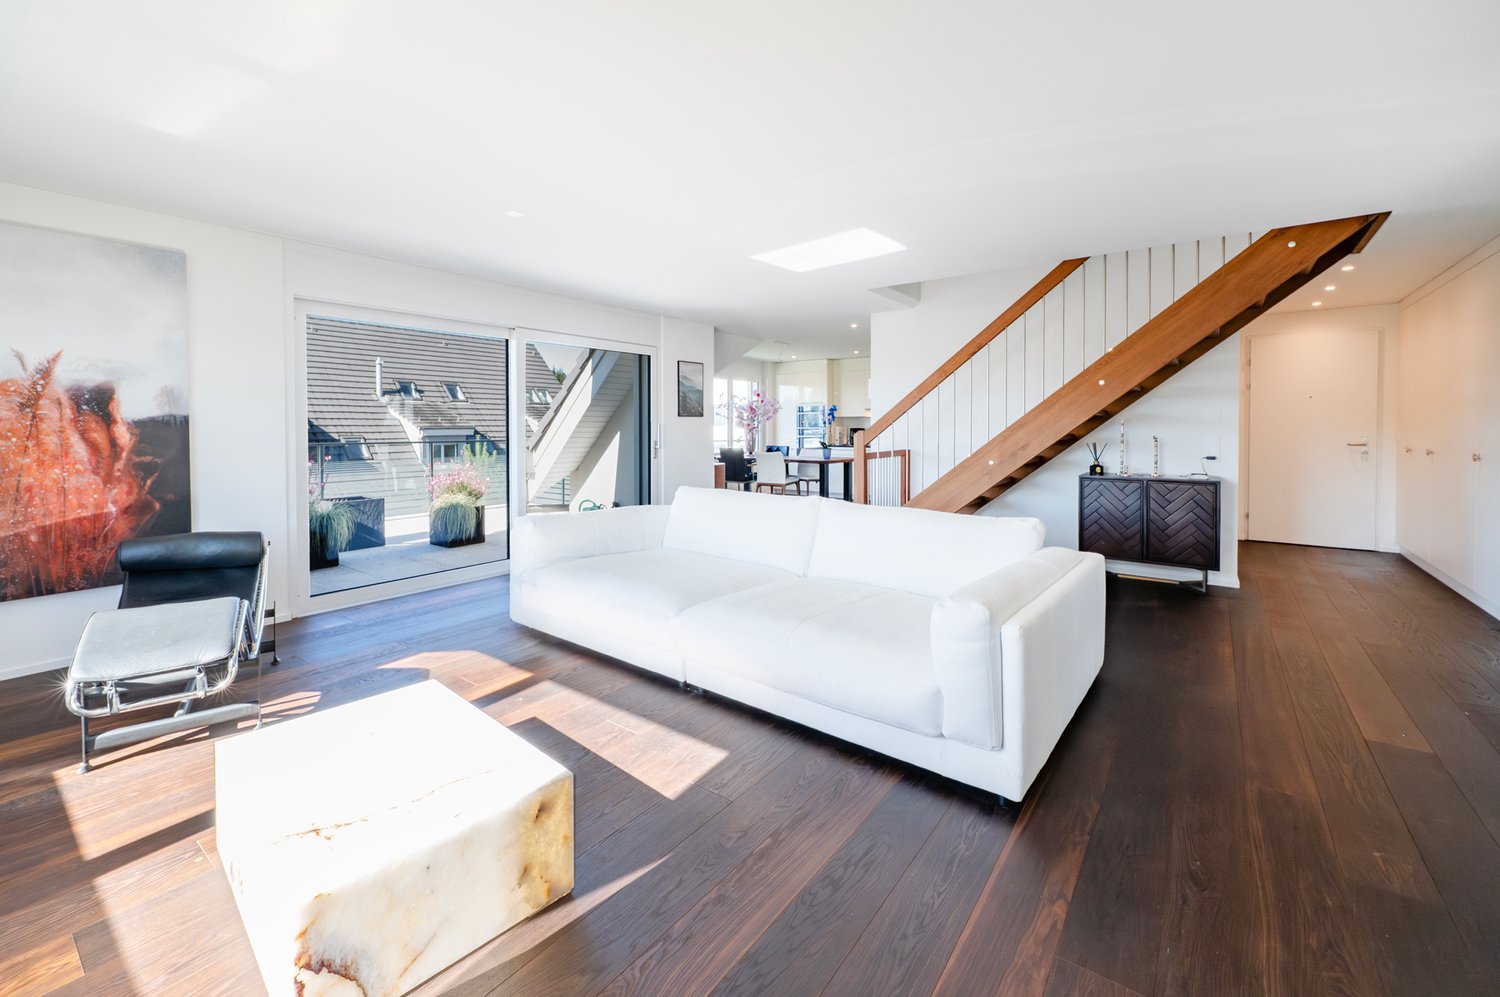
Einfamilienhaus-Feeling in Ebmatingen ? Maisonette über drei Etagen

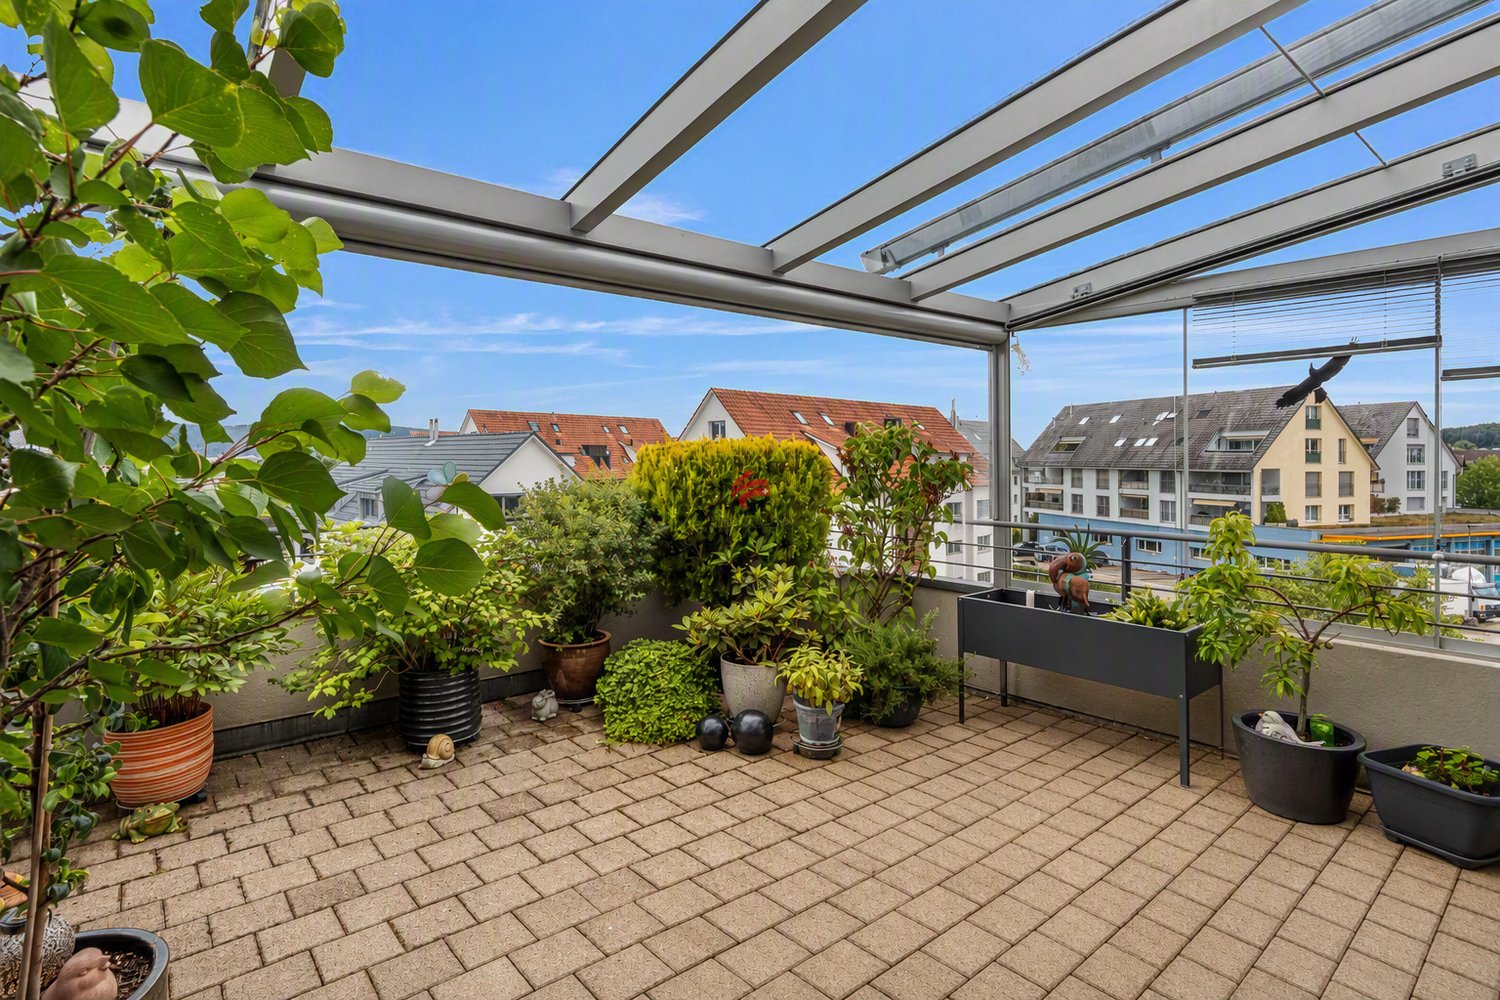
Diese charmante Wohnung befindet sich in einer ruhigen und familienfreundlichen Umgebung in Ebmatingen und überzeugt durch ihre grosszügige Wohnfläche, die sich über drei Etagen erstreckt. Durch den separaten Eingang und die hohe Privatsphäre entsteht das Gefühl, in einem Einfamilienhaus zu leben.Die Wohnung bietet viel Platz zum Wohlfühlen und besticht durch zwei Balkone, die für viel Tageslicht und eine angenehme Wohnatmosphäre sorgen. Das Raumangebot umfasst ein Badezimmer, ein separates Gäste-WC sowie eine zusätzliche Dusche mit eigenem Waschturm im Dachgeschoss.In den letzten Jahren wurden laufend Renovationen vorgenommen, sodass sich die Wohnung heute in einem sehr gepflegten Zustand präsentiert und direkt bezugsbereit ist.Zur Wohnung gehört ein Garagenparkplatz, der für CHF 35'000.? zusätzlich erworben wird. Ebenfalls zur Einheit gehört ein Aussenparkplatz für zzgl. CHF 15'000.?.Diese Wohnung eignet sich ideal für Familien oder Paare, die eine ruhige Wohnlage mit hoher Lebensqualität schätzen. Die Liegenschaft befindet sich in der steuergünstigen Gemeinde Maur, die mit einem attraktiven und vergleichsweise tiefen Steuerfuss überzeugt.Genaue Adresse verfügbar nach Registrierung auf neho.ch.AN EINER BESICHTIGUNG INTERESSIERT? BITTE ANMELDEN: https://neho.ch/b/8123-26-1This charming apartment is located in a quiet and family-friendly neighborhood in Ebmatingen and impresses with its generous living space spread over three floors. Thanks to the separate entrance and the high level of privacy, it creates the feeling of living in a single-family home.The apartment offers plenty of space to feel comfortable and features two balconies that provide abundant natural light and a pleasant living atmosphere. The layout includes a bathroom, a separate guest toilet, and an additional shower with its own washer and dryer in the attic.Over the past few years, the property has been continuously renovated, and the apartment is now presented in a very well-maintained condition and is ready for immediate occupancy.A garage parking space belongs to the apartment and is available for an additional CHF 35,000. An outdoor parking space is also included for an additional CHF 15,000.This apartment is ideal for families or couples who appreciate a quiet residential location with a high quality of life. The property is located in the tax-efficient municipality of Maur, which benefits from an attractive and comparatively low tax rate.Exact address available upon registration on neho.ch.INTERESTED IN VISITING THE PROPERTY? PLEASE REGISTER FIRST : https://neho.ch/b/8123-26-1

  • Parking space
  • Balcony / Terrace
  • Garage
Remo Leferink

Remo Leferink

Immobilienmakler

1 / 14
4.5 rooms154m²CHF 1,610,000.–
Wangenstrasse 2C, 8604 Volketswil

Modern 4.5-room apartment in a sunny hillside location

Spacious living on two floors with a beautiful natural backdrop This modern and virtually new owner-occupied apartment spans the 1st and 2nd attic floors of a well-maintained multi-family house and is located in the "Waldgarten" development in an elevated residential area in Kindhausen near Volketswil. With a living area of approximately 154m² and spacious outdoor areas, the apartment offers a comfortable and inviting home with high living quality and a well-thought-out room concept. The open living and dining area with direct access to the sunny terrace forms the heart of the apartment. High-quality materials, a modern kitchen, and spacious and bright rooms underline the timeless and well-maintained character of the property. On the top floor is the master bedroom with en-suite bathroom, dressing room, and private loggia. Two further rooms, an additional wet room, and a practical storage room on the terrace offer versatile usage possibilities for couples, families, or individuals with space requirements. The offer is complemented by a basement compartment of around 15m² and two side-by-side parking spaces in the shared underground garage. The parking spaces are equipped with a separate pneumatic cabinet each. The apartment presents itself in a virtually new and very well-maintained condition. Highlights: • Elevated residential location adjacent to the agricultural zone • Bright rooms with high-quality parquet flooring • Modern and virtually new apartment on 2 floors • Terrace with storage room on the 1st floor • Master bedroom with en-suite bathroom and loggia on the 2nd floor • Visitor parking spaces in the underground garage The sales target price is CHF 1'610'000 including 2 parking spaces in the underground garage. We look forward to presenting this property to you in person. We would be happy to provide you with a detailed exposé with further details about the property upon request. We look forward to your contact.

Travel time
-
More objects in your automatically expanded search area
17 results - Radius: + 10km
New building
1 / 6
  • Balcony / Terrace
  • Elevator
4.5 rooms168m²CHF 3,790,000.–
Premium
Cramerstrasse 17, 8004 Zürich

Spacious garden maisonette with high ceilings on 3 floors in the CRAMERIE project

If you are interested in an apartment, we thank you for your inquiry via the contact form on the project website www.cramerie.ch. Afterwards, you can conveniently book a consultation online.At Cramerstrasse 17, ten condominiums of different characters and sizes with 2.5 to 4.5 rooms are being built in a building with a striking facade.On the ground floor, there are three garden maisonette apartments with high ceilings and private, carefully designed gardens in the courtyard. These create intimate outdoor spaces with high quality of stay. On the three upper floors, there are city apartments that face the city on one side and the quiet courtyard on the other. The attic, in turn, houses two attic maisonette apartments with private roof terraces and an unobstructed view over the roofs of the Zurich city center. All units offer exciting floor plans with spacious rooms and cleverly designed or separated living areas.Here, you don't have to sacrifice anything: you live with the urban pulse of the city, but can enjoy your very personal retreat under the open sky at home. The condominiums are oriented towards the quiet courtyard, away from the street. Your spacious private outdoor areas provide a nature-related living experience in the middle of Zurich's district 4.

  • Balcony / Terrace
  • Elevator
Travel time
-
1 / 12
  • Parking space
  • Balcony / Terrace
  • Garage
  • +1
4.5 rooms159m²CHF 2,940,000.–
Zürich, 8045 Zürich

3 minutes to the main station. Spacious maisonette with 2 balconies

This exceptional 4.5-room duplex apartment combines urban mobility, spacious living, and sustainable comfort. With 159 m² of living space on two levels, it offers a space offer that is rarely found in the city. The apartment is located in the modern GLEIS 3 development directly at Giesshübel station. From here, you can reach Zurich's main station in just three minutes and benefit from short distances to Sihlcity, Allmend Brunau, and numerous leisure and recreational facilities. The apartment's orientation towards the quiet and sunny inner courtyard is particularly attractive. Both the living area and the bedrooms, as well as both balconies, benefit from this protected location. The spacious outdoor areas on both living levels create private retreats and give the apartment a quality of living that you would hardly expect at this central location. Practical storage rooms on both balconies and the covered entrance area with approximately 12 m² at the separate apartment entrance round off the attractive outdoor offer. The high-quality interior design with natural oak parquet, stylish bathrooms, and a modern kitchen meets high standards. The openly designed living and dining area convinces with plenty of daylight and a spacious room feeling. An additional storage room and a laundry room with an integrated washing tower provide valuable storage space and practical functionality in everyday life. On the upper floor, there are two bedrooms and a approximately 23 m² large room with a view of the railway tracks, which can be ideally used as a home office, studio, guest or family room. The apartment was built in the sustainable Minergie standard and has a controlled comfort ventilation system with heat recovery and an energy-efficient underfloor heating system. This ensures a pleasant room climate while reducing energy consumption. Additionally, in 2026, the development will be equipped with a photovoltaic system on the roof, which will support sustainable energy supply and further emphasize the ecological character of the property. The apartment includes a spacious basement storage room and a parking space in the underground garage, which is already included in the purchase price. This is an opportunity for all those who want to combine urban living, sustainable building quality, and excellent connections to the city center. The apartment will be handed over to the new owners in a refreshed condition. Before the sale, all walls and ceilings will be newly painted, and the high-quality parquet floors will be professionally prepared. This means that the apartment will be presented in a well-maintained and ready-to-move-in condition at the time of handover. Your advantages at a glance • 159 m² of living space on two levels in a modern maisonette apartment • Direct connection to Giesshübel station - only 3 minutes to Zurich's main station • Quiet and sunny orientation of the living area, bedrooms, and balconies towards the inner courtyard • Two spacious balconies with integrated storage rooms • Private apartment entrance with a covered entrance area • Flexibly usable room with approximately 23 m² and an urban railway view • High-quality interior design with oak parquet • Minergie standard with controlled comfort ventilation and underfloor heating • Photovoltaic system on the roof to support sustainable energy supply • Sihlcity, Allmend Brunau, and Uetliberg...

  • Parking space
  • Balcony / Terrace
  • Garage
  • +1
Markus Gyhr

Markus Gyhr

Immobilienmakler

1 / 12
  • Parking space
  • Balcony / Terrace
  • Garage
  • +1
4.5 rooms140m²CHF 1,195,000.–
Effretikon, 8307 Effretikon

Attractive maisonette apartment in a well-maintained three-party house

This charming maisonette apartment convinces with a well-thought-out floor plan over two floors and offers a pleasant living feeling for couples, families or anyone who appreciates spacious living. On the ground floor, a bright living and dining area with direct access to the kitchen awaits you. This floor is complemented by a spacious room and a bathroom with a shower. On the upper floor, there are two cozy bedrooms and a spacious bathroom with a bathtub and practical storage space. The secondary rooms also leave no wishes unfulfilled: In the basement, you have two separate cellar rooms at your disposal. Directly in front of the apartment entrance, there is also a practical shed that offers additional storage space. The underground parking space is accessible via a separate entrance and perfectly rounds off the attractive overall offer of this apartment. Highlights • Maisonette apartment with well-thought-out floor plan on two floors • Covered balcony • Bright living and dining area • Three spacious bedrooms • Two bathrooms with shower and bathtub • Plenty of storage space • Two separate cellar rooms • Practical shed directly at the apartment entrance • Separate access to the underground garage with 1 parking space • Quiet multi-family house with only three parties Exact address available after registration on neho.ch.INTERESTED IN A VIEWING? PLEASE REGISTER: https://neho.ch/b/8307-26-3

  • Parking space
  • Balcony / Terrace
  • Garage
  • +1
Sven Neeser

Sven Neeser

Immobilienmakler

1 / 15
6 rooms209m²CHF 4,200,000.–
Titlisstrasse 6, 8032 Zürich

Spacious maisonette apartment with roof terrace in exclusive Zürichberg location

Sun-kissed living on ZürichbergThis exceptional owner-occupied apartment spans the 2nd upper floor and the attic of a well-maintained three-family house in a sought-after residential area on Zürichberg. With a living area of around 209 m², the apartment offers a unique living concept with a lot of charm and numerous retreats.The living and dining area with a fireplace and the newly renovated kitchen form the heart of the apartment. The rooms are connected by sliding doors and can therefore be used openly or separately. From the living room, you can access the cozy balcony with a view of the city of Zurich, which is particularly suitable for relaxing evenings. The high-quality kitchen with modern Miele appliances and a rotating cooking island convinces both functionally and design-wise. The apartment is complemented by three bedrooms, a versatile gallery with a projector and screen, three wet cells (two bathrooms and a guest toilet) and a laundry room. The roof terraces and balconies are a special highlight and are oriented in all four cardinal directions. The sun-kissed outdoor areas with around 31.5 m² offer a high level of privacy and provide a beautiful view over the roofs of the quarter to Lake Zurich.The offer is rounded off by a separate garage, a natural stone cellar, which is currently used as a wine cellar, and an additional cellar in the basement. The apartment presents itself in a very well-maintained condition and combines spacious living with the privileged location on Zürichberg.Highlights: • Elevated residential location on the popular Zürichberg • Spacious and well-maintained apartment on 2 floors • 3 roof terraces and 2 balconies with a beautiful view over the roofs to Lake Zurich • High-quality kitchen with Miele appliances and rotating cooking/bar island • Spacious gallery in the attic with screen and projector The selling price is CHF 4,200,000 including garage.We look forward to presenting this property to you in person. We would be happy to provide you with a detailed exposé with further details about the property upon request. We look forward to your contact.

Travel time
-
1 / 11
3.5 rooms101m²CHF 1,585,000.–
Eichrainstrasse 21, 8052 Zürich

Stylish Maisonette Garden Apartment in Zürich-Seebach

Highlights • Central location, 10 minutes to Zürich HB or airport • Shopping, gastronomy and public transport easily accessible on foot • Family-friendly neighborhood with playgrounds and green spaces • Schools, kindergarten and international offers in the immediate vicinity • Bright maisonette with optimal use of space • Approved option for winter garden and balcony glazing • Well-maintained Minergie property with moderate ancillary costs • Elevator and car lift to the comfortable underground parking garageReady for occupancy without renovation needs Urban living with a green retreat This stylish maisonette apartment from 2015 impresses with its well-maintained condition, bright spatial effect and an attractive location in a quiet, family-friendly neighborhood with green spaces, play areas and schools in the immediate vicinity. Already when entering, you are greeted by an inviting entrance area with practical built-in closets and a guest toilet. The openly designed living area with direct access to the sunny terrace creates a pleasant living atmosphere. Here, there is the possibility to realize a winter garden - the approved construction plan is already available. The adjacent kitchen presents itself as well-maintained and functionally equipped. A special highlight is the spacious garden with high privacy - ideal for families, garden lovers or relaxed hours outdoors. On the upper floor, there are two well-cut bedrooms with access to the covered balcony, which offers further potential for glazing. The family bathroom has a bathtub and a separate shower. A basement compartment with power connection as well as an underground parking space complement this attractive offer. The well-thought-out maisonette layout with clear separation of living and sleeping areas, plenty of daylight and efficient use of space gives the apartment a pleasant living feeling. An ideal home for all those who want to combine tranquility, quality and urban proximity.

Travel time
-
1 / 11
4.5 rooms140m²CHF 1,140,000.–
Gentenwisstrasse 15, 8332 Russikon

Renovated maisonette with balcony, view, lots of charm, and air conditioning

This well-maintained 4.5-room maisonette apartment spans the top two floors of a similarly well-maintained multi-family house. It was recently partially renovated and presents itself with new, high-quality oak parquet floors and freshly painted walls in modern white in the living area. Thanks to the already installed air conditioning, you can enjoy a pleasant living climate even on hot summer days. The original floor plan gives the apartment a very special character. On the lower floor, you can expect an open room layout with an elegant spiral staircase, a separate dining area, a retreat, a bright living room, and an adjacent office. The generous window surfaces and direct access to the balcony offer a beautiful view of the surrounding countryside, the Alps, and partially of Lake Pfäffikon. In the center is the well-equipped kitchen with ample storage space; the existing pass-through can be reopened without much effort if needed and would create an even stronger connection between the kitchen and living area. Also on the same floor is an impressive bedroom with high sloping ceilings and direct access to the balcony - the ideal place to enjoy the evening in a quiet environment. The space offer on this floor is rounded off by an original bathroom with a spacious walk-in rain shower and an exceptional glass washbasin in leaf shape, which combines design and functionality in a stylish way. The key facts of this Cosmos Values property are: + Well-maintained 6-party house with modernized elevator (renovation 2026) + Forward-looking heat supply: planned geothermal heating (installation 2027/28) + Air conditioning for comfortable living + Sunny balcony with beautiful views of the Alps + Bright living area with warm air fireplace + Functionally equipped kitchen with Miele appliances (ceramic glass, oven, steamer, dishwasher, refrigerator) + 2 bedrooms and 1 practical office + 2 bathrooms (1 with large rain shower, 1 with bathtub) + Laundry room with washing machine and dryer in the upper bathroom + 1 basement compartment with separate freezers + 2 underground parking spaces for an additional CHF 30,000 each On the upper floor, you can expect a small gallery, a second cozy bedroom with a dreamy view of Lake Pfäffikon. Custom-made built-in cabinets provide perfect space utilization here. Also on the upper floor is the second bathroom with skylight, bathtub, and practical laundry room. This apartment is located in an idyllic and elevated position on the edge of the agricultural zone in the sought-after Wilhof in Russikon - a place that perfectly combines tranquility and connection to nature. Are you interested? Then contact us.

Travel time
-
1 / 12
5.5 rooms154m²CHF 965,000.–
Spiegelacker 97, 8486 Rikon im Tösstal

Spacious 5.5-room attic maisonette under CHF 1 million in a natural setting

Object highlights: + Spacious 5.5-room attic maisonette in Rikon in the Tösstal + Approx. 154 m² of living space + Sustainable and efficient heating system: district heating + Attic area in a well-maintained multi-family house + Bright and airy living and dining area with a special sense of space + High ceilings, multiple floors, visible roof shapes, and skylights + Open or semi-open kitchen with good integration into the living and dining area + Well-maintained, cozy condition with a solid, slightly above-average construction standard + Parquet floors in living and sleeping areas + Functional wet cells and easy-to-maintain plate coverings + Additional gallery areas with flexible usage options + The many rooms are ideal as bedrooms, children's rooms, guest rooms, home office, and hobby area + Balcony for relaxed moments outdoors + Quiet, natural living location with a lot of privacy + Documented maintenance measures, including replacement of skylights and facade work + A garage parking space is included in the purchase price + A second garage parking space is optionally available for purchase or rent + Short access to the apartment via the 2nd floor Location information: + Attractive residential location in the political municipality of Zell, Canton of Zurich + Quiet, natural location in the green Tösstal + Rikon with good local infrastructure: municipal administration, upper school, community hall, swimming pool, and leisure activities + Shopping opportunities, school/kindergarten, public transport, and recreational areas within short distance + The property borders a forest and agricultural area to the north + Rikon train station in the Tösstal with connection to the Zurich S-Bahn + S26 with direct connections to Winterthur and Rapperswil SG + Travel time to Winterthur approx. 17 minutes + Additional S11 connections according to the 2026 timetable strengthen regional accessibility, especially to Winterthur and Zurich City + Ideal for buyers who want to combine peace, nature, everyday practicality, and good connections + Family-friendly, well-maintained living location with increasing location quality in the extended vicinity of Winterthur The apartment presents itself in a well-maintained and cozy condition with a solid, slightly above-average construction standard. Warm parquet floors in the living and sleeping areas create a pleasant living feeling, while plate coverings in the wet cells and kitchen areas offer easy-to-maintain functionality. The kitchen is functionally designed and integrated into the living/dining area. This creates an open, modern living concept that convinces both in everyday life and when receiving guests. The existing wet cells support comfortable use of the apartment and offer sufficient functionality for families or multi-person households. Particularly noteworthy are the bright rooms, skylights, visible roof slopes, and additional areas in the gallery area. These elements give the apartment its individual character and create a cozy atmosphere with a lot of atmosphere. In recent years, important maintenance measures have also been documented, including facade work, the replacement of the wooden railing on the balcony, and the replacement of all skylights. This supports the well-maintained overall impression of the property and is a valuable plus point from the buyer's perspective. A garage parking space is already included in the purchase price and offers comfortable, weather-protected parking directly at the property. If required, there is also the option to purchase or rent a second garage parking space. This makes the offer ideal for households with two vehicles or for buyers who want additional comfort and flexibility.

Travel time
-
1 / 15
5.5 rooms217m²CHF 1,390,000.–
Im Wiesegrund 10, 8335 Hittnau

Exclusive 5.5-room maisonette apartment with Alpine panorama in Hittnau

Discover this exceptional 5.5-room maisonette apartment on two floors in the idyllic municipality of Hittnau. With generous 217 m² living space and a total area of 260 m², this residence built in 2007 offers the highest living comfort in a quiet location. Additionally, the apartment has a great PLUS - extra room (fitness room) on the upper floor - for even more space!The apartment impresses with: • Spacious room layout: 4 bedrooms distributed over two floors with high ceilings, gallery and additional room on the upper floor • Three modern bathrooms: Comfort for the whole family - with shower, bathtub and en-suite bathroom (master bedroom) • Cozy sitting area in the kitchen: The cozy sitting area in the open kitchen offers space and opportunity for a short break. The appliances in the kitchen are high-quality (dish warmer, steam cooker, oven, refrigerator, ice box, dishwasher, storage space (above the corner) • High-quality equipment: Oak wood parquet floors in the lower bedrooms (new), plate floors in living room/corridor/bathrooms and kitchen • Living room: In the large living room with dining area and access to the sunny balcony, life is easy • Further details: Music system (house technology), underfloor heating (cooling possible in summer), built-in wardrobes and plenty of storage space, • Wood stove: In the living room with soapstone • Wooden terrace and balcony: With a magnificent view of the Swiss Alps, Lake Pfäffikon and the greenery. Very good sunshine! • Garage and parking: Convenient parking options in the communal garage. Two parking spaces can be purchased (including e-charging station) • Elevator: The passenger elevator in this house offers a convenient means of transport to the upper floor • Ancillary rooms: Additionally, this apartment has a large basement room and a separate and private laundry room with washing machines Family-friendly location: The apartment is located in a quiet and child-friendly environment. The quiet surroundings offer ideal play opportunities for children or sufficient peace for life in sunny Hittnau.The bus stop "Hittnau Oberdorf" is only 2 minutes' walk away, a Migros supermarket can be reached in 7 minutes and the Hittnau school administration is only 6 minutes' walk away.This sunny and quiet maisonette apartment with its unique combination of modern comfort, plenty of space and practical location is perfect for families or discerning couples who are looking for the best of both worlds - the peace of nature and the amenities of modern life.

Travel time
-
1 / 16
7 rooms240m²CHF 2,250,000.–
Räbacher 3, 8143 Stallikon

Guaranteed holiday feeling - Spacious terrace apartment with a far-reaching view

Spacious terrace apartment on two floors with around 240m² of living space, convincing through bright rooms, privacy and a unique living experience.Arrive and feel at home • Bright living experience: Large window fronts ensure light-filled living rooms. • Idyllic terrace: 100 m² of space for your personal outdoor wellness oasis. • Kitchen: Practically equipped kitchen with plenty of workspace. • Two bathrooms and a separate guest toilet provide comfort in everyday life. • Friendly, light-filled rooms with a quiet location and a beautiful view of the green surroundings Location and surroundings • Infrastructure: Good connection to the city of Zurich and the surrounding municipalities. Important transport hubs can be reached in a short time by car and public transport. • Education & Family: Family-friendly community with kindergarten and primary school on site. Secondary schools are located in the surrounding municipalities and are easily accessible. • Leisure activities: Diverse local recreation opportunities right outside the front door - the region around the Uetliberg invites you to go for walks, hikes and bike tours. • Local supplies: Shopping facilities for daily needs are located in the nearby towns. Larger shopping centers and a wider range of products are within a short driving distance.

Travel time
-
1 / 16
5.5 rooms149m²CHF 895,000.–
Grundstrasse 2, 8488 Turbenthal

*** Very centrally located 5.5 room attic maisonette apartment ***

In the heart of the Turbenthal municipality and in a very central location in the middle of the village, the 5.5 room attic maisonette apartment is looking forward to new owners.The very bright and light-flooded 5.5 room attic maisonette apartment offers you a first-class and central location with shopping facilities, train station, restaurant, bakery, and leisure activities directly in front of the door and within walking distance.The light-flooded rooms stretch over two floors and convince with a well-thought-out room layout and high-quality materials. The spacious living and dining area with open kitchen forms the heart of the apartment and invites you to linger and enjoy. On the balcony, you can enjoy morning/midday/afternoon sun and could be equipped with glazing for even higher comfort. The noble floor coverings, modern equipment details, and large window fronts create an elegant and at the same time cozy atmosphere.A special highlight is the staircase leading to the second floor – perfect for spending relaxed hours. The spacious bedrooms offer retreat possibilities and the highest living comfort, while stylish bathrooms round off the overall picture.Highlights at a glance: • Central location in the middle of the center • Spacious 5.5 room apartment on two floors • Very bright and light-flooded rooms • High-quality construction and stylish design • Attractive attic area with charm • Optimal infrastructure and transport connections • Great condominium with very good neighbors • Own washing machine and dryer in the apartment • Private basement compartment • One underground parking space (excl. CHF 35,000.00) Experience modern and bright living in one of the most sought-after and central residential complexes in Turbenthal.Arrange a viewing today and let yourself be impressed by this very bright property on two floors!We look forward to hearing from you! We will be happy to provide you with the detailed sales documentation.Best regardsBRT Treuhand + Immobilien GmbH, 8488 TurbenthalBea Spiesswww.brt-treuhand.chTel. 052 385 20 20

Travel time
-
New building
1 / 13
4.5 rooms143m²CHF 2,650,000.–
Maiacher 7, 8126 Zumikon

Maiacher Park - stylish living near Zurich

In Maiacher Park, 14 condominiums are being built in a well-maintained and quiet location in Zumikon. The clear architecture, the harmonious integration into the park-like surroundings, and carefully selected materials give the project a timeless appearance.The 3.5- to 4.5-room apartments offer bright living areas, spacious outdoor spaces, and a living concept that combines tranquility, comfort, and everyday practicality. Terraces, balconies, winter gardens, or garden seats naturally extend the living space. The proximity to Zurich complements the attractive living location ideally.Expected move-in date: Autumn/Winter 2026/27Your advantages at a glance: - Sunny, quiet location in a well-maintained residential area- Attractive garden design with old tree population- Privacy and appealing outdoor spaces- High-quality architecture and tasteful interior design- Modern, open kitchens- Sustainable ground probe heating with free cooling in summer- Very good connection to Zurich and surroundingsVirtual room tours The apartments A201 and B003 can be viewed virtually on our website.Select the desired apartment, click on 'View details' and then switch to the 'Insight into the apartment' section.Would you like to know more?Request the detailed documents non-bindingly, we will send you the information directly by e-mail.Contact us here via the contact form - we look forward to your inquiry.Your INIZIA sales team

Travel time
-
1 / 26
5.5 rooms135m²CHF 1,565,000.–
Johanna-Spyri-Strasse 11, 8816 Horgen

Family-friendly 5½ room Minergie maisonette with 2 garage spaces in exclusive construction standard

DESCRIPTION:The sun-kissed and sustainable 5½-room maisonette family dream home in a child-friendly location is looking for a family or couple. The exclusive apartment impresses with modern architecture and high-quality construction, convincing with a well-thought-out floor plan concept. It is in a nearly new condition. The southwest-facing outdoor area provides relaxed moments, where you can comfortably let the day come to an end. The floor-to-ceiling windows in the open living and dining area (38.31 m²) provide plenty of daylight. The multi-family house with only 6 maisonette apartments is located on Johanna-Spyri-Strasse and was completed in 2024. The apartment spans the first and second upper floors with ideal southwest orientation. The basement and underground parking are conveniently accessible by elevator. Primary school and kindergarten are only 100 meters away. The idyllic settlement is harmoniously embedded in the village and invites you to linger or have a small chat with the neighbors.LIFESTYLE AND NATURE: The well-thought-out floor plan with sustainable values, surrounded by plenty of greenery, conveys modern living and life. The individually adjustable underfloor heating and controlled living room ventilation guarantee a feeling of security. PREMIMUM FOR DISCERNING: The unique, touch-sensitive, and dimmable Occhio wall lights skillfully stage the rooms. FOR CONNOISSEURS AND SPORTS ENTHUSIASTS: Enjoy cozy walks, extensive hiking trails, or breathtaking bike trails right outside the front door.«Are you looking for a family-friendly and sun-kissed maisonette apartment in an idyllic location? Is individual living on two floors important to you? Do you appreciate sustainable construction with a modern construction standard? Then this exclusive 5½-room family dream will delight you.»EQUIPMENT:The family-friendly 5½-room maisonette apartment in the exclusive construction standard convinces with a well-thought-out floor plan concept over two floors and offers space for the whole family. It spans the first and second upper floors, is conveniently accessible by elevator or stairs, and presents itself in a very well-maintained, nearly new condition. The apartment was built in the Minergie standard and has comfortable living room ventilation. All windows are triple-glazed wooden metal windows. The spacious attic/ loft expands the usable area in a practical way.From the entrance area, you enter the open and spacious living and dining room. The floor-to-ceiling windows pamper the rooms with plenty of natural daylight. The room height of 2.50 m, the large balcony (11.44 m²), and the open kitchen with kitchen island immediately catch the eye. The modern kitchen with a unique gneiss worktop in «Cosmic Gold» offers plenty of storage space and is optimally integrated into the living area. It scores with a glass ceramic cooktop, convection oven, refrigerator with freezer, and dishwasher (all Siemens devices) and harmonizes with the interior design of the apartment. On both living levels, a beautiful oak parquet floor and high-quality ceramic tiles were laid in the wet cells. A wet cell (shower / WC), a laundry room with washing machine / dryer, and a room round off the room offer on the first upper floor.On the second upper floor, there are three more bedrooms, two wet cells (1x shower / WC, 1x large bathroom / WC), a dressing room, and the access to the attic. One of the rooms is equipped as a dressing room and can be taken over as such if desired. The two garage spaces for each additional CHF 458,000, the motorcycle space, and the general bicycle room perfectly round off this attractive offer.LOCATION DESCRIPTION:Nestled in the picturesque hillside landscape between Lake Zug and Lake Zurich, the Hirzel makes the desire for a life in a real country idyll come true. The municipality with its more than 28,100 inhabitants offers a family-friendly environment with many green spaces directly in the recreation area. The development itself focuses on sustainable values. The region is considered a paradise for active people, as extensive hiking trails and bike trails through the gentle moraine landscape invite you to relax right outside the front door. Living and living in this natural environment is extremely practical. The kindergarten and primary school "Heerenrainli" are located in the immediate vicinity (100 meters). Shopping is done in the nearby Volg (450 meters). Thanks to the optimal connection to public transport (450 meters), Horgen, Horgenberg, and Wädenswil can be reached in a few minutes. Zurich is reachable in 17 minutes by car (public transport 43 minutes) and by train in 12 minutes (public transport 65 minutes).

Travel time
-

Suggested properties for you based on search results

Other interesting objects