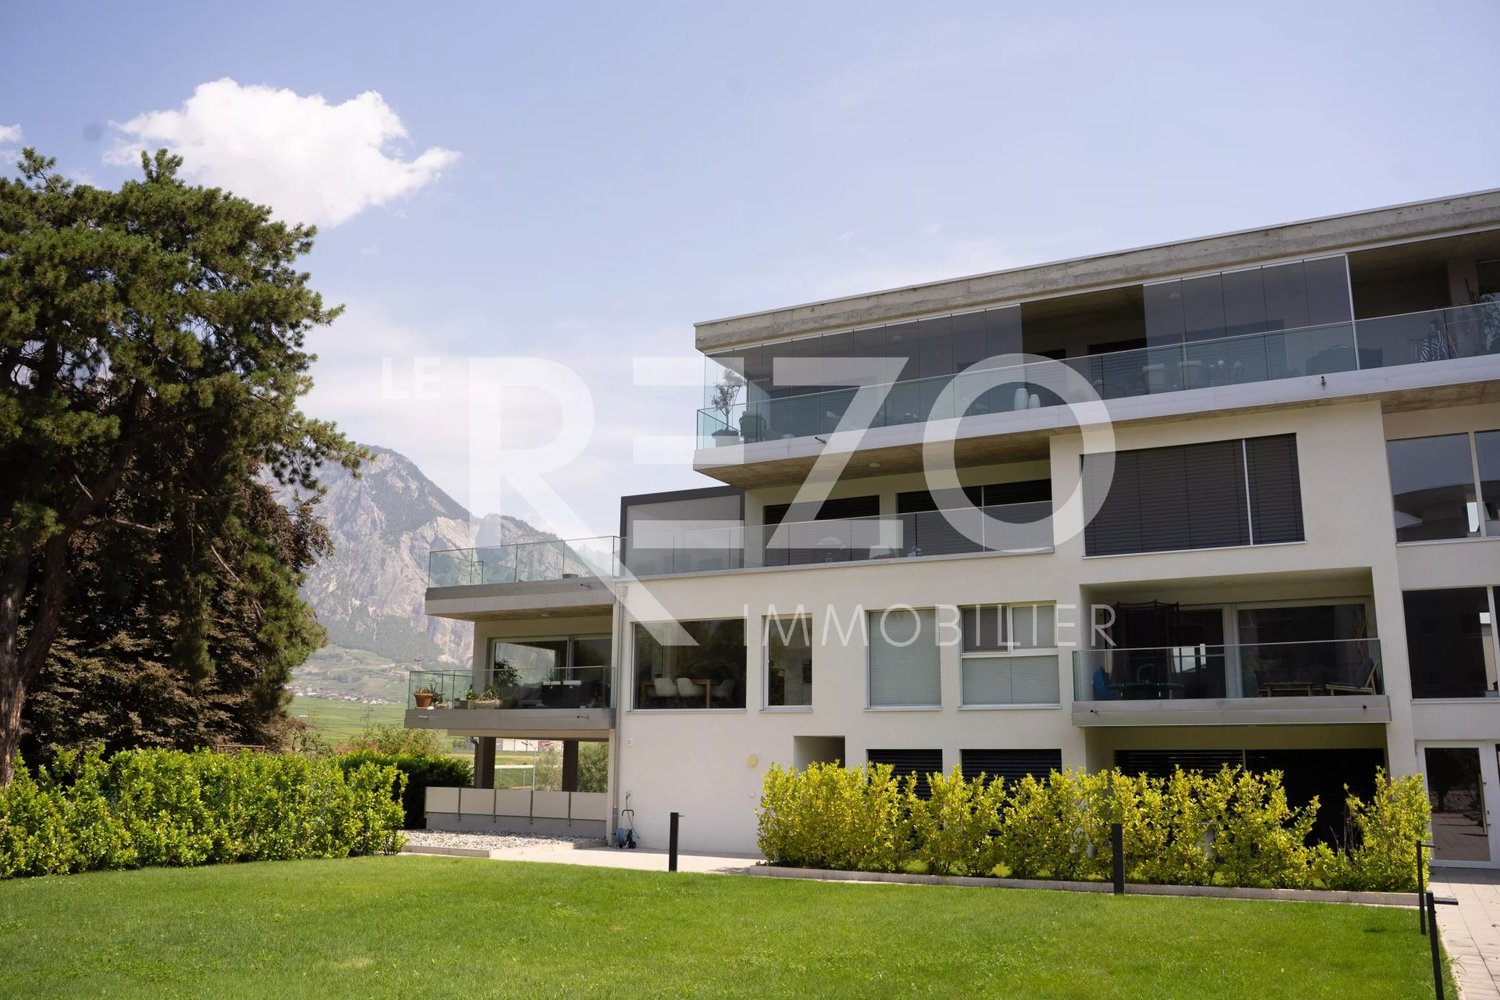
738 results - Flats for sale: Region Lower Valais (Unterwallis)

1 / 11
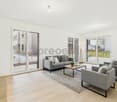
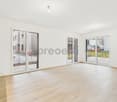
3.5 rooms, 100m², CHF 495,000.–
1902 Evionnaz

Apartment 3.5 rooms in Evionnaz

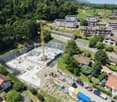
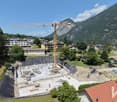
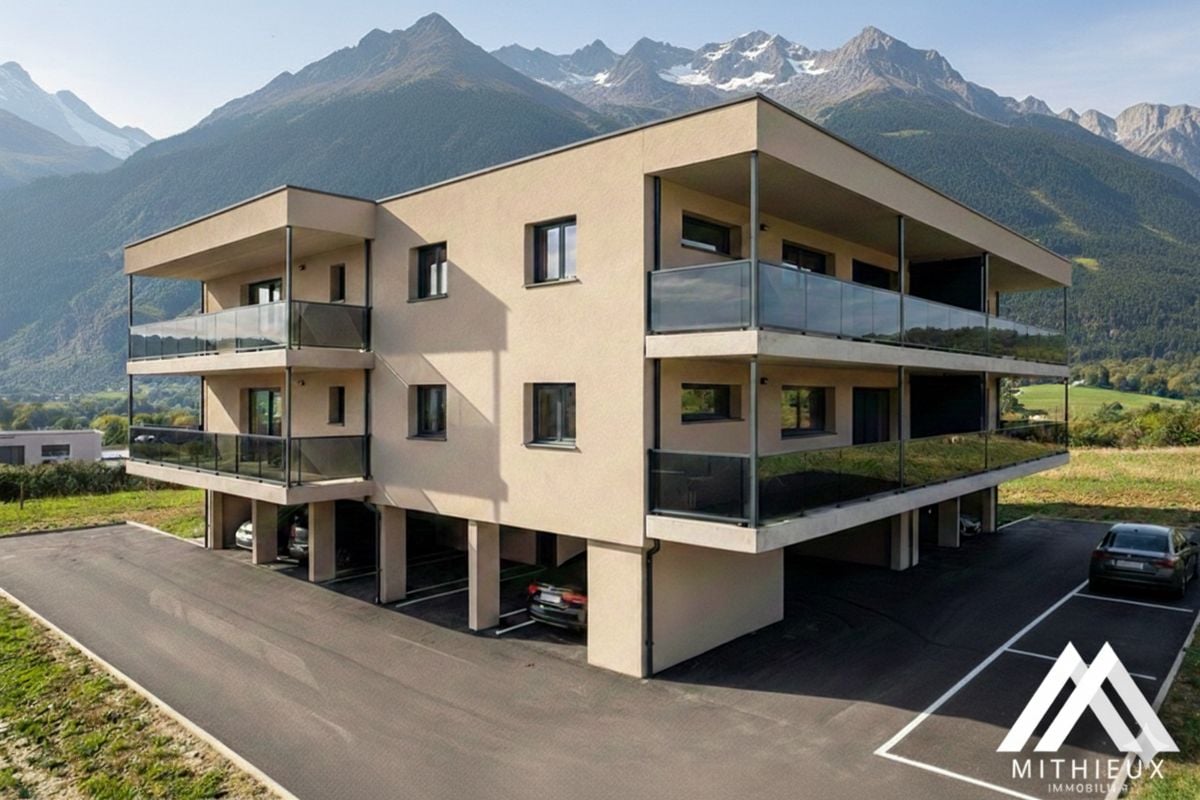
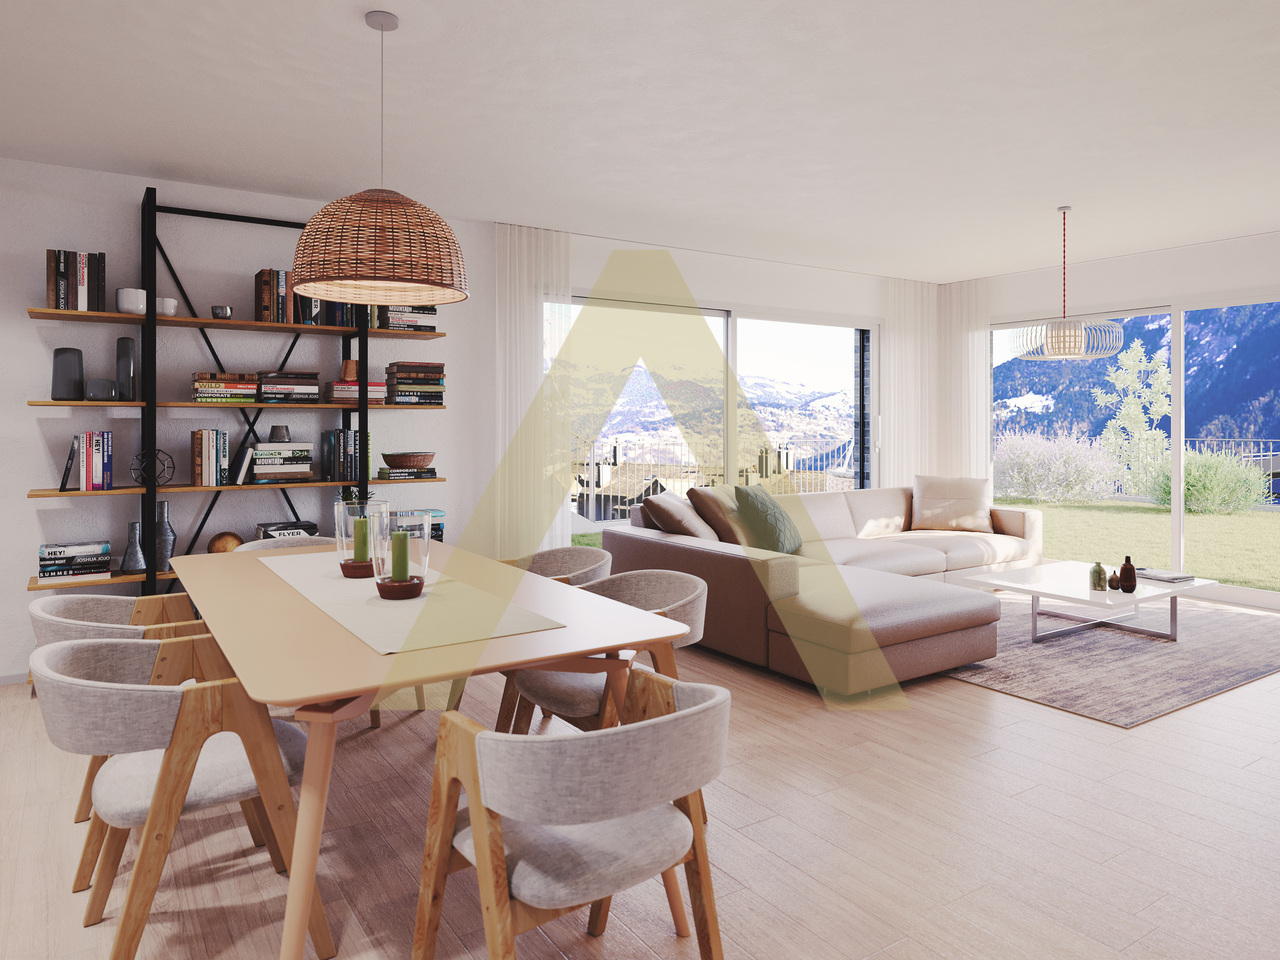
Located on the 1st floor, this bright 3.5-room apartment is situated in the heart of a new residence offering its inhabitants a pleasant living environment. With an area of 100m2, it is divided as follows: - Entrance hall with built-in wardrobes - Open kitchen - Spacious living room with direct access to the terrace - Parental bedroom with private shower room - Bedrooms - Shower room - Balcony PARTICULARITIES - 2 indoor parking spaces (30'000.- per unit in addition to the sale price) - Cellar - Space for a washing column - Finishes to the tenant's liking Contact us to discover the different options available to you in this remarkable project. THE RESIDENCE IN FIGURES - 2 Buildings - 6 Apartments with 2.5 rooms - 6 Apartments with 3.5 rooms - 6 Apartments with 4.5 rooms - 2 Apartments with 1.5 rooms - 34 underground parking spaces SITUATION The municipality of Evionnaz and its 1500 inhabitants are located in the Rhone plain, 5 km from St-Maurice and 10 km from the town of Martigny. It offers a peaceful village setting and is suitable for hiking in the plain, on the hill or on the summits, as it extends to the Haute-Cime, the highest point of the Dents du Midi, passing through Salanfe and its lake. The municipality of Evionnaz has a primary school, a nursery and a school canteen, making it suitable for families. For several years, Evionnaz has also had the largest adventure labyrinth in the world.

1 / 13
3.5 rooms, 93m², CHF 830,000.–
1920 Martigny

Modern 3.5-room apartment - apartment with private terrace in Martigny

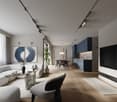
A bright and refined living space awaits you in this beautiful 3.5-room apartment in the heart of Martigny. Nestled in a calm and sought-after environment, this accommodation seduces with its convivial ambiance and modern design.Just a few steps from amenities and transportation, it embodies a true balance between contemporary comfort and daily practicality.General Description • Approximately 93 m² of floor space • Peaceful and well-served residential area • Ideal for a family, couple, or investment Living Areas • Spacious and very bright living room with large windows • Modern open kitchen, fully equipped • Contemporary finishes and high-quality materials • Warm parquet flooring in living areas Sleeping Area • Two comfortable bedrooms • Master bedroom with private bathroom • Second functional bathroom Outdoor Areas • Private terrace • Calm and pleasant surroundings Comfort & Equipment • Economical and efficient underfloor heating • Elevator in the building • Access for people with reduced mobility • Covered garage included • New apartment, no work required Location • Public transportation nearby • Train station quickly accessible on foot • Schools, shops, and services within minutes • Practical environment for daily life A Property with Great Potential • Recent and energy-efficient housing • Dynamical and sought-after region in Valais • Ideal opportunity to live or invest Interested? Contact us for a non-binding consultation

1 / 13
6 rooms, 167m², CHF 990,000.–
1870 Monthey

ATTIC - CITY CENTER - QUIET AND PANORAMIC VIEW - EXCLUSIVE

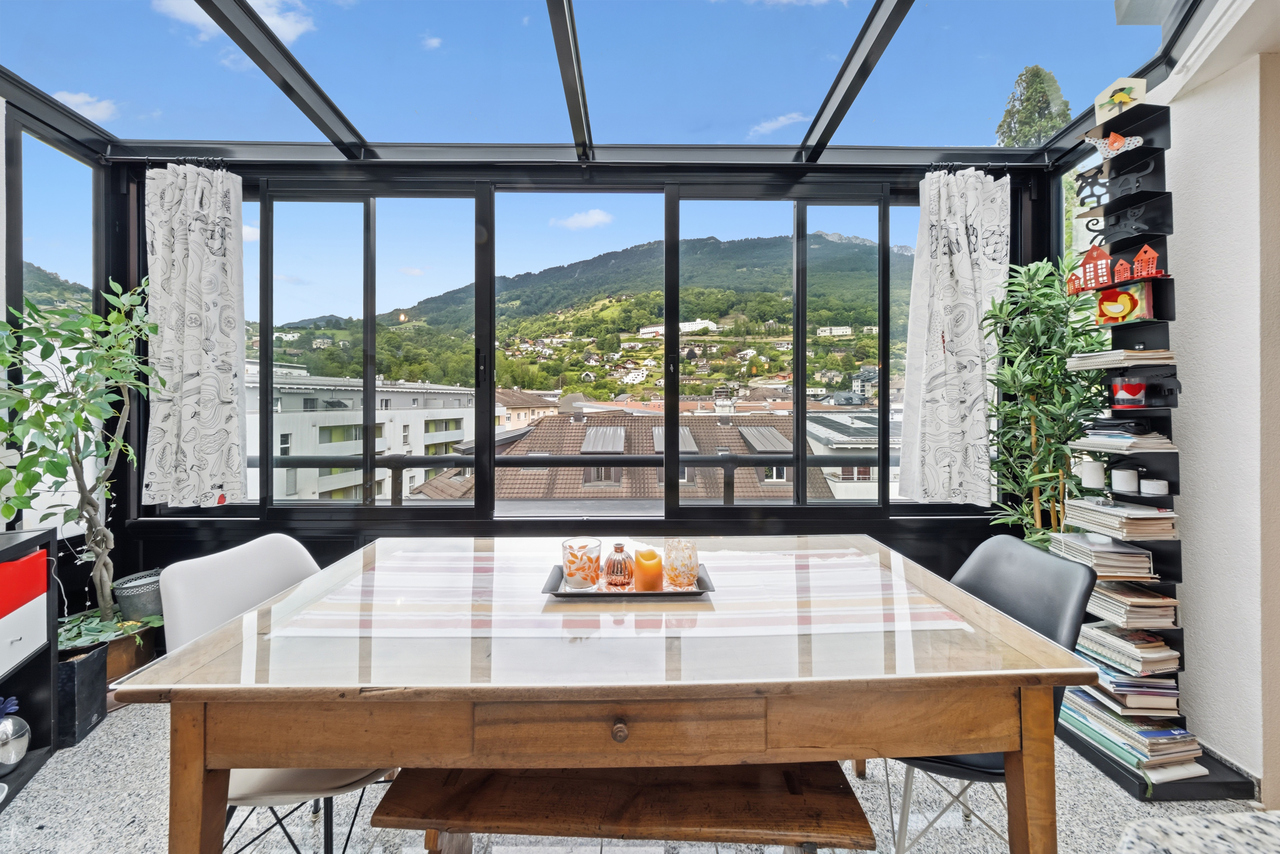
Discover this 6-room attic apartment with a living area of approximately 177 m², ideally located in the heart of Monthey, just a few steps from all amenities.With its ~167 m² of living space and a terrace of approximately 30 m², this apartment offers generous volumes and a rare comfort in the city center. Benefiting from a privileged location on the top floor, this property seduces with its brightness, panoramic view, and the quality of its immediate environment.Located in a particularly sought-after neighborhood of Monthey, this attic apartment benefits from an exceptional location combining calm and proximity. Located in a zone with limited traffic at 20 km/h and in direct proximity to pedestrian areas, it allows for full enjoyment of the city center's advantages while benefiting from a peaceful and preserved living environment.The apartment is spread over one level and offers a functional distribution perfectly adapted to family life. From the entrance, a welcoming hall with built-in closets harmoniously serves the different living spaces.The spacious living room constitutes the heart of the home. Bathed in natural light, it is enhanced by a wood stove that gives it a warm and convivial atmosphere. Its direct access to the terrace allows for a natural extension of the living spaces towards the outside.The open and convivial kitchen is equipped with a central bar. It is extended by a dining area and a pleasant winter garden. This combination creates a particularly comfortable reception area, ideal for sharing moments with family or friends while enjoying an unobstructed view of the surroundings.The sleeping area includes four bedrooms. The master bedroom benefits from its own shower room/WC, offering comfort and intimacy. The three other bedrooms share a bathroom with WC as well as a second shower room with WC, guaranteeing great functionality in everyday life.The approximately 30 m² terrace constitutes a true extension of the interior spaces. Its excellent exposure and dominant position allow for full enjoyment of an exceptional panoramic view of the surrounding mountains in a privileged location, sheltered from noise pollution.Two cellars complement this property advantageously. A storage room is also available optionally, according to the needs of the future buyers, at a price to be agreed upon.Two indoor parking spaces are offered at a price of CHF 30,000.- per unit (in addition to the sale price), bringing the total price to CHF 1,050,000.-.Ideally located, this attic apartment allows access to all shops, restaurants, schools, public transport, and infrastructure of the city on foot. Monthey seduces with its dynamism, quality of life, and strategic location in the heart of the Chablais, between lake and mountains, offering quick access to the main economic centers as well as the numerous leisure activities of the region.A rare opportunity on the Montheysan market, combining the volumes of a house, the advantages of an apartment, an exceptional location in the city center, and the privilege of an attic apartment with a remarkable panoramic view.CONSTRUCTION+ Type: Traditional masonry+ Windows: Wood and metal with double glazing+ Roof: Flat roof+ Insulation: Traditional+ Exterior shutters: Electric, adjustable slats (living room) and manual+ Heating: District heating (CAD) with underfloor heatingDISTRIBUTIONAttic - 5th floor+ Entrance hall with built-in closets+ Living room with wood stove and terrace access+ Kitchen with bar, dining room, and winter garden+ Bedroom 1 with en-suite shower room/WC+ Bedroom 2+ Bedroom 3+ Bedroom 4+ Bathroom/WC+ Shower room/WC+ TerraceMISCELLANEOUS+ 2 indoor parking spaces (No. 37 and 42)+ 2 cellars (No. 50 and 59)+ 1 storage room for discussion (No. 27)...

New building
1 / 9
4.5 rooms, 130m², CHF 790,000.–
Rue de l'Autoroute, 1907 Saxon

4.5 rooms of high standard to be finished according to your tastes + 2 parking spaces!

Are you dreaming of a peaceful, sunny, and modern living space in the heart of Valais?Discover this magnificent 4½-room apartment located in an exclusive development of only 6 apartments, in the Le Vacco area of Saxon. Combining contemporary comfort and serenity, this property is a rare opportunity on the market.The highlights that will seduce you: Space & Light: A generous floor area of approximately 130 m², bathed in natural light. Outdoor: Enjoy the beautiful days on a large balcony of 20 m², ideal for relaxation or outdoor meals. Finishes to the buyer's taste: Kitchen, floors, and sanitary facilities: choose every detail to create an apartment that only belongs to you. Eco-friendly & Economical: Heating by air-water heat pump and solar panels. High-quality insulation for optimal thermal comfort all year round. Amenities: The building has a bike room, a cellar, and easy access to the parking spaces. Ideal situation: Enjoy a privileged living environment on the 1st floor of this small, intimate residence. A haven of peace, calm, and sunny, combining serenity and immediate proximity to amenities. Selling price: CHF 790,000.- (Parking spaces included!)Living in Saxon means choosing a dynamic municipality in the heart of the orchards, where it is good to live. Don't miss this opportunity to become an owner in this first-choice area!Interested? Contact us today to receive the complete dossier or schedule an appointment.Besnik OsmanoskiReal Estate Agent079 800 15 07

1 / 13
3.5 rooms, 91m², CHF 595,000.–
1908 Riddes

Beautiful 3.5-room modern and bright apartment in Riddes

Ideally located in Riddes in a quiet neighborhood, we offer you exclusively this beautiful 3.5-room apartment from recent construction. With a generous surface area, this property has been thought out in every detail to offer optimized living spaces without any loss of space. From the entrance, you will be seduced by the incredible brightness that bathes each room thanks to large windows. The main living area, contemporary, consists of an open, fully equipped kitchen that integrates harmoniously into a dining room and a spacious living room. This convivial space opens directly onto a large balcony, ideal for enjoying sunny days and the unobstructed view of the mountains. The sleeping area is distinguished by a superb parental suite with its own private bathroom, offering a true space of intimacy and practicality with its laundry column. A second bright room as well as a modern bathroom perfectly complete this part. A perfect alliance between modernity, volume, and optimization of space, all located in the immediate vicinity of amenities, highway axes, and the region's ski stations. In addition, 2 indoor parking spaces (CHF 40,000.-) and a very large cellar complete this property. Don't wait any longer to plan a visit and let yourself be charmed by this turnkey gem. Contact Alexandre Zara at 079 101 37 24 or by email at alexandre@oplo.ch today to obtain more information or to organize a visit.

1 / 26
2.5 rooms, 63m², CHF 550,000.–
1941 Vollèges

Apartment and land for sale in the village of Vollèges

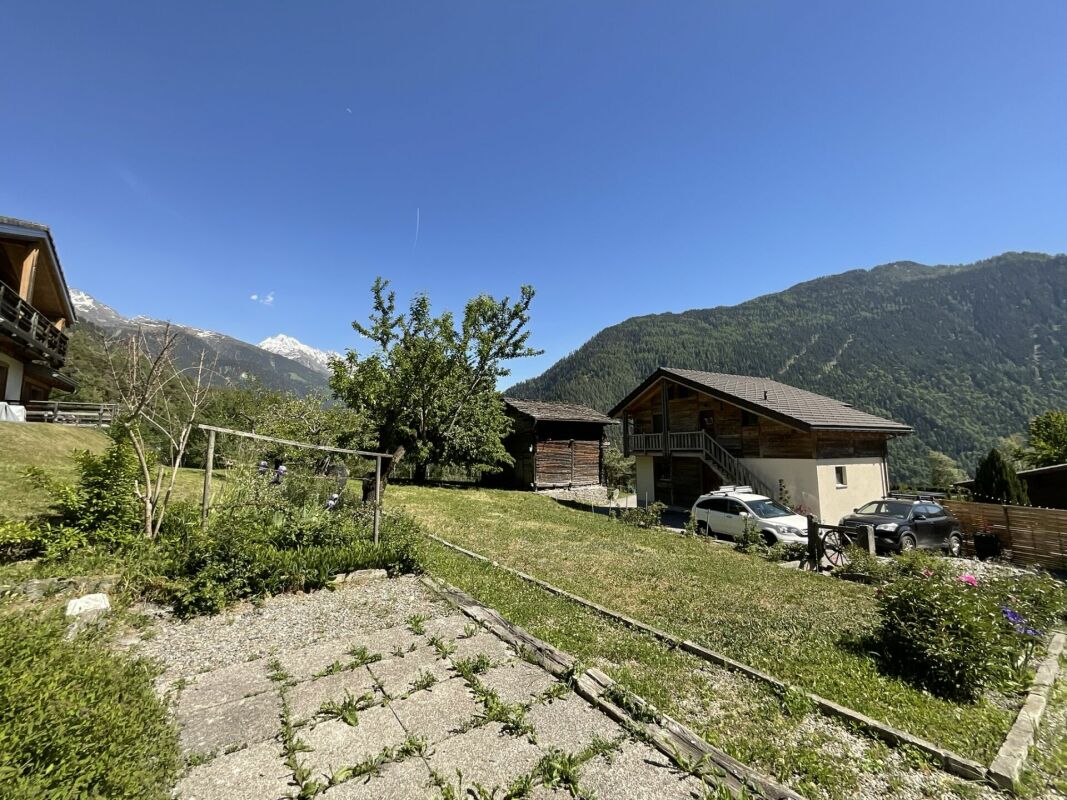
Charming apartment and land with panoramic views of the Val de Bagnes municipality Vollèges village, located in the Val de Bagnes municipality, nestled in the heart of Entremont and facing the Catogne massif, it stretches from the tumultuous Merdenson stream to the gate of Sembrancher.Attractive due to its geographical location and sunshine, this village, which also includes the two hamlets of Cries and Etiez, is just a few minutes from the cable cars of the famous Verbier ski resort.Located on the Grand-Saint-Bernard route and just 15 minutes from Martigny, close to schools, nurseries, banks, various shops, and a health center, Vollèges is an ideal place to live.The apartment, located in the Cries hamlet, benefits from an exceptional situation with sunshine all year round and a panoramic view to the south, away from the road, enjoy absolute calm.The apartment, with a sales area of 63 m2 and located on the first floor of a 2-apartment residence, is divided as follows:A bright living room of almost 30 m2 with direct access to a south-facing balcony with an impregnable panoramic view of the Val de Bagnes and Val Ferret mountains.A mezzanine and a loft in the living room that can serve as a guest bedroom or office/leisure space.An open, fully equipped kitchen (dishwasher and refrigerator recently replaced)A beautiful bedroom with mezzanine and built-in wardrobe.A bathroom with WC and washing column.A magnificent Bagnard fireplace in the living room that easily heats the entire apartment (possibility of installing a pellet stove)A large cellar in the basement.A common parking space for the two apartments.A building plot of 286 m2 and a woodshed complete this property, which is obligatory for 160,000 CHF.The plot in front of the apartment can be enhanced with the creation of parking spaces, while still leaving enough space for outdoor areas with exceptional sunshine all year round. The woodshed on the edge of the plot can easily be reinvented as a covered terrace. The apartment was completely renovated in 2010, as well as the roof. Also available as a secondary residence and for sale to foreigners.Perfect as a rental investmentApartment 390,000 CHFLand (building zone) 160,000 CHF

1 / 6
2.5 rooms, 85m², CHF 560,000.–
Rue du Closillon 16, 1870 Monthey

2.5-room apartment 85 m2 on the ground floor with 48 m2 garden

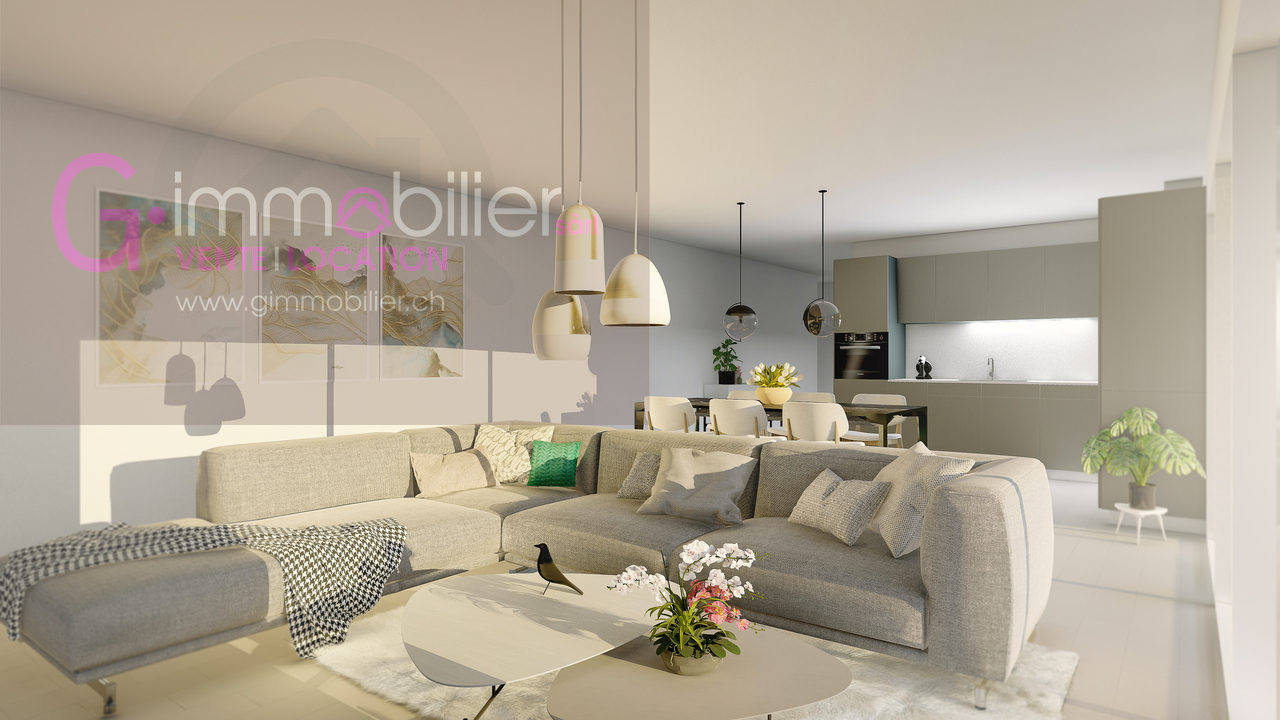
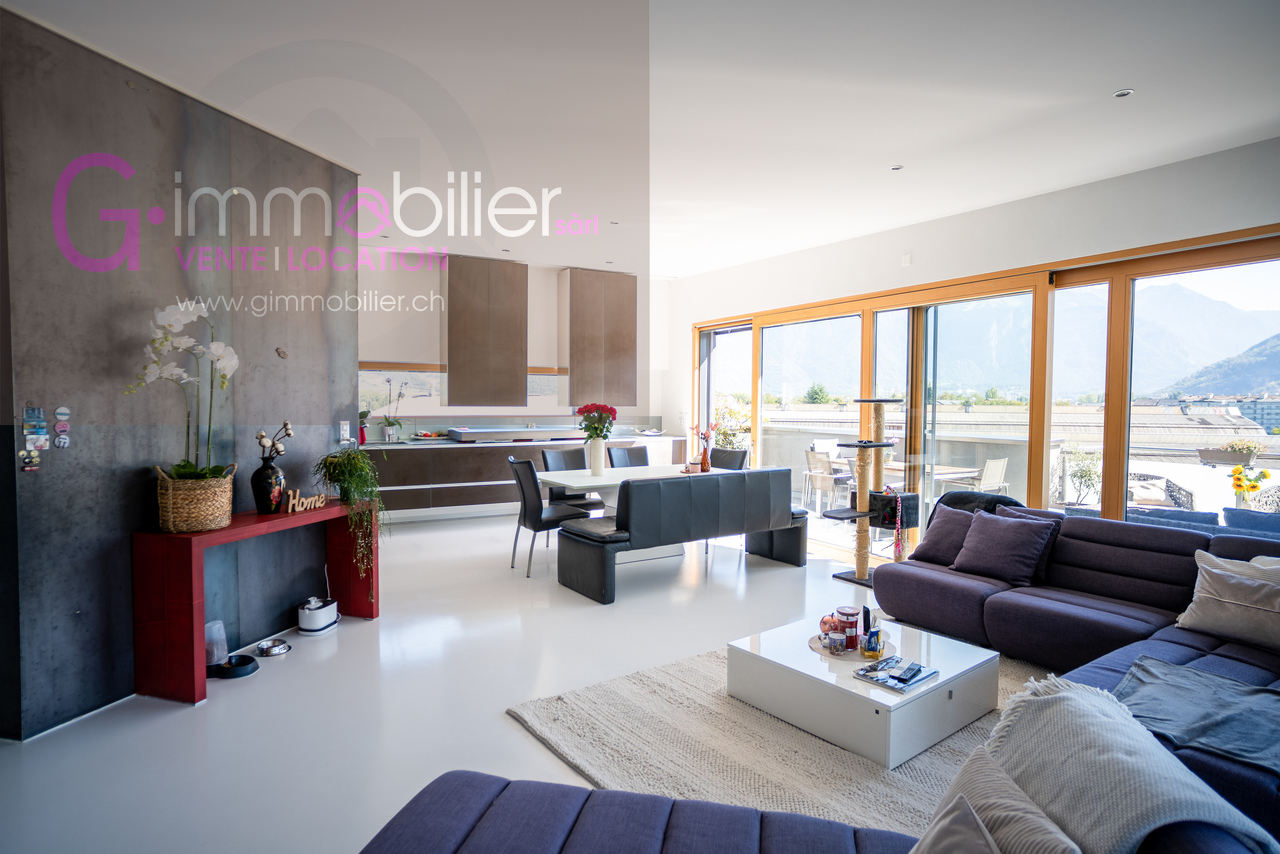
Two streets from the center of Monthey, in an environment composed of villas and small buildings, offering a nice balance with west orientation and views of the mountainsThis 2.5-room apartment of 85 m2 on the ground floor has a private garden of 48 m2 and a 12 m2 west-facing terrace • Upon entering, a hall with a built-in wardrobe • A shower room equipped with a washing machine and dryer • A bedroom with a large window, offering direct access to the loggia terrace • The living area of 36 m2 includes a cozy living room and an open kitchen with beautiful finishes • This space is flooded with natural light thanks to a large window and a patio door • A 12 m2 loggia terrace as a direct extension of the living areas and the bedroom, as well as a private garden of 48 m2 Designed according to Minergie standards, these apartments integrate the latest technologies in sustainable construction and comfort: • Underfloor heating • Connection to the thermal network • Photovoltaic panels • Washing machine and dryer included • Cellar • Elevator • Individual meters for heating and water The choice of finishes is left to the tenant, who can contact our partner suppliers to create an interior to their liking.Covered parking spaces for CHF 30,000.00 (in addition) pre-equipped for future charging stationsOutdoor parking spaces for CHF 15,000.00 (in addition)A privileged environment • UAPE and public schools from 1H to 11H within less than 1 km • Immediate proximity to a bus stop (20 meters) • Less than 4 km from the A9 Bex motorway exit • 14 km from the Riviera-Chablais hospital in Rennaz or 2 km from the Maison de la Santé in Collombey • 10 km from the Portes du Soleil Franco-Suisse ski area, hiking, trail, bike trails • 15 km from Lake Geneva Located two streets from the city center, these apartments offer an ideal location close to amenities.Contact me now to get more information or plan a virtual visit to the agency in the city center of Monthey, using a 3D software,I will help you to project yourself concretely: understand the spaces, imagine your future arrangements and feel the atmosphere of the place.Building permit granted.G-Immobilier agency in MontheyPhone: 079.936.55.35Email: info@gimmobilier.ch

Géraldine Ecoeur Felli

Géraldine Ecoeur Felli

Travel time
-
1 / 9
3.5 rooms, 100m², CHF 620,000.–
Rte de l'école, 1891 Vérossaz

Magnificent 3.5-room apartment in Vérossaz

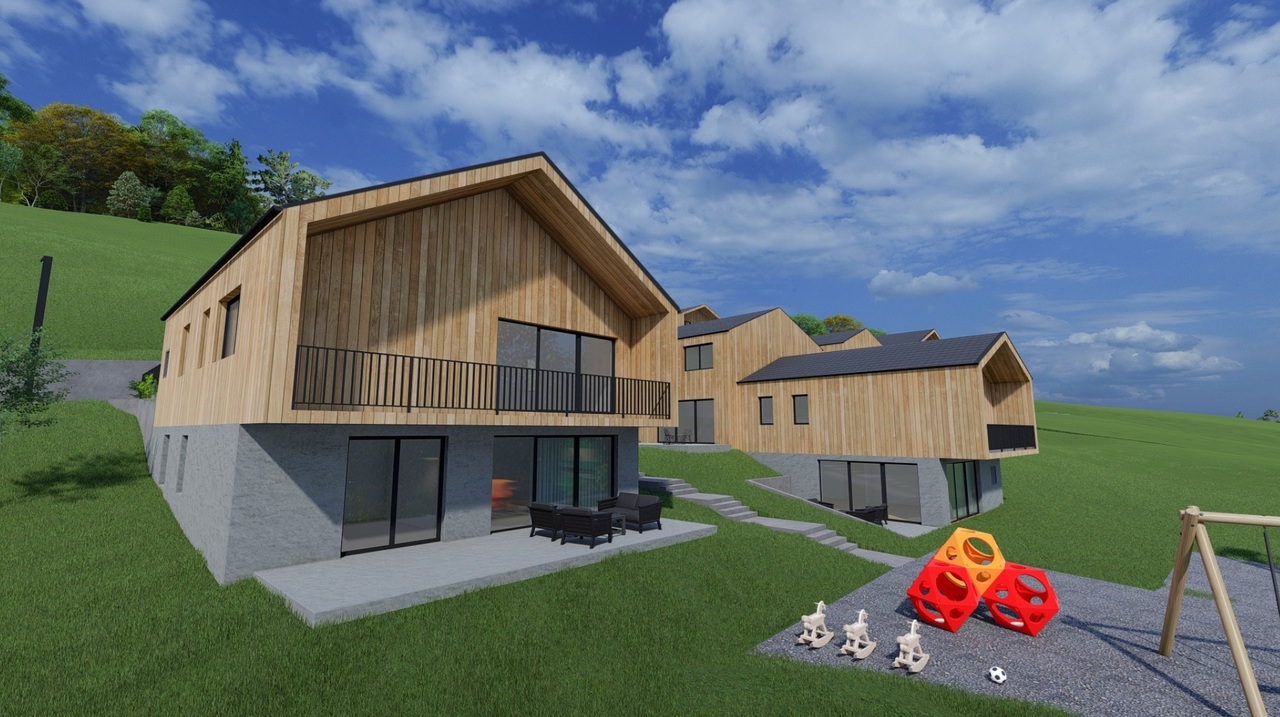
In a preserved Alpine setting, discover a rare opportunity: an exclusive 3.5-room apartment in a chalet-villa with only two apartments, each with its own private area. This property is part of a harmonious development of 9 chalets, combining intimacy and architectural coherence. Each sunrise offers a majestic view of the Dent de Morcles, a symbol of Alpine strength and harmony.The village of Vérossaz, located above St-Maurice, offers an ideal location: just 10 minutes from the plain, 2 minutes' walk from the schools, bus stop, and a local shop with a post office. The municipality is in full expansion, with ambitious projects such as the future cable car connecting the St-Maurice train station, a major asset for mobility and real estate valuation.This apartment seduces with its 101 m² of living space, its 132 m² private garden, and its 29 m² terrace, true relaxation areas throughout the seasons. The bright and refined interior spaces offer a living room with a dining area and a fully equipped open kitchen, 2 comfortable bedrooms, 1 bathroom, and a laundry room. 2 additional outdoor parking spaces, which are mandatory, complete this property for a total of Frs 20'000.-.Designed with care, this apartment benefits from optimal insulation and underfloor heating with a heat pump, guaranteeing comfort, efficiency, and energy savings.Investing in Vérossaz means securing a unique lifestyle, both forward-looking and protected by an exceptional living environment.A visit on site is essential, we are at your disposal.

1 / 13
4.5 rooms, 120m², CHF 675,000.–
1891 Vérossaz

Comme un appartement familiale avec vue imprenable sur la vallée

PERMIS EN FORCE - CHOIX DES FINITIONS AU GRÉ DU PRENEURSitué dans le charmant village de Vérossaz, ce nouveau projet résidentiel profite d'un cadre de vie privilégié, surplombant la vallée du Rhône avec une vue spectaculaire sur les majestueuses Dents du Midi. Un environnement paisible et naturel, idéal pour celles et ceux qui recherchent calme, lumière et qualité de vie.Le projet se compose de 8 villas contemporaines jumelées par le garage qui s'apparentent à des appartements, conçues pour offrir confort, luminosité et intimité. Chaque villa dispose d'une agréable terrasse et d'un jardin privatif, parfaits pour profiter pleinement du panorama et des beaux jours.Les villas-appartements offrent un vaste séjour lumineux grâce à de généreuses baies vitrées, une cuisine ouverte équipée, un espace avec WC visiteurs et colonne de lavage.À l'étage, trois chambres à coucher dont une suite parentale avec salle de douche, ainsi qu'une salle de bains complètent l'espace nuit.Chaque bien est totalement autonome grâce à sa pompe à chaleur air-eau individuelle diffusant la chaleur par chauffage au sol, garantissant confort et efficacité énergétique.Chaque logement bénéficie d'un garage box avec accès direct à la maison, ainsi que de deux places de stationnement extérieures.Un projet alliant architecture contemporaine, confort moderne et panorama exceptionnel, dans un cadre naturel privilégié.ERLAUBT IN FORCE - WÄHLEN SIE DIE FINISHES NACH IHREM GEFALLENIn dem charmanten Dorf Vérossaz gelegen, bietet dieses neue Wohnprojekt eine privilegierte Wohnumgebung mit Blick auf das Rhonetal und spektakulärer Aussicht auf die majestätischen Dents du Midi. Ein friedliches, natürliches Umfeld, ideal für diejenigen, die Ruhe, Licht und Lebensqualität suchen.Das Projekt besteht aus 8 modernen Doppelhäusern, die durch einen Garagenkomplex miteinander verbunden sind und die sich wie Wohnungen präsentieren. Sie sind so konzipiert, dass sie Komfort, Helligkeit und Privatsphäre bieten. Jede Villa verfügt über eine schöne Terrasse und einen privaten Garten, die perfekt sind, um das Panorama und die schönen Tage in vollen Zügen zu geniessen.Die Villen-Apartments bieten einen grosszügigen, hellen Wohnraum mit grossen Fenstern, eine ausgestattete offene Küche, einen Bereich mit Gäste-WC und Waschtisch. Im Obergeschoss befinden sich drei Schlafzimmer, darunter ein Elternschlafzimmer mit Duschraum, sowie ein Badezimmer, die den Schlafbereich vervollständigen.Jedes Objekt ist dank seiner individuellen Luft-Wasser-Wärmepumpe, die die Wärme über eine Bodenheizung abgibt, vollkommen autark und garantiert Komfort und Energieeffizienz.Jedes Wohneinheit verfügt über eine Garagenbox mit direktem Zugang zum Haus sowie über zwei Aussenparkplätze.Ein Projekt, das zeitgenössische Architektur, modernen Komfort und aussergewöhnliche Panoramablicke in einer privilegierten natürlichen Umgebung vereint.PERMITTED IN FORCE - CHOICE OF FINISHES AT THE BUYER'S DISCRETIONLocated in the charming village of Vérossaz, this new residential project enjoys a privileged living environment, overlooking the Rhone Valley with a spectacular view of the majestic Dents du Midi. A peaceful and natural environment, ideal for those seeking calm, light and quality of life.The project consists of...

1 / 13
5.5 rooms, 175m², CHF 1,190,000.–
Ch.des dailles 26, 1870 Monthey

Attic of 5.5 rooms with 233m2 and terrace of 116m2

Exceptional attic of 5.5 rooms, 175 m² habitable, panoramic terrace of 116 m² with stainless steel spaRare on the market, this genuine attic of 2011 occupies the only last floor of the residence. It offers about 175 m² habitable, or a gross floor area of 233.8 m2 extended by an exceptional panoramic terrace of 116 m² making the turn of the apartment.Its privileged orientation and large glass surfaces give it a remarkable brightness throughout the day.From the living room and the terrace oriented full south, the view opens directly onto the majestic Dents-du-Midi, while to the east the Alps of Vaud are outlined.The most generous part of the terrace is deployed southwest, offering an exceptional outdoor space, particularly pleasant at the end of the day.From the entrance, the tone is given: a spacious hall with custom-made wall cabinets and an elegant central island discreetly integrating the guest toilet.The living area constitutes the heart of this attic. With a surface area of about 58 m², it brings together the living room and the kitchen in a superb volume largely open to the outside thanks to large glass surfaces.The kitchen is perfectly equipped and benefits from high-end amenities: oven, steam cooker, heating plate, numerous storage spaces, and particularly well-groomed finishes.A genuine extension of the living space, the peripheral terrace offers different areas and orientations allowing you to enjoy it throughout the day. It accommodates, in particular, a magnificent stainless steel spa directly integrated and embedded in the terrace, for a realization as elegant as it is atypical.The sleeping area includes four bedrooms of 15.4 m², 13.5 m², 11.2 m², and 10.3 m², benefiting from beautiful openings to the outside.The parental suite has been particularly carefully designed. It has custom-made furniture, numerous storage spaces, and an Italian shower room as well as sanitary facilities cleverly arranged on either side of the bed and can be isolated by sliding doors. A 5.5 m² dressing room completes the parental suite and leads to a laundry room/equipment room equipped with a washing machine and a dryer.The three other bedrooms have wall cabinets and benefit from a second, complete bathroom with a bathtub, an Italian shower, and a custom-made sink.The amenities are up to the standard of the property: resin floors, high ceilings, integrated spots in the slab, underfloor heating, remote heating, individual hot water and heating meters, as well as triple-glazed windows.The whole is completed by a double, lockable garage (extra) CHF 70,000.00 with remote control, an outdoor parking space (extra) CHF 10,000.00, a cellar directly connected to the garage, as well as a second, independent cellar. An attic that is decidedly exceptional, offering intimacy, generous volumes, light, and spectacular views, with the Dents-du-Midi and the Alps of Vaud as a backdrop.The environment is calm and residential, within a group of four residences, access is via a road limited to 20 km/h, offering a peaceful living environment.The highway exit is 2 km away, Chablais Riviera hospital 15 km, as well as access to Lake Geneva and the Portes du Soleil ski resorts.Come and visit this exceptional atticVisits only by appointment G-Immobilier Sàrl 079.936 55.35
Géraldine Ecoeur Felli

Géraldine Ecoeur Felli

Travel time
-
1 / 13
4.5 rooms, 123m², CHF 720,000.–
Route de Saillon 116, 1912 Leytron

Leytron, spacious 4.5-room attic apartment

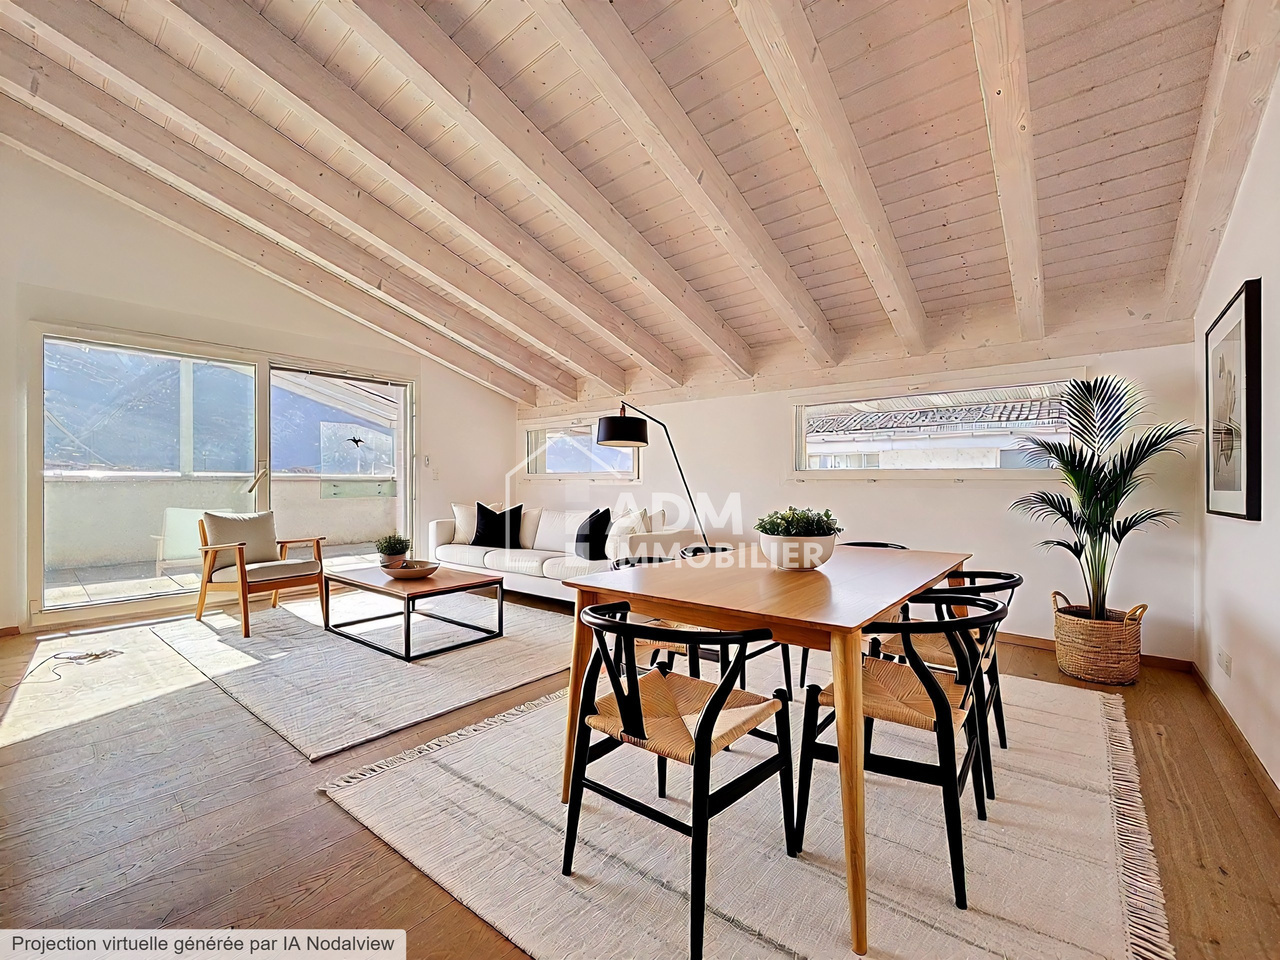
Are you looking for an exceptional apartment, bright, with large volumes and a terrace with ideal exposure? ADM Real Estate offers you exclusively this beautiful 4.5-room attic apartment of 123 m2 (gross living area) in Leytron, in a small residential building of 5 apartments, offering calm, comfort, and quality of life. From the arrival, the property stands out with a rare asset: a direct access by private elevator, providing comfort and exclusivity.Located between plain and mountain, this apartment benefits from a strategic location. Shops, schools, and other amenities are quickly accessible, while access to the A9 highway allows easy reach to Sion or Martigny. The environment offers optimal sunlight, enhanced by the east-south-west orientation of the terrace.Built in 2014, the building meets modern standards with a heat pump and underfloor heating, complemented by a water softener. The apartment was refreshed with new paint in 2026, making it immediately habitable without requiring renovation. With a living area of 123 m², it offers generous and perfectly exploitable volumes, extended by a beautiful 33 m² tiled terrace, equipped with windscreen glazing and a canvas awning, allowing prolonged use in all seasons.From the entrance, accessible by stairs or private elevator, the distribution seduces with its logic and fluidity. The day area opens onto a magnificent 26 m² living room, bathed in light thanks to large windows with direct access to the terrace. The parquet floor and exposed beams bring a warm and contemporary atmosphere.The modern, fully equipped kitchen of 17 m² offers a comfortable space for cooking and sharing.The parental suite, oriented west, proposes a true private space with a 14 m² bedroom, dressing room, and shower room with WC. Two other bedrooms, approximately 11 m² each, complete the night area harmoniously. The apartment also has a bathroom with WC, equipped with connections for a washing machine/dryer, as well as a storage room, providing additional storage space highly appreciated in daily life.Outside, the terrace becomes a true living space: spacious, well-oriented, and protected from the wind, it offers an unobstructed view and an ideal setting for receiving or relaxing.The property is completed by an indoor parking space, three outdoor parking spaces, and a cellar, offering optimal comfort and storage. This rare property combines modernity, comfort, volumes, and outdoor spaces in a sought-after environment in Valais. The major advantages of the property are:Private elevator directly in the apartmentSmall building with 5 apartmentsUnobstructed view and optimal sunlight all dayLarge 33 m² terrace with east-south-west orientationNumerous parking possibilitiesThe sale price of the apartment is CHF 720,000.-, in addition to the indoor parking space (CHF 30,000.-) and the 3 outdoor parking spaces (CHF 30,000.-).Some photos in the file have been virtually furnished so that you can project yourself into the apartment.Contact ADM Real Estate today to receive the complete file or organize a visit. 027/306.52.25 or by email to vente@admimmobilier.ch.

Travel time
-
1 / 13
2.5 rooms, CHF 175,000.–
1899 Torgon

Cosy appartement meublé avec loggia dans un cadre verdoyant

Au pied des Portes du Soleil et à seulement environ 55 minutes de Lausanne, Torgon offre un équilibre rare entre nature, évasion et accessibilité.L'hiver, la station devient un véritable paradis pour les skieurs.L'été, place aux randonnées, au VTT, au tennis, au foot et aux grands espaces alpins.Cet appartement de 2,5 pièces d'environ 53 m² PPE avec loggia de 7 m² est proposé à CHF 175'000.-, place de parc intérieure comprise.Le logement est vendu meublé avec cuisine équipée et bénéficie de différents services, dont notamment le nettoyage.Acquisition possible : • en résidence principale • en résidence secondaire • pour les acheteurs étrangers Au-delà du plaisir personnel, Torgon représente également une excellente opportunité d'investissement avec un fort potentiel locatif : • env. CHF 1'100.- / mois en location annuelle Une opportunité rare de profiter de la montagne... sans partir loin.Am Fusse der Portes du Soleil und nur etwa 55 Minuten von Lausanne entfernt, bietet Torgon eine seltene Balance zwischen Natur, Erholung und Erreichbarkeit.Im Winter wird das Resort zu einem wahren Paradies für Skifahrer.Im Sommer stehen Wandern, Mountainbiken, Tennis, Fussball und die grossen Alpenlandschaften auf dem Programm.Diese 2,5-Zimmer-Wohnung mit ca. 53 m² PPE und Loggia von 7 m² wird für CHF 175 000.- inklusive Parkplatz im Untergeschoss angeboten.Die Wohnung wird möbliert mit einer voll ausgestatteten Küche verkauft und bietet verschiedene Dienstleistungen, darunter auch Reinigung.Mögliche Übernahme: • Hauptwohnsitz • Ferienhaus • für ausländische Käufer Über den persönlichen Genuss hinaus bietet Torgon auch eine hervorragende Investitionsmöglichkeit mit hohem Mietpotenzial: • ca. CHF 1 100.- / Monat bei Jahresmiete Eine seltene Gelegenheit, die Berge zu geniessen... ohne weit zu reisen.At the foot of the Portes du Soleil and just about 55 minutes from Lausanne, Torgon offers a rare balance between nature, escape, and accessibility.In winter, the resort becomes a true paradise for skiers.In summer, there are hiking trails, mountain biking, tennis, soccer, and the great alpine outdoors.This 2.5-room apartment of approximately 53 m² with a 7 m² loggia is offered for CHF 175,000.-, including an indoor parking space.The accommodation is sold furnished with a fitted kitchen and benefits from various services, including cleaning.Acquisition possible: • primary residence • second home • for foreign buyers Beyond personal enjoyment, Torgon also represents an excellent investment opportunity with strong rental potential: • approx. CHF 1,100.- / month for annual rental A rare opportunity to enjoy the mountains... without going far.Ai piedi delle Porte del Sole e a soli 55 minuti da Losanna, Torgon offre un raro equilibrio tra natura, evasione e accessibilità.In inverno, la stazione diventa un vero paradiso per gli sciatori.In estate, spazio a escursioni, mountain bike, tennis, calcio e grandi spazi alpini.Questo appartamento di 2,5 locali di circa 53 m² PPE con loggia di 7 m² è offerto a CHF 175'000.-, posto auto in garage incluso.L'alloggio è venduto arredato con cucina attrezzata e beneficia di vari servizi, tra cui il pulizia.Acquisizione possibile: • residenza principale • secondaria • per gli acquirenti stranieri Oltre al piacere personale, Torgon rappresenta anche un'ottima opportunità di investimento con un forte potenziale di affitto: • circa CHF 1'100.- / mese in affitto annuale Un'occasione rara per godersi la montagna... senza allontanarsi troppo.

1 / 13
3.5 rooms, 70m², CHF 390,000.–
1869 Massongex

Charming 3.5-room apartment in Massongex

FOR SALE EXCLUSIVELY WITH DRAPEL IMMOBILIELocated in the heart of the charming village of Massongex, this pleasant 3.5-room apartment is situated on the 1st floor of a small PPE consisting of only two apartments.Completely renovated in 2011 and refreshed in 2025, including the replacement of windows and the entrance door, this property seduces with its warm and cozy atmosphere. The spaces are well arranged and create a soft ambiance in everyday life.The apartment is perfectly habitable in its current state. Some improvements or a refresh can be considered according to the wishes of its future owners, thus offering a beautiful potential for personalization without requiring a complete renovation.The view of the village and the surrounding, very tree-lined park adds an extra charm to this apartment full of character.Its situation is ideal, in immediate proximity to amenities, schools, bus stops, and the CFF train station, easily accessible.Distribution: • Entrance hall • Bathroom with bathtub • Fully equipped kitchen, open to dining area • Dining area with stove • Very pleasant living room • 2 Bedrooms • Small balcony The apartment is completed by a cellar of approximately 35 m², an attic, and an outdoor parking space, all included in the displayed sale price.A garage box and a cellar are available for an additional Fr. 40,000.--.The photographs presented in this advertisement are non-contractual.Contact us for any questions or to arrange a visit to this charming 3.5-room apartment in Massongex.Find our real estate properties for sale on our website drapelimmobilier.ch
Suggested properties for you based on search results

Other interesting objects