





















Quick Filters for your search

Quick-filters

We show you quick-filters based on the most used filters by location.

By using these, you can enhance your search experience by finding new and interesting properties to your likings.

844 results - Flats for sale: Region Lower Valais (Unterwallis)

1 / 13
  • View
4 rooms121m²CHF 690,000.–
1908 Riddes

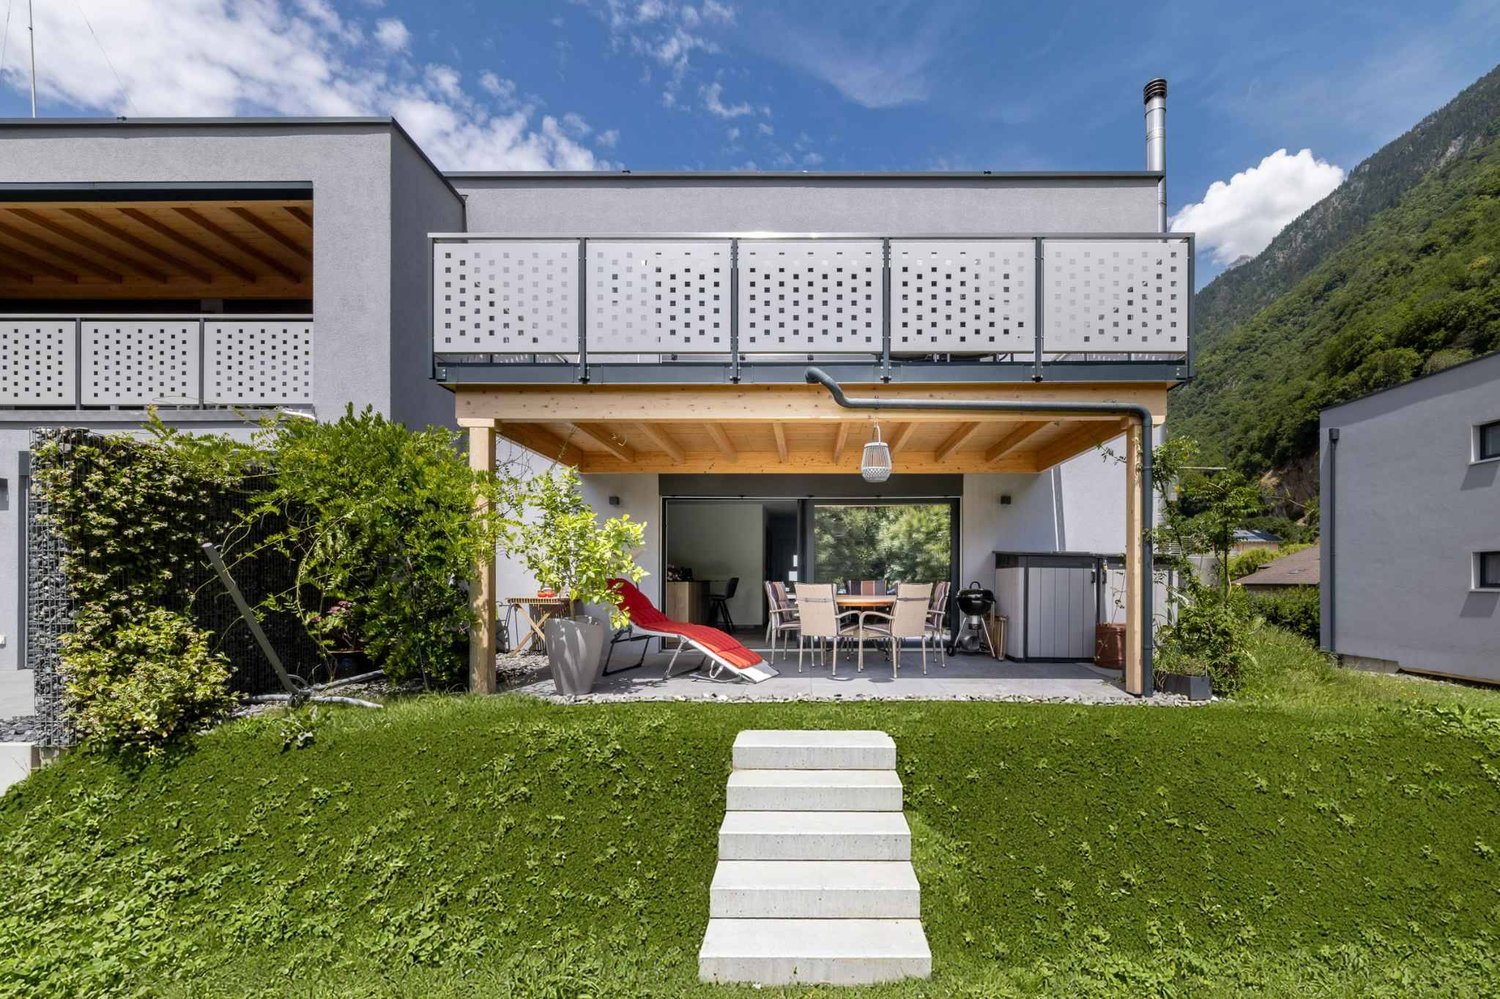
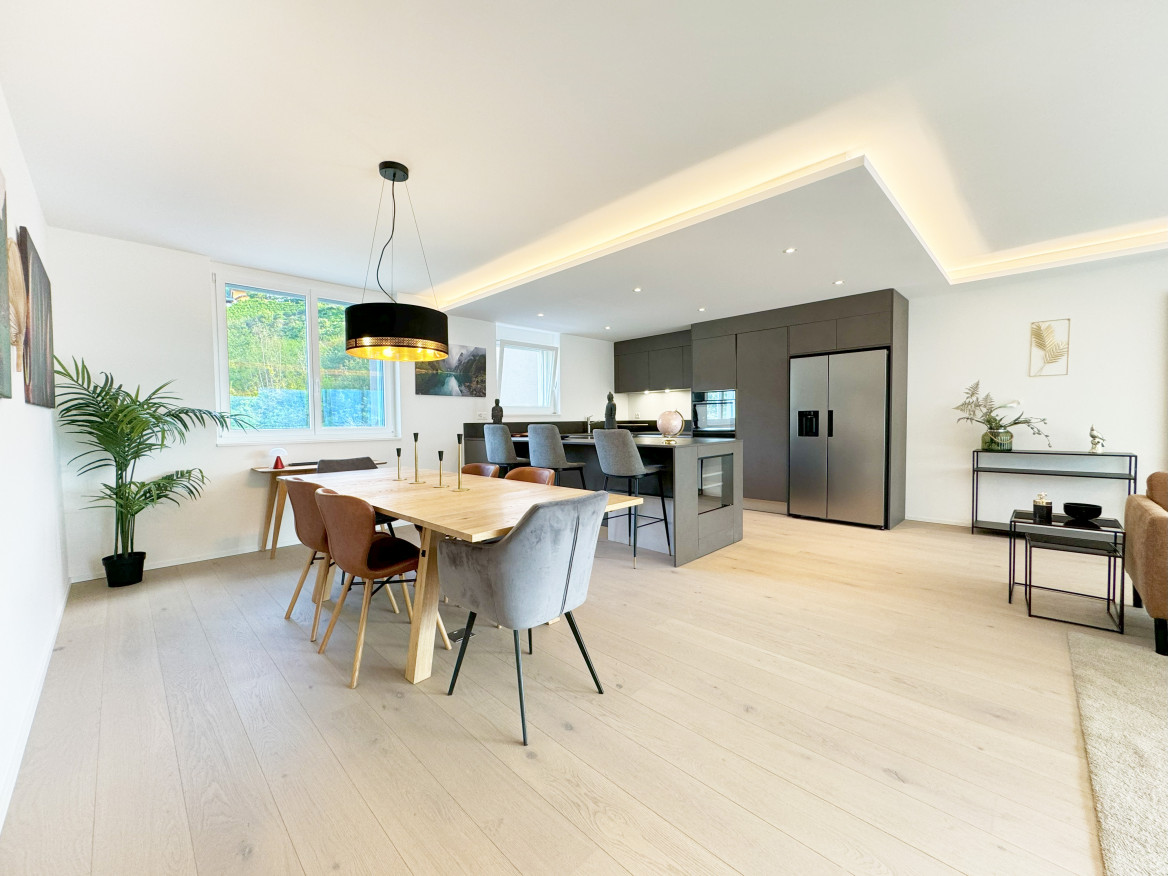
Magnificent 4.5-room apartment on the ground floor

Discover these comfortable 4.5-room apartments on the ground floor with a terrace and a large garden, located in the heart of the new eco-district Les Saugeraies in Riddes, aiming for the Minergie Quartier, Nature & Economie and Minergie-P labels. In Riddes, a modern, sustainable and thought-out environment for daily well-being is being created.The outdoor amenities of the district are at the heart of the project, hosting a public park and designed spaces in the heart of abundant vegetation, fostering conviviality and exchanges. Additionally, the paths between the buildings are entirely dedicated to soft mobility, guaranteeing a calm living environment without noise pollution and offering serenity and quality of life in daily life.These properties are ideal for both those seeking a property for rental investment and as a main residence.Room distribution:- An equipped kitchen- A living room with access to the terrace- Three bedrooms- A bathroom- A shower room- A storage room- A terrace- A gardenParking:- Each lot will be completed with parking spaces (covered at a price of Fr. 20'000.- or indoor for Fr. 35'000.-).Allocated budgets:- Bathroom: CHF 5'000.- incl. VAT- Shower room: CHF 6'300.- incl. VAT- Kitchen: CHF 20'000.- incl. VAT- Parquet: CHF 70.-/m2 incl. VAT- Tiling: CHF 40.-/m2 incl. VATThe finishes, particularly for kitchens and bathrooms, are at the discretion of the buyer according to the allocated budgets or as additional costs.Technical information:- Electric blinds- Photovoltaic panels- Heating type: pellet heating- Distribution: floorAvailability of apartments:- Lot A-0-1 at CHF 690'000.-: available- Lot A-0-10 at CHF 690'000.-: availableThe Riddes region is experiencing a real economic and demographic boom, particularly with the opening of the Swedish IKEA store, which employs around 200 people, leading to new residents in the region and contributing to the interest in rental investment in Riddes.Delivery of apartments: summer 2029More information on: les-saugeraies.chThis real estate project is developed by Losinger Marazzi and marketed by MDK Immobilier.

  • View
1 / 13
  • View
3 rooms95m²CHF 530,000.–
1908 Riddes

Magnificent 3.5-room apartment on the 2nd floor

Discover these comfortable 3.5-room apartments on the 2nd floor with a balcony, located in the heart of the new eco-district Les Saugeraies in Riddes, aiming for the Minergie Quartier, Nature & Economie, and Minergie-P labels in Riddes, a modern, sustainable, and well-being-oriented environment for daily life.The outdoor facilities of the district are at the heart of the project, offering a public park and designed spaces in the heart of abundant vegetation, promoting conviviality and exchanges. Additionally, the paths between the buildings are entirely dedicated to soft mobility, ensuring a calm living environment without noise pollution and offering serenity and quality of life daily.These properties are ideal for both those looking for a rental investment and as a primary residence.Room distribution:- An equipped kitchen- A living room with access to the terrace- Two bedrooms- A bathroom- A separate toilet- A storage room- A balconyParking:- Each lot will be completed with parking spaces (covered at a price of Fr. 20'000.- or indoor for Fr. 35'000.-).Allocated budgets:- Bathroom: CHF 5'000.- incl. VAT- Separate toilet: CHF 2'600.- incl. VAT- Kitchen: CHF 16'000.- incl. VAT- Parquet: CHF 70.-/m2 incl. VAT- Tiling: CHF 40.-/m2 incl. VATThe finishes, particularly for kitchens and bathrooms, are at the discretion of the tenant according to the allocated budgets or as additional costs.Technical information:- Electric blinds- Photovoltaic panels- Heating type: pellet boiler- Distribution: floorAvailability of apartments:- Lot A-2-2 at CHF 530'000.-: available- Lot A-2-3 at CHF 530'000.-: available- Lot A-2-4 at CHF 530'000.-: available- Lot A-2-5 at CHF 540'000.-: available- Lot A-2-6 at CHF 540'000.-: available- Lot A-2-7 at CHF 530'000.-: available- Lot A-2-8 at CHF 530'000.-: available- Lot A-2-9 at CHF 530'000.-: availableThe Riddes region is experiencing a real economic and demographic boom, particularly with the opening of the Swedish retailer IKEA, which employs around 200 people, leading to new residents in the region and contributing to the interest in rental investments in Riddes.Delivery of apartments: summer 2029More information on: les-saugeraies.chThis real estate project is developed by Losinger Marazzi and marketed by MDK Immobilier.

  • View
1 / 13
  • View
4 rooms121m²CHF 670,000.–
1908 Riddes

Magnificent 4.5-room apartment on the 2nd floor

Discover these comfortable 4.5-room apartments on the 2nd floor, benefiting from a terrace and a large private garden, located in the heart of the new eco-district Les Saugeraies in Riddes, aiming for the Minergie Quartier, Nature & Economie and Minergie-P labels, in a modern, sustainable and thought-out environment for daily well-being.The exterior amenities of the district are at the heart of the project, hosting a public park and designed spaces in the heart of abundant vegetation, favoring conviviality and exchanges. Additionally, the alleys between the buildings are entirely dedicated to soft mobility, guaranteeing a calm living environment without noise pollution and offering serenity and quality of life on a daily basis.These properties are ideal for both those looking for a rental investment and for purchasing a main residence.Room distribution:- An equipped kitchen- A living room- Three bedrooms- A bathroom- A shower room- A storage room- A balcony- A terrace- A gardenParking:- Each lot will be completed with parking spaces (covered at a price of Fr. 20'000.- or interior for Fr. 35'000.-).Allocated budgets:- Bathroom: CHF 5'000.- incl. VAT- Shower room: CHF 6'300.- incl. VAT- Kitchen: CHF 20'000.- incl. VAT- Parquet: CHF 70.-/m2 incl. VAT- Tiling: CHF 40.-/m2 incl. VATThe finishes, particularly for kitchens and bathrooms, are at the discretion of the tenant according to the allocated budgets or as extras.Technical information:- Electric blinds- Photovoltaic panels- Type of heating: pellet heating- Distribution: floorAvailability of apartments:- Lot A-0-1 at CHF 670'000.-: available- Lot A-0-10 at CHF 670'000.-: availableThe Riddes region is experiencing a real economic and demographic boom, notably with the opening of the Swedish IKEA store, which employs around 200 people, leading to new residents in the region and contributing to the interest in rental investment in Riddes.Delivery of apartments: summer 2029More information on: les-saugeraies.chThis real estate project is developed by Losinger Marazzi and marketed by MDK Immobilier.

  • View
1 / 13
  • View
3 rooms95m²CHF 535,000.–
1908 Riddes

Magnificent 3.5-room apartment on the ground floor

Discover these comfortable 3.5-room apartments on the ground floor with a terrace and garden, located in the heart of the new eco-district Les Saugeraies in Riddes, aiming for the Minergie Quartier, Nature & Economie and Minergie-P labels in Riddes, a modern, sustainable and well-being-oriented environment for daily life.The outdoor facilities of the district are at the heart of the project, offering a public park and landscaped areas that promote conviviality and exchange. Additionally, the paths between the buildings are entirely dedicated to soft mobility, ensuring a calm living environment without noise pollution and offering serenity and quality of life.These properties are ideal for both those looking for an investment opportunity and for the purchase of a main residence.Room distribution:- An equipped kitchen- A living room with access to the terrace- Two bedrooms- A bathroom- A separate toilet- A storage room- A terrace- A gardenParking:- Each unit will be complemented by parking spaces (covered at a price of Fr. 20'000.- or indoor for Fr. 35'000.-).Allocated budgets:- Bathroom: CHF 5'000.- incl. VAT- Separate toilet: CHF 2'600.- incl. VAT- Kitchen: CHF 16'000.- incl. VAT- Parquet: CHF 70.-/m2 incl. VAT- Tiling: CHF 40.-/m2 incl. VATThe finishes, particularly for kitchens and bathrooms, are at the discretion of the tenant according to the allocated budgets or as additional costs.Technical information:- Electric blinds- Photovoltaic panels- Heating type: pellet heating- Distribution: floorAvailability of apartments:- Unit A-0-2 at CHF 535'000.-: available- Unit A-0-3 at CHF 535'000.-: available- Unit A-0-4 at CHF 535'000.-: available- Unit A-0-6 at CHF 545'000.-: available- Unit A-0-7 at CHF 535'000.-: available- Unit A-0-8 at CHF 535'000.-: available- Unit A-0-9 at CHF 535'000.-: availableThe Riddes region is experiencing a real economic and demographic boom, particularly with the opening of the Swedish retailer IKEA, which employs around 200 people, leading to new residents in the region and contributing to the interest in rental investment in Riddes.Handover of apartments: summer 2029More information on: les-saugeraies.chThis real estate project is developed by Losinger Marazzi and marketed by MDK Immobilier.

  • View
1 / 13
  • View
3 rooms95m²CHF 520,000.–
1908 Riddes

Magnificent 3.5-room apartment on the 1st floor

Discover these comfortable 3.5-room apartments on the 1st floor with a balcony, located in the heart of the new eco-district Les Saugeraies in Riddes, aiming for the Minergie Quartier, Nature & Economie and Minergie-P labels in Riddes, a modern, sustainable and well-being-oriented environment for daily life.The outdoor facilities of the district are at the heart of the project, offering a public park and designed spaces in the midst of abundant vegetation, promoting conviviality and exchanges. Furthermore, the paths between the buildings are entirely dedicated to soft mobility, guaranteeing a calm living environment without noise pollution and offering serenity and quality of life on a daily basis.These properties are ideal for both those looking for a property as a rental investment or as a main residence.Room distribution:- An equipped kitchen- A living room with access to the terrace- Two bedrooms- A bathroom- A separate toilet- A storage room- A balconyParking:- Each plot will be completed with parking spaces (covered at a price of Fr. 20'000.- or indoors for Fr. 35'000.-).Allocated budgets:- Bathroom: CHF 5'000.- incl. VAT- Separate toilet: CHF 2'600.- incl. VAT- Kitchen: CHF 16'000.- incl. VAT- Parquet: CHF 70.-/m2 incl. VAT- Tiling: CHF 40.-/m2 incl. VATThe finishes, particularly for kitchens and bathrooms, are left to the tenant's discretion according to the allocated budgets or as additional costs.Technical information:- Electric blinds- Photovoltaic panels- Heating type: pellet boiler- Distribution: floorAvailability of apartments:- Lot A-1-2 at CHF 520'000.-: available- Lot A-1-3 at CHF 520'000.-: available- Lot A-1-4 at CHF 520'000.-: available- Lot A-1-5 at CHF 535'000.-: available- Lot A-1-6 at CHF 535'000.-: available- Lot A-1-7 at CHF 520'000.-: available- Lot A-1-8 at CHF 520'000.-: available- Lot A-1-9 at CHF 520'000.-: availableThe Riddes region is experiencing a real economic and demographic boom, particularly with the opening of the Swedish retailer IKEA, which employs around 200 people, leading to new residents in the region and contributing to the interest in rental investment in Riddes.Handover of apartments: summer 2029More information on: les-saugeraies.chThis real estate project is developed by Losinger Marazzi and marketed by MDK Immobilier.

  • View
1 / 13
  • Balcony / Terrace
  • Child-friendly
2.5 rooms62m²CHF 460,000.–
1897 Bouveret

Charming duplex in Marina, with your feet in the water!

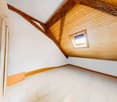
Offer yourself an exceptional living environment on the shores of Lake Geneva, in a unique Marina concept "feet in the water", in the heart of Bouveret.This 2.5-room duplex apartment, crossing and southwest-facing on the Tasman quay, benefits from optimal sunlight and an unobstructed view of the surrounding basins and mountains.Property description:Main floor (2nd floor): • Entrance hall with staircase • Open, fully equipped kitchen, giving onto a bright living room • Balcony of approximately 4 m² with a beautiful, unobstructed view • Large bedroom with access to a second balcony (approx. 3 m²) • Bathroom with toilet, washing column (washing machine and dryer) Mezzanine: • Open, mansard-roofed space that can serve as a living room or bedroom • Technical room Annexes: • Private mooring (9m x 3m): CHF 90'000.- • Outdoor parking space: CHF 15'000.- • Many visitor spaces available • Access to a fitness area and the Rowing Club Situation & Environment:Enjoy a privileged living environment, between lake and mountains, with a wide range of activities nearby: • Aquaparc (family water park) • Swiss Vapeur Parc (miniature railway park) • Walking, cycling or boating trails The major tourist stations (Chamonix, Verbier, Crans-Montana, Villars, Les Portes du Soleil) are accessible in less than an hour to fully enjoy the pleasures of the mountain in summer and winter.The property is currently rented.The gross yield is approximately 4.2%.This yield level reflects a balance between profitability and stability of the local real estate market.Sale to foreign non-residents is authorized

  • Balcony / Terrace
  • Child-friendly
1 / 8
  • Balcony / Terrace
  • Garage
  • Elevator
  • +1
4.5 rooms164m²CHF 1,519,000.–
Rue de l'Hôpital 12, 1920 Martigny

Duplex 4.5 rooms of high standard - Residence La Romande XXV

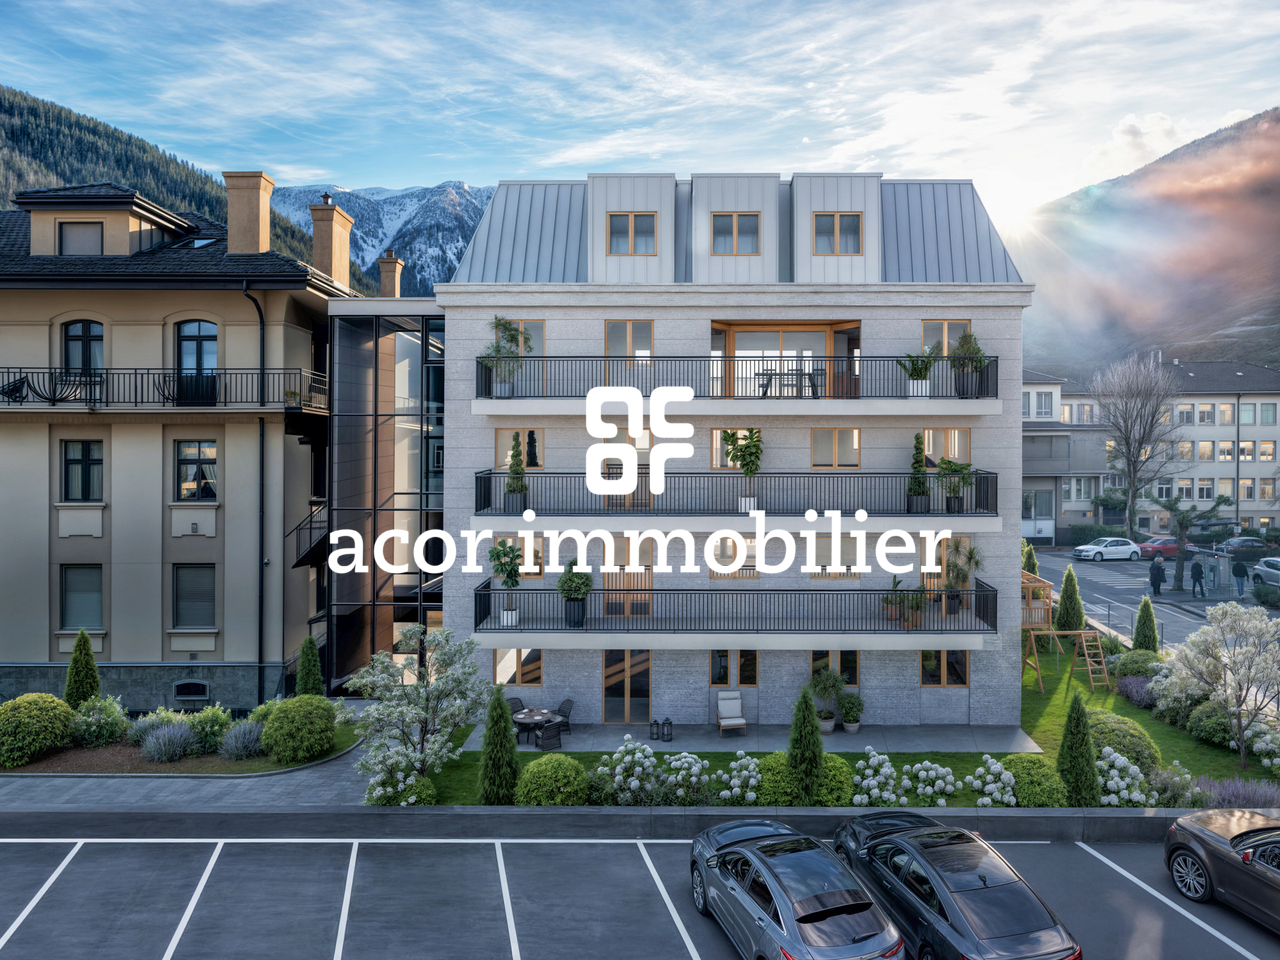
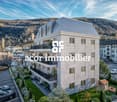
RESIDENCE LA ROMANDE XXV - RESIDENTIAL BUILDINGAcor Immobilier is pleased to present its new real estate promotion, ideally located in the heart of Martigny, in a quiet, practical and particularly pleasant neighborhood. The building permit is in force and the work will begin as soon as the first reservations are made.Apartments designed for all lifestyles.The residence offers a wide range of apartments, from 1.5 to 5.5 rooms, perfectly suited for a main residence or a high-quality real estate investment.A privileged living environmentThe building benefits from a superb opening to the West, offering an exceptional view of the Château de la Bâtiaz, one of the most emblematic panoramas of Martigny.Comfort and personalizationThe apartments have been designed to offer great flexibility in interior layout, with several possible variants. The finishes are entirely customizable, allowing each person to create a living space in their image.An ideal situationThe strategic location of the residence allows for quick access to ski resorts, Lake Geneva and the main international axes. All amenities are accessible in the immediate vicinity: schools, shops, restaurants, public transport, as well as numerous sports and cultural facilities.Possibility of acquiring one or more covered parking spaces as well as a cellar (large or small) as an extra.Contact us today to receive the complete dossier or to organize a meeting in our offices or directly on the site.

  • Balcony / Terrace
  • Garage
  • Elevator
  • +1
Melvin Merola

Melvin Merola

Courtier en Immobilier Responsable secteur Verbier

Travel time
-
1 / 8
  • Balcony / Terrace
  • Garage
  • Elevator
  • +1
1.5 rooms37m²CHF 319,000.–
Rue de l'Hôpital 12, 1920 Martigny

High-standard studio on the 1st floor east - Residence La Romande XXV

RESIDENCE LA ROMANDE XXV - RESIDENTIAL BUILDINGAcor Immobilier is pleased to present its new real estate project, ideally located in the heart of Martigny, in a quiet, practical and particularly pleasant neighborhood. The building permit is in force and the work will start as soon as the first reservations are made.Apartments designed for all lifestyles.The residence offers a wide range of apartments, from 1.5 to 5.5 rooms, perfectly suited for a main residence or a high-quality real estate investment.A privileged living environmentBenefiting from a superb west-facing exposure, the building offers an exceptional view of the Château de la Bâtiaz, one of the most emblematic panoramas of Martigny.Comfort and personalizationThe apartments have been designed to offer great flexibility in interior layout, with several possible variants. The finishes are fully customizable, allowing each person to create a living space in their own image.An ideal locationThe strategic location of the residence allows for quick access to ski resorts, Lake Geneva and the main international axes. All amenities are accessible in the immediate vicinity: schools, shops, restaurants, public transport, as well as numerous sports and cultural facilities.Possibility of acquiring one or more covered parking spaces as well as a cellar (large or small) as an extra.Contact us today to receive the complete dossier or to organize a meeting in our offices or directly on the site.

  • Balcony / Terrace
  • Garage
  • Elevator
  • +1
Melvin Merola

Melvin Merola

Courtier en Immobilier Responsable secteur Verbier

Travel time
-
1 / 8
  • Balcony / Terrace
  • Garage
  • Elevator
  • +1
2.5 rooms58m²CHF 513,000.–
Rue de l'Hôpital 12, 1920 Martigny

2.5 rooms of standing on the 2nd floor west - Residence La Romande XXV

RESIDENCE LA ROMANDE XXV - RESIDENTIAL BUILDINGAcor Immobilier is pleased to present its new real estate promotion, ideally located in the heart of Martigny, in a quiet, practical and particularly pleasant neighborhood. The building permit is in force and the works will start as soon as the first reservations are made.Apartments designed for all lifestyles.The residence offers a wide range of apartments, from 1.5 to 5.5 rooms, perfectly suited for both a main residence and a high-quality real estate investment.A privileged living environmentBenefiting from a superb opening to the west, the building offers an exceptional view of the Château de la Bâtiaz, one of the most emblematic panoramas of Martigny.Comfort and personalizationThe apartments have been designed to offer great flexibility in interior layout, with several possible variants. The finishes are fully customizable, allowing each person to create a living space in their image.An ideal situationThe strategic location of the residence allows for quick access to ski resorts, Lake Geneva and the main international axes. All amenities are accessible in the immediate vicinity: schools, shops, restaurants, public transport, as well as numerous sports and cultural facilities.Possibility of acquiring one or more covered parking spaces as well as a cellar (large or small) as an extra.Contact us today to receive the complete dossier or to organize a meeting in our offices or directly on the site.

  • Balcony / Terrace
  • Garage
  • Elevator
  • +1
Melvin Merola

Melvin Merola

Courtier en Immobilier Responsable secteur Verbier

Travel time
-
1 / 8
  • Balcony / Terrace
  • Garage
  • Elevator
  • +1
2.5 rooms55m²CHF 477,000.–
Rue de l'Hôpital 12, 1920 Martigny

2.5 rooms of high standard with garden level - Residence La Romande XXV

RESIDENCE LA ROMANDE XXV - RESIDENTIAL BUILDINGAcor Immobilier is pleased to present its new real estate promotion, ideally located in the heart of Martigny, in a quiet, practical and particularly pleasant neighborhood. The building permit is in force and the work will start as soon as the first reservations are made.Apartments designed for all lifestyles.The residence offers a wide range of apartments, from 1.5 to 5.5 rooms, perfectly suited for a main residence or a high-quality real estate investment.A privileged living environmentBenefiting from a superb western exposure, the building offers an exceptional view of the Château de la Bâtiaz, one of the most emblematic panoramas of Martigny.Comfort and personalizationThe apartments have been designed to offer great flexibility in interior layout, with several possible variants. The finishes are fully customizable, allowing each person to create a living space in their image.An ideal situationThe strategic location of the residence allows for quick access to ski resorts, Lake Geneva and the main international axes. All amenities are accessible in the immediate vicinity: schools, shops, restaurants, public transport, as well as numerous sports and cultural facilities.Possibility of acquiring one or more covered parking spaces as well as a cellar (large or small) as an additional feature.Contact us today to receive the complete dossier or to organize a meeting in our offices or directly on the site.

  • Balcony / Terrace
  • Garage
  • Elevator
  • +1
Melvin Merola

Melvin Merola

Courtier en Immobilier Responsable secteur Verbier

Travel time
-
1 / 8
  • Balcony / Terrace
  • Garage
  • Elevator
  • +1
1.5 rooms37m²CHF 305,000.–
Rue de l'Hôpital 12, 1920 Martigny

High-end studio on the 2nd floor south - Residence La Romande XXV

RESIDENCE LA ROMANDE XXV - RESIDENTIAL BUILDINGAcor Immobilier is pleased to present its new real estate promotion, ideally located in the heart of Martigny, in a quiet, practical and particularly pleasant neighborhood. The building permit is in force and the works will start as soon as the first reservations are made.Apartments designed for all lifestyles.The residence offers a wide range of apartments, from 1.5 to 5.5 rooms, perfectly suited for a main residence or a high-quality real estate investment.A privileged living environmentBenefiting from a superb opening to the West, the building offers an exceptional view of the Château de la Bâtiaz, one of the most emblematic panoramas of Martigny.Comfort and personalizationThe apartments have been designed to offer great flexibility in interior layout, with several possible variants. The finishes are entirely customizable, allowing each person to create a living space in their own image.An ideal situationThe strategic location of the residence allows for quick access to ski resorts, Lake Geneva and the main international axes. All amenities are accessible in the immediate vicinity: schools, shops, restaurants, public transport, as well as numerous sports and cultural facilities.Possibility of acquiring one or more covered parking spaces as well as a cellar (large or small) as an additional service.Contact us today to receive the complete dossier or to organize a meeting in our offices or directly on the site.

  • Balcony / Terrace
  • Garage
  • Elevator
  • +1
Melvin Merola

Melvin Merola

Courtier en Immobilier Responsable secteur Verbier

Travel time
-
New building
1 / 13
  • Parking space
  • Balcony / Terrace
  • Garage
  • +3
3.5 rooms87m²CHF 590,000.–
1907 Saxon

Delivery 1st July 2026 - 3.5 rooms on the 1st floor

Apartment with 3.5 rooms on the top floor, southwest facing - Delivery 1st July 2026Ideally located in the center of Saxon, in immediate proximity to all amenities and the next primary school.Set in a peaceful and green environment, away from the road and just a few steps from the mythical casino of Saxon, these buildings offer a pleasant and disturbance-free living environment.This project stands out for its high-quality finishes, modern architecture, and great comfort. Each apartment has a private outdoor space, ideal for fully enjoying daily life.It is possible to adapt the typology of the apartments according to your needs.APARTMENT LAYOUT:- Entrance hall- Equipped kitchen, open to a large living area- 1 parental bedroom with shower, WC, and sink- 2nd bedroom- 1 laundry room- 1 guest toilet- 24m2 balconyPARKING:- 1 underground parking space at CHF 35,000 (additional and mandatory)- 1 outdoor parking space at CHF 15,000 (additional and mandatory)THE HIGHLIGHTS OF THIS PROJECT:- Outdoor space for each apartment- Individual meter per apartment- Separate meters for heat and hot water- Air/Water heat pump for heating and hot water production- Underfloor heating- Connection for washing machines for each apartment- Elevator- Thermostats- Underground parking- Each apartment has a private cellar (included in the price)LOCATION:- Close to all amenities- Saxon railway station within 3 minutes' walk- Shops, school, banks, etc. nearby- Highway entrance in 2 minutesWith us, curiosity is a nice fault! Do not hesitate to contact me for a visit at 079 464 11 35 (Cyril)***FIND ALL OUR PROPERTIES FOR SALE ON WWW.BERRA-IMMOBILIER.CH***

  • Parking space
  • Balcony / Terrace
  • Garage
  • +3
Cyril Bieckens

Cyril Bieckens

Agent Immobilier

New building
1 / 13
  • Parking space
  • Balcony / Terrace
  • Garage
  • +3
3.5 rooms109m²CHF 690,000.–
1907 Saxon

Delivery 1st August 2026 - Top floor - Lot 59

Large 3.5-room apartment on the top floor with southwest orientation - Delivery 1st August 2026Ideally located in the center of Saxon, in immediate proximity to all amenities and the next primary school.Set in a peaceful and green environment, away from the road and just a few steps from the legendary Saxon casino, these buildings offer a pleasant and disturbance-free living environment.This project stands out for its high-quality finishes, modern architecture, and great comfort. Each apartment benefits from a private outdoor space, ideal for fully enjoying daily life.It is possible to adapt the typology of the apartments to your needs.APARTMENT LAYOUT:- Entrance hall- Equipped kitchen opening onto a large living area- 1 parental bedroom of 17m2, with shower, WC, and sink + dressing room- 2nd bedroom- 1 laundry room- 1 guest toilet- 24m2 balconyPARKING:- 2 underground parking spaces at CHF 35,000/unit (additional and mandatory)THE HIGHLIGHTS OF THIS PROJECT:- Outdoor space for each apartment- Individual meter per apartment- Separate meters for heat and hot water- Air/Water heat pump for heating and hot water production- Underfloor heating- Washing machine connections for each apartment- Elevator- Thermostats- Underground parking- Each apartment has a private cellar (included in the price)SITUATION:- Close to all amenities- Saxon railway station 3 minutes on foot- Shops, school, banks, etc. nearby- Highway entrance 2 minutes awayWith us, curiosity is a nice fault! Do not hesitate to contact me for a visit at 079 464 11 35 (Cyril)***FIND ALL OUR PROPERTIES FOR SALE ON WWW.BERRA-IMMOBILIER.CH***

  • Parking space
  • Balcony / Terrace
  • Garage
  • +3
Cyril Bieckens

Cyril Bieckens

Agent Immobilier

1 / 6
  • Garage
  • Child-friendly
2 rooms58m²CHF 1,295,000.–
Rue de la Velle 23, 1936 Verbier

Charmant 2 pièces avec terrasse au coeur de la station, vue fantastique

EXCLUSIVITÉ Acor Immobilier a le plaisir de vous présenter ce magnifique appartement de 2 pièces à Verbier, idéalement situé au centre de la station, avec une superbe terrasse.Rénové avec soin en 2020, ce bien de 58 m² séduit par ses volumes harmonieux et sa luminosité exceptionnelle. L'espace de vie, baigné de lumière naturelle, s'ouvre sur une terrasse offrant une vue panoramique imprenable sur le majestueux Massif des Combins.L'appartement dispose également d'une cave ainsi que d'une place de parc intérieure apportant un confort supplémentaire en station.Ce bien est disponible en résidence secondaire et accessible à la clientèle étrangère.EXCLUSIVITÉ Acor Immobilier is pleased to present, in Verbier, this beautiful one-bedroom apartment, ideally located in the center and featuring a superb terrace.Carefully renovated in 2020, this 58 sqm property impresses with its harmonious proportions and exceptional natural light. The living area, bathed in sunlight, opens onto a terrace offering breathtaking panoramic views of the majestic Massif des Combins.The apartment also benefits from a cellar and an indoor parking space, providing added comfort within the resort.This property is available as a second home and is open to international buyers.

  • Garage
  • Child-friendly
Melvin Merola

Melvin Merola

Courtier en Immobilier Responsable secteur Verbier

Travel time
-
1 / 9
  • Child-friendly
4.5 rooms134m²CHF 1,070,000.–
Route du Vieux Pont, 1913 Saillon

Appartement-villa 4,5 pces avec jardin et rooftop privatifs

Construction en cours - Réservez dès maintenantUne nouvelle façon de vivre à SaillonLa promotion Le Vieux Pont propose un concept d'habitat moderne et innovant, où chaque logement a été conçu comme un véritable appartement-villa, alliant confort, volumes généreux et qualité de vie.Situé dans le charmant village de Saillon, ce projet s'intègre harmonieusement dans un environnement calme et verdoyant, à proximité immédiate du centre historique et des commodités.Les logements se distinguent par leurs espaces de vie généreux, baignés de lumière grâce à de larges ouvertures, ainsi que par leurs extérieurs privatifs, terrasses ou jardins, véritables prolongements de l'habitat.Pensé pour répondre aux exigences actuelles, le projet bénéficie de prestations modernes et d'une conception énergétique performante, garantissant confort et durabilité.LOT C-E 04 - 4,5 PiècesRez-de-chausséeHall d'entrée avec rangementsAccès direct à la terrasse sud et au jardinÉtage 1Spacieux séjour / salle à mangerCuisine ouverteWC visiteursAccès direct à la terrasse sud et au jardinUne chambre avec salle de bain privative, doucheAccès direct à un balconÉtage 2Une chambre parentale avec salle de bain privative, wc, doucheAccès direct à la terrasse SudUne chambre avec salle de bain privative, wc, doucheRooftop (terrasse en toiture)Ce bien d'exception se distingue par sa terrasse privative en toiture, offrant un espace rare pouvant accueillir un jacuzzi et être aménagé en véritable espace de bien-être.Annexes Places de parc intérieures et extérieures disponibles 1x place de parc extérieur en sus. CHF 15'000.- 1x place de parc couvertes en sus. CHF 30'000.-Local à vélo/caveConstructionLa promotion Le Vieux Pont est réalisée selon des standards de construction modernes garantissant confort et performance énergétique.Le projet intègre des installations techniques efficaces, notamment une pompe à chaleur et des panneaux solaires. Les appartements sont conçus avec des matériaux de qualité et une attention particulière portée aux finitions et à la fonctionnalité des espaces.C / E - 04 Escaliers et terrasse toiture compris Disponibilités limitées !Contactez-nous dès maintenant pour plus d'informationsAufbau im Gange - Buchen Sie jetztEine neue Art zu leben in SaillonDie Promotion "Le Vieux Pont" bietet ein modernes und innovatives Wohnkonzept, bei dem jede Wohnung wie ein echtes Villa-Appartement konzipiert wurde, das Komfort, großzügige Volumen und Lebensqualität vereint.Das Projekt befindet sich im charmanten Dorf Saillon und fügt sich harmonisch in eine ruhige und grüne Umgebung ein, in unmittelbarer Nähe des historischen Zentrums und der Annehmlichkeiten.Die Wohnungen zeichnen sich durch ihre großzügigen, dank großer Öffnungen lichtdurchfluteten Wohnbereiche sowie durch ihre privaten Außenbereiche, Terrassen oder Gärten, aus, die eine echte Erweiterung des Wohnraums darstellen.Das Projekt wurde so konzipiert, dass es den heutigen Anforderungen entspricht, und bietet moderne Dienstleistungen und ein leistungsstarkes Energiekonzept, das Komfort und Nachhaltigkeit garantiert.LOT C-E 04 - 4,5 StückRez-de-chaussée__Eingangshalle mit Stauraum.Direkter Zugang zur Südterrasse und zum Garten.Etage 1Geräumiges Wohn-/Esszimmer.Cuisine ouverteWC visiteursDirekter Zugang zur Südterrasse und zum Garten.Ein Schlafzimmer mit eigenem Bad, Dusche.Direkter Zugang zu einem Balkon.Etage 2Elternschlafzimmer mit eigenem Bad, WC, Dusche.Direkter Zugang zur Südterrasse.Ein Schlafzimmer mit eigenem Bad, WC, Dusche.Rooftop (Dachterrasse)Diese außergewöhnliche Immobilie zeichnet sich durch ihre private Dachterrasse aus, die einen seltenen Raum bietet, der einen Jacuzzi beherbergen und als echter Wellnessbereich eingerichtet werden kann.AnnexesInnen- und Außenparkplätze verfügbar1x Aussenparkplatz zusätzlich. CHF 15'000.- 1x überdachter Parkplatz...

  • Child-friendly
Florian Bureau

Florian Bureau

Courtier en Immobilier Responsable secteur Bas-Valais

1 / 10
  • Child-friendly
3.5 rooms108m²CHF 795,000.–
Route du Vieux Pont, 1913 Saillon

Appartement-villa 4,5 pces avec jardin privatif

Construction en cours - Réservez dès maintenantUne nouvelle façon de vivre à SaillonLa promotion Le Vieux Pont propose un concept d'habitat moderne et innovant, où chaque logement a été conçu comme un véritable appartement-villa, alliant confort, volumes généreux et qualité de vie.Situé dans le charmant village de Saillon, ce projet s'intègre harmonieusement dans un environnement calme et verdoyant, à proximité immédiate du centre historique et des commodités.Les logements se distinguent par leurs espaces de vie généreux, baignés de lumière grâce à de larges ouvertures, ainsi que par leurs extérieurs privatifs, terrasses ou jardins, véritables prolongements de l'habitat.Pensé pour répondre aux exigences actuelles, le projet bénéficie de prestations modernes et d'une conception énergétique performante, garantissant confort et durabilité.LOT C-E 03 - 4,5 PiècesRez-de-chausséeHall d'entrée avec rangementsSpacieux séjour / salle à mangerCuisine ouverteUne chambreSalle de bain avec wc, baignoire et colonne de lavageAccès direct à la terrasse et au jardin sudÉtageUne chambre parentaleAccès direct à la terrasseDressingSalle d'eau avec wc et douche à l'italienneVide sur séjourAnnexes Places de parc intérieures et extérieures disponibles 1x place de parc extérieur en sus. CHF 15'000.- 1x place de parc couvertes en sus. CHF 30'000.-Local à vélo/caveConstructionLa promotion Le Vieux Pont est réalisée selon des standards de construction modernes garantissant confort et performance énergétique.Le projet intègre des installations techniques efficaces, notamment une pompe à chaleur et des panneaux solaires. Les appartements sont conçus avec des matériaux de qualité et une attention particulière portée aux finitions et à la fonctionnalité des espaces.Disponibilités limitées !Contactez-nous dès maintenant pour plus d'informationsBauvorhaben in Arbeit - Buchen Sie jetztNeue Art zu leben in SaillonDas Bauprojekt Le Vieux Pont bietet ein modernes und innovatives Wohnkonzept, bei dem jedes Wohneinheit als echte Villa-Wohnung konzipiert ist und Komfort, grosszügige Raumgrössen und Lebensqualität vereint.Das Projekt befindet sich in der charmanten Ortschaft Saillon und fügt sich harmonisch in eine ruhige und grüne Umgebung ein, in unmittelbarer Nähe zum historischen Zentrum und zu den Annehmlichkeiten.Die Wohnungen zeichnen sich durch grosszügige Wohnräume aus, die durch grosse Fensterfronten viel Licht erhalten, sowie durch private Aussenbereiche, Terrassen oder Gärten, die als Erweiterung der Wohnräume dienen.Das Projekt wurde mit dem Ziel entwickelt, den heutigen Anforderungen gerecht zu werden und bietet moderne Ausstattungen und eine energieeffiziente Bauweise, die Komfort und Nachhaltigkeit garantieren.PARZELLE C-E 03 - 4,5 ZimmerErdgeschossEingangshalle mit StauraumGrosser Wohn-/EssbereichOffene Küche1 SchlafzimmerBad mit WC, Badewanne und WaschtischDirekter Zugang zur Terrasse und zum SüdgartenObergeschoss1 ElternschlafzimmerDirekter Zugang zur TerrasseGarderobeBad mit WC und italienischer DuscheVerdeckter WohnraumAnlagen Innen- und Aussenparkplätze vorhanden 1 Aussenparkplatz zusätzlich. CHF 15000.- 1 Überdachter Parkplatz zusätzlich. CHF 30000.-Veloraum/KellerBauDas Bauprojekt Le Vieux Pont wird nach modernen Baustandards realisiert, die Komfort und Energieeffizienz garantieren.Das Projekt beinhaltet effiziente technische Installationen, darunter eine Wärmepumpe und Solaranlagen. Die Wohnungen werden mit hochwertigen Materialien und besonderer Aufmerksamkeit für die Ausführung und Funktionalität der Räume konzipiert.Begrenzte Verfügbarkeit!Kontaktieren Sie uns jetzt für weitere InformationenConstruction in progress - Book nowA new way of living in SaillonThe "Le Vieux Pont" development offers a modern and innovative housing concept, where each dwelling has been designed as a real...

  • Child-friendly
Florian Bureau

Florian Bureau

Courtier en Immobilier Responsable secteur Bas-Valais

1 / 13
  • Balcony / Terrace
  • Elevator
  • Wheelchair access
4.5 rooms104m²CHF 650,000.–
1870 Monthey

4.5-room crossing apartment with garden

Discover this superb 4.5-room apartment in a contemporary style, offering a living area of approximately 104 m². Bathed in natural light, it seduces with its generous volumes and pleasant outdoor spaces: an east-facing balcony, as well as a paved terrace with a private, south-facing lawn garden.A modern and comfortable interior designed to combine comfort and functionality, this apartment consists of: • A modern, fully equipped kitchen (dishwasher, ceramic hob, oven, extractor hood, refrigerator, washing machine), open to a spacious, bright living room • A parental bedroom with private shower room/WC • Two additional bedrooms • A bathroom/WC • An entrance hall with integrated wall cabinets • A basement Comfort and construction quality The layout of the rooms has been carefully studied to offer a practical and pleasant living environment. Particular attention has been paid to materials and glazing, ensuring excellent sound and thermal insulation.Ideally located in Monthey, this apartment benefits from a privileged location: Just 5 minutes from the city center In close proximity to public transportation Near schools, shops, and amenities In addition An indoor parking space is available as an option for CHF 25,000.- An ideal property for a family or anyone seeking comfort, brightness, and quality of life in a practical environment.

  • Balcony / Terrace
  • Elevator
  • Wheelchair access

Suggested properties for you based on search results

Other interesting objects