739 results - Flats for sale: Region Lower Valais (Unterwallis)

1 / 13
4.5 rooms, 119m², CHF 890,000.–
Route du Stade 34, 1912 Leytron

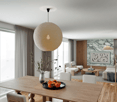
Leytron, Superb 4.5-room new build with large private garden

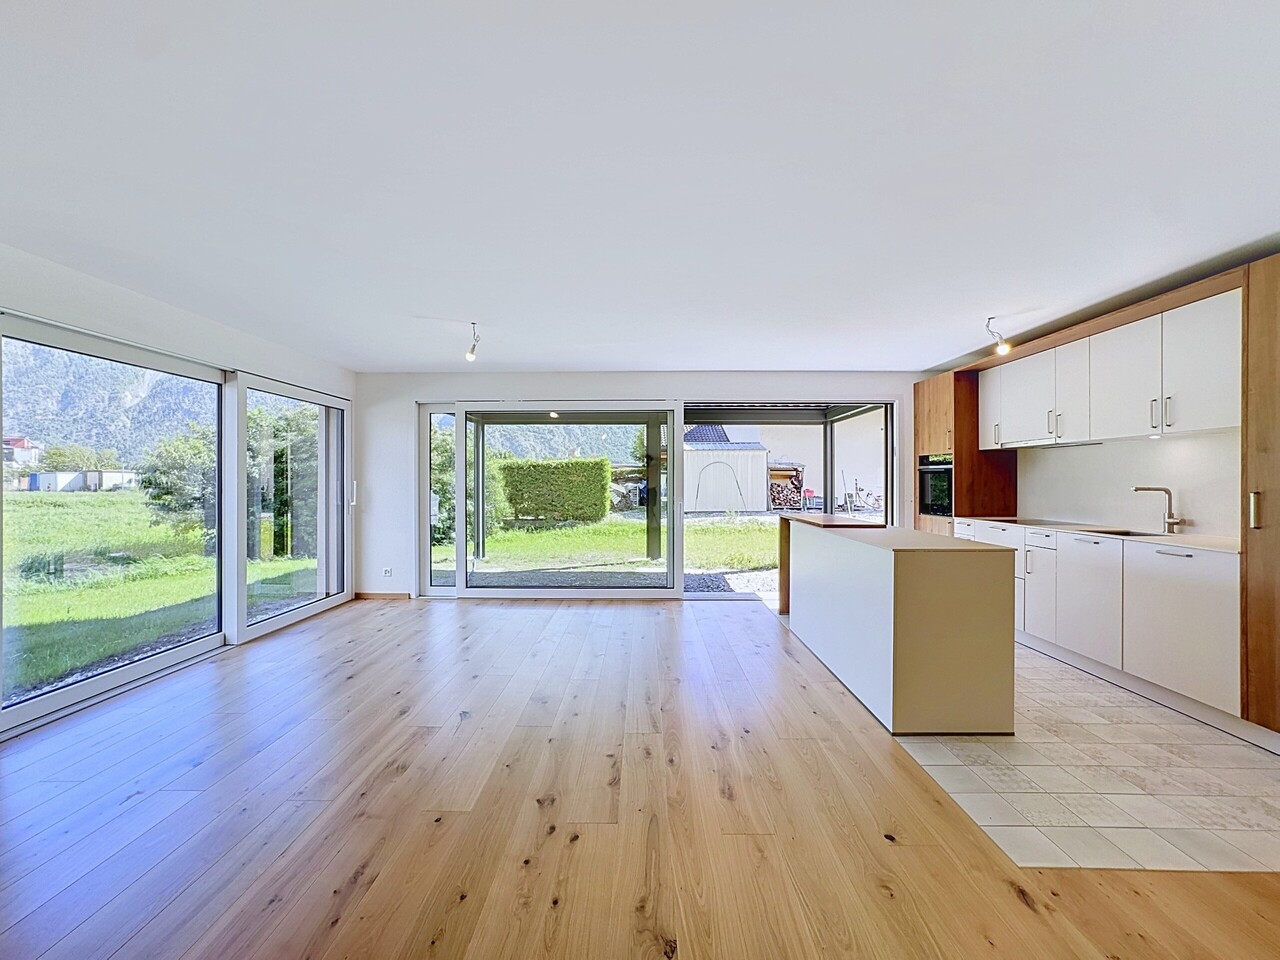
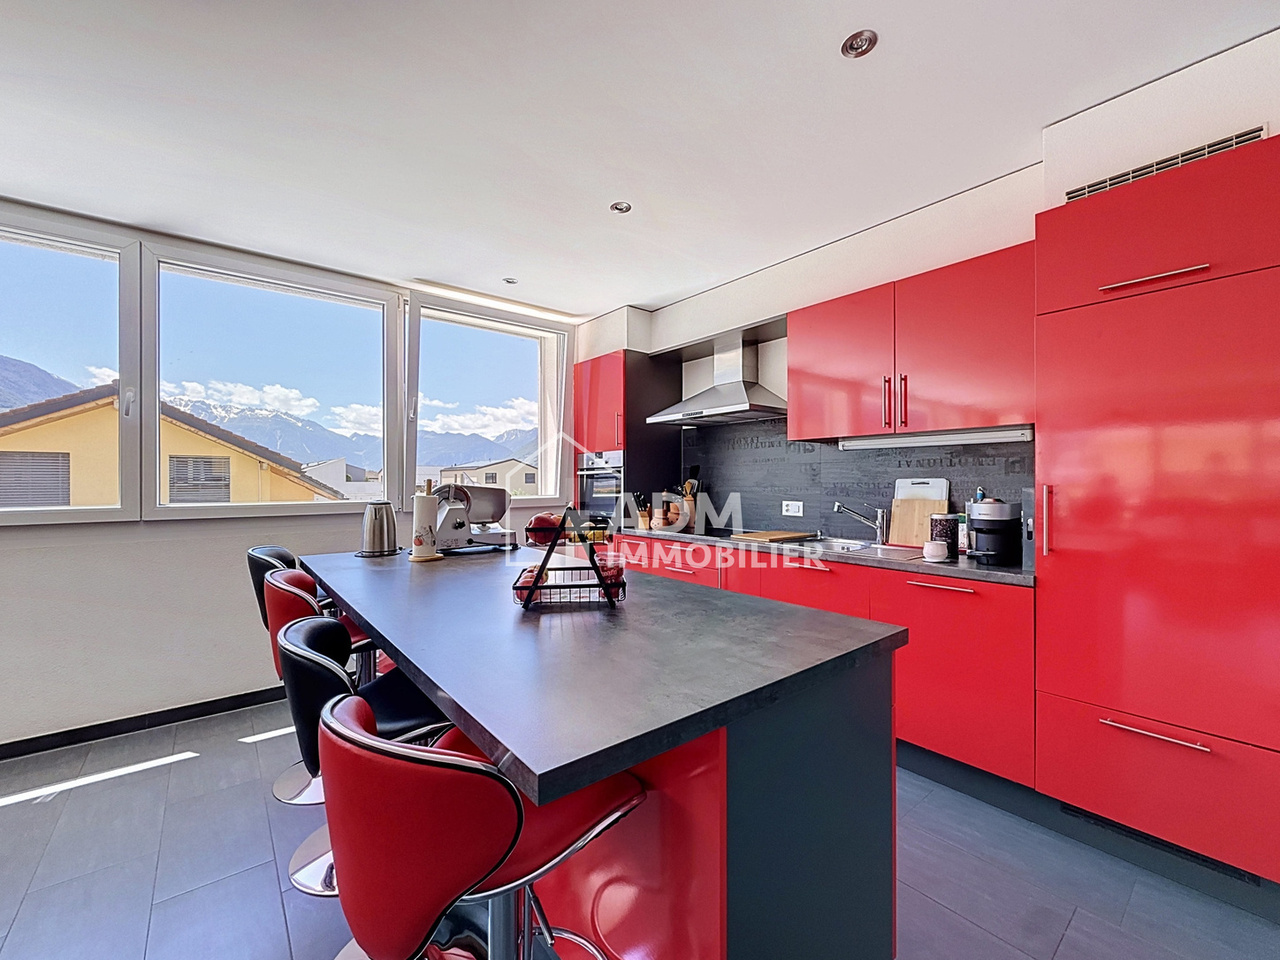
You are looking for the comfort of a new apartment while wanting to enjoy the outdoor spaces and quality of life usually associated with a house? ADM Immobilier offers you this magnificent 4.5-room apartment on the ground floor, located at Route du Stade 34 in Leytron, within a small, intimate PPE with only 3 apartments.With its 119 m² of gross living area, its spacious living room of 42 m² and especially its 110 m² of private lawn, complemented by an 18 m² terrace with bioclimatic pergola, this property combines space, modernity and quality of life in a privileged environment.The apartment will be delivered in July 2026 and benefits from current construction standards and amenities designed to offer excellent comfort on a daily basis. The heating is ensured by a heat pump with underfloor heating, complemented by a cooling function, particularly appreciated during the hottest months.The situation is one of the real assets of the property. Located on the edge of a building zone, the apartment has direct access to the orchards and the banks of the Rhône, offering an ideal environment for walks, cycling or simply enjoying nature a few steps from home. The village of Leytron also offers all the necessary amenities for daily life and benefits from a central location in the Rhône plain, between Sion and Martigny.From the entrance, the apartment seduces with its generous volumes and functional layout. The hall has built-in cupboards and a utility room equipped with the necessary connections for the installation of a washing and drying column.The daytime area is arranged around a remarkable living room of 42 m², combining kitchen, dining room and living room in a large, open and bright space. The contemporary kitchen, organized around a generous central island, integrates harmoniously into the whole and reinforces the convivial character of the room. The large windows bring abundant natural light and create a beautiful continuity between indoors and outdoors. From the living room, you have direct access to a 18 m² terrace with pergola, extended by about 110 m² of private lawn.Southwest-facing, these spacious outdoor areas constitute a real extension of the apartment on beautiful days. They allow you to easily imagine different areas for meals, relaxation or children's games, while enjoying the immediate proximity of the orchards and surrounding nature.The nighttime area, clearly separated from the living areas, accommodates three comfortable bedrooms. The parental bedroom of 16 m² has its own shower room, creating a pleasant, reserved area for parents. Two additional bedrooms of approximately 11.5 m² each complete the offer and can be used as children's rooms, office or guest room.A second bathroom with WC ensures optimal comfort for the entire family.The contemporary finishes, warm parquet floors, modern bathrooms and simplicity of materials offer an elegant and timeless interior design, ready to welcome its future owners.A covered parking space with adjacent cellar and an outdoor parking space complete the offer advantageously.Sales price of the apartment: CHF 890,000.-Covered parking: CHF 20,000.-Outdoor parking: CHF 10,000.-Total price: CHF 920,000.-This ground-floor apartment offers a particularly interesting opportunity for a family looking for the benefits of new construction and a small PPE, while enjoying outdoor spaces that offer a quality of life close to that of a house.Contact ADM Immobilier to receive the complete dossier or organize a visit.

Travel time
-
1 / 13
5.5 rooms, 175m², CHF 1,190,000.–
Ch.des dailles 26, 1870 Monthey

Attic of 5.5 rooms with 233m2 and terrace of 116m2

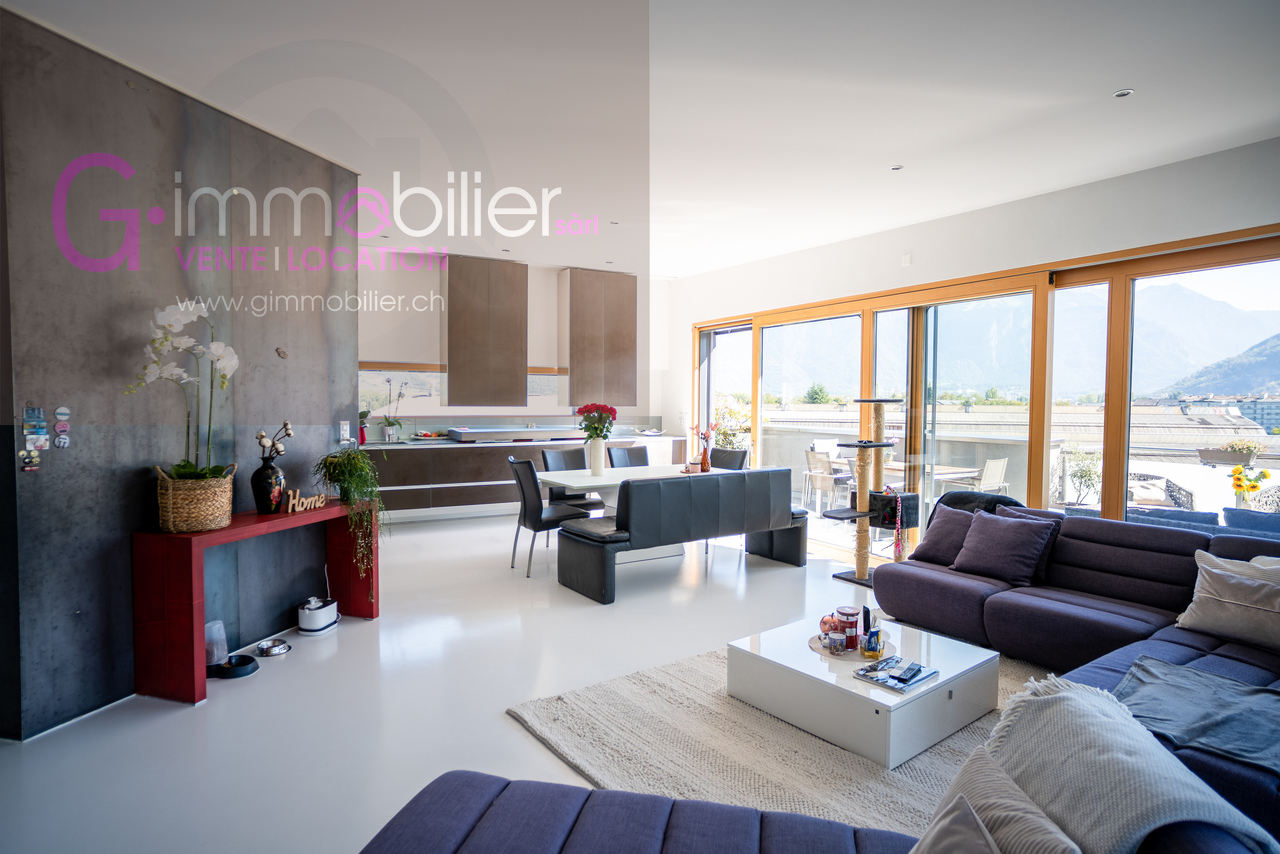
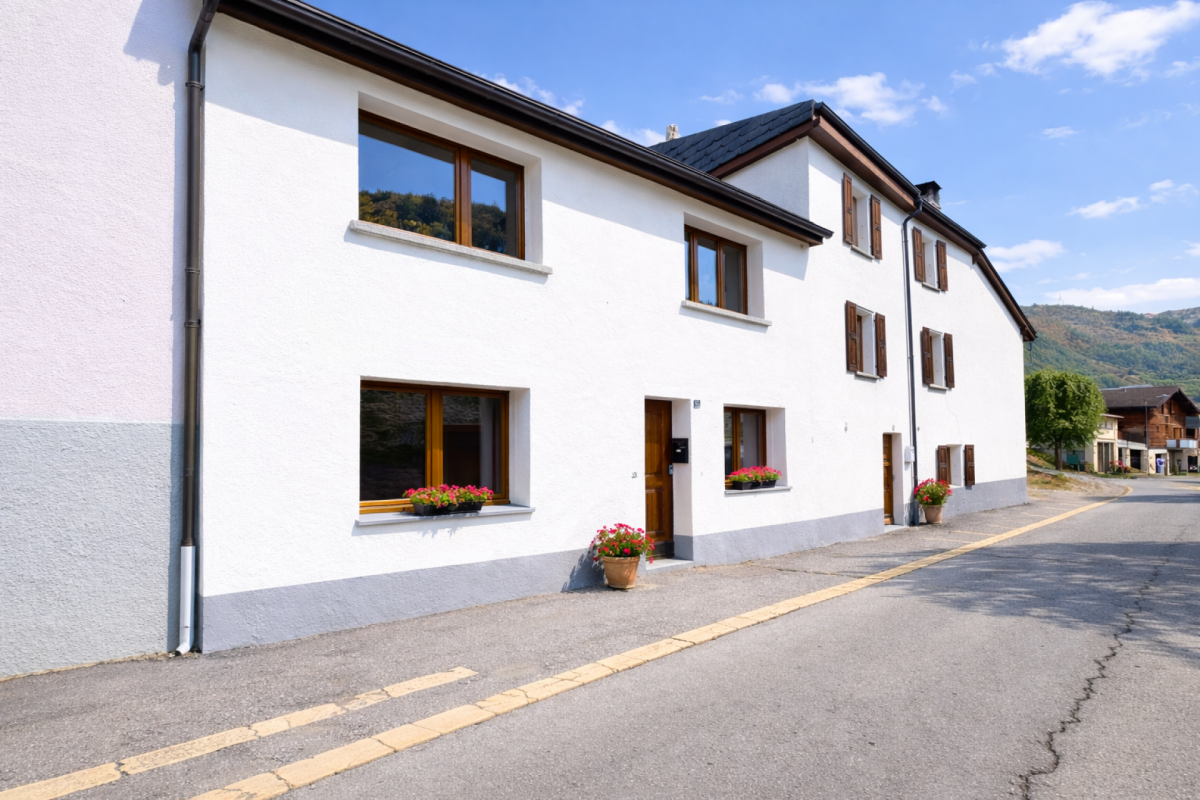
Exceptional attic of 5.5 rooms, 175 m² habitable, panoramic terrace of 116 m² with stainless steel spaRare on the market, this genuine attic of 2011 occupies the only last floor of the residence. It offers about 175 m² habitable, or a gross floor area of 233.8 m2 extended by an exceptional panoramic terrace of 116 m² making the turn of the apartment.Its privileged orientation and large glass surfaces give it a remarkable brightness throughout the day.From the living room and the terrace oriented full south, the view opens directly onto the majestic Dents-du-Midi, while to the east the Alps of Vaud are outlined.The most generous part of the terrace is deployed southwest, offering an exceptional outdoor space, particularly pleasant at the end of the day.From the entrance, the tone is given: a spacious hall with custom-made wall cabinets and an elegant central island discreetly integrating the guest toilet.The living area constitutes the heart of this attic. With a surface area of about 58 m², it brings together the living room and the kitchen in a superb volume largely open to the outside thanks to large glass surfaces.The kitchen is perfectly equipped and benefits from high-end amenities: oven, steam cooker, heating plate, numerous storage spaces, and particularly well-groomed finishes.A genuine extension of the living space, the peripheral terrace offers different areas and orientations allowing you to enjoy it throughout the day. It accommodates, in particular, a magnificent stainless steel spa directly integrated and embedded in the terrace, for a realization as elegant as it is atypical.The sleeping area includes four bedrooms of 15.4 m², 13.5 m², 11.2 m², and 10.3 m², benefiting from beautiful openings to the outside.The parental suite has been particularly carefully designed. It has custom-made furniture, numerous storage spaces, and an Italian shower room as well as sanitary facilities cleverly arranged on either side of the bed and can be isolated by sliding doors. A 5.5 m² dressing room completes the parental suite and leads to a laundry room/equipment room equipped with a washing machine and a dryer.The three other bedrooms have wall cabinets and benefit from a second, complete bathroom with a bathtub, an Italian shower, and a custom-made sink.The amenities are up to the standard of the property: resin floors, high ceilings, integrated spots in the slab, underfloor heating, remote heating, individual hot water and heating meters, as well as triple-glazed windows.The whole is completed by a double, lockable garage (extra) CHF 70,000.00 with remote control, an outdoor parking space (extra) CHF 10,000.00, a cellar directly connected to the garage, as well as a second, independent cellar. An attic that is decidedly exceptional, offering intimacy, generous volumes, light, and spectacular views, with the Dents-du-Midi and the Alps of Vaud as a backdrop.The environment is calm and residential, within a group of four residences, access is via a road limited to 20 km/h, offering a peaceful living environment.The highway exit is 2 km away, Chablais Riviera hospital 15 km, as well as access to Lake Geneva and the Portes du Soleil ski resorts.Come and visit this exceptional atticVisits only by appointment G-Immobilier Sàrl 079.936 55.35
Géraldine Ecoeur Felli

Géraldine Ecoeur Felli

Travel time
-
1 / 13
4.5 rooms, 123m², CHF 720,000.–
Route de Saillon 116, 1912 Leytron

Leytron, spacious 4.5-room attic apartment

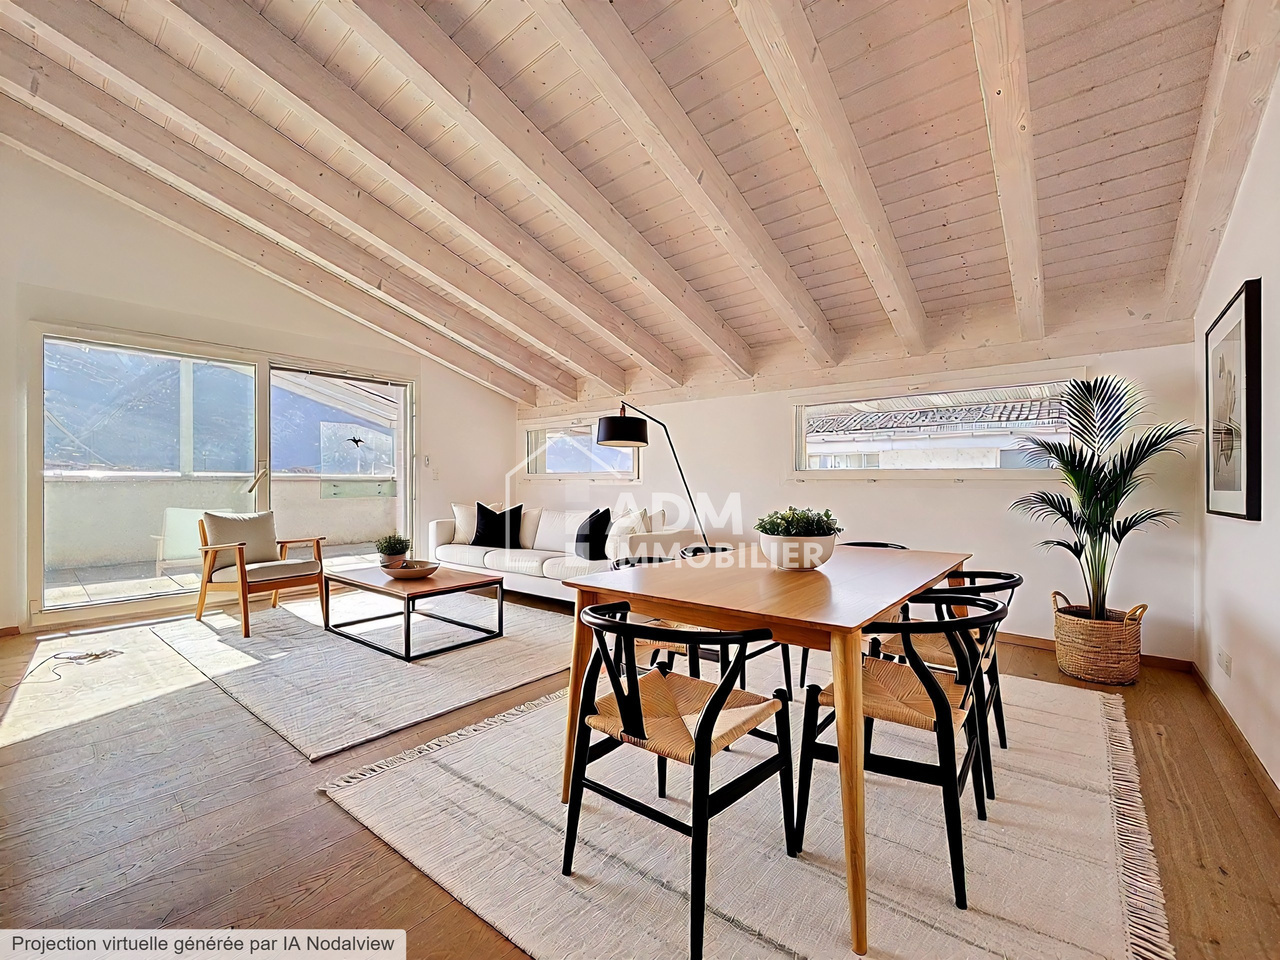
Are you looking for an exceptional apartment, bright, with large volumes and a terrace with ideal exposure? ADM Real Estate offers you exclusively this beautiful 4.5-room attic apartment of 123 m2 (gross living area) in Leytron, in a small residential building of 5 apartments, offering calm, comfort, and quality of life. From the arrival, the property stands out with a rare asset: a direct access by private elevator, providing comfort and exclusivity.Located between plain and mountain, this apartment benefits from a strategic location. Shops, schools, and other amenities are quickly accessible, while access to the A9 highway allows easy reach to Sion or Martigny. The environment offers optimal sunlight, enhanced by the east-south-west orientation of the terrace.Built in 2014, the building meets modern standards with a heat pump and underfloor heating, complemented by a water softener. The apartment was refreshed with new paint in 2026, making it immediately habitable without requiring renovation. With a living area of 123 m², it offers generous and perfectly exploitable volumes, extended by a beautiful 33 m² tiled terrace, equipped with windscreen glazing and a canvas awning, allowing prolonged use in all seasons.From the entrance, accessible by stairs or private elevator, the distribution seduces with its logic and fluidity. The day area opens onto a magnificent 26 m² living room, bathed in light thanks to large windows with direct access to the terrace. The parquet floor and exposed beams bring a warm and contemporary atmosphere.The modern, fully equipped kitchen of 17 m² offers a comfortable space for cooking and sharing.The parental suite, oriented west, proposes a true private space with a 14 m² bedroom, dressing room, and shower room with WC. Two other bedrooms, approximately 11 m² each, complete the night area harmoniously. The apartment also has a bathroom with WC, equipped with connections for a washing machine/dryer, as well as a storage room, providing additional storage space highly appreciated in daily life.Outside, the terrace becomes a true living space: spacious, well-oriented, and protected from the wind, it offers an unobstructed view and an ideal setting for receiving or relaxing.The property is completed by an indoor parking space, three outdoor parking spaces, and a cellar, offering optimal comfort and storage. This rare property combines modernity, comfort, volumes, and outdoor spaces in a sought-after environment in Valais. The major advantages of the property are:Private elevator directly in the apartmentSmall building with 5 apartmentsUnobstructed view and optimal sunlight all dayLarge 33 m² terrace with east-south-west orientationNumerous parking possibilitiesThe sale price of the apartment is CHF 720,000.-, in addition to the indoor parking space (CHF 30,000.-) and the 3 outdoor parking spaces (CHF 30,000.-).Some photos in the file have been virtually furnished so that you can project yourself into the apartment.Contact ADM Real Estate today to receive the complete file or organize a visit. 027/306.52.25 or by email to vente@admimmobilier.ch.

Travel time
-
1 / 13
2.5 rooms, CHF 175,000.–
1899 Torgon

Cosy appartement meublé avec loggia dans un cadre verdoyant

Au pied des Portes du Soleil et à seulement environ 55 minutes de Lausanne, Torgon offre un équilibre rare entre nature, évasion et accessibilité.L'hiver, la station devient un véritable paradis pour les skieurs.L'été, place aux randonnées, au VTT, au tennis, au foot et aux grands espaces alpins.Cet appartement de 2,5 pièces d'environ 53 m² PPE avec loggia de 7 m² est proposé à CHF 175'000.-, place de parc intérieure comprise.Le logement est vendu meublé avec cuisine équipée et bénéficie de différents services, dont notamment le nettoyage.Acquisition possible : • en résidence principale • en résidence secondaire • pour les acheteurs étrangers Au-delà du plaisir personnel, Torgon représente également une excellente opportunité d'investissement avec un fort potentiel locatif : • env. CHF 1'100.- / mois en location annuelle Une opportunité rare de profiter de la montagne... sans partir loin.Am Fusse der Portes du Soleil und nur etwa 55 Minuten von Lausanne entfernt, bietet Torgon eine seltene Balance zwischen Natur, Erholung und Erreichbarkeit.Im Winter wird das Resort zu einem wahren Paradies für Skifahrer.Im Sommer stehen Wandern, Mountainbiken, Tennis, Fussball und die grossen Alpenlandschaften auf dem Programm.Diese 2,5-Zimmer-Wohnung mit ca. 53 m² PPE und Loggia von 7 m² wird für CHF 175 000.- inklusive Parkplatz im Untergeschoss angeboten.Die Wohnung wird möbliert mit einer voll ausgestatteten Küche verkauft und bietet verschiedene Dienstleistungen, darunter auch Reinigung.Mögliche Übernahme: • Hauptwohnsitz • Ferienhaus • für ausländische Käufer Über den persönlichen Genuss hinaus bietet Torgon auch eine hervorragende Investitionsmöglichkeit mit hohem Mietpotenzial: • ca. CHF 1 100.- / Monat bei Jahresmiete Eine seltene Gelegenheit, die Berge zu geniessen... ohne weit zu reisen.At the foot of the Portes du Soleil and just about 55 minutes from Lausanne, Torgon offers a rare balance between nature, escape, and accessibility.In winter, the resort becomes a true paradise for skiers.In summer, there are hiking trails, mountain biking, tennis, soccer, and the great alpine outdoors.This 2.5-room apartment of approximately 53 m² with a 7 m² loggia is offered for CHF 175,000.-, including an indoor parking space.The accommodation is sold furnished with a fitted kitchen and benefits from various services, including cleaning.Acquisition possible: • primary residence • second home • for foreign buyers Beyond personal enjoyment, Torgon also represents an excellent investment opportunity with strong rental potential: • approx. CHF 1,100.- / month for annual rental A rare opportunity to enjoy the mountains... without going far.Ai piedi delle Porte del Sole e a soli 55 minuti da Losanna, Torgon offre un raro equilibrio tra natura, evasione e accessibilità.In inverno, la stazione diventa un vero paradiso per gli sciatori.In estate, spazio a escursioni, mountain bike, tennis, calcio e grandi spazi alpini.Questo appartamento di 2,5 locali di circa 53 m² PPE con loggia di 7 m² è offerto a CHF 175'000.-, posto auto in garage incluso.L'alloggio è venduto arredato con cucina attrezzata e beneficia di vari servizi, tra cui il pulizia.Acquisizione possibile: • residenza principale • secondaria • per gli acquirenti stranieri Oltre al piacere personale, Torgon rappresenta anche un'ottima opportunità di investimento con un forte potenziale di affitto: • circa CHF 1'100.- / mese in affitto annuale Un'occasione rara per godersi la montagna... senza allontanarsi troppo.

1 / 22
2.5 rooms, 90m², CHF 519,100.–
1926 Fully

Spacious 2.5-room attic of 90m2 and large terrace of 29 m2 in the center of Fully

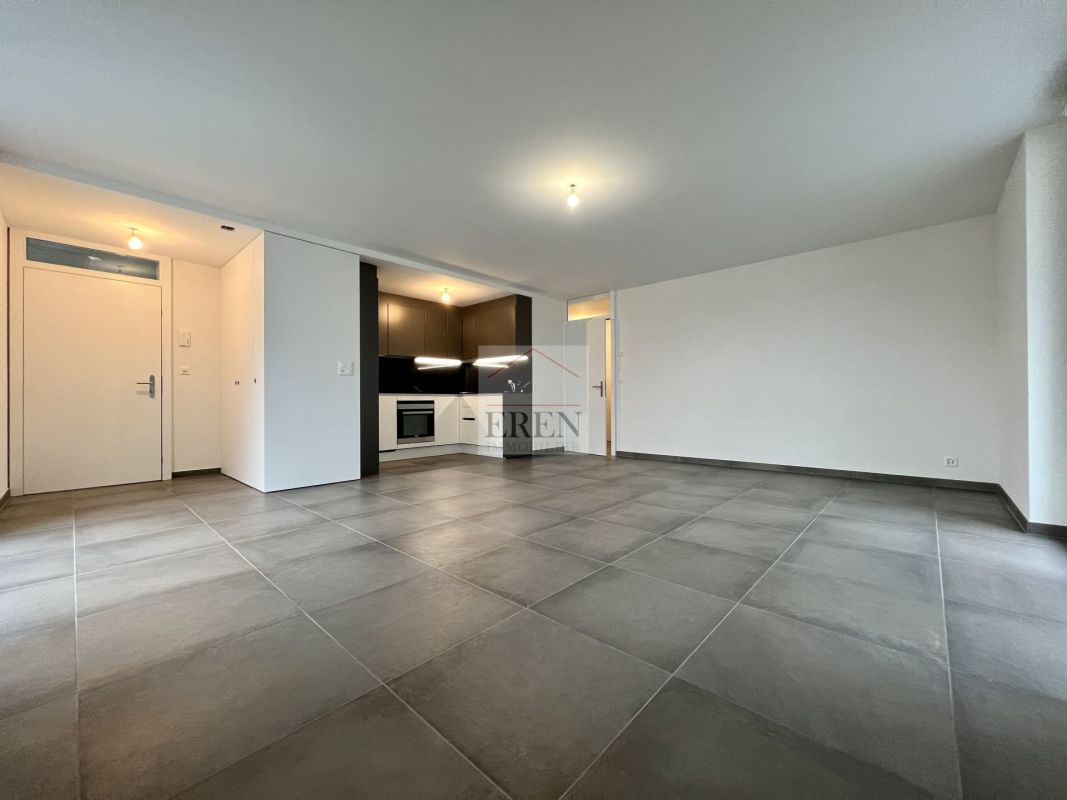
Spacious 2.5-room attic new with 90m2 and large terrace of 29 m2 in the center of Fully Beautiful attic with 2.5 rooms from recent construction, ideally located in the heart of the village of Fully, in central Valais, just a few minutes from Martigny.It results from a contemporary and elegant architecture, whose generous volumes as well as conception are designed to offer optimal living comfort. Benefiting from excellent natural light thanks to its large openings, the apartment has a large terrace allowing you to fully enjoy it.Realized with quality materials and perfectly maintained, this attic offers careful finishes, modern and functional living spaces as well as a warm and welcoming atmosphere.Attic 2.5 rooms of 90 m2 composed of: • Entrance hall with storage closet • 1 open kitchen (granite countertop and splashback) • Dining area • Living room with large windows • 1 bedroom with access to the terrace • 1 bathroom with shower and connection for washing machine (washer and dryer included) • Balcony/Terrace of 29 m2 in deck construction • 1 covered parking space with cellar compartment (13G) included in the price Advantages of the construction/finishing of the apartments: • Recent and modern construction (2021-2022) • High-quality finishes • Ideally located in the village center • Heating by heat pump and photovoltaic panels • Optimal comfort in summer thanks to inverted heat pump producing cool air at floor level • Digital thermostats • Apartment with daily and annual sunlight • PVC windows and triple glazing • Natural ventilation of the apartments • Easy access, elevator, wide corridors and ideal for people with reduced mobility • 18 visitor parking spaces, outside and covered • Free replacement of the heating system after 30 years Detail of surfaces: • Gross floor area: 75 m2 • + Terrace area in angle: 29 m2 • = Total living area: 104 m2 Videos:- Presentation video of the attic: https://youtu.be/BdcvSbwRhcoFor all information about this beautiful construction, do not hesitate to ask us for a complete dossier and a visit on site.Available immediately or by agreementPersonalized financing analysis possible with optimal financing and adapted to your situation!An offer from EREN Real Estate - Real estate agency with federal diploma.

1 / 13
4.5 rooms, 120m², CHF 700,000.–
Route des Sautes 77, 1913 Saillon

Saillon, 4.5-room apartment near the thermal baths

ADM Immobilier offers you this spacious and charming 4.5-room apartment in Saillon, in the immediate vicinity of the thermal baths. It is located on the 1st floor of a recent construction of 10 apartments (2013), close to all amenities, the highway and public transport, making it very practical for daily travel.The apartment, with a gross living area of 120 m2, has a large terrace of 24 m2 oriented southwest, offering a breathtaking view of the Alps. You can thus enjoy optimal sunshine throughout the day, whether for moments of relaxation or convivial meals with friends or family. The terrace is equipped with a fabric awning and a windscreen.The main room of this apartment is a large living room open to a functional and equipped kitchen (total surface area 42 m2), offering a spacious and bright living space. The kitchen is equipped with modern and quality appliances. A storage room is available in the apartment, with connections for the washing machine/dryer.The master bedroom has a private bathroom and access to the terrace. 2 bedrooms of 12 m2 as well as a shower room complete the night area.This apartment is very well maintained and in excellent condition. The paintings were renovated in 2026. The materials used are modern and of high quality, offering an elegant and contemporary living space.The building is equipped with a water-to-water heat pump with underfloor heating and cooling for summer (free-cooling), in order to provide additional comfort to residents during periods of high heat.2 outdoor parking spaces, in addition to the sale price (CHF 25,000.-) and a cellar complete this property. The advantages of this property:Thermal baths in immediate proximityOptimal south-facing sunlightSpacious living and sleeping roomsCooling of the rooms available for periods of high heatLarge terrace of 24 m2Schedule your visit today to discover this gem. Contact us at 027/306.52.25 or by email at vente@admimmobilier.ch for more information or to schedule an appointment.

Travel time
-
1 / 13
3.5 rooms, 70m², CHF 390,000.–
1869 Massongex

Charming 3.5-room apartment in Massongex

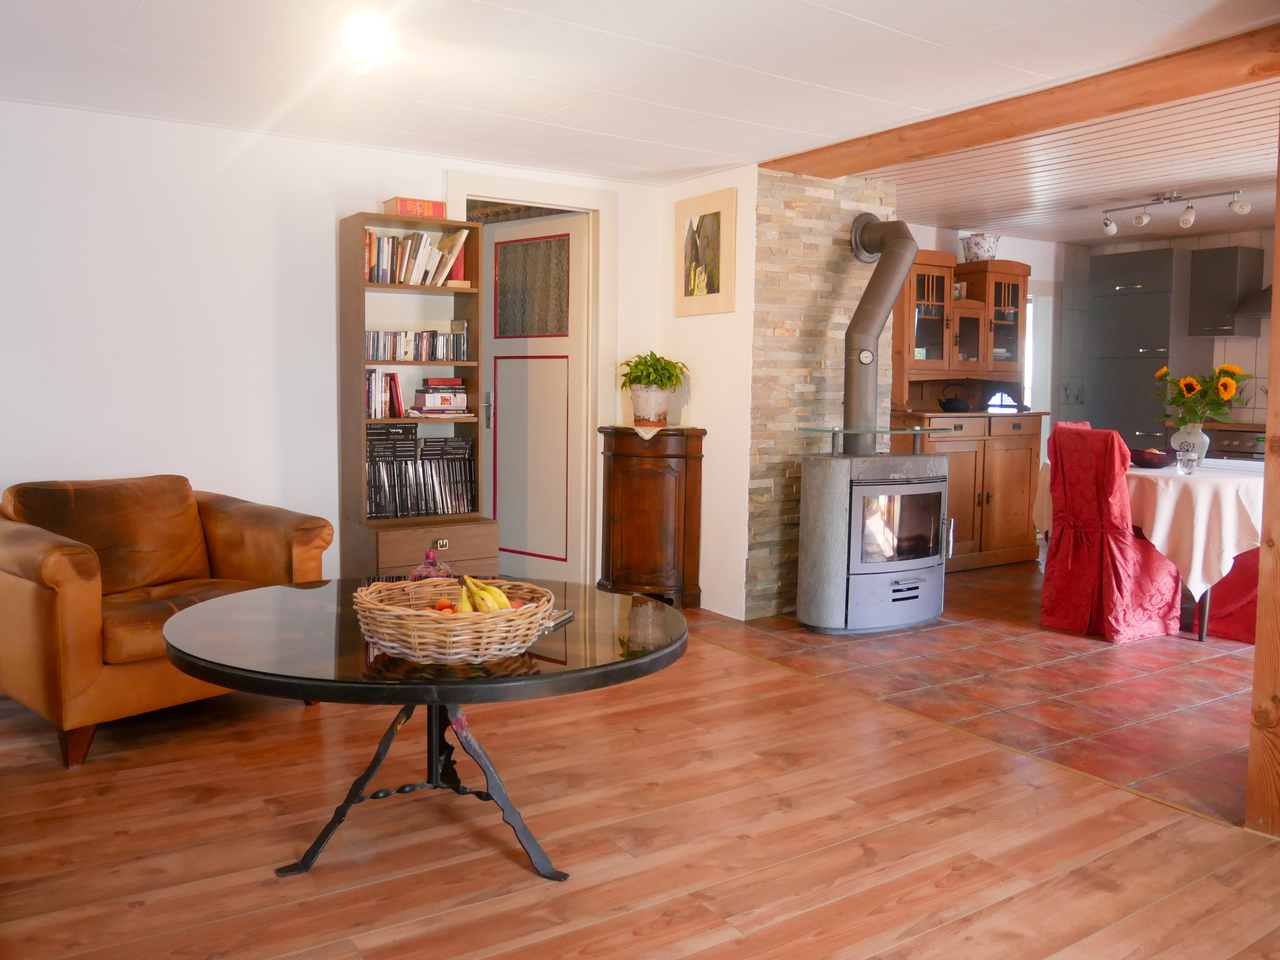
FOR SALE EXCLUSIVELY WITH DRAPEL IMMOBILIELocated in the heart of the charming village of Massongex, this pleasant 3.5-room apartment is situated on the 1st floor of a small PPE consisting of only two apartments.Completely renovated in 2011 and refreshed in 2025, including the replacement of windows and the entrance door, this property seduces with its warm and cozy atmosphere. The spaces are well arranged and create a soft ambiance in everyday life.The apartment is perfectly habitable in its current state. Some improvements or a refresh can be considered according to the wishes of its future owners, thus offering a beautiful potential for personalization without requiring a complete renovation.The view of the village and the surrounding, very tree-lined park adds an extra charm to this apartment full of character.Its situation is ideal, in immediate proximity to amenities, schools, bus stops, and the CFF train station, easily accessible.Distribution: • Entrance hall • Bathroom with bathtub • Fully equipped kitchen, open to dining area • Dining area with stove • Very pleasant living room • 2 Bedrooms • Small balcony The apartment is completed by a cellar of approximately 35 m², an attic, and an outdoor parking space, all included in the displayed sale price.A garage box and a cellar are available for an additional Fr. 40,000.--.The photographs presented in this advertisement are non-contractual.Contact us for any questions or to arrange a visit to this charming 3.5-room apartment in Massongex.Find our real estate properties for sale on our website drapelimmobilier.ch
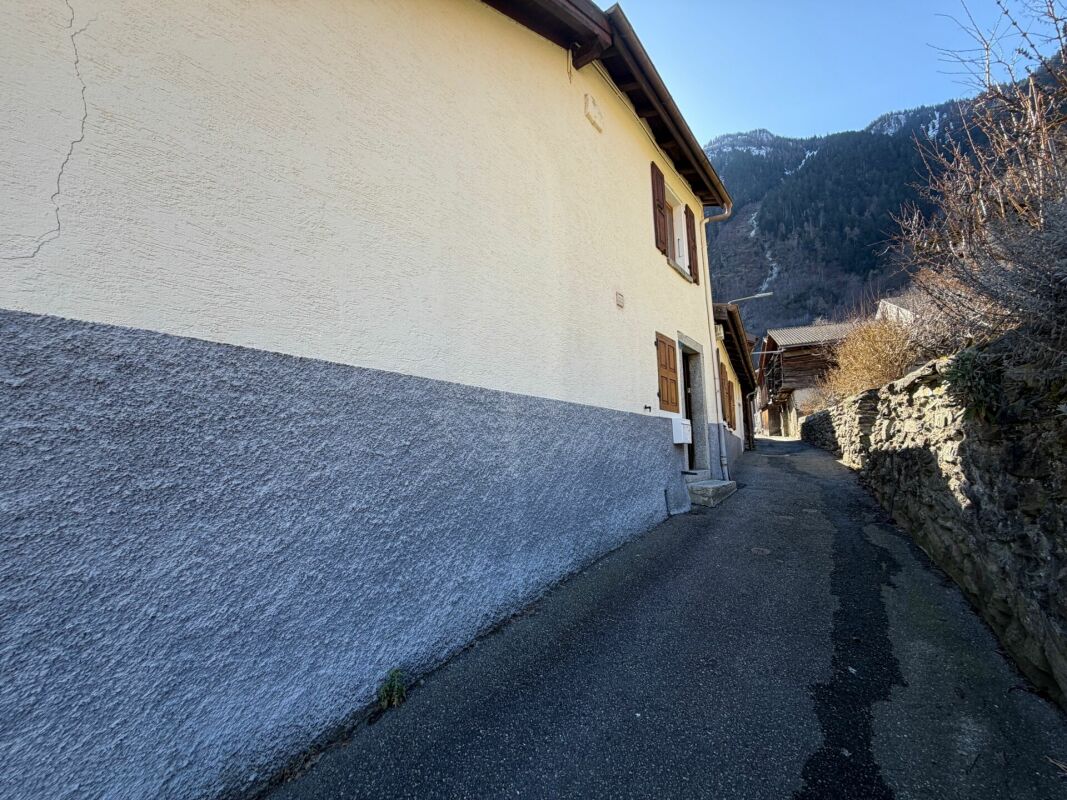
1 / 18
3.5 rooms, CHF 395,000.–
Rue du Léman 3, 1920 Martigny

3.5 rooms rented and close to the city center

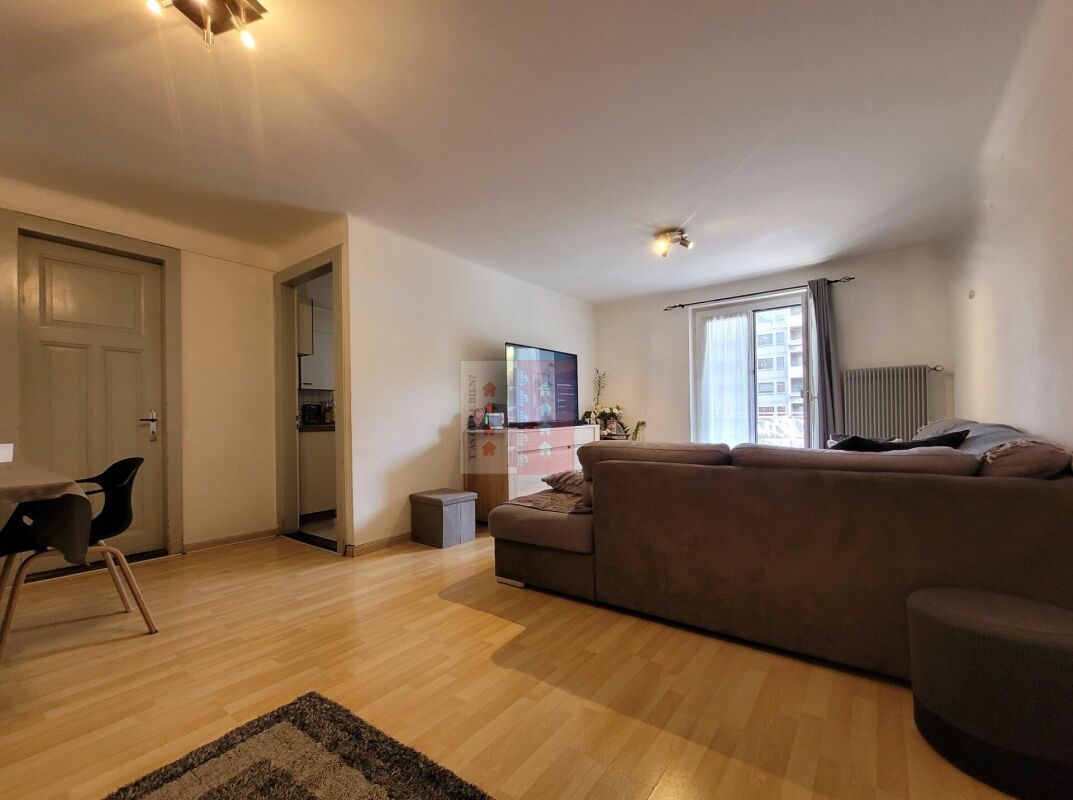
T'AS OÙ LE BIEN proposes to you a beautiful opportunity in exclusivity.This apartment is currently rented and is located just a few minutes from the CFF train station, bus stops, shops, etc...A balcony, a storage room, and a spacious cellar complete this property.This apartment is distributed as follows: • Direct access to the living room/dining room giving access to the balcony • Bright, equipped separate kitchen • Two beautiful bedrooms with a height of almost 2.4 meters • Bathroom with window and adjacent room in enfilade (ideal for storage space or private laundry) The various surfaces in m2: • Kitchen: ~ 10.673 m2 • Living room/dining room: ~ 23.067 m2 • Children's room: ~ 16.401 m2 • Parental bedroom: ~ 11.252 m2 • Bathroom: ~ 4.931 m2 • Reduced in enfilade: ~ 3.311 m2 • Balcony: ~ 2.763 m2 (1/2) • Cellar: ~ 6.92 m2 = ~ 77.9365 m2 in total Some specificities of the property: • Access only by stairs (no elevator) • The current tenant rents a parking space near the accommodation (no private parking) • Sold in its current state • The tenants have been living there for 15 years • A large, old cellar is located in the basement • A laundry room with a card system and a drying area are available to the inhabitants of the PPE • The current rent is below the market price because the purpose of this rental was not to generate income or enrich • The tenants are aware of the 3-month deadline if the future buyer does not wish to keep them in this accommodation

Travel time
-
1 / 10
  • Balcony / Terrace
2.5 rooms, 59m², CHF 300,000.–
Rue de la Fontaine, 1926 Fully

Apartment 3.5 rooms in Fully

Located in a quiet and sought-after area of Fully, this property complex offers strong investment potential with two apartments and a convertible attic. Ideal for a renovation project, an expansion, or a rental investment.Ground floor - 2.5 room apartment (approx. 40 m²) A spacious room Closed kitchen Bright living room Bathroom Currently rented until November 30, 2025, generating rental income Renovation work to be planned at the end of the leaseFirst floor - 3.5 room apartment (approx. 57 m²) Two spacious bedrooms Living kitchen Full bathroom Balcony Partially renovated, to be personalized according to your wishesAttic - Large convertible space Possibility of creating a living room, a leisure area or extending the upper apartment Existing bathroomThe advantages of this property: • Possibility of connecting the two apartments to create a large accommodation • Ideal location: quiet area, close to amenities and municipal parking spaces This is an opportunity to seize quickly. Contact us for more information or to arrange a viewing. Amenities Fully is a vibrant commune with over 9,000 inhabitants, comprising seven lowland villages and eight mid-mountain hamlets. It offers a wide range of amenities to meet the needs of its residents and visitors.Shops and services:Fully has a wide variety of shops, including grocery stores, butchers, cheese shops, bakeries, cafés, shops, and offices. For example, Edelweiss Market has two branches in Fully, located at 26 Rue de Châtaignier and 49 Rue de l'Église. Rue de l'Église, the heart of village life, is home to around thirty shops in less than 300 meters, as well as the parish church, the town hall, and the tourist office.Public infrastructure:The municipality has several public infrastructures for the well-being of its inhabitants, including:Two daycare centers for early childhood.A home for the elderly.A multipurpose room for various events.Around ten public parks spread across the different districts.Cultural and sporting activities:With around 100 local societies, community life in Fully is rich and active, offering numerous cultural and sporting opportunities to residents.Natural attractions:Fully is also renowned for its chestnut grove, one of the largest in Switzerland, covering nearly 17 hectares and home to over 1,000 trees. This forest is open to the public, and chestnut harvesting is permitted for private consumption.In short, Fully offers a variety of amenities and infrastructure that contribute to the quality of life of its residents and the town's appeal to visitors. strong data-start="90" data-end="109" Regional buses: span class="relative -mx-px my-[-0.2rem] rounded px-px py-[0.2rem]" The commune is served by regional bus lines that connect Fully with neighboring towns such as Martigny and Sion. /span span class="relative -mx-px my-[-0.2rem] rounded px-px py-[0.2rem]" These services are operated by local transport companies, offering regular journeys throughout the day. /span strong data-start="232" data-end="266" Nearby train station:.2rem]" Although Fully does not have its own train station, Martigny station, located approximately 5 kilometers away, is an important railway junction. span class="relative -mx-px my-[-0.2rem] rounded px-px py-[0.2rem]" From there, regional and national trains connect various destinations in Switzerland. /span strong data-start="389" data-end="429" On-demand transportation services: span class="relative -mx-px my-[-0.2rem] rounded px-px py-[0.2rem]" For underserved areas or for specific needs, on-demand transportation services may be available. /span span class="relative -mx-px my-[-0.2rem] rounded px-px py-[0.2rem]" These services offer increased flexibility for travel within the municipality and to the surrounding area. /span _.2rem]" For detailed information on timetables, routes and fares, it is recommended to consult the websites of local transport operators or contact the town hall of Fully

  • Balcony / Terrace
Travel time
-
1 / 10
  • Elevator
  • Child-friendly
4.5 rooms, 113m², CHF 535,000.–
Rue Pottier, 1870 Monthey

4.5-room apartment for sale in Monthey

Spacious 4.5-room apartment of 113 m² in the center of Monthey - Ideal for investors Located on the 1st floor of a well-maintained PPE on Rue Pottier in Monthey, this beautiful 4.5-room apartment offers a generous gross floor area of 113 m² as well as a cellar and three storage rooms.Its good general condition and existing rental income make it an excellent opportunity for a quality investment.Its advantages • Gross floor area of 113 m² • Apartment in PPE • Northeast exposure • District heating from SATOM (CAD) • PVC windows with double glazing • Elevator replaced in 2013 • OIBT inspection carried out on May 28, 2026 • Kitchen fully renovated at the end of 2022 • Dishwasher replaced in May 2026 • Good maintenance condition Distribution • Entrance hall with storage • Bright living room of 18.19 m² • Large bedroom of 19.42 m² with large wardrobe • Bedroom of 18.06 m² • Bedroom of 8.74 m² • Bathroom of 5.00 m² • Equipped kitchen of 4.08 m² with large wardrobe • Two interior storage rooms totaling approximately 4 m² • Outdoor storage room • Cellar Additional information • Year of construction: 1947 • Current annual rental income: CHF 18'480.- • Apartment is currently rented • No balcony • No parking space • An ideal opportunity for investors • Currently rented to the state of Valais Benefiting from already existing rental income, this apartment represents an excellent opportunity for investors looking for a property offering immediate returns.Its central location, close to shops, schools, and public transport, as well as its good maintenance condition, make it a safe and long-term investment.A spacious and profitable apartment in the heart of Monthey, offering immediate returns and strong potential for wealth creation.

  • Elevator
  • Child-friendly
Travel time
-
Nicolas Machoud

Nicolas Machoud

1 / 13
Nicolas Machoud

Nicolas Machoud

  • Balcony / Terrace
  • View
4 rooms, 95m², CHF 525,000.–
1942 Levron

Your future home to reinvent in Levron

In the village of Levron, in the Val de Bagnes municipality, this 95.87 m² apartment offers a real alternative to renting for those who want to become owners without exceeding their budget.Located on the 2nd floor, it includes a living room with direct access to the balcony, two bedrooms, an office (ideal for teleworking or an extra room), a separate kitchen, a bathroom, independent toilets, a balcony of about 12 m² and an external parking space.Nearly 100 m² of living space at this price in the region is rare.An apartment to renovate, a solid baseThe property is in its original state and requires a complete renovation. This allows for the acquisition of a generous surface area at a consistent price, and then the transformation of the interior according to your priorities and budget.You invest first in the surface, location, and existing structure. The layout comes later, at your pace.EnvironmentLevron offers a quiet residential setting with the atmosphere of an authentic village. Quick access to Châble (10 minutes), shops, and services. Direct proximity to hiking trails and the 4 Vallées ski area.Technical informationCollective oil heating. Water supply from a private source. Secondary residence allowed. Sale to foreign persons allowed. These elements are integrated into the pricing.Who is this property for?For a couple wanting to leave renting behind. For a small family looking for space. For a buyer willing to renovate to create a home adapted to their needs.This is not a turnkey apartment. It's an opportunity for someone who prioritizes surface area and potential.

  • Balcony / Terrace
  • View

Suggested properties for you based on search results

Other interesting objects