
















403 results - Flats for sale with Elevator: Region Lower Valais (Unterwallis)

1 / 13
4.5 rooms, 139m², CHF 995,000.–
Sur demande 1, 1912 Leytron

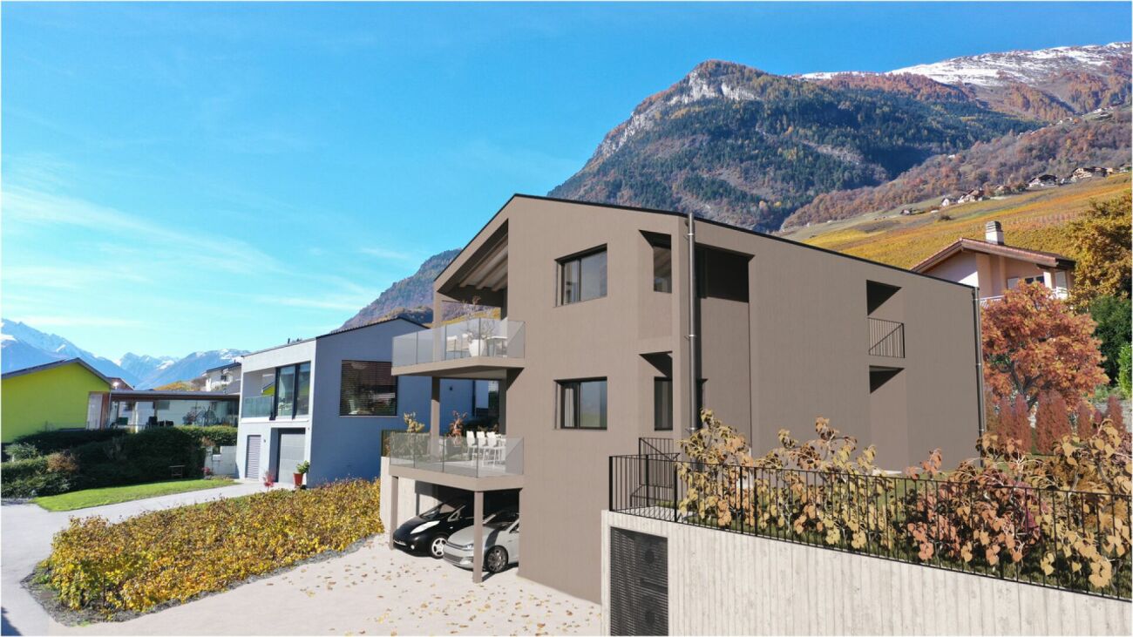
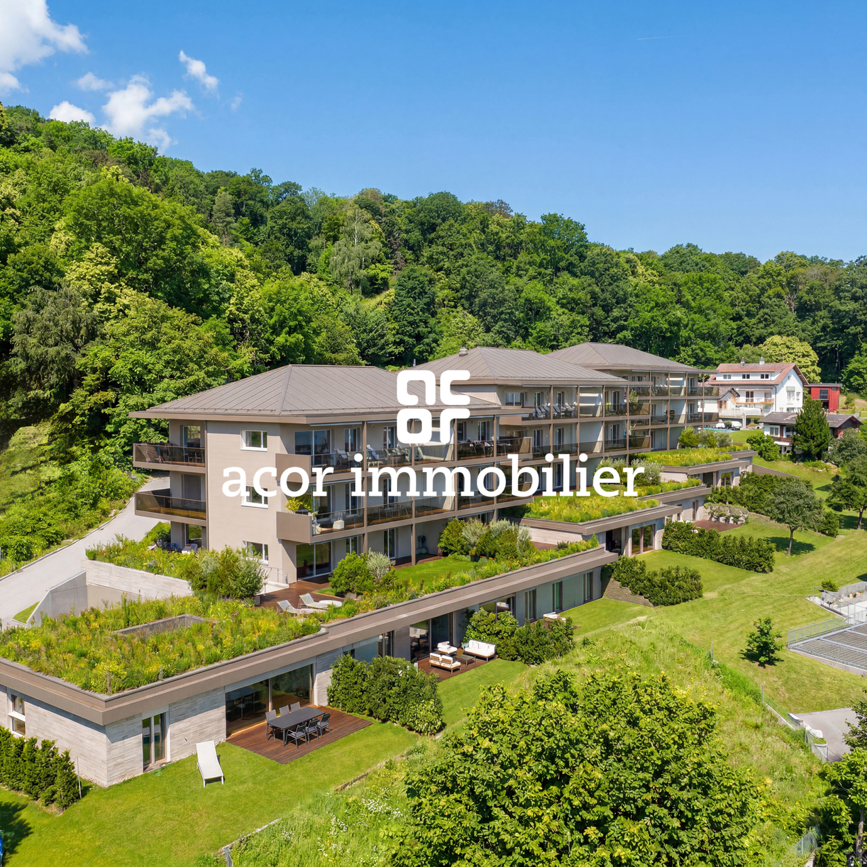
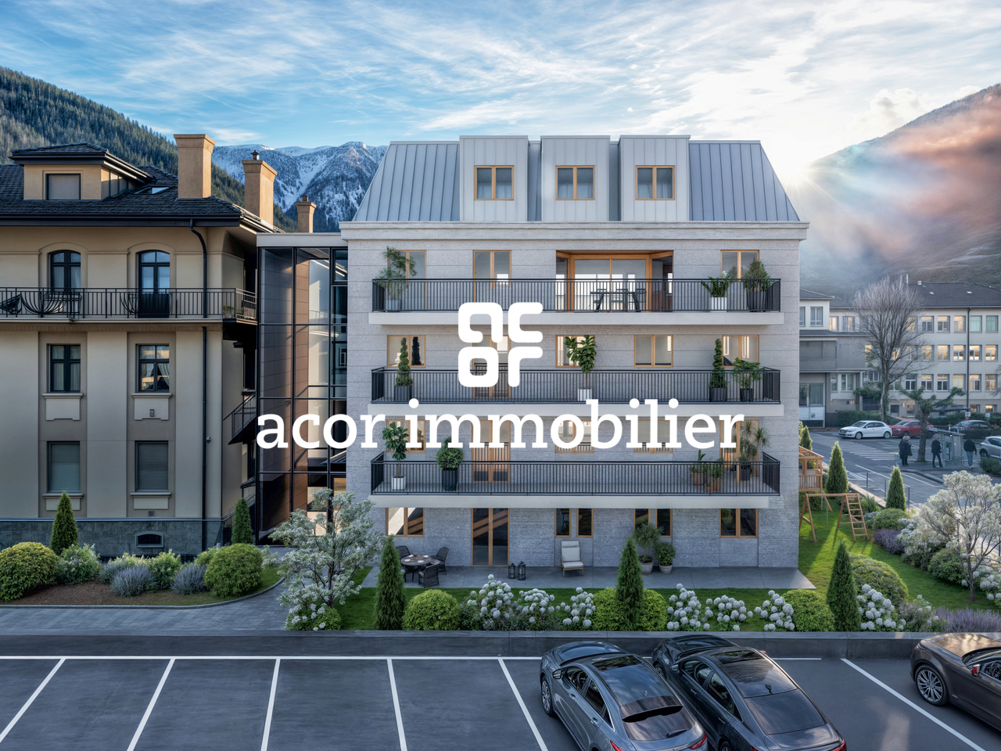
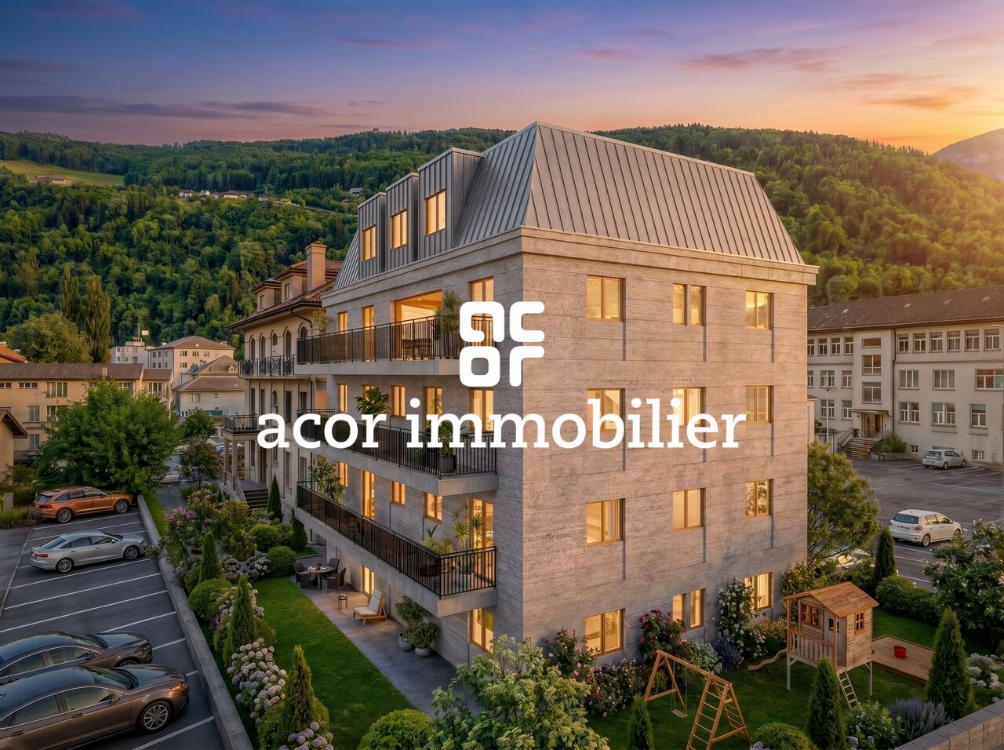
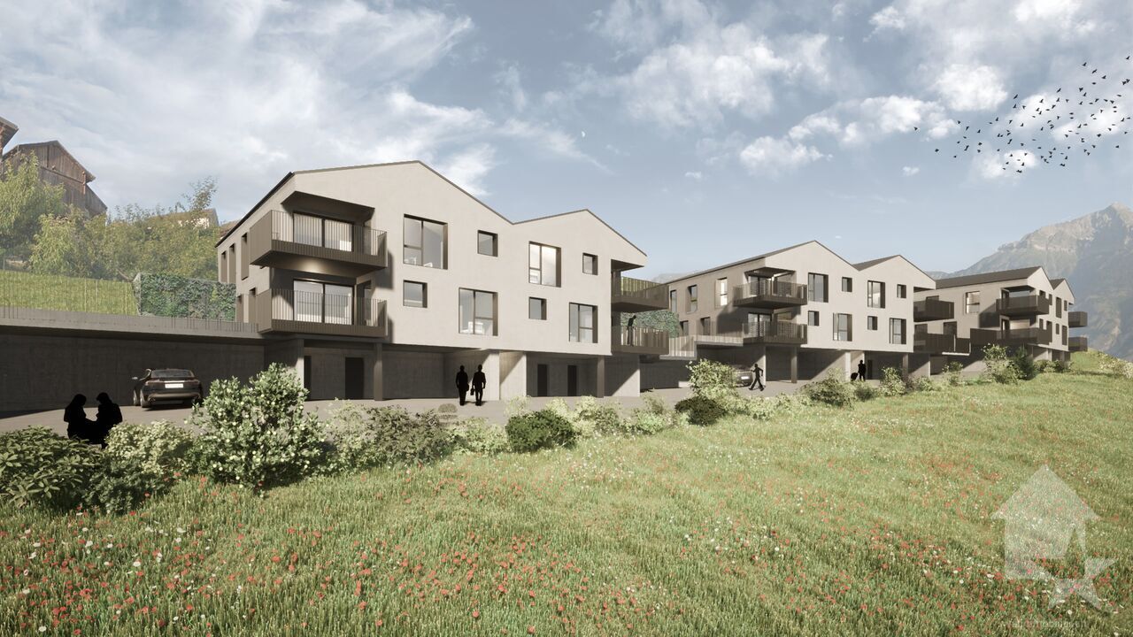
B - Les Coteaux de l'Arche - Attic 4.5 rooms in a building with 2 apartments

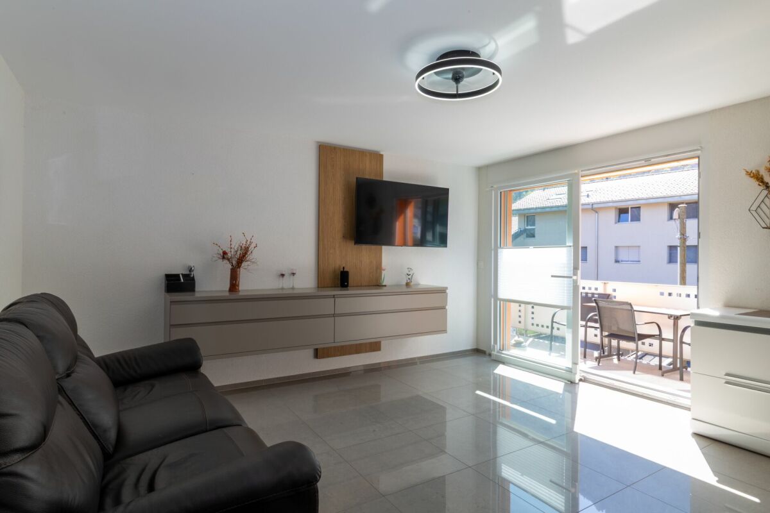
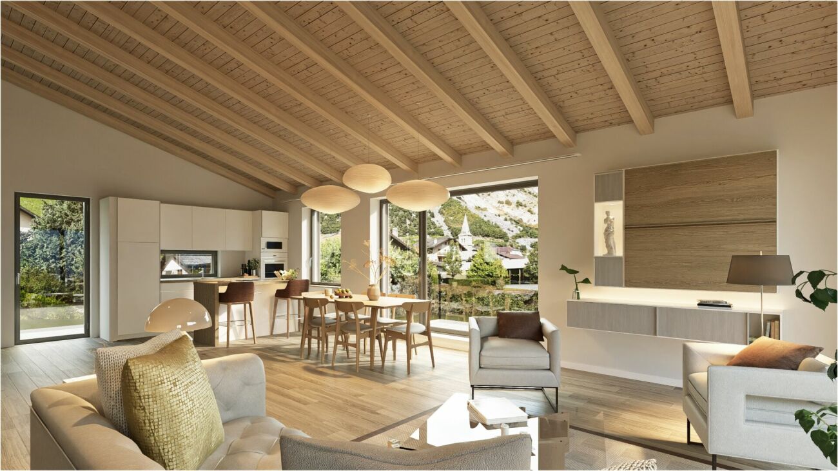
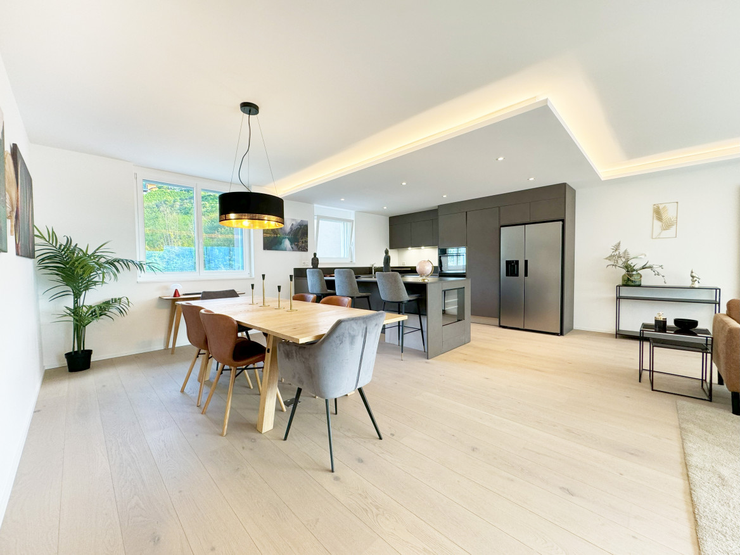
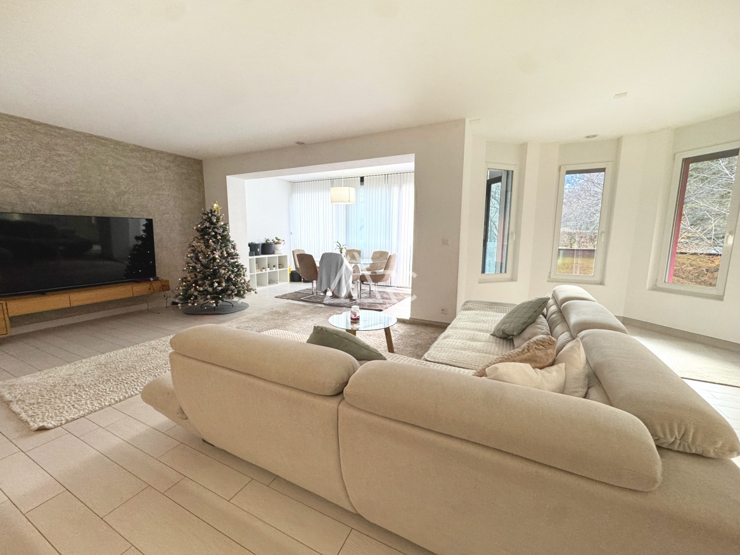
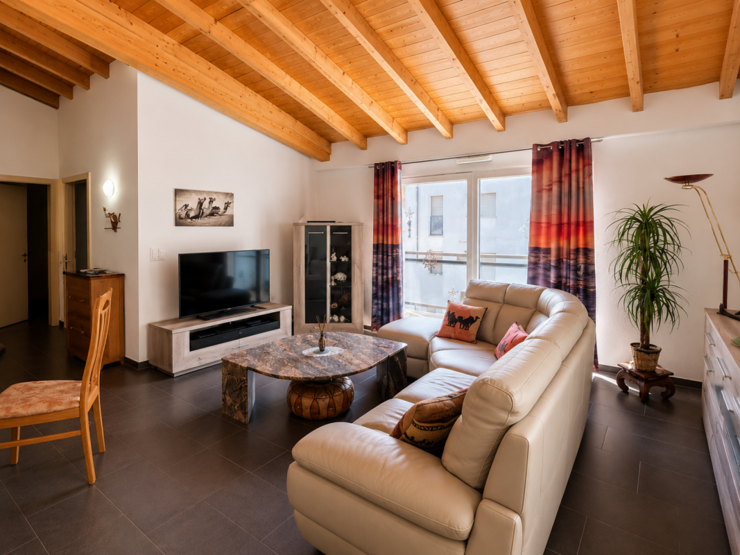
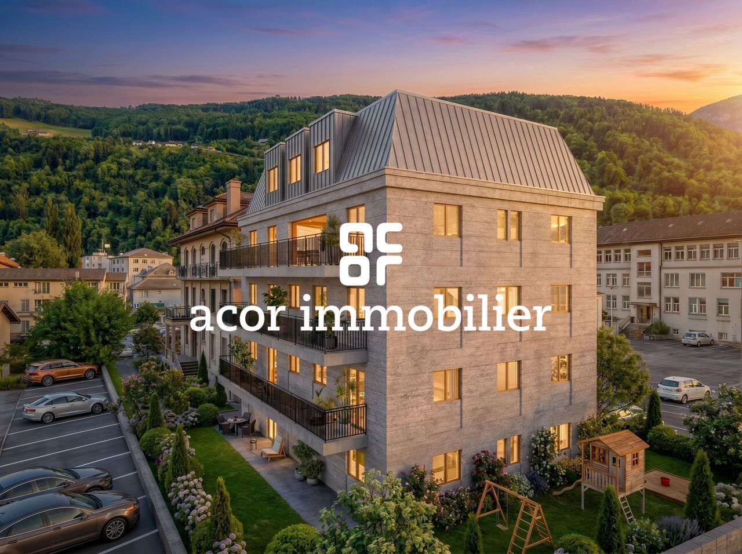
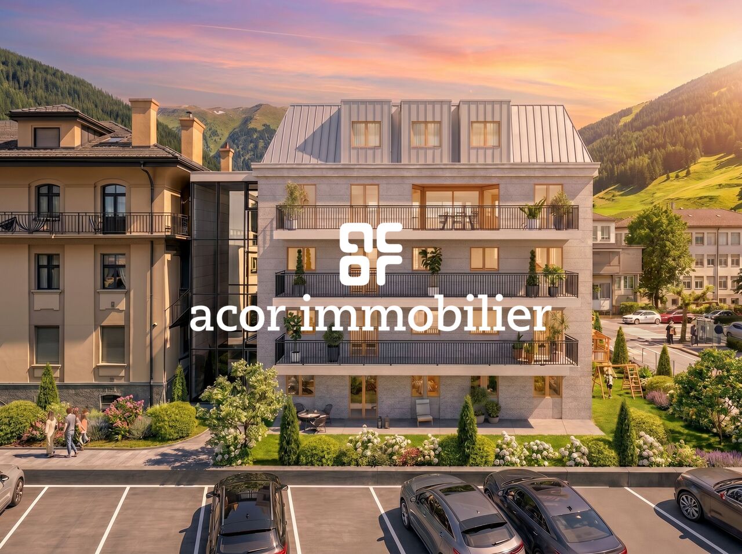
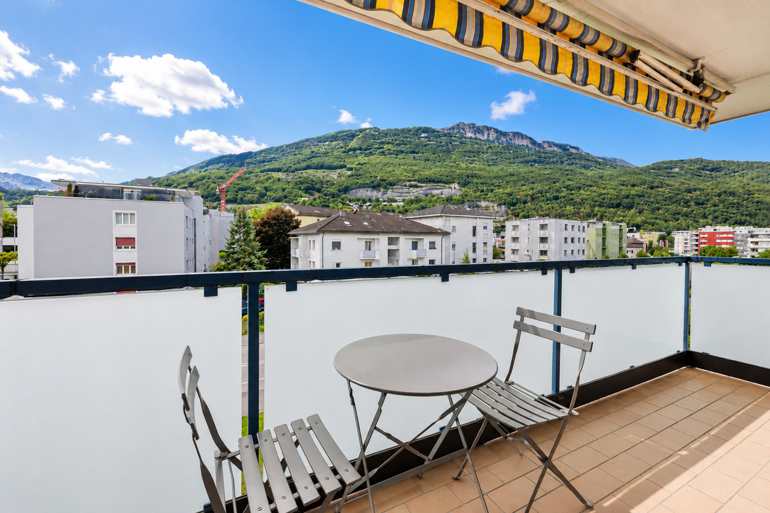
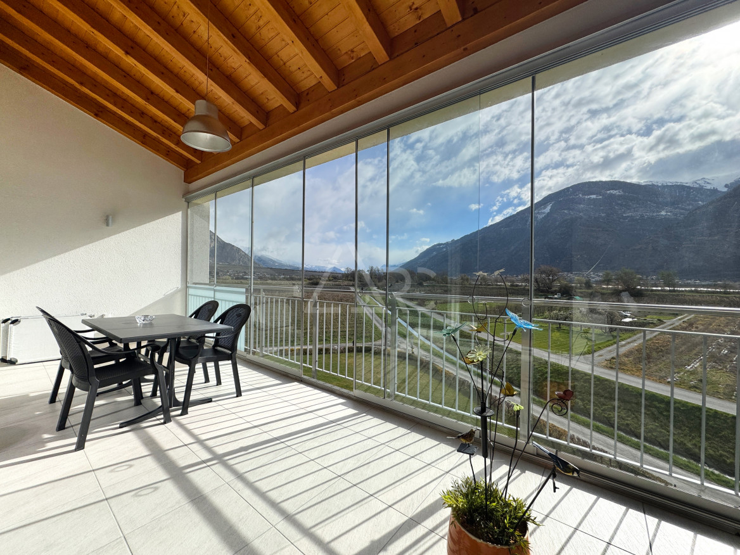
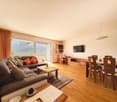
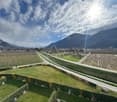
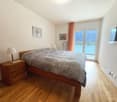
Leytron Leytron - Les Coteaux de l'Arche - (Lot 2 Attique)Superb architect project - new 4.5 room apartment with balcony and garden in a building with 2 apartments and elevator.Imagine a life where contemporary elegance meets absolute comfort.With its green and calm environment in close proximity to the village center and quick access to the highways, this superb apartment is a true haven of peace for a family looking for calm and serenity.Responding to quality and comfort criteria, this superb apartment offers all the advantages sought by future owners who want to benefit from a privileged environment for their family while enjoying the undeniable advantages.The apartment has been perfectly configured and intelligently designed to optimize the spaces with constant natural light throughout the day, thanks to a perfect exposure. The interior distributions are functional and optimal, offering a very beautiful light.With its 139.5 m2 gross living area and its garden, this 4.5 room attic apartment is composed as follows : • Elevator with direct access to the apartment • Entrance hall with cloakroom • Beautiful open kitchen, fully equipped with central island • Dining area with access to the terrace • Spacious and bright living room with access to the balcony-terrace. • Beautiful parental suite of 15 m2, with dressing room and private bathroom with bathtub • 2 beautiful children's rooms of 11 m2 • 1 bathroom with shower, WC, and sink • Laundry room with space for a washing machine • Balcony of 18 m2 • Lawn-garden of 90 m2 Exterior and annexes : • Beautiful balcony-terrace with breathtaking view, south-facing • 1 non-covered parking space (CHF 15'000.- extra and mandatory) • 1 covered parking space (CHF 30'000.- extra and mandatory) • 1 cellar of 8 m2 is included in the price • 2 visitor parking spaces Remarks : • Structure: Concrete, reinforced concrete and masonry / frame • Small PPE with 2 apartments • Floor heating with heat pump • Photovoltaic panels • Temperature controllers in each room • Space for a washing machine • Electric shutters • Building with elevator • Preliminary installation for the installation of a charging station for electric vehicles • Visible frame • Playground for children and visitor parking spaces in common • Privileged and green environment in a residential area • Very sunny area with beautiful panoramic view of the mountains and the Rhone plain. • This property will delight families with children and/or animals. • Planned construction start: spring 2026 • Construction period: 14 months • Gross floor area: 121.5 m2 • Balcony area: 18 m2 • Area of the private garden: 90 m2 • Gross living area: 139.5 m2 • Total living area: 229.5 m2 Location:Easy access, very well exposed terrace.Residential and calm neighborhoodYou will be close to shops, schools and have easy access to public transportation. The village, known for its attractive living environment, offers a perfect balance between nature and urban life.Everything about Leytron: https://leytron.ch/vie-locale/la-region/en-brefDo not hesitate to contact me to obtain a detailed dossier or an interview on site at 077 405 02 36AND IF YOU WANTED TO CHANGE AIR ?....

Travel time
-
1 / 13
4.5 rooms, 142m², CHF 985,000.–
Sur demande 1, 1912 Leytron

B - Les Coteaux de l'Arche - 4.5 rooms in a building with 2 apartments

Leytron Leytron - Les Coteaux de l'Arche - (Lot 1 Rez)Superb architect project - new 4.5 room apartment with balcony and garden in a building with 2 apartments and elevator.Imagine a life where contemporary elegance meets absolute comfort.With its green and quiet environment in close proximity to the village center and quick access to highways, this superb apartment is a true haven of peace for a family seeking calm and serenity.Responding to quality and comfort criteria, this superb apartment offers all the advantages sought by future owners who want to benefit from a privileged environment for their family while enjoying undeniable advantages.The apartment has been perfectly configured and intelligently designed to optimize the spaces highlighted by constant natural light throughout the day, thanks to perfect exposure. The interior distribution is functional and optimal, offering a very beautiful brightness.With its 142 m2 of gross living area and its garden, this 4.5 room apartment on the ground floor consists of the following : • Elevator with direct access to the apartment • Entrance hall with cloakroom • Beautiful open kitchen, fully equipped with central island • Dining area with access to the terrace • Spacious and bright living room with access to the balcony-terrace and garden. • Beautiful parental suite of 15 m2 with dressing room and private bathroom with bathtub • 2 beautiful children's rooms of 11 m2 • 1 bathroom with shower, WC, and sink • Laundry room with space for a washing machine • Balcony of 18 m2 • Terrace of 15 m2 • Lawn garden of 70 m2 Exterior and annexes : • Beautiful balcony-terrace with breathtaking views, south-facing • 1 uncovered parking space (CHF 15'000.- extra and mandatory) • 1 covered parking space (CHF 30'000.- extra and mandatory) • 1 cellar of 8 m2 is included in the price • 2 visitor parking spaces Remarks : • Structure: Concrete, reinforced concrete and masonry / frame • Small PPE with 2 apartments • Floor heating with heat pump • Photovoltaic panels • Separate meter for each apartment • Temperature regulators in each room • Space for a washing machine • Electric shutters • Building with elevator • Preliminary installation for the installation of an electric vehicle charging station • Playground for children and visitor parking spaces in the community • Privileged and green environment in a residential area • Very sunny neighborhood with a beautiful panoramic view of the mountains and the Rhone plain. • This property will delight families with children and/or animals. • Delivery: winter 2027 • Construction period: 14 months • Gross floor area: 121.5 m2 • Balcony area: 18 m2 • Terrace area: 15 m2 • Private garden area: 70 m2 • Gross living area: 142.5 m2 • Total living area: 224.5 m2 Location:Easy access, superbly exposed terrace.Residential and quiet neighborhoodYou will be close to shops, schools, and benefit from easy access to public transportation. The village, known for its attractive living environment, offers a perfect balance between nature and urban life.Everything about Leytron: https://leytron.ch/vie-locale/la-region/en-brefDo not hesitate to contact me to obtain a detailed dossier or an on-site interview at 077 405 02 36AND IF YOU WANTED TO CHANGE AIR ?....

Travel time
-
1 / 10
  • Elevator
  • Child-friendly
4.5 rooms, 113m², CHF 535,000.–
Rue Pottier, 1870 Monthey

4.5-room apartment for sale in Monthey

Spacious 4.5-room apartment of 113 m² in the center of Monthey - Ideal for investors Located on the 1st floor of a well-maintained PPE on Rue Pottier in Monthey, this beautiful 4.5-room apartment offers a generous gross floor area of 113 m² as well as a cellar and three storage rooms.Its good general condition and existing rental income make it an excellent opportunity for a quality investment.Its advantages • Gross floor area of 113 m² • Apartment in PPE • Northeast exposure • District heating from SATOM (CAD) • PVC windows with double glazing • Elevator replaced in 2013 • OIBT inspection carried out on May 28, 2026 • Kitchen fully renovated at the end of 2022 • Dishwasher replaced in May 2026 • Good maintenance condition Distribution • Entrance hall with storage • Bright living room of 18.19 m² • Large bedroom of 19.42 m² with large wardrobe • Bedroom of 18.06 m² • Bedroom of 8.74 m² • Bathroom of 5.00 m² • Equipped kitchen of 4.08 m² with large wardrobe • Two interior storage rooms totaling approximately 4 m² • Outdoor storage room • Cellar Additional information • Year of construction: 1947 • Current annual rental income: CHF 18'480.- • Apartment is currently rented • No balcony • No parking space • An ideal opportunity for investors • Currently rented to the state of Valais Benefiting from already existing rental income, this apartment represents an excellent opportunity for investors looking for a property offering immediate returns.Its central location, close to shops, schools, and public transport, as well as its good maintenance condition, make it a safe and long-term investment.A spacious and profitable apartment in the heart of Monthey, offering immediate returns and strong potential for wealth creation.

  • Elevator
  • Child-friendly
Travel time
-
Emilie Sannié

Emilie Sannié

1 / 11
Emilie Sannié

Emilie Sannié

  • Parking space
  • Balcony / Terrace
  • Elevator
  • +1
2.5 rooms, 71m², Price on request
1926 Fully

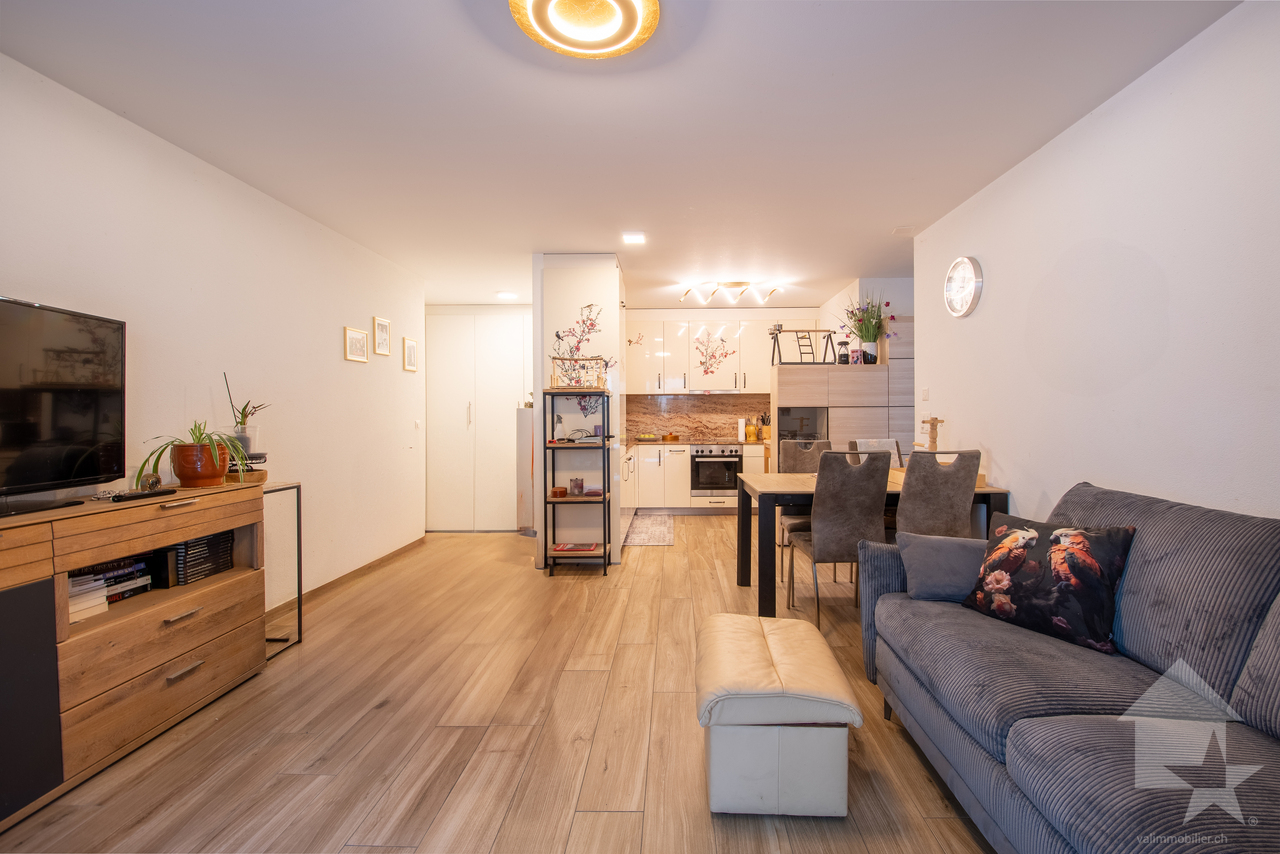
Joli appartement en rez-de-jardin de 71,5 m²

Situé au rez-de-chaussée d'une charmante petite résidence construite en 2021, cet élégant appartement de 2.5 pièces offre un cadre de vie particulièrement agréable au coeur de Fully. Avec une surface habitable de 71,5 m², il séduit par sa belle luminosité et son emplacement privilégié, à quelques minutes du village et de toutes les commodités. Un bien idéal pour celles et ceux qui recherchent confort, tranquillité et qualité de vie.Dès l'entrée, l'appartement dévoile un spacieux séjour baigné de lumière, sublimé par une grande baie vitrée ouvrant directement sur la terrasse de 8,4 m² et le jardin privatif. Cet extérieur, d'une surface totale de 44,5 m² avec 36 m² de jardin, constitue un véritable prolongement de l'espace de vie, un écrin de verdure idéal pour profiter des beaux jours, partager un repas en plein air ou simplement savourer un moment de calme.La cuisine ouverte, parfaitement équipée, s'intègre harmonieusement au séjour et à la salle à manger, créant une atmosphère conviviale et contemporaine. La chambre, spacieuse avec ses 14,65 m², bénéficie elle aussi d'un accès direct au jardin. Une salle de bains avec baignoire, WC et colonne de lavage, ainsi qu'un hall d'entrée équipé d'armoires encastrées, complètent judicieusement cet intérieur fonctionnel et soigneusement pensé.Entre son agréable espace extérieur, son environnement calme, son excellent ensoleillement et sa proximité immédiate avec les commodités, cet appartement réunit de nombreux atouts pour un quotidien confortable. Une belle opportunité, que ce soit pour une résidence principale, un pied-à-terre ou un investissement, dans un cadre de vie privilégié à Fully.Composition : • Hall d'entrée avec armoires encastrées • Magnifique et spacieux séjour et salle à manger avec une grande baie vitrée donnant accès à la terrasse de 8,4 m2 et au jardin de 36,1 m2 • Cuisine ouverte très bien équipée • Spacieuse chambre de 14,5 m2 donnant accès au jardin • Salle de bain avec baignoire, WC et colonne de lavage Complètent ce bien : • Une cave • Une place de parc extérieure compris dans le prix (CHF 15'000.-) Les atouts : • Stores électriques intérieur et store extérieur • Vendu meublé avec les colonnes de lavage • Possibilité de reprendre l'hypothèque • Joli extérieur • Emplacement calme • Ensoleillement • A proximité de toutes commodités Fully :Depuis des décennies, Fully est synonyme de qualité de vie. Cette Commune de quelque 9'000 âmes, à quelques kilomètres de Martigny, doit sa réputation d'oasis valaisanne à un microclimat méditerranéen. D'aucuns la surnomment d'ailleurs la petite Californie de la Suisse ! Vous souhaitez obtenir des précisions, le visiter ? Contactez-moi par téléphone, courriel ou passer nous rencontrer (sur rendez-vous) dans notre agence de Martigny et nous vous renseignerons très volontiers. Retrouvez tous nos biens sur www.valimmobilier.chDiese elegante 2,5-Zimmer-Wohnung befindet sich im Erdgeschoss einer charmanten kleinen Wohnanlage aus dem Jahr 2021 und bietet ein besonders angenehmes Wohnambiente im Herzen von Fully. Mit einer Wohnfläche von 71,5 m² besticht sie durch ihre schöne Helligkeit und ihre privilegierte Lage, nur wenige Minuten vom Dorf und allen Annehmlichkeiten entfernt. Eine ideale Immobilie für alle, die Komfort, Ruhe und Lebensqualität suchen.Gleich beim Betreten der Wohnung eröffnet sich ein geräumiges, lichtdurchflutetes Wohnzimmer, das durch eine große Fensterfront, die direkt auf die 8,4 m² große Terrasse und den privaten Garten führt, besonders zur Geltung kommt. Dieser Außenbereich mit einer Gesamtfläche von 44,5 m², davon 36 m² Garten, bildet eine echte Erweiterung des Wohnraums - eine grüne Oase, ideal, um sonnige Tage zu...

  • Parking space
  • Balcony / Terrace
  • Elevator
  • +1
1 / 8
  • Parking space
  • Elevator
4.5 rooms, 130m², CHF 690,000.–
Chemin de la Laire, 11, 1907 Saxon

APARTMENT 4.5 ROOMS OF HIGH STANDARD - GLAZED TERRACE & PRIVILEGED LIVING ENVIRONMENT IN SAXON

Welcome to the heart of the Rhône plain, in a calm and sought-after residential area in Saxon. This elegant 4.5-room apartment, located on the 2nd floor of a recent residence built in 2022, offers a living environment combining comfort, modernity, and quality of construction.Benefiting from a privileged situation at the end of a dead-end street, the residence enjoys a peaceful environment while remaining in immediate proximity to the village's amenities, the train station, and highway access.The apartment seduces from the entrance with its beautiful volumes and natural light. The spacious living room with open kitchen creates a convivial and contemporary living space, perfectly extended by a magnificent glazed terrace, allowing you to enjoy it all year round while admiring the unobstructed view of the surrounding mountains.The night area has been designed to offer comfort and functionality. It consists of a beautiful parental suite with private bathroom, two additional comfortable bedrooms, a second bathroom, and a guest toilet.The apartment's amenities are complemented by: • 2 indoor parking spaces (in addition) • A very large cellar • A recent and perfectly maintained residence • A calm and residential environment This property represents an ideal opportunity for people looking for a modern, spacious, and comfortable apartment in a peaceful living environment while remaining perfectly connected to the region's main axes.A quality property, ideal for a family or for anyone wishing to combine comfort, accessibility, and serenity in the heart of Valais.

  • Parking space
  • Elevator
Travel time
-
Melvin Merola

Melvin Merola

1 / 7
Melvin Merola

Melvin Merola

  • Balcony / Terrace
  • Elevator
  • Child-friendly
3.5 rooms, 148m², CHF 895,000.–
Chemin de la Brèche 2, 1926 Fully

Exceptional 3.5-room attic in Fully with XXL terrace and jacuzzi

Coup de coeur Discover this magnificent 3.5-room attic of 148 m² habitable, located in Fully, in a privileged environment. Designed to offer an exceptional living comfort, this property seduces with its generous volumes, high-end finishes, and above all, its spectacular XXL terrace with jacuzzi, offering a panoramic view.The living space constitutes the heart of this apartment, a bright living room benefiting from an unobstructed view, open to the large terrace, creates a real continuity between interior and exterior. An ideal setting to enjoy the beautiful days, receive guests, or simply relax.A high-end interiorThe apartment has two bedrooms, one of which is a superb master bedroom with private dressing room and en-suite bathroom, offering an intimate and comfortable space with direct access to the terrace. The second bedroom also benefits from a beautiful space and can be arranged according to your needs: child's room, office, or guest room.The kitchen, realized in a contemporary and high-end spirit, offers particularly well-cared-for equipment, including:- a large, fully integrated freezer - a Quooker multifunctional faucet with cold, hot, and sparkling water - high-end finishes and materials - a design that combines aesthetics and functionalityAn exceptional exteriorThe true signature of this attic is undoubtedly its XXL terrace with jacuzzi.A true extension of the living room, it allows for the creation of different spaces: outdoor living room, dining area, relaxation space, or simply enjoying the view in complete tranquility. Motorized and remote-controlled awnings, ideal for protecting yourself from the wind and retaining heat on the terrace.The jacuzzi adds an extra dimension to this property and transforms the terrace into a true private wellness area.Parking and annexesThe property has three parking spaces, including:- 1 outdoor space for 2 vehicles - 1 covered space with storage room, offering an additional, particularly practical storage spaceAn ideal situation in FullyThe location allows for a practical daily life while benefiting from a pleasant environment:- school about 5 minutes away - bus stop in the immediate vicinity of the building - highway access about 5 minutes away - shops and amenities easily accessible

  • Balcony / Terrace
  • Elevator
  • Child-friendly
Travel time
-
Florian Bureau

Florian Bureau

1 / 8
Florian Bureau

Florian Bureau

  • Balcony / Terrace
  • View
  • Elevator
  • +1
3.5 rooms, 90m², CHF 880,000.–
Route de l'Eglise 45, 1897 Bouveret

New Promotion - 3.5-Room Apartment with Garden and Lake View

Book your apartment today! A privileged living environment between lake and mountainsAcor Immobilier is pleased to introduce the new promotion Les Terrasses du Lac, a contemporary residence consisting of 27 apartments from 2.5 to 4.5 rooms, ideally located in Le Bouveret, just a few steps from the shores of Lake Geneva.Designed to offer optimal living comfort, the project seduces with its elegant architecture, its generous outdoor spaces and its large windows that bring a beautiful natural light throughout the day.Each apartment benefits from a careful design, prioritizing functional spaces, quality materials and modern amenities that meet current requirements for comfort and energy efficiency.The residence also has a communal pool, a true relaxation area reserved for residents, offering a particularly pleasant living environment during the beautiful season.Les Terrasses du Lac constitute a rare opportunity in a privileged environment between Lake Geneva and the Alps.Ground floor - 3.5-room apartment with private garden and lake view LOT A 99.01: Entrance hall with storage closetOpen, equipped kitchenLiving room with access to the terrace with lake viewBedroom with access to the terrace with lake viewMaster bedroom with bathroom, WC and shower and access to the terrace with lake viewOne bathroom with WC and bathtub and washing columnOutdoor areas Terrace with lake viewPrivate gardenAnnexes Including cellarInterior and exterior parking spaces available 1x covered outdoor parking space for CHF 25,000.- 1x interior parking space for CHF 50,000.-Limited availability! Contact us today for more information

  • Balcony / Terrace
  • View
  • Elevator
  • +1
Travel time
-
Melvin Merola

Melvin Merola

1 / 8
Melvin Merola

Melvin Merola

  • Balcony / Terrace
  • Garage
  • Elevator
  • +1
4.5 rooms, 164m², CHF 1,519,000.–
Rue de l'Hôpital 12, 1920 Martigny

Duplex 4.5 rooms of high standing - Residence La Romande XXV

RESIDENCE LA ROMANDE XXV - RESIDENTIAL BUILDINGAcor Immobilier is pleased to present its new real estate promotion, ideally located in the heart of Martigny, in a quiet, practical and particularly pleasant neighborhood. The building permit is in force and the works will start as soon as the first reservations are made.Apartments designed for all lifestyles.The residence offers a wide range of apartments, from 1.5 to 5.5 rooms, perfectly suited for a main residence or a high-quality real estate investment.A privileged living environmentBenefiting from a superb opening to the West, the building offers an exceptional view of the Château de la Bâtiaz, one of the most emblematic panoramas of Martigny.Comfort and personalizationThe apartments have been designed to offer great flexibility in interior layout, with several possible variants. The finishes are entirely customizable, allowing each person to create a living space in their own image.An ideal situationThe strategic location of the residence allows for quick access to ski resorts, Lake Geneva and the main international axes. All amenities are accessible in the immediate vicinity: schools, shops, restaurants, public transport, as well as numerous sports and cultural facilities.Possibility of acquiring one or more covered parking spaces as well as a cellar (large or small) as an additional service.Contact us today to receive the complete dossier or to organize a meeting in our offices or directly on the site.

  • Balcony / Terrace
  • Garage
  • Elevator
  • +1
Travel time
-
Melvin Merola

Melvin Merola

1 / 8
Melvin Merola

Melvin Merola

  • Balcony / Terrace
  • Garage
  • Elevator
  • +1
3.5 rooms, 69m², CHF 652,000.–
Rue de l'Hôpital 12, 1920 Martigny

3.5 rooms of high standard on the ground floor - Residence La Romande XXV

RESIDENCE LA ROMANDE XXV - RESIDENTIAL BUILDINGAcor Immobilier is pleased to present its new real estate project, ideally located in the heart of Martigny, in a quiet, practical and particularly pleasant neighborhood. The building permit is in force and the work will start as soon as the first reservations are made.Apartments designed for all lifestyles.The residence offers a wide range of apartments, from 1.5 to 5.5 rooms, perfectly suited for a main residence or a high-quality real estate investment.A privileged living environmentBenefiting from a superb opening to the West, the building offers an exceptional view of the Château de la Bâtiaz, one of the most emblematic panoramas of Martigny.Comfort and personalizationThe apartments have been designed to offer great flexibility in interior layout, with several possible variants. The finishes are fully customizable, allowing each person to create a living space in their own image.An ideal situationThe strategic location of the residence allows for quick access to ski resorts, Lake Geneva and the main international axes. All amenities are accessible in the immediate vicinity: schools, shops, restaurants, public transport, as well as numerous sports and cultural facilities.Possibility of acquiring one or more covered parking spaces as well as a cellar (large or small) as an extra.Contact us today to receive the complete dossier or to organize a meeting in our offices or directly on the site.

  • Balcony / Terrace
  • Garage
  • Elevator
  • +1
Travel time
-
Melvin Merola

Melvin Merola

1 / 8
Melvin Merola

Melvin Merola

  • Balcony / Terrace
  • Garage
  • Elevator
  • +1
2.5 rooms, 58m², CHF 519,000.–
Rue de l'Hôpital 12, 1920 Martigny

2.5 rooms of standing with garden - Residence La Romande XXV

RESIDENCE LA ROMANDE XXV - RESIDENTIAL BUILDINGAcor Immobilier is pleased to present its new real estate promotion, ideally located in the heart of Martigny, in a quiet, practical and particularly pleasant neighborhood. The building permit is in force and the work will begin as soon as the first reservations are made.Apartments designed for all lifestyles.The residence offers a wide range of apartments, from 1.5 to 5.5 rooms, perfectly adapted to a main residence or a high-quality real estate investment.A privileged living environmentBenefiting from a superb opening to the West, the building offers an exceptional view of the Château de la Bâtiaz, one of the most emblematic panoramas of Martigny.Comfort and personalizationThe apartments have been designed to offer great flexibility in interior layout, with several possible variants. The finishes are entirely customizable, allowing each person to create a living space in their image.An ideal situationThe strategic location of the residence allows for quick access to ski resorts, Lake Geneva and major international routes. All amenities are accessible in the immediate vicinity: schools, shops, restaurants, public transport, as well as numerous sports and cultural facilities.Possibility of acquiring one or more covered parking spaces as well as a cellar (large or small) as an additional feature.Contact us today to receive the complete dossier or to organize a meeting in our offices or directly on the site.

  • Balcony / Terrace
  • Garage
  • Elevator
  • +1
Travel time
-
Melvin Merola

Melvin Merola

1 / 8
Melvin Merola

Melvin Merola

  • Balcony / Terrace
  • Garage
  • Elevator
  • +1
1.5 rooms, 41m², CHF 339,000.–
Rue de l'Hôpital 12, 1920 Martigny

High-end studio on the ground floor - Residence La Romande XXV

RESIDENCE LA ROMANDE XXV - RESIDENTIAL BUILDINGAcor Immobilier is pleased to present its new real estate project, ideally located in the heart of Martigny, in a quiet, practical and particularly pleasant neighborhood. The building permit is in force and the work will start as soon as the first reservations are made.Apartments designed for all lifestyles.The residence offers a wide range of apartments, from 1.5 to 5.5 rooms, perfectly suited for a main residence or a high-quality real estate investment.A privileged living environmentBenefiting from a superb opening to the West, the building offers an exceptional view of the Château de la Bâtiaz, one of the most emblematic panoramas of Martigny.Comfort and personalizationThe apartments have been designed to offer great flexibility in interior layout, with several possible variants. The finishes are fully customizable, allowing each person to create a living space in their image.An ideal situationThe strategic location of the residence allows for quick access to ski resorts, Lake Geneva and the main international axes. All amenities are accessible in the immediate vicinity: schools, shops, restaurants, public transport, as well as numerous sports and cultural facilities.Possibility of acquiring one or more covered parking spaces as well as a cellar (large or small) as an additional service.Contact us today to receive the complete dossier or to organize a meeting in our offices or directly on the site.

  • Balcony / Terrace
  • Garage
  • Elevator
  • +1
Travel time
-
Dany Morel

Dany Morel

1 / 8
Dany Morel

Dany Morel

  • Balcony / Terrace
  • Elevator
3.5 rooms, 77m², CHF 490,000.–
1873 Val-d'Illiez

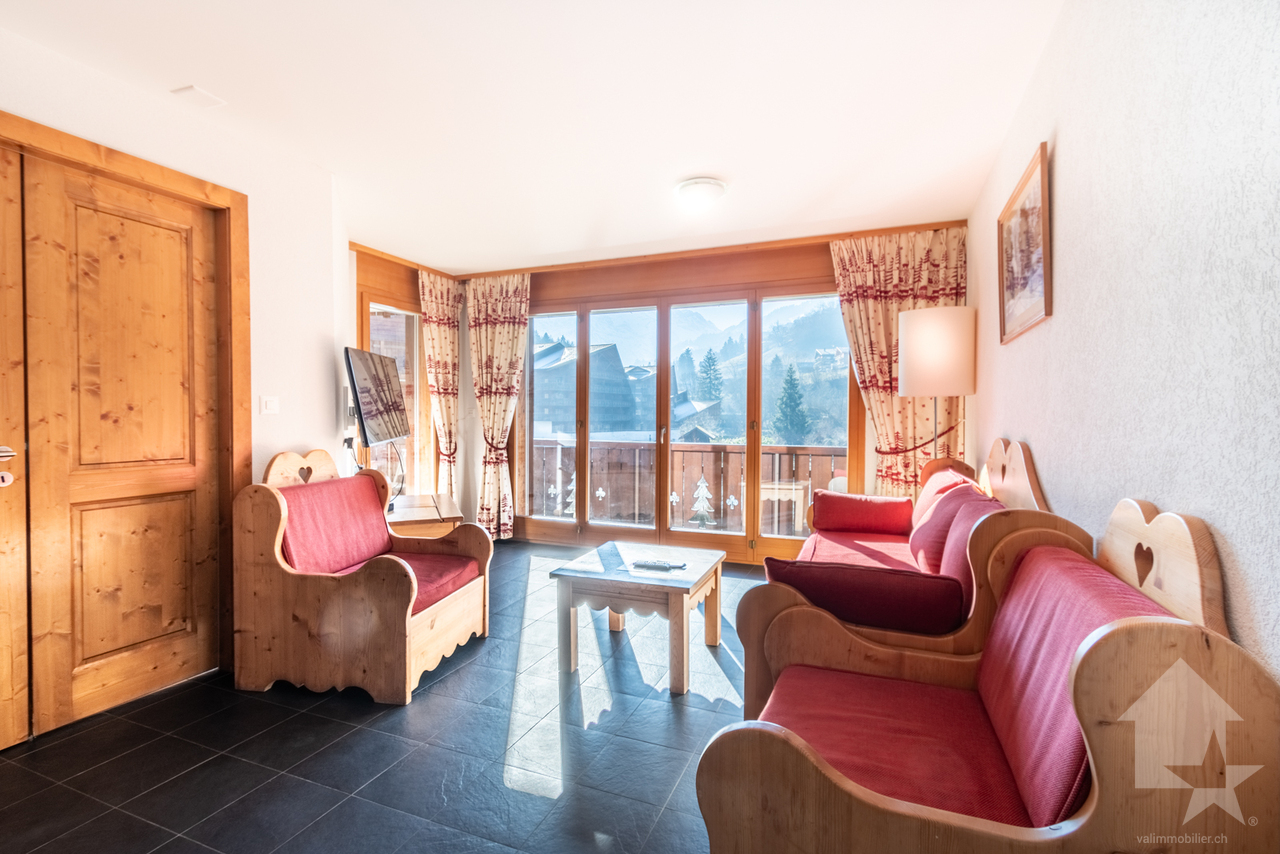
Beautiful 3.5 room apartment with independent studio

Perfect for vacations or to live in all year round, come and discover this very nice apartment with 3.5 rooms offering a beautiful view of the mountains. With its configuration, you will be able to enjoy an interesting rental yield. Located less than 10 minutes from Champéry, this property will allow you to access a mountain residence at an attractive price.The apartment is in very good condition and is sold fully furnished. A communicating door allows the apartment to be separated into two parts. There are also 2 entrance doors allowing, for example, to occupy the main part and rent the studio without constraint.The distribution of this apartment is as follows: • Entrance hall • Living room of approximately 30 m2 with open kitchen • Bedroom of 12 m2 • Bathroom • Studio of approximately 20 m2 with kitchenette and bathroom with shower • Balcony with magnificent view of the mountains Miscellaneous: • 2 cellars and 2 ski lockers are included with this property • Collective laundry room • One indoor parking space in addition and compulsory: CHF 30'000.- • The bath complex is currently closed and waiting for a successor Selling price: CHF 520'000.-Apartment: CHF 490'000.-Parking space: CHF 30'000.-This property can be sold as a secondary residence and to foreigners.This apartment will offer its future occupants a peaceful and quiet living space, just a few steps from the village center and 7 minutes from the Champéry cable car station and the Paladium. The municipality of Val d'Illiez and the canton of Valais are renowned for their numerous social benefits and moderate taxes (health insurance, vehicle tax, capital benefits, and other taxes). This municipality offers many benefits for families.Val d'Illiez, Champéry, and the Crosets are popular holiday destinations for families, hikers, and bikers in the summer, while in the winter they are part of the large international ski area Portes du Soleil, the largest in Europe!Would you like to obtain more information or visit the apartment? Please contact me by phone, email, or visit us at one of our agencies in the Chablais (Collombey-Muraz or Torgon) and we will be happy to help you. All our properties can be found on www.valimmobilier.ch - free valuation of your property, professional, bright, and high-quality photos, aerial photos, and optimal property highlighting.

  • Balcony / Terrace
  • Elevator
1 / 10
  • Parking space
  • Balcony / Terrace
  • View
  • +1
4.5 rooms, 108m², CHF 790,000.–
A Morgins, 1875 Morgins

Apartment in a secondary residence!

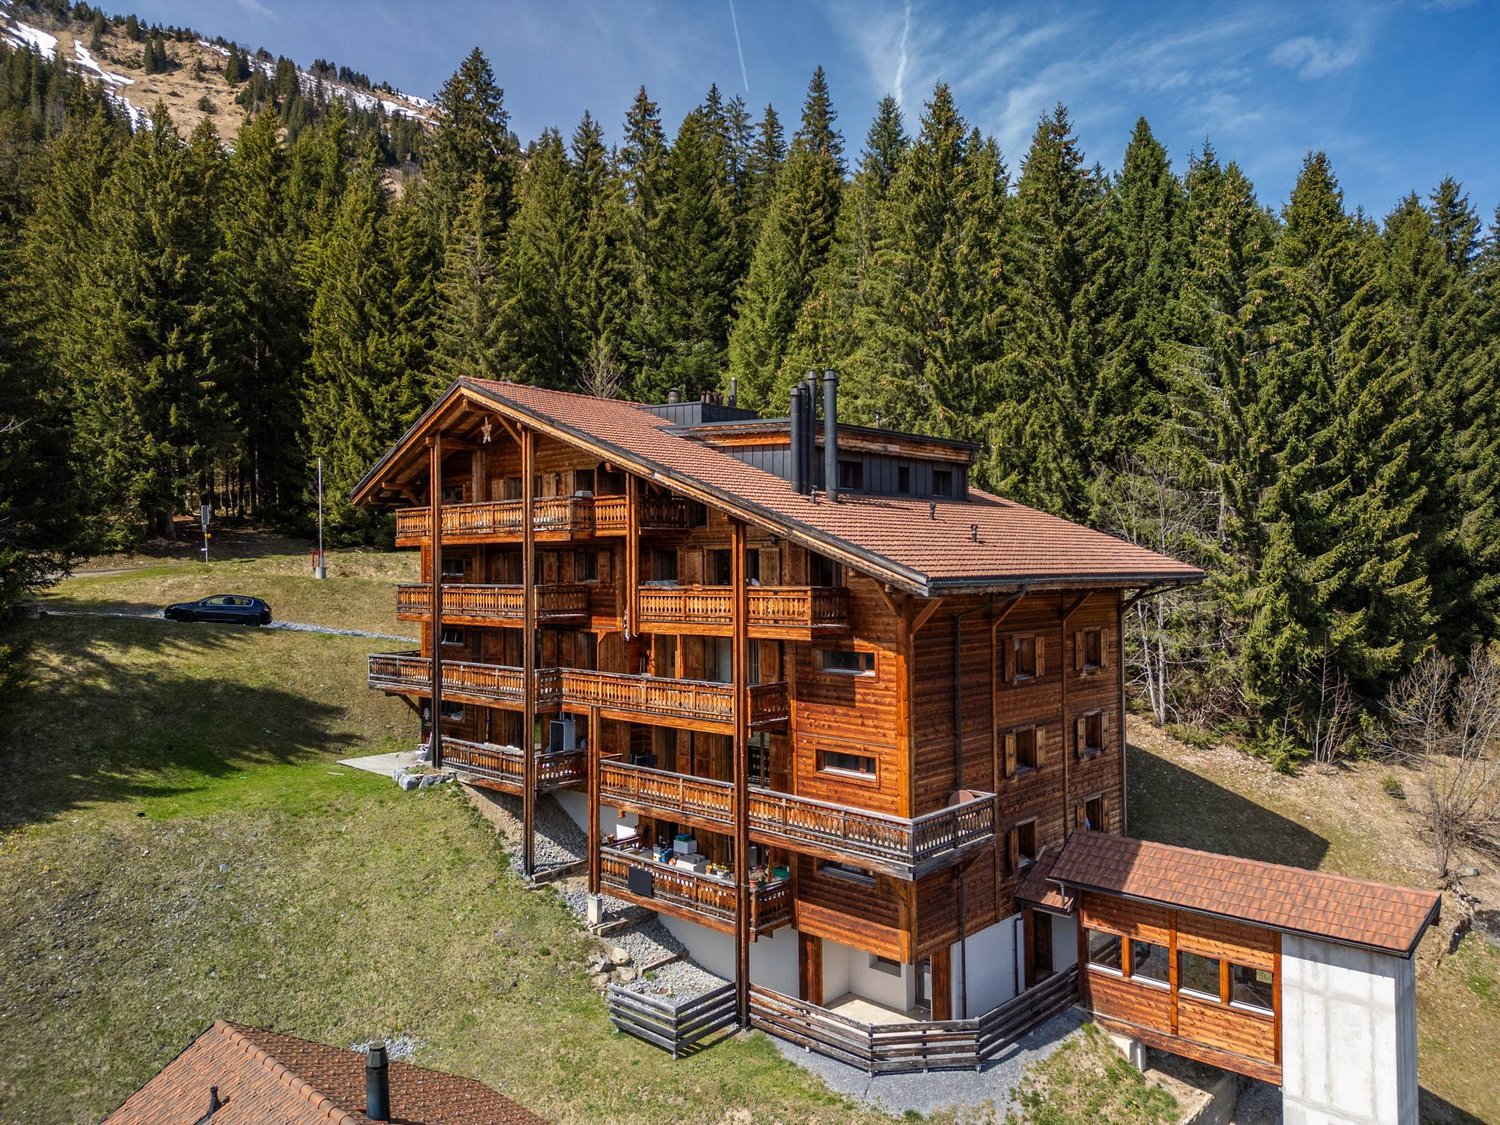
Morgins is a true mountain resort in the heart of the Alps and close to Lake Geneva. The village has been named by National Geographic as one of the 10 best ski villages in the Alps for families! https://www.nationalgeographic.co.uk/travel/2021/04/top-10-ski-villages-in-the-alps-for-families Its ski area, Les Portes du Soleil, allows skiing at all levels in the Swiss and French Alps. Thanks to its location, the resort enjoys a tonic high-altitude climate, without sudden temperature changes and protected from the wind. The resort has several sports facilities, a highly sought-after summer market, and several events are organized throughout the year. The situation of the land on which the residence La Maringoude is located is exceptional, just a few steps from the center of the resort, the ski lifts, and the sports centers. It enjoys a magnificent view of the village. Built in 2012, the La Maringoude residence is designed for high-end residential vacations in the mountains. Comfort and quality are the conceptual bases for the exhaustive study of this achievement, aiming to offer apartments that meet the criteria of a demanding clientele. The private character has been a constant concern: a reduced number of apartments, large private balconies, a pleasant and easily accessible carport, all built on a plot dominating the village of Morgins. Each apartment has a covered parking space. In addition CHF 25'000.-The apartment is currently rented but an agreement has already been reached with the tenants.

  • Parking space
  • Balcony / Terrace
  • View
  • +1
1 / 8
  • Balcony / Terrace
  • View
  • Elevator
  • +1
4.5 rooms, 128m², CHF 830,000.–
1907 Saxon

4.5-room apartment with 325m2 garden, new promotion

Under the protection of La Pierre-à-Voir, which gave it its name and with an unobstructed view of the Rhone Valley, new promotion of 3 buildings with 4 apartments each, respecting the natural environment and the configuration of the land.Ideally located, between Martigny and Sion, not far from the Riviera, Montreux and Lausanne, this set of three independent buildings, each comprising two 3.5-room apartments (all sold) and two 4.5-room apartments, was designed to comfortably accommodate couples or small families who wish to settle in a quiet area and enjoy the surrounding nature.On the heights of the village, residents can live between the necessary daily amenities and the proximity of the mountains for relaxation and sports activities.The project is a contemporary reinterpretation of the architecture of this old part of the village.Each building is positioned to take advantage of both natural light and the panoramic view offered by the large openings, which are like living paintings.The design and construction are ensured by an architecture firm with 45 years of experience.Traditional construction on 3 levels, in masonry and with quality materials, respecting the local spirit and neighboring buildings, while meeting current expectations and standards for comfort and energy consumption.Lot 12, Building C This 4.5-room apartment, 128 m2 (135 m2 weighted area) on the top floor, is distributed as follows: • Entrance hall with wardrobe • Living room of 27 m2 with open kitchen of 12.4 m2, giving access to the terrace • Parental bedroom with bedroom of 14 m2, dressing room of 7.2 m2 and private bathroom of 6 m2 • Bedroom 2 of 12.8 m2 • Bedroom 3 of 12.8 m2 • Bathroom of 3.4 m2 • A terrace of 12.3 m2 and a private garden area of 325 m2, accessible directly from the apartment. On the ground floor, you will have a cellar, included in the price.2 covered parking spaces, at a price of CHF 36,000.- for both, complete this apartment.The building has a bicycle or stroller room and a relaxation and play area.Technical description : • Construction in reinforced concrete and brick • Wooden frame with thermal insulation, roofing in terracotta tiles or metal • Facades in plaster and exposed concrete, with thermal insulation • External joinery in PVC/aluminum, OB, triple glazing • Motorized blinds for all windows • Photovoltaic panels on the roof • Hot water and heating production by air-water heat pump, underfloor heating with ambient thermostats • Internal partitions in plasterboard, matte satin finish for ceilings and smooth plaster for walls • Internal joinery in agglomerated wood and melamine Budget for sanitary installations :CHF 10,000.- incl. VATincluding an outdoor faucet and pre-installation for a washing machine columnBudget for kitchen fitting :CHF 20,000.- incl. VATBudget for flooring (supply) :CHF 45.- incl. VAT/m2 tiles 60/60 for the floors of the hall, living room and kitchen with wooden skirting boardsCHF 45.- incl. VAT/m2 ceramics 30/60 for the walls of the sanitary roomsCHF 80.- incl. VAT/m2 parquet for the floors of the bedrooms with wooden skirting boardsOutdoor facilities : • Terrace paving with concrete slabs • Single-layer bitumen for access and visitor parking • Lighting along the access paths • Lawn and planting of shrubs and living hedges on the common areas A complete construction description is available.

  • Balcony / Terrace
  • View
  • Elevator
  • +1

Suggested properties for you based on search results

Other interesting objects