Quick Filters for your search (1)

Quick-filters

We show you quick-filters based on the most used filters by location.

By using these, you can enhance your search experience by finding new and interesting properties to your likings.

468 results - Elevator buy: Region Lower Valais (Unterwallis)

New building
1 / 13
  • Balcony / Terrace
  • Garage
  • View
  • +2
3.5 rooms109m²CHF 652,000.–
Premium
Route des Aunaires 31A, 1870 Monthey

3.5 rooms on the 2nd floor, southwest facing

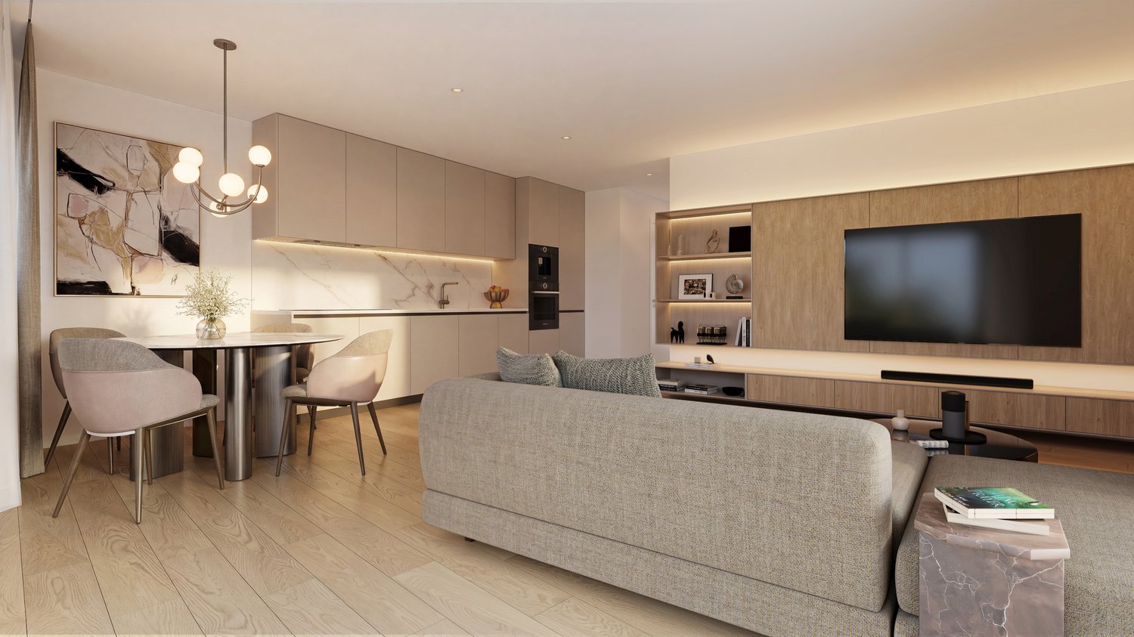
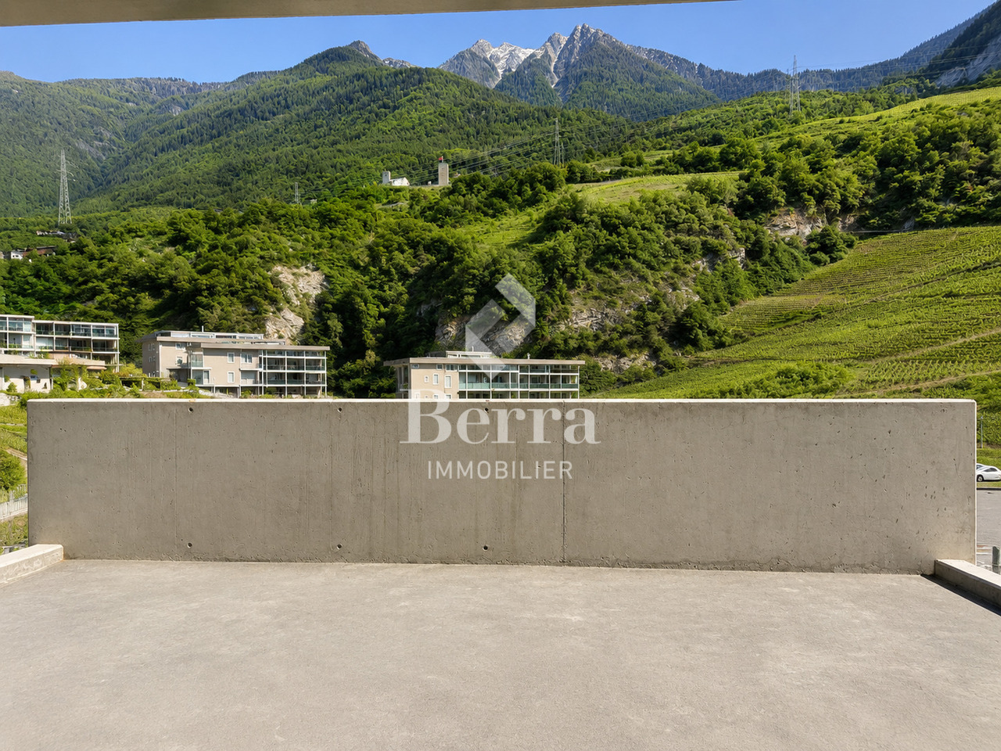
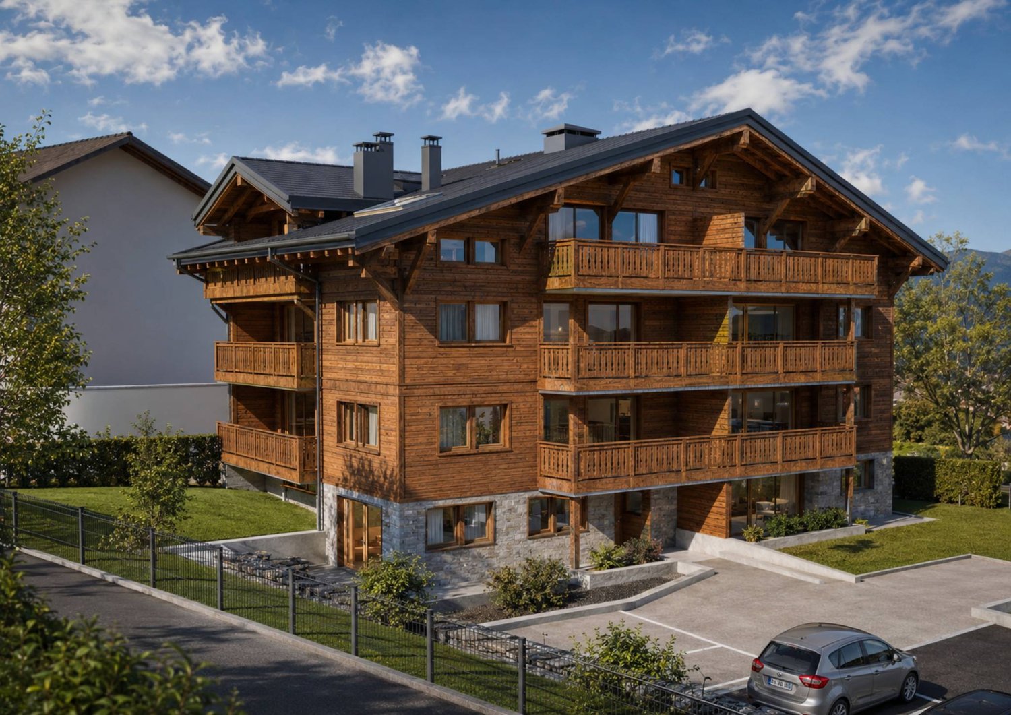
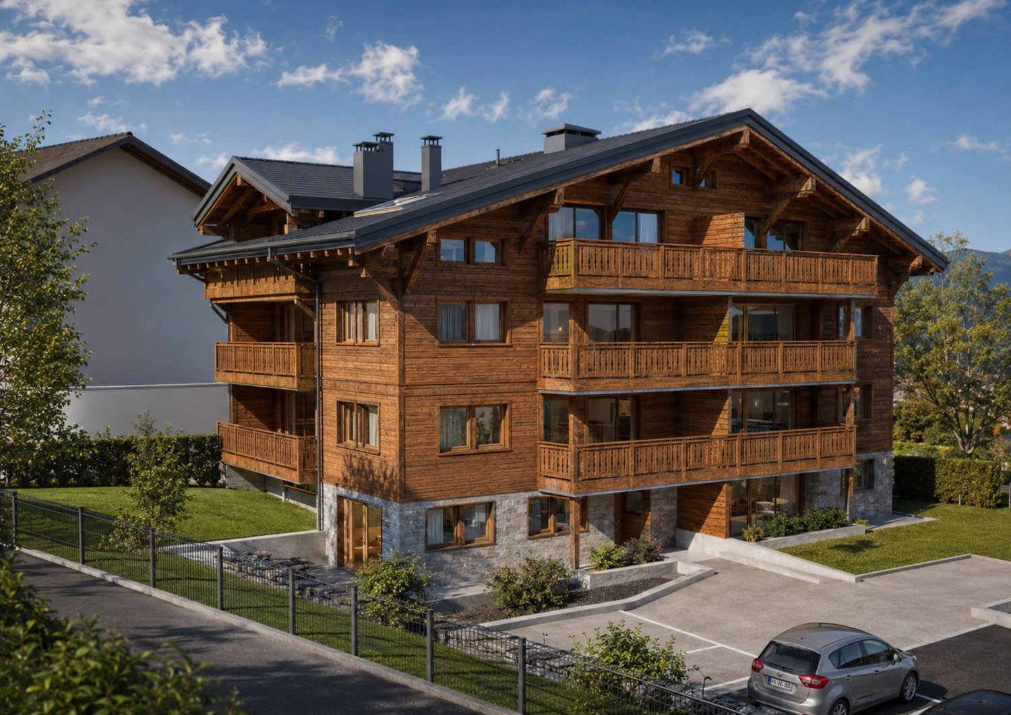
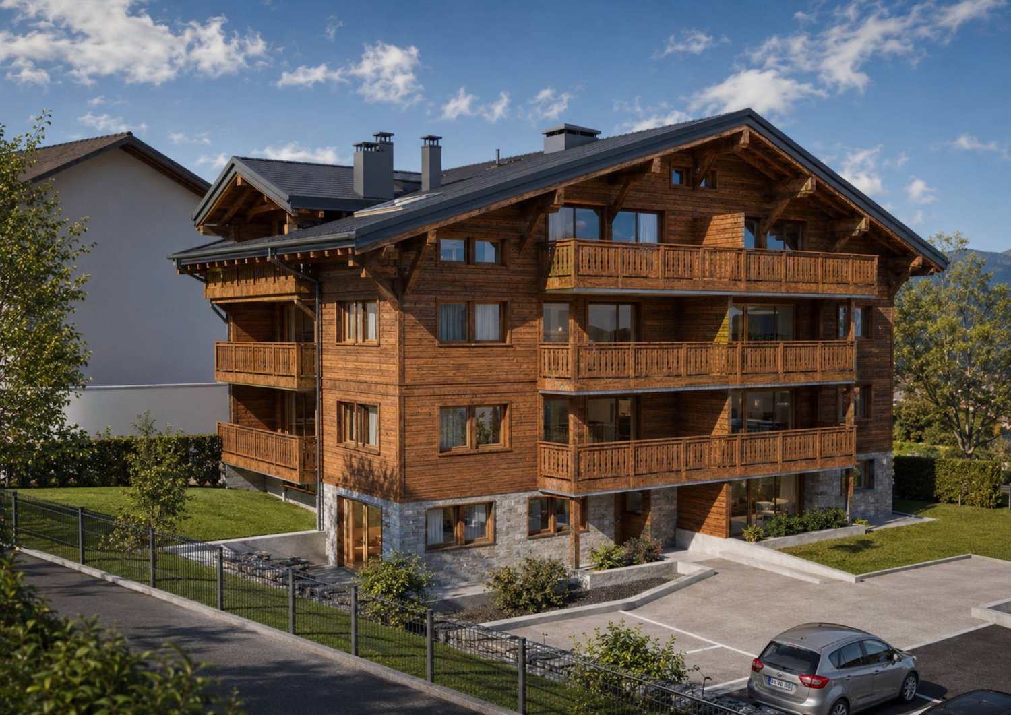
AN EXCLUSIVITY BERRA IMMOBILIERSTART OF WORK: AUGUST 2026New promotion in Monthey: a contemporary building with 21 apartments from 1.5 to 4.5 rooms, with an underground parking lot with 39 spaces.Each apartment benefits from bright spaces, modern finishes, and generous budgets for kitchen, floor, and sanitary choices.LocationLocated under Hautavy, in the heart of a quiet residential area, the project benefits from an excellent orientation and immediate proximity to amenities.Address: Route des Aunaires, 1870 Monthey.Apartment layout- Entrance hall- Open kitchen on the living area- 2 bedrooms- Bathroom with toilet and sink + space for washing machine- BalconyParking- 2 indoor parking spaces at CHF 40,000 per space (in addition to the price and mandatory)Highlights- Modern architecture and quality services- Remote heating with partial solar hot water production (photovoltaic panels)- Elevator serving all levels- Private cellars and bike room- Balconies, terraces, or private gardens depending on the apartment- Children's play areas and landscaped green spaces- Secure underground parking + covered bike parkAmenities- Transport: Bus stops nearby, Monthey train station in 5 minutes- Schools: Nursery, primary and secondary schools accessible in a few minutes- Shops: Supermarkets, bakeries, restaurants, and Collombey shopping center in 5 minutes- Health: Pharmacies, medical offices, and Chablais Hospital in immediate proximity- Access: A9 highway in less than 5 minutes by carSales brochure only on request!With us, curiosity is a nice fault, so don't hesitate to call us for more information!Contact: Cyril 079 464 11 35


  • Balcony / Terrace
  • Garage
  • View
  • +2
Estelle Salomon

Estelle Salomon

Assistante de vente

Travel time
-
New building
1 / 13
  • Balcony / Terrace
  • Garage
  • View
  • +2
3.5 rooms116m²CHF 780,000.–
Premium
Route des Aunaires 31A, 1870 Monthey

Attic - 3.5 rooms, south-facing

An exclusivity of Berra ImmobilierStart of work: August 2026New promotion in Monthey: a contemporary building with 21 apartments from 1.5 to 4.5 rooms, with an underground parking lot of 39 spaces.Each apartment benefits from bright spaces, modern finishes, and generous budgets for kitchen, floor, and sanitary choices.LocationLocated under Hautavy, in the heart of a quiet residential area, the project benefits from an excellent orientation and immediate proximity to amenities.Address: Route des Aunaires, 1870 Monthey.Apartment layout- Entrance hall- Open kitchen on the living area- 2 bedrooms- Shower room with WC and sink + space for washing machine- Bathroom with WC and sink- BalconyParking- 2 indoor parking spaces at CHF 40,000 per space (in addition to the price and mandatory)Highlights- Modern architecture and quality finishes- District heating with partial solar hot water production (photovoltaic panels)- Elevator serving all levels- Private cellars and bike room- Balconies, terraces, or private gardens depending on the apartment- Playgrounds for children and landscaped areas- Secure underground parking + covered bike parkingAmenities- Transport: Bus stops nearby, Monthey train station in 5 minutes- Schools: Kindergarten, primary and secondary schools accessible in a few minutes- Shopping: Supermarkets, bakeries, restaurants, and Collombey shopping center in 5 minutes- Health: Pharmacies, medical offices, and Chablais Hospital in immediate proximity- Access: A9 highway in less than 5 minutes by carSales brochure only available upon request!With us, curiosity is a nice flaw, so don't hesitate to call us for more information!Contact: Cyril 079 464 11 35

  • Balcony / Terrace
  • Garage
  • View
  • +2
Estelle Salomon

Estelle Salomon

Assistante de vente

Travel time
-
New building
1 / 13
  • Balcony / Terrace
  • Garage
  • View
  • +2
3.5 rooms130m²CHF 870,000.–
Premium
Route des Aunaires 31A, 1870 Monthey

ATTIC - 3.5 rooms, southeast facing

An exclusivity from Berra ImmobilierStart of work: August 2026New promotion in Monthey: a contemporary building of 21 apartments from 1.5 to 4.5 rooms, with an underground parking of 39 spaces.Each apartment benefits from bright spaces, modern finishes and generous budgets for kitchen, floor and bathroom choices.LocationLocated under Hautavy, in the heart of a quiet residential area, the project benefits from an excellent orientation and immediate proximity to amenities.Address: Route des Aunaires, 1870 Monthey.Apartment layout- Entrance hall- Open kitchen on the living area- 2 bedrooms- Shower room with WC and sink + space for washing machine- Bathroom with WC and sink- BalconyParking- 2 indoor parking spaces at CHF 40,000 per space (in addition to the price and mandatory)Highlights- Modern architecture and quality finishes- District heating with partially solar hot water production (photovoltaic panels)- Elevator serving all levels- Private cellars and bike room- Balconies, terraces or private gardens depending on the apartment- Children's play areas and landscaped green spaces- Secure underground parking + covered bike parkAmenities- Transport: Bus stops nearby, Monthey train station 5 minutes away- Schools: Nursery, primary and secondary schools accessible in a few minutes- Shopping: Supermarkets, bakeries, restaurants and Collombey shopping center 5 minutes away- Health: Pharmacies, medical offices and Chablais Hospital in immediate proximity- Access: A9 highway less than 5 minutes by carSales brochure only on request !With us, curiosity is a nice fault, so don't hesitate to call us for more information !Contact: Cyril 079 464 11 35

  • Balcony / Terrace
  • Garage
  • View
  • +2
Estelle Salomon

Estelle Salomon

Assistante de vente

Travel time
-
New building
1 / 13
  • Balcony / Terrace
  • Garage
  • View
  • +2
3.5 rooms105m²CHF 630,000.–
Premium
Route des Aunaires 31A, 1870 Monthey

3.5 rooms on the 1st floor, southeast facing

AN EXCLUSIVITY BERRA IMMOBILIERSTART OF WORK: AUGUST 2026New promotion in Monthey: a contemporary building with 21 apartments from 1.5 to 4.5 rooms, with an underground parking lot with 39 spaces.Each dwelling benefits from bright spaces, modern finishes, and generous budgets for kitchen, floor, and sanitary choices.LocationLocated under Hautavy, in the heart of a quiet residential area, the project benefits from an excellent orientation and immediate proximity to amenities.Address: Route des Aunaires, 1870 Monthey.Apartment layout- Entrance hall- Open kitchen on the living area- 2 bedrooms- Shower room with WC and sink + space for washing machine- Bathroom with WC and sink- BalconyParking- 2 indoor parking spaces at CHF 40,000 per space (in addition to the price and mandatory)Highlights- Modern architecture and high-quality finishes- District heating with partially solar hot water production (photovoltaic panels)- Elevator serving all levels- Private cellars and bike room- Balconies, terraces, or private gardens depending on the apartment- Children's play areas and landscaped green spaces- Secure underground parking + covered bike parkAmenities- Transportation: Bus stops nearby, Monthey train station 5 minutes away- Schools: Nursery, primary and secondary schools accessible in a few minutes- Shops: Supermarkets, bakeries, restaurants, and Collombey shopping center 5 minutes away- Health: Pharmacies, medical offices, and Chablais Hospital in immediate proximity- Access: A9 highway less than 5 minutes by carSales brochure only available upon request !With us, curiosity is a nice flaw, so don't hesitate to call us for more information !Contact: Cyril 079 464 11 35

  • Balcony / Terrace
  • Garage
  • View
  • +2
Estelle Salomon

Estelle Salomon

Assistante de vente

Travel time
-
New building
1 / 13
  • Balcony / Terrace
  • Garage
  • View
  • +2
3.5 rooms109m²CHF 650,000.–
Premium
Route des Aunaires 31A, 1870 Monthey

3.5 rooms on the 1st floor, southwest facing

AN EXCLUSIVITY BERRA IMMOBILIERSTART OF WORK: AUGUST 2026New promotion in Monthey: a contemporary building with 21 apartments from 1.5 to 4.5 rooms, with an underground parking lot of 39 spaces.Each apartment benefits from bright spaces, modern finishes, and generous budgets for kitchen, floor, and sanitary choices.LocationLocated under Hautavy, in the heart of a quiet residential area, the project benefits from excellent orientation and immediate proximity to amenities.Address: Route des Aunaires, 1870 Monthey.Apartment layout- Entrance hall- Open kitchen on the living area- 2 bedrooms- Bathroom with toilet and sink + space for washing machine- BalconyParking- 2 indoor parking spaces at CHF 40,000 per space (in addition to the price and mandatory)Highlights- Modern architecture and quality finishes- District heating with partially solar hot water production (photovoltaic panels)- Elevator serving all levels- Private cellars and bike room- Balconies, terraces, or private gardens depending on the apartment- Children's playgrounds and landscaped areas- Secure underground parking + covered bike parkingAmenities- Transport: Bus stops nearby, Monthey train station 5 minutes away- Schools: Nursery, primary and secondary schools accessible in a few minutes- Shops: Supermarkets, bakeries, restaurants, and Collombey shopping center 5 minutes away- Health: Pharmacies, medical offices, and Chablais Hospital in immediate proximity- Access: A9 highway less than 5 minutes by carSales brochure only on request!With us, curiosity is a nice flaw, so don't hesitate to call us for more information!Contact: Cyril 079 464 11 35

  • Balcony / Terrace
  • Garage
  • View
  • +2
Estelle Salomon

Estelle Salomon

Assistante de vente

Travel time
-
New building
1 / 9
3.5 rooms106m²CHF 615,000.–
Premium
Rue Charlemagne 6, 1896 Vouvry

Magnificent new 3.5-room apartment with terrace and private garden in Vouvry!

LOT 1 - Résidence Héliodore - Real estate project with 5 apartments – 4 apartments with 3.5 rooms and 1 exceptional attic with 5.5 rooms and a breathtaking view of all Vouvry!Discover this new real estate project in the heart of the Chablais valaisan. This human-scale project consists of a modern building with only 5 apartments, designed to offer comfort, brightness, and quality of life in a calm and residential environment.This residence perfectly meets the expectations of families, couples, and investors looking for a modern, sustainable, and functional property.The project includes: • 4 apartments with 3.5 rooms and generous surfaces • 1 magnificent attic with 5.5 rooms, offering 170 m² of living space, exceptional volumes, and a large terrace of approximately 90 m² with a dominant view of Vouvry and its surroundings • Spacious terraces and private gardens for the ground-floor apartments • Nearly 20 m² of balconies for the first-floor apartments, allowing you to fully enjoy the surrounding area • High-quality finishes, customizable to your desires • Elevator serving all floors • Private elevator with direct access to the attic • Photovoltaic panels ensuring excellent energy performance • Underground garage with private indoor parking spaces • Large private cellars for each apartment A strategic location:Located in Vouvry, this project benefits from an ideal location, combining tranquility and proximity to essential infrastructure: • Schools and childcare facilities nearby • Quickly accessible bus stops • Shops and services within a short distance • Fast access to main roads • Quiet and pleasant residential area More than 2 lots available out of 5: • Lot 1 – 3.5 rooms on the ground floor: 106 m² living space – CHF 615’000.– • Lot 4 – 3.5 rooms on the 1st floor: 109 m² living space – CHF 645’000.– Start of construction: autumn 2026 for a delivery in early spring 2028.Don't miss this rare opportunity in Vouvry to acquire a new apartment that combines modern comfort, energy sustainability, and a sought-after living environment.Contact us today to receive the complete documentation, detailed plans, or to organize a project presentation.Immo ADEMI SAinfo@immoademi.ch076 237 54 45

Travel time
-
  • Empty hallway with wooden floor, white walls, kitchen with cabinets, sink, and oven, and a ceiling light.
  • 5 story building, balconies, fountain, bicycles parked
  • Hotel building with many windows, brown roof, garden in front, fountain, fence
  • white building with brown shutters, balconies, fountain in front
  • white building, multiple windows, bicycles parked, fountain, barrels, grass, mountains in the background
  • Stone steps, metal handrail, tiled wall
  • Empty room, wooden floor, white walls, ceiling light, glass door, balcony
  • modern kitchen, white cabinets, wooden floor, stainless steel appliances, sink, oven
  • Empty hallway with wooden floor, white walls, and a large wardrobe on the left side.
  • Empty hallway with wooden floors, white walls, and a door at the end.
  • modern kitchen with wooden floor, stainless steel countertop, sink, faucet, cabinets, and a stove hood
  • modern kitchen with stainless steel countertops, open cabinets, double sink, gas stove, oven, range hood, dishwasher
  • kitchen with two windows, balcony, stainless steel sink, faucet, power outlet
  • Open kitchen, wooden floor, sliding glass door to balcony, white cabinets, modern appliances
  • Empty room with white walls, wooden floor, and a window
  • empty room, wooden floor, white walls, open door to balcony, metal railings
  • Empty room with a window and a view of the outside
  • empty room, wooden floor, white walls, window with balcony, power outlet
  • Bathroom with shower, sink, toilet, washing machine, and dishwasher
  • Bathroom with gray tiles, white sink, white toilet, mirror
  • Aerial view of a building with a tree in front, a car parked in the street, and a mountain in the background.
  • Trees, benches, large building, mountain in the background
  • White building with green shutters, black roof, multiple windows, tree in front, paved walkway, park area, bench, lamp post, fountain
  • wooden floor, wooden ceiling, concrete walls, metal pipe
1 / 24
5 story building, balconies, fountain, bicycles parked
Hotel building with many windows, brown roof, garden in front, fountain, fence
white building with brown shutters, balconies, fountain in front
4.5 rooms132m²CHF 849,000.–
Premium
Rue Marc Morand 9A, 1920 Martigny

Beautiful family apartment in the heart of Martigny – Privileged living environment - historic building

Located on the 2nd floor with elevator of the prestigious Hôtel Mont Blanc, entirely renovated in 2014 and recently refreshed in 2026, this spacious 4.5-room apartment seduces with its charm, functional layout, and exceptional brightness.Upon entering, a separate guest toilet is located on the right. The apartment is arranged around an intelligently designed corridor, equipped with numerous integrated storage spaces, allowing for a harmonious separation of the sleeping area from the living area.The sleeping area includes three comfortable bedrooms, all oriented north, absolutely quiet and without vis-à-vis. One of them has a pleasant small balcony. At the end of the corridor, a family bathroom equipped with a bathtub, a large sink, and a complete laundry column completes this area. The bathroom has a window.The daytime area, oriented south, offers a bright and convivial living environment. It consists of a modern, fully equipped kitchen with numerous storage spaces, open to a large living room. Four wide openings (three windows and a balcony) bathe the room in natural light and offer an unobstructed view, without vis-à-vis, of the wooded park of the Manoir.The parquet floors give the entire apartment a warm and elegant atmosphere, ideal for family life.Outside, the fully renovated interior courtyard, respecting the history of the building, welcomes a fountain as in the past, a covered bicycle parking area, as well as outdoor furniture, creating a convivial and secure environment for young and old. The building benefits from a double access, both on the north side of the courtyard and on the south side of the Manoir park.This property is complemented by a vaulted cellar, offering optimal conditions for wine storage.Regarding parking, although the apartment does not currently have a private parking space, a solution is being developed with a project for an underground parking lot adjacent to it. In the meantime, it is possible to park in the underground parking lot of the Manoir.Ideally located in the heart of Martigny, the apartment benefits from an immediate proximity to all amenities: shops (Migros 1 minute on foot), schools visible from the balcony, as well as the CFF station accessible in just 10 minutes on foot.A rare property, combining historic charm, modern comfort, and strategic location, perfectly suited to a family seeking quality of life.

Travel time
-
New building
1 / 5
  • Balcony / Terrace
  • Garage
  • View
  • +2
4.5 rooms147m²CHF 985,000.–
Premium
Route des Aunaires 31A, 1870 Monthey

ATTIC - 4.5 rooms, southwest facing

AN EXCLUSIVITY BERRA IMMOBILIERSTART OF WORK: AUGUST 2026New promotion in Monthey: a contemporary building with 21 apartments from 1.5 to 4.5 rooms, with an underground parking lot with 39 spaces.Each apartment benefits from bright spaces, modern finishes and generous budgets for kitchen, floor and bathroom choices.LocationLocated under Hautavy, in the heart of a quiet residential area, the project benefits from an excellent orientation and an immediate proximity to amenities.Address: Route des Aunaires, 1870 Monthey.Apartment layout- Entrance hall- Open kitchen on the living area- 1 parental bedroom with bathroom, WC and sink- 2 bedrooms- Shower room with WC and sink + space for washing machine- BalconyParking- 2 indoor parking spaces at CHF 40,000 per space (in addition to the price and mandatory)Highlights- Modern architecture and quality finishes- District heating with partial solar hot water production (photovoltaic panels)- Elevator serving all levels- Private cellars and bike room- Balconies, terraces or private gardens depending on the apartment- Playgrounds for children and landscaped areas- Secure underground parking + covered bike parkingAmenities- Transportation: bus stops nearby, Monthey train station 5 minutes away- Schools: nursery, primary and secondary schools accessible in a few minutes- Shops: supermarkets, bakeries, restaurants and Collombey shopping center 5 minutes away- Health: pharmacies, medical offices and Chablais Hospital in immediate proximity- Access: A9 highway less than 5 minutes by carSales brochure only on request!With us, curiosity is a nice fault, so don't hesitate to call us for more information!Contact: Cyril 079 464 11 35

  • Balcony / Terrace
  • Garage
  • View
  • +2
Estelle Salomon

Estelle Salomon

Assistante de vente

Travel time
-
New building
1 / 5
  • Balcony / Terrace
  • Garage
  • View
  • +3
2.5 rooms60m²CHF 345,000.–
Premium
1907 Saxon

Imminent start of work - Authorization in progress

AN EXCLUSIVITY BERRA IMMOBILIER***Imminent start of work - Authorization in progress***Berra Immobilier presents you with an exclusive new residence of 25 apartments, offering 1.5, 2.5, and 3.5 room accommodations, combining comfort and modernity.20 indoor parking spaces and 13 outdoor parking spaces are available, as well as a cellar for each apartment.This project is located in a quiet and family-friendly neighborhood, offering a pleasant living environment with all amenities in the immediate vicinity.FEATURES- Sufficient parking spaces- Close to all amenities- Bright and sunny- PAC- Underfloor heating- Common playground- Space for a washing column in all apartments- Large balconies or terraces- ...WORK - FINISHESFinishes to the tenants' liking (tiling, parquet, kitchen, sanitary, etc...) according to budgets defined by the promotionTECHNICAL- Heat pump- Contracting Genesis SA or EKZ- Distribution through the floor- Sliding door with lift- SIA standardsEach apartment has a private cellar (included in the price) and one or more parking spaces (extra).AMENITIES- Close to all amenities- Saxon train station 5 minutes on foot- Shops, school, banks, ... nearby- Highway entrance 3 minutes awayOUTDOOR & PARKING- Children's playground- Underground parking (indoor parking space: CHF 30,000.- extra)- Outdoor parking (outdoor parking space: CHF 15,000.- extra)- Several outdoor visitor parking spaces (none for sale)Brochure and plans only on request !With us, curiosity is a nice fault ! Do not hesitate to contact me for more information at 079 464 11 35 (Cyril)!!! FIND ALL OUR PROPERTIES FOR SALE ON WWW.BERRA-IMMOBILIER.CH !!!

  • Balcony / Terrace
  • Garage
  • View
  • +3
Cyril Bieckens

Cyril Bieckens

Agent Immobilier

New building
1 / 5
  • Balcony / Terrace
  • Garage
  • View
  • +3
3.5 rooms87m²CHF 500,000.–
Premium
1907 Saxon

Imminent start of work - Authorization in progress

AN EXCLUSIVITY BERRA IMMOBILIER***Imminent start of work - Authorization in progress***Berra Immobilier presents you with an exclusive new residence of 25 apartments, offering 1.5, 2.5, and 3.5 room accommodations, combining comfort and modernity.20 indoor parking spaces and 13 outdoor parking spaces are available, as well as a cellar for each apartment.This project is located in a quiet and family-friendly neighborhood, offering a pleasant living environment with all amenities in the immediate vicinity.FEATURES- Sufficient parking spaces- Close to all amenities- Bright and sunny- PAC- Underfloor heating- Shared play area- Space for a washing column in all apartments- Large balconies or terraces- ...WORKS - FINISHESFinishes to the tenants' liking (tiling, parquet, kitchen, sanitary, etc...) according to budgets defined by the promoterTECHNICAL- Heat pump- Contracting Genesis SA or EKZ- Distribution through the floor- Sliding door with lifting device- SIA standardsEach apartment has a private cellar (included in the price) and one or more parking spaces (in addition).AMENITIES- Close to all amenities- Saxon railway station 5 minutes on foot- Shops, school, banks, ... nearby- Highway entrance 3 minutes awayOUTDOOR & PARKING- Children's play area- Underground parking (indoor parking space: CHF 30,000.- extra)- Outdoor parking (outdoor parking space: CHF 15,000.- extra)- Several outdoor visitor parking spaces (none for sale)Brochure and plans only on request !With us, curiosity is a nice fault ! Do not hesitate to contact me for more information at 079 464 11 35 (Cyril)!!! FIND ALL OUR PROPERTIES FOR SALE ON WWW.BERRA-IMMOBILIER.CH !!!

  • Balcony / Terrace
  • Garage
  • View
  • +3
Cyril Bieckens

Cyril Bieckens

Agent Immobilier

New building
1 / 5
  • Parking space
  • View
  • Elevator
  • +1
4.5 rooms107m²CHF 995,000.–
Premium
A Morgins, 1875 Morgins

Alpine elegance in a 4.5-room exceptional property

New residence in the heart of the Portes du SoleilDiscover an exceptional real estate project in Morgins: a new residence consisting of 8 high-end apartments and 9 underground parking spaces, with 2 units available as a secondary residence.Ideally located in the center of Morgins, at an altitude of 1,340 meters, this new address combines alpine elegance and contemporary comfort. Just 15 km from Monthey and the A9 highway, you enjoy a privileged location in the heart of the international Portes du Soleil ski area, 3 km from Châtel and the French border.The 3.5 and 4.5-room apartments seduce with their brightness, generous space, and breathtaking view of the mountains.Thanks to the sale on plans, you can personalize every detail: choice of materials, finishes, and layout - for an interior that resembles you.SOLD AS PRIMARY RESIDENCE Spaces designed for your comfort in this 4.5-room apartment:Welcoming entrance (11 m²) with a vestibule, ideal for creating a customized storage space or wardrobe.Bright living room (18 m²) open to the spacious balcony of 18 m², offering a warm atmosphere and inviting relaxation.Convivial dining area (15 m²), perfect for sharing moments with family or friends.Open, modern kitchen (9.5 m²), entirely modular according to your desires and finishing choices. PantrySpacious master bedroom (15 m²) with a shower and access to the lateral balcony of 14.5 m²Second bedroom (13 m²), ideal for guests, an office, or a child's room.Third bedroom (11 m²) with access to the lateral balconyTwo elegant bathrooms (each 4.5 m²), combining aesthetics, comfort, and functionality.Private laundry room (2 m²) integrated into the apartment, for daily comfort.Two large balconies that offer a true extension of the living space, providing a panoramic view of the surrounding mountains.Private cellar (10 m²) in the basement, offering a practical and secure storage space.Sale on plans: complete personalizationMaterials, layout, and finishes of your choiceA unique interior, designed for youComfort and serenitySecure underground parkingLarge private cellarsOutdoor parking spaces for your guestsEverything is designed for your tranquilityPlans and scales are indicativeAdaptations possible during constructionConforms to PROCAP standards for people with reduced mobilityIndoor parking space for an additional CHF 40,000.- Outdoor parking space for an additional CHF 15,000.-Available as a primary residence Expected delivery summer 2027

  • Parking space
  • View
  • Elevator
  • +1

Suggested properties for you based on search results

Other interesting objects