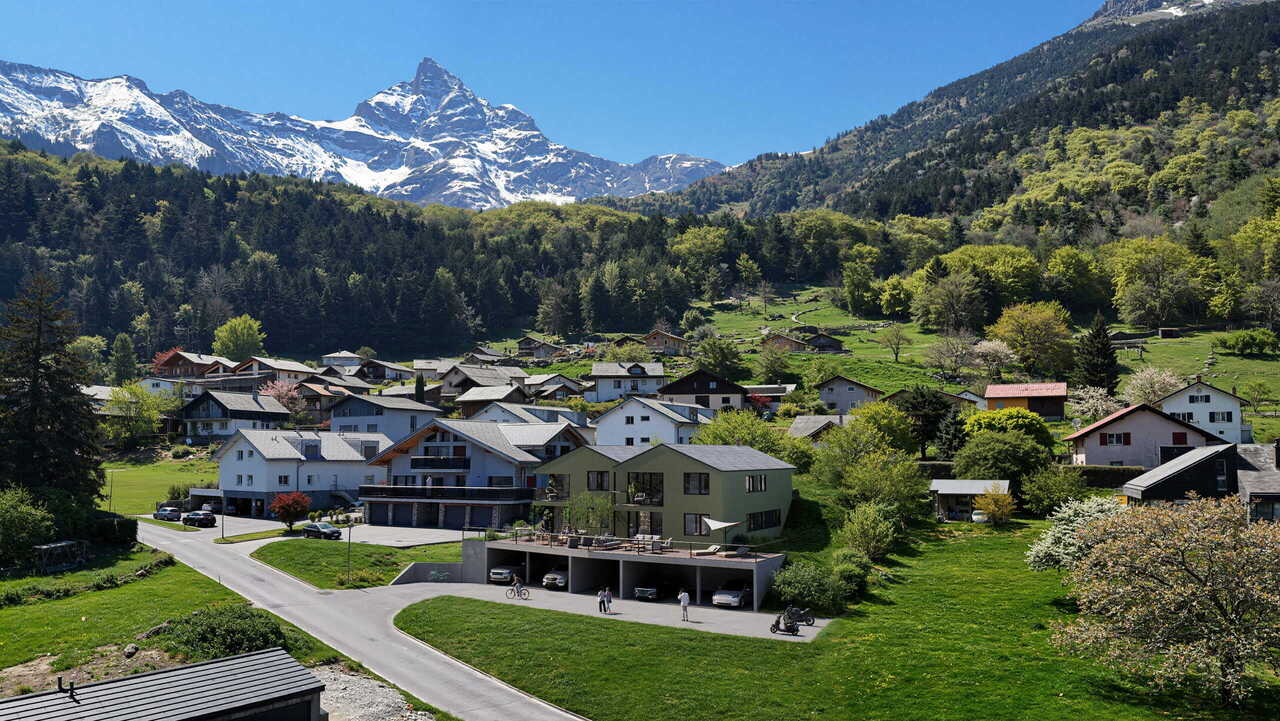
324 results - Flats for sale with Balcony / Terrace, Elevator: Region Lower Valais (Unterwallis)

1 / 6
  • Balcony / Terrace
  • Elevator
4.5 rooms, 117m², CHF 699,000.–
1926 Fully

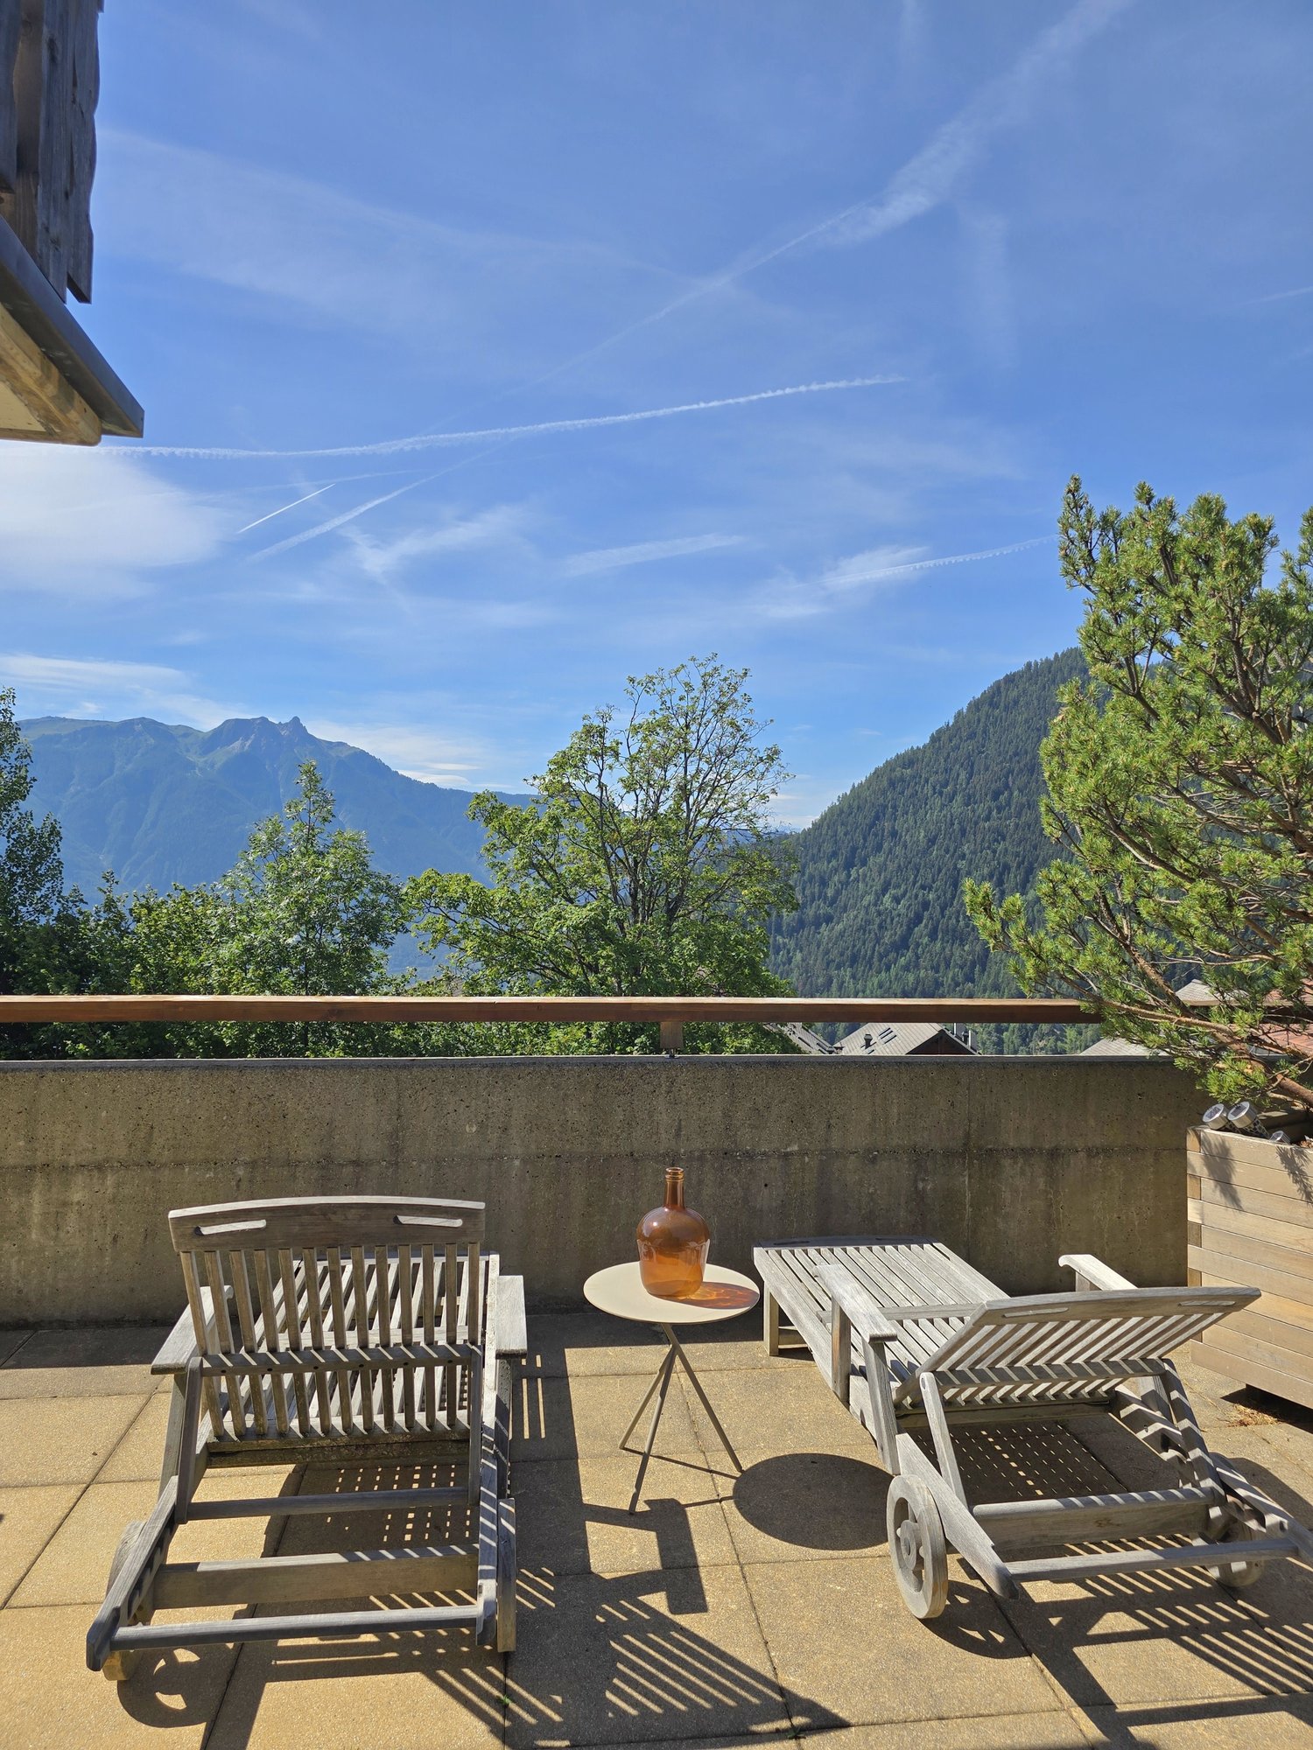
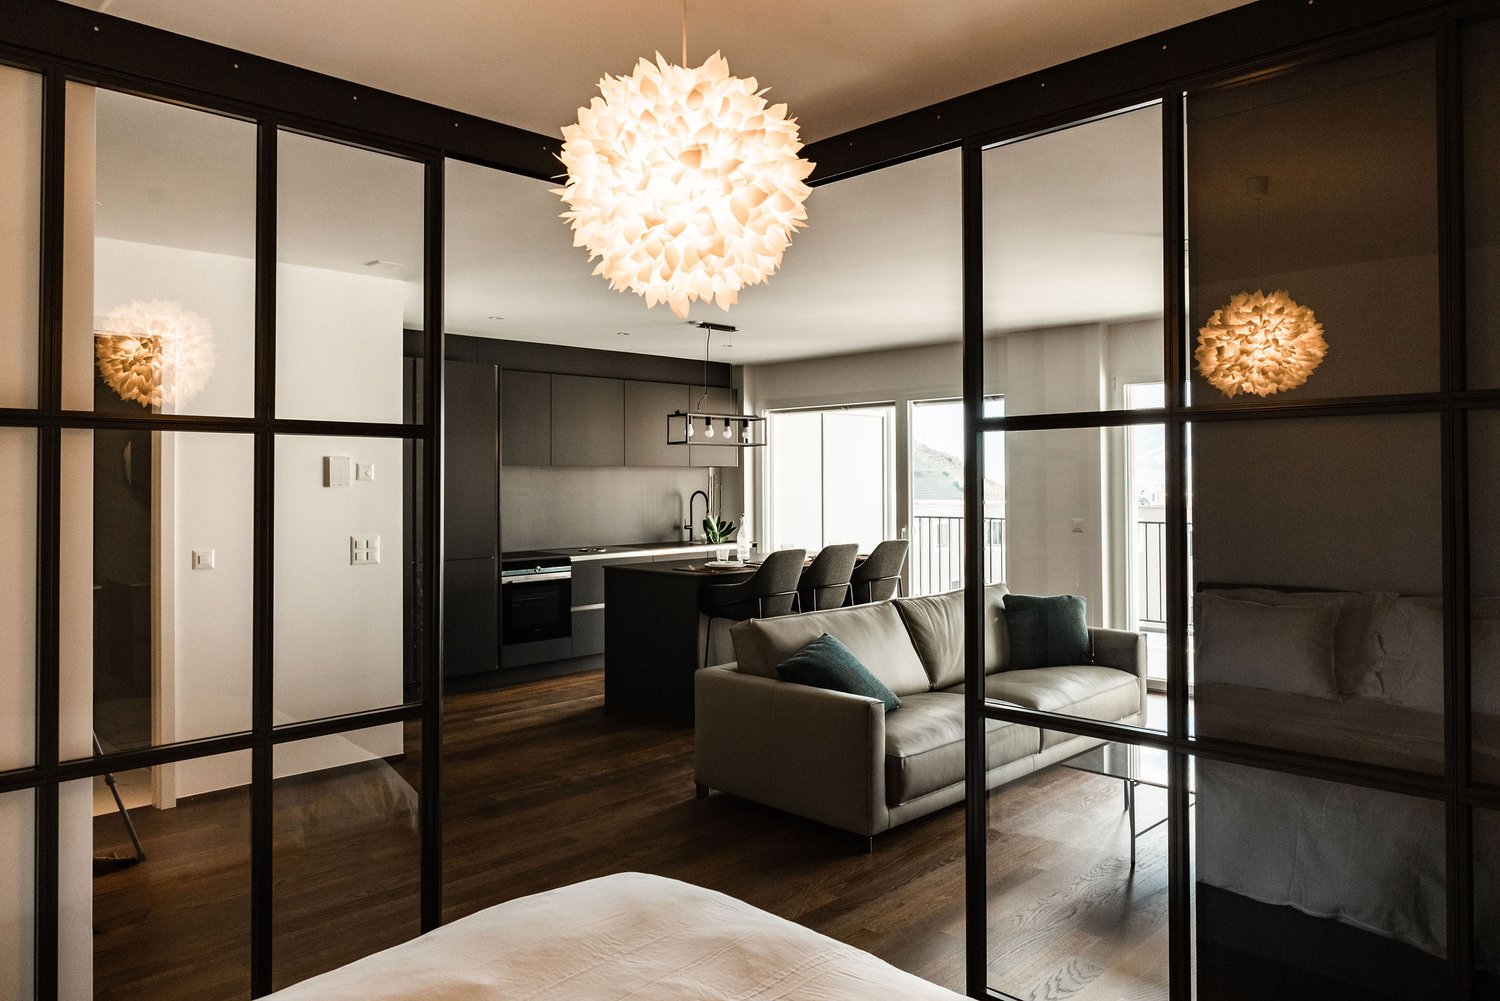
A living space open to the mountains

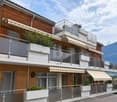
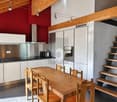
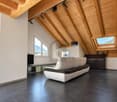
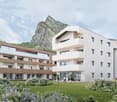
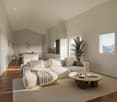
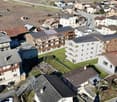
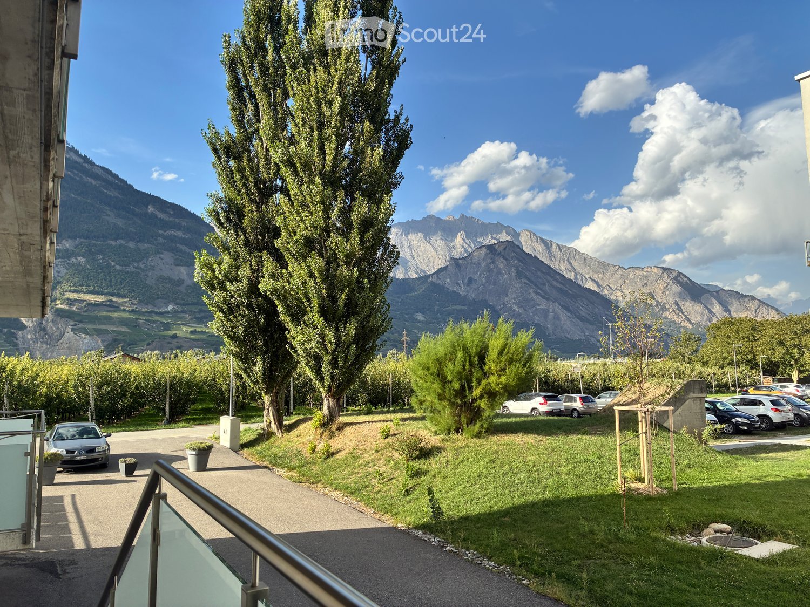
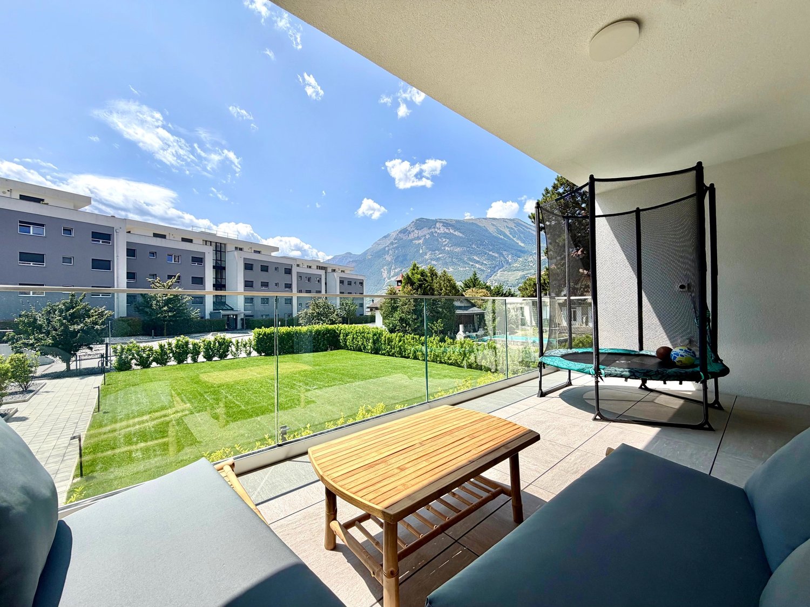
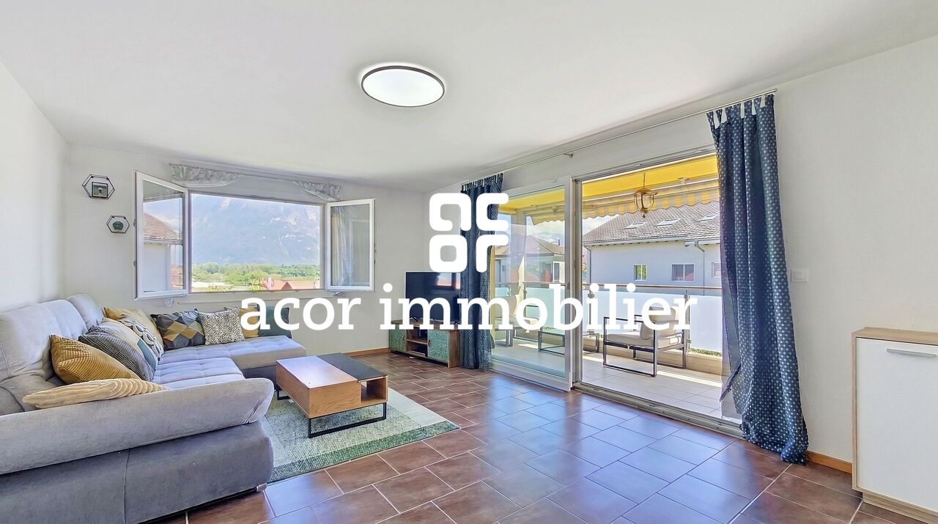
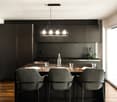
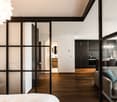
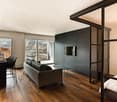
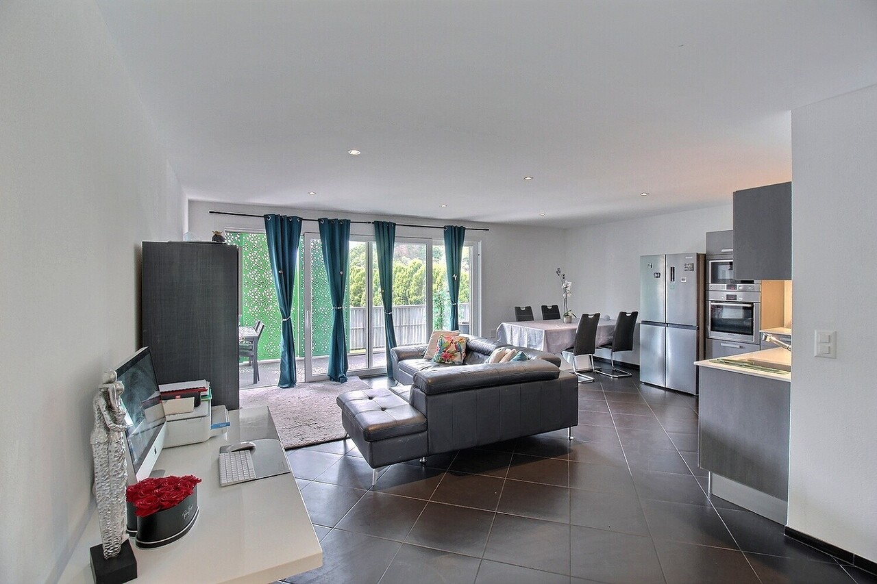
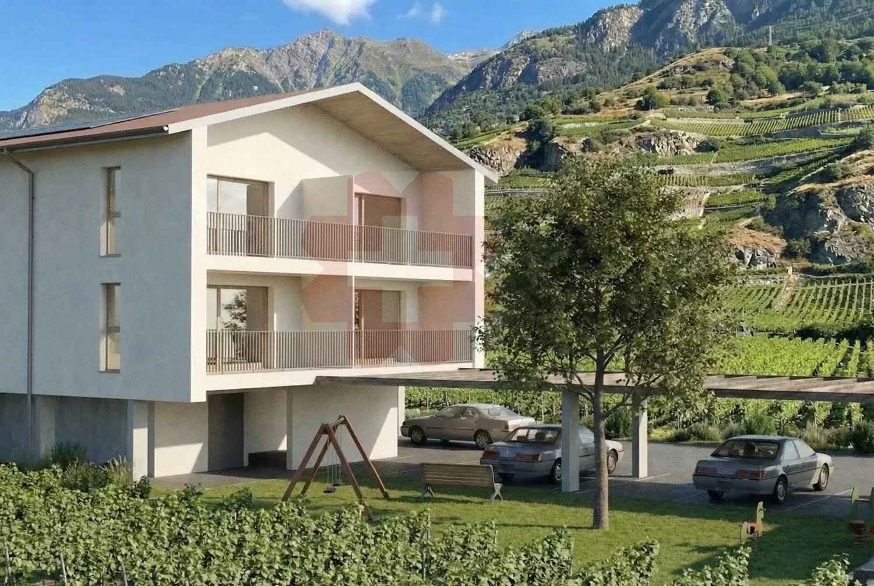
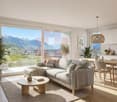
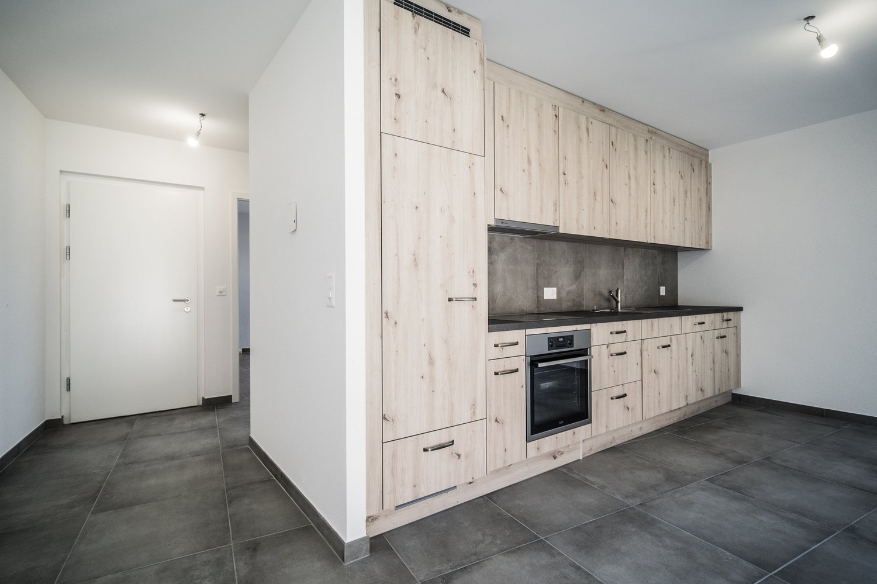
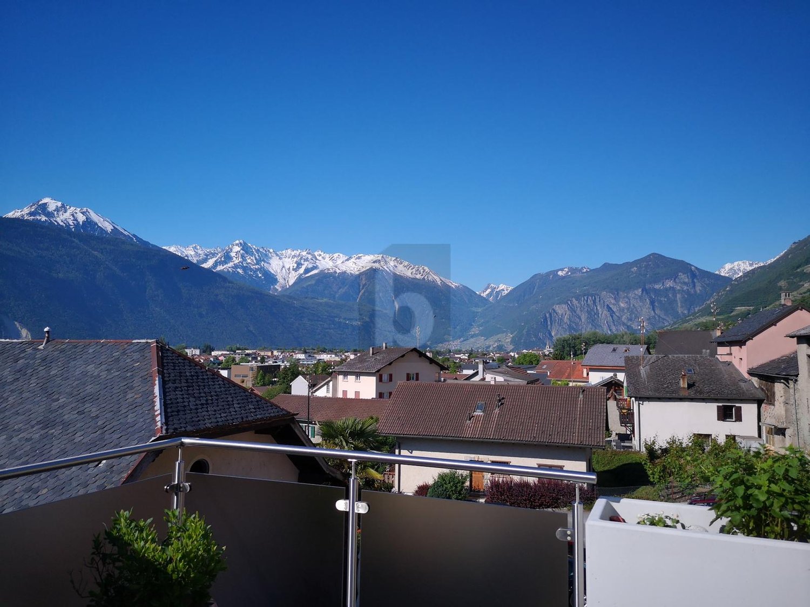
On the second and last floor of a PPE with six apartments, this 4.5-room apartment of 116.5 m² seduces with its brightness, volumes, and exposed beams. It includes an open kitchen with dining area, a spacious living room, two bedrooms, a bathroom, and a separate toilet. The upper level accommodates a multipurpose mezzanine and a third bedroom. A generous loggia and balcony totaling 14.7 m² offer an unobstructed view of the mountains. Heated by a heat pump, the property also has an indoor parking space within the PPE for CHF 25,000.- extra.This BETTERHOMES offer is characterized by the following advantages: - small PPE with only six apartments- spacious, bright living room- beautiful ceiling height and exposed beams- open kitchen with dining area- three bedrooms- multipurpose mezzanine- generous loggia and balcony totaling 14.7 m²- unobstructed view of the mountains- heating by heat pump- indoor parking space within the PPE for CHF 25,000.- extra- etc., etc., etc. ...Interested? Contact us for a non-binding visit - online viewing also possible!Not found what you're looking for? You'll find over 2,000 other properties on: www.betterhomes.ch - The Swiss specialist for real estate transactions.Do you have a property to market?Take advantage of our expertise: https://www.betterhomes.ch/en/benefitWould you like to know the value of your property?Discover its value now with our free, non-binding, and immediate estimate!https://www.betterhomes.ch/en/knowledge/estimateMore detailsLocation: quiet, residential, mountain viewBuilding condition: built in 2010, good general conditionBathrooms: 2 (1x WC / sink / shower, 1x WC / sink)Heating system: heat pumpPublic transport: bus, 270 mSchool: primary school, 700 mShopping: Migros, 1.4 km

  • Balcony / Terrace
  • Elevator
1 / 8
  • Parking space
  • Balcony / Terrace
  • Garage
  • +6
5.5 rooms, 194m², CHF 1,150,000.–
1912 Leytron

Attic of 5.5 rooms - Residence "La Grappe d'Or"

Attic of 5.5 rooms - Residence "La Grappe D'Or"*** Directly from the constructor ***We have the pleasure of presenting to you, in exclusivity, this superb attic of 5.5 rooms located in our new real estate project of high standing composed of 2 small residential buildings situated in Leytron, a charming wine-growing commune in the heart of Valais, in a calm and authentic village environment.This attic on the 3rd floor is composed as follows: • Entrance hall with large entrance wardrobe • Guest toilet • Large laundry room • Bright and spacious living-kitchen area of approximately 76 m2, with exposed beams and a ceiling height of about 4 meters (under the main beam) and giving onto a spacious balcony • Separate storage room integrated into the kitchen • Reading corner • Parental suite of approximately 23 m2 with dressing room and adjacent bathroom including a double sink as well as a walk-in shower or bathtub • 3 spacious bedrooms • Large bathroom with walk-in shower or bathtub • A large, covered balcony/terrace of over 31 m2 facing south • A private cellar completes this property The main advantages of « La Grappe d'Or »: • Underfloor heating with geothermal heat pump and freecooling (allowing a temperature reduction in the apartment of about 5 degrees) • Secure underground parking • Outdoor parking spaces • Windows:Electrically operated slatted blinds in the day roomsElectrically operated roller shutters in the bedrooms • Solar panels on the roof for optimized energy consumption • Privileged location in the village center, calm and sunny • All amenities within walking distance « La Grappe d'Or » offers a pleasant living environment, in immediate proximity to shops, schools, public transport, and the Bains de Saillon, as well as the main highway axes. The central location in the heart of the village combines practicality, charm, and quality of life.The work is currently in progress.Do not miss this opportunity to acquire a beautiful apartment in a privileged environment!Do not hesitate to contact us to arrange a meeting or for any additional questions.

  • Parking space
  • Balcony / Terrace
  • Garage
  • +6
1 / 10
3.5 rooms, 96m², CHF 550,000.–
1902 Evionnaz

Luxurious 3.5-room new apartment with large balcony in Evionnaz!

LOT 1 - CONSTRUCTION SITE OPEN - Real estate project with 4 luxurious new apartments with 3.5 rooms in Evionnaz!Discover this exceptional project in Evionnaz in Valais, in a quiet and sunny environment. This modern building includes 4 apartments that offer living spaces that combine comfort and modernity.A privileged living environment:This modern building was developed to offer bright and functional living spaces, suitable for both families and investors looking for a high-quality property. • 3.5-room apartments with beautiful living and outdoor areas. • Spacious balconies, ideal for enjoying the surroundings. • High-quality finishes that can be personalized to your tastes. • Elevator providing easy access to all floors. • Photovoltaic systems ensuring peak energy efficiency performance. A strategic location:This project is located in close proximity to all necessary amenities for a comfortable and practical daily life: • Schools and kindergartens within a 2-minute walk, a major advantage for families. • Bus stop within a 2-minute walk for easy travel. • Shopping and supermarkets nearby for a simplified daily life. • Quick access by car to St-Maurice train station and the Simplon-Geneva highway. 4 available properties: • Lot 1 – 3.5 rooms on the 1st floor: 96 m² + 18 m² balcony – CHF 555,000.– • Lot 2 – 3.5 rooms on the 1st floor: 90 m² + 17 m² balcony – CHF 520,000.– • Lot 3 – 3.5 rooms on the 2nd floor: 96 m² + 18 m² balcony – CHF 560,000.– • Lot 4 – 3.5 rooms on the 2nd floor: 90 m² + 17 m² balcony – CHF 525,000.– Planned completion: Spring 2028Don't miss this opportunity to acquire a new apartment in an idyllic setting that offers modern comfort and proximity to amenities. Ideal for families, couples, or investors looking for a high-quality property in a growing region.Contact us today to receive more information, detailed plans, or to organize a visit to the project!Immo ADEMI SAinfo@immoademi.chwww.immoademi.com076 237 54 45

1 / 8
  • Parking space
  • Balcony / Terrace
  • Garage
  • +4
4.5 rooms, 103m², CHF 740,000.–
1911 Ovronnaz

Two steps from the Bains - Superb apartment with vast terrace

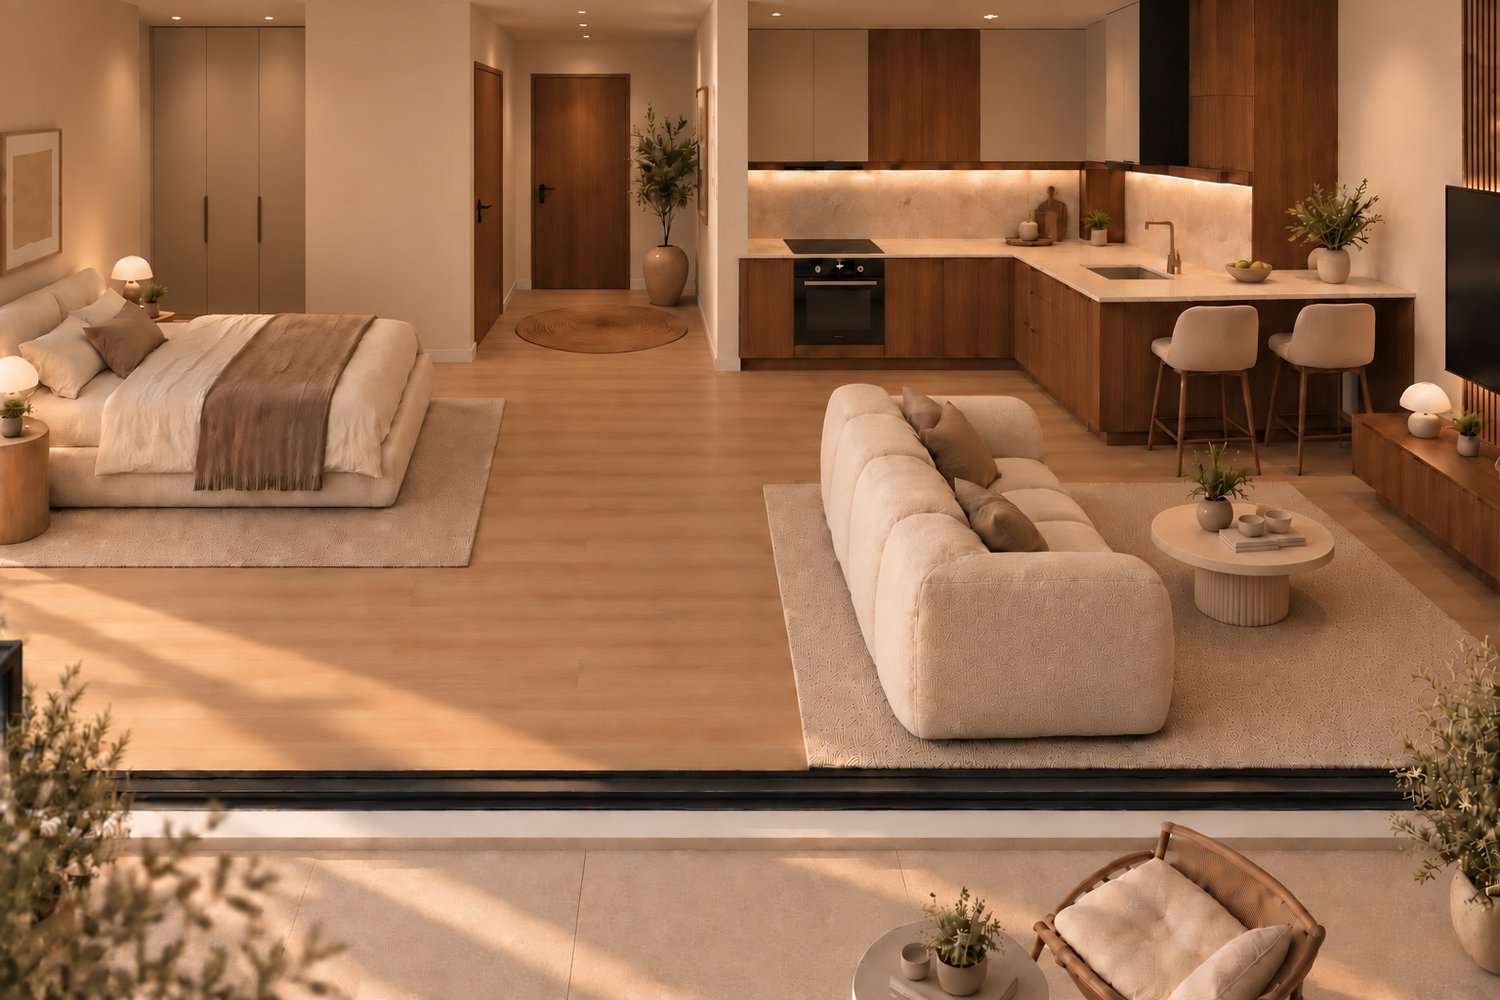
Ideally located above the Bains d’Ovronnaz, this 4.5-room apartment (103m2, excluding terrace) benefits from a calm environment, excellent sunlight and a guaranteed unobstructed view. Occupying the top floor of a building with only five apartments, it offers a privileged living environment, combining intimacy, comfort and quality amenities.Its southwest exposure, large windows and magnificent terrace create a natural continuity between indoor and outdoor spaces.The terrace is a true extension of the apartment. Between its orientation and covered areas, you can fully enjoy it throughout the day. Distribution • An entrance hall with storage • A spacious living area including a living room, kitchen and dining room with direct access to the large terrace • A parental bedroom with fixed wardrobes and shower room • A bedroom with wardrobes • A bedroom/office • A bathroom with bathtub In addition: • A terrace with entrance gate and 3 electric awnings • A cellar • A private garage and a covered parking space (in addition, 40,000 Fr. • A communal laundry room Its advantages: • A small co-ownership of five apartments • Unobstructed view and guaranteed view • Excellent condition and recent renovations • Many integrated storage spaces • Private garage with storage space and adjacent covered parking • Sale as a main or secondary residence allowed • Guaranteed access by a heated ramp • It is possible to acquire it furnished (in addition). This apartment is well-maintained and presents itself in an impeccable condition, ready to welcome its future owners.A privileged address to enjoy Ovronnaz all year round!! Available immediately or by agreement.Files and plans are available. Contact us to organize a visit.Note: We systematically respond to each request. If you do not receive a response within 48 hours, please check your unwanted emails or contact us by phone.

  • Parking space
  • Balcony / Terrace
  • Garage
  • +4
1 / 13
4.5 rooms, 126m², CHF 870,000.–
route des ronquoz, 1913 Saillon

Saillon, 4.5-room duplex with breathtaking views of the Saillon baths

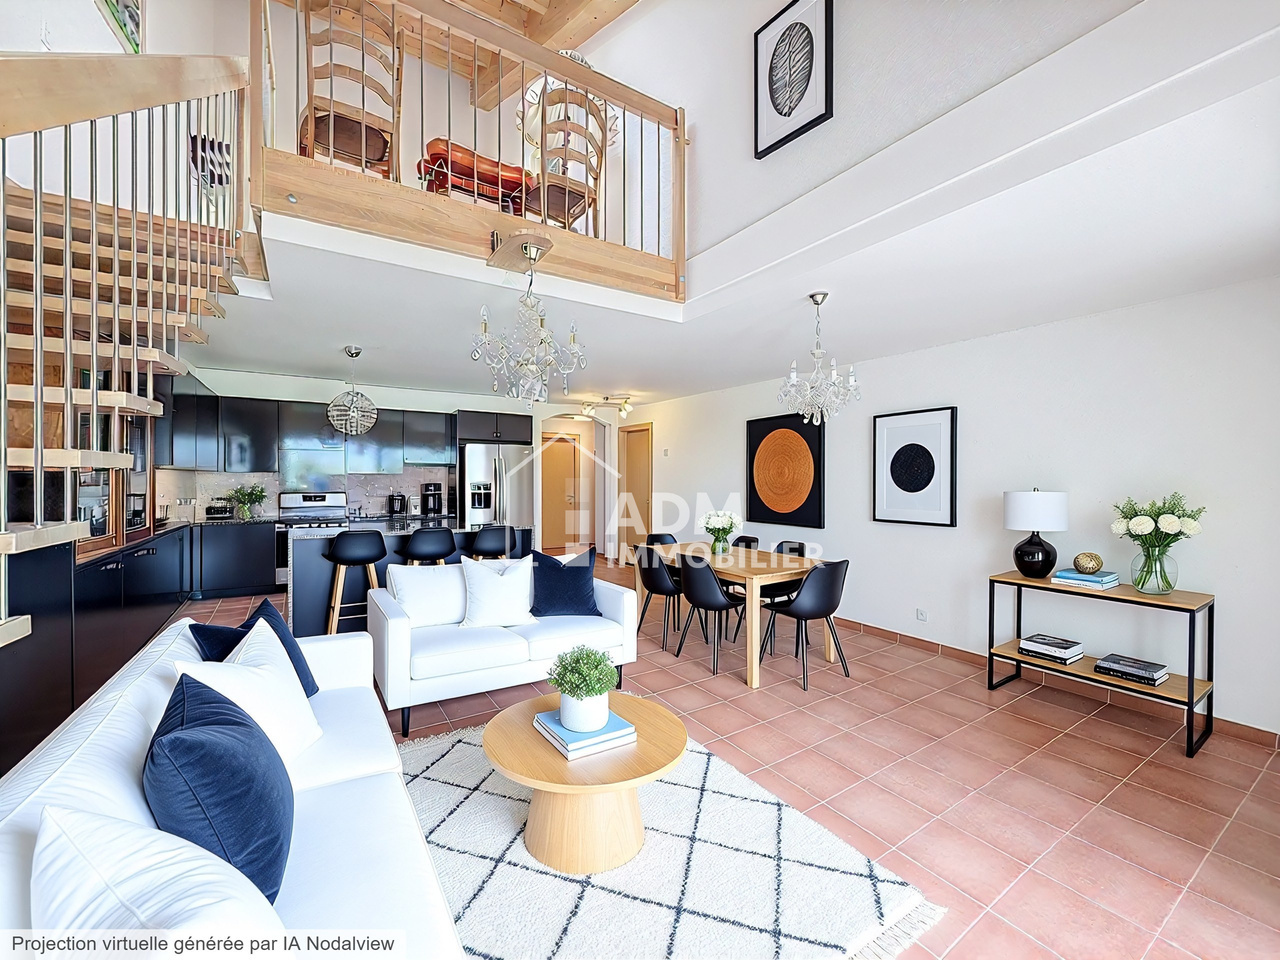
Exclusive to ADM Immobilier: This spacious 4.5-room apartment spans two levels and offers a gross living area of approximately 126 m². It is located in a building constructed in 2013, situated on the edge of a building zone, and combines modern comfort, design, and a privileged location.Thanks to its south-east exposure, the apartment enjoys optimal sunlight and protection from the wind, with an unobstructed and breathtaking view of the Rhone Valley. The building has direct access to the thermal center (pool, SPA, fitness, treatments) and its restaurants. A water-to-water heat pump is installed in the building, with underfloor heating and cooling (free-cooling) for the hot summer periods.As soon as you enter, you are welcomed in the entrance hall equipped with built-in wardrobes. Two bedrooms are available on this level, one of which has a private bathroom with WC. A 10 m² balcony-loggia with sliding doors is accessible from each bedroom. In extension of the entrance, there is a spacious living area of over 50 m², combining a bright living room and a high-end kitchen equipped with ZUG appliances. This level also benefits from direct access to a pleasant 20 m² balcony-loggia, also equipped with sliding doors, perfect for enjoying the outdoors in any season, without any vis-à-vis and with a breathtaking view of the Rhone Valley. A visitor shower room completes this level advantageously.On the upper floor, a circulation/mezzanine area of over 15 m² offers an ideal zone for a home office, games, or reading. A 14 m² attic bedroom and a shower room with WC complete this level perfectly.A rare property, ideal as a second home, to live in all year round, or as a rental investment in a sought-after thermal environment.This apartment offers you numerous advantages and an exceptional quality of life:Direct access to the thermal baths and their facilitiesWithout vis-à-vis, on the edge of a building zoneWater-to-water heat pump and cooling (free-cooling)High-end kitchen3 bathrooms (bathtub and shower)Balcony-loggias on the north-east and south, with sliding doorsMezzanine corner on the upper floorBuilt-in wardrobesA basement in the lower floor completes this property. The apartment is sold with an indoor parking space in addition (CHF 35'000.-). The private outdoor parking is available to residents (non-nominative parking spaces).The price of the apartment is CHF 870'000.-, indoor parking space in addition CHF 35'000.-. The sale for a second home or to foreigners is authorized.The photos of the apartment have been reworked and furnished differently from the current style.Do not miss this exceptional opportunity to acquire an exceptional apartment in an idyllic living environment. Plan your visit today to discover this gem. Contact us at 027/306.52.25 or by email at vente@admimmobilier.ch for more information or to schedule an appointment.

Manuel Vieira

Manuel Vieira

1 / 11
Manuel Vieira

Manuel Vieira

  • Parking space
  • Balcony / Terrace
  • View
  • +4
4 rooms, 93m², CHF 645,000.–
1868 Collombey

4001-MV.COLLOMBEY.Superb 4-room modern apartment with terrace

Trust Immobilier, real estate agency in Crans - Montana, Geneva and Vaud, offers Ref. 4001-MVLocated on the 4th floor of a 2015-built and Minergie-certified PPE residence, this elegant 3.5-room apartment with an independent office of 8 m² offers a modern, bright and particularly comfortable living space.Thanks to its privileged location in a green residential area of Collombey, it benefits from immediate proximity to shops, schools, public transport and main roads. An ideal environment for a family wishing to combine quality of life, practicality and comfort on a daily basis.Due to its location on a high floor, the apartment enjoys an unobstructed view and optimal sunlight throughout the day. The large window openings generously allow natural light to enter and give the living spaces a warm and welcoming atmosphere.A spacious and functional interiorUpon entering, you will be seduced by a vast entrance hall with built-in closets offering numerous storage spaces.The heart of the apartment is centered around a magnificent living room bathed in light thanks to its large windows. This convivial living space opens directly onto a generous balcony-terrace of over 17 m², a true outdoor living room. Equipped with removable awnings, it allows you to fully enjoy the beautiful days while offering effective protection during the hot summer days.The open kitchen, perfectly integrated into the living space, will seduce gastronomy lovers. Modern and functional, it has quality equipment as well as a large American refrigerator-freezer. Its harmonious layout with the dining area makes it an ideal place to share convivial moments with family or friends.The sleeping area includes: • A spacious master bedroom offering beautiful volumes and excellent comfort. • A spacious child's room that can be easily arranged into a rest, work and play area. • An additional room of approximately 8 m² currently used as a child's room, which can also be arranged as an office, dressing room or multipurpose room according to needs. The bathroom, generously sized, is equipped with a bathtub, sink, toilet as well as a washing column including a washing machine and dryer.Additional amenities:In order to offer optimal comfort to its future owners, this property is complemented by: • A large private cellar equipped with storage shelves and an electrical outlet allowing the installation of a freezer or other equipment. • A parking space in the underground communal garage at a price of CHF 33,000.- (in addition to the sale price, obligatory acquisition). • A private outdoor parking space at a price of CHF 12,000.- (in addition to the sale price, obligatory acquisition). An opportunity not to be missedPerfectly maintained and in a state close to new, this apartment requires no work and is ready to welcome its new owners in the best conditions.Its excellent location, generous volumes, exceptional brightness, low energy consumption thanks to the Minergie standard and the quality of its equipment make it a particularly sought-after property on the current market.If you are looking for a modern, comfortable and ideally located apartment for your family, this property deserves all your attention.A visit will allow you to fully appreciate its qualities and could well be your next crush.

  • Parking space
  • Balcony / Terrace
  • View
  • +4
Cyril Bieckens

Cyril Bieckens

1 / 5
Cyril Bieckens

Cyril Bieckens

  • Balcony / Terrace
  • Garage
  • View
  • +3
3.5 rooms, 99m², CHF 530,000.–
Adresse sur demande 1, 1907 Saxon

Imminent start of work - Authorization in progress

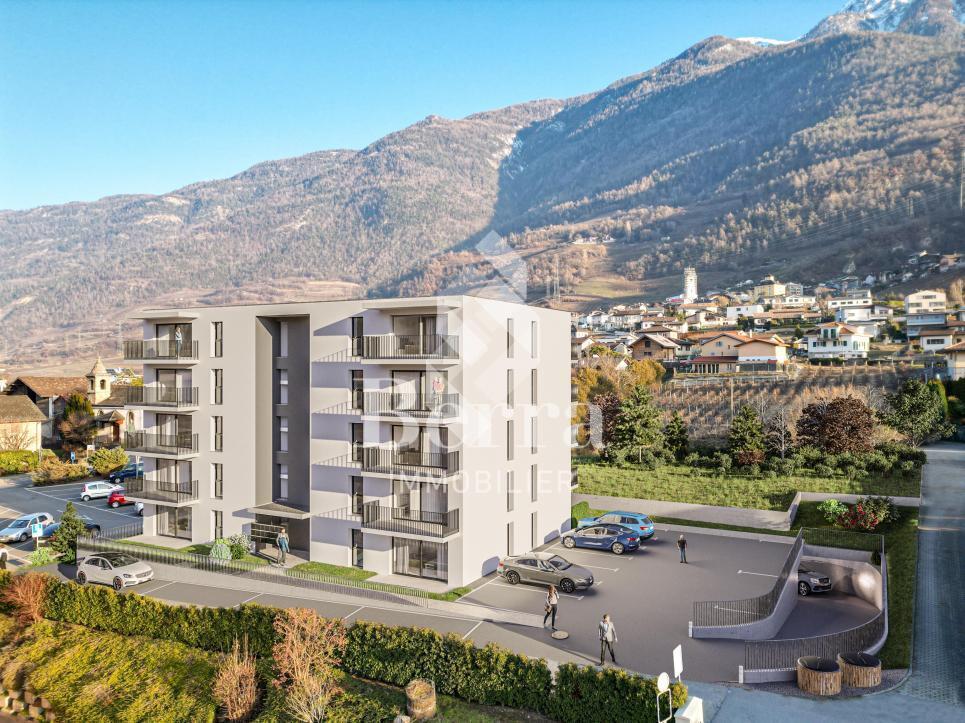
AN EXCLUSIVITY BERRA IMMOBILIER***Imminent start of work - Authorization in progress***Berra Immobilier presents you with an exclusive new residence of 25 apartments, offering 1.5, 2.5, and 3.5 room accommodations, combining comfort and modernity.20 indoor parking spaces and 13 outdoor parking spaces are available, as well as a cellar for each apartment.This project is located in a quiet and family-friendly neighborhood, offering a pleasant living environment with all amenities in close proximity.FEATURES- Sufficient parking spaces- Close to all amenities- Bright and sunny- PAC- Underfloor heating- Shared play area- Space for a washing column in all apartments- Large balconies or terraces- ...WORK - FINISHINGSFinishing work according to the tenants' wishes (tiling, parquet, kitchen, sanitary, etc...) according to the budgets defined by the promotionTECHNICAL- Heat pump- Contracting Genesis SA or EKZ- Distribution through the floor- Sliding door with lifting device- SIA standardsEach apartment has a private cellar (included in the price) and one or more parking spaces (additional).AMENITIES- Close to all amenities- Saxon railway station 5 minutes on foot- Shops, school, banks, ... nearby- Highway entrance 3 minutes awayOUTDOOR & PARKING- Children's play area- Underground parking (indoor parking space: CHF 30,000.- extra)- Outdoor parking (outdoor parking space: CHF 15,000.- extra)- Several external visitor parking spaces (none for sale)Brochure and plans only on request !With us, curiosity is a nice fault ! Do not hesitate to contact me for more information at 079 464 11 35 (Cyril)!!! FIND ALL OUR PROPERTIES FOR SALE ON WWW.BERRA-IMMOBILIER.CH !!!

  • Balcony / Terrace
  • Garage
  • View
  • +3
1 / 8
4.5 rooms, 105m², CHF 695,000.–
Route de la Forêt 6, 1891 Vérossaz

4.5 rooms with balcony, terrace, and garden - Exclusive

LOT PPE N6 - 4.5 rooms - Ground floor~148.28 m2 gross sales area* / ~105.5 m2 gross living area~9.3 m2 loggia / ~76.3 m2 terrace / ~127 m2 garden / 1 cellar / 2 covered parking spaces (additional) PRICE CHF 735'000.- PARKING INCLUDEDLocated in the heart of the charming village of Vérossaz, this new residence with only 4 apartments is a modern project in co-ownership (PPE) in an idyllic setting. The typology of the apartments includes 3.5 and 4.5 rooms. All have a generous outdoor area (balcony, loggia, terrace, and garden). The choice of wood construction offers many advantages in terms of sustainability, ecology, solidity, acoustics, maintenance, and air quality. The implementation of the project is ensured by locally involved and quality-conscious companies. Since it is a sale on plans, you have the advantage of being able to choose the finishes (as far as possible). The project offers both tranquility and amenities, and each apartment has a breathtaking view of the surrounding mountains.The location of the project is particularly strategic: just a few hundred meters from the school (1H to 8H), ideal for families with children, making it easier to commute to school. Additionally, a bus stop is located right next to it, offering optimal mobility for trips. In the vicinity, you will also find a food store and a restaurant.Vérossaz is only ~20km from the Portes du Soleil, the second-largest ski area in Europe with ~650km of slopes and ~25km from Lake Geneva. The towns of Monthey (~8km) and St-Maurice (~9km) offer all amenities.A cable car project is being planned. With a valley station behind the Saint-Maurice train station and a mountain station near the Vérossaz school (about 450m from the residence), it could connect the two municipalities in less than 4 minutes, operating seven days a week. Presentation video and more information on https://bourgeoisie-st-maurice.ch/saint-maurice-verossaz-feu-vert/Vérossaz is a village that combines the charm of nature and the proximity of essential services, allowing its inhabitants to enjoy a peaceful life while remaining connected to all necessary amenities. It is also the starting point for beautiful hiking trails, offering beautiful walks on foot or with snowshoes/cross-country skiing, through stunning landscapes that have to offer all year round. The Les Giettes ski area (about 10 minutes by car) offers a good opportunity for families to ski for free.This real estate project is a rare opportunity to live in an authentic village, in the heart of a stunning natural environment, while enjoying an unparalleled quality of life. A property that you should not ignore any longer!CONSTRUCTIONAccording to construction descriptionBUDGETS+ Kitchen: CHF 25'000.- incl. VAT+ Sanitary appliances: CHF 12'000.- incl. VAT+ Tiles (supply): 45.-/m2+ Parquet (supply): 70.-/m2ADDITIONAL INFORMATION + Property tax rate: 1.0?+ Municipal tax: coefficient 1.3 and indexing 153%OTHER APARTMENTS FOR SALELOT PPE N7 - 3.5 rooms - Ground floor~115.9 m2 gross sales area* / ~86.50 m2 gross living area~7.8 m2 loggia / ~42.9 m2 terrace / ~112 m2 garden / 1 cellar / 1 covered parking space (additional) / 1 outdoor parking space (additional) PRICE CHF 615'000.- PARKING INCLUDED

1 / 8
2.5 rooms, 67m², CHF 395,000.–
Impasse du Soleil 1, 1908 Riddes

SOLD - 2.5 room apartment in residential building

SOLD BY RUBI IMMOBILIER - Ideal for investment - discover in exclusivity this 2.5 room apartment, ideally located at the entrance of the village of Riddes, in Valais.Completed in 2023, it offers a peaceful living environment, while being close to all amenities, schools and transport.Description • Open and bright living space including a living room, dining area and fully equipped and fitted kitchen • Modern kitchen with oven, hob, fridge with freezer and dishwasher • 1 bedroom • Bathroom with bathtub, sink and toilet • Balcony with glass balustrade • High-quality finishes • Individual heating control in each room and video intercom • Individual heating meters Building characteristics (PPE) • Recent building (2023) of high standard, central heating with pellet heating • Heat distribution through the floor with independent regulation • Green spaces and common lawn for residents, laundry room Annexes • 1 outdoor parking space included • 1 large private cellar SituationLocated in the heart of the Rhone plain, Riddes seduces with its tranquility, its proximity to the motorways and its family-friendly lifestyle. The apartment is a few minutes' walk from the shops, schools and station, and less than 10 minutes by car from the town of Martigny and 15 minutes from Sion.In summaryThis property is an ideal investment opportunity in a region with high rental potential.

Travel time
-
1 / 9
5.5 rooms, 124m², CHF 755,000.–
Chemin des Murets, 1891 Vérossaz

DUPLEX WITH LOGGIA - PANORAMIC VIEW - EXCLUSIVITY - CONSTRUCTION STARTED

LOT PPE N20 - 5.5 PIECES - 2ND FLOOR + ATTIC~128.3 m2 of gross sales area* / ~124.4 m2 of living area~7.8 m2 of loggia / 1 cellar / 1 covered parking space in line (two spaces) and 1 covered parking space PRICE CHF 785,000.- PARKING INCLUDEDLocated in the heart of the charming village of Vérossaz, this real estate project offers six modern apartments in co-ownership per floor (PPE) in an idyllic setting. It is the result of meticulous work of exchange, reflection, and skills between the developers, architects, and engineers of the project. The typologies of the apartments include 3.5, 4.5, and 5.5 rooms. All have a generous exterior (loggia or terrace/garden). The "Le Catogne" residence takes its name from the majestic mountain that faces it, offering each apartment an breathtaking view of this exceptional landscape. All units are through and oriented south.The choice of wood structure presents numerous advantages in terms of sustainability, ecology, solidity, acoustics, maintenance, and air quality. The realization of the project is ensured by locally involved and quality-conscious companies. As it is a sale on plans, you have the advantage of being able to choose the finishes (within the limits of the possible). The project offers both tranquility and amenities, each apartment benefiting from a breathtaking view of the surrounding mountains, while being in an environment without vis-à-vis, thus preserving your intimacy.The location of this project is particularly strategic: opposite the school (1H to 8H), it is ideal for families with children, facilitating daily school trips. Additionally, a bus stop is located just next to it, offering optimal mobility for travel. Nearby, you will also find a food store and a restaurant. Vérossaz is only ~20 km from the Portes du Soleil, the second largest ski area in Europe with ~650 km of slopes and ~25 km from Lake Geneva. The cities of Monthey (~8 km) and St-Maurice (~9 km) have all the amenities.A cable car project is being developed. With a lower station behind the Saint-Maurice train station and an upper station near the Vérossaz school (about 100 m from the residence), it will connect the two municipalities in less than 4 minutes, operating 7 days a week. Presentation video and more information on https://bourgeoisie-st-maurice.ch/saint-maurice-verossaz-feu-vert/Vérossaz is a village that combines the charm of nature and the proximity of essential services, allowing its inhabitants to enjoy a peaceful life while remaining connected to all necessary amenities. It is also the starting point for magnificent hiking trails, offering beautiful walks on foot or with snowshoes/ski touring, through splendid landscapes throughout the year. The Les Giettes ski area (about 10 minutes by car) offers a beautiful opportunity for families to ski for free.This real estate project is a rare opportunity to live in an authentic village, in the heart of a breathtaking natural environment, while enjoying an unparalleled quality of life. A property to discover without waiting any longer!APARTMENT DISTRIBUTIONLOT PPE N20 - 5.5 PIECES - 2ND FLOOR + ATTIC2ND FLOOR+ Entrance with wardrobe+ Living room with open kitchen and access to loggia+ Room 1+ Room 2+ Shower/WC+ Storage roomATTIC+ Room 3/mezzanine+ Shower/WC+ Office/mezzanineCONSTRUCTION+ Type: Wood structure+ Windows: PVC triple glazing+ Roofing: Terracotta tiles+ Insulation: Stone wool between structure+ Exterior closures: Electrically operated, orientable blinds+ Heating: Air-water heat pump on the floor+ Access: ElevatorBUDGETS+ Kitchen: CHF 22,000.- (3.5-4.5 rooms), CHF...

1 / 10
5.5 rooms, 143m², CHF 785,000.–
Chemin des Murets, 1891 Vérossaz

DUPLEX WITH LOGGIA - PANORAMIC VIEW - EXCLUSIVITY - CONSTRUCTION STARTED

LOT PPE N21 - 5.5 PIECES - 2ND FLOOR + ATTIC ~147.7 m2 of gross sales area* / ~143.8 m2 of living area ~7.8 m2 of loggia / 1 cellar / 1 covered parking space in a row (two spaces) and 1 covered parking space PRICE CHF 815,000.- PARKING INCLUDEDLocated in the heart of the charming village of Vérossaz, this real estate project offers six modern apartments in a picturesque setting. It is the result of meticulous work by developers, architects, and engineers. The apartments are 3.5, 4.5, and 5.5 rooms in size and all have a generous outdoor area (balcony, loggia, or terrace/garden). The "Le Catogne" residence is named after the majestic mountain that faces it, offering each apartment an unobstructed view of the exceptional landscape. All apartments are through and oriented south.The choice of wood construction offers many advantages in terms of sustainability, ecology, strength, acoustics, maintenance, and air quality. The project is carried out by locally involved companies that care about the quality they deliver. As it is a sale on plans, you have the advantage of being able to choose the finishes (as far as possible). Each apartment offers both tranquility and amenities and benefits from an unobstructed view of the surrounding mountains, while being in an environment without vis-à-vis, thus preserving your intimacy. The location of the project is particularly strategic: located opposite the school (1H to 8H), it is ideal for families with children, facilitating daily school trips. Additionally, a bus stop is located just next to it, offering optimal mobility for trips. Nearby, you will also find a food store and a restaurant. Vérossaz is only ~20km from the Portes du Soleil, the second-largest ski area in Europe with ~650km of slopes, and ~25km from Lake Geneva. The towns of Monthey (~8km) and St-Maurice (~9km) have all the amenities.A cable car project is being developed. With a lower station behind the Saint-Maurice train station and an upper station near the Vérossaz school (about 100m from the residence), it will connect the two municipalities in less than 4 minutes, operating 7 days a week. Presentation video and more information on https://bourgeoisie-st-maurice.ch/saint-maurice-verossaz-feu-vert/Vérossaz is a village that combines the charm of nature and the proximity of essential services, allowing its inhabitants to enjoy a peaceful life while remaining connected to all necessary amenities. It is also the starting point for beautiful hiking trails, offering beautiful walks on foot or with snowshoes/ski touring, through splendid landscapes all year round. The Les Giettes ski area (about 10 minutes by car) offers a good opportunity for families to ski for free.This real estate project is a rare opportunity to live in an authentic village, surrounded by a splendid natural environment, while enjoying an unparalleled quality of life. A property to discover without further delay!APARTMENT DISTRIBUTIONLOT PPE N21 - 5.5 PIECES - 2ND FLOOR + ATTIC2ND FLOOR+ Entrance with built-in wardrobe+ Living room with open kitchen and access to loggia+ Bedroom 1 with dressing area and shower/WC+ Bedroom 2+ Bedroom 3/office with mezzanine (closed)+ Shower/WC+ Storage roomATTIC+ Bedroom 4/mezzanine+ Shower/WC+ Mezzanine (access via bedroom 3/office)CONSTRUCTION+ Type: Wood construction+ Windows: PVC triple glazing+ Roofing: Terracotta tiles+ Insulation: Stone wool between wood construction+ Exterior shutters: Electrically operated, orientable louvers+...
Suggested properties for you based on search results

Other interesting objects