42 results - Attic flat buy: District Sierre

Alisson Savioz

Alisson Savioz

1 / 7
Alisson Savioz

Alisson Savioz

  • Balcony / Terrace
  • Garage
  • View
  • +1
5.5 rooms215m²CHF 1,090,000.–
3966 Chalais

Magnifique projet d'attique de 215 m2, garage double et terrasses !

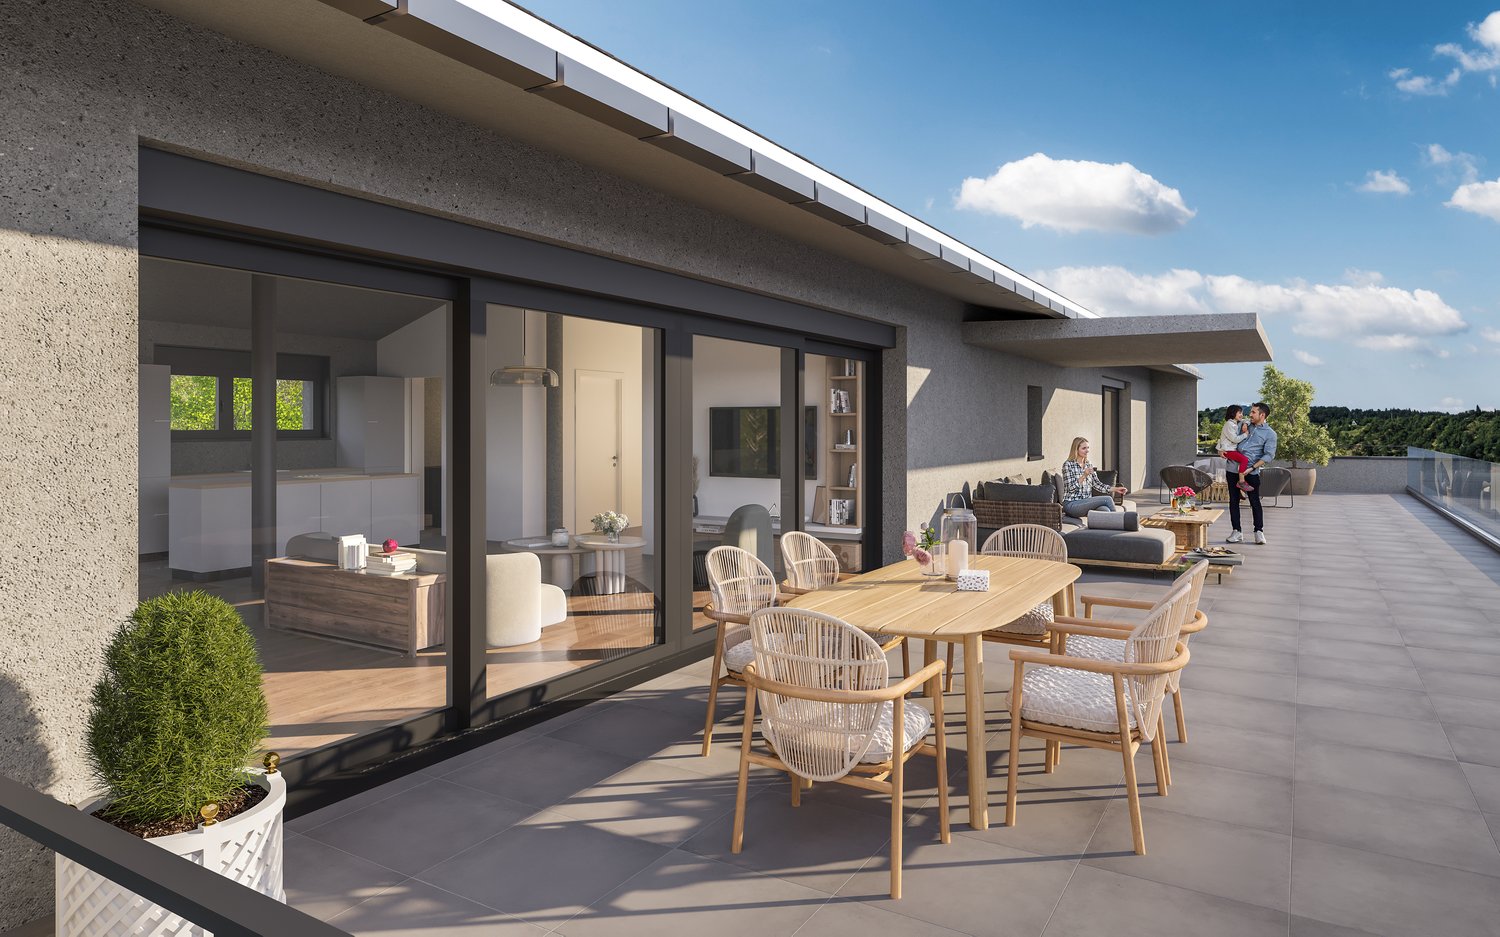
Ce sublime appartement en attique totalise 215 m2 de surface pondérée (135 m2 de surfaces utiles et 80 m2 de terrasses). Il est prévu dans un petit bâtiment de 3 appartements. Il saura vous séduire par ses magnifiques volumes épurés, ses deux grandes terrasses avec une vue panoramique sur la vallée et les sommets, sa situation géographique au calme dans une voie sans issue tout en étant proches des commodités, de la bretelle d'autoroute et de la ville de Sierre ! Complètement traversant, il bénéficie d'une luminosité optimale. Toutes les finitions sont au choix du preneur. Un grand garage double et un jardin privatif complètent cette offre.Distribution : • Hall d'entrée et dégagement • Spacieuse pièce de vie de plus de 50 m2, accès à la grande terrasse de 50 m2 • Grande cuisine avec îlot central complètement ouverte sur la pièce de vie • Une salle d'eau avec douche à l'italienne, vasque et WC • Une buanderie séparée • Toilette visiteurs • Une grande suite parentale de 23 m2 comprenant une salle d'eau avec douche à l'italienne, vasque, WC, un dressing avec accès à la terrasse privative de 30 m2 • Une petite chambre ou bureau de 10 m2 accès à la terrasse privative de 30 m2 • Une grande chambre d'enfant de 14 m2 • Une chambre d'enfant de 12 m2 Extérieurs : • Un garage double de 34 m2 (en sus CHF 50'000.-) • Place de parc visiteurs • Un jardin privatif au rez-de-chaussée de 50 m2 • Une cave • Local technique • Construit sur une parcelle de 988 m2 Compléments d'informations : • Pompe à chaleur air/eau distribution par le sol • Panneaux solaires photovoltaïques • Matériaux de qualité • Petit bâtiment de 3 appartements • Grand potentiel exploitable • Grands espaces • Buanderie dans l'appartement • Descriptif de construction et plans en annexes Situation : • À 5 minutes de Sierre • À 5 minutes de la gare • À 2 minutes de l'entrée d'autoroute • À 2 minutes du téléphérique Chalais/Vercorin • À 2 minutes du centre commercial Pour tous les détails ainsi que l'intégralité des photos, visitez notre site : www.valimmobilier.chChalais : Située dans la plaine du Rhône dans le district de Sierre, elle regroupe les villages de Chalais, Réchy, Vercorin et Briey.Vous souhaitez plus d'informations ou faire une visite ? N'hésitez pas à me contacter soit par téléphone soit par e-mail. C'est avec plaisir que je répondrai à vos demandes. Dieses prächtige Penthouse-Apartment erstreckt sich über 215 m2 Bruttogrundfläche (135 m2 Nutzfläche und 80 m2 Terrassenfläche). Es befindet sich in einem kleinen Gebäude mit 3 Wohnungen, das im Sommer 2026 bezugsfertig sein wird.Es wird Sie mit seinen grossen, klaren Räumen, den zwei grossen Terrassen mit Panoramablick auf das Tal und die Berge, seiner ruhigen Lage in einer Sackgasse und gleichzeitig der Nähe zu den öffentlichen Verkehrsmitteln, der Autobahnabfahrt und der Stadt Sierre begeistern! Es ist komplett durchflutet und bietet optimalen Lichteinfall. Alle Oberflächen können vom Mieter nach Wunsch gestaltet werden. Ein grosser Doppelgarage und ein privater Garten runden das Angebot ab.Aufteilung: • Eingangshalle und Flur • Geräumige Wohnküche von über 50 m2, Zugang zur grossen Terrasse von 50 m2 • Grosse Küche mit zentralem Kochinsel, komplett offen zur Wohnküche • Ein Badezimmer mit italienischer Dusche, Waschtisch und WC • Eine separate...

  • Balcony / Terrace
  • Garage
  • View
  • +1
Touam Dalila

Touam Dalila

1 / 10
Touam Dalila

Touam Dalila

  • Parking space
4.5 rooms138m²CHF 1,395,000.–
A Sierre, 3960 Sierre

Elegance and exclusivity at the top of Sierre

Located on the top floor of the prestigious Anhinga residence, this 4.5-room attic apartment embodies a refined way of life in the heart of Sierre, just a few steps from shops, schools, and public transportation. The new building, with contemporary architecture signed by Varone Villé Papon & Partenaires SA, stands out for the simplicity of its lines and the impeccable quality of its realization.The interior spaces offer generous volumes, remarkable brightness, and meticulous finishes, creating an atmosphere that is both elegant and warm. The high-end kitchen, fully equipped and featuring a central island, integrates harmoniously into the spacious living room and opens onto the terraces, inviting conviviality and absolute comfort. The bedrooms offer calm and intimacy, while the parental suite benefits from its own private bathroom, designed as a true wellness space.Two superb terraces, oriented north and south, extend the living spaces and offer varied atmospheres throughout the day. The south-facing terrace is enhanced with a veranda, a true haven of light, allowing you to enjoy the outdoors in any season in a privileged setting.This rare property is complemented by an indoor parking space, available at an additional cost of CHF 48,000, and constitutes a unique opportunity for those seeking an exceptional residence that combines prestige, comfort, and central location.

  • Parking space
1 / 5
  • Balcony / Terrace
  • Mountain view
3.5 rooms106m²CHF 723,500.–
Impasse de l'Orme 5, 3979 Grône

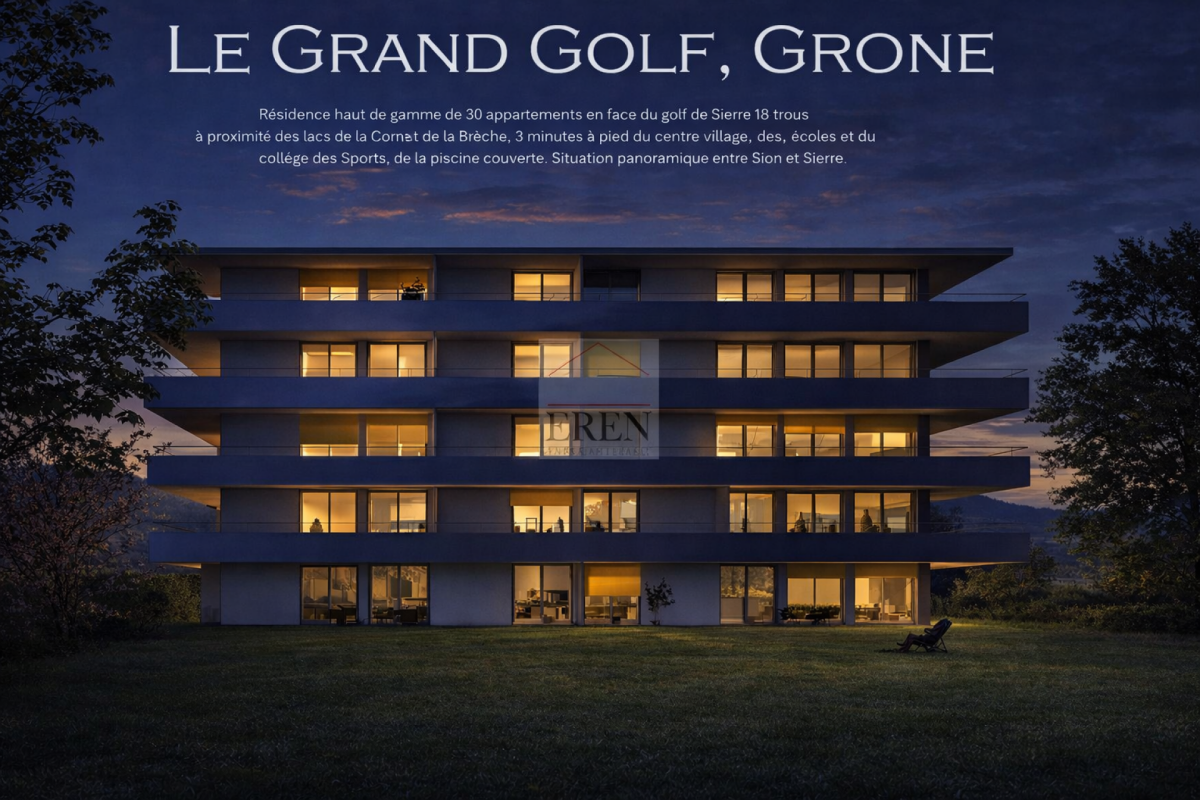
3.5-room apartment in Grône

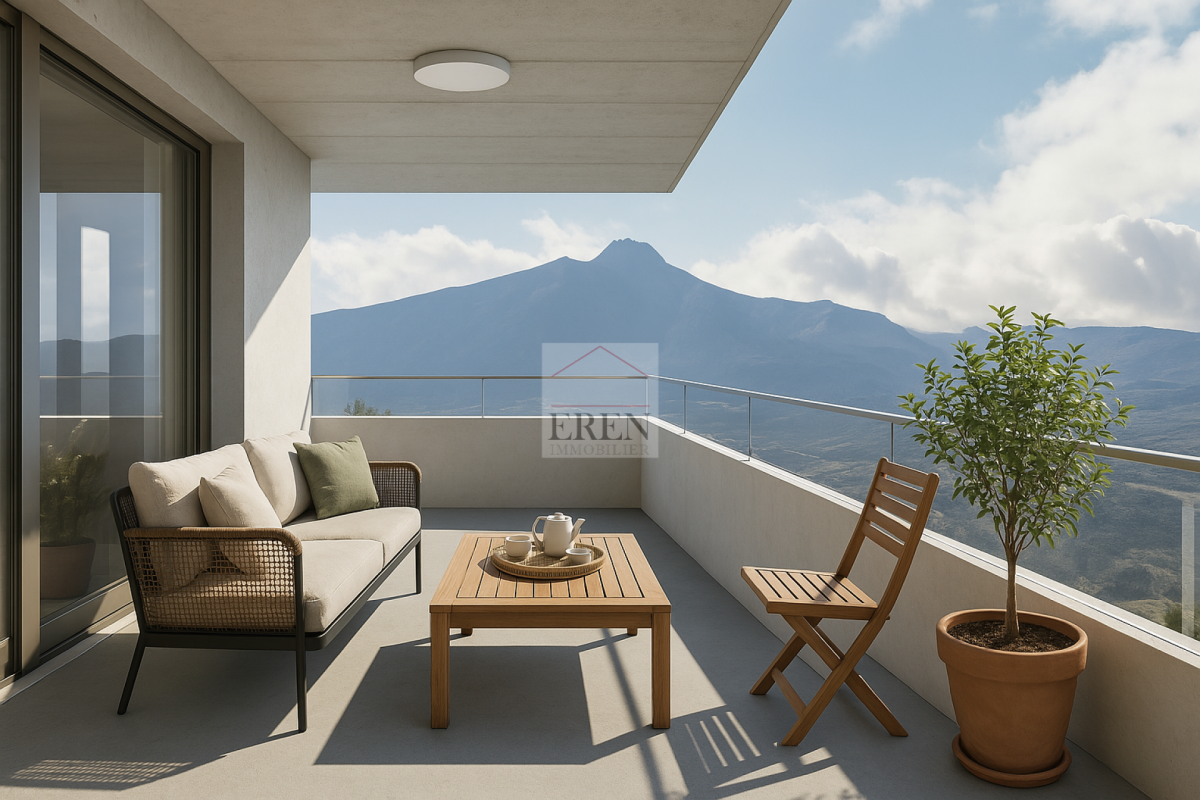
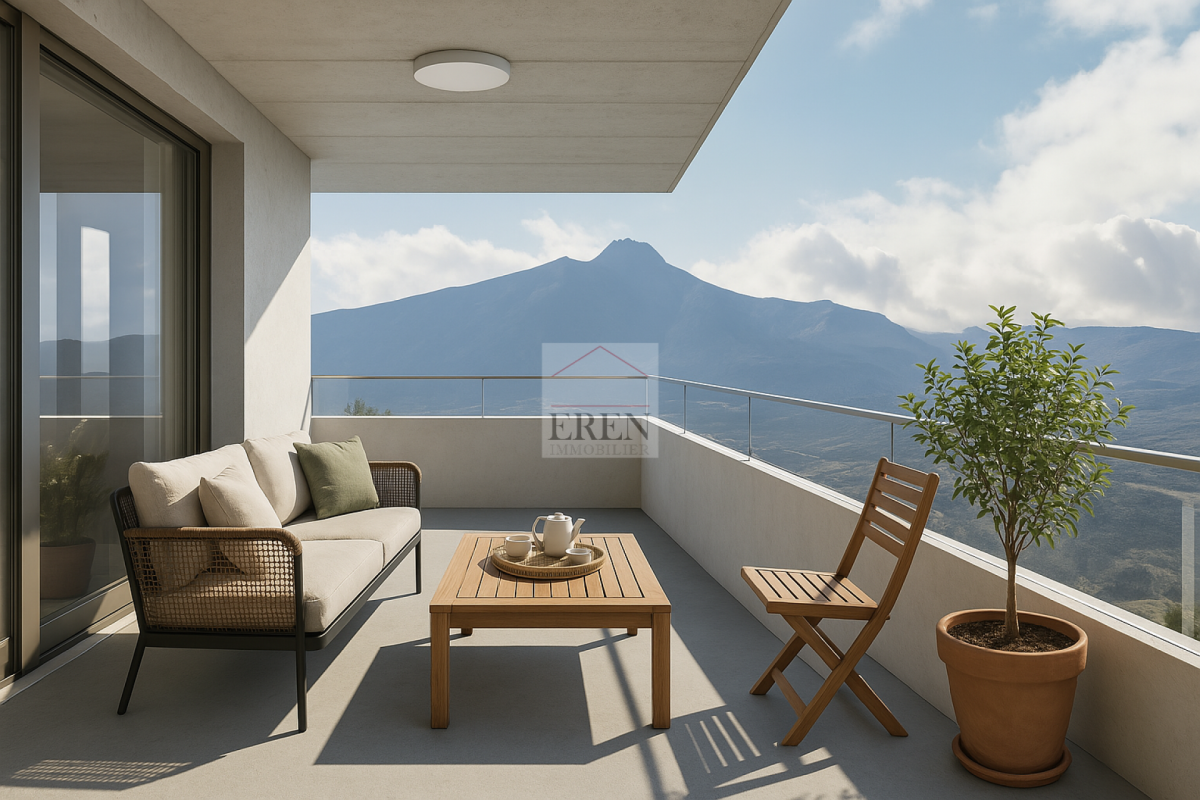
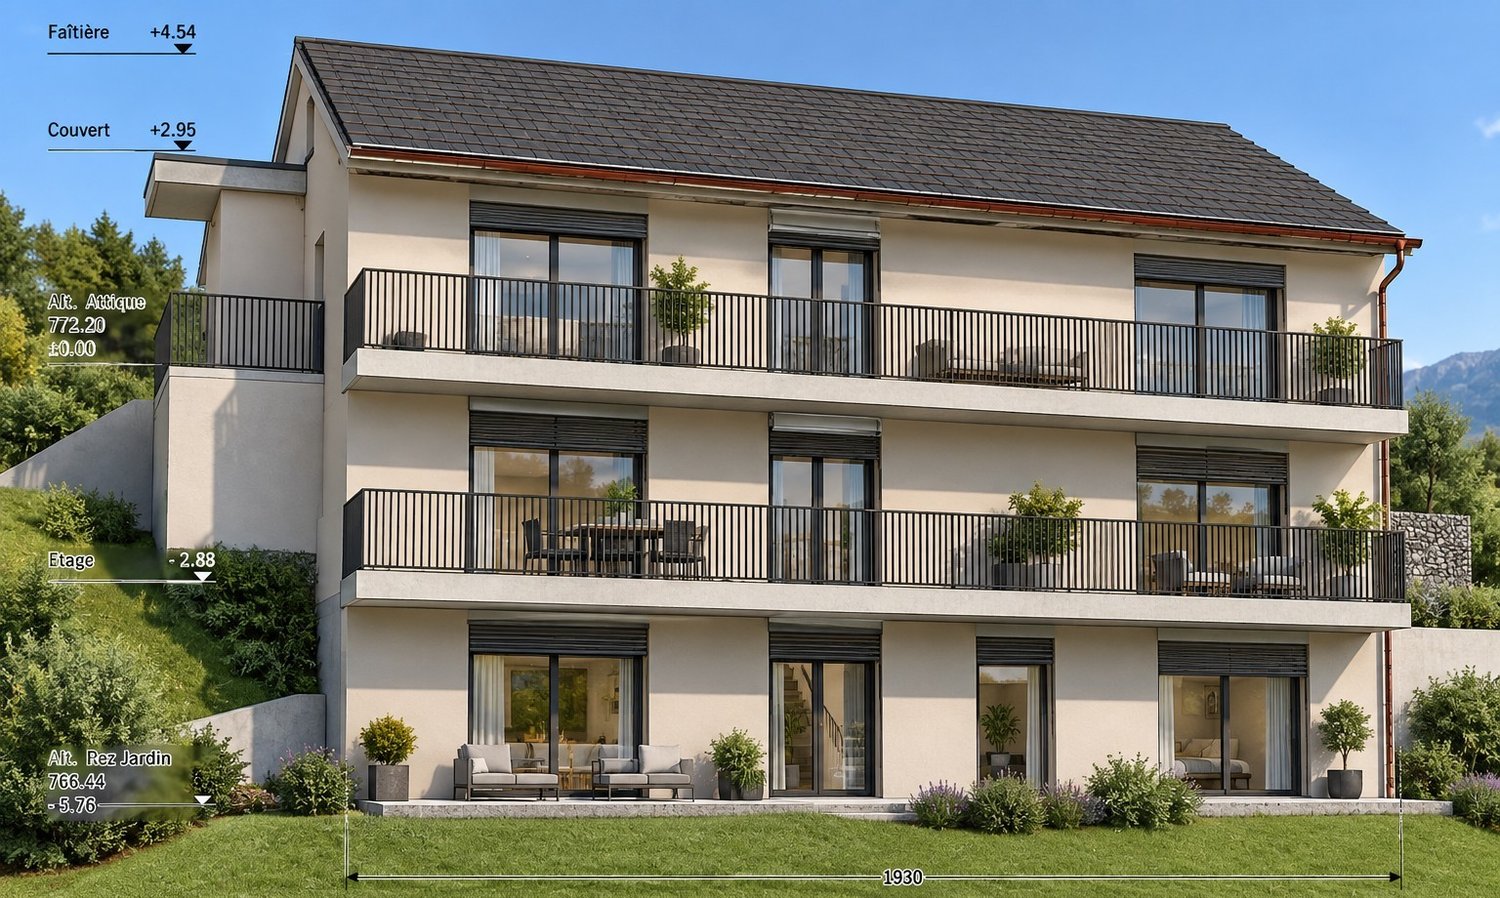
Don't miss this opportunity!A magnificent building with a contemporary design, consisting of 30 apartments, will be built in 2026. It will be located in a quiet neighborhood of the village of Grône.An ideal location: just a few steps from shops and schools, with quick access to the highway in just 2 minutes and a bus stop in close proximity. Enjoy the breathtaking view of the Rhone plain mountains and the optimal sunshine of Valais from your balcony.These apartments combine comfort and energy efficiency thanks to an ecological heating system with a heat pump, complemented by photovoltaic panels. In the summer, the heat pump also ensures the cooling of the floor for optimal comfort.Various interior design options are available, in consultation with the architect.Apartment units with 2.5 and 3.5 rooms are still available. At this stage of the project, the selection of units still for sale has been made by the developer.The project includes covered parking spaces with a reduced price of CHF 40,000.- each, as well as outdoor parking spaces at CHF 10,000.- per unit, in addition to the sale price.Amenities: • highway access: 9 min • train station: 7 min • bus stop: 600 m • shop: 200 m • schools: 200 m • commercial area of Sierre: 10 min Characteristics: • orientation of the units South/West • triple glazing • heat production through the floor / heat pump • traditional construction • covered balconies • beautiful volumes • washing columns offered by the developer in each unit • electrical connections possible on request • no finish to choose from • private cellars • playground • photovoltaic panels • sliding doors • possible modifications • covered and outdoor parking spaces available at an additional cost to the sale price • secure entrance door with automatic locking • video intercom in each apartment • fiber optic To obtain a complete dossier or to schedule a meeting to discuss, do not hesitate to contact us!

  • Balcony / Terrace
  • Mountain view
Travel time
-
1 / 13
7.5 rooms480m²CHF 3,650,000.–
3963 Crans-Montana

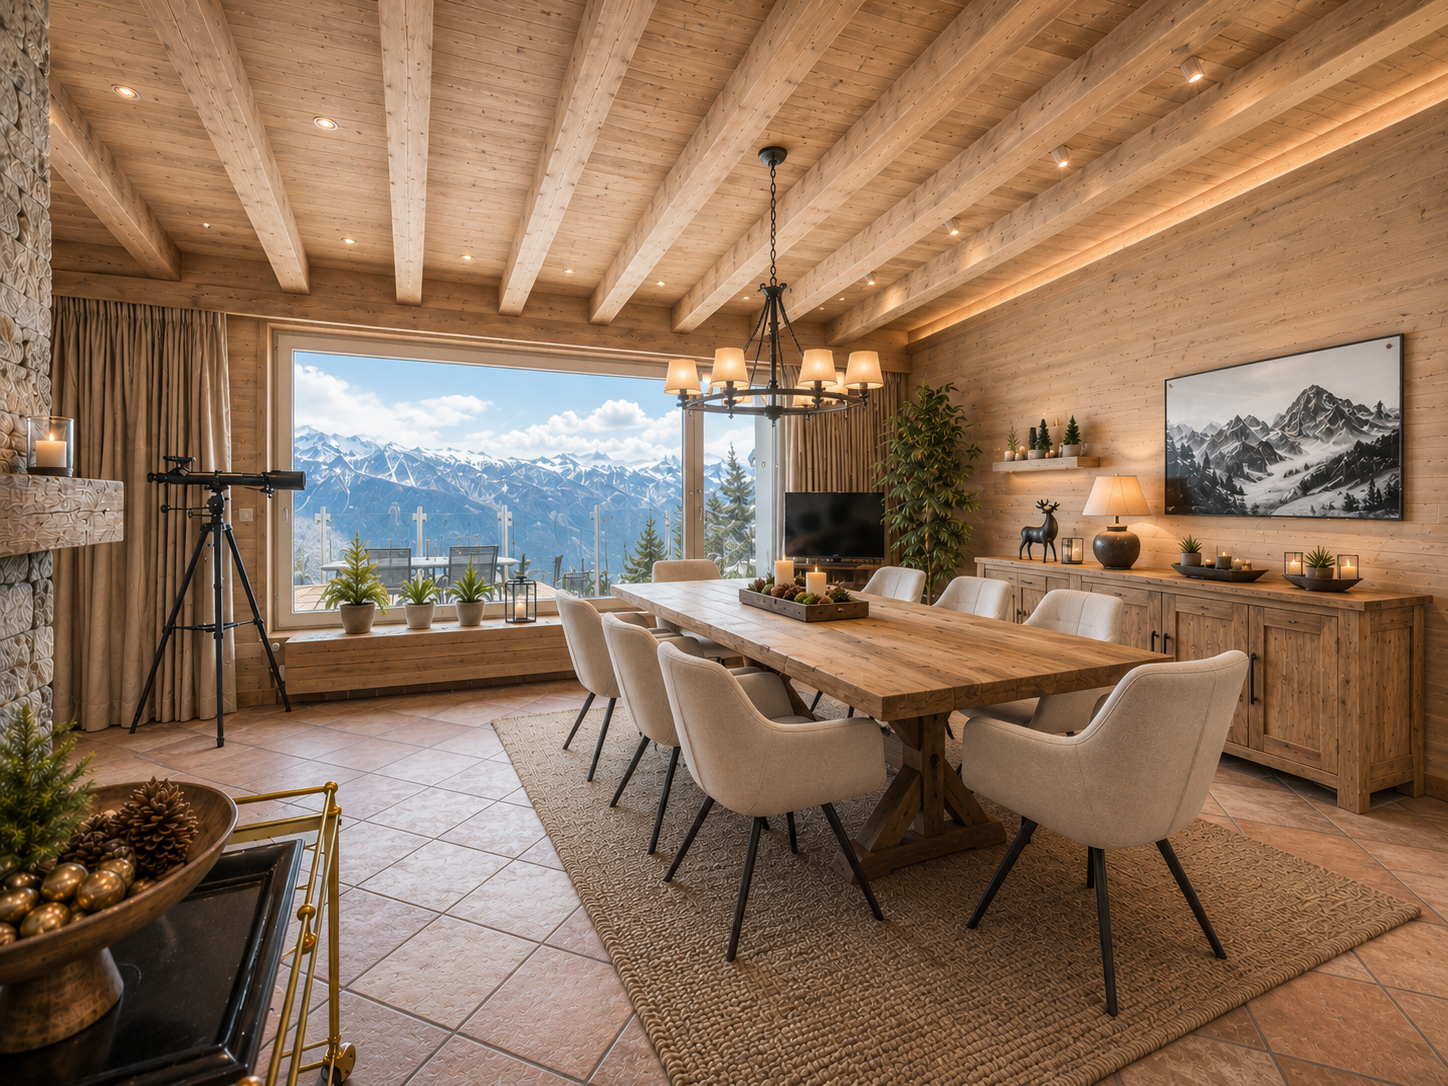
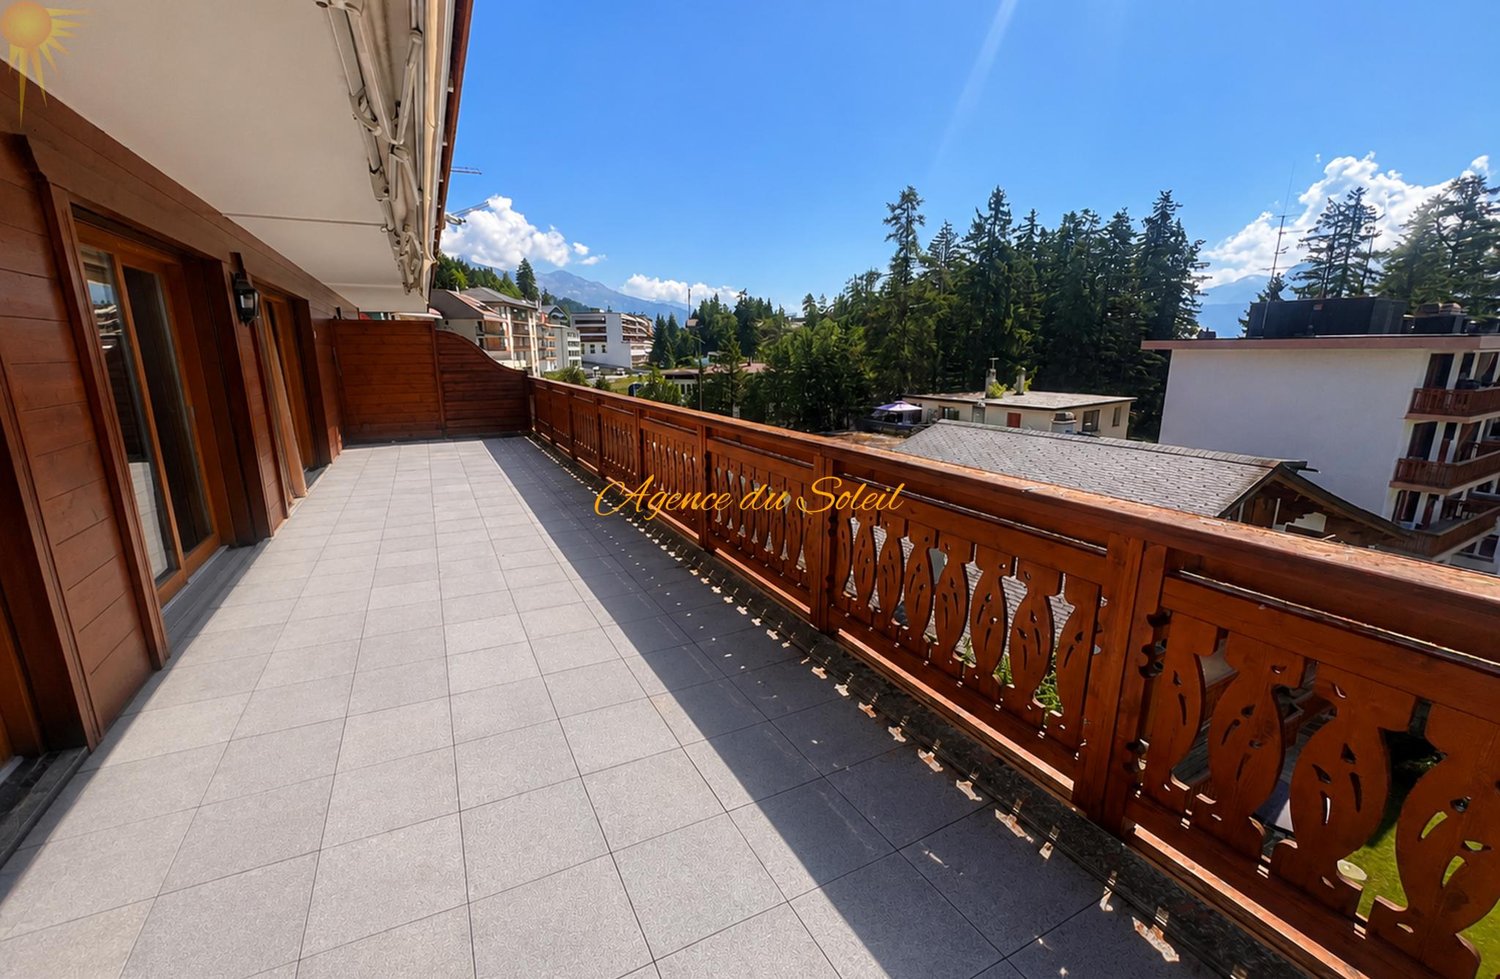
Exceptional attic with breathtaking views of the Alps

Ideally located in a privileged setting combining calm, sunshine, and Alpine panorama, this superb attic benefits from a rare natural environment, in immediate proximity to the infrastructure and amenities of Crans-Montana.This exceptional property seduces with its generous volumes and remarkable luminosity. The vast living spaces, open to the outside, extend to a spectacular panoramic terrace of approximately 250 m², offering a unique setting to fully enjoy the Alpine landscape.Designed as a true exclusive living space, the apartment integrates amenities dedicated to well-being, including a private pool and a fitness area. More intimate spaces also invite relaxation, whether to savor a moment of calm or enjoy a warm atmosphere around the fireplace.Attic layout? Direct access by private elevator to a large entrance hall? Large living area including a double living room, consisting of a reception area with a fireplace and a separate TV lounge, complemented by a library? Independent dining room communicating with the kitchen? Spacious, separate, and fully equipped kitchen? Wide panoramic terrace offering a spectacular view of the AlpsNight area? Master suite benefiting from an exceptional view and a private bathroom? Bedroom with dressing room and private bathroom? Bedroom with adjacent bathroom? Additional bedroom that can also be arranged as an office, with private shower room? Independent studio bedroom with kitchenette and bathroom? Additional spaces:? Reception area with library, cloakroom, and guest toilet? Wellness area including a fitness room and direct access to the indoor pool? Private pool with shower, toilet, and direct access to the large terrace? Private laundry room as well as several storage spaces and dressing roomsOutbuildings? Double garage? CellarEquipment and advantages? Leisure/game room? High-performance ventilation and air filtration system? Terrace equipped with underfloor heating allowing snow removal? Solar panel installationThis property is available as a secondary residence to our Swiss and international clientele with a B/C permit.Images are non-contractual.

Suggested properties for you based on search results

Other interesting objects