3 results - Flats for sale with Elevator: Region Schwarzwald-Baar / Konstanz DE

Tanja Scholzen

Tanja Scholzen

1 / 13
Tanja Scholzen

Tanja Scholzen

  • Balcony / Terrace
  • Elevator
1 room, 48m², EUR 129,000.–
78073 Bad Dürrheim

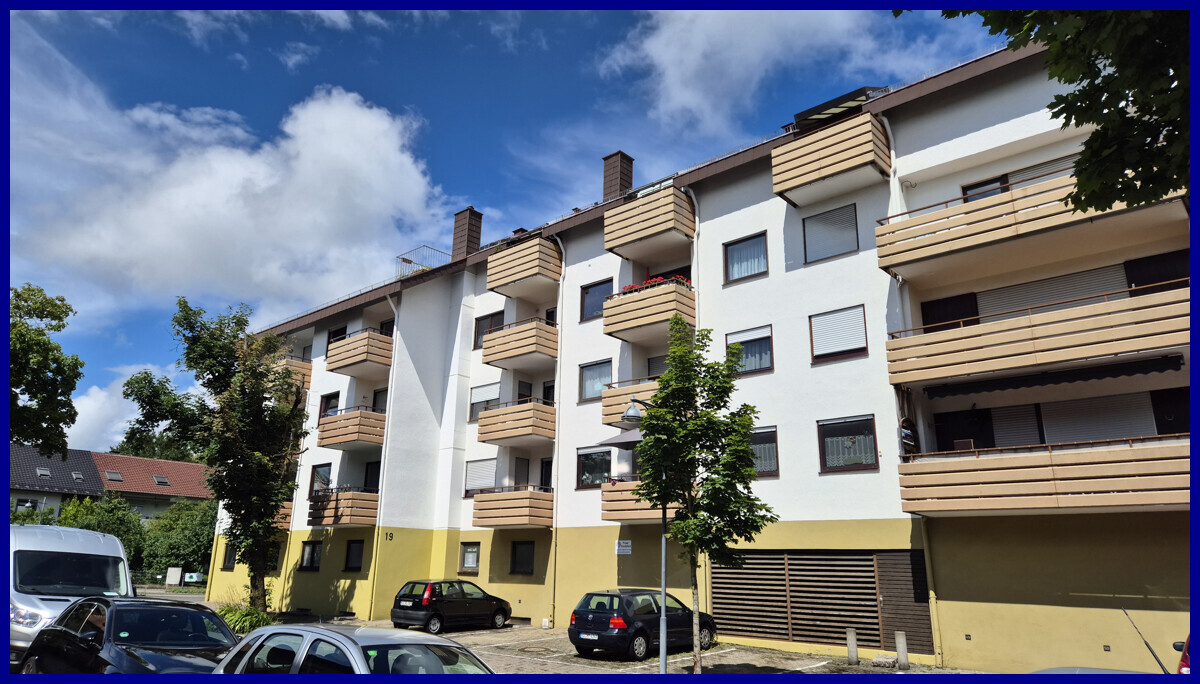
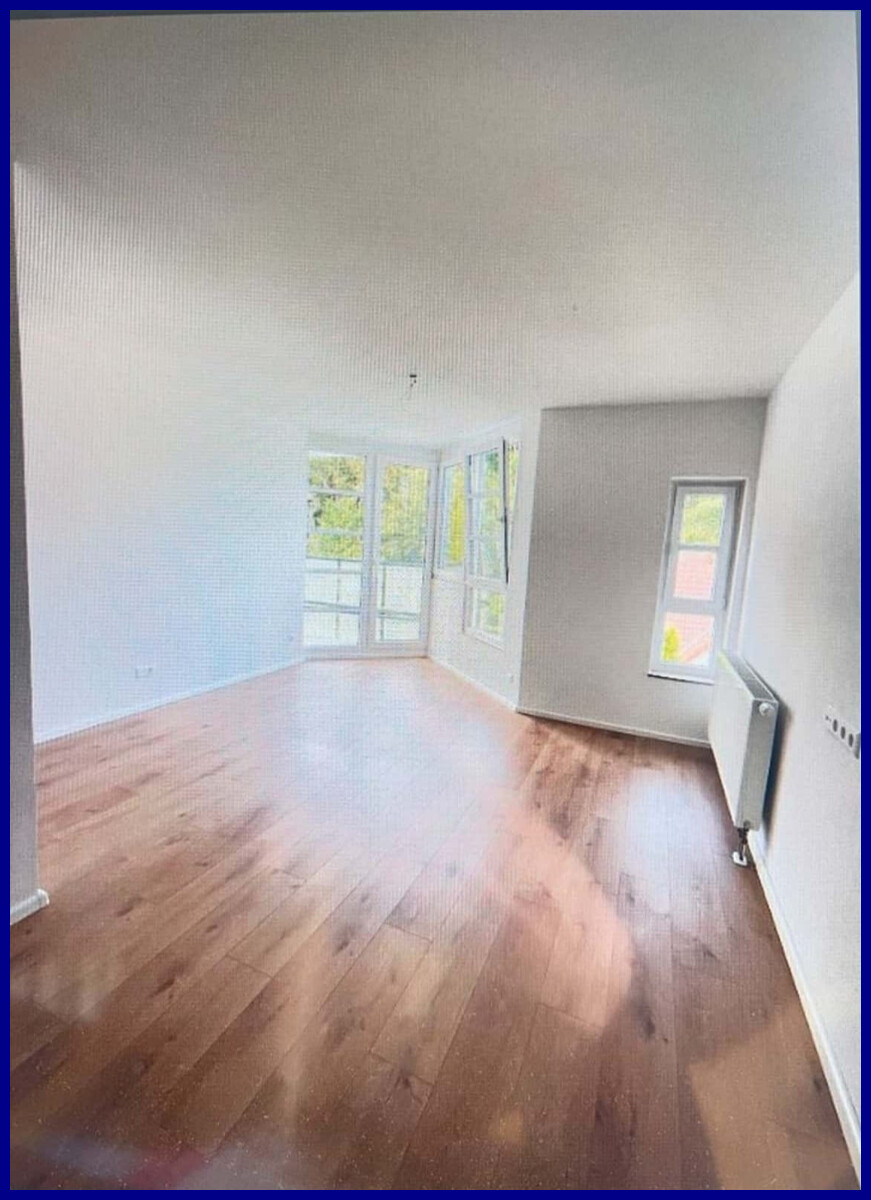
Bad Dürrheim - 1-room apartment - 48 m²

For sale is a charming 1-room apartment in the idyllic spa town of Bad Dürrheim. This property, built in 1981, offers a living area of approximately 48 m², which is divided into a spacious room, a bathroom, and a kitchen. Additionally, the apartment has a balcony, which provides a pleasant outdoor retreat. The apartment is currently rented and is in a well-maintained condition. The bathroom and kitchen have become outdated. The property stands on a spacious plot of land of approximately 1,018 m². The central location in Bad Dürrheim makes this apartment an attractive offer for capital investors or owner-occupiers. Take advantage of this opportunity to realize your own dream project in one of the most sought-after spa resorts. Arrange a viewing appointment today to convince yourself of the advantages of this property.The offered apartment is located in the charming spa resort of Bad Dürrheim, nestled in the picturesque Schwarzwald-Baar-Kreis in Baden-Württemberg. The apartment is situated in a quiet residential area, which is popular with both young families and those seeking relaxation. The surroundings offer excellent infrastructure with a variety of shopping facilities, restaurants, and cafes that can be easily reached on foot. Bad Dürrheim is known for its exceptional recreational opportunities, including the Solemar thermal bath and extensive spa parks, which provide a welcome change and relaxation. For nature lovers, numerous hiking and cycling trails are accessible, which wind through the idyllic landscape of the Black Forest. The transport connection is optimal: nearby bus and train stops enable an uncomplicated connection to the surrounding cities and municipalities. Thanks to the good connection to the highway, the accessibility of more distant destinations is also given, which makes the location attractive for both commuters and those who enjoy the rural flair. Overall, this location offers a harmonious mix of relaxing living in the countryside and proximity to urban amenities, ideal for all those who appreciate the best of both worlds.- Balcony - Parking space - Basement compartment - Gas heating & radiators - Flooring: tiles and laminate - Maintenance fee: 220.00 Euro

  • Balcony / Terrace
  • Elevator
Tanja Scholzen

Tanja Scholzen

1 / 9
Tanja Scholzen

Tanja Scholzen

  • Balcony / Terrace
  • Elevator
1 room, 27m², EUR 77,000.–
78166 Donaueschingen

Donaueschingen - bright 1-room apartment - approx. 28 m² for sale

Discover your new home in the charming town of Donaueschingen. This well-maintained apartment offers ideal conditions for singles with approximately 27.58 m² of living space, allowing them to individually design their dream home. The apartment, built in 1992, is located in a four-story building and impresses with its thoughtful room layout. The apartment has a cozy bedroom and a functional bathroom. A highlight is the existing balcony, which offers a retreat outdoors. Currently, the apartment is rented and is also suitable for capital investors. This property offers an excellent opportunity for buyers looking for a project to realize their personal ideas and wishes or seeking a capital investment. In the immediate vicinity, you will find all necessary amenities and a good connection to public transportation, making this apartment particularly attractive. Take the opportunity to get to know the advantages of a well-located and individually designable apartment in Donaueschingen. The apartment is currently rented.This attractive apartment is located in a sought-after residential area of Donaueschingen, a charming town in the picturesque Schwarzwald-Baar-Kreis. The property is situated in a quiet, well-connected neighborhood that impresses with its proximity to nature and excellent infrastructure. In the surrounding area, you will find numerous shopping opportunities, cozy cafes, and first-class restaurants that contribute to a relaxed lifestyle. Donaueschingen is known for its idyllic parklands and cultural attractions, including the Fürstlich Fürstenbergische Schloss and the picturesque Schlosspark. The town also offers excellent transportation connections, making larger cities in the region quickly and easily accessible. This beautiful location makes the apartment an ideal retreat for those seeking a harmonious balance between urban comfort and natural living.- Balcony available - Basement - Heating type: Radiators - Fuel: Gas

  • Balcony / Terrace
  • Elevator
More objects in your automatically expanded search area
20 results - Radius: + 10km
New building
Concetta Critelli

Concetta Critelli

1 / 26
Concetta Critelli

Concetta Critelli

  • Parking space
  • Balcony / Terrace
  • Garage
  • +5
3.5 rooms, 85m², CHF 770,000.–
Premium
Bahnhofstrasse 12, 8594 Güttingen

Living inside, enjoying outside!

OPEN DAYSSaturday, 24 October 2026 10:00 - 13:00Saturday, 14 November 2026 10:00 - 13:00 Visit us on site without obligation and discover the high-quality apartments in House 12 as well as other attractive residential offers in Houses 4 and 8.Stylish living in GüttingenThe 3.5-room apartment at Bahnhofstrasse 12, completed in 2026, impresses with approximately 85 m² of living space, high-quality materials, and a spacious balcony.Do you see yourself in a ground-floor apartment? No problem! We can offer you a identical apartment with a spacious seating area in the same building.The most important things at a glance • Open living, cooking, and dining area with approximately 45 m² • Large balcony with approximately 18 m² • Modern kitchen with cooking island • Two bright rooms, flexible use • Two bathrooms with bath/WC and shower/WC • Direct elevator access to the apartment • Underground parking • Minergie-P standard • Completed and ready for immediate occupancy The bright living and dining area with floor-to-ceiling windows forms the heart of the apartment. The open kitchen with cooking island and modern appliances invites you to cook and linger together. From the living area, you can directly access the spacious balcony, which extends the living space by a room - it offers space for a cozy lounge and a dining area.In addition to the bedroom, there is another room available - ideal as a children's room, home office, or guest room. Two modern bathrooms provide additional comfort.A modern home for couples, small families, or anyone who wants to live comfortably, stylishly, and energy-efficiently.Attractive location in GüttingenThe apartments are located in a central location in Güttingen. Coop, bakery, and Volg shop are within approximately 3 minutes' walking distance. The bus stop is only about 2 minutes' walk away. The Güttingen train station can be reached in about 9 minutes on foot. The primary school is also within easy reach, about 8 minutes' walk.Living on Lake ConstanceThe location also offers a lot in terms of leisure activities. Lake Constance is within walking distance and invites you to take walks, bike tours, swimming trips, or relaxing hours by the water. Whether it's a morning walk along the lake, a bike ride along the shore, or a stroll to watch the sunset - Lake Constance is right on your doorstep.You have the choiceWhether it's a garden apartment with a seating area or an apartment with a spacious balcony - both apartments combine spacious living with high-quality, timeless materials and an elegant, modern design.We would be happy to show you both apartments in person and look forward to your call!

  • Parking space
  • Balcony / Terrace
  • Garage
  • +5
Travel time
-
New building
Concetta Critelli

Concetta Critelli

1 / 17
Concetta Critelli

Concetta Critelli

  • Parking space
  • Balcony / Terrace
  • Garage
  • +4
3.5 rooms, 96m², CHF 790,000.–
Premium
Bahnhofstrasse 8, 8594 Güttingen

Modern, high-quality and with plenty of space

OPEN DAYSSaturday, 24 October 2026 10:00 - 13:00Saturday, 14 November 2026 10:00 - 13:00Visit us on site without obligation and discover the high-quality apartments in House 8 as well as other attractive residential offers in Houses 4 and 12.This modern 3.5-room apartment on the 1st floor of House 8 offers a high-quality and stylish living atmosphere on 96 m² of living space. The approximately 18 m² large balcony extends the living area and provides plenty of space for relaxed hours outdoors. The open living, cooking, and dining area forms the center of the apartment. The spacious windows provide plenty of daylight and create a beautiful connection to the outdoor area. With the direct connection to the balcony, the living space can be easily extended outdoors. The two bright rooms offer versatile usage options - whether as a bedroom, children's room, guest room, or stylish home office.The identical apartment with a balcony can also be offered to you on the 2nd floor.Both apartments offer • Open living, cooking, and dining area with approximately 41 m² • Modern kitchen with cooking island • Two well-cut rooms with 12 to 16 m² • Two wet cells with bath/WC and shower/WC • Direct elevator access to the apartment • Own basement room • Underground parking in the house • Minergie-P standard • Completed and ready for immediate occupancy Attractive location in GüttingenThe apartments are located in a central location in Güttingen. Coop, bakery, and Volg shop are within approximately 3 minutes' walking distance. The bus stop is only about 2 minutes' walk away. The Güttingen train station can be reached in about 9 minutes on foot. The primary school is also within easy reach in about 8 minutes on foot.Living on Lake ConstanceThe location also offers a lot in terms of leisure activities. Lake Constance is within walking distance and invites you to take walks, bike tours, swimming trips, or relaxed hours by the water. Whether it's a morning walk along the lake, a bike ride along the shore, or a stroll to watch the sunset - Lake Constance is right on your doorstep.We would be happy to show you both apartments in person and look forward to your call!

  • Parking space
  • Balcony / Terrace
  • Garage
  • +4
Travel time
-
New building
Concetta Critelli

Concetta Critelli

1 / 23
Concetta Critelli

Concetta Critelli

  • Parking space
  • Balcony / Terrace
  • Garage
  • +5
4.5 rooms, 108m², CHF 910,000.–
Premium
Bahnhofstrasse 8, 8594 Güttingen

Elegant and stylish living in Güttingen

OPEN DAYSSaturday, 24 October 2026 10:00 - 13:00Saturday, 14 November 2026 10:00 - 13:00Visit us on site without obligation and discover the high-quality apartments in House 8 as well as other attractive residential offers in Houses 4 and 12.4.5-room garden apartment with spacious seating area – Timeless and elegant styleThis 4.5-room apartment on the ground floor of House 8 impresses with its spacious orientation towards the garden. The three rooms and the approximately 45 m² large living, cooking, and dining area face the garden side. Through the large sliding door, you can directly access the 20 m² large seating area. The spacious living, cooking, and dining area offers plenty of space for joint cooking, living, and enjoying. Through the large sliding door, you can go directly out onto the seating area – ideal for relaxed hours outdoors.Your highlights: • Open living, cooking, and dining area with approximately 42 m² • 20 m² seating area • Modern kitchen with cooking island • High-quality materials and timeless design • Three bright and well-cut rooms with approximately 14 to 15 m² • Two wet cells with bath/WC and shower/WC • Direct elevator access to the apartment • Underground parking • Minergie-P standard • Quiet and well-maintained inner courtyard • Family-friendly environment • Completed and ready for immediate occupancy Do you prefer the upper floor? The identical 4.5-room apartment is also available on the 1st upper floor – with a approximately 20 m² large balcony. Whether it's a relaxed breakfast on the seating area, cozy evenings on the balcony, or joint hours with the family – life takes place both indoors and outdoors here.Attractive location in GüttingenThe apartments are located in a central location in Güttingen. Coop, bakery, and Volg shop are within approximately 3 walking minutes. The bus stop is only about 2 walking minutes away. The Güttingen train station can be reached in about 9 walking minutes. The primary school is also within approximately 8 walking minutes.Living on Lake ConstanceThe location also offers a lot of leisure activities. Lake Constance is within walking distance and invites you to take walks, bike tours, swimming trips, or relaxed hours by the water. Whether it's a morning walk along the lake, a bike ride along the shore, or a walk to watch the sunset – Lake Constance is right outside your front door.We would be happy to show you both apartments in person and look forward to your call!

  • Parking space
  • Balcony / Terrace
  • Garage
  • +5
Travel time
-
New building
Concetta Critelli

Concetta Critelli

1 / 26
Concetta Critelli

Concetta Critelli

  • Parking space
  • Balcony / Terrace
  • Garage
  • +5
4.5 rooms, 106m², CHF 895,000.–
Premium
Bahnhofstrasse 4, 8594 Güttingen

Minergie-P new building in the village center – 4.5-room apartment with seating area or large balcony

OPEN DAYSSaturday, October 24, 2026 10:00 - 13:00Saturday, November 14, 2026 10:00 - 13:00Visit us on site without obligation and discover the high-quality apartments in House 4, as well as other attractive residential offers in Houses 8 and 12. Two apartments, one house – you have the choiceIn House 4 on Bahnhofstrasse in Güttingen, two spacious 4.5-room apartments are for sale. Both apartments are finished and ready for occupancy – you decide whether you prefer to live with your own seating area on the ground floor or with a large balcony on the 2nd upper floor.4.5-room garden apartment on the ground floorApartment 4-0.2The garden apartment impresses with a beautiful seating area and plenty of green space right in front of the door. The patio door leads from the living area directly to the approximately 22 m² large seating area. The village stream flows directly past the house and creates a pleasant atmosphere. The spacious outdoor area offers space to eat, play, relax or simply enjoy.4.5-room apartment on the 2nd upper floorApartment 4-2.2Here, the living space is extended outdoors. The open living, cooking, and dining area leads through a large sliding door directly to the approximately 22 m² large balcony. Whether breakfast in the morning sun, a cozy dinner or a lounge for relaxation – the spacious balcony offers additional living space outdoors.Both apartments offer • Open living, cooking, and dining area with approximately 42 m² • Modern kitchen with cooking island • Three well-cut rooms with 14 to 15 m² • Two wet cells with bath/WC and shower/WC • Direct elevator access to the apartment • Private basement room • Underground parking in the house • Minergie-P standard • Finished and ready for occupancy Attractive location in GüttingenThe apartments are located in a central location in Güttingen. Coop, bakery, and Volg shop are within approximately 3 minutes' walking distance. The bus stop is only about 2 minutes' walk away. The Güttingen train station can be reached in about 9 minutes on foot. The primary school is also within easy reach in about 8 minutes.Living on Lake ConstanceThe location also offers a lot of leisure activities. Lake Constance is within walking distance and invites you to take walks, bike tours, swimming trips, or relaxing hours by the water. Whether a morning walk along the lake, a bike ride along the shore, or a stroll to watch the sunset – Lake Constance is right in front of your doorstep.You have the choiceWhether a garden apartment with its own seating area or an apartment with a spacious balcony – both apartments combine spacious living with high-quality, timeless materials and an elegant, modern design.We would be happy to show you both apartments in person and look forward to your call!

  • Parking space
  • Balcony / Terrace
  • Garage
  • +5
Travel time
-
New building
1 / 3
5.5 rooms, 136m², CHF 1,050,000.–
Premium
Sommerhalde, 8200 Schaffhausen

New, spacious 5.5-room apartment with wonderful views in Schaffhausen

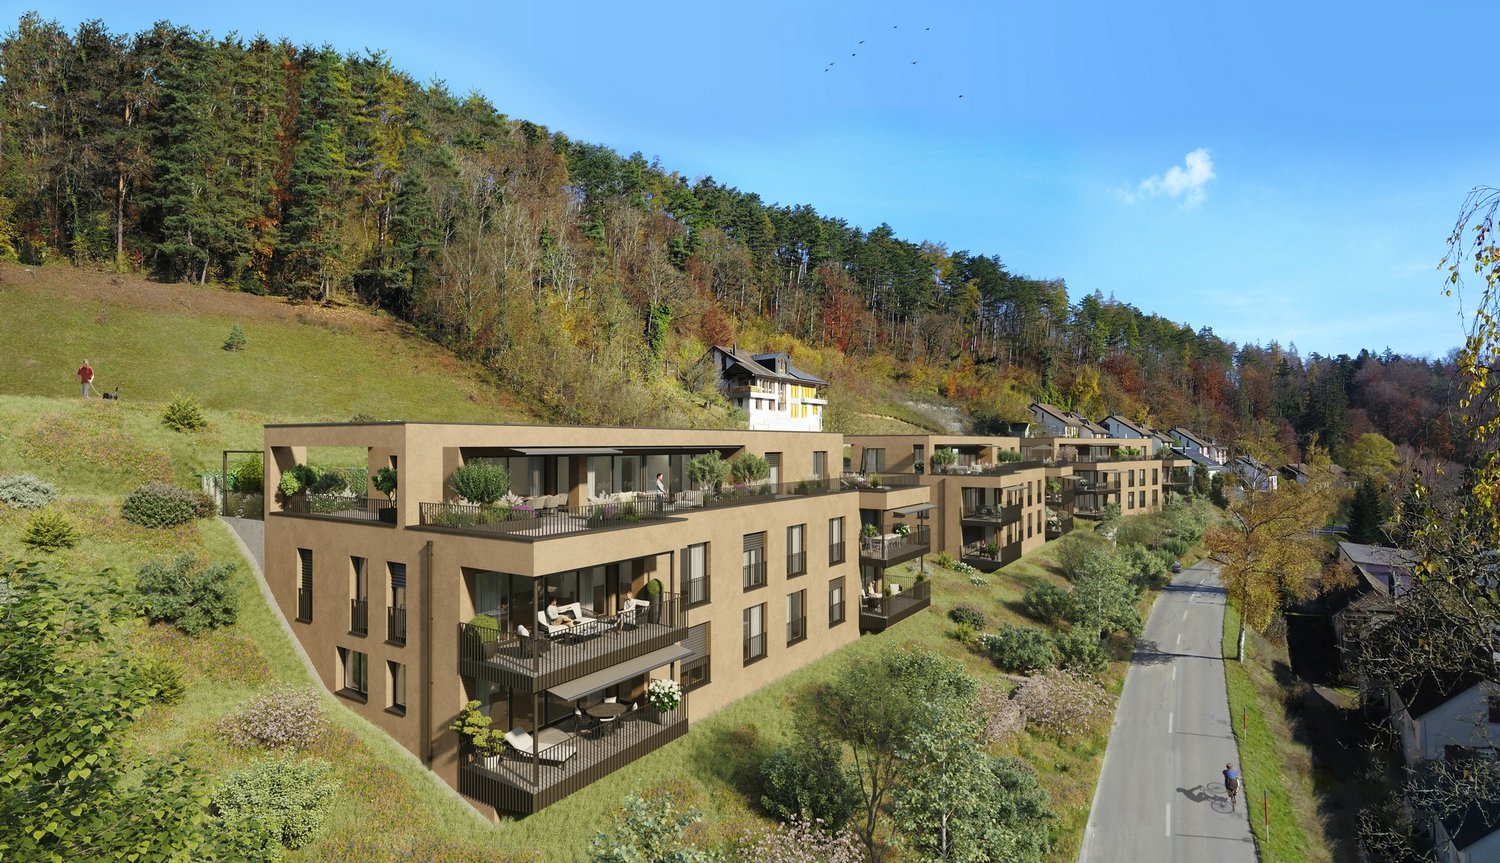
Welcome to the Sommerhalde in Schaffhausen – here, three modern residential buildings are being built by 2026, meeting the highest standards of comfort, sustainability, and quality of life. This spacious 5.5-room apartment on the 1st floor with 136 m² of living space and 170 m² of total area offers everything your heart desires – available for occupancy from March 1, 2027.The apartment impresses with the following highlights: • Bright, modern living room: Large window fronts flood the spacious rooms with light and offer a picturesque view – ideal for relaxation. • Spacious balcony: Enjoy the sunny outdoor areas with a lovely view of the greenery. • 2 modern bathrooms: Comfort and style for the whole family. • Minergie standard: Built sustainably for low energy costs and a pleasant living climate. • Wheelchair accessible & elevator: Barrier-free and comfortable for all residents. • Dishwasher, convection oven, Combi-Steamer & cable TV: All important amenities included. Location & surroundings: The modern residential complex is located in the rear Breite in Schaffhausen on a sunny south-facing slope, surrounded by green spaces and forest. In the summer, you benefit from plenty of sunlight, and even in winter, the sun's radiation is good. The Sommerwies bus stop is just 4 minutes' walk away and connects you conveniently to the city center of Schaffhausen and the surrounding area.This new apartment combines modern design, sustainable construction, and a natural location – an ideal home for families and discerning buyers who value quality and comfort. Secure your dream apartment in Schaffhausen now!

Travel time
-
New building
1 / 3
4.5 rooms, 122m², CHF 970,000.–
Premium
Sommerhalde, 8200 Schaffhausen

New, extremely comfortable 4.5-room apartment at Sommerhalde in Schaffhausen

Welcome to your new home! This exclusive 4.5-room new apartment on the upper ground floor of a modern building at Sommerhalde in Schaffhausen (8200) combines contemporary living with the highest comfort. The apartment is available from March 1, 2027 and impresses with its well-thought-out architecture and high-quality equipment.The apartment offers the following highlights: • Spacious living area: 122 m² of living space (156 m² of total area) offer plenty of room for comfort and quality of life. • Open living and dining area: Modern, bright rooms with large windows that offer a beautiful view – equipped with a large living/dining area. • 2 bathrooms: Two modern bathrooms for maximum comfort. • Balcony: Enjoy the sunny days on your private balcony. • Garage & Lift: A garage space and an elevator provide convenient accessibility. • Minergie standard: Built sustainably and energy-efficiently. • Further equipment: Dishwasher, convection oven and Combi-Steamer, cable TV and a beautiful view round off the offer. Location & surroundings: The apartment is located in a sunny position. In summer, you benefit from plenty of sunlight, and even in winter, the sun's rays are good. The bus stop Sommerwies is just a 4-minute walk away and provides a good connection to public transport.This new apartment (built in 2026) is ideal for discerning buyers who appreciate modern living comfort, sustainability, and a quiet living environment in Schaffhausen. Secure your new dream home now!

Travel time
-
New building
1 / 3
4.5 rooms, 148m², CHF 1,450,000.–
Premium
Sommerhalde, 8200 Schaffhausen

New, high-quality 4.5-room attic apartment with a view in Schaffhausen

Welcome to this exclusive, new 4.5-room attic apartment on the 3rd floor of a modern residential building on Sommerhalde in Schaffhausen. The new construction project, completed in 2026, combines modern living with the highest comfort – available from March 2027.The modern building is located on a south-facing slope on the rear width in Schaffhausen, surrounded by green spaces and offers a very sunny living situation.The apartment impresses with the following highlights: • Spacious living area: 148 m² of living space on a total of 355 m² of total area (including terrace and cellar) offer plenty of space to live and unfold. • Open living and dining area: Bright, open floor plan with large windows that provide a picturesque view of the surroundings – including a kitchen island and spacious living and dining area. • Two bathrooms: Comfortably and modernly equipped to meet the highest standards. • Terrace (192 m2): Ideal for relaxing with a beautiful view of the greenery. • Minergie standard: Energy-efficient building for sustainable and cost-conscious living. • Lift and wheelchair accessibility: Barrier-free and comfortable for all residents. • Garage: Garage spaces can be purchased. There are enough available. • Further equipment: Dishwasher, Combi-Steamer, convection oven, cable TV, and a beautiful view round out the offer. Location: The apartment is located in a green environment in Schaffhausen. The bus stop Sommerwies can be reached in just 4 minutes on foot and provides a good connection to public transport. Everyday errands can be done conveniently thanks to the surrounding infrastructure.This attic apartment is a rare opportunity for discerning buyers who are looking for modern living in a quiet location with high-quality equipment and sustainable building standards. Secure your new home in Schaffhausen!

Travel time
-
New building
1 / 7
4.5 rooms, 134m², CHF 1,125,000.–
Premium
8595 Altnau

+++ THE LAST APARTMENT ON THE UPPER FLOOR - SUN. TERRACE. PRIVACY +++

New construction project www.apple-case.chA home for people who love generosity.Lots of light, an exceptionally large terrace, and a high-quality living environment: This 4.5-room apartment on the 1st upper floor of the Apple Case new construction project combines modern living with a beautiful outdoor area.On approximately 134 m² of living space, you can expect a spacious, well-thought-out room concept. The open living, dining, and kitchen area is characterized by large window surfaces and opens directly onto the very large covered terrace.An additional living space under the open sky for long summer evenings, a relaxed Sunday brunch, or simply for the moment when you come home and open the door to the terrace.High-quality materials, a modern designer kitchen, stylish bathrooms, and intelligent home technology ensure that not only the architecture but also every detail is convincing. The apartment is currently being offered for CHF 1,125,000.Particularly nice: This is the last available apartment on the upper floor.Lake Constance with a beach, the recreational area, schools, and public transportation are located in the immediate vicinity.Apple Case stands for living without compromises: high-quality architecture, privacy, generosity, and a construction standard that consciously goes beyond the usual.The highlights:+ attractive location on the 1st upper floor+ large covered terrace+ exclusive interior design+ ventilated wooden facade+ custom-made, high-quality, modern designer kitchens+ elegant bathrooms with stylish fixtures+ master bedroom with en-suite bathroom+ state-of-the-art home technology with Smart Home "Loxone":+ intelligent living room control+ earth probe heat pump with free cooling system+ uncompromising preservation of privacy+ underground parking with load management system for e-charging stationsThis apartment is the last available unit on the upper floor and thus a special opportunity for all those who value light, privacy, and modern living.Arrange your personal viewing now and discover your new home in Altnau.We would be happy to present the project to you in person. Arrange a meeting with us.071 929 20 20 and visit our website in advance: www.apple-case.ch We warmly welcome you to your new home!+++GLOBOHOME AG - Premium Real Estate Service+++

New building
1 / 4
4.5 rooms, 134m², CHF 1,195,000.–
Premium
8595 Altnau

+++ LAST GARDEN APARTMENT EXCLUSIVE LIVING WITH MUCH PRIVACY +++

New construction project www.apple-case.chA home that makes generosity tangible.This exceptional 4.5-room garden apartment combines modern architecture, high-quality interior design, and spacious room proportions with a private outdoor area that is unparalleled.On approximately 134 m² of living space, you can expect a well-thought-out living concept with plenty of light, high-quality materials, and a clear, timeless architecture.The heart of the apartment is the spacious living, dining, and kitchen area with direct access to the 34.7 m² large covered seating area. This is followed by the impressive private outdoor area of approximately 241 m² - plenty of space to enjoy, relax, play or for your own personal garden design.Generous window areas create a smooth transition between inside and outside and make the apartment appear bright and open. In summer, the living space extends seamlessly outdoors - directly in front of your living room door.Approximately 241 m² of private outdoor space, a spacious covered seating area, and 134 m² of living space: a combination that is rarely found in condominiums.Your advantages at a glance:+ comfortable living on one level+ spacious private garden area+ covered seating area as an extension of the living space+ light-filled and open-plan rooms+ high-quality kitchen and modern bathrooms+ elevator and barrier-free access+ underground parking with load management system for e-charging stations+ quiet location near Lake Constance and in the village center+ good accessibility to train station and shopping facilitiesEnjoy the freedom of an apartment and at the same time the beautiful feeling of having your own garden.Secure one of the last three apartments in the Apple Case project and receive personal advice.+++GLOBOHOME AG - Premium Real Estate Service+++

  • Collage of real estate images including a house exterior, bathrooms, kitchen, living room, bedroom, and a floor plan layout.
  • A modern two-story house with white walls, blue shutters, and multiple balconies overlooking a scenic lake and town.
  • Two-story white house with blue shutters, multiple balconies, and a well-maintained lawn.
  • Aerial view of a residential neighborhood with numerous houses, surrounded by greenery and a body of water in the background.
  • Floor plan of a modern apartment with a living/dining area, kitchen, three bedrooms, bathroom, and balcony.
  • Open-plan living and dining area with hardwood flooring, large windows, a grey sofa, coffee table, armchair, dining table with chairs, and a shelf with decorative items.
  • A narrow hallway with wooden herringbone flooring, white walls, and a closed door at the end. A round ceiling light illuminates the space.
  • Empty room with wooden flooring, white walls, large windows, and a sliding glass door leading to an outdoor area.
  • Modern bedroom with a wooden bed, nightstand, large windows, and a view of greenery outside.
  • Empty room with wooden flooring and white walls, featuring a large window with white frame and view of greenery outside.
  • Empty room with wooden flooring, white walls, and a large sliding glass door leading to a balcony area.
  • A well-maintained lawn with a metal railing in the foreground, surrounded by greenery and distant buildings.
  • Modern kitchen with white cabinets, black countertops, tiled backsplash, and a window with blinds. Includes a sink, faucet, dishwasher, stove, fridge, and a fruit bowl on the counter.
  • Modern bathroom with a double sink, mirrored cabinet, and glass shower enclosure.
  • Modern bathroom with two sinks, a shower, and a mirror. The shower has a glass enclosure, and the sink area features a cabinet below.
  • Modern bathroom with a white tiled bathtub, toilet, and a white radiator on the wall.
  • Modern bathroom with white tiles, a toilet, a sink with a modern faucet, a mirror cabinet, a glass shelf with a potted plant and decorative items, and a towel hanging on a rack.
  • Two-story house with white exterior, multiple windows, and a covered garage entrance.
  • Balcony with a round table and four chairs, surrounded by potted plants and greenery.
  • Scenic view of a town with houses, a lake, and surrounding hills under a clear sky.
  • Traditional half-timbered house with a red-tiled roof, surrounded by greenery and a waterfront view.
  • A serene lakeside view with calm water, a docked boat, and traditional houses along the shore under a clear blue sky.
  • Empty room with wooden flooring, white walls, built-in closet with shelves, and a window with frosted glass panels.
  • Empty room with wooden shelves, a clothing rack, and a shaggy rug on the floor.
  • {"visible_features": ["Garage"], "type": "Garage", "objects": [], "description": "Underground parking garage with marked parking spaces, white pillars, and industrial lighting.", "localized_descriptions": {"EN": "Underground parking garage with marked par
  • Underground garage with concrete floor, marked parking spaces, and a large automatic door.
1 / 26
4.5 rooms, 120m², CHF 940,000.–
Top
Setzistrasse 24, 8272 Ermatingen

Attractive 4.5 room ownership apartment in Ermatingen – living where others vacation

Welcome to this charming, well-maintained and spacious 4.5-room apartment on Setzistrasse 24 in the popular lake community of Ermatingen. The attractive ground-floor apartment convinces with a lot of living comfort, a well-thought-out room layout and a quiet and sunny location. With its modern equipment and comprehensive renovation in August 2026, it presents itself in excellent condition and is immediately ready for occupancy. Highlights of the apartment • Spacious living area: 120 m² of net living space with ideal room layout for families, couples or people with increased space requirements. • Sunny balcony: East-facing and with a beautiful view of the surroundings. • Covered garden seat: South-facing, directly in the green. The perfect place to relax and enjoy. • Barrier-free living: Wheelchair-accessible design with lift access for the highest living comfort in every phase of life. • Underground parking space: Safe and comfortable parking. Additionally, covered visitor parking spaces are available. • Family-friendly environment: Quiet residential area with a lot of green space and ideal conditions for families with children. • Year of construction 1998, comprehensively renovated in August 2026: A contemporary home in excellent condition. • Basement and studio/hobby room: Generously dimensioned, with a light shaft and low-maintenance flooring. • Communal bicycle room and separate drying room available. Quiet and sunny living location The apartment is located in a pleasantly quiet residential area. Neither street nor train noise impairs the high quality of living. The sunny location and the green surroundings create a particularly pleasant living atmosphere and invite you to linger. Excellent infrastructure The central location offers short distances to all important facilities of daily life: • Blumenweg school: conveniently accessible in about 5 minutes on foot. • Bus stop "Ermatingen Town Hall": only about 6 minutes away on foot. • Volg and Spar: shopping opportunities for daily needs in about 8 minutes on foot. • Post and Raiffeisenbank: directly in the village center of Ermatingen. • Ermatingen train station: accessible in about 12 minutes on foot, ideal for commuters. • Untersee (Lake Constance): only a few minutes away and offers a variety of opportunities for relaxation, water sports and leisure activities. • Beautiful Seebadi Ermatingen: a popular meeting point in the summer months. • Restaurants and cafes: diverse gastronomic offers in the immediate vicinity. Your new home on Lake Constance This attractive apartment (condominium) combines peace, comfort and excellent infrastructure in one of the most beautiful communities on the Untersee. Whether as a family apartment, retirement home or stylish home for couples: here you benefit from a high quality of life in a natural environment. Sales modalities Private sale – the apartment is sold directly by the owners. Underground parking space: CHF 40,000 Attractive parking space No. 1 – the best spot in the underground garage. Viewings are possible at any time by arrangement. We look forward to your contact.

Travel time
-
1 / 20
  • Balcony / Terrace
  • Garage
  • Elevator
  • +3
3.5 rooms, 93m², CHF 800,000.–
Top
Kleestrasse, 8280 Kreuzlingen

3.5 Room Ground Floor Apartment

Discover this 3.5-room garden/ground floor apartment at Kleestrasse 8 on the ground floor of a modern new building from 2020 in Kreuzlingen. With 93 m² of living space, this rented owner-occupied apartment offers the highest comfort and is immediately available.The apartment convinces with: • Modern equipment: New building standard from 2020 with well-thought-out room layout • Two bathrooms: Spacious sanitary facilities for comfort • Private balcony with around 21 m2: Perfect for relaxed hours outdoors • Garage: Secure parking space in the underground garage for your vehicle • Elevator: Convenient access to all floors • TV/cable connection etc: Modern media equipment included 1 parking space can be purchased additionallySpecial advantages: The apartment is wheelchair accessible and child-friendly. The quiet location ensures relaxing time, while you benefit from plenty of sunshine in the summer.Perfect location: In just 4 minutes' walk, you can reach the Rothaus bus stop, and the Remisberg secondary school is a 5-minute walk away. For daily shopping, PEP food is available within 12 minutes' walk. The proximity to the train station ensures excellent connections.This modern apartment is ideal for families, couples, or anyone who values contemporary living comfort in a quiet environment.Take the opportunity and arrange a viewing appointment directly after filling out the contact form via the booking tool!

  • Balcony / Terrace
  • Garage
  • Elevator
  • +3
Travel time
-
  • Modern bathroom with a white sink, chrome faucet, mirrored cabinet, and tiled walls. The hallway leads to another room with wooden flooring.
  • Empty room with wooden flooring, large sliding glass doors leading to a balcony, and bright natural light.
  • Bright, minimalist hallway with light wooden flooring, white walls, and multiple closed doors on both sides, leading to an outdoor area at the end.
  • Empty room with wooden flooring, large windows, and sliding glass doors leading to a balcony.
  • Modern covered corridor with tiled floor, metal railing, and a view of adjacent buildings and balconies.
  • Wooden deck with glass railing, two folded umbrellas, and a modern building in the background.
  • A long, narrow hallway with light wooden flooring and white walls, featuring several doors and a simple ceiling with recessed lighting.
  • Modern bathroom with a toilet, sink, bathtub, and large mirror. Features a window with a view of a building and balcony.
  • Modern, compact bathroom with white walls, a toilet, a sink with a modern faucet, and a wall-mounted mirror.
  • Empty room with wooden flooring, white walls, and a large sliding glass door leading to a balcony.
  • Modern residential complex courtyard with a central tree in a planter, metal railings, and sleek buildings in the background.
  • Modern outdoor area with paved walkways, landscaped greenery, and a covered parking area with two cars.
  • Modern building with grey facade, large windows, and balconies featuring metal railings and closed umbrellas.
  • Balcony overlooking a modern residential complex with contemporary buildings, greenery, and outdoor seating areas.
  • A modern garden area with a paved walkway, wooden planters, and various flowering plants and shrubs. The area is bordered by modern buildings and includes small trees and decorative lighting.
  • A well-maintained garden bed with tall purple flowers and green foliage, bordered by a wooden fence and a concrete edge.
  • Modern outdoor garden area with raised planters, concrete pathway, and modern building in the background.
1 / 17
4.5 rooms, 111m², Price on request
Top
Rheinblickstrasse 2, 8274 Tägerwilen

4.5 Terrace Apartment in Tägerwilen

Rheinterrassen Quarter – Living in the Heart of Nature Location & Concept Rheinterrassen Quarter is a modern residential and commercial project in Tägerwilen (TG), located directly at the train station and excellently connected to Konstanz, Zurich, and Zurich Airport. The attractive location combines rural tranquility with urban accessibility and offers views of the Rhine and Lake Constance. The project combines 35 high-quality residential units (approx. 5,000 m²) and 1,600 m² of office and commercial space in an ensemble that connects urban density with village character. The goal is to create a vibrant, open residential quarter that combines individuality, community, and sustainability. Architecture & Living Quality The building follows the natural topography of a north-facing slope with a height difference of around seven meters. Three rows of terraced houses, offset from each other, create optimal sunlight conditions and views towards the lake and Alps. The buildings are a maximum of three stories high, supplemented by attic floors with spacious roof terraces. Each unit has its own ground-level access and private outdoor spaces such as loggias, balconies, or terraces – a concept that combines the living quality of a single-family home with the efficiency of multi-story construction. Materials & Design High-quality, natural materials are used in the equipment. The facade panels are designed in natural stone optics and give the ensemble an elegant appearance. For the terraces, both thermo-ash and eucalyptus wood are used – both durable, resistant woods with a noble appearance. Buyers can incorporate individual wishes for parquet flooring, terrace design, and interior construction in consultation – for a customized home. Large-format tiles, aluminum windows, and modern sun protection systems round off the high-quality appearance. Sustainability & Technology The project meets the requirements of the Minergie-P standard (without certification): with a ground-source heat pump, controlled ventilation with heat recovery, efficient thermal insulation, and extensively greened flat roofs. A photovoltaic system is not currently planned. The massive construction with concrete or masonry ensures stability, heat storage, and soundproofing. The technical equipment includes passenger and freight elevators, underground parking spaces (76), storage rooms, hobby rooms, and bicycle parking spaces (partly covered). Commerce & Community Commercial spaces with good visibility to the main street and train station are being created on the southern property edges. Spacious glass surfaces and greened inner courtyards create a pleasant environment – both for work and for encounters. The communally usable green spaces and courtyards promote togetherness and offer recreational areas. Vision Rheinterrassen Quarter strengthens the identity of Tägerwilen's train station district through high-quality architecture, thoughtful mixed use, and nature-oriented living. The project creates a quarter with character, which is both locally rooted and internationally oriented.


Travel time
-
Sven Bauer

Sven Bauer

1 / 8
Sven Bauer

Sven Bauer

  • Elevator
  • Child-friendly
3.5 rooms, 94m², CHF 990,000.–
Top
Waldrainstrasse, 8280 Kreuzlingen

Ihr neuer Rückzugsort. Klar, ruhig, stimmig.

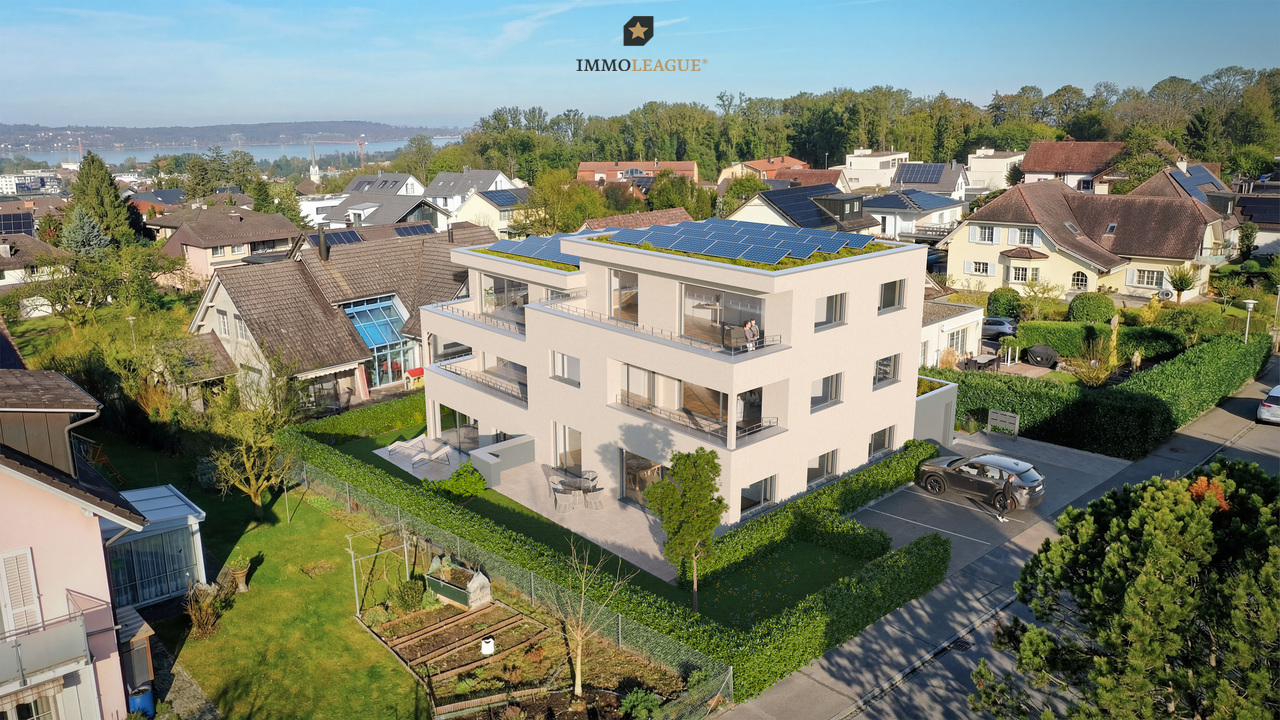
Tolle Neubau Wohnungen "WALDRAIN"- Ihr neues Zuhause.Willkommen im WALDRAIN. Ein Wohnprojekt mit Charakter an ruhiger Lage in Kreuzlingen. Hier entstehen 6 hochwertige Eigentumswohnungen mit klaren Grundrissen und durchdachter Architektur. Zur Auswahl stehen drei 3.5-Zimmer-Wohnungen, zwei grosszügige 4.5-Zimmer-Wohnungen und eine 2.5 Zimmer Wohnung. Der Bezug ist für Ende 2027 / Anfang 2028 geplant. Die Preise beginnen ab CHF 850'000. Baubewilligung erteilt. Ausstattung, die überzeugtAlle Wohnungen im WALDRAIN sind hochwertig ausgestattet. Die Küchen und Sanitärräume sind sorgfältig gewählt und funktional geplant. Hohe Räume und grossflächige Fenster bringen viel Licht. Eine Photovoltaikanlage ermöglicht Eigenstrom und reduziert die laufenden Kosten.Innenausbau nach Ihren VorstellungenDer Innenausbau kann innerhalb der vorgesehenen Budgets individuell gestaltet werden. Materialien, Oberflächen und Details lassen sich auf persönliche Bedürfnisse abstimmen. So entsteht ein Zuhause, das wirklich passt.Lage, Technik und regionale QualitätDer WALDRAIN verbindet ruhiges Wohnen mit guter Erreichbarkeit. Tiefgaragenplätze, Aussenabstellplatz und Besucherplätze sind vorhanden und für Elektromobilität vorbereitet. Die Bauausführung erfolgt mit erfahrenen Unternehmen aus der Region. Das schafft Qualität und Verlässlichkeit.Sichern Sie sich eine der 6 Wohnungen im WALDRAIN. Preise ab CHF 890'000. Wenn Sie weitere Informationen für Ihre Entscheidungsgrundlage benötigen, sind wir gerne für Sie da.Ihr ImmoLeague TeamKennen Sie jemanden, der diese Immobilie kaufen möchte oder benötigen Sie Hilfe beim Verkauf Ihrer Immobilie?ImmoLeague bietet Ihnen eine professionelle und auf Ihre Bedürfnisse ausgerichtete Dienstleistung, zu unschlagbaren Konditionen.Stunning New-Construction Apartments "WALDRAIN" - Your New Home.Welcome to WALDRAIN. A residential development with character in a quiet location in Kreuzlingen. Six high-quality condominiums are being built here, featuring clean floor plans and well-thought-out architecture. You can choose from three 3.5-room apartments, two spacious 4.5-room apartments, and one 2.5-room apartment. Move-in is scheduled for fall 2027. Prices start at CHF 890,000. Building permit granted. Features That ImpressAll apartments at WALDRAIN feature high-quality finishes. The kitchens and bathrooms have been carefully selected and functionally designed. High ceilings and large windows let in plenty of light. A solar power system generates your own electricity and reduces ongoing costs.Interior Design Tailored to Your VisionThe interior design can be customized within the allocated budget. Materials, finishes, and details can be tailored to your personal needs. The result is a home that truly suits you.Location, Technology, and Regional QualityWALDRAIN combines peaceful living with excellent accessibility. Underground parking spaces, outdoor parking, and visitor spaces are available and equipped for electric vehicles. Construction is carried out by experienced local contractors, ensuring quality and reliability.Secure one of the 6 apartments at WALDRAIN. Prices start at CHF 890,000. If you need further information to help you make your decision, we're happy to assist you.Your ImmoLeague TeamDo you know someone who might be interested in purchasing this property, or do you need help selling your own property?ImmoLeague offers you a professional service tailored to your needs, at unbeatable terms



  • Elevator
  • Child-friendly

Suggested properties for you based on search results

Other interesting objects