

















285 results - Flats for sale: District la Sarine

1 / 13
4.5 rooms, 108m², CHF 860,000.–
Impasse de Champ-Riond 11, 1753 Matran

Appartement PPE

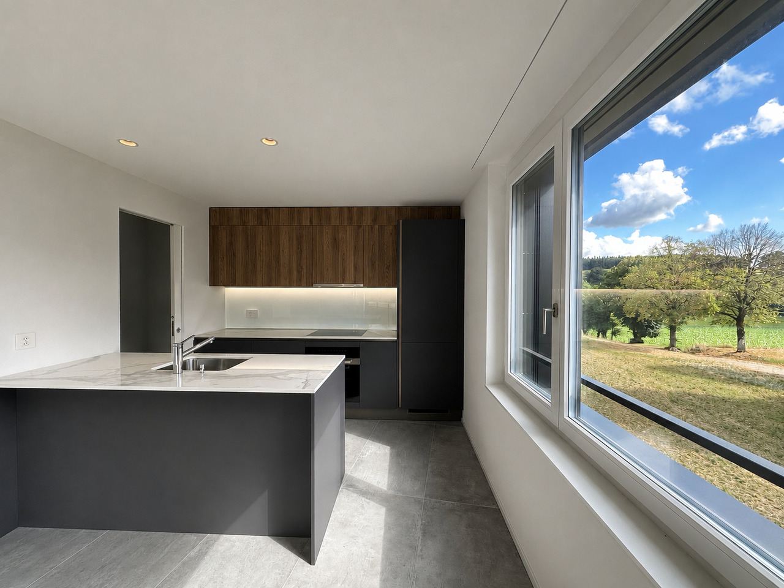
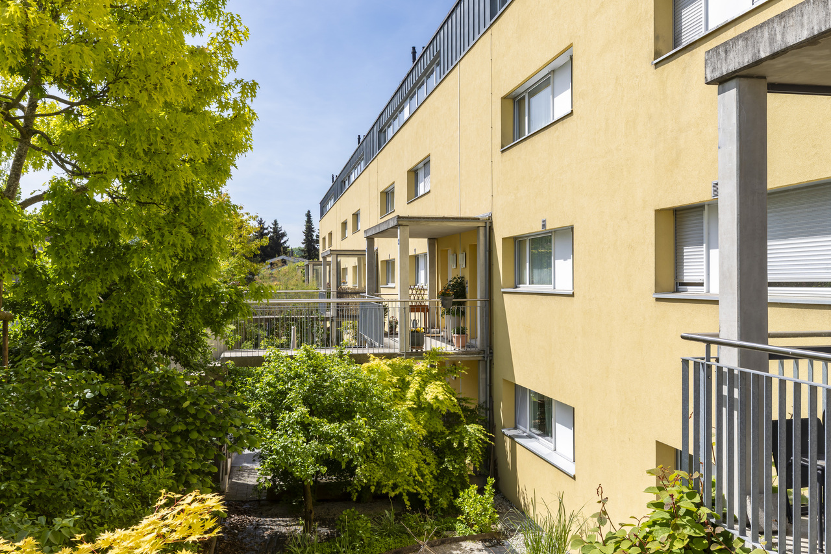
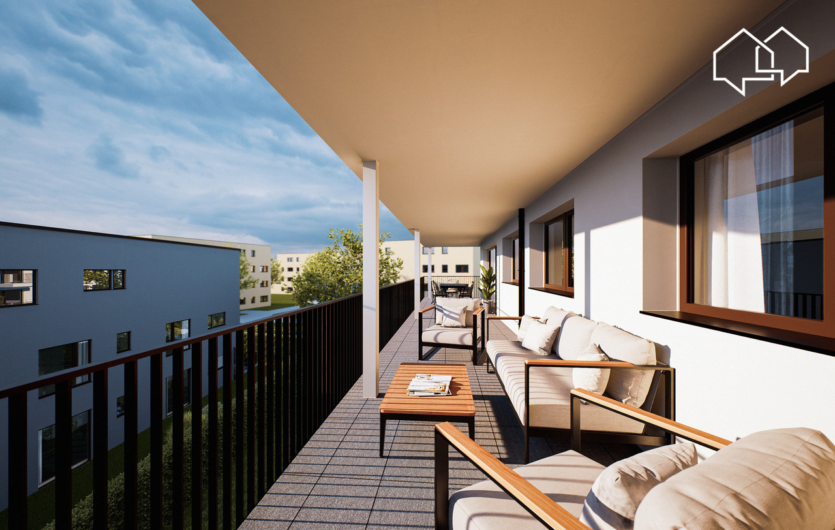
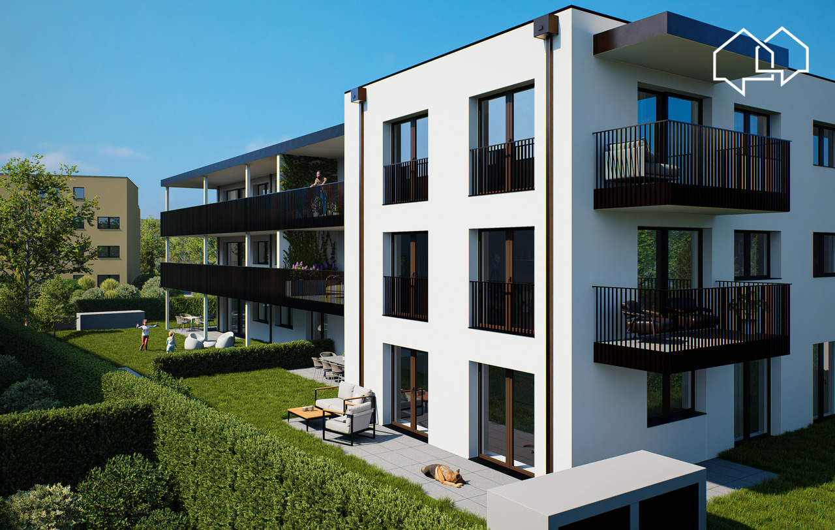
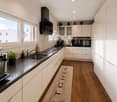
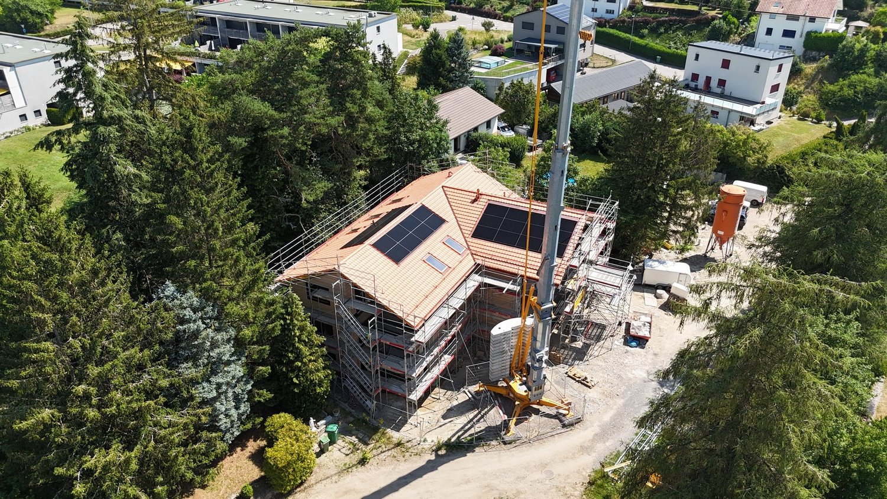
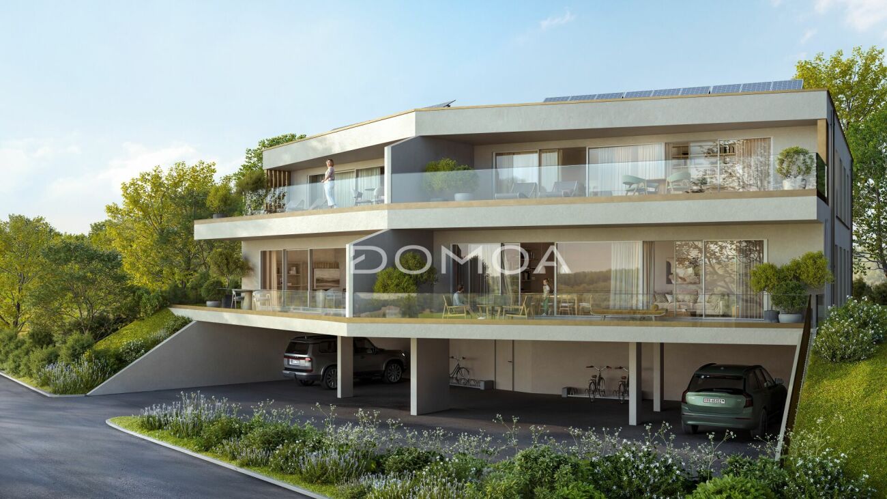
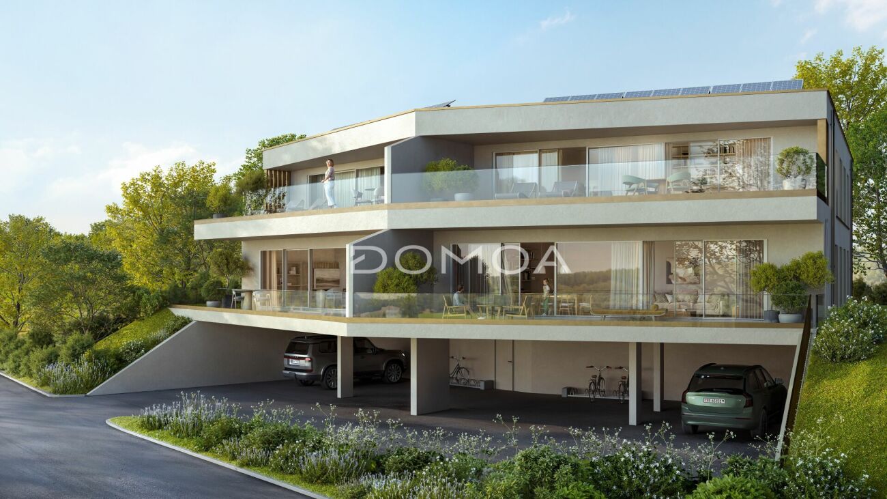
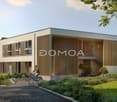
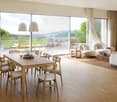
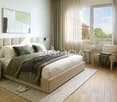
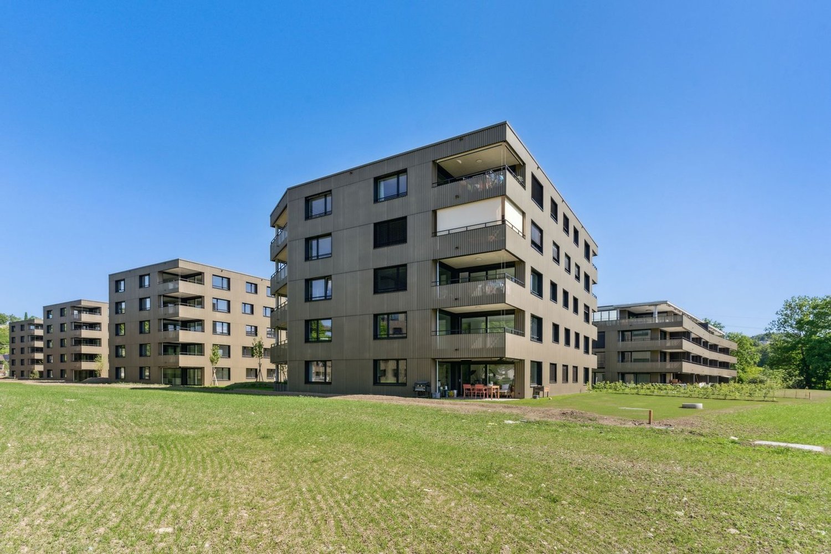
Impasse de Champ-Riond, 1753 Matran"Champ-Riond" est un nouvel éco-quartier d'habitations innovant proche de la nature et à proximité de toutes les commodités.Détails des appartements :- Finitions haut standing- Typologies élaborées avec soin- Surfaces extérieures généreuses- Grandes baies vitrées- Cuisine ouverte- Cellier- Colonne de lavage- Grande cave- Parking souterrain - Couverts à vélos- AscenseurTechnique :- Façades ventilées- Chauffage à distance- Panneaux photovoltaïques (diminution des charges)- Pré-équipement pour borne de recharge pour véhicules électriquesEn 2025, ouverture d'une crèche et d'une nurserie, d'un cabinet médical et de physiothérapie dans le quartier.Adapté aux personnes à mobilité réduite.Disponible de suite.Place de parc intérieure en sus du prix : CHF 40'000.-Renseignements et visites : Cédric Chappuis 079 770 91 25Impasse de Champ-Riond, 1753 Matran Champ-Riond ist ein innovatives neues Öko-Wohnquartier in der Nähe der Natur und aller Annehmlichkeiten.Details der Wohnungen: - Hochwertige Ausstattung - Sorgfältig durchdachte Grundrisse - Grosszügige Aussenräume- Grosszügige Fensterfronten - Offene Küche - Abstellraum- Waschkolonne - Grosse Kellerräume - Tiefgarage - Fahrradabstellraum- LiftTechnik: - Belüftete Fassaden - Fernheizung - Photovoltaik-Paneele (Reduzierung der Kosten) - Vorinstallation für Ladestation für ElektrofahrzeugeIm Jahr 2025 wird im Quartier ein Kindergarten und eine Kinderkrippe, eine Arztpraxis und eine Physiotherapiepraxis eröffnet.Für Menschen mit eingeschränkter Mobilität geeignet.Sofort verfügbar.Innenparkplatz zusätzlich zum Preis: CHF 40 000.-Informationen und Besichtigungen: Cédric Chappuis 079 770 91 25Impasse de Champ-Riond, 1753 Matran Champ-Riond è un nuovo quartiere residenziale eco-innovativo a contatto con la natura e vicino a tutti i servizi.Dettagli degli appartamenti: - Finiture di alto livello - Tipologie curate nei minimi dettagli - Esterne generose - Grandi vetrate - Cucina aperta - Cantina - Colonna di lavaggio - Grande cantina - Parcheggio sotterraneo - Portabiciclette - AscensoreTecnica: - Facciate ventilate - Riscaldamento a distanza - Pannelli fotovoltaici (riduzione delle spese) - Pre-allestimento per la ricarica di veicoli elettriciNel 2025, apertura di un asilo nido e di una nursery, di un ambulatorio medico e di fisioterapia nel quartiere.Adatto a persone con mobilità ridotta. Disponibile da subito. Posto auto interno in aggiunta al prezzo: CHF 40'000.-Informazioni e visite: Cédric Chappuis 079 770 91 25

Travel time
-
1 / 13
3.5 rooms, CHF 407,000.–
1696 Vuisternens-en-Ogoz

Charming 3.5-room apartment of 83m2 in Vuisternens-en-Ogoz

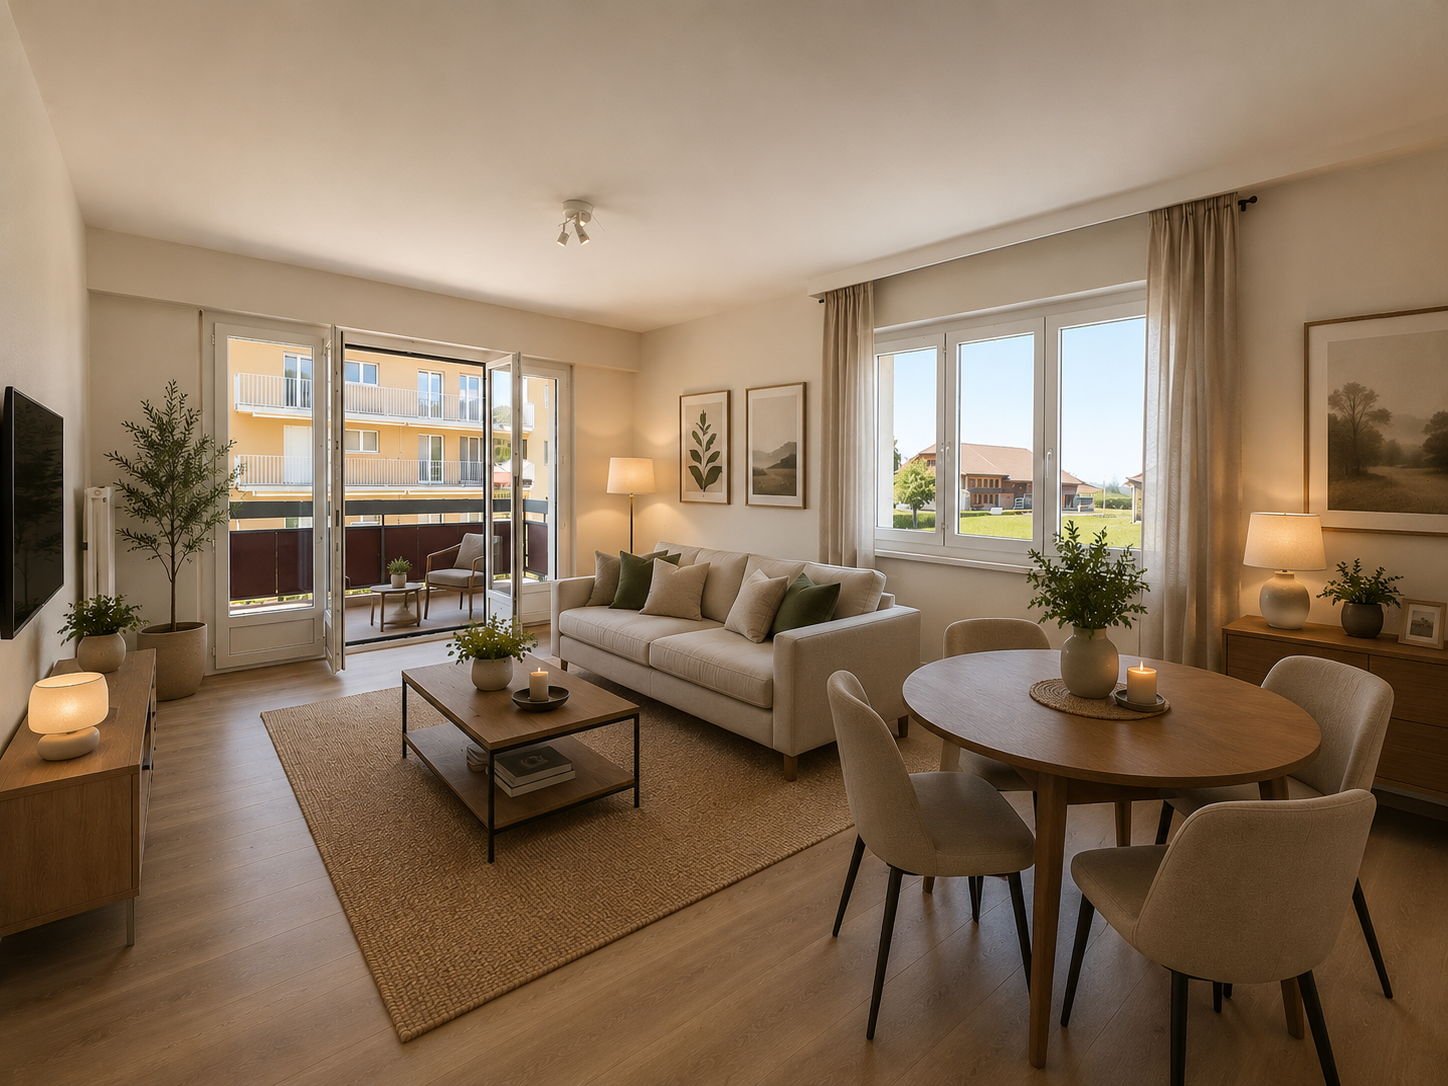
Discover this 3.5-room apartment on the ground floor, available immediately or by agreement, in the charming village of Vuisternens-en-Ogoz, in the canton of Fribourg. Basked in sunlight in summer, this calm and peaceful apartment offers a serene living environment in the heart of the Fribourg countryside.The apartment features: • Bright living room: Living and dining area. Large windows with access to the balcony. • Modern kitchen: Equipped with light wood cabinets, a large, bright window. Possibility to place a table in this convivial space. • Comfortable bedrooms: Including a main bedroom with a large bed, parquet, large windows offering a view of a green field, and a second child's room or office. • Renovated bathroom: with a bathtub. • Balcony: Accessible from the living room. • 1 cellar. • Parking space in addition to the sale price. • The building was completely renovated in 2025. Insulation and facades. Environment: Nestled in an authentic village setting, this apartment benefits from remarkable tranquility, both day and night. The village of Vuisternens-en-Ogoz offers a green and restful environment with its typical houses and church, ideal for families or people seeking serenity away from urban bustle.Whether you are a family, a couple, or a person wishing to enjoy a calm and natural living environment, this apartment represents a great opportunity to seize in the Fribourg region. Availability by agreement — do not miss this opportunity!

1 / 13
4.5 rooms, 132m², CHF 1,220,000.–
Route des Bonnesfontaines 43, 1700 Fribourg

4.5 rooms with 61 m2 of terrace in the city center of Fribourg

A spacious family triplex in the heart of FribourgThis triplex of 4.5 rooms within the Torry Residence offers what is often lacking in the city: space, light, and an exceptional exterior. Spread over two levels with generous surfaces and a terrace of over 61 m² on the top floor, it is particularly suited to families who want to fully enjoy urban life without compromising on comfort.A first level designed for living togetherThe ground floor is centered around a 40.7 m² living room that is bright and opens onto a 13.3 m² balcony. The 10.5 m² kitchen is independent and accompanied by an adjacent laundry room. The generous entrance welcomes occupants into an apartment where every space has been designed for daily comfort.A level dedicated to restOn the second level, the 14.4 m² main bedroom and two additional bedrooms of approximately 10.8 m² each offer each family member their own space. Two bathrooms, one with a bathtub and the other with a shower, as well as a large 12.8 m² corridor complete this night floor.A 61 m² terrace - a rare luxury in the cityHard to overlook is this major asset: 61.4 m² of private terrace in the heart of Fribourg. Family meals, summer evenings, or play area for children, this exceptional exterior gives this triplex a dimension that few urban properties can offer.Complete amenitiesA basement and indoor garage (in addition to the price CHF 30,000.-) complete this property to meet all the needs of daily life.Interested?Contact us to obtain detailed plans, sales conditions, or to arrange a visit.For more information (plans, additional photos, sales conditions,...) click on "PDF file" and register for free.

Travel time
-
1 / 7
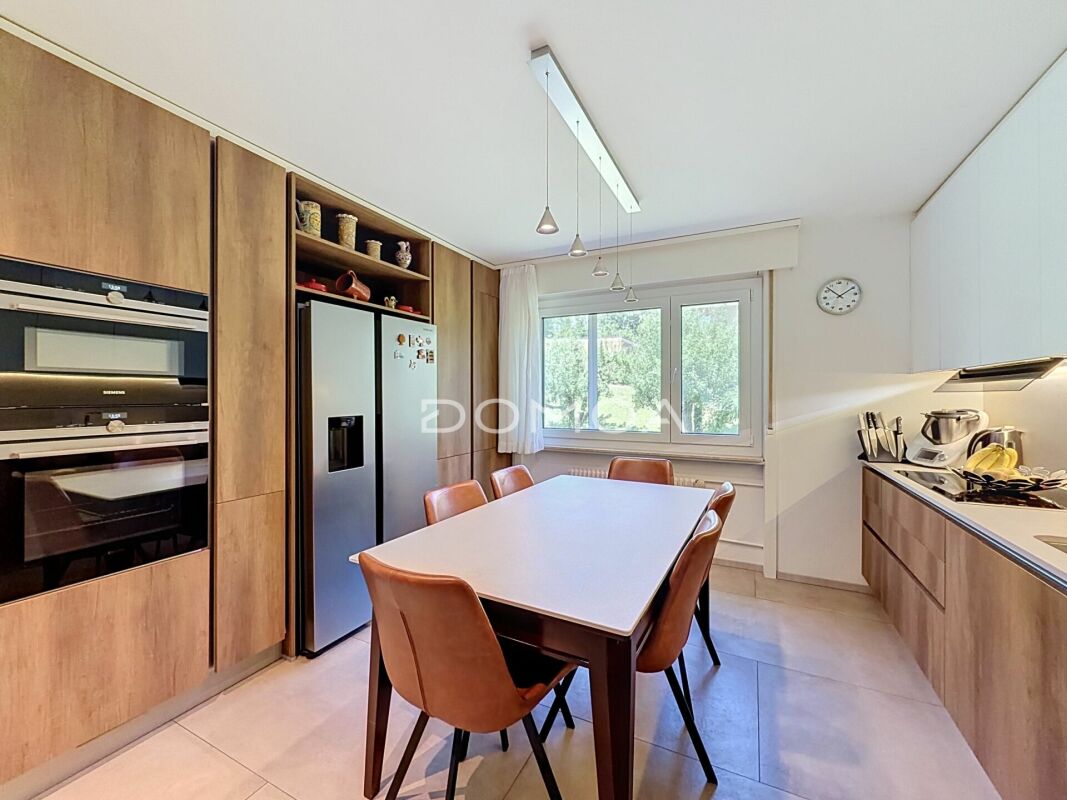
5.5 rooms, 174m², CHF 1,980,000.–
Route du Mont-Blanc 4, 1700 Fribourg

Guintzet Neighborhood - The "Mont-Blanc" Residences in Fribourg

5.5-room apartment with private garden Located at Route du Mont-Blanc 4 in Fribourg, on the immediate edge of Parc du Guintzet, the Mont-Blanc Residences offer a rare living environment, combining residential calm, greenery, and direct proximity to Fribourg's city center.This exclusive development consists of three 5.5-room apartments, each occupying an entire floor, ensuring intimacy, brightness, and generous volumes. The contemporary architecture and careful design provide a high quality of life, suitable for both comfortable family living and flexible organization, including liberal activities.The apartments benefit from living areas of approximately 174 m², complemented by large balconies, private cellars, and, for the upper ground floor, a private garden. The southwest orientation ensures excellent sunlight throughout the day.The project meets current standards in terms of comfort and sustainability, with heat pump heating with probes, high energy efficiency (envelope B, CO₂ emissions A), and a building permit that has come into force. The work is in progress, with delivery scheduled for autumn 2027.5.5-room apartment on the upper ground floor5.5 rooms4 bedrooms3 bathrooms1 covered parking spaceApartment's PPE surface area198.88 m² - weightedNet surfaces of the plot174.10 m² net living area19.40 m² balcony area17.20 m² cellar area64.80 m² private garden

Travel time
-
1 / 13
2.5 rooms, 71m², CHF 395,000.–
Route de Lentigny 10, 1741 Cottens FR

Charming 2.5-room apartment

Cottens:1741 Cottens FR is located in the District de la Sarine, in the Canton of Fribourg. The population in the political municipality of Cottens (FR) has varied over the last five years with an average annual change of +0.3%, totaling 1,494 inhabitants (as of December 31, 2021). The tax rate is 14.1% (canton: 14.1%). Over the last five years, the average annual housing construction in the municipality was 1.6%, while the current vacancy rate is 1.1% (as of June 1, 2022). Property prices have changed by +14.7% over the last five years (canton: +15.4%).Situation:Located in the center of Cottens, this charming 2.5-room apartment with a surface area of 71m2 will seduce you with its charm and location.Apartment composition: • Entrance hall • Built-in wardrobes • 1 bedroom • 1 shower room with WC • Italian shower • Washing column • Fully equipped open kitchen • Living-dining room • with balcony • Annexes • 1 cellar • 1 attic • 1 garage that can be purchased for an additional CHF 25,000.- • 1 garden (shared with the PPE) Property description:As you open the apartment door, you will immediately be struck by a long corridor equipped with a built-in wardrobe, offering you a practical storage space.Along the corridor, you will find the shower room with WC, sink, Italian shower, and washing column on your right, which will allow you to do your laundry at any time of day without having to adhere to strict laundry schedules.On your left, you will find the bedroom, which benefits from good natural light and has a good space for your personal comfort.In the living area, you will discover a spacious and bright living room with large windows. It has a modern, open kitchen that is fully equipped with quality appliances.Note that this apartment has a cellar and an attic, which will provide you with additional storage space.A garage is available and can be purchased with the apartment for an additional CHF 25,000.-Don't miss this opportunity and contact us!

Travel time
-
1 / 8
3.5 rooms, 77m², CHF 720,000.–
Chemin de la Forêt 4, 1720 Corminboeuf

Le Clos du Tiguelet - 3.5-room apartment on the 2nd floor (unit 2.1)

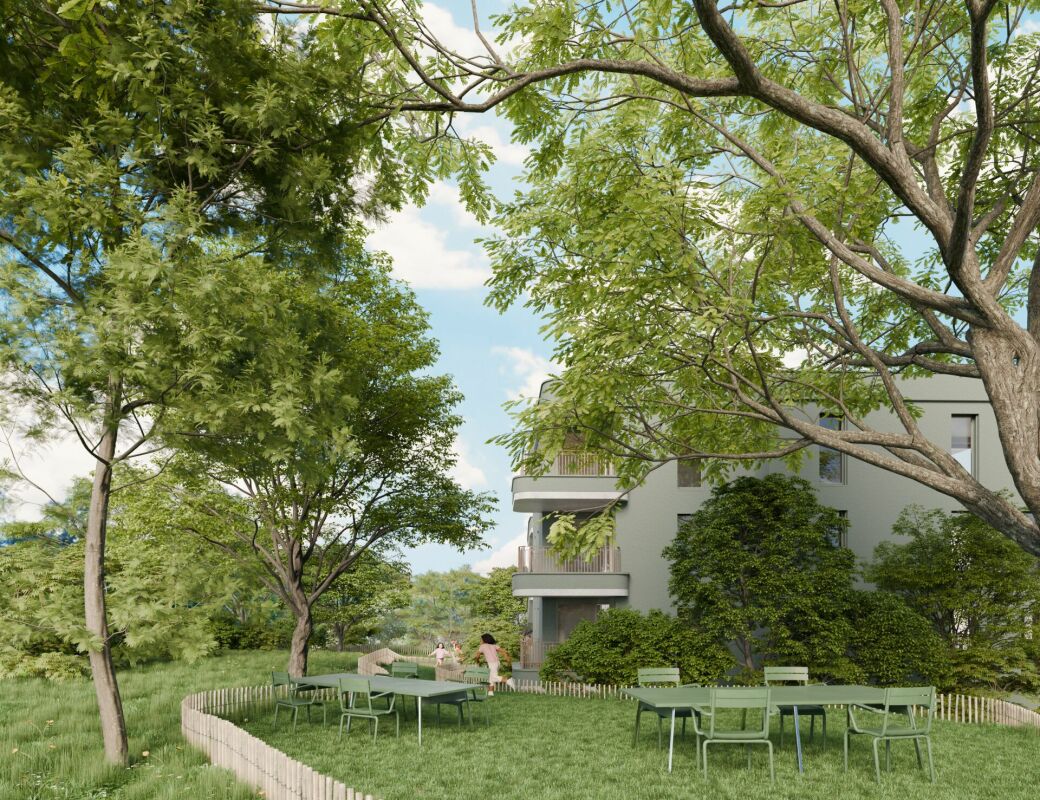
This new development "Le Clos du Tiguelet" is located in the charming commune of Corminboeuf. It has the advantage of being in the center of the village but not directly on the communal road. This building consists of 18 apartments ranging from 2.5 to 4.5 rooms and all have a terrace or balcony.The contemporary architecture of this project is in harmony with the surrounding buildings. This development aims to provide a construction that meets high energy standards with a heat pump associated with photovoltaic panels and triple glazing (CECB - energy label A).This 3.5-room apartment of 77.53 m² is composed as follows: • entrance hall with built-in wardrobe • kitchen-living room with access to the 44.69 m² balcony • 2 bedrooms • 1 shower room • 1 separate toilet The finishes are left to the choice of the future buyers.Each apartment has an underground parking space to be acquired separately (CHF 30,000.00/space) and is not mandatory.A playground for children will offer families a pleasant outdoor space. Your children can go to school located next door without having to cross a road.Corminboeuf offers an ideal living environment, offering the advantages of a village and access to nature while being close to all amenities. The highway is accessible in just 5 minutes and a bike path allows you to connect to the center of Fribourg in 15 minutes.Contact us for more information or to organize a meetingJordane Naudeixjordane@favre-naudeix.ch - 078/870.18.82Development website: www.le-clos-tiguelet.ch

Travel time
-
1 / 8
4.5 rooms, 101m², CHF 905,000.–
Chemin de la Forêt 4, 1720 Corminboeuf

Le Clos du Tiguelet - 4.5-room apartment on the ground floor (unit 0.6)

This new development "Le Clos du Tiguelet" is located in the charming commune of Corminboeuf. It has the advantage of being in the center of the village but not directly on the communal road. The building consists of 18 apartments, ranging from 2.5 to 4.5 rooms, and all have a terrace or balcony.The contemporary architecture of this project is in harmony with the surrounding buildings. This development aims to provide a construction that meets high energy standards, with a heat pump combined with photovoltaic panels and triple-glazed windows (CECB - energy label A).This 4.5-room apartment of 100.95m² is composed as follows: • entrance hall with built-in wardrobe • kitchen-living room with cellar/laundry room and access to the 30.09m² terrace and the 114.1m² private garden • parental suite with private shower room • 2 children's rooms • bathroom The finishes are chosen by the future buyers.Each apartment has an underground parking space to be acquired separately (CHF 30,000.00 per space) and is not mandatory.A playground for children will offer families a pleasant outdoor space. Your children can go to school, which is located next door, without having to cross a road.Corminboeuf offers an ideal living environment, providing the advantages of a village and access to nature while being close to all amenities. The highway is accessible in just 5 minutes and a bike path allows you to reach the center of Fribourg in 15 minutes.Contact us for more information or to arrange a meetingJordane Naudeixjordane@favre-naudeix.ch - 078/870.18.82Development website: www.le-clos-tiguelet.ch

Travel time
-
1 / 8
  • Balcony / Terrace
  • Elevator
  • Child-friendly
  • +1
4.5 rooms, 143m², CHF 1,030,000.–
Route de la Bagne 13, 1753 Matran

Lot A2 - Appartement 4.5 pcs Duplex en terrasse

Ce spacieux appartement neuf de 4.5 pièces bénéficie d'une surface nette habitable d'environ 143 m², répartie sur deux niveaux. Sa distribution sépare harmonieusement les espaces de vie de la partie nuit et offre un cadre particulièrement adapté à une famille.Un espace de vie généreux et lumineuxLe niveau supérieur accueille une entrée de 5,90 m², une cuisine de 12,75 m² ainsi qu'une vaste pièce de vie de 43,10 m². Les larges ouvertures apportent une belle luminosité naturelle et permettent d'accéder directement à une terrasse de 30,30 m². Une seconde terrasse de 2,75 m² complète ce niveau.Un niveau entièrement consacré à la partie nuitLe niveau inférieur comprend une chambre parentale de 17,05 m², deux chambres de 13,55 m² chacune, un dressing de 12,60 m², deux salles de bains, une buanderie privative et un dégagement. Les chambres bénéficient d'un accès à une seconde grande terrasse de 30,30 m².L'appartement dispose ainsi de 63,35 m² de terrasses, offrant de véritables espaces supplémentaires pour profiter des beaux jours. Une cave privative d'environ 6 m² complète le bien.La surface pondérée, calculée en intégrant la moitié de la cave et le tiers des terrasses, s'élève à environ 167,12 m².Des finitions personnalisablesLe chauffage est diffusé par le sol et alimenté par une pompe à chaleur air-eau. Les futurs propriétaires pourront effectuer leurs choix de finitions selon le descriptif de construction. Un budget de CHF 25'000.- TTC, fourniture et pose comprises, est prévu pour la cuisine.Matran, une commune recherchée aux portes de FribourgÀ seulement quelques minutes de Fribourg, Matran séduit par sa qualité de vie et son excellente accessibilité. La commune offre un environnement résidentiel agréable tout en disposant de toutes les commodités essentielles au quotidien : écoles, structures d'accueil, commerces, restaurants et transports publics. Sa gare, ses lignes de bus et son accès direct à l'autoroute permettent de rejoindre rapidement Fribourg ainsi que les principaux centres de la région. Cet équilibre entre tranquillité, proximité urbaine et facilité de déplacement fait de Matran une commune particulièrement appréciée des familles et des personnes actives.Deux places de parc couvertes sont obligatoires et vendues en supplément au prix total de CHF 30'000.-.Diese grosszügige 4.5-Zimmer-Neubauwohnung verfügt über eine Nettowohnfläche von ca. 143 m², verteilt auf zwei Ebenen. Der durchdachte Grundriss trennt den Wohnbereich harmonisch vom Schlafbereich und bietet ideale Voraussetzungen für eine Familie.Ein grosszügiger und heller WohnbereichAuf der oberen Ebene befinden sich ein Eingangsbereich von 5,90 m², eine Küche von 12,75 m² sowie ein weitläufiger Wohn- und Essbereich von 43,10 m². Die grossen Fensterflächen sorgen für viel Tageslicht und ermöglichen den direkten Zugang zu einer Terrasse von 30,30 m². Eine weitere Terrasse von 2,75 m² ergänzt diese Ebene.Eine vollständig dem Schlafbereich gewidmete EbeneDie untere Ebene umfasst ein Elternschlafzimmer von 17,05 m², zwei weitere Schlafzimmer von je 13,55 m², eine Ankleide von 12,60 m², zwei Badezimmer, eine private Waschküche sowie einen Vorplatz. Von den Schlafzimmern aus gelangt man direkt auf eine zweite grosszügige Terrasse von 30,30 m².Die Wohnung verfügt somit über insgesamt 63,35 m² Terrassenfläche und bietet grosszügige Aussenbereiche, um die schönen Tage in vollen Zügen zu geniessen. Ein privates Kellerabteil von ca. 6 m² rundet das Angebot ab.Die gewichtete Fläche beträgt ca. 167,12 m². Sie setzt sich aus der Nettowohnfläche zuzüglich der Hälfte der Kellerfläche und eines Drittels der Terrassenflächen zusammen.Individuell wählbare AusführungenDie Wärmeverteilung erfolgt über eine Fussbodenheizung, die von einer Luft-Wasser-Wärmepumpe versorgt wird. Die zukünftigen Eigentümer können die Ausführungen gemäss Baubeschrieb...

  • Balcony / Terrace
  • Elevator
  • Child-friendly
  • +1
Travel time
-
1 / 7
4.5 rooms, 121m², CHF 875,000.–
Impasse du Pré-de-l'Etang 16, 1728 Rossens FR

SUPERB 4.5 ROOMS WITH LARGE BALCONY + INDEPENDENT STUDIO OPTIONAL IN ROSSENS (FR)

Are you looking for a spacious, bright, and high-quality apartment in a small PPE?Discover this superb 4.5-room apartment of approximately 121.6 m², located on the 1st floor of a building with only 3 apartments in Rossens (FR).The apartment seduces with its generous volumes, high-end materials, careful finishes, and numerous built-in storage spaces.DISTRIBUTION • Entrance hall with built-in cupboards • Magnificent living/dining room of approximately 40 m² • Large open kitchen of approximately 15 m², fully equipped • 3 beautiful bedrooms, including a spacious master bedroom of 18.7 m² • 2 bathrooms with shower, including one with washing machine and storage space • Superb covered balcony of approximately 28 m² • High-end materials and quality finishes • Numerous built-in cupboards and storage spaces • Private cellar • 1 covered parking space • 1 outdoor parking space The two parking spaces are included in the sale price of the apartment.THE BIG PLUS: INDEPENDENT STUDIO OPTIONALIt is also possible to acquire an independent studio of approximately 37 m², located on the 2nd floor of the same building, benefiting from an exceptional private terrace of approximately 108 m².The studio also has its own outdoor parking space, included in its sale price.The studio is a real asset and offers many possibilities: additional rental income, accommodation for relatives, independent office, or additional space.Price of the studio with 1 outdoor parking space: CHF 370'000.–The 4.5-room apartment can be acquired alone or with the studio.SITUATIONLocated in Rossens (FR), the property benefits from an ideal situation with quick access to Fribourg, Bulle, and the main road axes.A beautiful opportunity to acquire an apartment with generous volumes and high-end amenities, in a small PPE, with a large covered balcony and the possibility of acquiring an independent studio with an exceptional terrace of 108 m².

Travel time
-
Nicolas Bedu

Nicolas Bedu

1 / 14
Nicolas Bedu

Nicolas Bedu

3.5 rooms, 82m², CHF 595,000.–
1752 Villars-sur-Glâne

Beautiful 3.5-room apartment completely renovated

Beautiful 3.5-room apartment, completely renovated with taste, offering a modern, bright and comfortable living space in the heart of a sought-after neighborhood in Villars-sur-Glâne. Located on the 2nd floor of a building without an elevator, it benefits from excellent lighting thanks to its beautiful exposure and generous openings.The living space seduces with its warm atmosphere and careful finishes. The modern, fully equipped kitchen has two ovens, offering a comfortable advantage for cooking enthusiasts. The living room opens onto a pleasant balcony, ideal for enjoying the beautiful days.The sleeping area includes two bedrooms, one of which is equipped with a built-in wardrobe, optimizing storage spaces. The bathroom, completely renovated, combines elegance and functionality. The apartment also offers the possibility of installing a private laundry column, a real advantage for daily comfort.The parquet floors bring warmth and character to the whole, while the complete renovation allows you to move in without planning any work.The highlights3.5-room apartment completely renovatedLocated on the 2nd floorVery brightModern, equipped kitchen with two ovensLiving room with access to the balconyTwo bedrooms with built-in wardrobesBeautiful, contemporary bathroomPossibility of installing a private laundry columnParquet in the living and sleeping areasQuiet and sought-after neighborhoodClose to shops, schools and public transportationThis apartment is an ideal opportunity for those looking for a renovated property with quality services, in a pleasant environment and just a few minutes from Fribourg.Contact us today to organize a visit.

1 / 7
  • Parking space
  • Balcony / Terrace
  • Quiet neighborhood
2.5 rooms, 57m², CHF 360,000.–
Route de Lossy 27, 1782 Belfaux

Belfaux - Apartment A6 - 2.5 rooms

2.5 room apartment well maintained in Belfaux Discover this beautiful, compact, functional and pleasant apartment.Located on the third floor of a character building dating from 1847 and renovated in 2012, this 2.5 room apartment offers a living area of approximately 57 m² in a quiet residential area.Its compact and well-organized layout allows for efficient use of the different spaces and offers a comfortable living space for everyday life. The apartment has a bathroom with a separate toilet and is in good general condition, with a configuration particularly suited to a single person or a couple.The apartment also benefits from a balcony of approximately 3 m², providing a pleasant opening to the outside and an appreciable additional space.Located on the third floor, the apartment benefits from a high position within the building. An outdoor parking space is also included in the sale, offering a practical parking solution for everyday life.The apartment is located in a building that has retained the character of its original construction while benefiting from a renovation carried out in 2012. Its typology and surface area make it an interesting solution for both a main residence, a first purchase, a pied-à-terre or an investment project.Essential information : • 2.5 room apartment • Approximately 57 m² living area • Located on the third floor • Balcony of approximately 2 m² • 1 bathroom • 1 separate toilet • Cellar of approximately 3 m² • 1 parking space • Good general condition • Building from 1847 • Renovated in 2012 • Quiet residential area • Near the train station A functional and well-organized apartment, offering a pleasant living space and a solution adapted to different residential or investment projects.

  • Parking space
  • Balcony / Terrace
  • Quiet neighborhood
Travel time
-
1 / 10
3.5 rooms, 88m², CHF 685,000.–
Rue des Frères-Lumière, 1723 Marly

Marly – Superb new 3.5-room apartment with large balcony

Move in immediately to an apartment that combines elegance, comfort, and modernity!Located on the 3rd floor of a contemporary residence built in 2024, this magnificent 3.5-room apartment offers 88 m² of living space, a large covered balcony of 14 m², and high-quality amenities that meet current requirements.Its privileged location in a sought-after residential area in Marly allows you to enjoy a pleasant environment while being just a few minutes from shops, schools, public transport, restaurants, sports facilities, and all amenities.Distribution • Entrance hall with storage spaces • Spacious living room bathed in light • Modern fully equipped kitchen open to the living area • Direct access to the large covered balcony of 14 m² • Parental suite with private bathroom • Comfortable second bedroom • Second bathroom with bathtub • Private laundry column Amenities • Recent construction (2024) • Available immediately • Elevator • Domotics • Electric shutters • Excellent energy performance • Private cellar • Modern and well-maintained residence An indoor parking space in the underground parking completes this property (in addition). An opportunity to discover Whether you are looking for your main residence or a quality investment, this apartment will seduce you with its generous volumes, its brightness, its modern finishes, and its excellent comfort of life.Contact MAV Real Estate today to receive the complete dossier or organize a visit. 📞 078 627 82 57

Travel time
-
Samantha Grobéty

Samantha Grobéty

1 / 6
Samantha Grobéty

Samantha Grobéty

4.5 rooms, 107m², CHF 790,000.–
Route des Chênes 44, 1727 Corpataux

Beautiful new 4.5-room attic apartment

New 4.5-room attic apartment with large terrace Near the charming village of Corpataux, discover this beautiful new 4.5-room attic apartment, offering 107 m² of living space and a generous 40 m² terrace-balcony. Bathed in light thanks to its large openings, this property benefits from a privileged living environment combining tranquility, modern comfort, and proximity to the urban centers of Fribourg and Bulle.Designed to meet current expectations, the apartment is organized around a beautiful living area of over 36 m², combining living room and dining room. The open kitchen integrates harmoniously into this convivial space, ideal for receiving or sharing family moments.The large windows naturally extend the interior spaces to a magnificent 40 m² terrace-balcony, offering a true open-air relaxation space to fully enjoy the beautiful days.The apartment has three bedrooms:A parental bedroom of 15.2 m² with its own shower room and two bedrooms of 11.7 m² each, perfectly adapted for children, an office, or a guest room.A bathroom with a bathtub completes the sleeping area, guaranteeing optimal comfort in everyday life.The spacious entrance hall of over 15 m² offers many possibilities for storage.Quality servicesNew construction according to current energy standardsAir/water heat pumpUnderfloor heatingEfficient insulationCustomizable finishes depending on the progress of the workGreat natural lightQuiet and green environmentA covered parking space is available at an additional cost of CHF 30,000.-.An ideal situationLocated in the heart of the Gibloux commune, the village of Corpataux seduces with its quality of life, its green environment, and its convivial atmosphere. Ideally positioned between Fribourg and Bulle, it offers a perfect balance between tranquility and accessibility. The inhabitants benefit from nearby infrastructures, schools, a dynamic associative fabric, as well as quick access to shops and main communication axes.A rare opportunity to become the owner of a new, spacious, and bright apartment with an exceptional terrace in a privileged environment.Contact us today to receive the complete dossier, detailed plans, and discover the last availability of this promotion.

Travel time
-
Samantha Grobéty

Samantha Grobéty

1 / 6
Samantha Grobéty

Samantha Grobéty

5.5 rooms, 123m², CHF 860,000.–
Route des Chênes 44, 1727 Corpataux

Beautiful new 5.5-room apartments

New 5.5-room apartment with large terrace Near the charming village of Corpataux, discover this beautiful new 5.5-room apartment, offering 123 m² of living space and a generous terrace-balcony of over 30 m². Bathed in light thanks to its large openings, this property benefits from a privileged living environment combining tranquility, modern comfort, and proximity to the urban centers of Fribourg and Bulle.Designed to meet current expectations, the apartment is centered around a beautiful living area of over 36 m², combining living room and dining room. The open kitchen integrates harmoniously into this convivial space, ideal for receiving or sharing family moments.The large windows naturally extend the interior spaces to a magnificent terrace-balcony of approximately 30 m², offering a true open-air relaxation space to fully enjoy the beautiful days.The sleeping area includes four bedrooms: • A parental bedroom of 15.2 m² with its own private shower room. • Two bedrooms of 11.7 m² each. • A fourth bedroom of 10.3 m², ideal for a child, an office, or a guest room. A bathroom with a bathtub as well as a practical storage room of over 5 m² complete the apartment's layout.The spacious entrance hall of over 18 m² offers numerous possibilities for storage.Quality featuresNew construction according to current energy standardsAir-water heat pumpUnderfloor heatingEfficient insulationCustomizable finishes depending on the progress of the workNatural brightnessQuiet and green environmentA covered parking space is available as an option for CHF 30,000.-.An ideal situationLocated in the heart of the Gibloux commune, the village of Corpataux seduces with its quality of life, its green environment, and its convivial atmosphere. Ideally positioned between Fribourg and Bulle, it offers a perfect balance between tranquility and accessibility. The inhabitants benefit from nearby infrastructures, schools, a dynamic associative fabric, as well as quick access to shops and main communication axes.A rare opportunity to become the owner of a new, spacious, and bright apartment with an exceptional terrace in a privileged environment.Contact us today to receive the complete dossier, detailed plans, and discover the last availability of this promotion.

Travel time
-

Suggested properties for you based on search results

Other interesting objects