126 results - Flats for sale with Elevator: District la Sarine

1 / 8
3.5 rooms, 94m², CHF 815,000.–
Beauséjour 19, 1762 Givisiez

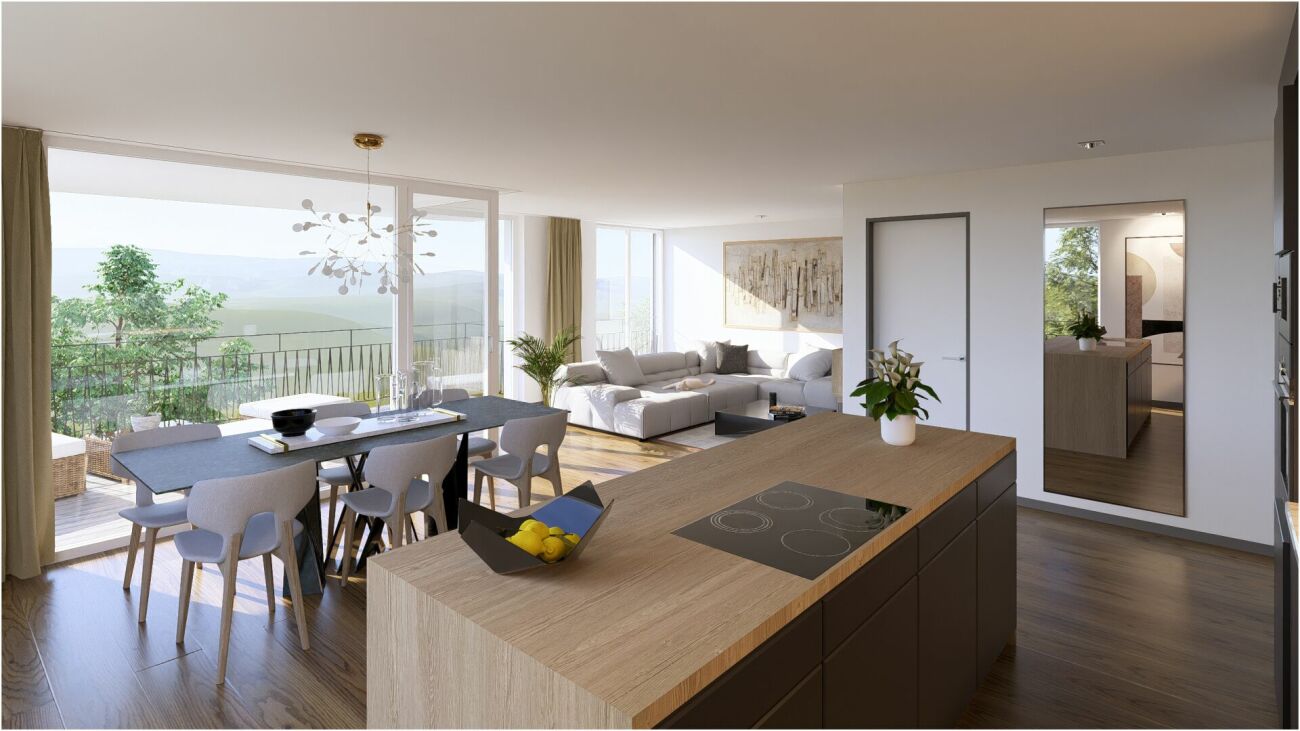
3½ rooms with south-facing balcony in Givisiez

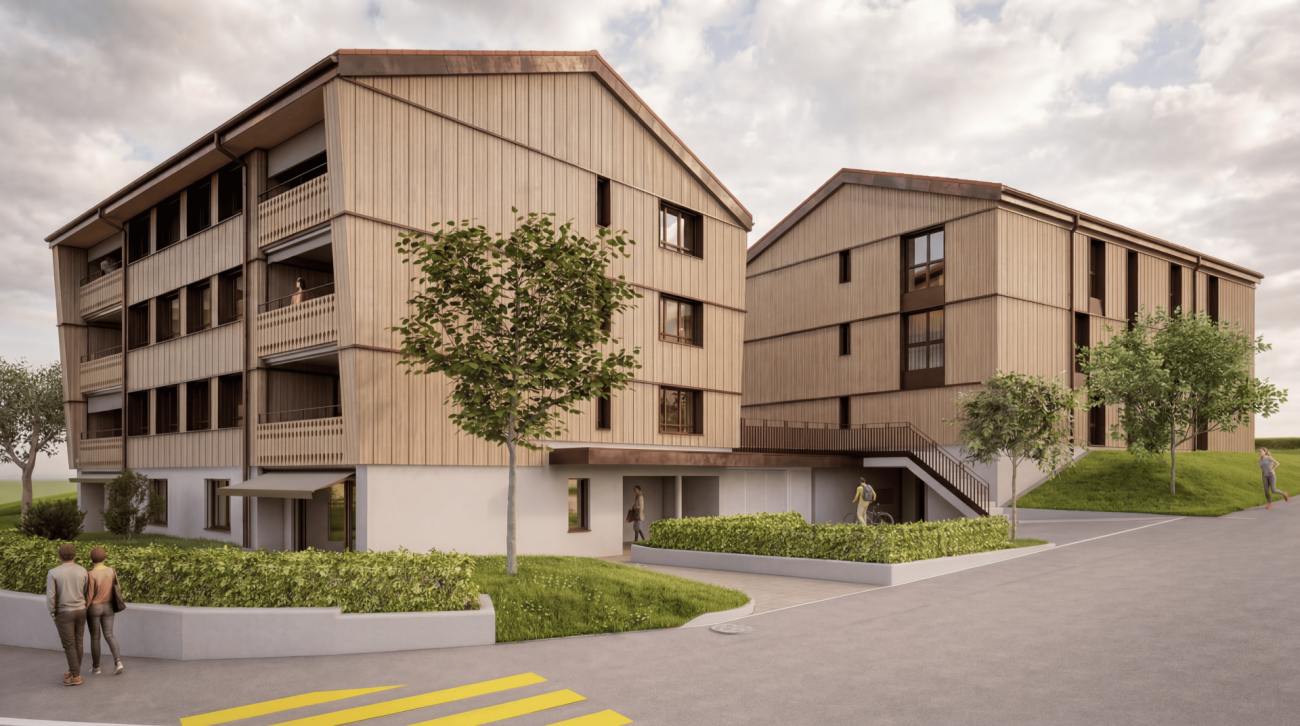
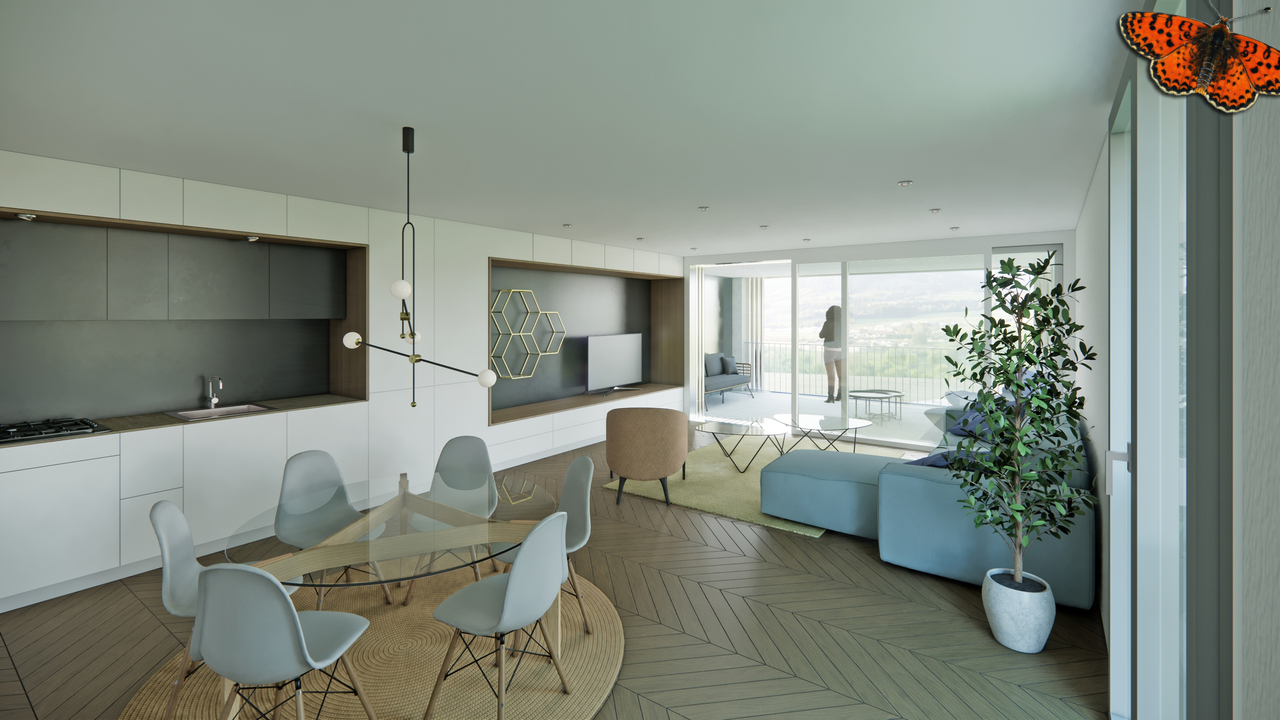
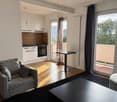
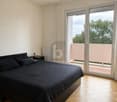
Enjoy a new and bright apartment with a south-facing balcony of approximately 15 m². A comfortable and functional living space just a few minutes from Fribourg.From the entrance, you access a pleasant living area consisting of an open kitchen and a bright living room. Large windows bring plenty of natural light and allow direct access to the balcony.The apartment has two bedrooms, including a spacious master bedroom of over 17 m². A bathroom with a bathtub completes the sleeping area.The balcony of approximately 15 m², oriented south, offers a pleasant outdoor space.The highlightsnew apartmentsouth-facing balcony of approximately 15 m²large windowsmaster bedroom of over 17 m²geothermal heat pump with free coolingphotovoltaic panelshigh-performance thermal and sound insulationcareful finishes and high-quality materialsincluded basementPractical informationThe apartments are available on the 1st floor (A12) and 2nd floor (A22).An indoor parking space is available as an option for CHF 35,000.-.Other units are also available within the same PPE. The budget and complete technical description are available upon request.Located just a few minutes from Fribourg, the commune of Givisiez benefits from good transport links and proximity to public transport, shops, schools, and highways.Contact us to obtain the list of available units and detailed information about these apartments.

Travel time
-
1 / 6
4.5 rooms, 162m², CHF 1,149,000.–
Route de Posieux 15, 1730 Ecuvillens

Promotion in Ecuvillens

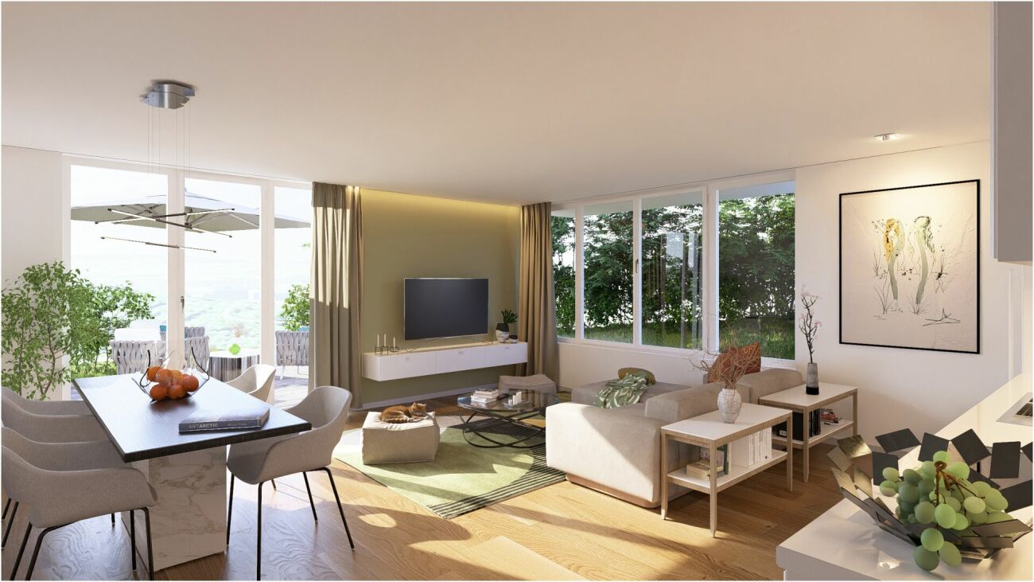
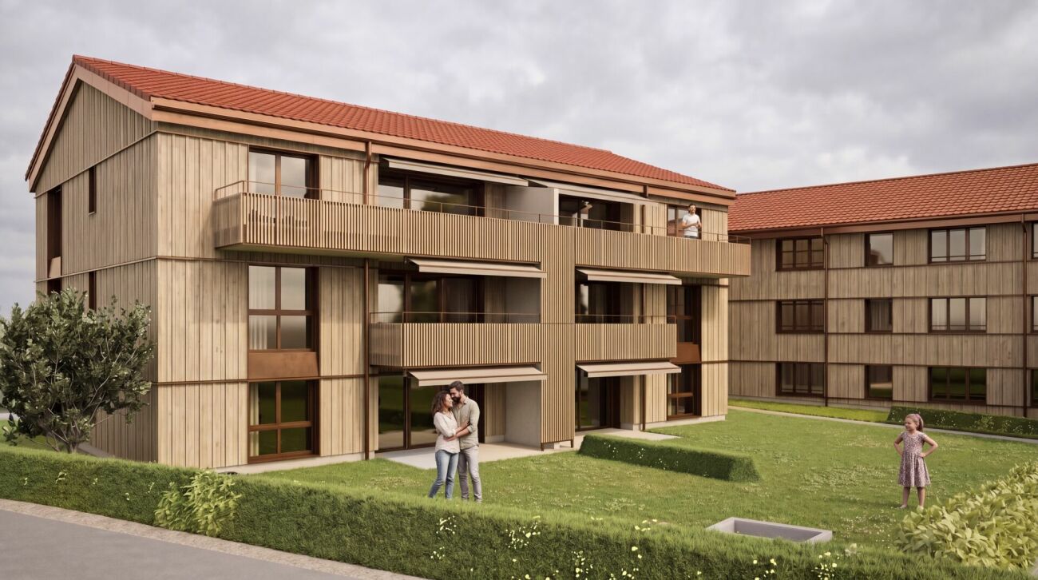
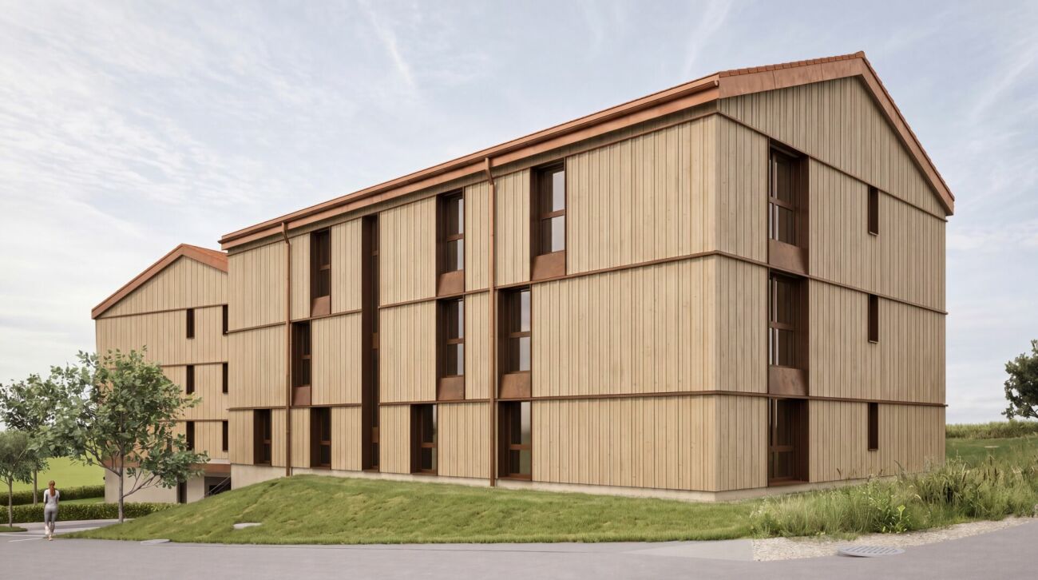
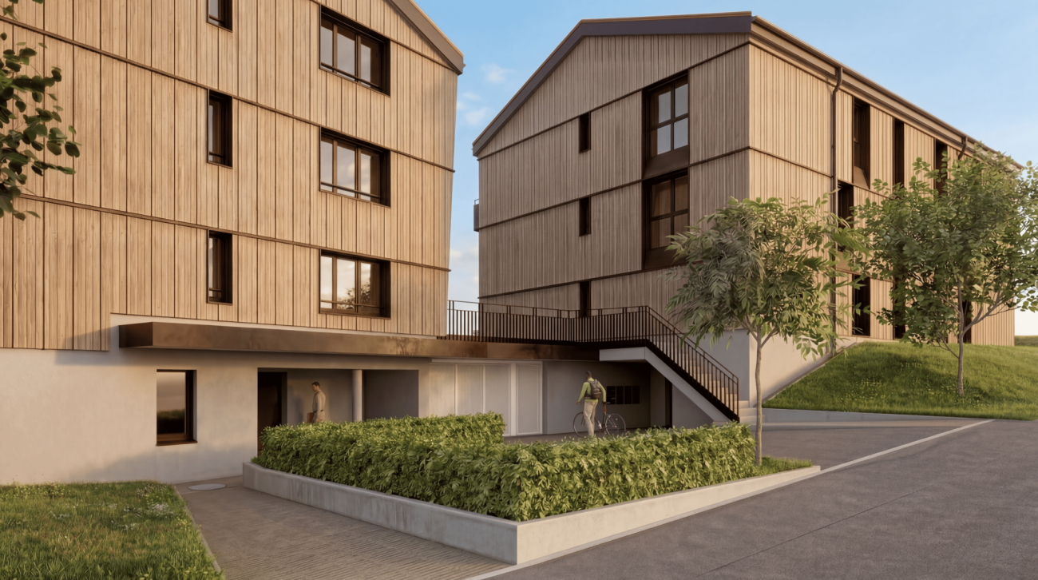
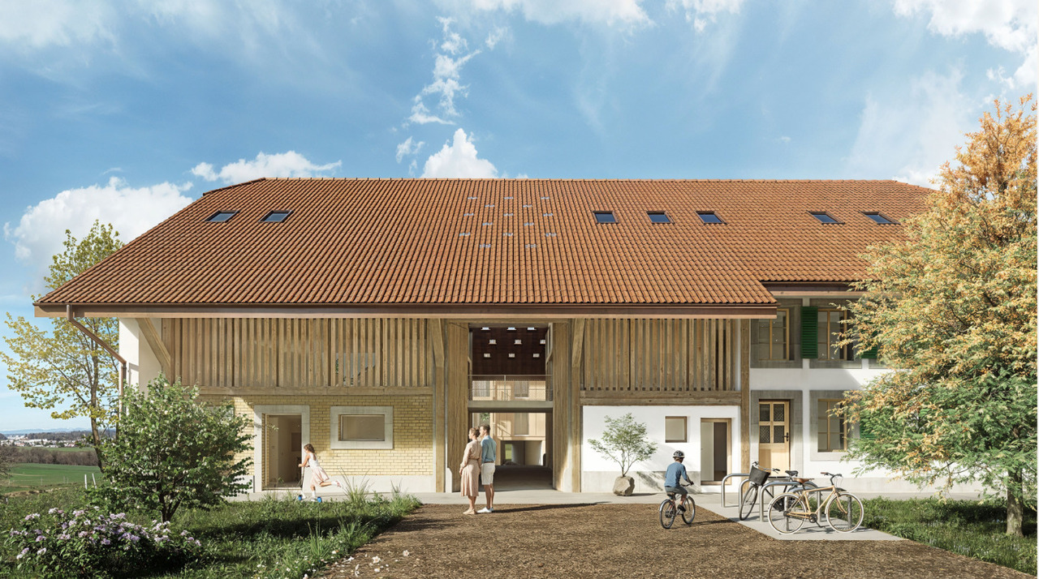
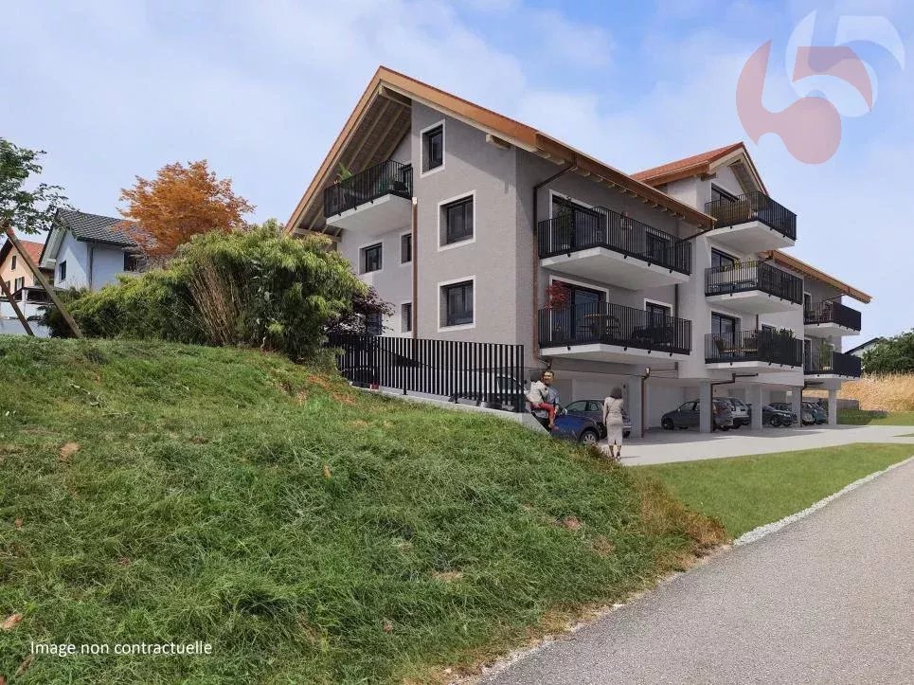
Coming soon: Heartfelt project in Ecuvillens in a new building (Building A) and a large, beautiful, fully renovated farm (Building B) with 11 apartments Your future home awaits you in a peaceful environment, either in a brand-new building with 6 apartments, with accommodations ranging from 3.5 to 5.5 rooms, or in a large, beautiful, fully renovated farm with 5 apartments ranging from 3.5 to 4.5 rooms. Bright and sunny, with a large balcony, terrace, loggia, and large glass front, this future construction will surely surprise you! A high-quality design ensures good energy performance of the building. A network of geothermal probes provides energy for a heat pump (HP) serving the heating and hot water of the buildings. The network of geothermal probes is used to cool the apartments outside the heating season through the underfloor heating system. A geocooling heat exchanger is provided for this purpose.The selection of finishes (tiling, parquet, kitchen, bathroom) and amenities is at the discretion of the buyers.15 parking spaces are available in an underground car park.LocationLocated in the municipality of Hauterive (in the village of Ecuvillens), discover this magnificent project, offering an exceptional living space and a green setting, just 7 minutes from the city of Fribourg. It is also located just a few minutes from the motorway entrance, so you can quickly be in both Bulle and Fribourg. In the surroundings, you will also find the Raiffeisen bank with postal services, a butcher's shop, a grocery store, a restaurant, a football pitch, etc. Among other things, you can enjoy numerous walks.Public transport is 3 minutes away on foot, a real advantage.School & MunicipalityThe kindergarten and primary school of the municipality of Hauterive in the canton of Fribourg welcome students living in the villages of Posieux and Ecuvillens. The municipality of Hauterive has various facilities and services related to childcare from an early age. It partially finances them. The municipality's extracurricular care service ensures the care of school-age children by qualified animators outside of school hours.We are certain that this property will appeal to a clientele seeking a peaceful living environment, close to the city and all amenities, while benefiting from a green and calm environment. So don't look any further, as this home is made to seduce you! Contact our team for a comprehensive presentation of the project and thus receive personalized advice from our brokers.Typology :Ground floor1x 3.5 rooms (87.70 m2) - Building (A01) 1x 3.5 rooms (87.70 m2) - Building (A02) 1x 3.5 rooms (114.69 m2) - Renovated farm (B01)1x 3.5 rooms (89.35 m2) - Renovated farm (B02) 1st floor1x 4.5 rooms (100.59 m2) - Building (A11)1x 3.5 rooms (87.25 m2) - Building (A12) 1x 3.5 rooms (119.65 m2) - Renovated farm (B12) 1st floor duplex1x 4.5 rooms (128.89 m2) - Renovated farm (B11)1x 4.5 rooms (162.04 m2) - Renovated farm (B13)2nd floor duplex1x 5.5 rooms (130.90 m2) - Building (A21)1x 4.5 rooms (134.68 m2) - Building (A22) The underground parking spaces are available at an additional cost of CHF 35,000.- per unitDelivery: March 2028

Travel time
-
1 / 7
2.5 rooms, 68m², CHF 467,000.–
Route de la Poste 29, 1745 Lentigny

2½ rooms in Lentigny -- on the top floor with terrace

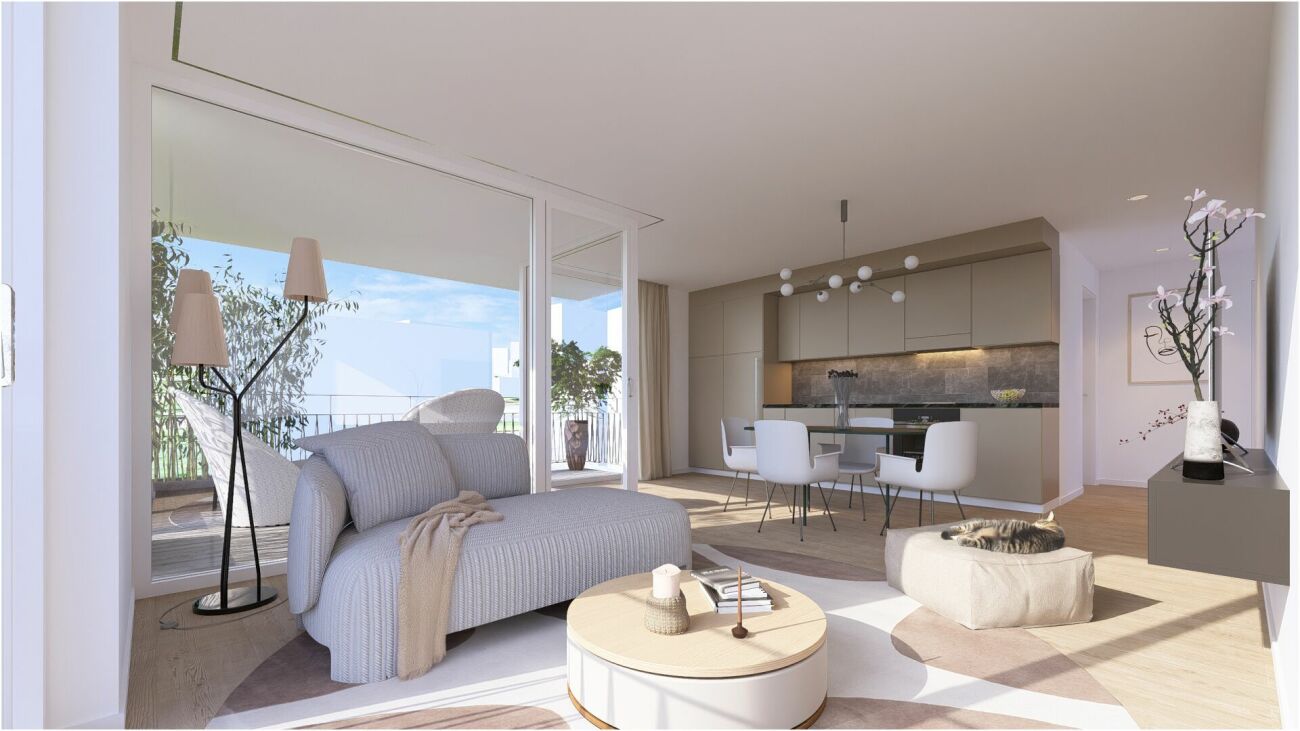
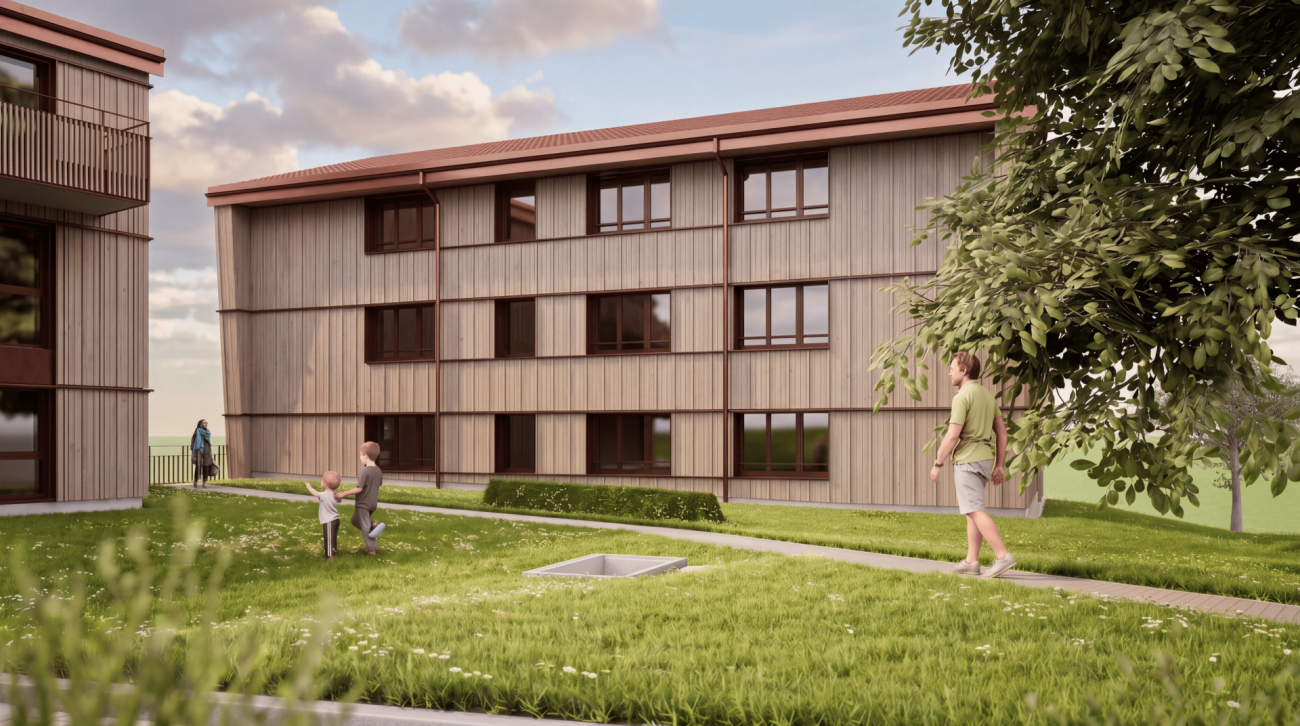
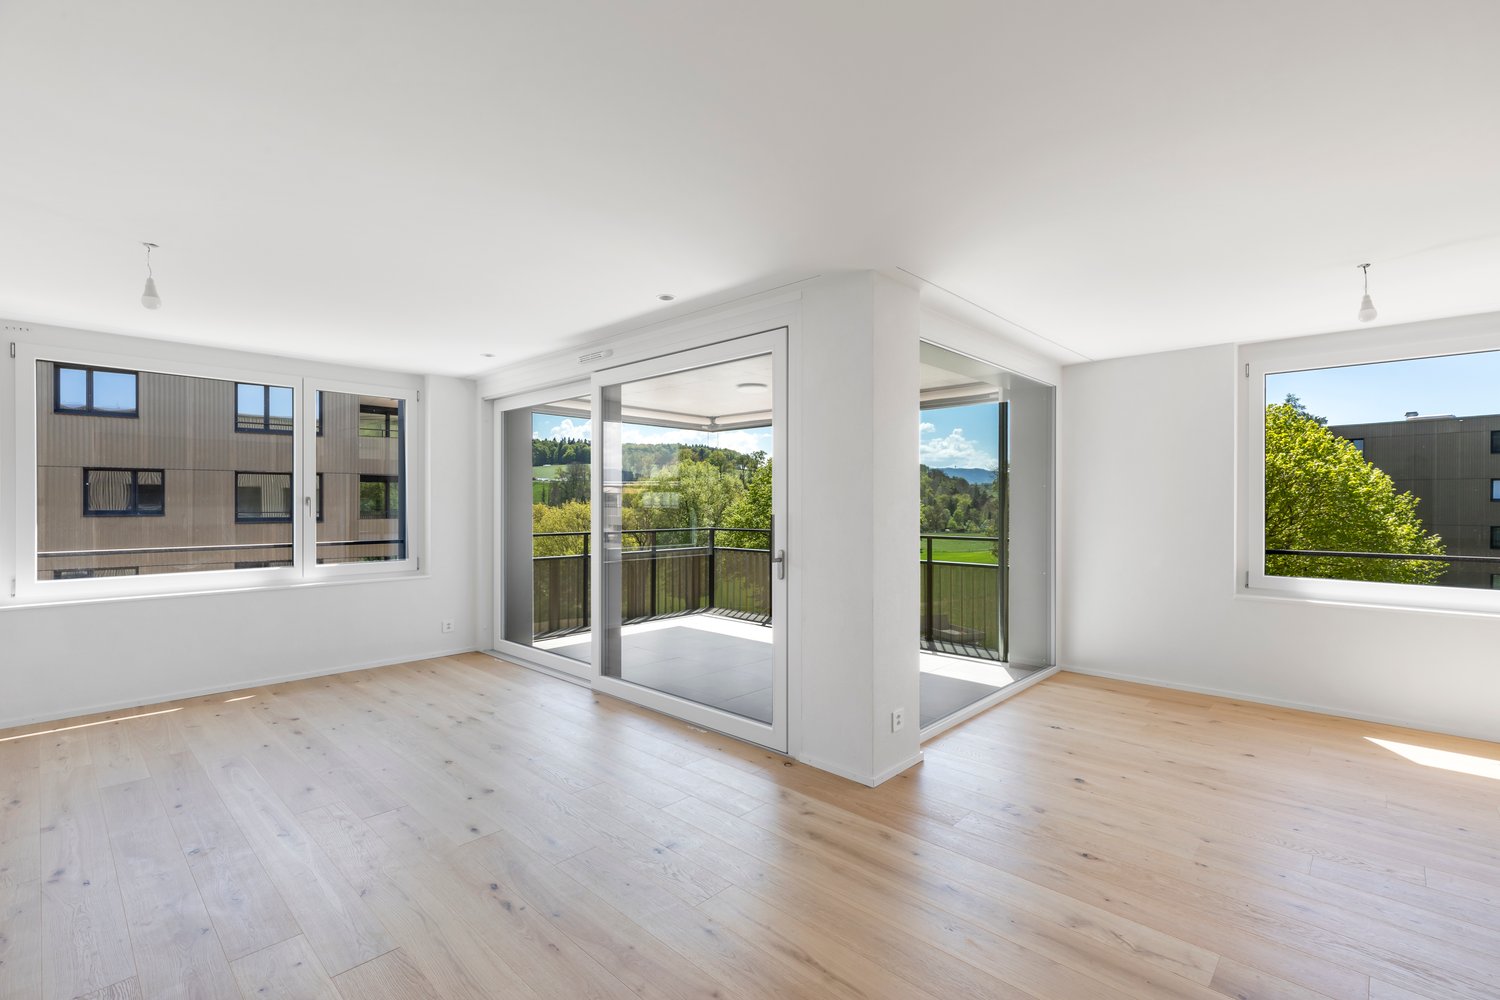
Apartment with 2½ rooms on the 2nd and top floor, with a terrace of 10.17 m² in a new promotion of 9 apartments.Ideally located between Fribourg, Payerne, Bulle and Romont, this residence offers a peaceful environment while benefiting from practical access to the main axes.The apartment opens onto a living area of 33.12 m², combining the kitchen, dining area and living room. The bedroom of 14.33 m² offers a comfortable and pleasant space.A corridor of 10.18 m² with wall cabinets serves the various rooms. The bathroom with WC and shower of 5.73 m² completes the apartment.The terrace of 10.17 m² pleasantly extends the living space and allows you to enjoy the beautiful days in a peaceful setting.The finishes are customizable to the buyers' choice, particularly for the kitchen, sanitary facilities and floors.The highlights2nd and top floornew promotion of 9 apartmentsbright living roomwall cabinetsterracefinishes to the buyers' choicephotovoltaic panelshigh-performance thermal insulationtriple glazinggeothermal heat pumpdouble-flow ventilationgeneral energy value Apre-installation for washing machine connectionPractical informationnet area: 63.36 m²PPE area: 68.85 m²1 cellar is included in the price1 covered parking space for CHF 30,000.- extraother lots are available in the PPE, including 2½, 3½ and 4½ roomsFor more information or to arrange a meeting, we invite you to contact our agency.

Travel time
-
1 / 6
  • Parking space
  • Elevator
  • Wheelchair access
4.5 rooms, 122m², CHF 795,000.–
1746 Prez-vers-Noréaz

BRIGHT AND SPACIOUS WITH GARDEN

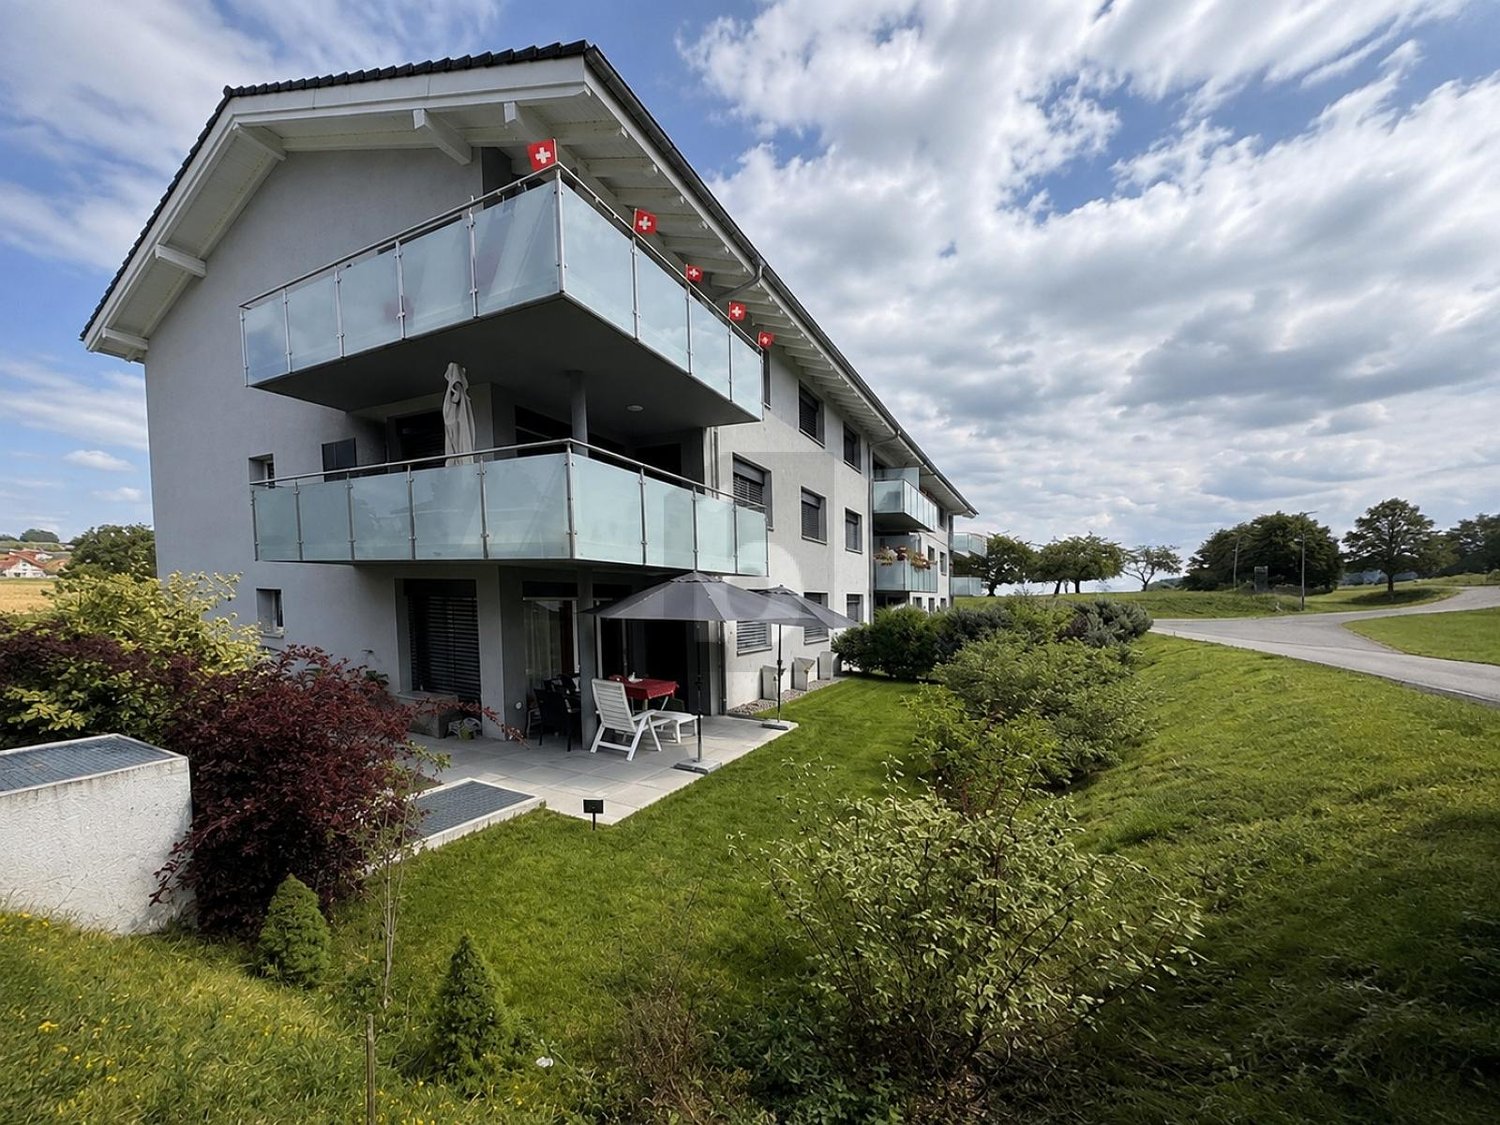
In Prêz-vers-Noréaz, this beautiful 4-room apartment on the ground floor welcomes you with a large, bright living room, ideal for sharing beautiful moments with the family. Its three spacious bedrooms offer each one its own living space. You will also enjoy a terrace and a tree-lined garden, perfect for playing with children, relaxing or receiving your loved ones.Located in a quiet neighborhood, this apartment is ideal for families. Pets are allowed. It has a fitted Sarina kitchen, a cellar, an elevator, as well as an indoor and outdoor parking space, both included in the price.This BETTERHOMES offer is characterized by the following advantages: - large, bright living room- pets allowed- quiet neighborhood- ideal for children- cellar- elevator- one indoor and one outdoor parking space (included in the price)- fitted kitchen (Sarina Kitchen)- three spacious bedrooms- terrace and tree-lined garden- etc., etc., etc. ...Interested? Contact us for a non-binding visit - online visit also possible!Nothing that matches your expectations? You will find over 2,000 other objects on: www.betterhomes.ch - The Swiss specialist for real estate transactions.Do you have a property to market?Take advantage of our expertise: https://www.betterhomes.ch/en/benefitDo you want to know the value of your property?Discover its value now with our free, non-binding and immediate valuation!https://www.betterhomes.ch/en/knowledge/estimationMore detailsLocation: Quiet neighborhood, on the ground floor with a beautiful terrace.Building condition: very goodBathrooms: 2 (1 x bathtub / sink / toilet, 1 x shower / sink / toilet)Heating system: underfloor heatingPublic transport: bus, 200 m School: primary school, 700 mShops: Shop Prez, 800 m

  • Parking space
  • Elevator
  • Wheelchair access
1 / 6
  • Parking space
  • Balcony / Terrace
  • Elevator
  • +1
2.5 rooms, 50m², CHF 395,000.–
1700 Fribourg

ENTIRELY RENOVATED

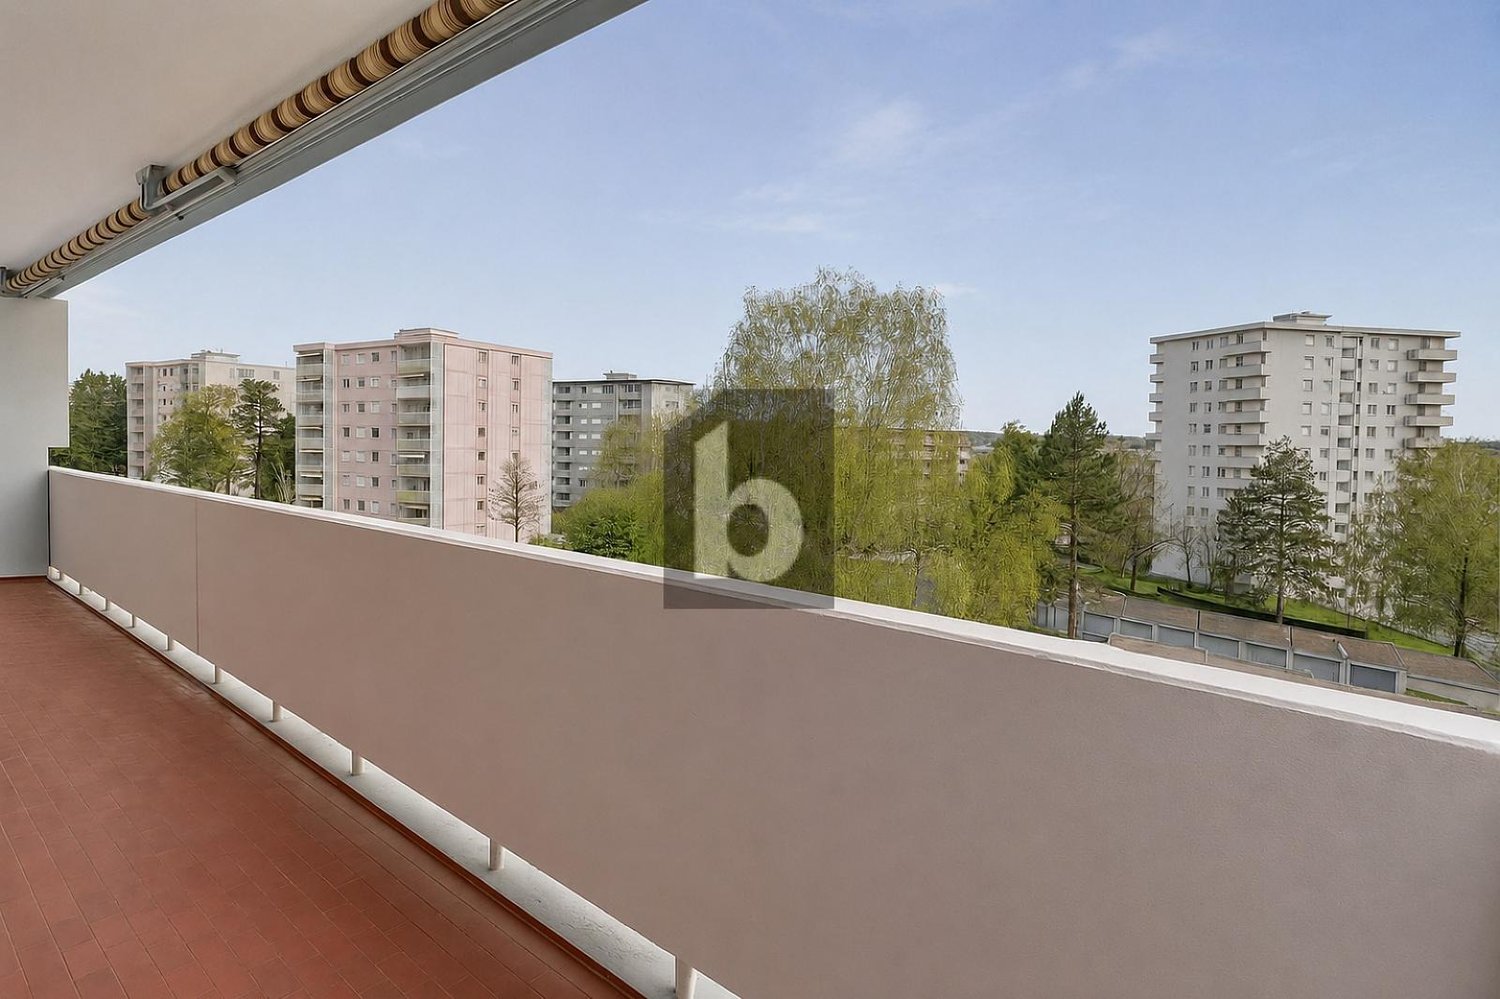
Completely renovated in 2024, this 2.5-room apartment with 50 m² offers a modern and functional layout. The bright living area includes an open kitchen, a dining area, and a living room that directly accesses a 13 m² balcony. The bedroom also has direct access to the balcony. A bathroom with shower, triple glazing, fiber optics, a combined washing machine/dryer, and a cellar complete the apartment. The apartment is currently rented. Two parking spaces are offered as an option for CHF 15,000.- each.This offer from BETTERHOMES is characterized by the following advantages: - completely renovated- bright living area with open kitchen- bedroom with direct access to the balcony- ideally oriented balcony, 13m2- triple glazing- fiber optics- combined washing machine/dryer- shops and public transport within walking distance- currently rented- two parking spaces optional for CHF 15,000.- each- etc., etc., etc. ...Interested? Contact us for a non-binding visit - an online visit is also possible!Not the right one? You will find over 2,000 other properties on: www.betterhomes.ch - The Swiss specialist for real estate transactions.Do you have a property to market?Take advantage of our expertise: https://www.betterhomes.ch/en/benefitDo you want to know the value of your property?Discover its value now with our free, non-binding, and immediate estimate!https://www.betterhomes.ch/en/knowledge/estimateMore details

  • Parking space
  • Balcony / Terrace
  • Elevator
  • +1
1 / 15
7 rooms, 154m², Price on request
1752 Villars-sur-Glâne

Attic 7.5 rooms – 154 m² living space – South-facing terrace of 110 m² and panoramic view

Located in the residential area of Les Dailles, in Villars-sur-Glâne, this spacious attic apartment benefits from a privileged location at the gates of Fribourg, in close proximity to shops, schools, and public transport. Occupying the top floor of a residential building constructed in 1985 and carefully maintained, this property of 7.5 rooms offers 154 m² of living space net for a PPE surface area of 190 m². Its south-facing orientation ensures beautiful brightness throughout the day. One of its main assets is undoubtedly its vast terrace of approximately 110 m², which surrounds the apartment and offers a clear view of the Préalpes and the Moléson. A true outdoor living space allowing you to fully enjoy the beautiful days and sunny exposure. The apartment opens onto an entrance hall equipped with wall cabinets. It has a fully fitted and habitable kitchen, as well as a generous living room with a dining area and a fireplace. The sleeping area consists of five bedrooms, including a parental bedroom with its own adjacent bathroom. A second shower room with WC and a guest toilet complete the unit. One of the bedrooms can also be perfectly used as an office. The elevator provides direct access to the apartment, offering a particularly appreciable comfort in everyday life. A very large cellar of approximately 54 m² also completes the property. The environment combines residential calm and proximity to amenities: a public transport stop is located about 100 meters away, shops about 180 meters away, while primary schools are accessible within a few minutes' walk. An outdoor parking space and a box/parking space in the underground parking are offered in addition to the sale price. This attic will seduce buyers looking for large spaces, a vast terrace, beautiful brightness, and a practical location in close proximity to Fribourg. Two parking spaces, one indoor and one outdoor, are available in addition and complete this property. Information to be filled in on the platforms • Location : Villars-sur-Glâne, Les Dailles district • Type : attic apartment • Floor : 3rd floor / top floor • Number of rooms : 7.5 • Bedrooms : 5 • Living area net : 154 m² • PPE surface area : 190 m² • Terrace : approximately 110 m², south-facing • View : clear view of the Préalpes and the Moléson • Bathrooms : 2 • Guest toilet : 1 • Fireplace : yes • Elevator : yes, direct and private access to the apartment • Cellar : approximately 54 m² • Construction year : 1985 • Heating : electric • PPE charges : CHF 809.–/month • Outdoor parking space : CHF 15'000.– • Underground parking : CHF 35'000.– • PPE renovation fund : CHF 134'000.– as of 29.07.2025, of which CHF 30'000.– allocated to the plot • Financial particularity : announced possibility of taking over the existing mortgage financing at 1.11 % until 2031, subject to the bank's conditions.

1 / 7
4.5 rooms, 171m², CHF 1,290,000.–
Chemin du Publiet, 1723 Marly

LAST CHANCE TO SECURE _ Magnificent exceptional apartment in MARLY

An exceptional apartment to be personalized according to your desiresIn the heart of the highly sought-after Publiet neighborhood in Marly, discover this magnificent 171 m² PPE apartment, designed to offer a perfect balance between spacious rooms, brightness, and contemporary comfort. Located in a residence with only three apartments, it benefits from a calm, green, and privileged environment, while being in immediate proximity to schools, public transportation, and all amenities.As soon as you enter, the spaces impress with their dimensions and fluidity. The vast living area, bathed in light thanks to its large windows, accommodates an open kitchen with a central island, a convivial dining area, and a generous living room extended by two beautiful south- and west-facing terraces.The apartment has three bedrooms, including a superb master suite with a dressing room, private shower, and direct access to the terrace. Two additional bathrooms, a guest toilet, and a private laundry room complete a layout designed to meet the demands of modern family life.The opportunity to create an interior that resembles youOne of the true assets of this apartment lies in its state of advancement. The future owners will still have the possibility to personalize all the finishes according to their tastes and desires:- choice of parquet or tiles;- choice of wall coverings;- sanitary equipment;- interior doors;- kitchen;- finishes and details of the interior layout.A rare opportunity to enjoy a new apartment while benefiting from a fully personalized interior, without having to undertake renovations after acquisition.Designed according to current standards, the building benefits from a heat pump, underfloor heating, triple glazing, and photovoltaic panels, offering excellent living comfort and controlled energy consumption.If you are looking for a spacious, bright apartment in a privileged environment and want to create an interior in your image, this property constitutes a unique opportunity on the Fribourg market.List of companies:Architect: KNOPF & SAUTEURCivil engineer: BRÜGGER + ASSOCIES ingénieurs SàrlConstruction company for masonry, excavation, concrete, demolition: Implenia Suisse SACarpentry: Brülhart Holzbau AGWindows and sliding doors in PVC-Alu: Erimmo SàrlSheet metal work and CFC 224.0 roofing: Hayoz & Brulhart SASealing of balconies and facade foot: Étanchéité Camélique SAScaffolding: Fasel Échafaudages SAExternal plastering - insulation + 271.0 internal plastering and painting: Crinimax Clément Peinture SAShutters: Erimmo SàrlElectrical installations: Hertli & Bertschy AGSolar photovoltaic systems: Soleol SAHeating system: Hayoz & Brulhart SAVentilation system: Hayoz & Brulhart SASanitary installations: Hayoz & Brulhart SAKitchens: Menuiserie et Agencement Charrière SAElevator: OTIS SAGeneral locksmithing: Metafor SàrlInterior doors and CFC 273.3 general carpentry: SCBois Agencement SàrlScreeds: Progin Sols SATiles and ceramics: Carrelages Sassi SAParquet: Colors Sols SàrlFinal cleaning: Not yet definedOutdoor facilities: Not yet defined
Suggested properties for you based on search results
Other interesting objects