167 results - Flats for sale with Balcony / Terrace: District la Sarine

1 / 7
4.5 rooms, 171m², CHF 1,290,000.–
Chemin du Publiet, 1723 Marly

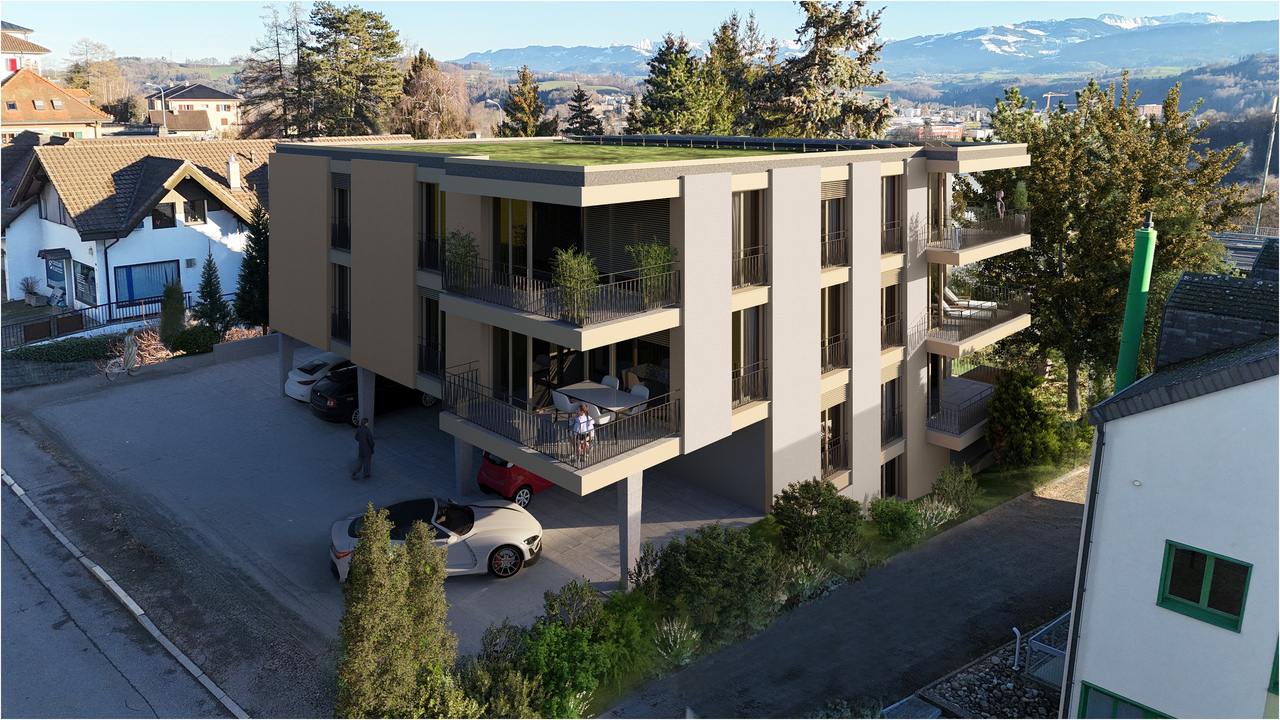
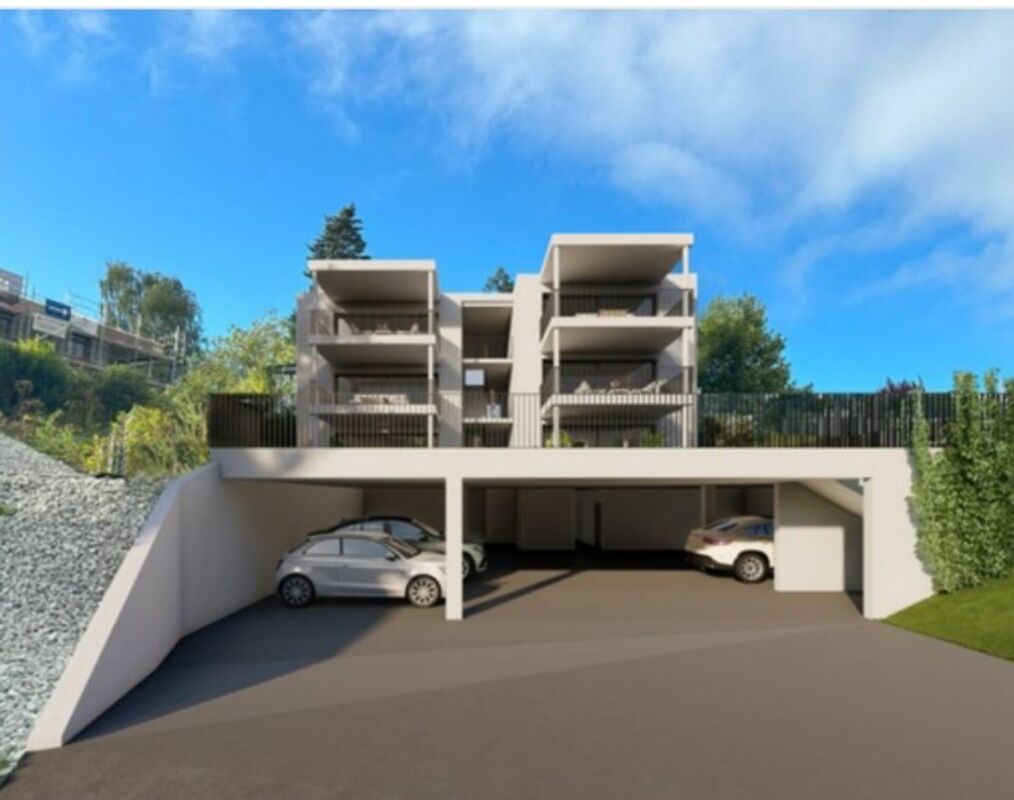
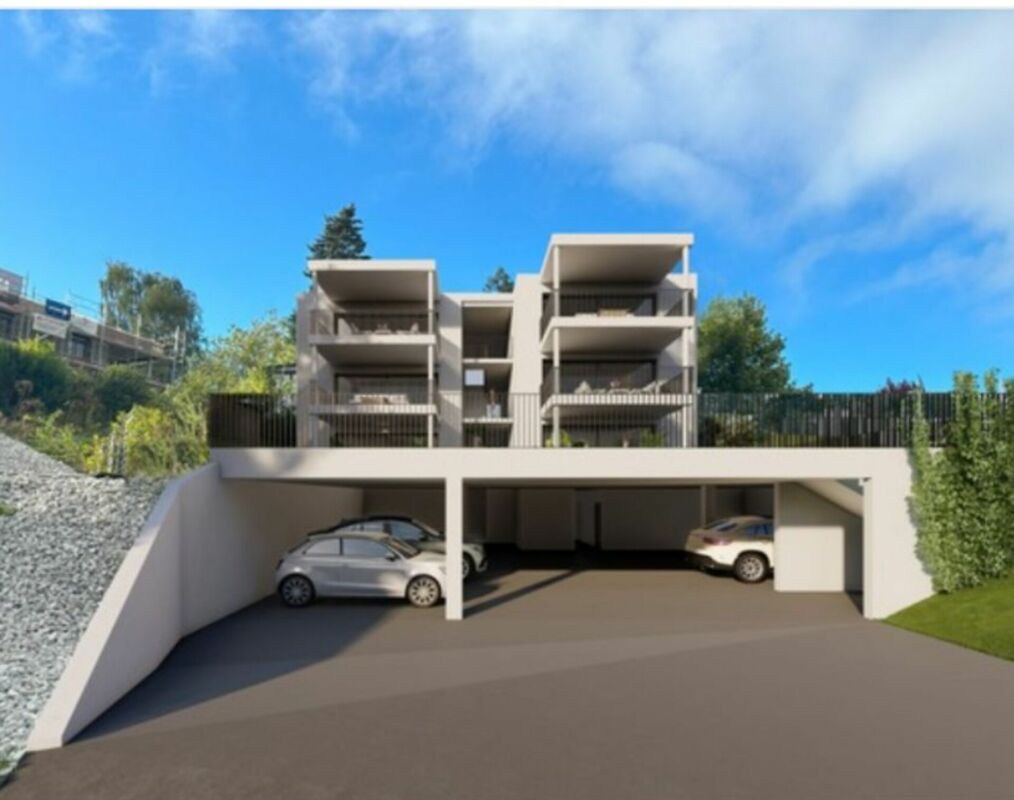
LAST CHANCE TO SECURE _ Magnificent exceptional apartment in MARLY

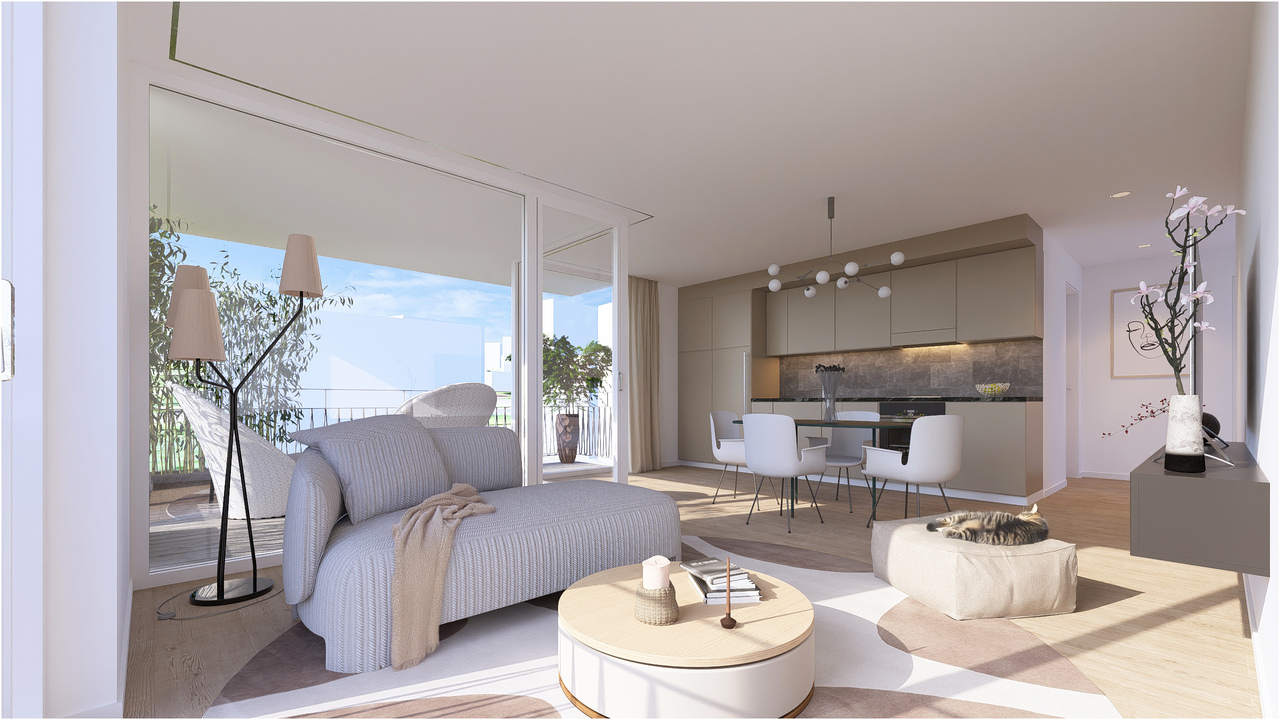
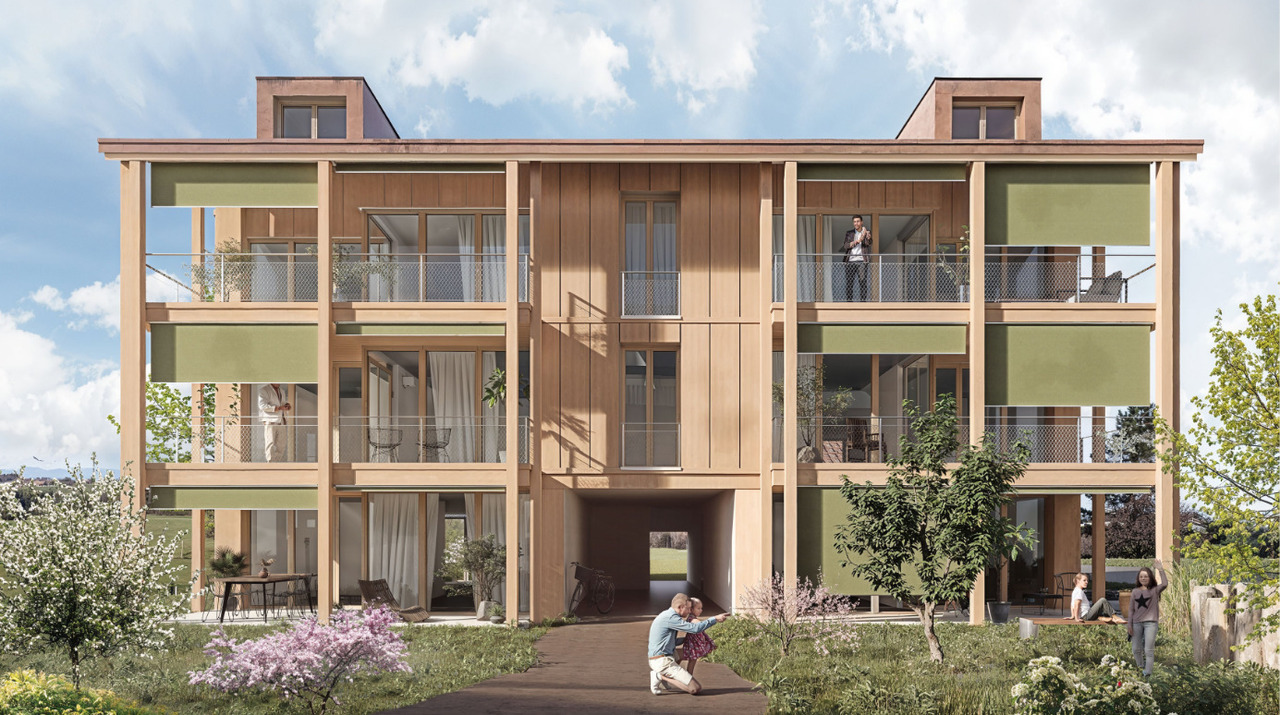
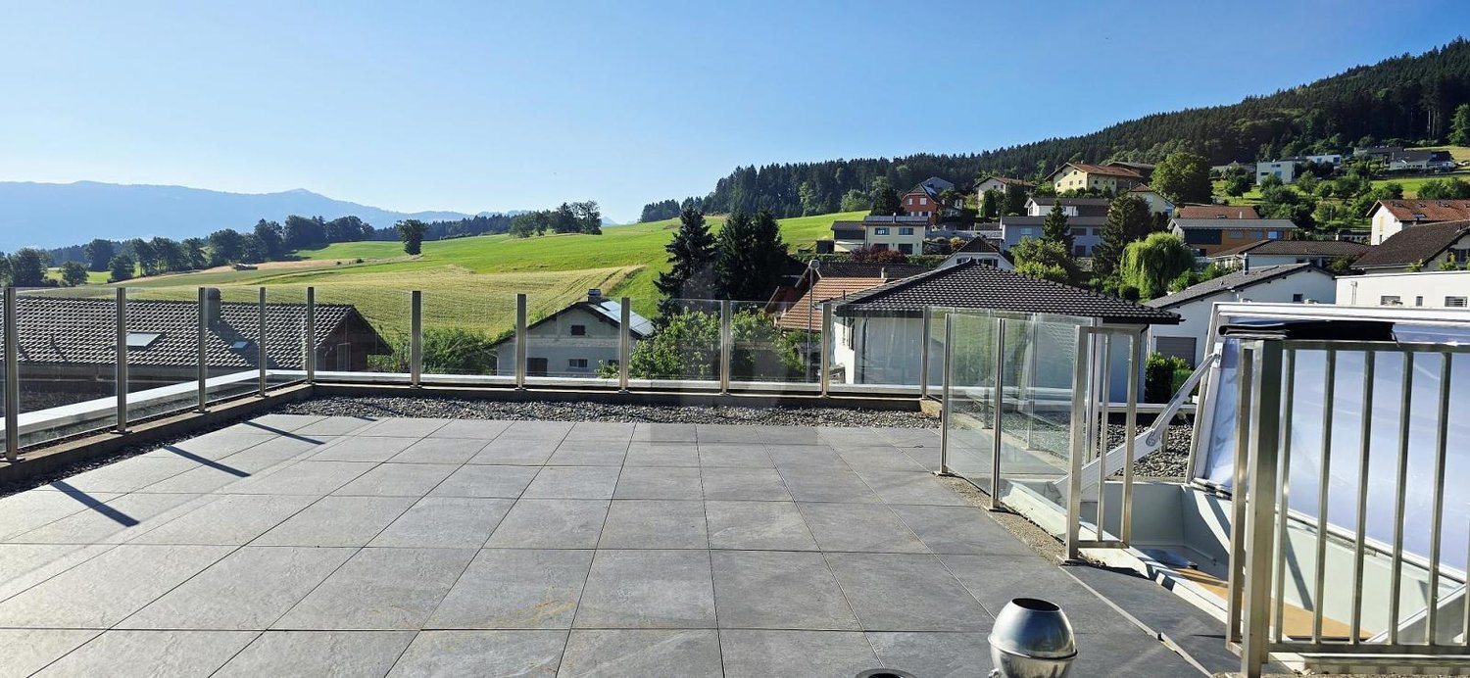
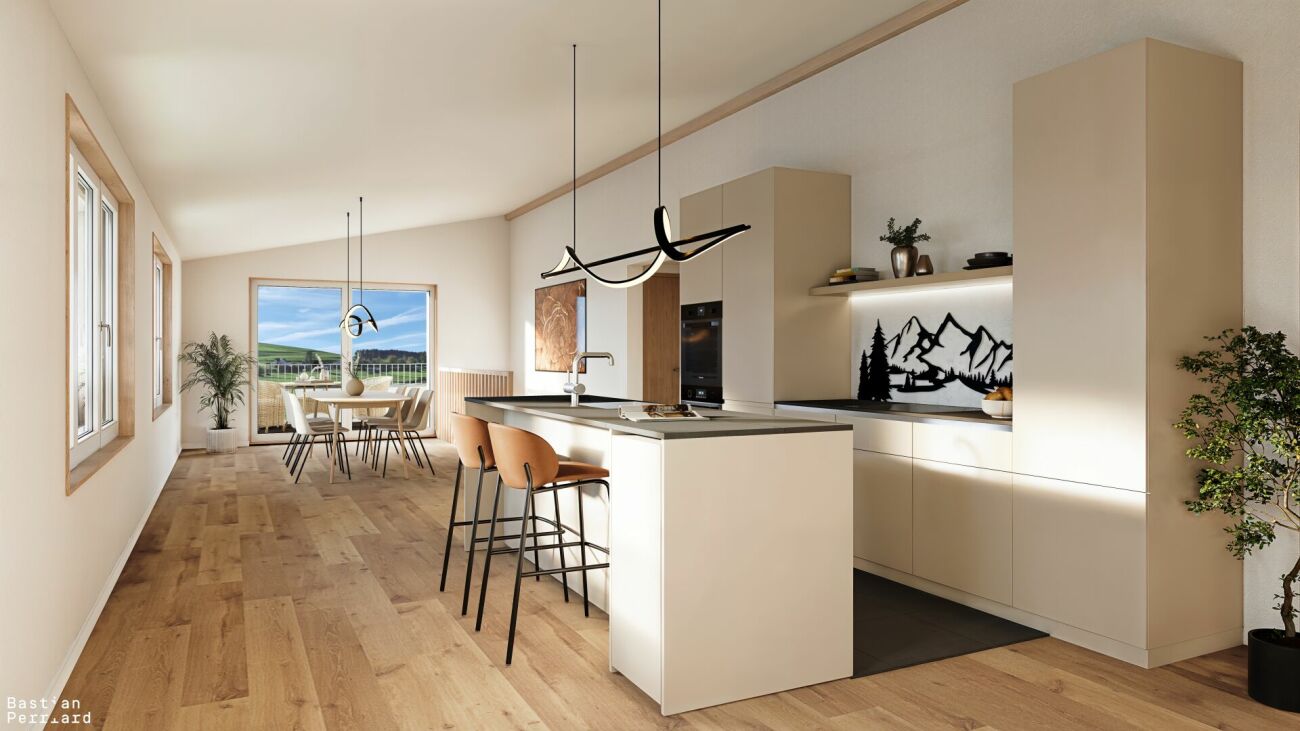
An exceptional apartment to be personalized according to your desiresIn the heart of the highly sought-after Publiet neighborhood in Marly, discover this magnificent 171 m² PPE apartment, designed to offer a perfect balance between spacious rooms, brightness, and contemporary comfort. Located in a residence with only three apartments, it benefits from a calm, green, and privileged environment, while being in immediate proximity to schools, public transportation, and all amenities.As soon as you enter, the spaces impress with their dimensions and fluidity. The vast living area, bathed in light thanks to its large windows, accommodates an open kitchen with a central island, a convivial dining area, and a generous living room extended by two beautiful south- and west-facing terraces.The apartment has three bedrooms, including a superb master suite with a dressing room, private shower, and direct access to the terrace. Two additional bathrooms, a guest toilet, and a private laundry room complete a layout designed to meet the demands of modern family life.The opportunity to create an interior that resembles youOne of the true assets of this apartment lies in its state of advancement. The future owners will still have the possibility to personalize all the finishes according to their tastes and desires:- choice of parquet or tiles;- choice of wall coverings;- sanitary equipment;- interior doors;- kitchen;- finishes and details of the interior layout.A rare opportunity to enjoy a new apartment while benefiting from a fully personalized interior, without having to undertake renovations after acquisition.Designed according to current standards, the building benefits from a heat pump, underfloor heating, triple glazing, and photovoltaic panels, offering excellent living comfort and controlled energy consumption.If you are looking for a spacious, bright apartment in a privileged environment and want to create an interior in your image, this property constitutes a unique opportunity on the Fribourg market.List of companies:Architect: KNOPF & SAUTEURCivil engineer: BRÜGGER + ASSOCIES ingénieurs SàrlConstruction company for masonry, excavation, concrete, demolition: Implenia Suisse SACarpentry: Brülhart Holzbau AGWindows and sliding doors in PVC-Alu: Erimmo SàrlSheet metal work and CFC 224.0 roofing: Hayoz & Brulhart SASealing of balconies and facade foot: Étanchéité Camélique SAScaffolding: Fasel Échafaudages SAExternal plastering - insulation + 271.0 internal plastering and painting: Crinimax Clément Peinture SAShutters: Erimmo SàrlElectrical installations: Hertli & Bertschy AGSolar photovoltaic systems: Soleol SAHeating system: Hayoz & Brulhart SAVentilation system: Hayoz & Brulhart SASanitary installations: Hayoz & Brulhart SAKitchens: Menuiserie et Agencement Charrière SAElevator: OTIS SAGeneral locksmithing: Metafor SàrlInterior doors and CFC 273.3 general carpentry: SCBois Agencement SàrlScreeds: Progin Sols SATiles and ceramics: Carrelages Sassi SAParquet: Colors Sols SàrlFinal cleaning: Not yet definedOutdoor facilities: Not yet defined

1 / 4
3.5 rooms, 79m², CHF 770,000.–
Platy 7, 1752 Villars-sur-Glâne

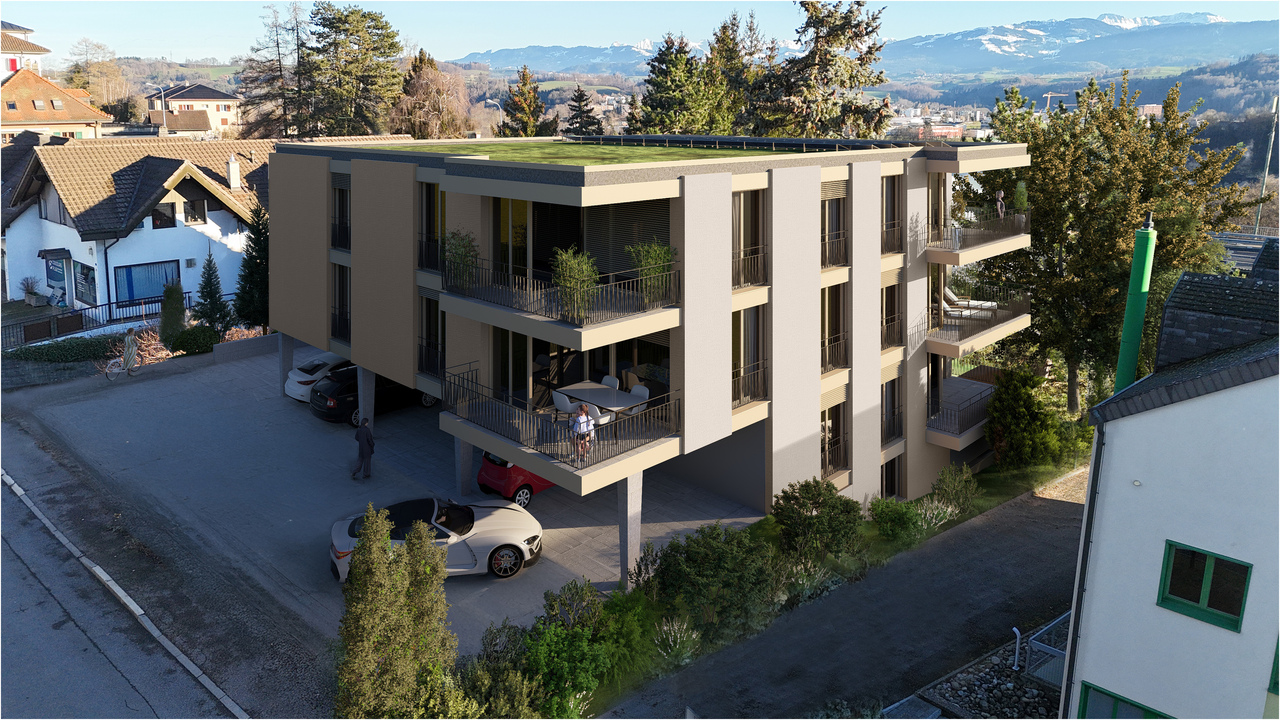
NOUVELLE PROMOTION - 9 appartements neufs à Villars-sur-Glâne

Découvrez cette nouvelle promotion immobilière idéalement située à la Route du Platy 7 à Villars-sur-Glâne. !! LE CHANTIER A DÉMARRÉ !!Cet immeuble contemporain de 4 niveaux, dont la construction est prévue en 2026, proposera 9 appartements modernes pensés pour offrir confort et qualité de vie. Les surfaces habitables iront de 51 à 110 m2 et les surfaces extérieures de 10 à 32 m2La promotion se compose comme suit :Rez inférieur: 4,5 pces avec jardin CHF 980'000.- / 2,5 pces avec jardin CHF 550'000.- RÉSERVÉ Rez supérieur: 3,5 pces CHF 770'000.- SOUS OPTION / 3,5 pces CHF 790'000.-1er étage: 4,5 pces CHF 990'000.- / 2,5 pces CHF 510'000.- / 3,5 pces RÉSERVÉ2ème étage: 3.5 pces ou variante 4,5 pces CHF 880'000.- / 4,5 pces VENDUAtout particulier : une variante d'aménagement permet la création d'un spacieux appartement de 5.5 pièces au 1er étage, offrant une flexibilité idéale pour les familles ou les acquéreurs à la recherche de volumes généreux.Places de parc couvertes ou souterraines. Pensée dans les moindres détails, cette promotion séduira par ses volumes harmonieux, sa conception moderne et sa situation attractive, à proximité immédiate des commodités, des transports et des accès principaux.Voici les atouts principaux de la promotion :- Choix des finitions au gré du preneur- Chauffage par PAC air-eau- Système photovoltaïque en toiture- Compteurs eau et chauffage individuelsVisitez le site de la promotion : www.lesept.chou contactez-nous au 079 460 49 30Entdecken Sie dieses neue Bauprojekt an der Route du Platy 7 in Villars-sur-Glâne.!! BAUSTART !!Das moderne Gebäude mit 4 Etagen, dessen Bau 2026 beginnen wird, wird 9 moderne Wohnungen bieten, die für Komfort und Lebensqualität konzipiert sind. Die Wohnflächen werden zwischen 51 und 110 m2 und die Aussenflächen zwischen 10 und 32 m2 betragenDas Bauprojekt besteht aus folgenden Einheiten:Unterstes Geschoss: 4,5 pcs mit Garten CHF 980 000.- / 2,5 pcs mit Garten CHF 550 000.-Oberstes Geschoss: 3,5 pcs CHF 770 000.- / 3,5 pcs CHF 790 000.-1. Stock: 4,5 pcs CHF 990 000.- / 2,5 pcs CHF 510 000.- / 3,5 pcs RESERVE2. Stock: 3,5 pcs oder Variante 4,5 pcs CHF 880 000.- / 4,5 pcs VERKAUFTBesonderer Pluspunkt: Eine Ausbaugestaltung ermöglicht die Schaffung einer grosszügigen 5,5-Zimmerwohnung im Untergeschoss, die eine ideale Flexibilität für Familien oder Käufer bietet, die grosszügige Wohnräume suchen.Überdachte oder unterirdische Parkplätze.Dieses Bauprojekt wurde bis ins Detail durchdacht und wird durch seine harmonischen Formen, die moderne Gestaltung und die attraktive Lage in unmittelbarer Nähe zu Geschäften, öffentlichen Verkehrsmitteln und Hauptzufahrtswegen überzeugen.Hier sind die wichtigsten Pluspunkte des Bauprojekts:- Wahl der Ausstattung durch den Mieter- Heizung mit Wärmepumpe (Luft/Wasser)- Photovoltaikanlage auf dem Dach- Einzelne Wasser- und HeizungsuhrenBesuchen Sie die Website des Bauprojekts: www.lesept.chDiscover this new real estate development ideally located at 7 Route du Platy in Villars-sur-Glâne.!! CONSTRUCTION STARTS !!This contemporary building with 4 levels, scheduled for construction in 2026, will offer 9 modern apartments designed to provide comfort and quality of life. The living areas will range from 51 to 110 m2 and the exterior areas from 10 to 32 m2The development is composed as follows:Lower floor: 4.5 pcs with garden CHF 980,000.- / 2.5 pcs with garden CHF 550,000.-Upper floor: 3.5 pcs CHF 770,000.- / 3.5 pcs CHF 790,000.-1st floor: 4.5 pcs CHF 990,000.- / 2.5 pcs CHF 510,000.- / 3.5 pcs RESERVE2nd floor: 3.5 pcs or 4.5 pcs variant CHF 880,000.- / 4.5 pcs SOLDSpecial feature: a variant of the layout allows the creation of a spacious 5.5-room apartment on the lower floor, offering ideal flexibility for families or buyers looking for generous volumes.Covered or underground parking spaces.Thought out in the smallest details, this development will seduce with its...

Travel time
-
1 / 4
4.5 rooms, 91m², CHF 880,000.–
Platy 7, 1752 Villars-sur-Glâne

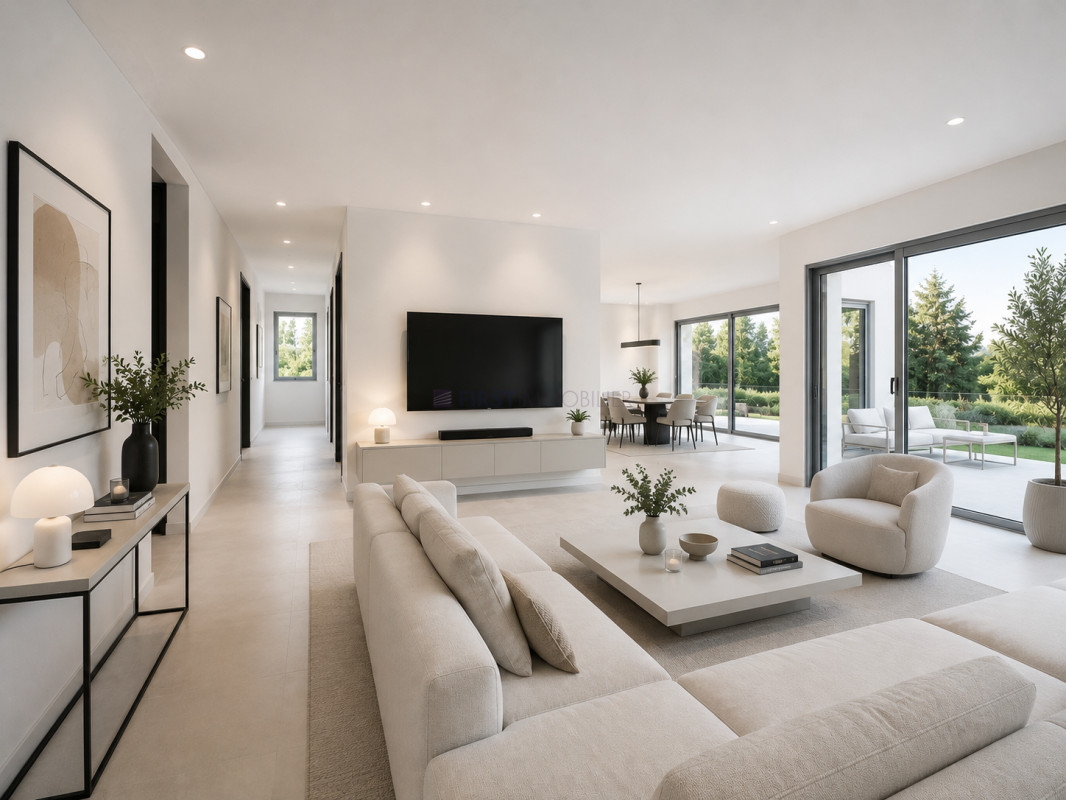
NOUVELLE PROMOTION - 9 appartements neufs à Villars-sur-Glâne

Découvrez cette nouvelle promotion immobilière idéalement située à la Route du Platy 7 à Villars-sur-Glâne. !! LE CHANTIER A DÉMARRÉ !!Cet immeuble contemporain de 4 niveaux, dont la construction est prévue en 2026, proposera 9 appartements modernes pensés pour offrir confort et qualité de vie. Les surfaces habitables iront de 51 à 110 m2 et les surfaces extérieures de 12 à 32 m2La promotion se compose comme suit :Rez inférieur: 4,5 pces avec jardin CHF 980'000.- / 2,5 pces avec jardin CHF 550'000.- RÉSERVÉ Rez supérieur: 3,5 pces CHF 770'000.- / 3,5 pces CHF 790'000.-1er étage: 4,5 pces CHF 990'000.- / 2,5 pces CHF 510'000.- / 3,5 pces RESERVE2ème étage: 3.5 pces ou variante 4,5 pces CHF 880'000.- / 4,5 pces VENDUAtout particulier : une variante d'aménagement permet la création d'un spacieux appartement de 5.5 pièces au rez inférieur, offrant une flexibilité idéale pour les familles ou les acquéreurs à la recherche de volumes généreux.Places de parc couvertes ou souterraines. Pensée dans les moindres détails, cette promotion séduira par ses volumes harmonieux, sa conception moderne et sa situation attractive, à proximité immédiate des commodités, des transports et des accès principaux.Voici les atouts principaux de la promotion :- Choix des finitions au gré du preneur- Chauffage par PAC air-eau- Système photovoltaïque en toiture- Compteurs eau et chauffage individuelsVisitez le site de la promotion : www.lesept.chIntéressé(e) ? Contactez-nous pour obtenir la documentation complète et les plans de cette nouvelle promotion:Anthony Immobilier SA, Linda Liew, 076 512 17 82, info@anthony-immobilier.chEntdecken Sie dieses neue Bauprojekt an der Route du Platy 7 in Villars-sur-Glâne.!! BAUSTART !!Das moderne Gebäude mit 4 Etagen, dessen Bau 2026 beginnen wird, wird 9 moderne Wohnungen bieten, die für Komfort und Lebensqualität konzipiert sind. Die Wohnflächen werden zwischen 51 und 110 m2 und die Aussenflächen zwischen 12 und 32 m2 betragenDas Bauprojekt besteht aus folgenden Einheiten:Unterstes Geschoss: 4,5-Zimmer-Wohnung mit Garten CHF 980 000.- / 2,5-Zimmer-Wohnung mit Garten CHF 550 000.-Oberstes Geschoss: 3,5-Zimmer-Wohnung CHF 770 000.- / 3,5-Zimmer-Wohnung CHF 790 000.-1. Stock: 4,5-Zimmer-Wohnung CHF 990 000.- / 2,5-Zimmer-Wohnung CHF 510 000.- / 3,5-Zimmer-WOHNUNG RESERVE2. Stock: 3,5-Zimmer-Wohnung oder 4,5-Zimmer-Wohnung CHF 880 000.- / 4,5-Zimmer-WOHNUNG VERKAUFTBesonderer Pluspunkt: Eine Ausbaulösung ermöglicht die Schaffung einer grosszügigen 5,5-Zimmer-Wohnung im Untergeschoss, die für Familien oder Käufer mit grossem Platzbedarf ideal ist.Überdachte oder unterirdische Parkplätze.Dieses Bauprojekt wurde bis ins Detail durchdacht und wird durch seine harmonischen Formen, die moderne Gestaltung und die attraktive Lage in unmittelbarer Nähe zu Einkaufsmöglichkeiten, öffentlichen Verkehrsmitteln und Hauptzufahrtswegen überzeugen.Hier sind die wichtigsten Vorteile des Bauprojekts:- Ausstattung nach Wunsch des Mieters- Heizung mit Wärmepumpe (Luft/Wasser)- Photovoltaikanlage auf dem Dach- Einzelne Wasser- und HeizungsuhrenBesuchen Sie die Website des Bauprojekts: www.lesept.chInteressiert? Kontaktieren Sie uns für die vollständige Dokumentation und die Pläne des neuen Bauprojekts:Anthony Immobilier SA, Linda Liew, 076 512 17 82, info@anthony-immobilier.chDiscover this new real estate development ideally located at 7 Route du Platy in Villars-sur-Glâne.!! CONSTRUCTION STARTS !!This contemporary 4-storey building, scheduled for construction in 2026, will offer 9 modern apartments designed to provide comfort and quality of life. The living areas will range from 51 to 110 m2 and the outdoor areas from 12 to 32 m2The development is composed as follows:Lower floor: 4.5 pcs with garden CHF 980,000.- / 2.5 pcs with garden CHF 550,000.-Upper floor: 3.5 pcs CHF 770,000.- / 3.5 pcs CHF 790,000.-1st floor: 4.5 pcs CHF 990,000.- / 2.5 pcs CHF 510,000.- / 3.5...
Travel time
-
1 / 4
2.5 rooms, 51m², CHF 510,000.–
Platy 7, 1752 Villars-sur-Glâne

NOUVELLE PROMOTION - 9 appartements neufs à Villars-sur-Glâne

Découvrez cette nouvelle promotion immobilière idéalement située à la Route du Platy 7 à Villars-sur-Glâne. !! LE CHANTIER A DÉMARRÉ !!Cet immeuble contemporain de 4 niveaux, dont la construction est prévue en 2026, proposera 9 appartements modernes pensés pour offrir confort et qualité de vie. Les surfaces habitables iront de 51 à 110 m2 et les surfaces extérieures de 12 à 32 m2La promotion se compose comme suit :Rez inférieur: 4,5 pces avec jardin CHF 980'000.- / 2,5 pces avec jardin CHF 550'000.- RÉSERVÉ Rez supérieur: 3,5 pces CHF 770'000.- / 3,5 pces CHF 790'000.-1er étage: 4,5 pces CHF 990'000.- / 2,5 pces CHF 510'000.- / 3,5 pces RÉSERVÉ2ème étage: 3.5 pces ou variante 4,5 pces CHF 880'000.- / 4,5 pces VENDUAtout particulier : une variante d'aménagement permet la création d'un spacieux appartement de 5.5 pièces au rez inférieur, offrant une flexibilité idéale pour les familles ou les acquéreurs à la recherche de volumes généreux.Places de parc couvertes ou souterraines. Pensée dans les moindres détails, cette promotion séduira par ses volumes harmonieux, sa conception moderne et sa situation attractive, à proximité immédiate des commodités, des transports et des accès principaux.Voici les atouts principaux de la promotion :- Choix des finitions au gré du preneur- Chauffage par PAC air-eau- Système photovoltaïque en toiture- Compteurs eau et chauffage individuelsVisitez le site de la promotion : www.lesept.chIntéressé(e) ? Contactez-nous pour obtenir la documentation complète et les plans de cette nouvelle promotion.Entdecken Sie dieses neue Bauprojekt an der Route du Platy 7 in Villars-sur-Glâne.!! BAUSTART !!Das moderne Gebäude mit 4 Etagen, dessen Bau 2026 beginnen wird, wird 9 moderne Wohnungen bieten, die für Komfort und Lebensqualität konzipiert sind. Die Wohnflächen werden zwischen 51 und 110 m2 und die Aussenflächen zwischen 12 und 32 m2 betragenDas Bauprojekt besteht aus folgenden Einheiten:Unterstes Geschoss: 4,5-Zimmer-Wohnung mit Garten CHF 980 000.- / 2,5-Zimmer-Wohnung mit Garten CHF 550 000.-Oberstes Geschoss: 3,5-Zimmer-Wohnung CHF 770 000.- / 3,5-Zimmer-Wohnung CHF 790 000.-1. Stock: 4,5-Zimmer-Wohnung CHF 990 000.- / 2,5-Zimmer-Wohnung CHF 510 000.- / 3,5-Zimmer-WOHNUNG RESERVE2. Stock: 3,5-Zimmer-Wohnung oder 4,5-Zimmer-Wohnung CHF 880 000.- / 4,5-Zimmer-WOHNUNG VERKAUFTBesonderer Pluspunkt: Eine Ausbaulösung ermöglicht die Schaffung einer grosszügigen 5,5-Zimmer-Wohnung im Untergeschoss, die für Familien oder Käufer mit grossem Platzbedarf ideal ist.Überdachte oder unterirdische Parkplätze.Dieses Bauprojekt wurde bis ins Detail durchdacht und wird durch seine harmonischen Formen, die moderne Gestaltung und die attraktive Lage in unmittelbarer Nähe zu Einkaufsmöglichkeiten, öffentlichen Verkehrsmitteln und Hauptzufahrtswegen überzeugen.Hier sind die wichtigsten Vorteile des Bauprojekts:- Ausstattung nach Wunsch des Mieters- Heizung mit Wärmepumpe (Luft/Wasser)- Photovoltaikanlage auf dem Dach- Einzelne Wasser- und HeizungsuhrenBesuchen Sie die Website des Bauprojekts: www.lesept.chInteressiert? Kontaktieren Sie uns für die vollständige Dokumentation und die Pläne des neuen Bauprojekts.Discover this new real estate development ideally located at 7 Route du Platy in Villars-sur-Glâne.!! CONSTRUCTION STARTS !!This contemporary 4-storey building, scheduled for construction in 2026, will offer 9 modern apartments designed to provide comfort and quality of life. The living areas will range from 51 to 110 m2 and the outdoor areas from 12 to 32 m2The development is composed as follows:Lower floor: 4.5 pcs with garden CHF 980,000.- / 2.5 pcs with garden CHF 550,000.-Upper floor: 3.5 pcs CHF 770,000.- / 3.5 pcs CHF 790,000.-1st floor: 4.5 pcs CHF 990,000.- / 2.5 pcs CHF 510,000.- / 3.5 pcs RESERVE2nd floor: 3.5 pcs or 4.5 pcs variant CHF 880,000.- / 4.5 pcs SOLDSpecial feature: a variant of the layout allows the creation of a spacious...

Travel time
-
1 / 5
4.5 rooms, 128m², CHF 999,000.–
Route de Posieux 15, 1730 Ecuvillens

Promotion in Ecuvillens

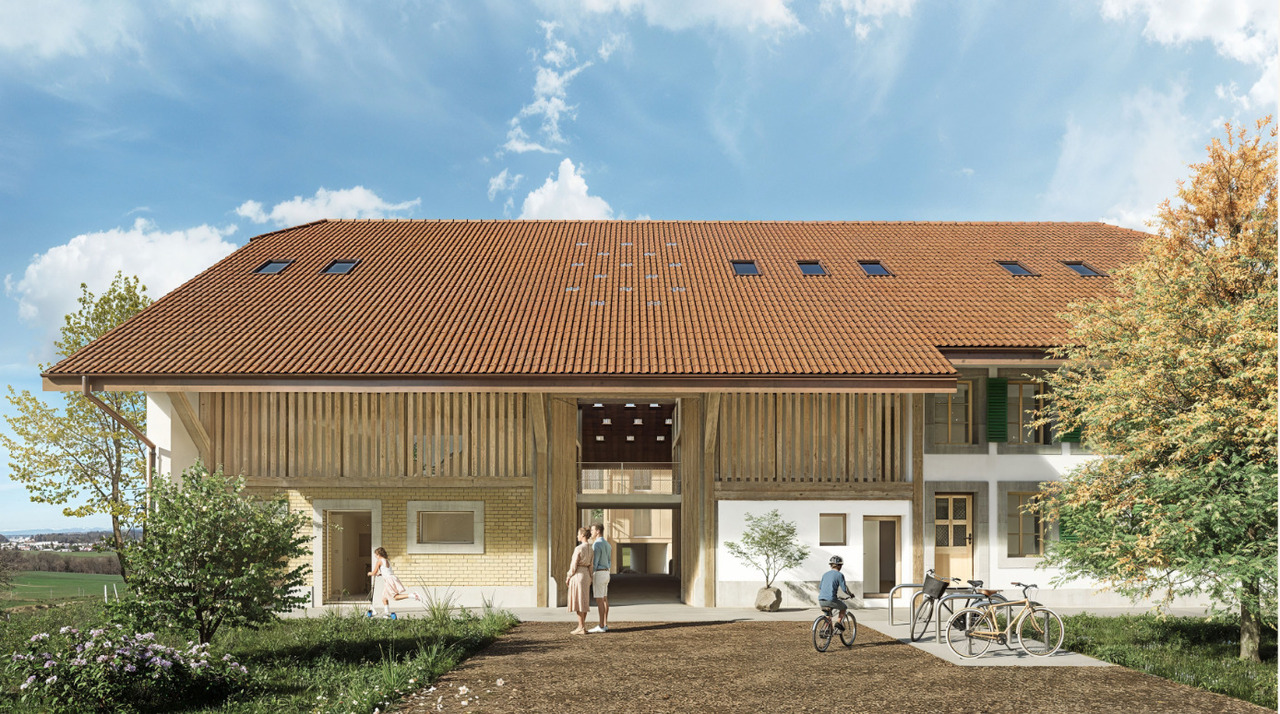
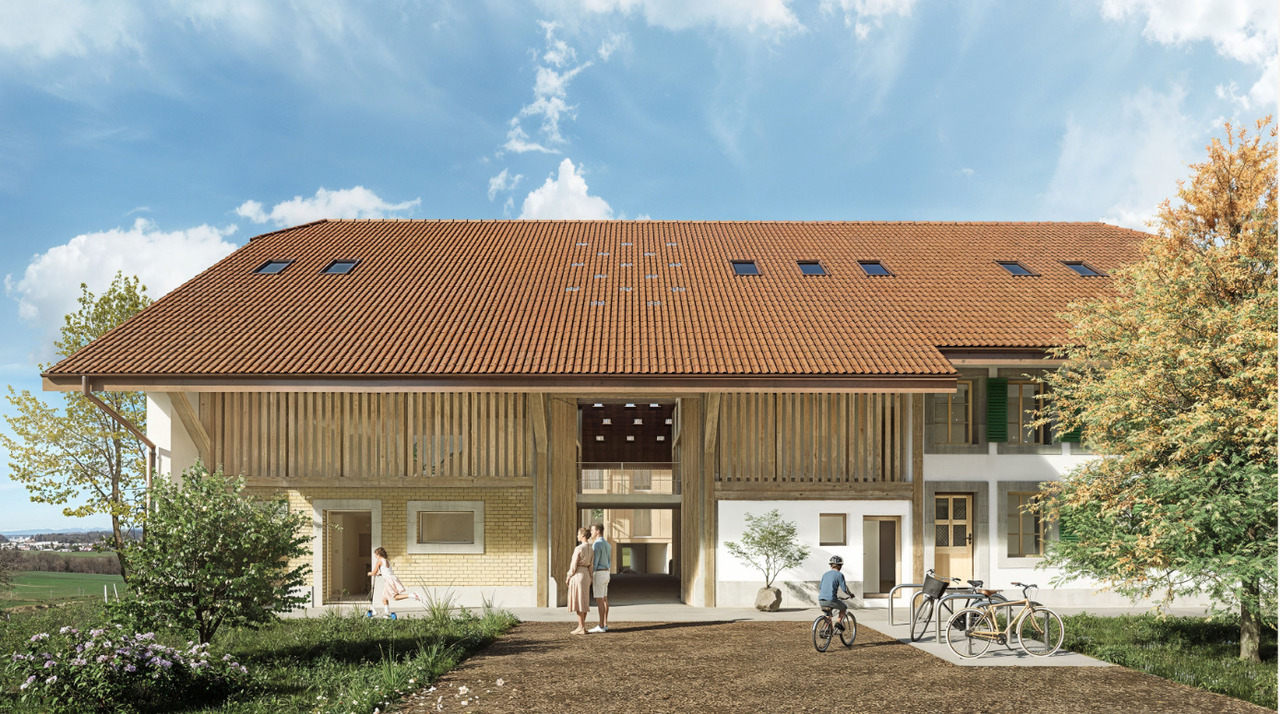
Coming soon: Heartbeat promotion in Ecuvillens in a new building (building A) and a large and beautiful, fully renovated farm (building B) with 11 apartments Your future home awaits you in a peaceful environment, either in a brand-new building with 6 apartments, with accommodations from 3.5 to 5.5 rooms, or in a large and beautiful, fully renovated farm with 5 apartments from 3.5 to 4.5 rooms. Bright and sunny, with a large balcony, terrace, loggia, and large glass front, this future construction will surely surprise you! A high-quality design ensures good energy efficiency of the building. A network of geothermal probes provides energy for a heat pump (HP) that serves the heating and hot water of the buildings. The network of geothermal probes is used to cool the apartments outside the heating season through the underfloor heating system. A geocooling exchanger is provided for this purpose.The selection of finishes (tiling, parquet, kitchen, bathroom) and amenities is at the discretion of the buyers.15 parking spaces are available in an underground parking garage.LocationLocated in the municipality of Hauterive (in the village of Ecuvillens), discover this magnificent project, offering an exceptional living space and a green setting, just 7 minutes from the city of Fribourg. It is also located just a few minutes from the highway entrance, so you can quickly be in both Bulle and Fribourg. In the surroundings, you will also find the Raiffeisen bank with a post office, a butcher's shop, a grocery store, a restaurant, a football field, etc. Among other things, you will benefit from numerous walks.Public transportation is a 3-minute walk away, a real advantage.School & MunicipalityThe kindergarten and primary school of the municipality of Hauterive in the canton of Fribourg welcomes students living in the villages of Posieux and Ecuvillens. The municipality of Hauterive has various facilities and services related to childcare from an early age. It partially finances them. The municipality's after-school care service provides care for school-age children by qualified caregivers outside of school hours.We are certain that this property will appeal to a clientele looking for a peaceful living environment, close to the city and all amenities, while also benefiting from a green and quiet environment. So don't look any further, because this home is designed to seduce you! Contact our team for a comprehensive presentation of the project and thus receive personalized advice from our brokers.Typology :Ground floor1x 3.5 rooms (87.70 m2) - Building (A01) 1x 3.5 rooms (87.70 m2) - Building (A02) 1x 3.5 rooms (114.69 m2) - Renovated farm (B01)1x 3.5 rooms (89.35 m2) - Renovated farm (B02) 1st floor1x 4.5 rooms (100.59 m2) - Building (A11)1x 3.5 rooms (87.25 m2) - Building (A12) 1x 3.5 rooms (119.65 m2) - Renovated farm (B12) 1st floor duplex1x 4.5 rooms (128.89 m2) - Renovated farm (B11)1x 4.5 rooms (162.04 m2) - Renovated farm (B13)2nd floor duplex1x 5.5 rooms (130.90 m2) - Building (A21)1x 4.5 rooms (134.68 m2) - Building (A22) The underground parking spaces are available for CHF 35,000.- per unitDelivery: March 2028

Travel time
-
1 / 4
3.5 rooms, 84m², CHF 660,000.–
Route de Posieux 15, 1730 Ecuvillens

Promotion in Ecuvillens

Coming soon: Heartbeat promotion in Ecuvillens in a new building (building A) and a large and beautiful, fully renovated farm (building B) with 11 apartments Your future home awaits you in a peaceful environment, either in a brand new building with 6 apartments, with apartments ranging from 3.5 to 5.5 rooms, or in a large and beautiful, fully renovated farm with 5 apartments ranging from 3.5 to 4.5 rooms. Bright and sunny, with a large balcony, terrace, loggia, and large windows, this future construction will surely surprise you! A high-quality design ensures good energy efficiency of the building. A network of geothermal probes provides energy for a heat pump (HP) that serves the heating and hot water of the buildings. The geothermal probe network is used to cool the apartments outside the heating season through the underfloor heating system. A geocooling exchanger is provided for this purpose.The selection of finishes (tiling, parquet, kitchen, bathroom) and amenities is at the discretion of the buyers.15 parking spaces are available in an underground car park.LocationLocated in the municipality of Hauterive (in the village of Ecuvillens), discover this magnificent project, offering an exceptional living space and a green setting, just 7 minutes from the city of Fribourg. It is also located just a few minutes from the motorway entrance, so you can quickly reach both Bulle and Fribourg. In the surroundings, you will also find the Raiffeisen bank with postal services, a butcher's shop, a grocery store, a restaurant, a football pitch, etc. Among other things, you will benefit from numerous walks.Public transport is 3 minutes away on foot, a real advantage.School & MunicipalityThe kindergarten and primary school of the municipality of Hauterive in the canton of Fribourg welcomes students living in the villages of Posieux and Ecuvillens. The municipality of Hauterive has various facilities and services related to childcare from an early age. It partially finances them. The municipality's extracurricular care service provides care for school-age children by qualified animators or animatresses outside of school hours.We are certain that this property will appeal to a clientele looking for a peaceful living environment, close to the city and all amenities, while enjoying a green and quiet environment. So don't look any further, because this home is designed to seduce you! Contact our team for a comprehensive presentation of the project and thus benefit from personalized advice from our brokers.Typology :Ground floor1x 3.5 rooms (87.70 m2) - Building (A01) 1x 3.5 rooms (87.70 m2) - Building (A02) 1x 3.5 rooms (114.69 m2) - Renovated farm (B01)1x 3.5 rooms (89.35 m2) - Renovated farm (B02) 1st floor1x 4.5 rooms (100.59 m2) - Building (A11)1x 3.5 rooms (87.25 m2) - Building (A12) 1x 3.5 rooms (119.65 m2) - Renovated farm (B12) 1st floor duplex1x 4.5 rooms (128.89 m2) - Renovated farm (B11)1x 4.5 rooms (162.04 m2) - Renovated farm (B13)2nd floor duplex1x 5.5 rooms (130.90 m2) - Building (A21)1x 4.5 rooms (134.68 m2) - Building (A22) The underground parking spaces are available optionally for CHF 35,000.- per unitCompletion: March 2028

Travel time
-
1 / 5
  • Parking space
  • Balcony / Terrace
4.5 rooms, 87m², CHF 630,000.–
1696 Vuisternens-en-Ogoz

MAGNIFICENT APARTMENT WITH ROOFTOP

This magnificent duplex in Vuisternens-en-Ogoz is the ideal place to live like you're on vacation all year round. With its 4.5 rooms, it offers a bright and cozy space for the whole family. The washing column and fully equipped kitchen will simplify your daily life. Enjoy the rooftop terrace to admire the breathtaking view of the surroundings. Located in a expanding village, you will be close to all amenities. Don't miss this unique opportunity to acquire an exceptional property with the possibility of buying two parking spaces.This offer from BETTERHOMES is characterized by the following advantages: - well located- like being on vacation all year round- bright- 4.5 rooms- washing column- village in full expansion- close to all amenities- possibility of buying 2 parking spaces- fully equipped kitchen- rooftop terrace with breathtaking view- etc., etc., etc. ...Interested? Contact us for a free visit!Nothing that matches your expectations? You will find over 2,000 other objects on: www.betterhomes.ch - The Swiss specialist in real estate transactions.Do you have a property to sell?Take advantage of our expertise: https://www.betterhomes.ch/en/benefitDo you want to know the value of your property?Discover its value immediately and for free with our non-binding estimate!https://www.betterhomes.ch/en/knowledge/estimateMore detailsLocation: goodBuilding condition: very goodBathrooms: 2 (1 x WC, 1 x WC / bathtub)Heating system: underfloor heatingPublic transport: bus, 50 mSchool: primary school, 850 mShops: Denner, 4 km

  • Parking space
  • Balcony / Terrace
1 / 2
3.5 rooms, 114m², CHF 899,000.–
Route de Posieux 15, 1730 Ecuvillens

Promotion in Ecuvillens

Coming soon: Heartbeat promotion in Ecuvillens in a new building (Building A) and a large and beautiful fully renovated farm (Building B) with 11 apartments Your future home awaits you in a peaceful environment, either in a brand new building with 6 apartments, with accommodations from 3.5 to 5.5 rooms, or in a large and beautiful fully renovated farm with 5 apartments from 3.5 to 4.5 rooms. Bright and sunny, with a large balcony, terrace, loggia, and large glass front, this future construction will surely surprise you! A high-quality design ensures good energy efficiency of the building. A network of geothermal probes provides energy for a heat pump (HP) that serves the heating and hot water of the buildings. The network of geothermal probes is used to cool the apartments outside the heating season through the underfloor heating system. A geocooling heat exchanger is provided for this purpose.The selection of finishes (tiling, parquet, kitchen, bathroom) and amenities is at the discretion of the buyers.15 parking spaces are available in an underground garage.LocationLocated in the municipality of Hauterive (in the village of Ecuvillens), discover this magnificent project, offering an exceptional living space and a green setting, just 7 minutes from the city of Fribourg. It is also located just a few minutes from the highway entrance, so you can quickly be in both Bulle and Fribourg. In the surroundings, you will also find the Raiffeisen bank with postal services, a butcher's shop, a grocery store, a restaurant, a football field, etc. Among other things, you can enjoy numerous walks.Public transport is a 3-minute walk away, a real advantage.School & MunicipalityThe kindergarten and primary school of the municipality of Hauterive in the canton of Fribourg welcomes students living in the villages of Posieux and Ecuvillens. The municipality of Hauterive has various facilities and services related to childcare from early childhood. It partially finances them. The municipality's extracurricular care service provides care for school-age children by qualified animators or animatrices outside of school hours.We are certain that this property will appeal to a clientele looking for a peaceful living environment, close to the city and all amenities, while benefiting from a green and quiet environment. So don't look any further, because this cocoon is made to seduce you! Contact our team for a complete presentation of the project and to benefit from personalized advice from our brokers.Typology :Ground floor1x 3.5 rooms (87.70 m2) - Building (A01) 1x 3.5 rooms (87.70 m2) - Building (A02) 1x 3.5 rooms (114.69 m2) - Renovated farm (B01)1x 3.5 rooms (89.35 m2) - Renovated farm (B02) 1st floor1x 4.5 rooms (100.59 m2) - Building (A11)1x 3.5 rooms (87.25 m2) - Building (A12) 1x 3.5 rooms (119.65 m2) - Renovated farm (B12) 1st floor duplex1x 4.5 rooms (128.89 m2) - Renovated farm (B11)1x 4.5 rooms (162.04 m2) - Renovated farm (B13)2nd floor duplex1x 5.5 rooms (130.90 m2) - Building (A21)1x 4.5 rooms (134.68 m2) - Building (A22) The underground parking spaces are available for CHF 35,000.- per unitDelivery: March 2028

Travel time
-
1 / 2
4.5 rooms, 97m², CHF 755,000.–
Route de Posieux 15, 1730 Ecuvillens

Promotion in Ecuvillens

Coming soon: A heart's desire promotion in Ecuvillens in a new building (building A) as well as a large and beautiful, fully renovated farm (building B) with 11 apartments Your future home awaits you in a peaceful environment, either in a brand new building with 6 apartments, with accommodations from 3.5 to 5.5 rooms, or in a large and beautiful, fully renovated farm with 5 apartments from 3.5 to 4.5 rooms. Bright and sunny, with a large balcony, terrace, loggia, and large glass front, this future construction will surely surprise you! A high-quality design ensures good energy efficiency of the building. A network of geothermal probes supplies a heat pump (HP) with energy for heating and hot water in the buildings. The network of geothermal probes is used to cool the apartments outside the heating season through the underfloor heating system. A geocooling exchanger is provided for this purpose.The selection of finishes (tiling, parquet, kitchen, bathroom) and amenities is done according to the buyers' wishes.15 parking spaces are available in an underground car park.LocationIn the municipality of Hauterive (in the village of Ecuvillens), discover this magnificent project, offering an exceptional living space and a green setting, just 7 minutes from the city of Fribourg. It is also located just a few minutes from the motorway entrance, so you can quickly be in both Bulle and Fribourg. In the surroundings, you will also find the Raiffeisen bank with postal services, a butcher's shop, a grocery store, a restaurant, a football pitch, etc. Among other things, you can enjoy numerous walks.Public transport is 3 minutes away on foot, a real advantage.School and municipalityThe primary school of the municipality of Hauterive in the canton of Fribourg welcomes pupils living in the villages of Posieux and Ecuvillens. The municipality of Hauterive has various facilities and services related to childcare from an early age. It partially finances them. The municipality's after-school care service provides care for school-age children by qualified animators or animatresses outside school hours.We are certain that this property will appeal to a clientele seeking a peaceful living environment near the city and all amenities, while enjoying a green and quiet environment. So don't look any further, because this haven is designed to seduce you! Contact our team for a complete presentation of the project and thus receive personalized advice from our brokers.Typology:Ground floor1x 3.5 rooms (87.70 m2) - Building (A01) 1x 3.5 rooms (87.70 m2) - Building (A02) 1x 3.5 rooms (114.69 m2) - Renovated farm (B01)1x 3.5 rooms (89.35 m2) - Renovated farm (B02) 1st floor1x 4.5 rooms (100.59 m2) - Building (A11)1x 3.5 rooms (87.25 m2) - Building (A12) 1x 3.5 rooms (119.65 m2) - Renovated farm (B12) 1st floor duplex1x 4.5 rooms (128.89 m2) - Renovated farm (B11)1x 4.5 rooms (162.04 m2) - Renovated farm (B13)2nd floor duplex1x 5.5 rooms (130.90 m2) - Building (A21)1x 4.5 rooms (134.68 m2) - Building (A22) The underground parking spaces are available for CHF 35,000.- per unitCompletion: March 2028

Travel time
-
1 / 5
3.5 rooms, 78m², Price on request
Route de Treyvaux 150, 1724 Arconciel

Treyvaux, 3.5-room apartment in small PPE

In Senèdes, a municipality of Bois-d'Amont, two 3.5-room apartments are for sale. Composed of only five apartments, this small PPE prioritizes tranquility and addresses itself above all to people wishing to acquire a dwelling intended for their main residence, in a spirit of pleasant and sustainable neighborhood.A privileged living environmentJust a few minutes from Fribourg and Bulle, this realization benefits from an ideal situation for those seeking the calm of the countryside without renouncing the conveniences of daily life.With a living area of 78 m², this apartment offers spacious and perfectly optimized spaces.The living area, largely open, brings together the living room, the dining room, and an elegant kitchen, creating a convivial space bathed in natural light thanks to the large windows.The terrace of over 22 m² pleasantly extends the interior spaces and constitutes a true place of relaxation.The apartment also includes:An entrance hall with integrated storage space;Two comfortable bedrooms of approximately 14 m² and 13 m²;A shower room with WC and a planned location for a washing machine.Every detail has been thought out to offer a functional, bright, and pleasant dwelling for daily use.Construction qualityTriple glazingHigh-performance thermal and acoustic insulationHeat pump with geothermal probesPhotovoltaic installationThe start of work is planned for March 2027, with an estimated construction period of approximately fifteen months.This planning offers future owners the necessary time to adapt the choices of materials, coatings, and equipment to create an interior that fully meets their expectations.Selling priceLot 2 - 1st floor: CHF 565,000.Lot 3 - Attic: CHF 605,000.Covered parking space: CHF 30,000 extraQuality of life in everyday lifeThis residence will seduce people looking for a calm environment, a preserved natural setting, and a human-sized condominium.A beautiful opportunity to become the owner of a new apartment combining comfort, energy efficiency, and serenity, in a village where it is good to live.

Travel time
-
  • Modern multi-story building with gray metal siding, large windows, and a covered outdoor terrace area with sliding glass doors leading to a grassy lawn
  • Open-concept living space with a modern kitchen, large windows, and sliding glass doors leading to a balcony or terrace.
  • Modern, minimalist kitchen with white cabinets, black countertop, built-in appliances including a dishwasher, and an open layout
  • Spacious open-plan living area with large windows overlooking a garden, white walls, black countertop in the kitchen area, and sliding glass doors leading to an outdoor terrace or balcony.
  • Multi-story apartment building with a modern, minimalist design featuring dark gray exterior walls and large windows. The building is surrounded by a well-maintained landscaped area with a grassy lawn, newly planted trees, and a paved walkway leading to t
  • Spacious bedroom with white walls, hardwood flooring, and a large closet. The bathroom is visible through the open doorway.
  • Modern bathroom with gray marble-like tiles, a white sink vanity, a large mirror cabinet, and a glass-enclosed shower area.
  • Large bathroom with grey marble-like tiles covering the walls and floor. The bathroom features a white sink vanity with drawers, a large mirror, and a bathtub with a shower head. The room is well-lit with recessed lighting.
1 / 8
3.5 rooms, 94m², CHF 680,000.–
1753 Matran

Beautiful 3.5-room apartment on the ground floor with terrace

Discover this superb 3.5-room apartment on the ground floor of a contemporary residence in the sought-after Champ Riond neighborhood, in Matran. Available from 2025, this property offers 94 m² of living space, combining comfort, modernity, and quality of life.The apartment's highlights: • Open living space: Bright living room with large windows and direct access to a private 50 m² terrace, ideal for outdoor relaxation. • Modern and sleek kitchen: White cabinets, black countertops, and built-in appliances • Two elegant bathrooms: One with a shower and the other with a bathtub – gray marble effect and beautiful lighting. • Master suite: Main bedroom with dressing room and en-suite bathroom, for absolute comfort. Other characteristics: • New construction – delivery in 2025 • Quiet, green, and family-friendly neighborhood • Low PPE charges • Underground parking spaces available at an extra cost: CHF 40’000.- Ideal situation: • Bus stop within 2 minutes' walk • Nursery in immediate proximity • Villars-sur-Glâne train station within 15 minutes' walk • Pleasant walks near a river • Optimal exposure: generous sunlight in summer, pleasant in winter This rare property, nestled in a modern residence with a black wavy metal facade, combines urban comfort and rural serenity. Whether you're a family or a professional looking for a peaceful living environment, this apartment will seduce you.👉 Available immediately – don't miss this unique opportunity in Matran!

Suggested properties for you based on search results

Other interesting objects