166 results - Flats for sale with Balcony / Terrace: District la Sarine

1 / 16
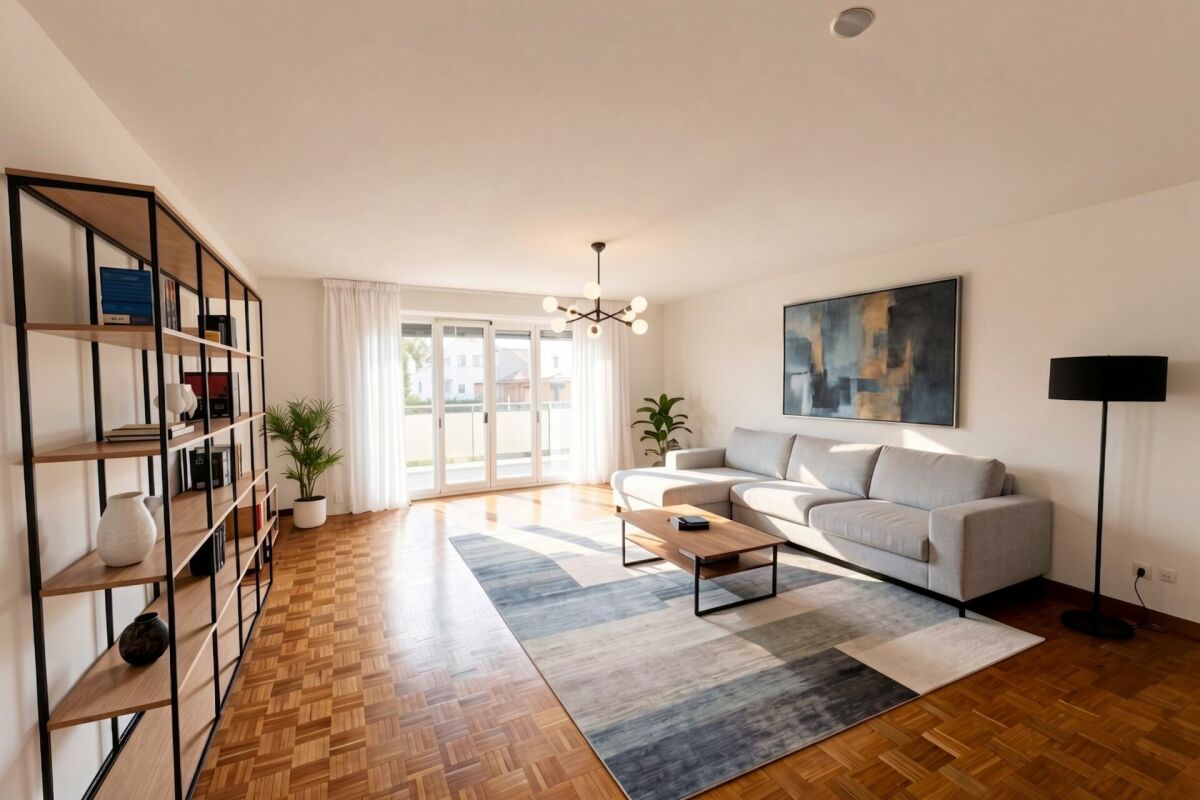
4.5 rooms, 138m², CHF 860,000.–
Pra-du-Not, 1732 Arconciel

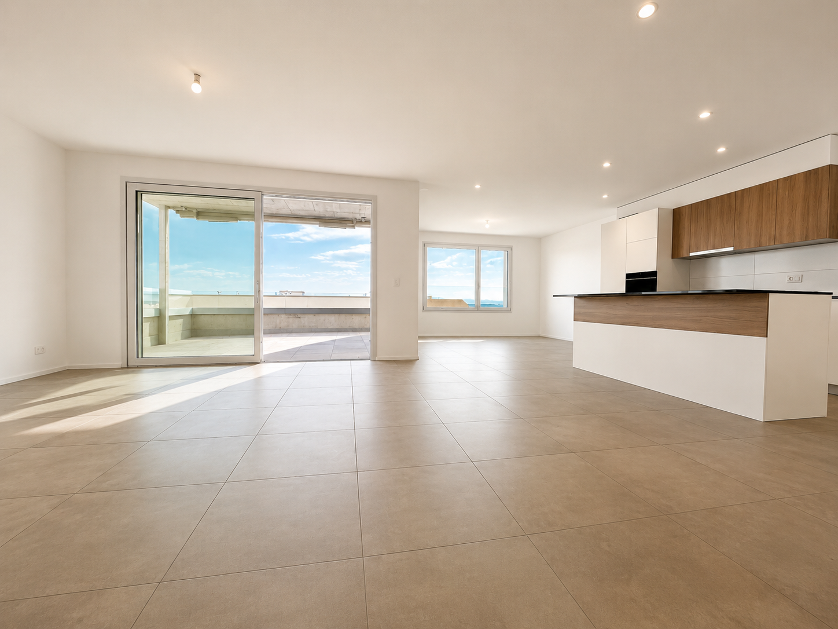
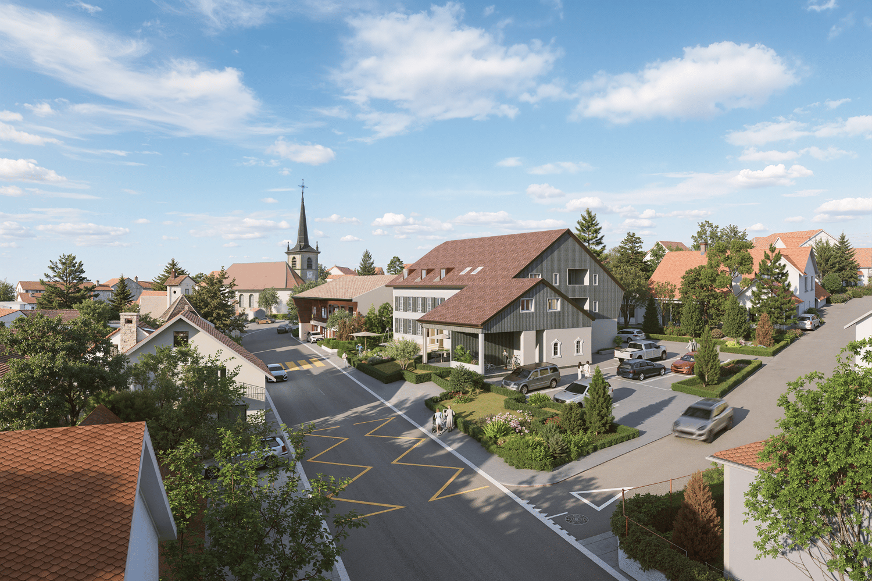
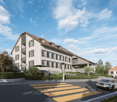
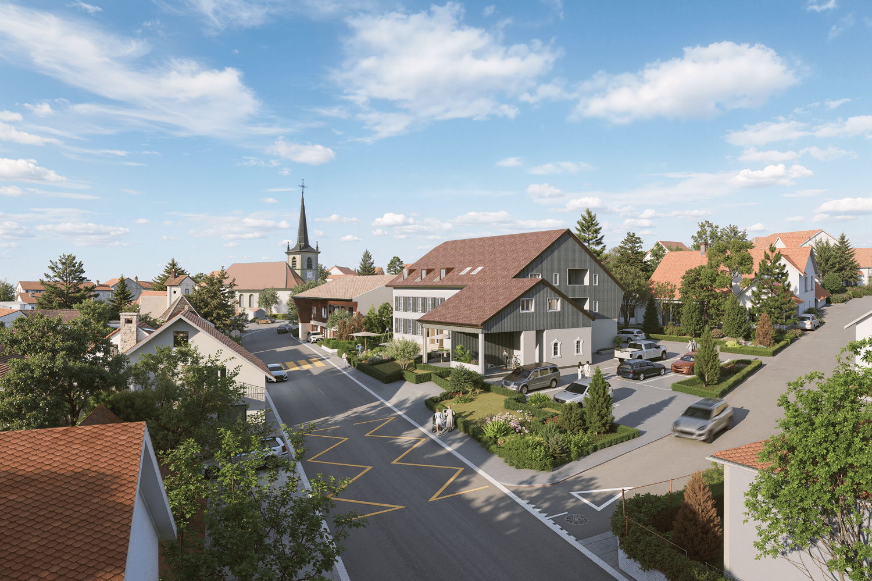
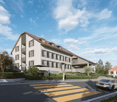
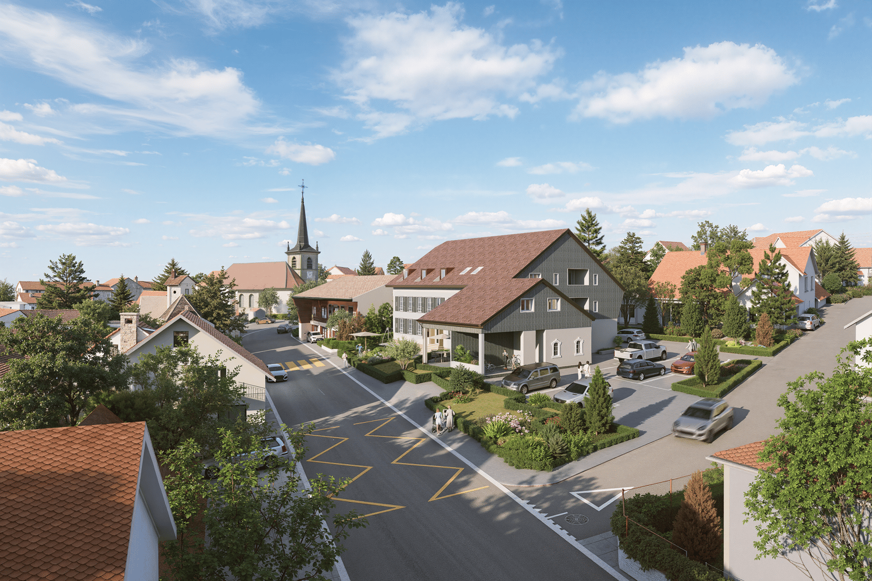
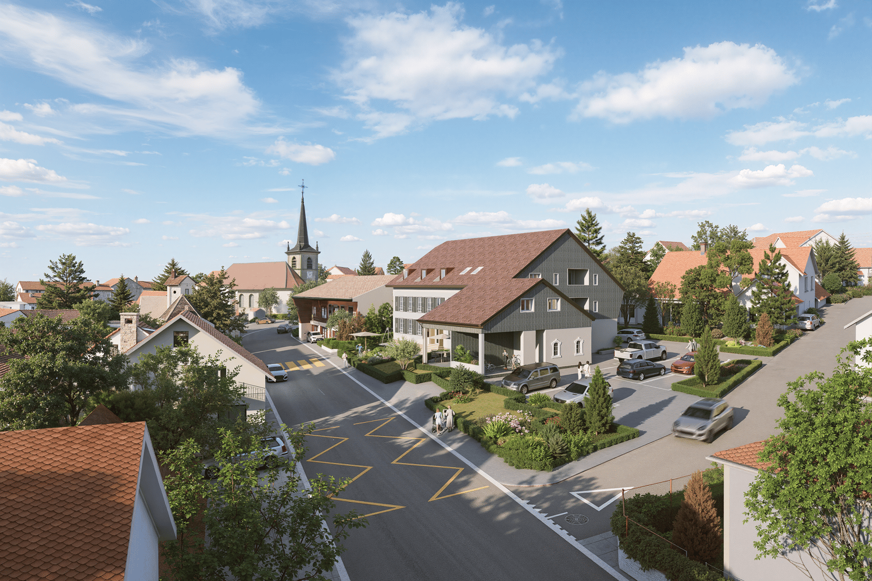
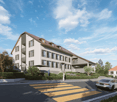
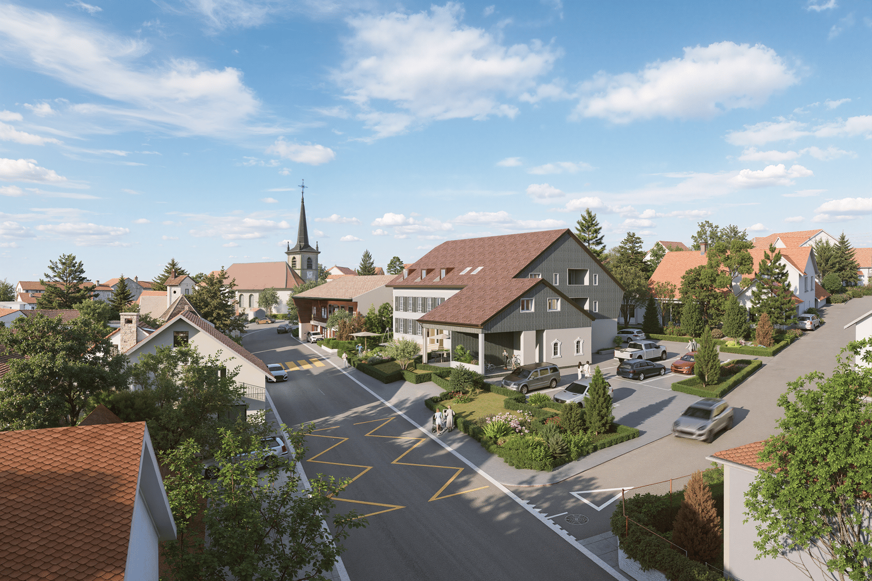
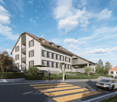
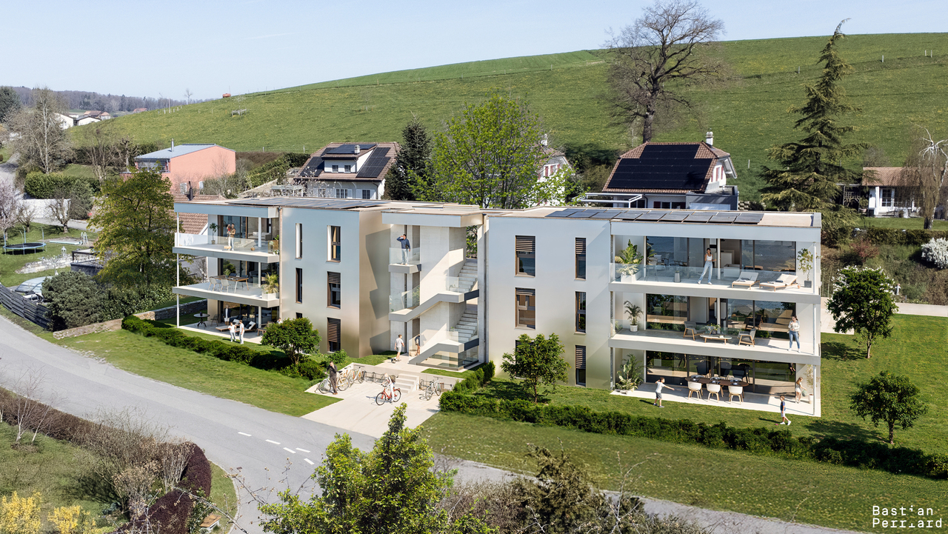
Magnificent 4.5-room apartment with large terrace and view

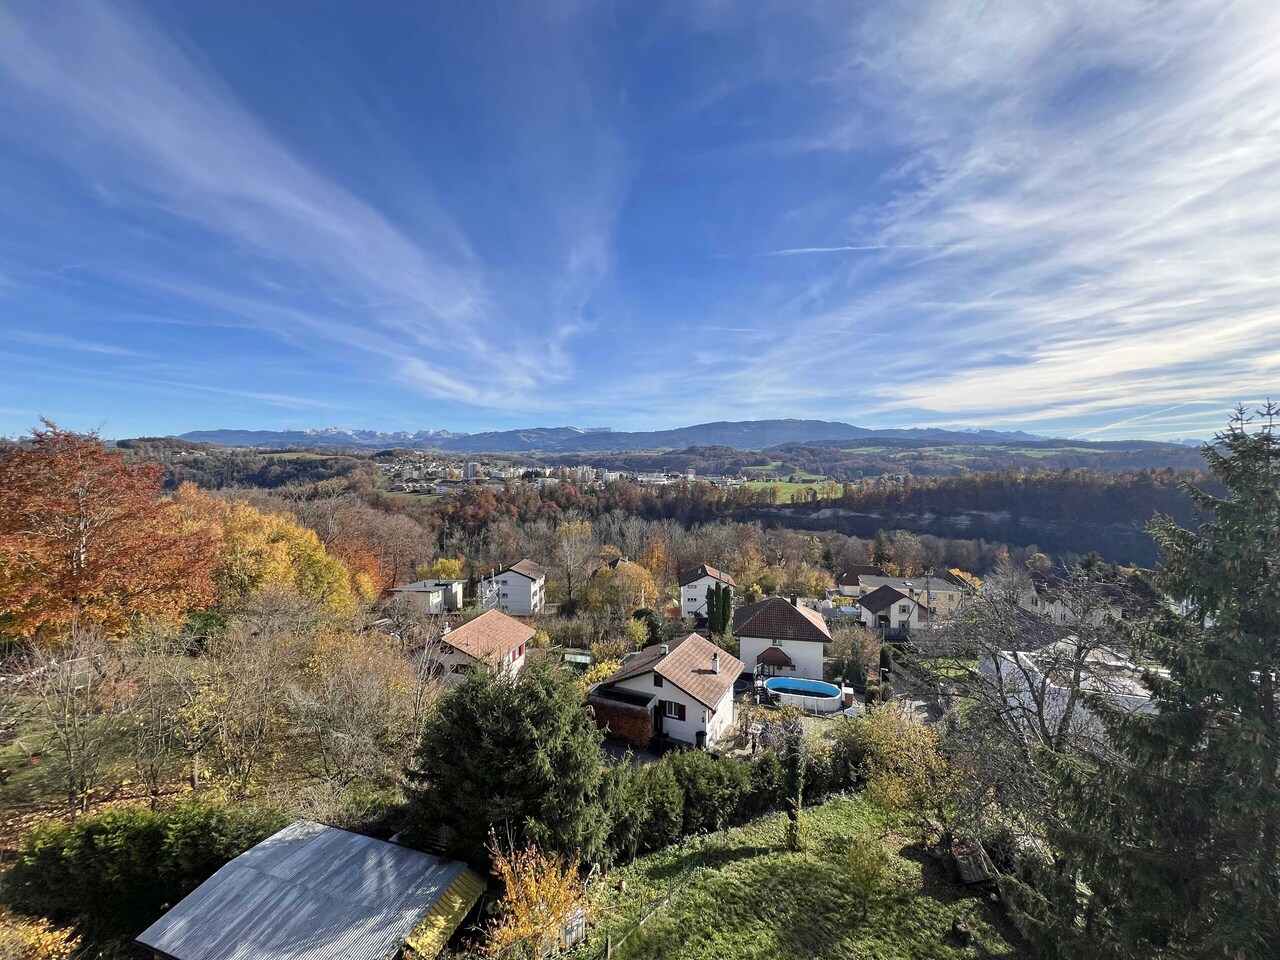

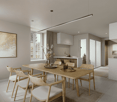
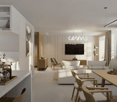
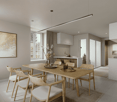
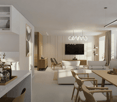
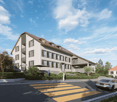
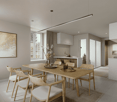
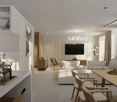
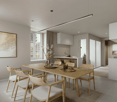
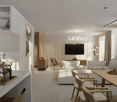
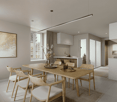
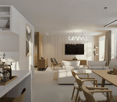
Discover this superb new 4.5-room apartment located in the charming village of Arconciel. Built in 2024, this modern apartment offers a living space of 138.4 m² in a two-story building.Photos with interior layout are available to help you project yourself into this new home.Main features: • Total area of 149.6 m² • On the upper floor • 2 bedrooms • 1 parental bedroom with dressing area and bathtub bathroom • 1 shower-WC • 1 guest WC and a washing machine connection • Open kitchen with large central island • Pantry with sliding door • Spacious living room • Spacious terrace of 22.3 m², offering a pleasant view of the Jura • Elevator • Covered parking space (in addition to the sale price CHF 25,000.-) • Outdoor parking space (in addition to the sale price CHF 12,000.-) • Cellar • Bicycle room The apartment benefits from a careful design with quality finishes. The spacious living room opens onto a covered terrace, ideal for enjoying the outdoors. The modern kitchen is equipped and has a large central island.The bedrooms are bright and have parquet floors.Environment: • Quiet and sunny neighborhood, on the edge of the forest • Close to public transportation (bus stop 2 minutes walk away) • School nearby (6 minutes walk) • Easy access to green spaces This new apartment, available immediately, is perfect for families or individuals looking for a peaceful living environment while remaining close to amenities. Don't miss this opportunity to live in a modern apartment in Arconciel.JRB Real Estate Sàrl079 287 66 14info@jrb-real-estate.ch

Travel time
-
1 / 12
4.5 rooms, 122m², CHF 1,190,000.–
Route de Matran 42, 1752 Villars-sur-Glâne

Duplex of 4.5 rooms in Villars-sur-Glâne, with free-cooling

This duplex of 4.5 rooms benefits from generous living spaces, a 22 m² loggia and a private terrace. Located in a new promotion of only 4 lots, it offers a peaceful residential setting close to amenities.With a surface area of 134 m² PPE, the accommodation is spread over two levels.The main level accommodates the entrance, two bedrooms, a bathroom and a spacious living room of over 57 m². This extends to a 22 m² loggia.On the lower level, a parental suite with private bathroom benefits from access to a terrace.The construction prioritizes comfort and energy performance, with high-performance thermal insulation, triple glazing and a geothermal heat pump with a free-cooling system. Comfortable finishing budgets allow for the personalization of interior fittings.The situation offers quick access to main roads and public transport. The motorway is about 3 minutes away and public transport is accessible a few steps away.Highlightsnew promotion of only 4 lotssurface area of 134 m² PPEliving room of over 57 m²loggia of 22 m²private terraceparental suite with private bathroomcontemporary architecturephotovoltaic panelshigh-performance thermal insulationtriple glazinggeothermal heat pump with free-coolinghigh standard of sound insulationcovered parking spaces with possible future connection to electric charging stationsregional craftsmenwashing columnproximity to motorway and public transportother lots available in the PPEPractical informationThe property is part of a new promotion in Villars-sur-Glâne. Information regarding availability, parking spaces and any elements included in the price are to be confirmed according to the technical data sheet of the lot.For more information or to organize a visit to the construction site, we invite you to contact our agency.

Travel time
-
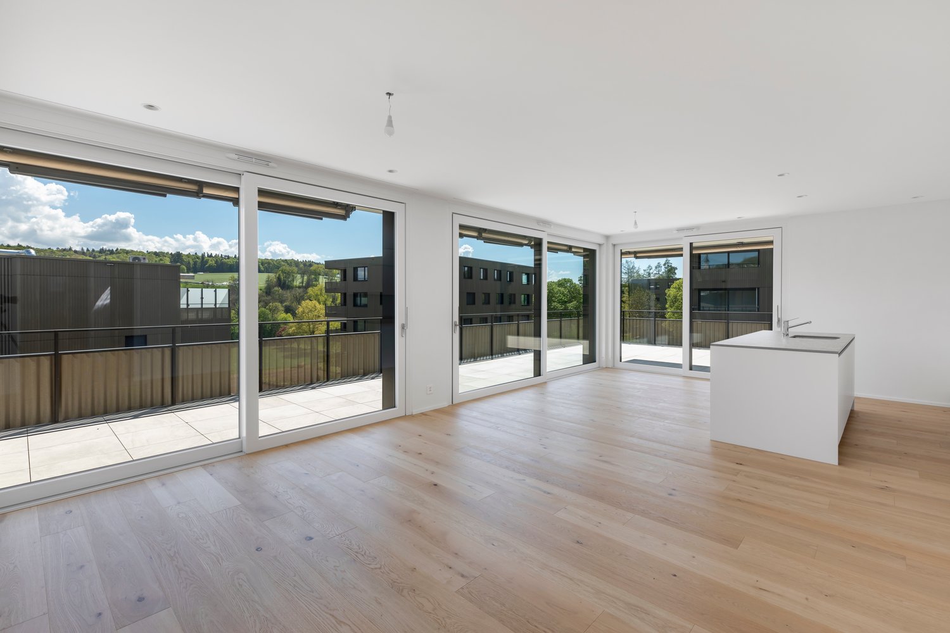
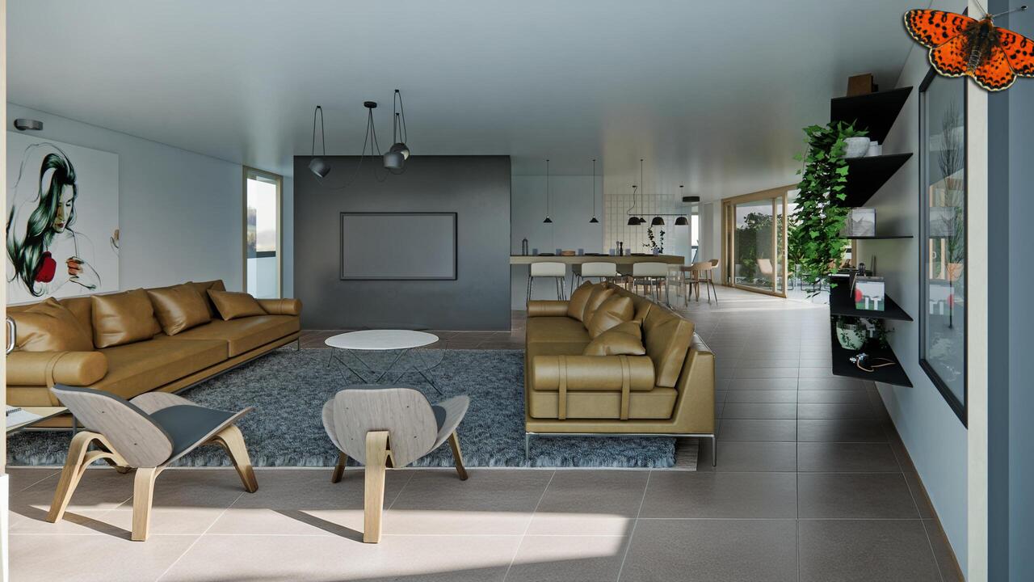
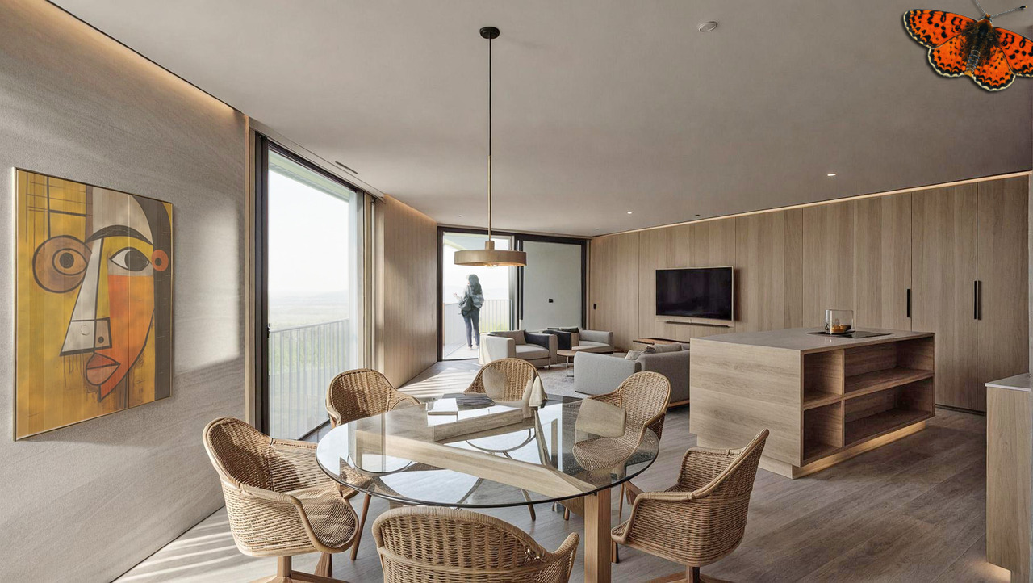
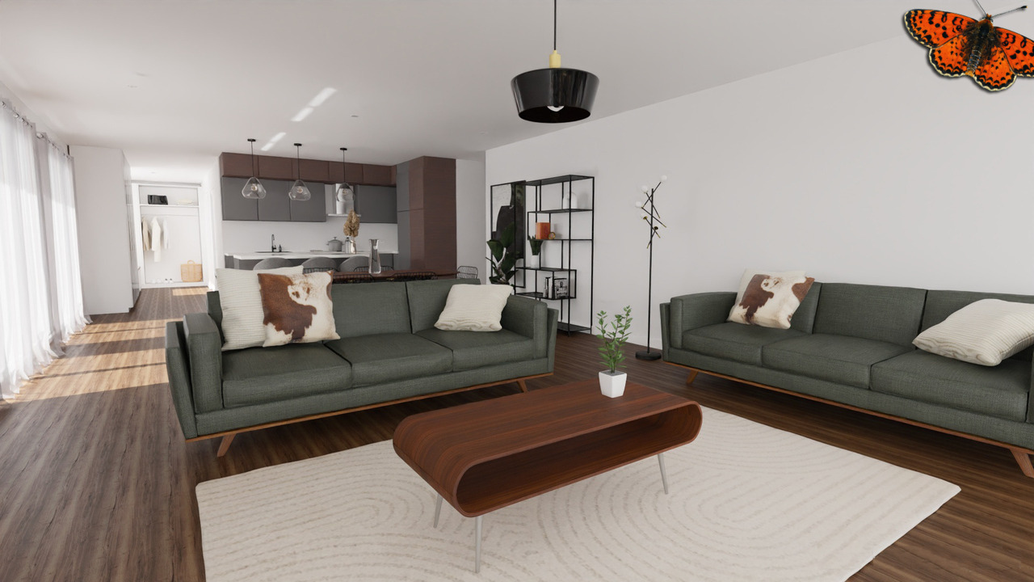
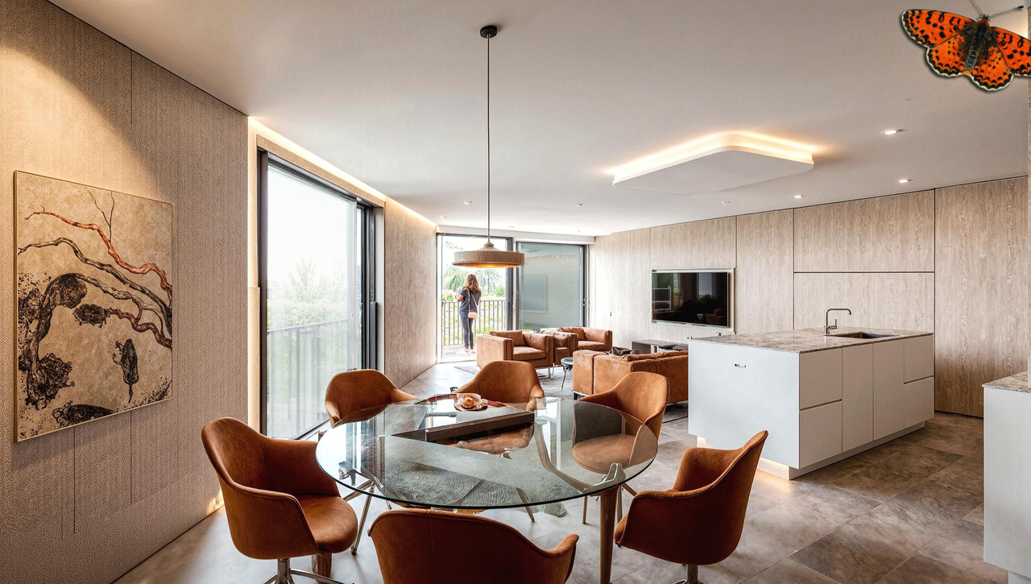
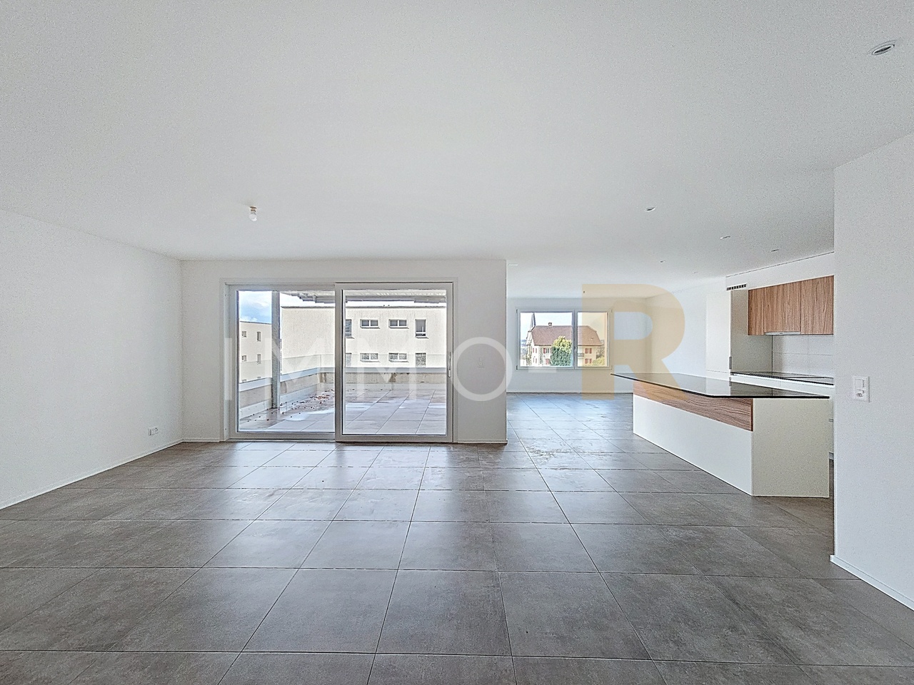
  • Spacious open-plan living area with large windows and sliding glass doors leading to a balcony, hardwood flooring, and a kitchen island.
  • Spacious open-plan living area with large windows and sliding glass doors leading to a balcony, hardwood floors, modern kitchen with white cabinets and countertops, and a view of the surrounding buildings.
  • This image shows a modern, open-concept apartment with a large living space, a kitchen with white cabinets and countertops, and hardwood flooring throughout. The apartment has large windows that provide plenty of natural light and a view of the exterior.
  • Modern multi-story building with large windows, concrete and metal exterior, balcony or terrace, and a scenic view of the surrounding landscape.
  • Large balcony or terrace with glass railing, sliding glass doors leading to the interior, modern tiled flooring, and scenic views of the surrounding countryside.
  • Multi-story modern apartment buildings with balconies, surrounded by trees and greenery. The buildings have a sleek, contemporary design with large windows and a paved walkway leading between the structures.
  • Spacious bedroom with large windows, hardwood flooring, and built-in shelving units along the wall.
  • Spacious room with hardwood flooring, large windows, and access to a balcony or terrace.
  • Large walk-in shower with glass enclosure, white vanity with sink, and large mirror above the vanity. The bathroom has a modern, minimalist design with gray marble-like tiles covering the walls.
  • Multi-story building with a modern, modular design featuring large windows and balconies. The building has a mix of glass and wood-paneled exterior. The surrounding landscape includes green hills and trees.
  • Multi-story apartment building with balconies, surrounded by trees and greenery, under a clear blue sky
1 / 11
5 rooms, 129m², CHF 1,450,000.–
Impasse de Champ-Riond 30, 1753 Matran

Superb 5-room attic apartment with panoramic view

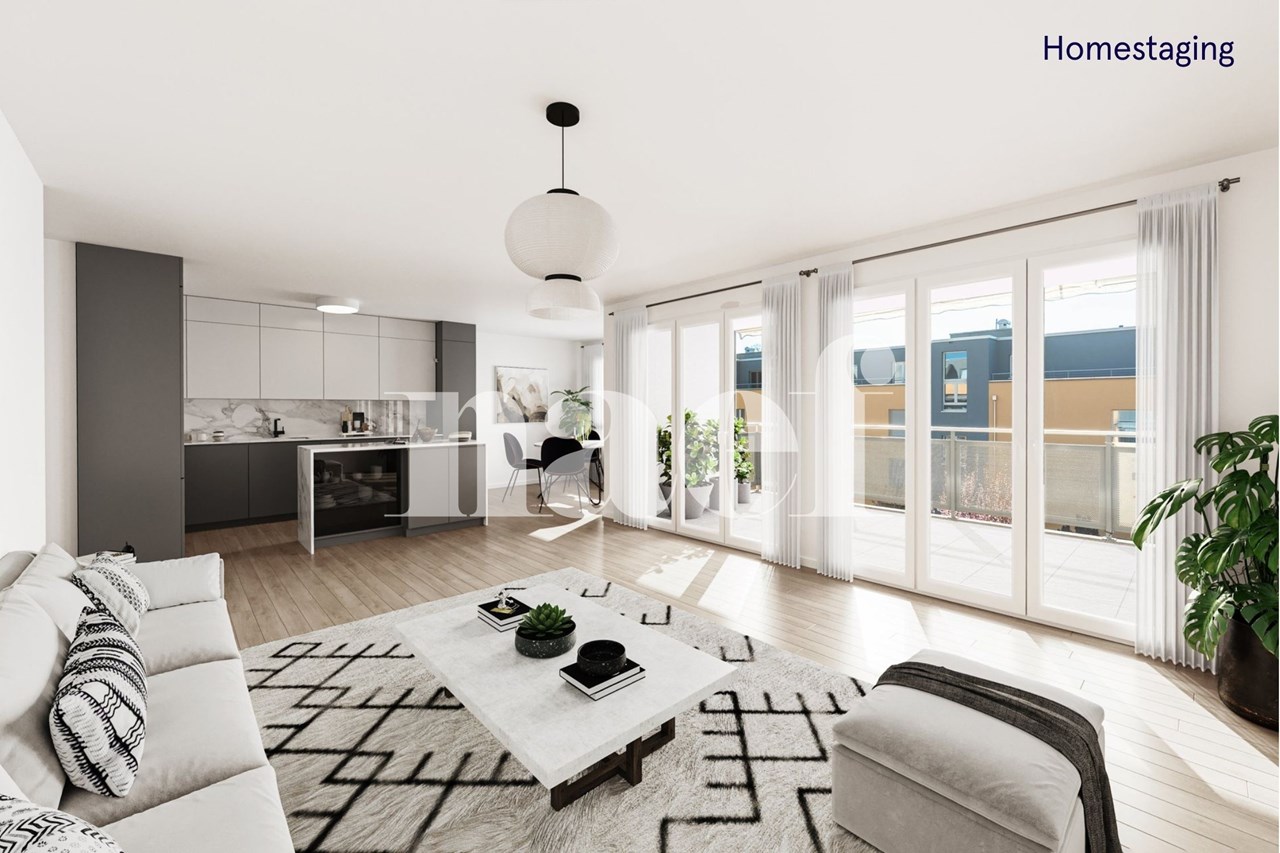
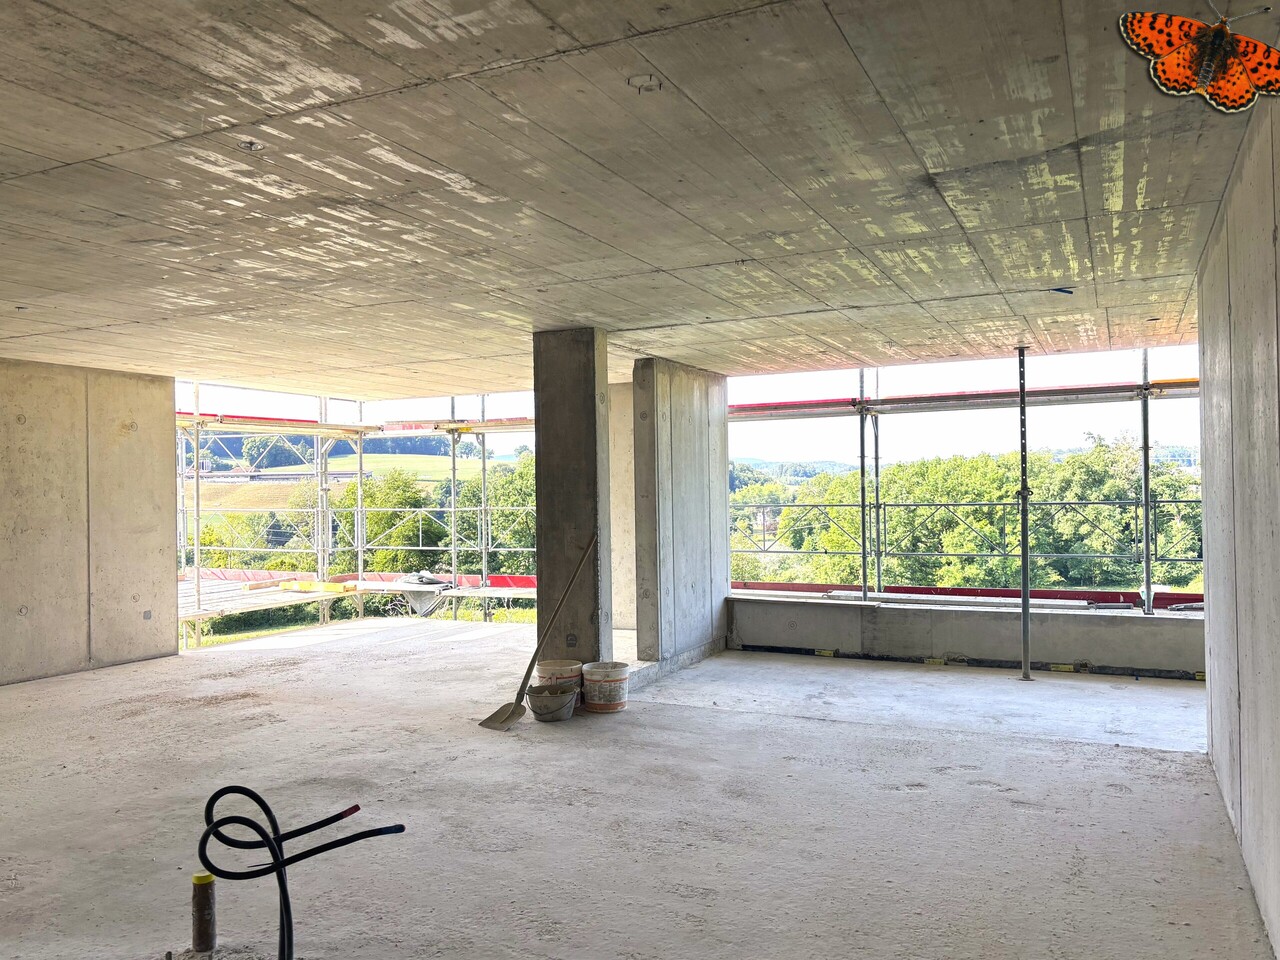
Lot E3.1Discover this splendid 5-room attic apartment, located on the top floor of a contemporary building in Matran. Offering a privileged living environment, this property seduces with its exceptional brightness, generous volumes, and breathtaking view of the surrounding hills and forests.The apartment has 129 m² of living space and 164 m² of total surface area, guaranteeing you a modern, functional, and bright living space.Main features: • 5 spacious rooms • 3 bedrooms, including a master bedroom • 1 office • 2 bathrooms • Large balcony with panoramic view • Modern open kitchen to the living room • Parquet floors • Private elevator • Parking space in a garage (in addition to the sale price) 2X • Washing machine included Located on the 3rd floor, this apartment benefits from excellent brightness and a breathtaking view of the surrounding countryside. The large terrace, equipped with amenities, is perfect for enjoying sunny days and summer evenings in complete privacy.The interior of the apartment is designed in a contemporary style with an open plan, offering a fluid and convivial living space. The modern kitchen, with its white cabinets and elegant countertops, integrates perfectly into the main living area.Privileged location: • Bus stop just 2 minutes' walk away • Nursery in immediate proximity • Villars-sur-Glâne train station 15 minutes' walk away • Quick access to the A12 highway • Close to walks and relaxation moments This magnificent attic apartment is ideal for families or individuals looking for a modern and comfortable living space in a peaceful environment. With its recent construction, high-quality finishes, and privileged location, it represents a unique opportunity to acquire a top-quality property in Matran, in the Champ-Riond district.Don't wait to visit this gem of a property and imagine yourself already enjoying the terrace with its breathtaking view of the Fribourg countryside!

Travel time
-
1 / 12
5.5 rooms, 188m², CHF 1,890,000.–
Beauséjour 19, 1762 Givisiez

Attic apartment with 5½ rooms in Givisiez with 104 m² terrace

Attic apartment with 5½ rooms on the top floor, with a 104 m² terrace and a private elevator serving the apartment directly. For the first three units sold, the parking space is half price.Located in a quiet and residential street in Givisiez, unit A31 benefits from direct access from the elevator and a beautiful opening onto the outdoor spaces.The apartment opens onto a large 50 m² living room bathed in light, extended by an open kitchen. A separate 18 m² dining area completes the living space and offers a pleasant setting for family meals or with friends.The sleeping area includes a parental suite with an adjacent bathroom equipped with a bathtub, as well as three additional bedrooms. A common shower room and a guest toilet complete the apartment. Storage spaces are also provided.The 104 m² terrace surrounds the apartment and benefits from a full south, east, and west orientation. It offers an unobstructed view of the surroundings and allows you to enjoy different outdoor spaces throughout the day.The apartment benefits from large windows, efficient thermal and acoustic insulation, as well as a geothermal heat pump with free cooling and photovoltaic panels.The highlightsattic apartment on the top floorfour bedroomsprivate elevator with direct access to the apartmentlarge windowspanoramic terracesouth, east, and west orientationunobstructed viewoptimized storage spacesefficient thermal and acoustic insulationgeothermal heat pump with free coolingphotovoltaic panelsimmediate proximity to Fribourgpublic transportation, schools, shops, and highway access nearbyPractical informationunit A311 cellar included in the price1 indoor parking space for CHF 35,000.- extraexclusive offer: parking space at half price for the first three units soldcomplete technical report and budget on requestother units available in the same PPETo obtain more information about this attic apartment or to discover the other units available, we invite you to contact our agency.

Travel time
-
1 / 12
4.5 rooms, 136m², CHF 1,160,000.–
Beauséjour 19, 1762 Givisiez

4½ pièces à Givisiez -- au 2e étage avec loggia

Appartement neuf de 4½ pièces au 2e étage, avec une loggia de 23 m² orientée Est et un balcon de 7 m² orienté Sud. Pour les 3 premiers lots vendus, la place de parc est à moitié prix.Le lot A21 prend place dans un immeuble neuf situé dans un quartier résidentiel de Givisiez. Son agencement offre des espaces fonctionnels et une belle luminosité grâce à sa double orientation.L'espace de vie réunit une cuisine ouverte et un séjour convivial bénéficiant de grandes ouvertures. L'espace nuit se compose de trois chambres, dont une suite parentale avec salle de douche privative. Une salle de bain commune avec baignoire complète l'appartement.Le couloir est équipé d'armoires encastrées, offrant un espace de rangement pratique.À l'extérieur, la loggia orientée Est de 23 m² constitue un agréable prolongement de l'espace de vie. Le balcon orienté Sud de 7 m² apporte quant à lui un second espace extérieur.Les finitions privilégient des matériaux durables et des prestations pensées pour le confort au quotidien.Les points fortsappartement neuf au 2e étagetrois chambres, dont une suite parentaleloggia orientée Estbalcon orienté Sudgrandes ouverturesdouble orientationarmoires encastréesisolation thermique et phonique performantepompe à chaleur géothermique avec free coolingpanneaux solaires photovoltaïquesproximité des transports publics, écoles et commercesaccès autoroutiers à proximitéInformations pratiqueslot A211 cave incluse dans le prix1 place de parc intérieure à CHF 35'000.- en supplémentoffre exclusive : place de parc à moitié prix pour les 3 premiers lots vendusbudget et descriptif technique complet sur demandeautres lots disponibles dans la même PPEPour obtenir davantage d'informations sur ce lot ou découvrir les autres appartements disponibles, nous vous invitons à contacter notre agence.Exclusive Offer: For the first 3 units sold, your parking space is half price!Discover these two stunning 4.5-room apartments, located on the 1st (A11) and 2nd (A21) floors of a brand-new building in Givisiez -- combining natural light, modern comfort, and a smart, functional layout.Generously sized, these apartments offer well-designed living spaces, ideal for a family or a couple seeking a peaceful setting while remaining close to all essential amenities.Layout:Bright living area with large windowsOpen-plan kitchen connected to a welcoming living/dining spaceThree bedrooms, including a master suite with private shower roomShared bathroom with bathtubHallway with built-in wardrobes for optimal storageOutdoor Spaces:East-facing 23 m² loggia -- perfect for sunny breakfastsSouth-facing 7 m² balcony -- ideal for enjoying natural light throughout the dayHigh-End Features:Quality finishes and durable materialsHigh-performance thermal and acoustic insulationExcellent natural light thanks to dual orientationGeothermal heat pump with free coolingPhotovoltaic solar panelsA private cellar is included in the price.Indoor parking space available for CHF 35,000.- extra.[Full budget and technical specifications available upon request.Additional units are available in the same development -- request the full price list and availability today!]Located in a highly sought-after residential area in Givisiez, these apartments enjoy a prime location -- just steps from public transport, schools, shops, and motorway access.

Travel time
-
1 / 11
4.5 rooms, 130m², CHF 1,090,000.–
Beauséjour 19, 1762 Givisiez

Magnifique 4½ pièces en rez-de-jardin avec terrasse de 44 m²

Text auf Deutsch untenOffre exclusive : pour les 3 premiers lots vendus, votre place de parc est à moitié prix !Au coeur d'un nouveau projet immobilier à Givisiez, ce spacieux appartement de 4.5 pièces situé au rez-de-chaussée vous séduira par ses 130 m² habitables, son agencement fonctionnel et sa vaste terrasse de 44 m², idéale pour profiter des beaux jours en toute intimité.Pensé pour offrir un cadre de vie confortable et moderne, ce logement dispose de prestations soignées et de volumes généreux, parfaitement adaptés aux besoins d'une famille ou d'un couple souhaitant de l'espace.Disposition :- Grand espace de vie lumineux avec accès direct à la terrasse- Cuisine ouverte sur le séjour, à aménager selon vos goûts- Suite parentale avec salle de douche privative- Deux chambres supplémentaires de belles dimensions- Salle de bain commune avec baignoire- Couloir équipé d'armoires encastrées pour un rangement optimalLes + du lot A01 :- Terrasse de 44 m²- Grandes baies vitrées et excellente luminosité- Finitions de qualité, matériaux durables- Isolation thermique et phonique performante- Pompe à chaleur géothermique avec free cooling- Panneaux solaires photovoltaïquesUne cave incluse dans le prix.Une place de parc intérieure à CHF 35'000.- en supplément.Situé dans un quartier résidentiel prisé de Givisiez, à proximité immédiate de Fribourg, ce bien bénéficie d'un environnement paisible, tout en étant proche des commodités : transports publics, commerces, écoles, accès autoroutiers, etc.Budget et descriptif technique complet sur demande.D'autre lots sont en vente dans la même PPE, demandez la liste des prix et des lots sans attendre !Contactez-nous dès aujourd'hui pour découvrir les appartements disponibles.DEExklusives Angebot: Für die ersten drei verkauften Lose gibt es Ihren Parkplatz zum halben Preis!.Im Herzen eines neuen Immobilienprojekts in Givisiez wird Sie diese geräumige 4,5-Zimmer-Wohnung im Erdgeschoss mit ihren 130 m² Wohnfläche, ihrer funktionalen Aufteilung und ihrer großen Terrasse von 44 m² begeistern - ideal, um die schönen Tage in absoluter Privatsphäre zu genießen.Diese Wohnung wurde für ein komfortables und modernes Leben konzipiert und verfügt über gepflegte Leistungen und großzügige Volumen, die perfekt auf die Bedürfnisse einer Familie oder eines Paares, das sich mehr Platz wünscht, zugeschnitten sind.Grundriss:.- Großer, heller Wohnbereich mit direktem Zugang zur Terrasse- Zum Wohnzimmer hin offene Küche, die nach Ihrem Geschmack eingerichtet werden kann- Mastersuite mit eigenem Duschbad- Zwei weitere Schlafzimmer mit schönen Abmessungen- Gemeinsames Badezimmer mit Badewanne- Korridor mit Einbauschränken für optimale Aufbewahrung ausgestattetDie + des Loses A01:- 44 m² große Terrasse- Große Fensterfronten und ausgezeichnete Helligkeit- Hochwertige Verarbeitung, langlebige Materialien- Leistungsstarke Wärme- und Schalldämmung- Geothermische Wärmepumpe mit freier Kühlung- Photovoltaische SonnenkollektorenEin Keller ist im Preis inbegriffen.Ein Innenparkplatz für CHF 35'000.- zusätzlich.Diese Immobilie befindet sich in einem beliebten Wohnviertel von Givisiez, in unmittelbarer Nähe von Freiburg. Sie profitiert von einer friedlichen Umgebung und ist dennoch in der Nähe aller Annehmlichkeiten: öffentliche Verkehrsmittel, Geschäfte, Schulen, Autobahnanschluss, etc.Budget und vollständige technische Beschreibung auf Anfrage.Weitere Lose werden in derselben PPE zum Verkauf angeboten, fordern Sie die Preis- und Losliste gleich an!!Kontaktieren Sie uns noch heute, um die verfügbaren Wohnungen zu entdecken.Exclusive Offer: For the first 3 units sold, your parking space is half price!In the heart of a new real estate development in Givisiez, this spacious 4.5-room ground-floor apartment will charm you with its 130 m² of living space, functional layout, and large 44 m² terrace -- perfect for enjoying sunny days in complete...

Travel time
-
1 / 12
4.5 rooms, 136m², CHF 1,160,000.–
Beauséjour 19, 1762 Givisiez

4½ rooms in Givisiez -- loggia and balcony

Two new 4½-room apartments on the 1st and 2nd floors, with an east-facing loggia and a south-facing balcony. For the first three units sold, the parking space is available at half price.The A11 and A21 apartments are located in a residential area in Givisiez, offering a quiet and comfortable living space near public transportation, schools, shops, and highways.The living area benefits from large openings and an open kitchen to the living room. The sleeping area includes three bedrooms, one of which is a parental suite with a private shower room. A common bathroom with a bathtub completes the apartment.The hallway has built-in closets, providing additional storage possibilities.Each apartment has an east-facing loggia of 23 m² and a south-facing balcony of 7 m², offering different outdoor spaces throughout the day.The highlightsnew apartmentthree bedrooms, including a parental suitelarge openingseast-facing loggiasouth-facing balconyquality finishesdurable materialshigh-performance thermal and acoustic insulationgeothermal heat pump with free coolingphotovoltaic panelsdual orientationproximity to public transportation, schools, and shopsPractical informationavailable units: A11 on the 1st floor and A21 on the 2nd floor1 cellar is included in the price1 indoor parking space for CHF 35,000.- extraexclusive offer: parking space at half price for the first three units soldbudget and detailed technical description on requestother units available in the same PPETo obtain the list of available units and their prices, we invite you to contact our agency.

Travel time
-
1 / 6
4.5 rooms, 108m², CHF 550,000.–
Route de Grenilles 21, 1726 Farvagny

Beautiful through apartment with 4.5 rooms - With large balcony in Farvagny-le-Grand

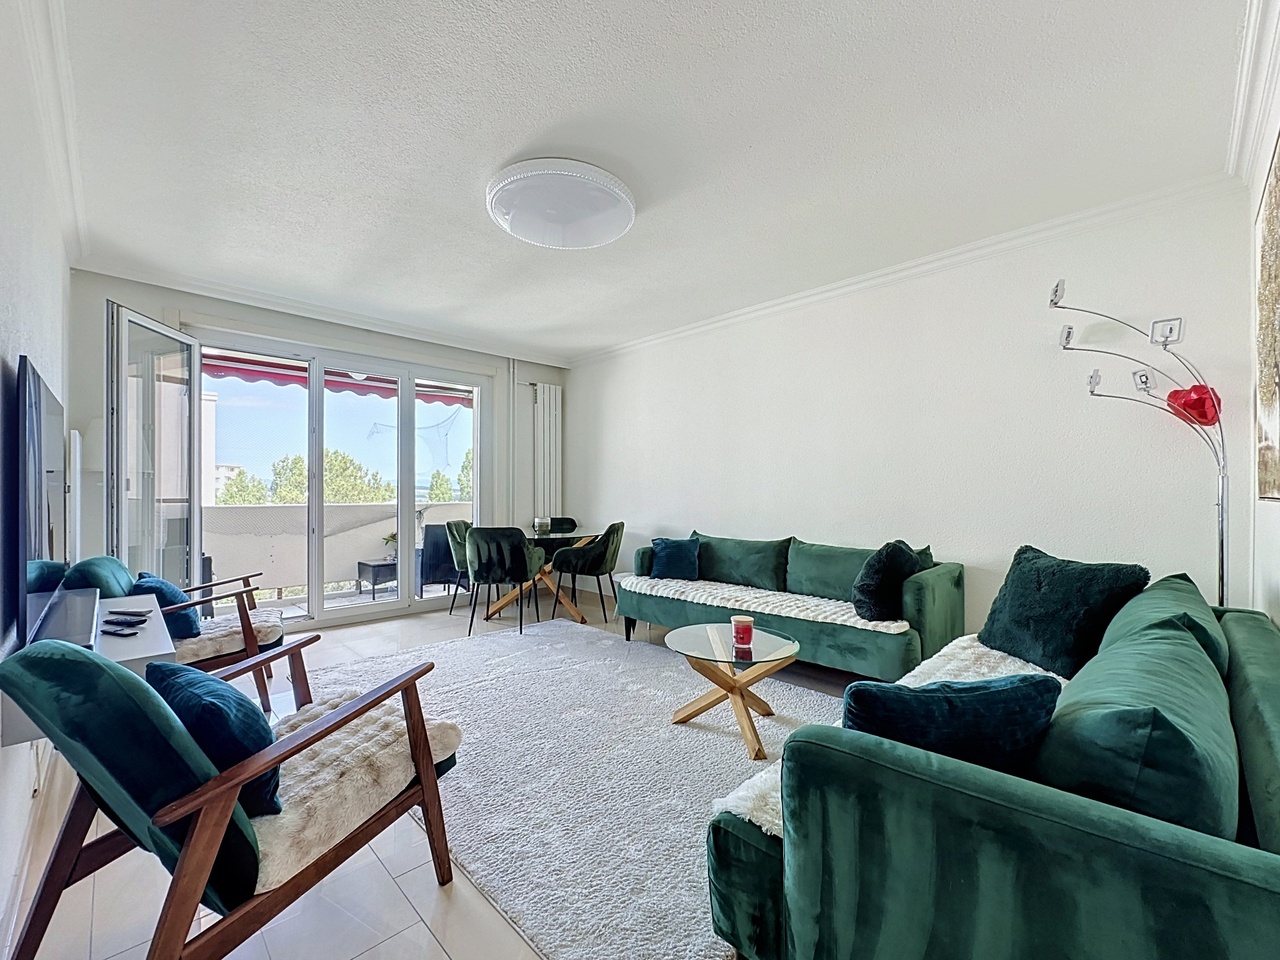
Beautiful through apartment with 4.5 rooms - With large balcony in Farvagny-le-Grand Located on the 3rd and last floor of a well-maintained building in Farvagny-le-Grand, this beautiful through apartment with 4.5 rooms offers a living area of 108 m², ideal for a family or a couple looking for comfort and tranquility.Thanks to its through construction, the apartment benefits from optimal lighting throughout the day, creating a warm and pleasant atmosphere.The apartment consists of:A spacious living room with direct access to a large balcony, perfect for enjoying the beautiful daysA functional kitchenThree comfortable bedroomsA bathroom/showerPractical storage spacesLocated on the last floor, this property guarantees calm, intimacy, and an unobstructed view of the surroundings. Note: A refresh of the paint as well as the floor coverings is planned, offering the possibility of personalizing the property according to your tastes.AnnexesAn outdoor parking spaceA closed garage, a real asset in everyday lifeStrong pointsVery bright through apartmentLast floorLarge balconyGenerous area of 108 m²Parking includedPotential for appreciation after refreshA garage box and an outdoor parking space complete this propertyThe apartment is sold with two parking spaces, one outdoor and one indoor, for an additional CHF 30,000.- per space.---------------Files, information, and visit on request by sending us your complete contact details by email. Swen Buffatswen@immopartners.ch079 859 08 80

Travel time
-
1 / 8
3.5 rooms, 93m², CHF 660,000.–
Route de la Veveyse 26, 1700 Fribourg

Appartement 3,5 pièces avec balcon - À 3 minutes du centre-ville

Idéalement situé à seulement quelques minutes du centre-ville de Fribourg, ce bel appartement de 92 m² séduit par sa luminosité, ses volumes généreux et son environnement calme.L'espace de vie se compose d'un séjour convivial avec cuisine ouverte, offrant un accès direct à un agréable balcon de 14 m², idéal pour profiter des beaux jours. Les deux chambres, d'une surface de 17 m² et 15 m², proposent des espaces confortables et fonctionnels, parfaitement adaptés à différents modes de vie.Une cave ainsi que trois places de parc (en sus), dont deux en souterrain, complètent ce bien. Les copropriétaires bénéficient également d'un espace commun avec sauna, offrant un confort supplémentaire au sein de la résidence.Actuellement loué, cet appartement représente une excellente opportunité, aussi bien pour un investisseur à la recherche d'un revenu locatif immédiat que pour un acquéreur souhaitant réaliser un projet à plus long terme.Grâce à sa situation privilégiée, à proximité des transports publics, des commodités et des principaux axes routiers, ce bien offre un cadre de vie alliant confort, praticité et qualité de vie.Diese schöne, 92 m² große Wohnung befindet sich in idealer Lage, nur wenige Minuten vom Stadtzentrum von Freiburg entfernt, und besticht durch ihre Helligkeit, ihre großzügigen Räume und ihre ruhige Umgebung.Der Wohnbereich besteht aus einem gemütlichen Wohnzimmer mit offener Küche, das direkten Zugang zu einem schönen, 14 m² großen Balkon bietet - ideal, um die schönen Tage zu genießen. Die beiden Schlafzimmer mit einer Fläche von 17 m² bzw. 15 m² bieten komfortable und funktionale Räume, die perfekt an unterschiedliche Lebensstile angepasst sind.Ein Keller sowie drei Parkplätze (gegen Aufpreis), davon zwei in der Tiefgarage, runden dieses Objekt ab. Die Miteigentümer profitieren zudem von einem Gemeinschaftsbereich mit Sauna, der zusätzlichen Komfort innerhalb der Wohnanlage bietet.Diese derzeit vermietete Wohnung stellt eine hervorragende Gelegenheit dar, sowohl für einen Investor auf der Suche nach sofortigen Mieteinnahmen als auch für einen Käufer, der ein längerfristiges Projekt realisieren möchte.Dank ihrer privilegierten Lage in der Nähe von öffentlichen Verkehrsmitteln, Einkaufsmöglichkeiten und den wichtigsten Verkehrsachsen bietet diese Immobilie ein Wohnumfeld, das Komfort, Praktikabilität und Lebensqualität vereint

Travel time
-
1 / 13
4.5 rooms, 127m², CHF 775,000.–
1746 Prez-vers-Noréaz

MAGNIFICENT ATTIC, VERY SPACIOUS AND MODERN

MAGNIFICENT ATTIC, VERY SPACIOUS, MODERNThis magnificent top-floor apartment is located in a quiet and residential area, in a small PPE of 6 units only, with an elevator.Built in 1998, this small building is in good general condition. It has been well maintained and regularly cared for by the co-owners.As for the apartment, it has been completely renovated (floor, kitchen, bathrooms, ...). The last renovations date back to 2025.This superb property, spread over a single level, consists of:- A generous entrance hall with wall cabinets- A magnificent living-dining room with a beautiful fireplace- A beautiful, habitable kitchen, semi-open, modern and fully equipped- A reduction adjacent to the kitchen- Two beautiful modern bathrooms (1x WC/shower/sink + 1x WC/bathtub/sink double)- Possibility of installing a washing column in the large bathroom (everything already planned)- Three beautiful and spacious bedrooms, two of which have wall cabinets- A huge private attic directly accessible from the apartmentA very nice southwest-facing balcony, a large cellar with a connection, a large communal garden, various communal rooms (bicycle room, laundry room, etc.) as well as two large parking spaces (side by side) in the underground parking complete this magnificent property.The two parking spaces worth CHF 60,000.- are included in the selling price.Availability: to be agreed.Visits: only by appointment!

1 / 6
4.5 rooms, 122m², CHF 924,000.–
Route d'Estavayer-le-Gibloux 3, 1742 Autigny

New 4.5-room apartment in Autigny with balcony and 2 parking spaces (LOT 4)

Project descriptionLocated in the heart of the charming village of Autigny, this new PPE promotion results from the complete transformation of an old building, combining authenticity, modern comfort, and energy efficiency.The project includes 7 carefully designed apartments, offering various typologies from 2.5 to 6.5 rooms, to meet the needs of couples, families, and investors.The spacious volumes, high-quality materials, and modern amenities ensure a comfortable and sustainable living environment, while preserving the unique character of the existing building. Each apartment benefits from a private outdoor space (garden, terrace, or balcony), ideal for enjoying the surrounding peace.The major advantages • Exclusive project with small size (7 apartments) • Charm of an old, renovated building with modern amenities • Choice of finishes • High energy efficiency (geothermal heat pump) • Private outdoor spaces • Quiet and green environment • Proximity to Fribourg and main roads LocationAutigny offers a peaceful living environment, while remaining close to amenities and urban centers. • Fribourg: approx. 15 minutes • Quick access to main roads • Schools and public transportation nearby • Sought-after village environment Availability and pricesThe apartments are offered for sale on a plan, with a choice of finishes and attractive prices according to typology and surface area. Parking spaces are available as an option.Complete dossier, plans, and lot table available upon requestInterested?Contact us to receive: • detailed plans • complete technical description • prices per lot • updated availability

Travel time
-
1 / 6
4.5 rooms, 151m², CHF 1,188,000.–
Route d'Estavayer-le-Gibloux 3, 1742 Autigny

New 4.5-room apartment in Autigny with balcony and 2 parking spaces (LOT 3)

Project descriptionLocated in the heart of the charming village of Autigny, this new PPE promotion results from the complete transformation of an old building, combining authenticity, modern comfort, and energy efficiency.The project includes 7 carefully designed apartments, offering various typologies from 2.5 to 6.5 rooms, to meet the needs of couples, families, and investors.The spacious rooms, high-quality materials, and modern amenities ensure a comfortable and sustainable living space, while preserving the unique character of the existing building. Each apartment benefits from a private outdoor space (garden, terrace, or balcony), ideal for enjoying the surrounding calm.The main advantages • Exclusive project with small size (7 apartments) • Character of an old, renovated building with modern amenities • Customizable finishes • High energy efficiency (geothermal heat pump) • Private outdoor spaces • Quiet and green environment • Proximity to Fribourg and main axes LocationAutigny offers a peaceful living environment, while being close to amenities and urban centers. • Fribourg: approx. 15 minutes • Quick access to main roads • Schools and public transportation nearby • Sought-after village environment Availability and pricesThe apartments are offered for sale on a plan, with customizable finishes and attractive prices according to typology and size. Parking spaces are available as an option.Complete dossier, plans, and lot table available upon requestInterested?Contact us to receive: • detailed plans • complete technical description • prices per lot • updated availability

Travel time
-
1 / 6
2.5 rooms, 61m², CHF 518,000.–
Route d'Estavayer-le-Gibloux 3, 1742 Autigny

New 2.5-room apartment in Autigny duplex with parking space (LOT 2)

Project descriptionLocated in the heart of the charming village of Autigny, this new PPE project results from the complete transformation of an old building, combining authenticity, modern comfort, and energy efficiency.The project includes 7 carefully designed apartments, offering various types from 2.5 to 6.5 rooms, to meet the needs of couples, families, and investors.The spacious volumes, high-quality materials, and modern amenities ensure a comfortable and sustainable living space, while preserving the unique character of the existing building. Each apartment benefits from a private outdoor space (garden, terrace, or balcony), ideal for enjoying the surrounding calm.Major advantages • Exclusive small-sized project (7 apartments) • Charm of an old, renovated building with contemporary amenities • Choice of finishes • High energy efficiency (geothermal heat pump) • Private outdoor spaces • Quiet and green environment • Proximity to Fribourg and main axes LocationAutigny offers a peaceful living atmosphere, while being close to amenities and urban centers. • Fribourg: approx. 15 minutes • Quick access to main roads • Schools and public transportation nearby • Sought-after village environment Availability and pricesThe apartments are offered for sale on a plan, with a choice of finishes and attractive prices according to type and size. Parking spaces are available as an option.Complete dossier, plans, and inventory list available upon requestInterested?Contact us to receive: • detailed plans • complete technical description • prices per unit • updated availability

Travel time
-
1 / 6
4.5 rooms, 132m², CHF 1,089,000.–
Route d'Estavayer-le-Gibloux 3, 1742 Autigny

New 4.5-room apartment in Autigny with terrace, garden and 2 parking spaces (LOT 1)

Project descriptionLocated in the heart of the charming village of Autigny, this new PPE promotion results from the complete transformation of an old building, combining authenticity, modern comfort, and energy efficiency.The project includes 6 carefully designed apartments, offering various typologies from 2.5 to 6.5 rooms, to meet the needs of couples, families, and investors.The spacious volumes, high-quality materials, and modern amenities ensure a comfortable and sustainable living space, while preserving the unique character of the existing building. Each apartment benefits from a private outdoor space (garden, terrace, or balcony), ideal for enjoying the surrounding calm.The main advantages • Exclusive small-scale project (7 apartments) • Charm of an old, renovated building with modern amenities • Customizable finishes • High energy efficiency (geothermal heat pump) • Private outdoor spaces • Quiet and green environment • Proximity to Fribourg and main roads LocationAutigny offers a peaceful living environment, while being close to amenities and urban centers. • Fribourg: approx. 15 minutes • Quick access to main roads • Schools and public transportation nearby • Sought-after village atmosphere Availability and pricesThe apartments are offered for sale on a plan, with customizable finishes and attractive prices according to typology and size. Parking spaces are available as an option.Complete dossier, plans, and lot table available upon requestInterested?Contact us to receive: • detailed plans • complete technical description • prices per lot • updated availability

Travel time
-
1 / 6
2.5 rooms, 79m², CHF 649,000.–
Route d'Estavayer-le-Gibloux 3, 1742 Autigny

New 2.5-room apartment in Autigny with balcony and 1 parking space (LOT 5)

Project descriptionLocated in the heart of the charming village of Autigny, this new PPE promotion results from the complete transformation of an old building, combining authenticity, modern comfort, and energy efficiency.The project includes 6 carefully designed apartments, offering various typologies from 2.5 to 6.5 rooms, to meet the needs of couples, families, and investors.The spacious rooms, high-quality materials, and modern amenities ensure a comfortable and sustainable living space, while preserving the unique character of the existing building. Each apartment benefits from a private outdoor space (garden, terrace, or balcony), ideal for enjoying the surrounding calm.Main advantages • Exclusive project with small size (6 apartments) • Character of an old, renovated building with modern amenities • Choice of finishes • High energy efficiency (geothermal heat pump) • Private outdoor spaces • Quiet and green environment • Proximity to Fribourg and main roads LocationAutigny offers a peaceful living environment, while remaining close to amenities and urban centers. • Fribourg: approx. 15 minutes • Quick access to main roads • Schools and public transportation nearby • Sought-after village environment Availability and pricesThe apartments are offered for sale on a plan, with a choice of finishes and attractive prices according to typology and size. Parking spaces are available as an option.Full documentation, plans, and inventory available on requestInterested?Contact us to receive: • detailed plans • complete technical description • prices per unit • updated availability

Travel time
-
1 / 6
4.5 rooms, 124m², CHF 1,060,000.–
Chemin du Gibart 1, 1720 Corminboeuf

L'ÎLOT DU GIBART APPARTEMENT NEUF DE 4.5 PCES

Découvrez la nouvelle promotion d'appartements "L'Îlot du Gibart", nichée dans un cadre paisible et serein. Située à l'écart des nuisances routières, la résidence offre une tranquillité absolue, idéal pour ceux qui recherchent la quiétude et le confort.Profitez du meilleur des deux mondes : un environnement calme et reposant, tout en étant à proximité de toutes les infrastructures essentielles. Les commerces, écoles, centres de santé et transports en commun sont facilement accessibles, vous permettant de bénéficier d'une qualité de vie exceptionnelle sans compromis.Les appartements modernes et élégants sont conçus pour répondre à vos besoins et à vos attentes. Chaque détail a été soigneusement pensé pour offrir un espace de vie harmonieux et fonctionnel.La production de chaleur est assurée par une pompe à chaleur géothermique, alimentée par 3 sondes verticales. En période estivale, la pompe à chaleur assurera également le rafraîchissement des logements.Ne manquez pas cette opportunité unique de vivre dans un cadre idyllique, où la tranquillité et la commodité se rencontrent. Contactez-nous dès aujourd'hui pour plus d'informations et organiser un rendez-vous personnalisé. LOT 2A - 4.5 pces - 1er étage - REPARTITION- Dégagement de 15.20 m2- Chambre à coucher de 12.30 m2- Salle de bain de 6.00 m2- WC visiteurs de 1.80 m2- Chambre à coucher de 12.60 m2- Chambre parentale avec dressing de 18.00 m2 et salle de bain (douche) privative de 4.00 m2- Réduit de 1.50 m2- Cuisine et séjour de 53.10 m2 avec accès sur la terrasse couverte de 30.60 m2- 2 places de parc couvertes (en sus) Entdecken Sie das neue Wohnprojekt ,,L'Îlot du Gibart", eingebettet in eine friedliche und ruhige Umgebung. Abseits von Verkehrslärm gelegen, bietet die Wohnanlage absolute Ruhe - ideal für alle, die Ruhe und Komfort suchen.Genießen Sie das Beste aus beiden Welten: eine ruhige und erholsame Umgebung und gleichzeitig die Nähe zu allen wichtigen Einrichtungen. Geschäfte, Schulen, Gesundheitszentren und öffentliche Verkehrsmittel sind leicht erreichbar, sodass Sie von einer außergewöhnlichen Lebensqualität ohne Kompromisse profitieren können.Die modernen und eleganten Wohnungen sind so konzipiert, dass sie Ihren Bedürfnissen und Erwartungen gerecht werden. Jedes Detail wurde sorgfältig durchdacht, um einen harmonischen und funktionalen Wohnraum zu schaffen.Die Wärmeversorgung erfolgt über eine geothermische Wärmepumpe, die von drei vertikalen Sonden gespeist wird. Im Sommer sorgt die Wärmepumpe zudem für die Kühlung der Wohnungen.Lassen Sie sich diese einmalige Gelegenheit nicht entgehen, in einer idyllischen Umgebung zu leben, in der Ruhe und Komfort Hand in Hand gehen. Kontaktieren Sie uns noch heute, um weitere Informationen zu erhalten und einen persönlichen Besichtigungstermin zu vereinbaren.OBJEKT 2A - 4,5 Zimmer - 1. Etage - RAUMAUFTEILUNG- Flur mit 15,20 m²- Schlafzimmer mit 12,30 m²- Badezimmer mit 6,00 m²- Gäste-WC mit 1,80 m²- Schlafzimmer mit 12,60 m²- Elternschlafzimmer mit Ankleidezimmer von 18,00 m² und eigenem Badezimmer (Dusche) von 4,00 m²- Abstellraum von 1,50 m²- Küche und Wohnzimmer mit einer Fläche von 53,10 m² und Zugang zur überdachten Terrasse mit einer Fläche von 30,60 m²- 2 überdachte Parkplätze (zusätzlich) Discover the new "L'Îlot du Gibart" apartment development, nestled in a peaceful and serene setting. Located away from traffic noise, the residence offers absolute tranquility--ideal for those seeking peace and comfort.Enjoy the best of both worlds: a calm and relaxing environment, while still being close to all essential amenities. Shops, schools, healthcare centers, and public transportation are easily accessible, allowing you to enjoy an exceptional quality of life without compromise.The modern and elegant apartments are designed to meet your needs and expectations. Every detail has been carefully considered to provide a harmonious and functional...
Travel time
-

Suggested properties for you based on search results

Other interesting objects