59 results - Flats for sale with Balcony / Terrace: Region Rive gauche

Alain Durrer

Alain Durrer

1 / 13
Alain Durrer

Alain Durrer

  • Balcony / Terrace
  • Elevator
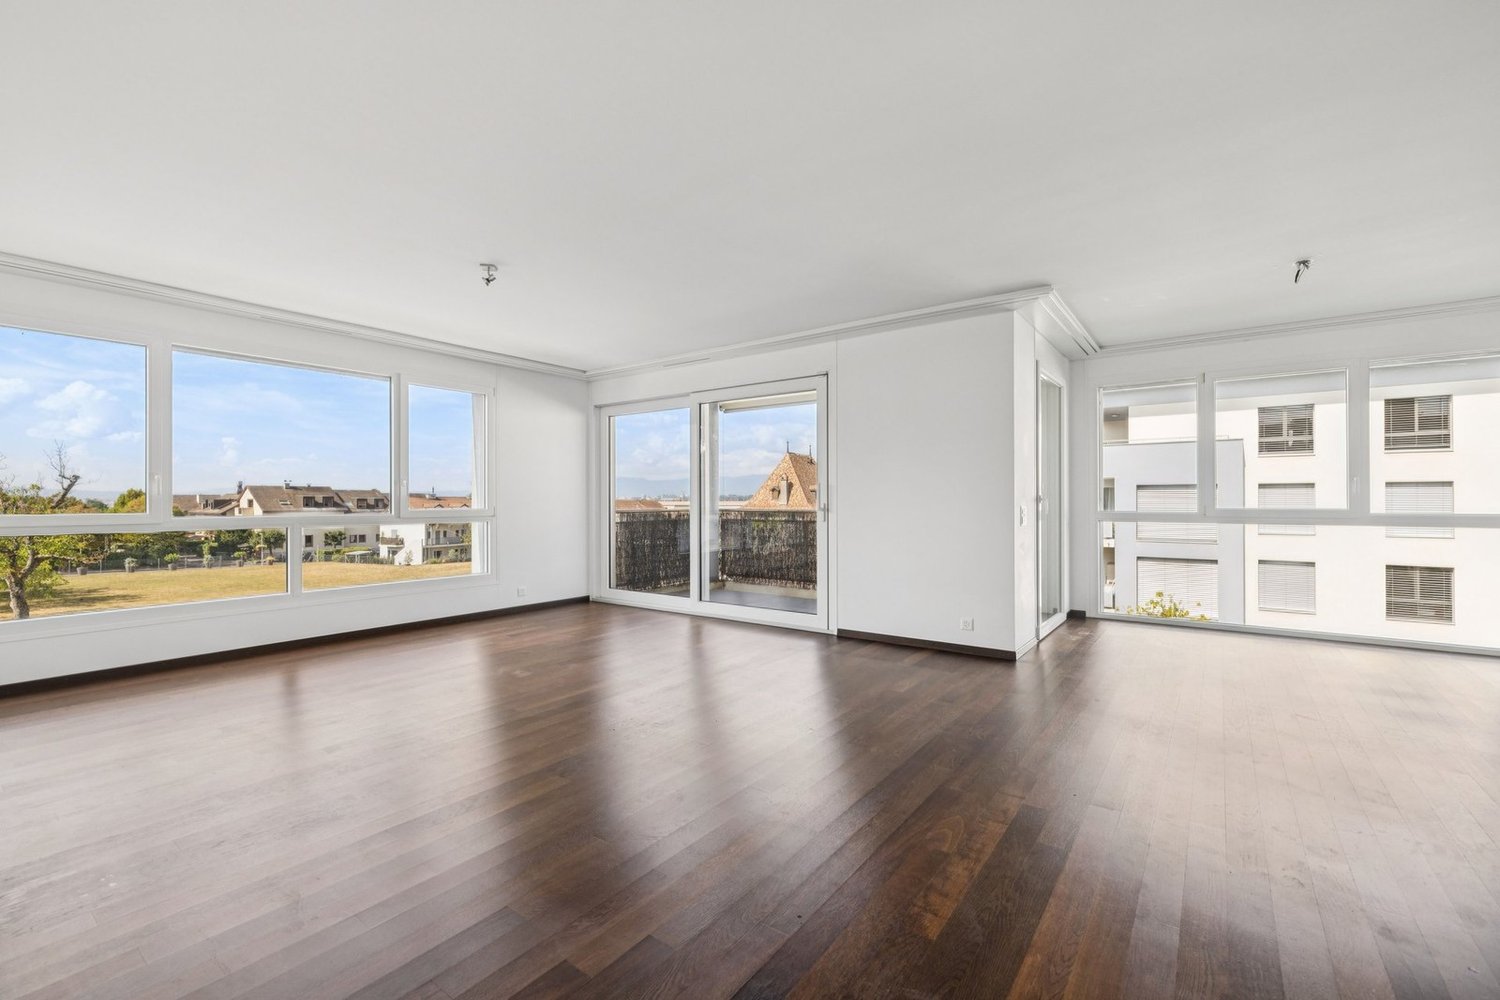
4.5 rooms, 105m², CHF 1,800,000.–
Premium
1222 Vésenaz
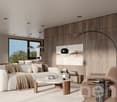
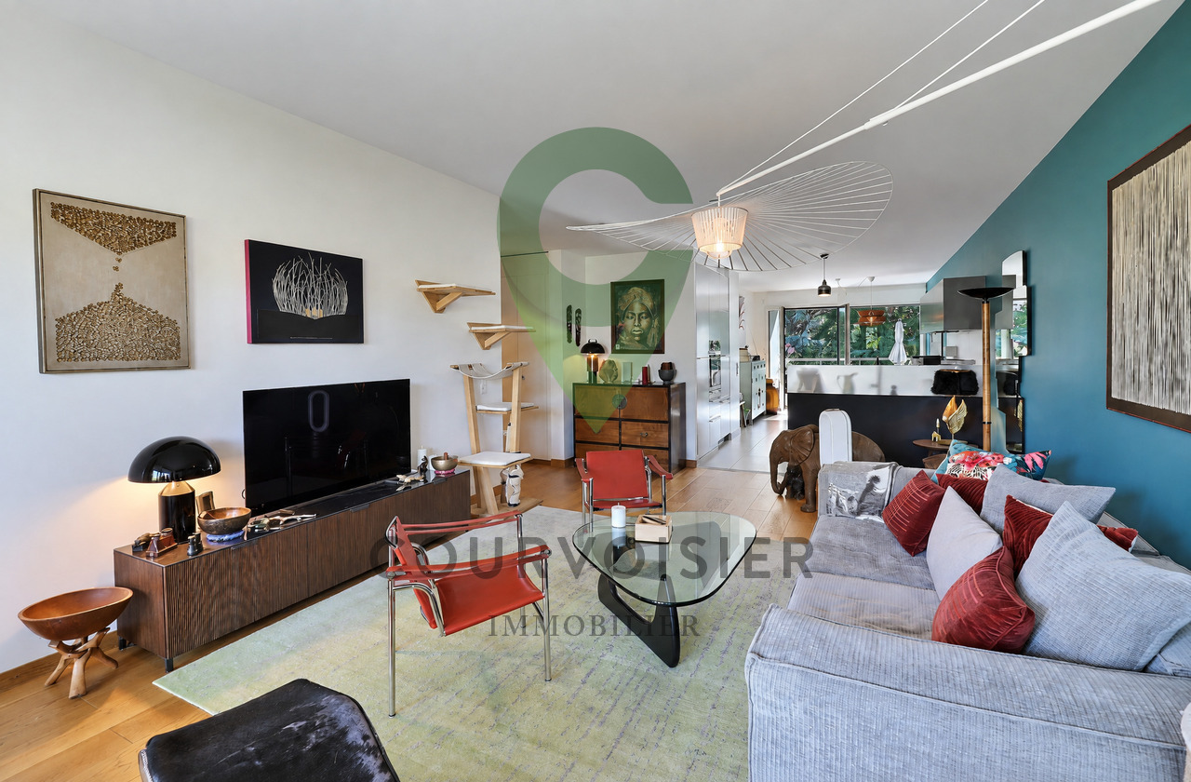
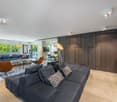
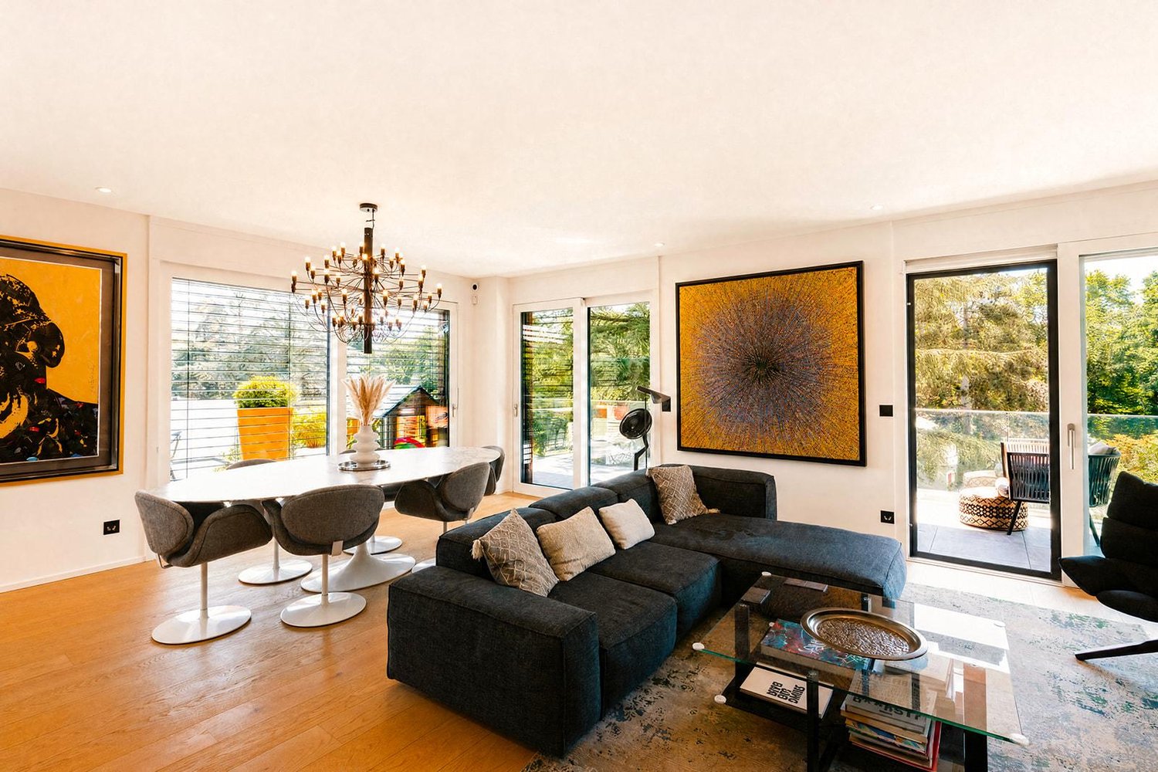
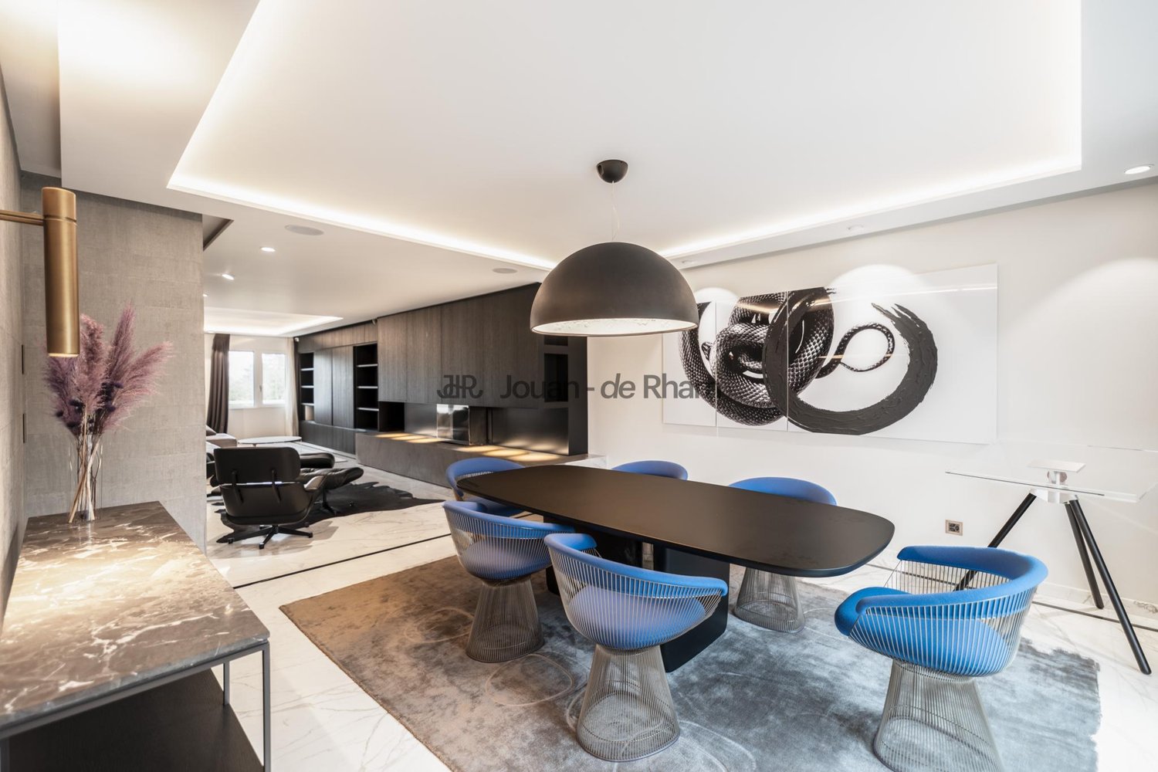
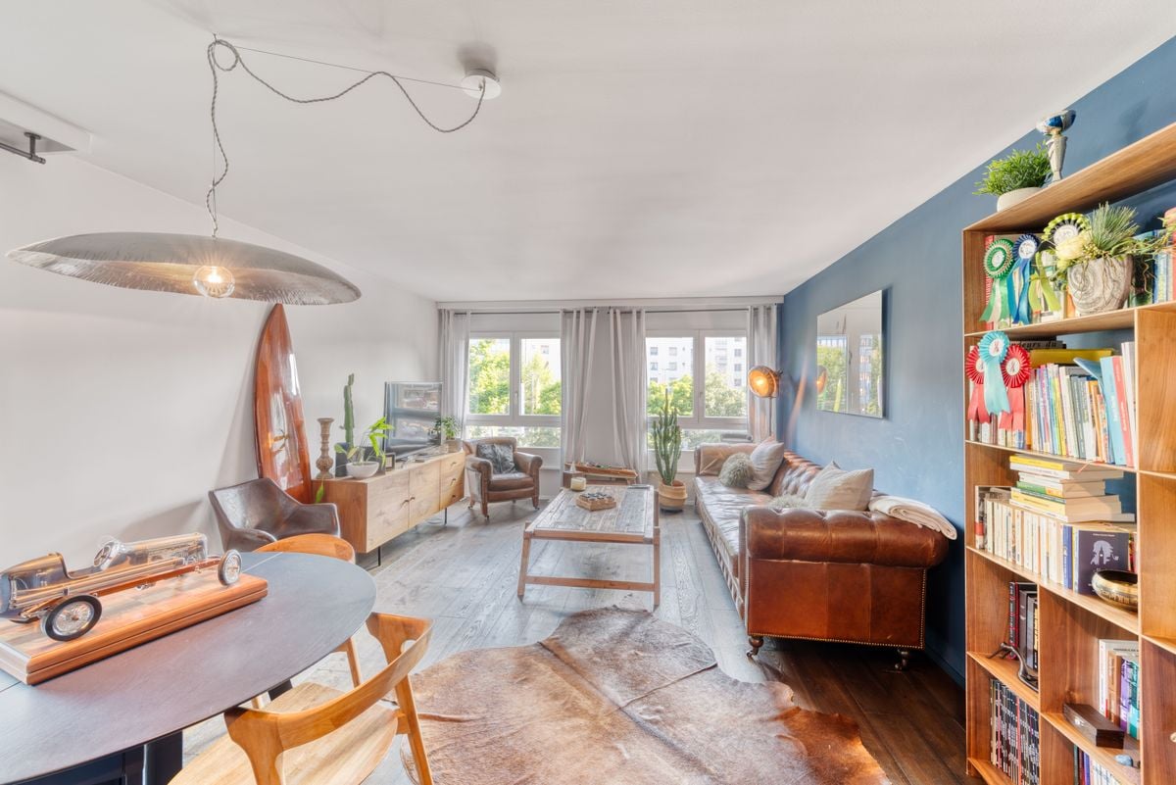
Beautiful contemporary 4.5-room apartment in Vésenaz
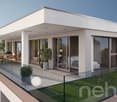
Located in the heart of the prestigious commune of Collonge-Bellerive, this magnificent apartment in co-ownership (PPE) offers an idyllic living environment in the highly sought-after locality of Vésenaz. It perfectly combines the calm of the Genevan countryside and the immediate proximity to the city, making this address a rare opportunity on the Left Bank.Built in 2001 and carefully maintained over the years, this superb 105 m² apartment perfectly marries the charm of its origins and current comfort. This exceptional property has benefited from careful renovations, particularly the kitchen in 2020/2021, followed by that of the bathroom in 2024, as well as the refurbishment of the balcony floor in 2025. Perfectly optimized and ready to live in, this turnkey space represents a rare opportunity for future owners seeking a pleasant living environment.The through apartment presents itself as follows: • An entrance hall with large built-in wardrobes • A large living room giving onto the first balcony • A spacious open kitchen opening onto the dining room and giving access to the second balcony • A large master bedroom with en-suite bathroom (WC, sink, shower) • A spacious bedroom • A bathroom/shower room with washing column For absolute comfort in everyday life, this property also has a closed garage (in addition), a cellar and a wine cellar.Beautiful opportunity, visit without delay!

  • Balcony / Terrace
  • Elevator
1 / 37
6 rooms, 200m², CHF 3,600,000.–
Chemin Jean-Achard 5, 1231 Conches

Triplex 6 rooms in Conches

Triplex 6 rooms in Conches Located in a small building within a secure, fenced, and tree-lined residence of high standing, this triplex apartment is sheltered from all particular nuisances.It consists of the following:1st level: • Entrance hall • Fitted and equipped kitchen (granite worktop, refrigerator, washing column, oven, microwave, induction hob, extractor hood, dishwasher) • Lounge opening onto the balcony • Storage room • Balcony 2nd level: • Independent entrance, accessible by elevator • 2 bedrooms (1 master bedroom and 1 junior bedroom) with en-suite bathrooms • 1 terrace • Guest toilet 3rd level: • Large family room with fireplace • 1 terrace • Bathroom • Bedroom with terrace • Dressing room Annex • 1 box • 1 cellar • Private elevator This property has been completely renovated in 2022. Amenities • Near the center of Geneva • About 3 minutes from Florissant • About 10 minutes from the Bout-du-Monde sports center • About 8 minutes from the Vessy sports center • About 8 minutes from the Bois-Gourmand school • Near bus stop 8 Exteriors • Tree-lined and secure park • Four beautiful terraces - one on the lounge side, one on the kitchen side, one on the family room side, and one on the bedroom side on the second level Annexes • 1 box - 27m2 • 1 cellar - 23m2 with private elevator Works The apartment was completely renovated between 2013 and 2016

Travel time
-
Jean-Baptiste Duroc-Danner

Jean-Baptiste Duroc-Danner

1 / 12
Jean-Baptiste Duroc-Danner

Jean-Baptiste Duroc-Danner

  • Parking space
  • Balcony / Terrace
  • Garage
4 rooms, 180m², CHF 2,290,000.–
Thônex, 1226 Thônex

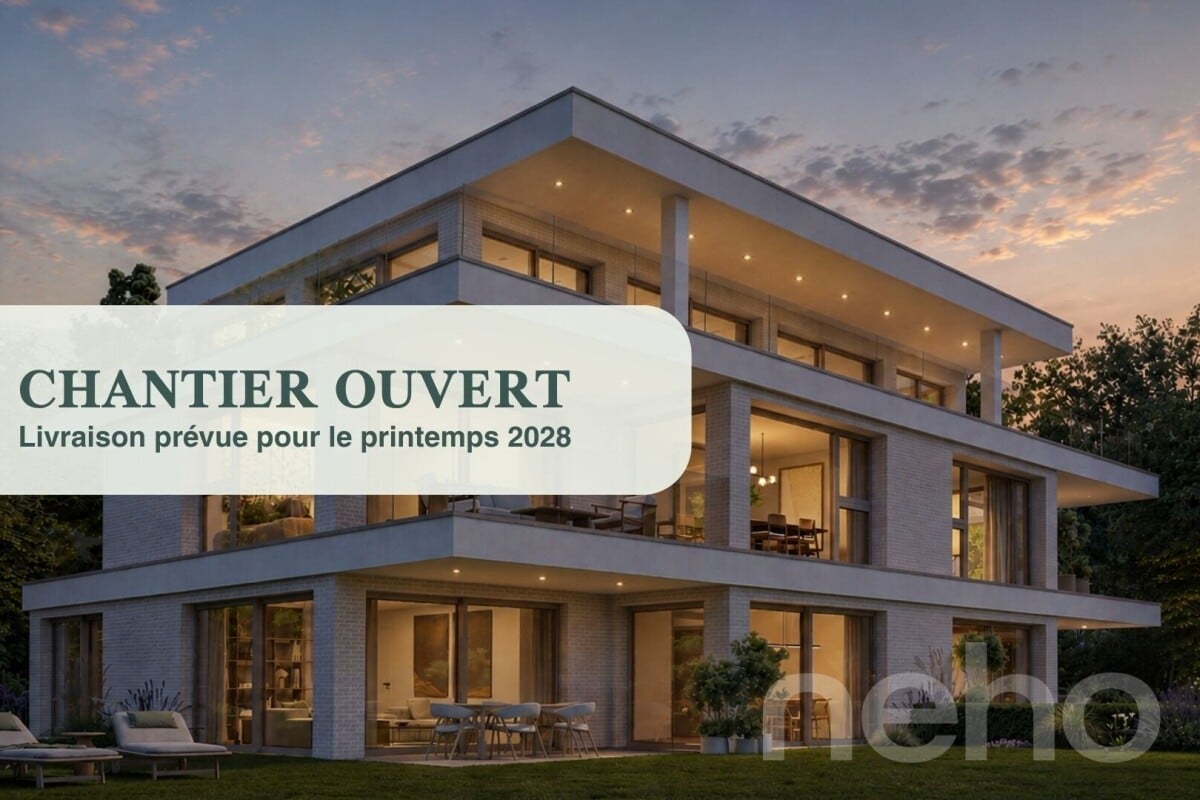
High-standard THPE attic with beautiful terrace and located in a cul-de-sac

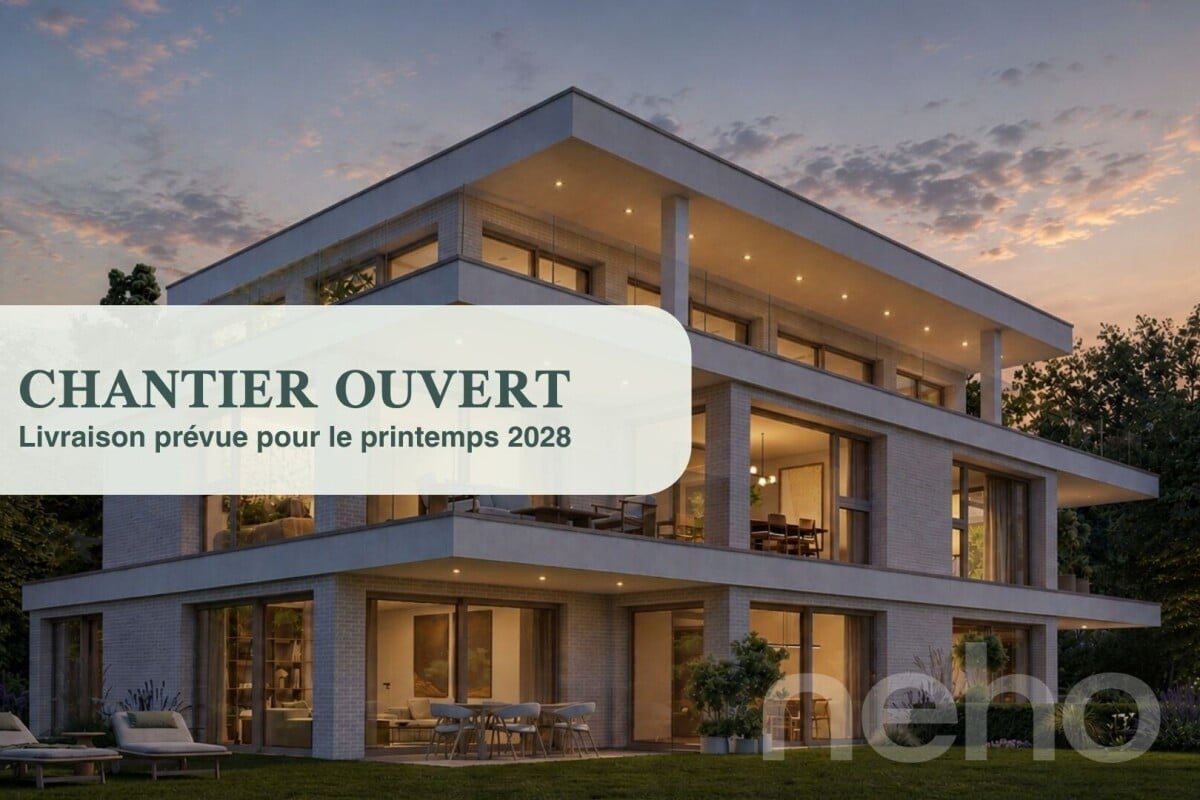
Discover this high-standard construction project, nestled at the end of a cul-de-sac, offering a bright atmosphere and an exceptional living environment. This apartment, located on the second floor, benefits from a full south exposure, guaranteeing optimal brightness throughout the day. With its 121 m² of living space, this property offers several interior layout variants to adapt to your needs: • As a 4-room apartment: with two beautiful bedrooms and two bathrooms, offering spacious rooms and optimal comfort in everyday life. • As a 5-room apartment: three layout variants are proposed, allowing for the installation of three bedrooms. Each configuration has been designed to optimize living spaces and meet the different needs of future owners. Conceived with high-quality materials, this living space combines elegance and comfort. The residence is located in a quiet and sought-after neighborhood, ensuring tranquility and immediate proximity to all necessary amenities for daily life.The attic, located on the top floor, will seduce you with its large terrace and balcony, inviting you to relax while offering an unobstructed view of the peaceful surroundings. This THPE project (Très Haute Performance Énergétique) respects the most demanding standards in terms of energy efficiency. Finishes:You will be able to choose the finishes of your floors, kitchen, walls, and bathrooms and thus personalize your interior:Kitchen budget: 55'000.- CHF (supply and installation)Sanitary budget: 40'000.- CHF (supply)Tile budget: 100.- CHF/m2 (supply)Parquet budget: 140.- CHF/m2 (supply)More information on https://pivert8-thonex.neho.ch/en Contact us at 021 588 1973 for more information or to organize a visit on siteExact address available after registration on neho.ch.YOU WANT TO VISIT? PLEASE REGISTER FIRST: https://neho.ch/b/1226-26-3

  • Parking space
  • Balcony / Terrace
  • Garage
Jean-Baptiste Duroc-Danner

Jean-Baptiste Duroc-Danner

1 / 11
Jean-Baptiste Duroc-Danner

Jean-Baptiste Duroc-Danner

  • Parking space
  • Balcony / Terrace
  • Garage
4 rooms, 108m², CHF 1,465,000.–
Thônex, 1226 Thônex

High-standard THPE apartment with balcony, quiet in a dead-end street!

Discover this high-standard construction project, ideally located at the end of a dead-end street, close to all amenities. This apartment will seduce you with its bright atmosphere and its location in a quiet and sought-after residential area. Enjoy a southeast exposure that floods the rooms with natural light, creating a warm and welcoming atmosphere.Spanning 100 m², this apartment has four well-arranged rooms, including two spacious bedrooms and two modern bathrooms. Each space has been designed to offer comfort and functionality, meeting the expectations of the most demanding. A balcony completes this set, offering a pleasant outdoor extension to enjoy the beautiful days.Located on the first floor of a THPE building (Très Haute Performance Énergétique), this property offers an exceptional living environment that combines modernity and tranquility. The high-end finishes add a touch of elegance to this already prestigious ensemble. FinishesYou can choose the finishes for your floors, kitchen, walls, and bathrooms and thus personalize your interior: • Kitchen budget: 45'000.- CHF (supply and installation) • Sanitary budget: 30'000.- CHF (supply) • Tiling budget: 100.- CHF/m2 (supply) • Parquet budget: 140.- CHF/m2 (supply) More information on https://pivert8-thonex.neho.ch/en Contact us at 021 588 1973 for more information or to organize a visit on siteExact address available after registration on neho.ch.DO YOU WANT TO VISIT? PLEASE REGISTER FIRST: https://neho.ch/b/1226-25-13

  • Parking space
  • Balcony / Terrace
  • Garage
Jean-Baptiste Duroc-Danner

Jean-Baptiste Duroc-Danner

1 / 11
Jean-Baptiste Duroc-Danner

Jean-Baptiste Duroc-Danner

  • Parking space
  • Balcony / Terrace
  • Garage
5.5 rooms, 205m², CHF 1,940,000.–
Thônex, 1226 Thônex

THPE apartment on 2 floors, private garden, in a quiet dead-end street

Discover a high-standard construction project labeled THPE (Très Haute Performance Énergétique), located in a prized and quiet residential area, at the end of a dead-end street, close to all amenities. This bright apartment stands out for its efficient use of space and its radiant living atmosphere.Spread over two floors, the apartment has a large private garden ideal for enjoying sunny days. The ground floor opens onto a vast living space bathed in light, while the lower floor offers a considerable additional space to be arranged according to your needs.With a south-facing exposure, this elegant 161 m² THPE apartment offers four spacious rooms, including two comfortable bedrooms and two modern bathrooms, complemented by two guest toilets. The situation in a dead-end street, the peaceful environment, and the quality of the construction make this apartment an exceptional place to live, combining comfort and energy efficiency. FinishesYou can choose the finishes for your floors, kitchen, walls, and bathrooms:Kitchen budget: 45'000.- CHF (supply and installation)Sanitary budget: 30'000.- CHF (supply)Tile budget: 100.- CHF/m2 (supply)Parquet budget: 140.- CHF/m2 (supply)More information on https://pivert8-thonex.neho.ch/en Contact us at 021 588 1973 for any information or to organize a visit on siteExact address available after registration on neho.ch.DO YOU WANT TO VISIT? PLEASE REGISTER FIRST: https://neho.ch/b/1226-26-1

  • Parking space
  • Balcony / Terrace
  • Garage
Jean-Baptiste Duroc-Danner

Jean-Baptiste Duroc-Danner

1 / 11
Jean-Baptiste Duroc-Danner

Jean-Baptiste Duroc-Danner

  • Parking space
  • Balcony / Terrace
  • Garage
4 rooms, 108m², CHF 1,519,000.–
Thônex, 1226 Thônex

High-standard THPE apartment with balcony and quiet location in a dead-end street

Discover this high-standard construction project, labeled THPE (Très Haute Performance Énergétique), nestled in a peaceful environment that promises a bright and pleasant atmosphere. This 100 m² apartment, located on the first floor, benefits from a south-facing exposure that floods each room with natural light. With its two spacious bedrooms and two modern bathrooms, this property offers all the necessary comfort for a harmonious family life.You will appreciate the calm of a residential area, located at the end of a dead-end street, while being in close proximity to essential amenities. The interior is designed to maximize brightness, allowing each space to live in rhythm with the seasons and offer a welcoming atmosphere.With its four well-arranged rooms, its balcony offering a pleasant outdoor space, and two guest bathrooms, this apartment perfectly adapts to the current needs of families or couples seeking a modern haven of peace. FinishesYou can choose the finishes for your floors, kitchen, walls, and bathrooms: • Kitchen budget: 45'000.- CHF (supply and installation) • Sanitary budget: 30'000.- CHF (supply) • Tiling budget: 100.- CHF/m2 (supply) • Parquet budget: 140.- CHF/m2 (supply) More information at https://pivert8-thonex.neho.ch/en Please contact us at 021 588 1973 for more information or to organize a visit on siteThe exact address is available after registration on neho.ch.DO YOU WANT TO VISIT? PLEASE REGISTER FIRST: https://neho.ch/b/1226-25-12

  • Parking space
  • Balcony / Terrace
  • Garage
Jean-Baptiste Duroc-Danner

Jean-Baptiste Duroc-Danner

1 / 12
Jean-Baptiste Duroc-Danner

Jean-Baptiste Duroc-Danner

  • Parking space
  • Balcony / Terrace
  • Garage
5 rooms, 180m², CHF 2,290,000.–
Thônex, 1226 Thônex

Beautiful THPE attic, terrace and balcony, in a quiet dead-end street

Discover this high-end construction project, nestled at the end of a dead-end street, offering a bright atmosphere and an exceptional living space. This apartment, located on the second floor, benefits from a full south exposure, guaranteeing optimal brightness throughout the day. With its 121 m² of living space, this property offers several variants of interior layout to adapt to your needs: • As a 4-room apartment: with two beautiful bedrooms and two bathrooms, offering spacious rooms and optimal comfort for daily life. • As a 5-room apartment: three layout variants are proposed, allowing for the arrangement of three bedrooms. Each configuration has been designed to optimize living spaces and meet the different needs of future owners. Designed with high-quality materials, this living space combines elegance and comfort. The residence is located in a quiet and sought-after neighborhood, ensuring tranquility and immediate proximity to all necessary amenities for daily life. The attic, located on the top floor, will seduce you with its large terrace and balcony, inviting relaxation while offering an unobstructed view of the peaceful surroundings. This THPE project (Très Haute Performance Énergétique) meets the most stringent standards in terms of energy efficiency. Finishes: You can choose the finishes for your floors, kitchen, walls, and bathrooms, and thus personalize your interior: Kitchen budget: 55'000.- CHF (supply and installation) Sanitary budget: 40'000.- CHF (supply) Tiling budget: 100.- CHF/m2 (supply) Parquet budget: 140.- CHF/m2 (supply) More information on https://pivert8-thonex.neho.ch/en Contact us at 021 588 1973 for more information or to organize a visit on siteExact address available after registration on neho.ch. DO YOU WANT TO VISIT? PLEASE REGISTER FIRST: https://neho.ch/b/1226-26-5

  • Parking space
  • Balcony / Terrace
  • Garage
New building
1 / 15
  • Balcony / Terrace
  • Garage
  • View
  • +3
15 rooms, 800m², CHF 20,000,000.–
1223 Cologny

Exceptional property with panoramic lake view


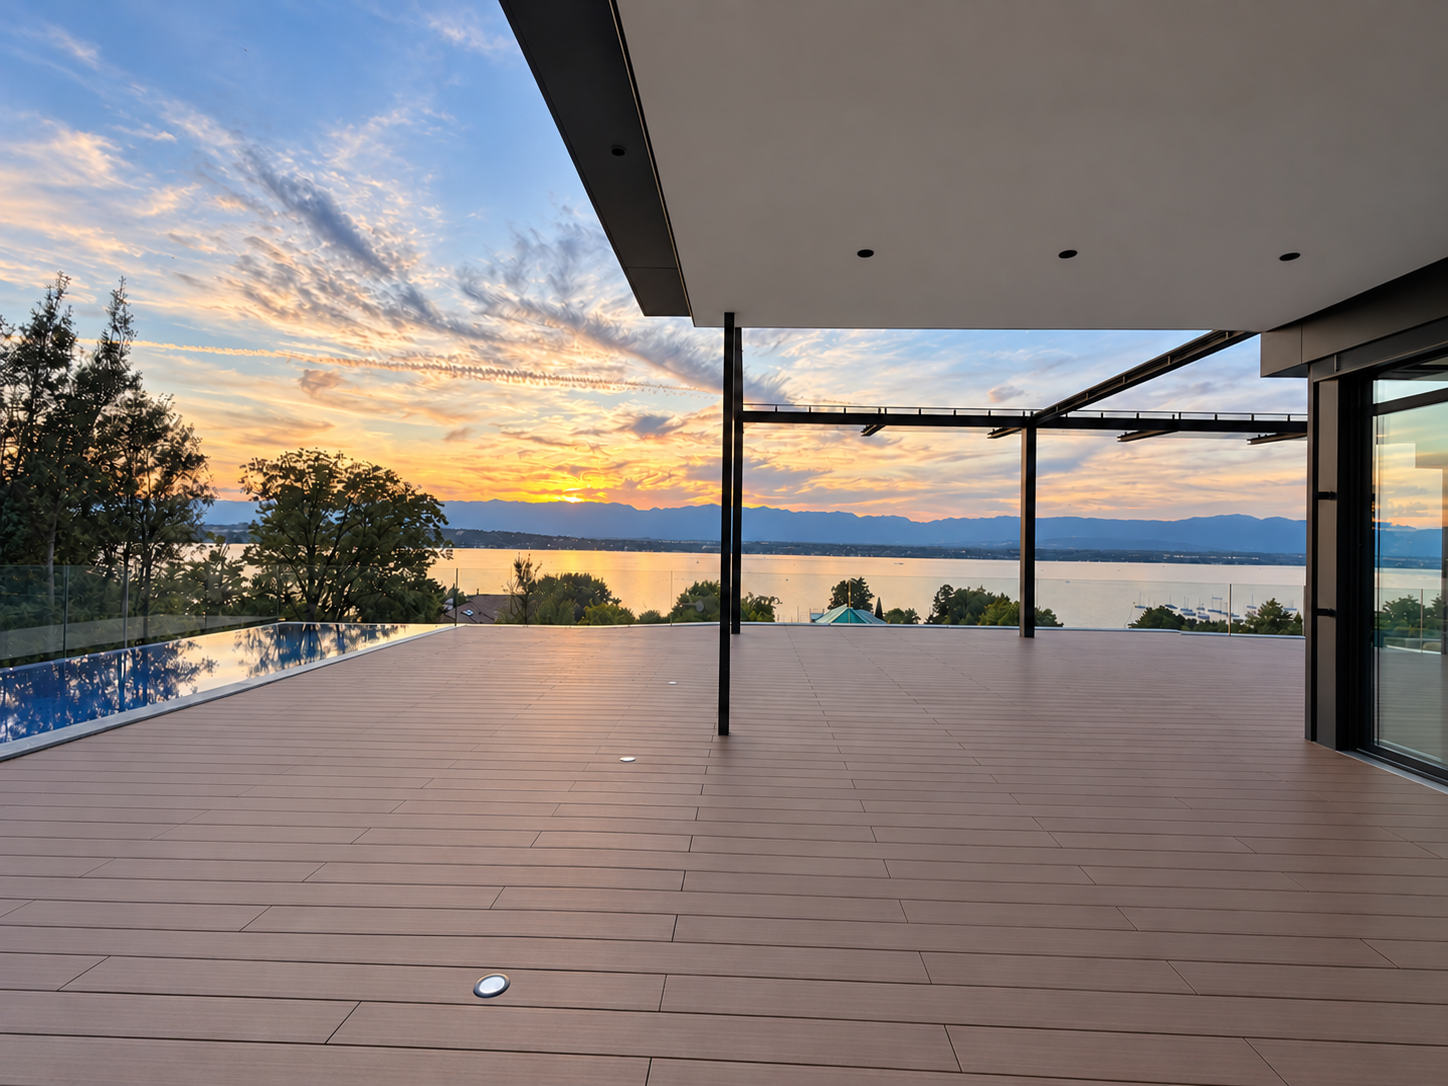
Offering a breathtaking panoramic view of Lake Geneva and the surrounding mountains, this exceptional luxury villa in Cologny provides approximately 600 m² of refined interior space. Spacious terraces and balconies of over 200 m², as well as a private landscaped garden, extend the outdoor living areas and create a remarkable sense of space, light, and intimacy in Geneva's most prestigious residential neighborhood.The property has been designed to fully exploit its remarkable elevated position and breathtaking view of Lake Geneva and the surrounding mountains. The large windows bring natural light into the main living areas and create a perfect connection between the interiors, the terraces, and the exceptional landscape that surrounds them.The generous reception areas combine contemporary architecture with an elegant and understated atmosphere. Natural stone, refined woodwork, custom-made cabinetry, and carefully selected materials reflect the uncompromising quality of the residence. Each element has been designed to meet the highest standards of comfort, design, and craftsmanship.This prestigious development is particularly rare on the Geneva real estate market. Each villa benefits from its own private garden, an indoor and outdoor pool, ensuring a high level of intimacy and independence in a discreet residential setting.Combining approximately 800 m² of interior and exterior living space, panoramic views of the lake, exceptional amenities, and exceptional finishes, this contemporary villa in Cologny represents a unique opportunity.

  • Balcony / Terrace
  • Garage
  • View
  • +3
1 / 13
  • Parking space
  • Balcony / Terrace
  • Minergie certified
5.5 rooms, 138m², CHF 2,950,000.–
1253 Vandoeuvres

Co-exclusivity - Exceptional Attic in Vandoeuvres

Located on the top floor of a high-standard residence delivered in 2021, sheltered from all views, this magnificent 5.5-room attic occupies an entirely private floor. It offers approximately 140 m² of PPE surface area, extended by nearly 100 m² of terrace, for a weighted surface area of approximately 186 m².Nestled in the heart of majestic trees that give it a true green setting, this apartment benefits from a particularly calm environment and absolute intimacy. Crossing and bathed in light, it enjoys the morning sun on the kitchen and living room side, while the bedrooms benefit from the last rays of the sun at the end of the day.Day areaDesigned to offer a convivial and refined living space, the day area seduces with its generous volumes and luminosity. The spacious living room, dining area, and open kitchen are harmoniously arranged around the reception areas. The kitchen, subtly set back, preserves the elegance and comfort of the lounge while remaining perfectly integrated into the living area. A laundry room and several storage spaces complete this unit with functionality.Large windows naturally extend the living areas to the outside, creating a perfect continuity between inside and outside.Night areaThe night area, carefully separated from the reception areas, offers a peaceful and intimate setting. The parental suite has a custom-made dressing room and a private bathroom. Two additional bedrooms, spacious and bright, share a second bathroom, offering an ideal distribution for a family or to welcome guests.The finishes, carried out with impeccable taste, wooden parquet, generous volumes, complete the character of this property.Exceptional exteriorsThe true signature of this property, the terrace surrounds the entire apartment, offering a natural extension of each living space. Deployed over nearly 100 m², it benefits from a triple exposure and allows you to enjoy the sun throughout the day in a green and preserved environment.Its generous dimensions allow for the creation of several distinct areas: an outdoor lounge, a dining area, a relaxation corner, or even a play area for children. Rare on the market, this exterior provides a true feeling of living in a rooftop villa.The services and finishes testify to the care taken in the realization of this property: wooden parquet, quality materials, harmonious volumes, and contemporary lines give this attic an elegant, warm, and timeless atmosphere.2 indoor parking spaces are available for CHF 50,000 extra.A rare property, combining comfort, intimacy, and quality of life, within a recent residence in a privileged environment.

  • Parking space
  • Balcony / Terrace
  • Minergie certified
1 / 13
4 rooms, 96m², CHF 1,150,000.–
1226 Thônex

Renovated 4-room crossing apartment with two balconies

Thônex - Brightness, comfort and renovation in a privileged environmentIn the heart of a quiet and sought-after residential area in Thônex, this beautiful 4-room apartment offers a harmonious living environment, combining modernity, functionality and elegance. Completely renovated in 2020, it seduces both by the quality of its services and by its ideal layout.Located on the 2nd floor of a well-maintained building with a lift, the apartment opens onto a large, bright living room with a southwest orientation and two separate balconies - perfect for enjoying the outside at any time of day. The independent, fully equipped kitchen completes this welcoming living space with style.The sleeping area consists of two comfortable bedrooms with beautiful brightness and balanced volumes. In terms of sanitation, the apartment has a bathroom, a shower and a guest toilet, offering optimal daily comfort.A cellar and an indoor parking space in the basement nicely complement this property. The building is accessible to people with reduced mobility, and the co-ownership benefits from healthy management with a renovation fund available.In close proximity to public transport, schools, shops and the border, this property represents a rare opportunity in Thônex - ideal for a couple, a small family or an investor looking for a property without renovation work, in a privileged environment.Contact us now to visit this exceptional apartment in Thônex!

1 / 3
  • Balcony / Terrace
  • View
  • Elevator
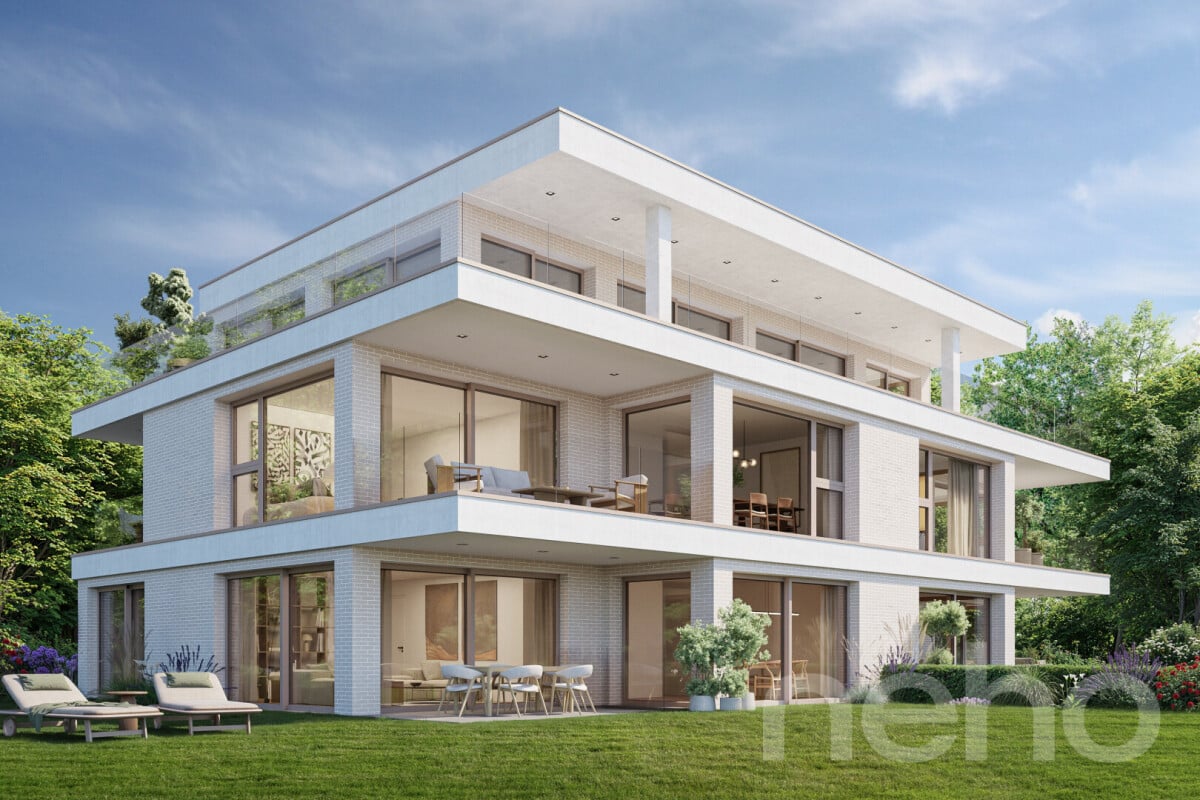
4 rooms, 134m², CHF 3,990,000.–
a chemin du vieux-vésenaz 1, 1222 Vésenaz
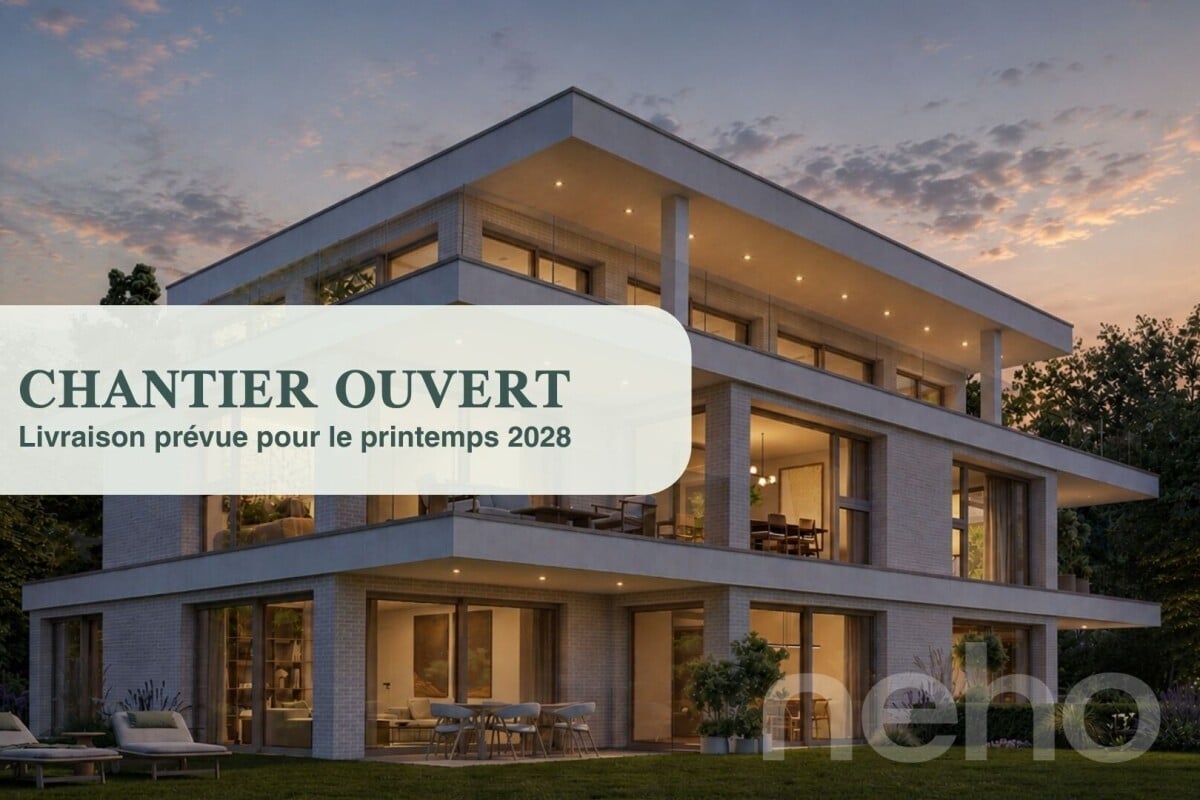
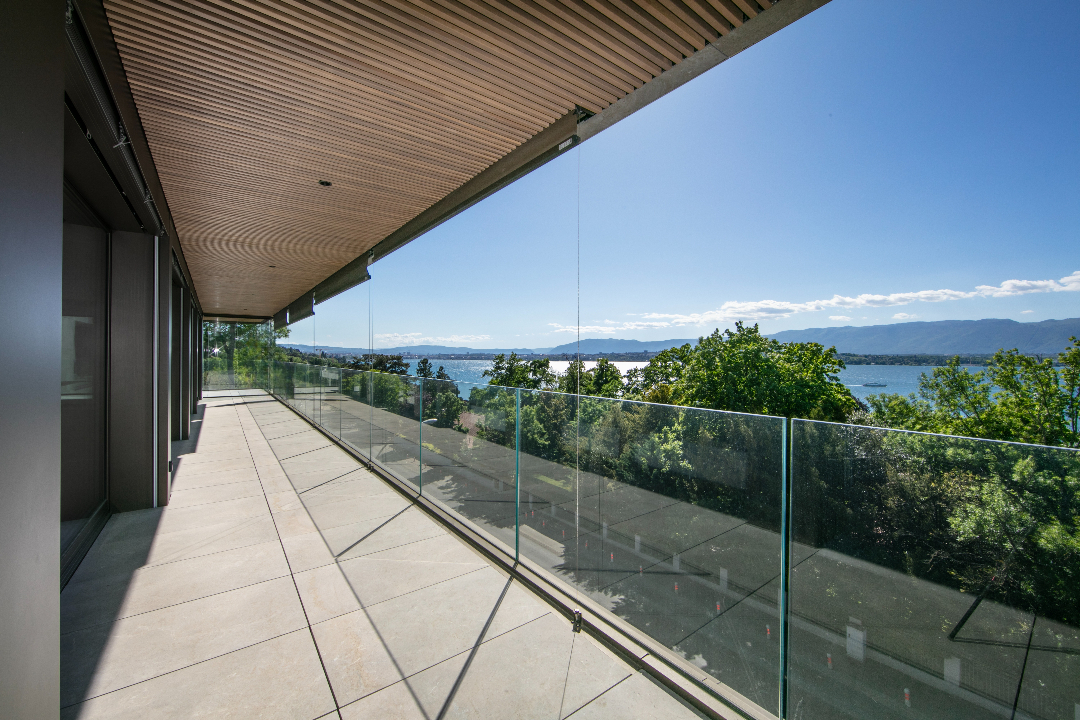
Attique avec vue panoramique sur le Léman

Face au lac Léman, avec une vue imprenable sur la rade de Genève, le Jet d'Eau et lachaîne du Jura, cet attique neuf de 4 pièces prend place au sein d'une petite résidencecontemporaine de standing de neuf appartements seulement, labellisée Minergie et édifiéeen 2024.Situé en pignon, le bien bénéficie d'une luminosité remarquable toute la journée. Le séjour,la salle à manger baignée de lumière naturelle et la cuisine ouverte sur îlot centrals'articulent autour d'un espace de vie aux finitions haut de gamme, prolongé par une loggiacouverte de 20 m² et une terrasse de 68 m² -- près de 90 m² d'espaces extérieurs penséscomme une véritable extension du logement.L'espace nuit réunit deux suites avec salle d'eau privative, dont une avec dressing surmesure. Cave privative, casier à vin climatisé et box double fermé en sous-sol complètentcette réalisation d'exception.PlanDirekt am Genfer See gelegen, mit atemberaubendem Blick auf die Genfer Bucht, den Jet d'Eau und dieJurakette - befindet sich diese neue 4-Zimmer-Penthouse-Wohnung in einer kleinen,modernen Luxusresidenz mit nur neun Wohnungen, die das Minergie-Zertifikat trägt undim Jahr 2024 fertiggestellt wurde.Die Wohnung befindet sich an der Giebelseite und profitiert den ganzen Tag über von einer bemerkenswerten Helligkeit. Das Wohnzimmer,das von Tageslicht durchflutete Esszimmer und die offene Küche mit zentraler Kochinselbilden einen hochwertig ausgestatteten Wohnbereich, der durch eine überdachte Loggiavon 20 m² und eine Terrasse von 68 m² - fast 90 m² Außenflächen, dieals echte Erweiterung der Wohnung konzipiert sind.Der Schlafbereich umfasst zwei Suiten mit eigenem Duschbad, von denen eine über einenmaßgefertigten Ankleideraum verfügt. Ein eigener Weinkeller, ein klimatisiertes Weinschrank und eine abgeschlossene Doppelgarage im Untergeschoss rundendieses außergewöhnliche Projekt ab.GrundrissOverlooking Lake Geneva, with a breathtaking view of the Geneva harbor, the Jet d'Eau, and theJura Mountains, this new 4-room penthouse is located within a small,contemporary luxury residence comprising just nine apartments, certified Minergie and completedin 2024.Located at the end of the building, the property enjoys remarkable natural light throughout the day. The living room,the dining room bathed in natural light, and the open kitchen with a central islandare arranged around a living space featuring high-end finishes, extended by a20 m² covered loggia and a 68 m² terrace -- nearly 90 m² of outdoor spaces designedas a true extension of the home.The sleeping area features two suites with private bathrooms, one of which includes a custom-builtwalk-in closet. A private cellar, a climate-controlled wine cabinet, and a locked double garage in the basement round outthis exceptional property.Floor Plan
  • Balcony / Terrace
  • View
  • Elevator
Travel time
-
1 / 12
  • Parking space
  • Balcony / Terrace
  • Elevator
  • +1
5 rooms, 125m², CHF 1,490,000.–
1226 Thônex

Appartement familial avec véranda - Hameau de Villette

Hameau de Villette Situé dans un quartier résidentiel paisible et verdoyant, ce bien se trouve au centre du hameau de Villette à proximité de Conches et rattaché à la commune de Thônex, réputée pour la rareté et la forte demande de ses biens immobiliers.Cet appartement de 5 pièces se trouve au rez-de-chaussée surélevé d'un petit immeuble charmant et bien entretenu. Il est au sein d'une copropriété de 6 appartements. Traversant et idéalement orienté, il offre une belle luminosité naturelle tout au long de la journée ainsi que des volumes généreux.L'appartement dispose d'une agréable pièce de vie avec cheminée, prolongée par une véranda de 22m2 habitable, qui bénéficie d'un accès extérieur direct. La cuisine entièrement équipée comprend un espace repas convivial et l'agencement intérieur propose deux chambres avec rangements intégrés, une salle de bains complète ainsi qu'un WC visiteurs.Construit au début des années 1980, le bien a été régulièrement entretenu. La propriété inclut également deux cave et une place de parking intérieure.Ce bien se distingue par sa situation idéale à proximité immédiate des transports en commun, des écoles, commerces et restaurants, tout en étant préservé de l'agitation urbaine. Une opportunité rare dans un secteur très recherché.Nous sommes à votre disposition pour tout renseignement complémentaire et pour organiser une visite. ---------------Located in a peaceful and green residential area, this property is situated in the heart of the hamlet of Villette close to Conches and part of the municipality of Thônex, which is renowned for the rarity and high demand of its real estate offerings.This 5-room apartment is on the elevated ground floor of a charming and well-maintained small building. It is part of a condominium of six apartment. Benefiting from a dual aspect and ideal orientation, it enjoys abundant natural light throughout the day, as well as generous volumes.The apartment features a pleasant living room with a fireplace, extended by a 22 m² habitable veranda, which provides direct outdoor access. The fully equipped kitchen includes a welcoming dining area, and the layout offers two bedrooms with built-in storage, a full bathroom, and a guest toilet.Built in the early 1980s, the property has been regularly maintained. It also includes 2 cellars and an indoor parking space.This property stands out thanks to its ideal location, in immediate proximity to public transport, schools, shops, and restaurants, while still being sheltered from urban noise. A rare opportunity in a highly sought-after area.We remain at your disposal for any further information and to arrange a viewing.

  • Parking space
  • Balcony / Terrace
  • Elevator
  • +1

Suggested properties for you based on search results