Quick Filters for your search (1)

Quick-filters

We show you quick-filters based on the most used filters by location.

By using these, you can enhance your search experience by finding new and interesting properties to your likings.

142 results - Elevator buy: Region Rhône-Alpes FR

1 / 13
  • Parking space
  • Balcony / Terrace
  • View
  • +2
4 rooms67m²EUR 795,000.–
route Nationale 3190, 74120 Megève

APARTMENT T3 CABIN - L'ALTIMA RESIDENCE IN MEGÈVE

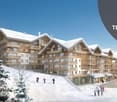
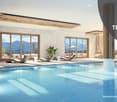
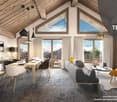
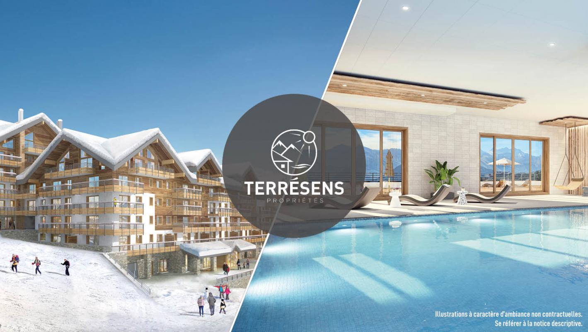
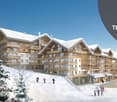
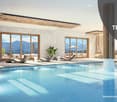
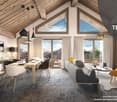
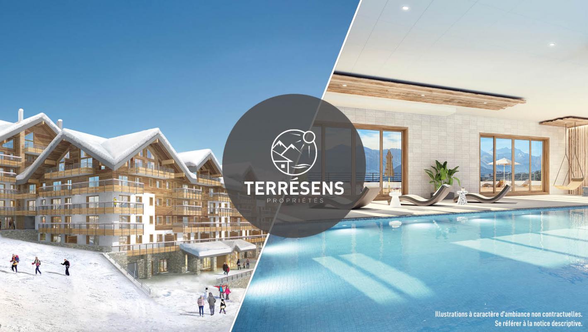
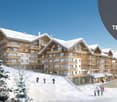
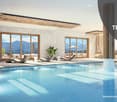
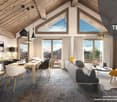
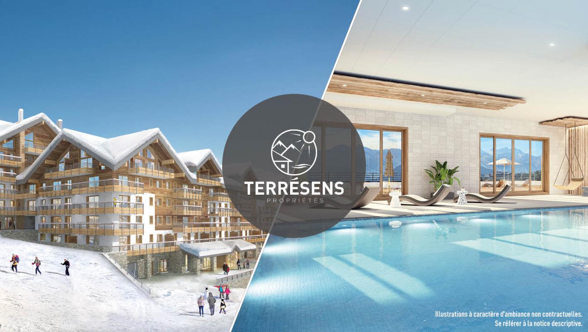
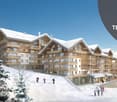
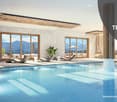
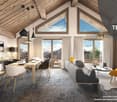
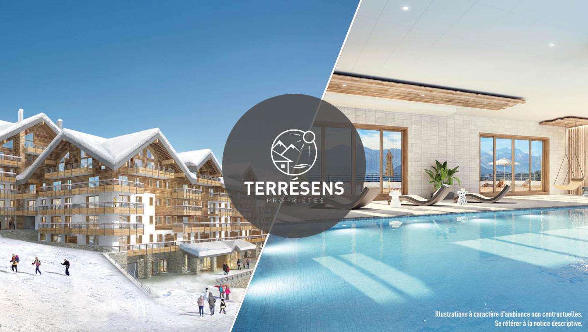
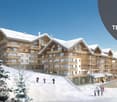
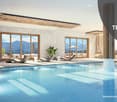
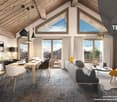
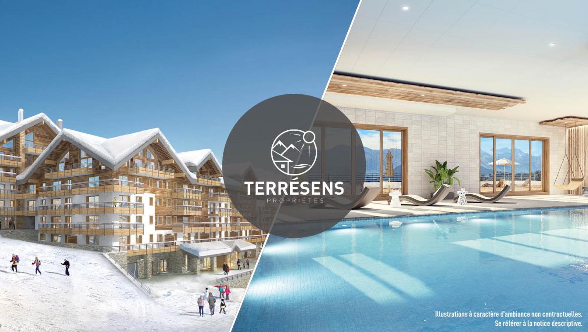
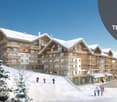
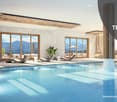
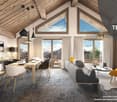
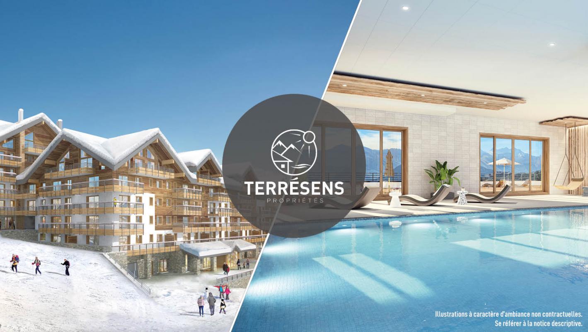
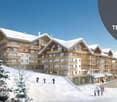
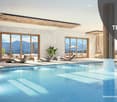
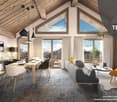
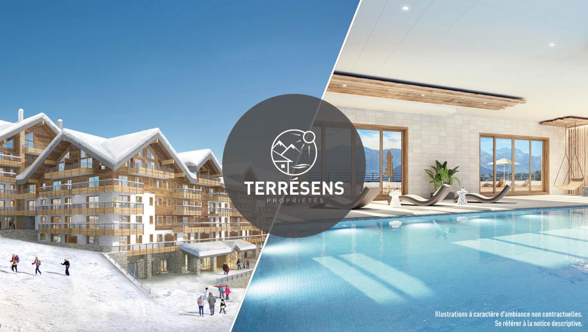
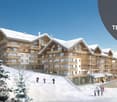
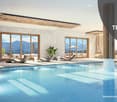
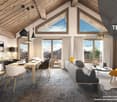
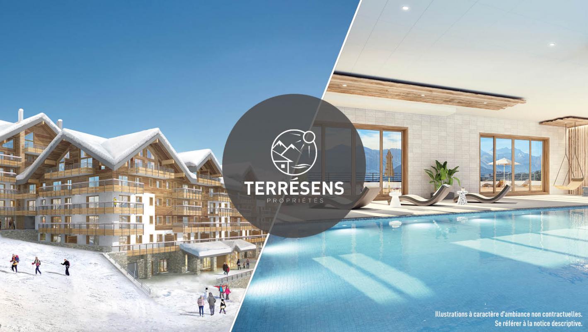
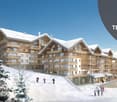
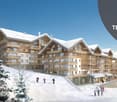
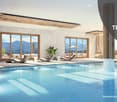
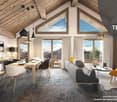
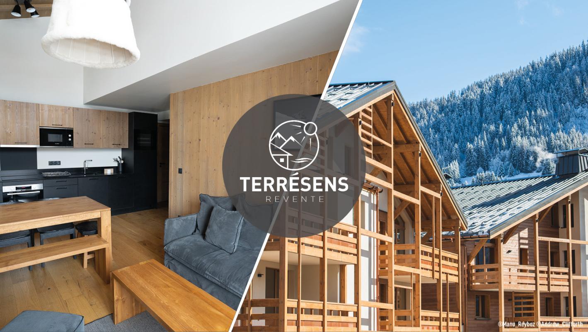
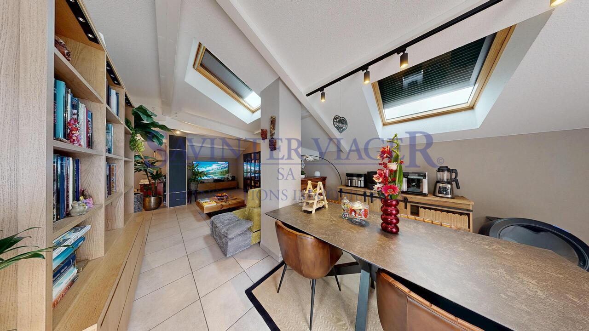
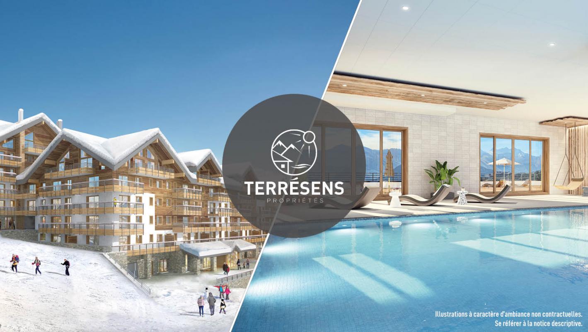
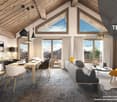
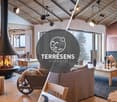
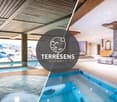
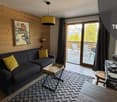
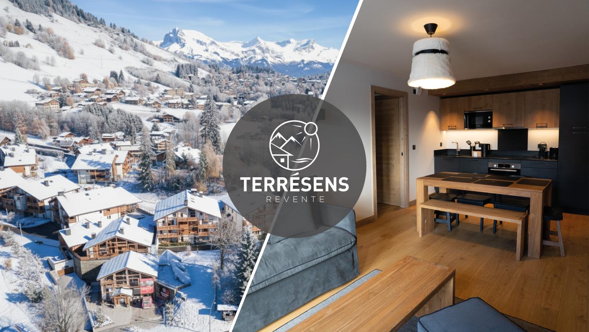
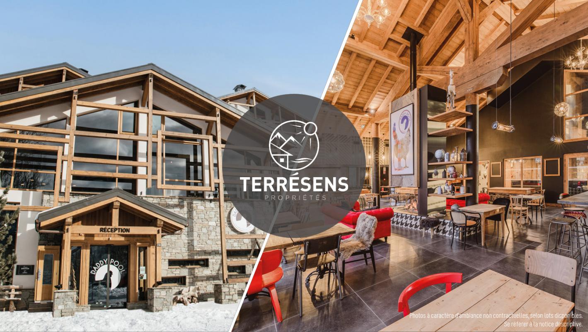
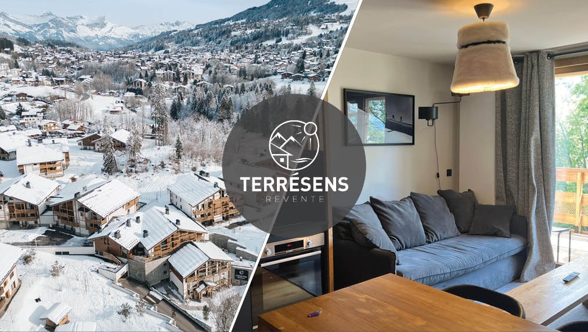
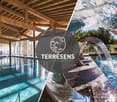
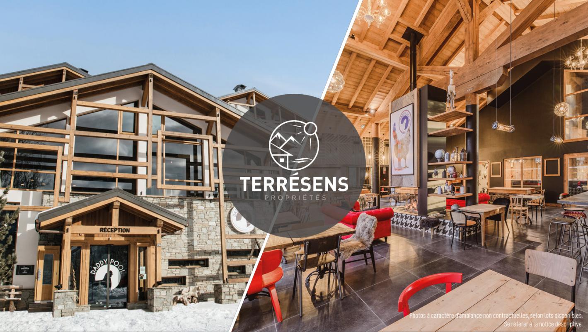
L'ALTIMA - AN EXCEPTIONAL RESIDENCE IN MEGÈVE:Nestled in a 3-hectare landscaped park, the L'Altima residence benefits from a rare location in the heart of an internationally renowned station: Megève. Enjoy an unobstructed panoramic view of Mont Blanc. The residence is located in a prized residential area, in the heart of a natural and green environment, where it combines absolute calm and proximity to the village center. Thanks to the station's shuttle service, the ski lifts are easily accessible. Whether for a relaxing stay, a family moment, or a sports weekend, L'Altima puts you at the heart of an emblematic destination in the Alps.THE SPIRIT OF A MOUNTAIN RESIDENCE ... IN DADDY POOL MODE:Designed as a warm living space, L'Altima deploys high-end common areas in a Daddy Pool style, combining refinement, conviviality, and offbeat touches. Residents enjoy a reception lounge with a fireplace, a game room for young and old, a convivial tapas bar, a fitness room, and a vast indoor/outdoor spa bathed in light.A SPECTACULAR WELL-BEING SPACE OF 1,000 M² TO TAKE CARE OF YOURSELF:The well-being space transports you into a bubble of calm and comfort. A heated indoor/outdoor pool, a sauna, a hammam, a jacuzzi, sensory showers, a halotherapy room, and treatment cabins are at your disposal. All this in a bright, refined setting, conducive to relaxation.AN APARTMENT READY TO LIVE IN:The T3 cabin apartment NF205 with 67.74 m² of functional living space includes 2 bedrooms and 1 cabin, a living room, a bathroom, a shower room, and 2 toilets, as well as a 12.5 m² balcony. It is sold fully furnished, with a cellar (N103), a heated ski locker, a bicycle room, and a parking space (N152).HIGH-QUALITY SERVICES FOR A SERENE INSTALLATION:The L'Altima residence, which opened in June 2024, stands out for its high level of comfort. This accommodation benefits from efficient insulation and all guarantees related to construction. No work is expected.A SIMPLIFIED RENTAL MANAGEMENT:The property benefits from an integrated rental management service via Terrésens, allowing you to generate income while retaining the possibility of staying in your accommodation.Contact us today to learn more about the rental formula!

  • Parking space
  • Balcony / Terrace
  • View
  • +2
1 / 11
4.5 rooms142m²CHF 950,000.–
Quai André Chevallay, 74500 Saint-Gingolph

Lakeside, unique panorama - a high-end apartment

Explore a unique opportunity where refinement and nature come together in perfect harmony. Imagine waking up every morning to the majesty of the mountains and the quietness of the lake. Let yourself be tempted by this unique experience that is offered to you.A 143 m² luxury apartment with a 63 m² terrace offers a panoramic view of the lake and the Vaudois Riviera. Imagine yourself relaxing on this spacious terrace, without any visual intrusion, just 20 meters from the clear waters. You will be in harmony with nature while enjoying the luxury and comfort of your living space.The property has three spacious bedrooms, two bathrooms, and a separate toilet. Additionally, a beautiful living area of over 68 m² with an open kitchen awaits you. Let your culinary creativity run free while enjoying the breathtaking view.You also have the possibility to acquire two indoor parking spaces with charging points for electric vehicles, a modern and very useful convenience in our time.This secure luxury residence stands out for its high-quality finishes and materials. With only nine units, it benefits from the geothermal energy of Lake Geneva, an ecological and economic solution.The contemporary design of this new real estate program has been carefully designed to meet all your requirements. The spacious apartments offer high-end amenities and an optimal layout. Each unit is traversable, offering a breathtaking view from its terrace or balcony. You will live in a human-scale environment, where quietness prevails.Ideally located, just 100 meters from the French border, on the beach of Saint-Gingolph, this Franco-Swiss village is close to ski resorts, 20 minutes from Évian-les-Bains and Montreux. This privileged location gives you easy access to the pleasures of the mountains and the lake, as well as to all the amenities of modern life.Do not hesitate to seize this opportunity to live in an exceptional environment, where every day is an invitation to quietness and luxury. Contact us now to make your dream a reality.

1 / 13
5 rooms122m²EUR 495,000.–
rue des rêvées 451, 74130 Bonneville

Attique T5 en duplex avec grandes terrasses et 2 garages - Bonneville

L'appartement est libre de suite. Découvrez cet attique T5 en duplex situé à Bonneville, au sein d'une petite résidence au calme, entourée de verdure et en lisière d'un espace naturel préservé. Idéalement placé à proximité du centre-ville, des écoles, des commerces, des infrastructures sportives et des transports, ce bien offre un cadre de vie recherché, avec un accès rapide à Annecy et Genève.Au premier niveau, l'appartement propose une grande salle de bain, un WC indépendant avec buanderie équipée, deux chambres, un bureau ainsi qu'une terrasse de 14,53 m² donnant sur le jardin et les montagnes.À l'étage:une belle chambre parentale, le salon intègre un espace bureau et une bibliothèque, tandis que la salle à manger donne directement sur la vaste terrasse panoramique de 58,12 m², offrant une vue dégagée sur les massifs environnants. Une salle de douche et un WC séparé complètent ce niveau.Deux garages fermés en sous-sol sont inclus dans le prix, un atout rare dans le secteur. Surface Carrez : 114,78 m². Terrasses : 14,53 m² + 58,12 m². Surface totale :187,43m2Cet attique en duplex combine espace, vues dégagées et emplacement stratégique, idéal pour une vie familiale ou pour les frontaliers travaillant à Genève.Prix: 495'000 EUR (honoraires d'agence inclus)Pourquoi choisir Bonneville ?Bonneville offre un équilibre rare entre qualité de vie et praticité. Nichée au coeur de la vallée de l'Arve, la ville permet de profiter chaque jour d'un cadre naturel privilégié, entre montagnes, espaces verts et activités de plein air. Sa position stratégique -- à mi-chemin entre Genève et Annecy -- en fait une adresse idéale pour les frontaliers et les actifs recherchant un accès rapide aux grands axes sans renoncer au calme. Commerces, écoles, infrastructures sportives, transports et services du quotidien sont tous à proximité, faisant de Bonneville un lieu parfaitement adapté à une vie familiale moderne et confortable.Wohnung ab sofort verfügbar.Entdecken Sie dieses T5-Duplex-Penthouse in Bonneville, gelegen in einer kleinen, ruhigen Wohnanlage, umgeben von Grünflächen und am Rand eines geschützten Naturgebiets. Die Lage ist ideal: in der Nähe des Stadtzentrums, von Schulen, Geschäften, Sporteinrichtungen und Verkehrsmitteln, mit schneller Anbindung an Annecy und Genf.Auf der ersten Ebene bietet die Wohnung ein großes Badezimmer, ein separates WC mit ausgestattetem Hauswirtschaftsraum, zwei Schlafzimmer, ein Büro sowie eine 14,53 m² große Terrasse mit Blick auf den Garten und die Berge.Im Obergeschoss befinden sich ein schönes Elternschlafzimmer, ein Wohnzimmer mit Arbeitsbereich und Bibliothek sowie ein Esszimmer, das direkt auf die große Panoramaterrasse von 58,12 m² führt und einen freien Blick auf die umliegenden Bergmassive bietet. Eine Dusche und ein separates WC vervollständigen diese Etage.Zwei abgeschlossene Garagen im Untergeschoss sind im Preis inbegriffen - ein seltener Vorteil in dieser Gegend.Carrez-Wohnfläche: 114,78 m².Terrassen: 14,53 m² + 58,12 m². Gesamtfläche: 187,43 m².Dieses Duplex-Penthouse vereint großzügigen Raum, freie Ausblicke und eine strategische Lage - ideal für Familien oder Grenzgänger, die in Genf arbeiten.Wohnung sofort verfügbar.Preis: 495'000 Euro (Maklergebühren inklusive).Warum Bonneville wählen?Bonneville bietet eine seltene Balance zwischen Lebensqualität und Alltagstauglichkeit. Eingebettet im Herzen des Arve-Tals genießt man hier eine natürliche Umgebung zwischen Bergen, Grünflächen und zahlreichen Outdoor-Aktivitäten. Die strategische Lage - zwischen Genf und Annecy - macht die Stadt ideal für Grenzgänger und Berufstätige, die eine schnelle Anbindung wünschen, ohne auf Ruhe verzichten zu müssen. Geschäfte, Schulen, Sporteinrichtungen, Verkehrsmittel und alle wichtigen Dienstleistungen befinden sich in unmittelbarer Nähe - perfekt für ein modernes und komfortables Familienleben.Apartment available immediately.Discover this T5 duplex...
1 / 12
  • Parking space
  • Balcony / Terrace
  • View
  • +1
1 room22m²EUR 198,500.–
route du Chaillet 900, 73210 Aime

APARTMENT T1 - LE SNOROC RESIDENCE IN PLAGNE MONTALBERT

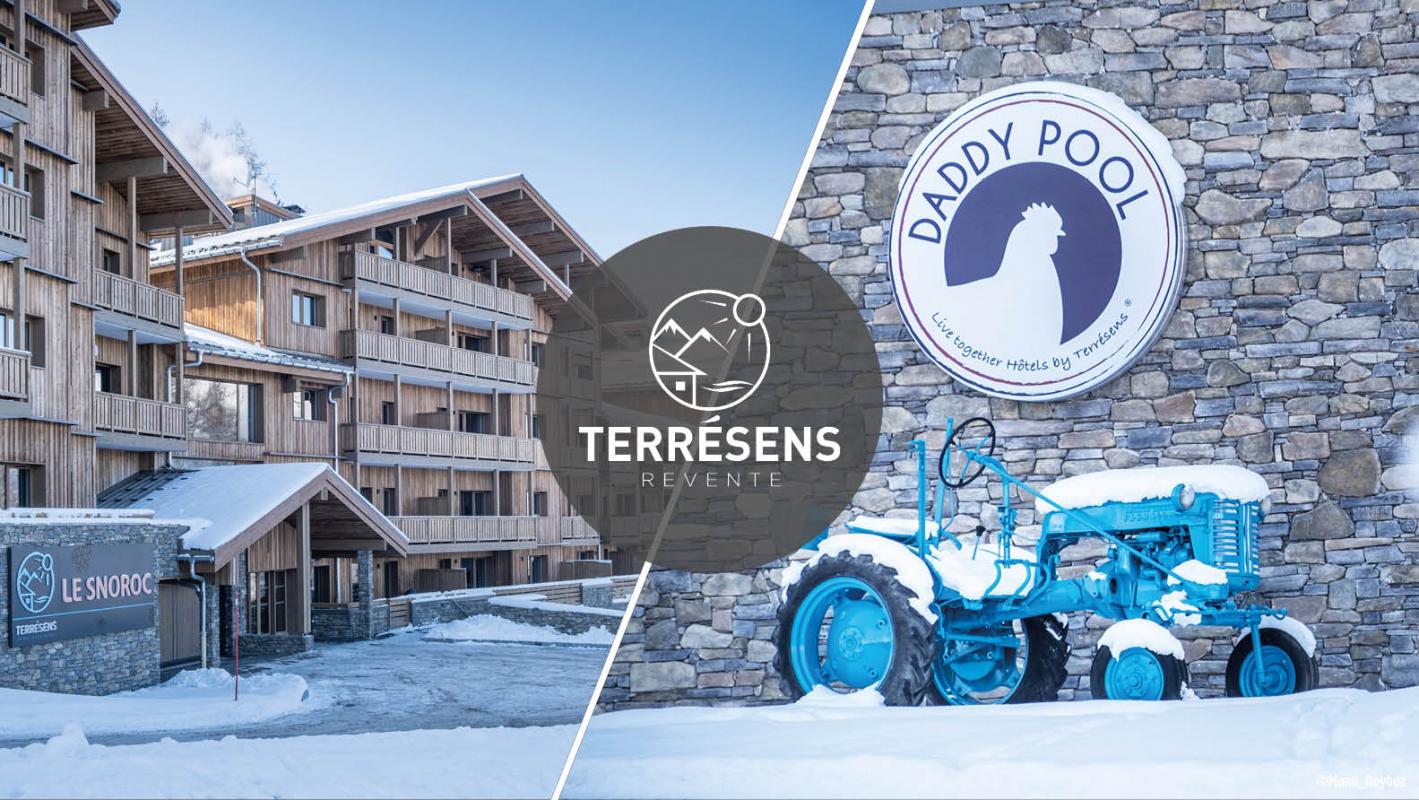
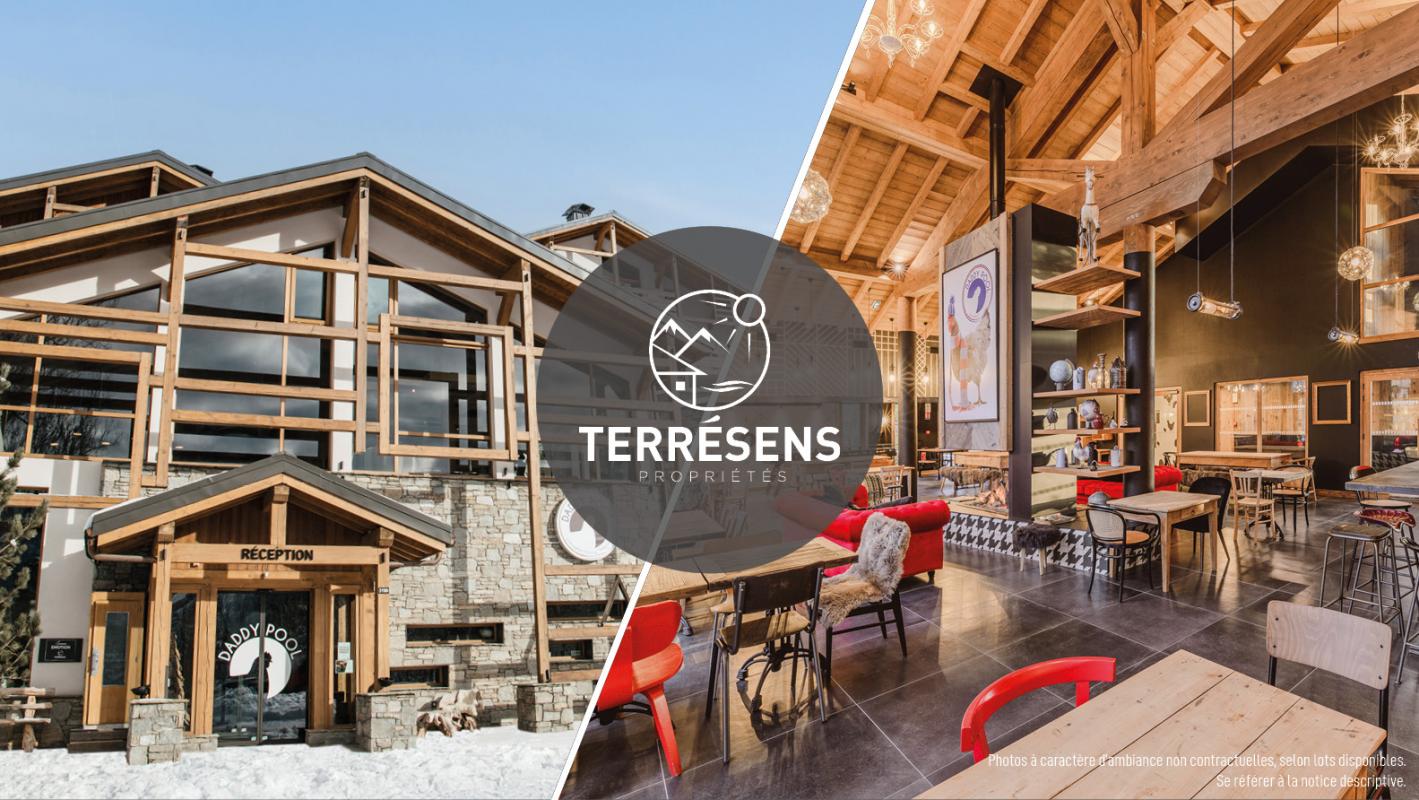
LE SNOROC - A SKI-IN/SKI-OUT RESIDENCE IN THE HEART OF A DYNAMIC STATION: Nestled at an altitude of 1,350 m, on the edge of the forest, the Le Snoroc residence benefits from an exceptional location in the charming village of Plagne Montalbert. This authentic hamlet has managed to preserve its warm and family-friendly atmosphere, while also offering direct access to the vast Paradiski area (La Plagne / Les Arcs). Located just a few minutes' walk from the shops, restaurants, and bars of the station, the residence allows for a true ski-in/ski-out experience. The Fornelet cable car, in close proximity, quickly connects to the top of the Prajourdan area (2,000 m) and provides access to the 425 km of Paradiski slopes, with a 360-degree panoramic view of Mont-Blanc. COMFORTABLE, DESIGN, AND CONVIVIAL COMMUNAL AREAS - IN THE STYLE OF DADDY POOL: The Le Snoroc residence is designed with the comfort of its residents in mind and fits into the Daddy Pool universe: a relaxed and original atmosphere that combines mountain charm with a vintage spirit. The communal areas are generously sized and carefully decorated to create a warm and joyful atmosphere. Reception room with fireplace, dining area, game room (foosball, billiards, board games)... everything is designed to encourage sharing moments with family or friends. A TRUE OASIS OF RELAXATION IN THE HEART OF THE RESIDENCE: After a day on the slopes, unwind in a wellness area featuring a heated fun pool, a jacuzzi, a sauna, a hammam, and a sensory shower. Massages and treatments can also be booked in a cabin or directly in your apartment, for a sweet break in the heart of the mountains. A HOME READY TO BE LIVED IN: The T1 apartment nC01B, with 22.81 m², is functional and includes a living area, a bathroom, and a toilet, as well as a balcony of 9.76 m². It is sold fully furnished, with a cellar (N18), a heated ski locker, and an outdoor parking space (NPE14). HIGH-QUALITY SERVICES FOR A SERENE INSTALLATION: The Le Snoroc residence, which opened in February 2023, stands out for its high level of comfort. This apartment benefits from reduced notary fees, efficient insulation, and all guarantees related to construction. No work is required. A SIMPLIFIED MANAGEMENT: The apartment benefits from an integrated rental management service via Terrésens, allowing you to generate income while retaining the possibility of staying in your apartment during your vacations. Contact us today to learn more about the rental formula!
  • Parking space
  • Balcony / Terrace
  • View
  • +1
1 / 12
  • Balcony / Terrace
  • Garage
  • View
  • +1
3 rooms58m²EUR 625,000.–
route Nationale 3190, 74120 Megève

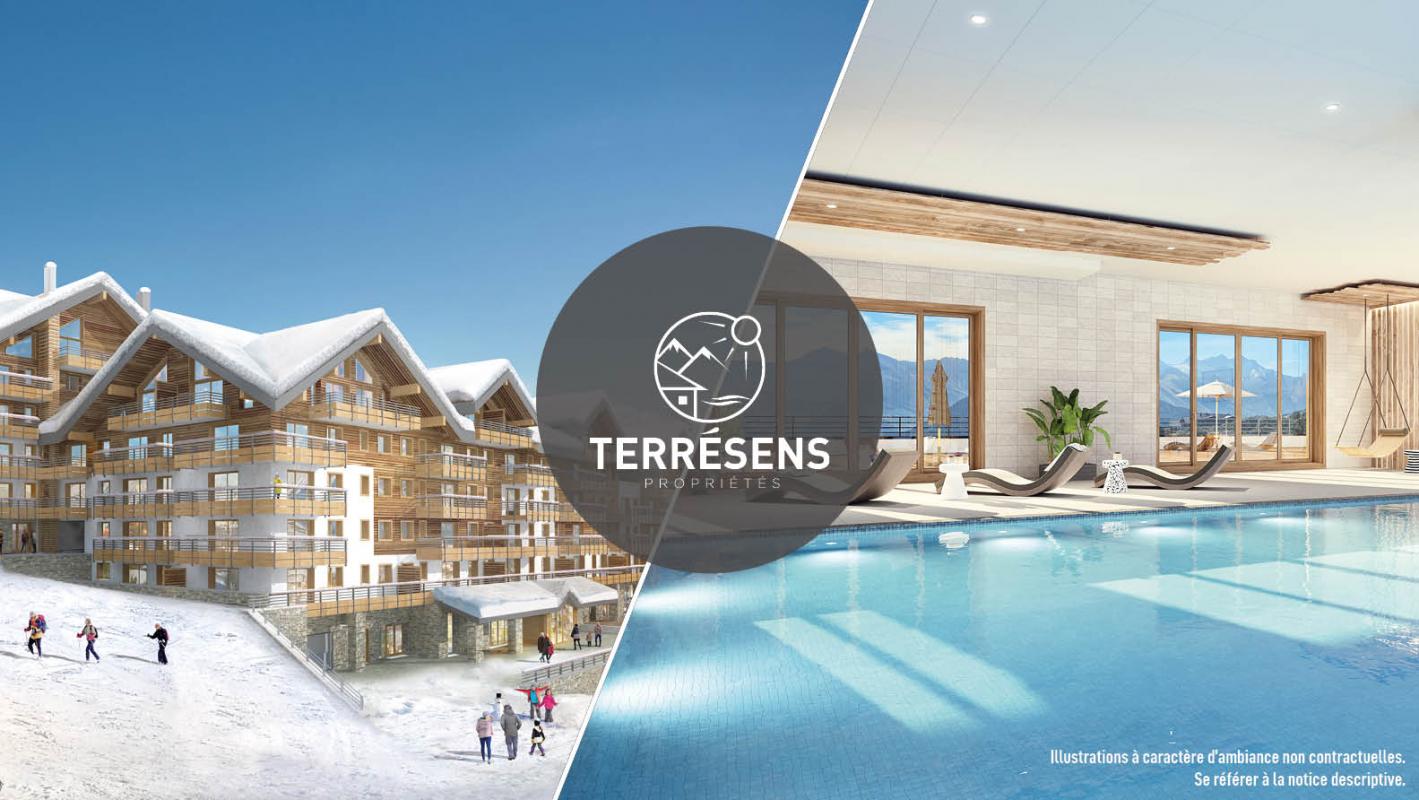
APARTMENT T3 - L'ALTIMA RESIDENCE IN MEGÈVE

L'ALTIMA - AN EXCEPTIONAL RESIDENCE IN MEGÈVE:Nestled in a 3-hectare landscaped park, the L'Altima residence benefits from a rare location in the heart of an internationally renowned station: Megève. Enjoy an unobstructed panoramic view of Mont-Blanc. The residence is located in a prized residential area, in the heart of a natural and green environment, where it combines absolute calm and proximity to the village center. Thanks to the station's shuttle service, the ski lifts are easily accessible. Whether for a relaxing stay, a family moment, or a sports weekend, L'Altima puts you at the heart of an iconic destination in the Alps.THE SPIRIT OF A MOUNTAIN RESIDENCE ... IN DADDY POOL STYLE:Designed as a warm living space, L'Altima deploys high-end common areas in a Daddy Pool style, combining refinement, conviviality, and offbeat touches. Residents enjoy a reception lounge with a fireplace, a game room for young and old, a convivial tapas bar, a fitness room, as well as a vast indoor and outdoor spa bathed in light.A SPECTACULAR WELL-BEING SPACE OF 1,000 M² TO TAKE CARE OF YOURSELF:The well-being space transports you into a bubble of calm and comfort. A heated indoor and outdoor pool, a sauna, a hammam, a jacuzzi, sensory showers, a halotherapy space, and treatment cabins are at your disposal. All this in a bright, refined setting, conducive to relaxation.AN APARTMENT READY TO LIVE IN:The T3 apartment NH203 of 58.58 m² includes two bedrooms, a living room, a bathroom, a shower room, and two separate WC, as well as a 12.47 m² balcony. It is sold fully furnished, with a cellar (N70) and an underground parking space (PE33).HIGH-QUALITY SERVICES FOR A SERENE INSTALLATION:Opened in June 2024, the L'Altima residence stands out for its high level of comfort. This accommodation benefits from efficient insulation and all guarantees related to construction. No work is required.A SIMPLIFIED RENTAL MANAGEMENT:The property benefits from an integrated rental management service via Terrésens, allowing you to generate income while retaining the possibility of staying in your accommodation.Contact us today to learn more about the rental formula!
  • Balcony / Terrace
  • Garage
  • View
  • +1
1 / 11
  • Parking space
  • Balcony / Terrace
  • View
  • +2
3 rooms61m²EUR 528,000.–
Route Nationale 3190, 74120 Megève

APPARTEMENT T3 - RÉSIDENCE L'ALTIMA À MEGÈVE

Invest in Megève: 360-degree panoramic views and exceptional services. Discover a unique residence offering a spectacular view of the surrounding mountains, in the heart of a setting that combines authenticity and modernity. High-end amenities to enhance your property: this apartment offers absolute comfort and refined finishes: fully equipped kitchen and bathroom, elegant decoration with wood and stone, heated ski locker, cellar and covered parking. The common areas are designed for your well-being, with 1,000 m² dedicated to the spa and relaxation: heated indoor and outdoor pool, sauna, hammam, large jacuzzi, sensory showers, halotherapy room, massage cabins, as well as a reception lounge, a game room, a tapas bar and a fitness room. The advantages: reduced notary fees, high-performance thermal and acoustic insulation, manufacturer's guarantees, no work to be expected in the short or medium term. With Terrésens, a major player in mountain real estate, you benefit from tailored support to reconcile heritage value, pleasure and profitability. Our rental solutions allow you to capitalize on your property, recover VAT (20%) and optimize your investment. The announced price is excluding taxes, including cellar and parking. Don't miss this rare opportunity to invest in Megève - contact us today!

  • Parking space
  • Balcony / Terrace
  • View
  • +2
1 / 11
  • Balcony / Terrace
  • Garage
  • View
  • +2
2 rooms32m²EUR 452,400.–
route Nationale 3190, 74120 Megève

APARTMENT T2 - L'ALTIMA RESIDENCE IN MEGÈVE

L'ALTIMA - AN EXCEPTIONAL RESIDENCE IN MEGÈVE:Nestled in a 3-hectare landscaped park, the L'Altima residence benefits from a rare location in the heart of an internationally renowned station: Megève. Enjoy an unobstructed panoramic view of Mont Blanc. The residence is located in a prized residential area, in the heart of a natural and green environment, where it combines absolute calm and proximity to the village center. Thanks to the station's shuttle service, the ski lifts are easily accessible. Whether for a relaxing stay, a family moment, or a sports weekend, L'Altima places you at the heart of an emblematic destination in the Alps.THE SPIRIT OF A MOUNTAIN RESIDENCE ... IN DADDY POOL MODE:Designed as a warm living space, L'Altima deploys high-end common areas in a Daddy Pool style, combining refinement, conviviality, and offbeat touches. Residents enjoy a reception lounge with a fireplace, a game room for young and old, a convivial tapas bar, a fitness room, and a vast indoor/outdoor spa bathed in light.A SPECTACULAR WELL-BEING SPACE OF 1,000 M² TO TAKE CARE OF YOURSELF:The well-being space transports you into a bubble of calm and comfort. A heated indoor/outdoor pool, a sauna, a hammam, a jacuzzi, sensory showers, a halotherapy room, and treatment cabins are at your disposal. All this in a bright, refined setting, conducive to relaxation.AN APARTMENT READY TO LIVE IN:The T2 apartment NB203A of 32.30 m² includes 1 bedroom, 1 living room, 1 bathroom, and 1 WC, as well as a balcony of 12.81 m². It is sold fully furnished, with a parking space in the basement (76) and a cellar (44).HIGH-QUALITY SERVICES FOR A SERENE INSTALLATION:The L'Altima residence, which opened in June 2024, stands out for its high level of comfort. This accommodation benefits from efficient insulation and all guarantees related to construction. No work is required.A SIMPLIFIED RENTAL MANAGEMENT:The property benefits from an integrated rental management service via Terrésens, allowing you to generate income while retaining the possibility of staying in your accommodation.Contact us today to learn more about the rental formula!

  • Balcony / Terrace
  • Garage
  • View
  • +2
1 / 11
  • Parking space
  • Balcony / Terrace
  • View
  • +2
4 rooms67m²EUR 824,000.–
Route Nationale 3190, 74120 Megève

APPARTEMENT T3 CABINE - RÉSIDENCE L'ALTIMA À MEGÈVE

Invest in Megève: 360-degree panoramic views and exceptional amenities. Discover a unique residence offering a spectacular view of the surrounding mountains, in the heart of a setting that combines authenticity and modernity. High-end amenities to enhance your property: this apartment offers absolute comfort and refined finishes: fully equipped kitchen and bathroom, elegant decoration with wood and stone, heated ski locker, cellar and covered parking. The common areas are designed for your well-being, with 1,000 m² dedicated to the spa and relaxation: heated indoor and outdoor pool, sauna, hammam, large jacuzzi, sensory showers, halotherapy room, massage cabins, as well as a reception lounge, a game room, a tapas bar and a fitness room. The advantages: reduced notary fees, high-performance thermal and acoustic insulation, manufacturer's guarantees, no work to be expected in the short or medium term. With Terrésens, a major player in mountain real estate, you benefit from tailored support to reconcile heritage value, pleasure and profitability. Our rental solutions allow you to rent out your property, recover VAT (20%) and optimize your investment. The announced price is excluding taxes, including cellar and parking. Don't miss this rare opportunity to invest in Megève - Contact us today!

  • Parking space
  • Balcony / Terrace
  • View
  • +2
1 / 10
4.5 rooms142m²CHF 1,150,000.–
Quai André Chevallay, 74500 Saint-Gingolph

Luxury attic with terrace and breathtaking view

Explore a unique opportunity where refinement and nature come together in perfect harmony. Imagine waking up every morning to the majesty of the mountains and the quiet of the lake. Let yourself be tempted by this unique experience that is offered to you. A 143 m² luxury apartment with a 33 m² terrace offers a panoramic view of the lake and the Vaudois Riviera. Imagine yourself relaxing on this spacious terrace, without any visual intrusion, just 20 meters from the clear waters. You will be in tune with nature while enjoying the luxury and comfort of your living space. The property has three spacious bedrooms, two bathrooms, and a separate toilet. Additionally, a beautiful living area of over 68 m² with an open kitchen awaits you. Let your culinary creativity run free while enjoying the breathtaking view. You also have the possibility of acquiring two indoor parking spaces with charging points for electric vehicles, a modern and useful convenience in our time. This secure luxury residence stands out for its high-quality finishes and materials. With only nine units, it benefits from the geothermal energy of Lake Geneva, an ecological and economic solution. The contemporary design of this new real estate program has been carefully designed to meet all your requirements. The spacious apartments offer high-end amenities and optimal layout. Each unit is through, offering a breathtaking view from its terrace or balcony. You will live in a human-scale environment, where quiet prevails. Ideally located, just 100 meters from the French border, on the beach of Saint-Gingolph, this French-Swiss village is close to ski resorts, 20 minutes from Évian-les-Bains and Montreux. This privileged location gives you easy access to the pleasures of the mountains and the lake, as well as to all the amenities of modern life.Do not hesitate to seize this opportunity to live in an exceptional environment, where every day is an invitation to quiet and luxury. Contact us now to make your dream a reality.

1 / 10
  • Parking space
  • View
  • Elevator
1 room20m²EUR 165,000.–
route du Chaillet 900, 73210 Aime

APARTMENT T1 - LE SNOROC RESIDENCE IN PLAGNE MONTALBERT

LE SNOROC - A SKI-IN/SKI-OUT RESIDENCE IN THE HEART OF A DYNAMIC STATION: Nestled at 1,350 meters above sea level, on the edge of the forest, the Le Snoroc residence benefits from an exceptional location in the charming village of Plagne Montalbert. This authentic hamlet has preserved its warm and family-friendly atmosphere while offering direct access to the vast Paradiski domain (La Plagne / Les Arcs). Located just a few minutes' walk from the station's shops, restaurants, and bars, the residence allows for a true ski-in/ski-out experience. The Fornelet cable car, in close proximity, quickly connects to the top of the Prajourdan domain (2,000 meters) and provides access to the 425 kilometers of Paradiski slopes, with a 360-degree panoramic view of Mont Blanc. COMFORTABLE, DESIGN, AND CONVIVIAL COMMON AREAS - IN DADDY POOL STYLE: The Le Snoroc residence is designed with the comfort of its residents in mind and fits into the Daddy Pool universe: a relaxed and original atmosphere that combines mountain charm with a vintage spirit. The common areas, generously sized, are carefully decorated to create a warm and joyful atmosphere. Reception room with fireplace, dining area, game room (foosball, billiards, board games)... everything is designed to promote shared moments with family or friends. A TRUE OASIS OF RELAXATION IN THE HEART OF THE RESIDENCE: After a day on the slopes, unwind in a wellness area featuring a heated fun pool, a hot tub, a sauna, a hammam, and a sensory shower. Massages and treatments can also be booked in a cabin or directly in your apartment, for a moment of relaxation in the mountains. A HOME READY TO BE LIVED IN: The T1 apartment nB13B, with 20.62 m², is functional and includes a living area, a bathroom, and a toilet. It is sold fully furnished, with a cellar (N62), a heated ski locker, and an outdoor parking space (N7). HIGH-QUALITY SERVICES FOR A SERENE INSTALLATION: The Le Snoroc residence, which opened in February 2023, stands out for its high level of comfort. This apartment benefits from reduced notary fees, efficient insulation, and all guarantees related to construction. No renovation work is required. A SIMPLIFIED RENTAL MANAGEMENT: The apartment benefits from an integrated rental management service from Terrésens, which allows you to generate income while still having the possibility to stay in your apartment during your vacations. Contact us today to learn more about the rental formula!

  • Parking space
  • View
  • Elevator
1 / 9
  • Balcony / Terrace
  • Garage
  • View
  • +1
2 rooms36m²EUR 358,800.–
route Nationale 3190, 74120 Megève

APARTMENT T2 - L'ALTIMA RESIDENCE IN MEGÈVE

L'ALTIMA - AN EXCEPTIONAL RESIDENCE IN MEGÈVE:Nestled in a 3-hectare landscaped park, the L'Altima residence benefits from a rare location in the heart of an internationally renowned station: Megève. Enjoy an unobstructed panoramic view of Mont-Blanc. The residence is located in a prized residential area, in the heart of a natural and green environment, where it combines absolute calm and proximity to the village center. Thanks to the station's shuttle service, the ski lifts are easily accessible. Whether for a relaxing stay, a family moment, or a sports weekend, L'Altima puts you at the heart of an iconic destination in the Alps.THE SPIRIT OF A MOUNTAIN RESIDENCE ... IN DADDY POOL MODE:Designed as a warm living space, L'Altima deploys high-end common areas in a Daddy Pool style, combining refinement, conviviality, and offbeat touches. Residents enjoy a reception lounge with a fireplace, a game room for young and old, a convivial tapas bar, a fitness area, and a vast indoor/outdoor spa bathed in light.A SPECTACULAR WELL-BEING SPACE OF 1,000 M² TO TAKE CARE OF YOURSELF:The well-being space transports you into a bubble of calm and comfort. A heated indoor/outdoor pool, a sauna, a hammam, a jacuzzi, sensory showers, a halotherapy room, and treatment cabins are at your disposal. All this in a bright, refined setting, conducive to relaxation.AN APARTMENT READY TO LIVE IN:The T2 apartment NB201 of 36.74 m² includes a bedroom, a living room, a bathroom, and a toilet, as well as a 12.78 m² balcony. It is sold fully furnished, with a parking space in the basement (PE14).HIGH-QUALITY SERVICES FOR A SERENE INSTALLATION:Opened in June 2024, the L'Altima residence stands out for its high level of comfort. This accommodation benefits from efficient insulation and all guarantees related to construction. No work is required.A SIMPLIFIED RENTAL MANAGEMENT:The property benefits from an integrated rental management service via Terrésens, allowing you to generate income while retaining the possibility of staying in your accommodation.Contact us today to learn more about the rental formula!

  • Balcony / Terrace
  • Garage
  • View
  • +1
1 / 13
4 rooms88m²EUR 420,000.–
Avenue de France 80, 74000 Annecy

Lumineux appartement T4, rénové, grands balcons et vue montagne

Situé dans l'un des quartiers les plus recherchés de la ville, le quartier de Novel offre un cadre de vie privilégié, alliant confort urbain, dynamisme et environnement verdoyant, seulement à 20 min à pied du lac et de centre ville. Réputé pour ses nombreux espaces verts, ses infrastructures sportives, médicales et culturelles, ses écoles, crèches et commerces de proximité, il bénéficie également d'une excellente accessibilité grâce à de nombreux stationnements gratuits et des axes fluides permettant d'éviter les encombrements du centre-ville. Un environnement à la fois calme, pratique et agréable au quotidien.L'appartement prend place au 3e étage d'une résidence de standing de 10 étages, conçue par un architecte renommé. Véritable référence architecturale du quartier, l'immeuble bénéficie d'un entretien irréprochable. La présence d'un concierge résidant sur place assure au quotidien sécurité, sérénité et parfaite tenue des parties communes. Le vaste hall d'entrée, élégant et soigneusement aménagé, confirme immédiatement le standing de la copropriété. Deux ascenseurs, dont un monte-charge, complètent les prestations de l'immeuble.D'une superficie de 88,25 m², l'appartement est prolongé par quatre balcons totalisant 44.41 m², offrant de généreux espaces extérieurs accessibles depuis chaque pièce principale. Hauteur sous plafond 2.50 M. Situé à l'angle de l'immeuble, ce bien bénéficie d'une configuration particulièrement privilégiée, apportant davantage d'intimité, de luminosité et une agréable sensation d'ouverture. Depuis les balcons, l'appartement profite d'une très belle vue dégagée sur les montagnes environnantes.Baigné de lumière grâce à ses larges baies vitrées, cet appartement orienté nord-est bénéficie du soleil matinal tout en restant agréablement préservé des fortes chaleurs estivales.La construction en béton armé antisismique garantit une excellente qualité structurelle ainsi qu'une isolation phonique remarquable, assurant un confort de vie particulièrement appréciable. Les volumes sont spacieux et harmonieux, avec de belles pièces aux proportions généreuses, toutes ouvertes sur les balcons.Entièrement rénové en 2021 avec des matériaux de qualité, l'appartement propose des prestations soignées et contemporaines : carrelage grand format imitation bois facilitant l'entretien, cuisine sur mesure Inova, chauffage au sol collectif, finitions élégantes et optimisation des espaces.Le bien est complété par une grande cave sécurisée en sous-sol( 2,90x1,80). Un garage peut être loué au sein de la résidence (324 EUR par trimestre). Un local à vélos est également à disposition des résidents.La copropriété comprend 62 lots d'habitation (122 lots au total).Aucune procédure en cours.Les équipements techniques de l'immeuble ont récemment bénéficié d'importantes améliorations : remplacement de la sous-station du chauffage collectif en octobre 2025, alimentation par chauffage urbain au biogaz, ainsi que révision complète des canalisations et de la tuyauterie en 2025.Bien rare sur le marché par sa situation, ses volumes et la qualité de ses prestations, cet appartement réunit toutes les conditions d'un cadre de vie familial harmonieux et confortable. Une visite s'impose pour découvrir tout le potentiel et le charme de ce bien d'exception, prêt à accueillir une nouvelle histoire de vie.Prix: 420'000 Euros ( honoraires d'agence inclus)Nos équipes parlent : français, anglais, allemand, russe.Les informations sur les risques auxquels ce bien est exposé sont disponibles sur le site Géorisques : georisques.gouv.frGelegen in einem der begehrtesten Viertel der Stadt bietet das Viertel Novel ein außergewöhnliches Wohnumfeld, das urbanen Komfort, Dynamik und eine grüne Umgebung harmonisch vereint, nur 20 Gehminuten vom See und dem Stadtzentrum entfernt. Bekannt für seine zahlreichen Grünanlagen, Sporteinrichtungen, medizinischen und kulturellen Einrichtungen, Schulen, Kindergärten und Geschäfte des täglichen Bedarfs,...

1 / 13
2 rooms46m²EUR 254,000.–
Rue du Chablais 31, 74100 Annemasse

Appartement à Annemasse-centre. Terrasse de 18m2

Libre de suiteIdéalement situé au coeur d'Annemasse, cet appartement de 46,45 m² prolongé par une belle terrasse de 18 m² exposée sud offre un cadre de vie à la fois confortable, moderne et lumineux. Il se compose d'une chambre spacieuse et d'un séjour baigné de lumière, convenant parfaitement à un couple, une personne seule ou un investisseur à la recherche d'un bien à fort potentiel locatif.L'appartement bénéficie de prestations de qualité, avec fenêtres coulissantes à double vitrage et volets roulants, garantissant un excellent confort thermique et acoustique. Une cave vient compléter ce bien.La résidence dispose d'une jolie cour intérieure et est équipée d'un portail électrique, apportant un niveau de sécurité et confort supplémentaire. Sa situation privilégiée, à proximité immédiate des commerces, transports et services, en fait une opportunité particulièrement attractive pour un mode de vie pratique et urbain.Prix : 254 000 EUR HAI------Annemasse : une adresse stratégique aux portes de GenèveAnnemasse séduit par sa localisation privilégiée aux portes de Genève, offrant un accès rapide au bassin d'emploi suisse tout en conservant un niveau de prix plus accessible que celui du marché genevois. La ville bénéficie d'une excellente desserte en transports, d'un centre-ville dynamique, ainsi que de l'ensemble des commodités indispensables : commerces, établissements scolaires et services.Pour une résidence principale, Annemasse offre un cadre de vie pratique, vivant et connecté. Pour un investisseur, elle représente une opportunité solide, portée par une forte demande locative, notamment de la part des frontaliers, soutenant durablement l'occupation et la valorisation du bien.------Information risquesLes informations sur les risques auxquels ce bien est exposé sont disponibles sur le site Géorisques : https://georisques.gouv.frSofort verfügbarIdealerweise im Herzen von Annemasse gelegen, bietet diese 46,45 m² große Wohnung mit einer schönen 18 m² großen Südterrasse ein komfortables, modernes und helles Wohnambiente. Sie verfügt über ein großzügiges Schlafzimmer und ein lichtdurchflutetes Wohnzimmer und eignet sich perfekt für ein Paar, eine Einzelperson oder einen Investor mit Interesse an einer Immobilie mit starkem Vermietungspotenzial.Die Wohnung überzeugt mit hochwertigen Ausstattungsmerkmalen wie doppelt verglasten Schiebefenstern und Rollläden, die für hervorragenden Wärme- und Schallschutz sorgen. Ein Kellerraum gehört ebenfalls dazu.Die Wohnanlage verfügt außerdem über einen charmanten Innenhof, der dem Alltag eine angenehme und ruhige Atmosphäre verleiht. Ein elektrisches Tor sorgt für zusätzliche Sicherheit. Dank der erstklassigen Lage in unmittelbarer Nähe von Geschäften, Verkehrsanbindungen und Dienstleistungen ist diese Immobilie besonders attraktiv für ein praktisches urbanes Leben.Preis: 254.000 EUR inkl. MaklergebührenAnnemasse: eine strategische Adresse vor den Toren GenfsAnnemasse überzeugt durch seine strategische Lage vor den Toren Genfs und bietet schnellen Zugang zum Schweizer Arbeitsmarkt bei gleichzeitig günstigeren Preisen als in Genf. Die Stadt verfügt über eine hervorragende Verkehrsanbindung, ein dynamisches Stadtzentrum sowie sämtliche wichtigen Einrichtungen wie Geschäfte, Schulen und Dienstleistungen.Für den Eigenbedarf bietet Annemasse ein praktisches, lebendiges und gut angebundenes Wohnumfeld. Für Investoren ist es eine attraktive Gelegenheit, getragen von einer starken Mietnachfrage, insbesondere durch Grenzgänger, was die Vermietung und langfristige Wertentwicklung unterstützt.Information risquesLes informations sur les risques auxquels ce bien est exposé sont disponibles sur le site Géorisques : https://georisques.gouv.frAvailable immediatelyIdeally located in the heart of Annemasse, this 46.45 sqm apartment, extended by a beautiful 18 sqm south-facing terrace, offers a comfortable, modern and bright living environment. It features a...

1 / 13
5 rooms108m²EUR 873,000.–
01220 Divonne-les-Bains

Appartement terrasse de 5 pièces à Divonne-les-Bains - 108m2 - jardin, cave, double garage

Découvrez ce superbe appartement terrasse de 5 pièces d'une surface habitable de 108 m², situé dans la charmante ville de Divonne-les-Bains. Livré en 2026, ce bien Neuf allie confort moderne, prestations haut de gamme et cadre de vie exceptionnel adapté aux familles !Environnement confidentiel recherché ! A mi-chemin à pied du centre-ville et de ses commodités, du lac de Divonne et de ses infrastructures culturelles et sportives et de la douane de Crassier, porte d'entrée pour rejoindre Lausanne et le canton de Vaud ! En résumé, tous les atouts d'une future installation réussie au cœur du bassin lémanique frontalier que possède cet élégant T5 en rez-de-jardin vendu avec une cave et 2 garages attenants totalisant 45m2 supplémentaires en sous-sol.Récent (2026), sous garantie décennale, une installation immédiate est possible dans ce bien de standing ! Lumineux grâce son expo Sud, traversant et d'un calme absolu, son agencement évolutif permet une circulation harmonieuse entre le hall d'entrée, l'espace de vie spacieux se prolongeant sur l'espace extérieur et le coin nuit plutôt intimiste avec salles d'eau et WC !L'architecture de cette copropriété à taille humaine (29 lots) au cœur d'un environnement résidentiel discret a permis l'implantation de la terrasse abritée et du jardin clos, arboré et engazonné comme un écrin digne d'une maison de centre-ville avec vue dégagée, notamment sur le Jura.De plain-pied, l'appartement ainsi que le garage sont aux normes PMR (accessibles aux personnes à mobilité réduite), un autre atout de ce bien constitué d'un hall d'entrée, WC visiteur avec lave-mains, dégagement avec espace cellier & buanderie, séjour avec cuisine ouverte (non fournie), 3 ch. avec placards, une salle-d‘eau, un second cabinet de toilettes séparés, une suite parentale avec dressing et salle-d'eau.Un véritable pied à terre de luxe au cœur de Divonne-les-Bains avec de très belles prestations parmi lesquelles : porte iso-blindée, visiophone, menuiseries Alu & PVC avec double vitrage, volets motorisés, parquet massif dans les chambres, faïence tt hauteur dans les salles d'eau, terrasse avec robinet, éclairage et prise, jardin clos avec portillon.Disponible immédiatement, cet appartement neuf représente une opportunité rare d'acquérir un bien d'exception dans l'une des villes les plus prisées de la région. Ne manquez pas cette chance de vous installer dans un cadre de vie alliant modernité, nature et sérénité.Chauffage au gaz (individuel). DPE (2026) : C/C. Nombre de lots de la copropriété : 29, Montant moyen annuel de la quote-part de charges (budget prévisionnel inclus espaces verts, maintenance de la chaudière, charges de copropriété) : 1944€ soit 162€ par mois. Les honoraires sont à la charge du vendeur. Frais de notaire réduits en sus.5-room flat with terrace in Divonne-les-Bains – 108m² – garden, cellar, double garage Discover this superb 5-room terrace flat with a living area of 108 m², situated in the charming town of Divonne-les-Bains. Due for completion in 2026, this new-build property combines modern comfort, high-end fittings and an exceptional living environment, ideal for families ! A peaceful setting sought after ! Within walking distance of the town centre and its amenities, Lake Divonne and its cultural and sporting facilities, and the Crassier border crossing – the gateway to Lausanne and the canton of Vaud! In short, this elegant five-bedroom garden-level flat, sold with a cellar and two adjoining garages totalling an additional 45m² in the basement, offers all the assets for a successful move to the heart of the Lake Geneva border region. Recently built (2026) and covered by a ten-year guarantee, this luxury property is available for immediate occupation ! Bright thanks to its south-facing aspect, it is a dual-aspect property offering complete tranquillity; its flexible layout allows for a seamless flow between the entrance hall, the spacious living area which opens out onto the outdoor space, and the rather intimate sleeping area with shower rooms and a toilet ! The design of this intimate block of flats (29 flats) in the heart of a quiet residential neighbourhood has made it possible to create a sheltered terrace and an enclosed garden, planted with trees and lawns, providing a setting worthy of a town centre home with unobstructed views, particularly of the Jura mountains. Set on one level, both the flat and the garage comply with accessibility standards for people with reduced mobility – another advantage of this property, which comprises an entrance hall, a guest toilet with washbasin, a hallway with a pantry and utility area, a living room with an open-plan kitchen (not fitted), three bedrooms with fitted wardrobes, a shower room, a second separate toilet, and a master bedroom suite with a walk-in wardrobe and a shower room. A truly luxurious second home in the heart of Divonne-les-Bains, featuring a range of superb amenities, including: a security-reinforced door, a video intercom, aluminium and PVC window frames with double glazing, motorised shutters, solid wood flooring in the bedrooms, full-height tiling in the bathrooms, a terrace with a tap, lighting and a socket, and an enclosed garden with a gate. Available immediately, this new-build flat represents a rare opportunity to purchase an exceptional property in one of the region’s most sought-after towns. Don’t miss this chance to settle into a living environment that combines modernity, nature and tranquillity. Gas heating (individual). Energy Performance Certificate (2026): C/C. Number of units in the block of flats: 29. Average annual service charge (provisional budget including grounds maintenance, boiler maintenance and service charges): €1,944, or €162 per month. Estate agent’s fees are payable by the seller. Reduced notary fees apply in addition.

1 / 15
3.5 rooms91m²EUR 645,000.–
01220 Divonne-les-Bains

Apartment with terrace of 3.5 rooms in Divonne-les-Bains – 91m2 - terrace, garden, cellar, garage

Discover this charming apartment with terrace (76m2) on the ground floor (350m2) with 3.5 rooms in the heart of Divonne-les-Bains, a sought-after address just two steps from the Swiss border. Built in 2004, this 91 m² apartment combines modern comfort and pleasant living space, available immediately. Sold with a cellar (10m2) and garage (21m2).The highlights of the apartment: • Centrality: city center, lake, pedestrian and cycle path, transportation (Coppet-Geneva/Nyon-Lausanne), shops, events, leisure, sports and cultural facilities. • Residence: secure, quiet and well-maintained in a green and privileged environment. • Optimized layout: with intimate sleeping area and perfectly separated from the large living space including an entrance, fully equipped kitchen semi-open to living/TV room & dining room. • Bright living room: large windows dressed with curtains, dining area and elegant chandelier, bathed in natural light in the extension of the fully equipped kitchen. • Spacious outdoor space: three outdoor spaces surrounding the apartment and overlooking a well-maintained and enclosed garden, ideal for enjoying the beautiful days in complete tranquility. • 2 bathrooms and 2 separate toilets: for optimal comfort in everyday life with balneotherapy and hydro-massage column. • Equipped kitchen: with dishwasher included and numerous storage spaces. • Garage and cellar: practical parking and storage solutions are included. • Elevator and accessibility: the building is equipped with an elevator and the apartment is accessible to people with reduced mobility. • Beautiful view: enjoy a pleasant view from your home without vis-à-vis. No construction possible in frontline. Ideal situation for an immediate installation with maximum comfort and quality services, including: centralized, motorized shutters, double glazing, solid wood flooring, tiling in all wet rooms, fiber optics, water softener. Possible amenities: PAC, air conditioning, awning, conservatory, charging station, etc.Whether you are a family, a couple or an investor, this apartment with terrace offers an exceptional living environment in one of the most sought-after municipalities of Ain. Don't miss this opportunity!Heating and hot water collective (gas) - individual meters. Energy rating (2025): D/D.Number of apartments in the co-ownership: 60, average annual share of operating costs (including heating, hot water, garden maintenance, garbage, co-ownership fees, FT): 3293€, i.e. 274€ per month. Fees are paid by the seller. Notary fees extra.

1 / 14
4 rooms92m²EUR 478,000.–
01220 Divonne-les-Bains

Appartement-terrasse de 4 pièces à Divonne-les-Bains – 92m2 - terrasse (76m2), parking, box fermé

Découvrez ce superbe appartement-terrasse de 4 pièces d'une superficie de 92 m², situé dans la charmante ville de Divonne-les-Bains, au sein d'une copropriété crée en 2007. Disponible immédiatement, ce bien d'exception offre un cadre de vie paisible, idéal pour les familles comme pour les couples en quête de confort et de calme.Appartement spacieux, de caractère au cœur du centre-ville tout en étant au calme dans un environnement verdoyant et à deux pas de la douane de Crassier, du lac de Divonne et ses équipements culturels, sportifs et de loisirs. Proximité de toutes les commodités à pied (animations, commerces, transports TPN & TER, écoles, etc.). Vendu avec un garage et un parking privatif.Baigné de lumière grâce à ses larges ouvertures sur la terrasse extérieure en espaliers (76m2), exposé Sud, ce bien vous séduira par son agencement atypique autour de la vaste pièce de vie conviviale (45m2) ! Il se compose également de deux suites parentales avec dressing, l'une avec salle-de-bains et l'autre avec salle-d ‘eau. Une pièce supplémentaire pouvant servir de ch. et/ou bureau ainsi qu'un WC visiteur avec lave-mains viennent compléter ce bien.Espace extérieur soigné : avec jardin moderne en gazon artificiel partiellement clos par des murs en gabions alliée à une terrasse vitrée en dalles sur plots avec espace de stockage, éclairage et robinet extérieur.Autres atouts parmi lesquels : double vitrage, volets motorisés, plancher chauffant, fibre optique, nombreux espaces de rangements dont un sous la terrasse équipée d'éclairages et arrivée d'eau, petite copropriété à taille humaine (11 lots) très bien entretenue.Unique à Divonne, n'hésitez pas à venir découvrir ce bien atypique de 4 pièces, idéal pour recevoir famille et amis à deux pas de toutes les commodités à pied !Chauffage collectif avec compteurs individuels (chauffage, eau chaude & froide). DPE (2026) : E/E. Nombre de lots de la copropriété : 11. Montant moyen annuel de la quote-part de charges (budget prévisionnel tout inclus : chauffage, eau chaude & froide, charges de copropriété, FT) : 5040€ soit 420€ par mois. Les honoraires d'agence sont à la charge du vendeur. Frais de notaire en sus.4-room terrace flat in Divonne-les-Bains – 92m² - terrace (76m²), parking space, locked garage. Discover this superb four-room terrace flat with a floor area of 92 m², situated in the charming town of Divonne-les-Bains, within a block of flats built in 2007. Available immediately, this exceptional property offers a peaceful living environment, ideal for families and couples alike seeking comfort and tranquillity. A spacious, characterful flat in the heart of the town centre, yet in a quiet, leafy setting, just a stone’s throw from Crassier customs, Lake Divonne and its cultural, sporting and leisure facilities. Close to all amenities within walking distance (entertainment, shops, TPN and TER transport links, schools, etc.). Sold with a garage and a private parking space. Bathed in light thanks to its large windows opening onto the south-facing, outdoor terrace with trellises (76m²), this property will charm you with its unique layout centred around the spacious and welcoming central living area (45m²) ! It also comprises two master suites with walk-in wardrobes, one with an en-suite bathroom and the other with a shower room. An additional room that could serve as a bedroom and/or study, as well as a guest toilet with a washbasin, complete this property. Well-maintained outdoor area : featuring a modern garden with artificial grass, partially enclosed by gabion walls, combined with a glazed terrace laid with slabs on pedestals, complete with storage space, lighting and an outdoor tap. Other features include : double glazing, motorised shutters, underfloor heating, fibre-optic broadband, ample storage space – including a storage area under the terrace fitted with lighting and a water supply – and a small, intimate block of flats (11 flats) that is very well maintained. Unique to Divonne, do come and discover this unusual 4-room property, ideal for entertaining family and friends, just a stone’s throw from all the local amenities on foot ! Central heating with individual meters (heating, hot and cold water). Energy Performance Certificate (2026) : E/E Number of units in the block : 11. Average annual service charge (all-inclusive provisional budget: heating, hot and cold water, service charges, maintenance fund): €5,040, or €420 per month. Estate agent’s fees are payable by the seller. Notary fees not included.

Suggested properties for you based on search results

Other interesting objects