Quick Filters for your search

Quick-filters

We show you quick-filters based on the most used filters by location.

By using these, you can enhance your search experience by finding new and interesting properties to your likings.

97 results - Flats for sale: District Rheintal

1 / 6
  • Parking space
  • Balcony / Terrace
  • View
  • +5
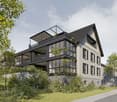
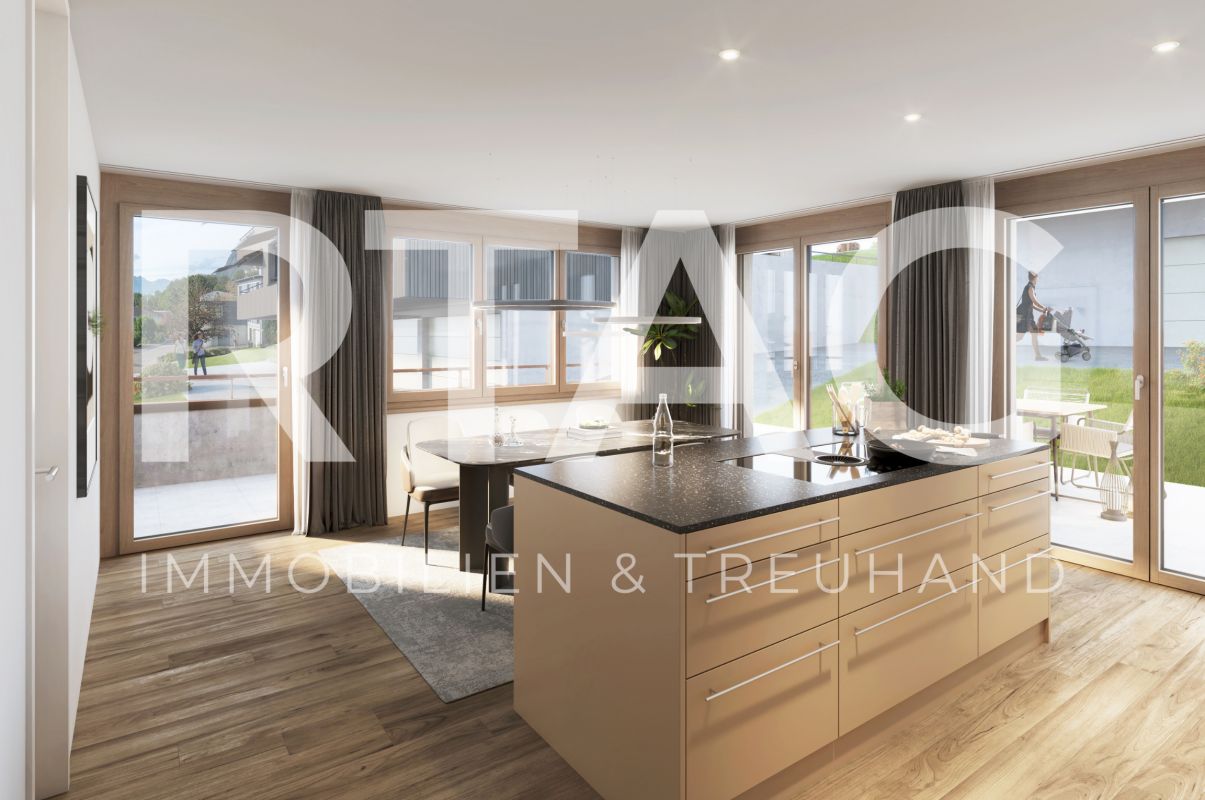
4.5 rooms137m²CHF 1,090,000.–
Nöllenstrasse 2, 9443 Widnau

New construction project "HUS Nöllen"

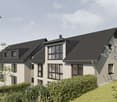
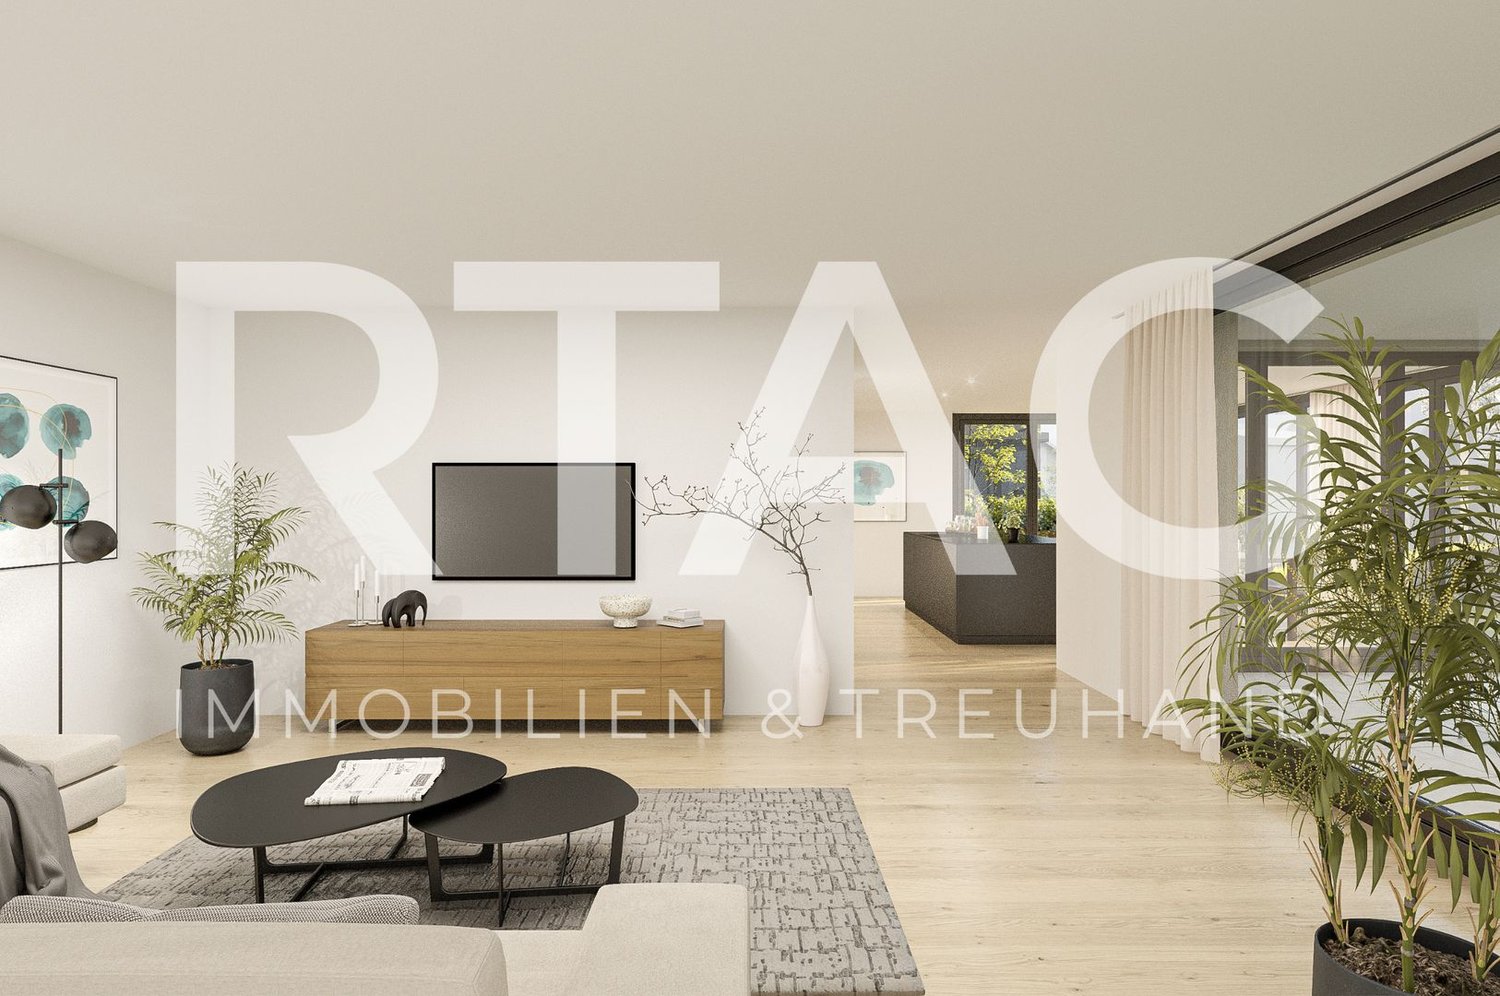
LOCATION • Attractive residential area in the northern part of Widnau • Family-friendly neighborhood • Good sunlight thanks to south-facing orientation • Panoramic views from upper floors • Ideal traffic connection via 2nd class communal road • Optimal traffic connection with highway access in the municipality • Bus stop approximately 100 m away • SBB train station within walking distance OVERALL CONSTRUCTION • Multifamily house with appealing architecture • High-quality construction; low-maintenance building envelope • Eight generously designed condominiums distributed over three residential floors • Diverse range of apartments with 2.5, 3.5, and 4.5 rooms • Sustainable equipment: solar water heat pump with geothermal probe • Photovoltaic system • Two underground parking spaces for each 3.5- and 4.5-room apartment • One underground parking space for the 2.5-room apartment • Four visitor parking spaces and one reserve parking space • Basement compartment for each residential unit • Three storage rooms • Bicycle room • Technical room APARTMENTS • Timeless design: cleverly designed floor plans • Bright rooms with partially floor-to-ceiling windows • Open living, dining, and kitchen area with access to separate pantry • Two bathrooms in 3.5- and 4.5-room apartments • Covered and uncovered terraces or balconies • Garden areas • Outdoor storage room on the ground and upper floors • Low-temperature underfloor heating and cooling [Freecooling] • Individual room temperature control • Decentralized small fans in enclosed rooms • Electric roller shutters in all rooms • Apartment-internal household room with washing tower • Pantry and partially additional storage room in the apartment • Individual interior design according to your wishes OPTIONAL FOR PURCHASE • Underground parking space: CHF 40,000.00 • Storage: from CHF 20,000.00 FURTHER INFORMATION • Planned construction start: spring 2026 • Planned move-in date: summer 2027 Have we sparked your interest? We would be happy to send you our detailed sales documentation and/or answer any questions you may have.

  • Parking space
  • Balcony / Terrace
  • View
  • +5
Travel time
-
1 / 6
  • Balcony / Terrace
  • View
  • Elevator
  • +2
4.5 rooms122m²CHF 1,290,000.–
Hauptstrasse 10, 9436 Balgach

New construction project "Lilly and Heiri"

LOCATION • Central location on Hauptstrasse 10 in 9436 Balgach – easy access to daily needs. • Directly in the village center of Balgach, with short distances to shopping, services, and public transportation. • Very good connection to public transport; train station and bus connections within short distance. • Schools and educational institutions are located in the nearby area. • Varied leisure activities and recreational areas around Balgach. • Good accessibility to important centers in Eastern Switzerland. • Attractive location for urban, comfortable living in a regional context. OVERALL CONSTRUCTION • New construction project with 8 exclusive condominiums in two stylishly designed houses. • Architecture by Spirig Partner AG with timeless elegance and clear, modern lines. • Strong, independent architectural appearance in the quarter. • High-quality construction standard that combines comfort and value. • Uniquely designed outdoor spaces with special quality of stay. • Spacious, covered terraces with integrated winter gardens for living comfort in every season. • Varied apartment mix from 2.5 to 4.5 rooms – flexible for different life plans. • Highest living quality through above-average floor areas and thoughtful planning. • Environmental design with an emphasis on quality of life and identity of the place of residence. APARTMENTS • Different apartment mix from 2.5 to 4.5 rooms, suitable for singles, couples, and families. • Above-average living areas for a spacious room feeling. • Thoughtful floor plans with high functionality and daylight utilization. • Each unit has a spacious covered terrace/winter garden as an extension of the living space. • High construction standard with careful material selection. • Apartments designed for high quality of stay in every season. • Attractive apartment sizes create flexibility for different housing needs. • Open living and dining areas for modern living. • Good lighting and integration of outdoor spaces into daily life. Have we sparked your interest? We would be happy to send you our detailed sales documentation and/or answer your questions and arrange a viewing on site.

  • Balcony / Terrace
  • View
  • Elevator
  • +2
Travel time
-
1 / 6
  • View
  • Elevator
  • Child-friendly
  • +1
3.5 rooms116m²CHF 960,000.–
Hauptstrasse 10, 9436 Balgach

New construction project "Lilly and Heiri"

LOCATION • Central location on Hauptstrasse 10 in 9436 Balgach – easy access to daily needs. • Directly in the village center of Balgach, with short distances to shopping, services, and public transportation. • Very good connection to public transportation; train station and bus connections within short distance. • Schools and educational institutions are located in the nearby area. • Varied leisure activities and recreational areas around Balgach. • Good accessibility to important centers in Eastern Switzerland. • Attractive location for urban, comfortable living in a regional context. OVERALL CONSTRUCTION • New construction project with 8 exclusive condominiums in two stylishly designed houses. • Architecture by Spirig Partner AG with timeless elegance and clear, modern lines. • Strong, independent architectural appearance in the quarter. • High-quality construction standard that combines comfort and value. • Uniquely designed outdoor spaces with special quality of stay. • Spacious, covered terraces with integrated winter gardens for living comfort in every season. • Varied apartment mix from 2.5 to 4.5 rooms – flexible for different life plans. • Highest living quality through above-average floor areas and thoughtful planning. • Environmental design with an emphasis on quality of life and identity of the place of residence. APARTMENTS • Different apartment mix from 2.5 to 4.5 rooms, suitable for singles, couples, and families. • Above-average living areas for a spacious room feeling. • Thoughtful floor plans with high functionality and daylight utilization. • Each unit has a spacious covered terrace/winter garden as an extension of the living space. • High construction standard with careful material selection. • Apartments designed for high quality of stay in every season. • Attractive apartment sizes create flexibility for different housing needs. • Open living and dining areas for modern living. • Good lighting and integration of outdoor spaces into daily life. Have we sparked your interest? We would be happy to send you our detailed sales documentation and/or answer your questions and arrange a viewing on site.

  • View
  • Elevator
  • Child-friendly
  • +1
Travel time
-
1 / 6
  • View
  • Elevator
  • Child-friendly
  • +1
3.5 rooms135m²CHF 1,115,000.–
Hauptstrasse 10, 9436 Balgach

New construction project "Lilly and Heiri"

LOCATION • Central location on Hauptstrasse 10 in 9436 Balgach – easy access to daily needs. • Directly in the village center of Balgach, with short distances to shopping, services, and public transportation. • Very good connection to public transport; train station and bus connections in short distance. • Schools and educational institutions are located in the nearby area. • Varied leisure activities and recreational areas around Balgach. • Good accessibility to important centers in Eastern Switzerland. • Attractive location for urban, comfortable living in a regional context. OVERALL CONSTRUCTION • New construction project with 8 exclusive condominiums in two stylishly designed houses. • Architecture by Spirig Partner AG with timeless elegance and clear, modern lines. • Strong, independent architectural appearance in the quarter. • High-quality construction standard that combines comfort and value. • Uniquely designed outdoor spaces with special quality of stay. • Spacious, covered terraces with integrated winter gardens for living comfort in every season. • Varied apartment mix from 2.5 to 4.5 rooms – flexible for different life plans. • Highest living quality through above-average floor areas and thoughtful planning. • Environmental design with an emphasis on quality of life and identity of the place of residence. APARTMENTS • Different apartment mix from 2.5 to 4.5 rooms, suitable for singles, couples, and families. • Above-average living areas for a spacious room feeling. • Thoughtful floor plans with high functionality and daylight utilization. • Each unit has a spacious covered terrace/winter garden as an extension of the living space. • High construction standard with careful material selection. • Apartments designed for high quality of stay in every season. • Attractive apartment sizes create flexibility for different housing needs. • Open living and dining areas for modern living. • Good lighting and integration of outdoor spaces into everyday life. Have we sparked your interest? We would be happy to send you our detailed sales documentation and/or answer your questions and arrange a viewing on site.

  • View
  • Elevator
  • Child-friendly
  • +1
Travel time
-
1 / 8
  • Parking space
  • Balcony / Terrace
  • Garage
  • +7
4.5 rooms112m²CHF 810,000.–
Färschstrasse 8, 9464 Rüthi

Residential Building Sonnhalde "4.5-Room Condominium"

LOCATION • Quiet, family-friendly location in an upscale single-family home neighborhood • Fantastic view over the Rhine Valley and the surrounding mountain landscape • Access via a quarter road without through traffic • Public transport and infrastructure within a few minutes' walk • South-facing buildings for all-day sunshine • Playground and meeting areas DEVELOPMENT • Three buildings with a total of twelve modern 4.5- and 5.5-room apartments • Double garage per apartment • House-internal elevator from the base floor to all living levels • Heat generation using a quiet air-water heat pump • Barrier-free construction standard in all apartments • Two visitor parking spaces per multi-family house • Community bicycle storage room per four-family house EQUIPMENT • Modern interior design • Floor-to-ceiling windows for bright and airy rooms • Two sanitary areas, each with a shower or bathtub • Apartment-internal storage room with laundry tower • Spacious storage room in the base floor • Floor heating with cooling function • Outdoor area with south-facing terrace [approx. 19.8 m2] and east-facing terrace [approx. 15.4 m2] for sole use FURTHER INFORMATIONConstruction start: Spring 2025Move-in: from summer 2026Visit the project website!

  • Parking space
  • Balcony / Terrace
  • Garage
  • +7
Travel time
-
1 / 6
  • Balcony / Terrace
  • Garage
  • Elevator
  • +4
4.5 rooms127m²CHF 780,000.–
Schartenstrasse 11, 9445 Rebstein

New Building | Residential Development Rebgarten

Location • Privileged location with partially unobstructed panoramic views • Access via a traffic-calmed neighborhood street • Family-friendly, quiet living environment • Optimal sunlight thanks to south-facing orientation Overall Development • Modern residential complex with three multi-family houses [House A, B, and C] • Spacious 3.5- and 5.5-room owner-occupied apartments • Barrier-free elevator access from the garage level to all living floors • Energy-efficient ground-source heat pump with "free cooling" function • Private photovoltaic system for each multi-family house • Wide range of ancillary rooms with seven storage rooms, bike rooms, drying rooms, etc. • Central underground garage with generous parking facilities and direct access to each house • E-mobility preparation in the underground garage • Attractive, natural, and traffic-free outdoor design Apartments • Well-thought-out, barrier-free floor plan design • Spacious rooms in all areas, exceptionally generously dimensioned • Large windows for optimal brightness • Open living/dining area with modern kitchen • Internal storage room with laundry tower • Large covered loggia, with a private garden share on the ground floor We would be happy to present the project to you in more detail during a non-binding conversation. We look forward to your contact.

  • Balcony / Terrace
  • Garage
  • Elevator
  • +4
Travel time
-
1 / 7
  • Balcony / Terrace
  • Garage
  • Elevator
  • +4
4.5 rooms119m²CHF 770,000.–
Mühlenerstrasse 34, 9445 Rebstein

New Building | Residential Development Rebgarten

Location • Privileged view location with partially unobstructed panorama • Access via traffic-calmed quarter street • Family-friendly, quiet living location • Optimal sunlight thanks to south-facing orientation Overall development • Modern residential complex with three multi-family houses [House A, B, and C] • Spaciously designed 3.5- and 5.5-room owner-occupied apartments • Barrier-free elevator access from the garage floor to all living levels • Energy-efficient ground-source heat pump with "free cooling" function • Own photovoltaic system per multi-family house • Varied offer of ancillary rooms with seven disposable rooms, bike rooms, drying rooms, laundry room, etc. • Central underground garage with generous parking offer and direct access to each house • E-mobility preparation in underground garage • Attractive, natural, and traffic-free outdoor design Apartment • Well-thought-out, barrier-free floor plan design • Rooms in all areas exceptionally generously dimensioned • Large windows for optimal brightness • Open living/dining area with modern kitchen • Internal storage room with washing tower • Large covered loggia We would be happy to present the project to you in more detail during a non-binding conversation. We look forward to your contact.

  • Balcony / Terrace
  • Garage
  • Elevator
  • +4
Travel time
-
1 / 7
  • Balcony / Terrace
  • Garage
  • Elevator
  • +4
5.5 rooms154m²CHF 850,000.–
Mühlenerstrasse 36, 9445 Rebstein

New Building | Residential Development Rebgarten

Location • Privileged view location with partially unobstructed panorama • Access via traffic-calmed quarter street • Family-friendly, quiet living location • Optimal sunlight thanks to south-facing orientation Overall development • Modern residential complex with three multi-family houses [House A, B, and C] • Spaciously designed 3.5- and 5.5-room owner-occupied apartments • Barrier-free elevator access from the garage floor to all living levels • Energy-efficient ground-source heat pump with "free cooling" function • Own photovoltaic system per multi-family house • Varied offer of ancillary rooms with seven disposable rooms, bike rooms, drying rooms, laundry room, etc. • Central underground garage with generous parking offer and direct access to each house • E-mobility preparation in underground garage • Attractive, natural, and traffic-free outdoor design Apartments • Thought-out, barrier-free floor plan design • Rooms in all areas exceptionally generously dimensioned • Large windows for optimal brightness • Open living/dining area with modern kitchen • Internal storage room with washing tower • Large covered loggia We would be happy to present the project to you in more detail during a non-binding conversation. We look forward to your contact.

  • Balcony / Terrace
  • Garage
  • Elevator
  • +4
Travel time
-
1 / 6
  • Parking space
  • Balcony / Terrace
  • Garage
  • +5
4.5 rooms132m²CHF 1,090,000.–
Nöllenstrasse 2, 9443 Widnau

New construction project "HUS Nöllen"

LOCATION • Attractive residential area in the northern part of Widnau • Family-friendly neighborhood • Good sunlight thanks to south-facing orientation • Panoramic views from upper floors • Ideal traffic connection via municipal road 2nd class • Optimal traffic connection with highway access in the municipality • Bus stop approximately 100 m away • SBB train station within walking distance OVERALL CONSTRUCTION • Multifamily house with appealing architecture • High-quality construction; low-maintenance building shell • Eight generously designed condominiums spread over three residential floors • Varied mix of 2.5-, 3.5-, and 4.5-room apartments • Sustainable equipment: brine-water heat pump with geothermal probe • Photovoltaic system • Two underground parking spaces for each 3.5- and 4.5-room apartment • One underground parking space for the 2.5-room apartment • Four visitor parking spaces and one reserve parking space • Basement compartment for each residential unit • Three storage rooms • Bicycle room • Technical room APARTMENTS • Timeless construction: cleverly designed floor plans • Bright rooms with partially floor-to-ceiling windows • Open living, dining, and kitchen area with access to separate pantry • Two bathrooms in 3.5- and 4.5-room apartments • Covered and uncovered terraces or balconies • Garden areas • Outdoor storage room on the ground and upper floors • Low-temperature underfloor heating and cooling [Freecooling] • Individual room temperature control • Decentralized small fans in enclosed rooms • Electric roller shutters in all rooms • Apartment-internal utility room with washing tower • Pantry and partially additional storage room in the apartment • Individual interior design according to your wishes OPTIONAL FOR PURCHASE • Underground parking space: CHF 40,000.00 • Storage: from CHF 20,000.00 FURTHER INFORMATION • Construction start planned: spring 2026 • Move-in planned: summer 2027 Have we sparked your interest? We would be happy to send you our detailed sales documentation and/or answer any questions you may have.

  • Parking space
  • Balcony / Terrace
  • Garage
  • +5
Travel time
-
New building
1 / 9
4.5 rooms113m²CHF 970,000.–
Rheinstrasse 6a, 9443 Widnau

New construction project "Widnau West" - Garden apartment in a quiet central location with many extras

New construction project Widnau-West: 4½-room garden apartment on the ground floor In a sunny and central location in Widnau, the new construction project Widnau-West is being built, a modern residential building that combines attractive architecture and sustainable comfort. The high-quality clinker facade gives the property a very special character, embedded in a grown-up neighborhood with short distances and relaxed everyday quality.The highlight of this spacious 4½-room apartment on the ground floor is the direct access to its own private garden with approximately 57 m² of garden space, a rare privilege in condominium ownership. The adjacent seating area of 26.3 m² (of which 12.7 m² is covered) creates a smooth transition between indoors and outdoors and invites you to long spring evenings, relaxed summer afternoons, and cozy brunches in the green.The heart of the apartment is the open living and dining area with adjacent kitchen: a spacious approximately 47 m² living and meeting space. Floor-to-ceiling windows and a lift-and-slide door flood the room with daylight and open it directly to the seating area and garden. The kitchen with natural stone cladding and glass rear wall can be designed according to personal taste thanks to a generous budget. Clearly separated from this is the quiet sleeping area: a comfortable parental bedroom of 15 m² and two further, equally large rooms of 12 m² each, ideal as children's, guest or work rooms. The spacious bathroom with bathtub and shower, a separate shower toilet, and a retreat with its own washing tower complement the well-thought-out room offer.The interior design leaves the buyers a lot of freedom to design: parquet floor, tile selection, kitchen fronts, sanitary appliances, and built-in cabinets are freely selectable within generous budget positions, so a home is created that corresponds to one's own ideas. Thanks to the Minergie-P certification, heat pump with geothermal probes, and photovoltaic system with battery storage, the residents benefit from low ancillary costs and ecologically exemplary living comfort. In summer, freecooling provides pleasant temperatures, all without air conditioning.The barrier-free access via the wheelchair-accessible passenger lift, the controlled apartment ventilation, and the SmartHome basic installation round off the modern comfort. Ideal for families or couples who are looking for the best of both worlds: central living in Widnau, with their own garden directly in front of the terrace door.Highlights • Own private garden with approximately 57 m² directly from the apartment • Spacious seating area with 26.3 m² (of which 12.7 m² is covered) • Open living, dining, and cooking area of approximately 47 m² • Two wet cells (bathroom with bathtub/shower and separate shower toilet) • Minergie-P certified with heat pump, geothermal probes, and freecooling • Photovoltaic system with battery storage and intelligent ZEV self-consumption billing • Generous budget positions for kitchen, sanitary, floors, and built-in cabinets (interior design freely selectable) • Wheelchair-accessible passenger lift, barrier-free access • SmartHome basic installation (light and shutter control, expandable on request) • Fiber optic connection and e-mobility basic installation in the underground garage Sustainable new building, individual design, high-quality comfort: with its own garden directly in the heart of Widnau-West.

Travel time
-
1 / 12
4.5 rooms161m²CHF 1,295,000.–
Emserenstrasse 2, 9434 Au SG

Living with a view of the Berneck vineyards - Emseren development, Au

Last available apartment in the popular Emseren development on Emserenstrasse in Au! Enjoy pleasant living and restful sleep even on hot summer days - thanks to the integrated Free-Cooling system.New residential development on Emserenstrasse, 9434 Au3.5 / 4.5 room attic apartmentThose who want to combine modern living with sustainability, comfort, and a great view will find a rare opportunity here. At the entrance to Au, coming from Berneck, a high-quality residential and commercial development with contemporary architecture has been created.The exclusive attic apartment is the last available property in this popular development and impresses with its spacious design, high-quality construction standard, and unobstructed view.Profile • Modern residential and commercial development with underground parking • Two multi-family houses with rental apartments and commercial spaces • Two multi-family houses with condominiums • Last available condominium within the development Your benefits at a glance • Unobstructed view over the roofs of Au to the Berneck vineyards • Flexible use as a 3.5 or 4.5 room apartment • High-quality, ecological, and durable construction • Energy-efficient construction according to Minergie standards • Photovoltaic system for sustainable electricity production with low energy costs and long-term value stability • Hot water preparation using self-generated electricity from the photovoltaic system • Heat generation using a ground-source heat pump • Integrated summer cooling (Free Cooling) via the underfloor heating for a pleasant room climate even during heat waves • Controlled living space ventilation for continuous fresh air supply • Low-maintenance, high-quality facade design made of metal and wood • Intelligent load management for e-mobility in the underground parking garage ("Power to Garage") Apartment • Spacious and high-quality interior design that meets the highest living standards • The kitchen and floor coverings in the living and sleeping areas can be selected according to the buyer's personal preferences • Main bedroom with walk-in closet and en-suite bathroom • Separate bathroom with bathtub, shower, sink, and toilet • Household room with washing machine and dryer • Spacious storage room in the kitchen area • Elevator directly to the apartment • Large window areas for bright rooms • Two partially covered terraces with a view over the Rhine Valley and the surrounding mountains The images used in this ad show already completed apartments within the same development and serve as a reference for the possible construction standard.Take the opportunity to secure the last available condominium in this sought-after development. We would be happy to provide you with the detailed sales documents and are available for a personal viewing.Have we sparked your interest? Then don't hesitate and request the sales documents. We look forward to your contact.

Travel time
-
1 / 6
  • Parking space
  • Balcony / Terrace
  • View
  • +5
3.5 rooms86m²CHF 750,000.–
Bünteliweg, 9443 Widnau

New construction project "Bünteli"

LOCATION • Quiet residential area on Bünteliweg in a well-maintained, grown quarter • Widnau is one of the sought-after residential communities in the St. Gallen Rhine Valley • Good connection to the A13 as well as to Heerbrugg, St. Gallen, and Vorarlberg • Shopping facilities, schools, and public transportation can be reached quickly • Proximity to green spaces and local recreation ensures high quality of life in everyday life • Family-friendly environment with a wide range of leisure and club activities • Economically strong region with attractive location development • Residential location that convincingly combines tranquility, infrastructure, and perspective OVERALL CONSTRUCTION • Precise architectural concept by neo architektur ag • 13 owner-occupied apartments with private residential character • Modern design language with clear lines and timeless effect • Ventilated wooden facade with high-quality materialization • Greened flat roof with integrated photovoltaic system • Spacious outdoor areas with gardens, terraces, and loggias • Barrier-free lift from the underground garage to the top floor • Underground garage with 21 parking spaces and spacious bicycle area APARTMENTS • Well-thought-out floor plans with clear room structure • Bright living areas thanks to large-scale glazing • Spacious living and dining rooms with open character • 2.5- to 4.5-room apartments for different life concepts • Penthouse apartments with extensive roof terraces • Wooden parquet and high-quality materials with timeless radiance • Wood-Alu windows with 3-fold heat protection glazing • Sustainable heating system with soil/water heat pump and underfloor heating • Freecooling via the heating system for the hot season • Air conditioning prepared via a central air conditioning unit • Above-average room heights of approx. 2.55 m Have we sparked your interest? We would be happy to send you our detailed sales documentation and/or answer your questions and arrange a viewing on site.

  • Parking space
  • Balcony / Terrace
  • View
  • +5
Travel time
-
1 / 11
  • Garage
  • Elevator
  • Wheelchair access
4.5 rooms120m²CHF 1,195,000.–
9435 Heerbrugg (Au (SG))

Elegant, Relaxing and Stylish Combined

Here, the feeling of living, light, and quality of life merge to create a unique home.Directly from the elevator, you enter the inviting entrance area, where a practical built-in wardrobe with plenty of storage space awaits you. In the bright and airy living and dining area, a special atmosphere unfolds immediately - openness, brightness, and generosity characterize this center of life. The adjacent, modern corner kitchen blends harmoniously into the room concept and offers you everything you need for culinary delights.An absolute highlight is the sun-kissed terrace landscape with approximately 154 m², which you can access through spacious sliding doors. Here, you can enjoy the sun all day long thanks to the optimal orientation - perfect for relaxed hours outdoors, social evenings, or your very own outdoor living area.The private retreat area includes three bright rooms, including a bedroom with an elegant en-suite bathroom (DUWC). Another, timelessly equipped bathroom (DU/WC) completes the room offer.The exclusive outdoor wellness highlight with pool and whirlpool, as well as a breathtaking view of the surroundings, gives this home that certain something. So, no wishes are left unfulfilled. Take advantage and convince yourself! This PREMIUM HOMES offer includes: • Central location with excellent infrastructure • Representative living - stylish and modern • High-quality and high-standard construction • Bright and airy living space • Unique and spacious terrace (154 m²) • Your own wellness oasis with pool and whirlpool • High living quality with plenty of privacy • Ideal for couples, families, or home office solutions • Central vacuum cleaner integrated • Direct access with elevator • Own storage room/washing tower • PV system and smart home included • Gross living area 120 m² • Net living area 104 m² • Terrace area over 154 m² • Extra large garage space excl. at CHF 45,000.- • and much, much more... Interested? We would be happy to take you on a non-binding tour! Do you want to sell your house or apartment worry-free? We will tell you the current market value of your property, discreetly and non-bindingly! Are you interested in a first non-binding exchange of ideas? Don't hesitate and contact us. We look forward to you.

  • Garage
  • Elevator
  • Wheelchair access
Timur Mazlar

Timur Mazlar

Teamleiter Immobilienvermittler

1 / 7
4.5 rooms78m²CHF 455,000.–
Auf Anfrage 1, 9424 Rheineck

Renovated with style and comfort

This apartment is aimed at people who would rather experience their new home than renovate it. The comprehensive renovation was carefully planned and implemented, modern, practical for everyday use, and with a quality standard that is noticeable every day. Here you can move in and feel right at home, without a to-do list and without compromises.The new, contemporary kitchen is the centerpiece: clear in design, practical in use, and equipped with modern appliances, ready for the first coffee on the first morning. The bathroom presents itself as fresh and stylish, while the new parquet floor in all rooms provides warmth and coziness. Bright surfaces, a calm color concept, and plenty of daylight create an atmosphere that is both modern and cozy.A real highlight is the sunny balcony, your private retreat for fresh air, short breaks, or after-work relaxation. Additionally, a well-maintained communal garden is available for shared use, perfect for those who like to be outdoors without having to worry about gardening.This ImmoSky offer includes the following *MORE PERFORMANCE*:+ Core renovated in 2024 with premium materials+ New kitchen with strong brand appliances and modern bathroom+ Light-filled rooms+ Sunny balcony+ Garden shared use provides plenty of space in the green+ Outdoor parking space for an additional CHF 15,000.A home that is ideal for an uncomplicated lifestyle: modern, well-maintained, and immediately available for occupancy. Arrange a viewing appointment and discover how relaxed living can be.

1 / 13
5.5 rooms146m²CHF 1,050,000.–
9442 Berneck

Arrive and enjoy: a very spacious home for families and couples with high standards

In a slightly elevated location in Berneck, a very well-maintained home awaits you – with short distances to shopping facilities, schools, and recreational areas in the Rhine Valley.The floor plan is well thought out and spacious. The heart of the home is the bright dining and living area with direct access to the beautiful kitchen with a storage room (reduit). The large covered terrace extends the living area outdoors. Four flexibly usable rooms (sleeping, home office, guests, hobby), all bright and sunny, leave no wishes unfulfilled.A special living feeling is created by the timeless and warm materials. For comfort in everyday life, two modern bathrooms are also available: one with a shower for a quick start to the day, the other with a bathtub for relaxation in the evening.The integrated secondary rooms are a real plus and ensure short distances: a storage room with a laundry tower and the reduit near the kitchen. An additional closed cellar room with approximately 15 m² is located one level lower.The parking situation with two underground parking spaces and sufficient visitor parking spaces is also very pleasant. The photovoltaic system supports efficient energy supply and helps to keep ancillary costs low.A wonderful home for families or couples who like to live spaciously and maintain their home.Highlights: • Beautiful large terrace • Perfect floor plan • Barrier-free • Various secondary rooms • Freshly renovated • 2 underground parking spaces with pneumatic cabinetCHF 35,000 extra per parking space • Child-friendly and rural • Infrastructure in the village and surrounding area • Tax-advantaged For further information, we would be happy to send you a detailed sales documentation with floor plans.We look forward to your contact.

Suggested properties for you based on search results

Other interesting objects