Quick Filters for your search

Quick-filters

We show you quick-filters based on the most used filters by location.

By using these, you can enhance your search experience by finding new and interesting properties to your likings.

7 results - Flats for sale: Diepoldsau

1 / 13
  • Parking space
  • Child-friendly
  • Quiet neighborhood
145m²CHF 695,000.–
Wiesgasse 7, 9444 Diepoldsau

Loft apartment

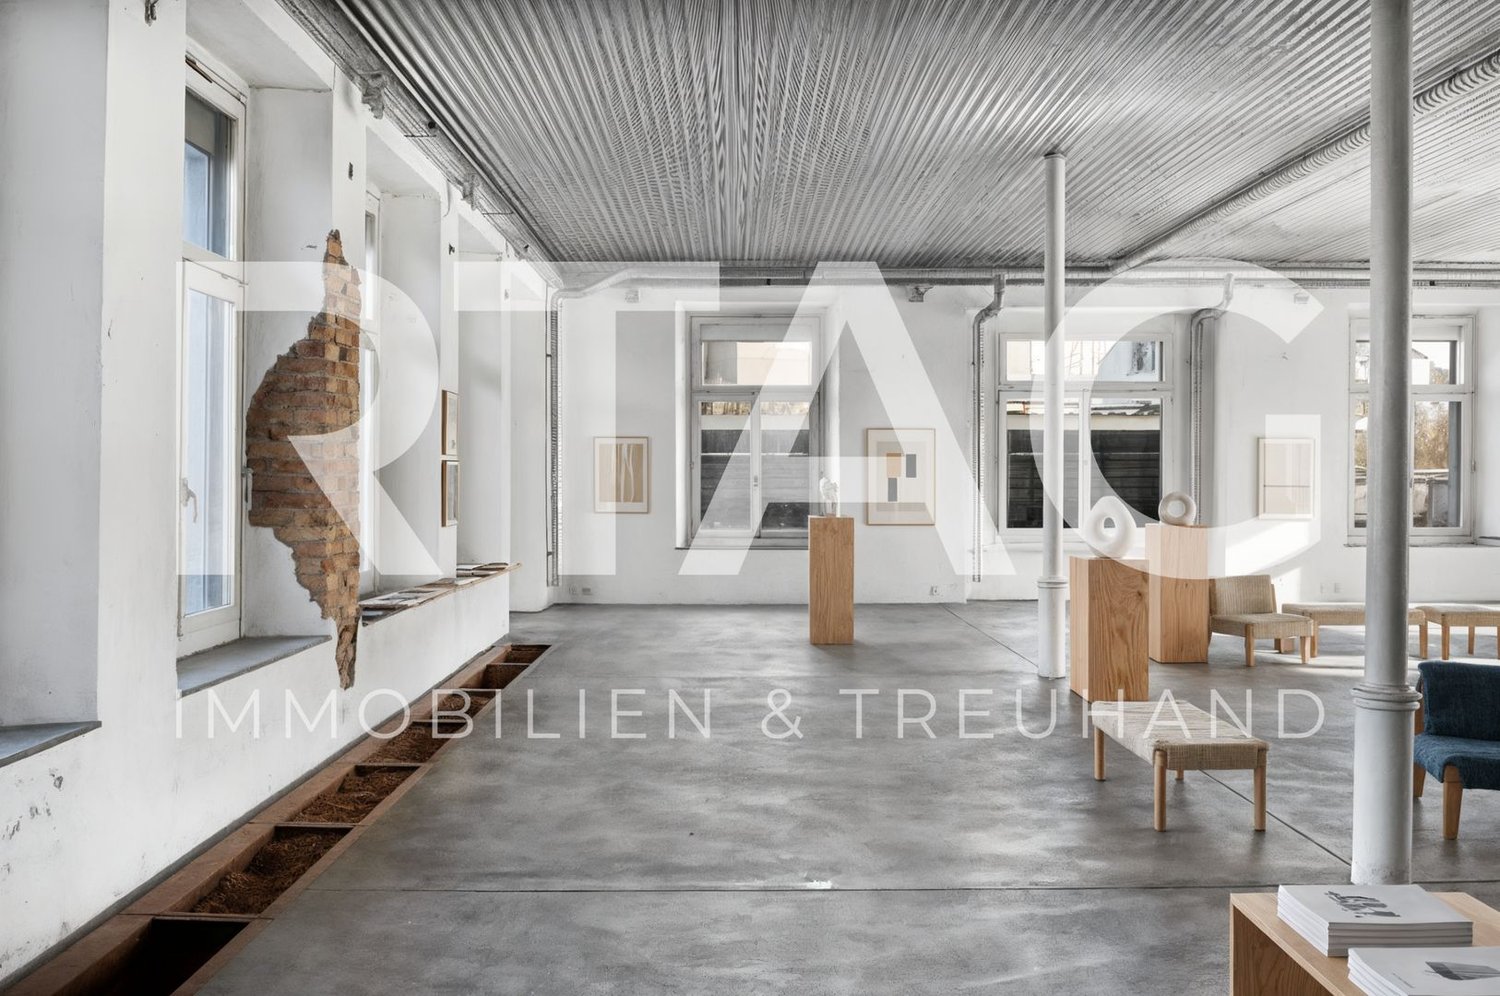
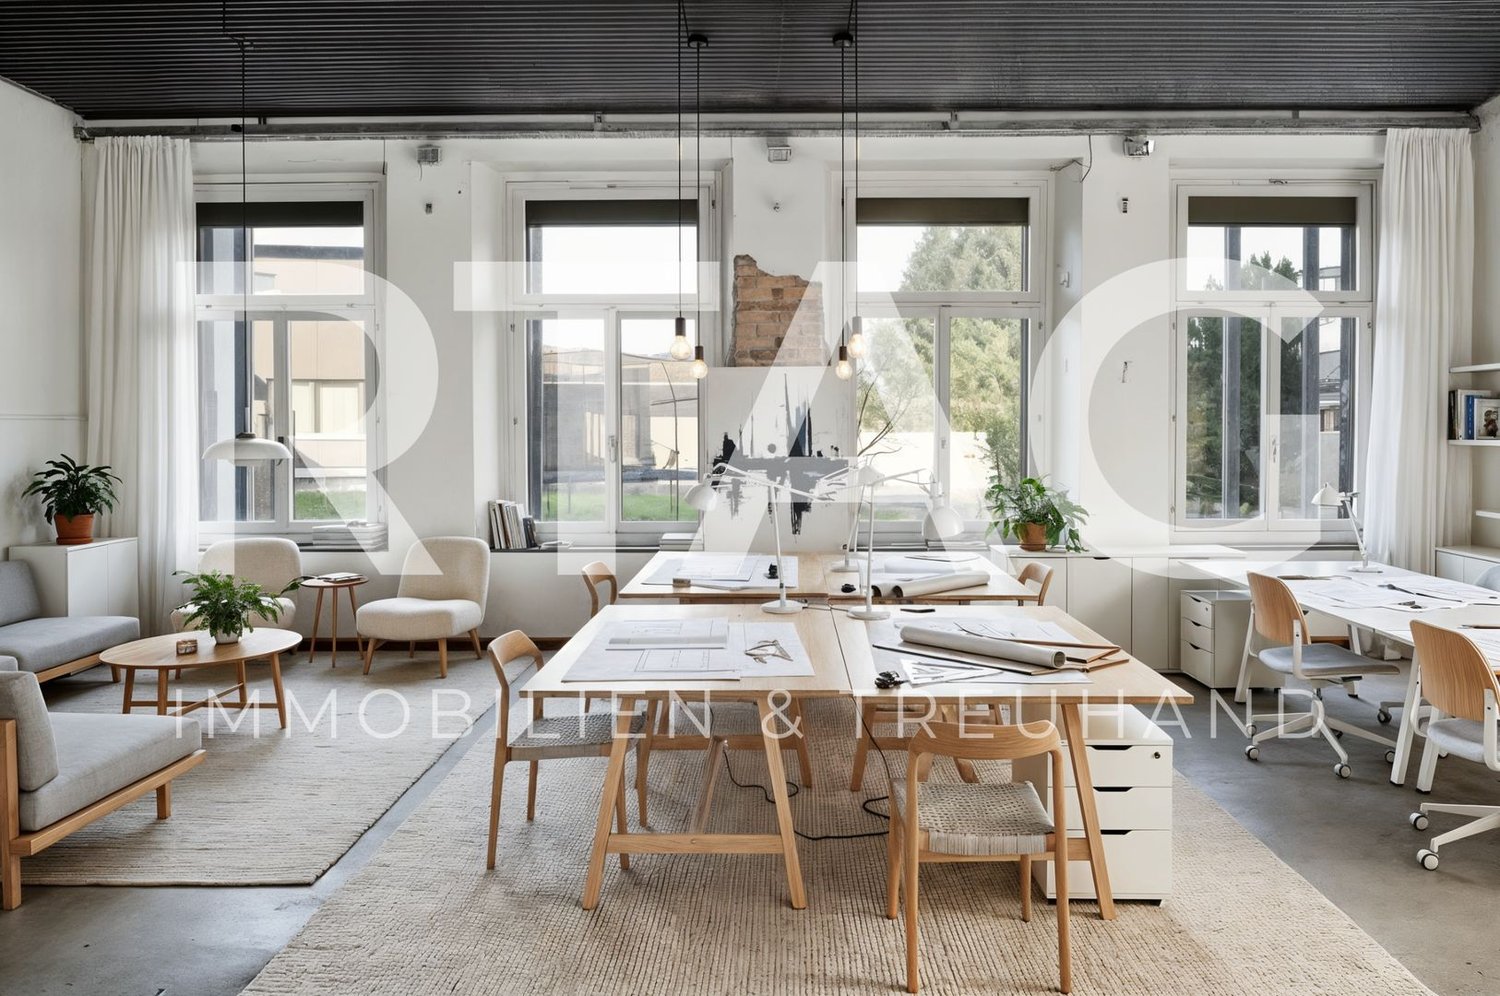
LOCATION • Central, yet quiet residential area in the municipality of Diepoldsau • Good sunlight • Infrastructure [shopping, schools, sports facilities] and recreational areas in the municipality • Optimal traffic connection via quarter road [municipal road 3rd class] • Ideal connection to public transport, A13 motorway junction and border to Austria MULTI-FAMILY HOUSE • Former knitting building; over 100 years old • Complete renovation in 2001 • Multifamily house with seven residential units distributed over three floors • Intact basic building substance • Internal access via central staircase • Well-kept environment • Outdoor parking spaces and carport parking spaces allocated in special use rights LOFT • Spacious 145 m2 loft apartment with plenty of natural light, thanks to numerous windows • Urban loft character with industrial flair • Above-average room height with 3.20 m • Flexible design options: Raw construction allows individual interior design [only four load-bearing, cast-iron, original columns] • Seating area as a personal quiet zone outdoors • A storage room on the upper floor and an outdoor parking space in special use rights Have we sparked your interest? We would be happy to send you our detailed sales documentation and/or answer your questions and arrange a viewing on site.

  • Parking space
  • Child-friendly
  • Quiet neighborhood
Travel time
-
1 / 13
4.5 roomsCHF 898,000.–
Aeuelistrasse 7a, 9444 Diepoldsau

Spacious garden apartment in a quiet location with plenty of privacy

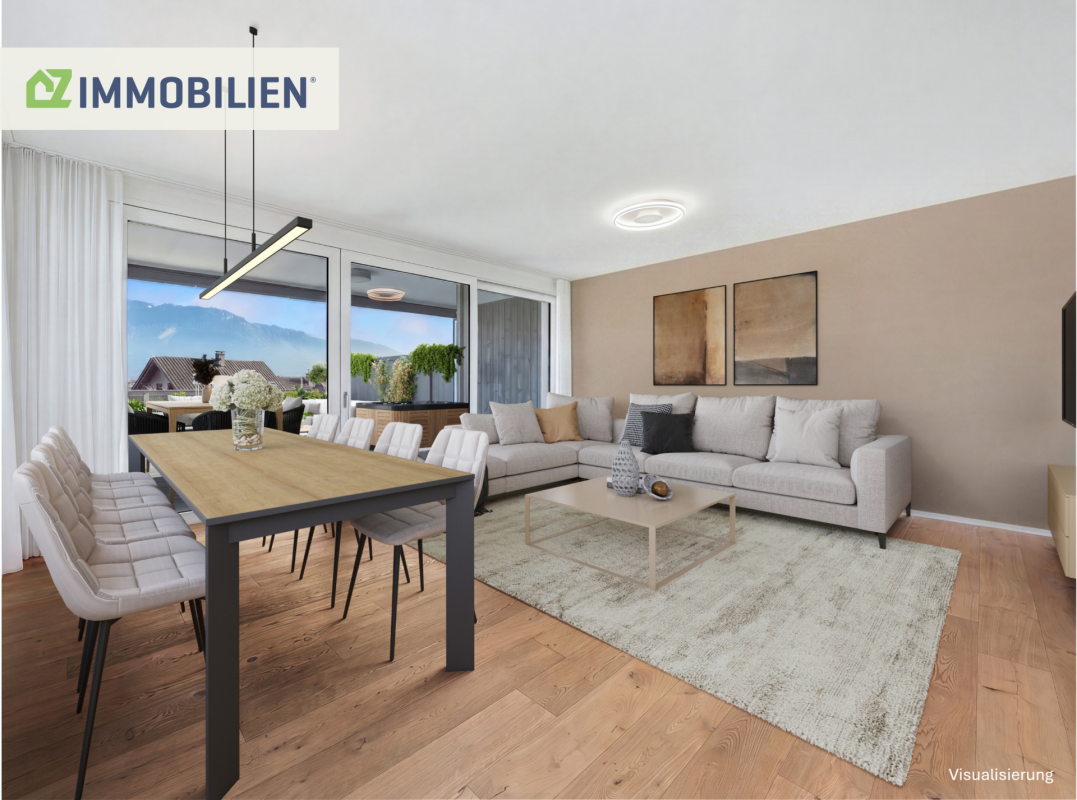
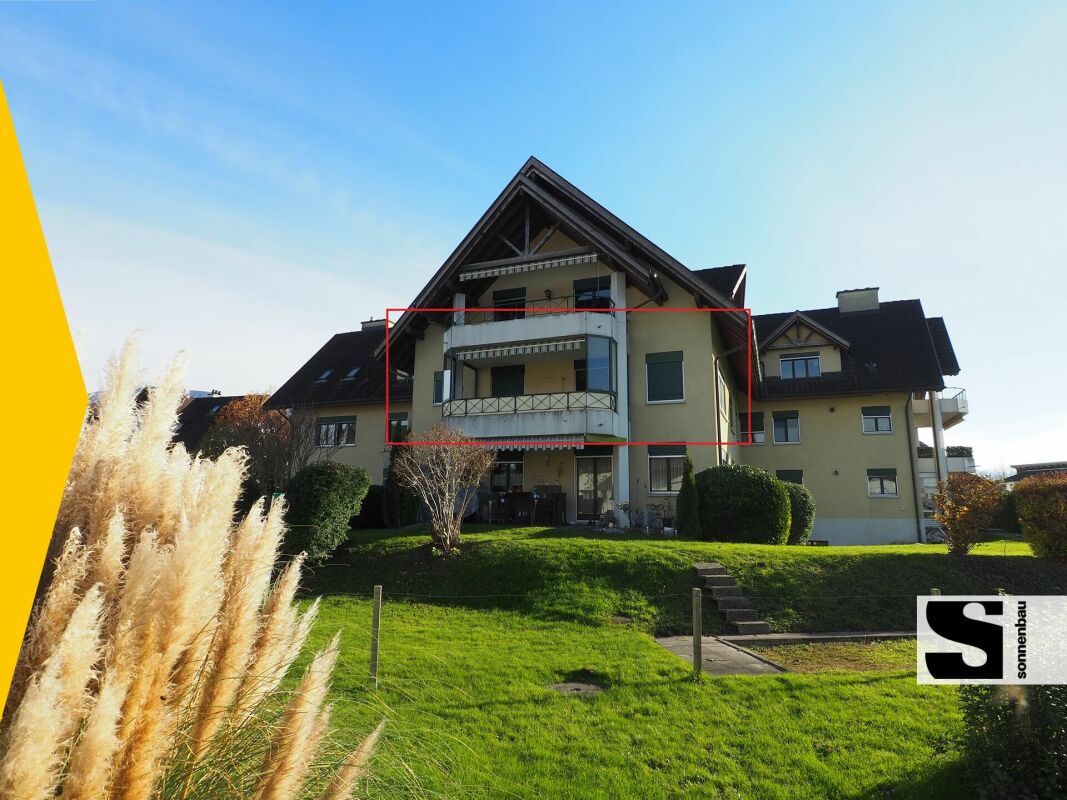
This well-maintained 4.5-room apartment convinces with a well-thought-out floor plan, bright rooms, and an exceptionally spacious outdoor area. The property was built in 2012 and is in very good condition. Already when entering the apartment, the bright and friendly living atmosphere is noticeable. Thanks to the large window areas, a lot of daylight and a pleasant living atmosphere enter the rooms. The open living and dining area forms the heart of the apartment and offers direct access to the terrace and garden. The modern fitted kitchen is open-plan and features a practical cooking island, which not only creates additional workspace and storage space but also invites joint cooking and lingering. The room offer includes a spacious master bedroom as well as two further rooms, which can be ideally used as children's, guest or home offices. The bathroom is equipped with a shower and a bathtub. The offer is complemented by a separate guest toilet and a practical storage room, which provides additional storage space in the living area. A special highlight of this apartment is the impressive garden area of approximately 345 m². Here you can enjoy plenty of space for relaxation, gardening or social hours outdoors. The spacious covered terrace with an area of around 41 m² offers additional outdoor space and invites you to enjoy the surroundings in a relaxed atmosphere. The outdoor area is complemented by a separate storage room. For a pleasant living climate, the modern heat pump heating system in combination with a comfortable underfloor heating system is responsible. Two underground parking spaces are already included in the purchase price and round off this attractive offer. Highlights at a glance: - Bright living rooms thanks to large window areas - Open-plan fitted kitchen with cooking island - Bathroom with shower and bathtub - Separate guest toilet - Storage/laundry room - Quiet and family-friendly location - Spacious garden area of approximately 345 m² - Covered terrace with approximately 41 m² - Terrace storage room - Heat pump and underfloor heating - Basement compartment - Two underground parking spaces included in the purchase price An ideal residential opportunity for all those who want to combine modern living, spacious outdoor areas, and a quiet living location. The apartment is located in a quiet and popular residential area of Diepoldsau. The family-friendly environment and low traffic volume create a pleasant living environment with high quality of life. Shopping facilities for daily needs, schools, kindergartens, and various service offerings are easily accessible within a few minutes. This makes it possible to shape everyday life and leisure time particularly comfortably. For sports and leisure enthusiasts, Diepoldsau offers a diverse range of activities. Various sports facilities, football pitches, tennis courts, and numerous clubs provide attractive leisure opportunities for young and old. Furthermore, the nearby recreational area along the Alten Rhein with its walking, jogging, and cycling paths invites you to relaxing hours in nature. Thanks to the good connection to the A13 motorway and the proximity to the Austrian border, you benefit from short distances to the surrounding centers of the Rhine Valley, St. Gallen, and the neighboring Vorarlberg. The location thus combines quiet living with an excellent infrastructure and optimal accessibility.

Travel time
-
1 / 8
  • Parking space
149m²CHF 695,000.–
Wiesgasse 7, 9444 Diepoldsau

Office | Studio | Training Room

LOCATION • Excellent location in the economically attractive Rhine Valley • Good accessibility for employees, customers, and business partners • Visitor parking spaces available directly at the property • Quiet environment with a professional character • Ideal address for creative and service-oriented companies • Close to important traffic axes and regional centers MULTI-FAMILY HOUSE • Former, over 100-year-old embroidery building with a historically significant appearance • Complete renovation in 2001 – historic substance meets modern technology • Multifamily house with seven units on three floors • Intact and solid basic building substance • Internal access via a central, clear staircase • Well-maintained environment with a professional appearance • Outdoor and carport parking spaces allocated for special use OFFICE | STUDIO | TRAINING ROOM • Spacious, open commercial space with 145 m² • Flooded with light thanks to numerous, generous window surfaces • Urban loft character with authentic industrial flair • Above-average room height of 3.20 m for an impressive room feeling • Flexible design possibilities thanks to the raw building and only four original, cast-iron columns • Private seating area as a retreat for employees outdoors • Additional storage room on the upper floor and outdoor parking space for special use Have we sparked your interest? We would be happy to send you our detailed sales documentation and/or answer your questions and arrange a viewing on site.

  • Parking space
Travel time
-

Suggested properties for you based on search results

Other interesting objects