120 results - Flats for sale with Balcony / Terrace: District Raron

1 / 6
  • Balcony / Terrace
  • View
  • Elevator
  • +2
4.5 rooms, 116m², CHF 577,500.–
Sältimattenstrasse, 3940 Steg VS

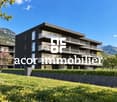
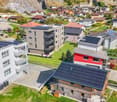
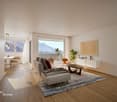
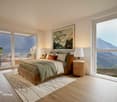
STEG - NEW - 4.5-ROOM ATTIC APARTMENT - 116 M² - UNOBSTRUCTED VIEW OF THE ALPS

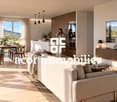
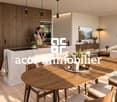
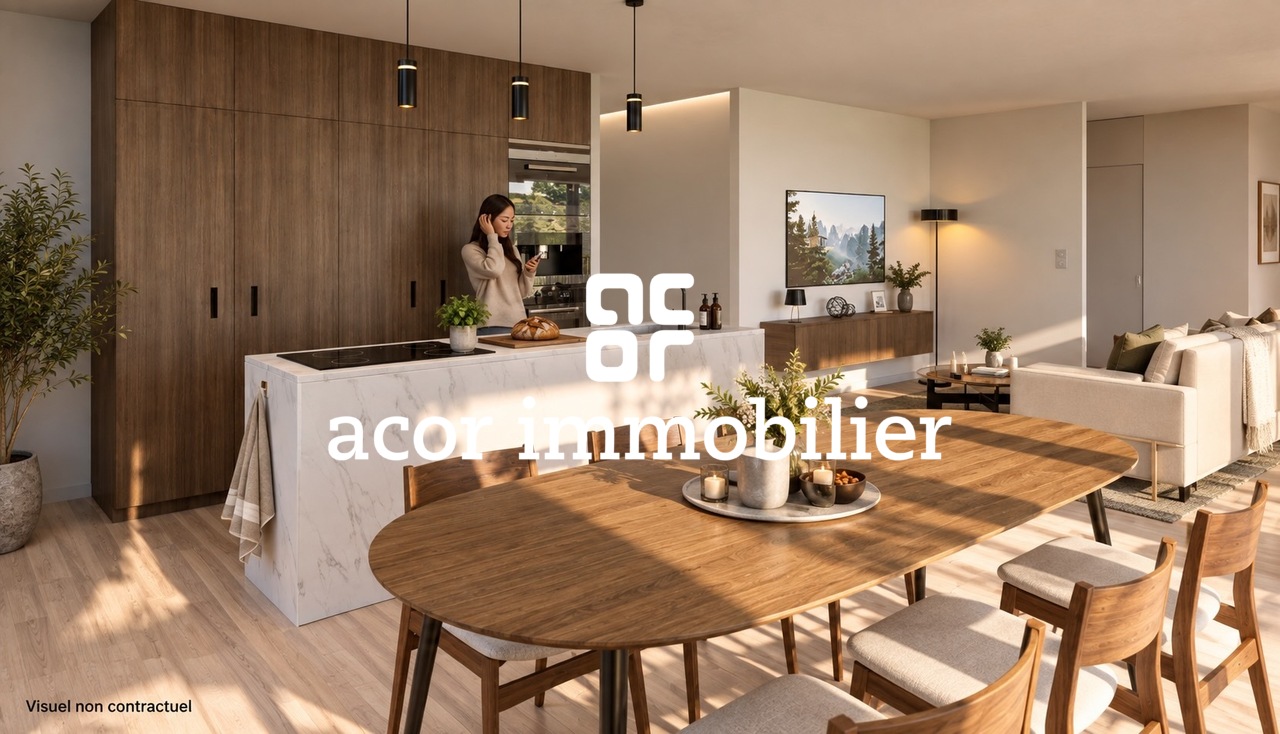
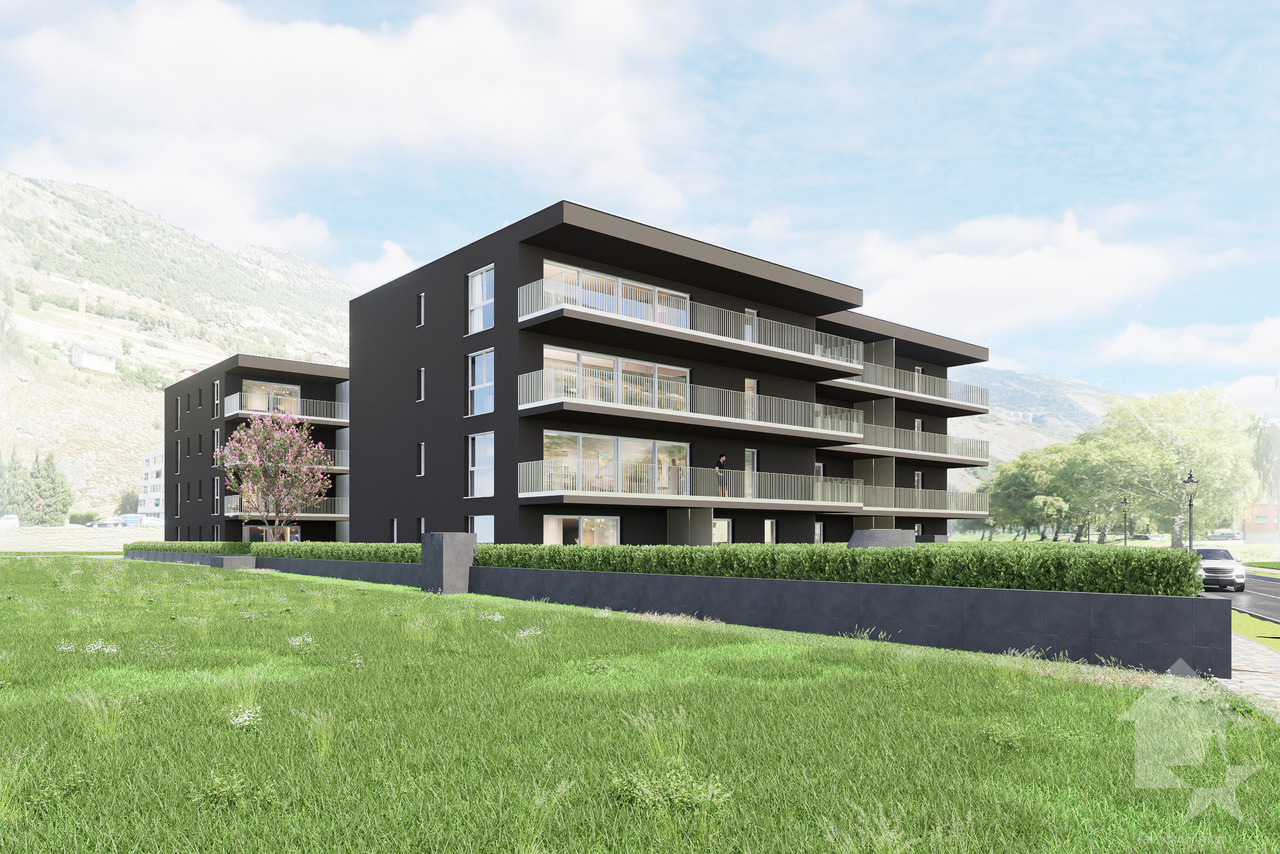
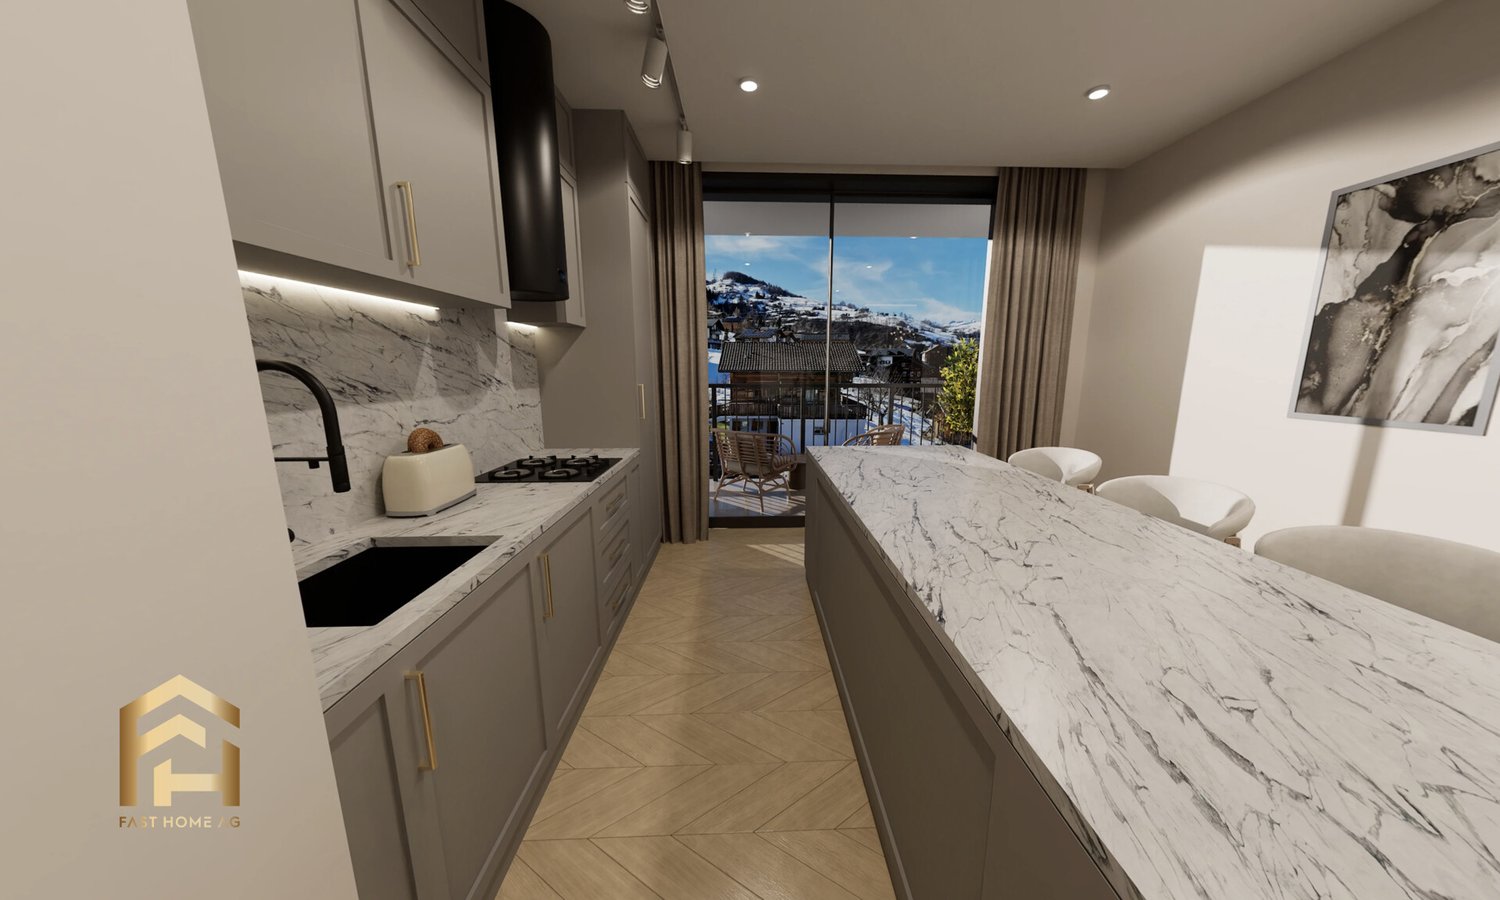
STEG - NEW - 4.5-ROOM ATTIC APARTMENT - 116 M² - UNOBSTRUCTED VIEW OF THE ALPS116 m² weighted area - 108 m² living area - 15 m² terrace - 39 m² living/kitchen area - 3 bedrooms - 2 bathrooms - 3rd and top floorAN OPPORTUNITY IN A NEW BUILDING IN THE HEART OF THE UPPER VALAISIn Steg, in a pleasant and particularly well-connected environment, discover this new residence currently under construction.The municipality offers a sought-after living environment, combining calm, proximity to nature, and numerous daily amenities: shops, schools, services, sports infrastructure, and public transport.Just a quarter of an hour from Visp and its important employment basin, Steg also benefits from privileged access to the Lötschental and the numerous mountain activities of the Upper Valais.In a sector where the supply of new housing is limited, this residence constitutes a beautiful opportunity to settle permanently in a new apartment benefiting from current comfort standards.AN ATTIC WITH A VERY BEAUTIFUL UNOBSTRUCTED VIEW OF THE ALPSLocated on the 3rd and top floor of the residence, this 4.5-room attic offers a generous living area of 108 m² and a particularly comfortable configuration.Its optimal orientation and beautiful openings ensure a pleasant natural brightness throughout the day.The large living room with open kitchen of 39 m² opens onto a 15 m² terrace, benefiting from a very beautiful sun exposure and above all a very beautiful unobstructed view of the Alps.A privileged location on the top floor, allowing you to fully enjoy the view and the alpine setting.THREE BEDROOMS, INCLUDING A PARENTAL SUITEWith its three bedrooms, this apartment offers an ideal distribution for a family or to have an additional room that can also be used as an office or guest room.The parental suite of approximately 15 m² has its own bathroom with WC of approximately 5 m², offering a comfortable and independent sleeping area.A second bathroom with bathtub and WC of approximately 6.5 m² completes the apartment.DISTRIBUTION- Entrance with integrated wardrobe- Large living room with open kitchen of approximately 39 m²- Terrace of approximately 15 m²- Parental suite of approximately 15 m²- Private bathroom with WC of approximately 5 m²- Two additional bedrooms- Bathroom with bathtub and WC of approximately 6.5 m²- Private laundry room of approximately 3.22 m², a particularly appreciated and increasingly rare space in new constructionsMODERN AND CUSTOMIZABLE SERVICESThe residence benefits from services designed for daily comfort:- Low-temperature underfloor heating with regulation- Double-glazed windows and doors- Electric blinds- Tiling in living areas and parquet in bedrooms- Equipped kitchen (according to the planned envelope)- Sanitary budget (according to the planned envelope)- Elevator- Private cellar- Common bicycle room- Pre-equipment for electric vehicle charging stationA FAMILY-FRIENDLY ATTIC WITH SPACE, LIGHT, AND VIEWTop floor, very beautiful unobstructed view of the Alps, brightness, 108 m² living area, large living room, three bedrooms, two bathrooms, and private laundry room: this attic offers numerous advantages for buyers looking for a new, spacious, and pleasant apartment.The location in Steg also allows you to combine proximity to Visp, daily amenities, mobility, and alpine environment, while enjoying the comfort of a new apartment and a privileged location on the top floor every day.PRICECHF 577,500.-Parking space extra.Plans, technical description, and additional information available upon request.

  • Balcony / Terrace
  • View
  • Elevator
  • +2
1 / 7
  • Balcony / Terrace
  • View
  • Elevator
  • +2
3.5 rooms, 97m², CHF 482,500.–
Sältimattenstrasse, 3940 Steg VS

STEG - NEUF - ATTIQUE 3,5 PIÈCES - 97 M² - TERRASSE

STEG - NEUF - ATTIQUE 3,5 PIÈCES - 97 M² - TERRASSE97 m² pondérés - 89 m² habitables - Terrasse de 15 m² - Séjour-cuisine de 39 m² - 2 chambres - 2 salles d'eau - 3e et dernier étageUNE OPPORTUNITÉ DANS LE NEUF AU COEUR DU HAUT-VALAISÀ Steg, dans un environnement agréable et particulièrement bien connecté, découvrez cette nouvelle résidence actuellement en cours de construction.La commune offre un cadre de vie recherché, associant calme, proximité de la nature et nombreuses commodités au quotidien : commerces, écoles, services, infrastructures sportives et transports publics.À seulement une quinzaine de minutes de Viège et de son important bassin d'emploi, Steg bénéficie également d'un accès privilégié au Lötschental et aux nombreuses activités de montagne du Haut-Valais.Dans un secteur où l'offre de logements neufs reste limitée, cette résidence constitue une belle opportunité pour s'installer durablement dans un appartement neuf bénéficiant des standards de confort actuels.UN ATTIQUE LUMINEUX AUX BEAUX VOLUMESSitué au 3e et dernier étage de la résidence, cet appartement de 3,5 pièces offre une surface habitable de 89 m² et une distribution particulièrement confortable.Le coeur de l'appartement est constitué d'un vaste séjour avec cuisine ouverte de 39 m². Ses belles ouvertures apportent une lumière naturelle optimale et prolongent l'espace de vie vers une terrasse de 15 m², très agréable et ensoleillée.Un véritable espace extérieur permettant de profiter pleinement des beaux jours et du cadre environnant.UNE SUITE PARENTALE ET DEUX SALLES D'EAUL'espace nuit se compose de deux chambres et bénéficie d'une configuration particulièrement appréciable pour un appartement de 3,5 pièces.La suite parentale d'environ 15 m² dispose de sa propre salle de douche avec WC d'environ 5 m², offrant confort et intimité.Une seconde salle de bain avec baignoire et WC d'environ 6,5 m² complète l'appartement.DISTRIBUTION- Entrée avec armoire-penderie intégrée- Grand séjour avec cuisine ouverte d'environ 39 m²- Terrasse d'environ 15 m²- Suite parentale d'environ 15 m²- Salle de douche privative avec WC d'environ 5 m²- Deuxième chambre- Salle de bain avec baignoire et WC d'environ 6,5 m²DES PRESTATIONS MODERNES ET PERSONNALISABLESLa résidence bénéficie de prestations pensées pour le confort quotidien :- Chauffage au sol basse température avec régulation- Fenêtres et portes-fenêtres à double vitrage- Stores à lamelles électriques- Carrelage dans les espaces de vie et parquet dans les chambres- Cuisine équipée aménagée (selon l'enveloppe prévue)- Budget sanitaire (selon enveloppe prévue)- Ascenseur- Cave privative- Local à vélo commun- Pré-équipement pour recharge voiture électrique UN APPARTEMENT PENSÉ POUR LE CONFORT AU QUOTIDIENDernier étage, beaux volumes, vaste pièce de vie, terrasse ensoleillée, deux chambres et deux salles d'eau : cet appartement réunit une configuration particulièrement confortable pour un couple, une famille ou toute personne recherchant davantage d'espace dans un logement neuf.Sa situation à Steg permet par ailleurs de conjuguer proximité de Viège, commodités quotidiennes, mobilité et environnement alpin.PRIXCHF 482'500.-Place de parc en sus.Plans, descriptif technique et informations complémentaires sur demande.STEG - NEUBAU - 3,5-ZIMMER-ATTIKAWOHNUNG - 97 M² - TERRASSE97 m² gewichtete Fläche - 89 m² Wohnfläche - 15 m² Terrasse - 39 m² Wohn-/Küchenbereich - 2 Schlafzimmer - 2 Badezimmer - 3. und oberstes GeschossEINE ATTRAKTIVE NEUBAU-GELEGENHEIT IM HERZEN DES OBERWALLISIn Steg, in einer angenehmen und hervorragend angebundenen Umgebung, entsteht diese neue Wohnresidenz derzeit im Bau.Die Gemeinde bietet eine attraktive Wohnqualität und verbindet Ruhe und Naturnähe mit zahlreichen Annehmlichkeiten des täglichen Lebens: Einkaufsmöglichkeiten, Schulen, Dienstleistungen, Sportanlagen und öffentliche Verkehrsmittel.Nur rund 15 Minuten von Visp und...

  • Balcony / Terrace
  • View
  • Elevator
  • +2
1 / 7
  • Balcony / Terrace
  • Elevator
  • Child-friendly
  • +1
2.5 rooms, 77m², CHF 384,200.–
Sältimattenstrasse, 3940 Steg VS

STEG - NEUF - 2,5 PIÈCES EN REZ-DE-JARDIN - TERRASSE & JARDIN

STEG - NEUF - 2,5 PIÈCES EN REZ-DE-JARDIN - TERRASSE & JARDIN77 m² pondérés - 55 m² habitables - Terrasse et jardin privatifs de 55 m² - 1 chambre - Rez-de-jardinUNE OPPORTUNITÉ DANS LE NEUF AU COEUR DU HAUT-VALAISÀ Steg, dans un environnement agréable et particulièrement bien connecté, découvrez cette nouvelle résidence actuellement en cours de construction.La commune offre un cadre de vie recherché, associant calme, proximité de la nature et nombreuses commodités au quotidien : commerces, écoles, services, infrastructures sportives et transports publics.À seulement une quinzaine de minutes de Viège et de son important bassin d'emploi, Steg bénéficie également d'un accès privilégié au Lötschental et aux nombreuses activités de montagne du Haut-Valais.Dans un secteur où l'offre de logements neufs reste limitée, cette résidence constitue une belle opportunité pour s'installer durablement ou investir dans un appartement neuf bénéficiant des standards de confort actuels.UN 2,5 PIÈCES LUMINEUX OUVERT SUR UN GRAND ESPACE EXTÉRIEURSitué en rez-de-jardin, cet appartement de 2,5 pièces offre une surface habitable de 55 m² et bénéficie d'un véritable prolongement extérieur avec 55 m² de terrasse et jardin privatifs.Ses belles ouvertures lui assurent une luminosité naturelle optimale et créent une continuité agréable entre les espaces intérieurs et extérieurs.La chambre de près de 14 m² bénéficie elle aussi d'un accès direct à l'extérieur, permettant de profiter pleinement du jardin.DISTRIBUTION- Entrée avec armoire-penderie intégrée- Séjour avec cuisine ouverte- Chambre d'environ 14 m² avec accès direct à l'extérieur- Salle de bain avec baignoire d'environ 5 m²- Terrasse et jardin privatifsDES PRESTATIONS MODERNES ET PERSONNALISABLESLa résidence bénéficie de prestations pensées pour le confort quotidien :- Chauffage au sol basse température avec régulation- Fenêtres et portes-fenêtres à double vitrage- Stores à lamelles électriques- Carrelage dans les espaces de vie et parquet dans les chambres- Cuisine équipée aménagée (selon l'enveloppe prévue)- Budget sanitaire (selon enveloppe prévue)- Ascenseur- Cave privative- Local à vélo commun- Pré-équipement pour recharge voiture électrique D'AUTRES 2,5 PIÈCES ENCORE DISPONIBLESPlusieurs appartements de 2,5 pièces sont proposés au sein de la résidence, avec différentes configurations et surfaces extérieures.Certains lots bénéficient notamment de terrasses et jardins privatifs allant jusqu'à 120 m².UN APPARTEMENT RÉUNISSANT LUMIÈRE, CONFORT ET EXTÉRIEUR55 m² habitables, belle luminosité naturelle, terrasse et jardin privatifs de 55 m² et chambre avec accès direct à l'extérieur : cet appartement réunit de nombreux atouts pour les acquéreurs recherchant un appartement neuf, agréable à vivre et bénéficiant d'un véritable espace extérieur.Sa situation à Steg permet par ailleurs de conjuguer proximité de Viège, commodités quotidiennes, mobilité et environnement alpin, tout en profitant au quotidien du confort d'un logement neuf.PRIXCHF 384'200.-Place de parc en sus.Plans, descriptif technique et informations complémentaires sur demande.STEG - NEUBAU - 2,5-ZIMMER-GARTENWOHNUNG - TERRASSE & GARTEN77 m² gewichtete Fläche - 55 m² Wohnfläche - 55 m² private Terrasse und Garten - 1 Schlafzimmer - ErdgeschossEINE NEUBAUCHANCE IM HERZEN DES OBERWALLISEntdecken Sie diese derzeit im Bau befindliche neue Wohnüberbauung in Steg, in angenehmer und besonders gut angebundener Lage.Die Gemeinde bietet eine attraktive Wohnqualität und verbindet Ruhe und Naturnähe mit zahlreichen Einrichtungen des täglichen Lebens: Einkaufsmöglichkeiten, Schulen, Dienstleistungen, Sportanlagen und öffentliche Verkehrsmittel.Nur rund 15 Minuten von Visp und seinem bedeutenden Arbeitsmarkt entfernt, bietet Steg zudem einen idealen Zugang zum Lötschental und zu den zahlreichen Freizeit- und Bergaktivitäten des Oberwallis.In einer Region, in der das...

  • Balcony / Terrace
  • Elevator
  • Child-friendly
  • +1
Christoph Wyder

Christoph Wyder

1 / 4
Christoph Wyder

Christoph Wyder

  • Parking space
  • Balcony / Terrace
  • Elevator
  • +2
2.5 rooms, 98m², CHF 419,000.–
3940 Steg VS

Appartements de 2.5 pices à 4,5 pces neufs

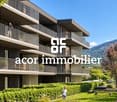
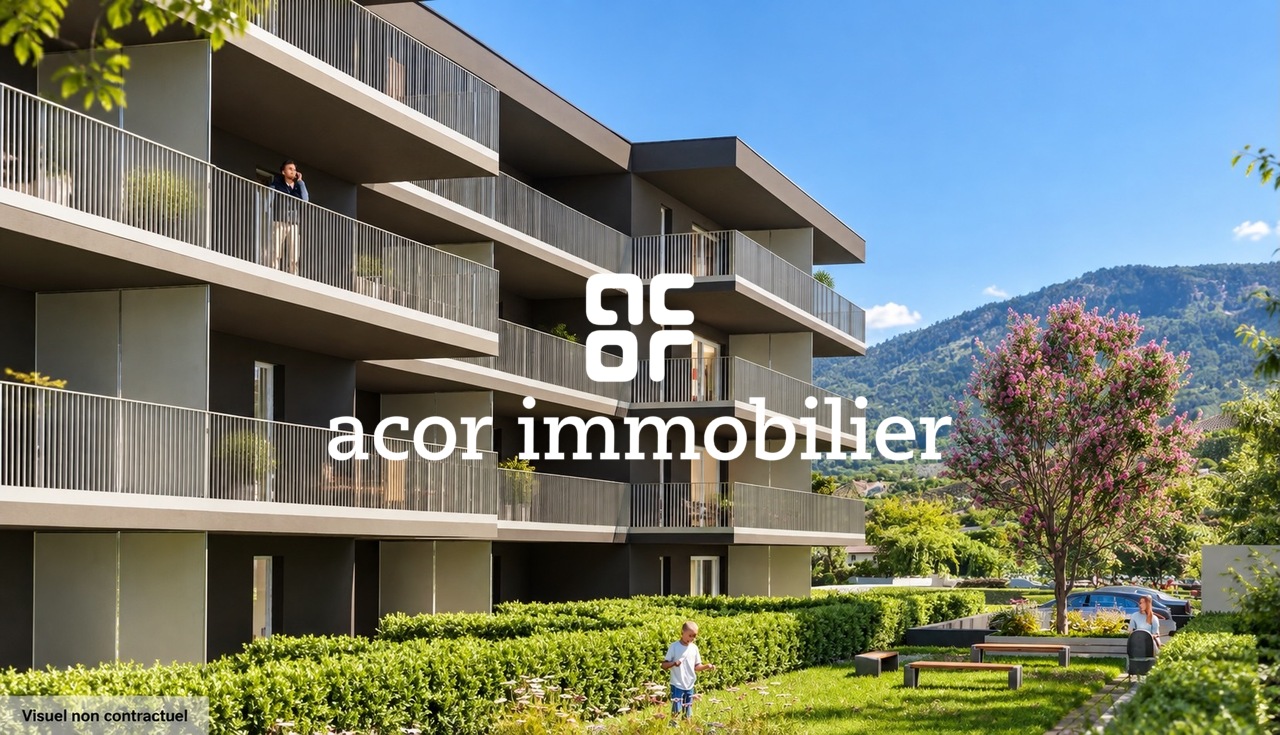
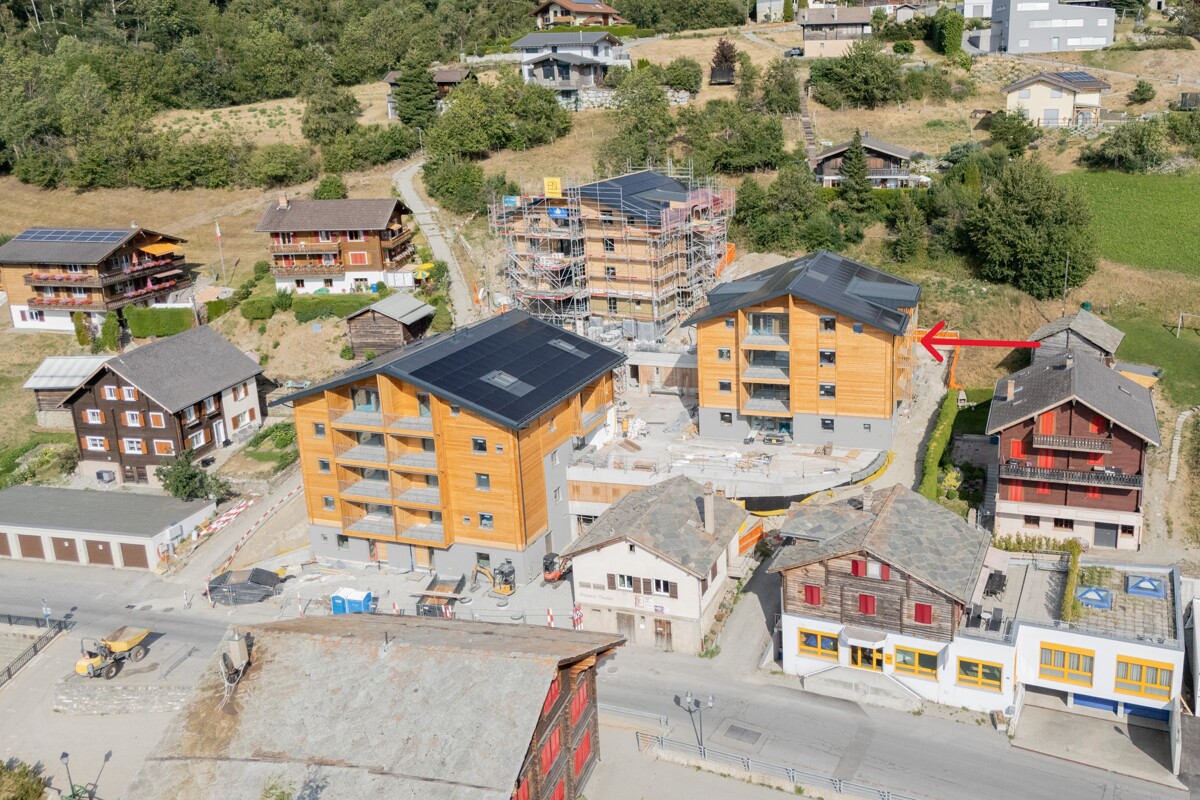
Dans une nouvelle promotion et idéalement située au centre de Steg magnifiques appartements de 2.5 pièces à 4,5 pces à vendre.Dans le cadre d'un nouveau projet de construction attrayant, des appartements modernes de 3,5 pièces avec balcon sont construits dans le centre de Steg. Grâce à la proximité immédiate des commerces, des écoles, de la piscine et les installations pour les besoins quotidiens, les appartements bénéficient d'un emplacement extrêmement central et confortable.Les appartements convainquent par une belle vue sur les montagnes environnantes, le jardin central de la construction et la plaine du Rhône.Le bâtiment est actuellement en construction. L'excavation et la dalle de sol sont déjà en place, tandis que le rez-de-chaussée avec les garages et les locaux techniques est sur le point d'être achevé. La disponibilité est prévue pour avril 2028.Cuisine équipée, sanitaires, panneaux de mur et de sol ainsi que parquet sont inclus dans le prix de vente. Un budget fixe est disponible pour chacun de ces postes d'équipement.Dans le salon, la cuisine et les salles de bains, des dalles de sol au format 30 × 60 cm sont prévues. Dans les chambres, un parquet en chêne de haute qualité de Bauwerk, modèle Monopark, laqué mat, est posé. Les salles de bains reçoivent des carreaux muraux sur toute la hauteur de la pièce ainsi que des appareils sanitaires blancs et des robinets chromés.Les matériaux peuvent être sélectionnés individuellement dans l'exposition de Déco-Bat SA à Conthey. L'achat se fait à partir du plan et offre la possibilité de concevoir les surfaces selon les idées personnelles.Disposition des pièces selon nbre de chambres: • Hall d'entrée avec armoires encastrées • Cuisine ouverte équipée avec coin repas • Agréable séjour • 1 ou 2 Salles d'eau • 1-2 ou 3 chambres • Balcon • Cave Parking:Place,s de parking au sous-sol est intégrée dans le prixEmplacementSteg-Hohtenn se trouve sur la rive droite ensoleillée du Rhône, entourée de vignes et des impressionnantes montagnes valaisannes. La commune offre une excellente infrastructure avec des écoles, une garderie, des magasins, un dentiste, une pharmacie ainsi que de nombreux postes de travail dans l'industrie et le commerce. La gare de Viège est accessible en bus en seulement douze minutes environ.Une piscine couverte commune avec pelouse, courts de tennis, un terrain de football, pump track ainsi que de nombreux sentiers de randonnée et de vélo assurent une grande valeur de loisirs. Le Lötschental, Jeizinen et le célèbre Südrampenweg sont également rapidement accessibles. Steg-Hohtenn combine ainsi de courtes distances, des possibilités de loisirs attrayantes et une qualité de vie et de vie élevée.Vous souhaitez obtenir de plus amples informations ou la documentation complète ? Contactez-moi à l'adresse c.wyder@valimmobilier.ch et je me ferai un plaisir de vous aider. Je me tiens également à votre disposition pour une visite sur place.In einer neuen Wohnanlage in idealer Lage im Zentrum von Steg stehen wunderschöne 2,5- bis 4,5-Zimmer-Wohnungen zum Verkauf.Mit ihrer Lage im Stadtzentrum von Steg und in unmittelbarer Nähe zu den Einkaufsmöglichkeiten bieten diese Wohnungen eine ideale Lage.Sie sind wie folgt aufgeteilt: • Eingangsbereich mit Einbauschränken • Offene Einbauküche mit Essbereich • Gemütliches Wohnzimmer • 1 oder mehrere Badezimmer je nach Grundriss • 1, 2 oder 3 Schlafzimmer je nach Anzahl der Zimmer • Balkon Diese Immobilie wird im Untergeschoss ergänzt durch: • Keller Parkplatz: • Innerer Parkplatz inklusive Zögern Sie nicht länger und fordern Sie die vollständigen Unterlagen an, die auf Französisch oder Deutsch verfügbar sindIn a new...

  • Parking space
  • Balcony / Terrace
  • Elevator
  • +2
1 / 5
Price on request
Sandmattenstrasse 3, 3942 Niedergesteln

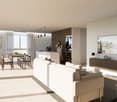
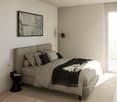
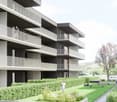
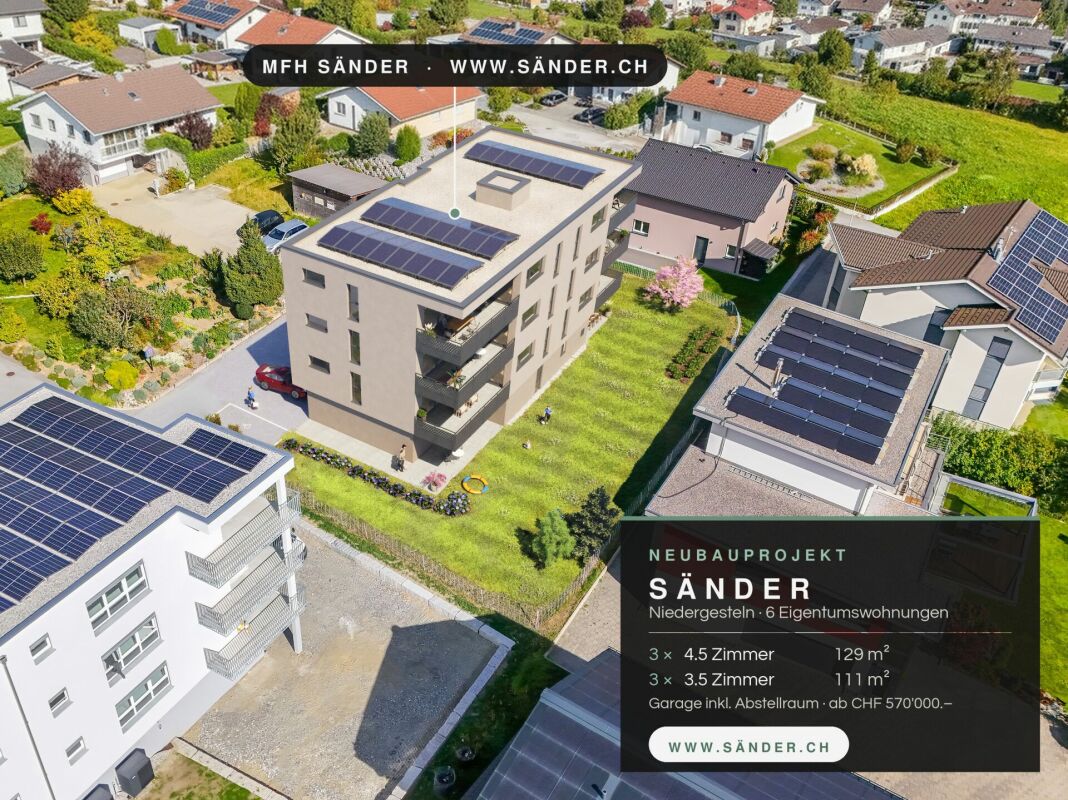
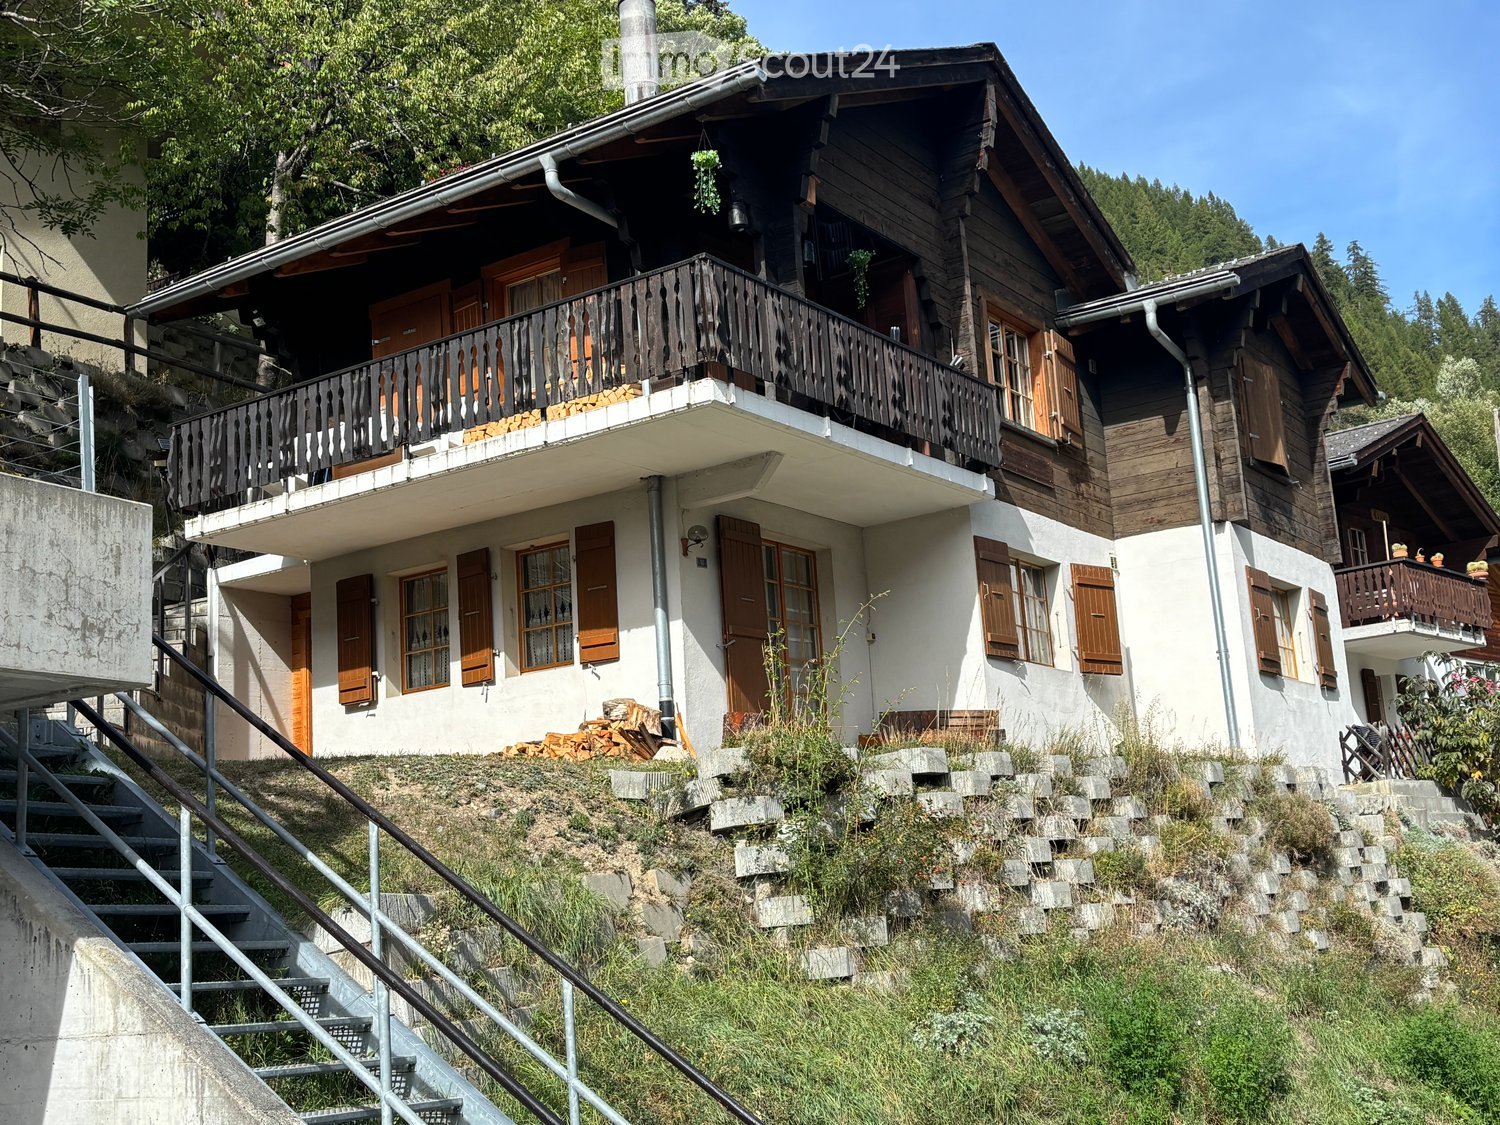
New construction project Sänder - 3.5- and 4.5-room owner-occupied apartments in Niedergesteln

New construction project Sänder - 3.5- and 4.5-room owner-occupied apartments in Niedergesteln A place to arrive - New, bright, high-quality: your home in the new construction project Sänder!Experience modern living comfort in a central location in Niedergesteln! The new construction project Sänder on Sandmattenstrasse 3 includes 6 exclusive owner-occupied apartments with 3.5 and 4.5 rooms in a building - ideal for couples, small families or anyone who wants to live spaciously.The apartments convince with well-structured floor plans, bright rooms and a sunny balcony. Thanks to the manageable size of the project, a quiet, private living atmosphere is created. On the ground floor, there are also garages with additional storage rooms, which make everyday life comfortable.The building impresses with a contemporary, clearly structured architecture with a bright facade and generous window fronts, which bring a lot of natural light into the living rooms and offer a view of the surrounding mountain world. Inside, the residents can expect a warm, cozy ambiance with high-quality wooden floors, a thoughtful choice of materials and modern wet cells in discreet, natural design. Spacious balconies and terraces extend the living space outdoors and create additional quality of stay in the fresh air.A special highlight of the surroundings is the ruin of the Gestelnburg castle above the village with a wide view over the valley - the surrounding nature invites you to take walks, hikes and bike tours.The new construction project Sänder is a convincing example of modern, high-quality residential construction in a prime location - where peace, nature and good connections come together.For more information, please visit: www.sänder.chHave we sparked your interest? Then we look forward to your contact.

Travel time
-
1 / 10
4.5 rooms, 113m², CHF 369,000.–
Stegbinenstrasse 57, 3942 Raron

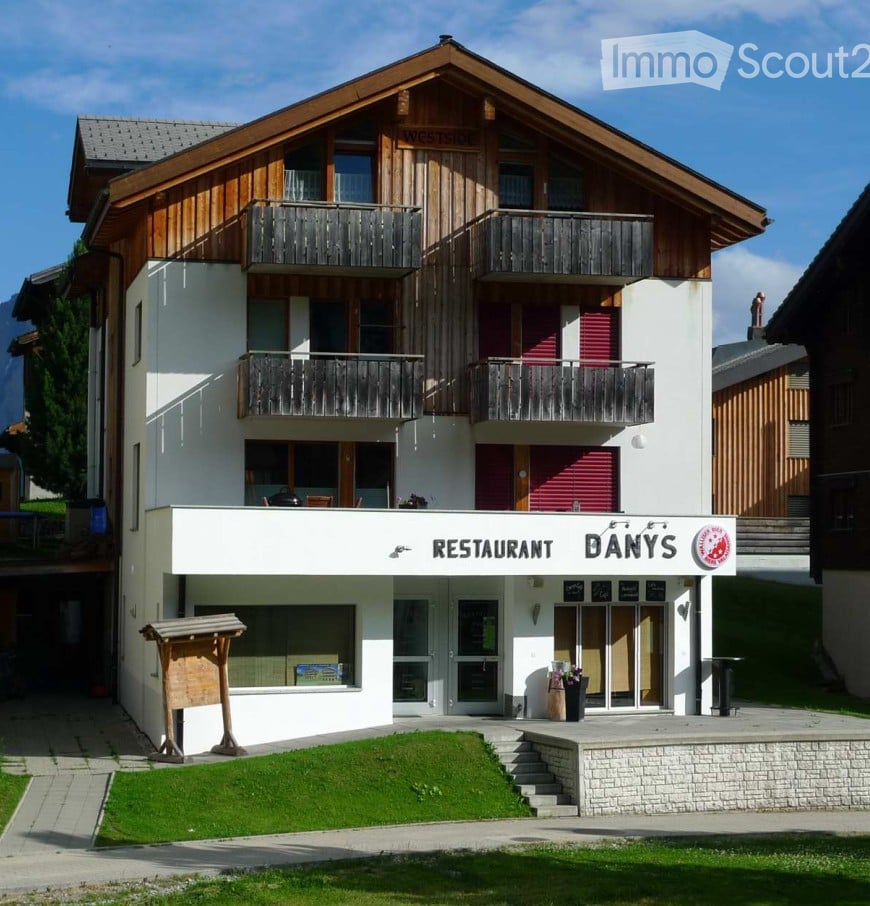
Sunny residential happiness with spacious south terrace in Raron

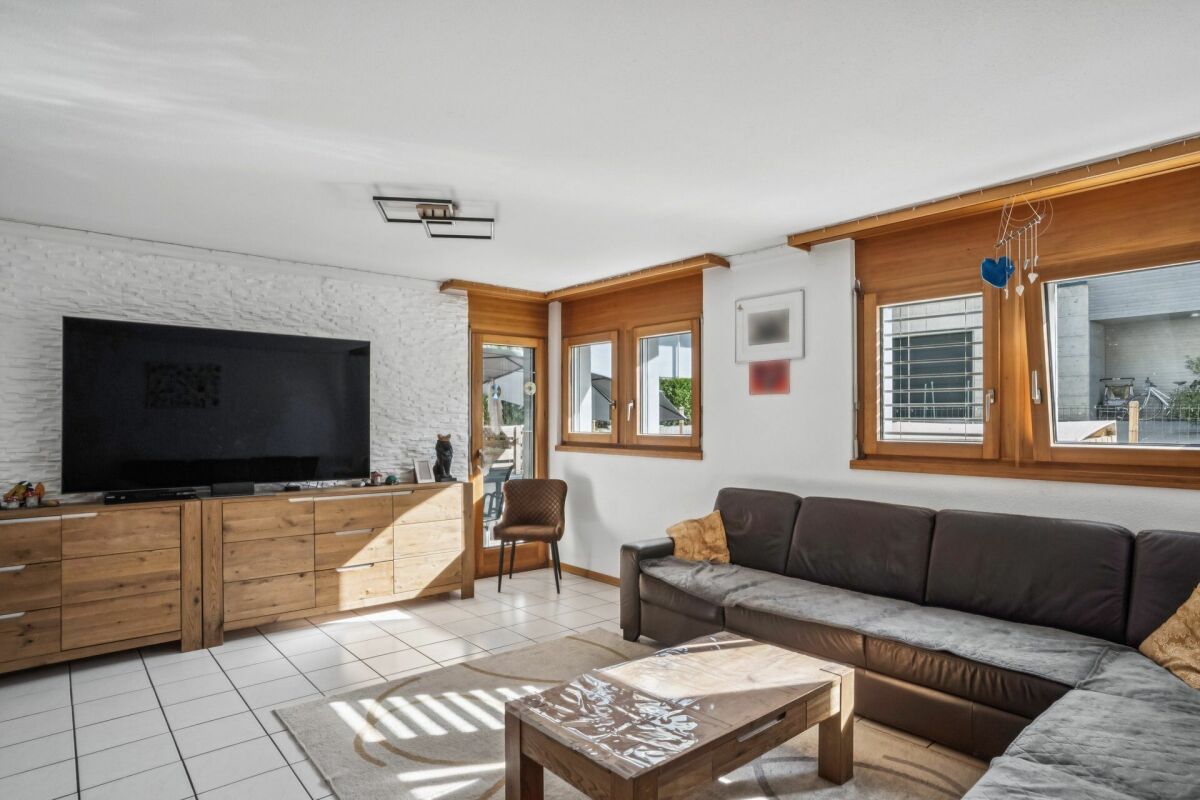
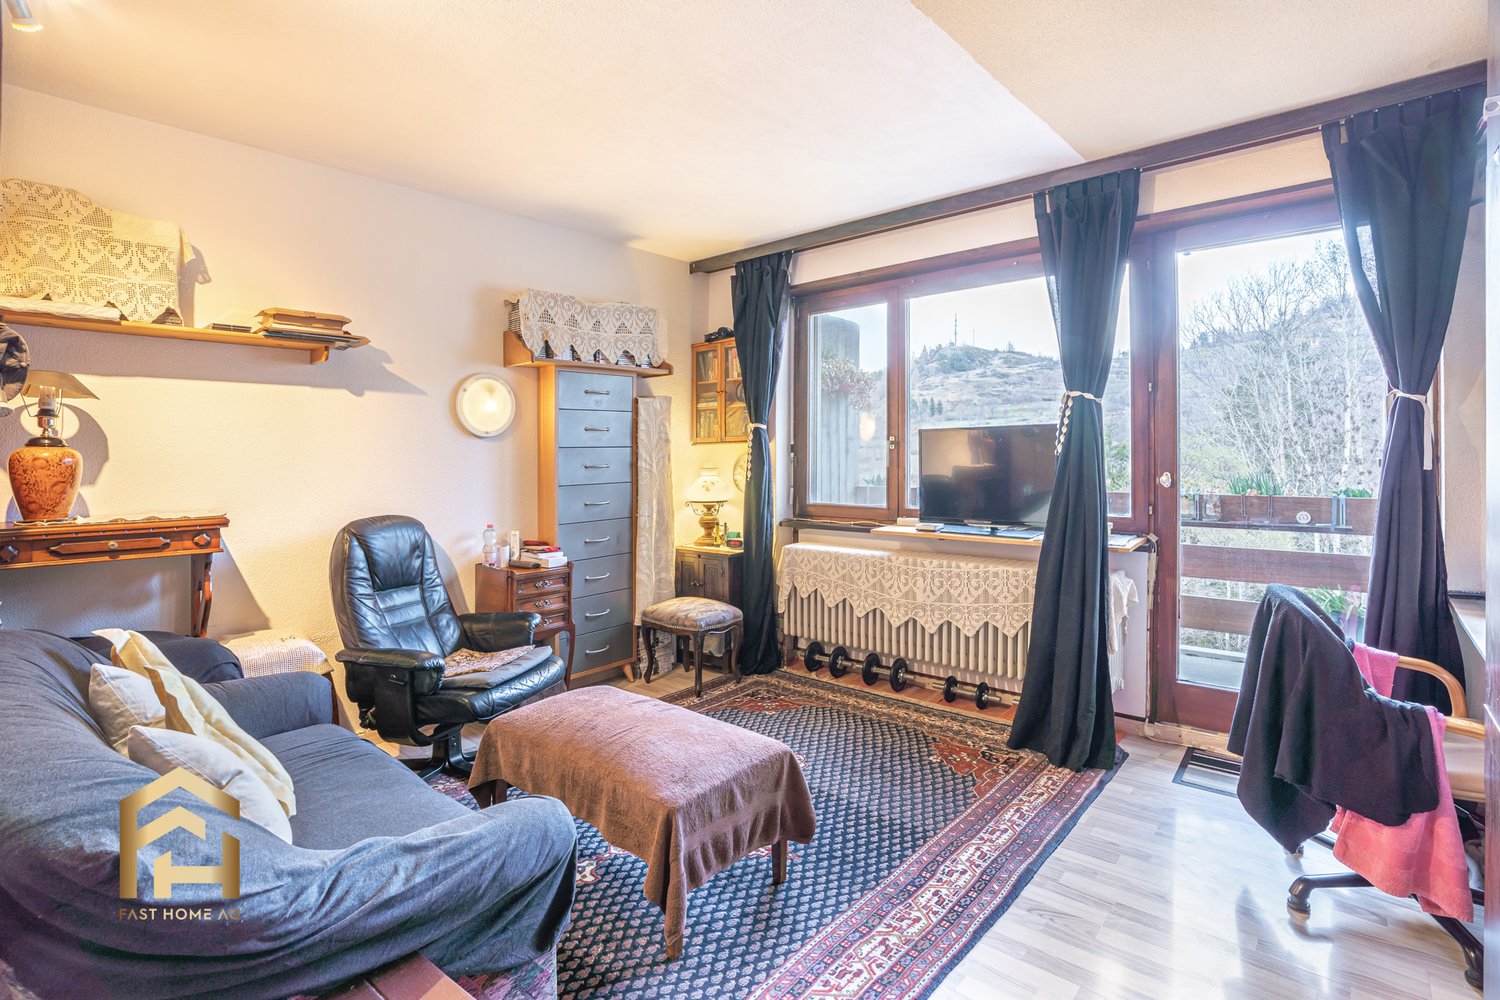
Sunny residential happiness with spacious south terrace in Raron In a quiet and attractive villa district on the outskirts of Raron, this cozy 4.5-room apartment with approximately 112 m² of living space awaits you. The apartment is located on the ground floor of the Gestade house and impresses with bright rooms, a well-thought-out floor plan, and plenty of space for couples or families.The heart of the apartment is the light-flooded living area with direct access to the approximately 20 m² large, south-facing terrace. Here, you can enjoy numerous sunny hours and relaxed moments outdoors. A already laid-out vegetable bed offers hobby gardeners the opportunity to grow herbs and fresh vegetables directly in front of their own doorstep.The separate kitchen with adjacent dining area creates a pleasant and cozy living atmosphere. From here, you can also access the terrace directly. Three bedrooms can be flexibly used as parent bedrooms, children's rooms, guest rooms, or home offices. Two bathrooms - one with a spacious bathtub and one with a shower - provide additional comfort in everyday life.The apartment also includes a spacious cellar and a communal laundry room. The spacious garage offers space for a large vehicle and a hobby area that can be used, for example, as a workshop, creative room, or additional storage space. Directly in front of the garage, there is also an additional parking space for a vehicle.Raron combines natural and quiet living with good infrastructure. Shopping facilities, schools, train stations, and bus connections are located directly in the community. Visp, Brig, and Sion are easily accessible, while the sun-kissed location and historic surroundings offer a particularly high quality of life.Discover this versatile apartment in person and let yourself be convinced by its cozy living feeling and sunny terrace. Arrange your viewing appointment today - we look forward to your contact.

Travel time
-
1 / 9
2.5 rooms, 55m², CHF 350,000.–
Blattstrasse 37, 3935 Bürchen

Bethania 'Stand', with direct access to the 23 m² south terrace.

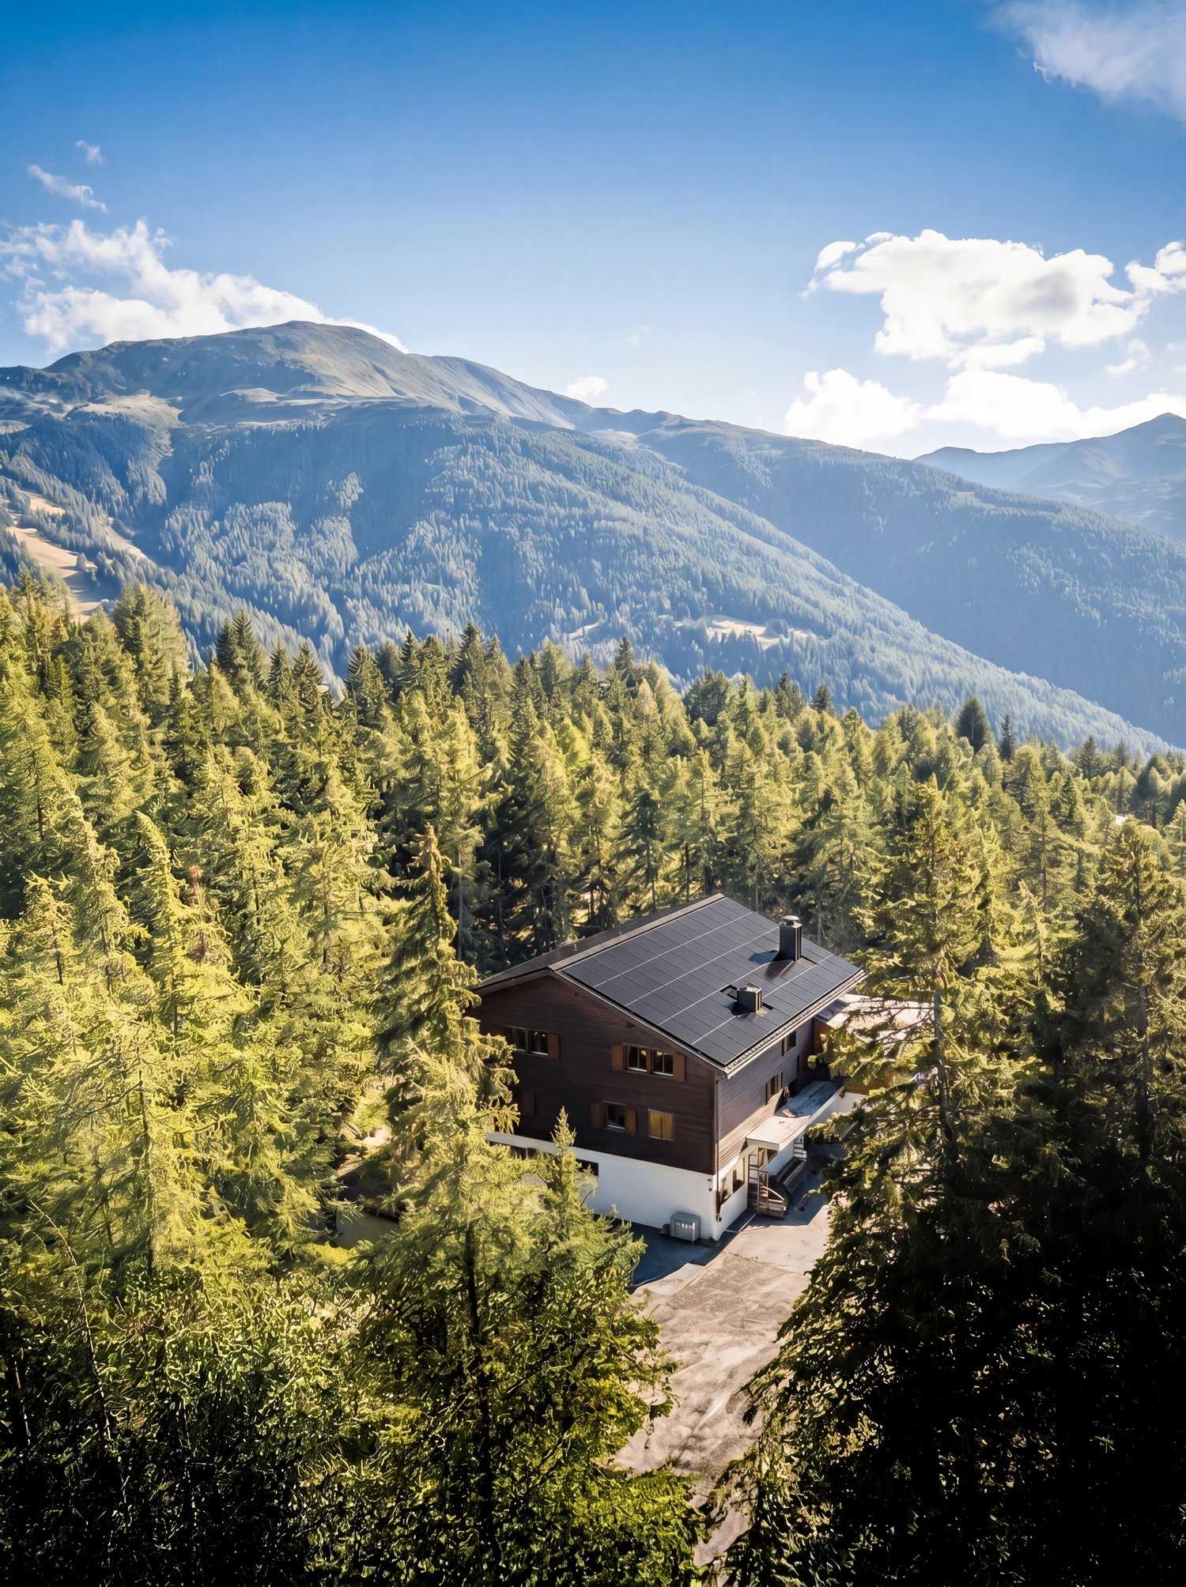
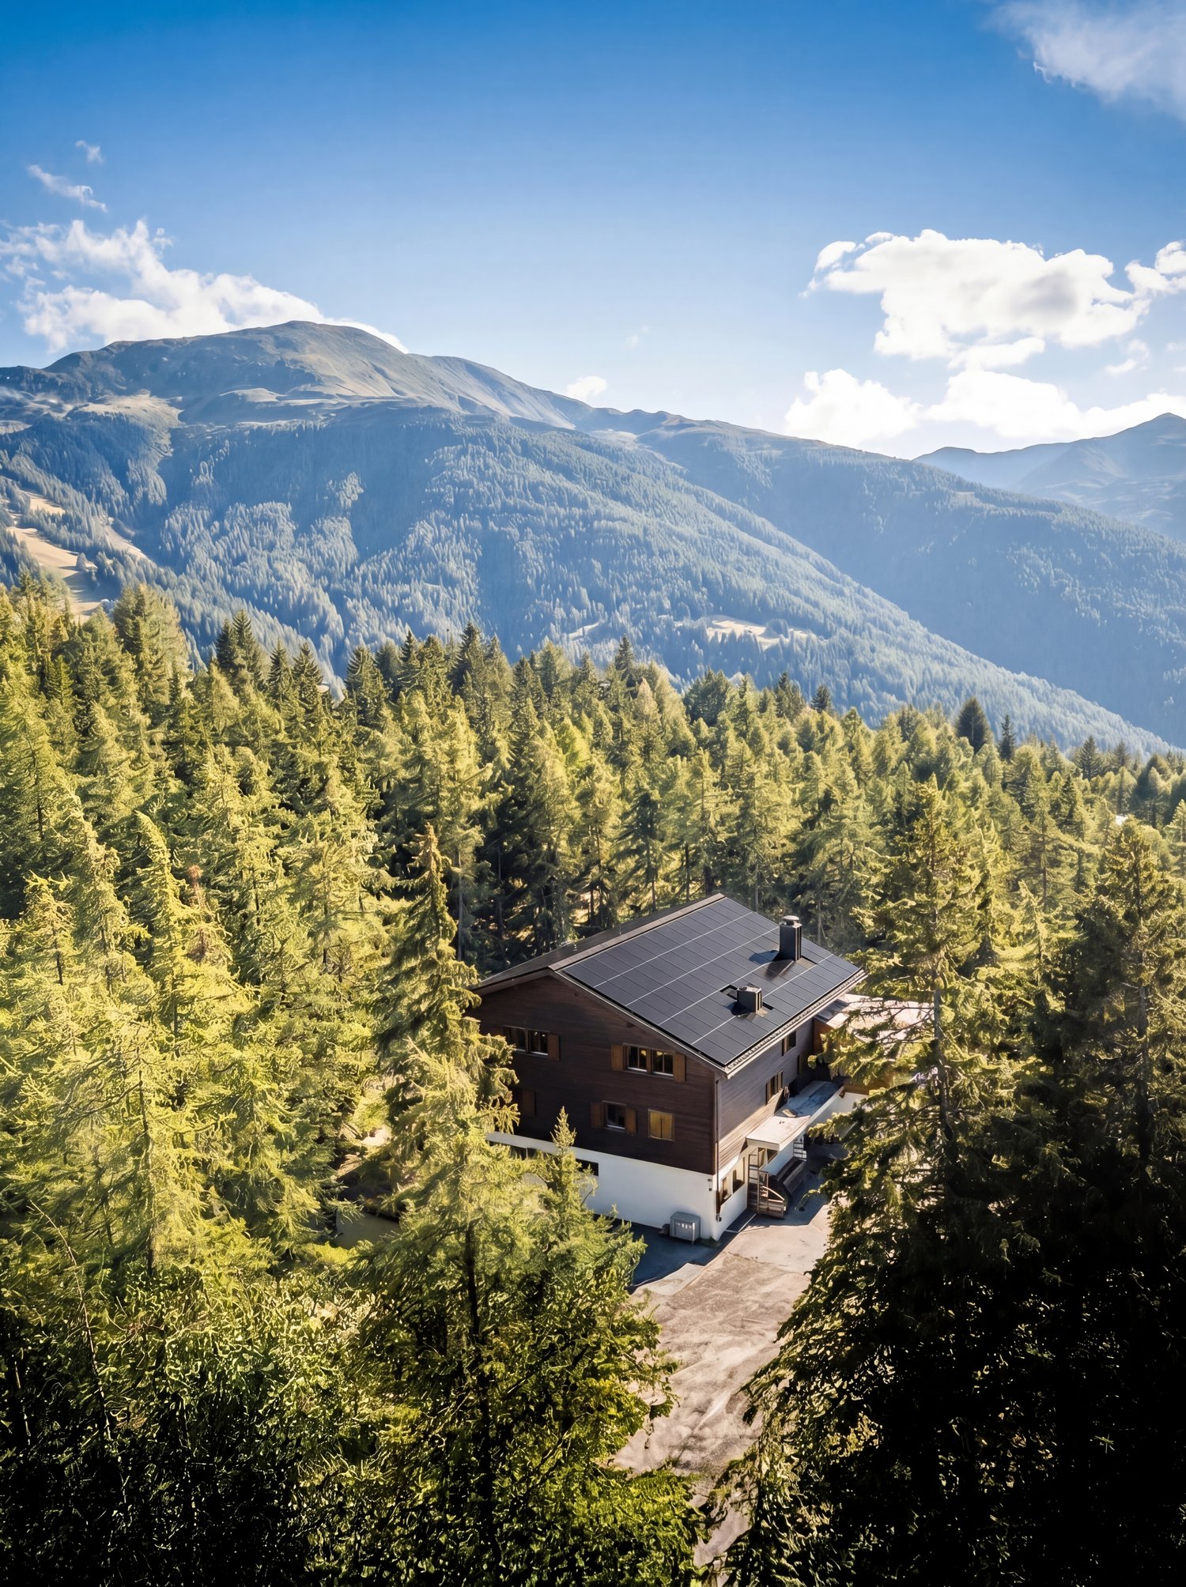
The Bethania house is located on the edge of the forest above Bürchen – away from the village center, embedded in its own pine and larch forest at 1,600 meters. Authentic architecture, local moonwood, and natural stone from the region characterize the house, which is fully renovated and handed over with modern equipment.The Stand apartment is located on the ground floor on the south side. When entering, you are immediately in the open living and kitchen area – everything flows together, nothing is separated. The complete renovation makes the apartment ready for occupancy.The south terrace is accessible at ground level and is sunny all day. In summer, it is the extended living area, in winter you can sit here with a view of the snowy slopes.Private cellar, parking, laundry room, and co-working access are included. Sauna, rest room, and multi-function room in the basement are available to all residents.Management & YieldAs the owner of an apartment in the Moosalp Resort, you benefit from a fully professionally managed system – without having to lift a finger yourself. Sophia and Gregor, the resort team directly on site at the Bürchnerhof, take care of everything: marketing, booking management, guest reception, cleaning between bookings, ongoing maintenance, and guest service. No coordination, no organization, no effort on your part.You can use your apartment for up to 8 weeks per year – of course also in the high season weeks, which you can reserve in advance. In your absence, your property works for you. Via the Adiutor platform, you have real-time access to your rental income – transparent, up-to-date, and directly transferred to your account. The annual net yield is around 1-3% of the purchase price, with an optional rental guarantee of 3%. The interior design can be individually designed in consultation with the builder – the framework is broader than you might initially think.In short: you own a fully managed holiday apartment in the Valais Alps – and you don't have to worry about anything, except when you arrive.

Travel time
-
1 / 10
2.5 rooms, 55m², CHF 350,000.–
Blattstrasse 37, 3935 Bürchen

Bethania 'March' - completely renovated, with west terrace and forest edge location.

The Bethania house is located on the edge of the forest in Bürchen at 1,600 meters. The western side of the building offers a special quality: as the day progresses, the sun moves onto the terrace, and in the evening, it casts its warmest light on the mountain range in the west.The March apartment is located on the ground floor on the west side. The open living and kitchen area is completely renovated and ready for immediate occupancy. The layout seamlessly connects the kitchen, dining area, and sofa zone.The west-facing terrace is at ground level and receives the afternoon and evening sun. Those who enjoy watching the sunset over the Valais mountains while having an aperitif will find the ideal setting here.Private cellar, parking, co-working, and laundry room included. Sauna, relaxation room, and multi-function room in the basement for all residents.Management & YieldAs the owner of an apartment in the Moosalp Resort, you benefit from a fully professionally managed system – without having to lift a finger yourself. Sophia and Gregor, the resort team directly on site at the Bürchnerhof, take care of everything: marketing, booking management, guest reception, cleaning between bookings, ongoing maintenance, and guest service. No coordination, no organization, no effort on your part.You can use your apartment for up to 8 weeks per year – naturally also during the high-season weeks, which you can reserve in advance. In your absence, your property works for you. Through the Adiutor platform, you have real-time access to your rental income – transparent, up-to-date, and directly transferred to your account. The annual net yield is around 1-3% of the purchase price, with an optional rental guarantee of 3%. The interior design can be individually tailored in consultation with the builder – the scope is broader than one might initially think.In short: you own a fully managed holiday apartment in the Valais Alps – and you don't have to worry about anything, except when you arrive.

Travel time
-
1 / 5
  • Parking space
  • Balcony / Terrace
  • Garage
  • +6
4.5 rooms, 108m², CHF 637,500.–
Sältimattenstrasse, 3940 Steg VS

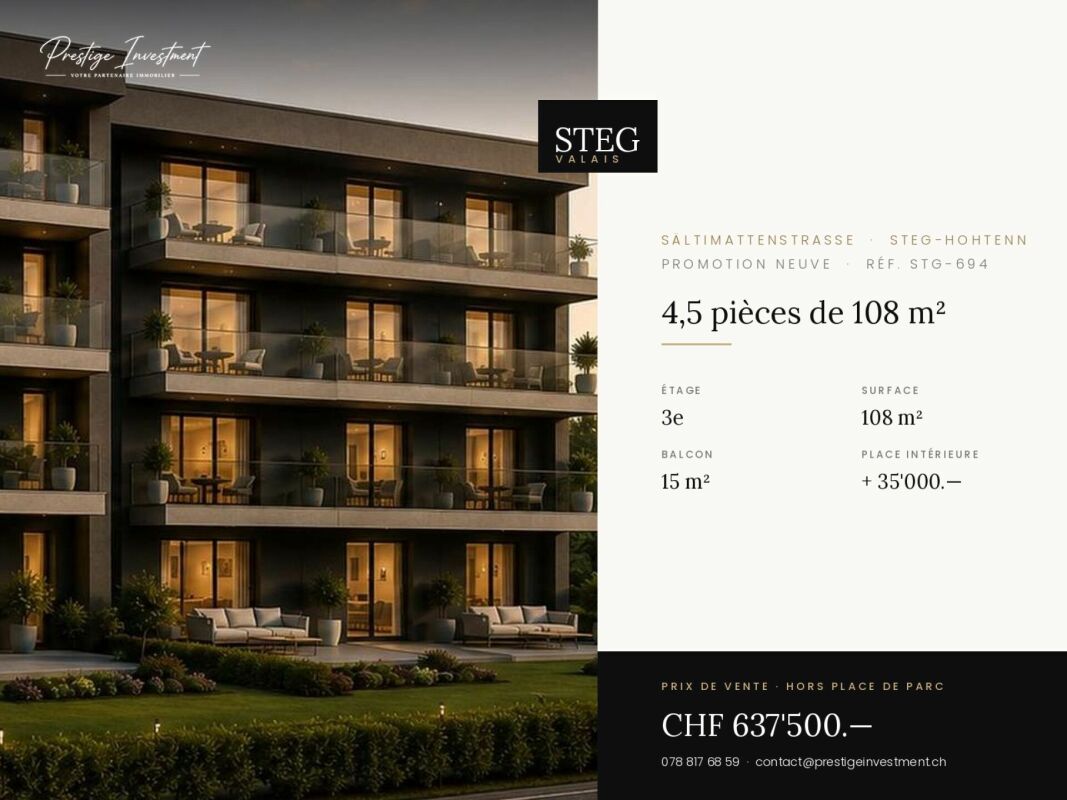
STEGref. 694 - 4.5 rooms of 108 m², top floor, CHF 637'500.--

4.5 new rooms 108 m² on the top floor New 4.5-room apartment, 108 m² living space, in a development of five buildings in Steg-Hohtenn, in the heart of the Rhône plain. It has a 15 m² balcony. On the top floor, without any vis-à-vis from above, with the best clearance of the building.Features: low-temperature underfloor heating with room-by-room regulation and individual heat metering, white PVC windows with thermal insulation and tilt-and-turn function, connection for washing machine, 8-person elevator with disabled access, private cellar included. Execution in accordance with SIA standards.Finishes: fitted kitchen, sanitary appliances, tiles and parquet are delivered with the property, each item having a budget already included in the sale price. 30 × 60 cm tiles in the living room, kitchen and bathrooms, Bauwerk Monopark oak parquet with matte finish in the bedrooms, full-height tiles in the bathroom, white sanitary appliances and chrome fittings. The choice of materials is made freely at the Déco-Bat SA exhibition in Conthey.Delivery: the building is currently under construction, delivery is planned for April 2028. Purchase on plan, with the possibility of personalizing the finishes.Location: Rhône plain, Viège about 10 minutes, Sierre 20, Sion 30. Direct access to the A9 motorway, Steg-Gampel train station nearby.An indoor parking space in the basement is available at an additional cost of CHF 35,000.-.
  • Parking space
  • Balcony / Terrace
  • Garage
  • +6
Travel time
-
1 / 5
  • Parking space
  • Balcony / Terrace
  • Garage
  • +6
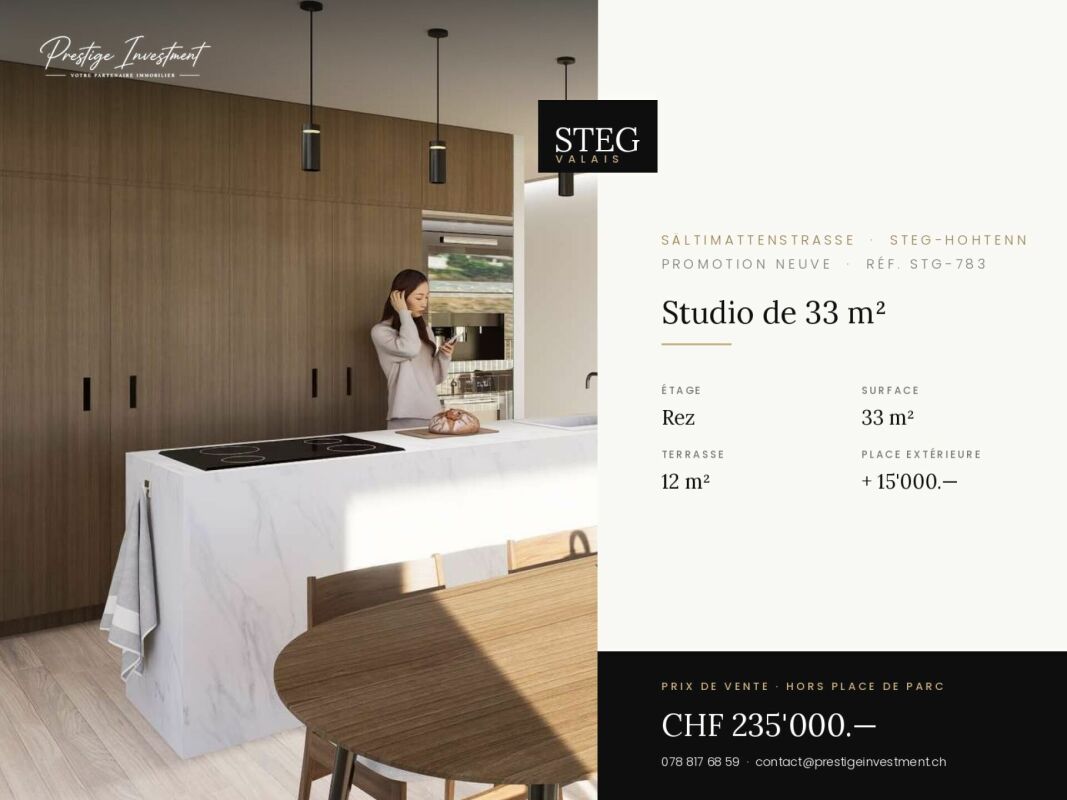
1.5 rooms, 33m², CHF 235,000.–
Sältimattenstrasse, 3940 Steg VS

STEGref783 - Ground-floor studio, terrace, CHF 235'000.--

New 33 m² ground-floor studio with 12 m² terrace New 33 m² ground-floor studio in a complex of five buildings in Steg-Hohtenn, with a 12 m² terrace. The ground-floor location, comfortable surface area for the typology, and direct access from the entrance make it an easy property to live in and rent out.Features: low-temperature underfloor heating with room-by-room regulation and individual heat metering, white PVC windows with thermal insulation and tilt-and-turn function, connection for washing machine, 8-person elevator with disabled access in the entrance hall, private cellar included. Execution in accordance with SIA standards.Finishes: fitted kitchen, sanitary fixtures, tiles, and parquet are delivered with the property, each post having a budget already included in the sale price. 30 × 60 cm tiles in the living room, kitchen, and bathrooms, Bauwerk Monopark oak parquet with matte finish in the bedrooms, full-height tiling in the bathroom, white sanitary fixtures, and chrome fittings. The choice of materials is made freely at the Déco-Bat SA exhibition in Conthey.Delivery: the building is currently under construction, with delivery planned for April 2028. Purchase based on plans, with the possibility of personalizing the finishes.Location: Rhone plain, Viège about 10 minutes away, Sierre 20, Sion 30. Direct access to the A9, Steg-Gampel train station nearby.An outdoor parking space is available as an option for CHF 15'000.

  • Parking space
  • Balcony / Terrace
  • Garage
  • +6
Travel time
-
1 / 5
  • Parking space
  • Balcony / Terrace
  • Garage
  • +6
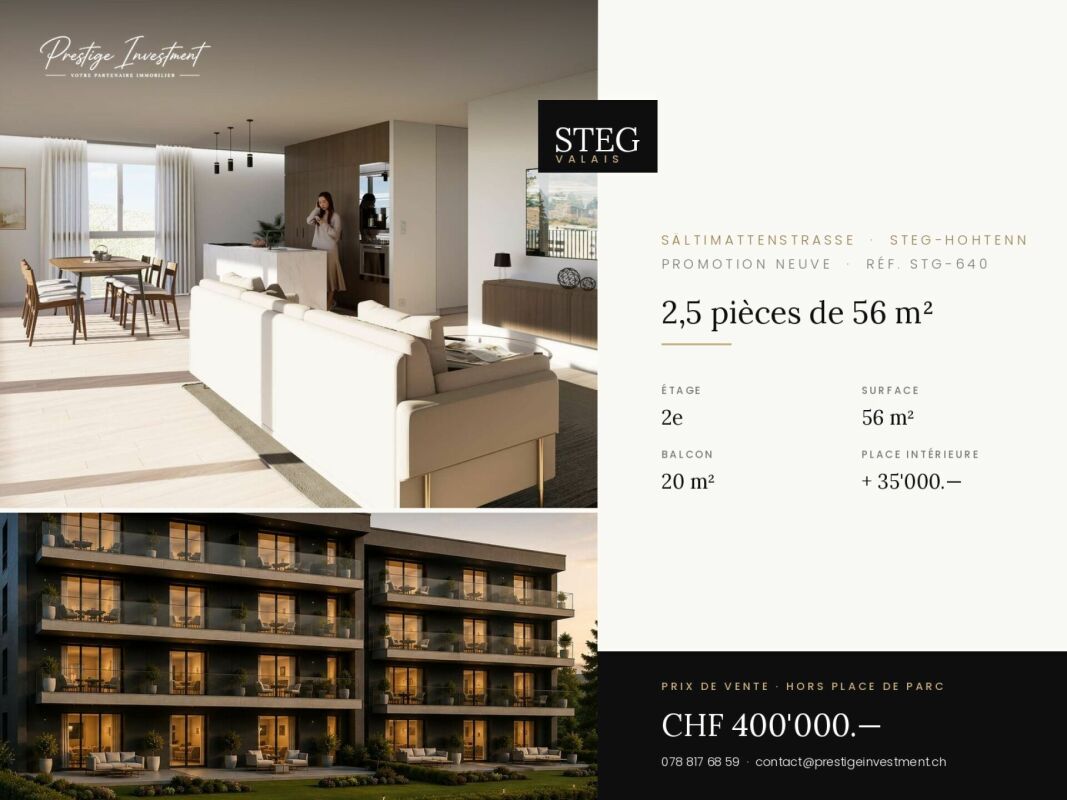
2.5 rooms, 56m², CHF 400,000.–
Sältimattenstrasse, 3940 Steg VS

STEGref640 - 2.5 rooms, balcony of 20 m², 2nd floor, CHF 400,000.--

2.5 rooms new 56 m² with balcony of 20 m², 2nd floor New 2.5-room apartment, 56 m², on the second floor, with a balcony of 20 m² ? more than a third of the living area, so a true outdoor living room.The building is located in the second row of the plot and opens onto the central community garden of the development, away from the road.Features: low-temperature underfloor heating with room-by-room regulation and individual heat metering, white PVC windows with thermos and swing wings, connection for washing machine, 8-person elevator with access for people with disabilities, private cellar included. Execution in accordance with SIA standards.Finishes: fitted kitchen, sanitary appliances, tiles and parquet are delivered with the property, with each item already included in the sale price. 30 × 60 cm tiles in the living room, kitchen and bathrooms, Bauwerk Monopark oak parquet with matte finish in the bedrooms, full-height tiles in the bathroom, white sanitary appliances and chrome fittings. The selection of materials is free in the Déco-Bat SA exhibition in Conthey.Delivery: the building is currently under construction, delivery is planned for April 2028. Purchase on plan, with the possibility of personalizing the finishes.Location: Rhône plain, Viège about 10 minutes, Sierre 20, Sion 30. Direct access to the A9, Steg-Gampel station nearby.An indoor parking space in the basement is available for CHF 35,000.- ? a considerable comfort in winter.

  • Parking space
  • Balcony / Terrace
  • Garage
  • +6
Travel time
-
1 / 5
  • Parking space
  • Balcony / Terrace
  • Garage
  • +6
1.5 rooms, 33m², CHF 225,000.–
Sältimattenstrasse, 3940 Steg VS

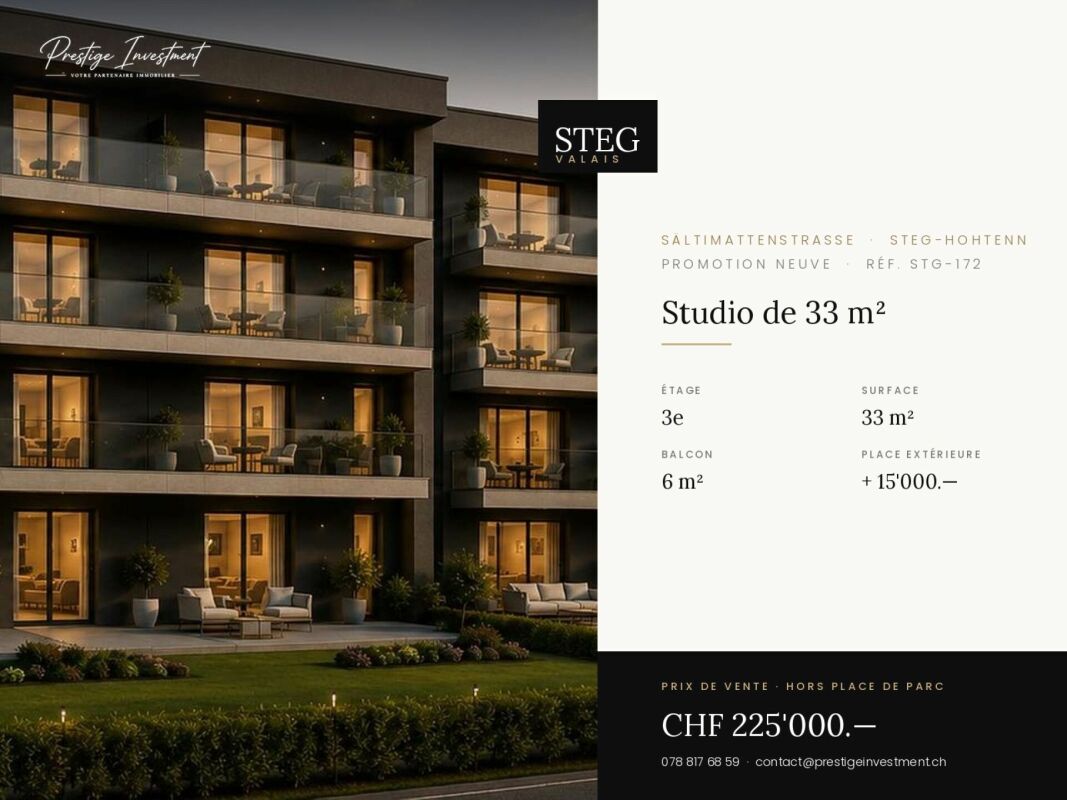
STEGref.172 - New 33 m² studio on the top floor, balcony, CHF 225,000.--

New 33 m² studio with balcony, top floor Top floor for this new 33 m² studio with 6 m² balcony, in a promotion of five buildings in Steg-Hohtenn. No vis-à-vis from above, maximum light and an open outlook on the Rhône plain.Features: low-temperature underfloor heating with room-by-room regulation and individual heat metering, white PVC windows with thermos and swing doors, connection for washing machine, 8-person elevator with disabled access, private cellar included in the price. Execution in accordance with SIA standards.Finishes: fitted kitchen, sanitary ware, tiles and parquet are delivered with the property, each item having a budget already included in the sale price. 30 × 60 cm tiles in the living room, kitchen and bathrooms, Bauwerk Monopark oak parquet with matte varnish in the bedrooms, full-height tiles in the bathroom, white sanitary ware and chrome fittings. The choice of materials is made freely in the exhibition at Déco-Bat SA in Conthey.Delivery: the building is currently under construction, delivery is planned for April 2028. Purchase on plan, with the possibility of personalizing the finishes.Situation: Viège about 10 minutes, Sierre 20, Sion 30. Direct access to the A9, Steg-Gampel train station nearby.An external parking space is available at an additional cost of CHF 15,000.-.

  • Parking space
  • Balcony / Terrace
  • Garage
  • +6
Travel time
-
1 / 5
  • Parking space
  • Balcony / Terrace
  • Garage
  • +6
1.5 rooms, 33m², CHF 255,000.–
Sältimattenstrasse, 3940 Steg VS

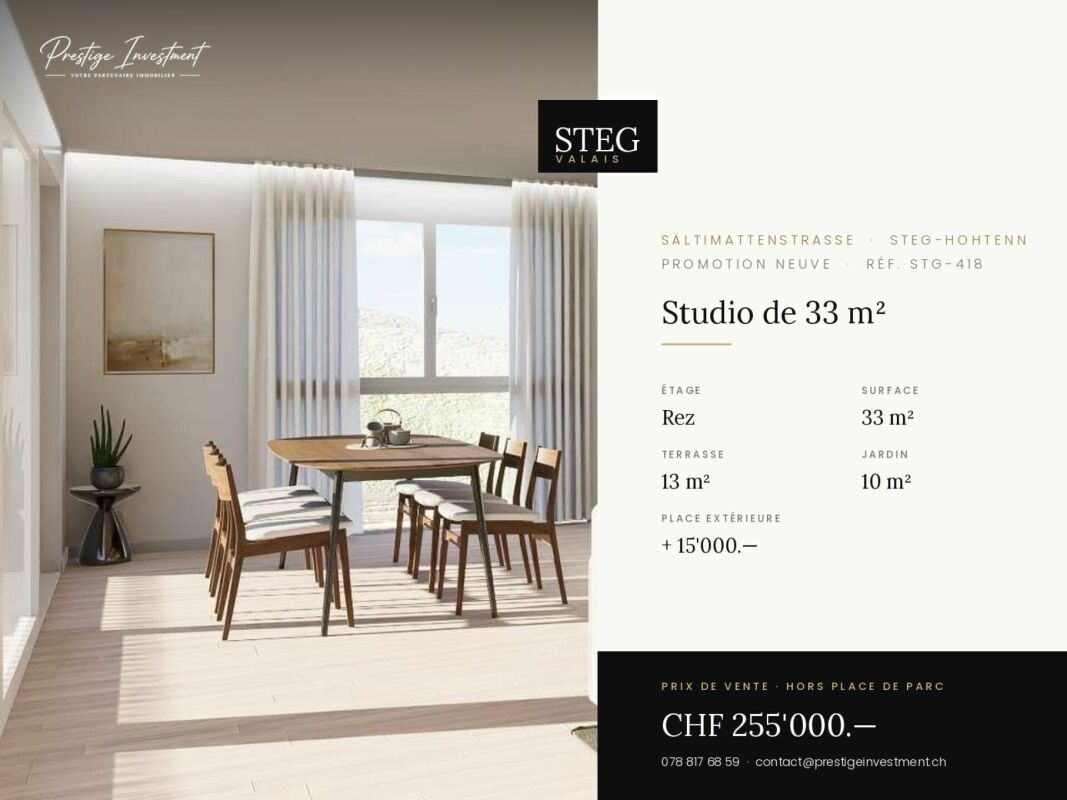
STEGref418 - Rooms 1.5 (studio) · Living area 33 m² · Balcony 13 m² · Garden 10 m² · Ground floor · Delivery April 2028 · Price CHF 255'000.?

Steg-Hohtenn On the ground floor of a new development of five buildings in Steg-Hohtenn, this 33 m² studio stands out for its outdoor spaces: a 13 m² balcony extended by a 10 m² private garden. This is the most beautiful outdoor area in our selection for this type of property.The level access, without stairs or elevator, makes this property a practical home for daily use, both for a main residence and for a rental investment.Features: low-temperature underfloor heating with individual heat metering, white PVC windows with thermal insulation and tilt-and-turn function, connection for a washing machine, 8-person elevator with PMR access in the entrance, private cellar included. Execution in accordance with SIA standards.Finishes: fitted kitchen, sanitary appliances, tiles and parquet are delivered with the property, each post having a budget already included in the sale price. 30 × 60 cm tiles in the living room, kitchen and bathrooms, Bauwerk Monopark oak parquet with matte finish in the bedrooms, full-height tiling in the bathroom, white sanitary appliances and chrome fittings. The choice of materials is made freely in the Déco-Bat SA exhibition in Conthey.Delivery: the building is currently under construction, with delivery scheduled for April 2028. Purchase on plan, with the possibility of personalizing the finishes.Location: Rhone plain, Viège about 10 minutes away, Sierre 20, Sion 30. Direct access to the A9 motorway, Steg-Gampel station nearby.An outdoor parking space is available at an additional cost of CHF 15'000.?

  • Parking space
  • Balcony / Terrace
  • Garage
  • +6
Travel time
-
1 / 11
4.5 rooms, 135m², CHF 680,000.–
3942 Niedergesteln

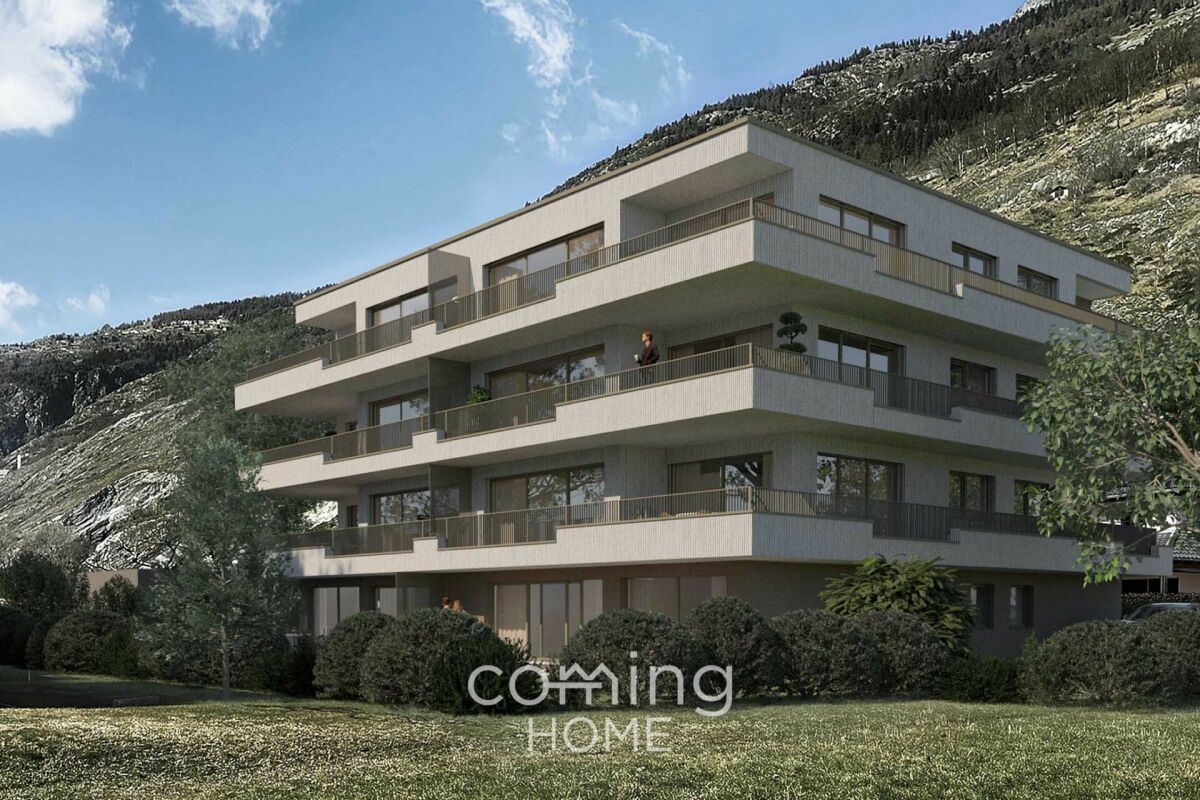
New-build 4.5-room flat in Niedergesteln - balcony, underfloor heating, turnkey

4.5-room apartment for sale in Niedergesteln - new build with high-quality finishes and sunny location A modern apartment block comprising eight high-quality owner-occupied flats is being built in Niedergesteln. Clean-lined architecture, timeless design and spacious balconies and terraces create a living environment with a direct connection to nature. The 4.5-room flats impress with their bright, functional layout, high-quality materials and well-designed building services ? turnkey and ready to move into.Property highlights • Living area: Open-plan living and dining area with a modern kitchen (budget CHF 28,000) • Bathrooms: Two bathrooms per flat (budget CHF 22,000) ? master bedroom with en-suite bathroom available • Outdoor space: Spacious balconies and terraces with a direct connection to nature • Energy: Air-to-water heat pump, underfloor heating with individual room control for heating and cooling, triple-glazed windows, and provision for PV and e-mobility • Comfort: Wheelchair-accessible lift for 8 people, utility room with washing machine connection • Parking: Carports with storage rooms and additional outdoor parking spaces available • Fibre-reinforced concrete: The parapets are constructed using modern fibre-reinforced concrete - crack-resistant, durable and low-maintenance for consistently high build quality Property descriptionThe flats are designed to be turnkey and ready for occupation. High-quality materials both inside and out, together with future-proof building services, create contemporary living comfort of the highest standard. The fibre-reinforced concrete parapets underline the project's innovative approach and guarantee a durable, low-maintenance structure.Location and surroundingsNiedergesteln is situated in a sunny, peaceful spot close to nature, nestled in the Valais Alps. Walking trails, cycle routes and ski resorts are in the immediate vicinity, offering a wide range of leisure activities all year round. Visp is just a few minutes' drive away and offers a full range of shopping facilities, schools and healthcare services. The A9 motorway provides fast connections to Brig and Sion ? Bern, Lausanne and Italy are well connected via the Lötschberg and Simplon tunnels.Interested? Contact us for further information or arrange a viewing appointment straight away.You can find more attractive properties in Switzerland at: www.coming-home.ch

1 / 12
4.5 rooms, 111m², CHF 740,000.–
3935 Bürchen

4.5-room attic apartment (second home) in the new Hasol building in Bürchen

In a preferred residential area, the Hasol new building project creates modern living space with a high quality of life. This attractive 4.5-room ownership apartment convinces with its ideal south-facing orientation, excellent sunlight, and a magnificent view of the surrounding mountain world. The well-thought-out floor plan with spacious living areas creates a pleasant living feeling and offers a variety of uses for owner-occupiers, holiday apartment owners, or long-term investors. The bright living and dining area forms the heart of the apartment and opens onto the sunny balcony, where the impressive view can be enjoyed to the fullest. The apartment can be used as a second home and is therefore suitable as a stylish main residence as well as a holiday home in the mountains. A parking space in the garage can be purchased additionally. Ready for occupancy from October 1, 2026. Hasol combines modern living with the peace and nature of a popular Valais mountain village, just a few minutes' drive from Visp. Here you live sunny, with a great view, and comfortably.The Hasol new building project in Bürchen combines modern living comfort with a unique quality of life. The quiet and sunny location delights with a magnificent view of the surrounding mountain world and offers ideal conditions for all those who want to live close to nature. At the same time, commuters can reach the Visp economic center in a short driving time. Whether hiking, biking, or simply enjoying the peace - here you live where relaxation and everyday life come together perfectly.

1 / 13
5.5 rooms, 149m², CHF 769,000.–
3944 Unterbäch

Exclusive new construction project: High-quality 5.5-room apartment

Unterbäch presents itself as a charming mountain village on a sunny plateau in the Upper Valais and impresses with impressive views of the majestic Bietschhorn. The pleasant climate, the many hours of sunshine, and the intact nature make this place an ideal retreat and residence for all those who value peace, relaxation, and high quality of life. The offered 5.5-room apartment is part of a modern new construction project that sustainably strengthens Unterbäch as a family-friendly and forward-looking residential location. All building plans, floor plans, and approvals are available. The apartment can be purchased as a first home and offers buyers the opportunity to design materials and equipment according to personal ideas for a home with individual character. The apartment is located in an extremely sunny, quiet, and family-friendly location on the 2nd floor of a contemporary multi-party house. Shopping facilities, bus stop, and the Raron-Unterbäch cable car are easily accessible on foot. The building is scheduled for completion in summer 2027. Thanks to generous window areas, the apartment presents itself as bright, open, and inviting. The entrance with practical wardrobe leads to the spacious living, cooking, and dining area, which is the heart of the apartment. The modern, high-quality equipped kitchen with cooking island offers plenty of workspace and storage space and invites you to cook and linger together. From the living and dining area, you can directly access the spacious balcony, which offers a magnificent view of the surrounding mountain world and invites you to relax and enjoy sociable summer evenings. Along the corridor are the four rooms and the two stylishly designed bathrooms. The master bedroom has direct access to the terrace and offers a private retreat. The bathrooms convince with high-quality, modern equipment: one with a spacious, floor-level shower, the other with a comfortable bathtub and sufficient space for a washing tower. Elegant wall panels in light gray harmonize perfectly with the floor tiles in warm beige tones and underline the timeless design. The apartment is comfortably heated by underfloor heating, powered by a heat pump, which ensures a pleasant room climate. A private cellar compartment also belongs to the apartment. A parking space in the parking garage can be purchased for an additional CHF 30,000. Are you looking for a stylish home in a unique mountain setting? Then don't hesitate to contact us today and let yourself be impressed by this special residential offer.

1 / 13
1.5 rooms, 35m², CHF 99,000.–
3944 Unterbäch

Furnished studio with fantastic views

Unterbäch is a charming village on a sunny and elevated plateau. The location not only offers a magnificent view of the impressive Bietschhorn, but also beautiful nature and many hours of sunshine. The village is known for its pleasant climate and is a popular place to live for people who want to enjoy nature and peace. In the heart of the village, this charming studio awaits you. Directly at the entrance on the right-hand side, the well-equipped kitchen invites you to cook for you and your guests. Opposite is the spacious bathroom with mosaic tiles and the moss-green bathtub and sink. From there, you enter the open living and sleeping area with the folding beds and the built-in wardrobe. The cabin bed is separated by a partition wall. The newly laid bright laminate floor rounds off the property. A special highlight is the spacious, sunny balcony, which invites you to cozy gatherings on warm summer days. You can purchase a parking space in the garage for an additional CHF 30,000.00. The ski area, the Valais mountains, and nature are right on your doorstep. Whether climbing, cycling, hiking, or culinary discoveries - you will never get bored here. Convince yourself and let yourself be impressed by the studio during a personal viewing. We look forward to showing you everything.Unterbäch is a very special village in Switzerland, known for its rustic and rural atmosphere. It bears the nickname "Rütli of the Swiss woman", as women voted here in 1957, fourteen years before the introduction of women's suffrage. A unique highlight in Unterbäch is the Women's Quotes Trail, along which hikers can discover quotes from special Valais women. This trail combines history and nature in an inspiring way. The landscape in Unterbäch is beautiful, and you can enjoy a breathtaking view of the Bietschhorn when it shows itself. The village is located on a high plateau above the Rhone Valley and is pampered with over 2,000 hours of sunshine per year. It is well-connected and accessible by public transport. In winter, Unterbäch offers a small but fine ski area with a snow sports school and enchanting paths for winter hiking. In summer, the village attracts bikers and hikers. Due to its central location, Unterbäch is an ideal starting point for excursions into the entire Valais region. Whether as a holiday home or main residence, living in Unterbäch means having created a small paradise in a lively community. Unterbäch thus offers a unique mix of historic charm, beautiful landscape, outdoor activities, and good accessibility. It is a place that is attractive for both those seeking peace and adventure enthusiasts, offering a variety of opportunities for leisure and relaxation.

1 / 17
2.5 rooms, 40m², CHF 550,000.–
3992 Bettmeralp

Stylish 2.5-room apartment with sun terrace in the heart of Bettmeralp

The Apartment Fazi Löwenzahn is located in one of the most sought-after areas of Bettmeralp. Directly on the main street, at the height of the famous Chapel Maria zum Schnee, you live in the center of the car-free mountain village. From here, you can reach the supermarket, restaurants, cafes, sports shops, and all leisure activities within a few minutes' walk.For winter sports enthusiasts, the location could hardly be better. After just a few steps, you reach the Blausee slope, which connects you directly to the extensive ski area of the Aletsch Arena. In summer, hiking trails, mountain bike routes, as well as the Bettmersee and the Bettmerhorn, are practically at your doorstep. The combination of central location and alpine tranquility makes Fazi an ideal starting point for every season.The chalet also has a communal technical room with laundry that is available to all owners.Sun terrace and practical floor planThe apartment is located on the ground floor and has a spacious southeast-facing terrace, where you can enjoy the first sunbeams in the morning. Whether for breakfast, lunch, or a glass of wine in the afternoon – you will spend many hours outdoors while the village life of Bettmeralp passes by gently.The apartment entrance is located on the east side of the building. Right next to it is a practical storage area, ideal for skis, ski boots, hiking gear, or seasonal items.Upon entering, you are greeted by a custom-made piece of furniture that elegantly separates the entrance area from the living room and provides additional storage space.Open living area with surprisingly spacious feelThe kitchen extends over the entire width of the apartment and blends harmoniously into the open living room. A special feature is the mirrored rear wall of the kitchen. This not only makes the room appear larger but also reflects the daylight and the surrounding mountain landscape.The living area combines dining area, cozy seating area, and direct access to the terrace. Thanks to the large terrace doors, a bright living room is created, where indoors and outdoors blend seamlessly together.Quiet sleeping areaDirectly next to the living room is the spacious bedroom with double bed and sufficient closet space.Particularly noteworthy are the automatic blinds and the integrated ventilation system, which contribute to a pleasant room climate and support the excellent condition of the apartment in the long term.The bathroom has a shower, toilet, and sink and presents itself as functional and well-maintained.A holiday apartment to enjoyFazi Löwenzahn combines an excellent location with a well-thought-out floor plan and a sunny terrace. This makes the apartment suitable as a cozy second home or as an attractive holiday property with rental potential. Together with our local rental partner Leisure Rentals, we will be happy to support you in the professional rental of your property.

Suggested properties for you based on search results

Other interesting objects