120 results - Flats for sale with Balcony / Terrace: District Raron

1 / 15
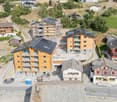
2.5 rooms, 78m², CHF 339,000.–
3983 Mörel

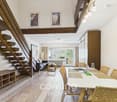
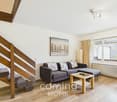
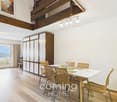
Cosy 2.5-room flat in Mörel-Filet - mountain views, peace and quiet, and the alpine way of life

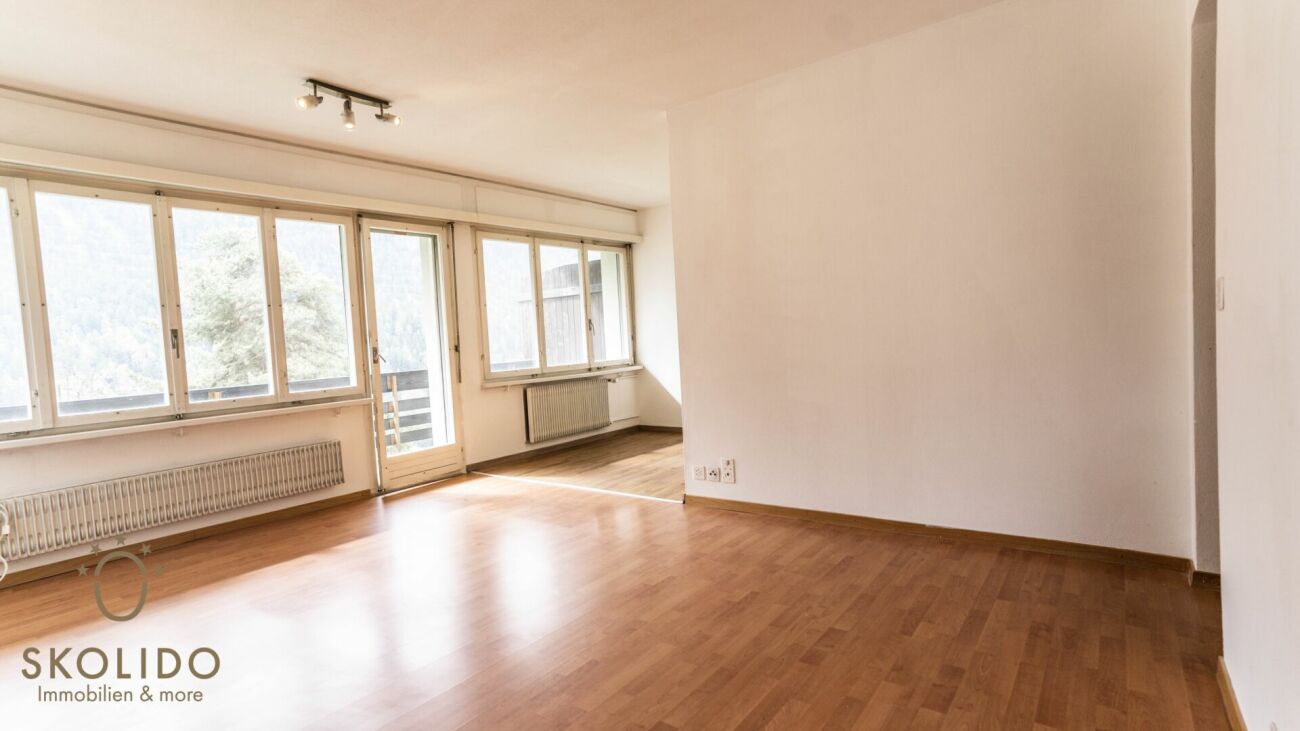
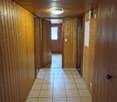
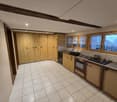
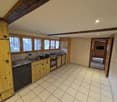
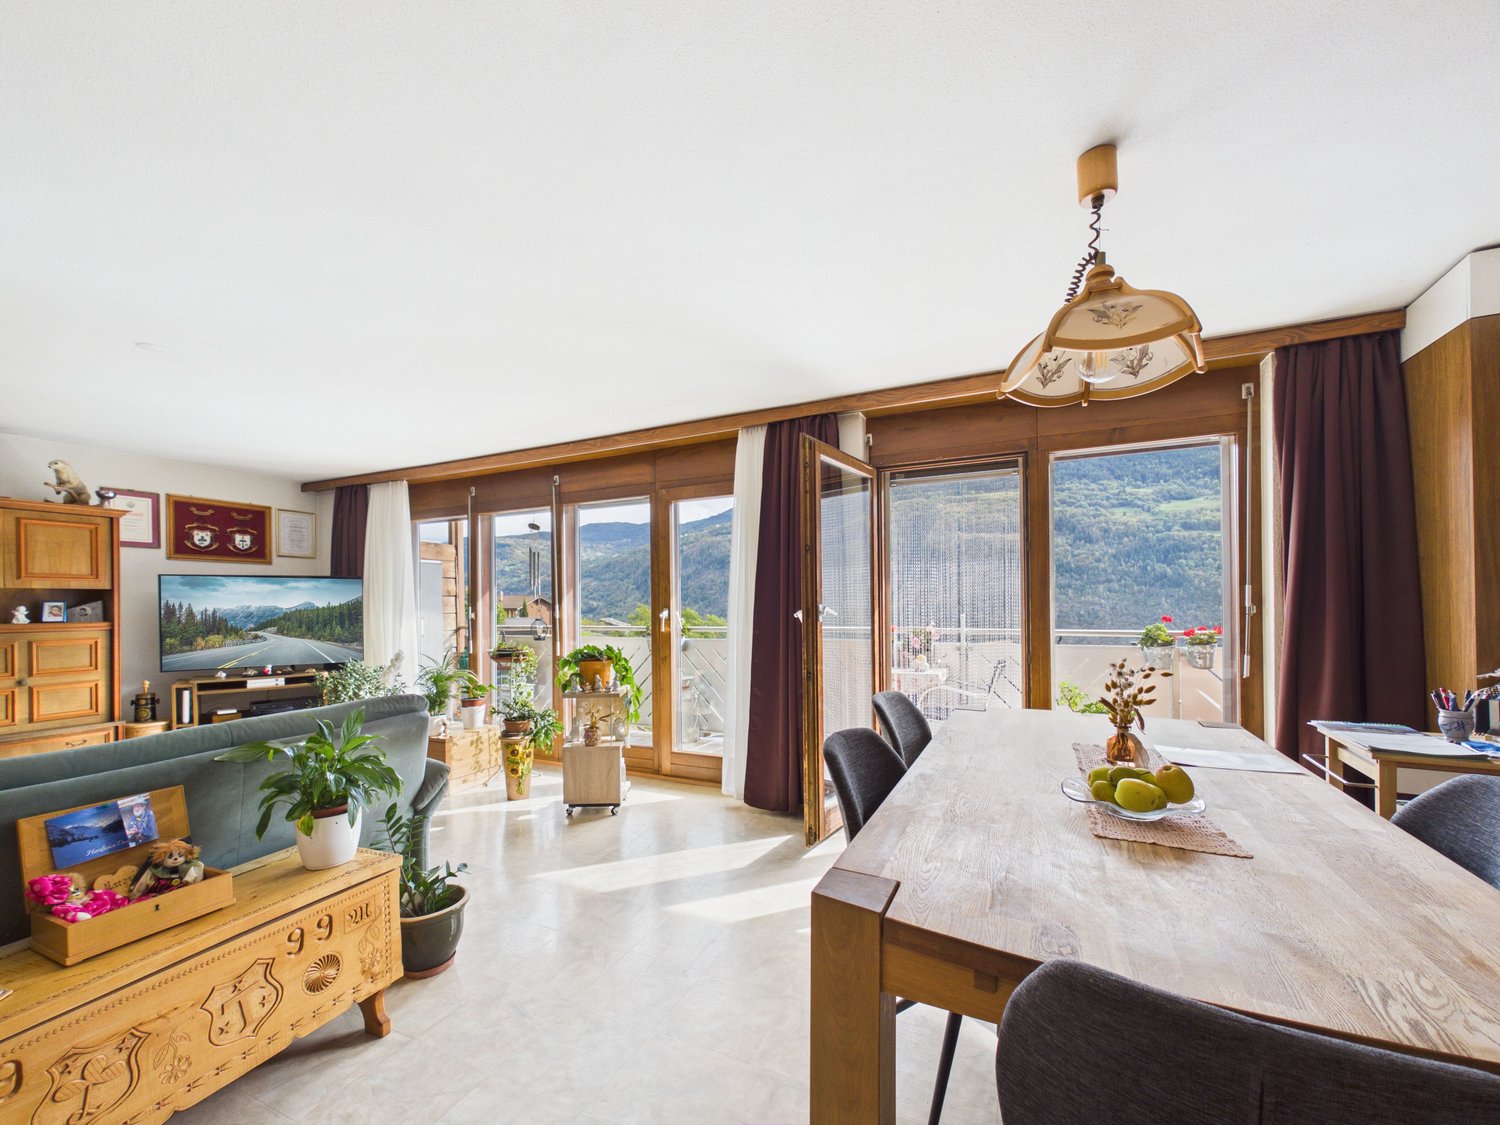
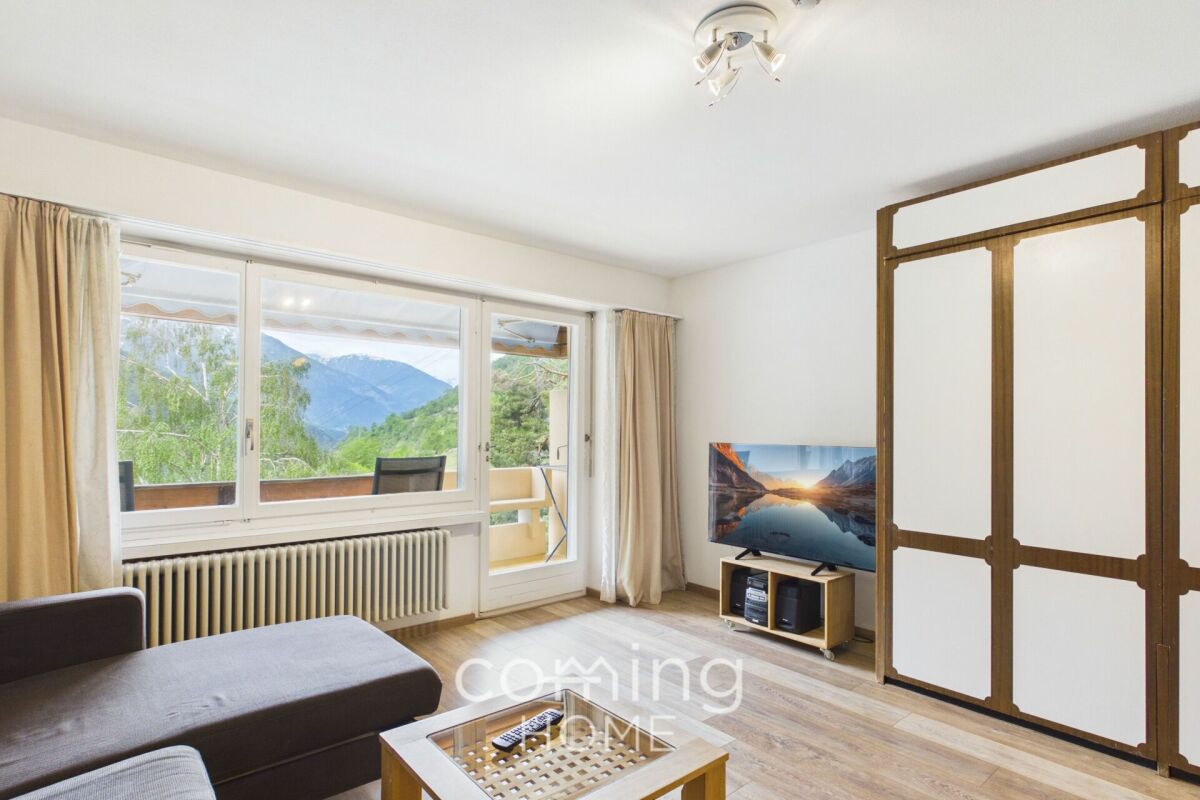
Charming 2.5 room apartment in Mörel-Filet with mountain views This well-maintained 2.5 room apartment at Hotel Salina in Mörel-Filet offers sunny hillside surroundings, beautiful mountain views and flexible usage possibilities as a holiday home, second residence or investment property. The apartment has been regularly renovated and provides a comfortable living atmosphere in one of Valais' most popular mountain regions.Property Highlights • Balcony: Sunny outdoor space with beautiful views • Mountain views: Impressive alpine scenery • Renovations: Continuously maintained and upgraded • 2012 New flooring on the upper floor • 2021 New flooring on the ground floor • 2020 Bathroom renovation • 2021 New interior paint throughout the apartment • Elevator: Convenient access to the apartment • Second home: Approved as a holiday residence • Foreign buyers permitted: Purchase possible for non-residents • Bathrooms: Two bathrooms for added comfort. • Wellness area with sauna and indoor saltwater pool: An added benefit within the complex. A usage agreement is available. • Quiet location: Relaxing and peaceful environment Rental service available: The apartment can be rented through the hotel upon agreement with the new operators.Property DescriptionThe apartment is arranged over two levels and features a practical layout with a well-kept interior finish. Several renovations have been completed in recent years, including new flooring, a new toilet and a full interior repainting. Thanks to the elevator, wheelchair accessibility and sunny location, this property is ideal as a holiday apartment or as an investment opportunity for buyers looking to purchase an apartment in Mörel-Filet.Location and SurroundingsMörel-Filet in the Upper Valais region is well known for its proximity to the Aletsch Arena and a wide range of mountain leisure activities. The area offers excellent opportunities for skiing, hiking and relaxing stays surrounded by nature. Shops, public transport connections and tourist infrastructure are available nearby.Interested?Contact us for further information or to arrange a viewing appointment directly.Discover more attractive properties in Switzerland at: www.coming-home.ch

1 / 14
5.5 rooms, 102m², CHF 248,000.–
Treichweg 4, 3949 Hohtenn

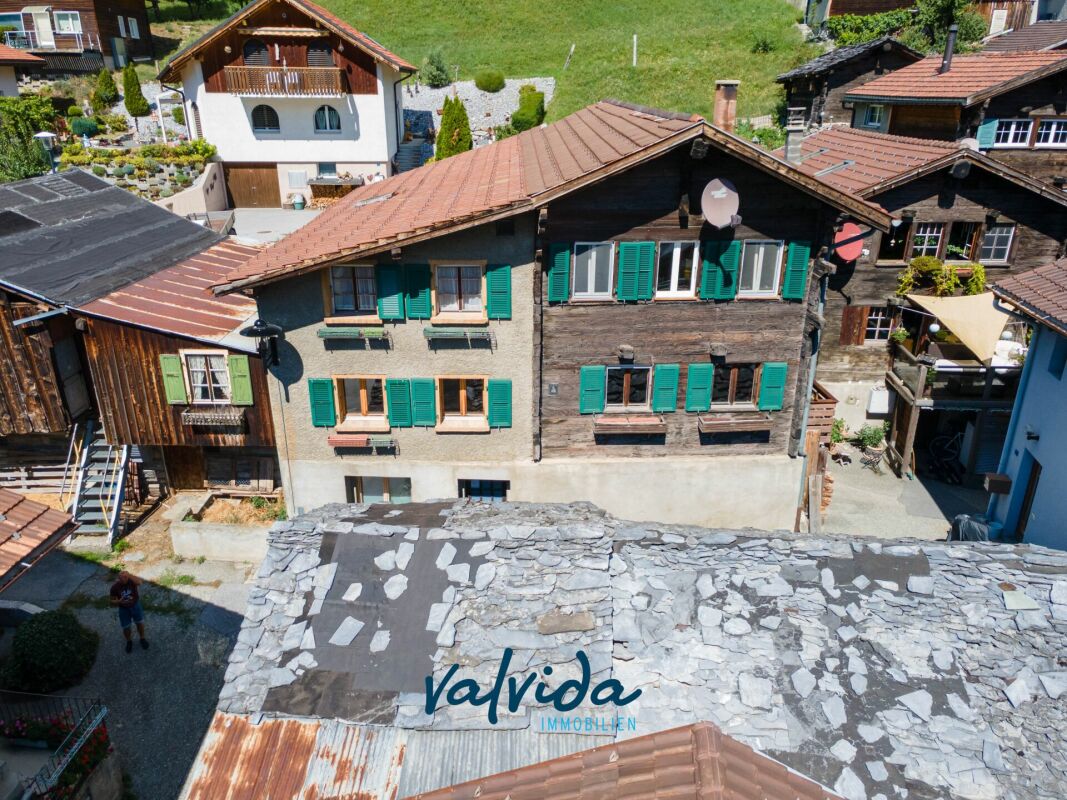
Spacious 5.5-room apartment in the heart of Hohtenn including parking space

Charming living in the heart of Hohtenn In the idyllic mountain village of Hohtenn, this partially renovated 5.5-room apartment awaits you with its charm and generous space. The apartment spans two floors and combines traditional Valais character with modern living comfort.A particular highlight is the completely renovated bathroom with shower and connections for washing machine and tumble dryer. On the upper floor, an additional practical day-toilet is available.The balcony belonging to the apartment offers additional free space and invites you to enjoy the surroundings and the Valais mountain village life.Another plus point is located on the ground floor: a spacious additional room offers versatile usage possibilities. Whether as a workshop, storage room, hobby room, or for another individual use - valuable additional space is available here. The location in the beautiful mountain village of Hohtenn combines quiet and authentic living with good transport links. In Gampel, there is a direct connection to the motorway in the direction of Lower and Upper Valais. The car transport in Goppenstein can also be reached by car in about 10 minutes, resulting in attractive connections to the Bernese Oberland.Particularly interesting: the apartment can be used both as a primary and secondary residence, making it suitable as a permanent home as well as a retreat in Valais. The most important advantages at a glance? Spacious 5.5-room apartment on two floors? Partially renovated condition? Location in the charming mountain village of Hohtenn? Completely renovated bathroom with shower? Connections for washing machine and tumble dryer in the bathroom? Additional day-toilet on the upper floor? Balcony for cozy hours outdoors? Spacious additional room on the ground floor? Ideal as a workshop, storage, hobby, or additional utility room? Direct motorway access at Gampel in the direction of Lower and Upper Valais? Car transport Goppenstein reachable in about 10 minutes by car? Can be used as a primary or secondary residence A charming apartment with plenty of space, traditional elements, and versatile usage possibilities - in the heart of the Valais mountains.

Travel time
-
1 / 16
4.5 rooms, 144m², CHF 680,000.–
Alustrasse, 3940 Steg VS

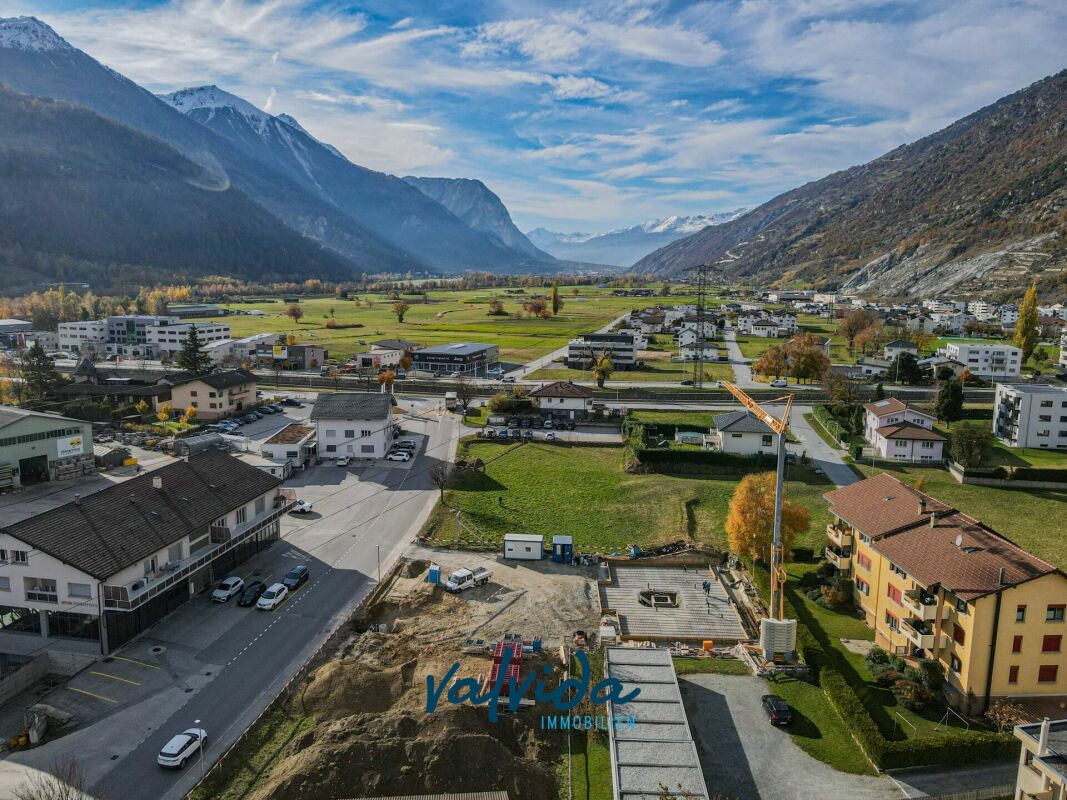
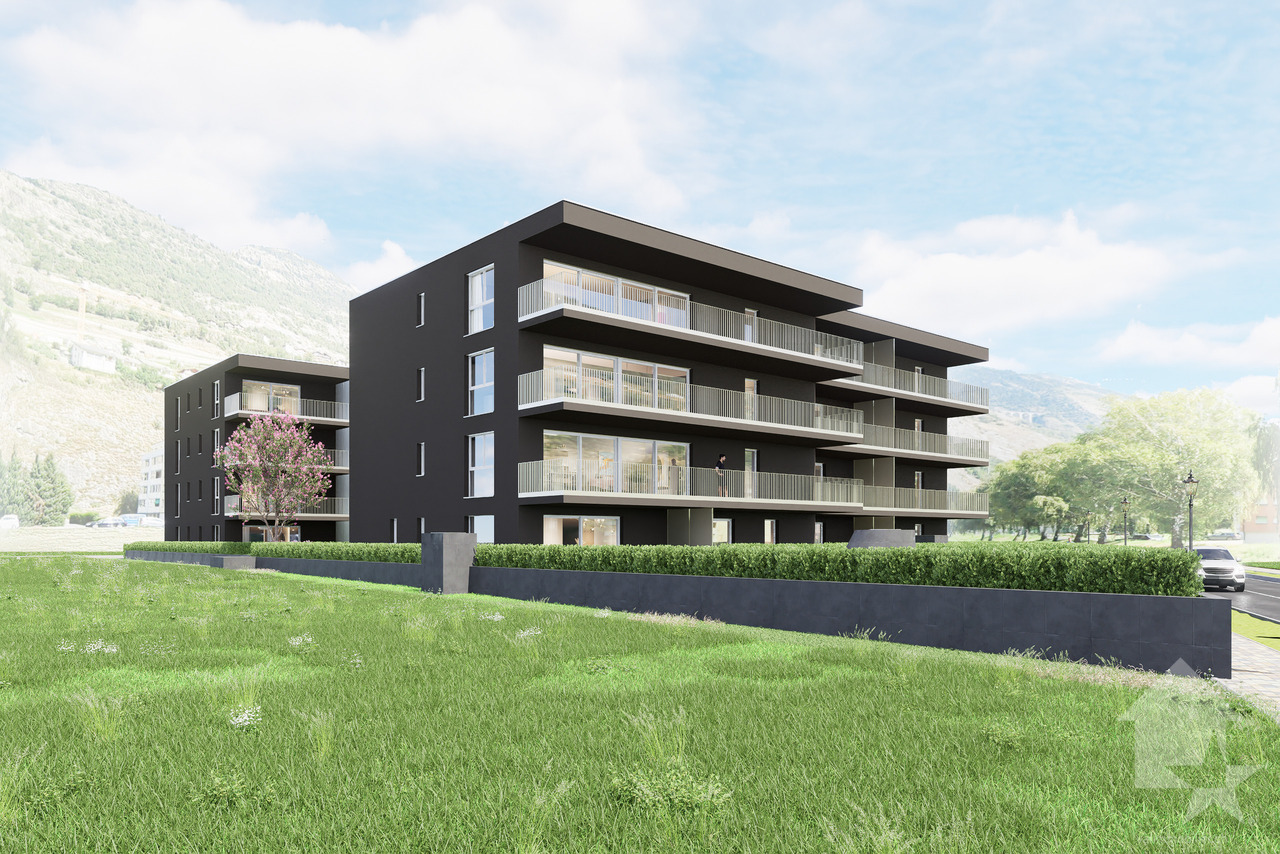
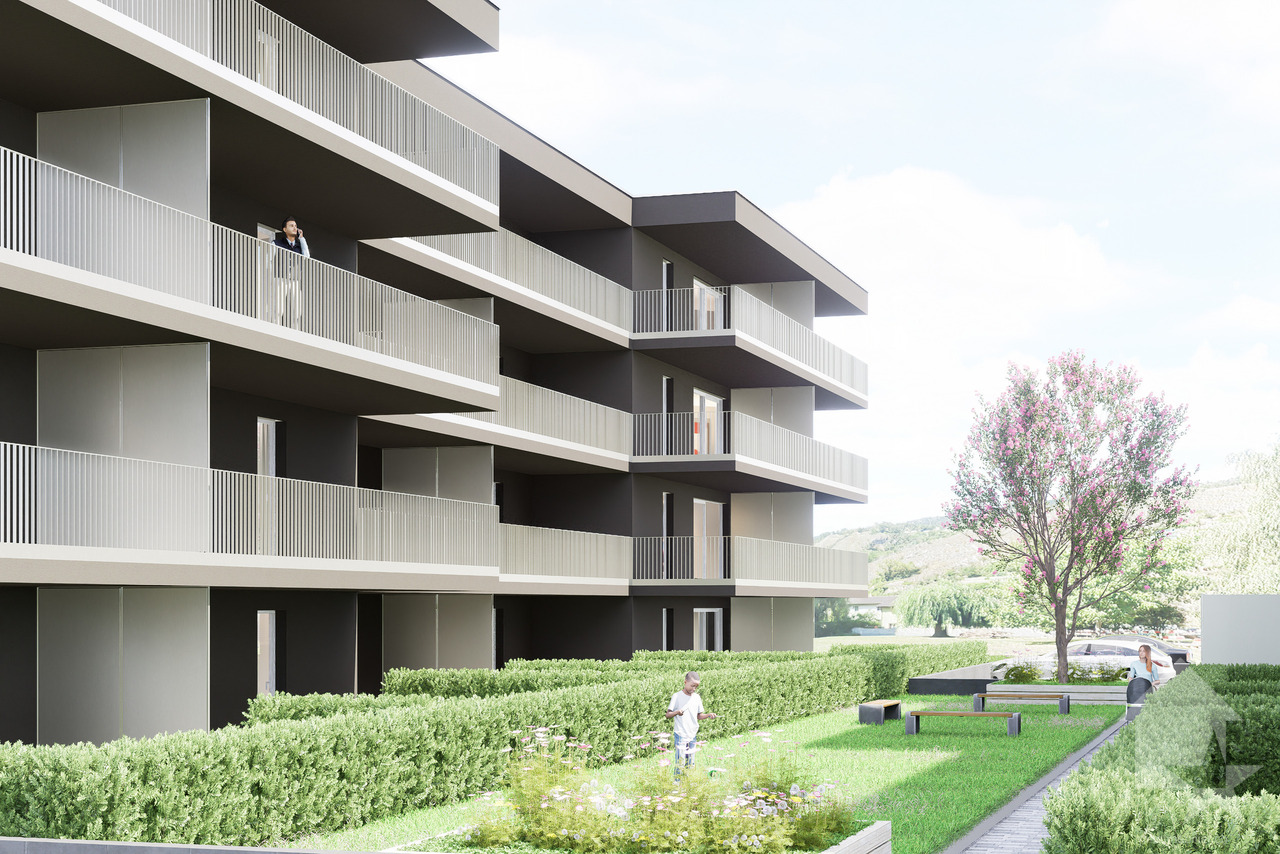
Newly built multi-family house Paradiso 2 in Steg

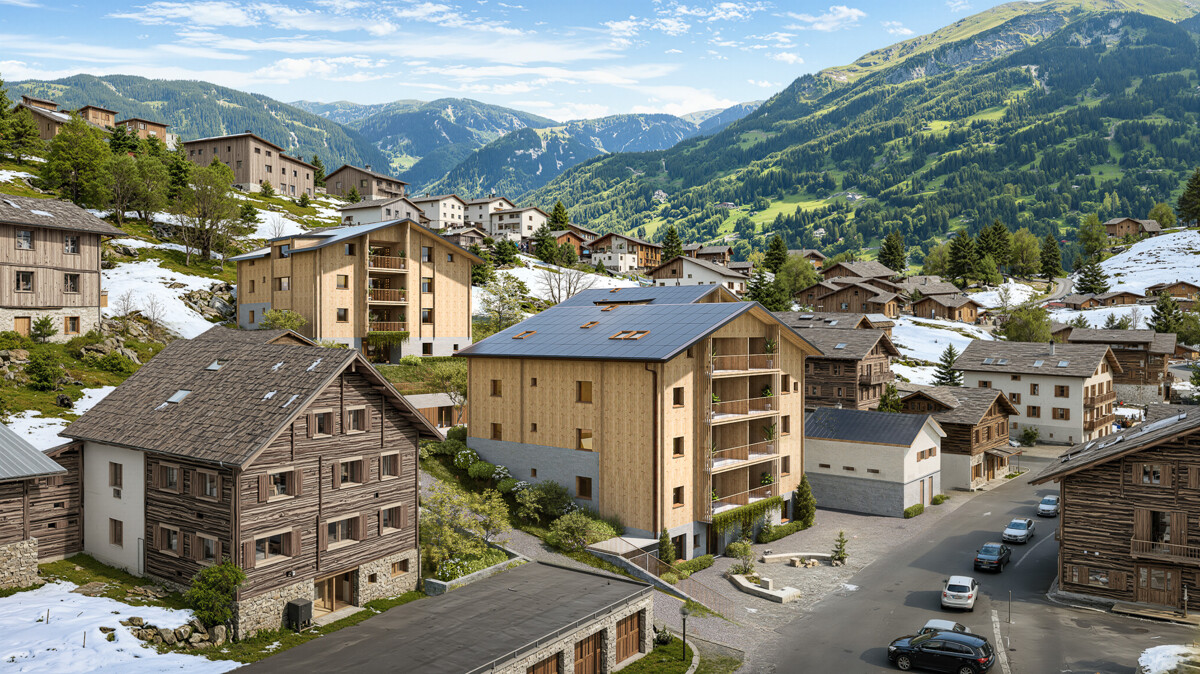
Living in the MFH "Paradiso 2" - modern, sunny and central in Steg On Alustrasse in Steg, the multi-family house "Paradiso 2" is being built, a high-quality new building that combines modern living with sustainable construction. The building was planned with great care and meets the highest standards of comfort, quality and safety.The construction is earthquake-proof and barrier-free, with modern building technology and alternative energy generation for heating and hot water. High-quality materials guarantee a long-term value-stable investment.The apartments convince with spacious floor plans, bright rooms and a sophisticated equipment. Thanks to the excellent sound insulation, you can enjoy maximum privacy. The location offers an ideal combination of sunlight, peace and central accessibility.The multi-family house "Paradiso 2" includes the following infrastructure:Ground floor: • Entrance with staircase and elevator • Single garages and outdoor parking spaces • Basement compartments for each apartment • Bicycle room / storage room • Caretaker and technical room • Laundry room with drying room Upper floors & attic: • Depending on the unit: • 6x 4.5-room apartment • 2x 3.5-room apartment If you value comfortable, sunny and price-conscious living - with modern equipment and child-friendly environment - then this apartment is the right choice.Please do not hesitate to contact us for further information or a viewing.

Travel time
-
1 / 13
4.5 rooms, 68m², Price on request
3918 Wiler (Lötschen)

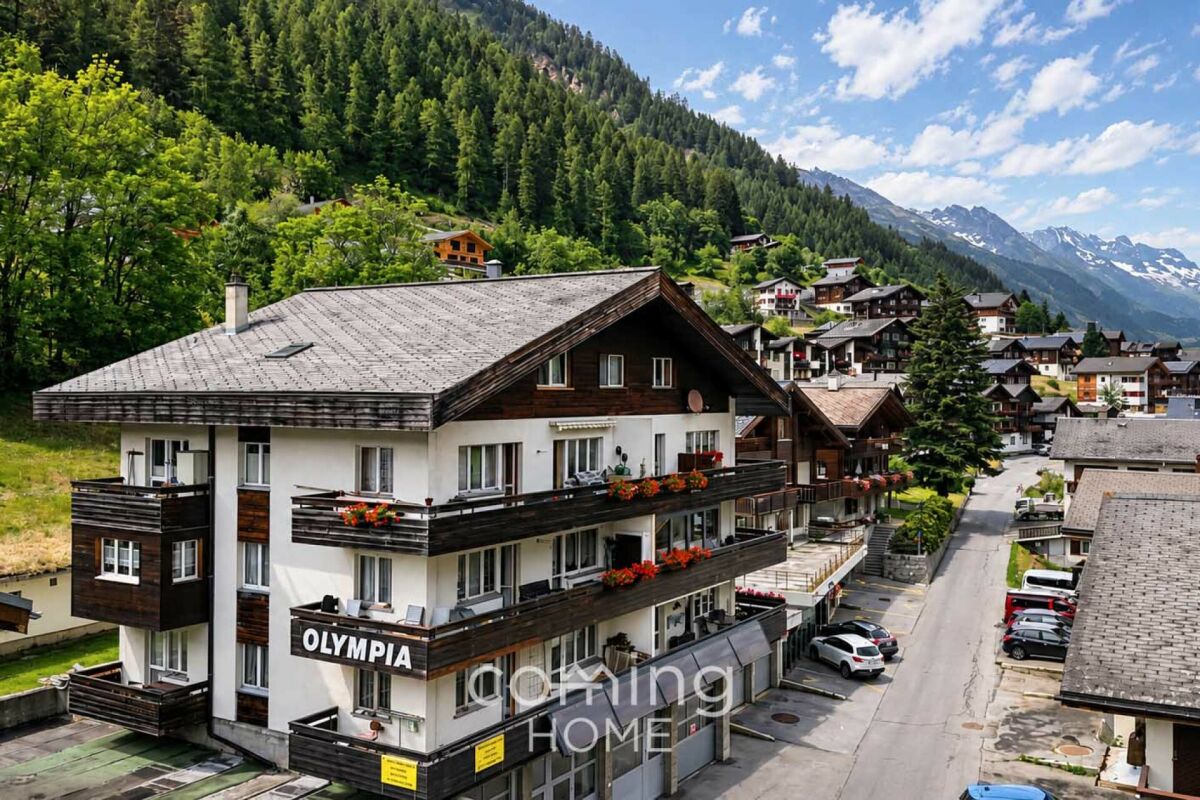
Living with a View - 4.5-room apartment with panoramic Alpine views in Wiler.

Living with a View - 4.5-room apartment with panoramic Alpine views in Wiler. This charming 4.5-room apartment in Wiler offers an excellent opportunity to create your ideal permanent residence or holiday home in the beautiful Lötschental valley. Its sunny and peaceful setting, spectacular mountain views and spacious balcony provide the perfect alpine retreat.Property Highlights • Alpine views: Beautiful panoramic mountain scenery. • Balcony: Generous 23 m² outdoor living space. • Renovation potential: Personalise the apartment to your own taste. • Basement: Spacious 23 m² storage area. • Parking: Spacious double garage for two vehicles, available for an additional CHF 80,000. • Second home permitted: Ideal as a holiday property or investment. • Modern building systems: Photovoltaic installation and recently renewed heating equipment. Property DescriptionLocated on the first floor of the well-maintained Haus Olympia, the apartment offers a practical layout with excellent renovation potential. The building has been continuously maintained and benefits from replacement windows, updated heating technology and a photovoltaic system. Buyers looking for an apartment in Wiler will appreciate the combination of solid construction, peaceful surroundings and flexible use as a primary or secondary residence.Location & SurroundingsThe property enjoys a quiet and sunny location in Wiler, in the picturesque Lötschental valley. Cable cars, grocery shopping, public transport, the post office, bank, cheese dairy, medical services and restaurants are all within a two-minute walk. The area offers outstanding recreational opportunities throughout the year for hiking, skiing and enjoying the Swiss Alps.Interested?Contact us for further information or to arrange a viewing.Discover more attractive properties throughout Switzerland at: www.coming-home.ch

1 / 13
4.5 rooms, 78m², CHF 275,000.–
3943 Eischoll

Sunny 4.5-room apartment with panoramic mountain views in Eischoll

Sunny 4.5-room apartment with panoramic mountain views in Eischoll This spacious 4.5-room apartment in the idyllic and sunny town of Eischoll offers versatile options for use as a primary residence, vacation home, or investment opportunity. The apartment is located in a small, intimate residential building with three units.Property Highlights • Living Area: Approx. 78 m² net living area • Two Balconies: North- and south-facing with a total balcony area of approx. 8 m² • Mountain View: Beautiful panoramic view of the Valais mountains • Kitchen: The cooktop and range were replaced in 2025 with V-Zug appliances • Wood-burning heating: Separate wood-burning heating system exclusively for this apartment, replaced about 20 years ago. • Electric heating: There is one electric radiator in each of the bedrooms and the bathroom, for a total of 5 units. • Windows: Replaced about 10 years ago and repainted in 2025 along with the balconies • Electrical systems: Replacement of electrical wiring and systems planned for 2026 • Additional spaces: Private basement and spacious attic space that can be used as additional hobby or storage space • Location: Central, quiet, and sunny in the mountain community of Eischoll • Second home: Can be used as a vacation home Property DescriptionThe apartment is located on the ground floor and features a functional floor plan with 4.5 rooms and one bathroom. The spacious living areas offer various possibilities for individual design and use. Thanks to the manageable size of the building?which contains a total of three residential units?the property is suitable both for permanent residence and for people seeking a hassle-free living solution in Valais.Location and SurroundingsThe apartment is centrally located in 3943 Eischoll in the Upper Valais and combines proximity to local amenities with a quiet and sunny residential setting. The Raron-Eischoll cable car and shopping facilities are in the immediate vicinity, while the alpine surroundings?with mountain views, hiking trails, and winter sports opportunities?offer excellent recreational value.Interested?Contact us for more information or schedule a viewing appointment directly.Find more attractive properties in Switzerland at: www.coming-home.ch

1 / 18
3.5 rooms, 78m², CHF 290,000.–
Maurackergasse 11, 3935 Bürchen

Cozy 3.5-room apartment with expansion reserve in Bürchen VS

This charming 3.5-room apartment is located in a well-maintained two-family house in Bürchen - a sunny mountain village that stretches out on a west-facing plateau above the Rhone Valley. The elevated location provides plenty of light, clear mountain air, and a far-reaching view that one can immediately appreciate in everyday life.Access is via the road towards Visp-Bürchen/Unterbäch; Visp can be reached in around 15 minutes, which makes the apartment well-connected despite its quiet mountain location.The apartment is currently presented on one floor - however, there is the possibility to connect the upper floor (attic) with the apartment and expand it into a maisonette apartment, a hobby room, studio, or a small refuge for guests - here, the future can be planned.Upon entering the apartment, the pleasant mixture of traditional charm and well-maintained modernity immediately catches the eye. The rooms are bright, clearly structured, and offer a living feel that differs significantly from classic holiday apartments thanks to the division over two floors.The kitchen and living room form a cozy center that is ideal for shared hours. The rooms provide sufficient space for sleeping, working, or guests - flexibly usable, depending on the life situation.The house dates back to 1935. The renovation of 2021 has given the object a fresh character without covering up the original soul of the house. Wood, light, and a clear room structure characterize the living feel.The balcony with around 6 m² of space opens up the view of the surrounding slopes, forests, and the wide Rhone Valley - a place for coffee in the morning, sun in the afternoon, and rest in the evening. Particularly valuable is the expansion reserve, which offers additional design possibilities.Optional building land parcel - additional added valueFor CHF 45,000, the developed building land parcel No. 3059 can be purchased. It is ideal for building a tiny house, a small guest house, or a studio - a valuable addition that makes the object particularly versatile.Apartment and building at a glanceRooms: 3.5Living area: 78 m²Balcony: 6 m²Year of construction: 1935Renovation: 2021Floors: 3 (apartment over two floors after expansion)Residential units in the house: 2Heating: Electric heatingHeat distribution: RadiatorsAvailability: On requestThe living areas are designed to function both as a holiday apartment and as a permanent residence.FinancesPurchase price: CHF 290,000.Sales procedure: Fixed priceBuilding insurance value: CHF 307,000.Official tax value: CHF 24,472.Self-occupancy value: CHF 4,320.Our property is ideal for people who are looking for a natural home, planning a charming holiday domicile, or wanting an object with development potential.

Travel time
-
1 / 18
6.5 rooms, 165m², CHF 370,000.–
Maurackerstrasse 18, 3935 Bürchen

Attractive (holiday) apartment on two floors with development potential in Bürchen VS

Our sales offer in detail This spacious 6.5-room apartment in Bürchen (approx. 135 m²) stretches over two floors and delights with a dreamy view of the Valais Alps and a wide view of the Rhone Valley.The bright living ambiance with a lot of wood creates a particularly warm, cozy atmosphere - ideal for relaxed evenings with family and friends.The heart of the apartment is the living/dining area with direct access to the spacious balcony: Here you can enjoy the sun, mountain air, and panorama - from the first coffee in the morning to the end of the day.The upper, partially renovated floor includes three bedrooms, kitchen, living/dining area, and a bathroom, and is complemented by a balcony.In the lower floor, four more rooms and a bathroom are available; the interior design can still be completed according to your own ideas.This opens up attractive potential for individuality and value enhancement - and thanks to the division over two levels, flexible use is also possible (e.g., as a separate unit for guests or for holiday rental).The offer is complemented by an oil central heating system, a practical wine cellar, and an outdoor parking space.The quiet location on the edge of the village rounds off this property - an ideal retreat in the mountains with plenty of space for your plans.Optional conversion with annex apartmentOptionally, there is the possibility to convert the lower floor into a revenue-generating annex apartment.According to the information, the conversion can be realized for around CHF 40,000, so that the unit can then be rented out.This makes the property also suitable as an investment: live in the main apartment yourself and use rental income to alleviate financing - or use the lower floor flexibly as a holiday/short-term rental.Have we piqued your interest? Contact us. We look forward to hearing from you.

Travel time
-
Christoph Wyder

Christoph Wyder

1 / 9
Christoph Wyder

Christoph Wyder

  • Parking space
  • Balcony / Terrace
  • Elevator
  • +2
3.5 rooms, 96m², CHF 517,500.–
3940 Steg VS

Bel appartement de 3.5 pièces idéalement situé

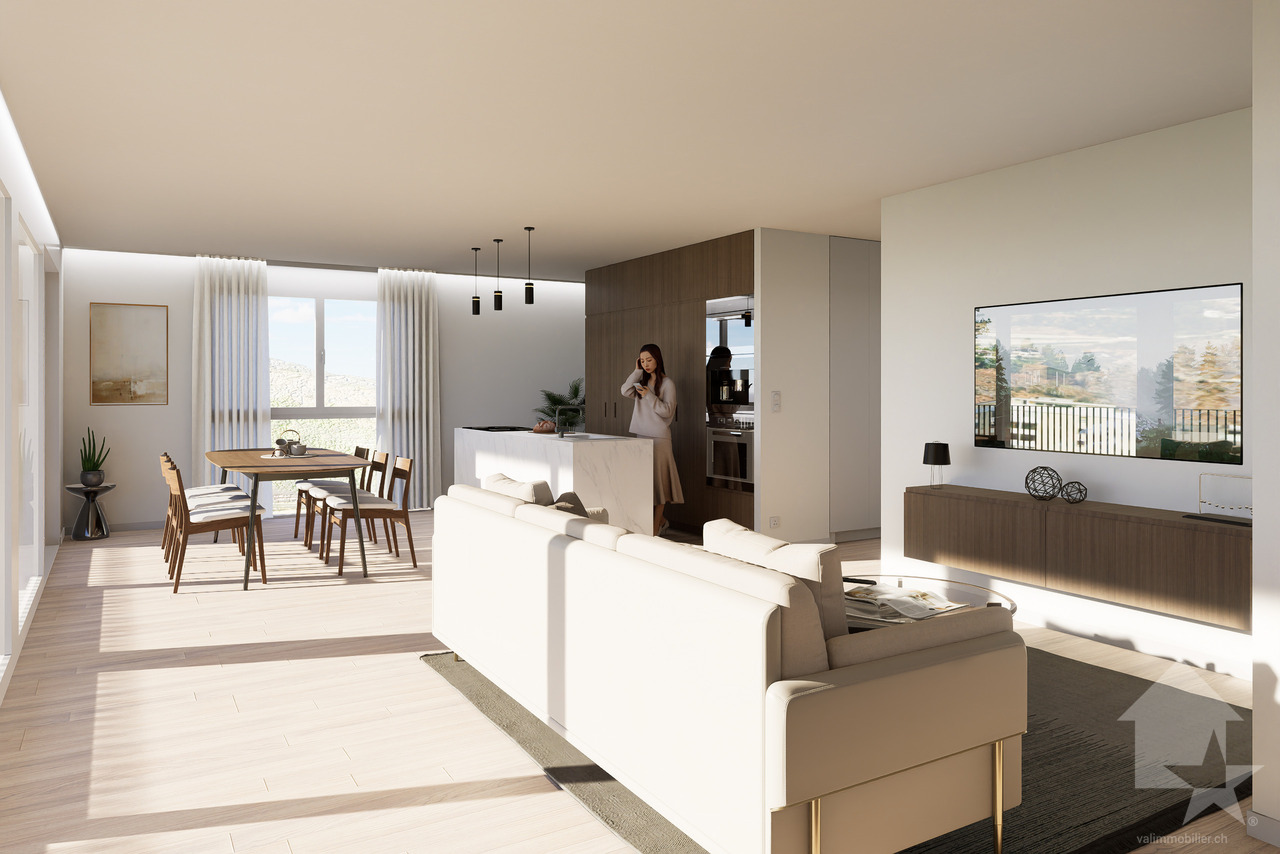
Appartements modernes de 3,5 pièces dans un emplacement central à Steg avec garage couvertDans le cadre d'un nouveau projet de construction attrayant, des appartements modernes de 3,5 pièces avec balcon sont construits dans le centre de Steg. Grâce à la proximité immédiate des commerces, des écoles, de la piscine et les installations pour les besoins quotidiens, les appartements bénéficient d'un emplacement extrêmement central et confortable.Les appartements convainquent par une belle vue sur les montagnes environnantes, le jardin central de la construction et la plaine du Rhône.Le bâtiment est actuellement en construction. L'excavation et la dalle de sol sont déjà en place, tandis que le rez-de-chaussée avec les garages et les locaux techniques est sur le point d'être achevé. La disponibilité est prévue pour avril 2028.Cuisine équipée, sanitaires, panneaux de mur et de sol ainsi que parquet sont inclus dans le prix de vente. Un budget fixe est disponible pour chacun de ces postes d'équipement.Dans le salon, la cuisine et les salles de bains, des dalles de sol au format 30 × 60 cm sont prévues. Dans les chambres, un parquet en chêne de haute qualité de Bauwerk, modèle Monopark, laqué mat, est posé. Les salles de bains reçoivent des carreaux muraux sur toute la hauteur de la pièce ainsi que des appareils sanitaires blancs et des robinets chromés.Les matériaux peuvent être sélectionnés individuellement dans l'exposition de Déco-Bat SA à Conthey. L'achat se fait à partir du plan et offre la possibilité de concevoir les surfaces selon les idées personnelles.Disposition de la pièce: • Hall d'entrée avec armoires encastrées • Cuisine ouverte équipée avec coin repas • Agréable séjour • Salle d'eau • 2 chambres • Balcon • Cave Parking:Une place de parking au sous-sol est intégrée dans le prixEmplacementSteg-Hohtenn se trouve sur la rive droite ensoleillée du Rhône, entourée de vignes et des impressionnantes montagnes valaisannes. La commune offre une excellente infrastructure avec des écoles, une garderie, des magasins, un dentiste, une pharmacie ainsi que de nombreux postes de travail dans l'industrie et le commerce. La gare de Viège est accessible en bus en seulement douze minutes environ.Une piscine couverte commune avec pelouse, courts de tennis, un terrain de football, pump track ainsi que de nombreux sentiers de randonnée et de vélo assurent une grande valeur de loisirs. Le Lötschental, Jeizinen et le célèbre Südrampenweg sont également rapidement accessibles. Steg-Hohtenn combine ainsi de courtes distances, des possibilités de loisirs attrayantes et une qualité de vie et de vie élevée.Vous souhaitez obtenir de plus amples informations ou la documentation complète ? Contactez-moi à l'adresse c.wyder@valimmobilier.ch et je me ferai un plaisir de vous aider. Je me tiens également à votre disposition pour une visite sur place.Moderne 3,5-Zimmer-Wohnungen an zentraler Lage in Steg mit EinstellhallenplatzIm Rahmen eines attraktiven Neubauprojekts entstehen im Zentrum von Steg moderne 3,5-Zimmer-Wohnungen mit Balkon. Dank der unmittelbaren Nähe zu Einkaufsmöglichkeiten, Schulen, Schwimmbad und Einrichtungen des täglichen Bedarfs profitieren die Wohnungen von einer ausgesprochen zentralen und komfortablen Lage.Die Wohnungen überzeugen mit einer schönen Aussicht auf die umliegende Bergwelt, den zentralen Garten der Überbauung und die Rhoneebene.Das Gebäude befindet sich derzeit im Bau. Der Aushub und die Bodenplatte sind bereits erstellt, während das Erdgeschoss mit den Garagen und Technikräumen kurz vor der Fertigstellung steht. Die Bezugsbereitschaft ist für April 2028 vorgesehen.Einbauküche, Sanitäranlagen, Wand- und Bodenplatten sowie Parkett sind im Verkaufspreis enthalten. Für jede...

  • Parking space
  • Balcony / Terrace
  • Elevator
  • +2
Christoph Wyder

Christoph Wyder

1 / 9
Christoph Wyder

Christoph Wyder

  • Parking space
  • Balcony / Terrace
  • Elevator
  • +2
4.5 rooms, 115m², CHF 637,500.–
3940 Steg VS

Bel appartement de 4.5 pièces idéalement situé

Appartements modernes de 4,5 pièces dans un emplacement central à Steg avec garage couvertDans le cadre d'un nouveau projet de construction attrayant, des appartements modernes de 4,5 pièces avec balcon sont construits dans le centre de Steg. Grâce à la proximité immédiate des commerces, des écoles, de la piscine et les installations pour les besoins quotidiens, les appartements bénéficient d'un emplacement extrêmement central et confortable.Les appartements convainquent par une belle vue sur les montagnes environnantes, le jardin central de la construction et la plaine du Rhône.Le bâtiment est actuellement en construction. L'excavation et la dalle de sol sont déjà en place, tandis que le rez-de-chaussée avec les garages et les locaux techniques est sur le point d'être achevé. La disponibilité est prévue pour avril 2028.Cuisine équipée, sanitaires, panneaux de mur et de sol ainsi que parquet sont inclus dans le prix de vente. Un budget fixe est disponible pour chacun de ces postes d'équipement.Dans le salon, la cuisine et les salles de bains, des dalles de sol au format 30 × 60 cm sont prévues. Dans les chambres, un parquet en chêne de haute qualité de Bauwerk, modèle Monopark, laqué mat, est posé. Les salles de bains reçoivent des carreaux muraux sur toute la hauteur de la pièce ainsi que des appareils sanitaires blancs et des robinets chromés.Les matériaux peuvent être sélectionnés individuellement dans l'exposition de Déco-Bat SA à Conthey. L'achat se fait à partir du plan et offre la possibilité de concevoir les surfaces selon les idées personnelles.Disposition de la pièce: • Hall d'entrée avec armoires encastrées • Cuisine ouverte équipée avec coin repas • Agréable séjour • 2 salles d'eau • 3 chambres • Balcon • Cave Parking:Une place de parking au sous-sol est intégrée dans le prixEmplacementSteg-Hohtenn se trouve sur la rive droite ensoleillée du Rhône, entourée de vignes et des impressionnantes montagnes valaisannes. La commune offre une excellente infrastructure avec des écoles, une garderie, des magasins, un dentiste, une pharmacie ainsi que de nombreux postes de travail dans l'industrie et le commerce. La gare de Viège est accessible en bus en seulement douze minutes environ.Une piscine couverte commune avec pelouse, courts de tennis, un terrain de football, pump track ainsi que de nombreux sentiers de randonnée et de vélo assurent une grande valeur de loisirs. Le Lötschental, Jeizinen et le célèbre Südrampenweg sont également rapidement accessibles. Steg-Hohtenn combine ainsi de courtes distances, des possibilités de loisirs attrayantes et une qualité de vie et de vie élevée.Vous souhaitez obtenir de plus amples informations ou la documentation complète ? Contactez-moi à l'adresse c.wyder@valimmobilier.ch et je me ferai un plaisir de vous aider. Je me tiens également à votre disposition pour une visite sur place.Moderne 4,5-Zimmer-Wohnungen in zentraler Lage in Steg mit EinstellhallenpaltzIm Rahmen eines attraktiven Neubauprojekts entstehen im Zentrum von Steg moderne 4,5-Zimmer-Wohnungen mit Balkon. Dank der unmittelbaren Nähe zu Geschäften, Schulen, dem Schwimmbad und Einrichtungen des täglichen Bedarfs profitieren die Wohnungen von einer äußerst zentralen und komfortablen Lage.Die Wohnungen überzeugen durch einen schönen Blick auf die umliegenden Berge, den zentralen Garten der Anlage und die Rhone-Ebene.Das Gebäude befindet sich derzeit im Bau. Die Baugrube und die Bodenplatte sind bereits fertiggestellt, während das Erdgeschoss mit den Garagen und den Technikräumen kurz vor der Fertigstellung steht. Die Fertigstellung ist für April 2028 vorgesehen.Einbauküche, Sanitäranlagen, Wand- und Bodenbeläge sowie Parkett sind im Verkaufspreis enthalten. Für jeden dieser...

  • Parking space
  • Balcony / Terrace
  • Elevator
  • +2
Christoph Wyder

Christoph Wyder

1 / 9
Christoph Wyder

Christoph Wyder

  • Parking space
  • Balcony / Terrace
  • Elevator
  • +2
2.5 rooms, 77m², CHF 419,200.–
3940 Steg VS

Bel appartement de 2.5 pièces idéalement situé

Appartements modernes de 2,5 pièces dans un emplacement central à Steg avec garage couvertDans le cadre d'un nouveau projet de construction attrayant, des appartements modernes de 2,5 pièces avec balcon sont construits dans le centre de Steg. Grâce à la proximité immédiate des commerces, des écoles, de la piscine et installations pour les besoins quotidiens, les appartements bénéficient d'un emplacement extrêmement central et confortable.Les appartements convainquent par une belle vue sur les montagnes environnantes, le jardin central de la construction et la plaine du Rhône.Le bâtiment est actuellement en construction. L'excavation et la dalle de sol sont déjà en place, tandis que le rez-de-chaussée avec les garages et les locaux techniques est sur le point d'être achevé. La disponibilité est prévue pour avril 2028.Cuisine équipée, sanitaires, panneaux de mur et de sol ainsi que parquet sont inclus dans le prix de vente. Un budget fixe est disponible pour chacun de ces postes d'équipement.Dans le salon, la cuisine et les salles de bains, des dalles de sol au format 30 × 60 cm sont prévues. Dans les chambres, un parquet en chêne de haute qualité de Bauwerk, modèle Monopark, laqué mat, est posé. Les salles de bains reçoivent des carreaux muraux sur toute la hauteur de la pièce ainsi que des appareils sanitaires blancs et des robinets chromés.Les matériaux peuvent être sélectionnés individuellement dans l'exposition de Déco-Bat SA à Conthey. L'achat se fait à partir du plan et offre la possibilité de concevoir les surfaces selon les idées personnelles.Disposition de la pièce: • Hall d'entrée avec placards • Cuisine ouverte avec coin repas • Salon confortable • Salle de bain • Chambre à coucher • Balcon • Cave Parking:Une place de parking au sous-sol est intégrée dans le prixEmplacementSteg-Hohtenn se trouve sur la rive droite ensoleillée du Rhône, entourée de vignes et des impressionnantes montagnes valaisannes. La commune offre une excellente infrastructure avec des écoles, une garderie, des magasins, un dentiste, une pharmacie ainsi que de nombreux postes de travail dans l'industrie et le commerce. La gare de Viège est accessible en bus en seulement douze minutes environ.Une piscine couverte commune avec pelouse, courts de tennis, un terrain de football, pump track ainsi que de nombreux sentiers de randonnée et de vélo assurent une grande valeur de loisirs. Le Lötschental, Jeizinen et le célèbre Südrampenweg sont également rapidement accessibles. Steg-Hohtenn combine ainsi de courtes distances, des possibilités de loisirs attrayantes et une qualité de vie et de vie élevée.Vous souhaitez obtenir de plus amples informations ou la documentation complète ? Contactez-moi à l'adresse c.wyder@valimmobilier.ch et je me ferai un plaisir de vous aider. Je me tiens également à votre disposition pour une visite sur place.Moderne 2,5-Zimmer-Wohnungen an zentraler Lage in Steg mit EinstellhallenplatzIm Rahmen eines attraktiven Neubauprojekts entstehen im Zentrum von Steg moderne 2,5-Zimmer-Wohnungen mit Balkon. Dank der unmittelbaren Nähe zu Einkaufsmöglichkeiten, Schulen, Schwimmbad und Einrichtungen des täglichen Bedarfs profitieren die Wohnungen von einer ausgesprochen zentralen und komfortablen Lage.Die Wohnungen überzeugen mit einer schönen Aussicht auf die umliegende Bergwelt, den zentralen Garten der Überbauung und die Rhoneebene.Das Gebäude befindet sich derzeit im Bau. Der Aushub und die Bodenplatte sind bereits erstellt, während das Erdgeschoss mit den Garagen und Technikräumen kurz vor der Fertigstellung steht. Die Bezugsbereitschaft ist für April 2028 vorgesehen.Einbauküche, Sanitäranlagen, Wand- und Bodenplatten sowie Parkett sind im Verkaufspreis enthalten. Für jede dieser...

  • Parking space
  • Balcony / Terrace
  • Elevator
  • +2
Christoph Wyder

Christoph Wyder

1 / 10
Christoph Wyder

Christoph Wyder

  • Balcony / Terrace
2.5 rooms, 102m², CHF 1,390,000.–
3918 Wiler (Lötschen)

Exclusive 2.5-room apartment in a privileged location

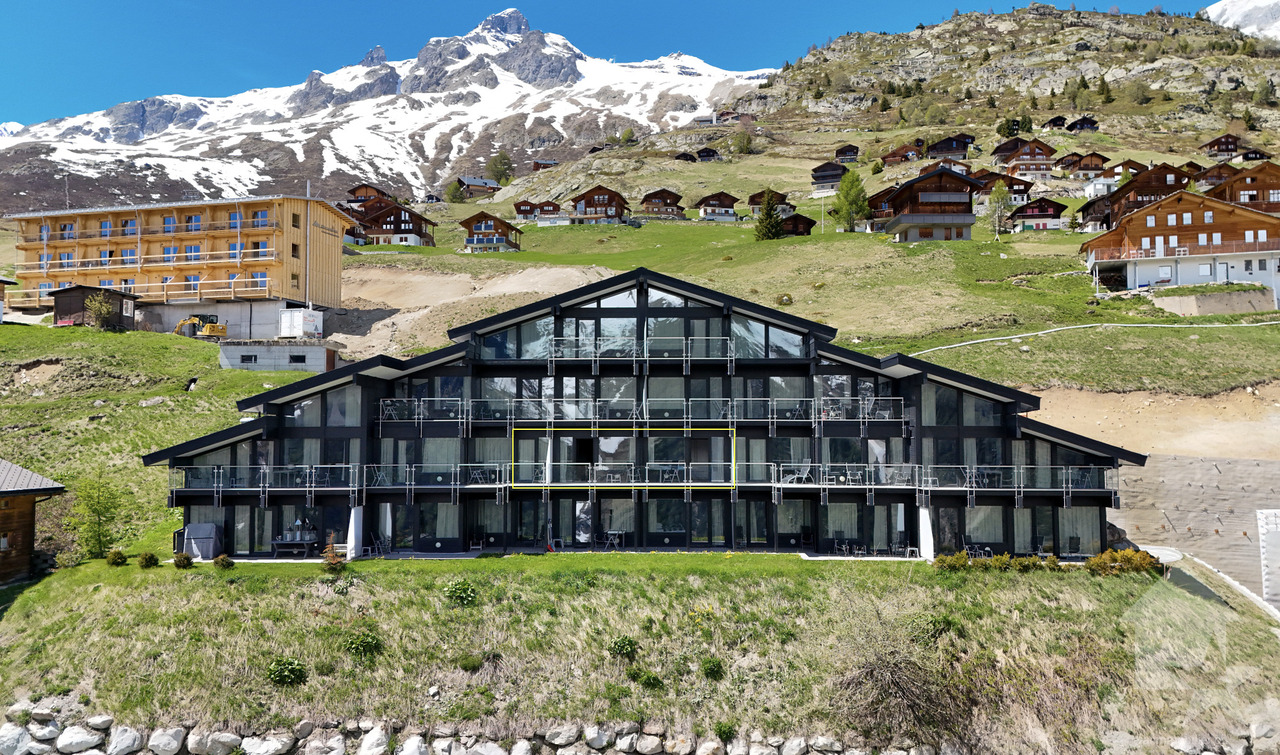
Alpine luxury at 2,000 meters - 2.5-room apartment in Eden Mountain EstateThis apartment in the Eden Mountain Estate on the Lauchernalp offers the rare opportunity to acquire a high-quality vacation property in one of the most attractive Alpine regions of Switzerland. The property combines exclusive living comfort with an impressive mountain landscape in the Lötschental, which is a UNESCO World Heritage Site. Here, Alpine lifestyle, high-quality architecture, and attractive investment potential come together.The building offers modern comfort with an elevator, keyless entry system, and direct access to the slope via the integrated ski tunnel. Practical storage rooms for skis, snowboards, and hiking equipment are available. A reception with concierge service and cleaning team provides additional comfort. The facility is heated sustainably by an energy-efficient geothermal heat pump.The 102 m² apartment convinces with high-quality materials and elegant furnishings. Oak parquet, floor-to-ceiling triple glazing, underfloor heating, and tasteful furniture create an exclusive living atmosphere. The apartment has a right of use for a parking space. In summer, parking spaces are available directly at the house. In winter, the vehicle can be parked in Wiler at special conditions. Access to the Lauchernalp is possible in summer with permission, and apartment owners receive preferential treatment from the municipality.Apartment layout: • Entrance • Fully equipped kitchen • Living room with access to the balcony • Bedroom with access to the balcony • Modern bathroom • Balcony with stunning Alpine panorama Special offers • Clean storage room on the same floor • Ski-in / Ski-out LocationThe Lauchernalp is located at an altitude of approximately 2,000 meters on a sunny, elevated terrace above Wiler in the Lötschental. The location is fully embedded in an Alpine mountain landscape and is accessible by cable car from Wiler, creating a quiet and car-free environment that is still easily accessible.In winter, the Lauchernalp is part of a high-altitude ski area that extends up to over 3,000 meters and guarantees excellent snow conditions due to its altitude. In summer, the region transforms into a vast hiking and recreation area with Alpine trails, larch forests, and open plateaus.The destination is characterized by its focus on tranquility, nature, and Alpine quality of life. Instead of mass tourism, you will find a deliberately reduced development with chalets and vacation residences, nestled in an impressive setting with a view of the Bietschhorn and the surrounding peaks of the Valais. This creates a place that combines both tranquility and proximity to the mountains: high-altitude, sunny, and yet easily accessible.Would you like to receive more information or the complete documentation? Contact me at c.wyder@valimmobilier.ch and I will be happy to help. I am also available for a viewing on site.

  • Balcony / Terrace
1 / 12
3.5 rooms, 98m², CHF 695,000.–
Haselgasse 6, 3935 Bürchen

Panoramic 3.5-room attic apartment (second home) in the new Hasol building

This attractive 3.5-room attic apartment in House C of the Hasol new building project impresses with its preferred south orientation, excellent sunlight, and beautiful views of Bürchen and the surrounding mountain landscape. Thanks to its elevated location, you can enjoy a special living feeling with plenty of light, peace, and privacy. The apartment is suitable as both a primary and secondary or holiday home. The bright living, dining, and kitchen area with around 37 m² forms the heart of the apartment and offers direct access to the sunny balcony. The large window surfaces let in plenty of daylight and create a friendly living atmosphere. Two comfortable bedrooms, a modern bathroom, and the well-thought-out room layout with a main usable area of around 80.5 m² offer high living comfort for permanent living or relaxed holiday days in the mountains. The balcony with around 11 m² invites you to enjoy the sun and the free view to the fullest. The apartment is conveniently and barrier-free accessible by lift. A parking space in the garage can be purchased additionally. Available for occupancy from December 2026. Whether as a stylish main residence or as a holiday home in the mountains, this attic apartment combines modern architecture, plenty of sun, and an attractive view location to create a home with special living quality.The Hasol new building project in Bürchen combines modern living comfort with a unique quality of life. The quiet and sunny location delights with a magnificent view of the surrounding mountain world and offers ideal conditions for all those who want to live close to nature. At the same time, commuters can reach the Visp economic center in a short driving time. Whether hiking, biking, or simply enjoying the peace - here you live where relaxation and everyday life come together perfectly.

Travel time
-
1 / 12
3.5 rooms, 113m², CHF 770,000.–
Haselgasse 6, 3935 Bürchen

Sunny attic apartment (3.5 rooms) as a second home in the new Hasol building

This exclusive 3.5-room attic apartment in House C of the Hasol new building project impresses with its unique viewpoint and an impressive panoramic view of Bürchen to the majestic Bietschhorn. Thanks to its elevated location on the 7th floor, you can enjoy an exceptional living experience with plenty of privacy, sun, and space every day. The apartment can be used as both a primary residence and a secondary residence or holiday home. The spacious living, dining, and kitchen area with around 48 m² forms the heart of the apartment and creates a bright and inviting living atmosphere together with the large window fronts. Two comfortable bedrooms, two bathrooms, and a main usable area of around 91.5 m² provide attractive living comfort on one level. The sunny balcony extends the living space outdoors and offers a wonderful place to enjoy the view and the numerous hours of sunshine. The apartment is conveniently and barrier-free accessible by lift and is therefore ideal as a permanent home or as a comfortable retreat in the mountains. A parking space in the garage can be purchased additionally. Ready for occupancy from December 2026. A rare opportunity for all those who want to combine modern living, a spectacular view, and the advantages of a sunny mountain village. The Hasol new building project in Bürchen combines modern living comfort with a unique quality of life. The quiet and sunny location impresses with a magnificent view of the surrounding mountain world and offers ideal conditions for all those who want to live close to nature. At the same time, commuters can reach the Visp economic center in a short driving time. Whether hiking, biking, or simply enjoying the peace and quiet, you live here where recreation and everyday life come together perfectly.

Travel time
-
1 / 11
4.5 rooms, 95m², CHF 220,000.–
Furkastrasse 45, 3983 Filet

4.5-room apartment with rustic charm

This cozy 4.5-room apartment is located in a well-maintained house with only three residential units and impresses with its rustic chalet character. With a living area of approximately 95 m², it offers a comfortable home in a quiet, yet central location. The apartment has a inviting entrance area, a functional kitchen, and a bright living room. Three bedrooms provide sufficient space for family, guests, or a home office. The bathroom is equipped with a bathtub. A private cellar room provides additional storage space. In front of the house entrance, there is a communal seating area, ideal for enjoying the fresh mountain air. The heating is provided by an oil heating system with heat distribution via radiators. A parking space is not included with the apartment. The second home is allowed, which makes this property particularly attractive for holiday users. Location & EnvironmentThe location convinces with short distances: • Railway station approx. 400 m • Public transport approx. 250 m • Shopping facilities approx. 320 m • Cable car/Ski lift approx. 400 m In just a few minutes, you can reach the cable car to the Riederalp, part of the famous Aletsch Arena - a paradise for nature lovers, hikers, and winter sports fans. This apartment is ideal for buyers who appreciate the traditional Alpine style and are looking for a solid property in the best mountain location - whether as a main or second home.

Travel time
-
1 / 10
4.5 rooms, 115m², CHF 295,000.–
Hauptstrasse 3, 3949 Steg-Hohtenn

Charming 4.5-room apartment with mountain view in Steg-Hohtenn

Welcome to this attractive 4.5-room apartment on the 1st floor of a well-maintained multi-family house with a total of only six residential units. The quiet environment and the wonderful view create a pleasant atmosphere for living and relaxing.The apartment convinces with its spacious and well-thought-out room layout. Three bedrooms offer versatile usage possibilities and sufficient space for the whole family, while the spacious living room invites you to cozy gatherings with family and friends. The practically adjacent kitchen ensures short distances and connects the living and dining area in a pleasant way.The room offer is complemented by a separate day toilet, a bathroom, and a balcony with a magnificent view. Here, you can wonderfully enjoy the beautiful surroundings - whether during a cozy breakfast or at the end of a day.An additional advantage: The apartment can be used as both a primary and secondary residence. This makes it an ideal choice as a permanent home as well as a personal retreat for holidays and relaxing stays in Valais.The most important things at a glance: • Last renovation: A special plus - In 2025, the facade and the roof of the building were renewed. This means that the property also presents itself in a modern and well-maintained condition from the outside. • Balcony with beautiful view: Enjoy the magnificent view directly from your own balcony and leave the daily routine behind in a relaxed atmosphere. • Well-maintained house - no renovation work planned: The multi-family house is in a good and well-maintained condition. Thanks to the ongoing maintenance and the 2025 renewed facade and roof, no further renovation work is currently planned. • Double garage available for separate purchase: The double garage belonging to the property can be purchased separately at an additional cost. It offers space for two vehicles and provides a safe and weather-protected parking space - particularly comfortable and practical during the winter months. Location & surroundings: The apartment is located in a quiet environment - both during the day and at night, there is a pleasant silence. In the summer, you benefit from plenty of sunshine. The bus stop Hohtenn can be reached in just 2 walking minutes, and the train station Hohtenn in about 15 minutes on foot. For families, the Steg primary school is also within about 15 walking minutes. A river is located in the immediate vicinity and invites you to take walks in nature.Interested? Please feel free to contact me for further details, photos, or to arrange a viewing on site.

Travel time
-
1 / 10
3.5 rooms, 63m², CHF 298,000.–
Chumpbordstrasse 12A, 3944 Unterbäch VS

Residential and Holiday Paradise in Unterbäch

Holiday apartment or rental property - versatile 3.5-room apartment with balcony access in every room In a quiet and relaxing location in Unterbäch, this well-maintained 3.5-room apartment on the 2nd floor of a multi-family house awaits you. The apartment convinces with its pleasant floor plan, the continuously maintained equipment, and its attractive location - ideal as a holiday apartment, second home, or rental property.The open living, dining, and kitchen area forms the heart of the apartment and creates a pleasant, spacious atmosphere. The kitchen was renewed in 2022 and presents itself as modern and functional. The windows were also replaced in 2023, which further increases the living comfort.A special highlight: Each room has its own access to the balcony. This allows you to enjoy the outdoor area from almost every room - ideal for experiencing the peace and relaxing surroundings of Unterbäch.The apartment is in a very well-maintained condition and is easily accessible thanks to the existing elevator. The apartment also includes an outdoor parking space, which is already included in the purchase price. Further advantages: • 3.5-room apartment on the 2nd floor • Quiet and relaxing location in Unterbäch • Well-maintained multi-family house, built in 1973 • Modern kitchen, renewed in 2022 • New windows, replaced in 2023 • Balcony access from every room • Open kitchen, dining, and living area • Comfortable access with elevator • Outdoor parking space included • Communal ski room in the building • Communal laundry room • Ideal as a holiday apartment or rental property • An attractive property for all those who want to combine peace, comfort, and the advantages of an apartment in the mountains. Don't miss this opportunity and discover the potential of this charming 3.5-room apartment in Unterbäch.

Travel time
-
1 / 37
3.5 rooms, 84m², CHF 1,090,000.–
Hauptstrasse 67, 3992 Bettmeralp

Spacious holiday apartment with three balconies in the heart of Bettmeralp

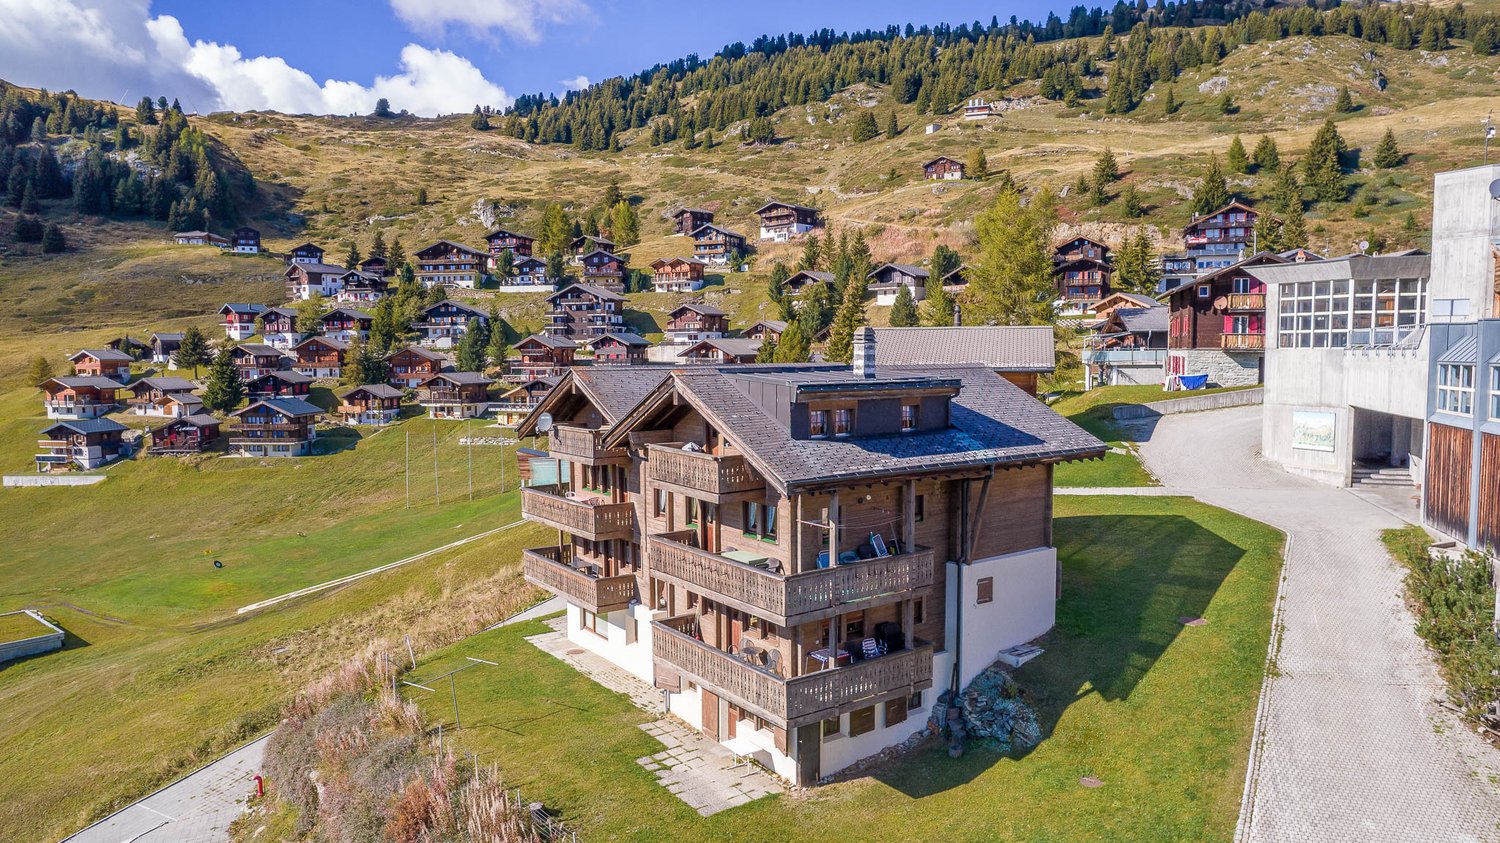
The Wohnung Fazi Alpenrose is located at one of the most sought-after addresses in Bettmeralp. Directly on the main street, at the height of the famous Kapelle Maria zum Schnee, you live in the midst of the lively village center and at the same time enjoy the peace of a car-free Alpine world. From here, you can reach the Bettmeralp-Seilbahn, the Coop, numerous restaurants, sports shops, and all the leisure activities of the village within a few minutes' walk.In winter, the ski fun practically starts at the front door. Within a few moments, you can reach the Blausee-Piste, which directly connects you to the extensive ski area of the Aletsch Arena. In summer, the Bettmeralp transforms into a hiking and biking paradise with countless routes that lead to the Bettmersee, the Bettmerhorn, or the Great Aletsch Glacier. This location combines excellent accessibility with an authentic Alpine way of life.The chalet also has a communal laundry room and a technical room that are available to the owners.Sunny living with three balconiesThe apartment is located on the first floor and can be reached via an external staircase. Right next to the apartment entrance, there is a private storage room that is ideal for skis, hiking boots, or seasonal equipment.After entering, you come into a practical entrance hall with a wardrobe. From here, you can reach the first bedroom, which is equipped with a bunk bed and a single bed and is ideal as a children's room or guest room. Also on this side is a bathroom with shower, toilet, and sink.Then the apartment opens up to an exceptionally spacious living area. The open design creates various cozy living zones without losing overview.Open kitchen and dining area with panoramic viewThe L-shaped kitchen with a small cooking island is located on the east side of the apartment and offers plenty of workspace for joint cooking evenings. Directly adjacent is the first balcony. Thanks to its east-facing orientation, you can enjoy the first sunbeams here in the morning – the perfect spot for a relaxed breakfast with a view of the awakening mountain world.The dining area is located in the slightly protruding building part and offers a beautiful all-around view of the surrounding mountains. Here, joint meals almost automatically become a special moment.Cozy living area with sun at any time of dayThe living area is located on the west side of the apartment and offers several seating options for relaxation after an active day in the mountains.From here, you can access two more balconies. The first offers a nice view over the main street of Bettmeralp and in winter over the nearby practice slope, where the youngest skiers learn their first curves.The second balcony is also located on the west side but is more protected and particularly quiet. Here you can enjoy the afternoon and evening sun as well as a small adjacent green area that gives the apartment additional free space.Private sleeping areaFrom the living area, you can reach the second bedroom. This spacious master bedroom has a double bed, ample built-in wardrobes, and an en-suite bathroom with a bath-shower combination, toilet, and sink.The well-thought-out room layout makes the apartment ideal for families, guests, or holiday rentals.A holiday apartment for every seasonWith its exceptionally central location, three balconies, two bathrooms, and immediate proximity to ski slopes, restaurants, and mountain railways, Fazi Alpenrose is suitable as a private second home as well as an excellent Buy-to-Let investment. Together with our local rental partner Leisure Rentals, we would be happy to assist you with the professional holiday rental of your property.
Travel time
-
1 / 18
3.5 rooms, 45m², CHF 645,000.–
Aletschpromenade 8, 3987 Riederalp

Almenrausch Panoramic Apartment

The apartment Almenrausch Attic is located in one of the most practical and at the same time scenic locations in Riederalp. Directly next to the Riederalp-West Cable Car, you can reach your holiday home within a few minutes of arriving in Mörel. At the same time, numerous facilities are located right outside the front door: several restaurants, the Hohfluh Chairlift, the Riederfurka Slope, the golf courses, and the driving range in summer.The car-free Riederalp is part of the UNESCO World Heritage Aletsch Arena and offers a unique combination of nature, sports, and relaxation all year round. In winter, you can expect over 100 kilometers of slopes, while in summer, hiking trails, golf courses, viewpoints, and the famous Villa Cassel offer numerous leisure activities.Sunny location with spectacular Alpine panoramaThe Almenrausch house consists of several apartments, all of which face south. This means that the residents benefit from plenty of daylight and an impressive view of the Valais Alps.A shared staircase connects the apartments to the practical communal facilities on the ground floor, including a ski room, a laundry room, and additional storage rooms.Practical floor plan with additional storage spaceThe apartment on offer is located on the top floor and shares this floor with only one other apartment. Directly next to the apartment entrance is a private storage room – ideal for shoes, sports equipment, or seasonal clothing storage.Upon entering, you immediately enter the open living area. The room layout is well thought out and designed for cozy stays in the mountains.Open living area with balcony and viewThe living room consists of a cozy seating area with TV, a dining area, and a spacious L-shaped kitchen. The open design creates a pleasant atmosphere where cooking, eating, and relaxing blend together.From the living area, you can directly access the south-facing balcony. From here, an exceptional panorama of the Alpine world opens up. The view stretches from the Riederalp cable cars over the Rhone Valley to the Simplon region and the Riederhorn. Due to the elevated location, you almost feel like you're floating above the landscape – a place where you can fully enjoy the peace of the mountains.Two bedrooms and comfortable bathroomThe bathroom is accessible from the living area and has a shower, toilet, and sink.Via a small corridor, you can reach the two bedrooms. Both rooms offer enough space for a double bed and wardrobes and are suitable for both families and guests.Ideal holiday apartment in central locationThanks to its proximity to the cable cars, restaurants, ski slopes, and golf courses, Almenrausch Attic is an excellent choice as a hassle-free holiday apartment for summer and winter stays. The combination of views, infrastructure, and accessibility makes this apartment an attractive retreat in the heart of the Aletsch Arena.
Travel time
-

Suggested properties for you based on search results

Other interesting objects