48 results - Flats for sale: District Porrentruy

1 / 6
  • Garage
  • Elevator
  • Wheelchair access
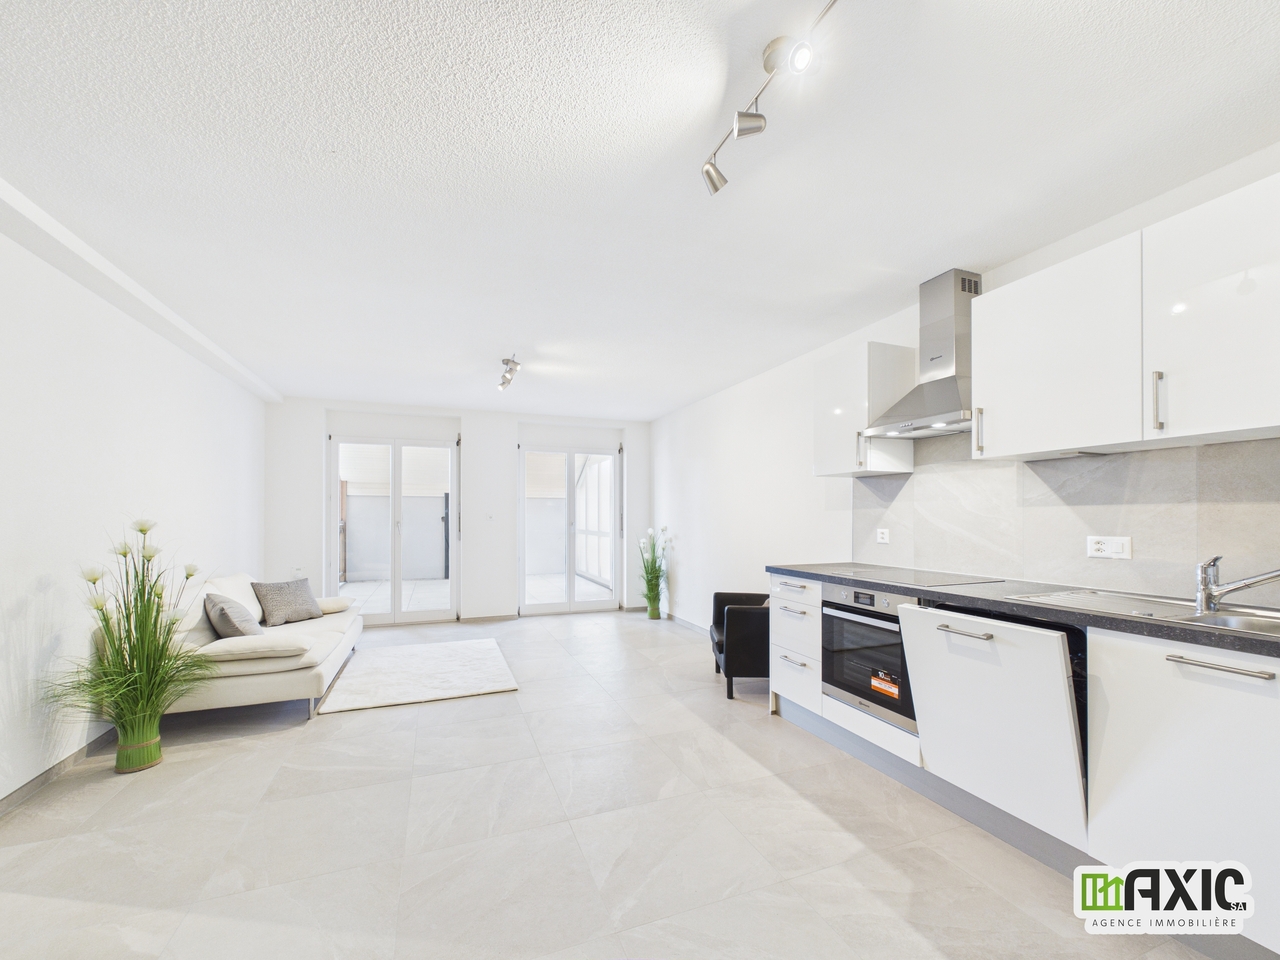
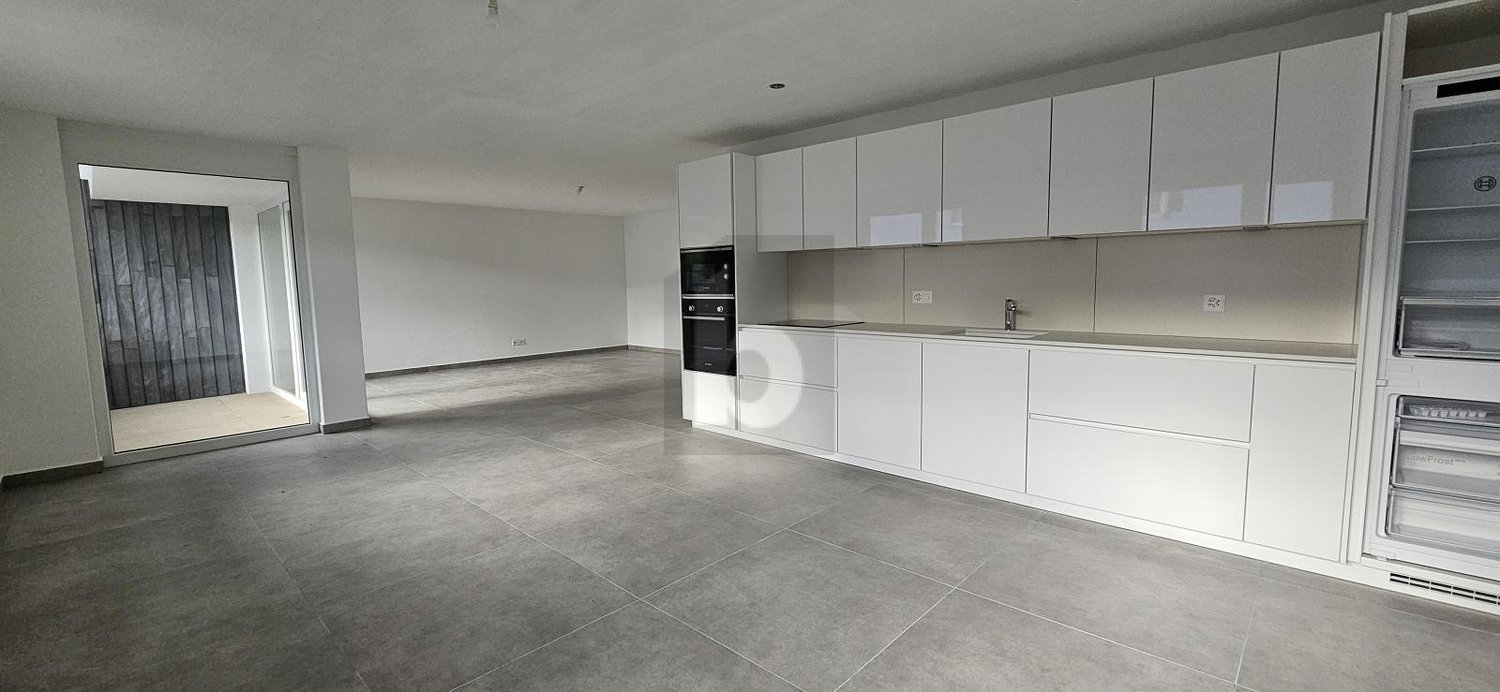
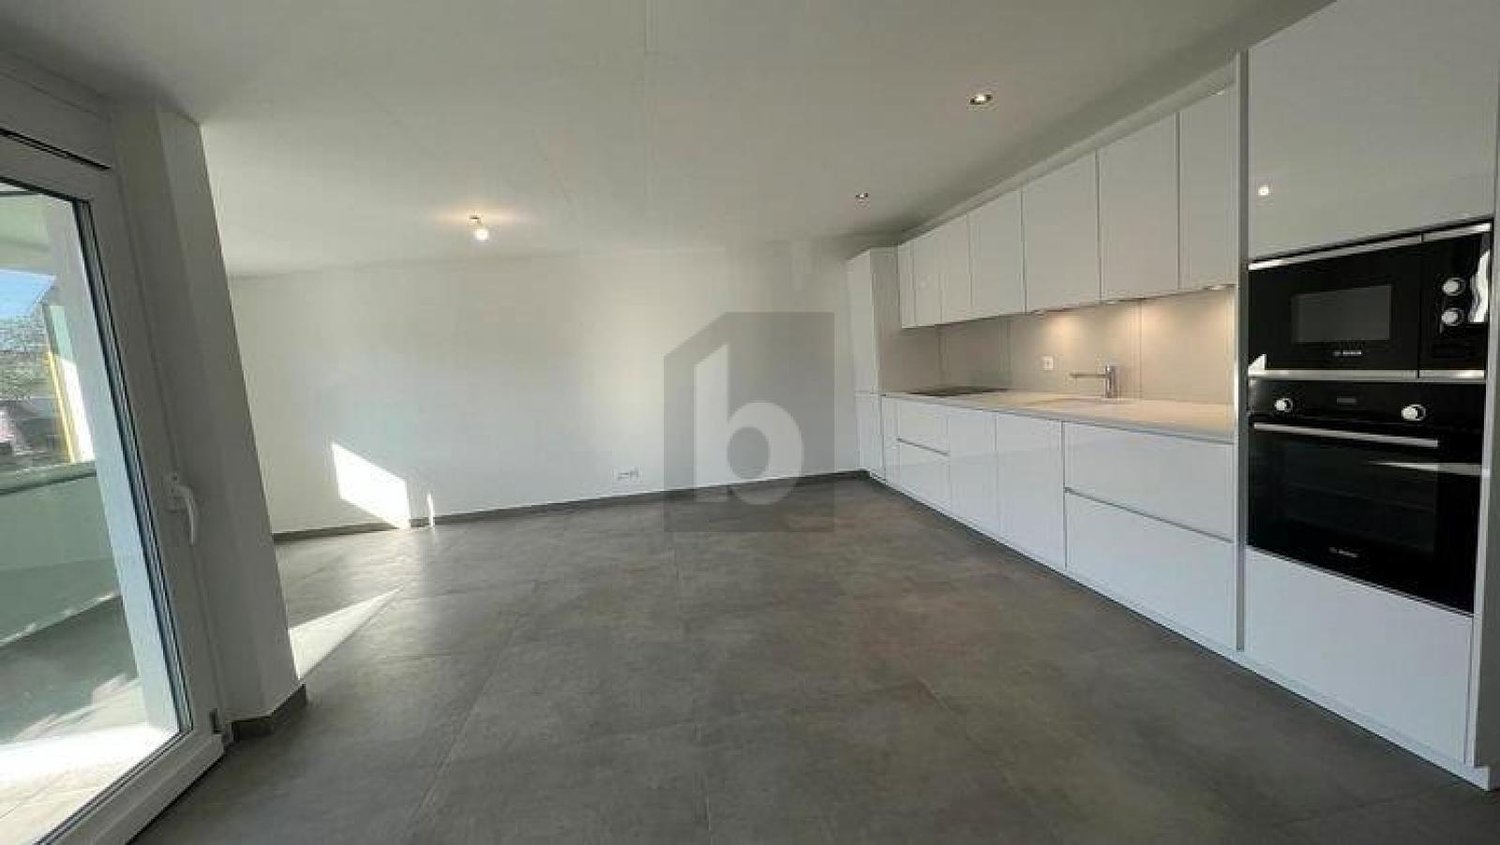
3.5 rooms, 92m², CHF 615,000.–
2900 Porrentruy

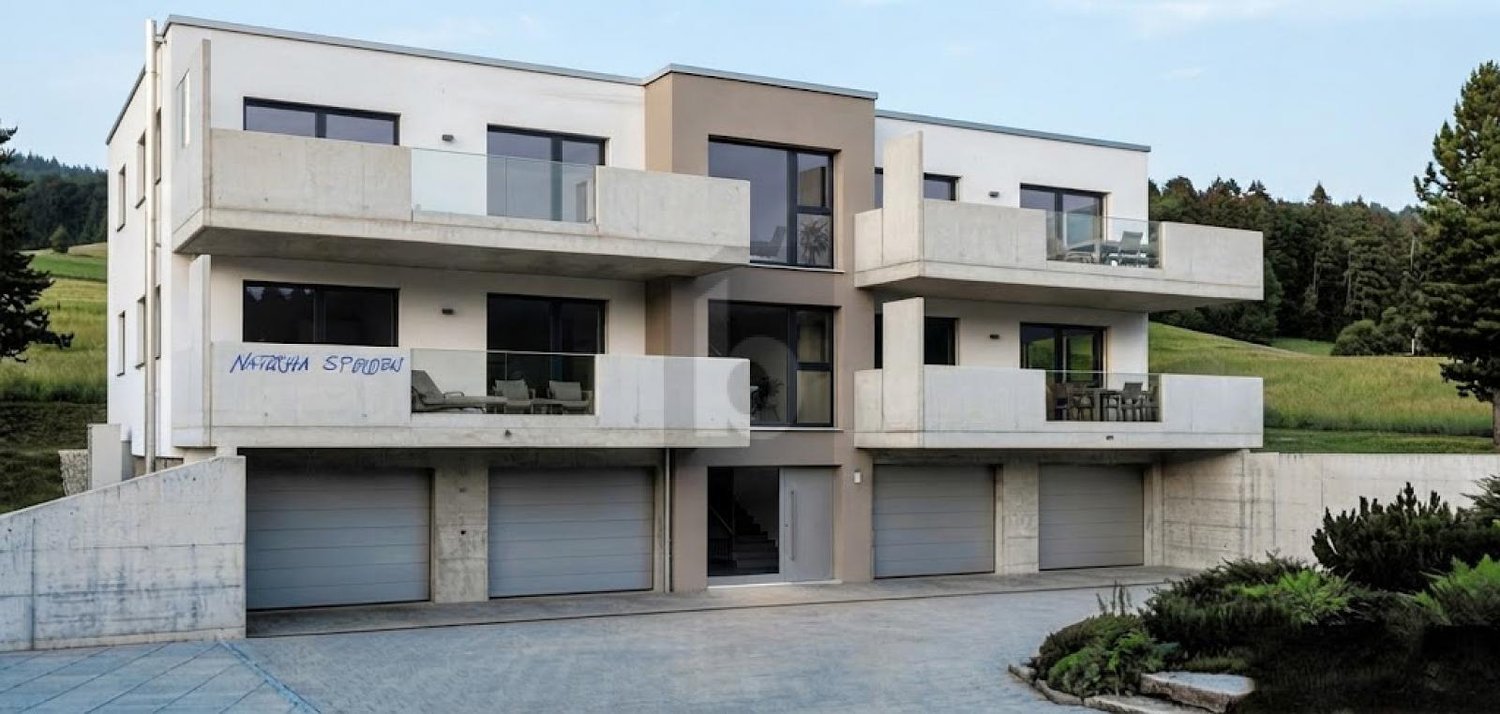
BRIGHT, SPACIOUS WITH A HUGE BALCONY

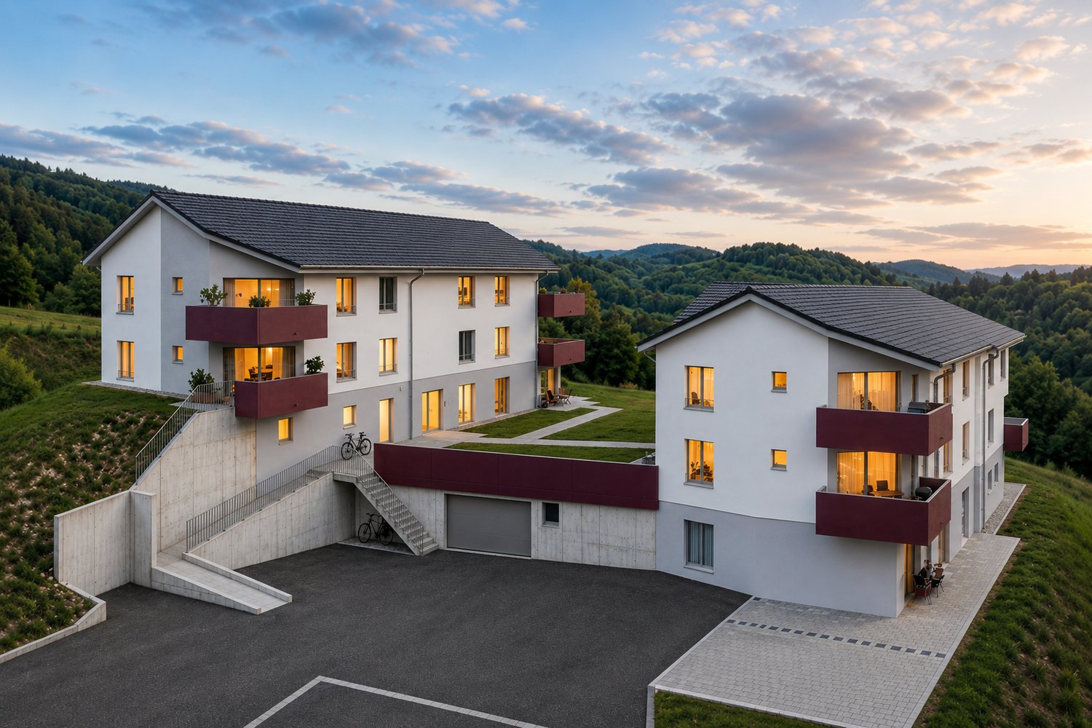
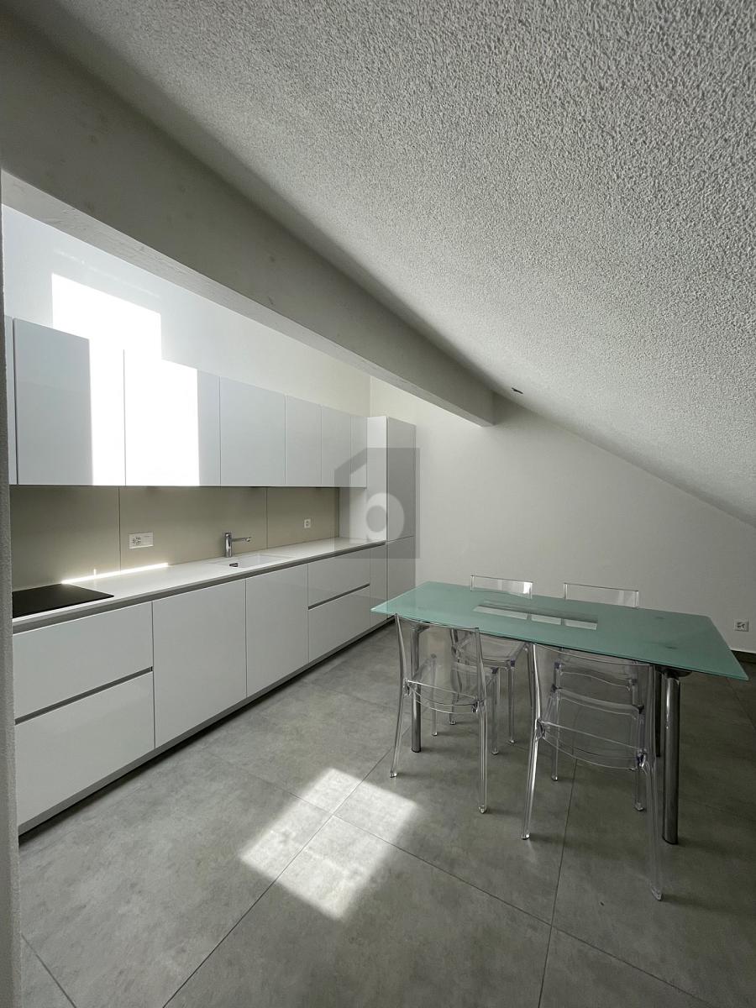
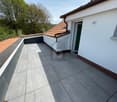
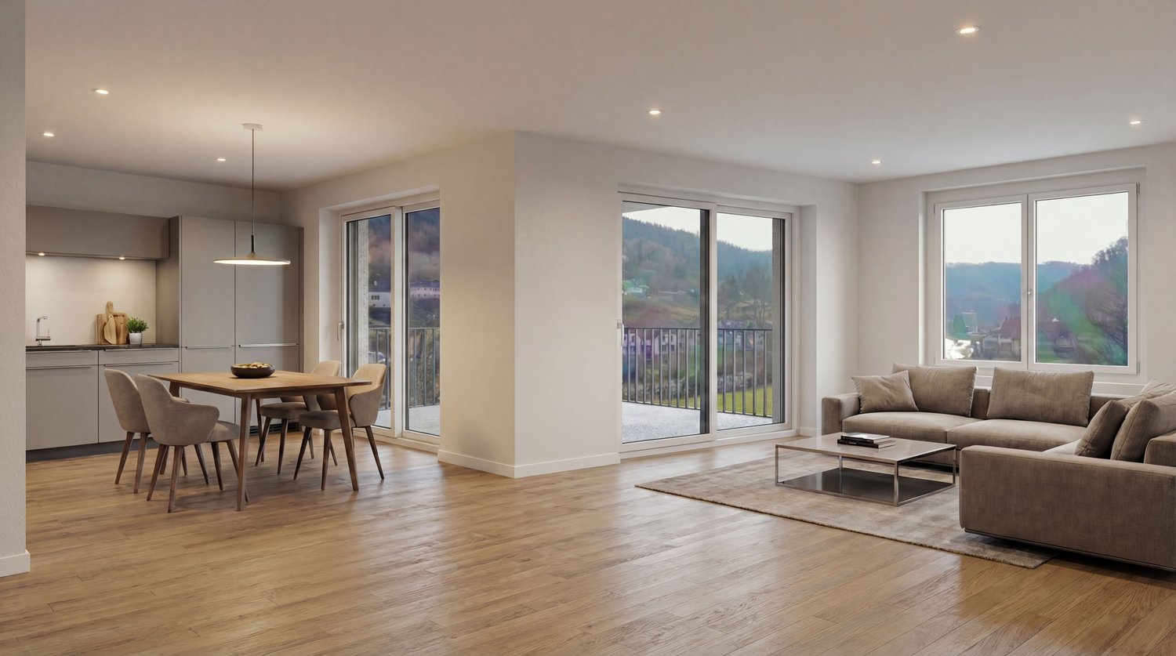
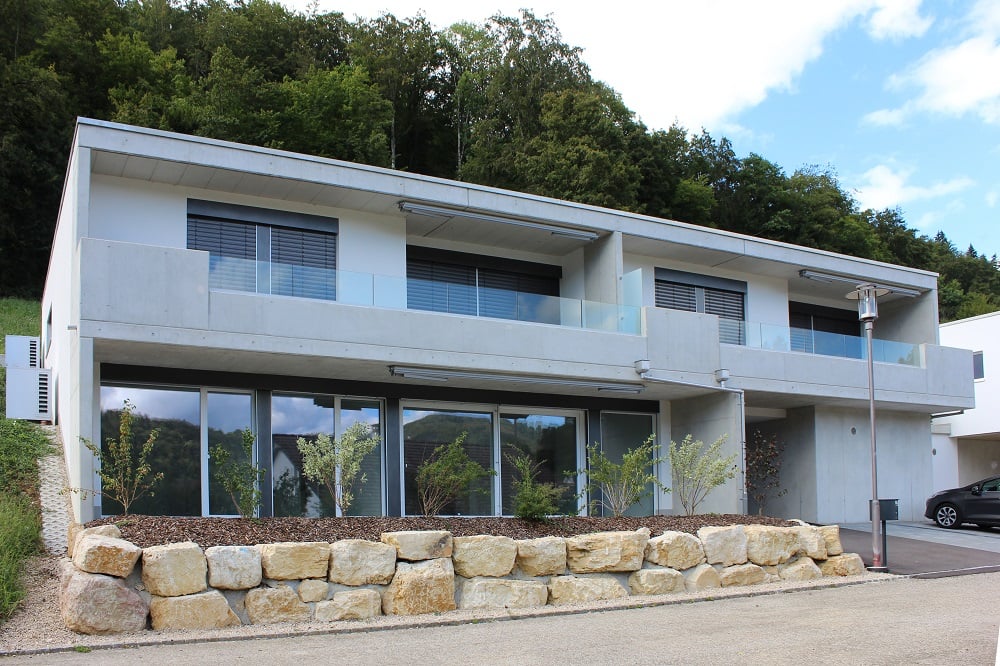
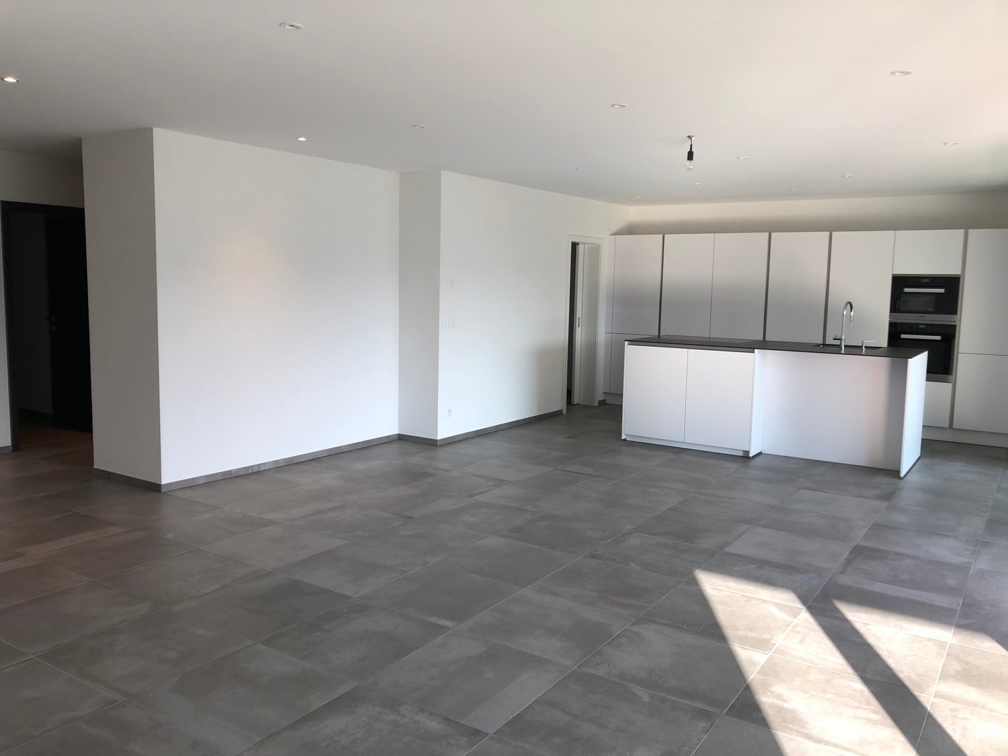
In Porrentruy, this bright 3.5-room apartment with 92 m² offers a particularly quiet and spacious living space. Perfectly laid out for a couple, a small family or lovers of large spaces, it has a practical cellar, a basement and a very large balcony ideal for beautiful days. You can also enjoy a pleasant communal garden and the immediate proximity of a playground. A garage is also available in addition.This BETTERHOMES offer is characterized by the following advantages: - quiet- bright- spacious- cellar- very large balcony- communal garden- basement- possibility of buying a garage in addition- playground nearby- under construction, available from early 2027- etc., etc., etc. ...Interested? Contact us for a free visit!Nothing that matches your expectations? You will find over 1,900 other objects on: www.betterhomes.ch - The Swiss specialist in real estate transactions.Do you have a property to market?Take advantage of our expertise: https://www.betterhomes.ch/en/benefitDo you want to know the value of your property?Discover its value now with our free, immediate and non-binding estimate!https://www.betterhomes.ch/en/knowledge/estimationMore detailsLocation: residential areaBuilding condition: newBathrooms: 2 (1x shower / WC / sink, 1x WC / sink)Heating system: heat pumpPublic transport: station, 850 mSchool: kindergarten, 1.5 km / primary school, 1.5 km / secondary school, 600 mShops: coop, 600 m

  • Garage
  • Elevator
  • Wheelchair access
1 / 9
4.5 rooms, 81m², CHF 450,000.–
Oeuches Navez, 2942 Alle

New apartments for sale in Alle

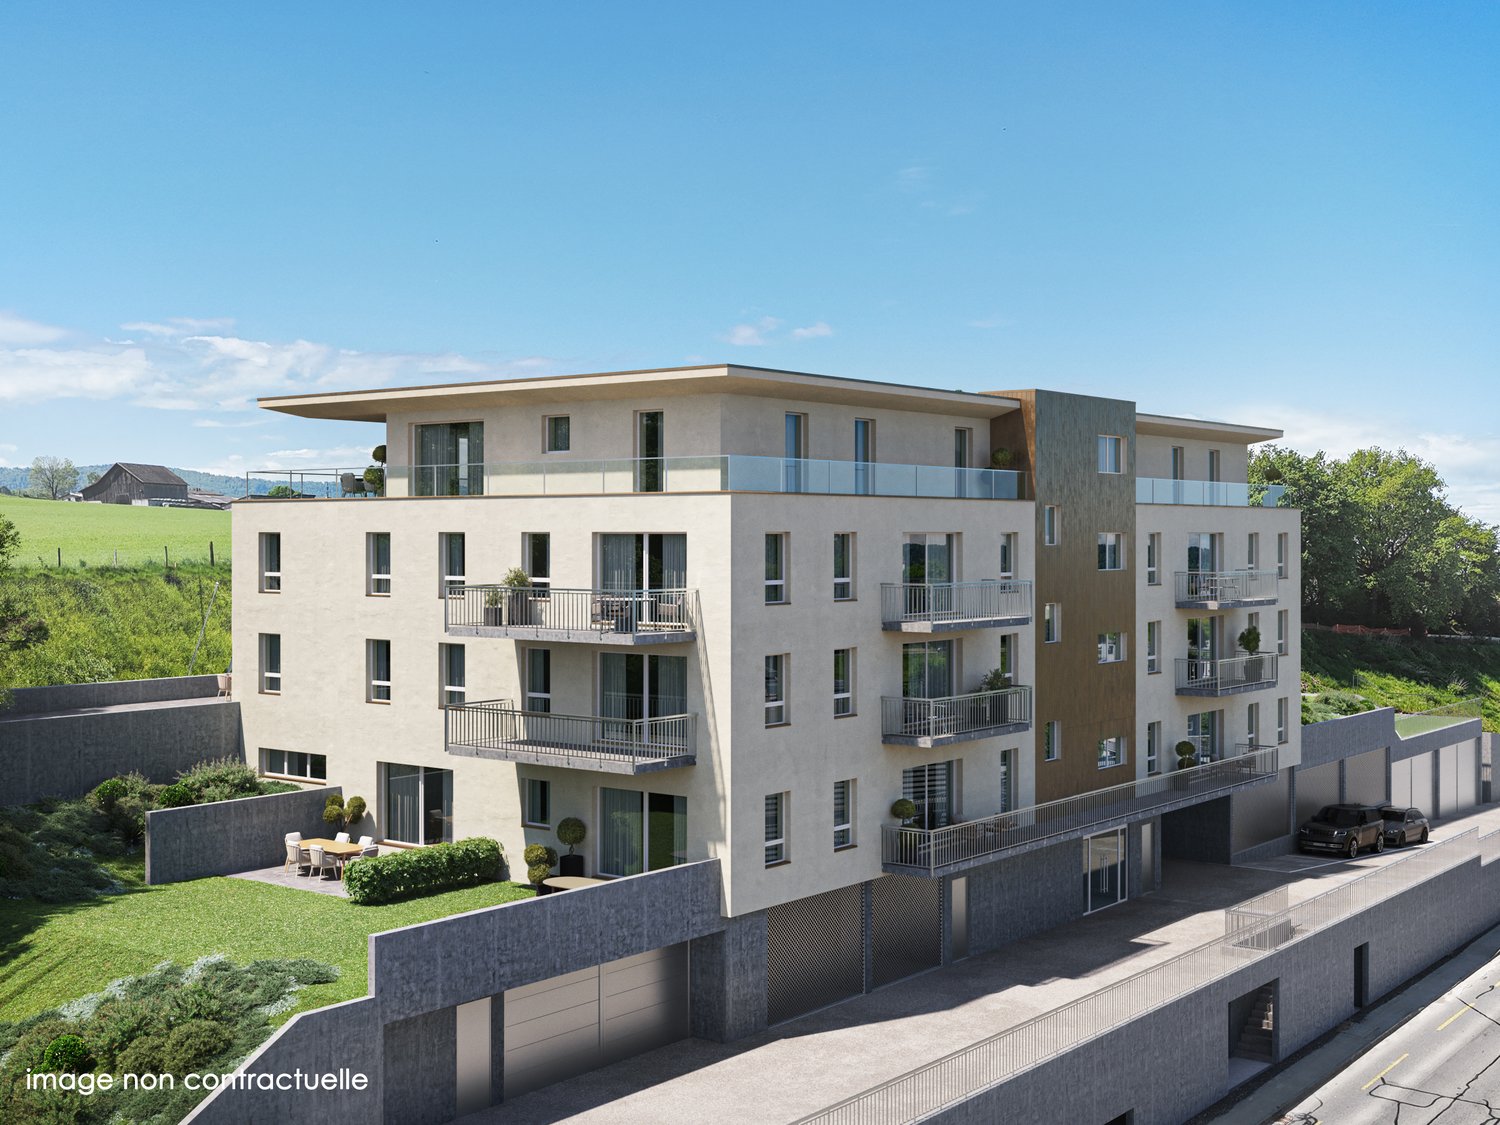
"Les Terrasses des Prés" development in Alle – 11 9 apartments for sale, completion during 2027Discover our website dedicated to this development: Les Terrasses d'AlleThese two apartment buildings are located in a quiet residential neighbourhood in Alle."Nord" building: This building comprises 5 apartments with 4.5 rooms."Sud" building: This building comprises 3 apartments with 3.5 rooms and 3 apartments with 4.5 rooms.Discover this new development in Alle, offering a modern and environmentally responsible living environment. Designed to provide comfort and ensure energy savings, these buildings have their own elevator and photovoltaic panels. Modern equipment enables optimal energy management through home automation. Connection options for electric vehicles are designed to meet the needs of sustainable mobility.The apartments are sold off-plan and feature an open-plan kitchen and living area, several bedrooms, one or two bathrooms, a balcony or terrace, a basement storage room and an underground parking space. Each apartment has its own washing machine and dryer. Buyers can choose the finishes, including floor coverings, kitchens and sanitary fittings.An outdoor parking area with 10 parking spaces, providing access to the underground garage, is available to residents and visitors. Each building has its own bicycle room in the basement."Nord" building: Completion spring 2027Ground floor:4.5-room apartment with a living area of 121,54 m2 and a 21,7 m2 south-east-facing terrace. Sale price: CHF 710'000.-1st floor:4.5-room apartment with a living area of 121,55 m2 and an 18,93 m2 south-west-facing balcony. Sale price: CHF 720'000.-4.5-room apartment with a living area of 113,09 m2 and a 13,47 m2 south-east-facing balcony. Sale price: CHF 650'000.-2nd floor:4.5-room apartment with a living area of 121,55 m2 and a 13,47 m2 south-west-facing balcony. Sale price: CHF 690'000.-4.5-room apartment with a living area of 113,09 m2 and a 13,47 m2 south-east-facing balcony. Sale price: CHF 650'000.-"Sud" building: Completion summer 2027Ground floor:3.5-room apartment with a living area of 104,00 m2 and a 25,13 m2 south-east-facing terrace. Sale price: CHF 630'000.-1st floor:4.5-room apartment with a living area of 97,47 m2 and a 13,48 m2 south-west-facing balcony. Sale price: CHF 560'000.-4.5-room duplex apartment with a living area of 103,70 m2 and a 7,49 m2 south-east-facing balcony. Sale price: CHF 590'000.-3.5-room apartment with a living area of 79,75 m2 and a 17,01 m2 north-facing terrace. Sale price: CHF 450'000.- 2nd floor:4.5-room apartment with a living area of 97,47 m2 and a 13,48 m2 south-west-facing balcony. Sale price: CHF 560'000.-3.5-room apartment with a living area of 79,75 m2 without a terrace, north-facing. Sale price: CHF 450'000.- Please do not hesitate to contact us if you have any questions about this development."This document is not contractually binding"

1 / 11
3 rooms, 70m², CHF 345,000.–
Route de Courgenay 20, 2942 Alle

Charmant appartement de 3 pièces au 1er étage à Alle

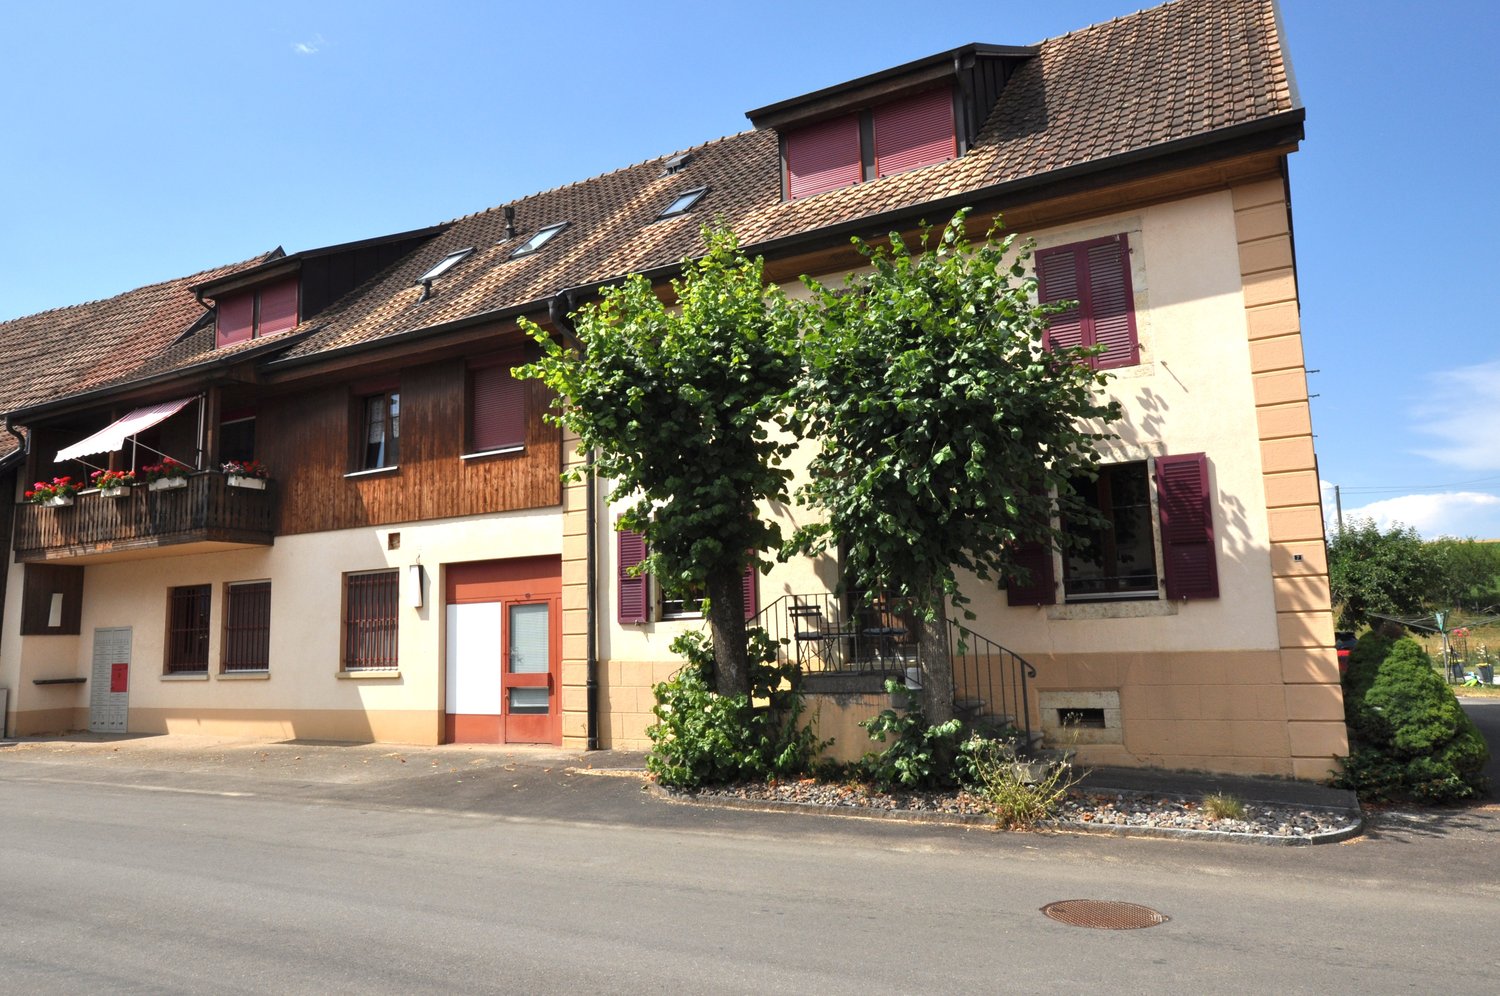
Découvrez ce charmant appartement de 3 pièces situé au 1er étage, offrant un cadre de vie confortable, fonctionnel et lumineux au quotidien.Idéal pour une personne seule, un couple ou une petite famille, ce bien allie praticité et confort dans un environnement agréable.Dès l'entrée, vous serez séduit par ses espaces bien agencés et sa belle luminosité naturelle. L'appartement se compose de :2 chambres, dont une avec une vitre apportant une belle clartéUn chauffage au sol pour un confort optimal en toute saisonDes fenêtres en bois à double vitrage assurant une bonne isolationUn sol entièrement carrelé, facile d'entretien et moderneUne cuisine entièrement équipée comprenant :réfrigérateur-congélateurplaque vitrocéramiquefourlave-vaisselleUne grande salle de bains fonctionnelle avec :baignoire/douchedouble lavabogrand miroirbranchement pour colonne de lavageUn espace de rangement pratique grâce à une armoire intégréeÀ l'extérieur, vous profiterez d'une agréable terrasse avec local de rangement, idéale pour les beaux jours.Un appartement soigné, bien équipé et prêt à accueillir ses nouveaux occupants dans un cadre confortable et pratique.Atout rare : de nombreux commerces et services indépendants se trouvent dans le même bâtiment !Centre de fitness, cabinet de physiothérapie, magasin alimentaire, onglerie et service de toilettage.Entdecken Sie diese charmante 3-Zimmer-Wohnung im 1. Stock, die ein komfortables, funktionales und helles Lebensumfeld für den Alltag bietet.Ideal für eine Einzelperson, ein Paar oder eine kleine Familie, verbindet diese Immobilie Praktikabilität und Komfort in einer angenehmen Umgebung.Schon beim Betreten der Wohnung werden Sie von den gut aufgeteilten Räumen und der schönen natürlichen Helligkeit begeistert sein. Die Wohnung besteht aus :2 Schlafzimmer, eines davon mit einer Glasscheibe, die für eine schöne Helligkeit sorgtEine Fußbodenheizung für optimalen Komfort zu jeder Jahreszeit.Holzfenster mit Doppelverglasung, die für eine gute Isolierung sorgen.Ein komplett gefliester Boden, pflegeleicht und modernEine voll ausgestattete Küche mit :Kühl- und GefrierschrankGlaskeramikkochfeldBackofenGeschirrspülerEin großes, funktionales Badezimmer mit :Badewanne/DuscheDoppelwaschbeckengroßer SpiegelAnschluss für WaschsäulePraktischer Stauraum durch einen integrierten SchrankDraußen genießen Sie eine angenehme Terrasse mit Abstellraum, ideal für die warmen Tage.Eine gepflegte, gut ausgestattete Wohnung, die bereit ist, ihre neuen Bewohner in einer komfortablen und praktischen Umgebung zu empfangen.Seltener Pluspunkt: Zahlreiche unabhängige Geschäfte und Dienstleistungen befinden sich im selben Gebäude!Fitnesscenter, Physiotherapiepraxis, Lebensmittelgeschäft, Nagelstudio und Grooming-ServiceDiscover this charming 3-room apartment on the 1st floor, offering a comfortable, functional and bright living environment on a daily basis.Ideal for a single person, a couple or a small family, this property combines practicality and comfort in a pleasant environment.From the moment you enter, you'll be seduced by the apartment's well-appointed spaces and natural light. The apartment comprises :2 bedrooms, one of which has a glass window for natural lightUnderfloor heating for optimum comfort in all seasonsDouble-glazed wooden windows for excellent insulationModern, easy-care tiled floorsFully equipped kitchen including :fridge-freezerceramic hobovendishwasherLarge, functional bathroom with :bath/showerdouble washbasinlarge mirrorconnection for washing columnPractical storage space thanks to integrated cabinetOutside, you'll enjoy a pleasant terrace with storage space, ideal for sunny days.A well-kept, well-equipped apartment ready to welcome its new occupants in a comfortable and practical setting.A rare asset: numerous independent shops and services are located in the same building!Fitness center, physiotherapy practice,...

Travel time
-
1 / 15
6 rooms, 120m², CHF 560,000.–
2900 Porrentruy

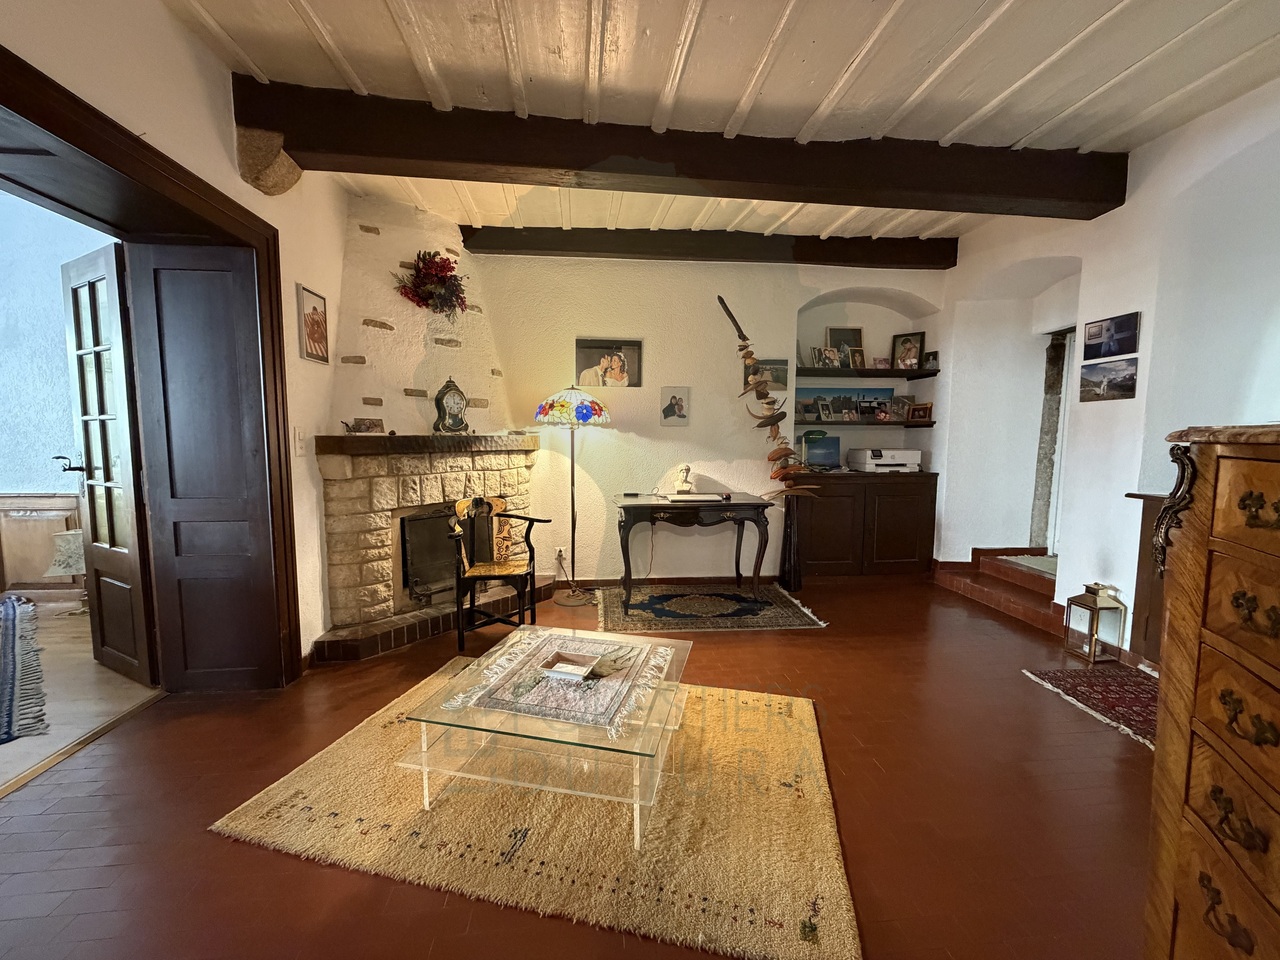
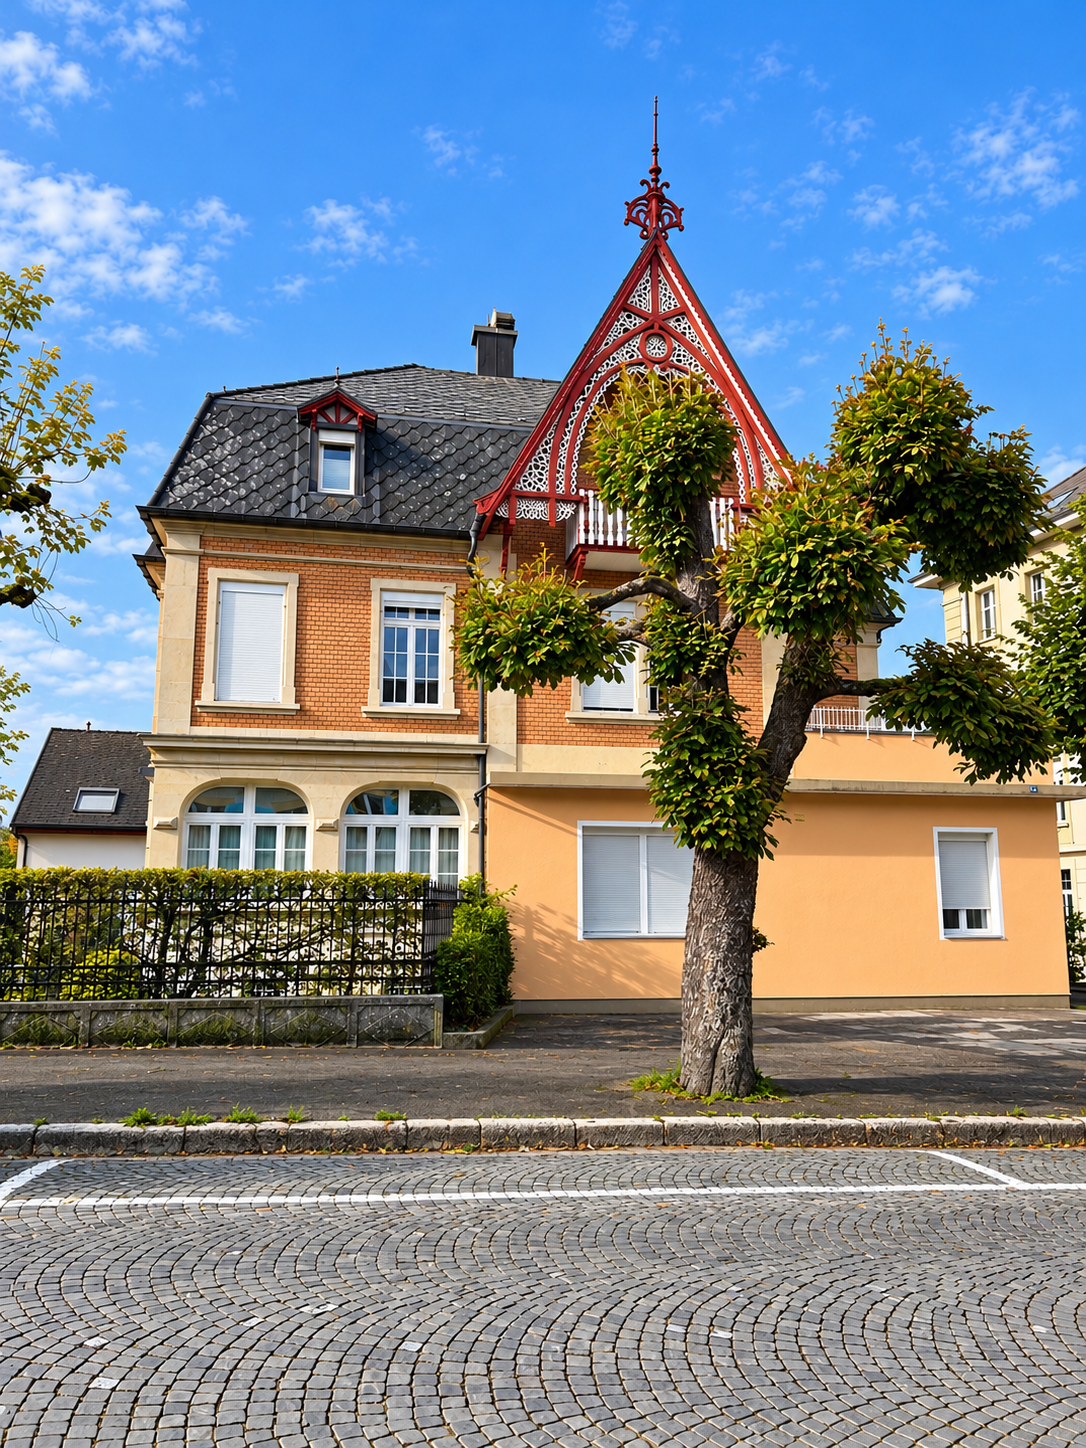
Beautiful apartment in a condominium in a mansion in Porrentruy

Discover this exceptional property that combines the prestige of the Belle Époque style with a rare flexibility in life. Located on the 2nd floor of a mansion with an elevator, this luxurious 120 m² apartment offers a unique configuration: a spacious main apartment combined with a 1.5-room studio that is completely independent. Nestled within a small, exclusive condominium with only 3 co-owners, this address guarantees a serene, intimate atmosphere and facilitated management.Modern Comfort & EnergyCombining historic charm with today's efficiency, the apartment benefits from double glazing, ensuring perfect thermal and acoustic insulation. Furthermore, the building is connected to the Thermoréseau, an ecological, high-performance, and very economical heating system, offering excellent security against future energy standards.The Main Apartment: Elegance and Space• Reception Area: After the private staircase, you access a large and cozy entrance hall with integrated closets. • Living Areas: A spacious and bright living room invites relaxation. In its extension, a beautiful dining room opens onto a fully equipped kitchen, ideal for receptions. • Outdoor Area: A beautiful, covered terrace-balcony extends the living area, allowing you to enjoy the outdoors in every season. • Sleeping Area: A large and comfortable bedroom leads to a second, adjacent bedroom, ideal for a child, a custom-made dressing room, or a study. • Amenities: A shower with WC and a very practical cellar complete this area.The 1.5-Room Studio: Absolute IndependenceAccessible both through the common staircase and through an internal connecting door to the main apartment, this accommodation includes a equipped kitchenette, a large, bright living room, and a private shower with WC. Ideal for accommodating a teenager, receiving relatives, rental income, or a professional office.The Potential: Create Your DuplexA major asset enhances this property: a large, private attic covering the entire surface of the apartment, currently accessible via a ladder. This space offers the highly sought-after technical possibility of creating a duplex layout (subject to the usual permits).Annexes and Equipment • A private cellar. • An outdoor parking space. • Access to the building's common laundry room.

  • modern living room with fireplace, large windows, balcony, dining table, couch, TV
  • large bed, wooden floor, white walls, sliding glass door to balcony, large windows, decorative items, plants
  • A modern apartment building with beige exterior, multiple windows, and balconies on the upper floors, set in a lush green landscape with a mountain backdrop.
  • Modern apartment building with multiple balconies, situated in a scenic area with a grassy field and trees in the background.
  • Aerial view of a village with houses, a river, and mountains in the background
  • Houses on a hillside overlooking a river, surrounded by trees and mountains
  • House with red roof, surrounded by trees, mountains, and a river in the background
  • dressing, 3 bedrooms, bathroom, office, living room, kitchen, shower, terrace
  • 3 story building, multiple balconies, windows, roof terrace
1 / 9
5.5 rooms, 167m², CHF 1,190,000.–
Route des Rangiers, 2882 St-Ursanne

New attic apartment, Minergie-P certified, 5.5 rooms in St-Ursanne (No. 3.1)

Attic apartment with 5.5 rooms on the 3rd floor, with elevator, in the Pré l'Abbé residence, PPE with 7 apartments.Located in St-Ursanne on the right bank of the Doubs, close to all amenities and the old town, this attic apartment of approximately 167.40 m2 comprises: • 1 entrance hall of approximately 9.60 m2 with vestibule • 1 living room of approximately 59.70 m2 with open kitchen and access to a partially covered terrace of approximately 53.90 m2 • 1 cellar of approximately 5.70 m2 • 1 bathroom of approximately 3.70 m2 with shower, WC and sink • 1 distribution hall of approximately 11.50 m2 • 1 parental bedroom of approximately 17.00 m2 with dressing room of approximately 9.10 m2 and access to a covered balcony of approximately 13.50 m2 • 1 bathroom of approximately 9.70 m2 with bathtub, Italian shower, WC and sink • 1 bedroom of approximately 13.70 m2 • 1 bedroom of approximately 12.40 m2 with access to a balcony of approximately 12.40 m2 • 1 bedroom/office of approximately 10.40 m2 • 1 laundry room of approximately 4.90 m2 Completed by the following amenities: • partially covered terrace • covered balcony • private cellar • common bicycle room Parking space(s)Available in the underground garage at a price of Fr. 45'000.- per unitNon-contractual descriptions, plans and visualsMunicipality of St-Ursanne (www.closdudoubs.ch)Ideally located in the heart of the Jura canton, the town of St-Ursanne is part of the merged municipality of Clos du Doubs, consisting of 6 other villages. Its approximately 1,300 inhabitants benefit from all amenities (shops, primary school, restaurants) for a comfortable daily life.The nearby motorway access allows you to easily reach Delémont, the cantonal capital, as well as Porrentruy, the chief town of the Ajoie. Moreover, the nearby train station, accessible on foot in a few minutes, will allow you to quickly reach the cities of Basel, Biel or Bern.A major Jurassic tourist destination, the medieval town of St-Ursanne will delight history and architecture enthusiasts. The famous "Les Médiévales" festival will thrill you every 2 years, over a weekend. With its many local societies, St-Ursanne offers a rich and active community life. For nature lovers, the Doubs Regional Nature Park, stretching from the banks of St-Ursanne to the vast spaces of the Franches-Montagnes, opens its arms to you.

Travel time
-
  • modern living room with wooden floor, large windows, balcony, dining table, couch, coffee table, rug
  • Dining room with wooden floor, large windows, sliding glass doors leading to a balcony, dining table with chairs, kitchen area with cabinets and appliances, artwork on the wall, and a view of the mountains.
  • A modern apartment building with beige exterior, multiple windows, and balconies on the upper floors, set in a lush green landscape with a mountain backdrop.
  • Modern apartment building with multiple balconies, situated in a scenic area with a large green lawn and trees in the background.
  • Aerial view of a village with houses, a river, and mountains in the background
  • Houses on a hillside overlooking a river, surrounded by trees and mountains
  • House with red roof, surrounded by trees, mountains, and a river in the background
  • 3 bedrooms, living room, kitchen, bathroom, entrance, dressing room, balcony
  • 3 story building, multiple balconies, windows, roof terrace
1 / 9
4.5 rooms, 104m², CHF 570,000.–
Route des Rangiers, 2882 St-Ursanne

New apartment, Minergie-P certified, 4.5 rooms in St-Ursanne (no. 2.1)

Apartment with 4.5 rooms on the 2nd floor, with elevator, in the Pré l'Abbé residence, PPE with 7 apartments.Located in St-Ursanne on the right bank of the Doubs, close to all amenities and the old town, this apartment of approximately 104.60 m2 includes: • 1 entrance hall of approximately 8.30 m2 with vestibule • 1 living room of approximately 28.90 m2 with access to a covered balcony of approximately 13.50 m2 • 1 kitchen of approximately 12.10 m2 open to the living room with access to a covered balcony of approximately 13.50 m2 • 1 cellar of approximately 4.50 m2 with laundry room • 1 bathroom of approximately 4.90 m2 with shower, WC and sink • 1 distribution hall of approximately 4.20 m2 • 1 parental bedroom of approximately 16.00 m2 • 1 bedroom of approximately 10.80 m2 • 1 bedroom of approximately 10.50 m2 • 1 bathroom of approximately 4.40 m2 with bathtub, WC and sink Completed by the following amenities: • covered balcony • private cellar • common bicycle room Parking space(s)Available in the underground garage at a price of Fr. 45'000.- per unitNon-contractual descriptions, plans and visualsMunicipality of St-Ursanne (www.closdudoubs.ch)Ideally located in the heart of the Jura canton, the town of St-Ursanne is part of the merged municipality of Clos du Doubs, composed of 6 other villages. Its approximately 1,300 inhabitants benefit from all the amenities (shops, primary school, restaurants) offered for a comfortable daily life.The nearby motorway entrance allows you to easily reach Delémont, the cantonal capital, as well as Porrentruy, the chief town of the Ajoulx. Additionally, the foot-accessible train station allows for quick access to the cities of Basel, Biel or Bern.As a major Jurassic tourist destination, the medieval town of St-Ursanne will delight history and architecture enthusiasts. The famous festival "Les Médiévales" will thrill you every 2 years, over a weekend. With its large number of local associations, St-Ursanne offers a rich and active association life. For nature lovers, the Doubs Regional Park, stretching from the banks of St-Ursanne to the vast spaces of the Franches-Montagnes, opens its arms.

Travel time
-
  • modern living room with wooden floor, large windows, balcony, dining table, couch, coffee table, rug
  • Dining room with wooden floor, large windows, balcony, dining table, chairs, kitchen, cabinets, shelves, picture frames, lamp, books, flower vase
  • A modern apartment building with beige exterior, multiple windows, and balconies on the upper floors, set in a lush green landscape with a mountain backdrop.
  • Modern apartment building with multiple balconies, situated in a scenic area with a grassy field and trees in the background.
  • Aerial view of a village with houses, a river, and a bridge, surrounded by mountains and greenery.
  • Houses on a hillside overlooking a river, surrounded by trees and mountains
  • House with red roof, surrounded by trees, mountains, and a river in the background
  • Entrance, bathroom, shower, dressing room, 3 bedrooms, living room, kitchen, balcony
  • 3 story building, multiple balconies, windows, roof terrace
1 / 9
4.5 rooms, 111m², CHF 615,000.–
Route des Rangiers, 2882 St-Ursanne

New apartment, Minergie-P certified, 4.5 rooms in St-Ursanne (no. 1.2)

Apartment with 4.5 rooms on the 1st floor, with elevator, in the Pré l'Abbé residence, PPE with 7 apartments.Located in St-Ursanne on the right bank of the Doubs, close to all amenities and the old town, this apartment of approximately 111.60 m2 comprises: • 1 entrance hall of approximately 5.10 m2 with vestibule • 1 living room of approximately 27.30 m2 with access to a covered balcony of approximately 13.10 m2 • 1 kitchen of approximately 22.70 m2 open to the living room with access to a covered balcony of approximately 13.10 m2 • 1 cellar of approximately 2.90 m2 with laundry room • 1 bathroom of approximately 3.80 m2 with shower, WC and sink • 1 distribution hall of approximately 8.00 m2 • 1 parental bedroom of approximately 16.10 m2 • 2 bedrooms of approximately 10.30 m2 • 1 bathroom of approximately 5.10 m2 with bathtub, WC and sink Completed by the following amenities: • covered balcony • private cellar • common bicycle room Parking space(s)Available in the underground garage at a price of Fr. 45'000.- per unitNon-contractual descriptions, plans and visualsMunicipality of St-Ursanne (www.closdudoubs.ch)Ideally located in the heart of the Jura canton, the town of St-Ursanne is part of the merged municipality of Clos du Doubs, consisting of 6 other villages. Its approximately 1,300 inhabitants benefit from all amenities (shops, primary school, restaurants) for a comfortable daily life.The nearby motorway access allows you to easily reach Delémont, the cantonal capital, as well as Porrentruy, the chief town of the Ajoie. Moreover, the nearby train station, accessible on foot, allows for quick access to the cities of Basel, Biel or Bern.As a major Jura tourist destination, the medieval town of St-Ursanne offers history and beautiful buildings. The famous "Les Médiévales" festival will thrill you every 2 years, over a weekend. Due to the large number of local associations, St-Ursanne offers a rich and active associative life. For nature lovers, the Doubs Regional Nature Park, stretching from the banks of St-Ursanne to the vast spaces of the Franches-Montagnes, opens its arms.

Travel time
-
  • modern interior, wooden floor, large windows, balcony, dining table, couch, coffee table, rug
  • Dining room with wooden floor, large windows, balcony, dining table, chairs, kitchen, cabinets, shelves, picture frames, lamp, books, flower vase
  • A modern apartment building with beige exterior, multiple windows, and balconies on the upper floors, set in a lush green landscape with a mountain backdrop.
  • Modern apartment building with multiple balconies, situated in a scenic area with a grassy field and trees in the background.
  • Aerial view of a village with houses, a river, and mountains in the background
  • Houses on a hillside overlooking a river, surrounded by trees and mountains
  • House with red roof, surrounded by trees, mountains, and a river in the background
  • Living room, kitchen, 3 bedrooms, 2 bathrooms, balcony
  • 3 story building, multiple balconies, windows, roof terrace
1 / 9
4.5 rooms, 104m², CHF 570,000.–
Route des Rangiers, 2882 St-Ursanne

New apartment, Minergie-P certified, 4.5 rooms in St-Ursanne (no. 1.1)

Apartment with 4.5 rooms on the 1st floor, with elevator, in the Pré l'Abbé residence, PPE with 7 apartments.Located in St-Ursanne on the right bank of the Doubs, close to all amenities and the old town, this apartment of approximately 104.50 m2 includes: • 1 entrance hall of approximately 8.30 m2 with vestibule • 1 living room of approximately 28.90 m2 with access to a covered balcony of approximately 13.50 m2 • 1 kitchen of approximately 12.00 m2, open to the living room, with access to a covered balcony of approximately 13.50 m2 • 1 cellar of approximately 4.50 m2 with laundry room • 1 bathroom of approximately 4.90 m2 with shower, WC and sink • 1 distribution hall of approximately 4.20 m2 • 1 parental bedroom of approximately 16.00 m2 • 1 bedroom of approximately 10.80 m2 • 1 bedroom of approximately 10.50 m2 • 1 bathroom of approximately 4.40 m2 with bathtub, WC and sink Completed by the following amenities: • covered balcony • private cellar • common bicycle room Parking space(s)Available in the underground garage at a price of Fr. 45'000.- per unitNon-contractual descriptions, plans and visualsMunicipality of St-Ursanne (www.closdudoubs.ch)Ideally located in the heart of the Jura canton, the town of St-Ursanne is part of the merged municipality of Clos du Doubs, composed of 6 other villages. Its approximately 1,300 inhabitants benefit from all the amenities (shops, primary school, restaurants) offered for a comfortable daily life.The nearby motorway access allows you to easily reach Delémont, the cantonal capital, as well as Porrentruy, the chief town of the Ajoie. Moreover, the train station, accessible on foot in a few minutes, will allow you to quickly reach the cities of Basel, Biel or Bern.As a major Jura tourist destination, the medieval town of St-Ursanne will delight history and beautiful monument enthusiasts. The famous "Les Médiévales" festival will thrill you every 2 years, for a weekend. With its large number of local societies, St-Ursanne offers a rich and active associative life. For nature lovers, the Doubs Regional Park, which stretches from the banks of St-Ursanne to the vast spaces of the Franches-Montagnes, opens its arms.

Travel time
-
1 / 9
4.5 rooms, 111m², CHF 630,000.–
Route des Rangiers, 2882 St-Ursanne

New apartment, Minergie-P certified, 4.5 rooms in St-Ursanne (no. 0.2)

Apartment with 4.5 rooms on the ground floor of the Pré l'Abbé residence, PPE with 7 apartments.Located in St-Ursanne on the right bank of the Doubs, close to all amenities and the old town, this apartment of approximately 111.70 m2 includes: • 1 entrance hall of approximately 5.10 m2 with vestibule • 1 living room of approximately 27.30 m2 with access to a covered terrace of approximately 13.10 m2 • 1 kitchen of approximately 22.80 m2 open to the living room with access to a covered terrace of approximately 13.10 m2 • 1 cellar of approximately 2.90 m2 with laundry room • 1 bathroom of approximately 3.80 m2 with shower, toilet and sink • 1 distribution hall of approximately 8.00 m2 • 1 parental bedroom of approximately 16.10 m2 • 2 bedrooms of approximately 10.30 m2 • 1 bathroom of approximately 5.10 m2 with bathtub, toilet and sink Completed by the following amenities: • covered terrace • private cellar • common bicycle room Parking space(s)Available in the underground garage at a price of Fr. 45'000.- per unitNon-contractual descriptions, plans and visualsMunicipality of St-Ursanne (www.closdudoubs.ch)Ideally located in the heart of the Jura canton, the town of St-Ursanne is part of the merged municipality of Clos du Doubs, which consists of 6 other villages. Its approximately 1,300 inhabitants benefit from all amenities (shops, primary school, restaurants) offered for a comfortable daily life.The nearby motorway access allows you to easily reach Delémont, the cantonal capital, as well as Porrentruy, the chief town of the Ajoulots. Moreover, the foot-accessible train station allows quick access to the cities of Basel, Biel or Bern.A major tourist destination in the Jura, the medieval town of St-Ursanne offers history and architecture enthusiasts a lot. The famous festival "Les Médiévales" will thrill you every 2 years for a weekend. Due to the large number of local associations, St-Ursanne offers a rich and active association life. For nature lovers, the Doubs Regional Park, which stretches from the banks of St-Ursanne to the wide spaces of the Franches-Montagnes, opens up.

Travel time
-
1 / 9
4.5 rooms, 104m², CHF 590,000.–
Route des Rangiers, 2882 St-Ursanne

New apartment, Minergie-P certified, 4.5 rooms in St-Ursanne (no. 0.1)

Apartment with 4.5 rooms on the ground floor of the Pré l'Abbé residence, PPE with 7 apartments.Located in St-Ursanne on the right bank of the Doubs, close to all amenities and the old town, this apartment of approximately 104.40 m2 includes: • 1 entrance hall of approximately 8.20 m2 with vestibule • 1 living room of approximately 28.90 m2 with access to a covered terrace of approximately 13.50 m2 • 1 kitchen of approximately 12.00 m2 open to the living room with access to a covered terrace of approximately 13.50 m2 • 1 cellar of approximately 4.50 m2 with laundry room • 1 bathroom of approximately 4.80 m2 with shower, toilet and sink • 1 distribution hall of approximately 4.20 m2 • 1 parental bedroom of approximately 16.00 m2 • 1 bedroom of approximately 10.80 m2 • 1 bedroom of approximately 10.50 m2 • 1 bathroom of approximately 4.50 m2 with bathtub, toilet and sink Completed by the following amenities: • covered terrace • private cellar • communal bicycle room Parking space(s)Available in the underground garage at a price of Fr. 45'000.- per unitNon-contractual descriptions, plans and visualsMunicipality of St-Ursanne (www.closdudoubs.ch)Ideally located in the heart of the Jura canton, the town of St-Ursanne is part of the merged municipality of Clos du Doubs, composed of 6 other villages. Its approximately 1,300 inhabitants benefit from all the amenities (shops, primary school, restaurants) offered for a comfortable daily life.The nearby motorway access allows you to easily reach Delémont, the cantonal capital, as well as Porrentruy, the chief town of the Ajoie. Additionally, the foot-accessible train station allows for quick access to the cities of Basel, Biel or Bern.As a major Jura tourist destination, the medieval town of St-Ursanne will delight history and architecture enthusiasts. The famous "Les Médiévales" festival will thrill you every 2 years, over a weekend. Due to the large number of local associations, St-Ursanne offers a rich and active associative life. For nature lovers, the Doubs Regional Nature Park, stretching from the banks of St-Ursanne to the vast spaces of the Franches-Montagnes, opens its arms.

Travel time
-
1 / 4
4.5 rooms, 117m², CHF 910,000.–
La Colombière, 2900 Pruntrut

Magnificent 4.5-room attic apartment in a modern complex in Porrentruy

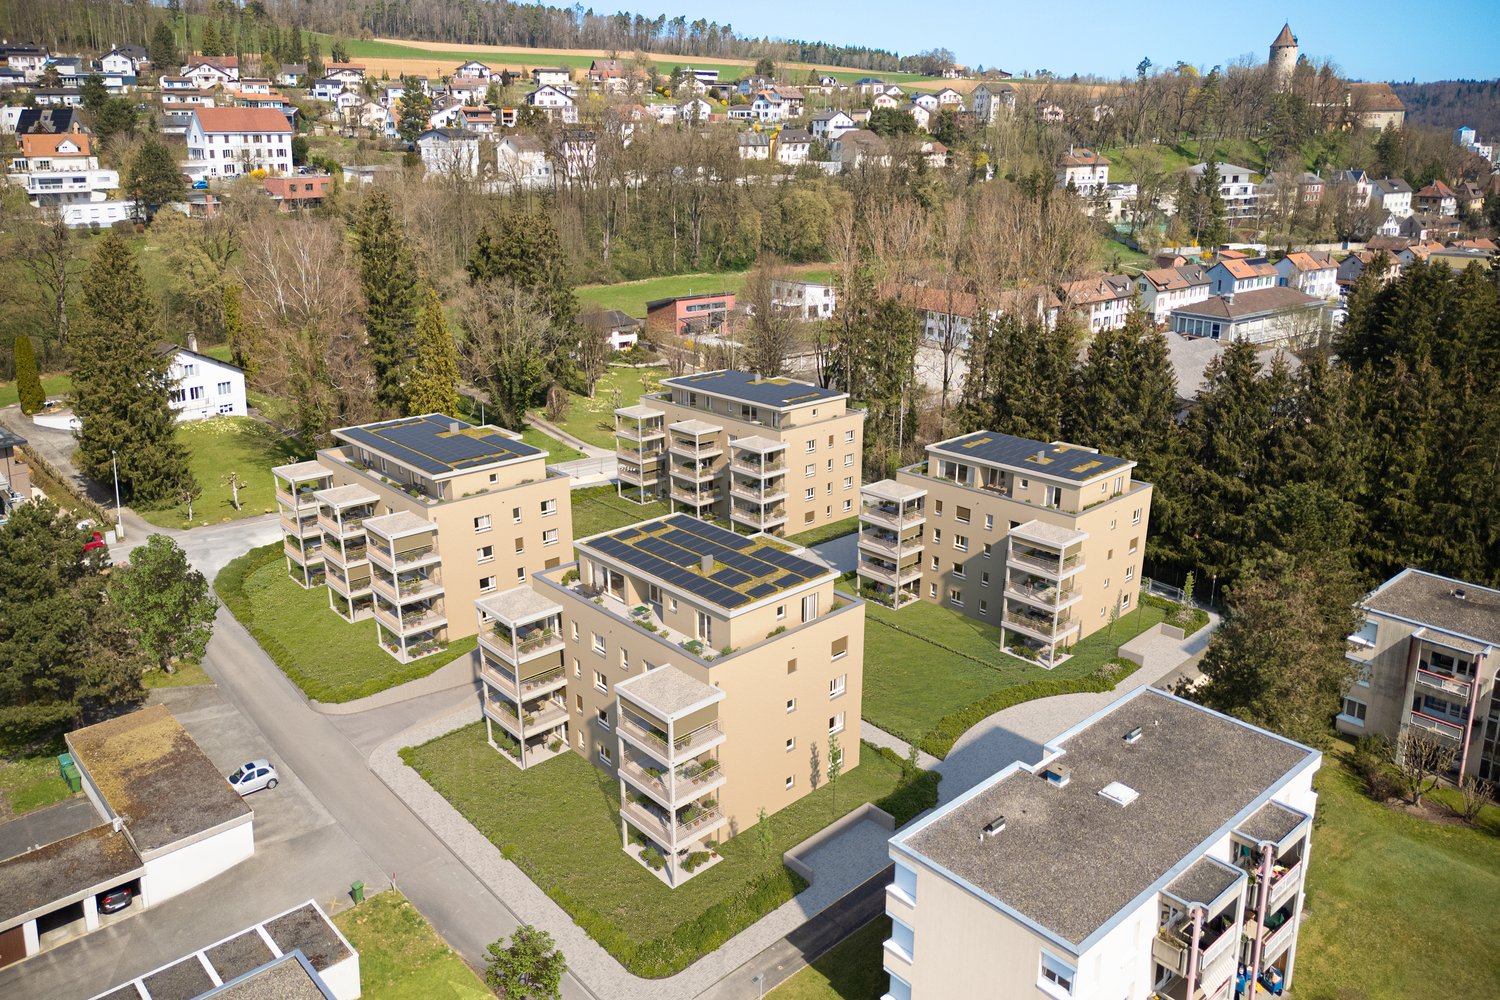
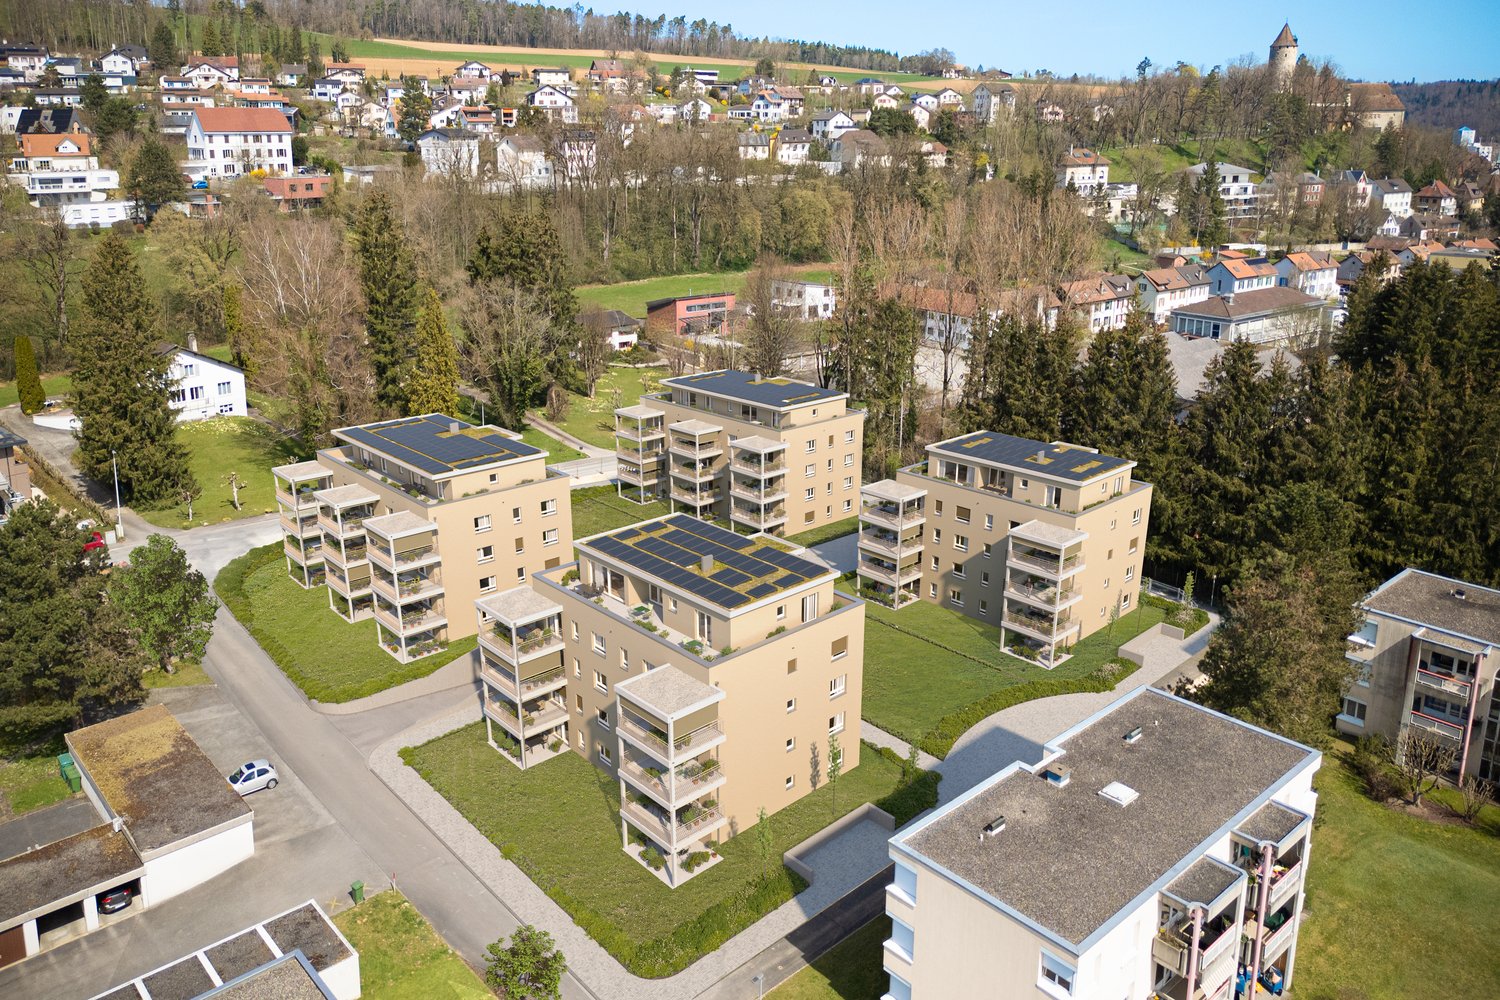
Discover this superb 4.5-room attic apartment of 117m² located in a modern and ecological residential complex in La Colombière, Porrentruy.This new property, whose completion is planned for spring 2027, offers an exceptional living environment in a calm and sunny setting.The apartment proposes: • Open living space: a living room and a dining room with open-plan layout and modern furniture, large windows and direct access to the balcony • Equipped kitchen: modern kitchen with plenty of storage • Balcony: outdoor space to enjoy the fine days • Garage: a covered parking space can be purchased in addition for 30,000 CHF. Privileged environment: The complex benefits from a contemporary architecture with solar panels, central green spaces and landscaped gardens. The apartment enjoys a particularly calm environment and optimal sunlight.Amenities nearby: It is perfectly located, 7 minutes on foot from the Rue Merguin bus stop, 8 minutes from the Denner supermarket, 9 minutes from the Amavita pharmacy and 12 minutes from the Lycée cantonal de Porrentruy. It is an ideal place for families thanks to its child-friendly environment.This new property represents a unique opportunity to acquire a modern home in an exceptional living environment, combining contemporary comfort and respect for the environment.(Prices vary depending on the apartment and the images are digital visualizations.)

Travel time
-
1 / 4
4.5 rooms, 110m², CHF 610,000.–
La Colombière, 2900 Pruntrut

Magnificent 4.5-room apartment in a modern complex in Porrentruy

Discover this superb 4.5-room apartment of 110m² located in a modern and ecological residential complex in La Colombière, Porrentruy. This new property, whose completion is planned for spring 2027, offers an exceptional living environment in a quiet and sunny setting.The apartment offers : • Open living space : a living room and a dining room with open area with modern furniture, large windows and direct access to the balcony • Equipped kitchen : modern with many storage spaces • Balcony: outdoor space to enjoy the beautiful days • Garage: a covered parking space can be purchased extra for 30 000 CHF. Privileged environment : The complex benefits from a contemporary architecture with solar panels, central green spaces and landscaped gardens. The apartment enjoys a particularly quiet environment and optimal sunlight.Amenities nearby : It is perfectly located, 7 minutes on foot from the Rue Merguin bus stop, 8 minutes from the Denner supermarket, 9 minutes from the Amavita pharmacy and 12 minutes from the Lycée cantonal de Porrentruy. It is an ideal place for families thanks to its child-friendly environment.This new property represents a unique opportunity to acquire a modern home in an exceptional living environment, combining contemporary comfort and environmental respect.(Prices vary depending on the apartment and the images are digital visualizations.)

Travel time
-

Suggested properties for you based on search results

Other interesting objects