


44 results - Flats for sale: District Porrentruy

1 / 8
4.5 roomsCHF 578,000.–
2900 Porrentruy

Appartement, Porrentruy - 578000

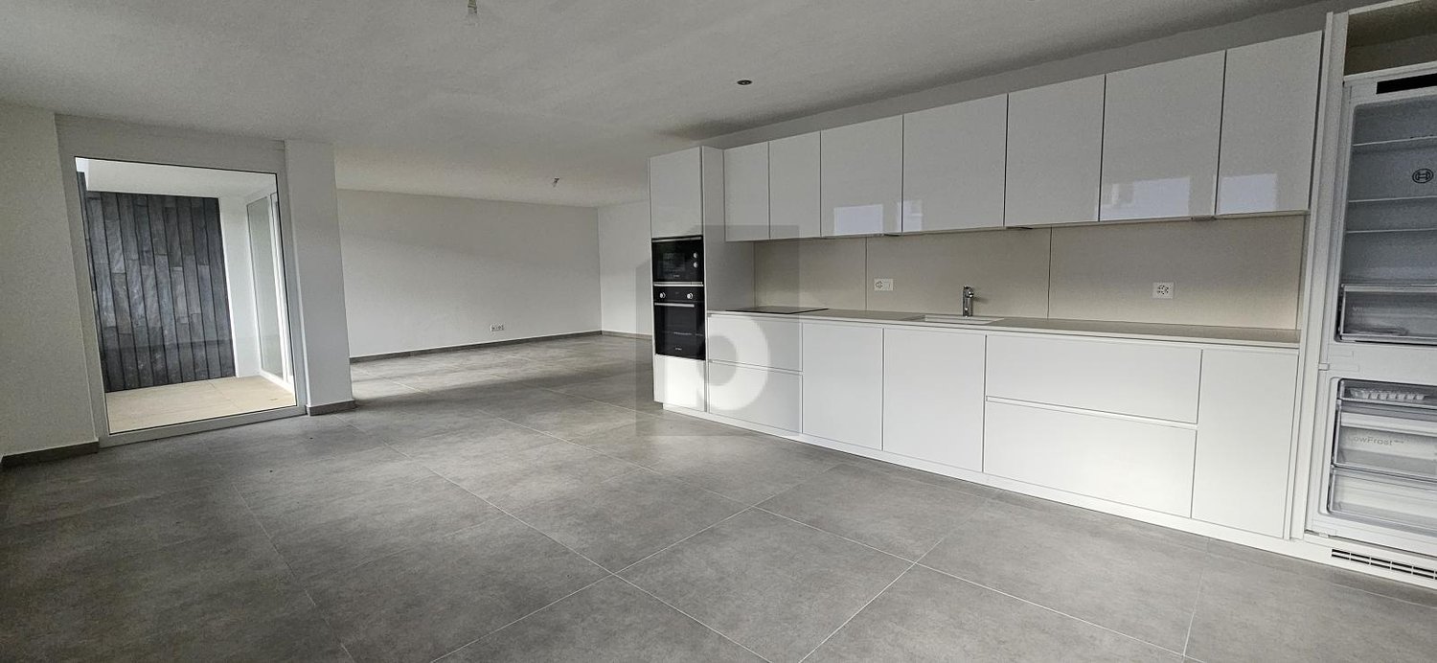
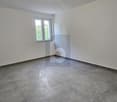
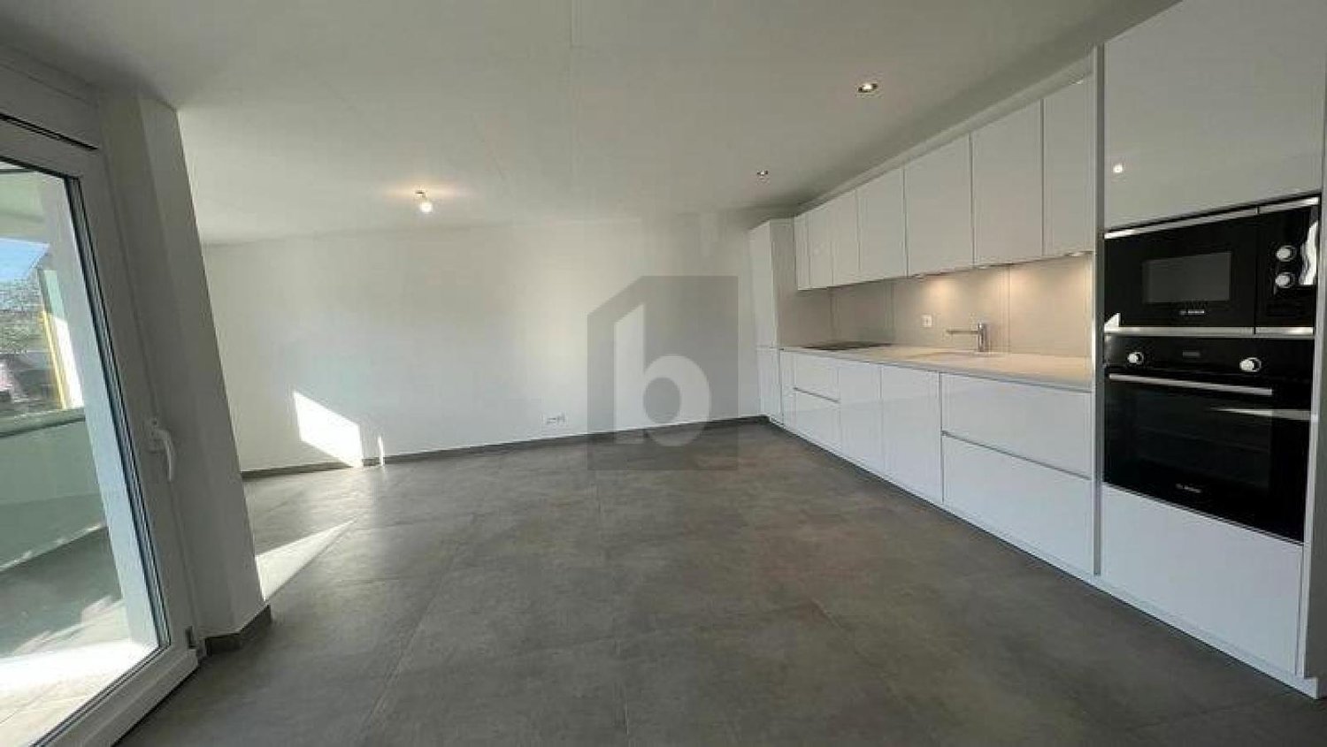
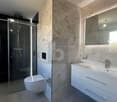
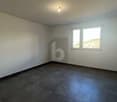
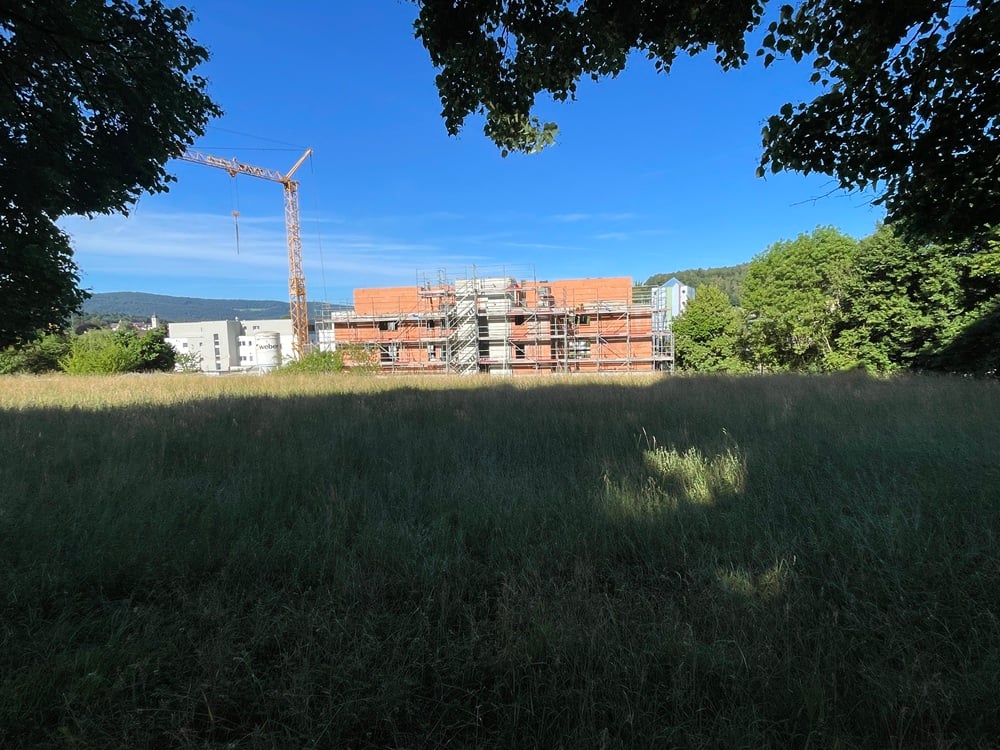
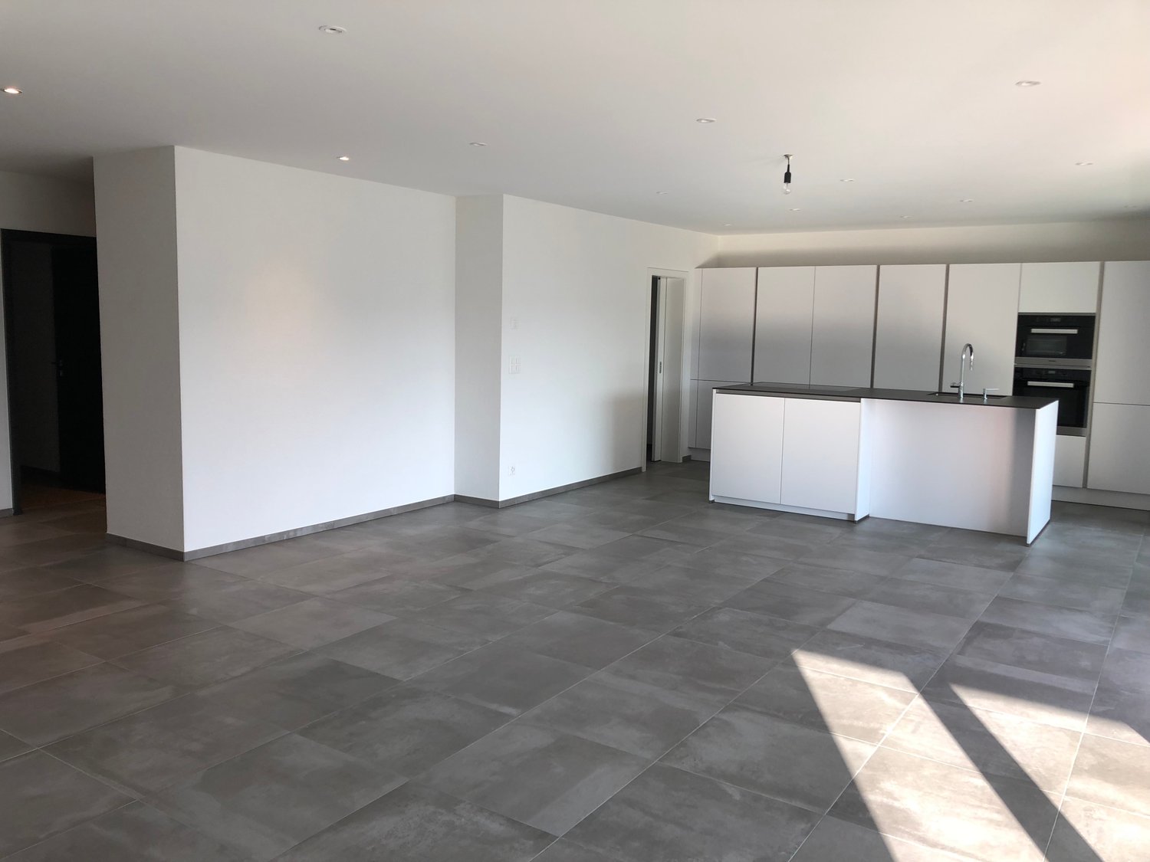
Description- IMMEUBLE A -New 4½-room apartment112 m2 net floor areaWith 1 terrace, 1 cellar and 1 covered parking space included in the price. This small building with 10 apartments and elevator enjoys a privileged location in a green area near the Chapelle Lorette and the train station. Eco-designed construction. MINERGIE-P label. Photovoltaic panels. Private laundry room. FOR MORE PHOTOS: www.avendre.ch. SituationThe building is located in a quiet neighborhood. 400 meters from the bus stop and 800 meters from the train station. 500 meters to all amenities. 2'000 meters to the A16 highway junction. 20 minutes from Delémont. 20 minutes from the Belfort-Montbéliard TGV station. Ground floor1 cellar of 6.8 m2, 1 technical room and concierge (Thermoréseau heating), 1 bicycle and stroller room. 1st floorDay area:1 entrance hall of 7.4 m2 with wardrobe and wall cupboard leading to 1 fitted kitchen of 9.6 m2 with island and open access to 1 living-dining room of 34.4 m2 with access to 1 terrace of 13.4 m2, 1 laundry-cellar of 5.2 m2 with sink, possibility of installing a washing machine and dryer column and a controlled ventilation system (Minergie system). Night area:1 distribution hall giving access to 3 bedrooms of 14.5 m2, 14.3 m2 and 10 m2, 1 bathroom of 5 m2 with bathtub, WC and sink, 1 shower room of 6.9 m2 with Italian shower, WC and sink. Outdoor facilities1 covered parking space that can accommodate an electric connection for your vehicle. Visitor parking spaces in front of the building. Green spaces around the building. - This document has no contractual value -

1 / 6
3.5 roomsCHF 693,000.–
2900 Porrentruy

Apartment, Porrentruy - 693000

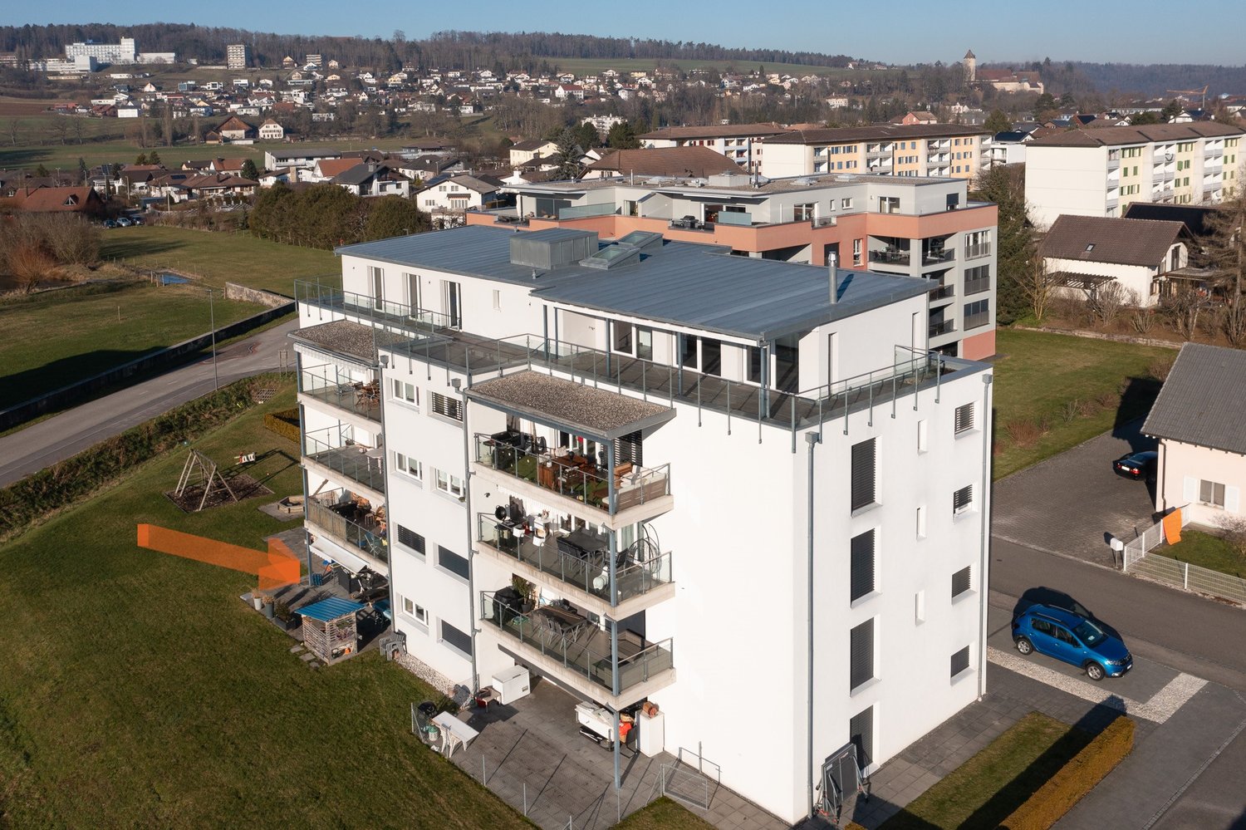
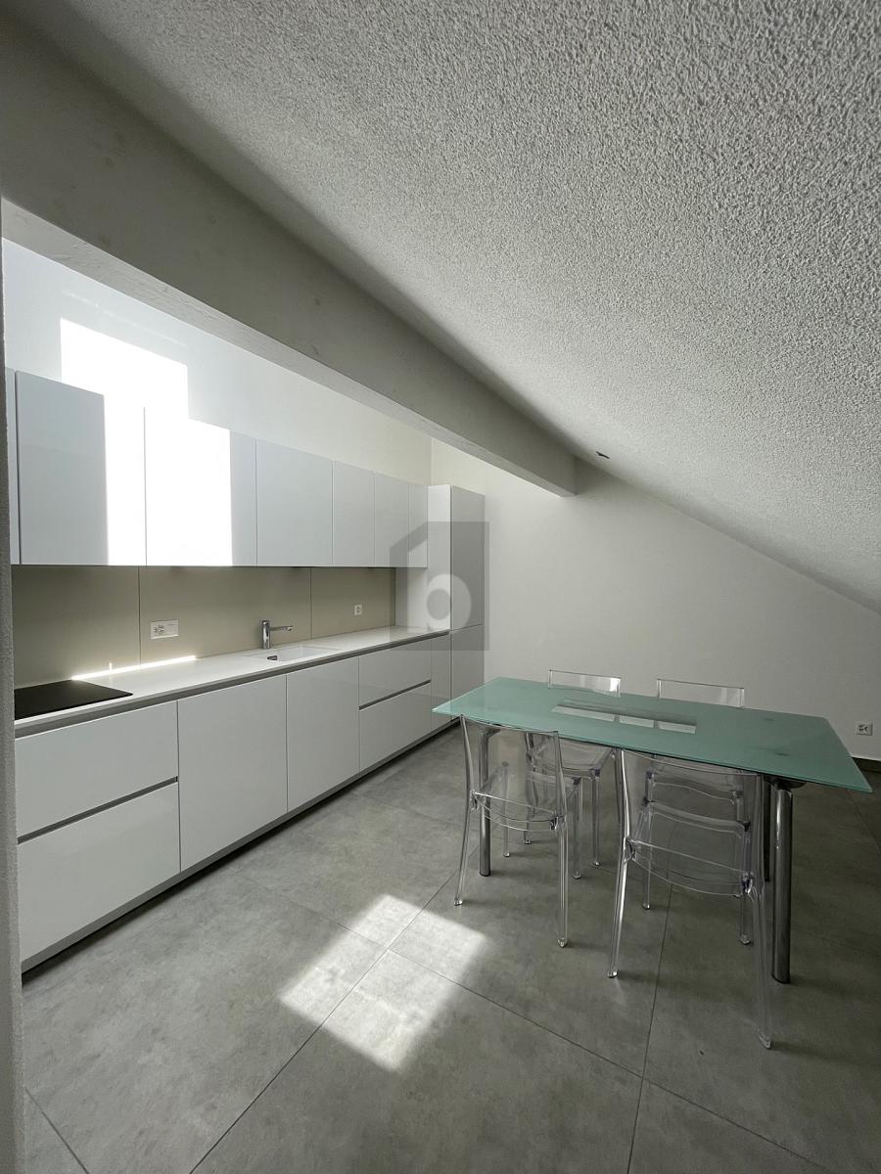
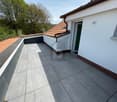
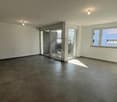
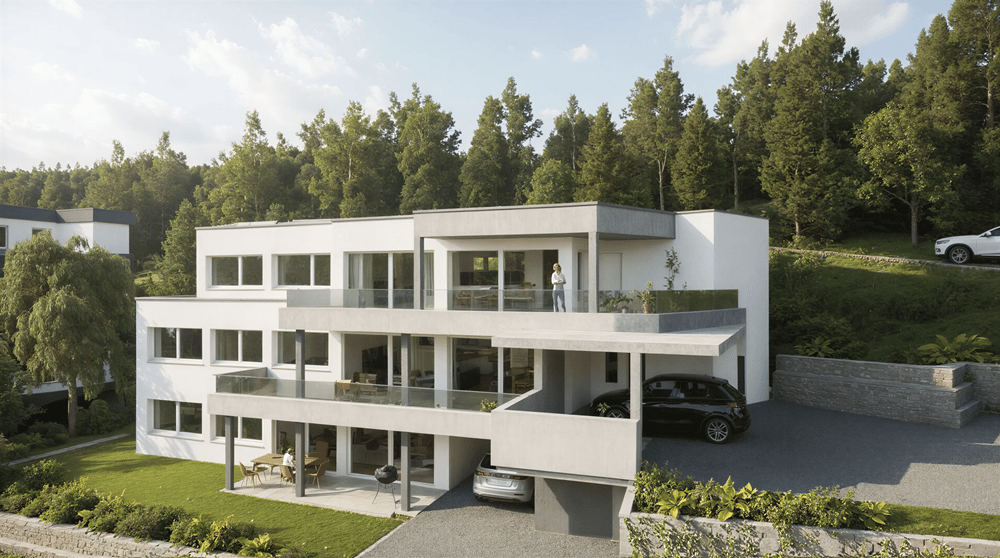
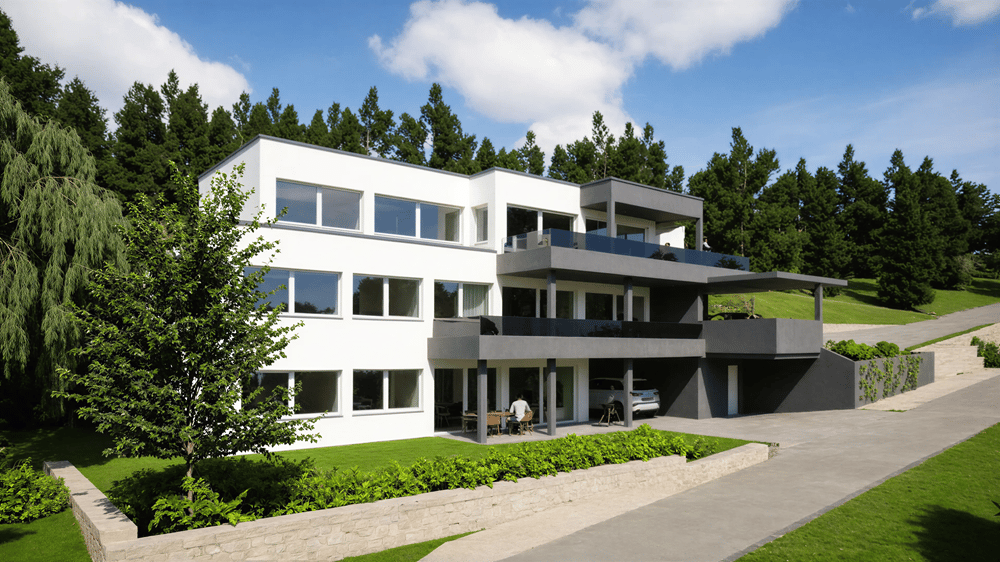
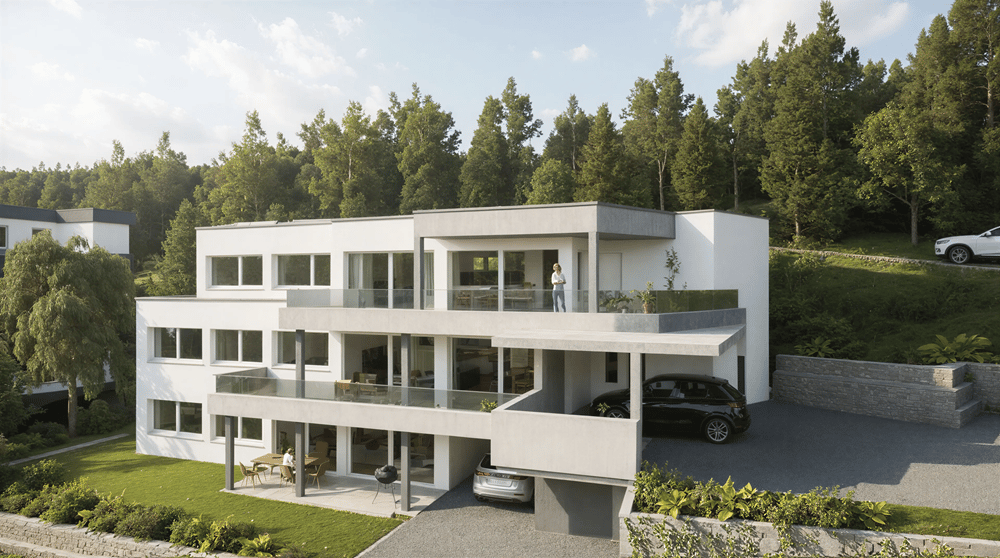
DescriptionNew attic apartmentof 3½ rooms / 91 m2 net+ cellar + terrace of 36 m2+ covered parking spaceExceptional situation with unobstructed view for this exclusive residence of 3 well-equipped apartments. This attic apartment benefits from a private access for 2 apartments. Modern and bright architecture by its glass windows, the interior and exterior blend into one room. The surrounding nature becomes decoration. FOR MORE PHOTOS: www. avendre. ch. SituationThe building is located on the heights of the city. Close to all amenities. 400 meters from the bus stop. 2'000 meters from the A16 highway junction. 20 minutes from Delémont. 30 minutes from Belfort. Ground floor1 cellar of 3.9 m2, 1 technical room and concierge with air-water heat pump, combined hot water tank with Thermoréseau, 1 bicycle and stroller room. 1st floorDay area:1 entrance hall of 4.7 m2 with wardrobe and wall cabinet leads to 1 fitted kitchen of 10.9 m2 with open counter to 1 living-dining room of 33.3 m2 with large windows giving access to 1 terraced area of 36.9 m2 semi-covered with 1 storage room of 3.5 m2 with controlled ventilation, 1 WC-basin of 2.7 m2 with possibility of installing a washing machine and dryer column. Night area:1 parent bedroom of 15.9 m2 with dressing area, 1 bedroom of 9.2 m2, 1 bathroom of 5.2 m2 with Italian shower, WC and basin. Outdoor facilities1 covered parking space. Visitor parking spaces available. Green space around the building. - This document has no contractual value -.

1 / 6
3.5 roomsCHF 651,000.–
2900 Porrentruy

Appartement, Porrentruy - 651000

DescriptionNew apartment3½ rooms / 90 m2 net+ terrace of 16 m2+ private garden of 46 m2+ covered parking spaceExceptional location with unobstructed views for this exclusive residence of 3 well-equipped apartments. This lower ground floor apartment has a private access. Modern and bright architecture with large windows, indoor and outdoor areas blend into one room. The surrounding nature becomes the decoration. FOR MORE PHOTOS: www. avendre. ch. SituationThe building is located on the heights of the city. The access is without exit. Close to all amenities. 400 meters from the bus stop. 2'000 meters from the A16 highway junction. 20 minutes from Delémont. 30 minutes from Belfort. Lower ground floorDay area:1 entrance hall of 2.7 m2 with cloakroom and wall cupboard leads to 1 WC with sink of 2.2 m2, 1 fitted kitchen of 10.8 m2 with island and 1 adjacent cellar of 3.3 m2. The kitchen is open to 1 living and dining room of 32.6 m2 with large windows providing access to 1 terrace of 16.6 m2 and to the lawn (superficie right of 46 m2). Night area:1 parent bedroom of 16.3 m2, 1 bedroom of 10.3 m2, 1 bathroom of 6 m2 with Italian shower, WC and sink and access to 1 laundry room of 3.9 m2 with sink, monoblock ventilation, possibility to install a laundry facility. 1 technical room and concierge with air-water heat pump, combined hot water system with Thermoréseau, 1 bicycle and stroller room. Outdoor facilities1 covered parking space. Visitor parking spaces available. Green space around the building. - This document has no contractual value -.

1 / 6
4.5 roomsCHF 895,000.–
2900 Porrentruy

Appartement, Porrentruy - 895000

DescriptionNew apartment4½ rooms / 128 m2 net+ basement+ 25 m2 terrace+ covered parking spaceExceptional situation with unobstructed view for this exclusive residence of 3 well-equipped apartments. This upper ground floor apartment benefits from a private access for 2 apartments. Modern and bright architecture with glass facades, the interior and exterior blend into one room. The surrounding nature becomes decoration. FOR MORE PHOTOS: www. avendre. ch. Upper ground floorDay area:1 spacious entrance hall of 8 m2 with wardrobe and wall units leads to 1 fitted kitchen of 14.1 m2 with open counter to 1 living and dining room of 39.5 m2 with large glass facades giving access to 1 paved and partially covered terrace of 25.3 m2, 1 laundry room of 5.2 m2 with sink, monoblock controlled ventilation and possibility of installing a washing and drying column. Night area:1 distribution hall leads to 1 parental suite of 17.8 m2 with 1 dressing room of 5.4 m2 and 1 bathroom of 7.4 m2 with Italian shower, WC and sink, 2 bedrooms of 10.6 m2 and 10.4 m2, 1 bathroom of 4.3 m2 with Italian shower, WC and sink. Lower ground floor1 basement of 3.9 m2, 1 technical room and concierge with air-water heat pump, combined hot water tank with Thermoréseau, 1 bicycle and stroller room. Outdoor facilities1 covered parking space. Visitor parking spaces available. Green space around the building. - This document has no contractual value -.

Suggested properties for you based on search results

Other interesting objects