Rooms
4.5
Selling price
CHF 533,000.–
Notify on price drop
"Apartment, St-Ursanne - 533000"
Address
2882 St-UrsannePrice
- Purchase price:
- CHF 533,000.–
- Notify on price drop
Main information
- Availability:
- By agreement
- Type:
- Apartment
- No. of rooms:
- 4.5
Documents (0)
Description
Description
Apartment - B1
of 4½ rooms / 107 m2 net
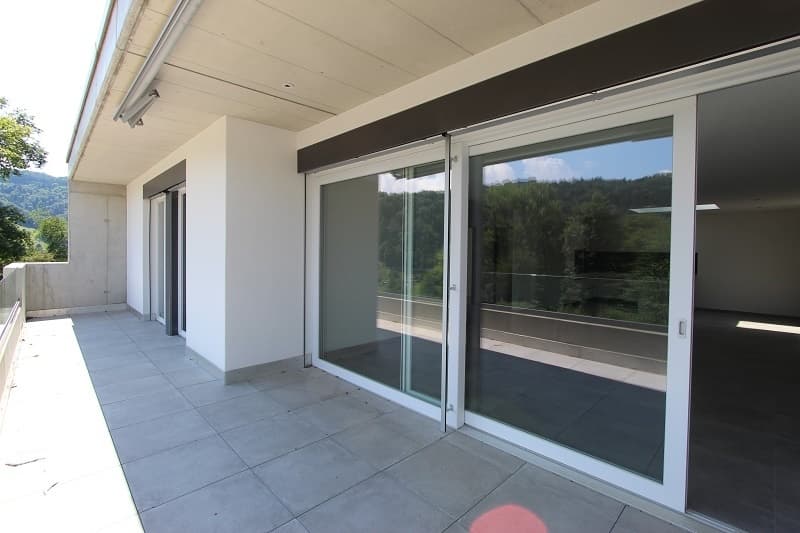
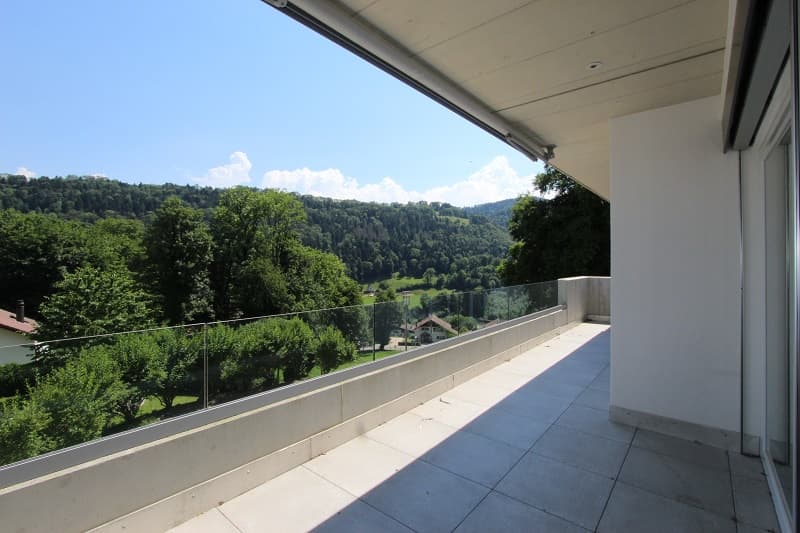
+ terrace of 20 m2
+ 1 cellar
+ 1 covered parking space
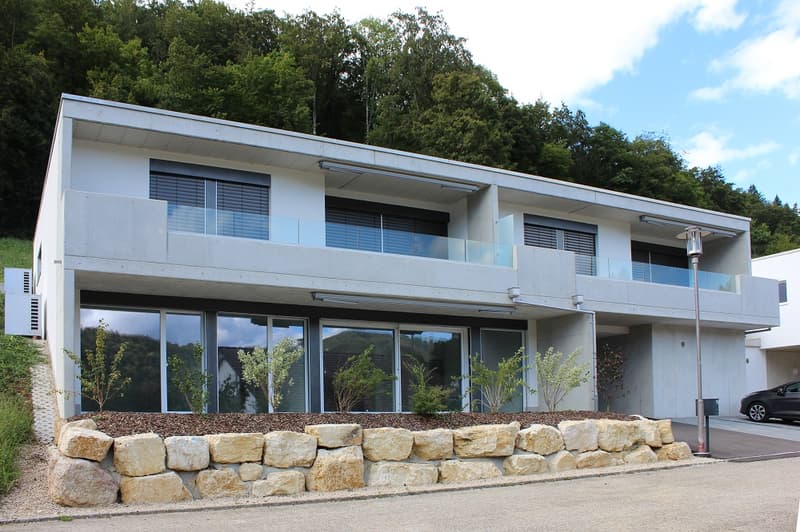
Habitation in PPE with elevator, individual heat pump and controlled ventilation. Dominant and cleared situation with maximum sunlight. FOR MORE PHOTOS: www. avendre. ch
- Authentic photos -.
Situation
The building is located on the heights of the village. Close to all amenities and the A16 motorway junction. 15 minutes from Porrentruy and 20 minutes from Delémont. 1 hour from Biel and Basel.
Ground floor
1 cellar of 3 m2, 1 common room for bicycles and strollers, 1 concierge.
1st floor
Day area:
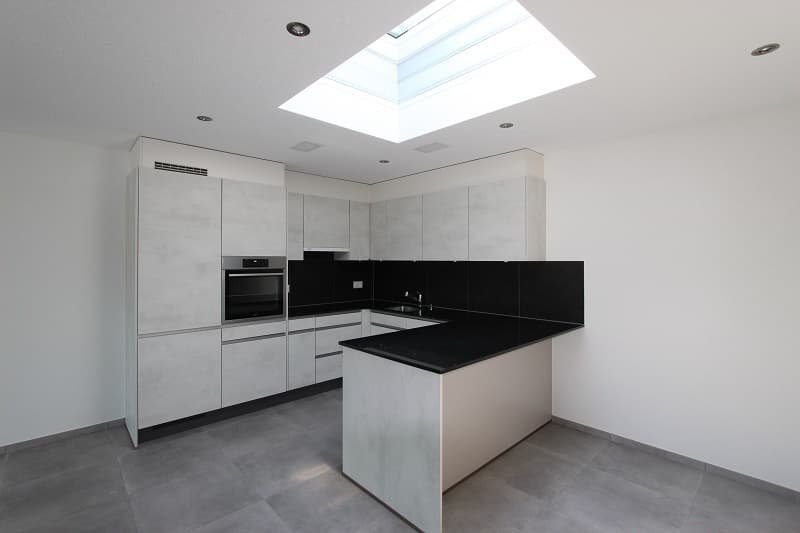
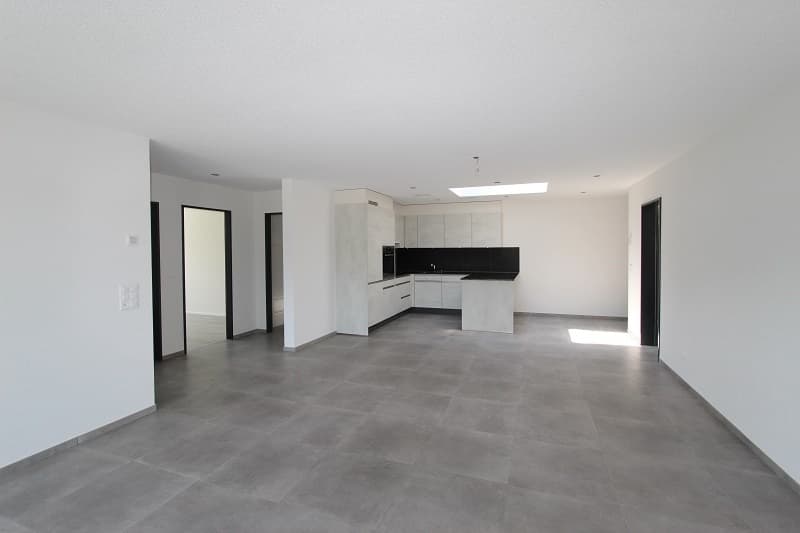
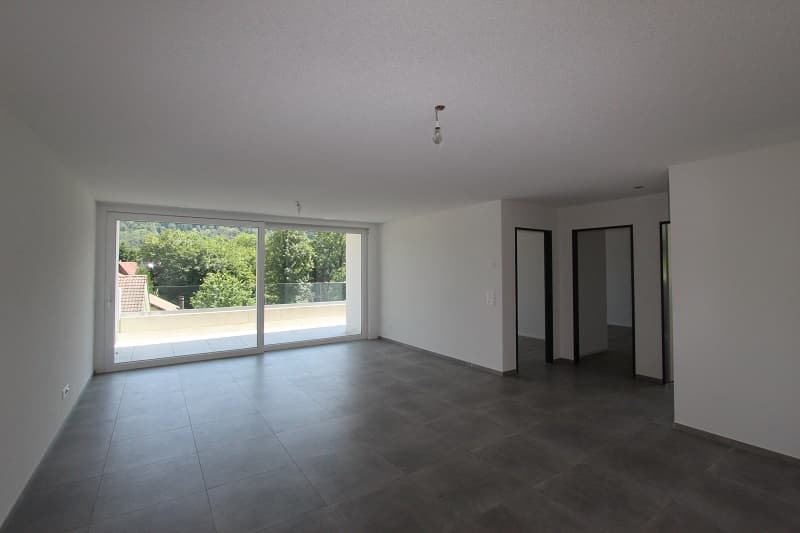
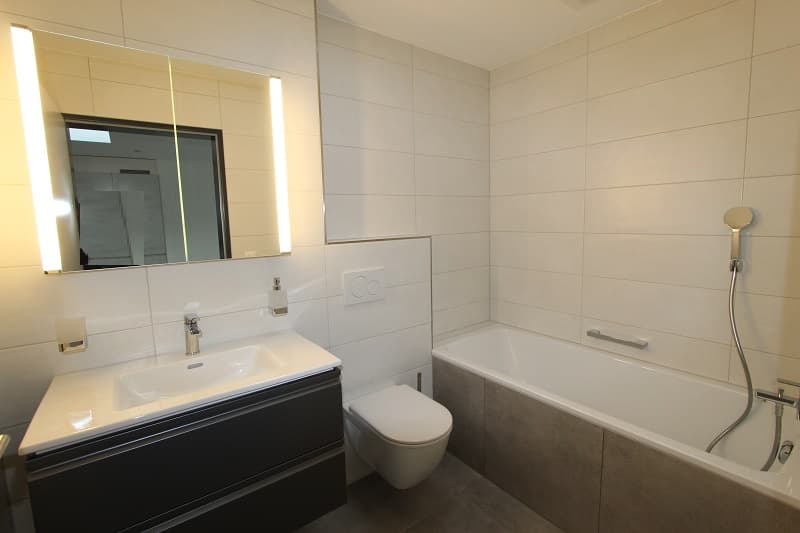
1 entrance hall with wardrobe and wall cupboard leads to 1 fitted kitchen illuminated by a light well and open to 1 living-dining room, all 42.8 m2 with electric store and access to 1 terrace of 20.3 m2 with cleared view, 1 bathroom of 4.6 m2 with bathtub, WC, sink and light well. Night area:
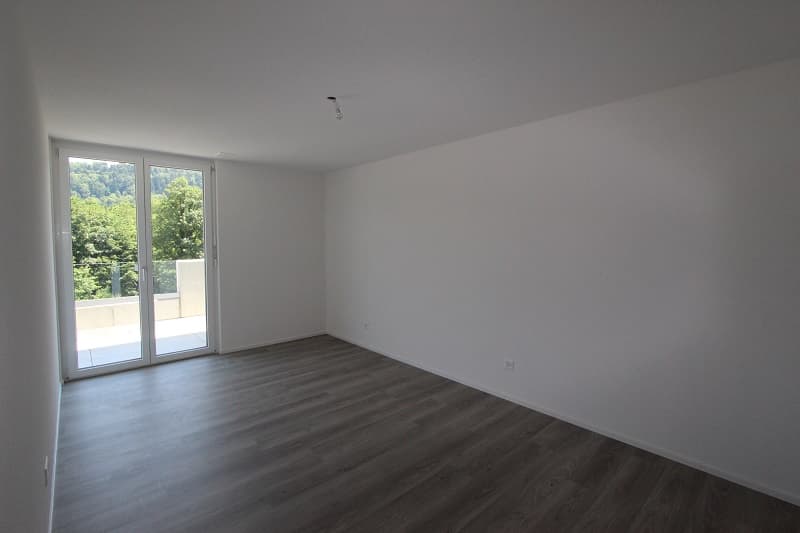
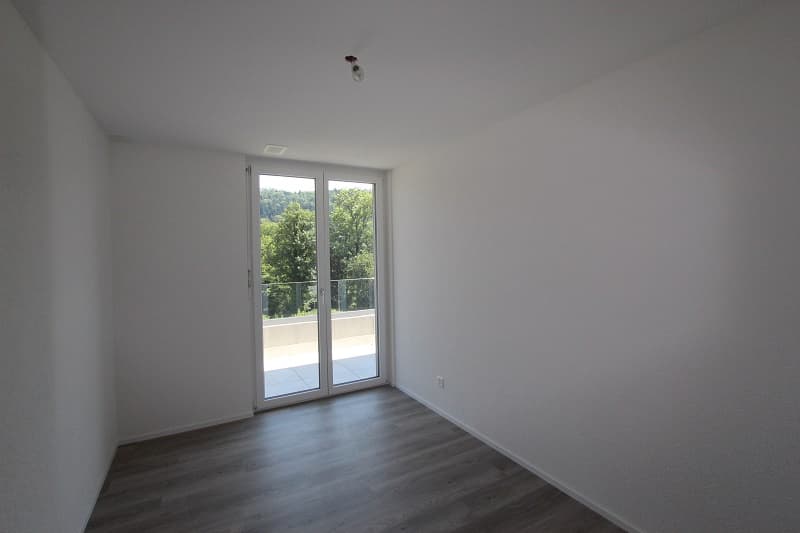
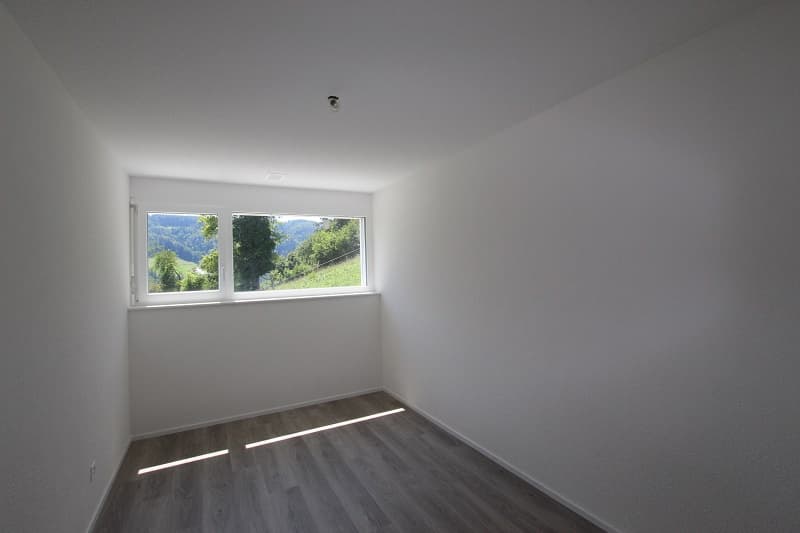
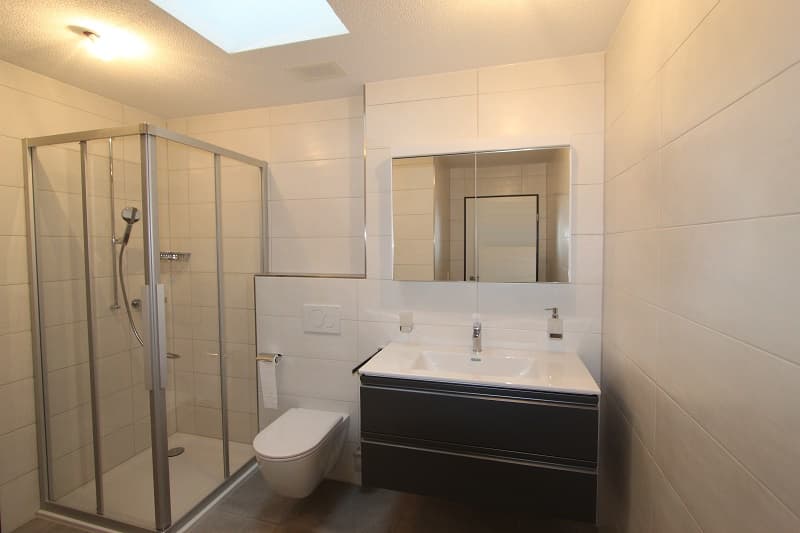
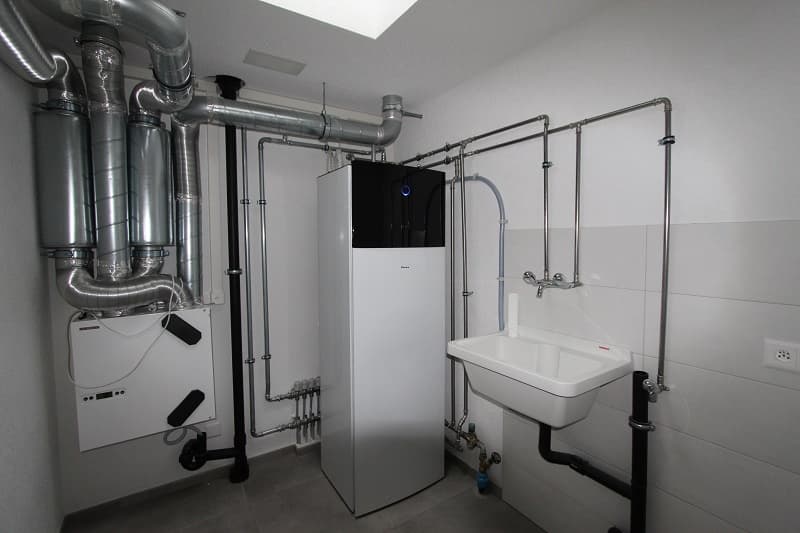
1 distribution hall leads to 1 parent bedroom of 17.5 m2 and 1 bedroom of 10.1 m2 with direct access to the terrace, 1 bedroom of 10.7 m2, 1 bathroom of 7.2 m2 with shower, WC, sink and 1 adjacent laundry room of 5.1 m2 with washing machine and dryer, sink and monobloc ventilation, both illuminated by a light well.
Outdoor facilities
1 covered parking space. Visitor parking spaces available. Green space around the residence. - This document has no contractual value -.
Apartment - B1
of 4½ rooms / 107 m2 net
+ terrace of 20 m2
+ 1 cellar
+ 1 covered parking space
Habitation in PPE with elevator, individual heat pump and controlled ventilation. Dominant and cleared situation with maximum sunlight. FOR MORE PHOTOS: www. avendre. ch
- Authentic photos -.
Situation
The building is located on the heights of the village. Close to all amenities and the A16 motorway junction. 15 minutes from Porrentruy and 20 minutes from Delémont. 1 hour from Biel and Basel.
Ground floor
1 cellar of 3 m2, 1 common room for bicycles and strollers, 1 concierge.
1st floor
Day area:
1 entrance hall with wardrobe and wall cupboard leads to 1 fitted kitchen illuminated by a light well and open to 1 living-dining room, all 42.8 m2 with electric store and access to 1 terrace of 20.3 m2 with cleared view, 1 bathroom of 4.6 m2 with bathtub, WC, sink and light well. Night area:
1 distribution hall leads to 1 parent bedroom of 17.5 m2 and 1 bedroom of 10.1 m2 with direct access to the terrace, 1 bedroom of 10.7 m2, 1 bathroom of 7.2 m2 with shower, WC, sink and 1 adjacent laundry room of 5.1 m2 with washing machine and dryer, sink and monobloc ventilation, both illuminated by a light well.
Outdoor facilities
1 covered parking space. Visitor parking spaces available. Green space around the residence. - This document has no contractual value -.
Mortgage Calculator
From dream house to home ownership: the mortgage calculator can help you estimate the affordability of this property.

Free
Create an account for more options
Create your account to manage your favorites across all devices, keep track of your search alerts, and never miss an update. Everything you need for your home search, all in one place!

Contact
Philippe Barth
- Listing ID
- 4002841711
- Object ref.
- A3357