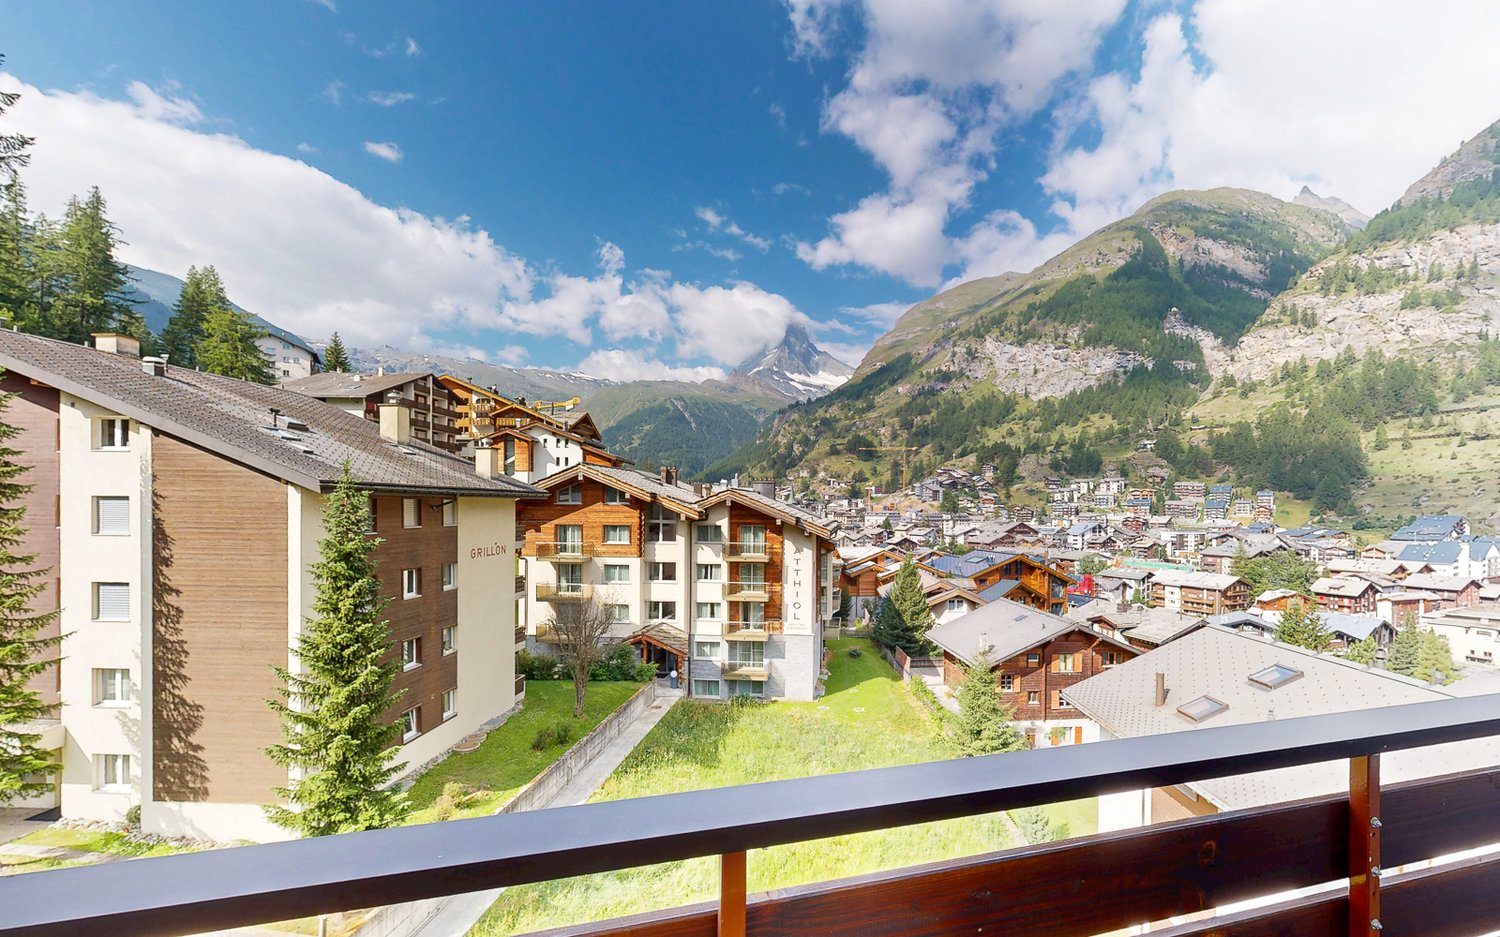
526 results - Flats for sale: Region Upper Valais (Oberwallis)

1 / 7
5.5 rooms, 163m², CHF 820,000.–
3952 Susten

5.5-room garden apartment in Susten - New building with 153 m² outdoor space

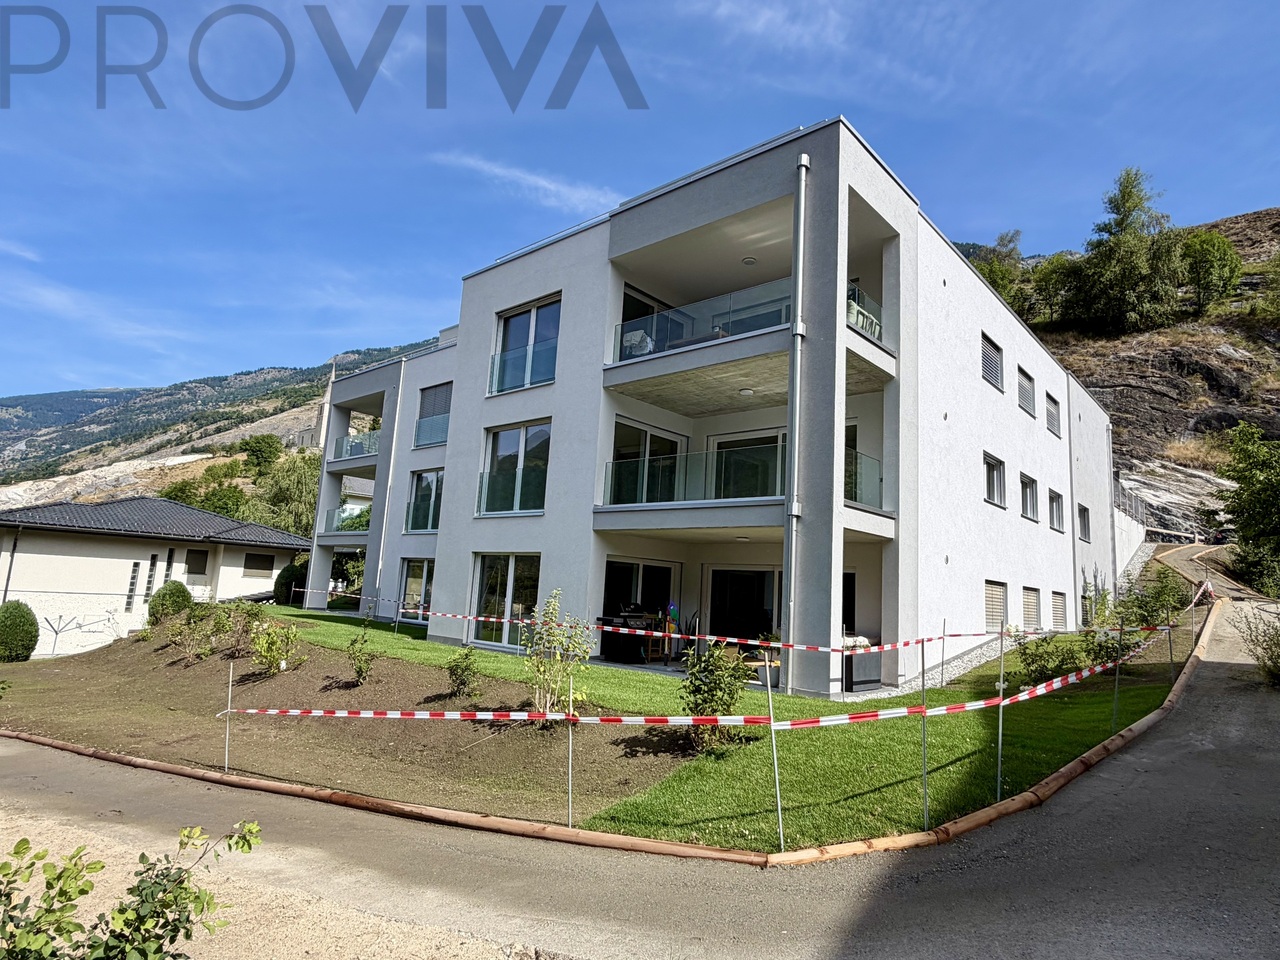
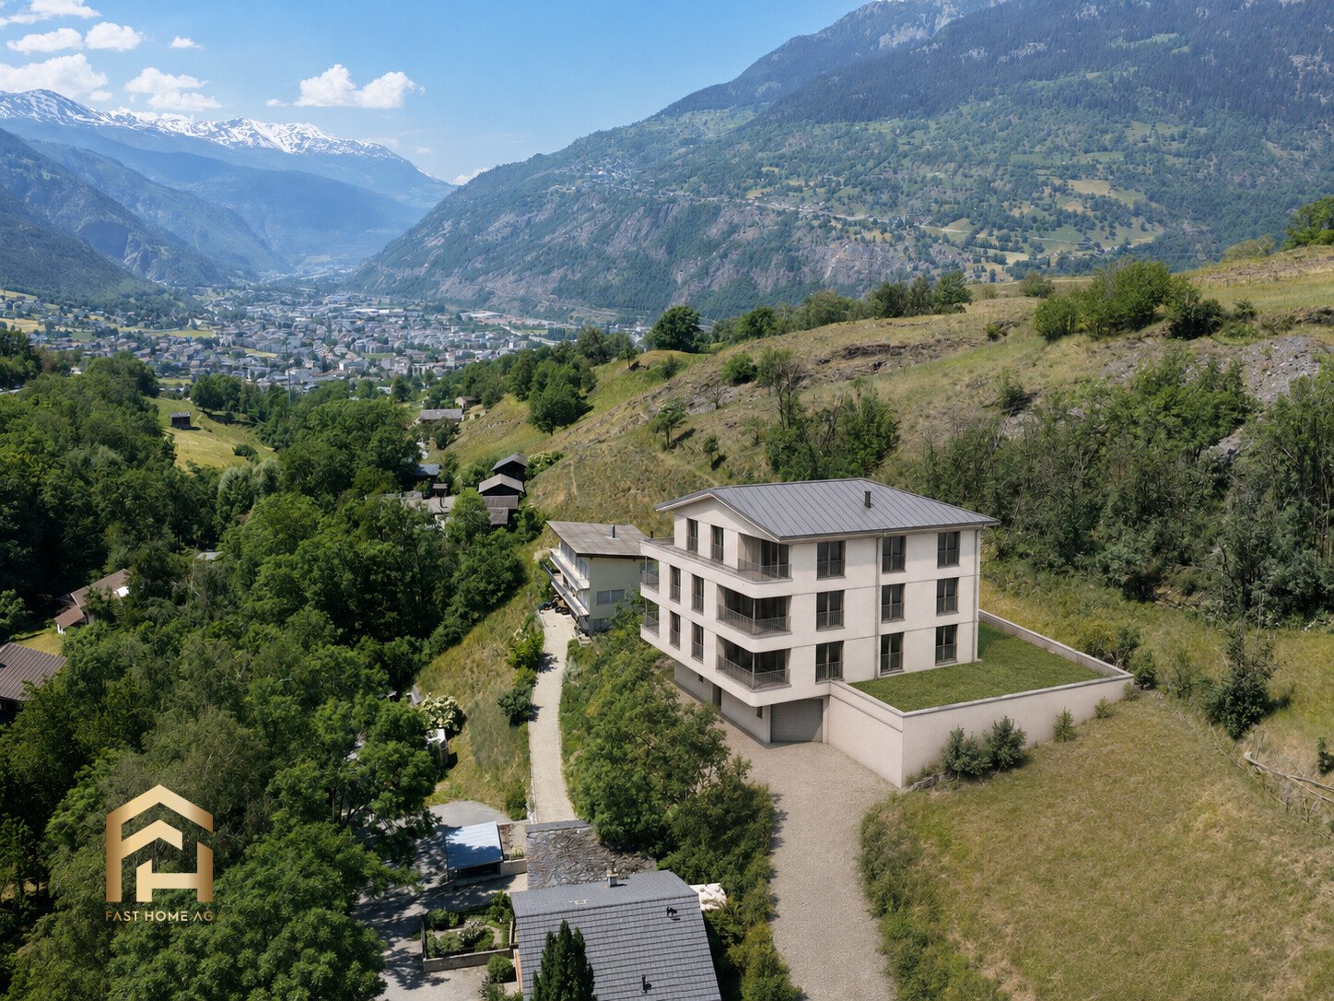
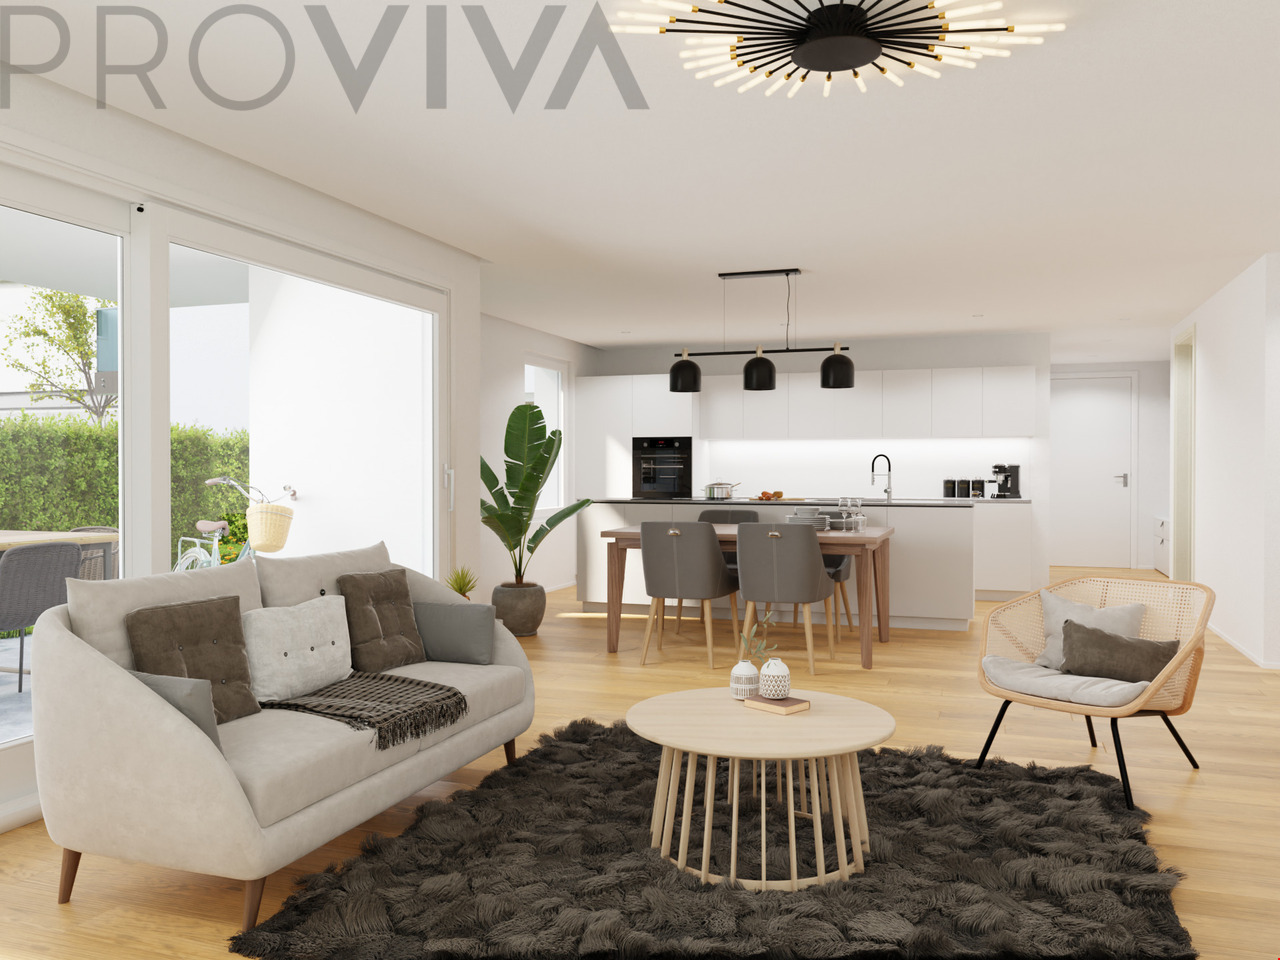
Barefoot from the living room into the gardenSunday morning in Valais: The children run barefoot over the warm floor out into the garden, you drink your first coffee on the 42 m² large terrace, and in the distance are the mountains. This 5.5-room apartment in Susten, new building 2023, offers 163 m² living space and 153 m² private outdoor space - ready for immediate occupancy. • New building 2023 - move in without renovation work • 153 m² outdoor space with 42 m² terrace and private garden with irrigation - your own piece of Valais • 68 m² living and dining area with direct access to the outside - bright and open • 4 bedrooms including parental suite with dressing room and private bathroom - space for the whole family • Underfloor heating for heating and cooling - warm in winter, pleasant in summer • Smart home shutters via app - control shading from anywhere • Quiet 30 km/h zone - safe for children • Garage box and parking space optional - the car is well stored For families: 163 m² living space and 153 m² outdoor space - such space is rare in Valais. The bright living and dining area opens directly onto the garden, where children can play and barbecues take place. Four bedrooms mean a room for each child and space for a home office or guests. The parental suite with dressing room and private bathroom is your retreat.For investors: Visp with the Lonza, one of the largest employers in the region, is just a few minutes away - skilled workers and commuters are constantly looking for good living space here. The rental potential is CHF 2,850 per month, which is CHF 34,200 per year. At a price of CHF 820,000, this corresponds to a gross return of around 4.2% - as a new building without renovation risk.Susten combines tranquility with good connections. Leukerbad is just a few minutes away. From the nearby train station, you can quickly reach Visp, Brig, or via the Lötschberg to Bern and towards Lausanne. Migros, Coop, pharmacy, and bakery are within walking distance.Key data • Type: Ground floor apartment, 5.5 rooms, garden floor • Year of construction: 2023 (new building) • Living space: 163 m², of which 68 m² living/dining area • Outdoor space: 153 m², of which 42 m² terrace, garden with irrigation • 4 bedrooms, parental suite with dressing room and bathroom • Underfloor heating (heating and cooling), smart home shutters • Optional: Garage box CHF 40,000, parking space CHF 30,000 • Rental potential: CHF 2,850 per month • Price: CHF 820,000 New building, garden, and space for the whole family - contact me for a viewing.Daniel | Real Estate Agent Valais & Vaud

1 / 8
5.5 rooms, 163m², CHF 820,000.–
3942 Raron

Top-modern with a dreamy view and absolute peace

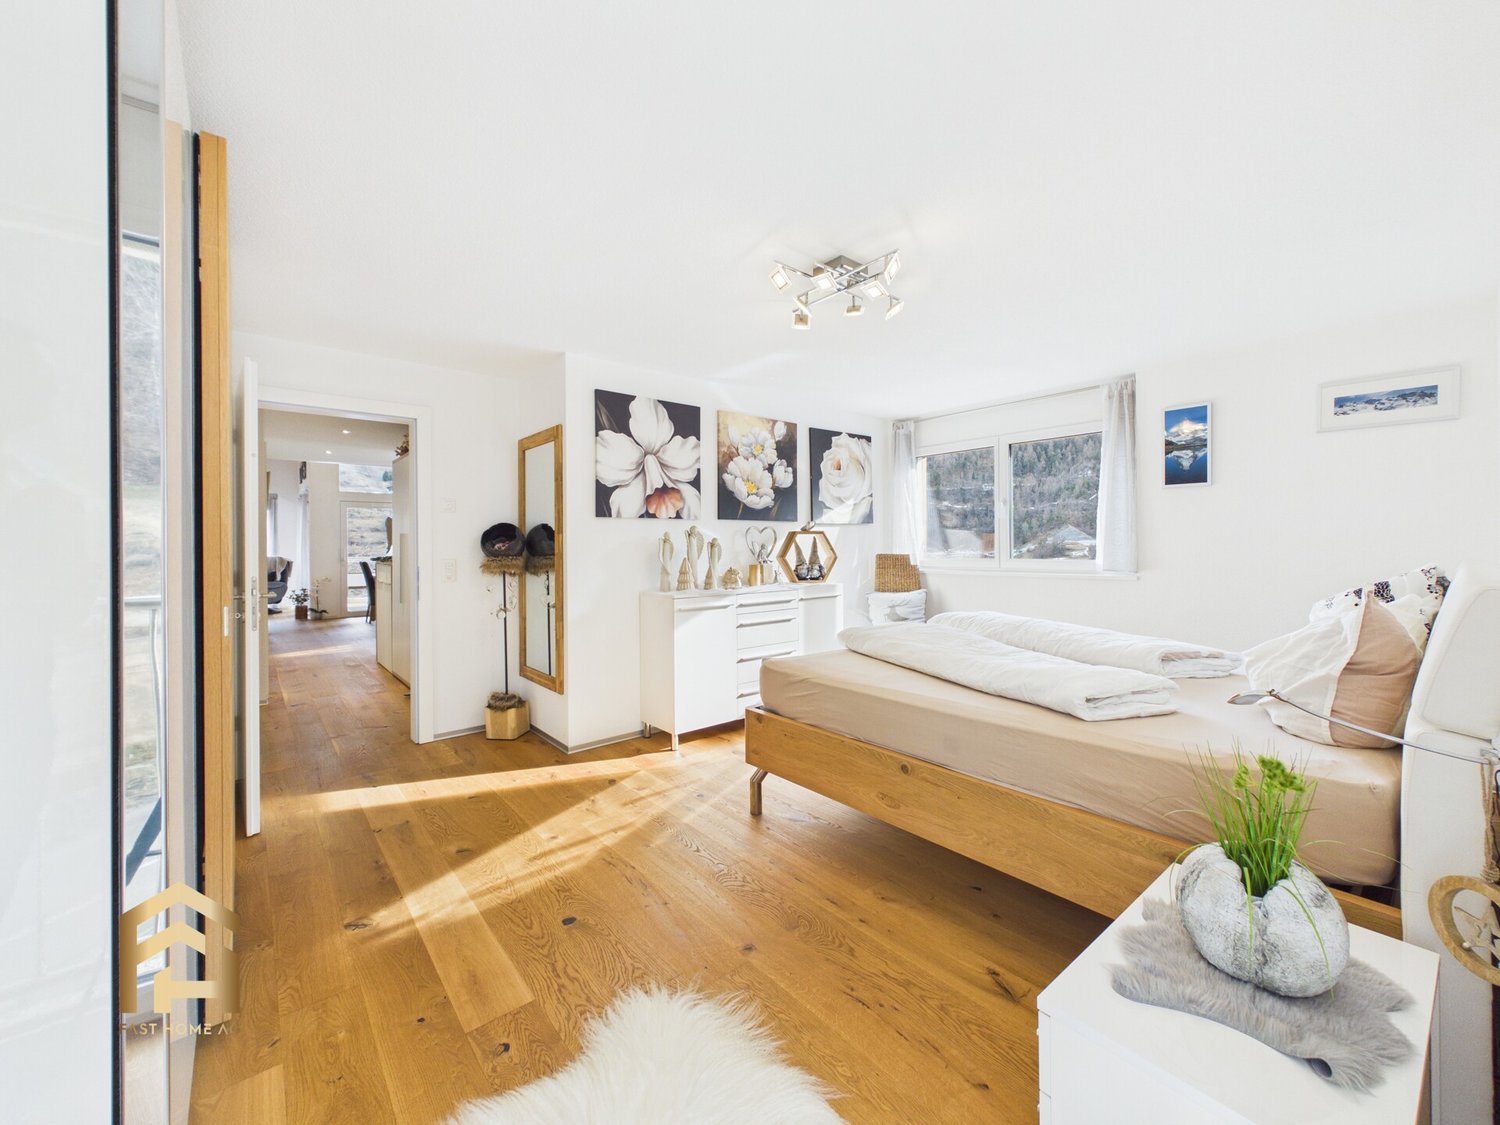
Dream home above the roofs: New bright 5.5-room oasis, 169 m2 gross sales area, 14 m2 terrace, with a far-reaching view and privacyAre you looking for the perfect combination of modern elegance, absolute peace, and sunshine all day? This exclusive 5.5-room apartment combines high-quality living comfort with an idyllic, slightly elevated location on the outskirts of the village. In a well-maintained, small multi-family house with only 8 residential units, you can enjoy maximum privacy and a feeling of "arriving home".Object descriptionLiving & EnjoyingThe heart of the apartment is the bright, inviting living area, which seamlessly merges into the open, modern U-kitchen. The kitchen is a dream for hobby cooks: well-equipped and with direct access to the sunny terrace - ideal for warm summer evenings with guests.Retreat & optimal family lifeThe well-thought-out floor plan optimally separates the living from the sleeping area: • Master bedroom: Your private realm with custom-made built-in wardrobes and direct access to the en-suite bathroom, which is equipped with a modern, walk-in shower. • Other bathrooms: A second, stylish bathroom with a bathtub invites you to relax. Additionally, a spacious guest toilet is available, which provides maximum family comfort, especially during morning rush hours. The highlights at a glance • Spacious room wonder: 169 m² of sales area, intelligently, brightly, and openly designed. • A spacious retreat/economat provides additional storage space directly in the apartment, including a washing machine connection. • Sun-kissed & scenic: 14 m² large, south-facing balcony with a magnificent panoramic view. • Oasis of peace: Slightly elevated location on the outskirts of the village without through traffic and with optimal sunlight all year round. • Smart Living: All shutters are electric and can be conveniently controlled by remote control or via smartphone while on the go. • Noble materials: Throughout the apartment, high-quality, genuine oak wood flooring provides a warm, luxurious ambiance. • Heating system: Reversible heat pump that provides cool temperatures in summer. • Photovoltaic panels: for economical and ecological living with low ancillary costs. • Parking options: A covered and an open parking space are available for CHF 50,000.-- extra (obligatory) • Electric car charging station : can be installed as an added value. • Internet: the building is equipped with fiber optics and meets the highest standards. • Plants: an outdoor water tap is available on the balcony. Parking & StorageThe offer is perfectly rounded off by two parking spaces (one of which is covered) and a large, private cellar for ample storage space.The most important data at a glance • Rooms: 5.5 rooms • Gross area: 169 m² • Balcony: 14 m² (south-facing) • Bathrooms: 2 bathrooms (1x shower en-suite, 1x bathtub) + 1 separate guest toilet • Flooring: High-quality oak parquet / tiles in the bathrooms • Construction/House: Small, exclusive building with only 8 units • Location: Slightly elevated hillside location, absolutely quiet, village edge, with great views • Parking spaces: 1 covered space, 1 open space

1 / 7
5 rooms, 140m², CHF 730,000.–
3954 Leukerbad

Penthouse with magnificent Alpine panorama

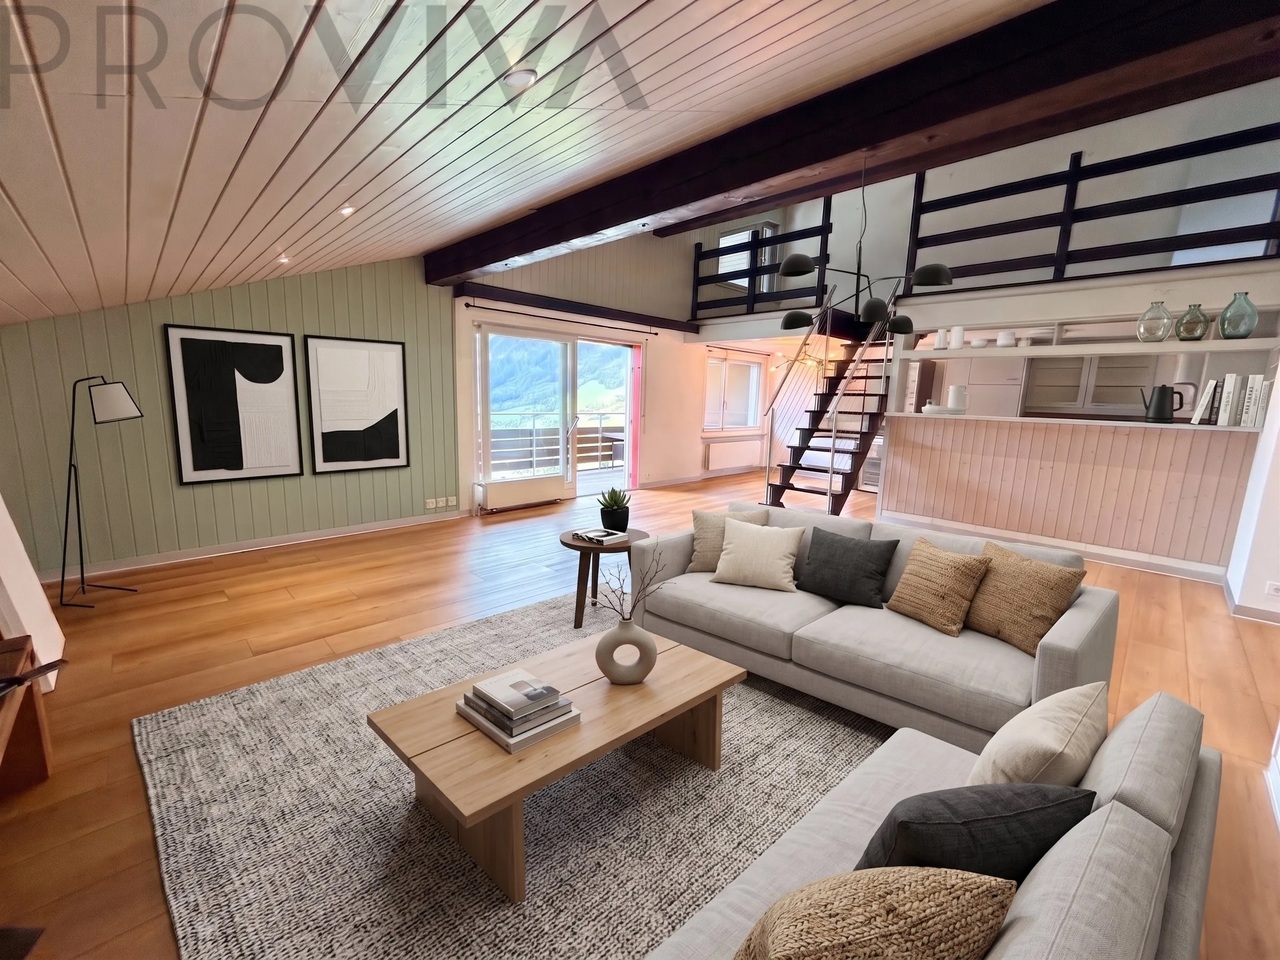
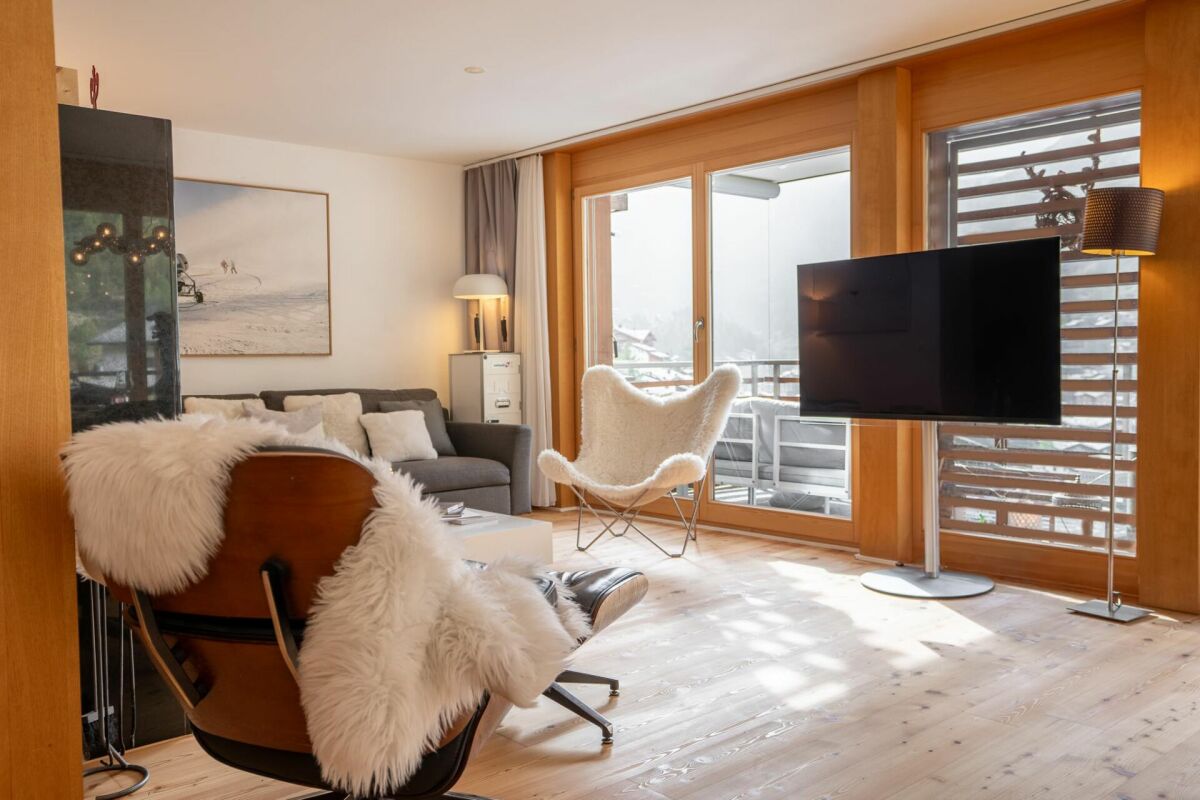
Welcome to your new home above the roofs of Leukerbad. This exclusive 5.5-room penthouse apartment combines spacious living with modern comfort and a breathtaking view of the impressive mountain world around the world-famous spa resort. The combination of exceptional living space, unique spatial feeling, and one of the most beautiful views in the area makes this home a true rarity.The apartment is available immediately and is located on the top floor of a comprehensively renovated building. On approximately 140 m² of living space, plus additional usable space in the attic, you can expect an exceptional range of rooms with bright rooms and a pleasant living atmosphere. Thanks to the energetic renovation, you benefit from modern living comfort in an exclusive location. The heart of the apartment is the spacious living and dining area with an open kitchen. The modern kitchen with a bar invites you to cook and enjoy together and creates a harmonious center for family and guests. The open room design conveys a special feeling of width and offers numerous possibilities for individual furnishing.Four bright bedrooms, all oriented north, offer sufficient space for families, guests, or a home office. One of the rooms has its own bathroom with an integrated laundry column. A second bathroom provides additional comfort.A special highlight is the spacious mezzanine, which ideally complements the living space. Whether as an office, fitness room, library, hobby room, or guest area - your ideas are hardly limited here. This area is supplemented by a walk-in closet and plenty of practical storage space in the attic.The sunny balcony offers an unparalleled view of Leukerbad and the impressive Valais mountain world. From morning to evening, you can enjoy sunshine, peace, and a view that is one of the most beautiful in the entire village.The location is also convincing: shopping facilities, restaurants, thermal baths, sports facilities, and the valley stations of the mountain railways are within a few minutes' reach. The nearby ring bus stop offers a convenient connection within the village and to the mountain railways Torrent and Gemmi.Your highlights at a glanceo Available for immediate occupancyo Probably one of the most beautiful panoramic views of Leukerbado Approx. 140 m² of spacious living spaceo Top floor with plenty of privacyo Comprehensively renovated and energetically refurbishedo Bright living and dining area with open kitchen and baro Four spacious bedroomso Two bathrooms with shower and bathtubo Spacious mezzanine for office, guests, or hobbyo Walk-in XXL dressing roomo Plenty of storage space in the attico Large, sunny balcony with impressive mountain panoramao Laundry column and large-screen TV includedo Parking space in the garage for CHF 30,000.- extrao Additional parking space for rento Perfect as a primary residence or holiday homeo Sale to foreigners allowedo Thermal baths, mountain railways, and ski slopes within a few minutes' reacho Cross-country ski trails directly nearbyo Golf courses in Susten, Siders, and Crans-Montana easily accessibleo Good connection to public transportWhether as an exclusive main residence, spacious holiday apartment, or value-stable investment - this penthouse apartment offers a living feeling that is hard to find. Take advantage of this rare opportunity and secure a home in one of the most beautiful viewpoints in Leukerbad.

1 / 6
2.5 rooms, 50m², CHF 330,000.–
3925 Grächen

2.5-room apartment in Grächen with garden - renovated and furnished

Coffee in the garden, view of the BrunegghornIn the morning with coffee on the terrace, the children play in the garden, and opposite stands the Brunegghorn with 3'833 m. This 2.5-room apartment in Chalet Eliane is located in the middle of the car-free mountain village of Grächen, was completely renovated in 2025 and is fully furnished - ready for your holidays, as a home or for rent. • Unobstructed view of the Brunegghorn - the same strong panorama every morning • 60 m² of private garden and 24 m² of terrace - breakfast, play and warm evenings outside • 2025 completely renovated and fully furnished - move in without effort • Car-free village center - quiet and safe, children can play outside • Shopping, restaurants, bakery and Hannigalp mountain railways within walking distance • SiSu family park on the Hannigalp - adventure in summer and winter • 44 km of ski slopes, 5 km of flow trail and hiking trails around Lake Grächen • Around 300 sunny days a year - and close to Zermatt and Saas-Fee Living or renting: Grächen is a popular tourist destination in Valais. The apartment is suitable as your own retreat, as a holiday apartment for rent or as a combination of both.Grächen is a car-free mountain village in the Mattertal and one of the sunniest places in Valais. Shopping, restaurants, cafes and the mountain railways to the Hannigalp are within walking distance. Zermatt and Saas-Fee are ideal destinations for excursions.Facts and figures • Type: Owner-occupied apartment, 2.5 rooms, ground floor • Living area: 50 m² • Garden: 60 m², terrace: 24 m² • Renovation: 2025 • Fully furnished, ready for immediate occupancy • Location: Grächen village center, car-free • View: Brunegghorn • Price: CHF 330'000 Renovated, furnished and with private garden in the middle of Grächen - contact me for a viewing.Daniel | Real estate agent Valais & Vaud

1 / 9
2.5 rooms, 64m², CHF 515,000.–
Alte Landstrasse, 3900 Gamsen

**2.5 Room Attic Apartment with 39 m² Roof Terrace and Large Bedroom**

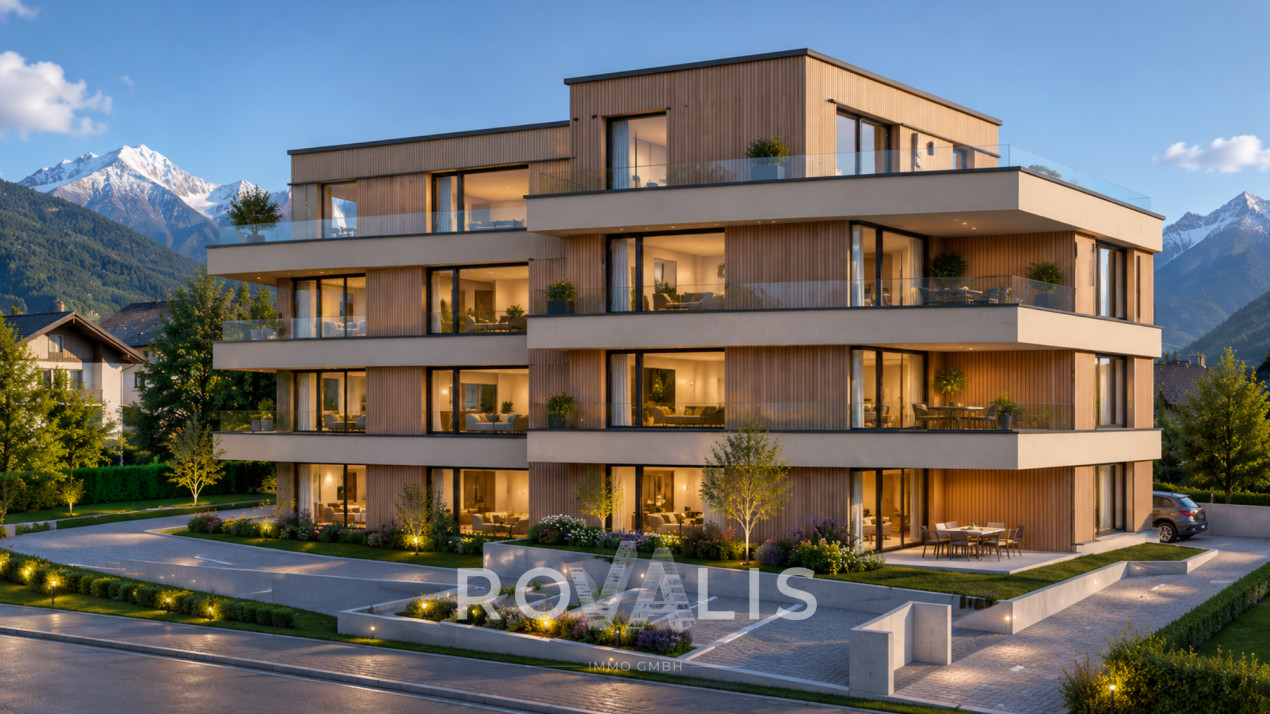
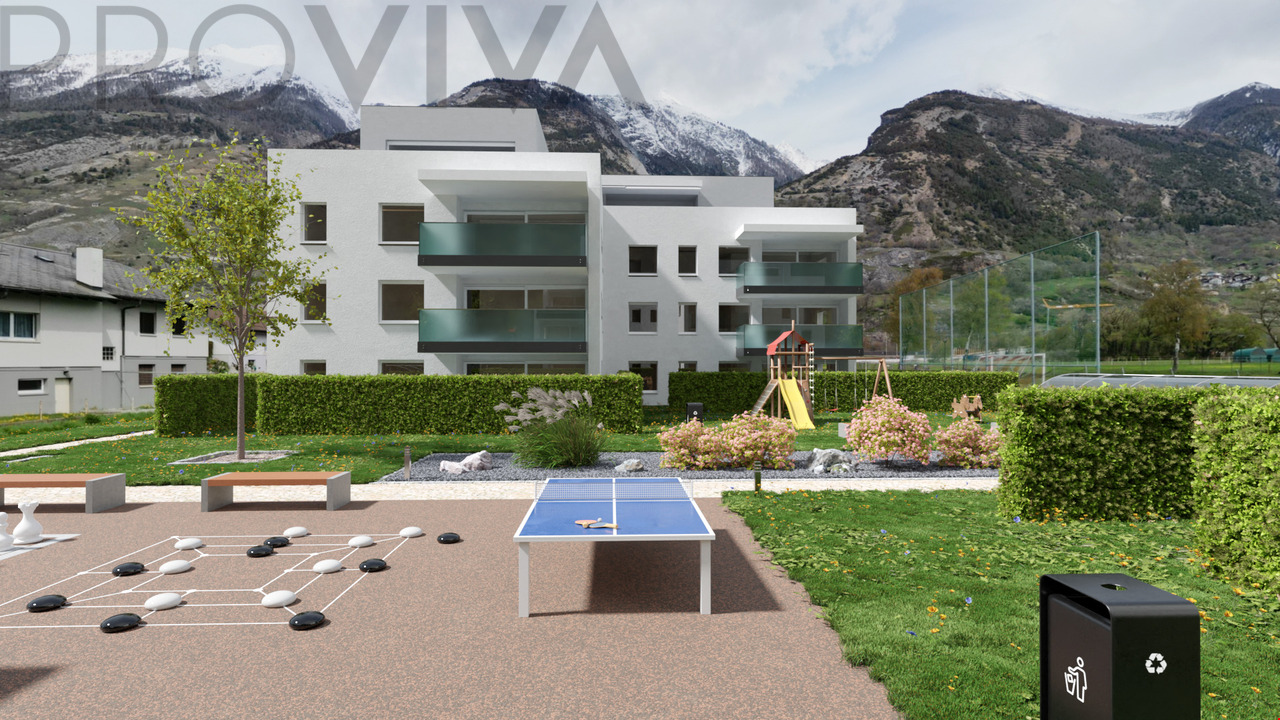
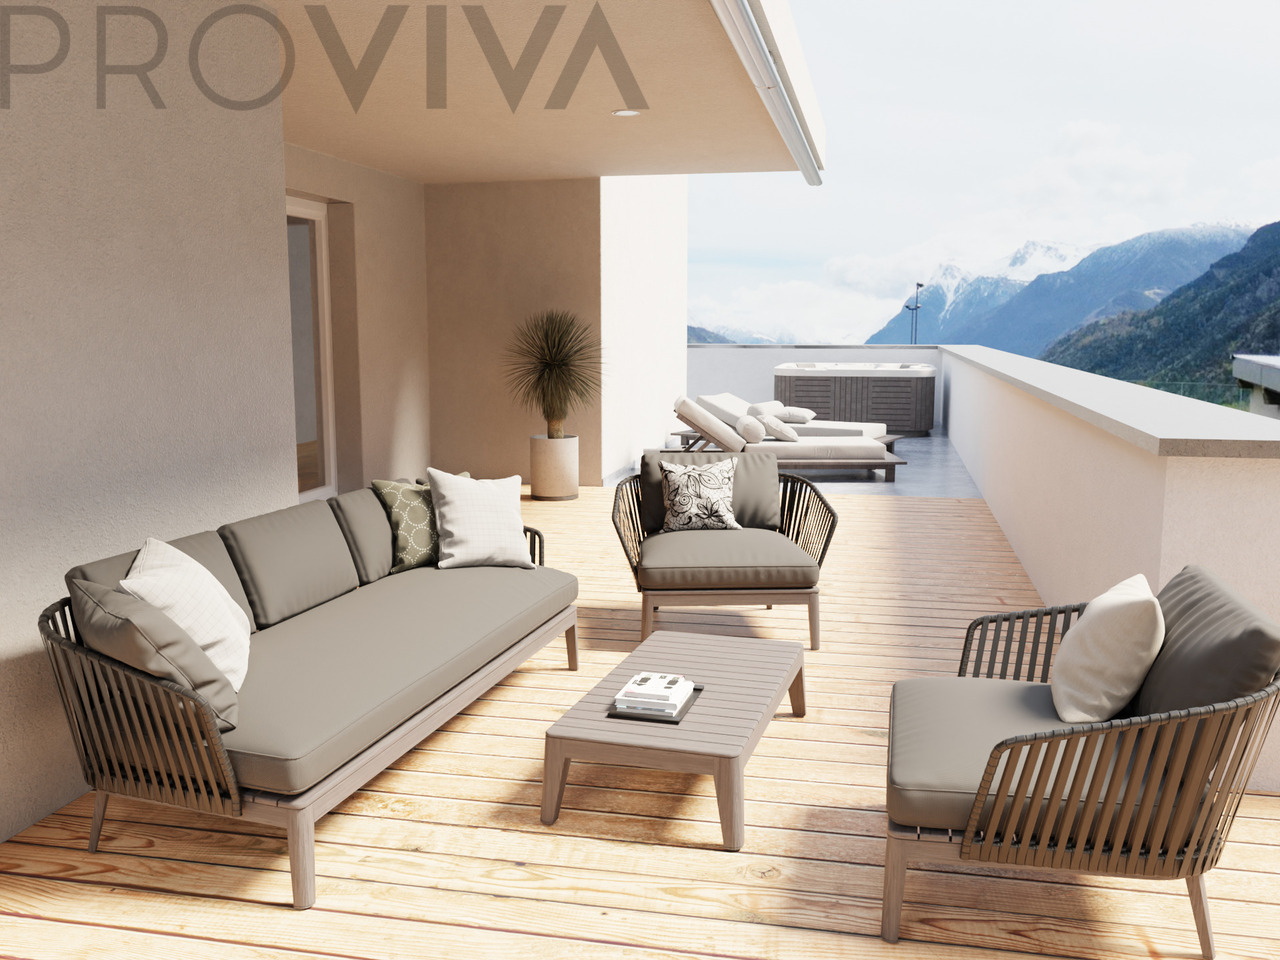
- New attic building 2.5 rooms with roof terrace, Gamsen - Living at the top: attic with south-facing terrace in Brig Glis - First occupancy attic apartment, compact cut, large terrace **Description** At the foot of the Valais Alps, a multi-family house is being built on the Alte Landstrasse in Gamsen, combining modern living with alpine quality of life. Eight apartments, quietly located and yet just a few minutes from the center of Brig. This attic apartment is located at the top, with no one living above it. The living and dining area with open kitchen measures around 32 m² and opens onto the 39.43 m² roof terrace through floor-to-ceiling glazing. It is south-facing and shaded with an electric awning, providing space for a table, loungers, and plants. The bedroom is the largest of all attic apartments in the house, measuring 15.91 m², and is accompanied by a bathroom with a bathtub and rain shower, as well as a laundry room with its own washing tower connection, eliminating the need for a shared laundry room. The building is constructed in wood on a solid base, with a ventilated facade and wood cladding. The flat roof is greened and features a photovoltaic system. Heating is provided by an air-water heat pump with underfloor heating, which can be individually regulated in the living area and bedroom. The windows are triple-glazed in wood-metal, with electric shutters on the outside. The finished apartment features oiled oak parquet, ceramic tiles in the bathrooms, a Nobilia kitchen with natural stone countertops and brand-name appliances, as well as sanitary appliances from Grohe and Geberit. Early buyers can choose their own floors, plates, and kitchen fronts. The elevator reaches the attic floor, and the parking garage can be accessed conveniently via the car elevator. Parking spaces are available for an additional CHF 25,000. **Key Facts** - Living area 64.22 m², terrace 39.43 m², south-facing - Living area with kitchen 31.62 m², bedroom 15.91 m², bathroom 5.25 m², entrance 7.71 m², laundry room 3.34 m² - Attic floor, 3rd floor, elevator - Purchase price CHF 515,000, parking space CHF 25,000 - Available for occupancy by arrangement We would be happy to send you the complete sales dossier with plans and construction description or arrange a viewing on site.

1 / 13
4.5 rooms, 137m², CHF 869,000.–
3911 Ried-Brig

Spacious 4.5 room apartment in Ried-Brig on the upper floor west

Ried-Brig is a popular residential community on the Brigerberg and convinces with its sunny location, proximity to nature, and excellent accessibility from Brig. Here you can enjoy the peace and quiet of a residential area while benefiting from an excellent infrastructure with short distances to shopping facilities, schools, public transport, and numerous leisure activities. On Bachstrasse, an exclusive new construction project called MFH AMMEKLIR is being built, with a total of five high-quality condominiums that will be ready for occupancy from autumn 2027. The modern architecture blends harmoniously into the surroundings and impresses with clear lines, spacious window areas, and well-thought-out floor plans. Particular attention was paid to living comfort, quality, and sustainability. An air-water heat pump with cooling function, a photovoltaic system, and energy-efficient construction ensure a modern and forward-looking living concept. The apartments have a comfortable floor heating system with individually adjustable room thermostats. The 4.5 room apartment west on the upper floor offers an area of 137.4m2. The three comfortably sized bedrooms, two bathrooms, a practical réduit, and the spacious loggia of 13m2 provide plenty of space for families, couples, or individuals with increased space requirements. Floor-to-ceiling sliding windows create a seamless transition between the living area and the loggia, providing plenty of daylight. Electrically operated aluminum Venetian blinds in all living, sleeping, and bathroom areas ensure a pleasant living climate. Additionally, preparations for vertical awnings are provided for the loggias, which enable additional sun and sight protection. During the construction phase, essential elements of the interior design can be individually determined. Kitchens, floor coverings, and bathrooms can be designed according to your personal ideas within the planned budget. All apartments can be easily reached by lift or via the architecturally appealing staircase in exposed concrete from the entrance hall. Each apartment also has its own cellar compartment, which is equipped with a socket for an additional refrigerator or freezer. Additionally, the apartment has connections for a washing machine and dryer, providing extra comfort. Parking spaces in the entrance hall can be purchased for CHF 40,000.00 and outdoor parking spaces for CHF 18,000.00. The MFH AMMEKLIR combines high-quality construction, modern architecture, and an attractive living location to create a home that offers long-term living quality. Are you looking for a stylish home on the Brigerberg? Then don't hesitate to contact us. Let yourself be impressed by this special residential offer.

1 / 13
5.5 rooms, 182m², Price on request
3930 Visp

Light, wood, and mountain view: Special 5.5-room apartment in Stalden

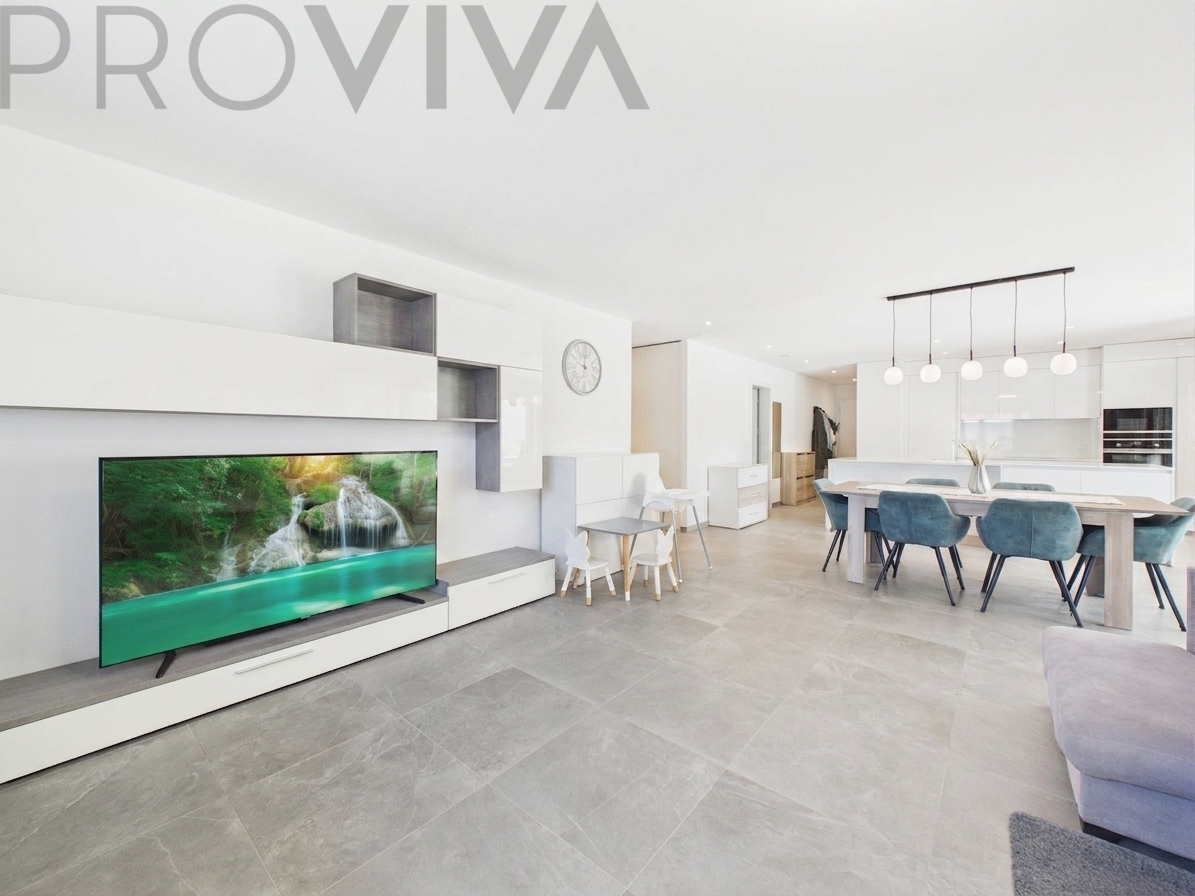
Stalden is nestled between Visp, Saas-Fee, and Zermatt and is considered a charming gateway to the popular holiday regions of the Upper Valais. The municipality combines good transport links with natural living and an impressive mountain landscape. This exceptional 5.5-room apartment was built in 2016 and impresses with a spacious room layout, high-quality materials, and a magnificent view over the valley. Since it has been used only rarely, it presents itself in an extremely well-maintained and almost new condition. The special living atmosphere is already noticeable when entering. Warm parquet floors, plenty of daylight, and the open roof construction with visible wooden beams give the living and dining area an impressive generosity. From the bright living area, you can directly access one of the two balconies. Here, a beautiful view of the surrounding Valais mountain landscape opens up. The modern kitchen blends harmoniously into the open floor plan. High-quality appliances, plenty of storage space, and a stylish cooking island create the perfect setting for shared evenings with family and friends. Spread over two floors, a total of four bedrooms are available. These can be flexibly used as children's rooms, guest rooms, offices, or personal retreats. Two tastefully furnished bathrooms provide additional comfort. The well-thought-out room layout combines spacious community areas with pleasant retreat possibilities. Another highlight is the two balconies. Depending on the time of day, they offer sunny spots for morning coffee, relaxed hours outdoors, or a quiet day's end with a view of the mountains. The following parking options can be purchased in addition to the apartment: Indoor parking space: CHF 40,000. Outdoor parking space: CHF 15,000. The location is also convincing: Stalden offers good connections in the direction of Visp, Zermatt, and Saas-Fee. Thus, the apartment combines natural living with quick access to regional centers and well-known holiday destinations. A high-quality and rarely inhabited apartment with a lot of charm, panoramic views, and living quality - ideal for people who appreciate generosity, peace, and the Valais mountain world. Have we piqued your interest? Then don't hesitate and contact us today!Stalden is a charming and historic municipality in the heart of the Upper Valais. Geographically uniquely located at the confluence of the Mattertal and Saastal, the village forms the gateway to the well-known destinations of Zermatt and Saas-Fee. Thanks to its central location and the train station and good road connections, Stalden is an important transport hub in the region and offers optimal accessibility in all directions - especially to Visp and Brig. Despite its importance in terms of transport, Stalden has preserved its original village character. Traditional buildings, an intact village community, and the impressive mountain landscape shape the village image. The surrounding nature invites numerous leisure activities - from hiking and bike tours in summer to winter sports in the nearby ski areas. In the village itself, there are shopping facilities for daily needs, schools, restaurants, and various service offers. Stalden thus combines natural living with practical infrastructure and high quality of life - an attractive place to live for families, commuters, and those seeking peace and quiet alike.
1 / 15
4.5 rooms, 140m², CHF 3,250,000.–
3920 Zermatt

Zweitwohnsitz Duplex in Zermatt mit 140?m²

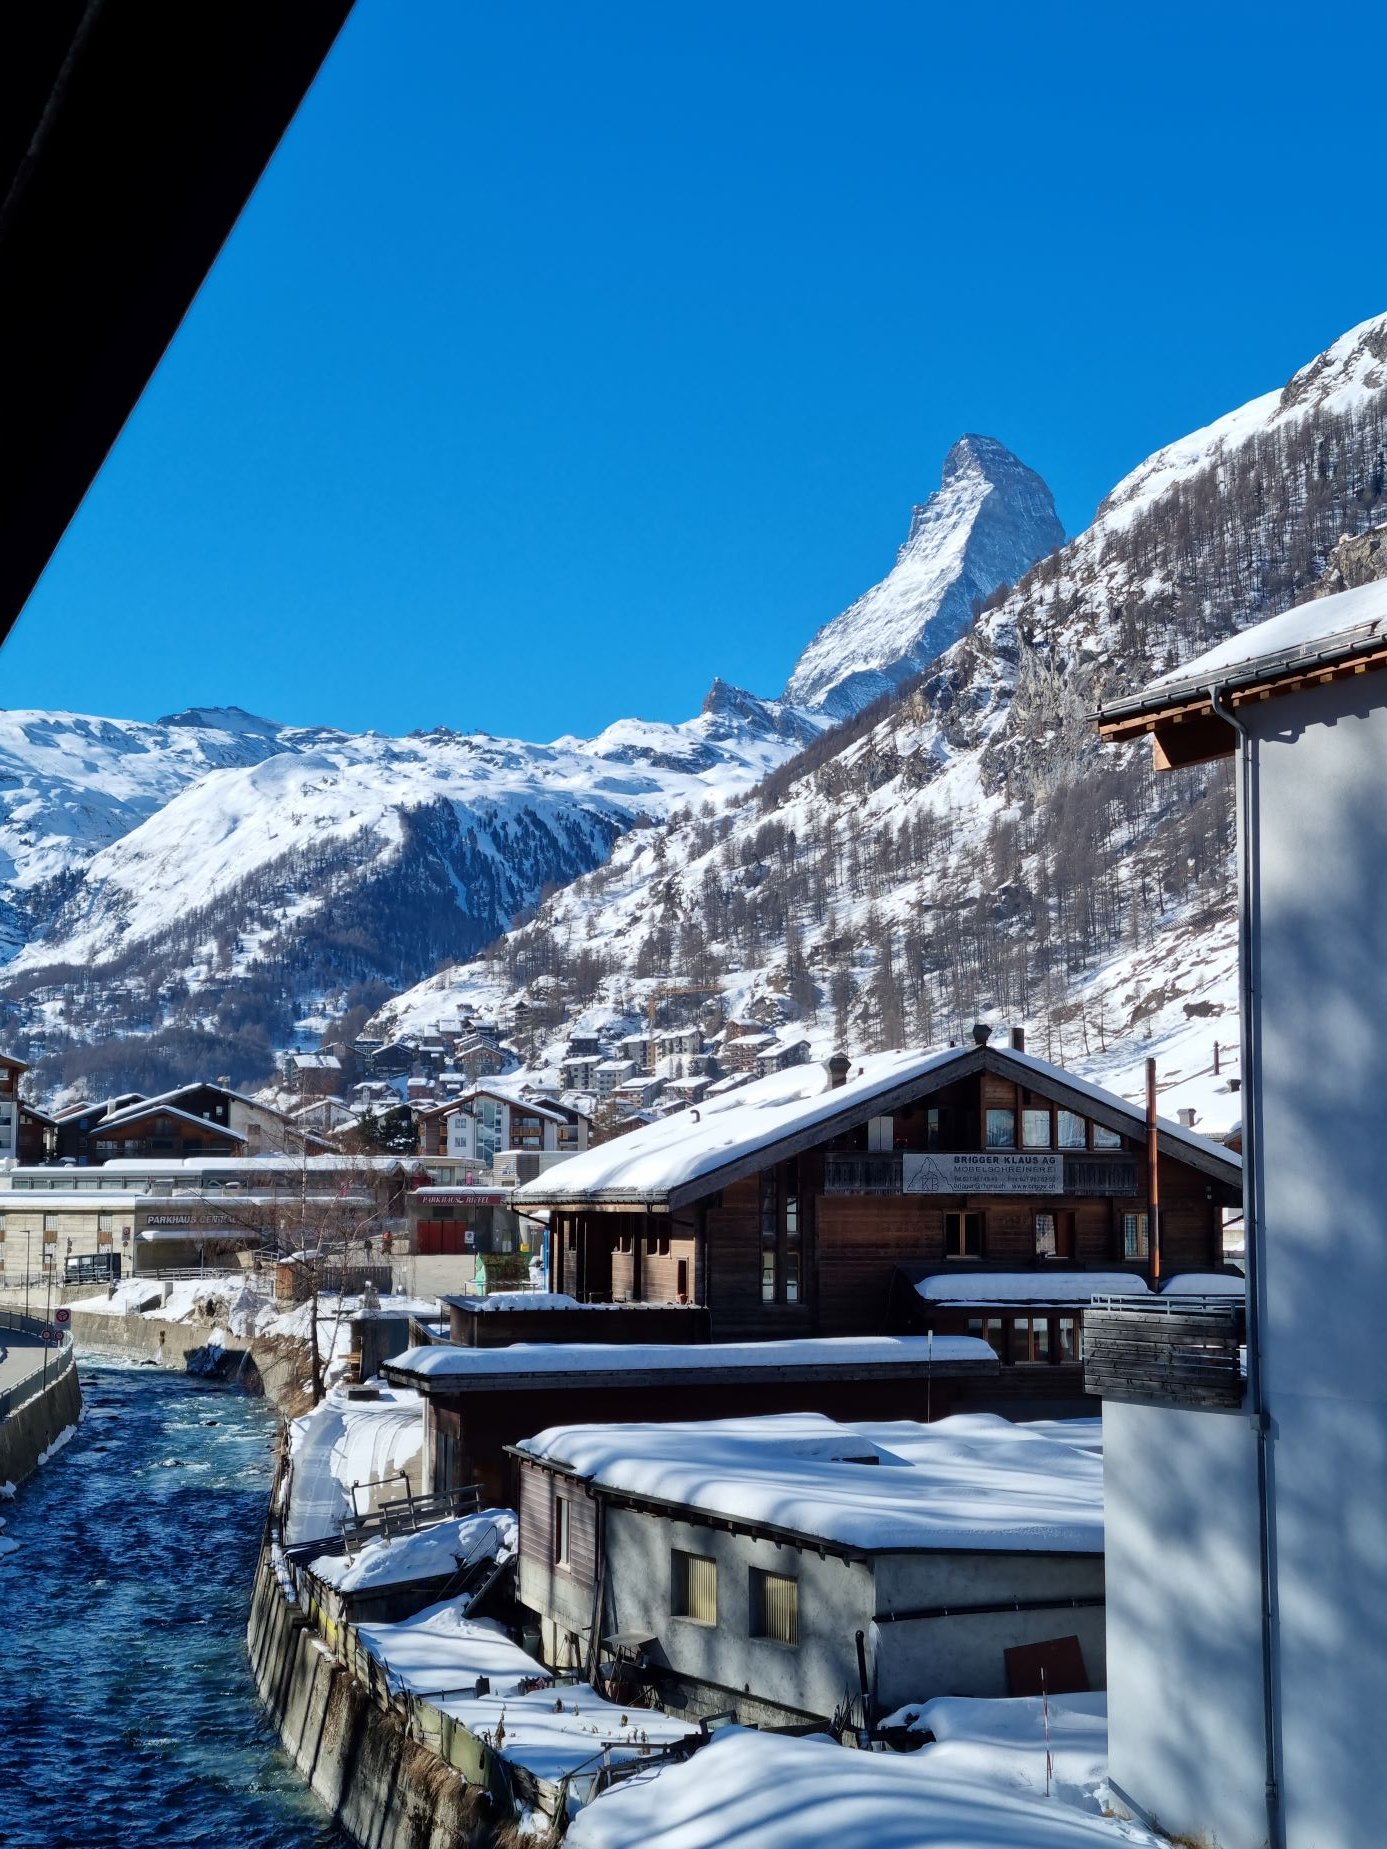
Luxury Zermatt Duplex with Breathtaking Matterhorn Views EN:This charming duplex apartment in Zermatt is located in an elevated, sunny position with breathtaking panoramic views of the Matterhorn and the village. The exclusive location offers peace and privacy while remaining ideally connected: the Sunnegga funicular and the ski bus are just a 7-minute walk away, and the train station can be reached in about 15 minutes on foot.Spread over two floors, the apartment offers a well-designed layout with approximately 140 m² of living space. Three bright double bedrooms and two modern bathrooms ensure maximum comfort. The open-plan, fully equipped kitchen flows seamlessly into the cosy living and dining area, which features a smart TV and a beautiful fireplace - perfect for relaxing evenings after an active day in the mountains.A true highlight is the spacious balcony, accessible from both the living room and the bedrooms, offering an incomparable view of the village and the Matterhorn - the perfect place to enjoy the sunshine and the scenery.The apartment also includes a private cellar storage room.This property is ideal as a second home or as a holiday rental. It combines alpine elegance with functional comfort - a rare opportunity in one of the most beautiful destinations in the Swiss Alps.DE:Diese charmante Duplex-Wohnung in Zermatt befindet sich in erhöhter, sonniger Lage mit einem atemberaubenden Panoramablick auf das Matterhorn und das Dorf. Die exklusive Position bietet viel Ruhe und Privatsphäre, ist gleichzeitig aber ideal angebunden: Die Sunnegga-Bahn und der Skibus sind in nur 7 Gehminuten erreichbar, der Bahnhof in etwa 15 Minuten.Die Wohnung erstreckt sich über zwei Etagen und bietet mit rund 140 m² Wohnfläche ein durchdachtes Raumkonzept. Drei helle Doppelschlafzimmer und zwei moderne Badezimmer sorgen für höchsten Wohnkomfort. Die offene, voll ausgestattete Küche verbindet sich nahtlos mit dem gemütlichen Wohn- und Essbereich, der mit Smart-TV und und einem schönen Kamin ausgestattet ist - ideal für entspannte Abende nach einem aktiven Tag in den Bergen.Besonderes Highlight ist der grosszügige Balkon, der sowohl vom Wohnzimmer als auch von den Schlafzimmern zugänglich ist und einen unvergleichlichen Blick auf das Dorf und das Matterhorn bietet - perfekt, um Sonne und Aussicht in vollen Zügen zu geniessen.Zur Wohnung kommt ein Kellerabteil.Diese Immobilie eignet sich ideal als Zweitwohnsitz oder zur Ferienvermietung. Sie verbindet alpine Eleganz mit funktionaler Ausstattung - eine einmalige Gelegenheit in einem der schönsten Orte der Schweizer Alpen.

1 / 19
Price on request
Oberdorfstrasse, 3920 Zermatt

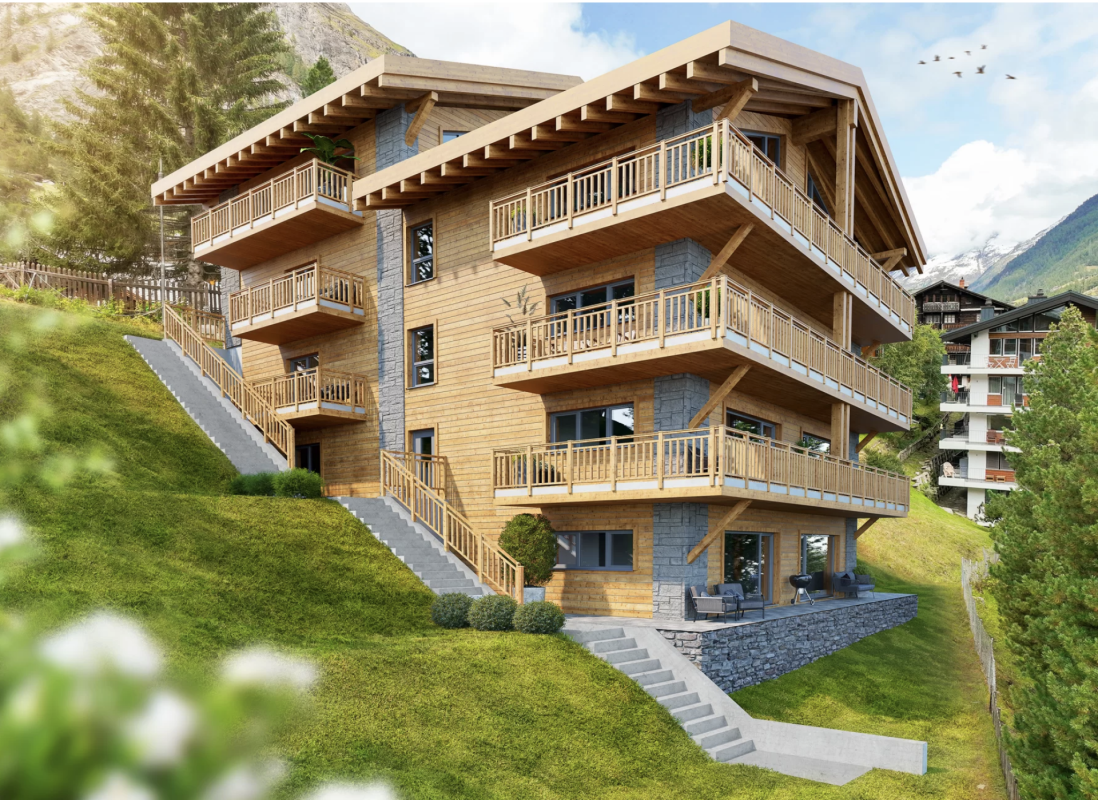
First-class new construction project in Zermatt, hotel or 4 duplex apartments - primary residence

As a complete chalet, hotel, or individual apartments The new multi-family house, a true gem, is located in the picturesque Valais mountain village of Zermatt, where the mountains tell stories and the air is full of inspiration. This exquisite location is difficult to put into words. Only a five-minute walk separates you from the vibrant heart of the village and just as close, you can reach the Zermatt-Furri train, which takes you on unforgettable adventures.But the real highlight is the breathtaking views that are offered to you. From two spacious terraces, you can admire the majestic sight of the Matterhorn from a penthouse apartment, which proudly towers over the Alpine landscape. Here, surrounded by the fascinating Valais mountain world, you will find a place of rest and wonder - a home that not only provides living space but also a sense of life.Experience the connection with a lot of charm and modern lifestyle in this unique multi-family house in the middle of the Zermatt mountain paradise. Don't miss out on this unique offer and schedule an appointment with us today!With best regardsYour Horu Team Modern and sustainable In the picturesque setting of Zermatt, a high-quality multi-family house is being built, which impresses with its modern architecture and the use of first-class wood elements. The goal is to create a harmonious interplay between contemporary design and traditional Alpine construction. Architecture and design:The planned building will be constructed in 4 floors and includes a total of four residential units:- Three duplex apartments with 4.5 rooms each, one with a view of the Matterhorn- A spacious 5.5-room apartmentThe facade of the multi-family house is clad with local wood, which is not only aesthetically pleasing but also offers excellent insulation values. Large window fronts enable a great view of the surrounding mountain landscape - especially from one of the 4.5-room duplex apartments, which also has direct access to a spacious balcony, where you can see the Matterhorn Apartment layout: • 4.5-room duplex apartments (3 units, one with a view of the Matterhorn) - Open living and dining areas with modern kitchens - Bright bedrooms with integrated storage solutions - Elegant bathrooms with high-quality fixtures and plenty of daylight- 5.5-room duplex apartment - Spacious living and dining area with panoramic windows and a beautiful view of the mountains - Luxurious master suite with private bathroom and dressing area - Additional bedrooms that can be used flexibly - Access to a spacious terrace, ideal for relaxed evenings with a view of the Alpine landscape Technical equipment:The multi-family house will be equipped with state-of-the-art technology to ensure the highest standard of comfort and sustainability: Heating system:An energy-efficient air heat pump provides a pleasant room climate and significantly reduces energy consumption. All rooms are equipped with underfloor heating. Elevator:A spacious elevator enables barrier-free access to all floors, ideal for families and older people. Materials and quality:Particular emphasis is placed on the selection of materials. The use of sustainably sourced wood, valuable natural stones, and high-quality fixtures guarantees not only a stylish ambiance but also a high level of durability and stability of the building. The interiors will be equipped with high-quality floor coverings, elegant wood paneling, and modern lighting elements. Conclusion:The new construction of the multi-family house in Zermatt represents an innovative residential project that meets the highest standards. With a focus on quality, sustainable construction methods, and breathtaking design, a living space is created that not only respects nature but also redefines modern living in the Alpine region.With best regardsYour Horu Team

Travel time
-

Suggested properties for you based on search results

Other interesting objects