Quick Filters for your search

Quick-filters

We show you quick-filters based on the most used filters by location.

By using these, you can enhance your search experience by finding new and interesting properties to your likings.

649 results - Flats for sale: Region Upper Valais (Oberwallis)

1 / 13
4.5 roomsCHF 400,000.–
3942 Raron

Cozy 4.5-room apartment in the attractive villa district of Raron

This sunny 4.5-room apartment with a living area of 112 m² is located on the ground floor of the Gestade house, in the attractive and quiet villa district on the edge of the village of Raron.When entering the apartment, you enter a bright, open entrance area. To the right of it is a bathroom, equipped with a spacious bathtub. Another bathroom with a shower offers additional comfort.The closed kitchen with an adjacent dining area conveys a cozy living feeling. From here, you can directly access the spacious, sunny terrace, which already has a vegetable bed laid out - ideal for hobby gardeners or anyone who appreciates fresh vegetables. The light-filled living room invites you to relax and linger and also offers direct access to the terrace.In total, the apartment has three bedrooms.The apartment also includes a jointly used laundry room, a spacious cellar with plenty of storage space, and a large garage with space for two cars and an adjacent hobby room.The municipality of Raron is only a few kilometers away from Vispand has a very good infrastructure. By car, you can quickly reach Sion, Brig, and Visp via the A9, and through the Lötschberg, you can reach Bern in less than an hour.Raron has its own train station and numerous bus connections, as well as shopping facilities and its own school. Due to its south-facing location, the municipality benefits from many hours of sunshine in the Valais throughout the year and offers a pristine and historic environment.From the castle hill, you have a fantastic view. This is where Rainer Marie Rilke felt at home and chose Raron as his desired home, which inspired him to create many of his works.

1 / 18
CHF 1,435,000.–
3920 Zermatt

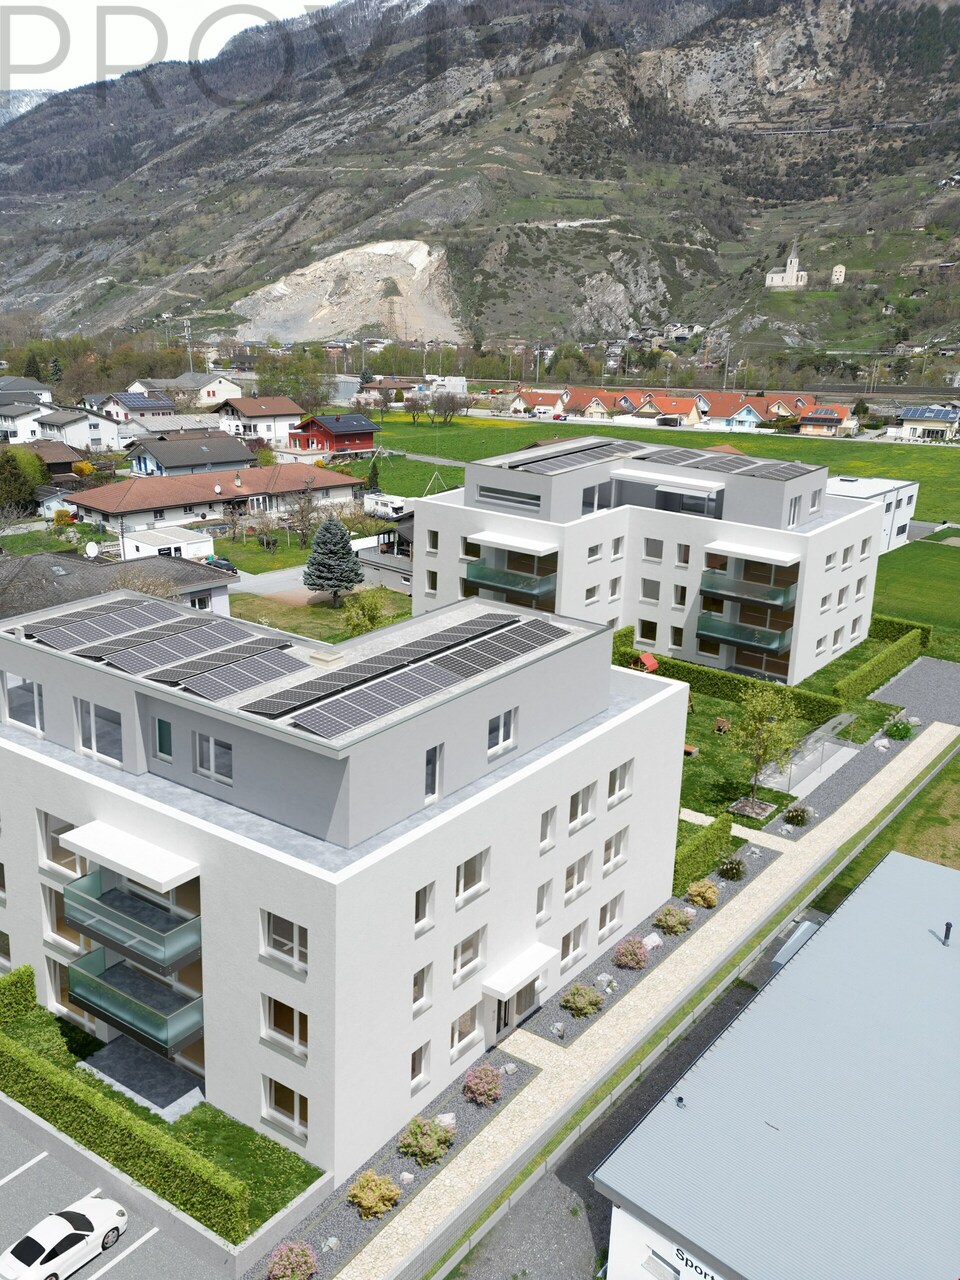
Top new construction project with Matterhorn view - Primary residence - 6 units

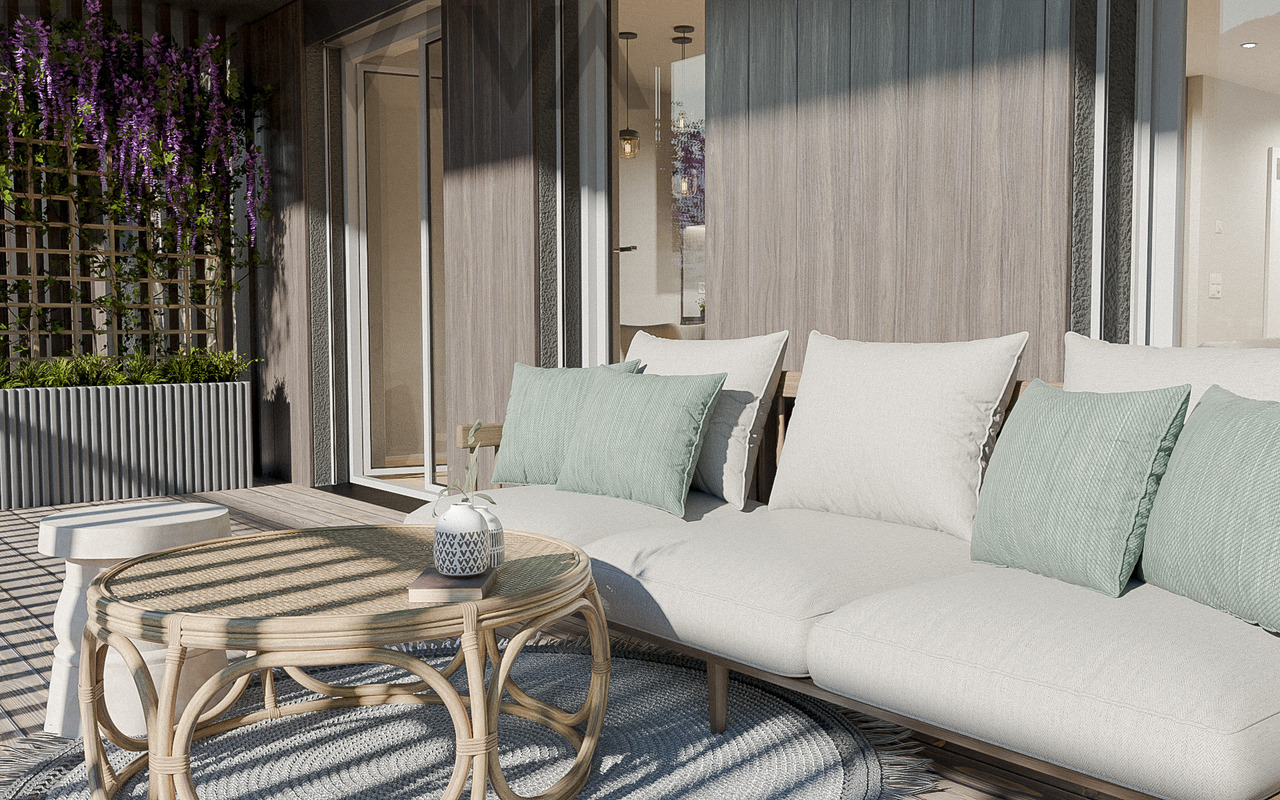
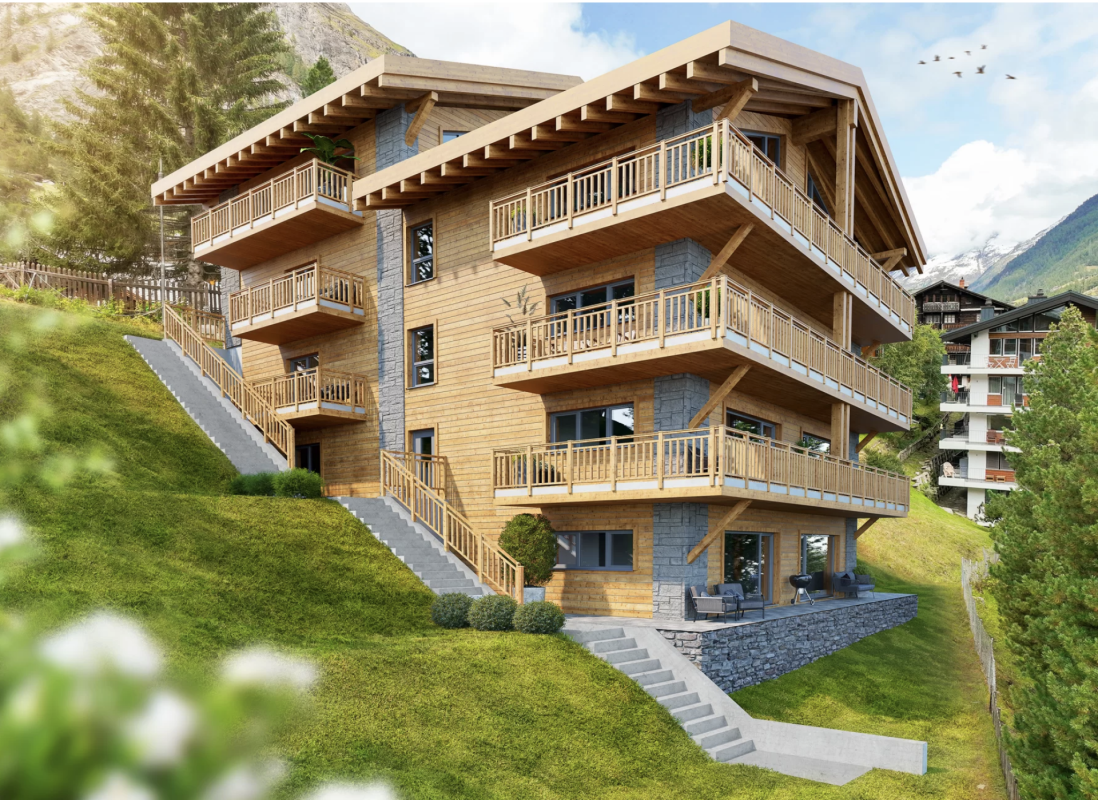
Unique and sustainable In the breathtaking scenery of Zermatt, where majestic mountains kiss the sky, a fascinating multi-family house is being built, which not only impresses with modern architecture, but also with the exquisite use of stone and sustainably sourced wood. Here, contemporary design and timeless alpine building art come together to form a harmonious overall work of art that touches both eyes and hearts. Architecture and design: The planned building will bloom on three floors and will accommodate a total of 6 exclusive residential units. Two dreamy attic apartments with 3.5 rooms will enchant with a ceiling made of the finest larch wood and a breathtaking view of the mighty Matterhorn. Price: 3.5 room apartment with approx. 90 m2 - 1'800'000.00 CHF Price: 3.5 room apartment with approx. 103 m2 - 2'057'000.00 CHF Two bright 3.5 room apartments on the upper floor, which invite you to linger with spacious balconies and unforgettable Matterhorn views. Price: 3.5 room apartment with approx. 90 m2 - 1'435'000.00 CHF Price: 3.5 room apartment with approx. 103 m2 - 1'646'000.00 CHF Two ground floor apartments, where large terraces and an inviting forecourt provide the perfect retreat. Price: 3.5 room apartment with approx. 95 m2 - 1'470'000.00 CHF Price: 3.5 room apartment with approx. 103 m2 - 1'600'000.00 CHF The facade of the multi-family house is clad with local wood and stone, whose natural beauty not only enriches the aesthetics, but also offers excellent insulation values. Large window fronts open up the view to the majestic mountain landscape of the surroundings and bring the light of the Alps into every apartment. Apartment layout: Attic apartment: 2 x attic 3.5 room apartment with living space approx. 90/103 m2 apartment with Matterhorn viewOpen living and dining area with modern kitchen, which invites to cook and celebrate together. Bright, inviting bedrooms, which offer harmoniously integrated storage solutions.Elegant bathrooms, flooded with daylight and equipped with high-quality fixtures - a personal retreat for relaxing moments. Upper floor: 2 x upper floor 3.5 room apartment with living space approx. 90/103 m2 with partial Matterhorn viewSpacious living and dining areas with panoramic windows, which open up the view to the impressive mountains. Luxurious master suites with their own bathrooms and dressing rooms, where every day can be celebrated like a special occasion. Further bedrooms, which can be used flexibly, as well as access to extensive balconies, ideal for warm evenings, where you can admire the alpine landscape. Ground floor: 2 x ground floor 3.5 room apartment with living space approx. 95/103 m2 with partial Matterhorn viewBright living and dining areas with panoramic windows and enchanting mountain views. Own energetic retreats in the form of luxurious master suites and variably usable bedrooms. Spacious terraces and an inviting forecourt perfect the harmony of inside and outside and offer an ideal framework for social evenings under the starry sky. Technical equipment: This multi-family house will be equipped with the latest technology to ensure the highest level of comfort and sustainable living at the same time. Heating system: An energy-efficient ground probe with underfloor heating provides a comfortable room climate, while energy consumption is significantly reduced. Each room is equipped with this pleasant underfloor heating. Elevator: A spacious elevator offers barrier-free access to all floors - a well-thought-out detail that benefits families and older people. Materials and quality: Particular emphasis is placed on the selection of materials. The use of sustainably sourced wood, noble natural stones, and first-class fixtures not only ensures a stylish ambiance but also guarantees the longevity and durability of the building. The interiors are to feature the luxury of high-quality floor coverings, elegant wood paneling, and modern lighting elements - an expression of quality and timeless style that enchants the senses and conveys a sense of home. Conclusion: The new construction of the multi-family house in Zermatt represents an outstanding residential project that meets the highest standards. By combining first-class quality, sustainable construction methods, and fascinating design, a living space is created that not only respects the beauty of nature but also reinterprets modern living in an alpine environment. Best regardsYour Horu Team

1 / 19
Price on request
Oberdorfstrasse, 3920 Zermatt

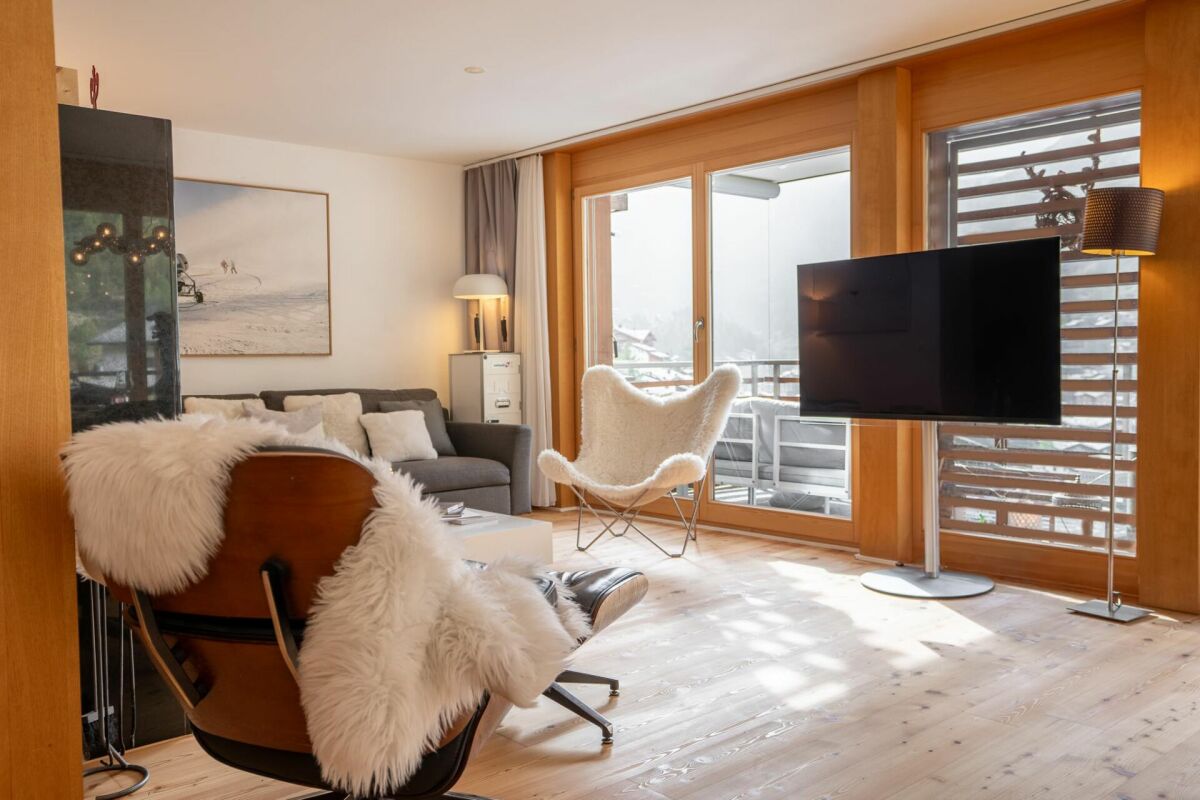
First-class new construction project in Zermatt, hotel or 4 duplex apartments - primary residence

As a complete chalet, hotel, or individual apartments The new multi-family house, a true gem, is located in the picturesque Valais mountain village of Zermatt, where the mountains tell stories and the air is full of inspiration. This exquisite location is difficult to put into words. Only a five-minute walk separates you from the vibrant heart of the village and just as close, you can reach the Zermatt-Furri train, which takes you on unforgettable adventures.But the real highlight is the breathtaking views that are offered to you. From two spacious terraces, you can admire the majestic sight of the Matterhorn from a penthouse apartment, which proudly towers over the Alpine landscape. Here, surrounded by the fascinating Valais mountain world, you will find a place of rest and wonder - a home that not only provides living space but also a sense of life.Experience the connection with a lot of charm and modern lifestyle in this unique multi-family house in the middle of the Zermatt mountain paradise. Don't miss out on this unique offer and schedule an appointment with us today!With best regardsYour Horu Team Modern and sustainable In the picturesque setting of Zermatt, a high-quality multi-family house is being built, which impresses with its modern architecture and the use of first-class wood elements. The goal is to create a harmonious interplay between contemporary design and traditional Alpine construction. Architecture and design:The planned building will be constructed in 4 floors and includes a total of four residential units:- Three duplex apartments with 4.5 rooms each, one with a view of the Matterhorn- A spacious 5.5-room apartmentThe facade of the multi-family house is clad with local wood, which is not only aesthetically pleasing but also offers excellent insulation values. Large window fronts enable a great view of the surrounding mountain landscape - especially from one of the 4.5-room duplex apartments, which also has direct access to a spacious balcony, where you can see the Matterhorn Apartment layout: • 4.5-room duplex apartments (3 units, one with a view of the Matterhorn) - Open living and dining areas with modern kitchens - Bright bedrooms with integrated storage solutions - Elegant bathrooms with high-quality fixtures and plenty of daylight- 5.5-room duplex apartment - Spacious living and dining area with panoramic windows and a beautiful view of the mountains - Luxurious master suite with private bathroom and dressing area - Additional bedrooms that can be used flexibly - Access to a spacious terrace, ideal for relaxed evenings with a view of the Alpine landscape Technical equipment:The multi-family house will be equipped with state-of-the-art technology to ensure the highest standard of comfort and sustainability: Heating system:An energy-efficient air heat pump provides a pleasant room climate and significantly reduces energy consumption. All rooms are equipped with underfloor heating. Elevator:A spacious elevator enables barrier-free access to all floors, ideal for families and older people. Materials and quality:Particular emphasis is placed on the selection of materials. The use of sustainably sourced wood, valuable natural stones, and high-quality fixtures guarantees not only a stylish ambiance but also a high level of durability and stability of the building. The interiors will be equipped with high-quality floor coverings, elegant wood paneling, and modern lighting elements. Conclusion:The new construction of the multi-family house in Zermatt represents an innovative residential project that meets the highest standards. With a focus on quality, sustainable construction methods, and breathtaking design, a living space is created that not only respects nature but also redefines modern living in the Alpine region.With best regardsYour Horu Team

Travel time
-
1 / 13
3.5 roomsCHF 350,000.–
3924 St. Niklaus VS

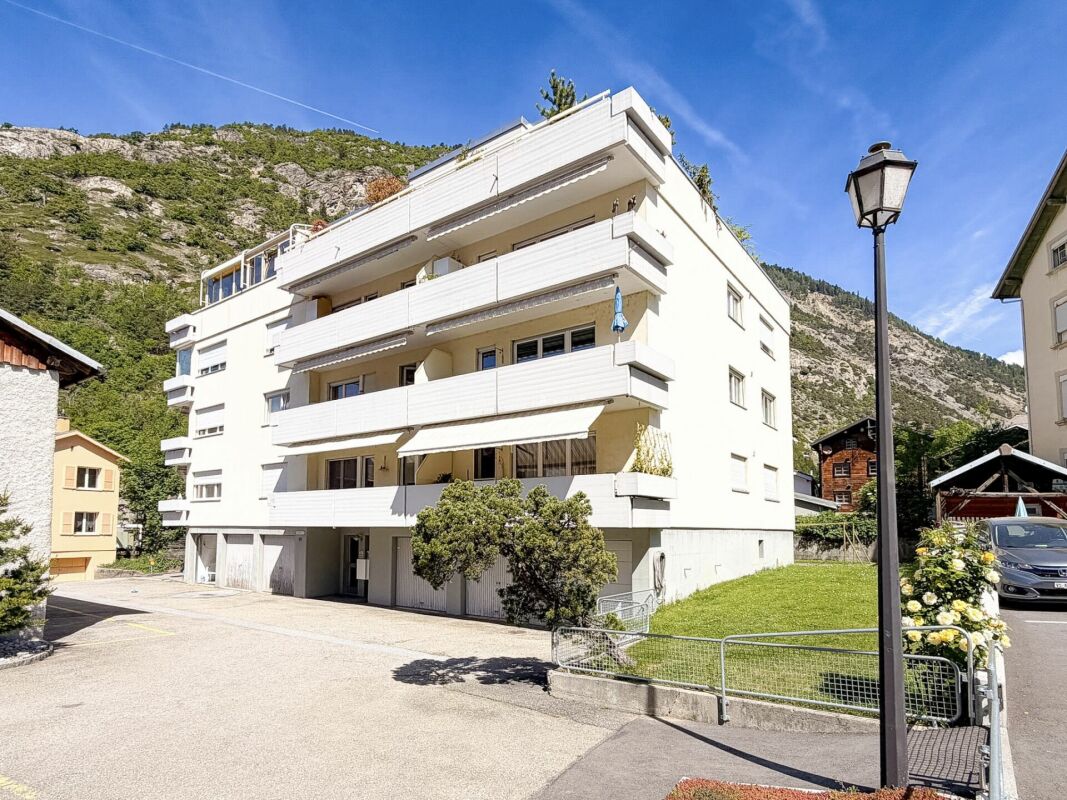
Delightful 3.5-room apartment with a view of the Breithorn

This charming 3.5-room apartment is located on the 2nd floor of a multi-family house built in 1995 in the idyllic hamlet of "Mattsand", just two kilometers north of St. Niklaus. The living room is open and inviting, while the adjacent closed kitchen with dining area invites you to cozy gatherings. Two bedrooms offer enough space for up to four people. High wooden ceilings in the kitchen and bedrooms give the rooms a airy and spacious atmosphere. A special highlight is the large south-facing balcony: here you can enjoy the sun and have enough space for a dining table or several deck chairs. The master bedroom also has its own balcony. The apartment also includes a basement storage room, an outdoor parking space, and a garage parking space. The laundry room is shared.St. Niklaus is located in the Nikolaital at 1,120 m above sea level and is probably the longest village in the Upper Valais, as the distance between the first house in Sälli and the last residential building in Breitmatten is approximately 7.5 km. The village offers various opportunities to be active and, in addition to a wide range of winter sports, also has a variety of bike and hiking trails. St. Niklaus is an ideal starting point for the tourist destinations of Grächen, Saas-Fee, and Zermatt. The family-friendly ski area in Grächen is compact, snow-sure up to 2,858 m above sea level, and impresses with its unique panorama. 38 km of winter hiking trails, a toboggan run, and 23 km of snowshoe trails also attract non-skiers to the snowy winter landscape. The hiking trail network around the municipality is constantly being expanded. Probably the most famous are the hiking trails to the Alp Jungen, which can also be reached by cable car, and the Europaweg, which leads from Gasenried to Zermatt. But mountain bikers also get their money's worth: a total of 13 tours are available from St. Niklaus.

1 / 13
4.5 rooms130m²CHF 558,000.–
3951 Agarn

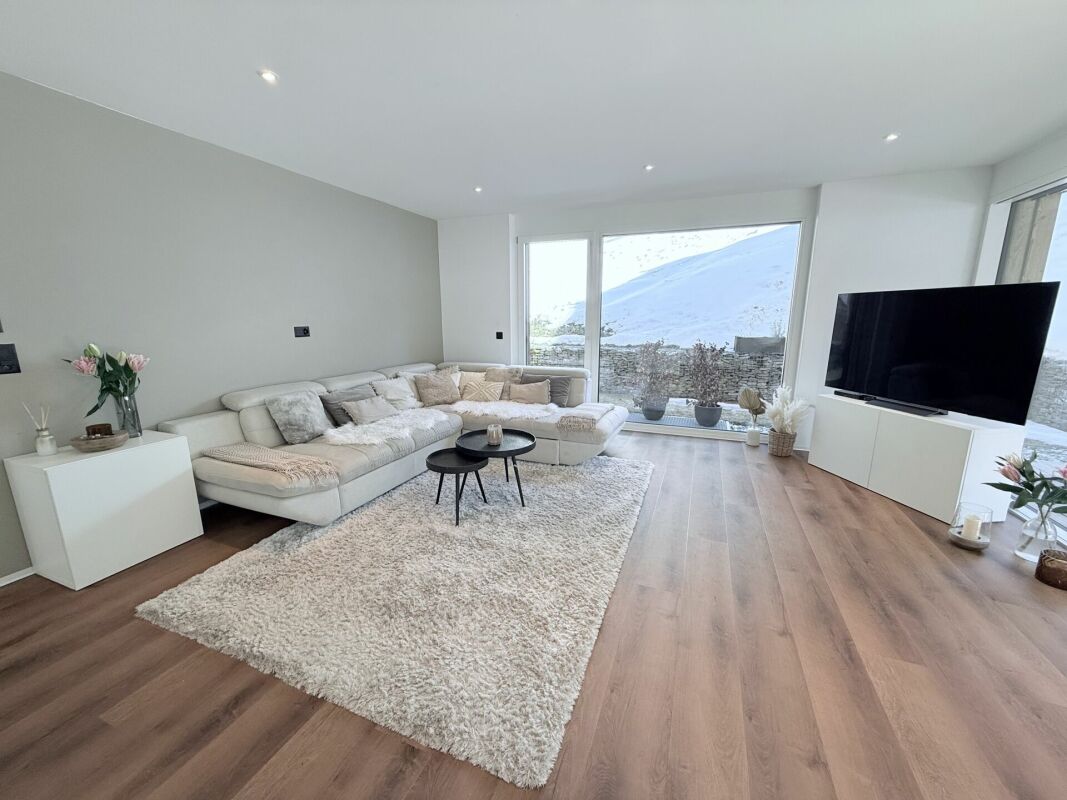
Quiet 4.5 room apartment in Agarn with garden plot

The picturesque village of Agarn, surrounded by gently rising green hills and nestled in the southern valley of the Rhone Valley, exudes natural beauty and is ideal for families. On the quiet outskirts of the village stands a remarkable 4.5-room apartment for sale. In the immediate vicinity, you will find a restaurant and can reach the Volg in a few minutes' walk. The apartment is located on the 2nd floor of a multi-family house and has been completely renovated. It boasts numerous highlights. Upon entering the entrance area, a built-in closet offers ample storage space. To the right is a spacious household room, which provides space for a washing tower and many storage options. From the spacious reception area, you can access the modern kitchen, which is equipped with high-quality appliances. The cabinets offer sufficient space and have a glossy gray surface, while the bright marble countertops provide an ideal contrast. Directly adjacent, the large, bright living/dining area invites you to cozy gatherings. From here, you can access the large balcony with a view of the mountains and the greenery. From the entrance area, the three bedrooms also branch off. These rooms are equipped with high-quality wood-laminate flooring and exude a warm and inviting atmosphere. The apartment has a bathroom and a guest toilet. The spacious bathroom with a walk-in rain shower and exterior window offers space for two sinks and a large mirror cabinet with ample storage space. Both bathrooms are very bright and friendly. The apartment also includes a large basement room and a garden plot. This is located behind the house and offers space for playing, playing, and cozy gatherings. For 40,000 francs, a garage with an outdoor parking space in front can be purchased. If we have piqued your interest, we look forward to your contact.The former street village of Agarn is located at 620 m above sea level on the left bank of the Rhone and is characterized by a high number of sunny hours. It lies in the southern valley of the Rhone Valley and is surrounded by gentle green hills. Thanks to its central location between the Upper and Lower Valais, Agarn is the ideal starting point for quickly reaching the various centers in Valais. The A9 motorway is just a few minutes away and allows for a quick drive to the nearby town of Visp. Nevertheless, Agarn offers an idyllic residential area with local recreation areas away from the main traffic routes. Within a short drive, you can reach a golf course, the Valais spas of Leukerbad and Crans Montana, as well as the surrounding nature, which is perfect for excursions. The numerous clubs in Agarn contribute to a lively village community and ensure a vibrant village life. The village has a kindergarten and a primary school. In the surrounding localities, there are also several homes for the elderly and nursing homes. Since the construction of the A9, traffic through Agarn, which is located on the main road, has decreased significantly. As a result, the street noise has also been reduced to a minimum, and Agarn now offers a quiet and pleasant place to live and feel good.

Suggested properties for you based on search results

Other interesting objects