526 results - Flats for sale: Region Upper Valais (Oberwallis)

1 / 13
2 rooms, 60m², CHF 499,000.–
3988 Ulrichen

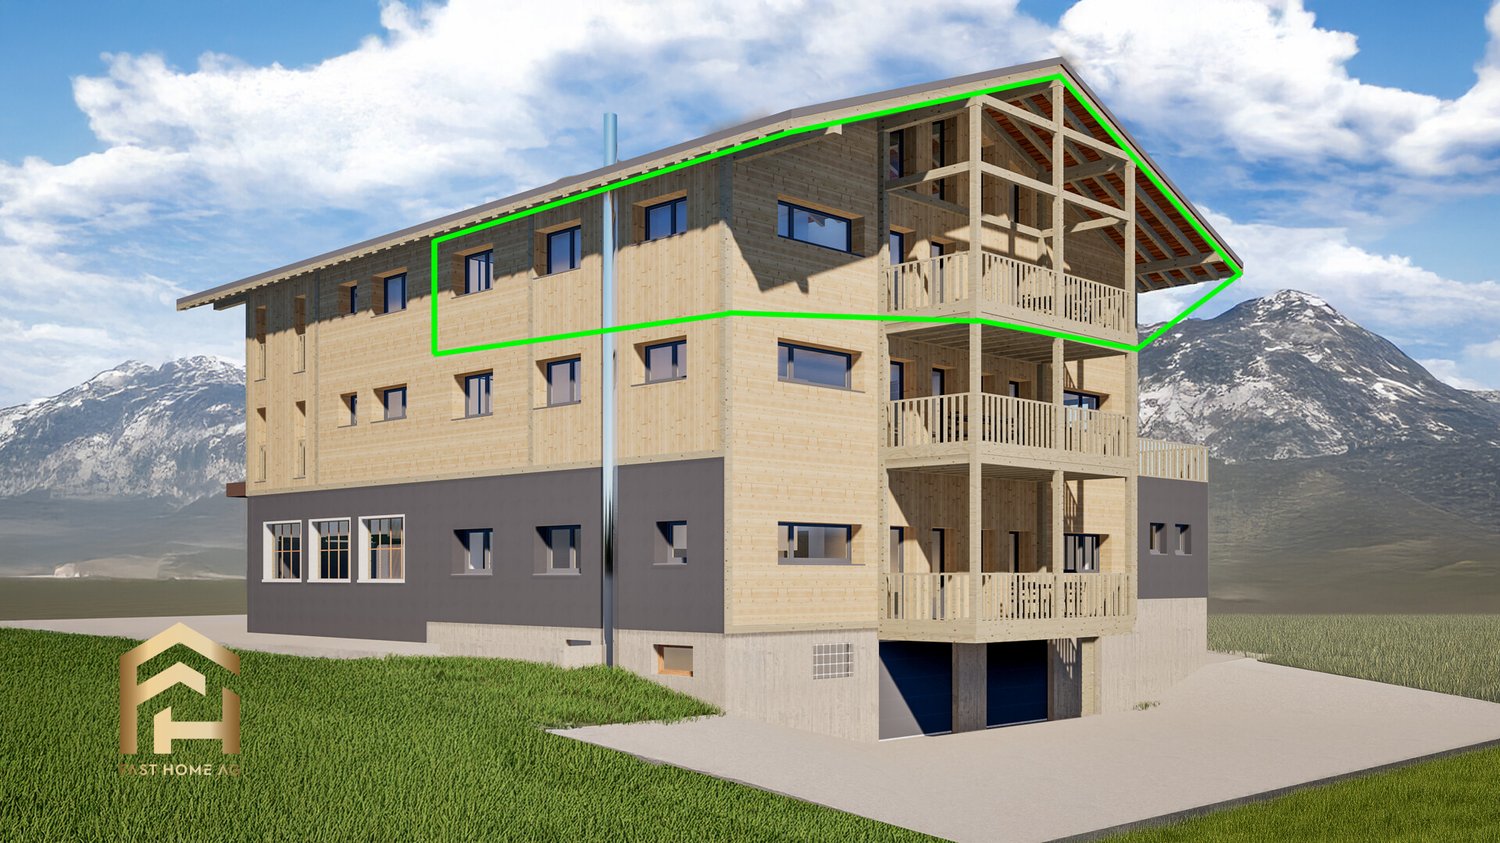
Bright 2.5-room attic apartment in Ulrichen

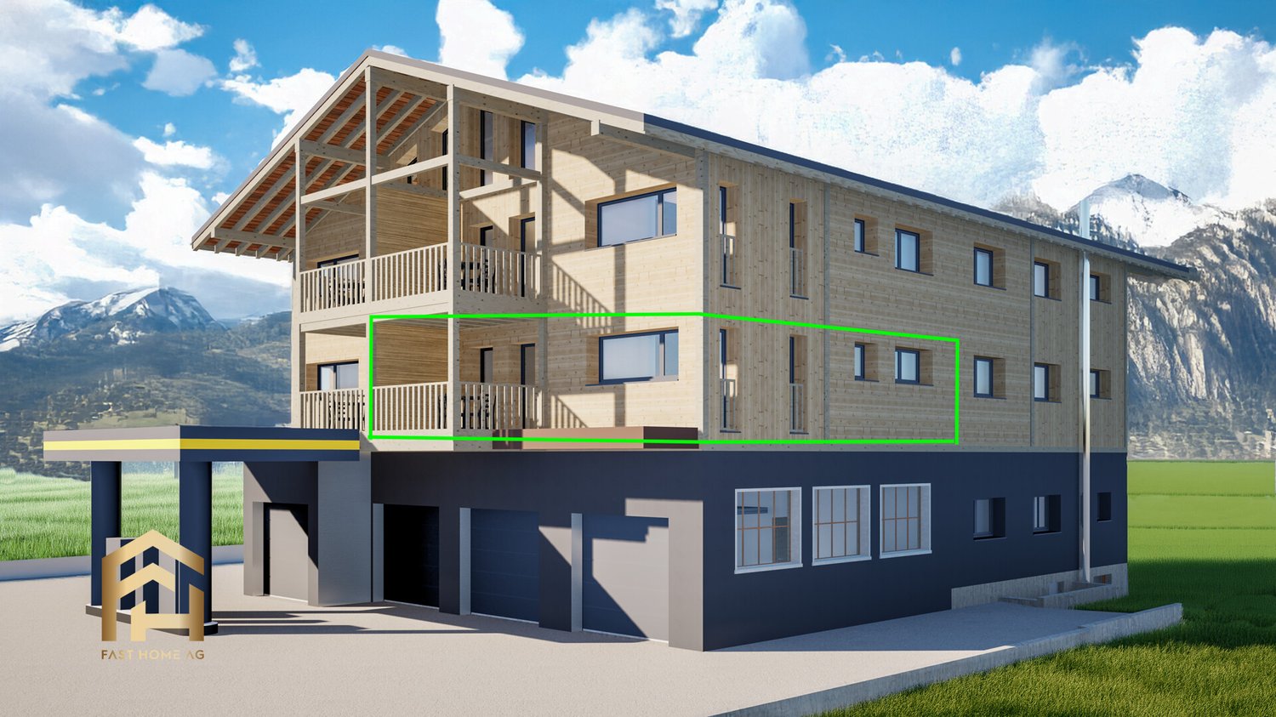
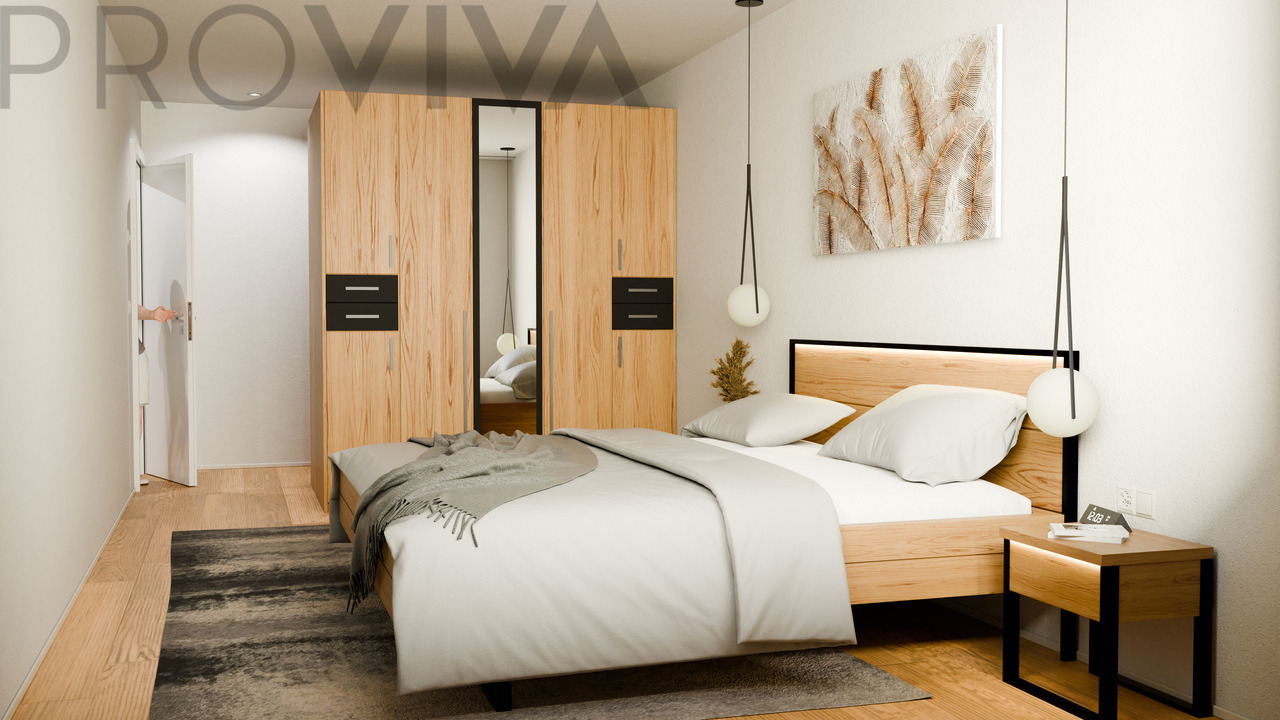
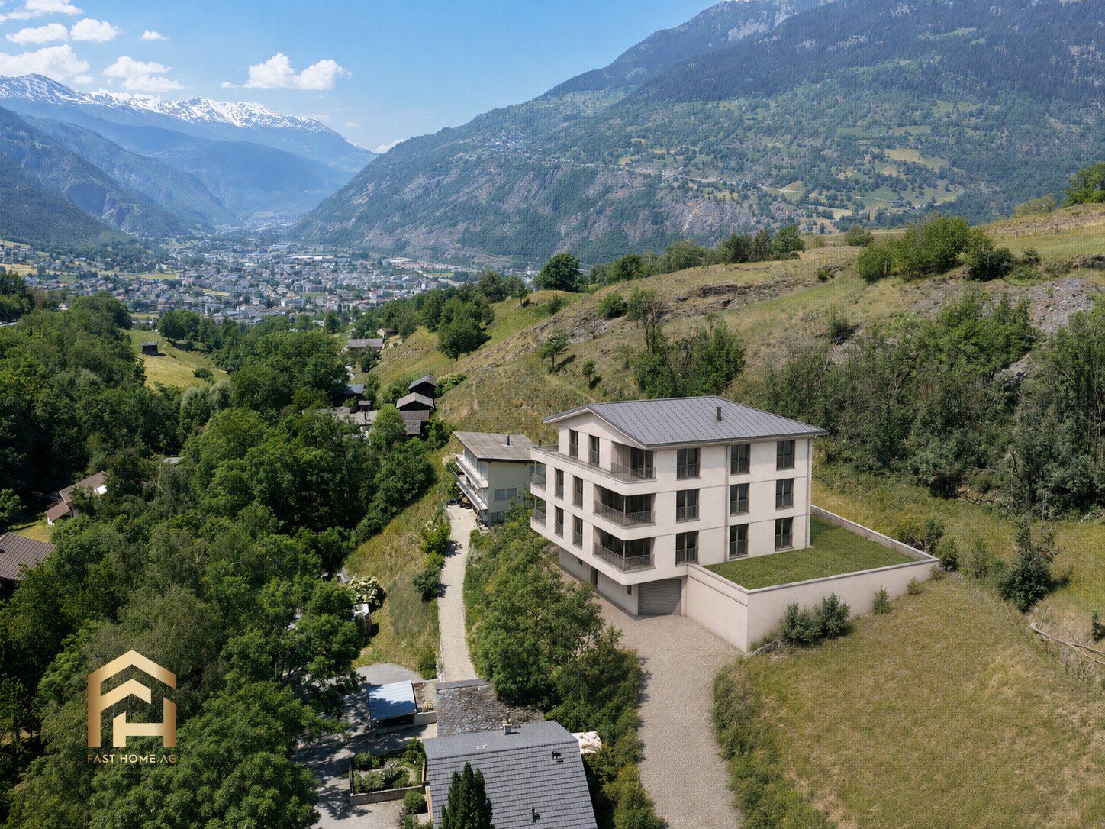
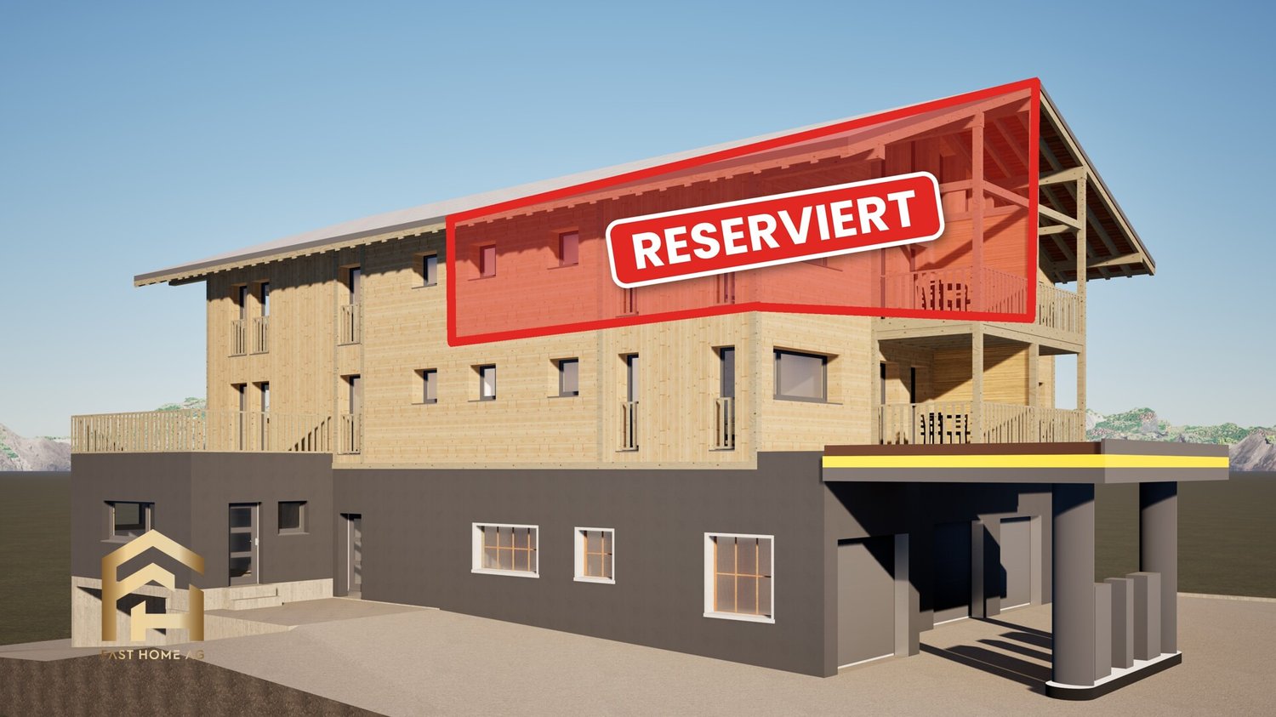
Ulrichen is one of the most popular residential and holiday destinations in the Obergoms region, combining natural living with excellent accessibility. The sunny location, impressive mountain world, and high quality of life make the place particularly attractive. In a central location, a multi-family house with seven residential units is being built in alpine construction style with a solid base floor, wooden facade, and classic pitched roof. The project combines contemporary architecture with regional Obergoms character and blends harmoniously into the existing village landscape. The 2.5-room apartment on the top floor can be used as both a primary and secondary residence and is ideal as a holiday apartment, rental property, or residence for singles and couples. The openly designed living and dining area with integrated kitchen forms the center of the apartment. Large window areas provide bright rooms and a pleasant living feeling. The balcony extends the living area outward and creates additional free space. The bedroom offers sufficient space for individual living needs. The room offer is complemented by a modern bathroom and a practical entrance area. Those who decide on the apartment early on can actively participate in the interior design. Floor coverings, kitchen, bathroom, and other equipment details can be selected individually within the planned budget. At the same time, buyers benefit from a modern floor plan design and low maintenance requirements in the first years. A spacious garage box for cars and other vehicles and/or an outdoor parking space can be purchased separately from the apartment. Have we sparked your interest? We are happy to provide you with further information.Ulrichen belongs to the municipality of Obergoms and is located at an altitude of around 1350 meters above sea level in the upper Rhone valley. The region combines a high quality of life with an impressive natural landscape and well-developed infrastructure. The property at Nufenenstrasse 2 is located in a central location near the village center of Ulrichen. Shopping facilities, restaurants, the post office, and other daily services are mostly within walking distance. The Matterhorn Gotthard Bahn train station is also nearby and provides a good connection within the Goms region as well as to Brig, Andermatt, and central Switzerland. The location is suitable for both people with a permanent residence and holiday guests and second-home users. Families, couples, and those seeking relaxation benefit from the natural surroundings, short distances in everyday life, and the diverse leisure activities directly in front of the door. At the same time, the region offers attractive opportunities for sports, relaxation, and nature experiences throughout the year, both in winter and in the summer months. Due to the combination of modern infrastructure, tourist attractiveness, and high quality of life, Ulrichen is one of the most sought-after residential and holiday destinations in the Obergoms region.

1 / 13
3 rooms, 105m², CHF 689,000.–
3988 Ulrichen


3.5-room apartment with southwest balcony on the ground floor

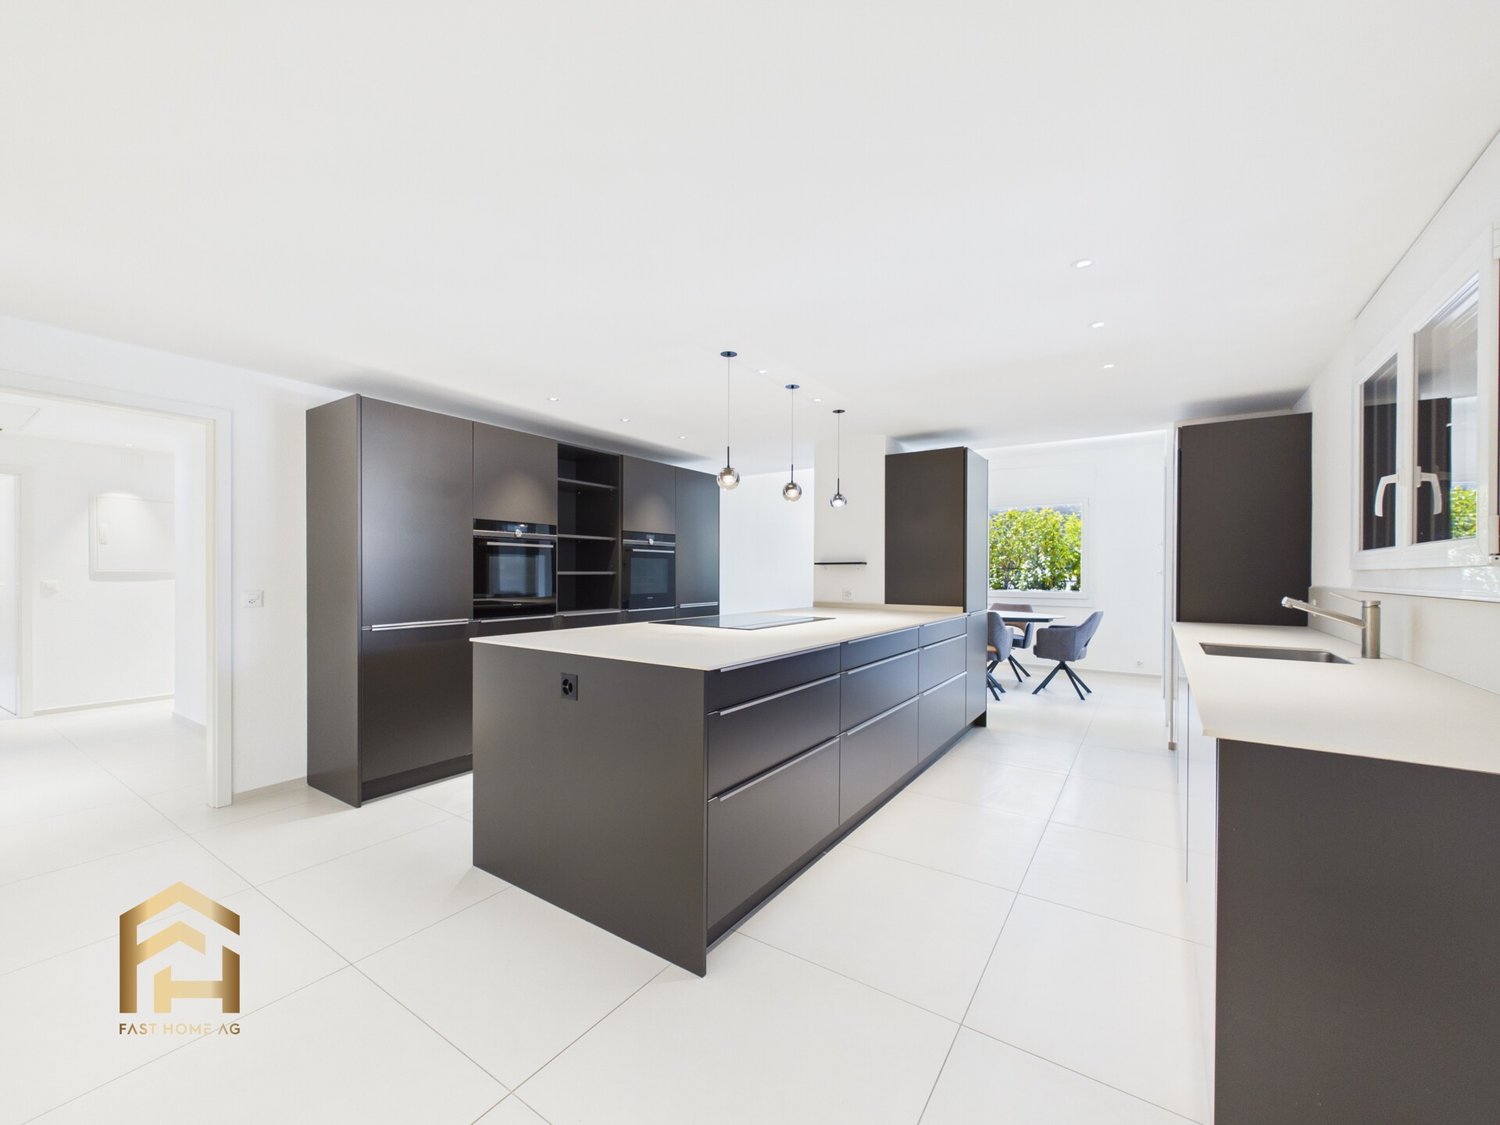
Ulrichen is one of the most popular residential and holiday destinations in Obergoms, combining natural living with excellent accessibility. The sunny location, impressive mountain world, and high quality of life make the place particularly attractive. In a central location, a multi-family house with seven residential units is being built in alpine style with a solid base floor, wooden facade, and classic pitched roof. The project combines contemporary architecture with regional Obergoms character and blends harmoniously into the existing village landscape. The 3.5-room apartment on the ground floor can be used as both a primary and secondary residence and impresses with a well-thought-out room layout. The openly designed living and dining area with integrated kitchen forms the center of the apartment. Large window areas provide bright rooms and a pleasant living feeling. The southwest balcony extends the living area outdoors and creates additional free space. Two bedrooms offer versatile usage options as main, guest, or workrooms. The room offer is complemented by a bathroom with shower, a separate guest toilet, and a wardrobe in the entrance area. Those who decide on the apartment early on can actively participate in the interior design. Floor coverings, kitchen, bathroom, and other equipment details can be selected individually within the planned budget. At the same time, buyers benefit from a modern floor plan design and low maintenance requirements in the first years. A spacious garage box for cars and other vehicles and/or an outdoor parking space can be purchased separately from the apartment. Have we sparked your interest? We are happy to provide you with further information.Ulrichen belongs to the municipality of Obergoms and is located at an altitude of around 1350 meters above sea level in the upper Rhone valley. The region combines a high quality of life with an impressive natural landscape and well-developed infrastructure. The property at Nufenenstrasse 2 is located in a central location, not far from the village center of Ulrichen. Shopping facilities, restaurants, the post office, and other daily services are mostly within walking distance. The Matterhorn Gotthard Bahn train station is also just a short distance away and provides a good connection within the Goms region as well as to Brig, Andermatt, and central Switzerland. The location is suitable for both people with permanent residence and holiday guests and second-home users. Families, couples, and those seeking relaxation benefit from the natural surroundings, short distances in everyday life, and diverse leisure activities right on their doorstep. At the same time, the region offers attractive opportunities for sports, relaxation, and nature experiences throughout the year, both in winter and in the summer months. Due to the combination of modern infrastructure, tourist attractiveness, and high quality of life, Ulrichen is one of the most sought-after residential and holiday destinations in Obergoms.

1 / 13
4 rooms, 131m², CHF 949,000.–
3988 Ulrichen

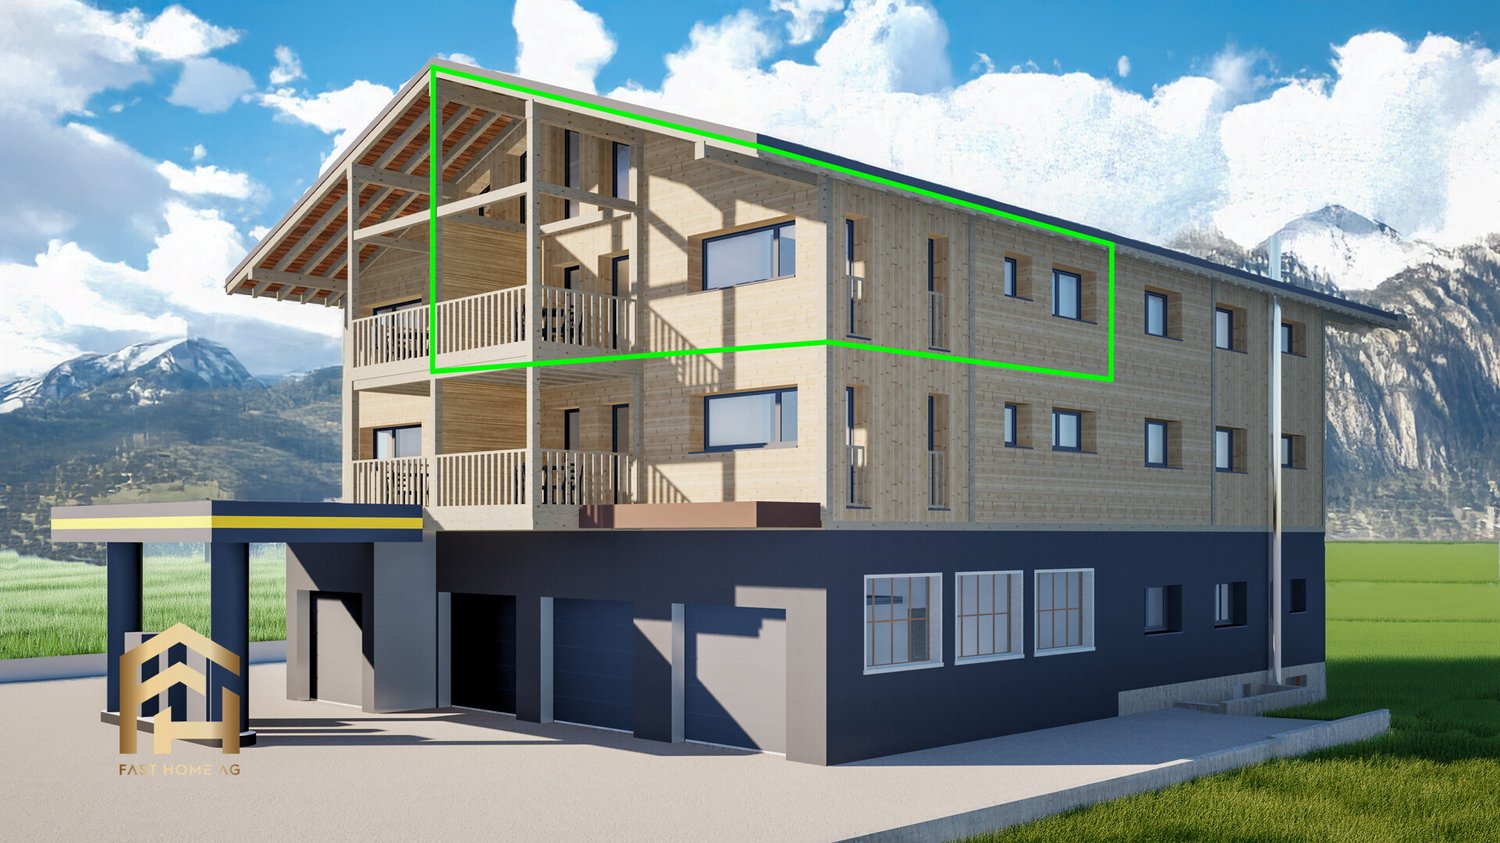
Spacious 4.5-room attic apartment with panoramic views downhill

Ulrichen is one of the most popular residential and holiday destinations in Obergoms, combining natural living with excellent accessibility. The sunny location, impressive mountain world, and high quality of life make the place particularly attractive. In a central location, a multi-family house with seven residential units is being built in alpine style with a solid base floor, wooden facade, and classic pitched roof. The project combines contemporary architecture with regional Obergoms character and blends harmoniously into the existing townscape. The 4.5-room apartment on the top floor can be used as both a primary and secondary residence and offers spacious room proportions for families, couples, or individuals with increased space requirements. The openly designed living and dining area with integrated kitchen forms the heart of the apartment. Large window areas provide bright rooms and a pleasant living feeling. The balcony extends the living area outdoors and creates additional free space. Three bedrooms offer versatile usage possibilities as family, guest, or work rooms. The room offer is complemented by a bathroom with a bathtub, a separate bathroom with a shower, and a wardrobe in the entrance area. Those who decide on the apartment early on can actively participate in the interior design. Floor coverings, kitchen, bathroom, and other equipment details can be selected individually within the planned budget. At the same time, buyers benefit from a modern floor plan design and low maintenance requirements in the first years. A spacious garage box for cars and other vehicles and/or an outdoor parking space can be purchased separately from the apartment. Have we piqued your interest? We would be happy to provide you with further information.Ulrichen belongs to the municipality of Obergoms and is located at an altitude of around 1350 meters above sea level in the upper Rhone valley. The region combines a high quality of life with an impressive natural landscape and well-developed infrastructure. The property at Nufenenstrasse 2 is located in a central location, not far from the village center of Ulrichen. Shopping facilities, restaurants, the post office, and other daily services are mostly within walking distance. The train station of the Matterhorn Gotthard Bahn is also nearby and provides a good connection within the Goms as well as to Brig, Andermatt, and central Switzerland. The location is suitable for both people with a permanent residence and holiday guests and second-home users. Families, couples, and those seeking relaxation benefit from the natural surroundings, short distances in everyday life, and the diverse leisure activities directly in front of the door. Due to the combination of modern infrastructure, tourist attractiveness, and high quality of life, Ulrichen is one of the sought-after residential and holiday destinations in Obergoms.

1 / 13
2 rooms, 69m², CHF 539,000.–
3988 Ulrichen

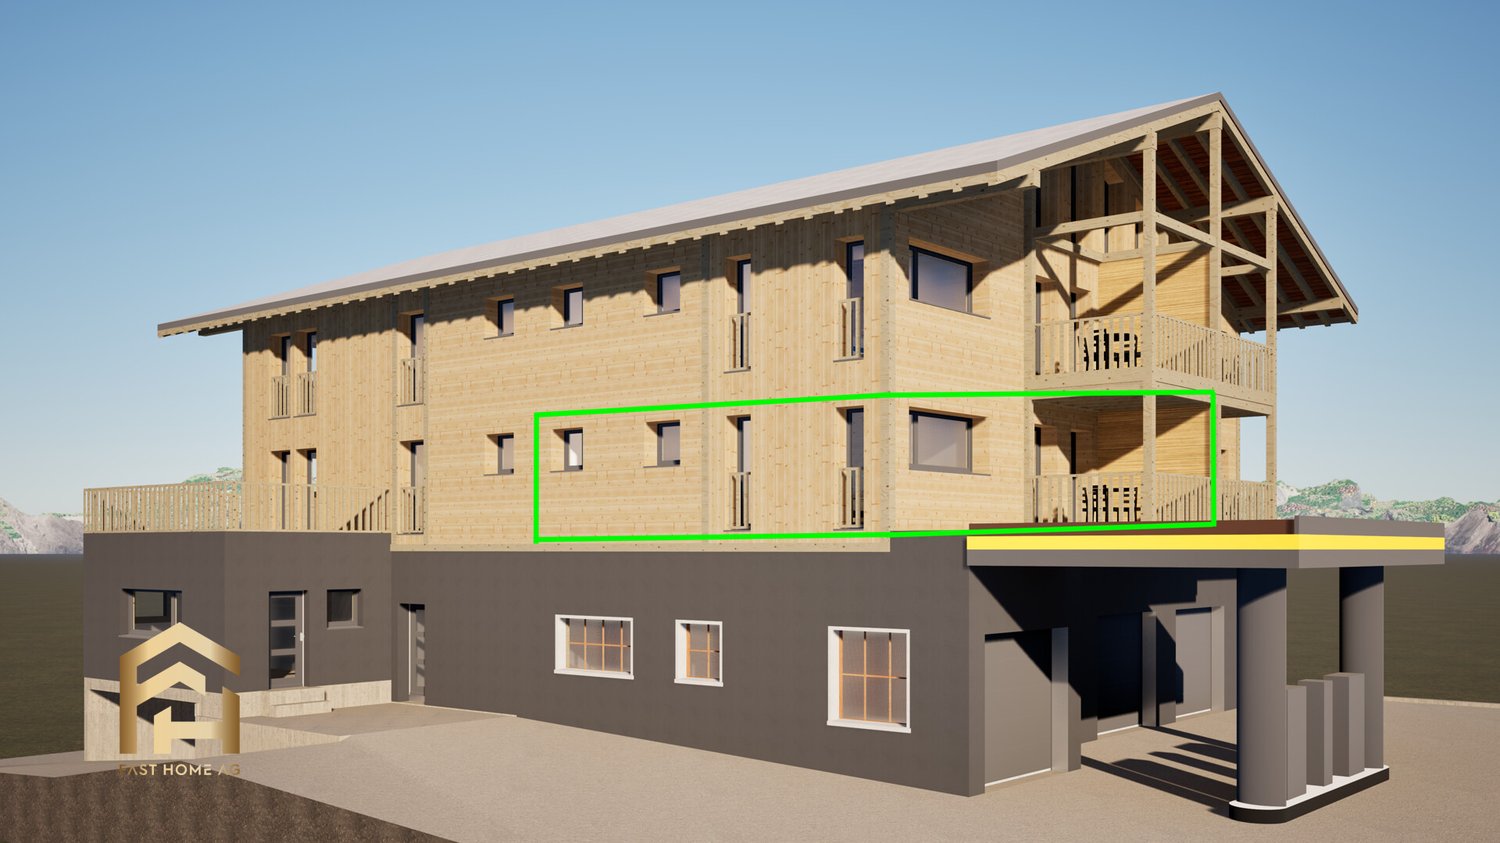
2.5-room attic apartment with morning sun and mountain view

Ulrichen is one of the most popular residential and holiday destinations in Obergoms, combining natural living with excellent accessibility. The sunny location, impressive mountain world, and high quality of life make the place particularly attractive. In a central location, a multi-family house with seven residential units is being built in alpine style with a solid base floor, wooden facade, and classic pitched roof. The project combines contemporary architecture with regional Obergoms character and blends harmoniously into the existing village landscape. The 2.5-room apartment on the top floor can be used as both a primary and secondary residence and is ideal as a holiday apartment, rental property, or residence for singles and couples. The openly designed living and dining area with integrated kitchen forms the center of the apartment. Large window areas provide bright rooms and a pleasant living feeling. The balcony extends the living area outdoors and creates additional free space. The bedroom offers sufficient space for individual living needs. The room offer is complemented by a modern bathroom and a practical entrance area. Those who decide on the apartment early on can actively participate in the interior design. Floor coverings, kitchen, bathroom, and other equipment details can be selected individually within the planned budget. At the same time, buyers benefit from a modern floor plan design and low maintenance requirements in the first years. A spacious garage box for cars and other vehicles and/or an outdoor parking space can be purchased separately from the apartment. Have we sparked your interest? We are happy to provide you with further information.Ulrichen belongs to the municipality of Obergoms and is located at an altitude of around 1350 meters above sea level in the upper Rhone valley. The region combines a high quality of life with an impressive natural landscape and well-developed infrastructure. The property at Nufenenstrasse 2 is located in a central location, not far from the village center of Ulrichen. Shopping opportunities, restaurants, the post office, and other daily services are mostly within walking distance. The Matterhorn Gotthard Bahn train station is also nearby and provides good connections within the Goms region and to Brig, Andermatt, and central Switzerland. The location is suitable for both people with a permanent residence and holiday guests and second-home users. Families, couples, and those seeking relaxation benefit from the natural surroundings, short distances in everyday life, and the diverse leisure activities right on their doorstep. At the same time, the region offers attractive opportunities for sports, relaxation, and nature experiences throughout the year, both in winter and in the summer months. Due to the combination of modern infrastructure, tourist attractiveness, and high quality of life, Ulrichen is one of the most sought-after residential and holiday destinations in Obergoms.

1 / 13
2 rooms, 60m², CHF 499,000.–
3988 Ulrichen

Compact 2.5-room apartment with northeast balcony

Ulrichen is one of the most popular residential and holiday destinations in Obergoms, combining natural living with excellent accessibility. The sunny location, impressive mountain world, and high quality of life make the place particularly attractive. In a central location, a multi-family house with seven residential units is being built in alpine style with a solid base floor, wooden facade, and classic pitched roof. The project combines contemporary architecture with regional Obergoms character and blends harmoniously into the existing townscape. The 2.5-room apartment on the upper floor can be used as both a primary and secondary residence and is ideal as a holiday apartment, rental property, or residence for singles and couples. The openly designed living and dining area with integrated kitchen forms the center of the apartment. Large window areas provide bright rooms and a pleasant living feeling. The balcony extends the living area outdoors and creates additional free space. The bedroom offers sufficient space for individual living needs. The room offer is complemented by a modern bathroom and a practical entrance area. Those who decide on the apartment early can actively participate in the interior design. Floor coverings, kitchen, bathroom, and other equipment details can be selected individually within the planned budget. At the same time, buyers benefit from a modern floor plan design and low maintenance requirements in the first years. A spacious garage box for cars and other vehicles and/or an outdoor parking space can be purchased separately from the apartment. Have we piqued your interest? We are happy to provide you with further information.Ulrichen belongs to the municipality of Obergoms and is located at an altitude of around 1350 meters above sea level in the upper Rhone valley. The region combines a high quality of life with an impressive natural landscape and well-developed infrastructure. The property at Nufenenstrasse 2 is located in a central location near the village center of Ulrichen. Shopping facilities, restaurants, the post office, and other daily services are mostly within walking distance. The Matterhorn Gotthard Bahn train station is also nearby and provides a good connection within the Goms and to Brig, Andermatt, and central Switzerland. The location is suitable for both people with a permanent residence and holiday guests and second-home users. Families, couples, and those seeking relaxation benefit from the natural surroundings, short distances in everyday life, and the diverse leisure activities right on their doorstep. Due to the combination of modern infrastructure, tourist attractiveness, and high quality of life, Ulrichen is one of the sought-after residential and holiday destinations in Obergoms.

1 / 13
2 rooms, 60m², CHF 499,000.–
3988 Ulrichen

2.5-room apartment with morning sun balcony on the upper floor

Ulrichen is one of the most popular residential and holiday destinations in Obergoms, combining natural living with excellent accessibility. The sunny location, impressive mountain world, and high quality of life make the place particularly attractive. In a central location, a multi-family house with seven residential units is being built in alpine style with a solid base floor, wooden facade, and classic pitched roof. The project combines contemporary architecture with regional Obergoms character and blends harmoniously into the existing village landscape. The 2.5-room apartment on the upper floor can be used as both a primary and secondary residence and is ideal as a holiday apartment, rental property, or residence for singles and couples. The openly designed living and dining area with integrated kitchen forms the center of the apartment. Large window areas provide bright rooms and a pleasant living feeling. The balcony extends the living area outdoors and creates additional free space. The bedroom offers sufficient space for individual living needs. The room offer is complemented by a modern bathroom and a practical entrance area. Those who decide on the apartment early can actively participate in the interior design. Floor coverings, kitchen, bathroom, and other equipment details can be selected individually within the planned budget. At the same time, buyers benefit from a modern floor plan design and low maintenance requirements in the first years. A spacious garage box for cars and other vehicles and/or an outdoor parking space can be purchased separately from the apartment. Have we sparked your interest? We are happy to provide you with further information.Ulrichen belongs to the municipality of Obergoms and is located at an altitude of around 1350 meters above sea level in the upper Rhone valley. The region combines a high quality of life with an impressive natural landscape and a well-developed infrastructure. The property at Nufenenstrasse 2 is located in a central location, not far from the village center of Ulrichen. Shopping facilities, restaurants, the post office, and other daily services are mostly within walking distance. The train station of the Matterhorn Gotthard Bahn is also nearby and provides a good connection within the Goms and to Brig, Andermatt, and central Switzerland. The location is suitable for both people with a permanent residence and holiday guests and second-home users. Families, couples, and those seeking relaxation benefit from the natural surroundings, short distances in everyday life, and the diverse leisure activities directly in front of the door. Due to the combination of modern infrastructure, tourist attractiveness, and high quality of life, Ulrichen is one of the most sought-after residential and holiday destinations in Obergoms.

1 / 19
3.5 rooms, CHF 1,170,000.–
3920 Zermatt

Charming apartment with beautiful Matterhorn view - primary residence

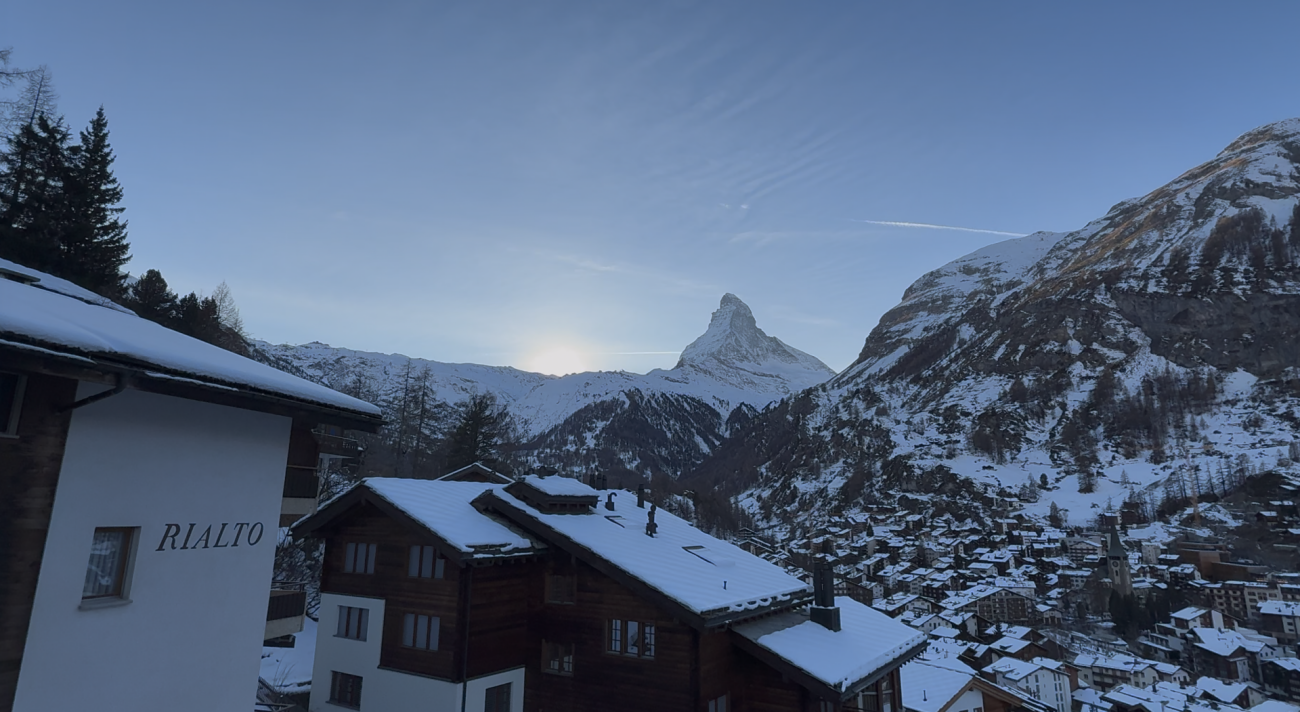
Beautiful 3½-room apartment with breathtaking views of the Matterhorn Experience the heart of the Alps in ZermattDiscover the pure magic of Alpine life in this dreamy 3.5-room apartment, which offers you an unobstructed view of the majestic Matterhorn. Here, in this exclusive property, breathtaking nature and unparalleled coziness merge into a retreat that invites you to relax and dream.The spacious living and dining area, framed by generous, floor-to-ceiling windows, lets the beauty of the surrounding mountains flow into your home.Imagine gathering with friends on a warm evening, toasting with a glass of wine as the Matterhorn shines in the evening twilight.In the modern, open kitchen, cooking becomes a true pleasure - here you create culinary masterpieces while your gaze sweeps uninterrupted over the impressive mountain landscape.With two bright bedrooms and tastefully designed bathrooms, this apartment is a place of well-being and relaxation, offering you the best comfort.The spacious balcony becomes a retreat for social hours with friends or for quiet moments when you can experience nature in all its glory. Imagine inhaling the scent of fresh Alpine air and admiring the majestic scenery.Take the opportunity now to live in this unique apartment with a studio in Zermatt and experience the impressive Alpine scenery every day - perfect for nature lovers and mountain enthusiasts!Arrange a viewing appointment today and let yourself be enchanted by this Alpine dream!Best regardsYour Horu Team

1 / 13
4.5 rooms, 188m², CHF 1,288,000.–
3904 Naters

4.5-Room Attic Apartment above the Roofs of Naters

This exclusive attic apartment in Naters combines spacious living with high-quality construction and a sense of living that is rarely found. The property presents itself in an exceptionally well-maintained condition and convinces with plenty of light, open spaces, and a well-thought-out architecture with high living quality. Already when entering, it becomes clear that quality, comfort, and details were emphasized in this apartment. The elevator leads directly to the attic floor with a house key and enables private and comfortable access to the apartment. The openly designed kitchen and dining area with direct access to the terrace forms the heart of the apartment. Large window fronts create an open and at the same time stylish living feeling. The high-quality kitchen convinces with an exceptionally generous equipment. In addition to two ovens, it has an integrated wine cooler, two large refrigerators with separate freezers, and plenty of storage space in the generously designed kitchen block. High-quality materials, plenty of workspace, and well-thought-out solutions make the kitchen a central meeting point in everyday life. The living room convinces with its size and the stylish chimney, which gives the room a special atmosphere. Visible beams on the ceiling create an exciting mix of modern industrial style and Shabby Chic, giving the living area a unique character. From the living room, you can directly access the sunny terrace with plenty of privacy. A special highlight is the master bedroom with direct access to the terrace, an en-suite bathroom with shower/WC, and a large walk-in closet with daylight. The combination of room size, privacy, and high-quality construction gives this area a nearly hotel-like character. The other rooms also present themselves generously, brightly, and versatile. Thanks to the large window areas, all rooms benefit from plenty of daylight and a pleasant living atmosphere. The room offer is complemented by another bathroom with shower/WC, which is ideal for the other rooms or guests. The above-average large attic can be used as additional storage space and offers the option of expanding the living space through a separate extension. Additionally, the attic apartment has a separate housekeeping room with its own washing tower, sink, and numerous integrated storage solutions. The entire apartment is equipped with underfloor heating. All shutters have also been equipped with modern electronic radio control and offer additional comfort. The spacious terrace extends the living space ideally outdoors and offers plenty of space for a dining area, lounge furniture, and relaxed summer evenings with a view over the roofs of Naters. Due to the elevated location and the open orientation, the entire apartment appears particularly bright and sunny. The offer is rounded off by a separate basement compartment and two lockable garage boxes in the underground garage. The two garage spaces are offered for sale in addition to the purchase price of the apartment and can be acquired for CHF 55,000 each. This attic apartment is ideal for families and people who appreciate spacious living, high-quality materials, privacy, and a stylish living environment and want to live centrally at the same time. Have we sparked your interest? We would be happy to present this exceptional attic apartment to you in person and show you on site what makes this property so special. Arrange a non-binding viewing appointment today.

1 / 13
9 rooms, 125m², CHF 198,000.–
3997 Bellwald

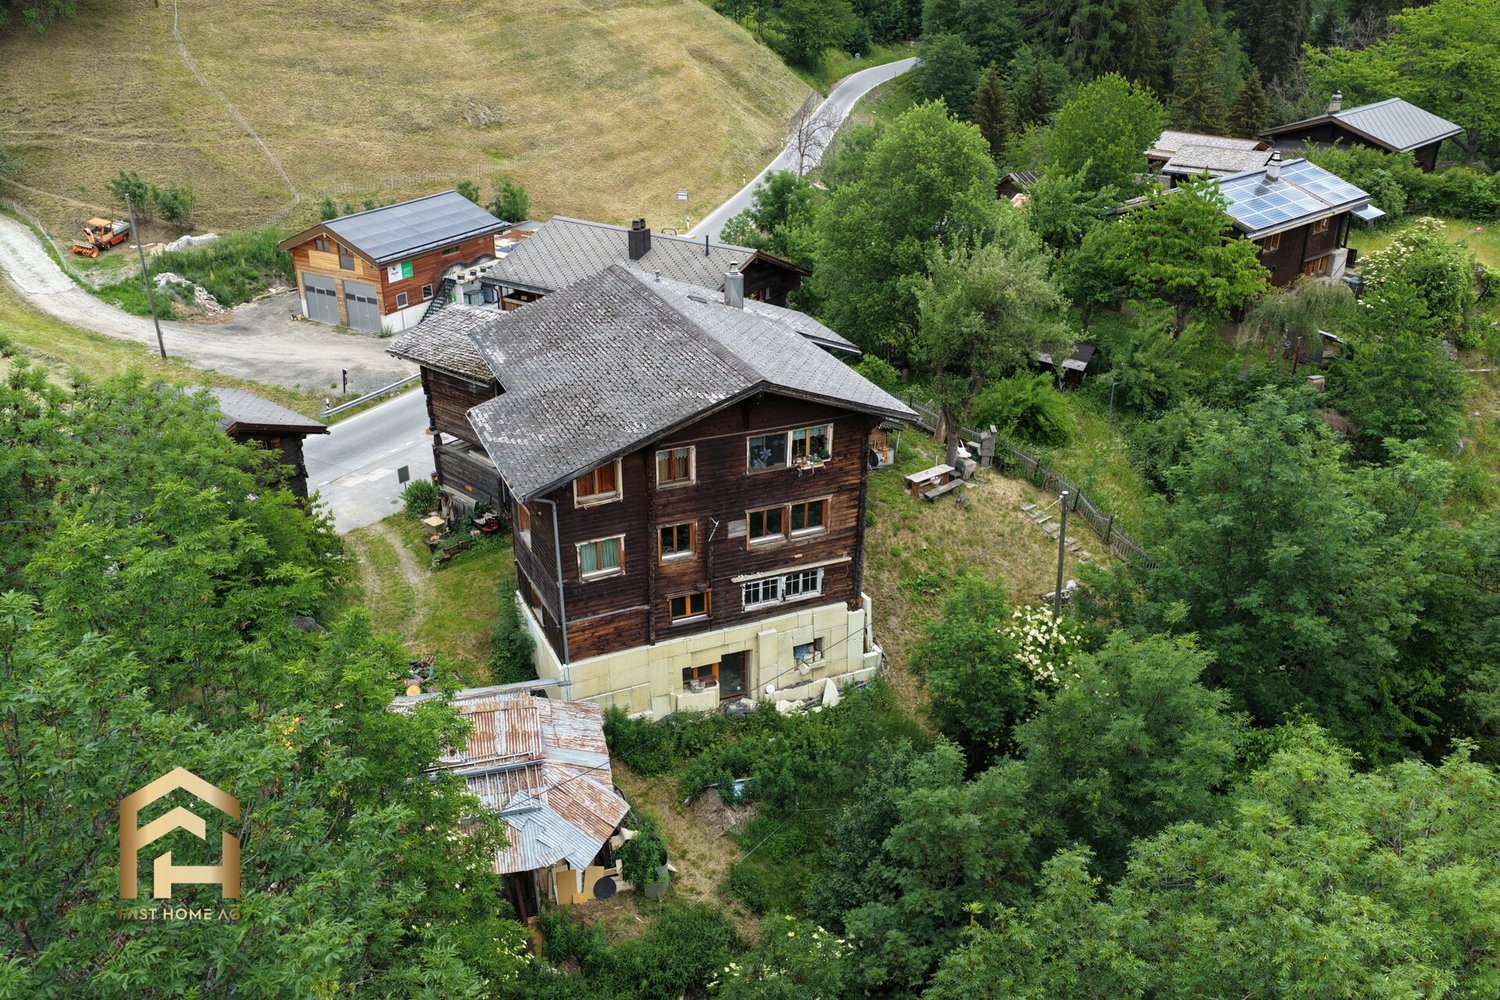
Development project with several variants

Located just below the sunny Bellwald, in the quiet hamlet of Bodmen, you have the opportunity to acquire two of the four units in an old Valais house. The rooms offer great potential and leave room for your own ideas. With manual effort and a clear concept, an individual holiday apartment or a cozy home can be created here. Depending on needs and use, one or two residential units are possible. A special advantage: A building permit for the renovation into two spacious 4.5-room secondary residences is already available. This is included in the purchase price. The seller, who runs a small construction company himself, can support you in the implementation if desired. Also included in the purchase price are two small auxiliary rooms in the barn next to the house, each with a share of -shares. These are ideal as storage space, storage room or traditionally for drying Valais dried meat. Have we sparked your interest? Do not hesitate to contact us and we can look at the situation and possibilities on site together.Bellwald is located at an altitude of around 1560 meters above sea level and is one of the highest municipalities in the Goms region of Upper Valais. The traditional mountain village impresses with its sunny slope location, wide view over the Rhone Valley and an intact nature that delights both relaxation seekers and active holidaymakers. The place combines original Valais village character with centuries-old wooden chalets and narrow streets with modern infrastructure. Bellwald is an attractive destination in both summer and winter: hiking trails, mountain bike routes and a family-friendly ski area make the region an ideal place for outdoor activities. Thanks to its manageable size, good accessibility and high leisure value, Bellwald offers not only holiday guests but also locals and second-home owners a special quality of life - quiet, close to nature and sun-drenched.

1 / 28
5.5 rooms, CHF 390,000.–
3920 Zermatt

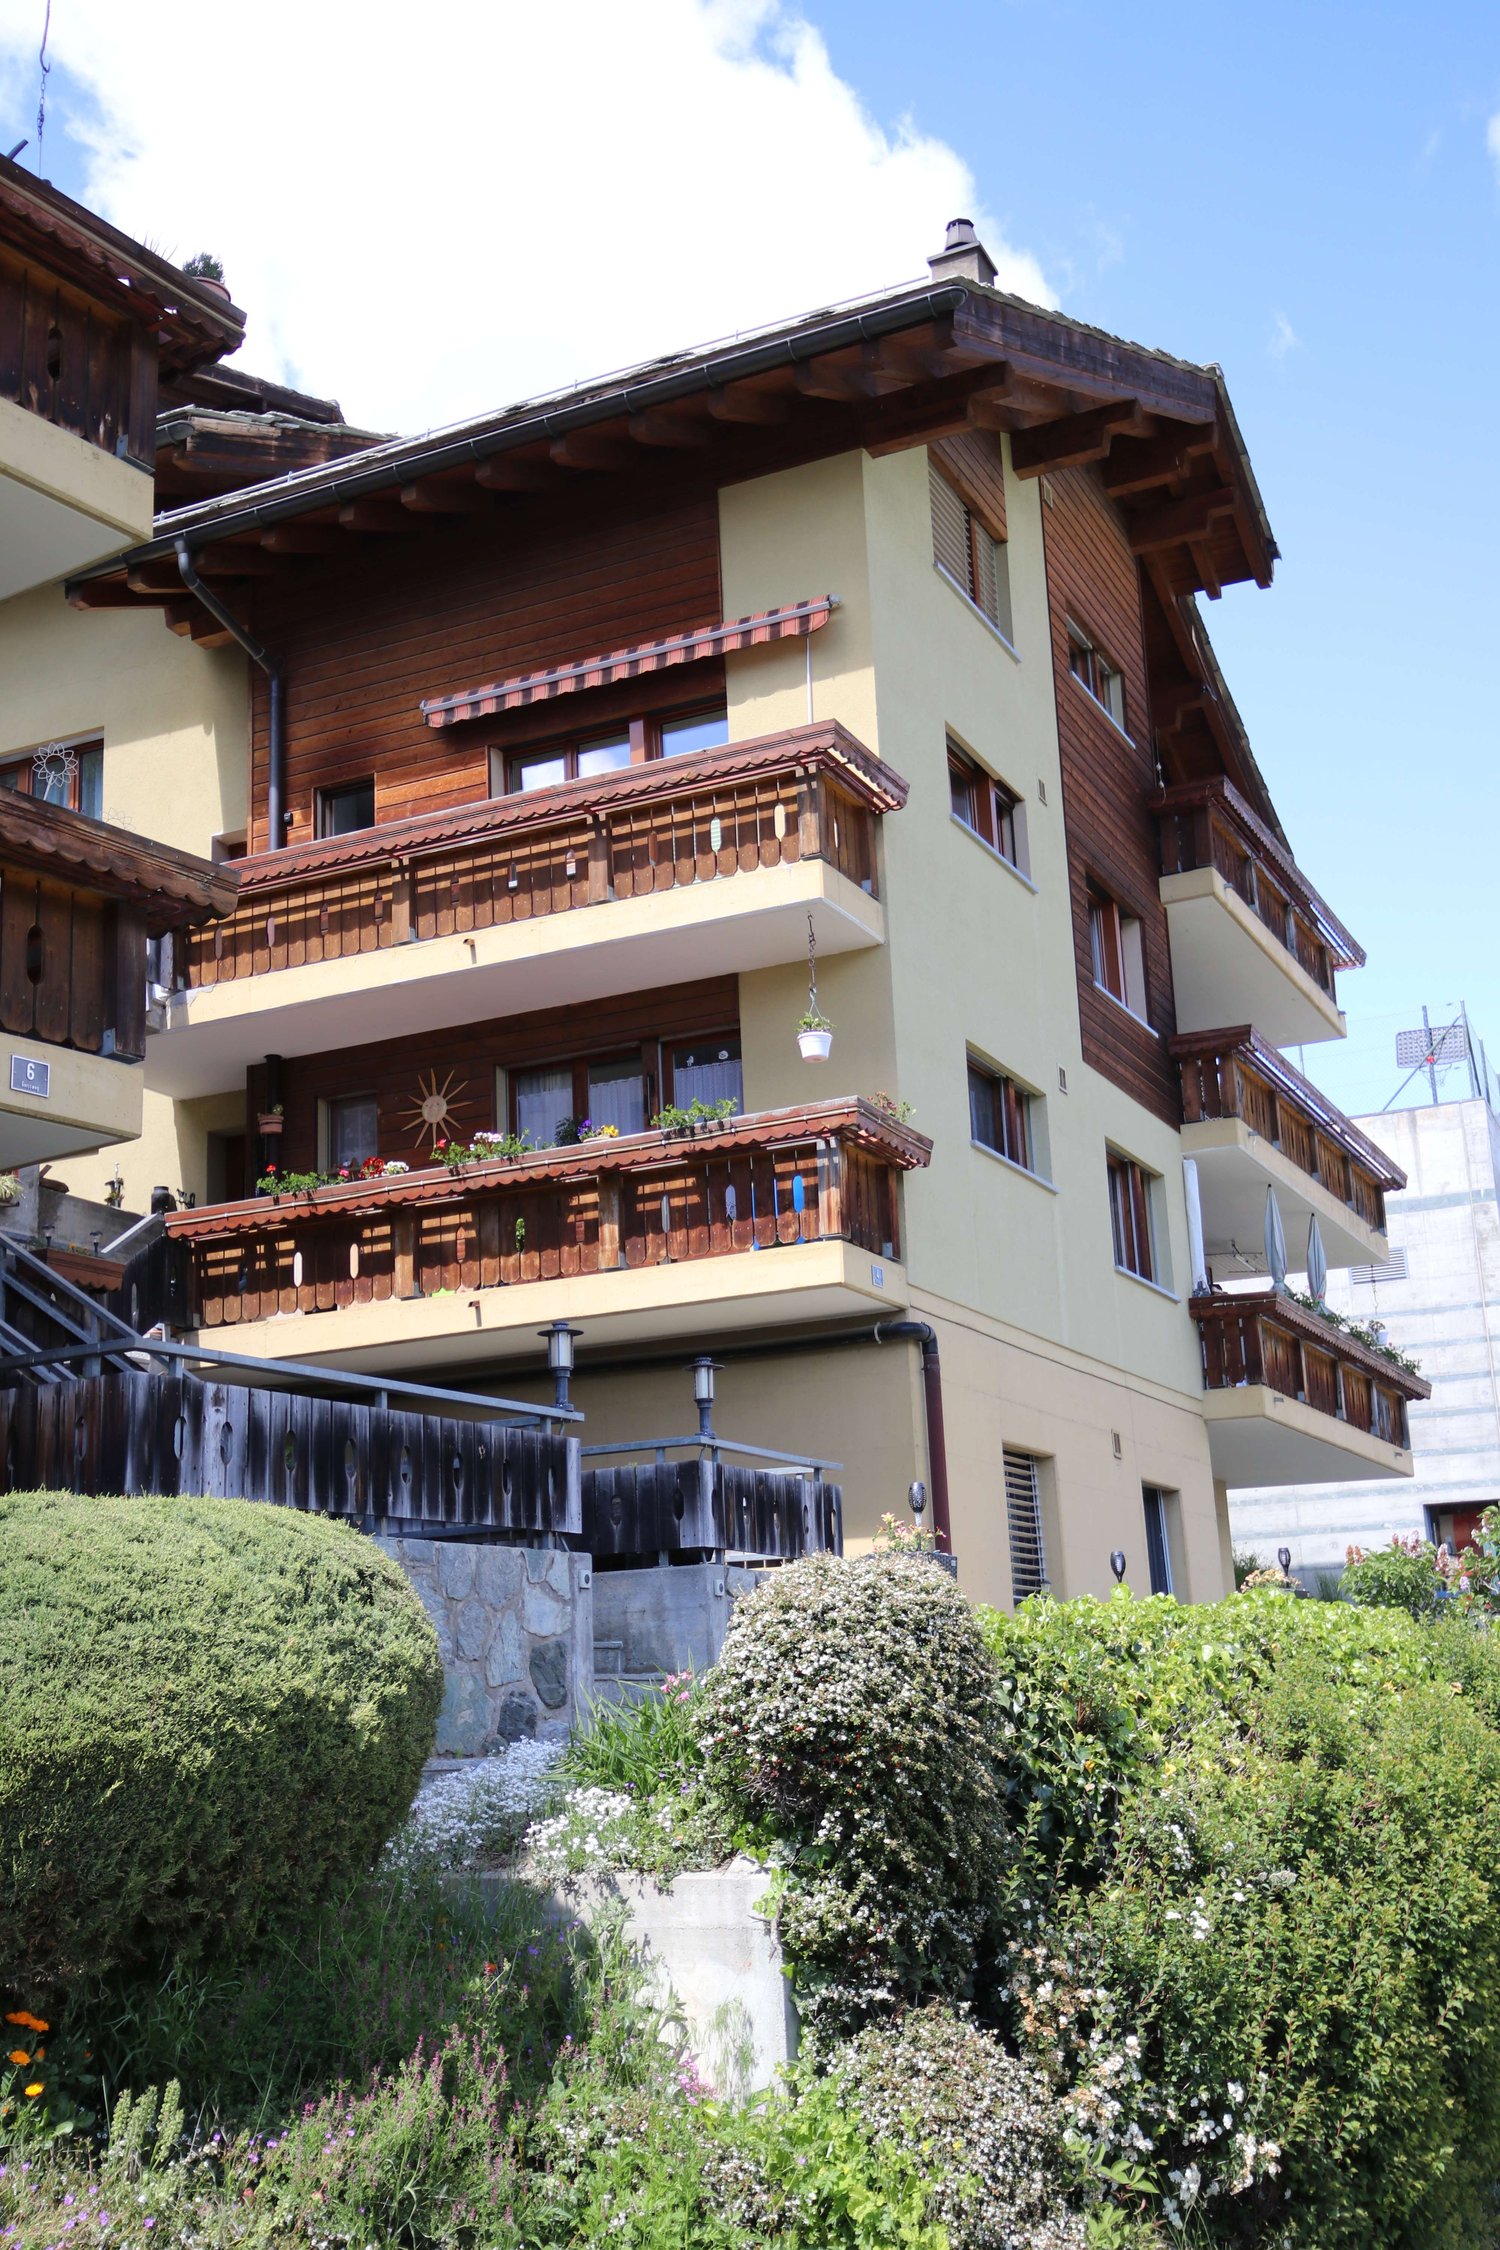
5.5 room holiday apartment in the Mattertal, with 120 m2, 20 minutes from Visp

Top price-performance ratioFirst or holiday home for 3'250.00/m2!With train and cable car or car in just 40 minutes to Zermatt!Only 80 meters next to the cable car mountain station in the village center of Embd lies this well-maintained 5.5-room apartment with approximately 120 m² of living space.The holiday apartment impresses with its generous room structure, a sunny south-facing location, and an unobstructed view of the Rhone Valley and the surrounding Valais mountain world. Two balconies with a total of 23 m² of outdoor space extend the living area and underline the high residential and recreational value of this property. The apartment is ideal as a main residence, for families, or as a quiet retreat in a natural environment with good connections to the regional center Visp.Location and accessibility The apartment is located at Geissweg 2 in the village center of the municipality of Embd in Upper Valais. Embd is situated on a sunny terrace above the Rhone Valley and is one of the sunniest residential areas in the region. The elevated location guarantees an unobstructed view, plenty of peace, and a pleasant, alpine climate. The village is characterized by a loose residential structure, plenty of nature, and direct access to hiking and recreational areas. Despite the quiet location, the regional infrastructure is easily accessible. • Visp (train station, shopping, schools, hospital): approx. 20 minutes by car • Zermatt (year-round destination): approx. 45-50 minutes • Public transport: cable car - bus and train connections with access to national train traffic The apartment is well connected by both individual and public transport.Living quality and equipment The living and dining area forms the heart of the apartment and impresses with its generosity, plenty of daylight, and direct access to the balcony with a panoramic view. The apartment presents itself in a well-maintained condition and conveys a modern, yet cozy atmosphere. Numerous renovations have been carried out in recent years.Special features: • Two balconies with sunny south-facing orientation and unobstructed views • Spacious living with a view on 120 m2 • Modern kitchen with electric and wood stove • Private washing machine and dryer • Tiled stove in the living room • Additional storage room with wood storage for tiled stove and wood stove in the kitchen • Quiet residential area Room program and areasThe apartment has a clear, functional floor plan with well-proportioned rooms:Living room: 26 m²Dining room: 10 m²Kitchen: 14 m²Bedroom 1: 16 m²Bedroom 2: 12 m²Bedroom 3: 11 m²Bathroom: 5 m²WC/shower: 3 m²Entrance/corridor/foyer: 21 m²South-west balcony: 7 m²South-east balcony: 16 m²Total living area: approx. 120 m²Sales price and financingThe sales price for the beautiful 5.5-room apartment is CHF 390,000.One-time registration costs such as transfer taxes, notary fees, etc. are at the expense of the buyer.With a minimum equity of around CHF 80,000, financing of this condominium is possible. The monthly financing costs can be less than CHF 1,000 per month according to our assumptions.Interested?We would be happy to send you further documents and are available for a viewing. Do not hesitate to contact us.

1 / 13
4.5 rooms, 137m², CHF 869,000.–
3911 Ried-Brig

Spacious 4.5 room apartment on the ground floor with garden area

Ried-Brig is a popular residential community on the Brigerberg and convinces with its sunny location, proximity to nature, and excellent accessibility from Brig. Here, you can enjoy the peace of a residential quarter and at the same time benefit from an excellent infrastructure with short distances to shopping facilities, schools, public transport, and numerous leisure activities. On Bachstrasse, an exclusive new construction project called MFH AMMEKLIR is being built, with a total of five high-quality condominiums that will be ready for occupancy from autumn 2027. The modern architecture blends harmoniously into the surroundings and impresses with clear lines, generous window areas, and well-thought-out floor plans. Particular attention was paid to living comfort, quality, and sustainability. An air-water heat pump with cooling function, a photovoltaic system, and energy-efficient construction ensure a modern and forward-looking living concept. The apartments have a comfortable floor heating system with individually adjustable room thermostats. The 4.5 room apartment east on the ground floor offers an area of 137.4m2 and direct access to the private garden area. The three comfortably sized bedrooms, two bathrooms, a practical réduit, and the spacious loggia of 13m2 provide plenty of space for families, couples, or people with increased space requirements. Floor-to-ceiling sliding windows create seamless transitions between the living area and loggia or terrace and provide plenty of daylight. Electrically operated aluminum combination shutters in all living, sleeping, and bathroom areas ensure a pleasant living climate. Additionally, preparations for vertical awnings are provided for the loggias, which enable additional sun and sight protection. During the construction phase, essential elements of the interior design can be individually determined. Kitchens, floor coverings, and bathrooms can be designed according to your personal ideas within the planned budget. All apartments can be easily reached by lift or via the architecturally appealing staircase in exposed concrete from the entrance hall. Each apartment also has its own basement compartment, which is equipped with a socket for an additional refrigerator or freezer. Additionally, the apartment has connections for a washing machine and tumble dryer, providing extra comfort. Parking spaces in the entrance hall can be purchased for CHF 40,000.00 and outdoor parking spaces for CHF 18,000.00. The MFH AMMEKLIR combines high-quality construction, modern architecture, and an attractive living location to create a home that offers long-term living quality. Are you looking for a stylish home on the Brigerberg? Then don't hesitate to contact us. Let yourself be impressed by this special residential offer.

1 / 13
4.5 rooms, 137m², CHF 869,000.–
3911 Ried-Brig

Spacious 4.5 room apartment in Ried-Brig on the upper floor west

Ried-Brig is a popular residential community on the Brigerberg and convinces with its sunny location, proximity to nature, and excellent accessibility from Brig. Here you can enjoy the peace and quiet of a residential area while benefiting from an excellent infrastructure with short distances to shopping facilities, schools, public transport, and numerous leisure activities. On Bachstrasse, an exclusive new construction project called MFH AMMEKLIR is being built, with a total of five high-quality condominiums that will be ready for occupancy from autumn 2027. The modern architecture blends harmoniously into the surroundings and impresses with clear lines, spacious window areas, and well-thought-out floor plans. Particular attention was paid to living comfort, quality, and sustainability. An air-water heat pump with cooling function, a photovoltaic system, and energy-efficient construction ensure a modern and forward-looking living concept. The apartments have a comfortable floor heating system with individually adjustable room thermostats. The 4.5 room apartment west on the upper floor offers an area of 137.4m2. The three comfortably sized bedrooms, two bathrooms, a practical réduit, and the spacious loggia of 13m2 provide plenty of space for families, couples, or individuals with increased space requirements. Floor-to-ceiling sliding windows create a seamless transition between the living area and the loggia, providing plenty of daylight. Electrically operated aluminum Venetian blinds in all living, sleeping, and bathroom areas ensure a pleasant living climate. Additionally, preparations for vertical awnings are provided for the loggias, which enable additional sun and sight protection. During the construction phase, essential elements of the interior design can be individually determined. Kitchens, floor coverings, and bathrooms can be designed according to your personal ideas within the planned budget. All apartments can be easily reached by lift or via the architecturally appealing staircase in exposed concrete from the entrance hall. Each apartment also has its own cellar compartment, which is equipped with a socket for an additional refrigerator or freezer. Additionally, the apartment has connections for a washing machine and dryer, providing extra comfort. Parking spaces in the entrance hall can be purchased for CHF 40,000.00 and outdoor parking spaces for CHF 18,000.00. The MFH AMMEKLIR combines high-quality construction, modern architecture, and an attractive living location to create a home that offers long-term living quality. Are you looking for a stylish home on the Brigerberg? Then don't hesitate to contact us. Let yourself be impressed by this special residential offer.

1 / 17
2.5 rooms, 40m², CHF 550,000.–
3992 Bettmeralp

Stylish 2.5-room apartment with sun terrace in the heart of Bettmeralp

The Apartment Fazi Löwenzahn is located in one of the most sought-after areas of Bettmeralp. Directly on the main street, at the height of the famous Chapel Maria zum Schnee, you live in the center of the car-free mountain village. From here, you can reach the supermarket, restaurants, cafes, sports shops, and all leisure activities within a few minutes' walk.For winter sports enthusiasts, the location could hardly be better. After just a few steps, you reach the Blausee slope, which connects you directly to the extensive ski area of the Aletsch Arena. In summer, hiking trails, mountain bike routes, as well as the Bettmersee and the Bettmerhorn, are practically at your doorstep. The combination of central location and alpine tranquility makes Fazi an ideal starting point for every season.The chalet also has a communal technical room with laundry that is available to all owners.Sun terrace and practical floor planThe apartment is located on the ground floor and has a spacious southeast-facing terrace, where you can enjoy the first sunbeams in the morning. Whether for breakfast, lunch, or a glass of wine in the afternoon – you will spend many hours outdoors while the village life of Bettmeralp passes by gently.The apartment entrance is located on the east side of the building. Right next to it is a practical storage area, ideal for skis, ski boots, hiking gear, or seasonal items.Upon entering, you are greeted by a custom-made piece of furniture that elegantly separates the entrance area from the living room and provides additional storage space.Open living area with surprisingly spacious feelThe kitchen extends over the entire width of the apartment and blends harmoniously into the open living room. A special feature is the mirrored rear wall of the kitchen. This not only makes the room appear larger but also reflects the daylight and the surrounding mountain landscape.The living area combines dining area, cozy seating area, and direct access to the terrace. Thanks to the large terrace doors, a bright living room is created, where indoors and outdoors blend seamlessly together.Quiet sleeping areaDirectly next to the living room is the spacious bedroom with double bed and sufficient closet space.Particularly noteworthy are the automatic blinds and the integrated ventilation system, which contribute to a pleasant room climate and support the excellent condition of the apartment in the long term.The bathroom has a shower, toilet, and sink and presents itself as functional and well-maintained.A holiday apartment to enjoyFazi Löwenzahn combines an excellent location with a well-thought-out floor plan and a sunny terrace. This makes the apartment suitable as a cozy second home or as an attractive holiday property with rental potential. Together with our local rental partner Leisure Rentals, we will be happy to support you in the professional rental of your property.

1 / 7
3.5 rooms, 85m², CHF 650,000.–
Ronalpstrasse 86, 3935 Bürchen

Charming 3.5-room apartment with balcony and stunning views in Bürchen

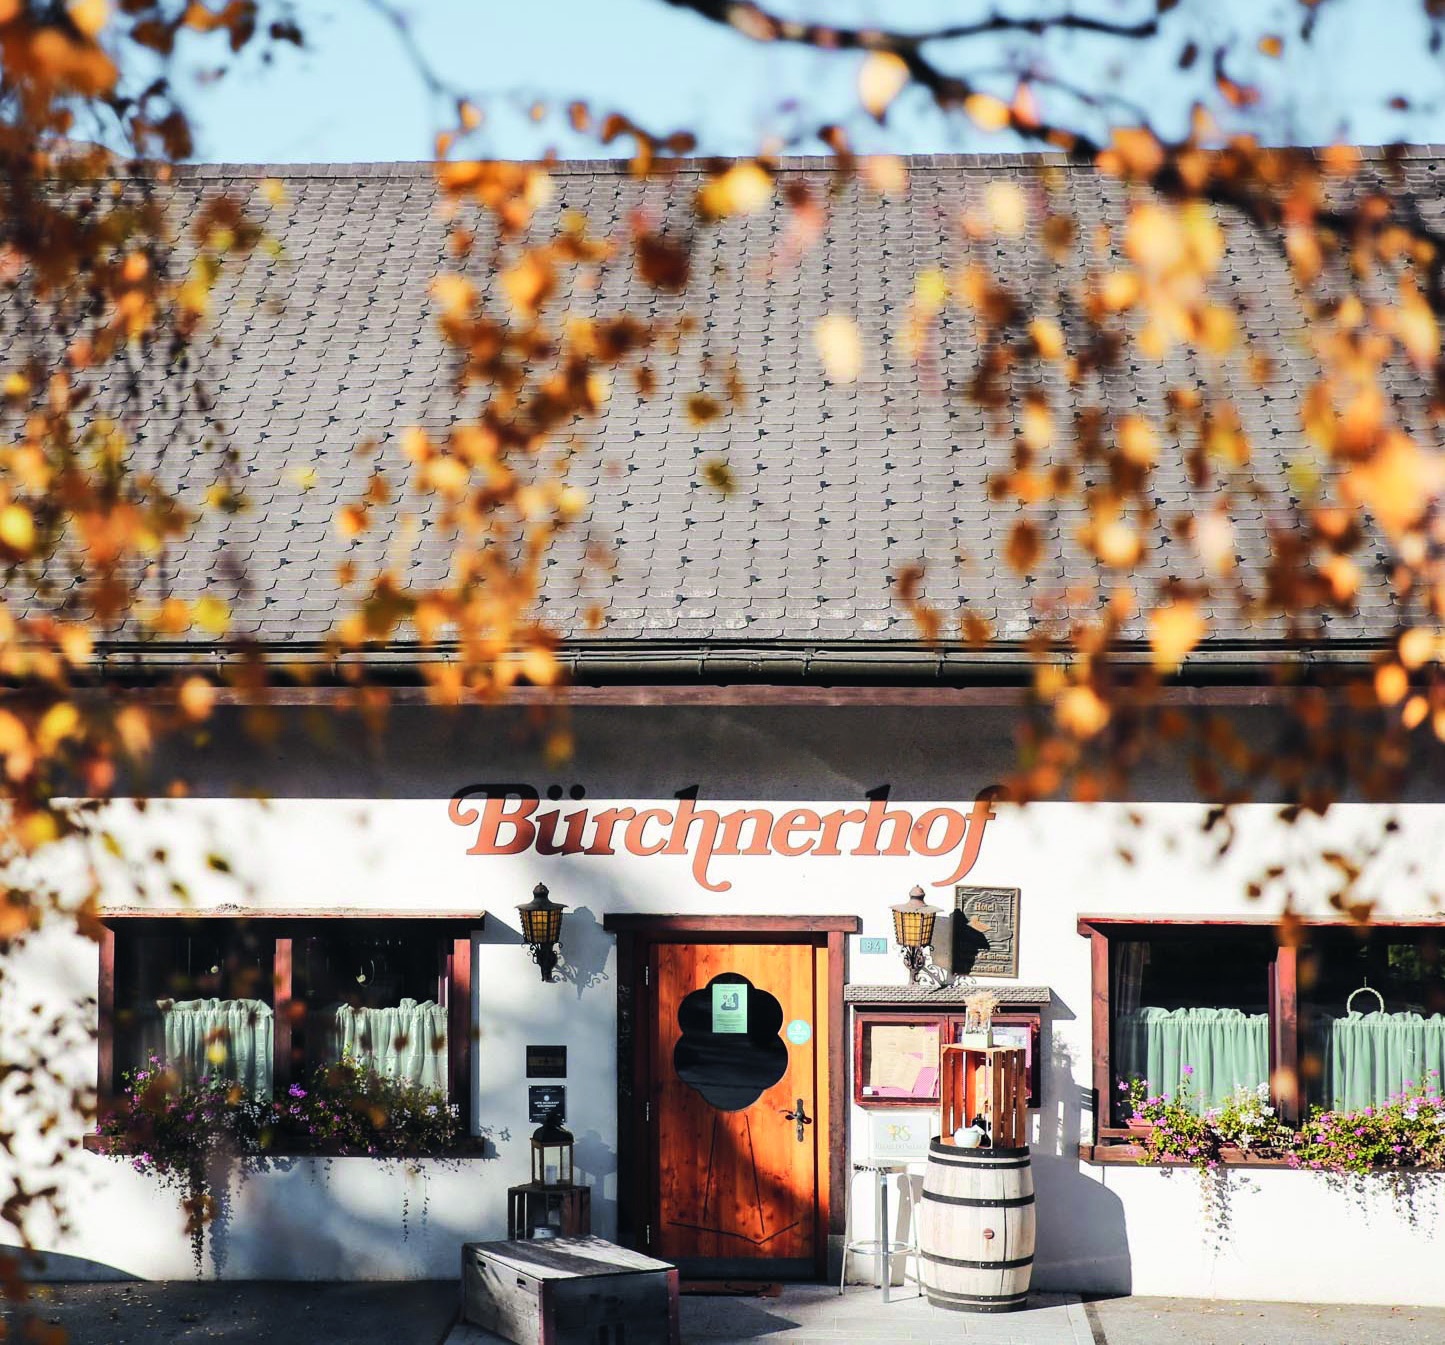
The Hotel Bürchnerhof has been located in the heart of Bürchen since 1978 – at Ronalpstrasse 86, on a viewing terrace high above the Rhone Valley. The post bus stop is directly in front of the house, and the Bürchen-Törbel/Moosalp ski area with 25 kilometers of pistes and 9 lifts is within walking distance.The Bietschgletscher apartment is located on the ground floor and offers an open 3.5-room layout. Upon entering, you are immediately in the living and kitchen area – cooking, eating, and relaxing blend seamlessly together. The complete renovation with modern materials and equipment makes the apartment immediately ready for occupancy.From the living area, you can access the terrace directly. The north-facing orientation provides a quiet, even light – ideal for those who prefer to avoid direct midday sun and enjoy the view of the Valais mountains in muted, natural light.The apartment includes a private sauna and a private cellar. Parking, ski room, gym, spa, and the KaffeeKlatsch café in the house are included. Digital access via Adiutor enables self-check-in.Management & YieldAs the owner of an apartment in the Moosalp Resort, you benefit from a fully professionally managed system – without having to lift a finger yourself. Sophia and Gregor, the resort team on site at the Bürchnerhof, take care of everything: marketing, booking management, guest reception, cleaning between bookings, ongoing maintenance, and guest service. No coordination, no organization, no effort on your part.You can use your apartment for up to 8 weeks per year – of course, also during the high season weeks, which you can reserve in advance. In your absence, your property works for you. Via the Adiutor platform, you have real-time access to your rental income – transparent, up-to-date, and directly transferred to your account. The annual net yield is around 1-3% of the purchase price, with an optional rental guarantee of 3%. The interior design can be individually tailored in consultation with the builder – the scope is broader than you might initially think.In short: you own a fully managed holiday apartment in the Valais Alps – and don't have to worry about anything, except when you arrive.

Travel time
-
1 / 7
2.5 rooms, 85m², CHF 620,000.–
Ronalpstrasse 86, 3935 Bürchen

Large 2.5-room apartment with mountain panorama in Bürchen

The Bürchnerhof in Bürchen has been a fixed part of Walliser mountain life for almost five decades. The house is located on a sunny slope directly on the Ronalpstrasse – quiet, well-connected, in the immediate vicinity of the Bürchen-Törbel / Moosalp ski area.The Bietschhorn apartment is located on the first floor and offers an efficient 2.5-room layout. Compared to the ground floor, the first floor brings more light and a freer horizon. When entering, the living area opens up immediately – kitchen, dining and sofa area form a single, connected space.The balcony is oriented north and offers a quiet, uniform view of the Walliser mountain world. The elevated location on the first floor gives the outdoor area more freedom and less insight than on the ground floor.The apartment includes a private sauna and a private cellar. Parking, ski room, gym, spa, and direct access to the KaffeeKlatsch-Café are included. Completely renovated with modern materials and equipment, digital access via Adiutor.Management & YieldAs the owner of an apartment in the Moosalp Resort, you benefit from a fully professionally managed system – without having to lift a finger yourself. Sophia and Gregor, the resort team directly on site at Bürchnerhof, take care of everything: marketing, booking management, guest reception, cleaning between bookings, ongoing maintenance, and guest service. No coordination, no organization, no effort on your part.You can use your apartment for up to 8 weeks per year – of course also in the high season weeks that you can reserve in advance. In your absence, your property works for you. Via the Adiutor platform, you have real-time access to your rental income – transparent, up-to-date, and directly transferred to your account. The annual net yield is around 1-3% of the purchase price, with an optional rental guarantee of 3%. The interior design can be individually designed in consultation with the builder – the framework is broader than you might initially think.In short: you own a fully managed holiday apartment in the Walliser Alps – and don't have to worry about anything except when you arrive.

Travel time
-
1 / 11
4.5 rooms, 120m², Price on request
Zenhäusern 2, 3935 Bürchen

Chalet Alpenrösli – built in 1936, completely renovated in 2026, with its own sauna

Sale as a second home and to foreigners is possibleThe Alpenrösli is located in the center of the village of Bürchen – in an exposed location, 300 meters from the nearest ski slope. The house was built in 1936 and completely renovated in 2026. It is the only property in the Moosalp Resort that is offered as a separate house – a unique selling point for buyers looking for complete independence.The Alpenrösli offers 120 m² of living space on two floors. On the ground floor, the open living and kitchen area opens directly onto the west terrace – with a stove as the warm center of the room.The basement houses three bedrooms, two bathrooms, and a private sauna with a relaxation room – a private wellness refuge in the house, independent of the community areas of the other resort buildings.The Alpenrösli will not be handed over furnished. Through the resort's equipment catalog, floors, kitchen, built-in furniture, and textiles can be individually compiled. Two parking spaces and digital access via Adiutor are included.Management & YieldAs the owner of an apartment in the Moosalp Resort, you benefit from a fully professionally managed system – without having to lift a finger yourself. Sophia and Gregor, the resort team directly on site at the Bürchnerhof, take care of everything: marketing, booking management, guest reception, cleaning between bookings, ongoing maintenance, and guest service. No coordination, no organization, no effort on your part.In short: you own a fully managed holiday apartment in the Valais Alps – and you don't have to worry about anything, except when you arrive.

Travel time
-
1 / 13
6 rooms, 80m², CHF 650,000.–
3911 Ried-Brig

Rental property: 4 studios with a net return of around 5.7%

Are you looking for a stable investment in one of the most sought-after residential communities in Upper Valais? This well-maintained property in Ried-Brig combines a sunny location with optimal economic visibility. The residential units were extensively renovated in the second half of 2025. Due to the existing division into condominium ownership (StWEG), this property also offers the highest strategic flexibility for investors. The space offer at a glance The property includes the following units: 4 x 1-room apartments: Ideal for singles or weekly stays. Each apartment has its own private terrace, the perfect place for relaxed hours or social grill evenings outdoors. Your benefits at a glance - No investment backlog: Thanks to the renovation in 2025, you are acquiring a modern and well-maintained property. - First-class location: Ried-Brig impresses with a high quality of life, above-average sunshine hours, and direct proximity to the center of Brig-Glis. - Sustainable profitability: Benefit from good rentability and a very attractive net return of 5.7%. - Strategic flexibility: The establishment of condominium ownership allows for both long-term management and individual resale of individual units. We would be happy to provide you with further documents (such as the rent index, etc.) or show you the property during a personal viewing on site. Have we sparked your interest? We look forward to your contact!Ried-Brig, a village that wonderfully masters the balance between tradition and modernity. The community is very proud of its roots and preserves them for future generations. It is also open to the progress of the present. Ried-Brig is a sympathetic residential area where you can simply feel at home. It is extremely family-friendly and offers amenities such as its own kindergarten, a primary school, and convenient access to public transport thanks to regular bus connections. Additionally, there is a daycare center, a nursing home, and a doctor's practice in the village. The A9 highway towards Lower Valais can be reached in just a few minutes via the Simplon road. Ried-Brig impresses with its many sunshine hours and high living quality. The nearby city of Brig-Glis is located at the foot of the village and can be easily reached by car in a few minutes or by a leisurely walk through the beautiful nature. Ried-Brig is vibrant with its 20 clubs and offers numerous opportunities for varied and attractive leisure activities for the whole family.

1 / 13
5.5 rooms, 182m², Price on request
3930 Visp

Light, wood, and mountain view: Special 5.5-room apartment in Stalden

Stalden is nestled between Visp, Saas-Fee, and Zermatt and is considered a charming gateway to the popular holiday regions of the Upper Valais. The municipality combines good transport links with natural living and an impressive mountain landscape. This exceptional 5.5-room apartment was built in 2016 and impresses with a spacious room layout, high-quality materials, and a magnificent view over the valley. Since it has been used only rarely, it presents itself in an extremely well-maintained and almost new condition. The special living atmosphere is already noticeable when entering. Warm parquet floors, plenty of daylight, and the open roof construction with visible wooden beams give the living and dining area an impressive generosity. From the bright living area, you can directly access one of the two balconies. Here, a beautiful view of the surrounding Valais mountain landscape opens up. The modern kitchen blends harmoniously into the open floor plan. High-quality appliances, plenty of storage space, and a stylish cooking island create the perfect setting for shared evenings with family and friends. Spread over two floors, a total of four bedrooms are available. These can be flexibly used as children's rooms, guest rooms, offices, or personal retreats. Two tastefully furnished bathrooms provide additional comfort. The well-thought-out room layout combines spacious community areas with pleasant retreat possibilities. Another highlight is the two balconies. Depending on the time of day, they offer sunny spots for morning coffee, relaxed hours outdoors, or a quiet day's end with a view of the mountains. The following parking options can be purchased in addition to the apartment: Indoor parking space: CHF 40,000. Outdoor parking space: CHF 15,000. The location is also convincing: Stalden offers good connections in the direction of Visp, Zermatt, and Saas-Fee. Thus, the apartment combines natural living with quick access to regional centers and well-known holiday destinations. A high-quality and rarely inhabited apartment with a lot of charm, panoramic views, and living quality - ideal for people who appreciate generosity, peace, and the Valais mountain world. Have we piqued your interest? Then don't hesitate and contact us today!Stalden is a charming and historic municipality in the heart of the Upper Valais. Geographically uniquely located at the confluence of the Mattertal and Saastal, the village forms the gateway to the well-known destinations of Zermatt and Saas-Fee. Thanks to its central location and the train station and good road connections, Stalden is an important transport hub in the region and offers optimal accessibility in all directions - especially to Visp and Brig. Despite its importance in terms of transport, Stalden has preserved its original village character. Traditional buildings, an intact village community, and the impressive mountain landscape shape the village image. The surrounding nature invites numerous leisure activities - from hiking and bike tours in summer to winter sports in the nearby ski areas. In the village itself, there are shopping facilities for daily needs, schools, restaurants, and various service offers. Stalden thus combines natural living with practical infrastructure and high quality of life - an attractive place to live for families, commuters, and those seeking peace and quiet alike.
Suggested properties for you based on search results

Other interesting objects