526 results - Flats for sale: Region Upper Valais (Oberwallis)

1 / 11
1.5 rooms, 45m², CHF 240,000.–
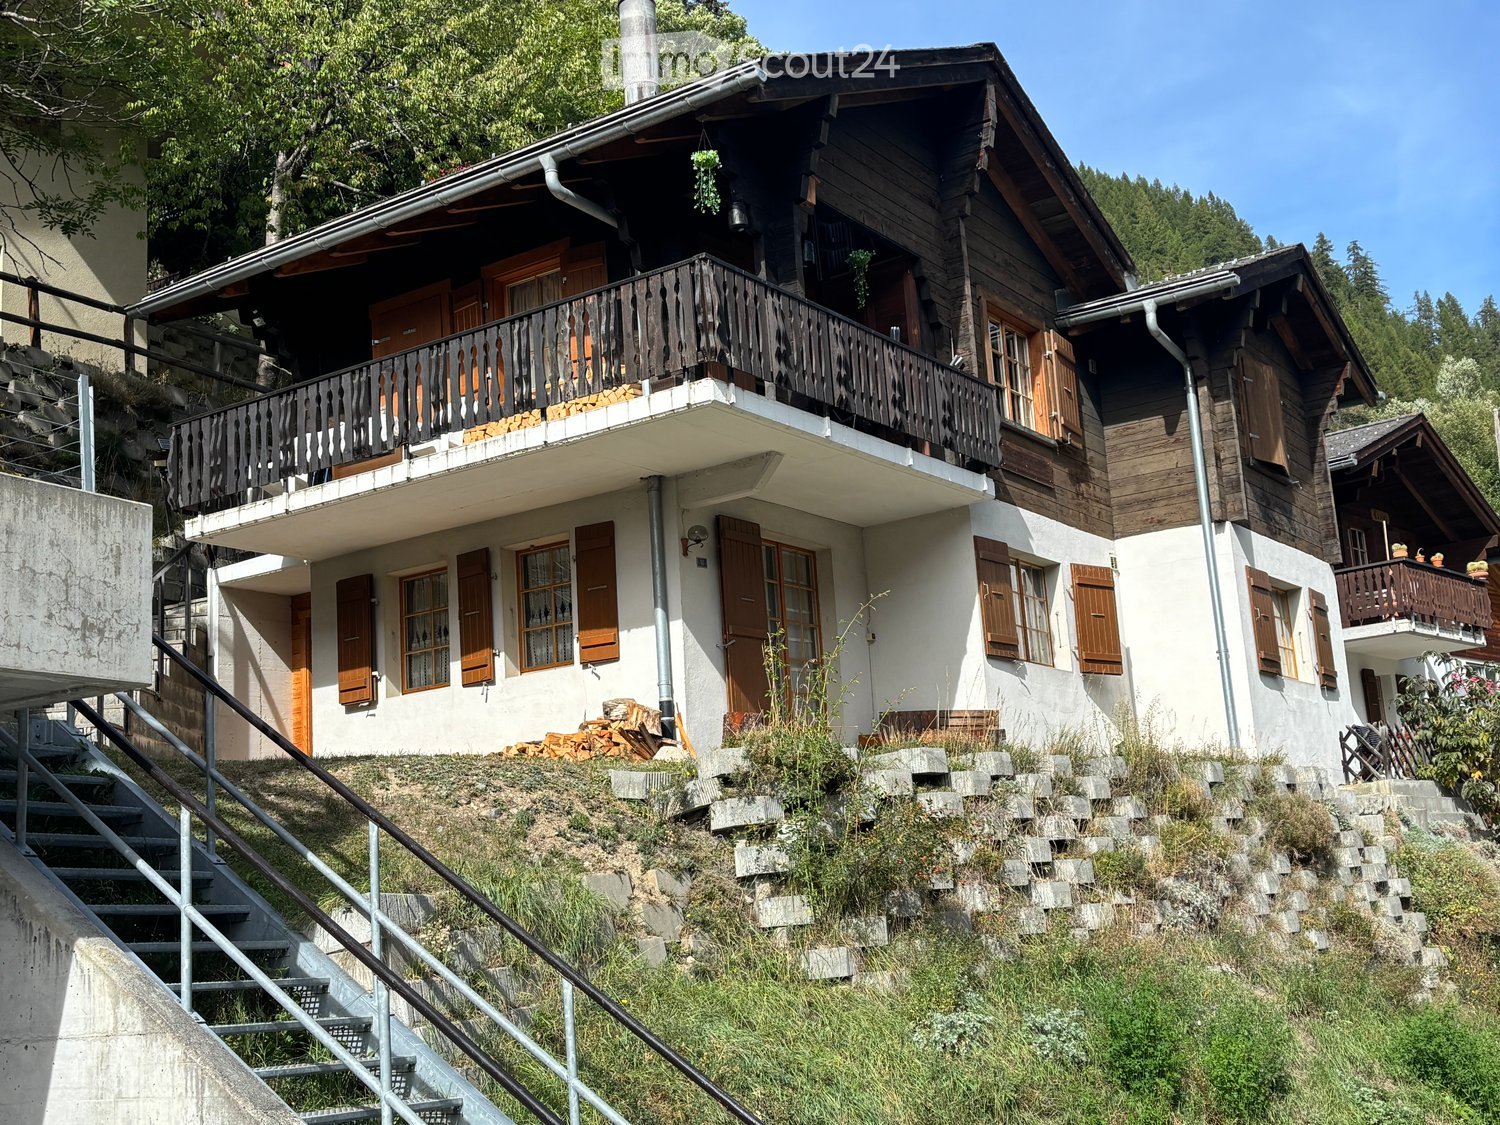
3954 Leukerbad

Holiday jewel in beautiful Leukerbad - ideal for own use or rental

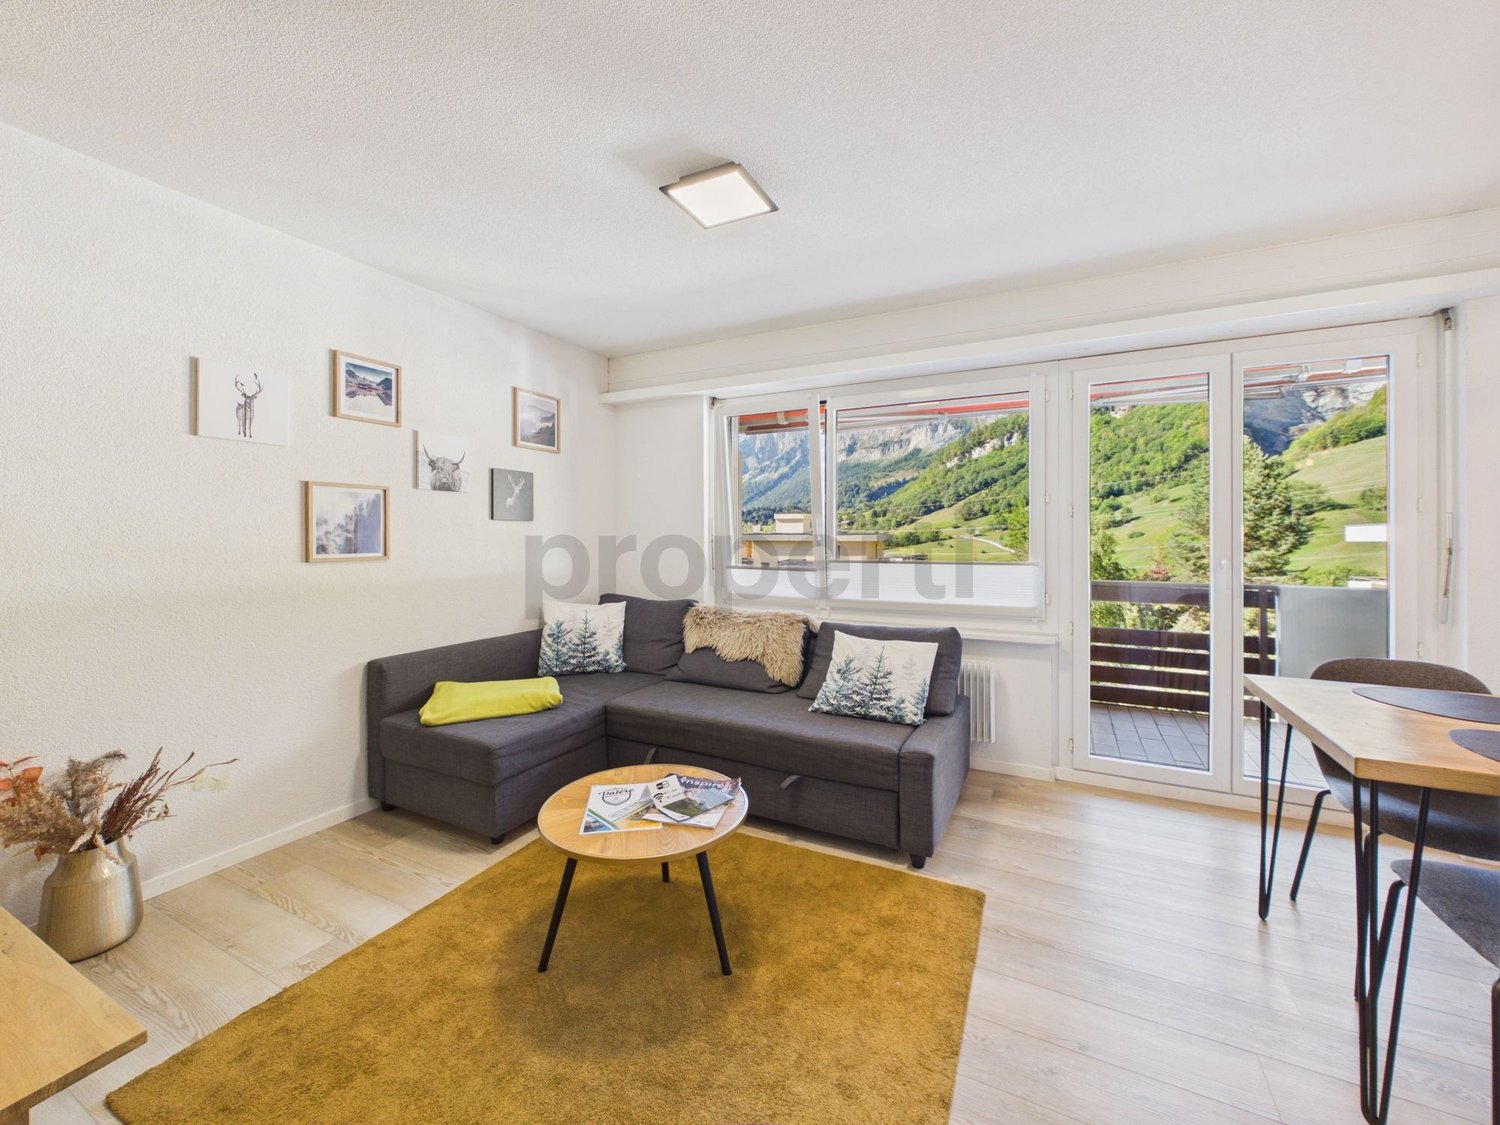
At Gribelierstrasse 14 in 3954 Leukerbad, this charming 1.5-room studio awaits you with approximately 45 m² of living space. The apartment is suitable for both personal use and as a holiday apartment, offering an interesting opportunity for buyers who want to enjoy the property themselves and/or rent it out to holiday guests.The studio has a spacious living and sleeping area, a bathroom, and a separate, closed kitchen, which is in a very good and well-maintained condition. The practical floor plan and the pleasant room size create ideal conditions for a comfortable stay.Particularly interesting is the possibility of tourist rental, for example as a holiday apartment or through platforms like Airbnb. This allows the property to offer not only a personal retreat in the Valais mountains but also attractive rental potential.Leukerbad is one of the well-known year-round destinations in Valais. In winter, the ski area Torrent, winter hiking trails, and the thermal baths attract numerous guests, while in summer, over 200 km of hiking trails, bike routes, and the alpine mountain world provide a diverse range of leisure activities. The combination of winter sports, hiking, wellness, and the famous thermal springs ensures that Leukerbad is attractive to holiday guests both in summer and winter.Highlights of the property: • 1.5 rooms • approx. 45 m² living space • 1 bathroom • Separate, closed kitchen in very good condition • Use as a holiday apartment possible • Interesting for short-term tourist rental • Attractive year-round destination • Ideal as a holiday object, second home, or for rental

1 / 11
4.5 rooms, 135m², CHF 680,000.–
3942 Niedergesteln

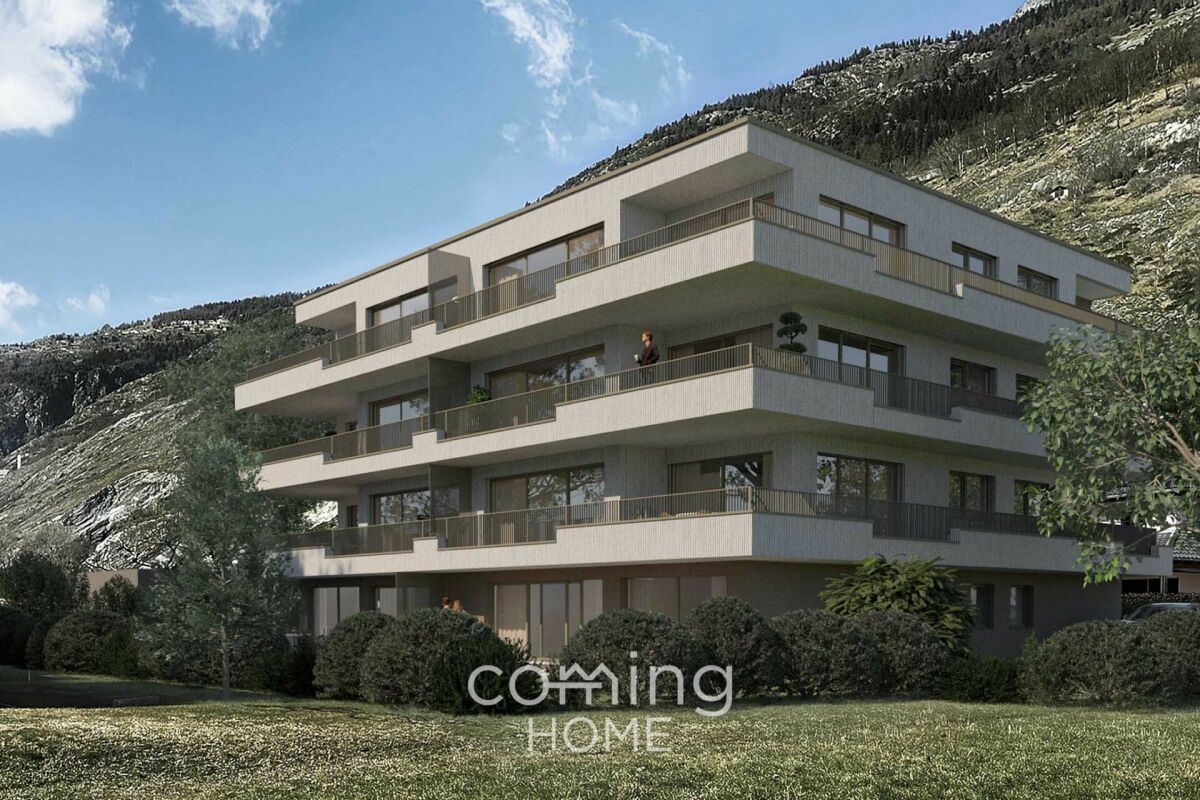
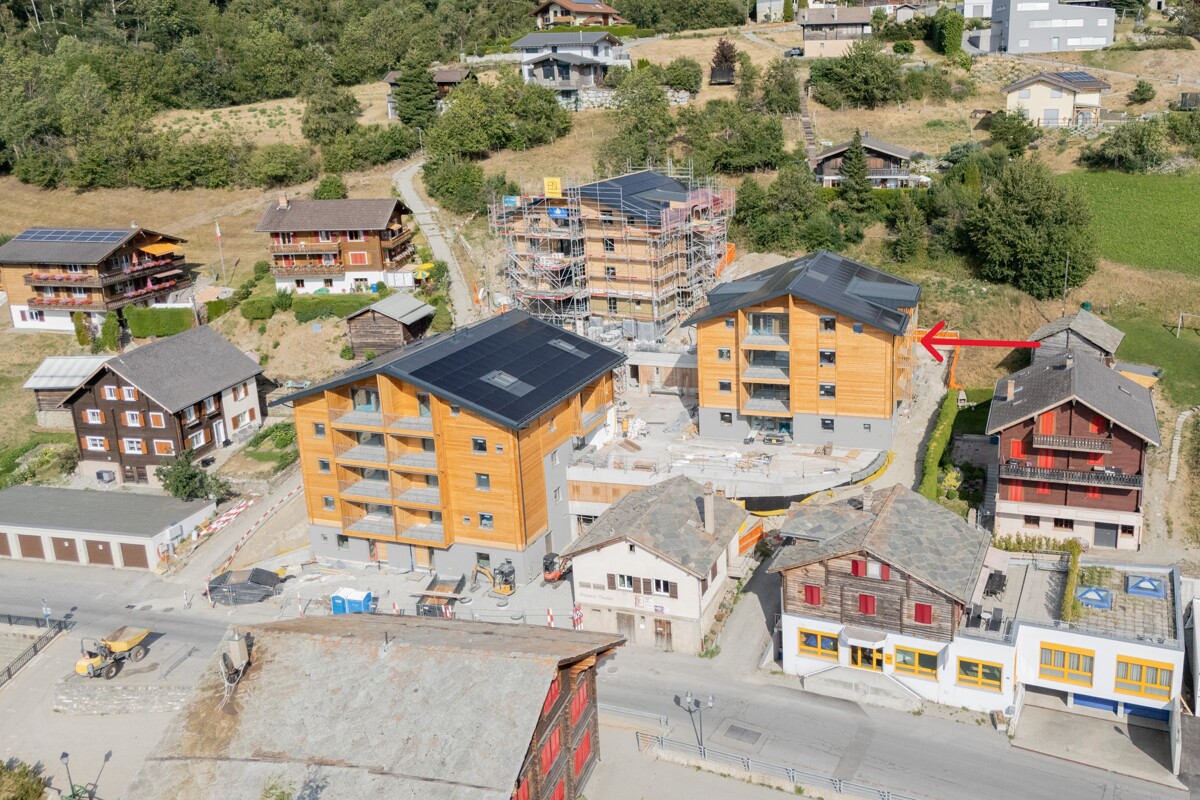
New-build 4.5-room flat in Niedergesteln - balcony, underfloor heating, turnkey

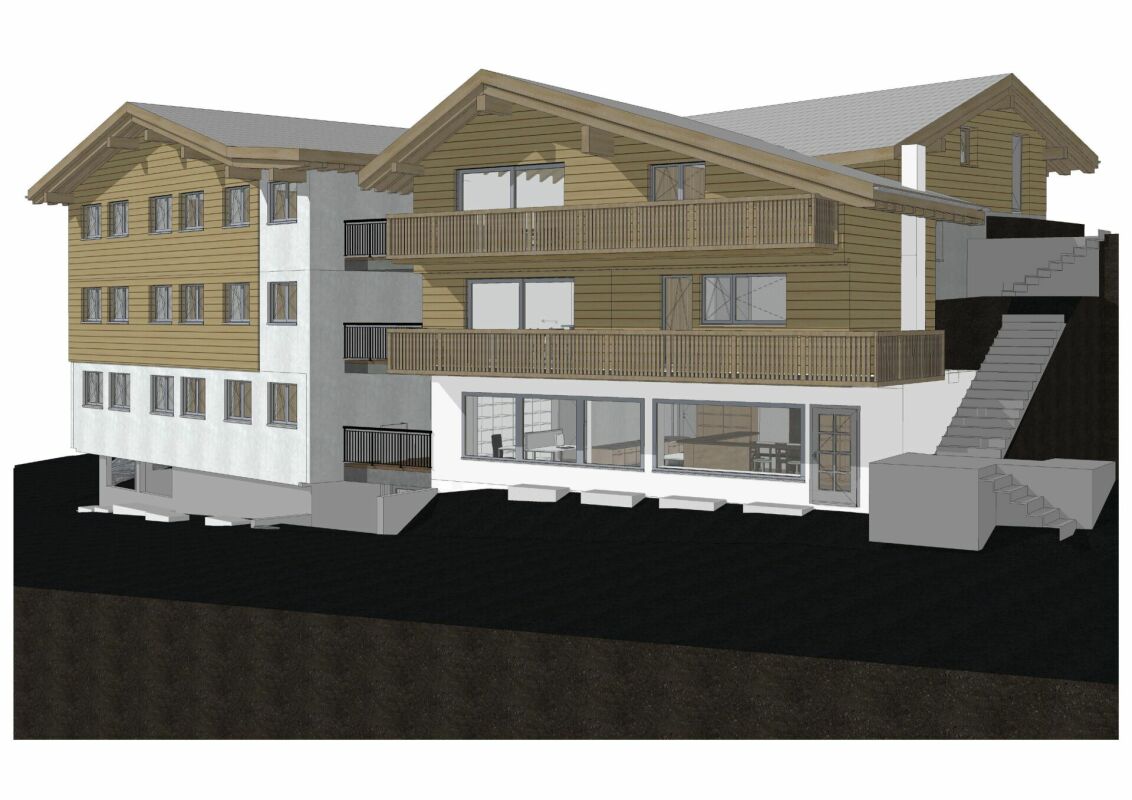
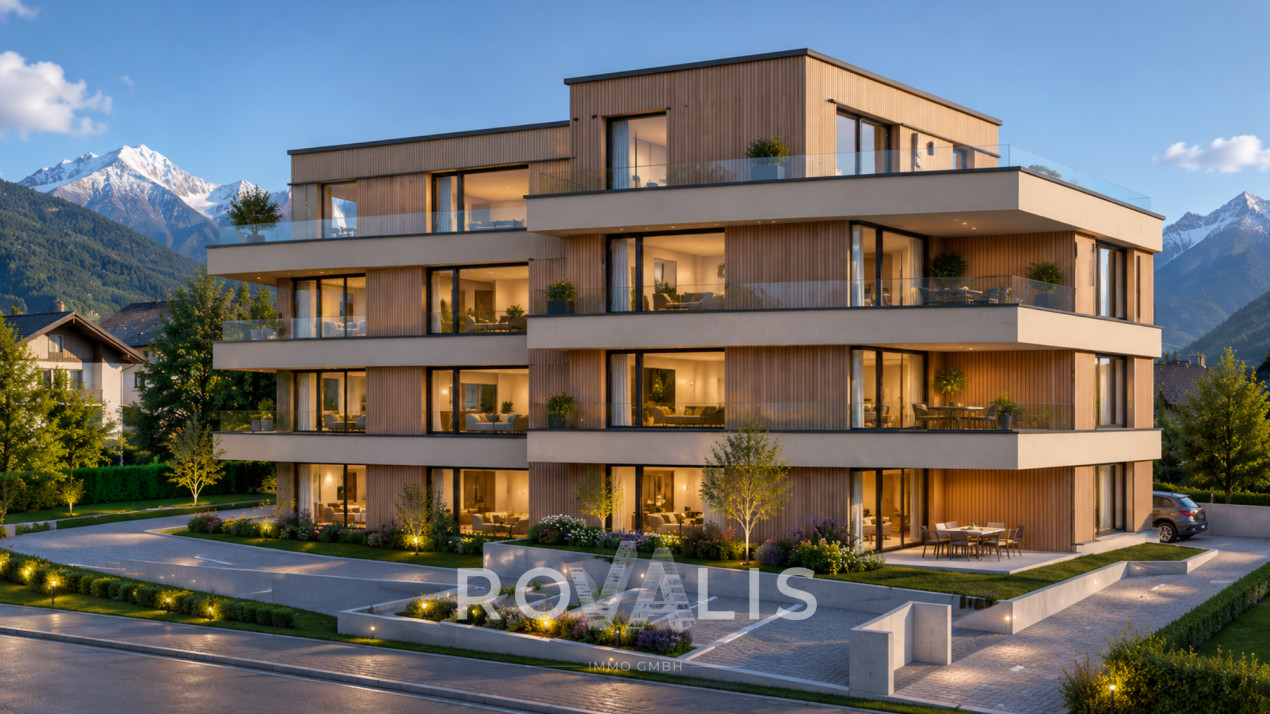
4.5-room apartment for sale in Niedergesteln - new build with high-quality finishes and sunny location A modern apartment block comprising eight high-quality owner-occupied flats is being built in Niedergesteln. Clean-lined architecture, timeless design and spacious balconies and terraces create a living environment with a direct connection to nature. The 4.5-room flats impress with their bright, functional layout, high-quality materials and well-designed building services ? turnkey and ready to move into.Property highlights • Living area: Open-plan living and dining area with a modern kitchen (budget CHF 28,000) • Bathrooms: Two bathrooms per flat (budget CHF 22,000) ? master bedroom with en-suite bathroom available • Outdoor space: Spacious balconies and terraces with a direct connection to nature • Energy: Air-to-water heat pump, underfloor heating with individual room control for heating and cooling, triple-glazed windows, and provision for PV and e-mobility • Comfort: Wheelchair-accessible lift for 8 people, utility room with washing machine connection • Parking: Carports with storage rooms and additional outdoor parking spaces available • Fibre-reinforced concrete: The parapets are constructed using modern fibre-reinforced concrete - crack-resistant, durable and low-maintenance for consistently high build quality Property descriptionThe flats are designed to be turnkey and ready for occupation. High-quality materials both inside and out, together with future-proof building services, create contemporary living comfort of the highest standard. The fibre-reinforced concrete parapets underline the project's innovative approach and guarantee a durable, low-maintenance structure.Location and surroundingsNiedergesteln is situated in a sunny, peaceful spot close to nature, nestled in the Valais Alps. Walking trails, cycle routes and ski resorts are in the immediate vicinity, offering a wide range of leisure activities all year round. Visp is just a few minutes' drive away and offers a full range of shopping facilities, schools and healthcare services. The A9 motorway provides fast connections to Brig and Sion ? Bern, Lausanne and Italy are well connected via the Lötschberg and Simplon tunnels.Interested? Contact us for further information or arrange a viewing appointment straight away.You can find more attractive properties in Switzerland at: www.coming-home.ch

1 / 8
CHF 358,000.–
Wehrstrasse, 3900 Gamsen

Ready for immediate development in Gamsen - exclusive W2 building plot in a central location

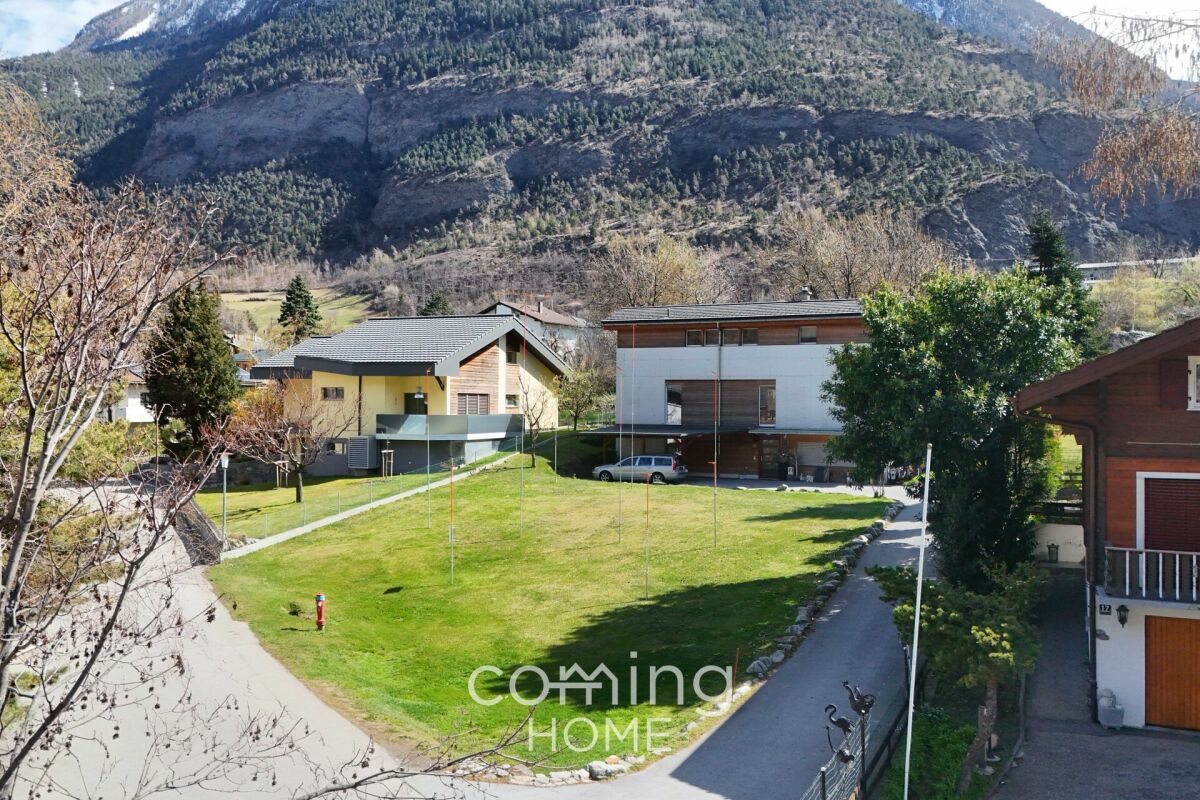
Attractive building lot in Gamsen, W2 - Fully developed and ready for immediate construction Exclusive building plot for sale in 3900 Gamsen. The property offers an ideal basis for a new construction project and appeals to both private builders and investors. The location, development, and zoning create ideal conditions for a long-term, valuable real estate project in the Upper Valais.INFO: Existing construction projectHighlights and advantages • 560 m² plot in residential zone W2 • Fully developed for immediate start of construction • Quiet, sunny micro-location with high quality of living • Ideal for a single-family home or small residential project • Very good connections to Brig Glis and regional infrastructure • Stable demand in the local real estate market • Long-term stable investment in a sought-after residential location SurroundingsThe building plot is located in a quiet residential area of Gamsen, in the municipality of Brig Glis. The location offers short distances to schools, shopping facilities, public transport, and leisure activities. Gamsen is one of the most sought-after residential areas in the Brig region and offers a high quality of life and stable market demand.LocationThe plot benefits from minimal traffic and a family-friendly residential environment. Thanks to full development, the project can start immediately. The topographical conditions support efficient and cost-effective construction processes. The combination of a quiet location, infrastructure, and attractive location makes this property a strong basis for a residential construction project.Interested?Contact us for further information or arrange a viewing appointment directly.You can find more attractive properties in Switzerland at: www.coming-home.ch

Travel time
-
1 / 12
3.5 rooms, 99m², CHF 640,000.–
3935 Bürchen

Quietly located 3.5-room apartment in the new Hasol building in Bürchen

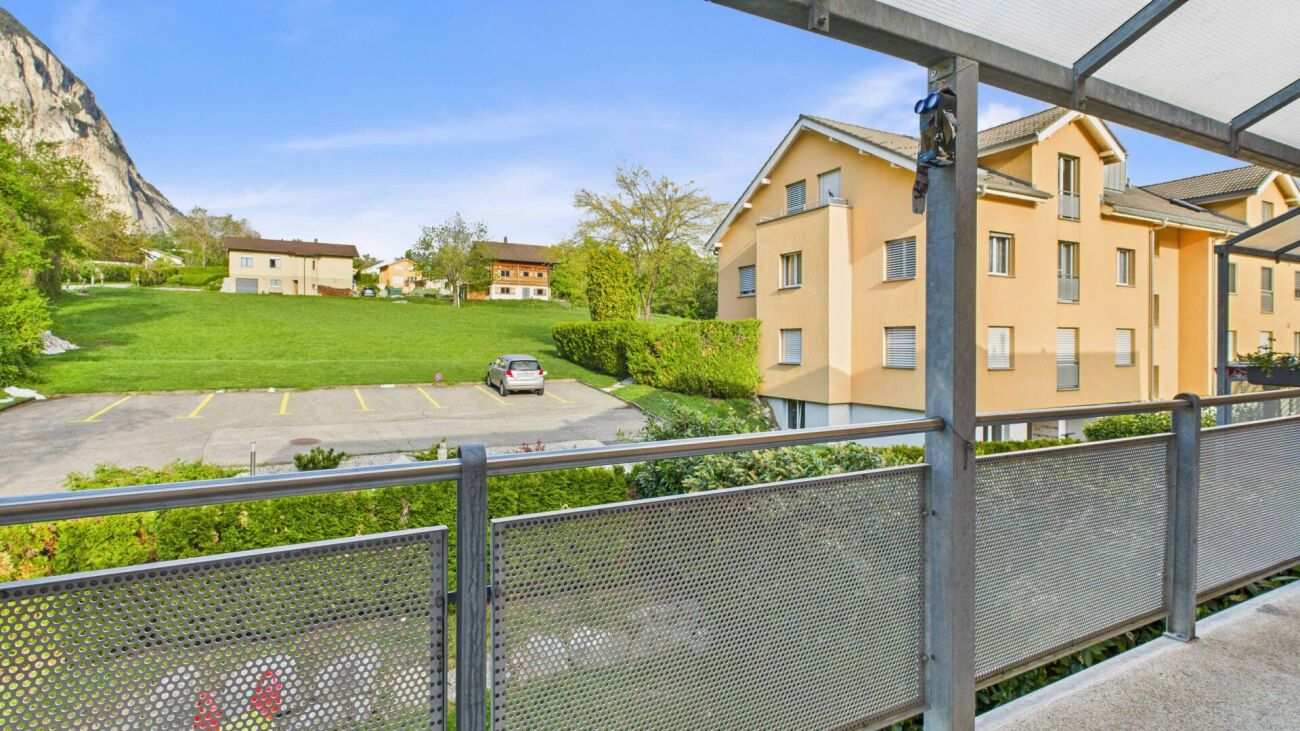
This beautiful 3.5-room owner-occupied apartment on the ground floor combines modern living with generous outdoor space and excellent living quality. The openly designed living, dining, and kitchen area with approximately 39 m² forms the heart of the apartment and opens directly onto the sunny terrace and the spacious forecourt with approximately 31 m² of additional outdoor space. Thanks to the southern orientation, you benefit from excellent sunlight and a beautiful view of the surrounding mountain landscape. The attractive space layout with two spacious bedrooms, a main living area of approximately 81 m², and the generous outdoor spaces create ideal conditions for comfortable living in a natural environment. The apartment is located in the popular new construction project Hasol in Bürchen and can only be used as a primary residence. A parking space in the garage can be purchased additionally. Available for occupancy from December 2026. A home for all those who appreciate modern living, plenty of sunlight, and generous outdoor space. The new construction project Hasol in Bürchen combines modern living comfort with a unique quality of life. The quiet and sunny location delights with a magnificent view of the surrounding mountains and offers ideal conditions for all those who want to live close to nature. At the same time, commuters can reach the Visp economic center in a short drive. Whether hiking, biking, or simply enjoying the peace and quiet, you live here where relaxation and everyday life come together perfectly.

1 / 12
4.5 rooms, 111m², CHF 740,000.–
3935 Bürchen

4.5-room attic apartment (second home) in the new Hasol building in Bürchen

In a preferred residential area, the Hasol new building project creates modern living space with a high quality of life. This attractive 4.5-room ownership apartment convinces with its ideal south-facing orientation, excellent sunlight, and a magnificent view of the surrounding mountain world. The well-thought-out floor plan with spacious living areas creates a pleasant living feeling and offers a variety of uses for owner-occupiers, holiday apartment owners, or long-term investors. The bright living and dining area forms the heart of the apartment and opens onto the sunny balcony, where the impressive view can be enjoyed to the fullest. The apartment can be used as a second home and is therefore suitable as a stylish main residence as well as a holiday home in the mountains. A parking space in the garage can be purchased additionally. Ready for occupancy from October 1, 2026. Hasol combines modern living with the peace and nature of a popular Valais mountain village, just a few minutes' drive from Visp. Here you live sunny, with a great view, and comfortably.The Hasol new building project in Bürchen combines modern living comfort with a unique quality of life. The quiet and sunny location delights with a magnificent view of the surrounding mountain world and offers ideal conditions for all those who want to live close to nature. At the same time, commuters can reach the Visp economic center in a short driving time. Whether hiking, biking, or simply enjoying the peace - here you live where relaxation and everyday life come together perfectly.

1 / 12
CHF 11,500,000.–
3920 Zermatt

Aussergewöhnliches Triplex mit atemberaubender Aussicht

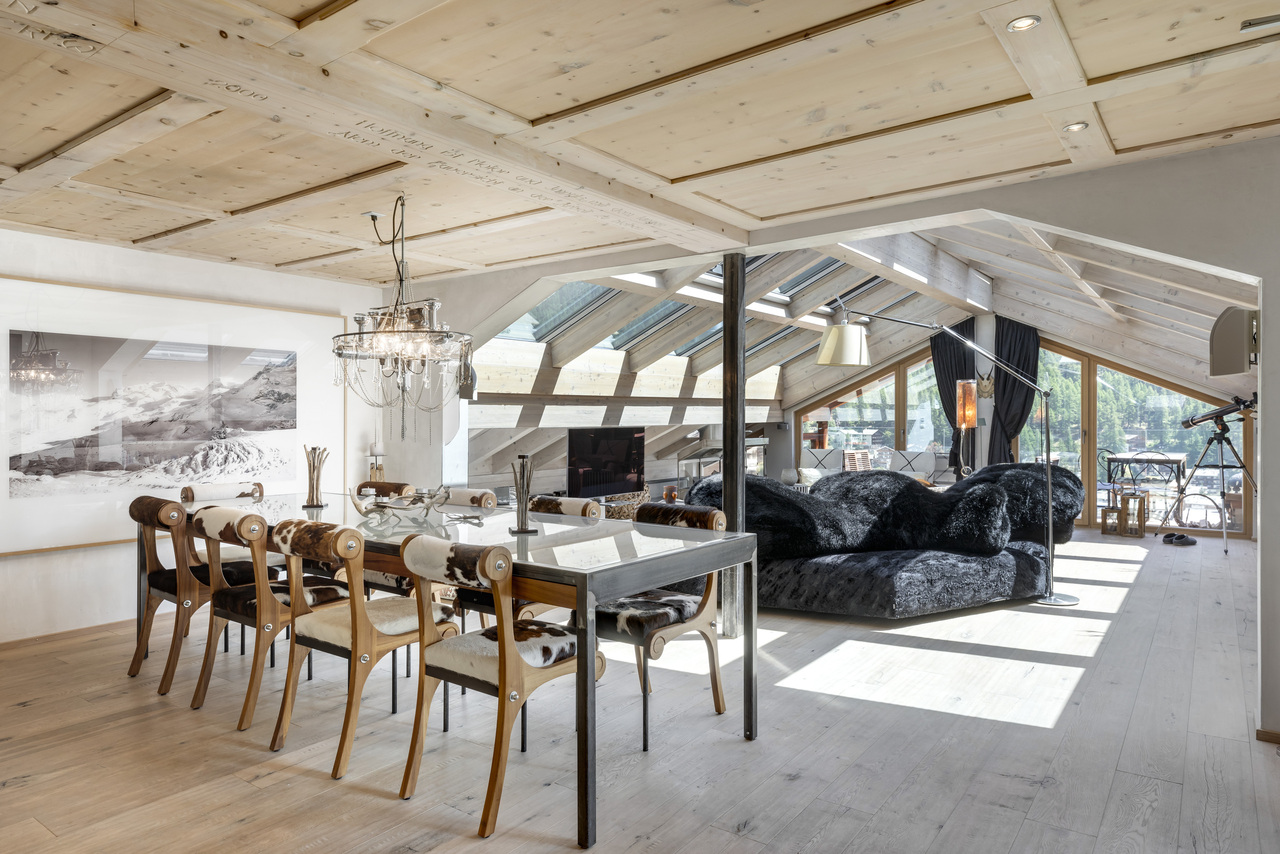
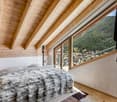
Eindrückliches durch Heinz Julen durchdesigntes Penthouse mit insgesamt 6 Schlafzimmern, welches die letzten drei Etagen eines Mehrfamilienhauses belegt. Ein privater Lift führt direkt vom Erdgeschoss hoch in die Wohnung.Angekommen im 4. Stock befinden Sie sich im untersten von 3 Geschossen, das in einen grosszügigen Eingangsbereich, drei Schlafzimmer mit eigenem Badezimmer und Balkon, einem kleinen aber feinen Fitness und einen gediegenen Wellness Bereich mit Jacuzzi, Sauna und Dampfbad unterteilt ist. Das 5. Stockwerk besticht durch den lichtdurchfluteten und gemütlichen Wohnbereich mit dem wohl spektakulärsten Balkon von ganz Zermatt, und einem einladenden Essbereich mit Kochinsel und Bartheke. Auf derselben Etage befinden sich zudem zwei Schlafzimmer, die sich ein Badezimmer mit Dusche teilen, und sich somit perfekt für Familien eignen, welche zu Gast sind. Das Hauptschlafzimmer im Dachgeschoss lässt wie zu erwarten keine Wünsche offen, und bietet den perfekten Rückzugsort, um sich seinen eigenen Gedanken zu widmen.Das Angebot wird durch einen privaten und stylischen Skiraum abgerundet, welcher mit viel Stauraum ausgestattet wurde, und Zugang zu einer kleinen Waschküche bietet. Das zentrumsnahe Quartier, wurde durch den Omnia Tunnel perfekt erschlossen, und bietet eine unvergleichliche Aussicht auf das Dorf und die umliegende Bergwelt.Un impressionnant penthouse, conçu par Heinz Julen et comptant six chambres, occupant les trois derniers étages d'un immeuble. Un ascenseur privé dessert directement l'appartement depuis le rez-de-chaussée.Au quatrième étage, vous accéderez au niveau le plus bas, composé d'une entrée spacieuse, de trois chambres avec salles de bains privatives et balcons, d'une petite salle de fitness parfaitement agencée et d'un espace bien-être raffiné avec jacuzzi, sauna et hammam. Le cinquième étage offre un séjour lumineux et chaleureux, doté du balcon sans doute le plus spectaculaire de Zermatt, ainsi qu'une salle à manger conviviale avec îlot central et comptoir bar. Au même étage, deux chambres partagent une salle de bains avec douche, idéales pour les familles. Comme prévu, la chambre principale mansardée comble toutes les attentes et offre un havre de paix idéal pour vos pensées.Un local à skis privé et élégant, doté de nombreux rangements et donnant accès à une petite buanderie, complète l'offre. Le quartier, proche du centre, est parfaitement accessible via le tunnel de l'Omnia et offre une vue incomparable sur le village et les montagnes environnantes.An impressive penthouse, designed by Heinz Julen, with a total of six bedrooms, occupying the top three floors of an apartment building. A private elevator leads directly from the ground floor to the apartment.Arriving on the fourth floor, you'll find yourself on the lowest of three levels, divided into a spacious entrance area, three bedrooms with en-suite bathrooms and balconies, a small but perfectly formed fitness room, and a sophisticated wellness area with a jacuzzi, sauna, and steam bath. The fifth floor boasts a light-filled and cozy living area with arguably the most spectacular balcony in all of Zermatt, and an inviting dining area with a kitchen island and bar counter. On the same floor, there are also two bedrooms that share a bathroom with a shower, making them perfect for families visiting. As expected, the master bedroom in the attic leaves nothing to be desired and offers the perfect retreat for your own thoughts.The offer is rounded off by a private and stylish ski room, equipped with ample storage space and offering access to a small laundry room. The neighborhood, close to the center, is perfectly accessible via the Omnia tunnel and offers unparalleled views of the village and the surrounding mountains.


1 / 13
4 rooms, 118m², CHF 484,000.–
3937 Baltschieder

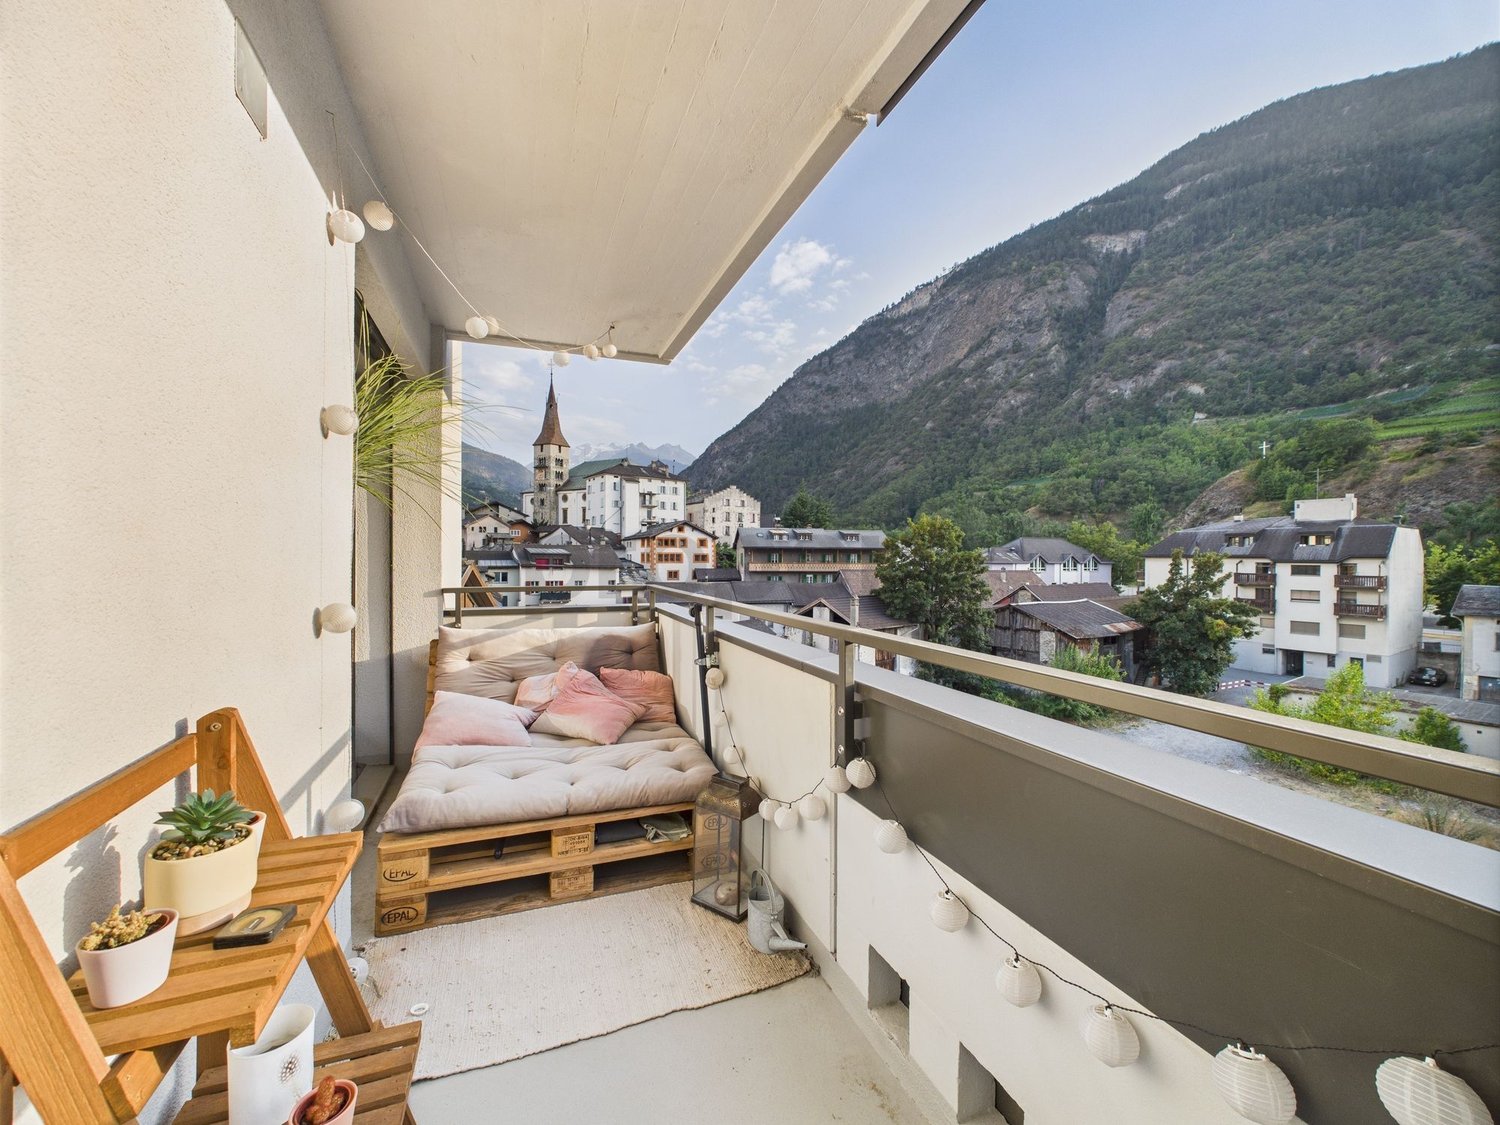
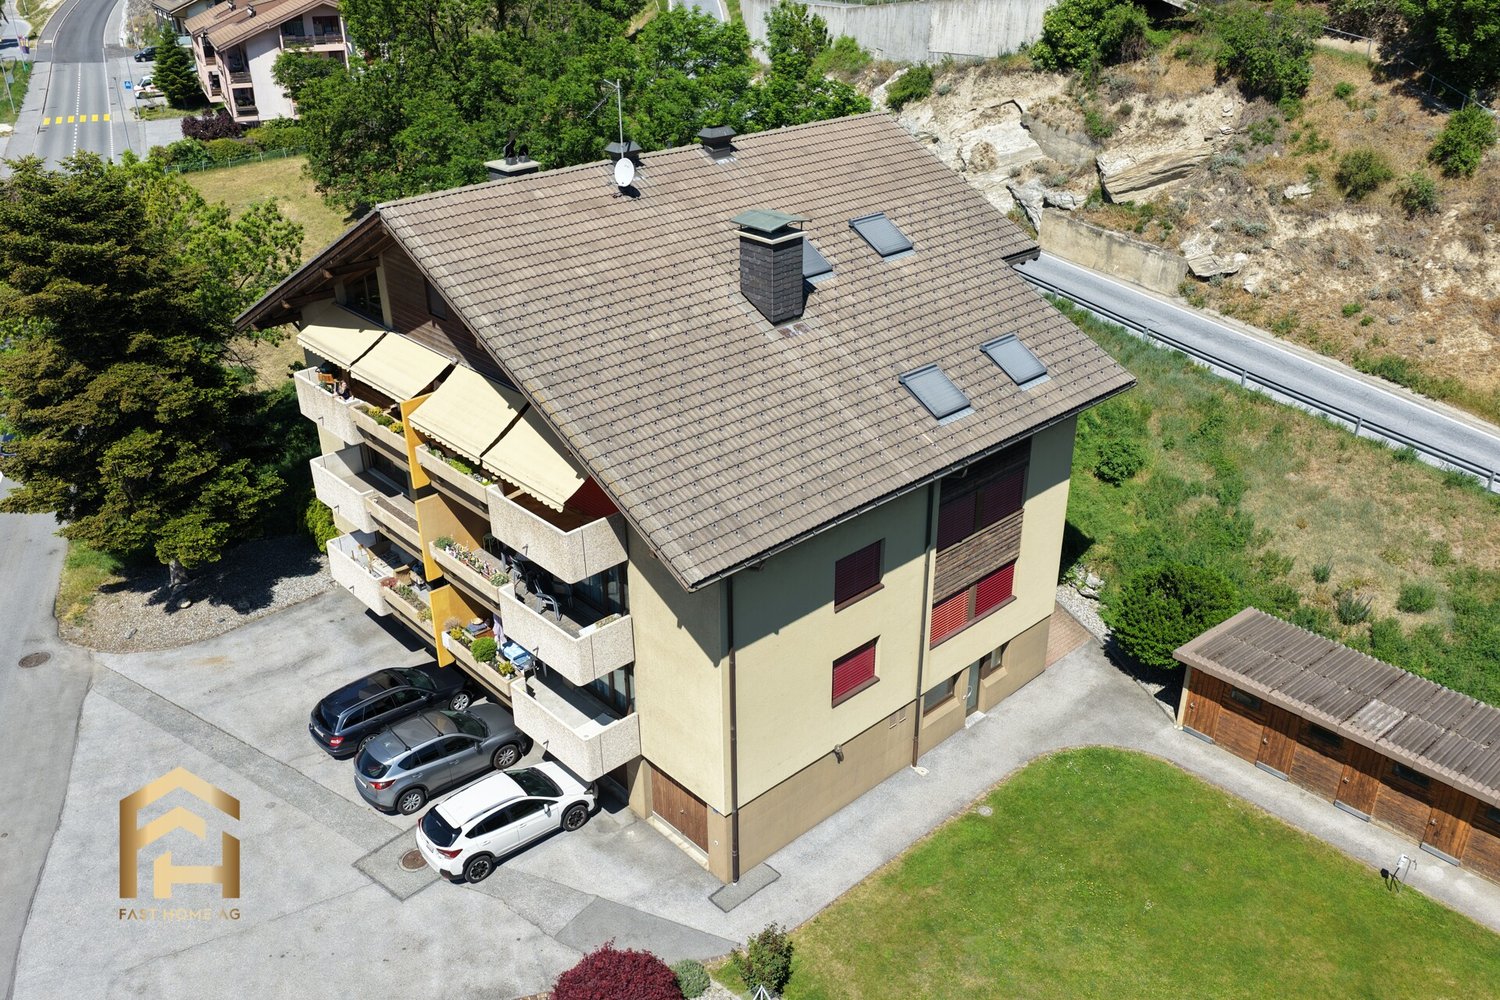
Central 4.5 room apartment in best location in Baltschieder with garden and garage

Baltschieder convinces as a quiet village with plenty of sunshine and short distances to Visp. Shopping, work, and public transport are quickly accessible, while at the same time enjoying the proximity to nature. The 4.5-room apartment is located on the second floor of a well-maintained multi-family house with only six parties. This manageable structure creates a pleasant, personal living atmosphere without anonymous neighborhoods. On approximately 118 m² of living space, a well-thought-out room layout is offered, which works in everyday life. The living area with a fireplace forms the heart and ensures a warm, cozy atmosphere. The kitchen is functionally equipped with an induction cooktop and microwave and can be used efficiently. Three separate rooms enable flexible use, whether as bedrooms, offices, or guest rooms. Two bathrooms, one with a bathtub and one with a shower, make everyday life noticeably easier. The sunny balcony offers an unobstructed view towards the Valais mountain world and creates additional living space outdoors. A real plus is the private garden plot with an additional garden house, which can be used in a variety of ways. Whether as a retreat, playground, or for hobby gardeners, additional living value is created here. The house was built in 1983 and partially renovated. It is well-maintained and immediately habitable, offering potential for individual modernizations and long-term value appreciation. The property is heated by a groundwater heat pump with underfloor heating, ensuring a pleasant room climate and supporting stable ancillary costs. An outdoor parking space and a garage can be acquired for CHF 35,000.00. Communal rooms such as a laundry room and bike room are available and round off the offer sensibly. Behind the garage, there is also a basement compartment with direct access. Have we sparked your interest? Then feel free to contact us for further information or a viewing.The property is located in Baltschieder in a well-connected residential area with short distances in everyday life. The bus stop is directly in front of the house, making it ideal for the commute or school route. The Volg is also within walking distance and meets daily needs uncomplicatedly. Particularly practical for families: kindergarten and primary school are within walking distance. This simplifies everyday life and enables children to move independently in the nearby surroundings at an early age. A clear location advantage is the proximity to Visp. The center with shopping facilities, restaurants, schools, and the train station can be reached in a few minutes by public transport, bike, or car. From there, direct train connections are available in all directions. This makes the location also suitable for commuters who want to live in the countryside and remain flexible. Baltschieder itself is a quiet, grown village with a manageable structure. No through road, no tourist hotspot, but a place where living takes center stage. The sunny location also ensures a pleasant living climate throughout the year. Nature begins directly in front of the door: the Baltschiedertal is quickly accessible and offers access to hiking trails and alpine routes. Those who like to be outdoors benefit from short distances into the green without long journeys. The location combines exactly what many are looking for: peace in everyday life, functioning infrastructure, and proximity to a regional center.

1 / 9
2.5 rooms, 64m², CHF 515,000.–
Alte Landstrasse, 3900 Gamsen

**2.5 Room Attic Apartment with 39 m² Roof Terrace and Large Bedroom**

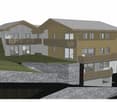
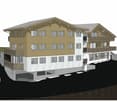
- New attic building 2.5 rooms with roof terrace, Gamsen - Living at the top: attic with south-facing terrace in Brig Glis - First occupancy attic apartment, compact cut, large terrace **Description** At the foot of the Valais Alps, a multi-family house is being built on the Alte Landstrasse in Gamsen, combining modern living with alpine quality of life. Eight apartments, quietly located and yet just a few minutes from the center of Brig. This attic apartment is located at the top, with no one living above it. The living and dining area with open kitchen measures around 32 m² and opens onto the 39.43 m² roof terrace through floor-to-ceiling glazing. It is south-facing and shaded with an electric awning, providing space for a table, loungers, and plants. The bedroom is the largest of all attic apartments in the house, measuring 15.91 m², and is accompanied by a bathroom with a bathtub and rain shower, as well as a laundry room with its own washing tower connection, eliminating the need for a shared laundry room. The building is constructed in wood on a solid base, with a ventilated facade and wood cladding. The flat roof is greened and features a photovoltaic system. Heating is provided by an air-water heat pump with underfloor heating, which can be individually regulated in the living area and bedroom. The windows are triple-glazed in wood-metal, with electric shutters on the outside. The finished apartment features oiled oak parquet, ceramic tiles in the bathrooms, a Nobilia kitchen with natural stone countertops and brand-name appliances, as well as sanitary appliances from Grohe and Geberit. Early buyers can choose their own floors, plates, and kitchen fronts. The elevator reaches the attic floor, and the parking garage can be accessed conveniently via the car elevator. Parking spaces are available for an additional CHF 25,000. **Key Facts** - Living area 64.22 m², terrace 39.43 m², south-facing - Living area with kitchen 31.62 m², bedroom 15.91 m², bathroom 5.25 m², entrance 7.71 m², laundry room 3.34 m² - Attic floor, 3rd floor, elevator - Purchase price CHF 515,000, parking space CHF 25,000 - Available for occupancy by arrangement We would be happy to send you the complete sales dossier with plans and construction description or arrange a viewing on site.

1 / 10
3.5 rooms, 94m², CHF 630,000.–
Alte Landstrasse, 3900 Gamsen

3.5 rooms on the ground floor with 42 m² garden seating area

- New building 3.5 rooms, 95 m² on the ground floor with garden, Gamsen - First occupancy on the ground floor: living with garden right outside the door - Garden apartment 3.5 rooms in Brig Glis, new building **Description** At the foot of the Valais Alps, a multi-family house is being built on the Alte Landstrasse in Gamsen, which combines modern living with alpine quality of life. Eight apartments, quiet location and yet in a few minutes in the center of Brig. This apartment is located on the ground floor and is the right address for all those who want to have the garden right outside the door, without stairs and without a lift. With 94.64 m², it is the largest of the three 3.5-room apartments in the house. The living and dining area with open kitchen measures around 48 m² and opens onto the garden seating area of 41.70 m² through floor-to-ceiling glazing. In summer, the living space practically doubles. The two rooms with 15.11 m² and 13.63 m² are quiet on the other side, the second is also suitable as a study or guest room. Additionally, there is a bathroom, a spacious entrance hall with wardrobe, and a laundry room with its own washing machine connection, the corridor to a shared laundry room is eliminated. The building is constructed in wood on a solid foundation, with a ventilated facade and wood cladding. The flat roof is greened and equipped with a photovoltaic system. Heating is provided by an air-water heat pump with underfloor heating, which can be regulated individually in the living area and bedrooms. The windows are triple-glazed in wood-metal, with electric roller shutters on the outside, and an electric awning above the seating area. In the finish, you can expect oiled oak parquet, ceramic tiles in the bathrooms, a Nobilia kitchen with natural stone countertop and brand-name appliances, as well as sanitary appliances from Grohe and Geberit. Those who are early can choose floors, plates, and kitchen fronts themselves. You can access the parking garage comfortably via the car lift, and a private cellar compartment belongs to the apartment. Parking spaces are available for an additional CHF 25,000. **Key data** - Living area 94.64 m², garden seating area 41.70 m², south - Living with kitchen 47.80 m², rooms 15.11 m² and 13.63 m², bathroom 4.27 m², entrance 10.03 m², laundry room 3.24 m² - Ground floor, barrier-free access - Purchase price CHF 639,000, parking space CHF 25,000 - Occupancy by arrangement We would be happy to send you the complete sales dossier with plans and construction description or arrange a meeting on site.

1 / 9
2.5 rooms, 64m², CHF 527,000.–
Alte Landstrasse, 3900 Gamsen

**2.5 Room Attic Apartment with 67 m² Roof Terrace in Gamsen**

- New attic building 2.5 rooms with 67 m² roof terrace, Gamsen - First occupancy: 2.5 room attic with large sun terrace - Living upstairs: attic apartment with panoramic view, Brig Glis Description At the foot of the Valais Alps, a multi-family house is being built on the Alte Landstrasse in Gamsen, combining modern living with alpine quality of life. Eight apartments, quietly located and yet just a few minutes from the center of Brig. This attic apartment is located on the top floor of the 3rd upper floor and is the most airy unit in the house. The living and dining area with open kitchen measures around 37 m² and opens directly onto the terrace through floor-to-ceiling glazing. With 67.31 m², this is almost as large as the apartment itself and is oriented south, with an electric awning for hot days. The bedroom measures 14.54 m², the bathroom is equipped with a bathtub and rain shower, and a separate closet takes care of the washing tower and storage space. The building is constructed in wooden construction on a solid base, with a ventilated facade and wood cladding. The flat roof is greened and carries a photovoltaic system. Heating is provided by an air-water heat pump with underfloor heating, which can be regulated individually in the living area and bedroom. The windows are triple-glazed in wood-metal, with electric shutters on the outside. In the development, you can expect oiled oak parquet, ceramic tiles in the wet cells, a Nobilia kitchen with natural stone cover and brand-name appliances, as well as sanitary appliances from Grohe and Geberit. Those who are early can choose floors, plates, and kitchen fronts themselves. The elevator goes up to the attic floor, and you can easily access the parking garage via the car elevator. Parking spaces are available for an additional CHF 25,000. **Key Data** - Living area 64.41 m², terrace 67.31 m², south - Living with kitchen 37.04 m², room 14.54 m², bathroom 5.34 m², entrance 3.75 m², closet 3.42 m² - Attic floor, 3rd upper floor, elevator - Purchase price CHF 527,000, parking space CHF 25,000 - Occupancy by arrangement We would be happy to send you the complete sales dossier with plans and construction description or arrange a meeting on site.

1 / 10
3.5 rooms, 89m², CHF 639,000.–
Alte Landstrasse, 3900 Gamsen

3.5 rooms on the 2nd floor with south balcony and panoramic view

- New building 3.5 rooms, 89 m², top floor with the most panoramic view - First occupancy in Gamsen: quiet location, no one above the apartment - Bright 3.5-room apartment with mountain view, Brig Glis **Description** At the foot of the Valais Alps, a multi-family house is being built on the Alte Landstrasse in Gamsen, combining modern living with alpine quality of life. Eight apartments, quiet location and yet just a few minutes from the center of Brig. This 3.5-room apartment is located on the second floor, the top floor. Accordingly, it is quiet here, and the view reaches the farthest. The living and dining area with open kitchen measures around 44 m² and thus almost half of the living space. Through floor-to-ceiling glazing, it opens onto the 12.82 m² balcony, which faces south and offers a view of the Valais mountain world. The two rooms with 15.90 m² and 12.92 m² are quiet, the second is also suitable as a study or guest room. Additionally, there is a spacious bathroom of 5.25 m², an entrance with wardrobe and a laundry room with its own washing tower connection, so the corridor to a common laundry room is eliminated. The building is constructed in wood on a solid base, with a ventilated facade and wood cladding. The flat roof is greened and equipped with a photovoltaic system. Heating is provided by an air-water heat pump with underfloor heating, which can be regulated individually in the living area and bedrooms. The windows are triple-glazed in wood-metal, with electric roller shutters on the outside, and an electric awning above the balcony. This keeps operating costs low. The finished apartment features oiled oak parquet, ceramic tiles in the bathroom, a Nobilia kitchen with natural stone countertops and brand-name appliances, as well as sanitary fixtures from Grohe and Geberit. Those who are early can choose floors, plates, and kitchen fronts themselves. The elevator goes up to the apartment, and the parking garage can be accessed comfortably via the car elevator. A private basement room is included, and parking spaces are available for an additional CHF 25,000. **Key data** - Living area 89.15 m², balcony 12.82 m², south-facing - Living area with kitchen 43.50 m², rooms 15.90 m² and 12.92 m² - Bathroom 5.25 m², entrance 7.74 m², laundry room 3.34 m² with washing tower connection - 2nd floor, top floor, elevator to the apartment - Purchase price CHF 639,000, parking space CHF 25,000 - Available for occupancy by arrangement We would be happy to send you the complete sales dossier with plans and construction description or arrange a meeting on site.

1 / 10
3.5 rooms, 89m², CHF 639,000.–
Alte Landstrasse, 3900 Gamsen

3.5 rooms on the 1st floor with south balcony and mountain view, new building Gamsen

- New building 3.5 rooms, 89 m² on one level, Brig Glis - First occupancy: bright 3.5-room apartment with elevator to the apartment - Compact cut, generously lived: 3.5 rooms in Gamsen **Description** At the foot of the Valais Alps, a multi-family house is being built on the Alte Landstrasse in Gamsen, which combines modern living with alpine quality of life. Eight apartments, quietly located and yet in just a few minutes in the center of Brig. This 3.5-room apartment is located on the first floor and is compactly cut, without lacking anything. The living and dining area with open kitchen measures around 44 m² and thus almost half of the living space. Through floor-to-ceiling glazing, it opens onto the 12.82 m² balcony, which faces south and offers a view of the Valais mountain world. The two rooms with 15.90 m² and 12.92 m² are quiet, the second is also suitable as a study or guest room. In addition, there is a spacious bathroom of 5.25 m², an entrance with wardrobe and a laundry room with its own washing tower connection, so the gang to a common laundry room is eliminated. The building is constructed in wood on a solid base, with a ventilated facade and wood cladding. The flat roof is greened and equipped with a photovoltaic system. Heating is via an air-water heat pump with underfloor heating, which can be regulated individually in the living area and bedrooms. The windows are triple-glazed in wood-metal, outside are electric roller shutters, and above the balcony is an electric awning. This keeps operating costs low. In the finish, you can expect oiled oak parquet, ceramic tiles in the bathroom, a Nobilia kitchen with natural stone cover and brand appliances, as well as sanitary appliances from Grohe and Geberit. Those who are early can choose floors, plates, and kitchen fronts themselves. The elevator goes up to the apartment, and you can easily access the parking garage via the car elevator. A private cellar compartment is also included. Parking spaces are available for an additional CHF 25,000. **Key data** - Living area 89.15 m², balcony 12.82 m², south - Living with kitchen 43.50 m², rooms 15.90 m² and 12.92 m² - Bathroom 5.25 m², entrance 7.74 m², laundry room 3.34 m² with washing tower connection - 1st floor, elevator to the apartment - Purchase price CHF 639,000, parking space CHF 25,000 - Occupancy by arrangement We would be happy to send you the complete sales dossier with plans and construction description or arrange a meeting on site.

1 / 13
4.5 rooms, 131m², CHF 895,000.–
3988 Ulrichen

4.5-room apartment with a wide view towards Brig, first-time residence

Ulrichen is one of the most popular residential and holiday destinations in the Obergoms region, combining natural living with excellent accessibility. The sunny location, impressive mountain world, and high quality of life make the place particularly attractive. In a central location, a multi-family house with seven residential units is being built in an alpine style with a solid base floor, wooden facade, and classic pitched roof. The project combines contemporary architecture with regional Obergoms character and blends harmoniously into the existing village landscape. The 4.5-room apartment on the upper floor is aimed at people looking for a spacious first-time residence. The openly designed living and dining area with integrated kitchen forms the heart of the apartment. Large window areas provide bright rooms and a pleasant living feeling. The balcony extends the living area outdoors and invites you to linger. Three bedrooms offer versatile usage possibilities as family, guest, or home offices. The room offer is complemented by a bathroom with a bathtub, a separate bathroom with a shower, and a wardrobe in the entrance area. The apartment also includes a basement compartment. Those who decide on the apartment early on can actively participate in the interior design. Floor coverings, kitchen, bathrooms, and other equipment details can be selected individually within the planned budget. At the same time, buyers benefit from a modern floor plan design and low maintenance requirements in the first years. A spacious garage box for cars and other vehicles and/or an outdoor parking space can be purchased separately with the apartment. Have we sparked your interest? We are happy to provide you with further information.Ulrichen belongs to the municipality of Obergoms and is located at an altitude of around 1350 meters above sea level in the upper Rhone valley. The region combines a high quality of life with an impressive natural landscape and well-developed infrastructure. The property at Nufenenstrasse 2 is located in a central area, not far from the village center of Ulrichen. Shopping opportunities, restaurants, the post office, and other daily services are mostly within walking distance. The Matterhorn Gotthard Bahn train station is also nearby and provides a good connection within the Goms region and towards Brig, Andermatt, and central Switzerland. The location is suitable for both people with a permanent residence and holiday guests and second-home users. Families, couples, and those seeking relaxation benefit from the natural surroundings, short distances in everyday life, and the diverse leisure activities directly in front of the door. Due to the combination of modern infrastructure, tourist attractiveness, and high quality of life, Ulrichen is one of the most sought-after residential and holiday destinations in the Obergoms region.

Suggested properties for you based on search results

Other interesting objects