3 results - Flats for sale with Elevator: District Obersimmental-Saanen

1 / 12
3.5 rooms, 83m², CHF 685,000.–
Mittlere Aegertenstrasse 40, 3775 Lenk

Bright 3½ room holiday apartment in the beautiful holiday resort of Lenk!

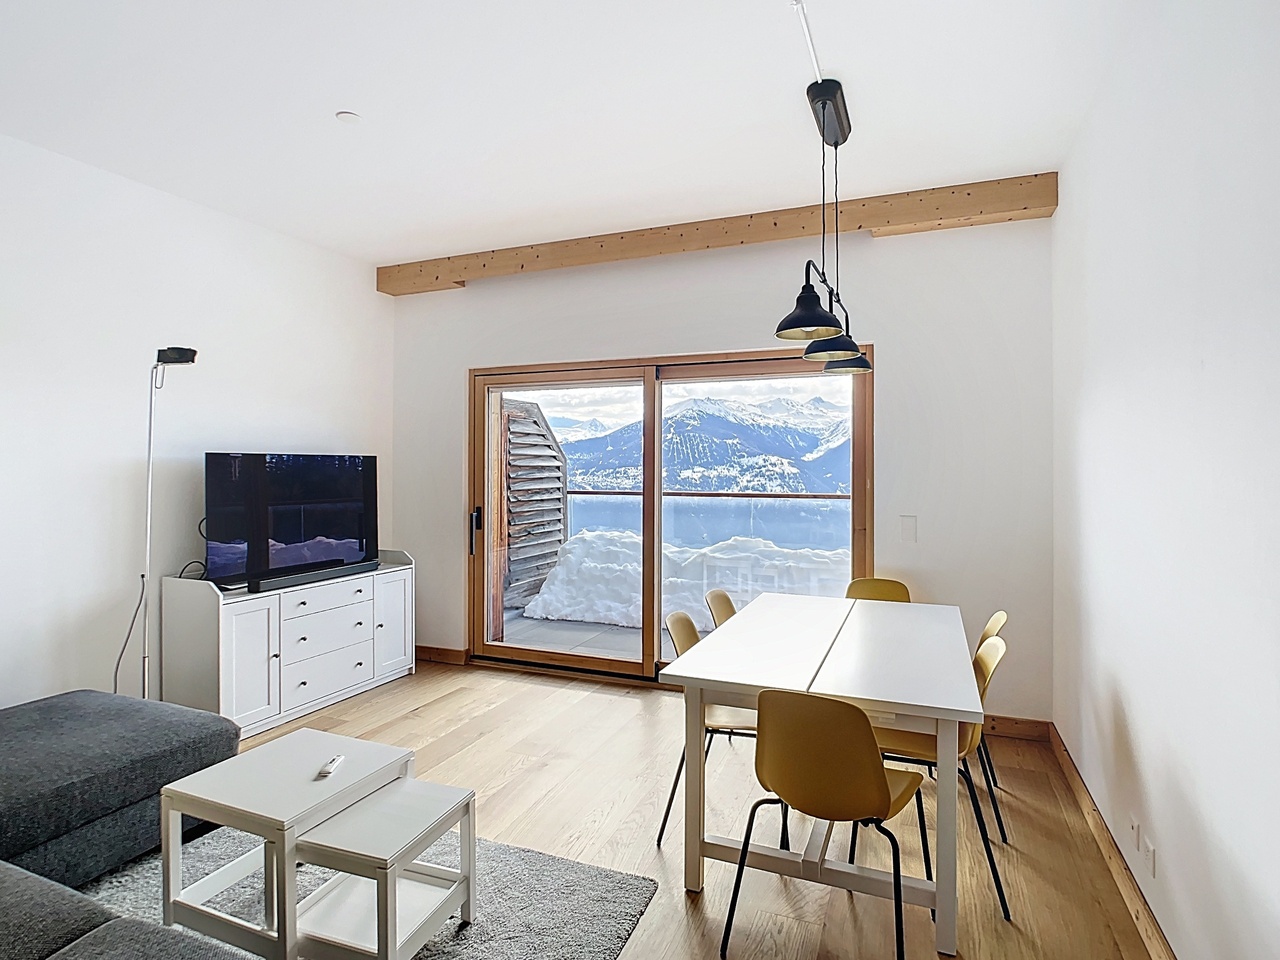
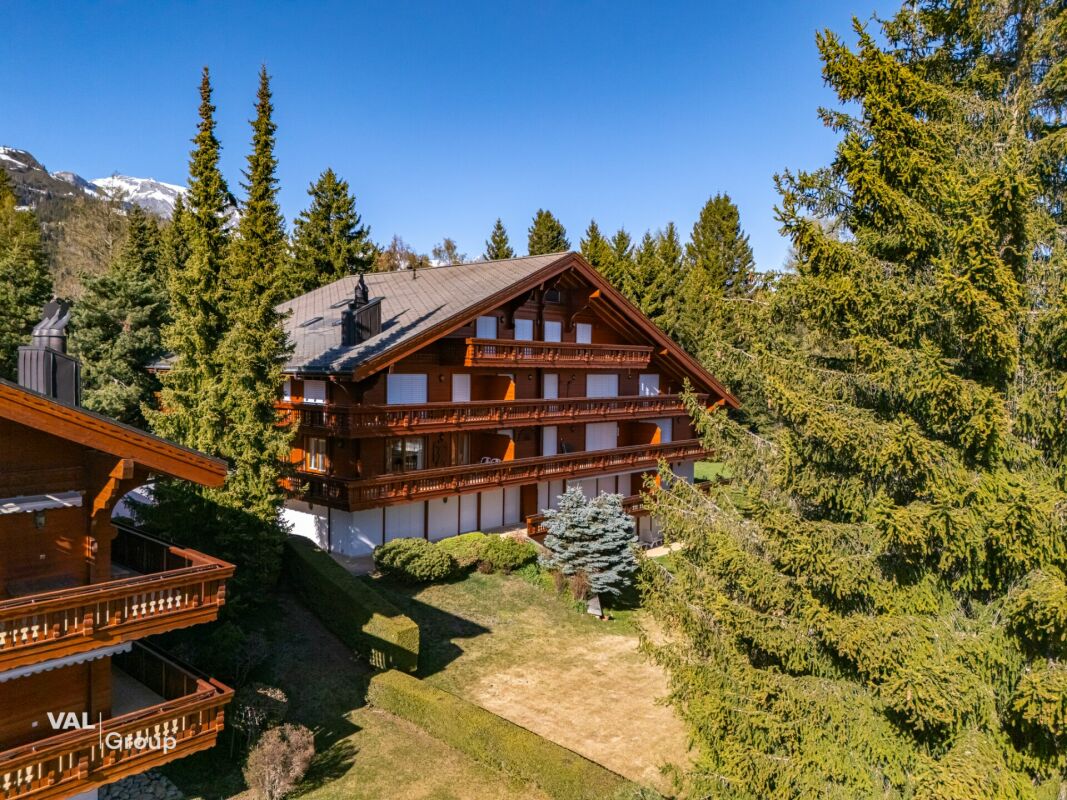
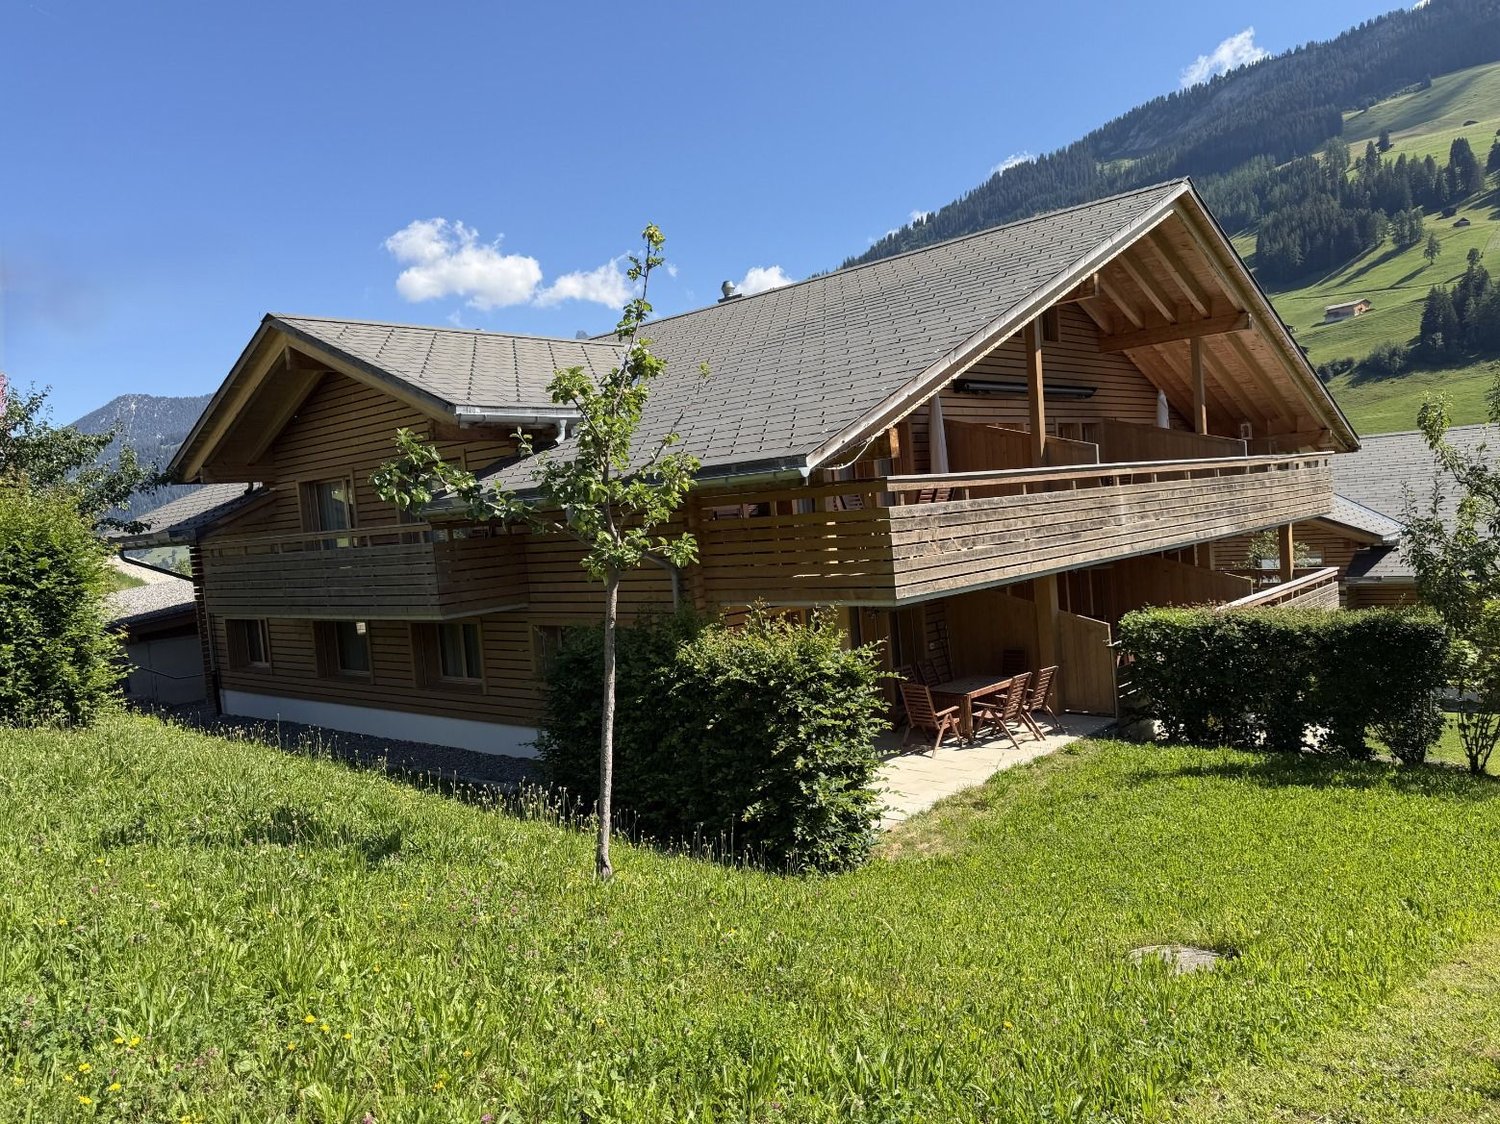
"Your own modern and cozy holiday apartment! Sunny with a terrace, beautiful mountain views, and shopping facilities, mountain railways, public transport, restaurants, and the entire Adelboden-Lenk tourist region are just a stone's throw away!Your future holiday paradise in Lenk is perfectly oriented towards sun and light. The rooms are spacious, bright, and friendly. The high-quality equipment offers ****comfort. You will find everything your heart desires: an inviting ambiance, a modern kitchen, 2 bathrooms (1 wheelchair accessible), and a terrace. The Chalet Alpsunne is wheelchair accessible and has a lift and a covered outdoor parking space.The apartment is subject to the Second Home Act and is therefore operated as a qualified tourist rental*. This pays off for you in three ways: beautiful holiday enjoyment in your own four walls, hotel-like service... and thanks to the interesting return, you can enjoy your holidays almost for free!!You take over the apartment completely furnished with high-quality furniture (style ""Bergsee""), kitchen equipment from plates to cutlery to pans and champagne glasses, as well as laundry. This complete equipment is taken over for CHF 35,000.--, not included in the purchase price.Interested? Then ask us for details, we look forward to providing you with information and sending you the more detailed sales documentation!*According to the Second Home Act, this apartment must be operated in a hotel-like manner. This is ensured by the qualified tourist operation of FERIENLIZENZ by Archipex. This means for you: your apartment welcomes you upon arrival. The beds are made. Fresh laundry is available in the bathroom and kitchen, and after your holiday, our housekeeping service takes care of laundry change and cleaning. And then, when you're not using your apartment, it's professionally operated by us in accordance with the Second Home Act (advertising, marketing, rental, organization of cleaning, maintenance, and care)."
Travel time
-
1 / 6
3.5 rooms, 94m², CHF 1,230,000.–
3785 Gsteig b. Gstaad

Attique moderne de 3.5 pièces - Résidence principale

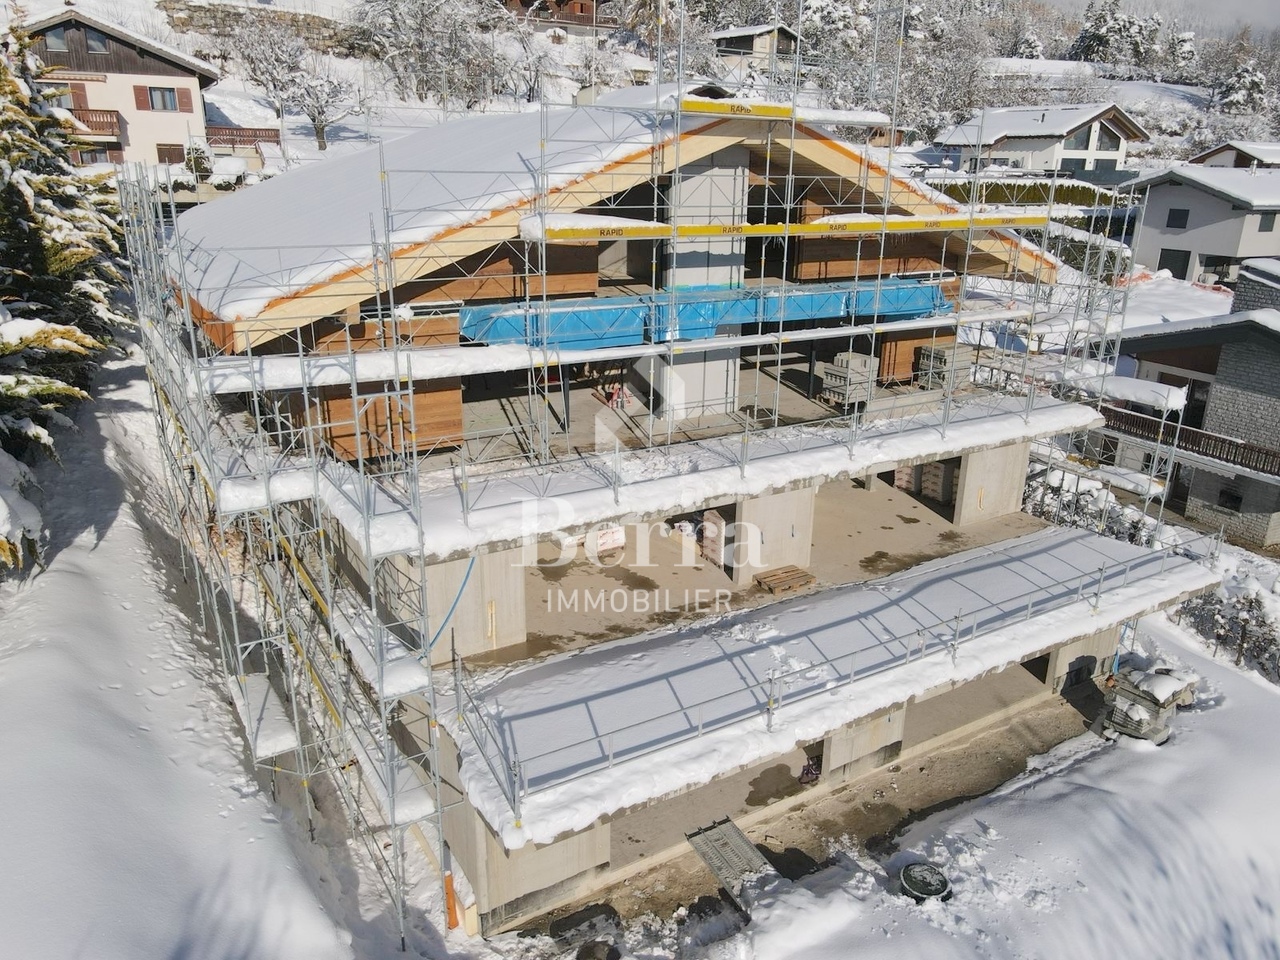
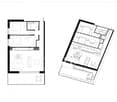
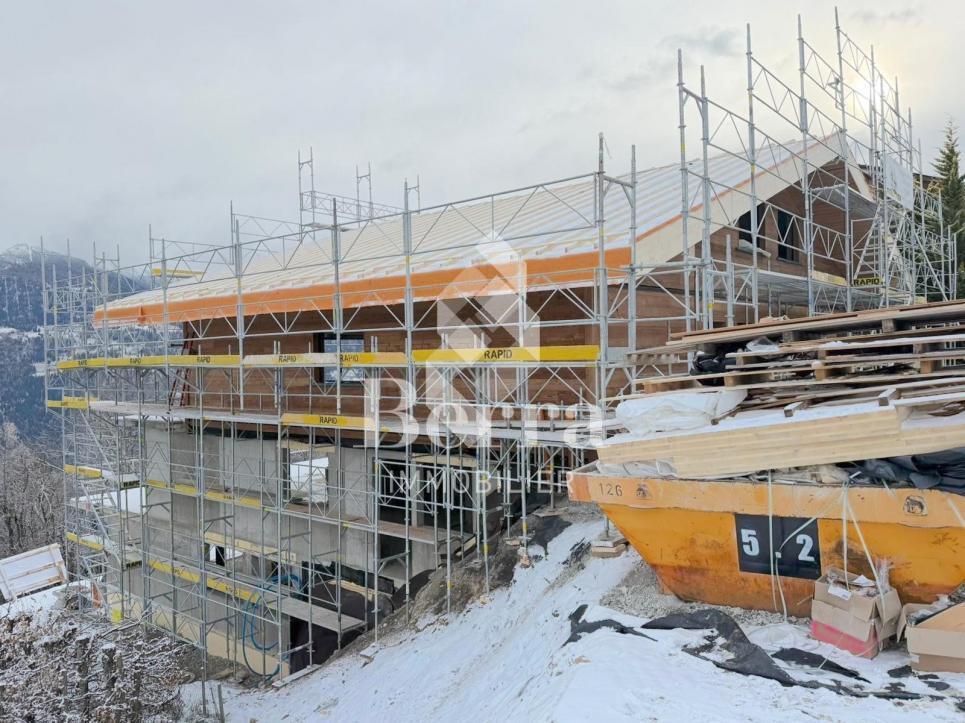
Idéalement située à l'entrée du village pittoresque de Gsteig, à 10 minutes de Gstaad, la Résidence Spitzhorn offre un cadre de vie privilégié:Ce bâtiment de style montagnard, ouvert sur la nature, a été construit selon un cahier des charges détaillé et avec des matériaux de haute qualité; il répond aux exigences énergétiques et écologiques.Selon le plan, l'appartement n 5 situé dans les combles côté ouest se compose d'un grand salon-salle à manger avec cuisine ouverte, de 2 chambres, de 2 salles d'eau et de 2 balcons (orientés sud et ouest).Au sous-sol se trouvent la cave privative verrouillable ainsi que les espaces communs que sont la buanderie et le local à skis. Une place de parking dans le parking souterrain peut être acquise en supplément sur demande.Le logement n 6, situé dans les combles côté est, est également encore disponible à la vente. Il présente une disposition symétrique, avec des balcons orientés sud et est.L'appartement est vendu clés en main, date de livraison est printemps 2027.Residence Spitzhorn, am Dorfeingang von Gsteig gelegen, ein aussergewöhnlicher Lebensraum:Das im Bergstil erbaute, zur Natur hin offene Gebäude wurde nach einer detaillierten Baubeschreibung und unter Verwendung hochwertiger Materialien errichtet und erfüllt die energetischen und ökologischen Anforderungen.Die Wohneinheit 5 im Dachgeschoss West besteht laut Plan aus einem grossen Wohn-Essbereich mit offener Küche, 2 Schlafzimmern, 2 Nasszellen und 2 Balkonen (Süd und West).Im Untergeschoss befinden sich der dazugehörige, abschliessbare Kellerraum und die gemeinschaftlich nutzbare Räume Waschküche und Skikeller. Ein Stellplatz in der Tiefgarage kann auf Wunsch zusätzlich erworben werden.Die Wohneinheit 6 im Dachgeschoss Ost ist auch noch erwerbbar. Sie ist spiegelbildlich aufgebaut mit Süd- und Ostbalkon.Die Wohnung wird schlüsselfertig verkauft, Termin ist Frühjahr 2027.Ideally located at the entrance of the picturesque village of Gsteig, at 10 minutes'drive from Gstaad, Spitzhorn Residence offers a privileged living experience:Built in a mountain style and open to the natural surroundings, the building was constructed in accordance with a detailed building specification and using high-quality materials, and meets all energy efficiency and environmental requirements.According to the plans, the apartment 5 on the west-facing top floor comprises a large living-dining area with an open-plan kitchen, 2 bedrooms, 2 bathrooms and 2 balconies (south- and west-facing).The basement houses the associated lockable cellar room and the communal laundry room and ski storage room. A parking space in the underground car park can be purchased additionally on request.The apartment 6 on the east-facing top floor is also still available for purchase. It has a mirror-image layout with south- and east-facing balconies.The apartment are sold fully finished and ready to move in, hand over is spring 2027.

1 / 6
3.5 rooms, 94m², CHF 1,230,000.–
3785 Gsteig b. Gstaad

Attique moderne de 3.5 pièces Résidence principale

Idéalement située à l'entrée du village pittoresque de Gsteig, à 10 minutes de Gstaad, la Résidence Spitzhorn offre un cadre de vie privilégié:Ce bâtiment de style montagnard, ouvert sur la nature, a été construit selon un cahier des charges détaillé et avec des matériaux de haute qualité; il répond aux exigences énergétiques et écologiques.Selon le plan, l'appartement n 6 situé dans les combles côté est se compose d'un grand salon-salle à manger avec cuisine ouverte, de 2 chambres, de 2 salles d'eau et de 2 balcons (orientés sud et est).Au sous-sol se trouvent la cave privative verrouillable ainsi que les espaces communs que sont la buanderie et le local à skis. Une place de parking dans le parking souterrain peut être acquise en supplément sur demande.Le logement n 5, situé dans les combles côté ouest, est également encore disponible à la vente. Il présente une disposition symétrique, avec des balcons orientés sud et ouest.L'appartement est vendu clés en main, date de livraison est printemps 2027.Residence Spitzhorn, am Dorfeingang von Gsteig gelegen, ein aussergewöhnlicher Lebensraum:Das im Bergstil erbaute, zur Natur hin offene Gebäude wurde nach einer detaillierten Baubeschreibung und unter Verwendung hochwertiger Materialien errichtet und erfüllt die energetischen und ökologischen Anforderungen.Die Wohneinheit 6 im Dachgeschoss Ost besteht laut Plan aus einem grossen Wohn-Essbereich mit offener Küche, 2 Schlafzimmern, 2 Nasszellen und 2 Balkonen (Süd und Ost).Im Untergeschoss befinden sich der dazugehörige, abschliessbare Kellerraum und die gemeinschaftlich nutzbare Räume Waschküche und Skikeller. Ein Stellplatz in der Tiefgarage kann auf Wunsch zusätzlich erworben werden.Die Wohneinheit 6 im Dachgeschoss West ist auch noch erwerbbar. Sie ist spiegelbildlich aufgebaut mit Süd- und Ostbalkon.Die Wohnung wird schlüsselfertig verkauft, Termin ist Frühjahr 2027.Ideally located at the entrance of the picturesque village of Gsteig, at 10 minutes'drive from Gstaad, Spitzhorn Residence offers a privileged living experience:Built in a mountain style and open to the natural surroundings, the building was constructed in accordance with a detailed building specification and using high-quality materials, and meets all energy efficiency and environmental requirements.According to the plans, the apartment 5 on the east-facing top floor comprises a large living-dining area with an open-plan kitchen, 2 bedrooms, 2 bathrooms and 2 balconies (south- and east-facing).The basement houses the associated lockable cellar room and the communal laundry room and ski storage room. A parking space in the underground car park can be purchased additionally on request.The apartment 6 on the west-facing top floor is also still available for purchase. It has a mirror-image layout with south- and west-facing balconies.The apartment are sold fully finished and ready to move in, hand over is spring 2027.

More objects in your automatically expanded search area
20 results - Radius: + 10km
New building
Alban Four

Alban Four

1 / 13
Alban Four

Alban Four

  • Parking space
  • Balcony / Terrace
  • Elevator
3.5 rooms, 103m², CHF 590,000.–
Premium
Adresse sur demande 1, 1966 Blignou (Ayent)

Etheria - 20 apartments - Blignou (Ayent)

ETHERIA, a PPE consisting of 20 apartments, offering 2.5, 3.5, and 4.5 room accommodations.Located in Blignou, in the municipality of Ayent.Construction start planned: May 2026.FEATURES- Beautiful location- Bright- Nice view- Large interior and exterior surfaces for all types- Construction according to SIA standards- With elevator- Photovoltaic panels- Geothermal heat pump- Floor heating- Individual meter per apartment- Triple glazing- Ambient thermostat- Sliding doors with lift- Each apartment is sold with 1 or 2 parking spaces- Connection for washing machine- 1 cellar per apartment with triple socket- Finishes to the buyer's liking- Additional information on requestAPARTMENT LAYOUT- Entrance hall with built-in closets- Equipped open kitchen with living area- 1 parental bedroom with shower, WC, and sink- 1 bedroom- Shower, WC, and sink + space for washing machine connection- BalconyPARKING- 1x indoor parking space for CHF 28,000.- (in addition to the price)- 1x outdoor parking space for CHF 12,000.- (in addition to the price)LOCATION & AMENITIES- Quiet location- Schools and communal facilities nearby- Shops and restaurants in the surrounding area- Public transportation nearby- Quick access to the plain and main roadsPlease visit the list of available plots.Information and visits: +41 79 464 11 48.***All our properties are available on www.berra-immobilier.ch***

  • Parking space
  • Balcony / Terrace
  • Elevator
New building
Alban Four

Alban Four

1 / 13
Alban Four

Alban Four

  • Parking space
  • Balcony / Terrace
  • Elevator
3.5 rooms, 102m², CHF 575,000.–
Premium
Adresse sur demande 1, 1966 Blignou (Ayent)

Etheria - 20 apartments - Blignou (Ayent)

ETHERIA, a PPE consisting of 20 apartments, offering 2.5, 3.5, and 4.5 room accommodations.Located in Blignou, in the municipality of Ayent.Construction start planned: May 2026.FEATURES- Beautiful location- Bright- Nice view- Large interior and exterior spaces for all types- Construction according to SIA standards- With elevator- Photovoltaic panels- Geothermal heat pump- Floor heating- Individual meter per apartment- Triple glazing- Room thermostat- Sliding doors with lift- Each apartment is sold with 1 or 2 parking spaces- Connection for washing machine- 1 cellar per apartment with triple socket- Finishes to the buyer's liking- Additional information on requestAPARTMENT LAYOUT- Entrance hall with built-in closets + space for washing machine connection- Equipped open kitchen with living area- 1 parental bedroom with shower, WC, and sink- 1 bedroom- Shower, WC, and sink- TerracePARKING- 1x indoor parking space for CHF 28,000.- (in addition to the price)- 1x outdoor parking space for CHF 12,000.- (in addition to the price)LOCATION & AMENITIES- Quiet location- Schools and communal facilities nearby- Shops and restaurants in the surrounding area- Public transport stops nearby- Quick access to the plain and main roadsPlease consult the list of available plots.Information and visits: +41 79 464 11 48.***All our properties are available on www.berra-immobilier.ch***

  • Parking space
  • Balcony / Terrace
  • Elevator
New building
Alban Four

Alban Four

1 / 13
Alban Four

Alban Four

  • Parking space
  • Balcony / Terrace
  • Elevator
3.5 rooms, 103m², CHF 585,000.–
Premium
Adresse sur demande 1, 1966 Blignou (Ayent)

Etheria - 20 apartments - Blignou (Ayent)

ETHERIA, a PPE consisting of 20 apartments, offering 2.5, 3.5, and 4.5 room accommodations.Located in Blignou, in the municipality of Ayent.Construction start planned: May 2026.FEATURES- Beautiful location- Bright- Nice view- Large interior and exterior surfaces for all types- Construction according to SIA standards- With elevator- Photovoltaic panels- Geothermal heat pump- Floor heating- Individual meter per apartment- Triple glazing- Ambient thermostat- Sliding doors with lifting device- Each apartment is sold with 1 or 2 parking spaces- Connection for washing machines- 1 cellar per apartment with triple socket- Finishes to the buyer's liking- Additional information on requestAPARTMENT LAYOUT- Entrance hall with built-in closets- Equipped open kitchen with living area- 1 parental bedroom with shower, WC, and sink- 1 bedroom- Shower, WC, and sink + space for washing machine- BalconyPARKING- 1x indoor parking space for CHF 28,000.- (in addition to the price)- 1x outdoor parking space for CHF 12,000.- (in addition to the price)LOCATION & AMENITIES- Quiet location- Schools and communal facilities nearby- Shops and restaurants in the surroundings- Public transport stops nearby- Quick access to the plain and main roadsPlease consult the list of available plots.Information and visits: +41 79 464 11 48.***All our properties are available on www.berra-immobilier.ch***

  • Parking space
  • Balcony / Terrace
  • Elevator
New building
Alban Four

Alban Four

1 / 13
Alban Four

Alban Four

  • Parking space
  • Balcony / Terrace
  • Elevator
3.5 rooms, 103m², CHF 595,000.–
Premium
Adresse sur demande 1, 1966 Blignou (Ayent)

Etheria - 20 apartments - Blignou (Ayent)

ETHERIA, a PPE consisting of 20 apartments, offering 2.5, 3.5, and 4.5 room accommodations.Located in Blignou, in the municipality of Ayent.Construction start planned: May 2026.FEATURES- Beautiful situation- Bright- Nice view- Large interior and exterior surfaces for all types- Construction according to SIA standards- With elevator- Photovoltaic panels- Geothermal heat pump- Floor heating- Individual meter per apartment- Triple glazing- Ambient thermostat- Sliding doors with lifting device- Each apartment is sold with 1 or 2 parking spaces- Connection for washing machine- 1 cellar per apartment with triple socket- Finishes to the buyer's liking- Additional information on requestAPARTMENT LAYOUT- Entrance hall with built-in closets- Equipped open kitchen with living area- 1 parental bedroom with shower, WC, and sink- 1 bedroom- Shower, WC, and sink + space for washing machine connection- BalconyPARKING- 1x indoor parking space for CHF 28,000.- (in addition to the price)- 1x outdoor parking space for CHF 12,000.- (in addition to the price)SITUATION & AMENITIES- Quiet situation- Schools and communal facilities nearby- Shops and restaurants in the surroundings- Public transport stops nearby- Quick access to the plain and main roadsPlease consult the list of available plots.Information and visits: +41 79 464 11 48.***All our properties are available on www.berra-immobilier.ch***

  • Parking space
  • Balcony / Terrace
  • Elevator
New building
Alban Four

Alban Four

1 / 13
Alban Four

Alban Four

  • Parking space
  • Balcony / Terrace
  • Elevator
3.5 rooms, 113m², CHF 595,000.–
Premium
Adresse sur demande 1, 1966 Blignou (Ayent)

Etheria - 20 apartments - Blignou (Ayent)

ETHERIA, a PPE consisting of 20 apartments, offering 2.5, 3.5, and 4.5 room accommodations.Located in Blignou, in the municipality of Ayent.Construction start planned: May 2026.FEATURES- Beautiful situation- Bright- Nice view- Large interior and exterior surfaces for all types- Construction according to SIA standards- With elevator- Photovoltaic panels- Geothermal heat pump- Floor heating- Individual meter per apartment- Triple glazing- Ambient thermostat- Sliding doors with lifting device- Each apartment is sold with 1 or 2 parking spaces- Connection for washing machine- 1 cellar per apartment with triple socket- Finishes to the buyer's liking- Additional information on requestAPARTMENT LAYOUT- Entrance hall with built-in closets- Equipped open kitchen with living area- 1 parental bedroom with shower, WC, and sink- 1 bedroom- Shower, WC, and sink + space for washing machine- TerracePARKING- 1x indoor parking space for CHF 28,000.- (in addition to the price)- 1x outdoor parking space for CHF 12,000.- (in addition to the price)SITUATION & AMENITIES- Quiet situation- Schools and communal facilities nearby- Shops and restaurants in the surrounding area- Public transport stops nearby- Quick access to the plain and main roadsPlease consult the list of available plots.Information and visits: +41 79 464 11 48.***All our properties are available on www.berra-immobilier.ch***

  • Parking space
  • Balcony / Terrace
  • Elevator
New building
Cyril Bieckens

Cyril Bieckens

1 / 13
Cyril Bieckens

Cyril Bieckens

  • Parking space
  • Balcony / Terrace
  • Garage
  • +3
3.5 rooms, 115m², CHF 855,000.–
Premium
3963 Montana

3.5 rooms new in main residence in Montana village

Located in the commune of Crans-Montana, in the village of Montana, the Monte Rosa project is a high-energy-efficient building with 6 spacious apartments, including 2 duplexes with 4.5 rooms and 4 simplex with 3.5 rooms.It is ideally located in a quiet residential environment with full south exposure.You will reach the city of Sierre in less than 20 minutes and the Crans-Montana ski slopes are less than 10 minutes away.FEATURES:- Triple glazing- Aluminum thermolaqued slat blinds- Photovoltaic solar panels- Air/Water PAC- Meter for hot water and heating- Elevator adapted for the disabled- Washing column location in each apartment- Black smoked glass balconiesAPARTMENT LAYOUT:- Entrance hall- Open kitchen on the living room- 2 bedrooms- 2 bathrooms- 1 cellarOUTSIDE:- Covered and uncovered outdoor spaces- Vegetable gardenSURROUNDING INFRASTRUCTURES:SCHOOLS AND INSTITUTIONS:- Crans-Montana kindergarten at 1.8km- Ycoor kindergarten at 1.9km- Regional school center Direction des écoles at 1.9km- Colibri daycare at 3.2kmPUBLIC TRANSPORTATION:- Montana, Village at 271m- Montana, Maison Général Guisan at 415m- Chermignon, Maze at 524m- Montana, Bif. Centre Valaisan at 559m- Montana, Centre Valaisan at 584mSHOPS:- Cuore di Toscana at 1.8km- Migros partner Grand'Place at 1.9km- Grand'Place Crans-Montana at 1.9km- Edelweiss Market Grand-Place at 1.9kmSales brochure available upon requestAt our place, curiosity is a nice flaw! Call us for a visit+ 41 79 464 11 35**All lots available on Berra-immobilier.ch**

  • Parking space
  • Balcony / Terrace
  • Garage
  • +3
New building
Cyril Bieckens

Cyril Bieckens

1 / 9
Cyril Bieckens

Cyril Bieckens

  • Parking space
  • Balcony / Terrace
  • Garage
  • +3
3.5 rooms, 121m², CHF 844,000.–
Premium
3963 Montana

Ground floor with unobstructed view - Delivery end of 2026

Ground floor with unobstructed view - Primary residenceOngoing work: Delivery end of 2026The Monte Rosa project in the municipality of Crans-Montana, in the village of Montana, is a high-energy-efficient building with 6 spacious apartments, including 2 duplexes with 4.5 rooms and 4 simplex with 3.5 rooms.It is ideally located in a quiet residential area with a south-facing exposure. The trees on the plot below will be cut down in April 2025 to give the apartments an unobstructed view.The city of Sierre can be reached in less than 20 minutes and the ski slopes of Crans-Montana are less than 10 minutes away.FEATURES:- Triple glazing- Aluminum blinds- Photovoltaic panels- Air/Water heat pump- Meter for hot water and heating- Disabled-accessible elevator- Washing machine connection in each apartment- Opaque black glass balconiesAPARTMENT LAYOUT:- Entrance hall- Open kitchen with living area- 2 bedrooms- 1 bathroom- 1 cellarOUTDOOR AREA:- 2 outdoor spaces: 1 covered and 1 uncovered, obligatory at a total price of CHF 43,000.-- Vegetable gardenSURROUNDING INFRASTRUCTURE:SCHOOLS AND INSTITUTIONS:- Crans-Montana kindergarten, 1.8 km- Ycoor kindergarten, 1.9 km- Regional school center, 1.9 km- Colibri daycare, 3.2 kmPUBLIC TRANSPORTATION:- Montana, Village, 271 m- Montana, Maison Général Guisan, 415 m- Chermignon, Maze, 524 m- Montana, Bif. Centre Valaisan, 559 m- Montana, Centre Valaisan, 584 mSHOPPING:- Cuore di Toscana, 1.8 km- Migros Partner Grand'Place, 1.9 km- Grand'Place Crans-Montana, 1.9 km- Edelweiss Market Grand-Place, 1.9 kmSales brochure available upon requestWith us, curiosity is a nice fault! Call us for a visit+ 41 79 464 11 35**All available units on Berra-immobilier.ch**

  • Parking space
  • Balcony / Terrace
  • Garage
  • +3
1 / 13
3.5 rooms, CHF 615,000.–
Top
Chemin de Praty 4, 3975 Crans-Montana

New 3.5-room apartment with terrace in Crans-Montana - main residence

Rare - 3.5 rooms with panoramic view and private gardenNew promotion - main residence - completion 3rd quarter 2027The apartment is located on the 1st floor of a small multi-family house and offers an exceptional living environment, nestled in the quiet village of Bluche in the municipality of Crans-Montana. The large living area (with sliding walls) allows you to benefit from a lot of space and light. With a view of the valley, it offers a breathtaking view of the mountains and the Upper Valais. In addition: - 1 parental bedroom with 17 m2 - Large terrace with 29 m2 - Private garden The object is sold with a basement and a covered outdoor parking space (20'000 CHF extra). This corresponds to a total price of 627'000 CHF.New promotion in Bluche/Crans-Montana - main residenceThe work has begun... Already 3 apartments sold We are pleased to introduce you to Le Gypaète, a small residence in the heart of Bluche, near the famous Crans-Montana ski area. Whether you love nature, sports or gastronomy, one of the 8 apartments (from the studio to the 4.5-room apartment) is just right for you!Features:- Panoramic view of the valley and the mountains- Bright and modern rooms- Open living room with design kitchen- Heating with heat pump- Large terrace- Close to shops, restaurants and leisure activities- Easy access to ski lifts and other sports facilities- Funicular that connects Sierre with Crans-MontanaThe completion is done according to the buyer's wishes - completion 3rd quarter 2027Come and discover your future home...

Travel time
-
  • Modern dining area with a round table, chairs, and a view of mountains through large windows. There is a sofa and a plant in the foreground, and a person is sitting on a chair outside on the balcony.
  • Modern two-story house with wooden facade, multiple balconies, and a raised ground floor with a garage. Several cars are parked in the driveway.
  • Modern two-story house with balconies, large windows, and a parking area with several cars.
  • Modern kitchen with light wood cabinets, stainless steel appliances, and a sleek countertop. Features a built-in oven, sink, and a view of the outdoors.
  • A multi-story building under construction, with scaffolding and a crane visible, surrounded by greenery and a clear blue sky.
  • Multi-story building under construction with scaffolding, cranes, and surrounding greenery.
  • A multi-story building under construction with scaffolding, a crane, and a clear view of mountains in the background.
  • Floor Plan. Top-down floor plan of a modern house with multiple bedrooms, bathrooms, living and dining areas, kitchen, and outdoor patio. Includes parking spaces and small garden areas.
  • Floor Plan. 3D floor plan of a modern apartment with a living room, dining area, kitchen, bedroom, and balcony. Features include a sofa, dining table, chairs, bed, and kitchen cabinets.
  • Modern living room with a large sectional sofa, coffee table, dining area, and decorative lighting.
  • Modern, minimalist bedroom with a large bed, built-in storage, a sleek chair, a mirror, and a small desk area with a chair.
  • Modern, cozy room with a sofa, desk, and laptop. Features large windows with blinds, artwork on the walls, and a hanging pendant light.
  • Modern bathroom with a white sink, toilet, large mirror, and wooden cabinet.
1 / 13
3.5 rooms, 112m², CHF 656,000.–
Top
Route de Prozerbou 28, 1974 Arbaz

Magnificent 3.5-room attic apartment in Arbaz

Discover this spacious attic apartment with 3.5 rooms, located on the 2nd floor of a building under construction in Arbaz, in the central Valais. Available from May 31, 2027, this contemporary creation offers a living space that combines modern comfort, exceptional sunlight, and breathtaking Alpine panoramas.The highlights of this apartment: • Attic with balcony: Enjoy a privileged outdoor space with a beautiful view of the Valais Alps • New construction: Spacious bedrooms. Two bathrooms (shower/WC). Careful finishes and modern energy standards for optimal comfort and minimal costs: geothermal heat pump, photovoltaic in a consumption community (CA). • Accessibility: The building is equipped with an elevator and is fully accessible to people with reduced mobility. • Parking: A garage (with optional electric vehicle charging station) and an outdoor parking lot are available, offering all the necessary comfort. • Quiet environment: A peaceful environment close to nature, ideal for relaxing and recharging, away from urban hustle and bustle. Sunlight and living space: This apartment benefits from generous sunlight, both in summer and winter (2200 hours per year), ensuring bright interiors throughout the year. The neighborhood is particularly quiet, both day and night, for an unparalleled quality of life.Location: Nestled in the village of Arbaz (altitude 1186 m), this apartment offers easy access to local amenities (schools, UAPE, shop with post office, café-restaurant, community center). The bus stop is accessible in just 5 minutes on foot, making it easy to get around the region. You will also benefit from the proximity to the ski resorts (Anzère above, Crans-Montana in 30 minutes) and the many hiking trails that make the Valais famous. The city of Sion and the Sion-Est highway exit are just 15 minutes away by car.This unique opportunity is aimed at mountain lovers and those looking for an exceptional property in a natural setting. Don't miss the chance to acquire your Alpine haven in one of the most charming and sunniest villages in the Valais.

Travel time
-
  • Modern living and dining area with a blue sofa, white dining table, wooden chairs, pendant light, and large windows with a scenic view.
  • Modern two-story house with wooden facade, balconies, garage, and parking area.
  • Modern two-story house with balconies, large windows, and a parking area with several cars.
  • Modern kitchen with light wood cabinets, stainless steel appliances, and a white dining table with chairs.
  • A multi-story building under construction, with scaffolding and a crane visible, indicating ongoing development.
  • Multi-story building under construction with scaffolding, surrounded by greenery and a crane in the background.
  • A multi-story building under construction with scaffolding, a crane, and a clear view of mountains in the background.
  • Top-down floor plan of a modern house with multiple bedrooms, bathrooms, living and dining areas, and an outdoor patio with parking spaces.
  • 3D floor plan of a modern apartment with a living room, dining area, kitchen, bedroom, and balcony. Features include a sofa, dining table, chairs, bed, and kitchen cabinets.
  • Modern bedroom with a large bed, nightstand, stool, and a mirror. The room features wooden flooring and a contemporary design.
  • Cozy studio with a daybed, desk, laptop, chair, decorative balloons, and books.
  • A small, modern bedroom with a single bed, a laptop on a small table, and a cup with pencils nearby. The room features light-colored walls and wooden flooring.
  • Modern bathroom with a white sink, large mirror, and wooden cabinet. The shower area features a glass enclosure with a sleek, metallic frame.
  • Modern bathroom with a white sink, toilet, large mirror, and wooden cabinet.
1 / 14
3.5 rooms, 112m², CHF 585,000.–
Top
Route de Prozerbou 28, 1974 Arbaz

New 3.5-room apartment with panoramic view in Arbaz

Discover this spacious 3.5-room apartment, located on the 1st floor of a building under construction in Arbaz, in the central Valais. Available from May 31, 2027, this contemporary realization offers a living space combining modern comfort, exceptional sunshine, and a view of the Valaisan Alps.The highlights of this apartment: • Balcony: Enjoy a privileged outdoor space with a beautiful view of the Valaisan Alps • New construction: Spacious rooms. Two bathrooms (shower/WC). Careful finishes and modern energy standards for optimal comfort and minimal costs: geothermal heat pump, photovoltaic in community consumption (CA). • Accessibility: The building is equipped with an elevator and is fully accessible to people with reduced mobility. • Parking: A garage (with optional electric charging station) as well as an outdoor parking lot are available, offering all the necessary comfort. • Quiet environment: A peaceful environment close to nature, ideal for relaxing and recharging, away from urban hustle and bustle. Sunshine and living space: This apartment benefits from generous sunshine, both in summer and winter (2200 hours per year), ensuring bright interiors all year round. The neighborhood is particularly quiet, both day and night, offering an unparalleled quality of life.Location: Nestled in the village of Arbaz (altitude 1186m), this apartment offers easy access to local amenities (schools, UAPE, shop with post office, café-restaurant, town hall). The bus stop is accessible in just 5 minutes on foot, making it easy to get around the region. You will also enjoy the proximity to ski resorts (Anzère in 10 minutes, Crans-Montana in 30 minutes) and the many hiking trails that make the Valais famous. The city of Sion and the Sion-Est highway exit are 15 minutes by car.This unique opportunity is aimed at mountain lovers and those looking for an exceptional property in a preserved natural environment. Don't miss this chance to acquire your Alpine haven in one of the most charming and sunniest villages in the Valais.

Travel time
-
  • Modern two-story house with wooden facade, balconies, raised ground floor, garage, and parking area.
  • Modern dining area with a white dining table, grey upholstered chairs, pendant lights, large windows with curtains, and a view of a balcony with outdoor seating.
  • Modern living and dining area with large windows offering a scenic view, featuring a grey sectional sofa, a white dining table with six chairs, pendant lights, and decorative items.
  • Building. A two-story house with a garage, surrounded by trees and mountains in the background. A white SUV and a red van are parked in the driveway.
  • Modern two-story house with balconies, large windows, and a parking area with several cars.
  • Building under construction with scaffolding, cranes, and a partially covered roof.
  • Multi-story building under construction with scaffolding, cranes, and surrounding greenery.
  • A multi-story building under construction with scaffolding, a crane, and a clear view of mountains in the background.
  • Modern living room with a grey sectional sofa, coffee table, dining table, chairs, decorative plants, and a sleek lamp fixture.
  • Kitchen. Modern kitchen with light wood cabinets, stainless steel appliances, and a white dining table with chairs.
  • Cozy studio with a daybed, desk, laptop, chair, decorative balloons, and books.
  • A modern, compact living space with a grey sofa, decorative pillows, built-in shelves holding books and decorative items, a small table with a lamp, and a small kitchen area visible through an open doorway.
  • Floor Plan. Top-down floor plan of a modern house with multiple bedrooms, bathrooms, living and dining areas, and an outdoor patio with parking spaces.
  • Floor plan of a house with labeled rooms: A, B, C, D, 13, 14, and2. Includes a staircase and a small enclosed area.
1 / 14
3.5 rooms, 120m², CHF 575,000.–
Top
Route de Prozerbou 28, 1974 Arbaz

Spacious 3.5-room new apartment with terrace and lawn in Arbaz

Spacious apartment with 3.5 rooms located in Arbaz (Central Valais), in the heart of the Valais Alps. Part of a modern multi-level building, this ground-floor apartment featuring a large terrace and private lawn offers an exceptional living space and sun exposure. The building is currently under construction. Delivery is scheduled for May 2027.The highlights of this apartment: • Lawn/Terrace: Enjoy a privileged outdoor space with a large terrace (48 m2) and a private lawn (70 m2) • New construction: Spacious rooms. Two bathrooms (shower/WC). High-quality kitchen Made in Germany. Careful finishes and modern energy standards for optimal comfort and minimal costs: geothermal heat pump, photovoltaic in a self-consumption community (CA) • Elevator and accessibility: The building is equipped with an elevator and is accessible to people with reduced mobility. • Parking: A garage (with optional electric charging station) and an outdoor parking space are available, offering all the necessary comfort Sunshine and tranquility: This property benefits from a generous sunshine duration (2200h/year), both in summer and winter, guaranteeing bright interiors all year round. The neighborhood is quiet, both day and night, for an unparalleled quality of life.Location: Nestled in the village of Arbaz (Alt. 1186m), this apartment offers easy access to local amenities (schools, UAPE, shop with post office, café-restaurant, municipality). The bus stop is accessible in just 5 minutes on foot, facilitating your travel in the region. You will also benefit from the proximity to the ski resorts (Anzère at 10 minutes, Crans-Montana at 30 minutes) and the many hiking trails that make the Valais famous. The city of Sion and the Sion-Est highway exit are 15 minutes by car.This unique opportunity is aimed at mountain lovers and those looking for an exceptional property in a preserved natural environment. Don't miss this chance to acquire your Alpine haven in one of the most charming and sunniest villages in Valais.

Travel time
-
New building
1 / 13
  • Parking space
  • Balcony / Terrace
  • Garage
  • +5
3.5 rooms, 111m², CHF 800,000.–
Top
Route de Chermoran, 3975 Crans-Montana

Magnificent 3.5-room attic apartment in Crans-Montana

Discover this superb attic apartment with 3.5 rooms located in the prestigious ski resort of Crans-Montana. Scheduled for delivery in 2027, this exceptional property offers a luxurious and modern living environment in the heart of the Swiss Alps.Main features: • Generous living space: 106 m² of living area with an impressive ceiling height of 4.7 meters • Panoramic view: Enjoy a balcony offering a breathtaking view of the surrounding mountains • Optimal layout: An open plan including a spacious living room, a modern kitchen, and a dining room • Maximum comfort: 2 bathrooms, a dishwasher, and an elevator for easy access • Parking: An uncovered parking space is available at an additional cost of 15,000 CHF and a covered parking space at an additional cost of 35,000 CHF • Additional advantages: • Accessible to people with reduced mobility • Quiet and family-friendly environment • Optimal sunlight, especially in summer • Proximity to the "Bluche" bus stop (9 minutes on foot) Located in a new residential complex, this apartment combines the charm of the mountains with modern comfort. This attic apartment in Crans-Montana is an opportunity not to be missed.Available from February 2027, it's the perfect time to secure your future home in the Swiss Alps. Don't hesitate to plan a visit to discover this gem of a property in Crans-Montana! Only available as a primary residence.
  • Parking space
  • Balcony / Terrace
  • Garage
  • +5
Travel time
-
1 / 8
3.5 rooms, 96m², CHF 690,000.–
Top
Auf Anfrage 1, 1976 Erde

A bright and perfectly thought-out attic in the heart of Valais

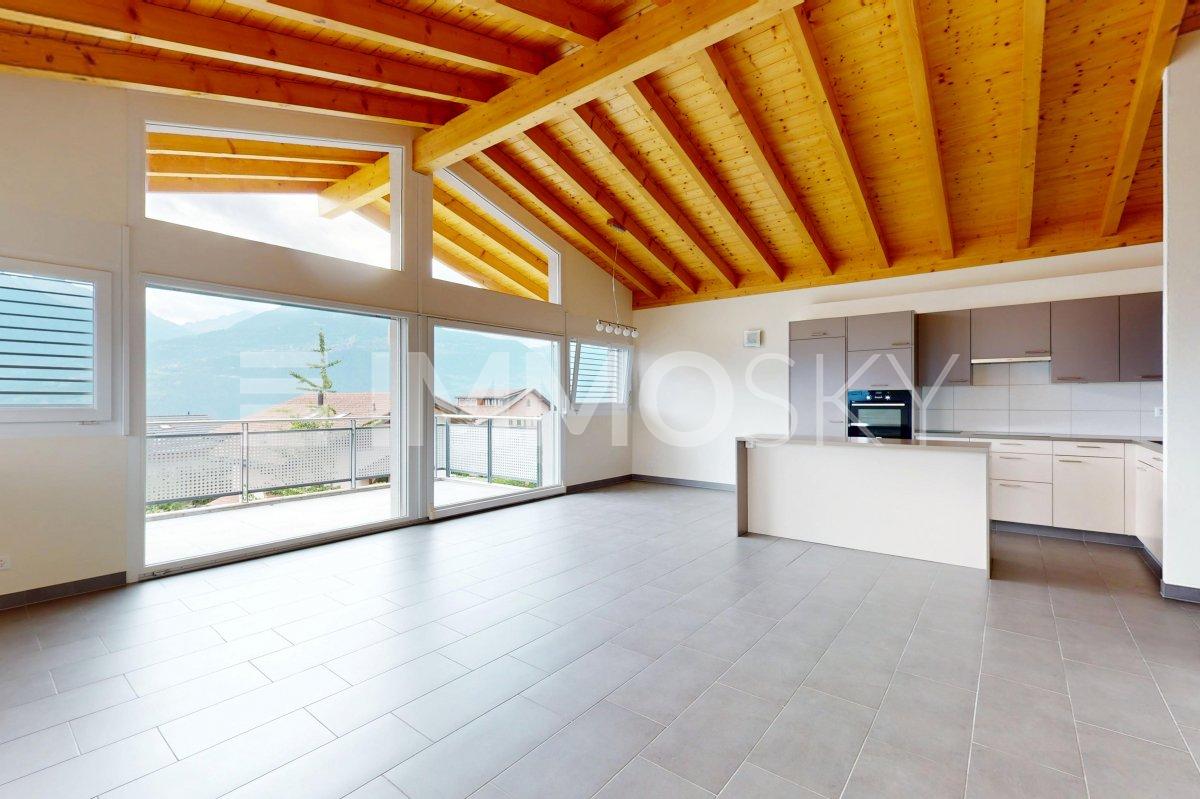
Located in Erde, on the heights of Conthey, this magnificent 3.5-room attic apartment benefits from a privileged situation, in a pleasant and sunny environment with a superb opening onto the Alps. It is located on the top floor of a small residence of only 9 apartments, designed to offer its inhabitants comfort, energy efficiency, and quality of life on a daily basis.This exclusive ImmoSky offer is distinguished by the following main advantages:+ Attic of approximately 96 m² with beautiful ceiling height+ Living room of approximately 40 m², particularly bright+ South-facing balcony of approximately 15 m² with unobstructed views of the Alps+ Two bedrooms and two bathrooms with space for a washing column+ Two parking spaces are included in the priceThe heart of the home is undoubtedly the beautiful living area of approximately 40 m². Very bright, it harmoniously combines living room, dining area, and fully equipped kitchen with bar. Large window openings lead to a approximately 15 m² south-facing balcony, a true extension of the living space. Here, you can enjoy excellent sunlight and unobstructed views of the Alps, in an ideal setting for outdoor meals or simply to appreciate the panorama.The quality of the residence's design is a real asset. Labeled Minergie, the building benefits from a heat pump and photovoltaic panels on the roof, contributing to the electricity of the common areas. A modern and efficient design that allows you to enjoy excellent comfort while keeping costs particularly low.Everything has also been designed to simplify daily life. A covered outdoor parking space and a garage are included. From the latter, you can access your storage room/basement and then the elevator, which takes you to the entrance of the apartment. A detail that makes a real difference in everyday life.Bright, functional, economical, and benefiting from a beautiful location: this attic combines many advantages to fully enjoy the quality of life in Valais. Contact me to discover this exceptional property: Philippe Boichat +41 79 897 62 23.

  • Modern living room with large windows offering a mountain view, a grey sectional sofa, coffee table, chairs, and decorative items.
  • Panoramic mountain view from a balcony, with a village below and lush green valleys surrounded by towering peaks.
  • Modern bathroom with a white tiled wall, a sink with a mirror cabinet above it, a toilet, and a bathtub with a shower curtain and rail. The sink has a toothbrush holder and a cup on it.
  • Balcony with wooden railing, tiled floor, barbecue, and scenic mountain view.
  • A small, modern dining area with a white table, four black chairs, a mirror on the wall, and a small cabinet. The space is clean and organized with tiled flooring.
  • A modern, minimalist dining area with a white table, four black chairs, a mirror on the wall, and a laptop on the table.
  • Cozy bedroom with wooden flooring, two single beds, a desk, and a chair. Red curtains cover the window, and a radiator is visible below it.
  • Modern kitchen with wooden cabinets, stainless steel appliances, and tiled floor. Visible items include a sink, faucet, oven, dishwasher, coffee maker, and various bottles and cups on the counter.
  • Bright living room with tiled floor, large window, balcony access, sofa, chair, small table with TV, and a rug.
  • Cozy bedroom with a wooden bed frame, two mattresses, a nightstand, a shelf with books, and a round mirror on the wall.
1 / 10
3.5 rooms, 78m², CHF 420,000.–
Top
Teretschenstrasse, 3954 Leukerbad

Charming 3.5-room apartment with panoramic views in Leukerbad

Welcome to this well-maintained 3.5-room apartment designed for 5-6 people on the 5th floor of a well-kept building in the picturesque Leukerbad. With a living area of 78 m² and a comprehensive renovation in 2020, this apartment combines modern comfort with alpine charm.The apartment offers: • Modern living room: Bright, inviting living room with large windows, a grey corner sofa, coffee table and decorative elements – with breathtaking mountain views. • Cosy bedroom: With laminate flooring, two single beds, • Children's room: with bunk bed and fold-down bed, a desk and a chair – a quiet retreat. • Balcony with panoramic views: Enjoy the spectacular views of the village, lush green valleys and the surrounding mountain peaks. • Garage & Lift: Convenient access with a private garage space and a lift in the building. The apartment is pleasantly quiet during the day and at night, offering a relaxing atmosphere in the midst of the Valais mountains.Location & Infrastructure: The apartment benefits from excellent local amenities. The Coop supermarket is just a 10-minute walk away, and a bakery in the quarter is 5 minutes away. A bus stop is located opposite the bakery: with the local bus, the Torrent cable cars, the sports arena with village ski lift or Gemmi cable car are easily accessible.The Leukerbad bus station is also about 12 minutes' walk away, ensuring connections to the region. The sports arena offers sports facilities for young and old in every season.This apartment is ideal for active people, nature lovers, mountain enthusiasts or anyone looking for a traditional holiday resort or a permanent residence in one of the most famous thermal spa towns in Switzerland. Don't miss this unique opportunity!

Travel time
-
1 / 19
3.5 rooms, 122m², CHF 2,625,000.–
Rue des Toules 8, 3963 Crans-Montana

Alpine apartment with a view of Etang Blanc in Crans-Montana

A haven of alpine life in the heart of Crans-Montana. Nestled in the heart of one of Crans' most sought-after chalet-style residences, just a few minutes' walk from the town center, this fully renovated apartment from 2013 represents a rare opportunity offering an exceptional view of Etang Blanc.Located on the first floor, the apartment benefits from a triple orientation that invites natural light to spread into each room throughout the day. Each room opens directly onto a 55 m² balcony, a true extension of the interior space. Ideal for sun-kissed breakfasts, mountain evenings, or simply enjoying the alpine calm at any time of day.The apartment has been fitted out with particular care given to materials and details: bleached oak parquet, treated pine ceilings, and a brand-new kitchen. Each element has been carefully thought out to create an atmosphere that is both warm and contemporary, while respecting the authenticity of the mountain.The apartment also includes two spacious bedrooms, each with its own adjacent bathroom. A rare plus that guarantees comfort and intimacy, whether for a primary or secondary residence.Just a stone's throw from the village center, shops, restaurants, and ski lifts, this apartment represents an exceptional opportunity to acquire a character property in one of Switzerland's most renowned alpine resorts. Ideal as a primary residence or as a vacation pied-à-terre.

Travel time
-
Mike Guigoz

Mike Guigoz

1 / 13
Mike Guigoz

Mike Guigoz

  • Parking space
  • Balcony / Terrace
  • Elevator
  • +2
3.5 rooms, 102m², CHF 825,000.–
Route de la Combettaz 10, 1965 Savièse

High-standard attic with large terrace and unobstructed view

Pure lines for a unique living environment... Amma Immo is pleased to present "Greenline", an exceptional promotion of 4 buildings, nestled in the heights of Savièse (10 minutes from Sion). This unique project consists of 16 high-standard apartments, combining contemporary architecture and breathtaking panoramas over the Rhone Valley.Designed for refined and peaceful living, the residences offer:- Spacious, bright living areas thanks to large windows.- Spacious terraces with unobstructed views of the Alps.- A natural integration into the landscape, with green roofs and a purified aesthetic.- High-end finishes and customizable amenities.- Easy access, just a few minutes from Sion.In this new ecological promotion, architecture finds its meaning in natural light and the soothing presence of nature, integrated into the daily life of the habitat. Greenline is aimed at a demanding clientele, seeking a serene living space, both close to the city and immersed in a preserved environment.Composition of lot nA6- An entrance hall- An open kitchen overlooking a pleasant living room- A study/guest room- A bathroom- A bedroom with access to the green space- A magnificent terrace- A cellarPARKING:- 2 indoor parking spaces, in addition to the sale price (CHF 35,000.- per space)

  • Parking space
  • Balcony / Terrace
  • Elevator
  • +2
Travel time
-
Mike Guigoz

Mike Guigoz

1 / 13
Mike Guigoz

Mike Guigoz

  • Parking space
  • Balcony / Terrace
  • Elevator
  • +2
3.5 rooms, 102m², CHF 815,000.–
Route de la Combettaz 10, 1965 Savièse

Exceptional attic with vast terrace and Alpine panorama

Pure lines for a unique living environment...Amma Immo is pleased to present "Greenline", an exceptional promotion of 4 buildings, nestled in the heights of Savièse (10 minutes from Sion). This unique project consists of 16 high-standard apartments and a villa, combining contemporary architecture and breathtaking panoramas of the Rhone Valley.Designed for refined and peaceful living, the residences offer:- Spacious, bright living areas thanks to large windows.- Roomy terraces with unobstructed views of the Alps.- A natural integration into the landscape, with green roofs and a purified aesthetic.- High-end finishes and customizable amenities.- Easy access, just a few minutes from Sion.In this new ecological promotion, architecture finds its meaning in natural light and the soothing presence of nature, integrated into the daily life of the habitat. Greenline is aimed at a demanding clientele, seeking a serene living space, both close to the city and immersed in a preserved environment.Composition of lot nB5-An entrance hall-An open kitchen on a pleasant living room-A office / guest room-A bathroom-A bedroom with access to the green space-A magnificent terrace-A cellarPARKING:-2 indoor parking spaces, in addition to the sale price (CHF 35,000.- per space)Contact me at 079 576 70 71 for more information!

  • Parking space
  • Balcony / Terrace
  • Elevator
  • +2
Travel time
-
1 / 9
3.5 rooms, 53m², CHF 320,000.–
Hauptplatz 9A, 3953 Leuk Stadt

Old town flair meets living comfort - Your home in the heart of Leuk

Old town flair meets living comfort - Your home in the heart of Leuk In the historic old town of Leuk-Stadt, directly on the main square, a charming 3½-room apartment with special character awaits you. The building was constructed in 1919 and the apartment was completely renovated in 2011. Today, it combines the charm of bygone eras with the advantages of modern living comfort.Thanks to the well-thought-out room layout, bright and inviting living spaces with versatile usage possibilities are created. The living room forms the center of the home, while the bedroom creates a pleasant retreat. Another room offers space for a home office, guest room, or personal hobbies.A special highlight is the functionally designed kitchen with direct access to the balcony. Here, you can enjoy quiet hours in the sun, your first coffee in the morning, or relaxed evenings outdoors. The well-maintained bathroom with shower complements the room offer in a practical way.The equipment is also convincing: The apartment includes a covered carport parking space and a cellar compartment. The building has a lift and is heated by a modern heat pump and comfortable underfloor heating.The location is one of the great advantages of this property. Leuk-Stadt delights with its historic townscape, the surrounding vineyards, and the sunny slope location above the Rhone Valley. Shopping facilities, public transport, and various services are easily accessible and make everyday life pleasant and uncomplicated.An additional plus point: The apartment can be used both as a primary residence and as a secondary residence. This makes it equally suitable as a permanent home or as a personal retreat in the heart of Valais.A rare opportunity for all those who are looking for an apartment with charm and history in a unique location.Have we sparked your interest? We look forward to presenting this special apartment to you in person.

Travel time
-
Yves Parvex

Yves Parvex

1 / 13
Yves Parvex

Yves Parvex

  • Parking space
  • Balcony / Terrace
  • Elevator
  • +1
3.5 rooms, 88m², CHF 499,000.–
3974 Mollens VS

Mollens, appartement 3.5 pces sous les toits, entre nature et montagne

Exclusivité Valimmobilier SASitué au coeur du charmant village de Mollens à environ 1000 m d'altitude, à mi-chemin entre Sierre et Crans-Montana, venez découvrir ce très bel appartement de 3.5 pièces qui prend place dans les combles d'une résidence construite selon les standards Minergie en 2012.À l'abri de l'agitation tout en restant proche des commodités, cette propriété bénéficie d'un environnement privilégié, entre vignobles, nature et panorama alpin. Sa situation permet de rejoindre rapidement Sierre pour la vie quotidienne, tout en profitant de la proximité immédiate de Crans-Montana, avec ses nombreuses activités été comme hiver.Installé au dernier étage d'un petit immeuble de 6 logements, l'appartement séduit par son ambiance chaleureuse et ses volumes sous toiture, qui lui confèrent un caractère particulièrement agréable. La belle hauteur sous plafond et les espaces mansardés apportent charme et personnalité aux différentes pièces, tandis que la conception Minergie (ventilation double-flux, panneaux solaires thermiques pour la production de l'eau chaude) garantit un excellent confort de vie et une bonne efficacité énergétique.Un bien qui conjugue harmonieusement confort moderne, charme des combles et proximité des montagnes.La distribution de cet appartement de 88 m2 habitables est la suivante : • Pièce à vivre de 25 m2 avec cuisine avec plan de travail en granit ouverte sur le séjour • Suite parentale d'environ 18 m2 avec salle d'eau privative • Chambre à coucher de 10 m2 • Salle de bain de 8 m2 avec espace pour colonne de lavage • Balcon de 15 m2 à l'ouest Une cave de 9 m2 et une armoire à ski complètent ce bien.Places de parc (en sus et obligatoires : CHF 45'000.-) • intérieure dans garage collectif • extérieure Locaux en commun de la PPE : • Buanderie (si nécessaire) • Local à ski Charges annuelles de PPE : • Bâtiment : 5'150.- (y.c. fonds de rénovation, services publics, ...) • Chauffage : 900.- Informations techniques Minergie • Chauffage : Pompe à chaleur à 100% air extérieur • Eau chaude sanitaire : 44% Pompe à chaleur air extérieur - 56% Énergie solaire thermique Prix de vente : CHF 544'000.-Appartement : CHF 499'000.-Places de parc : CHF 45'000.-Que ce soit pour y vivre à l'année, comme résidence secondaire ou comme pied-à-terre à la montagne, ce 3.5 pièces constitue une belle opportunité pour profiter pleinement de la qualité de vie du Valais central, dans un cadre paisible et authentique.Ce bien est vendable comme résidence secondaire ou principale mais PAS pour les personnes domiciliées à l'étranger.Vous souhaitez obtenir des précisions, le visiter ? Contactez-moi par téléphone, courriel ou passez nous rencontrer (sur rendez-vous) dans l'une de nos agences et nous vous renseignerons très volontiers. Retrouvez tous nos biens sur www.valimmobilier.ch - estimation gratuite de votre bien, photos professionnelles lumineuses et de qualité, photos aériennes et mise en valeur optimale du bien.Exklusiv bei Valimmobilier SAIm Herzen des charmanten Dorfes Mollens auf etwa 1000 m Höhe, auf halbem Weg zwischen Sierre und Crans-Montana, entdecken Sie diese wunderschöne 3,5-Zimmer-Wohnung, die sich im Dachgeschoss einer 2012 nach Minergie-Standard erbauten Wohnanlage befindet.Abgeschieden vom Trubel und dennoch in der Nähe aller...

  • Parking space
  • Balcony / Terrace
  • Elevator
  • +1

Suggested properties for you based on search results

Other interesting objects