1 result - Attic flat buy: District Obersimmental-Saanen

More objects in your automatically expanded search area
19 results - Radius: + 10km
1 / 13
5.5 rooms171m²CHF 3,600,000.–
Premium
Route de Vermala, 3963 Crans-Montana

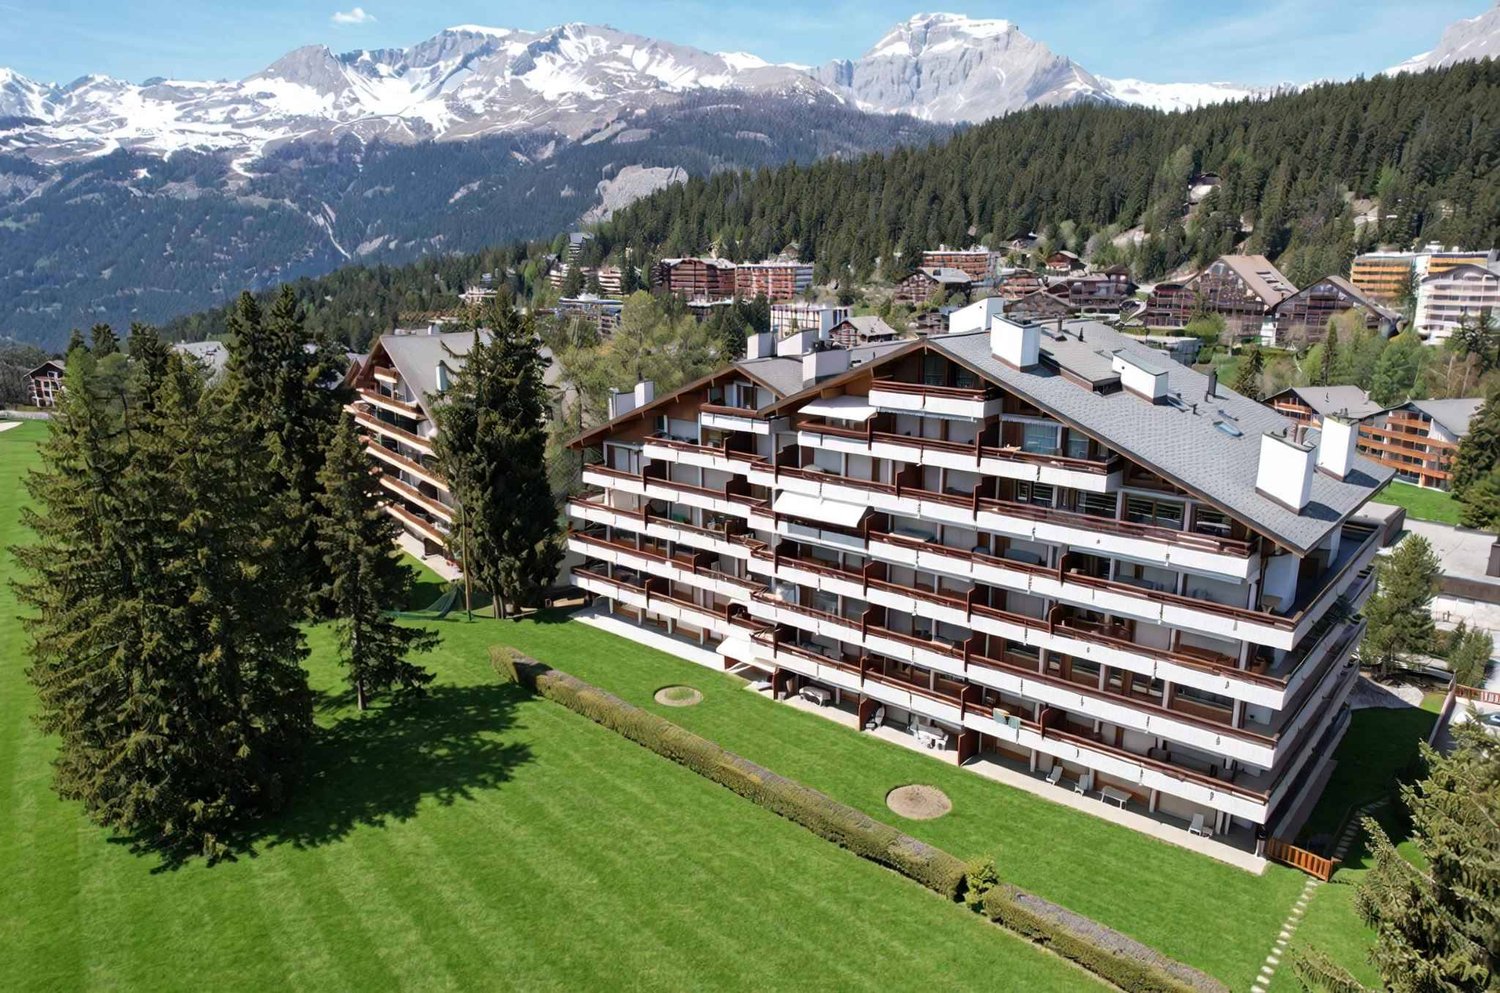
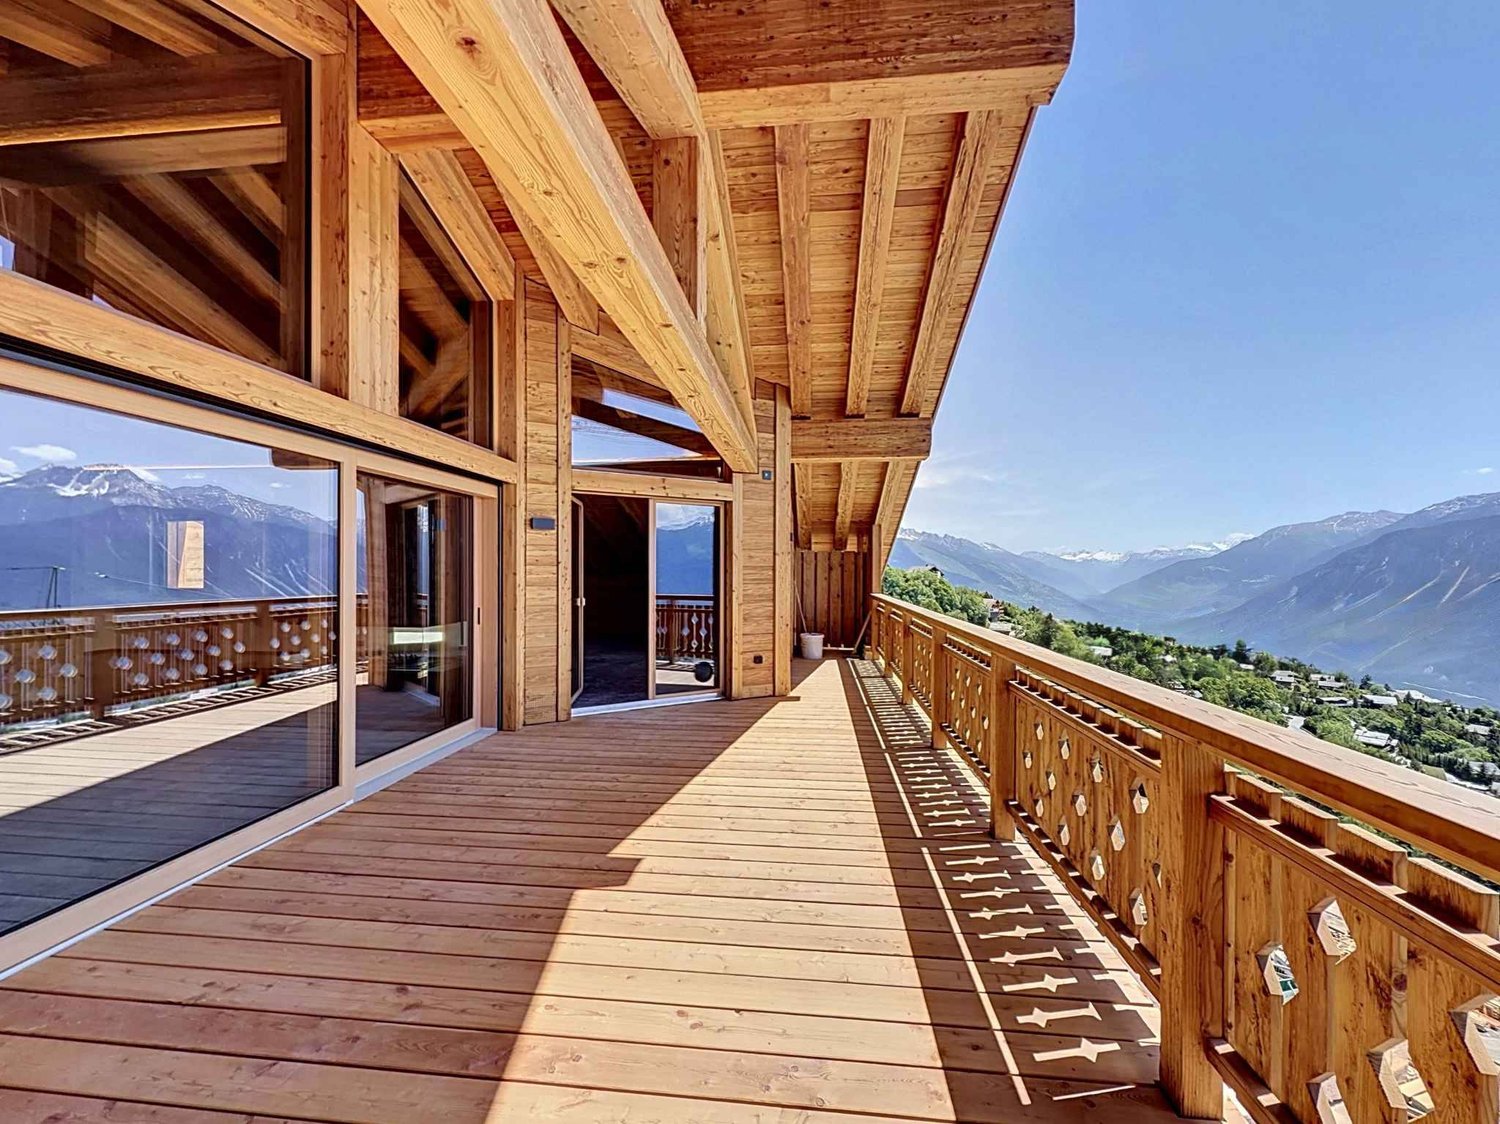
Exceptional attic in Vermala

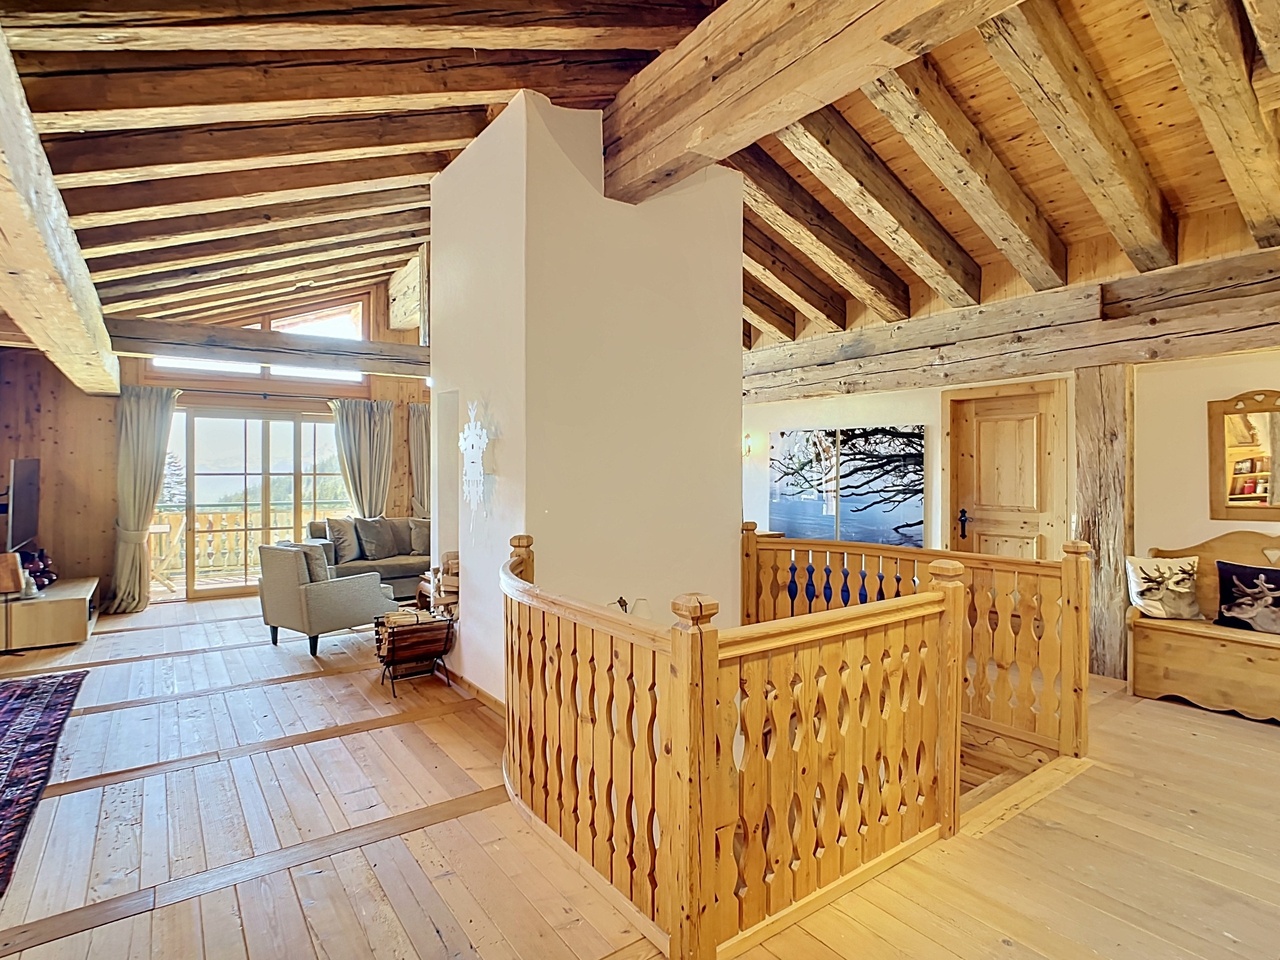
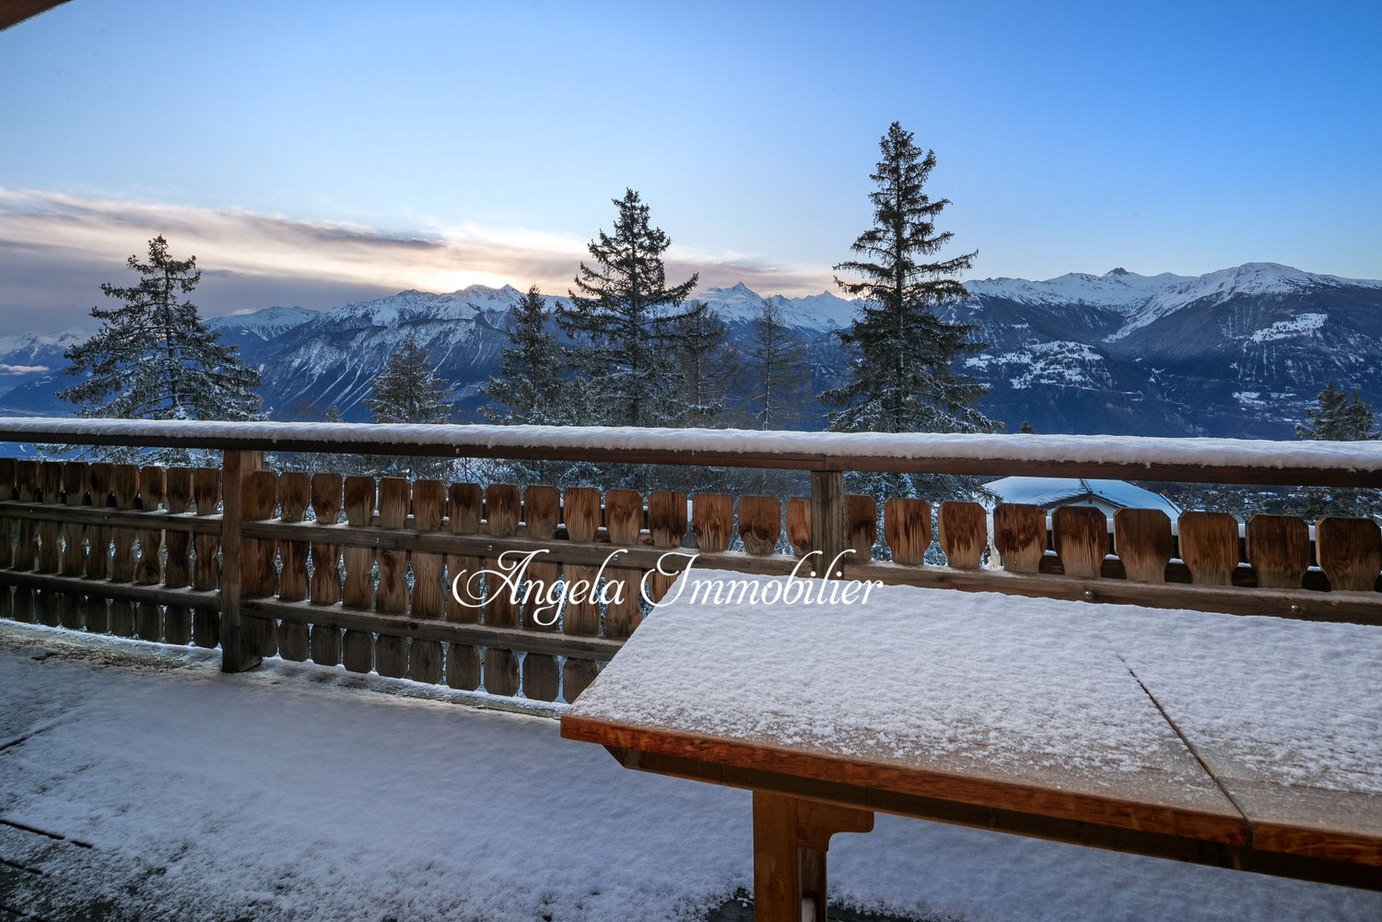
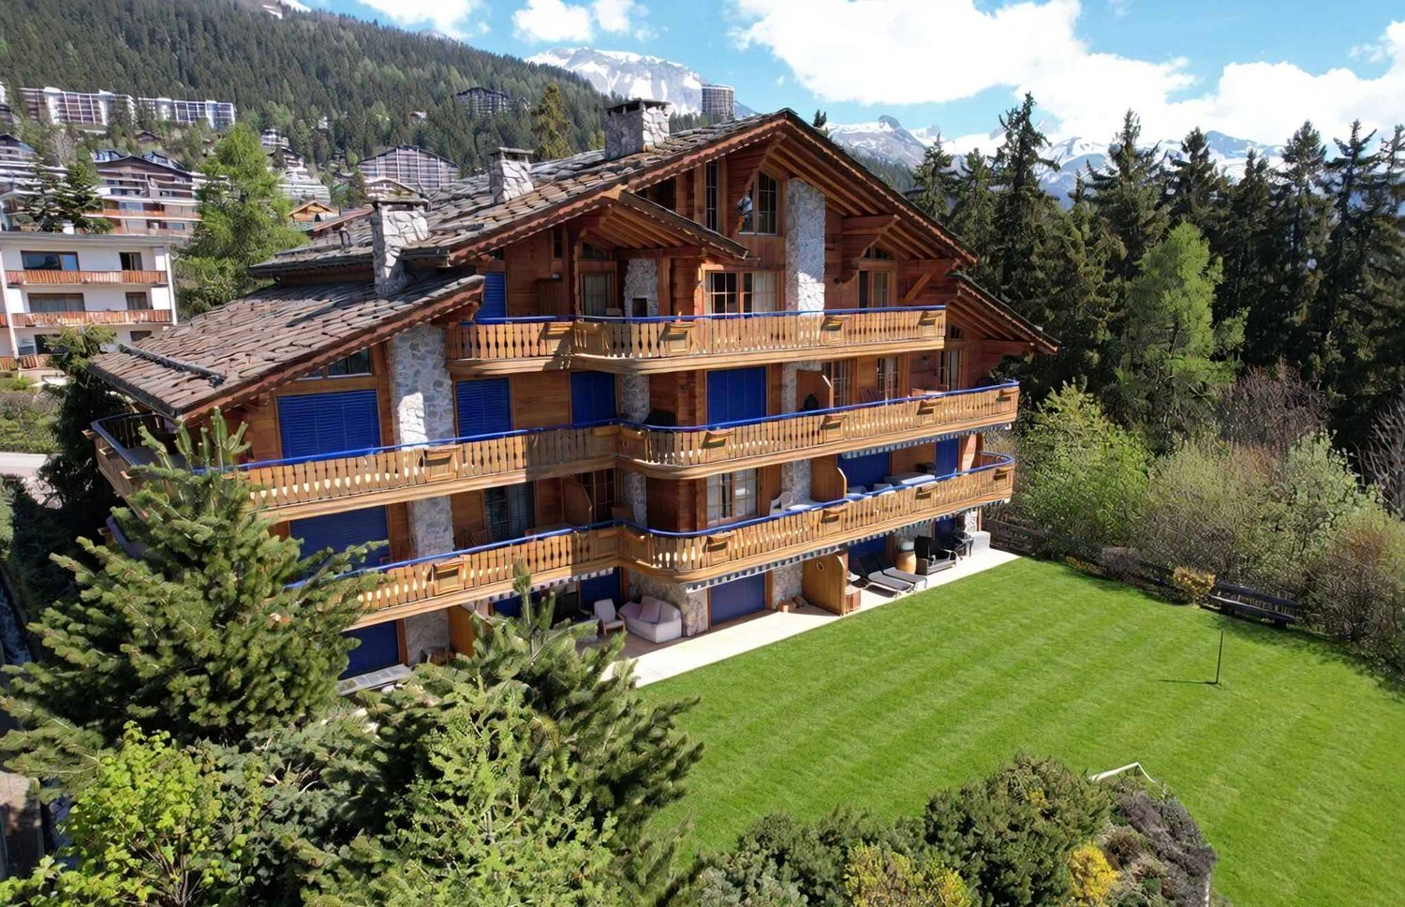
Ski-in Ski-out | Secondary residence | Sale to foreignersNestled in the heights of the prestigious Crans-Montana ski resort, in the Vermala district, this residence offers an uncompromising Alpine living experience. Located on the top floor of an intimate high-end chalet, this 5.5-room attic apartment perfectly combines timeless elegance and modern comfort.The absolute privilege: A direct "Ski-in Ski-out" access to enjoy the ski area right from the doorstep, with the Valaisan summits in the background. • From the entrance, the tone is set: A private elevator takes you directly to the heart of your home. • A spectacular 48 m2 living room bathed in light, ideal for evenings by the fireplace. It opens onto a west-facing balcony of over 17 m2, a true belvedere over the Rhone valley to admire the sunsets. • A 10.5 m2 kitchen, complemented by its own 11 m2 terrace, perfect for outdoor breakfasts. The apartment has been designed to accommodate family and guests in total independence, thanks to its four bedrooms, including three suites: • Parental suite: A 16 m2 haven of peace with a complete bathroom (bathtub and shower) of nearly 10 m2 • Guest suites: Two bedrooms with private bathrooms • Modularity: A fourth bedroom and an additional bathroom complete this exceptional property The advantages: • Finishes: Noble materials and impeccable maintenance (construction 2004) • Amenities: A 12.8 m2 storage room, a ski locker, and a cellar • Parking: Two private parking spaces in the indoor garage are included • Property available for sale as a secondary residence and accessible to non-residents (sale to foreigners).

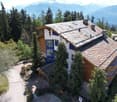
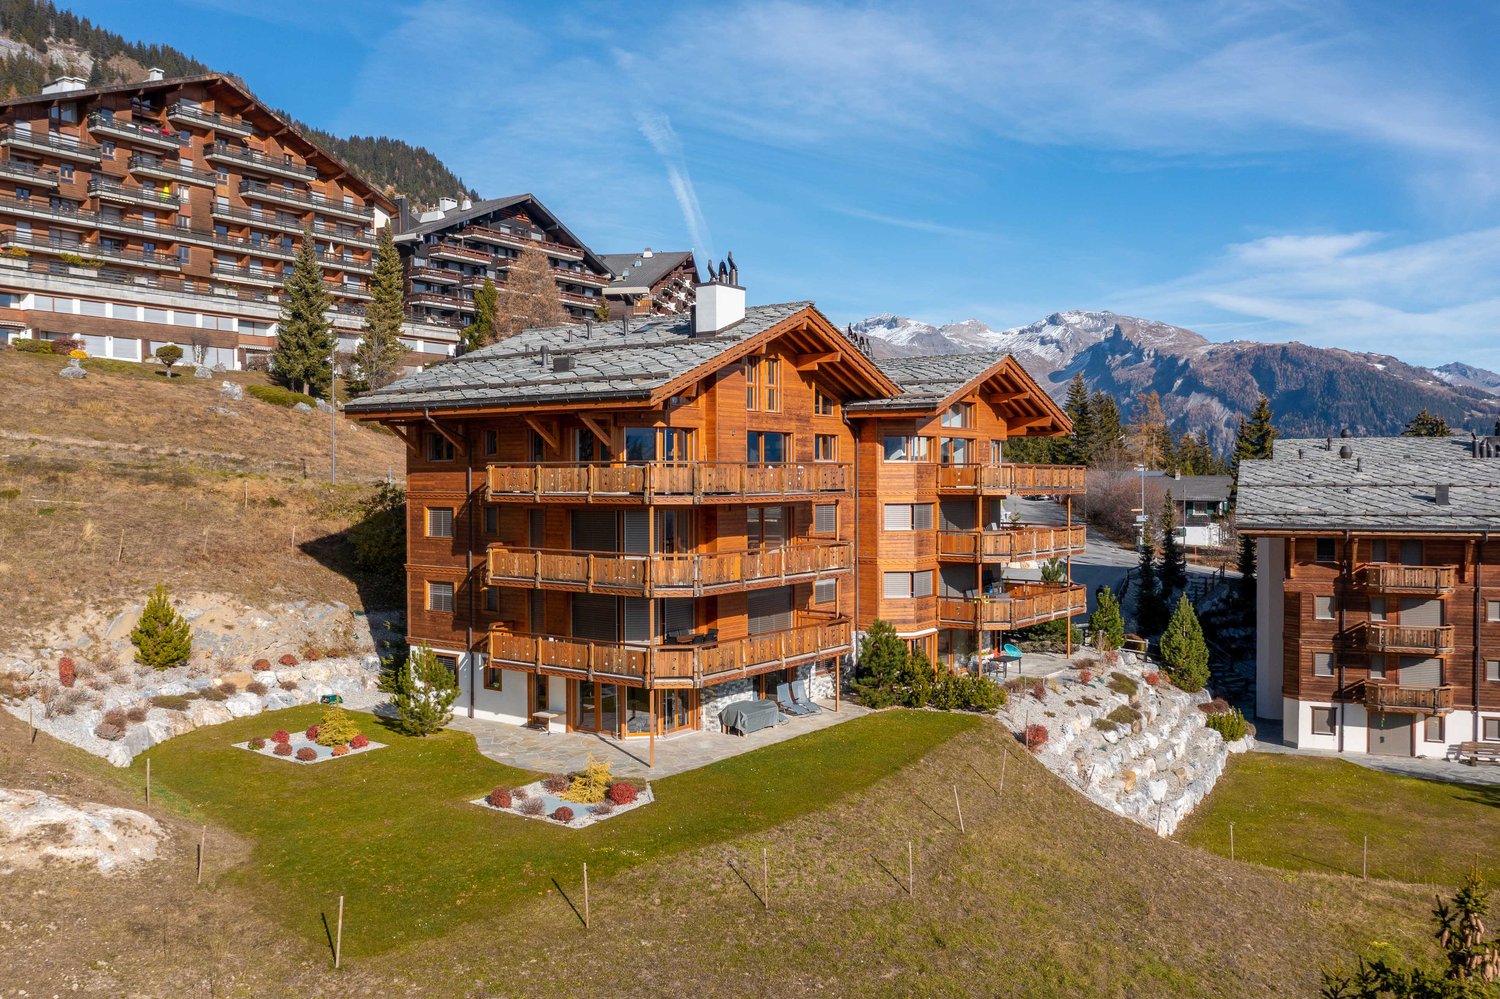
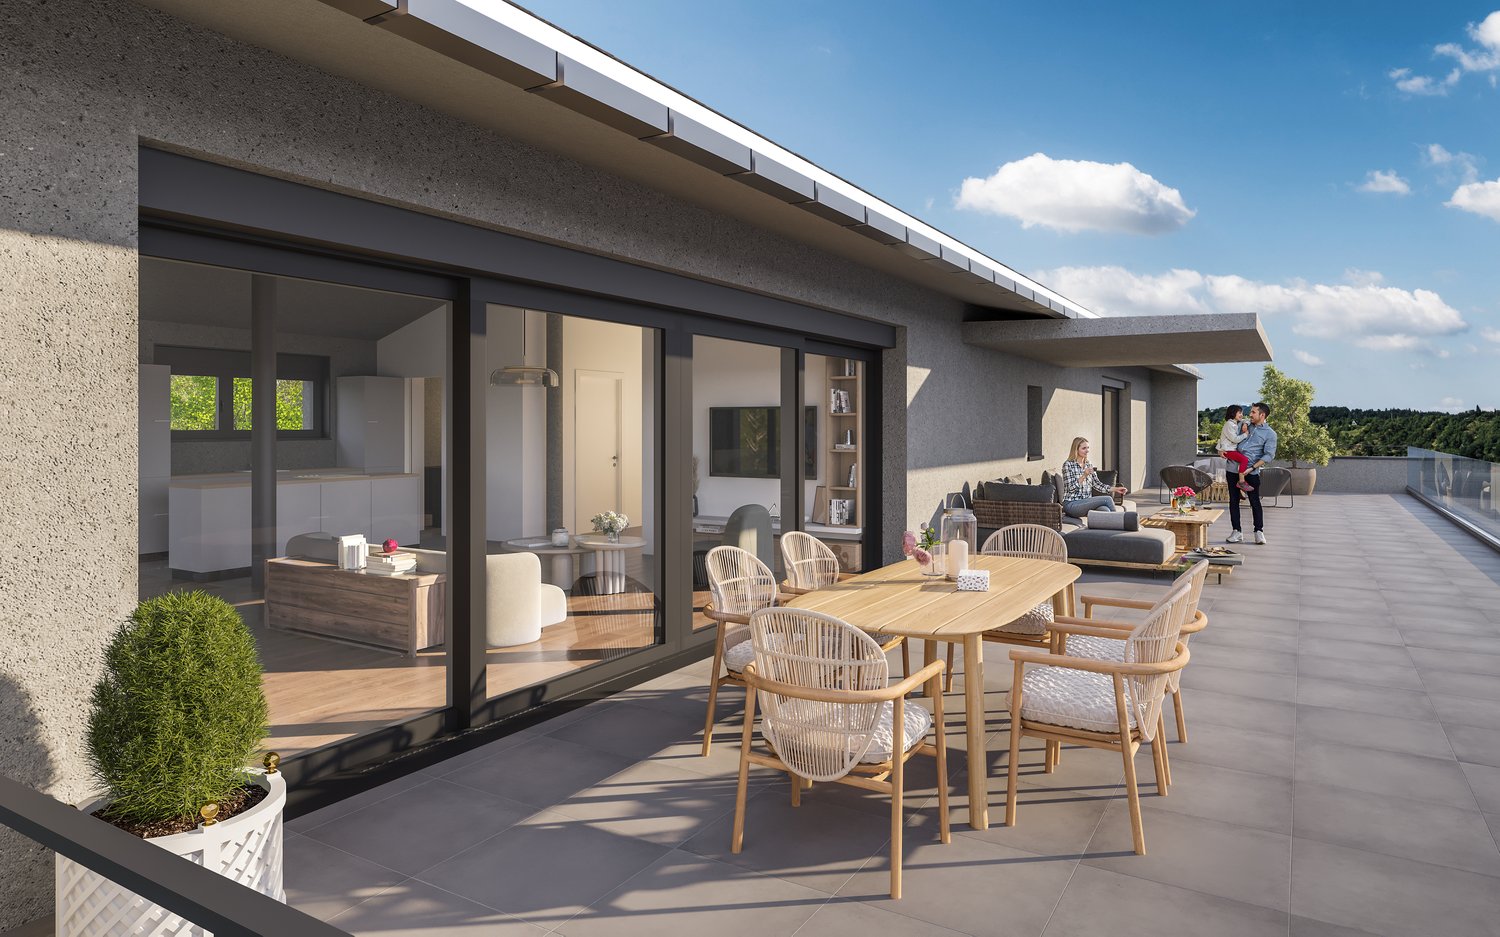
  • Modern two-story house with wooden facade, white walls, large windows, and a spacious balcony. The house is surrounded by greenery and features a parking area with several cars.
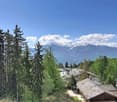
  • A multi-story building under construction with scaffolding, a crane, and a clear view of mountains in the background.
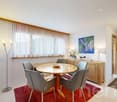
  • Modern dining area with a large table, chairs, pendant lights, and a view of mountains through large windows.
  • Floor Plan. 3D floor plan of a modern apartment with a living room, dining area, kitchen, bedroom, and balcony. Features include a sofa, dining table, chairs, bed, and kitchen cabinets.
  • Modern living and dining area with a sofa, dining table, chairs, pendant lights, and a large window offering a scenic mountain view.
  • Floor Plan. Top-down floor plan of a modern house with multiple bedrooms, bathrooms, living and dining areas, kitchen, and outdoor patio. Includes parking spaces and small garden areas.
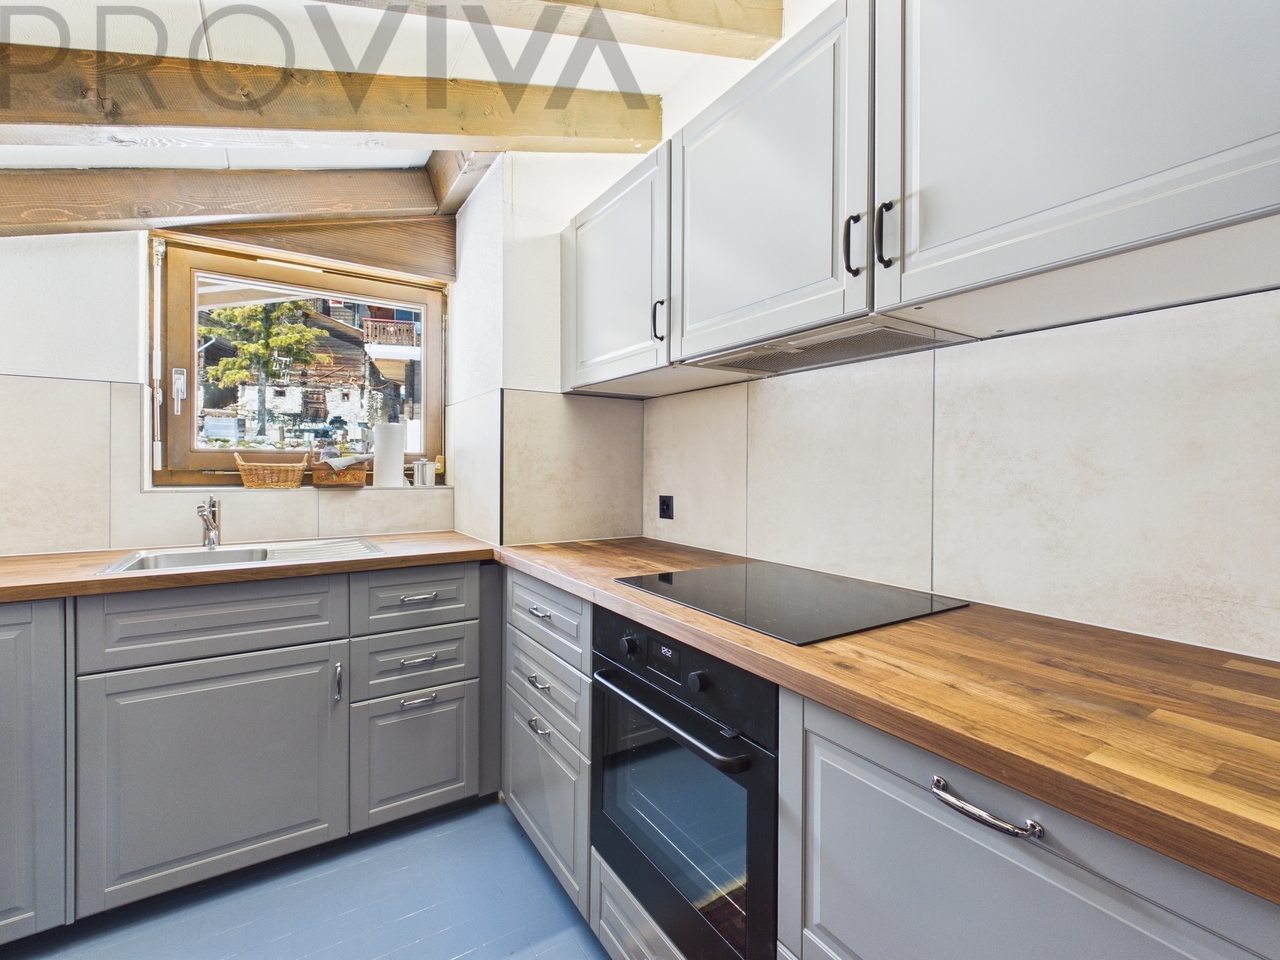
  • Modern kitchen with light wood cabinets, stainless steel appliances, and a sleek countertop. Features a built-in oven, sink, and a view of the outdoors.
  • Modern living room with a large sectional sofa, coffee table, dining area, and decorative lighting.
  • Modern, minimalist bedroom with a large bed, built-in storage, a sleek chair, a mirror, and a small desk area with a chair.
  • Modern, cozy room with a sofa, desk, and laptop. Features large windows with blinds, artwork on the walls, and a hanging pendant light.
  • Modern bathroom with a white sink, toilet, large mirror, and wooden cabinet.
1 / 11
3.5 rooms112m²CHF 656,000.–
Top
Route de Prozerbou 28, 1974 Arbaz

Magnificent 3.5-room attic apartment in Arbaz

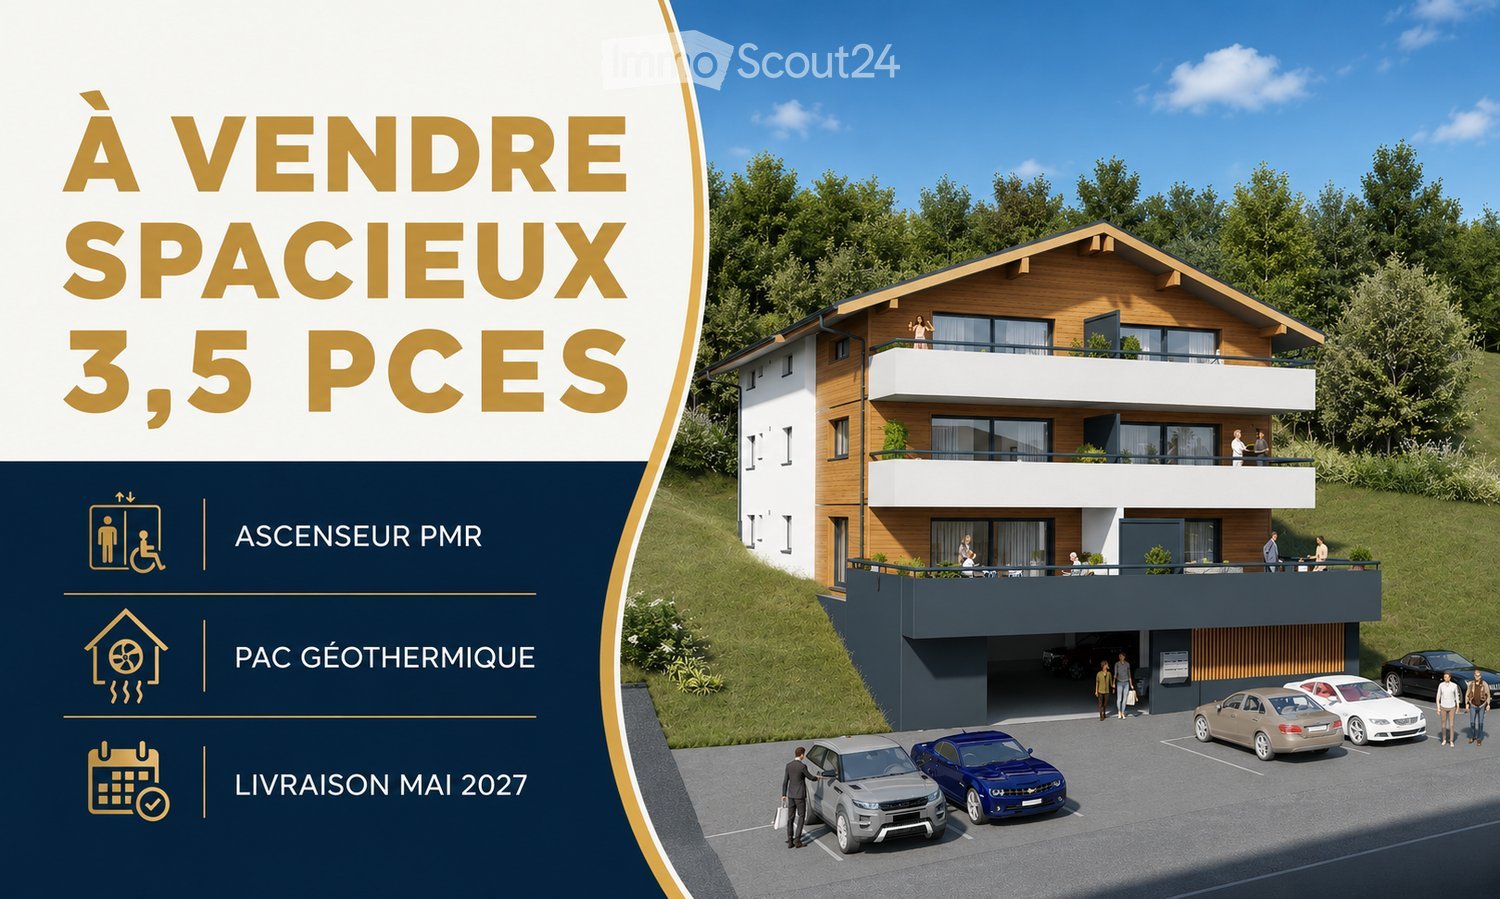
Discover this spacious attic apartment with 3.5 rooms, located on the 2nd floor of a building under construction in Arbaz in central Valais. Available from July 31, 2027, this contemporary creation offers a living space that combines modern comfort, exceptional sunshine, and breathtaking Alpine panoramas.The highlights of this apartment: • Attic with balcony: Enjoy a privileged outdoor space with a beautiful view of the Valais Alps • New construction: Spacious bedrooms. Two bathrooms (shower/WC). Careful finishes and modern energy standards for optimal comfort and minimal costs: geothermal heat pump, photovoltaic in community consumption (CA). • Accessibility: The building is equipped with an elevator and is fully accessible to people with reduced mobility. • Parking: A garage (with optional electric charging station) as well as an outdoor parking space are available, offering the necessary comfort. • Quiet environment: A peaceful environment close to nature, ideal for relaxing and recharging, away from urban hustle and bustle. Sunshine and living environment: This apartment benefits from generous sunshine, both in summer and winter (2000 hours/year), ensuring bright interiors throughout the year. The neighborhood is particularly quiet, both day and night, offering an unparalleled quality of life.Location: Nestled in the village of Arbaz (1186 m above sea level), this apartment offers easy access to local amenities (schools, UAPE, shop with post office, café-restaurant, town hall). The bus stop is accessible in just 5 minutes on foot, making it easy to get around the region. You will also benefit from the proximity to ski resorts (Anzère above, Crans-Montana in 30 minutes) and the many hiking trails that make the Valais famous. The city of Sion and the Sion-Est highway exit are just 15 minutes away by car.This unique opportunity is aimed at mountain lovers and those looking for an exceptional property in a natural setting. Don't miss this chance to acquire your Alpine haven in one of the most charming and sunniest villages in Valais.

Travel time
-
1 / 14
5.5 rooms248m²CHF 1,415,000.–
Avenue du Rothorn 5, 3960 Sierre

Attic duplex with rooftop terrace, in the heart of the city

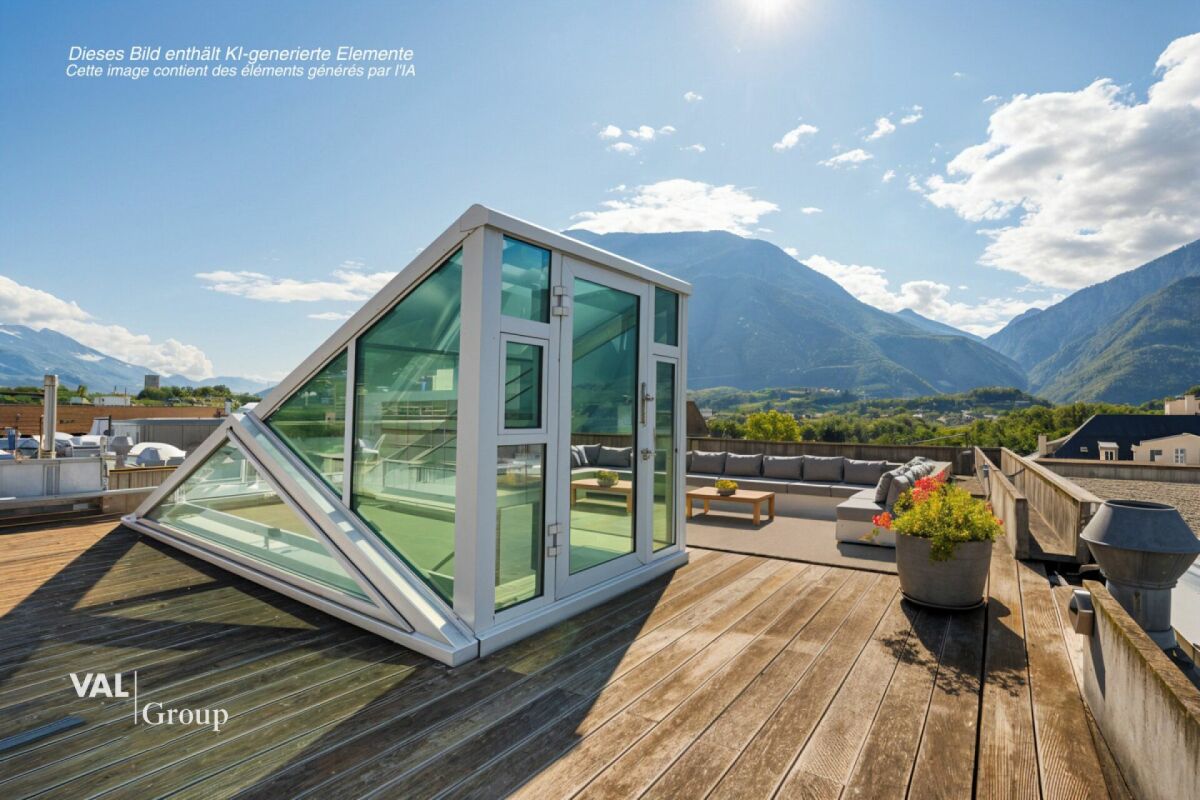
Attic duplex with rooftop terrace, in the heart of the city Nicknamed the city of sun, Sierre will charm you with its beautiful radiation, but also with its wine domains and numerous amenities that the city center enjoys. Built in 2002, this building in good general condition has a real strong point thanks to its magnificent geographical location. The proposed apartment is a through attic duplex, with 3.5 rooms located on the 3rd and 4th floors. With a net living area of 248 m2, it gives you the possibility to add rooms as needed. It will delight you with its beautiful geographical situation and its panoramic terrace with a 360-degree view, which remains to be developed according to your desires.This attic has on its 2nd level, a spacious and bright living area of 124 m2, composed of a large fitted kitchen and a vast living room. On the lower floor, you will find a spacious open room and can count on two beautiful bedrooms, each with their own private bathroom. A third common bathroom equipped with a bathtub, several storage spaces, and a laundry room complete this level.This duplex stands out for its private terrace of almost 50 m2, located on the roof of the building, offering you a unique outdoor space with a 360-degree view that will allow you to admire the grandiose setting of the Valais Alps.In addition to the price, for your greater comfort, you will have access to two assigned parking spaces in the underground parking lot. Moreover, behind these two spaces, you will also have access to two storage rooms of about 6 m2, as well as a privatized access in the building.Have we aroused your interest? If so, do not hesitate to request our sales file online and contact us for any other complement as well as for a visit on site in case of interest.

Travel time
-
1 / 13
  • Parking space
  • Balcony / Terrace
  • Elevator
  • +2
3.5 rooms102m²CHF 815,000.–
Route de la Combettaz 10, 1965 Savièse

Attic 3.5 rooms in Savièse - B5

Pure lines for a unique living environment...Amma Immo is pleased to present "Greenline", an exceptional promotion of 4 buildings, nestled in the heights of Savièse (10 minutes from Sion). This unique project consists of 16 high-standard apartments and a villa, combining contemporary architecture and breathtaking panoramas over the Rhone Valley.Designed for a refined and peaceful lifestyle, the residences offer:- Spacious, bright living areas thanks to large windows.- Spacious terraces with unobstructed views of the Alps.- A natural integration into the landscape, with green roofs and a purified aesthetic.- High-end finishes and customizable amenities.- Easy access, just a few minutes from Sion.In this new ecological promotion, architecture finds its meaning in natural light and the soothing presence of nature, integrated into the daily life of the habitat. Greenline is aimed at a demanding clientele, seeking a serene living space, both close to the city and immersed in a preserved environment.Composition of lot nB5-An entrance hall-An open kitchen on a pleasant living room-An office / guest roomA bathroom-A bedroom with access to the green space-A beautiful terrace-A cellarPARKING:-2 indoor parking spaces, in addition to the sale price (CHF 35,000.- per space)Contact me at 079 576 70 71 for more information!

  • Parking space
  • Balcony / Terrace
  • Elevator
  • +2
Mike Guigoz

Mike Guigoz

Expert en estimations avec brevet fédéral et courtier en immobilier - VALAIS

Travel time
-
1 / 13
  • Parking space
  • Balcony / Terrace
  • Elevator
  • +2
4.5 rooms154m²CHF 1,090,000.–
Route de la Combettaz 10, 1965 Savièse

Attic 4.5 rooms in Savièse - C3

Pure lines for a unique living environment... Amma Immo has the pleasure of presenting "Greenline", an exceptional promotion of 4 buildings, nestled on the heights of Savièse (10 minutes from Sion). This unique project consists of 16 high-standard apartments combining contemporary architecture and breathtaking panoramas over the Rhone Valley.Designed for refined and peaceful living, the residences offer:- Generous, light-filled living spaces thanks to large windows.- Spacious terraces with unobstructed views of the Alps.- Natural integration into the landscape, with green roofs and a purified aesthetic.- High-end finishes and customizable amenities.- Easy access, just a few minutes from Sion.In this new ecological promotion, architecture finds its meaning in natural light and the soothing presence of nature, integrated into everyday life. Greenline is aimed at a demanding clientele, seeking a serene living space, both close to the city and immersed in a preserved environment.Composition of lot nC3- An entrance hall- An open kitchen onto a pleasant living room- A storage room- A bedroom- An office- A master bedroom with an en-suite bathroom- A bathroom- A magnificent terrace- A cellarPARKING:2 indoor parking spaces, in addition to the sale price (CHF 35,000.- per space)

  • Parking space
  • Balcony / Terrace
  • Elevator
  • +2
Mike Guigoz

Mike Guigoz

Expert en estimations avec brevet fédéral et courtier en immobilier - VALAIS

Travel time
-
1 / 10
4.5 rooms110m²CHF 550,000.–
Route de Montana 45, 3968 Veyras

Bright attic in the heart of amenities

Bright attic in the heart of amenities Veyras is a village perched on a plateau between plain and mountain, dominating the town of Sierre, nicknamed the "City of Sun". This village on the right bank seduces with its radiation, but also with its calm, its residential atmosphere and its green environment.Here, we offer you a charming attic, ideally located in the heart of Veyras' amenities. Benefiting from a south-facing exposure, it offers generous sunlight throughout the day as well as a pleasant view of the surrounding mountains without any vis-à-vis.The apartment is located on the 4th floor of a building constructed in 1971. It is a 4.5-room apartment offering a living area of 126 m². The living space consists of an open kitchen on the dining room, equipped with a French fireplace, followed by a spacious and bright living room. Adjacent to the kitchen, you will also find a first room, ideal for setting up an office or a multipurpose space.The night area consists of two other beautiful and bright rooms of 13 and 14 m², both giving access to the 11 m² balcony, as well as to a large bathroom, equipped with a floor-level shower.Note that the windows of the living area have all been renovated, unlike those of the night area. The apartment also offers many storage spaces, mainly located in the entrance.A parking space, a cellar in the basement and a private space in the attic complete this property nicely.For additional comfort, a parking space in the underground parking can be acquired for an additional 35,000 CHF.Have we sparked your interest? If so, do not hesitate to request the dossier online or contact us for more information and to organize a visit.

Travel time
-
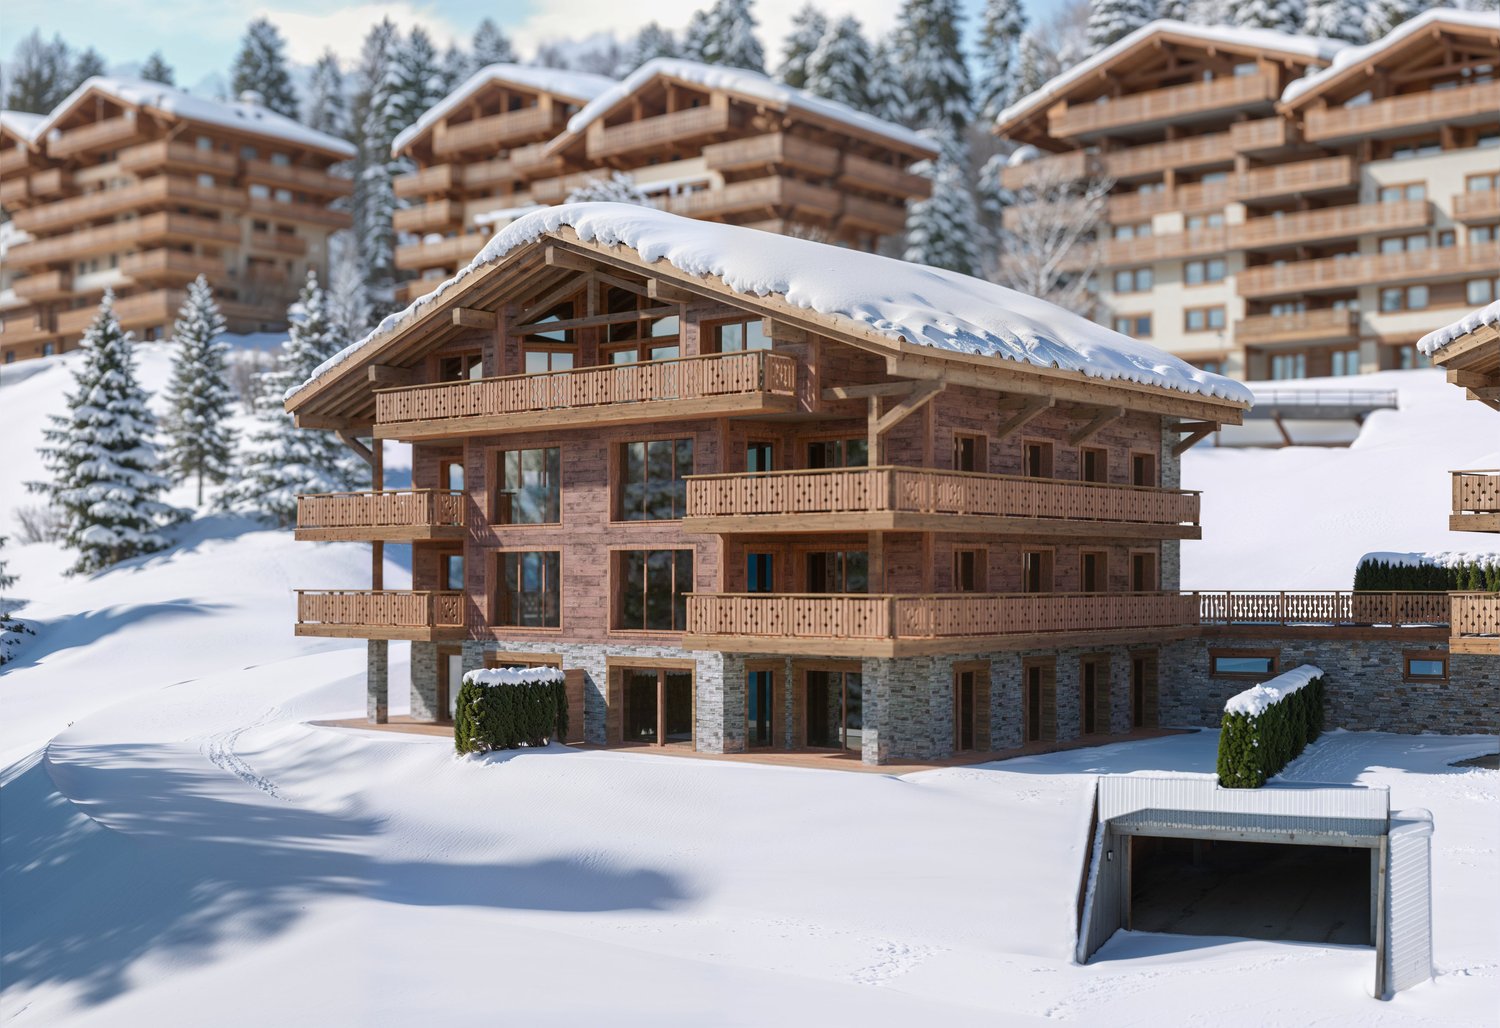
  • 3 story wooden chalet, snowy roof, multiple balconies, covered driveway
  • Aerial view of a ski resort with several buildings, including a large building under construction, surrounded by snow-covered trees and mountains.
  • wooden chalets, snow-covered roofs, balconies, pine trees, snowy mountains
  • A multi-story chalet with wooden balconies, large windows, surrounded by snow, and a clear view of the mountain range in the background.
  • wooden wall, wooden floor, gray sofa, rug, coffee table, counter, bar stool, carpet, picture frame, ceiling lamp, chandelier, table, chair, side table
  • Complex of residential buildings set on a hillside, surrounded by trees, with mountains in the background
  • Cluster of luxury chalets on mountain slope with sweeping mountain views
  • Contemporary rustic kitchen, granite countertop, pendant lighting, wooden cabinets, modern sink, double-door wardrobe, sofa, armchair, carpet, wooden flooring, large windows, wooden paneling, white curtains
  • wooden wall paneling, modern design, stone counter top, wine cellar, glass pendant lights, gray chairs
  • outdoor dining table and benches with view
  • open-plan layout with living and dining areas, wooden interior, wooden floor, gas fireplace
  • wooden interior, glass door, glass windows, dining table with chairs, white rugs, soft chairs and sofa
  • wooden bed, wooden side tables, wooden wardrobe, large window, wall mounted lamps, fluffy carpets
  • modern open kitchen, large wooden dining table, wooden counter bar, large windows, wooden flooring, wooden walls, natural lighting
  • wooden exterior, multiple story, large windows, several balconies, snow covered
  • multi-story building, wooden balconies, snow-covered roof, surrounded by pine trees, snowy landscape
  • Aerial view of a mountainous region with snow-covered landscape, several buildings, and ongoing construction work.
1 / 17
Aerial view of a ski resort with several buildings, including a large building under construction, surrounded by snow-covered trees and mountains.
wooden chalets, snow-covered roofs, balconies, pine trees, snowy mountains
A multi-story chalet with wooden balconies, large windows, surrounded by snow, and a clear view of the mountain range in the background.
5.5 rooms199m²CHF 4,950,000.–
Rue des Tsintres 6, 3963 Crans-Montana

Attique 5.5 pièces - ‘’Le Guépard’’ avec service hôtelier à Crans-Montana

---English and Italian description below---Deuxième phase du projet « Le Guépard » – Résidences avec service hôtelier à Crans-MontanaDécouvrez l’un des derniers projets neufs encore accessibles en résidence secondaire à Crans-Montana.« Le Guépard » propose un concept unique alliant l'élégance alpine au raffinement d’un service hôtelier sur mesure. Niché dans un cadre naturel exceptionnel, ce projet se distingue par l’utilisation de matériaux nobles en parfaite harmonie avec l’environnement.Grâce à une liaison souterraine directe, rejoignez confortablement l'hôtel Le Dew, où vous bénéficierez d’un espace bien-être, d’un restaurant gastronomique, d’une salle de sport moderne ainsi que d’une salle de conférence.Les finitions sont personnalisables selon vos souhaits, vous permettant de créer un intérieur à votre image.Livraison prévue fin 2027.Places de parc intérieures disponibles en supplément : CHF 80'000.-En cas d'intérêt, vous trouverez la brochure complète avec tous les détails sur les appartements encore disponibles sur christian-constantin.ch_________________________---English translation---Second Phase of the "Le Guépard" Project – Residences with Hotel Services in Crans-MontanaDiscover one of the last new developments still available as a secondary residence in Crans-Montana."Le Guépard" offers a unique concept combining alpine elegance with the refinement of tailor-made hotel services. Nestled in an exceptional natural setting, the project stands out through the use of premium materials, perfectly in harmony with its environment.Thanks to a direct underground connection, you can comfortably access the Le Dew hotel, where you will enjoy a wellness area, a gourmet restaurant, a modern fitness center, and a conference room.The finishes are fully customizable according to your preferences, allowing you to create an interior that reflects your personal style.Delivery is scheduled for the end of 2027.Indoor parking spaces available at an additional cost: CHF 80,000.-If interested, you will find the full brochure with all details on the apartments still available at christian-constantin.ch_________________________---Italian translation---Seconda fase del progetto "Le Guépard" – Residenze con servizio alberghiero a Crans-MontanaScoprite uno degli ultimi nuovi progetti ancora accessibili come residenza secondaria a Crans-Montana."Le Guépard" offre un concetto unico che unisce l'eleganza alpina al lusso di un servizio alberghiero su misura. Immerso in un ambiente naturale straordinario, il progetto si distingue per l’utilizzo di materiali pregiati, perfettamente in armonia con la natura circostante.Grazie a un collegamento sotterraneo diretto, potrete raggiungere comodamente l'hotel Le Dew, dove vi attendono un’area benessere, un ristorante gourmet, una palestra moderna e una sala conferenze.Le finiture sono completamente personalizzabili in base ai vostri desideri, permettendovi di creare un ambiente interno su misura per voi.Consegna degli appartamenti prevista per la fine del 2027.Posti auto interni disponibili con supplemento: CHF 80'000.-Se interessati, troverete la brochure completa con tutti i dettagli sugli appartamenti ancora disponibili su christian-constantin.ch

Travel time
-
1 / 12
  • Parking space
  • Balcony / Terrace
  • Garage
  • +2
3.5 rooms115m²CHF 570,000.–
Chermignon d'en-haut, 3971 Chermignon d'en-haut

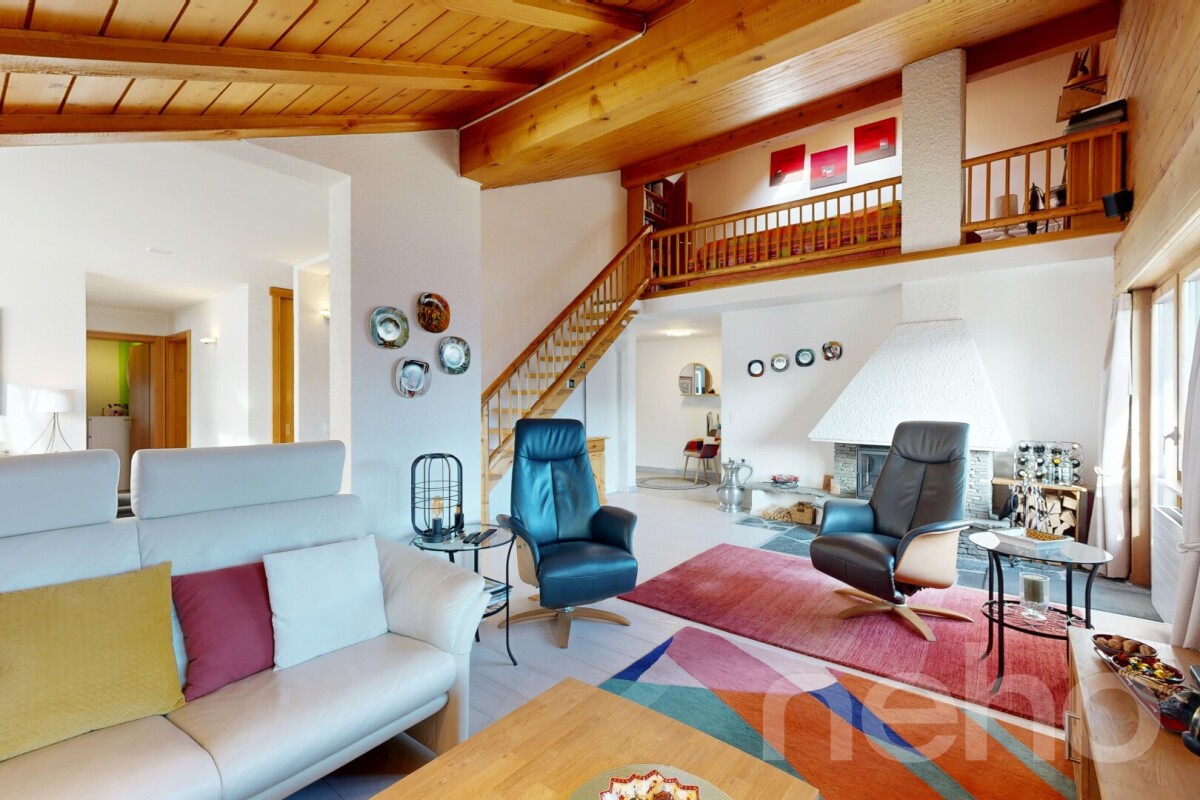
Bel appartement au dernier étage avec mezzanine

Situé au dernier étage d'une résidence de style montagne, ce superbe appartement de 3.5 pièces de plus de 100 m² se distingue par son cachet, sa mezzanine et sa belle hauteur sous plafond, offrant une atmosphère chaleureuse et unique.Implanté à Chermignon d'en Haut, il bénéficie d'une situation idéale, à proximité de Crans-Montana tout en restant proche de la plaine. L'appartement jouit d'une vue imprenable à 180 plein sud, garantissant une luminosité exceptionnelle tout au long de la journée.Il se compose de deux chambres, dont une avec salle de douche attenante, d'une seconde salle de bain, ainsi que d'un WC visiteurs. Une mezzanine vient compléter l'espace de vie, idéale comme bureau ou coin détente.La résidence offre également la possibilité de réserver un couvert extérieur entièrement aménagé, parfait pour organiser des événements, partager des repas en famille ou entre amis, ou simplement profiter de moments conviviaux dans un cadre agréable.La toiture de la résidence a été entièrement refaite récemment, un atout supplémentaire qui témoigne du bon entretien de l'immeuble et offre une tranquillité d'esprit aux futurs propriétaires.Vous disposerez également d'une pièce de rangement de plus de 30 m², offrant un espace de stockage rare et appréciable.Une place de parc couverte ainsi qu'une place de parc dans le garage complètent ce bien.Un appartement au charme authentique, idéal pour les amateurs de montagne, de volumes et de lumière. Adresse exacte disponible après inscription sur neho.ch.VOUS SOUHAITEZ VISITER ? MERCI DE BIEN VOULOIR VOUS INSCRIRE D'ABORD : https://neho.ch/b/3971-26-4Diese attraktive 3.5-Zimmer-Dachwohnung mit über 100 m² Wohnfläche befindet sich in einer Residenz im alpinen Stil und besticht durch ihren besonderen Charme, eine Galerie (Mezzanin) sowie eine großzügige Raumhöhe, die ein warmes und einzigartiges Wohngefühl vermittelt.Gelegen in Chermignon d'en Haut, profitiert die Wohnung von einer idealen Lage nahe Crans-Montana und gleichzeitig von einer guten Erreichbarkeit der Ebene. Sie bietet eine atemberaubende 180-Panoramasicht nach Süden und ist dank der Ausrichtung sehr lichtdurchflutet.Die Wohnung verfügt über zwei Schlafzimmer, eines davon mit en-suite Duschbad, ein zweites Duschbad sowie ein separates Gäste-WC. Die Galerie eignet sich hervorragend als Büro- oder Ruhebereich.Zusätzlich steht ein Abstellraum von über 30 m² zur Verfügung ein seltener und äußerst praktischer Vorteil.Eine gedeckte Parkfläche sowie ein Garagenparkplatz runden dieses Angebot ab.Eine Wohnung mit authentischem Charme ideal für Liebhaber der Berge, großzügiger Räume und viel Licht.Genaue Adresse verfügbar nach Registrierung auf neho.ch.AN EINER BESICHTIGUNG INTERESSIERT? BITTE ANMELDEN: https://neho.ch/b/3971-26-4Located on the top floor of a mountain-style residence, this beautiful 3.5-room apartment of over 100 sqm stands out for its character, mezzanine, and high ceilings, creating a warm and unique atmosphere.Situated in Chermignon d'en Haut, it enjoys an ideal location close to Crans-Montana while remaining easily accessible from the plain. The apartment offers a stunning 180 south-facing panoramic view and benefits from exceptional natural light throughout the day.It features two bedrooms, one with an en-suite shower room, a second shower room, and a guest WC. A mezzanine completes the living space, ideal as a home office or relaxation area.The property also includes a storage room of over 30 sqm, providing rare and valuable additional space.A covered parking space as well as a garage parking space complete this property.A charming apartment, ideal for lovers of mountain living, space, and light.Exact address available upon registration on neho.ch.INTERESTED IN VISITING THE PROPERTY? PLEASE REGISTER FIRST : https://neho.ch/b/3971-26-4

  • Parking space
  • Balcony / Terrace
  • Garage
  • +2
Federico Cosma

Federico Cosma

Agent immobilier

1 / 12
3.5 rooms85m²CHF 575,000.–
Route de Villa 65, 1966 Ayent

New 85 m2 attic in Ayent

À SAISIR ? Exceptional new attic ? Scheduled delivery: November 2026Currently in rough conditionNestled in the peaceful and bright setting of Ayent, the Vibration Residence embodies a way of life where modernity and nature blend in harmony.Within a small, multi-story property consisting of only two apartments, this magnificent 3.5-room attic seduces from the first glance. Its contemporary architecture, subtly integrated into the surrounding landscape, dialogues harmoniously with the spirit of a small village and testifies to an environmentally respectful design.Designed to offer remarkable quality of life, the apartment reveals light-filled spaces, where each volume has been carefully optimized.The living room opens onto a generous 20 m² balcony, a true extension of the interior space, ideal for savoring the quietness of the place.Main data:- Weighted sales area: 95 m²- Balcony: 20 m²- Sales price with 2 parking spaces: CHF 575'000.?- 2 external tandem parking spaces are included in the priceQuality features:- Floor heating for optimal comfort in all seasons- Private photovoltaic panels on the roof for sustainable energy- High-performance thermal and sound insulation- PVC windows and doorsIdeal situation: Just a few minutes from schools and shops, close to public transportation, and less than 15 minutes from ski stations, 20 minutes from Sion, this attic offers a perfect balance between tranquility and accessibility.Contact & informationClaire ImmobilierClaire VIZIT +41 79 260 00 04www.claire-immobilier.ch

Travel time
-
1 / 11
3.5 rooms95m²CHF 715,000.–
1976 Erde

EXCEPTIONAL ATTIC WITH PANORAMIC VIEW OF THE ALPS

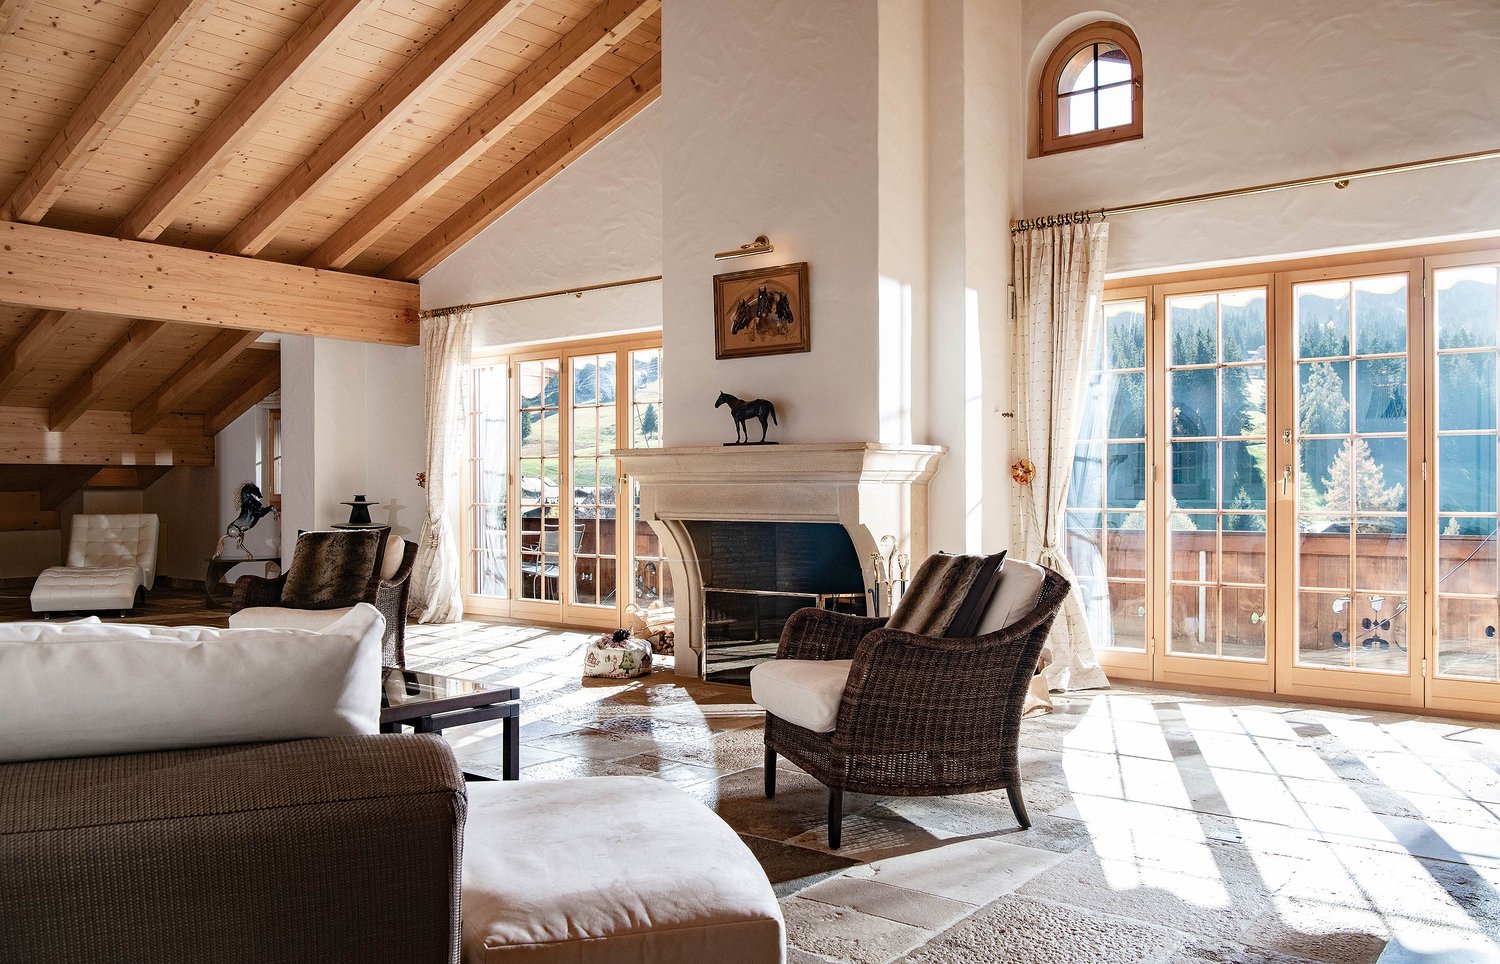
Discover this magnificent attic of 3.5 rooms, where every detail has been thought out to offer a living space combining comfort and functionality.Made with quality materials and benefiting from a harmonious layout, this apartment will seduce people looking for a modern, bright and ready-to-live-in property.As soon as you arrive, you will be greeted by an entrance hall equipped with built-in cupboards, offering a practical and discreet storage space.The sleeping area includes a superb master suite with its private bathroom consisting of a shower, sink and toilet.A second, spacious and bright room completes this area and benefits from an independent bathroom equipped with a bathtub, sink, toilet as well as connections for the installation of a washing column.The heart of the apartment opens onto a magnificent living room bathed in light thanks to its large windows. The living room, warm and convivial, naturally extends onto a pleasant terrace, ideal for fully enjoying the beautiful days and sharing privileged moments with family or friends.The open, fully equipped kitchen is sublimated by an elegant central island, offering a convivial space for cooking as well as receiving.A large private cellar completes this property. A real asset, it benefits from direct access to the parking lot, offering a generous storage space as well as a particularly appreciable comfort in everyday life.A parking space in the underground parking lot as well as a covered outdoor parking space are included in the sale price.Residents also benefit from a communal laundry room, secure access to the parking lot as well as perfectly maintained common areas, testifying to rigorous management of the co-ownership and offering a refined and pleasant living environment.Built to the Minergie standard, this attic benefits from excellent energy performance, guaranteeing controlled consumption, optimal thermal comfort throughout the year as well as a construction quality that meets the most current requirements.With its charm, its generous volumes, its exceptional brightness, the quality of its finishes, its careful services and its impeccably maintained environment, this attic represents a rare opportunity on the market.A place to live where comfort, elegance and serenity meet harmoniously... an apartment where it is truly good to live.Do not miss this beautiful opportunity! Contact us today to organize a visit and discover all the potential of this property.FIND ALL OUR PROPERTIES ON: www.progestimmo.ch
1 / 6
3.5 rooms80m²CHF 375,000.–
3953 Inden

Sunny 3.5-room apartment in Inden

Sunny 3.5-room apartment in Inden - balcony with mountain view includedFor sale is a bright 3.5-room apartment in a quiet multi-family house with only 7 residential units. The location? In the middle of nature, just 5 km from Leukerbad - close enough for spontaneous thermal bath visits, far enough for real peace.The 17 m² large balcony will quickly become your favorite spot: morning coffee with a mountain view, summer evenings with friends, or just sitting and breathing. Here, the day starts differently.The apartment in detail:Upon entering, you are greeted by a spacious entrance area. To the left, the way leads to the modern kitchen (renovated in 2022) - high-quality equipped and ready for culinary moments. To the right, the bright living room opens up with charming visible wooden beams, which give character. From the living room, you can directly access the large balcony.Two rooms offer flexible usage options: The 18 m² room has a very large attic (26 m²) - ideal as a studio, hobby room, or additional family room. The second room (10.6 m²) is compact and cozily cut.The bathroom (renovated in 2022) convinces with a large shower, sink, and toilet in modern design.Additionally, you have a 24 m² attic area near the kitchen and a spacious basement compartment of 6 m² at your disposal - perfect for sports or seasonal material.Comfort & equipment:A box parking space (16.2 m² for 30,000 .-) plus another outdoor parking space belong to the apartment. The house has a heated ski room and fiber optic internet - practical for home office or relaxed streaming evenings. The apartment benefits from excellent sun exposure, even more than in Leukerbad itself.Why Inden?Inden is an idyllic village in Valais, embedded in a unique natural setting and just a few minutes from Leukerbad. The municipality offers residents numerous benefits: • Free use of many regional offers such as thermal baths, mountain railways, and public transport • Fiber optic internet for problem-free home office • Lively village life with short distances and a warm community For whom is this apartment ideal?As a quiet first or second home, as a rental property with attractive rental potential, or for all those who seek both: a private comfort oasis with value appreciation.Interest aroused? Arrange a viewing today and discover your new apartment in the sun-kissed idyll of Valais.

Suggested properties for you based on search results

Other interesting objects