79 results - Flats for sale with Balcony / Terrace: District Oberaargau

Rinor Dakaj

Rinor Dakaj

1 / 13
Rinor Dakaj

Rinor Dakaj

  • Parking space
  • Balcony / Terrace
  • Elevator
  • +1
4.5 rooms, 126m², Price on request
3360 Herzogenbuchsee

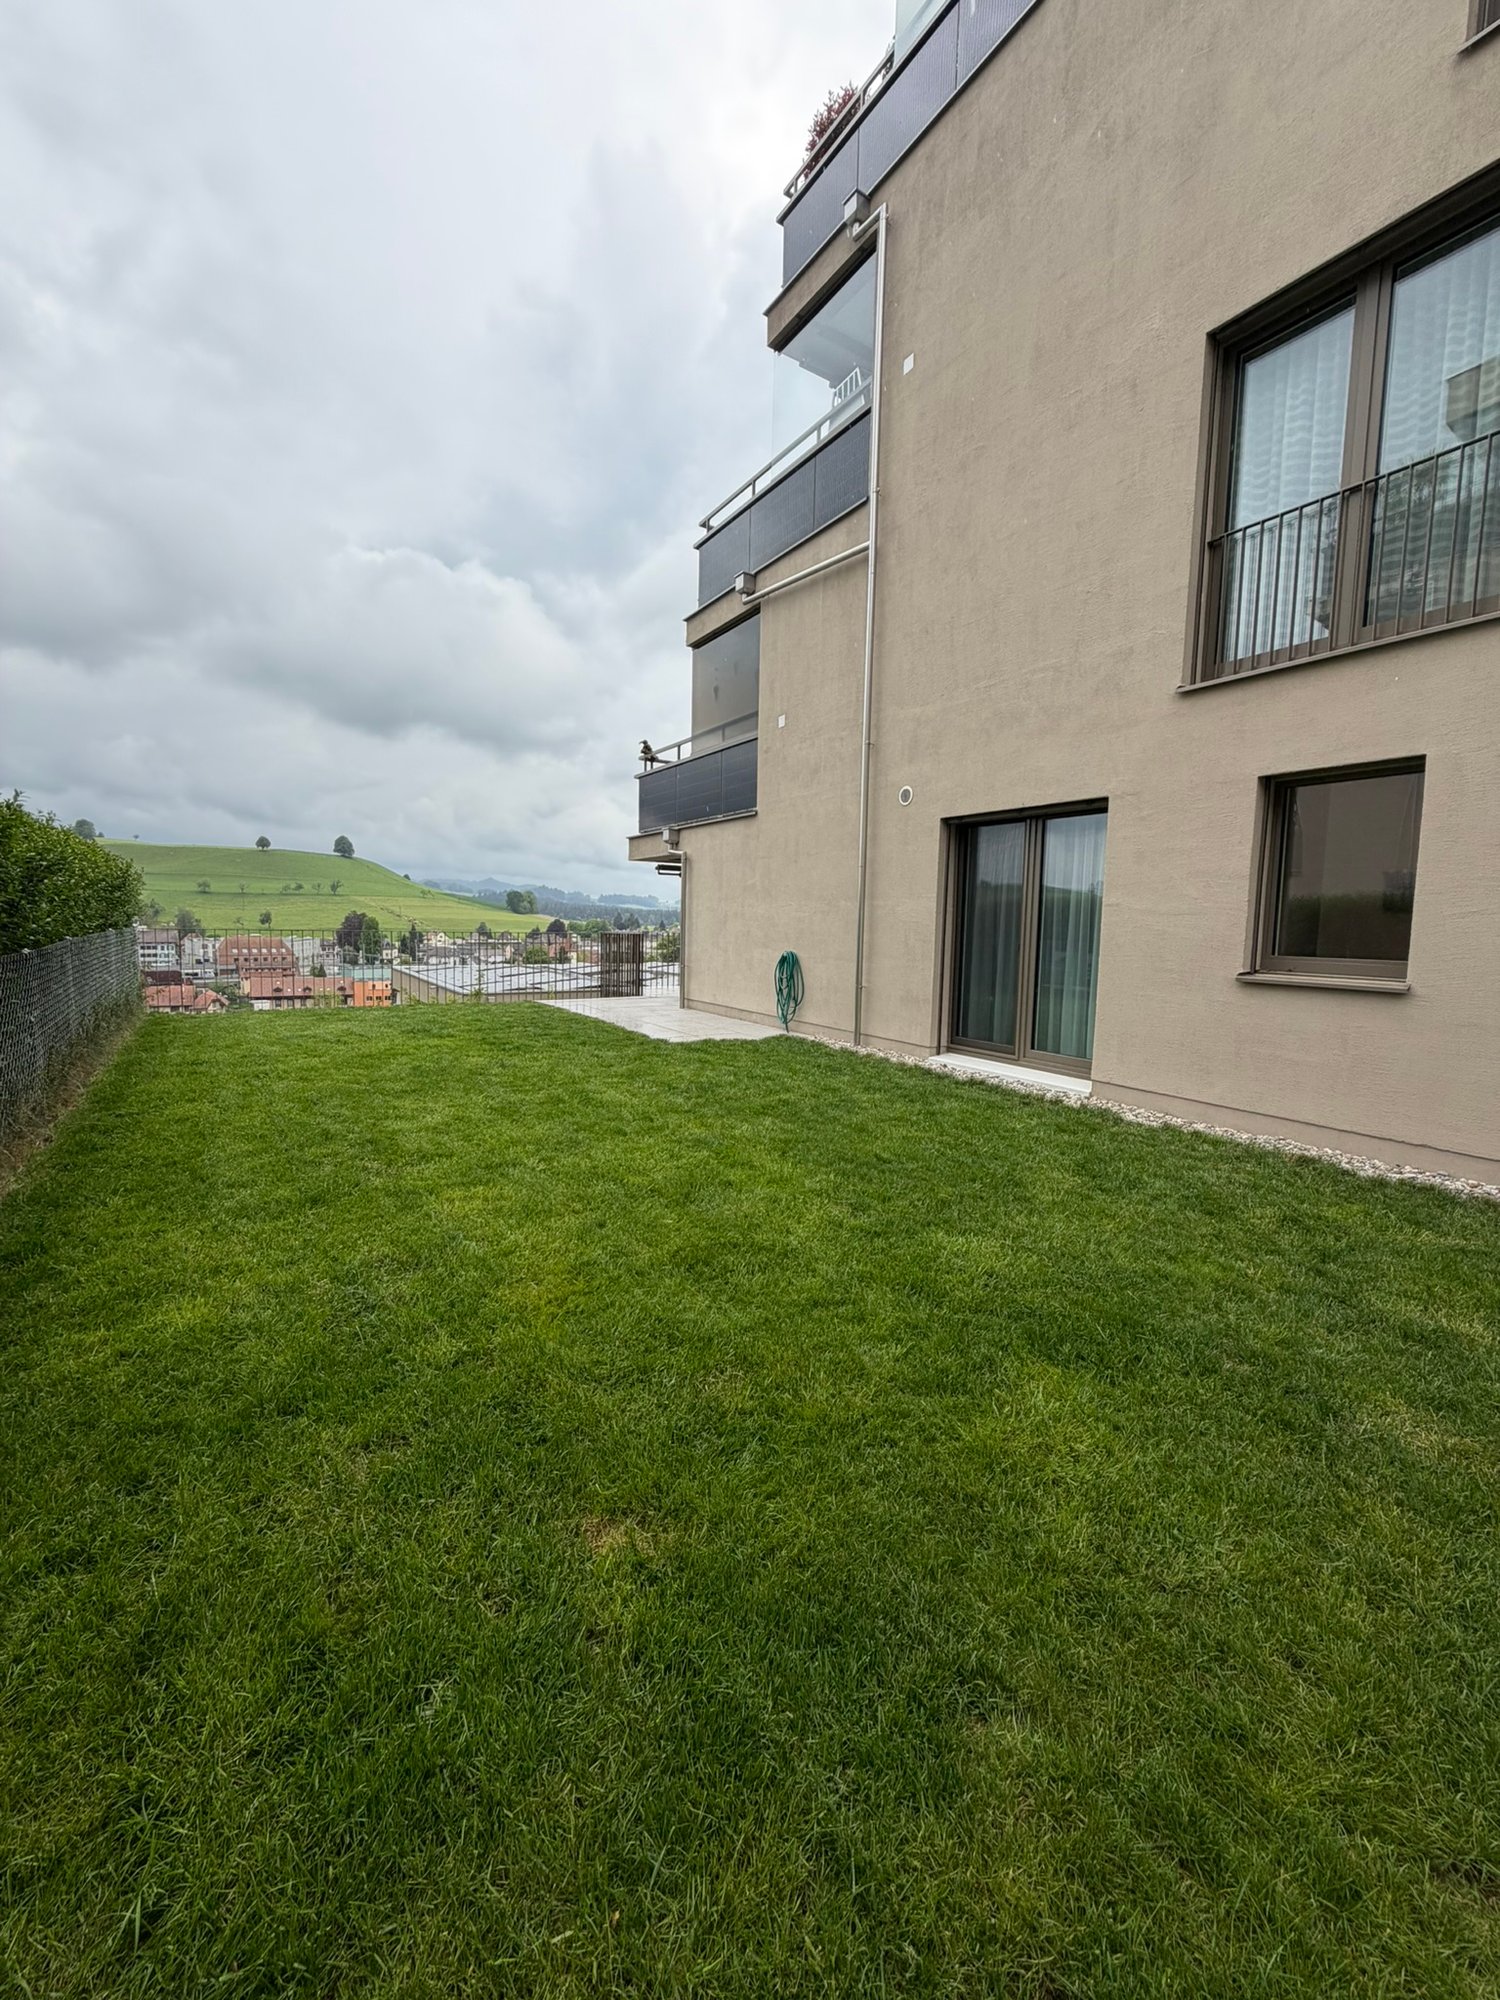
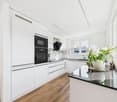
Move in and feel at home - New building with garden

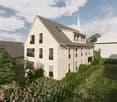
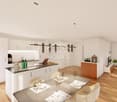
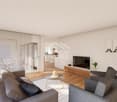
This modern apartment convinces with a central, family-friendly location and a well-thought-out floor plan. Bright, light-flooded rooms and high-quality equipment create a pleasant living feeling with plenty of space to unfold.The spacious loggia and private garden area invite you to relax and enjoy - whether alone, as a couple or with the whole family. Two modern wet cells and practical secondary areas provide additional comfort in everyday life.Thanks to efficient house technology with a heat pump and pleasant underfloor heating, you benefit from a sustainable living concept and low ancillary costs.A special highlight: As a new building, there are still opportunities for co-design - realize your own living ideas. Here, no wishes are left unfulfilled. Take advantage and convince yourself! This PREMIUM HOMES offer includes: • Central, family-friendly location • New building - Co-design still possible • Bright & light-flooded rooms • Modern, high-quality equipment • Optimal floor plan • Low ancillary costs • Efficient house technology • Pleasant underfloor heating • Economical heat pump • 2 x Modern wet cells • Spacious loggia (approx. 15 m²) • Garden area for separate use (approx. 25 m²) • 1 x Réduit with cellar (approx. 16 m²) • Net living area: approx. 110 m² • Gross living area: approx. 126 m² • 2 x Parking spaces excl. Interested? We would be happy to take you through a non-binding viewing! Do you want to sell your house or apartment worry-free? We will tell you the current market value of your property, discreetly and non-bindingly! Are you interested in a first non-binding exchange of ideas? Don't hesitate and contact us. We look forward to you.

  • Parking space
  • Balcony / Terrace
  • Elevator
  • +1
1 / 12
3.5 rooms, 80m², CHF 495,000.–
4914 Roggwil BE

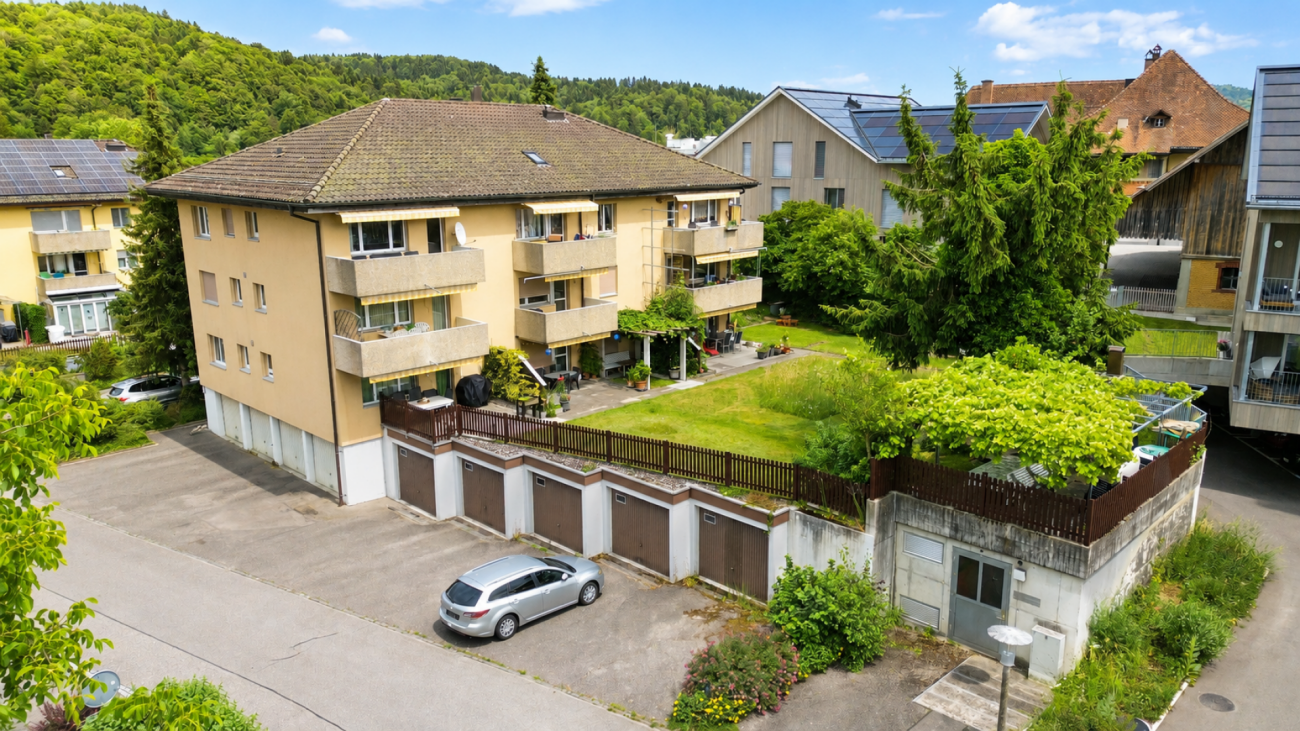
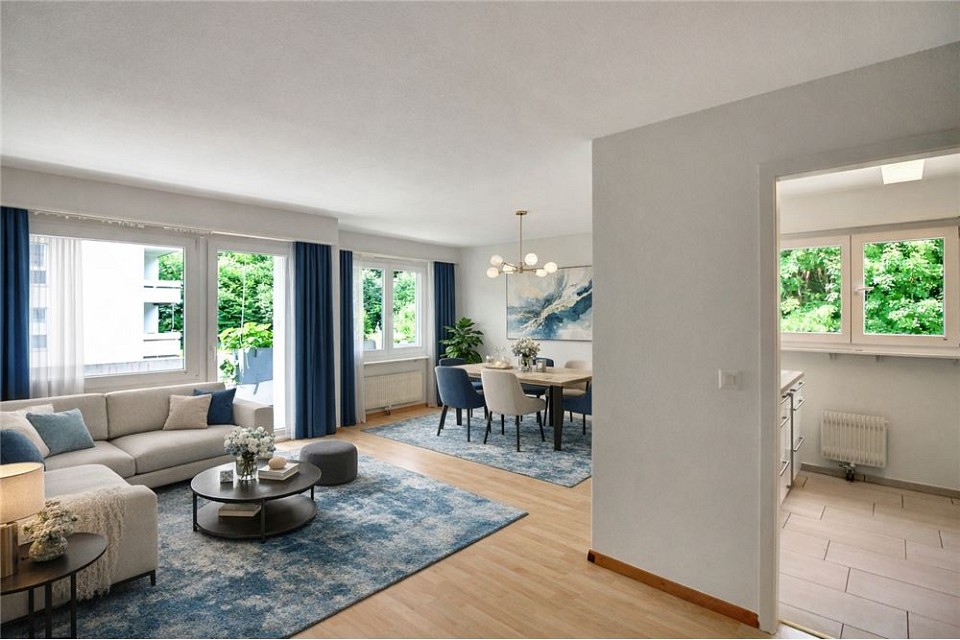
3.5 room owner-occupied apartment in a quiet location near Langenthal

Well-maintained 3.5-room apartment in a quiet location This well-maintained 3.5-room owner-occupied apartment on the 2nd floor is located in a quiet and attractive area in Roggwil BE, just a few minutes from Langenthal.The apartment impresses with a living area of around 80 m² and a well-thought-out floor plan. In 2020, the windows, underfloor heating, and plank floors were renewed, giving the apartment a modern and well-maintained impression. Additionally, the rooms were freshly painted in 2022.The apartment includes practical built-in closets, a private basement room with power connection, and a garage box with power connection and an additional outdoor parking space.The spacious community garden with a barbecue area invites you to linger and socialize. A balcony offers additional outdoor space for relaxation.Roggwil offers an attractive residential area with good infrastructure and short distances to Langenthal. Shopping facilities, schools, and public transportation are easily accessible. As a special leisure offer, an indoor karting track is also located in the immediate vicinity.This Nova Casa offer includes: • 3.5-room owner-occupied apartment on the 2nd floor • Approx. 80 m² living area • Quiet residential area in Roggwil BE • Just a few minutes from Langenthal • Windows renewed in 2020 • Underfloor heating renewed in 2020 • Plank floors renewed in 2020 • Apartment freshly painted in 2022 • Cozy balcony • Practical built-in closets • Bathroom with bathtub • Private basement room with power connection • Community garden for shared use • Barbecue area in the community garden • Triple glazing of the windows • Underfloor heating for comfortable living • Separate screed available • Well-maintained and continuously modernized condition • Shopping facilities and services in the vicinity • Good traffic connection • Attractive leisure activities in the surrounding area Indoor karting track directly in the town • Ideal for couples, small families, or singles with space requirements • Excl. garage box with power connection and additional outdoor parking space (CHF 30,000.-) Curious? We invite you to a non-binding viewing!Do you want to sell your property uncomplicated and worry-free? We determine the current market value of your property for you and show you your options, discreetly and non-bindingly! Don't hesitate to contact us for a first conversation.We look forward to hearing from you.

1 / 11
4.5 rooms, 80m², CHF 319,000.–
4900 Langenthal

4.5 room condominium with balcony in idyllic woodland location

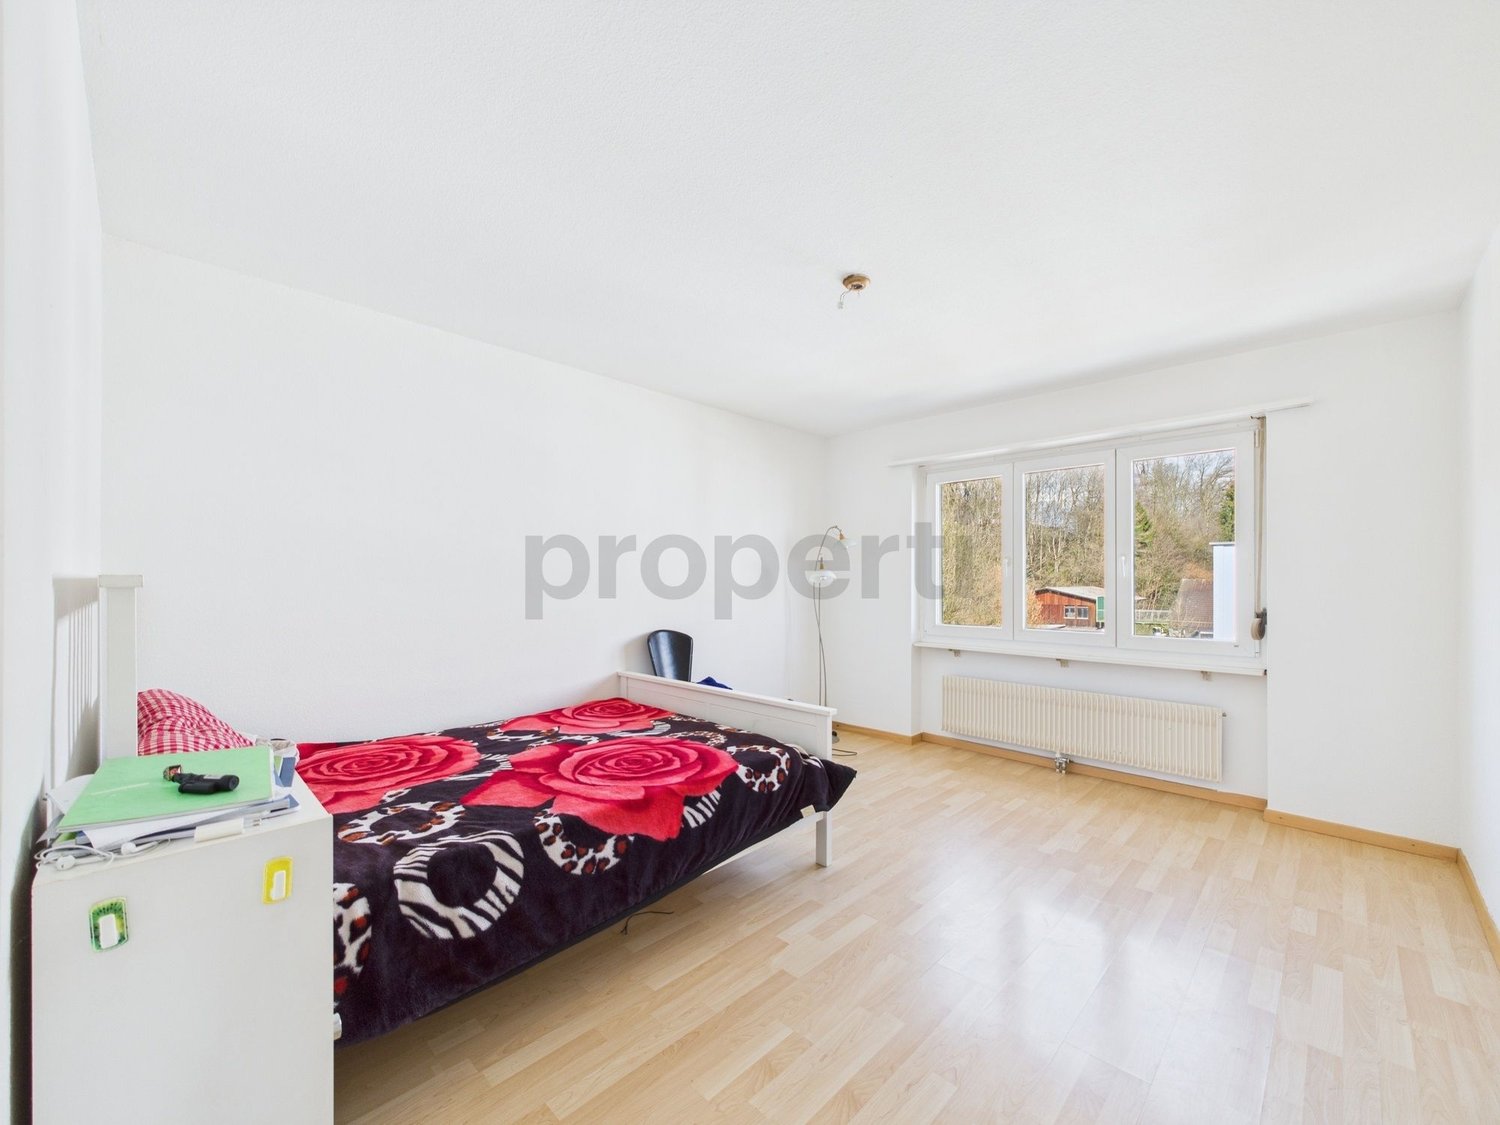
Bright apartment in a natural location with balcony, garage, and parking spaceThe apartment is located on the second floor of a four-story building and features a practical laminate floor that is easy to maintain and durable. The large windows let in plenty of daylight. From the living room, you can access the balcony through a wing door. Here you can enjoy the warm days and relax. The apartment has three bedrooms, which provide sufficient space for rest and privacy. The kitchen is equipped with practical built-in cabinets that ensure efficient use of space. In the entrance area, there is also a cloakroom. In front of the house, there is a parking space that belongs to the apartment. Additionally, a garage parking space can be purchased for 20,000 CHF. The 4.5-room condominium is currently rented and the rental agreement can be taken over long-term. The communal areas include a laundry room with a washing machine and a tumble dryer for shared use, while each apartment has its own basement compartment.The apartment convinces with its location near the woodland area around the Schorenweier with numerous forest and field paths. Leisure activities such as the Badi and the Bowling Center Meilenstein are within walking distance. The Langenthal Süd train station is also located at a short distance, and the main station is about 1.7 km away. A bus stop is only 150 meters away and offers regular connections to the city center, which can also be easily reached by bike or on foot.Thanks to the attractive micro-location and the existing rental, this property is ideal as a solid capital investment with long-term potential. At the same time, it offers a sustainable living quality for owner-occupiers at a later time due to the well-thought-out room layout and the pleasant living environment.Welcome to LangenthalIn the heart of the Mittelland, Bernese-inspired, centrally connected, and close to Solothurn, Aargau, and Lucerne.Elevated sidewalks as a defining element of the cityscapeLangenthal is a town in the Oberaargau administrative district in the canton of Bern and has been the official center of the region since 1997. With a catchment area of around 80,000 people, it plays a significant role in the Bernese Oberaargau. The town offers a wide range of educational opportunities with kindergartens, primary and secondary schools, as well as a gymnasium. Additionally, numerous school and extracurricular programs promote the personal and social development of students.Thanks to good connections to road and rail networks, Langenthal is well-connected in terms of transportation and is considered an important transportation hub.The nearest highway access to the A1 is about 20 minutes away, which makes Langenthal an attractive location for commuters and companies.Langenthal also has a lot to offer in terms of leisure activities: surrounded by natural landscapes, sports facilities, swimming pools, parks, and cultural events and festivals invite you to various activities.Langenthal covers an area of 21.14 km² at an altitude of around 480 m above sea level, where open valley floors, forests, and agricultural areas shape the landscape. The wide views around the Langete connect the rural panorama harmoniously with the urban center of the town.Characteristic of the cityscape are the elevated sidewalks in the center, which serve as flood protection for the Langete. Langenthal convinces with a high quality of life, a friendly community, and the successful combination of tranquility, nature, and urban infrastructure.


1 / 11
3.5 rooms, 75m², CHF 420,000.–
4704 Niederbipp

Excellent 3.5-room apartment in Niederbipp, canton of Bern

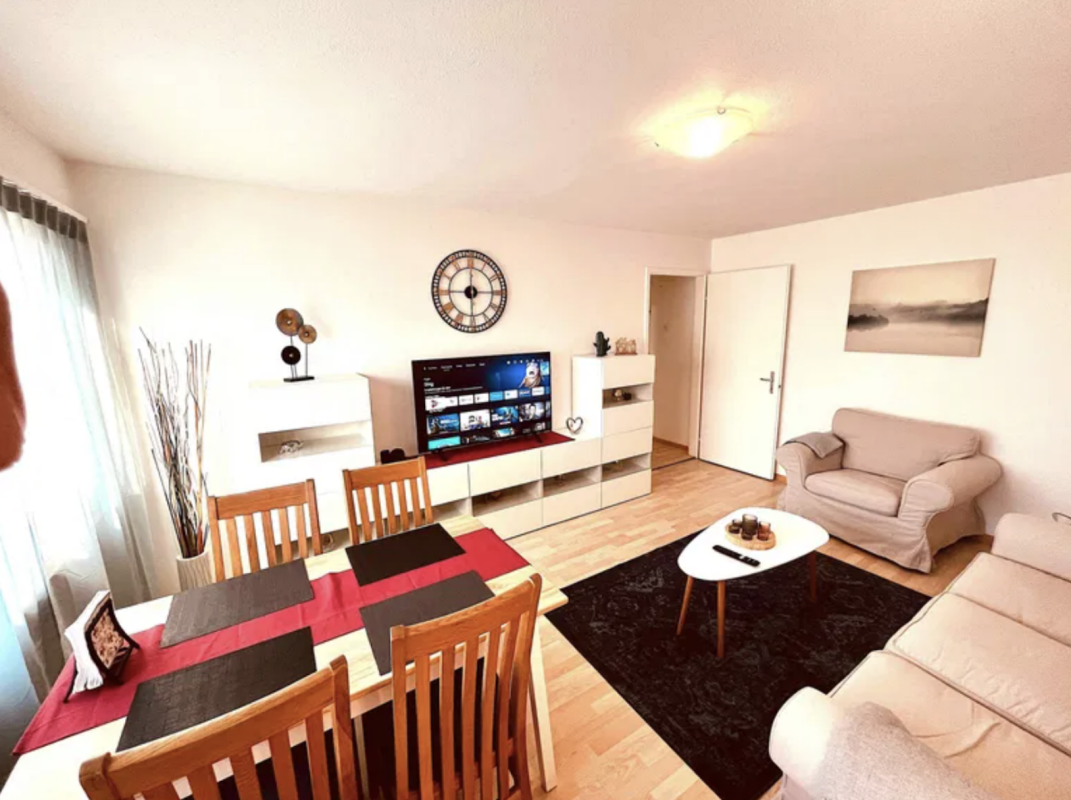
Your new feel-good oasis in the popular town of Niederbipp in the canton of Bern.In this bright living room, you can enjoy the pleasant atmosphere. The spacious kitchen invites you to cook and linger. The apartment offers two cozy bedrooms and two bathrooms for optimal comfort. A balcony as well as a cellar and basement provide additional storage space. The apartment also includes a parking space in the underground garage. The central location allows for shopping opportunities just 160m away, schools are only 412m away, and the transport links are excellent.This property was completely renovated in 2023 and presents itself in an outstanding condition. The modern construction standard with central and quiet location makes this apartment particularly family-friendly and stylish. The surroundings are quiet, well-developed, and child-friendly, with restaurants, shopping opportunities, and schools nearby. The underfloor heating provides comfortable warmth in the rooms.This property offer is characterized by: • Quiet location in Niederbipp • Modern equipment and renovation in 2023 • Central and yet quiet environment • Family-friendly atmosphere • Proximity to schools and kindergartens • Excellent transport links • Spacious balcony for relaxation • Underground parking space available for an additional CHF 30,000.00 Interested? Contact us for a non-binding conversation!
New building
1 / 7
3.5 rooms, 86m², CHF 590,000.–
Sankt Urbanstrasse 15, 4914 Roggwil BE

Modern 3.5-room condominiums in the UrbanBlick Roggwil development

Modern living in the heart of Roggwil In a central location in Roggwil, the "UrbanBlick" residence is being built, a modern multi-family house with a total of eight condominiums. The new building project includes attractive 2.5- to 4.5-room apartments, distributed over the ground floor, upper floor, and attic floor. The timeless architecture, bright living rooms, and high-quality interior design create a modern and pleasant living environment. Large window areas and sliding doors provide plenty of daylight, while each apartment has its own covered outdoor area in the form of a seating area, balcony, or terrace. The building is being constructed according to current energy standards and features modern heat generation and underfloor heating. A wheelchair-accessible elevator connects all floors to the car parking garage. Private basement rooms and bicycle parking spaces complement the offer. Advantages at a glance • New building project with eight condominiums • 2.5- to 4.5-room apartments • Modern and high-quality interior design • Bright living rooms with large window areas • Covered seating areas, balconies, or terraces • Private laundry room per apartment • Barrier-free access with elevator • Car parking garage • Private basement rooms • Central and yet natural location • Available from late autumn 2028 Additionally, outdoor parking spaces can be purchased for CHF 15,000 each, and car parking garage spaces for CHF 30,000 each. 3.5-room apartments: Modern living in UrbanBlick Roggwil Modern, bright, and well thought out: The two 3.5-room apartments in UrbanBlick convince with an open living and dining area, large window areas, and a high-quality interior design. Two well-cut rooms and a modern bathroom offer a pleasant sense of space and high living comfort. The spacious covered outdoor area extends the living space outside and invites you to linger. Available apartments: • Apartment on the ground floor, approx. 86.7 m² living space, approx. 26.9 m² covered seating areaCHF 610,000.- • Apartment on the 1st upper floor, approx. 86.7 m² living space, approx. 18.5 m² covered balconyCHF 590,000.- Interested? We would be happy to send you the complete sales documents and advise you personally. Please do not hesitate to contact us. We would also be happy to discuss individual construction and adaptation wishes with you.

Travel time
-
New building
1 / 7
4.5 rooms, 116m², CHF 755,000.–
Sankt Urbanstrasse 15, 4914 Roggwil BE

UrbanBlick Roggwil: Modern Living in Attractive 4.5-Room Owner-Occupied Apartments

Modern living in the heart of Roggwil In a central location in Roggwil, the "UrbanBlick" residence is being built, a modern multi-family house with a total of eight owner-occupied apartments. The new building project includes attractive 2.5 to 4.5 room apartments, distributed over the ground floor, upper floor, and attic floor. Timeless architecture, bright living rooms, and high-quality interior design create a modern and pleasant living atmosphere. Spacious window areas and sliding doors provide plenty of daylight, while each apartment has its own covered outdoor area in the form of a seating area, balcony, or terrace. The building is being constructed according to the current energy standard and features modern heat generation and underfloor heating. A wheelchair-accessible elevator connects all floors to the car parking garage. Private basement compartments and bicycle parking spaces complement the offer. Advantages at a glance • New building project with eight owner-occupied apartments • 2.5 to 4.5 room apartments • Modern and high-quality interior design • Bright living rooms with spacious window areas • Covered seating areas, balconies, or terraces • Private laundry room per apartment • Barrier-free access with elevator • Car parking garage • Private basement compartments • Central and yet natural location • Ready for occupancy in late autumn 2028 In addition, outdoor parking spaces can be purchased for CHF 15,000 each, and car parking garage spaces for CHF 30,000 each. 4.5-room apartments: Modern living in UrbanBlick Roggwil Modern, bright, and well thought out: The two 4.5-room apartments in UrbanBlick convince with an open living and dining area, spacious window areas, and high-quality interior design. Three well-cut rooms and two bathrooms offer plenty of space and comfort for different living needs. The spacious covered outdoor area extends the living space outside and invites you to linger. Available apartments: • Apartment on the ground floor, approx. 116 m² living space, approx. 39 m² covered seating area, basement approx. 8 m²CHF 795,000.- • Apartment on the 1st upper floor, approx. 116 m² living space, balcony approx. 28.9 m², basement approx. 8 m²CHF 755,000.- Interested? We would be happy to send you the complete sales documents and advise you personally. Please do not hesitate to contact us. We would also be happy to discuss individual construction and adaptation wishes with you.

Travel time
-
New building
1 / 7
2.5 rooms, 61m², CHF 425,000.–
Sankt Urbanstrasse 15, 4914 Roggwil BE

UrbanBlick Roggwil: Modern 2.5-room condominiums in a new building

Modern living in the heart of Roggwil In a central location in Roggwil, the "UrbanBlick" residence is being built as a modern multi-family house with a total of eight condominiums. The new building project includes attractive 2.5 to 4.5 room apartments, distributed over the ground floor, upper floor, and attic floor. Timeless architecture, bright living rooms, and high-quality interior design create a modern and pleasant living atmosphere. Large window areas and sliding doors provide plenty of daylight, while each apartment has its own covered outdoor area in the form of a seating area, balcony, or terrace. The building is being constructed according to the current energy standard and features modern heat generation and underfloor heating. A wheelchair-accessible elevator connects all floors to the car parking garage. Private basement rooms and bicycle parking spaces complement the offer. Advantages at a glance • New building project with eight condominiums • 2.5 to 4.5 room apartments • Modern and high-quality interior design • Bright living rooms with large window areas • Covered seating areas, balconies, or terraces • Private laundry room per apartment • Barrier-free access with elevator • Car parking garage • Private basement rooms • Central and yet natural location • Ready for occupancy in late autumn 2028 Additionally, outdoor parking spaces can be purchased for CHF 15,000 each, and car parking garage spaces for CHF 30,000 each. 2.5-room apartments: Modern living in UrbanBlick Roggwil Modern, bright, and well thought out: The two 2.5-room apartments in UrbanBlick convince with an open living and dining area, large window areas, and high-quality interior design. The well-cut bedroom and modern bathroom offer a pleasant room feeling and high living comfort. The spacious covered outdoor area extends the living space outside and invites you to linger. Available apartments: • Apartment on the ground floor, approx. 61 m² living space, approx. 29.7 m² covered seating areaCHF 445,000.- • Apartment on the 1st upper floor, approx. 61 m² living space, approx. 25.4 m² covered balconyCHF 425,000.- Interested? We would be happy to send you the complete sales documents and advise you personally. Please do not hesitate to contact us. We would also be happy to discuss individual construction and adaptation wishes with you.

Travel time
-
New building
1 / 7
4.5 rooms, 109m², CHF 850,000.–
Sankt Urbanstrasse 15, 4914 Roggwil BE

UrbanBlick Roggwil: Modern 4.5-room attic apartment in a new building

Modern living in the heart of Roggwil In a central location in Roggwil, the "UrbanBlick" residential building is being constructed, a modern multi-family house with a total of eight condominiums. The new building project includes attractive 2.5- to 4.5-room apartments, distributed over the ground floor, upper floor, and attic floor. The timeless architecture, bright living rooms, and high-quality interior design create a modern and pleasant living environment. Large window areas and sliding doors provide plenty of daylight, while each apartment has its own covered outdoor area in the form of a seating area, balcony, or terrace. The building is being constructed according to the current energy standard and features modern heat generation and underfloor heating. A wheelchair-accessible elevator connects all floors to the car parking garage. Private basement compartments and bicycle parking spaces complement the offer. Advantages at a glance • New building project with eight condominiums • 2.5- to 4.5-room apartments • Modern and high-quality interior design • Bright living rooms with large window areas • Covered seating areas, balconies, or terraces • Private laundry room per apartment • Barrier-free access with elevator • Car parking garage • Private basement compartments • Central and yet natural location • Ready for occupancy in late autumn 2028 Additionally, outdoor parking spaces can be purchased for CHF 15,000 each, and car parking garage spaces for CHF 30,000 each. 4.5-room attic apartment: Exclusive living in UrbanBlick Roggwil Modern, bright, and spacious: The 4.5-room attic apartment in UrbanBlick convinces with an open living and dining area, large window areas, and a high-quality interior design. Three well-cut rooms and two bathrooms offer plenty of space and comfort for different living needs. A special highlight is the extensive terrace, which generously extends the living space outdoors and offers plenty of space to linger. Available apartment: • Attic floor, approx. 109.6 m² living space, approx. 95.6 m² terraceCHF 850,000.- Interested? We would be happy to send you the complete sales documents and advise you personally. Please do not hesitate to contact us. We would also be happy to discuss individual construction and adaptation wishes with you.

Travel time
-
New building
1 / 7
2.5 rooms, 63m², CHF 495,000.–
Sankt Urbanstrasse 15, 4914 Roggwil BE

Modern 2.5-room attic apartment in the UrbanBlick Roggwil development

Modern living in the heart of Roggwil In a central location in Roggwil, the "UrbanBlick" residence is being built, a modern multi-family house with a total of eight condominiums. The new building project includes attractive 2.5 to 4.5 room apartments, distributed over the ground floor, upper floor, and attic floor. The timeless architecture, bright living rooms, and high-quality interior design create a modern and pleasant living environment. Large window surfaces and sliding doors provide plenty of daylight, while each apartment has its own covered outdoor area in the form of a seating area, balcony, or terrace. The building is being constructed according to the current energy standard and features modern heat generation and underfloor heating. A wheelchair-accessible elevator connects all floors to the car parking garage. Private basement compartments and bicycle parking spaces complement the offer. Advantages at a glance • New building project with eight condominiums • 2.5 to 4.5 room apartments • Modern and high-quality interior design • Bright living rooms with large window surfaces • Covered seating areas, balconies, or terraces • Private laundry room per apartment • Barrier-free access with elevator • Car parking garage • Private basement compartments • Central and yet natural location • Available from late autumn 2028 Additionally, outdoor parking spaces can be purchased for CHF 15,000 each, and car parking garage spaces for CHF 30,000 each. 2.5-room attic apartment: Modern living above the roofs of Roggwil Modern, bright, and well thought out: the 2.5-room attic apartment in UrbanBlick convinces with an open living and dining area, large window surfaces, and a high-quality interior design. The well-cut bedroom and modern bathroom offer a pleasant room feeling and high living comfort. A special highlight is the spacious terrace, which extends the living space outdoors and offers plenty of space to linger. Available apartment: • Attic floor, approx. 63.5 m² living space, approx. 56 m² terraceCHF 495,000.- Interested? We would be happy to send you the complete sales documents and advise you personally. Please do not hesitate to contact us. We would also be happy to discuss individual construction and adaptation wishes with you.

Travel time
-
New building
1 / 6
3.5 rooms, 96m², CHF 595,000.–
Garbenweg 3, 4934 Madiswil

Space for your everyday life: 3.5-room owner-occupied apartment in Madiswil

Living in the village center In the heart of Madiswil, we present to you a carefully planned new construction project that convincingly combines rural building tradition and modern living comfort.The multi-family house with striking double gables, warm plaster facade, and wood details blends harmoniously into the grown village landscape and creates modern living space with high quality of stay at the same time.All everyday facilities can be reached on foot: Coop, bakery, community services (with post office) and the Madiswil train station with direct connections to Langenthal, Huttwil, and Lucerne.The building is operated with a wood pellet heating system; the pitched roof with clay tiles and integrated photovoltaics combines tradition with modern energy generation.Each apartment has a separate basement compartment; parking spaces in the garage are available optionally (CHF 37,500). 3.5-room owner-occupied apartments Six carefully planned 3.5-room apartments on different floors (77.5 to 104.5m2) each with its own qualities and outdoor areas.Ideal for couples or small families looking for home ownership in a quiet village location. • Ground floor:WHG 0.2: approx. 94.5 m² CHF 625,000- • 1st floor: WHG 1.1: approx. 98.5 m² CHF 595,000- WHG 1.2: approx. 95.5 m² CHF 595,000-WHG 1.3: approx. 104.5 m² CHF 635,000-WHG 1.4: approx. 77.5 m² CHF 560,000- • 1st floor attic: WHG 2.3: approx. 102.5 m² CHF 615,000- Bright rooms, warm materials, an open living area that invites you to linger. You feel at home from the very first day. A high-quality kitchen is already planned; those who want to can design sanitary appliances and floor coverings according to their personal taste.Parking space in the garage: CHF 37,500 (optional)Interested? We would be happy to send you the complete documents and advise you personally. Please do not hesitate to contact us. We also discuss individual construction and adaptation wishes with you.More information can be found at http://garbenweg.rieder-immobilien.ch

Travel time
-
New building
1 / 6
4.5 rooms, 137m², CHF 795,000.–
Garbenweg 3, 4934 Madiswil

Newly built maisonette dream: 4.5-room apartment with "house feeling"

Living in the village center In the heart of Madiswil, we present to you a carefully planned new construction project that convincingly combines rural building tradition and modern living comfort.The multi-family house with striking double gables, warm plaster facade, and wood details blends harmoniously into the grown village landscape and creates modern living space with high quality of stay at the same time.All everyday facilities can be reached on foot: Coop, bakery, municipal services (with post office) and the Madiswil train station with direct connections to Langenthal, Huttwil, and Lucerne.The building is operated with a wood pellet heating system; the pitched roof with clay tiles and integrated photovoltaics combines tradition with modern energy generation.Each apartment has a separate basement compartment; parking spaces in the garage are available optionally (CHF 37,500). 4.5-room maisonette apartment 4.5-room maisonette dream: apartment with house feelingAvailable apartments: • WHG 2.1: approx. 152.0 m², loggias 18.5 + 12.0 m² CHF 835,000. • WHG 2.2: approx. 137.5 m², loggias 14.0 + 13.5 m² CHF 795,000. • WHG 2.4: approx. 114.5 m², loggia 13.0 m² CHF 735,000. Parking space in the garage: CHF 37,500 (optional) Reservation amount: CHF 30,000.Interested? We would be happy to send you the complete documents and advise you personally. Please do not hesitate to contact us. We also discuss individual construction and adaptation wishes with you.Further information can be found at:http://garbenweg.rieder-immobilien.ch

Travel time
-
New building
1 / 6
4.5 rooms, 116m², CHF 695,000.–
Garbenweg 3, 4934 Madiswil

New building Madiswil: 4.5-room owner-occupied apartment with spacious garden

4.5-room garden apartments Two spacious 4.5-room ground-floor apartments with private seating area and own garden share, ideal for families who want to combine house character with the advantages of floor ownership.Available apartments: • WHG 0.1: approx. 116.0 m² living spaceLoggia 13.0 m², seating area 26.0 m², Garden 30.5 m² CHF 695'000.- • WHG 0.3: approx. 120.5 m² Seating area 31.0 m² Garden 135.0 m² CHF 695'000.- Ground-level living with direct access to the private seating area and garden. Spacious, bright living and dining areas, a high-quality kitchen, and carefully equipped bathrooms create a home that convinces from day one.Parking space: CHF 37'500.- (optional)Reservation amount: CHF 30'000.-Interested? We would be happy to send you the complete documents and advise you personally. Please do not hesitate to contact us. We also discuss individual construction and adaptation wishes with you.Further information can be found at:http://garbenweg.rieder-immobilien.chLiving in the village centerIn the heart of Madiswil, we present to you a carefully planned new building project that combines village building tradition and modern living comfort in a convincing way.The multi-family house with striking double gables, warm plaster facade, and wood details blends harmoniously into the grown village image and creates modern living space with high quality of stay at the same time.All everyday facilities can be reached on foot: Coop, bakery, municipal services (with post office) and the Madiswil train station with direct connections to Langenthal, Huttwil, and Lucerne.The building is operated with a wood pellet heating system; the pitched roof with clay tiles and integrated photovoltaics combines tradition with modern energy generation.Each apartment has a separate basement compartment; parking spaces are available optionally (CHF 37'500.-).

Travel time
-
1 / 17
4.5 rooms, 104m², Price on request
3360 Herzogenbuchsee

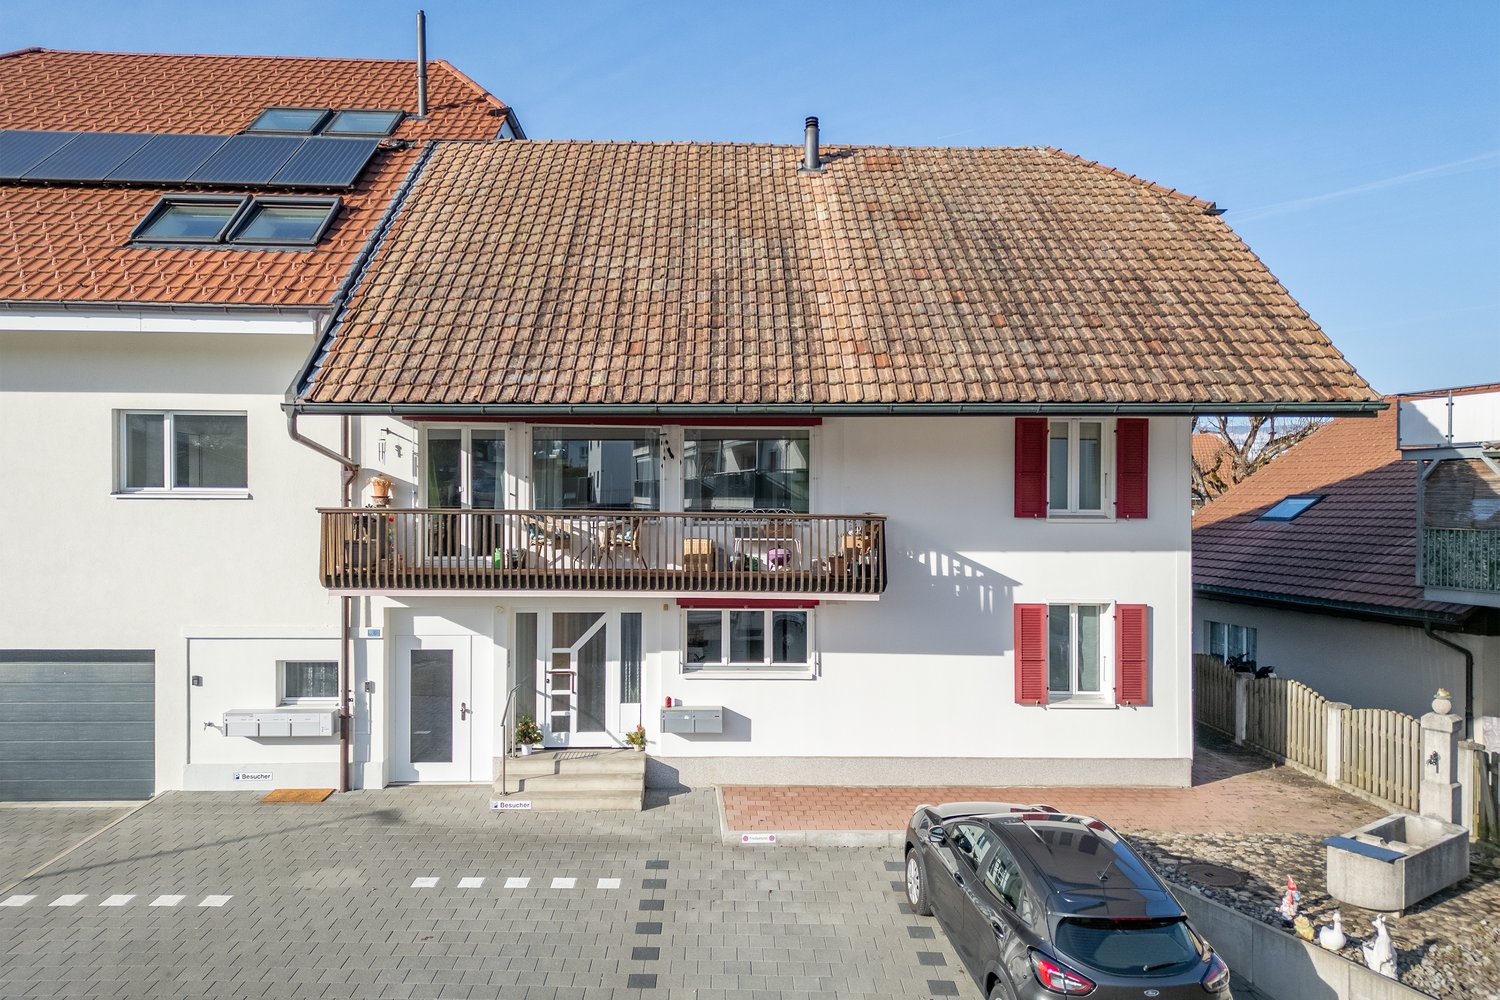
Etziken: Charming 4.5-room apartment with balcony

Discover this beautiful 4.5-room apartment on the 1st floor of a lovingly renovated house from 1919 in the idyllic community of Etziken. With 104 m² of living space and a well-thought-out room layout, this property offers everything your heart desires.The apartment convinces with: • Spacious living and dining area: Bright rooms with beautiful wooden floor, large windows and access to the private balcony • Modern kitchen: White cabinets, granite countertop, integrated oven and dishwasher • Comfortable bedroom: Quiet retreat with large windows and en-suite bathroom • Two bathrooms: One with bathtub and white tiles, one with shower • Private balcony: Approximately 10 m2, perfect for relaxed hours outdoors • Parking: Convenient parking options directly in front of the house Special feature: The apartment was comprehensively renovated in 2020 and has a lift, dishwasher and its own washing machine/tumble dryer. A large built-in closet is located in the house entrance. Part of it belongs to the apartment.Location and surroundings: Etziken impresses with its quiet, family-friendly atmosphere. The bus stop "Etziken Dorf" is only 4 minutes' walk away, as is the regional school Äusseres Wasseramt. The location is very quiet and offers plenty of sunshine in the summer.This apartment is available immediately and is perfect for families or couples who appreciate life in a charming village community without having to sacrifice modern comfort.

Franziska Zimmermann

Franziska Zimmermann

1 / 6
Franziska Zimmermann

Franziska Zimmermann

  • Balcony / Terrace
  • Quiet neighborhood
3 rooms, 74m², CHF 320,000.–
4923 Wynau

Business Jewel Wynau: 8% Return in Top Location

Exclusive rental property in Wynau: We look forward to your offer This freshly renovated 3-room apartment on the 1st floor of a well-maintained residential building offers the rare opportunity to acquire a high-quality property with an already established and extremely lucrative rental concept.The apartment was completely renovated in January 2025 with new thermally insulated windows, a modern bathroom, a new kitchen, and presents itself in a nearly new condition. Through the bright entrance, you enter the light-filled living rooms, which convince with their clear cut and high-quality construction. While the modern kitchen invites you to cook, the stylish bathroom with a bathtub offers the perfect retreat for wellness moments. The highlight for sunny hours is the south-facing balcony, which offers a relaxed view of the well-maintained neighborhood.Parking possibilities are given in the Untere Einschlagstrasse or the opposite parking garage. This property is not rented out in a classic long-term manner, but as a business apartment to well-known large companies (e.g. Microsoft, Siemens, Galaxus) for their project employees.This guarantees high income: Annual rental income between CHF 25,000 and CHF 35,000.Top return: Through the business model, you achieve a net return of at least 8%.Security: The existing framework contracts with regular customers can be directly transferred to the buyer - a "ready-to-go" investment without vacancy risk.Self-use is not possible due to a fixed contract with a company from September 2026 to early July 2027. The contract with the company can be taken over.The following highlights are offered by this property: • Top condition: Complete renovation in January 2025 (kitchen, bathroom, windows) • Sunny location: Attractive south-facing balcony • Excellent return: At least 8% return through specialized company rental • Renowned tenant pool: Existing contracts with top companies in the region are transferred • Central location: Public transport, shopping, and recreation (Aare) within walking distance • Comfort: Practical infrastructure with own laundry room in the basement If you are interested, please contact us.

  • Balcony / Terrace
  • Quiet neighborhood
Tanja Schmidt

Tanja Schmidt

1 / 8
Tanja Schmidt

Tanja Schmidt

  • Balcony / Terrace
  • Pets allowed
  • Tumble dryer
  • +3
3.5 rooms, 90m², CHF 325,000.–
4937 Ursenbach

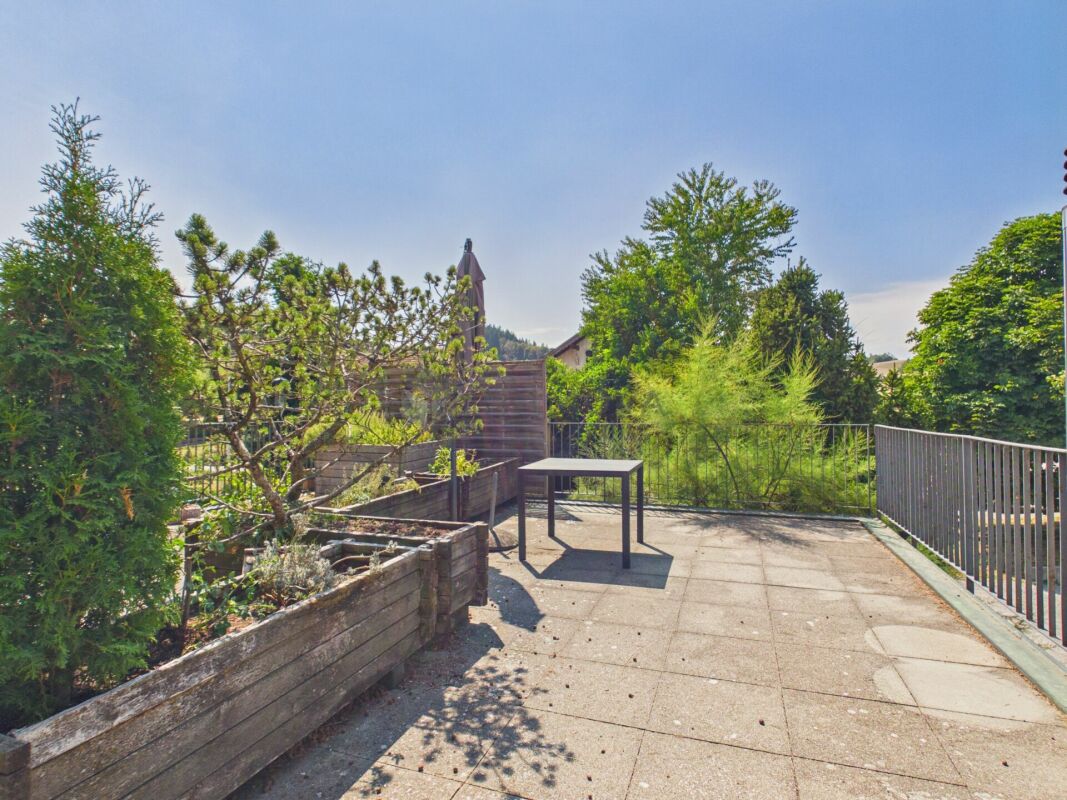
Living in idyllic Oberaargau - Spacious terrace and very low ancillary costs!

In the idyllic Oberaargau municipality of Ursenbach, a charming and cozy 3-room apartment is for sale. The property is located on the 1st floor of a very well-maintained multi-family house with a total of only seven residential units, guaranteeing a quiet and family-friendly living environment. With a spacious living area of around 90 m², this property combines cozy old-building character with modern living comfort. The apartment was partially renovated in 2006 and presents itself in an excellently maintained condition.The heart of the apartment is the spacious living room with an integrated, open kitchen in the classic old-building style, which creates an inviting and warm atmosphere. Two well-cut bedrooms offer versatile usage possibilities - ideal as a master bedroom, children's room, dressing room, or for the home office. The comfortable and exceptionally spacious bathroom leaves nothing to be desired and is equipped with both a shower and a separate bathtub. The underfloor heating installed throughout the apartment ensures a consistently pleasant room climate.A special highlight in the outdoor area is the own, large terrace half with an area of around 35 m², which offers plenty of space for relaxed hours outdoors, planting, and social barbecue evenings. The apartment also convinces in terms of functionality: in the basement, a private washing machine and a dryer (tumbler) are available for private use. A private basement compartment with around 10 m² of space and additional storage space offer exceptionally much storage space. Furthermore, the property impresses with extremely attractive and low maintenance costs of only CHF 345.- per month (including contributions to the renovation fund). A covered carport parking space is available and can be purchased optionally.The following highlights are offered by this property: • Own, large terrace half (around 35 m²) • The monthly costs including the renovation fund are only CHF 345.- • Spacious bathroom with shower and bathtub • Own washing machine and tumbler in the basement • Comfortable underfloor heating in all rooms • Private basement compartment (10 m²) plus additional storage space • 1 x carport excl. 25,000 CHF Convince yourself of the unique charm of this apartment on site. We are at your disposal at any time for questions or a personal viewing.

  • Balcony / Terrace
  • Pets allowed
  • Tumble dryer
  • +3
Tanja Schmidt

Tanja Schmidt

1 / 8
Tanja Schmidt

Tanja Schmidt

  • Balcony / Terrace
  • Pets allowed
  • Tumble dryer
  • +3
3.5 rooms, 90m², CHF 325,000.–
4937 Ursenbach

Living in idyllic Oberaargau - Spacious terrace and very low ancillary costs!

In the idyllic Oberaargau municipality of Ursenbach, a charming and cozy 3-room apartment is for sale. The property is located on the 1st floor of a very well-maintained multi-family house with a total of only seven residential units, ensuring a quiet and family-friendly living environment. With a spacious living area of around 90 m², this property combines cozy old-building character with modern living comfort. The apartment was partially renovated in 2006 and presents itself in an excellently maintained condition.The heart of the apartment is the spacious living room with an integrated, open kitchen in the classic old-building style, which creates an inviting and warm atmosphere. Two well-cut bedrooms offer versatile usage options - ideal as a master bedroom, children's room, dressing room, or for the home office. The comfortable and exceptionally spacious bathroom leaves no wishes unfulfilled and is equipped with both a shower and a separate bathtub. The underfloor heating installed throughout the apartment ensures a consistently pleasant room climate.A special highlight in the outdoor area is the private, large terrace half with an area of around 35 m², which offers plenty of space for relaxed hours outdoors, planting, and social barbecue evenings. The apartment also convinces in terms of functionality: in the basement, a private washing machine and a dryer (tumbler) are available for private use. A private basement compartment with around 10 m² of space and additional storage space offer exceptionally much storage space. Furthermore, the property impresses with extremely attractive and low maintenance costs of only CHF 345.- per month (including contributions to the renovation fund). A covered carport parking space is available and can be purchased optionally.The following highlights are offered by this property: • Private, large terrace half (around 35 m²) • The monthly costs including the renovation fund are only CHF 345.- • Spacious bathroom with shower and bathtub • Private washing machine and tumbler in the basement • Comfortable underfloor heating in all rooms • Private basement compartment (10 m²) plus additional storage space • 1 x carport excl. 25,000 CHF Convince yourself of the unique charm of this apartment on site. We are available to answer any questions or arrange a personal viewing at any time.

  • Balcony / Terrace
  • Pets allowed
  • Tumble dryer
  • +3
1 / 10
4.5 rooms, 80m², CHF 325,000.–
4900 Langenthal

Attractive investment opportunity with long-term rental potential

This attractive yield object convinces not only with its excellent location, but also with a quiet, sunny environment near the forest. The well-rentable apartment with thoughtful room layout as well as the additional garage and two parking spaces offer an interesting investment opportunity with a stable gross return.The property is located in a quiet cul-de-sac with a child-friendly environment and at the same time a central location. Schools, shopping facilities, and public transport are easily accessible within a few minutes' walk, a combination that is particularly in demand by tenants or owners.The current net rental income is composed as follows: • Apartment: CHF 1'300.- / month • Garage: CHF 120.- / month • 2 parking spaces: CHF 80.- / month • Total net rental income: CHF 1'500.- / month Come and see for yourself!This property offer is characterized by: • Attractive capital investment • Stable and existing rental income • Gross return of around 4.8% • Good rentability • Bright and spacious rooms • Well-thought-out floor plan • Lift available • Garage can be purchased for CHF 30'000.- and 2 parking spaces for CHF 10'000.- each with additional income potential • Few minutes' walk to schools, shopping facilities, and public transport Interested? Contact us for more information or a non-binding viewing.Want to market your own property? We convince with fair and transparent conditions!

1 / 20
5.5 rooms, 168m², Price on request
3380 Wangen an der Aare

Living like in a single-family home: 5.5-room maisonette on 168 m² near the Aare

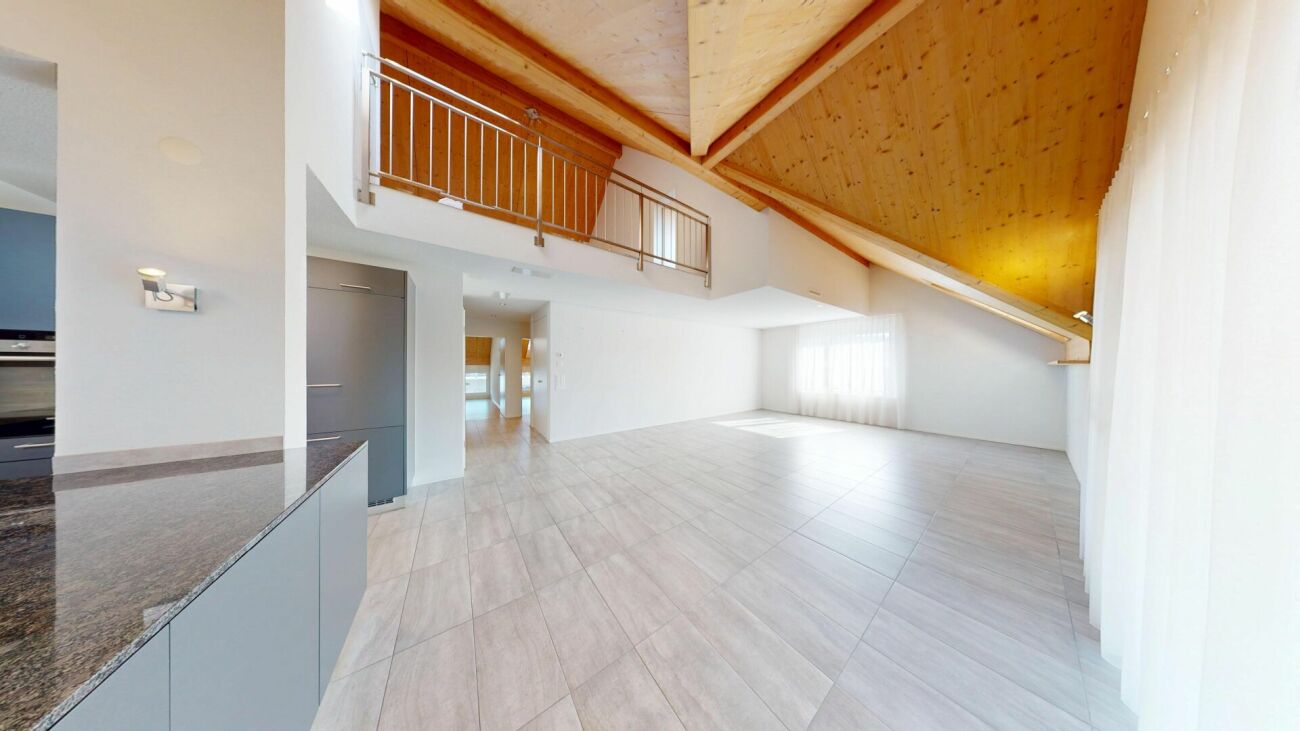
Exclusive 5.5-room gallery maisonette with 168 m² living space - living at the highest level in Wangen an der Aare Welcome to your new home: This exceptionally spacious 5.5-room maisonette apartment combines modern living, high-quality construction and a unique sense of space. On an impressive 168 m² living space and spread over two levels, this dream home offers space for families, couples and discerning singles who value comfort, generosity and quality of life.The apartment is located on the 2nd floor of a well-maintained multi-family house with only six parties. Thanks to the high ceilings in the attic and the open gallery, a bright and airy living atmosphere with an extraordinary sense of space is created. The spacious proportions convey almost the feeling of living in a single-family home.On the lower floor, you will find three spacious bedrooms, two modern bathrooms and a spacious living and dining area with direct access to the covered balcony, which invites you to relax and linger. The upper gallery floor delights with an open gallery, another room and an additional bathroom, offering a variety of uses - whether as a home office, guest area, hobby room or private retreat.The entire residential building was constructed in a high-quality and sustainable manner in the Minergie standard and convinces with its well-maintained appearance and modern comfort ventilation for a pleasant room climate. The heating is efficient via district heating, while the heat distribution is via a comfortable underfloor heating.An elevator accesses all floors comfortably. The apartment also includes a private basement compartment and a separate laundry room. In the entrance hall, two underground parking spaces can be purchased. The parking spaces are already prepared for the installation of charging stations for electric vehicles and thus meet the requirements of modern mobility.Wangen an der Aare is one of the most attractive residential communities in the region and offers an excellent combination of high quality of life, natural surroundings and good accessibility. The proximity to the Aare, short distances to shopping facilities, schools, public transport and the motorway connection make this location particularly attractive for owners who want to combine peace and comfort with an excellent infrastructure This Nova Casa offer includes: • Living feeling like in a single-family home • Spacious 168 m² living space on two levels • 5.5 rooms with open living, dining and kitchen area • Gallery • 3x bathroom • High-quality kitchen with stone worktop and high-quality appliances • Reduit • Spacious and covered balcony • Minergie standard with comfort ventilation • District heating and underfloor heating • Elevator • Private laundry room • Basement • 6-party house • 2x underground parking space with E-Mobility preparation (2x CHF 35,000.- exclusive) • Visitor parking spaces • Extremely well-maintained condition • Quiet and sunny location near the Aare • Near schools • Near shopping facilities • Near motorway connection • Near public transport Curious? We cordially invite you to a non-binding viewing!Do you want to sell your property unencumbered and worry-free? We determine the current market value of your property for you and show you your options, discreetly and non-bindingly! Don't hesitate to contact us for a first conversation.We look forward to you.

1 / 10
4.5 rooms, 126m², CHF 698,000.–
4912 Aarwangen

Spacious 4.5 room apartment in Aarwangen

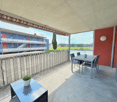
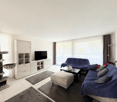
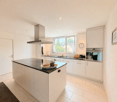
Modern 4.5-room apartment with spacious balcony in Aarwangen This attractive 4.5-room apartment in Aarwangen impresses with generous space, modern interior design, and a well-thought-out living concept. With around 125 m² of living space, the apartment offers plenty of room for couples, families, or people who value comfortable and spacious living.The bright and openly designed living and dining area forms the heart of the apartment. Large window surfaces provide plenty of daylight and create a pleasant living atmosphere. The modern, open-plan kitchen blends harmoniously into the living area and offers ideal conditions for everyday life and social cooking evenings with its contemporary equipment.A special highlight is the spacious outdoor area with seating. This extends the living space outdoors and offers enough space for cozy hours.The apartment has a total of 4.5 rooms and offers versatile usage possibilities thanks to the practical room layout. The bedrooms are ideal as parent and child rooms, guest rooms, or home offices.This Nova Casa offer includes: • Attractive residential location in Aarwangen • Ideal for couples and families • 4.5 rooms with balcony • 125 m² living space • Bright and spacious living and dining area • Open, modern kitchen with island • Three versatile rooms • Two wet rooms • Underfloor heating • Electric shutters • Own washing machine and dryer • Own laundry room • Basement • 2 x garage parking spaces for CHF 35,000 each Curious? We invite you to a non-binding viewing!Do you want to sell your property uncomplicated and worry-free? We determine the current market value of your property for you and show you your options, discreetly and non-bindingly! Don't hesitate to contact us for a first conversation.

Suggested properties for you based on search results

Other interesting objects