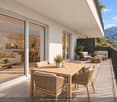
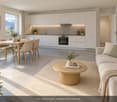
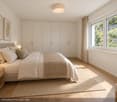
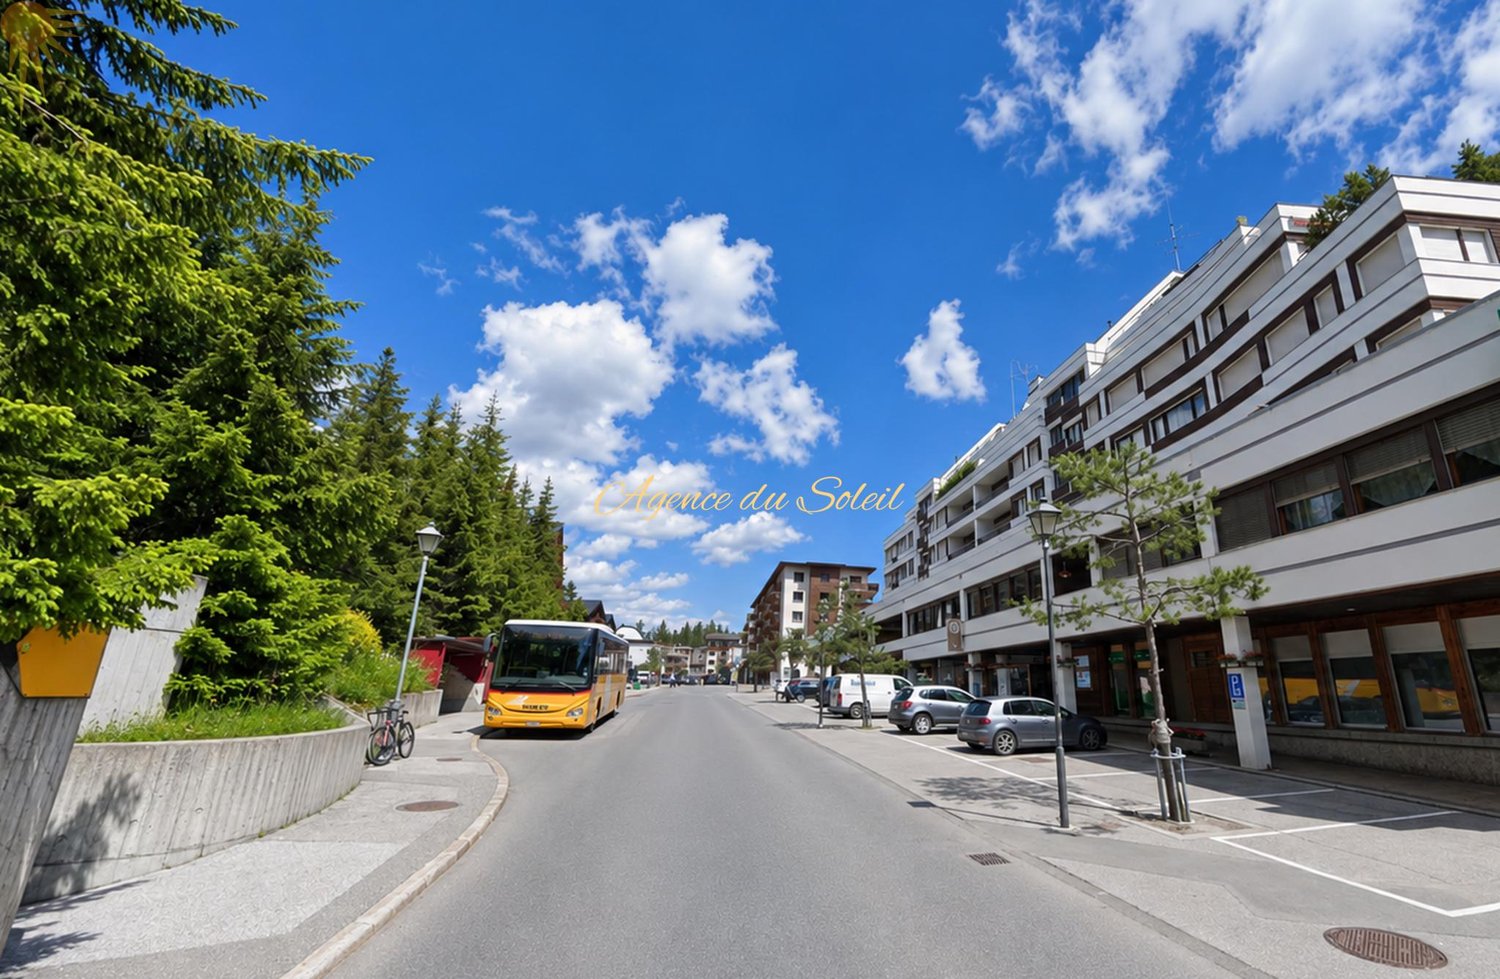
1330 results - Flats for sale: Region Central Valais (Mittelwallis)

Iryna Filon

Iryna Filon

1 / 11
Iryna Filon

Iryna Filon

  • Balcony / Terrace
  • View
  • Elevator
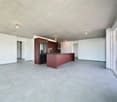
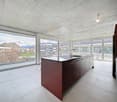
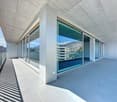
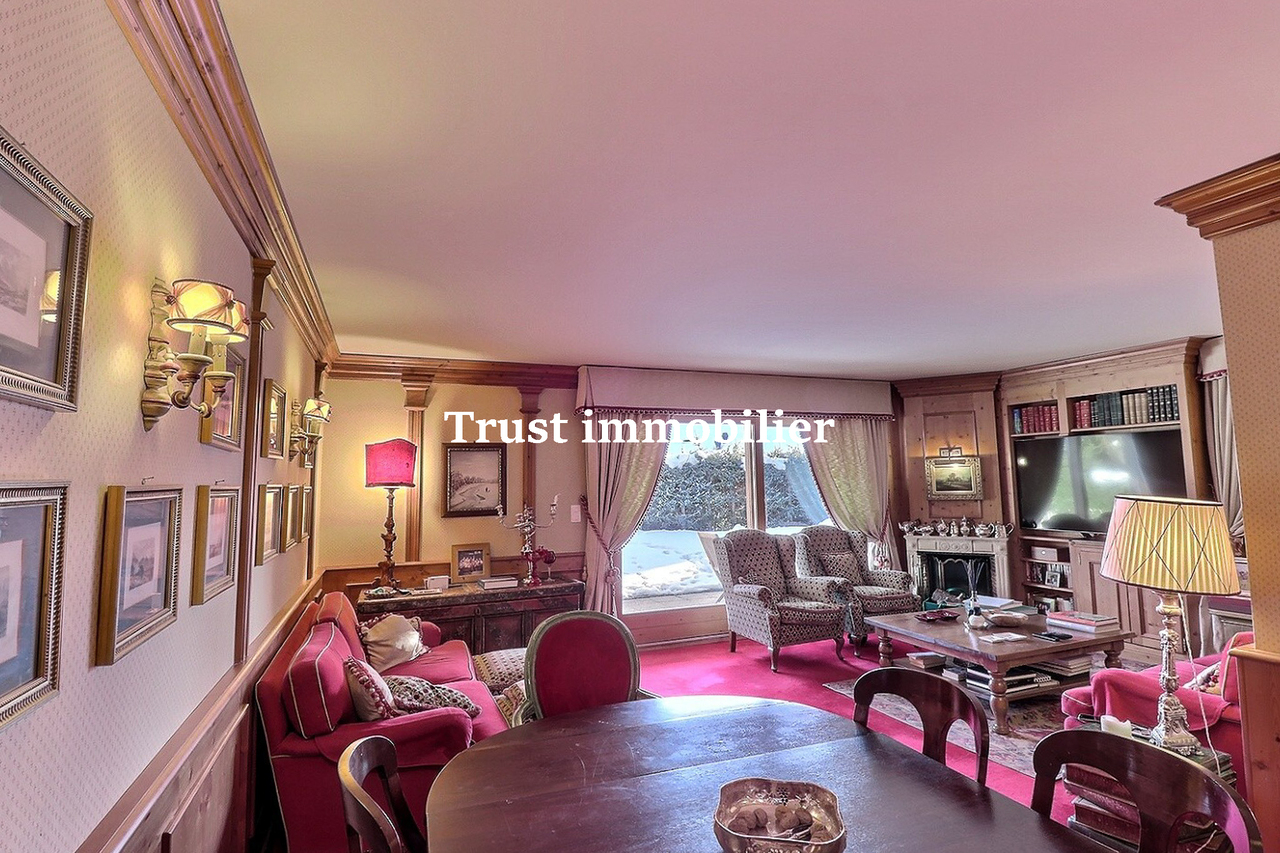
5.5 rooms, 148m², CHF 2,500,000.–
3963 Crans-Montana

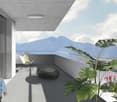
5057. Belle opportunité dans résidence standing à Plans-Mayens

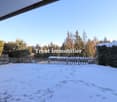
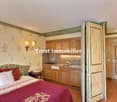
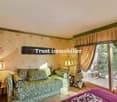
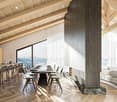
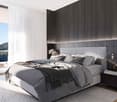
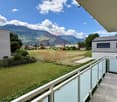
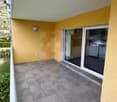
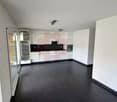
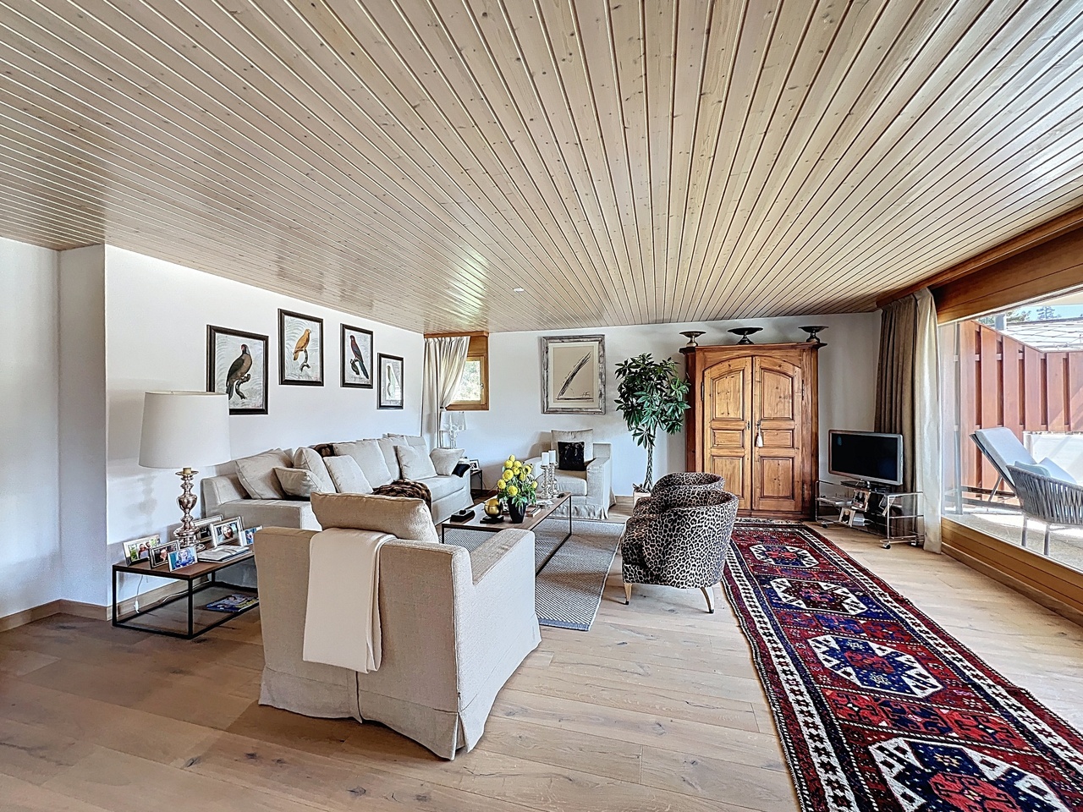
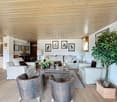
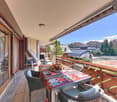
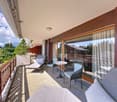
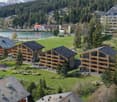
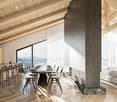
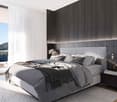
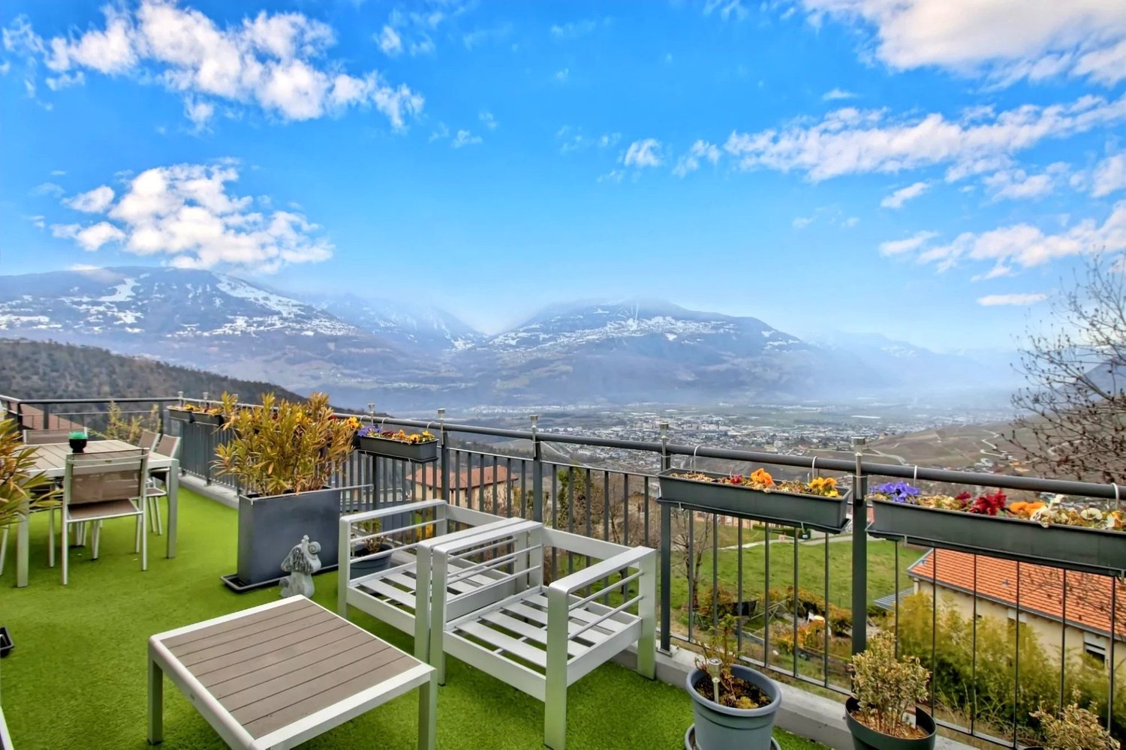
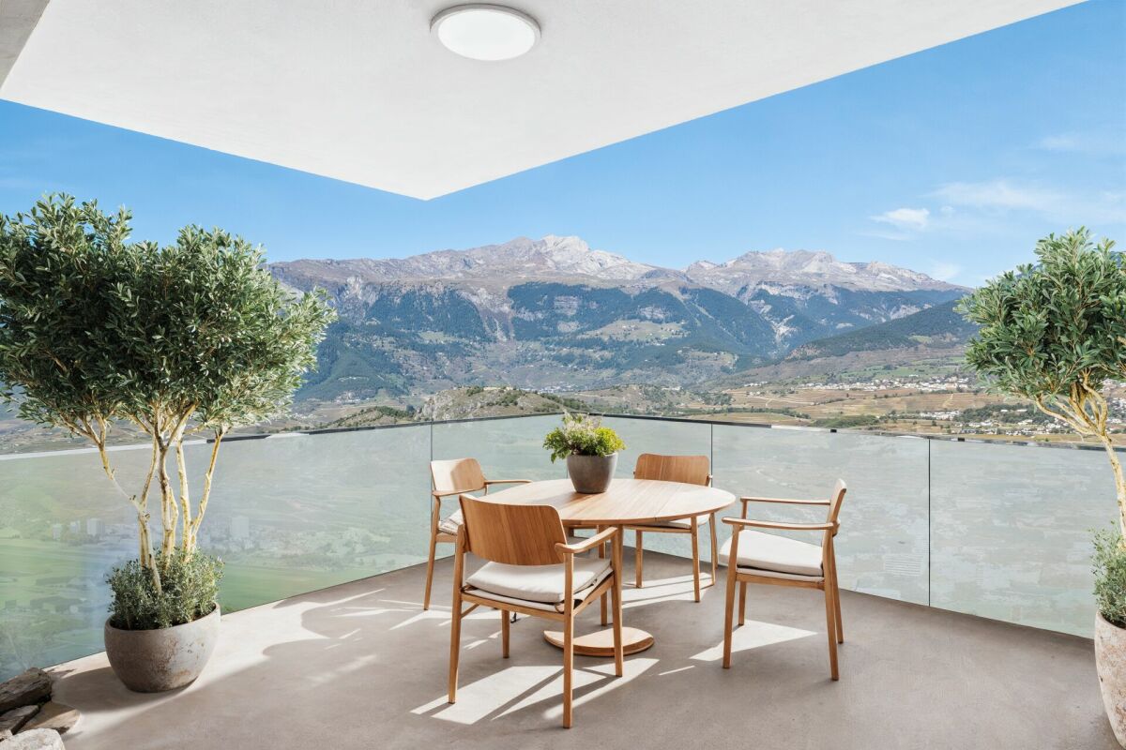
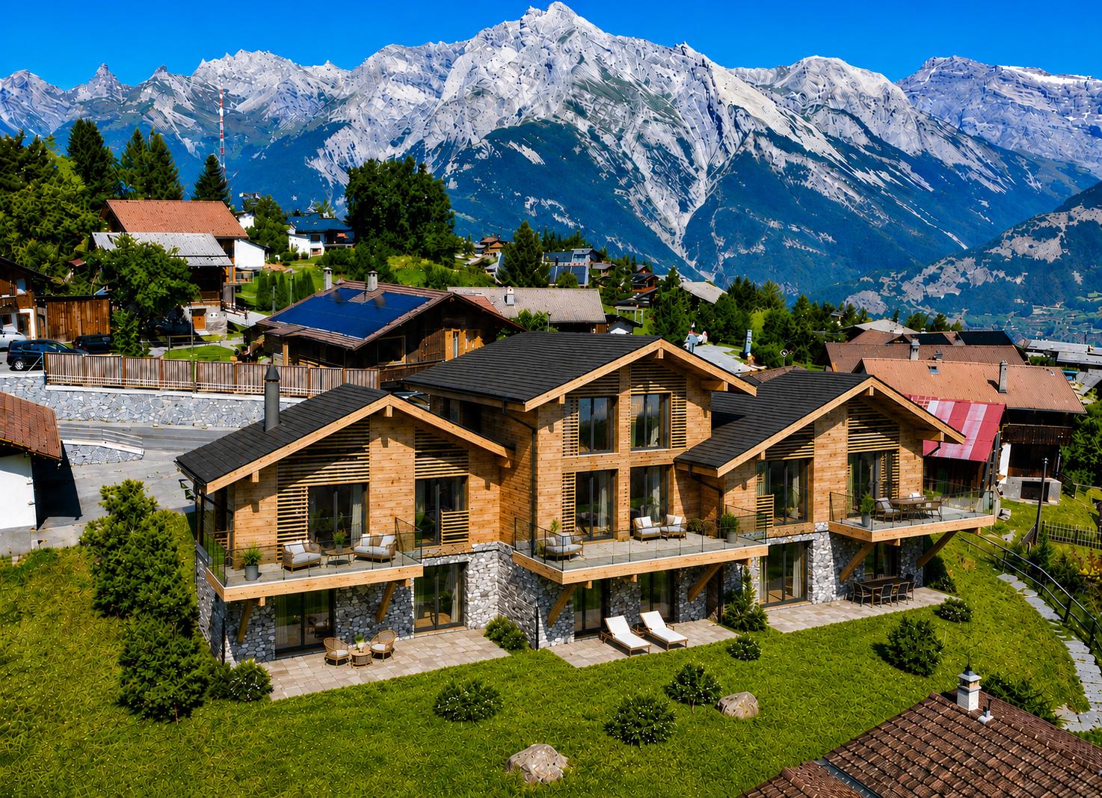
Appartement à vendre à Crans-MontanaTrust Immobilier vous accompagne dans vos projets en Valais, ainsi que sur les cantons de Vaud et Genève, et vous propose Ref. 5057 - TCM.AACette résidence est idéalement située dans un quartier calme et prisé des hauteurs de Crans-Montana, tout en jouissant d'un accès direct aux pistes de ski. Ce chaleureux appartement de 126m2 de surface habitable de style montagne en rez-de-jardin vous offre le calme dans un écrin de verdure. Le coin chambres et salles de bains est judicieusement séparé des espaces cuisine, salle-à-manger et salon. Sa terrasse et ses accès au jardin privatif et clos avec vue sur les montagnes vous permettront de prolonger vos moments de détente en toute quiétude.Cet objet est vendu avec un Studio d'environ 22m2, attenant à l'appartement :Ce lumineux studio très bien entretenu est composé d'une salle de bain spacieuse avec douche, WC et armoire de rangement. Deux armoires encastrées sont également disponibles à l'entrée. La cuisine équipée se fait discrète derrière une paroi coulissante totalement intégrée au style du studio et à son agréable pièce à vivre, donnant accès au jardin privatif et clos.Annexes: 1 place de parc dans le garage souterrain, 1 grande cave, 1 armoire à skisAutres atouts: Espaces verts privatifs entretenus par le concierge - Interphone - AscenseurForme juridique: PPE Résidence secondaire - Vente uniquement aux résidents suisseswww.trustimmobilier.chApartment for sale in Crans-MontanaTrust Immobilier supports you in your real estate projects in Valais, as well as in the cantons of Vaud and Geneva, and presents Ref. 5057 - TCM.AAThis residence is ideally located in a quiet and sought-after neighborhood in the hills of Crans-Montana, while enjoying direct access to the ski slopes. This cozy 126m² "mountain-style" ground-floor apartment offers you peace and quiet in a lush green setting. The bedroom and bathroom area is thoughtfully separated from the kitchen, dining room, and living room. Its terrace and access to the private, enclosed garden with mountain views will allow you to extend your moments of relaxation in complete tranquility.This property is sold with a studio apartment of approximately 22 m², adjoining the main apartment:This bright, very well-maintained studio features a spacious bathroom with a shower, toilet, and storage closet. Two built-in closets are also available in the entryway. The fully equipped kitchen is discreetly hidden behind a sliding partition that blends seamlessly with the studio's style and its pleasant living area, providing access to the private, enclosed garden.Additional Features: 1 parking space in the underground garage, 1 large storage unit, 1 ski lockerOther features: Private green spaces maintained by the concierge - Intercom - ElevatorLegal Status: Condominium (PPE) - Second home - Sale to Swiss residents onlywww.trustimmobilier.ch

  • Balcony / Terrace
  • View
  • Elevator
Cindy Bonvin

Cindy Bonvin

1 / 5
Cindy Bonvin

Cindy Bonvin

  • Garage
  • Elevator
4.5 rooms, 126m², CHF 2,826,000.–
3963 Crans-Montana

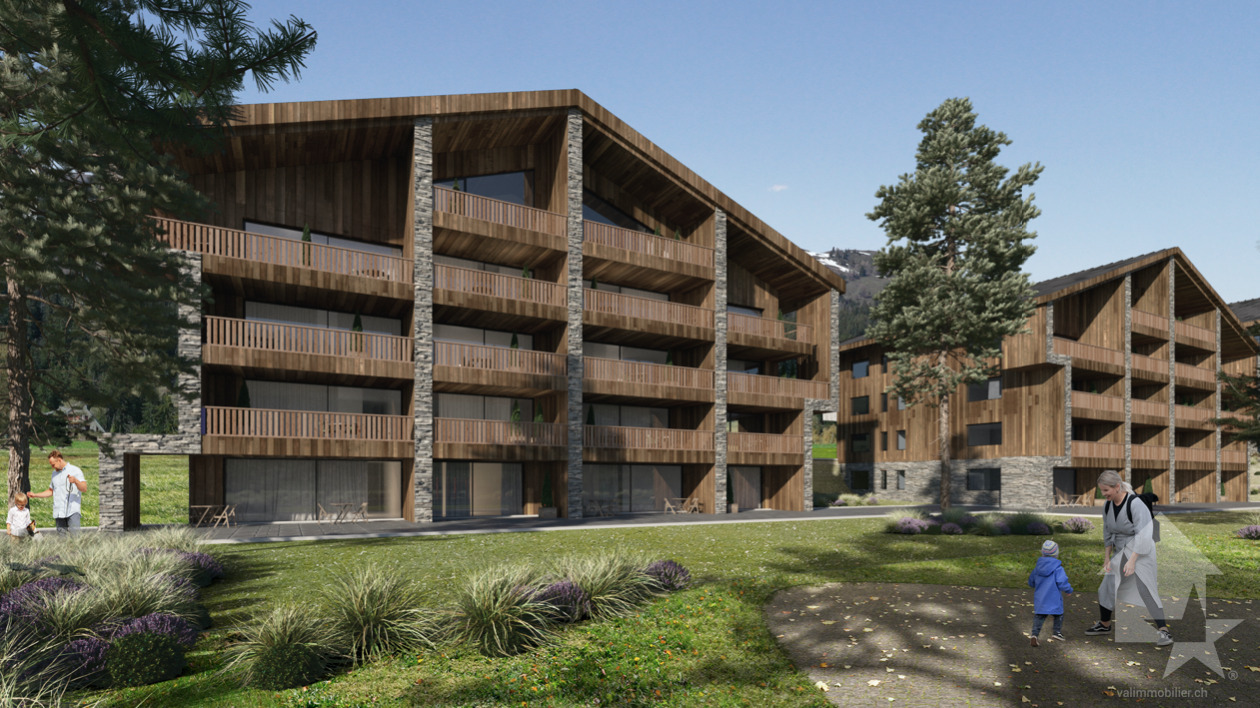
Luxurious 4.5-room apartment under construction in Crans-Montana

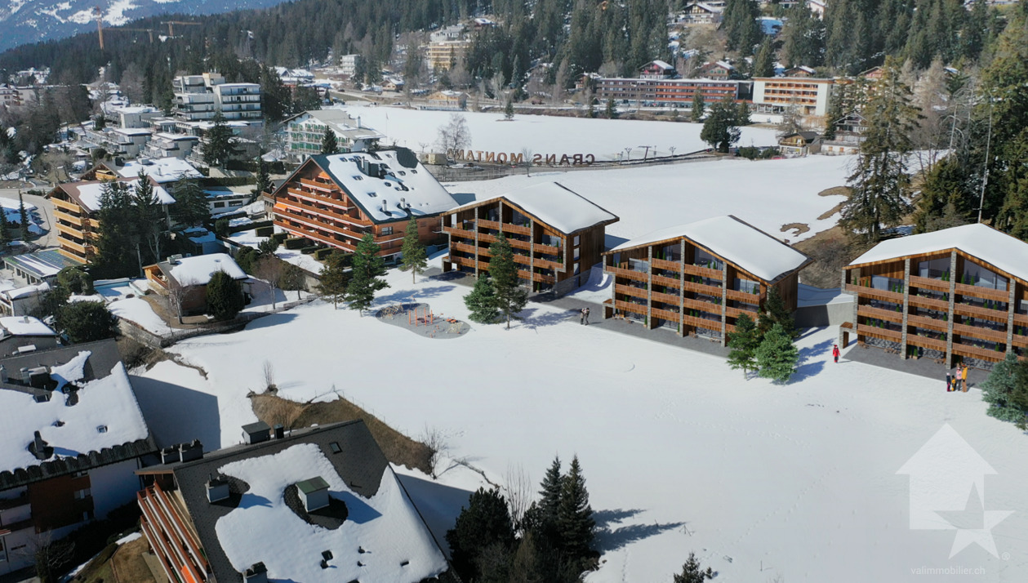
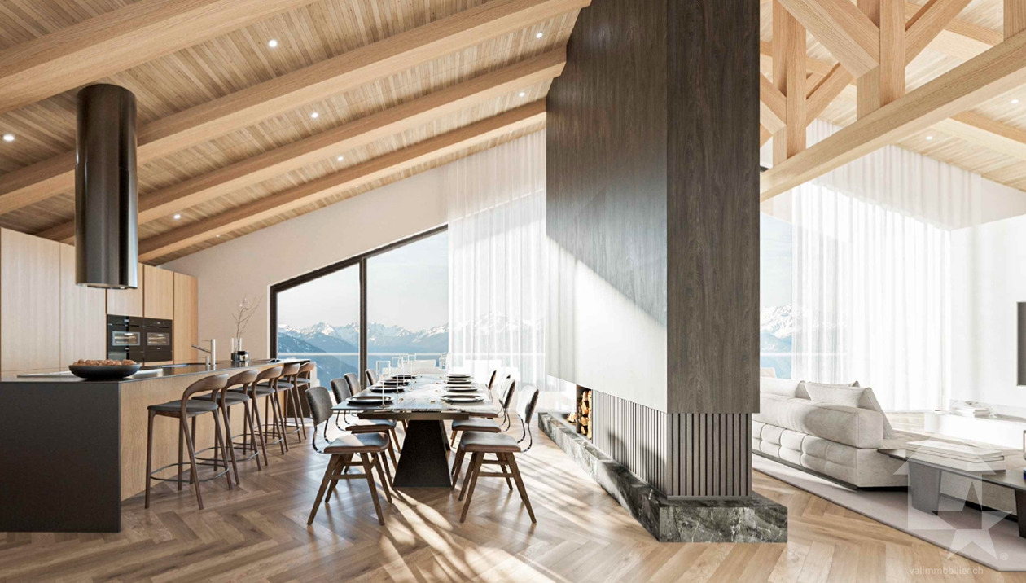
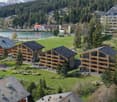
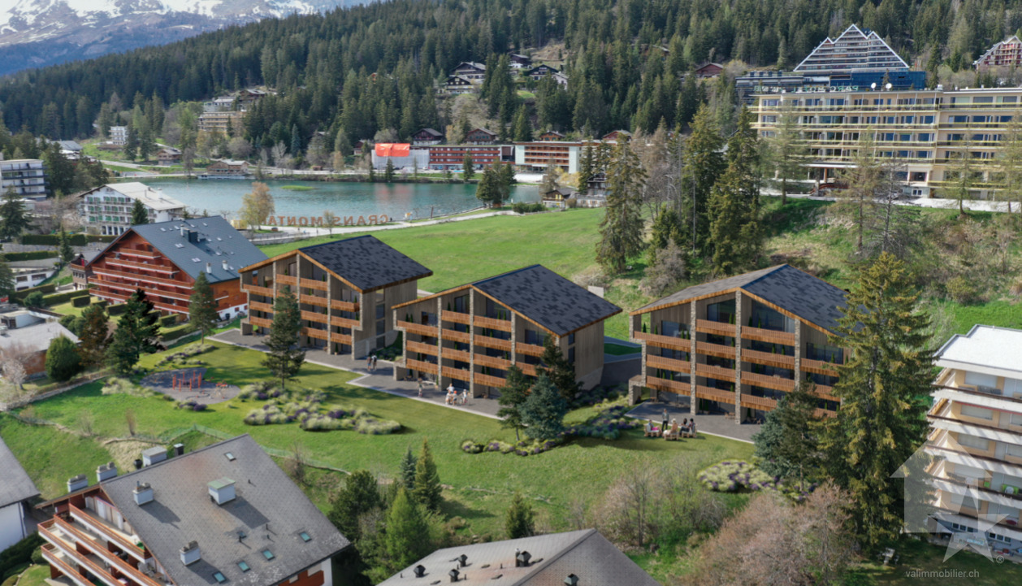
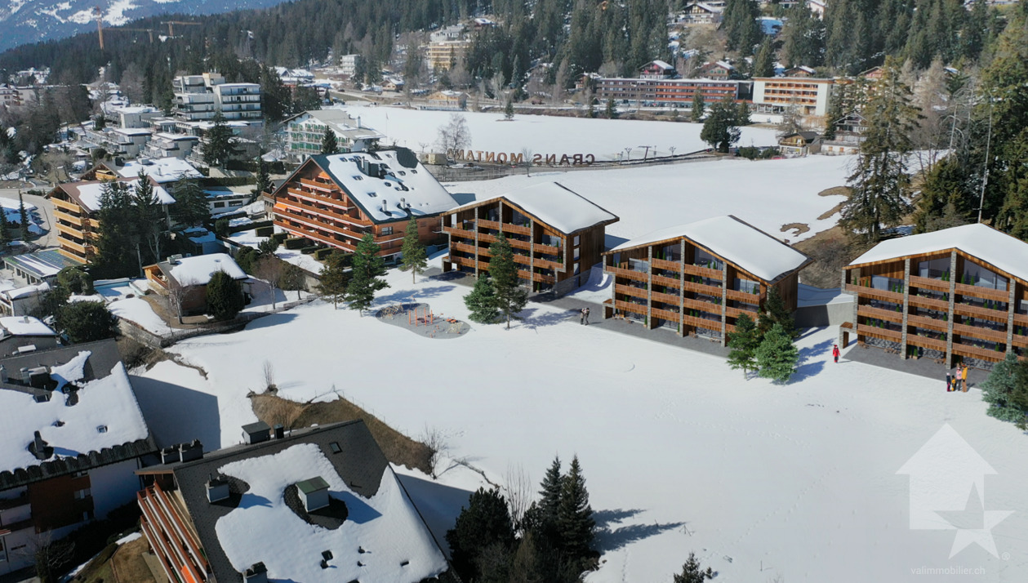
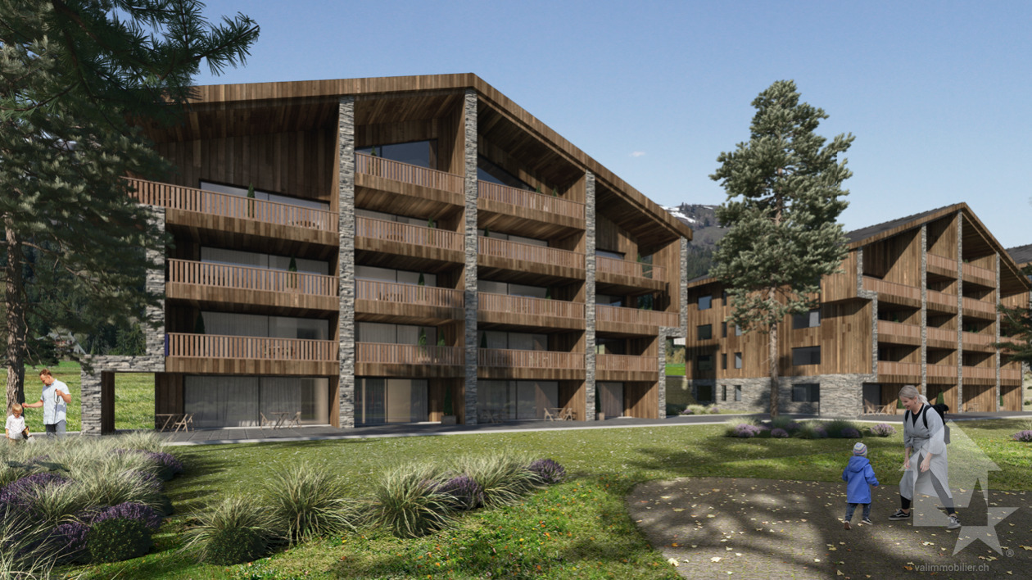
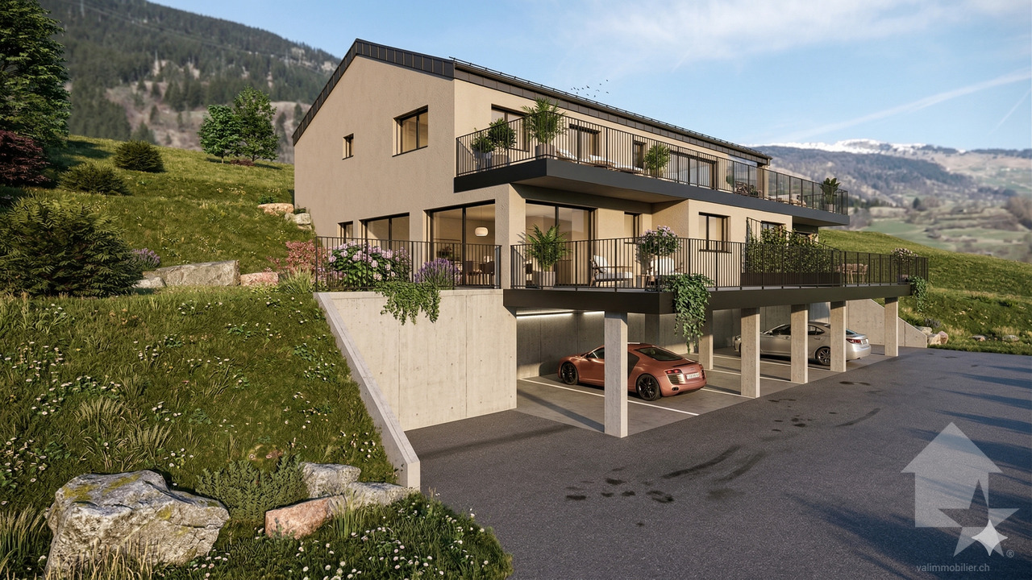
UNIQUELY FOR PRIMARY RESIDENCEIn a new residence ideally located in Crans-Montana, 4.5-room apartments with a terrace.Modern design and built with materials meeting current standards, this development allows for low energy consumption.All choices are left to the tenant and the budgets for the various items are detailed in the construction description.These buildings are ideally located near various amenities, close to the center, ...For more details, visit our website: www.valimmobilier.chThis 4.5-room apartment is distributed as follows: • Entrance hall with closet • Bathroom with bathtub, WC, sink • Open kitchen to the living room • Living room with access to the terrace • Parental suite with private bathroom, WC, shower and sink • 2 beautiful bedrooms, including 1 with shower and sink • Terrace The plans of the brochure are authoritative and it is possible that some units are not entirely distributed as indicated above.The property also includes: • Basement In addition to the sale price: • 2 indoor parking spaces: CHF 50'000.- per unit PS54 and PS55 (included) Complete sales folder with detailed plans, availability, etc. upon requestDelivery April 2028Do not hesitate to ask for further information to also see the other apartments available for sale in the same development in Crans-Montana.

  • Garage
  • Elevator
Cindy Bonvin

Cindy Bonvin

1 / 5
Cindy Bonvin

Cindy Bonvin

  • Garage
  • Elevator
4.5 rooms, 126m², CHF 2,806,000.–
3963 Crans-Montana

Luxurious 4.5-room apartment under construction in Crans-Montana

UNIQUELY FOR MAIN RESIDENCEIn a new residence ideally located in Crans-Montana, 4.5-room apartments with a terrace.Modern design and made with materials that meet current standards, this development will allow for low energy consumption.All choices are at the discretion of the tenant and the budgets allocated to the different items are detailed in the construction description.These buildings are ideally located near various amenities, close to the center, ...For more details, visit our website: www.valimmobilier.chThis 4.5-room apartment is distributed as follows: • Entrance hall with closet • Bathroom with bathtub, WC, sink • Open kitchen to the living room • Living room with access to the terrace • Parental suite with private bathroom, WC, shower and sink • 2 beautiful bedrooms, including 1 with shower and sink • Terrace The plans of the brochure are binding and it may be that some units are not entirely distributed as indicated above.This property also includes: • Basement In addition to the sale price: • 2 indoor parking spaces: CHF 50'000.- per unit PS33 and PS34 (included) Complete sales dossier with detailed plans, availability, etc. upon requestDelivery April 2028Do not hesitate to request additional information to also see the other apartments available for sale in the same development in Crans-Montana.

  • Garage
  • Elevator
Cindy Bonvin

Cindy Bonvin

1 / 5
Cindy Bonvin

Cindy Bonvin

  • Garage
  • Elevator
3.5 rooms, 126m², CHF 2,630,000.–
3963 Crans-Montana

3.5 rooms of standing in Crans-Montana

EXCLUSIVELY FOR MAIN RESIDENCEIn a new residence ideally located in Crans-Montana, 3.5 room apartments with terrace.Modern design and built with materials meeting current standards, this development allows for low energy consumption.All choices are left to the tenant and the budgets allocated to the different items are detailed in the construction description.These buildings are ideally located near various amenities, close to the center,...For more details, visit our website: www.valimmobilier.chThis 3.5 room apartment is distributed as follows: • Entrance hall with closet • Bathroom with bathtub, WC, sink • Guest WC • Open kitchen to living room • Living room with access to the terrace • Parental suite with private bathroom, shower and sink • Nice bedroom • Laundry room / storage room • Additional room / available • Terrace • Lawn The plans of the brochure are authoritative and it is possible that some units are not entirely distributed as indicated above.Complete this property: • Basement • 2 indoor parking spaces: CHF 50'000.- PS3 and PS4 (included) Complete sales file with detailed plans, availability, etc... on requestDelivery April 2028Do not hesitate to ask for further information to also see the other apartments available for sale in the same development in Crans-Montana.

  • Garage
  • Elevator
Emmanuel Bovier

Emmanuel Bovier

1 / 5
Emmanuel Bovier

Emmanuel Bovier

  • Balcony / Terrace
  • View
4.5 rooms, 170m², CHF 1,050,000.–
1993 Veysonnaz

Attic apartment with 4.5 rooms in Veysonnaz with large panoramic terrace

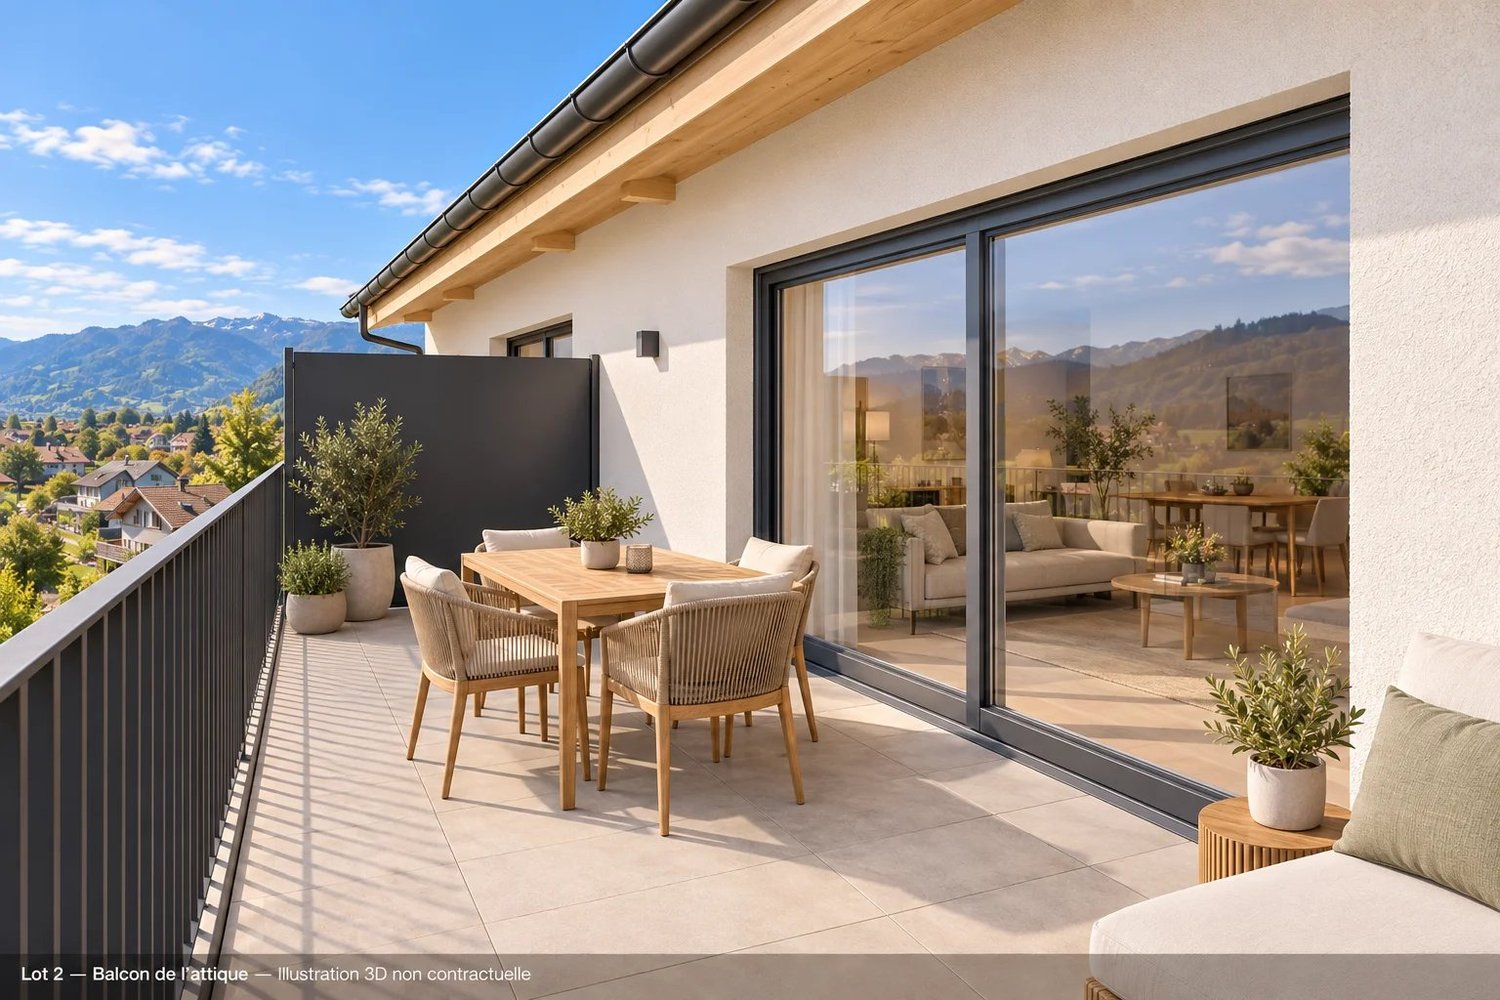
In Veysonnaz, in the "Le Pranu" area with an unobstructed view of the Rhone Valley, a new promotion of 3 apartments, respecting the natural environment and the terrain configuration.Ideally located, below the village of Veysonnaz, just a few minutes from the plain.The inhabitants will be able to live between the necessary daily amenities and the proximity of the mountains for relaxation and sports activities.The design and construction are ensured by an architecture firm with several years of experience.Construction in masonry and with quality materials, respecting the local spirit and neighboring constructions, while meeting the expectations and current standards of comfort and energy consumption.This 4.5-room apartment of 170 m2 is distributed as follows: • Entrance hall • Living room with open kitchen, giving access to the terrace, 52 m2 • Parental bedroom, 12 m2 • Second bedroom, 12 m2 • Third bedroom, 12 m2 • Two bathrooms with shower • Separate toilet • 100 m2 terrace and private garden access directly from the apartment. In the basement, 2 covered parking spaces and a cellar complete this apartment.The building also has a bicycle or stroller room.Technical description: • Motorized blinds on the day side • Intercom • Photovoltaic panels on the roof • Hot water and heating by air-water heat pump • Power supply for washing machines Budget for sanitary facilities:Budget exhibition priceCHF 4'200.- incl. VAT for bathroomsCHF 5'200.- incl. VAT for shower roomsCHF 2'000.- incl. VAT for guest toiletsBudget for kitchen equipment:CHF 25'000.- incl. VATBudget for floor coverings:CHF 50.-/m2 incl. VAT tiles according to customer's choice, laying up to 40 x 40 cm format for the floors of the entrance hall, living room, kitchen, dining area and bathroom/WCCHF 60.-/m2 incl. VAT parquet according to customer's choice for the bedroomsBudget for wall coverings:CHF 50.-/m2 incl. VAT tilesPlaster with 1.0 mm thickness for entrance hall, living room, kitchen and bedroomsA complete construction description is available.The interiors can still be modified (subject to technical feasibility and direct billing),the finishes are to be chosen by the buyers, with the supplier and according to the pre-selection of the builder.The project has obtained all the necessary authorizations.Expected delivery end of 2026

  • Balcony / Terrace
  • View
Emmanuel Bovier

Emmanuel Bovier

1 / 5
Emmanuel Bovier

Emmanuel Bovier

  • Balcony / Terrace
  • View
3.5 rooms, 101m², CHF 610,000.–
1993 Veysonnaz

3.5-room apartment in Veysonnaz with terrace and lawn

In Veysonnaz, in the "Le Pranu" area with an unforgettable view of the Rhone valley, new promotion of 3 apartments, respecting the natural environment and the terrain configuration.Ideally located, below the village of Veysonnaz, just a few minutes from the plain.The inhabitants will be able to live between the necessary daily amenities and the proximity of the mountains for relaxation and sports activities.The design and construction are ensured by an architecture firm with several years of experience.Construction in masonry and with quality materials, respecting the local spirit and the neighboring constructions, while meeting the expectations and current standards for comfort and energy consumption.This 3.5-room apartment of 101 m2 is distributed as follows: • Entrance hall • Living room with open kitchen, giving access to the terrace • Parental bedroom of 11 m2 • Bedroom 2 of 10.5 m2 • Bathroom with bathtub • Bathroom with shower • A terrace of 31 m2 and a private garden area, directly accessible from the apartment. In the basement, 2 covered parking spaces and a cellar complete this apartment.The building also has a storage room for bicycles or strollers.Technical description: • Motorized blinds on the day side • Intercom • Photovoltaic panels on the roof • Water heating and heating by air-water heat pump • Connection for a washing machine Budget for sanitary facilities:Budget price for exhibition piecesCHF 4'200.- incl. VAT for bathroomsCHF 5'200.- incl. VAT for showersCHF 2'000.- incl. VAT for guest toiletsBudget for kitchen equipment:CHF 15'000.- incl. VATBudget for floor coverings:CHF 50.-/m2 incl. VAT for tiles, according to the customer's choice, laying up to the format 40 x 40 cm for the floors of the entrance hall, living room, kitchen, dining area and bathroom/WCCHF 60.-/m2 incl. VAT for parquet, according to the customer's choice, for the bedroomsBudget for wall coverings:CHF 50.-/m2 incl. VAT for tilesFinishing with 1.0 mm thick plaster for entrance hall, living room, kitchen and bedroomsA complete construction description is available.The interiors can still be modified (subject to technical feasibility and direct billing),the finishes are chosen by the buyers, with the supplier or suppliers and according to the pre-choice of the project manager.The project has obtained all the necessary permits.Expected delivery end of 2026

  • Balcony / Terrace
  • View
1 / 5
  • Balcony / Terrace
  • Mountain view
3.5 rooms, 106m², CHF 723,500.–
Impasse de l'Orme 5, 3979 Grône

3.5-room apartment in Grône

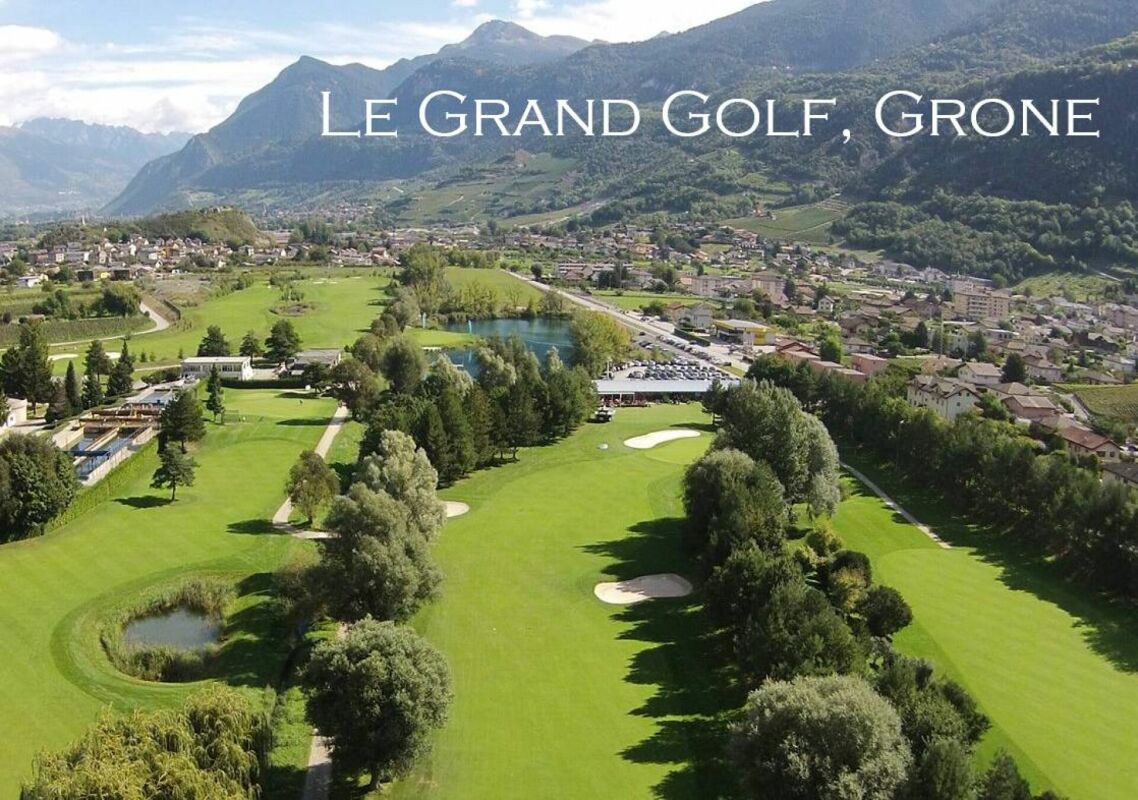
Don't miss this opportunity!A magnificent building with a contemporary design, consisting of 30 apartments, will be built in 2026. It will be located in a peaceful neighborhood of the village of Grône.An ideal location: just a few steps from shops and schools, with quick access to the highway in just 2 minutes and a bus stop in the immediate vicinity. Enjoy the breathtaking view of the Rhone plain mountains and the optimal sunshine of Valais from your balcony.The apartments combine comfort and energy efficiency thanks to an ecological heating system with a heat pump, complemented by photovoltaic panels. In the summer, the heat pump also ensures the cooling of the floor for optimal comfort.Several interior design options are available, in consultation with the architect.2.5 and 3.5 room apartments are still available. At this stage of the project, the selection of lots still for sale has been made by the promotion.The project includes covered parking spaces with reduced prices of CHF 40,000.- each, as well as outdoor parking spaces at CHF 10,000.- per unit, in addition to the sale price.Amenities: • highway access: 9 min • train station: 7 min • bus stop: 600 m • shop: 200 m • schools: 200 m • commercial area of Sierre: 10 min Characteristics: • orientation of the units South/West • triple glazing • heat production by floor/PAC • traditional construction • covered balconies • beautiful volumes • washing columns offered by the promotion in each unit • possible electrical connections on request • no choice of finishes • private cellars • playground • photovoltaic panels • sliding doors • possible modifications • covered and outdoor parking spaces available at an additional cost to the sale price • secure entrance door with automatic locking • video intercom in each apartment • optical fiber To obtain a complete dossier or to arrange a meeting to discuss, do not hesitate to contact us!

  • Balcony / Terrace
  • Mountain view
Travel time
-
1 / 7
3.5 rooms, 126m², CHF 617,645.–
Route de Lens 45, 3978 Flanthey

The Gardens of Chelin (Flanthey); New apartments with 2.5 and 3.5 rooms and south-facing balcony

In Chelin (Flanthey), in the municipality of Lens, discover a residence with only six apartments, elevator and generous outdoor spaces. Three apartments are still available, including a 2.5-room attic apartment. The apartments offer an open kitchen to the living and dining room and a south-facing balcony. A functional distribution, storage at the entrance and a private cellar complete each apartment. The planned services Underfloor heating powered by an air-water heat pump Triple-glazed windows Swiss-made kitchen with granite countertops and Siemens or V-Zug appliances Oak parquet in the bedrooms Tiling in the living areas and bathrooms Electric shutters in the living room and kitchen Prepared connections for a washing machine in each apartment Elevator and communal bicycle room Three apartments available Unit 2 – East attic apartment with 2.5 rooms A living room with open kitchen, one bedroom, a shower room and a south-facing balcony. The exposed beam structure adds a warm touch to this apartment located on the top floor. Price: CHF 465'400. Unit 3 – West apartment with 3.5 rooms on the upper floor A living room with open kitchen, two bedrooms, one with private shower room, a second bathroom and a south-facing balcony. Price: CHF 617'645. Unit 4 – East apartment with 2.5 rooms on the upper floor A living room with open kitchen, one bedroom, a shower room and a south-facing balcony. Price: CHF 442'960. Parking: one covered parking space per apartment, extra CHF 20'000. Contact us to receive the plans, construction description and availability, or to organize a project presentation. Non-contractual 3D representations. Illustrative furniture and fittings.

Travel time
-
1 / 6
3.5 rooms, 85m², CHF 650,000.–
Route de Turin 30, 1991 Turin (Salins)

Résidence L'Envolée - Sion - 3.5 rooms in the attic

Apartment 3.5 rooms in Salins / Sion. New construction. Modular plans and finishes to choose from. New in Salins / Sion: Résidence L'EnvoléeFor sale apartment 3.5 rooms on the top floor in a new residence on the commune of Sion (Turin / Salins).The apartment consists of a beautiful living room with living room and kitchen giving access to a 28 m2 covered terrace with a beautiful view of the Alps.Two bedrooms, a bathroom with washing/drying column, an entrance hall with built-in wardrobes complete the apartment.Direct access to the apartment from the elevator or by an external staircase.The plans are modular and all finishes are to be chosen by the buyers.The apartments are finished with high-quality finishes, equipped according to current standards (cooling of the apartments).Covered parking spaces on the ground floor are available as an option.Construction of quality by recognized companies in the region.Delivery of the apartments in autumn 2027. RESIDENCE L'ENVOLEEThe Résidence L'Envolée is ideally located in the village of Turin / Salins on the commune of Sion, close to amenities - shops, restaurants, schools and public transport - and offers its inhabitants a unique quality of life in a privileged environment.Located on a plot of over 1200 square meters, La Résidence L'Envolée consists of quality apartments distributed over 3 levels with covered parking on the ground floor.Ranging from 2.5 to 4.5 rooms modifiable to 5.5 rooms, the apartments benefit from generous living spaces bathed in light opening onto large terraces with an unobstructed view of the Alps.La Résidence L'Envolée pays particular attention to the comfort of its inhabitants with high-quality finishes to be chosen by the buyers.Located on the road from Turin to Salins - 5 minutes from Sion and 15 minutes from the 4 Vallées domain via Veysonnaz or the Piste de l'Ours, - the residence is ideally located at the beginning of the slope.Public transport serving both the cities of Sion and the stations of Veysonnaz or Nendaz is 50 meters from the residence.Sale as a secondary residence is authorized.

Travel time
-
1 / 7
4.5 rooms, 122m², CHF 794,000.–
Route de Nendaz 927, 1997 Haute-Nendaz

Exceptional apartment in a chalet ? Primary residence

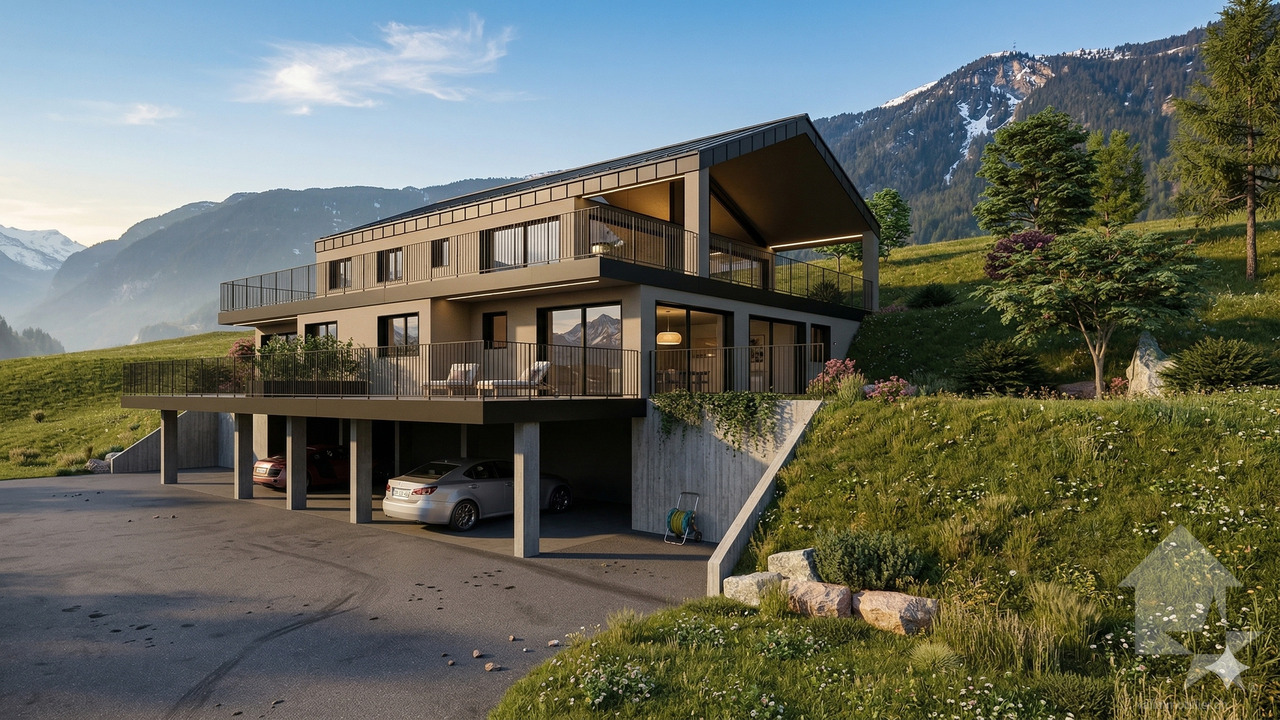
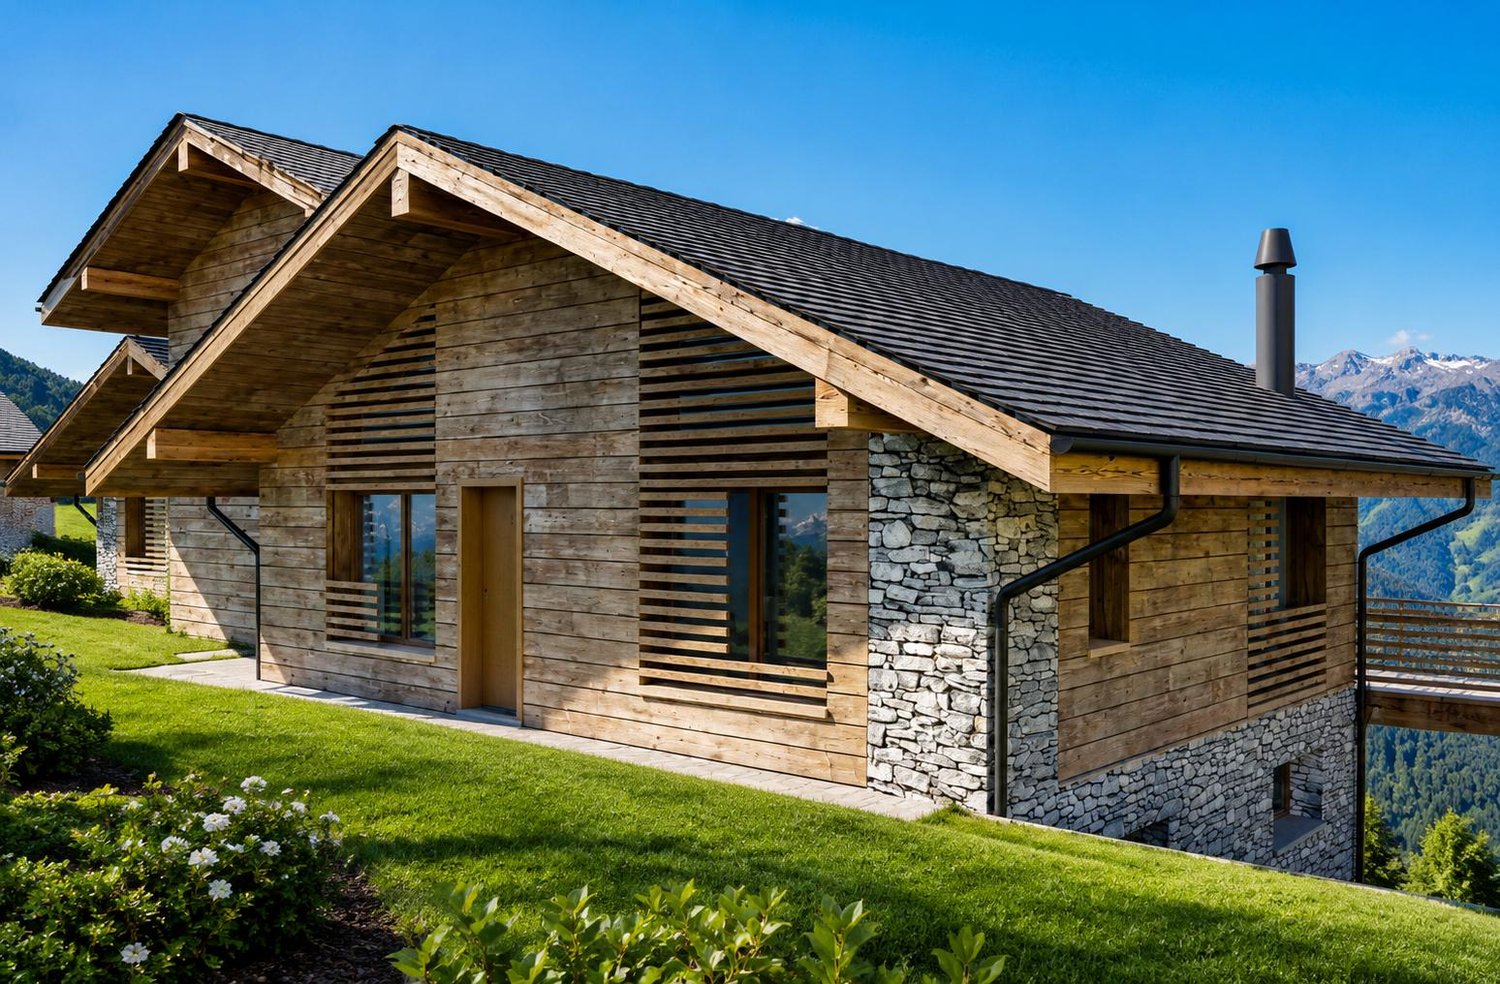
New promotion at the entrance of Haute-NendazDiscover this new promotion currently under construction, composed of five apartments distributed within three magnificent semi-detached chalets, exclusively intended for primary residence.Ideally located at the entrance of the station, the residence benefits from a privileged location, just 700 meters from the ski lifts and less than 500 meters from the shops, restaurants, and other amenities of the station.Its orientation and situation give it a superb unobstructed view of the surrounding mountains and the Rhone plain.Alpine architecture and quality finishesThe project harmoniously combines alpine charm, noble materials, and quality construction. The architecture has been designed in respect of the mountainous character of the region, with:- facades in larch and natural stone;- slate roof;- triple-glazed windows;- heating by air-water heat pump with floor distribution.The apartments all offer beautiful volumes, a functional layout, and a pleasant outdoor space allowing you to fully enjoy the surrounding environment.The interior finishes can be personalized, offering each buyer the possibility of arranging their future home according to their tastes.GROUND FLOORLot A ? Apartment of 4.5 rooms ? 122 m² ? CHF 794'000.- Entrance hall- Open kitchen- Living room with access to a generous terrace of 44 m²- Three bedrooms, including two with direct access to the terrace- Bathroom- Guest toilet with sinkLot B ? Apartment of 3.5 rooms ? 108 m² ? CHF 740'000.- Entrance hall- Open kitchen- Living room with access to a large terrace of 37 m²- Two bedrooms with access to the terrace- Bathroom with sinkFIRST FLOORLot C ? Apartment of 4.5 rooms ? 122 m² ? CHF 794'000.- Entrance hall- Open kitchen- Living room with access to a balcony of 17 m²- Three bedrooms, including one with access to a second balcony of 10 m²- Bathroom- Guest toilet with sinkLot D ? Apartment of 3.5 rooms ? 109 m² ? CHF 750'000.- Entrance hall- Open kitchen- Living room with access to a balcony of 16 m²- Two bedrooms, including one with access to a second balcony of 8 m²- Bathroom with sinkATTICLot E ? Apartment of 2.5 rooms ? 62 m² ? CHF 390'000.- Entrance hall- Open kitchen- Living room with access to a balcony of 12 m²- Large bedroom of 14 m²- Shower room with sinkAnnexes and parkingEach apartment has a private cellar of approximately 5 m². The residence also has a bicycle room.Ten indoor parking spaces and three outdoor parking spaces are available as an option at an additional cost to the purchase price:- Indoor parking space: CHF 45'000.- per space- Outdoor parking space: CHF 25'000.- per spacePurchase conditionsThe apartments are available exclusively for primary residence, for a Swiss or international clientele with a residence permit B or C.An ideal opportunity to settle in Haute-Nendaz in a privileged environment, in close proximity to the town center and the ski area, while enjoying the comfort and amenities of a new construction.*Some photos have been generated using AI


Travel time
-
1 / 7
3.5 rooms, 108m², CHF 740,000.–
Route de Nendaz 927, 1997 Haute-Nendaz

Exceptional apartment in a chalet ? Primary residence

New promotion at the entrance of Haute-NendazDiscover this new promotion currently under construction, consisting of five apartments distributed within three magnificent semi-detached chalets, exclusively intended for primary residence.Ideally located at the entrance of the station, the residence benefits from a privileged location, just 700 meters from the ski lifts and less than 500 meters from the shops, restaurants, and other amenities of the station.Its orientation and situation offer a superb unobstructed view of the surrounding mountains and the Rhone plain.Alpine architecture and high-quality finishesThe project harmoniously combines alpine charm, noble materials, and quality construction. The architecture has been designed in respect of the mountainous character of the region, with features such as:- Facades in larch and natural stone;- Slate roof;- Triple-glazed windows;- Heating by air-water heat pump with floor distribution.The apartments all offer beautiful volumes, a functional layout, and a pleasant outdoor space allowing you to fully enjoy the surrounding environment.The interior finishes can be personalized, offering each buyer the opportunity to arrange their future home according to their tastes.GROUND FLOORLot A ? 4.5-room apartment ? 122 m² ? CHF 794,000.- Entrance hall- Open kitchen- Living room with access to a generous terrace of 44 m²- Three bedrooms, including two with direct access to the terrace- Bathroom- Guest toilet with sinkLot B ? 3.5-room apartment ? 108 m² ? CHF 740,000.- Entrance hall- Open kitchen- Living room with access to a large terrace of 37 m²- Two bedrooms with access to the terrace- Bathroom with sinkFIRST FLOORLot C ? 4.5-room apartment ? 122 m² ? CHF 794,000.- Entrance hall- Open kitchen- Living room with access to a balcony of 17 m²- Three bedrooms, including one with access to a second balcony of 10 m²- Bathroom- Guest toilet with sinkLot D ? 3.5-room apartment ? 109 m² ? CHF 750,000.- Entrance hall- Open kitchen- Living room with access to a balcony of 16 m²- Two bedrooms, including one with access to a second balcony of 8 m²- Bathroom with sinkATTICLot E ? 2.5-room apartment ? 62 m² ? CHF 390,000.- Entrance hall- Open kitchen- Living room with access to a balcony of 12 m²- Large bedroom of 14 m²- Shower room with sinkAnnexes and parkingEach apartment has a private cellar of approximately 5 m². The residence also has a bicycle room.Ten indoor parking spaces and three outdoor parking spaces are available as an option at an additional cost to the purchase price:- Indoor parking space: CHF 45,000.- per space- Outdoor parking space: CHF 25,000.- per spaceAcquisition conditionsThe apartments are available exclusively for primary residence, for Swiss or international clients holding a residence permit B or C.An ideal opportunity to settle in Haute-Nendaz in a privileged environment, in close proximity to the town center and the ski area, while enjoying the comfort and amenities of a new construction.*Some photos have been generated using AI
Travel time
-

Suggested properties for you based on search results

Other interesting objects