










Quick Filters for your search

Quick-filters

We show you quick-filters based on the most used filters by location.

By using these, you can enhance your search experience by finding new and interesting properties to your likings.

1448 results - Flats for sale: Region Central Valais (Mittelwallis)

1 / 12
4.5 rooms134m²CHF 745,000.–
Rue des Essert 11, 1957 Ardon

Apartment with 4.5 rooms on the ground floor and large terrace

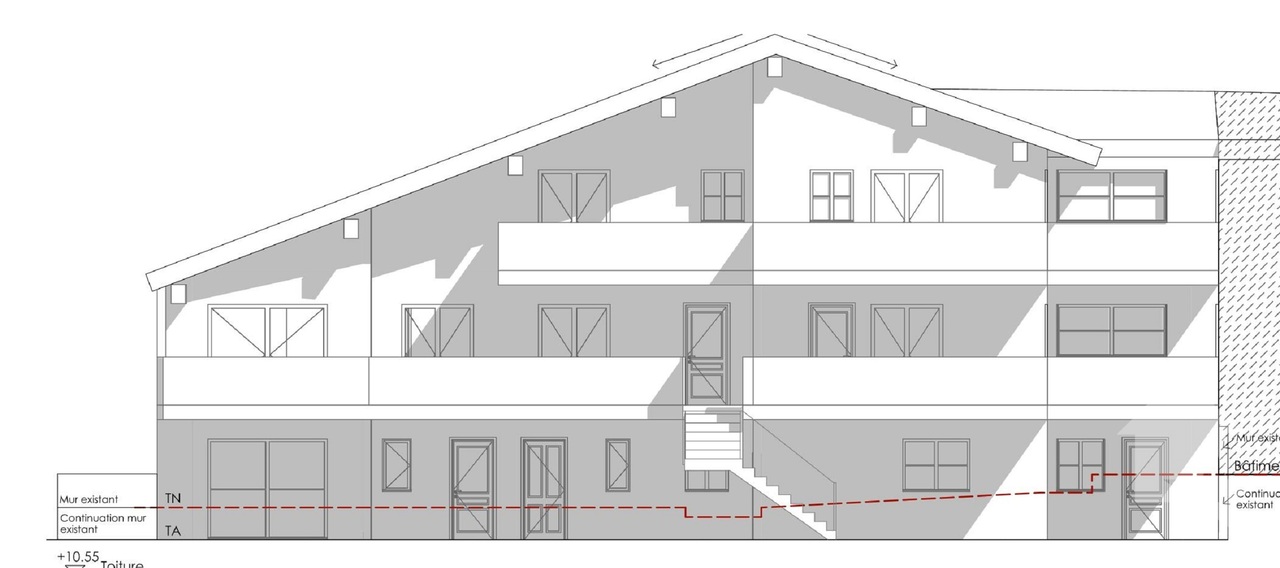
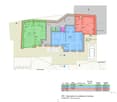
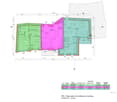
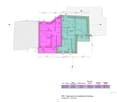
!!! ONLY 3 APARTMENTS LEFT OUT OF 8 !!!Beautiful 4.5 room apartment on the ground floor with large terrace - DELIVERY IN 2027Discover this new ESSERTIA release, realized by an architectural firm and renowned promoters of the region! This future new construction is located in a totally peaceful atmosphere, characteristic of the village of Ardon. The thoughtful positioning of this apartment offers a pleasant relaxation and at the same time a gentle intimacy.The project consists of 2 small buildings with 4 apartments. Each building has a 4.5 room and a 5.5 room apartment on the ground floor. The same applies to the attic floor. This realization, which is extremely well located, benefits from a lasting and uninterrupted sunshine. Its location, close to public transportation and all the amenities offered by the village of Ardon, gives it an important added value. Thanks to its location, it benefits from calmness and also offers quick access to the Conthey motorway axes, just a few minutes away. The Ardon train station is nearby and a postal service regularly serves the village to reach the surrounding cities and villages. The village of Ardon also has various local shops that facilitate daily life. The school is just a few meters from the residence.Intimacy, exposure, open view, peacefulness,... are some of the key words of this project.Particular emphasis will be placed on the outdoor amenities, including spacious green spaces.Apartment 111 in Building Number I with 4.5 rooms on the ground floor is distributed as follows :Entrance hall with built-in closets providing access to a room for the private laundry and storage Open kitchen with islandVery comfortable living room with access to the covered terrace of 29 m2 and to the private garden of 230 m2Bathroom with WC and bathtub Two bedroomsSpacious master bedroom with dressing room and bathroom (WC and shower)A cellar, as well as 1 covered parking space (CHF 25,000.00 per unit) and 1 outdoor parking space (CHF 15,000.00 per unit) complete this propertyMain characteristics :Living area : 119.20 m2Terrace : 29 m2Private garden : 230 m2Free CoolingMotorized shutters in all roomsPrivate laundry roomFinishes chosen by the buyerPACPhotovoltaic panels Room details • Private laundry room • Cellar | Storage • Kitchen • Entrance hall • Storage | Storage room • Dining room • Living room • Terrace Bedrooms • Double bedroom / master bedroom : 1 • Single bedroom / child's bedroom : 2 Bathrooms • Bathroom : 1 • Shower room : 1 • Total WC : 2 Price for box, garage and parking space Covered parking space (x1) CHF 25,000.- / unit Outdoor parking space (x1) CHF 15,000.- / unit Environment • Green surroundings • Quiet | Peaceful • Countryside • Villa district • Village View • Open view • Unobstructed • On the valley • On the mountains Exposure • West • South Proximity • Airport • Playground • Banks • Sports center • Shopping centers • Shops • Nursery • Primary schools • Secondary schools • Train station • Leisure • Restaurant • Highway exit Outdoor • Designed • Garden Indoor • Through apartment • Modern • Equipped kitchen • Spacious master bedroom • Large glazing • Spacious rooms Primary equipment Secondary energy Solar energy photovoltaic Technical equipment Elevator Yes Equipped laundry room Yes Dishwasher Yes Type of heating Floor heating Do not hesitate to contact us for more information.We look forward to meeting you.Best regards.

Travel time
-
1 / 13
5.5 rooms195m²CHF 1,560,000.–
1993 Veysonnaz

UNIQUE DUPLEX 5.5 ROOMS SKI IN / SKI OUT

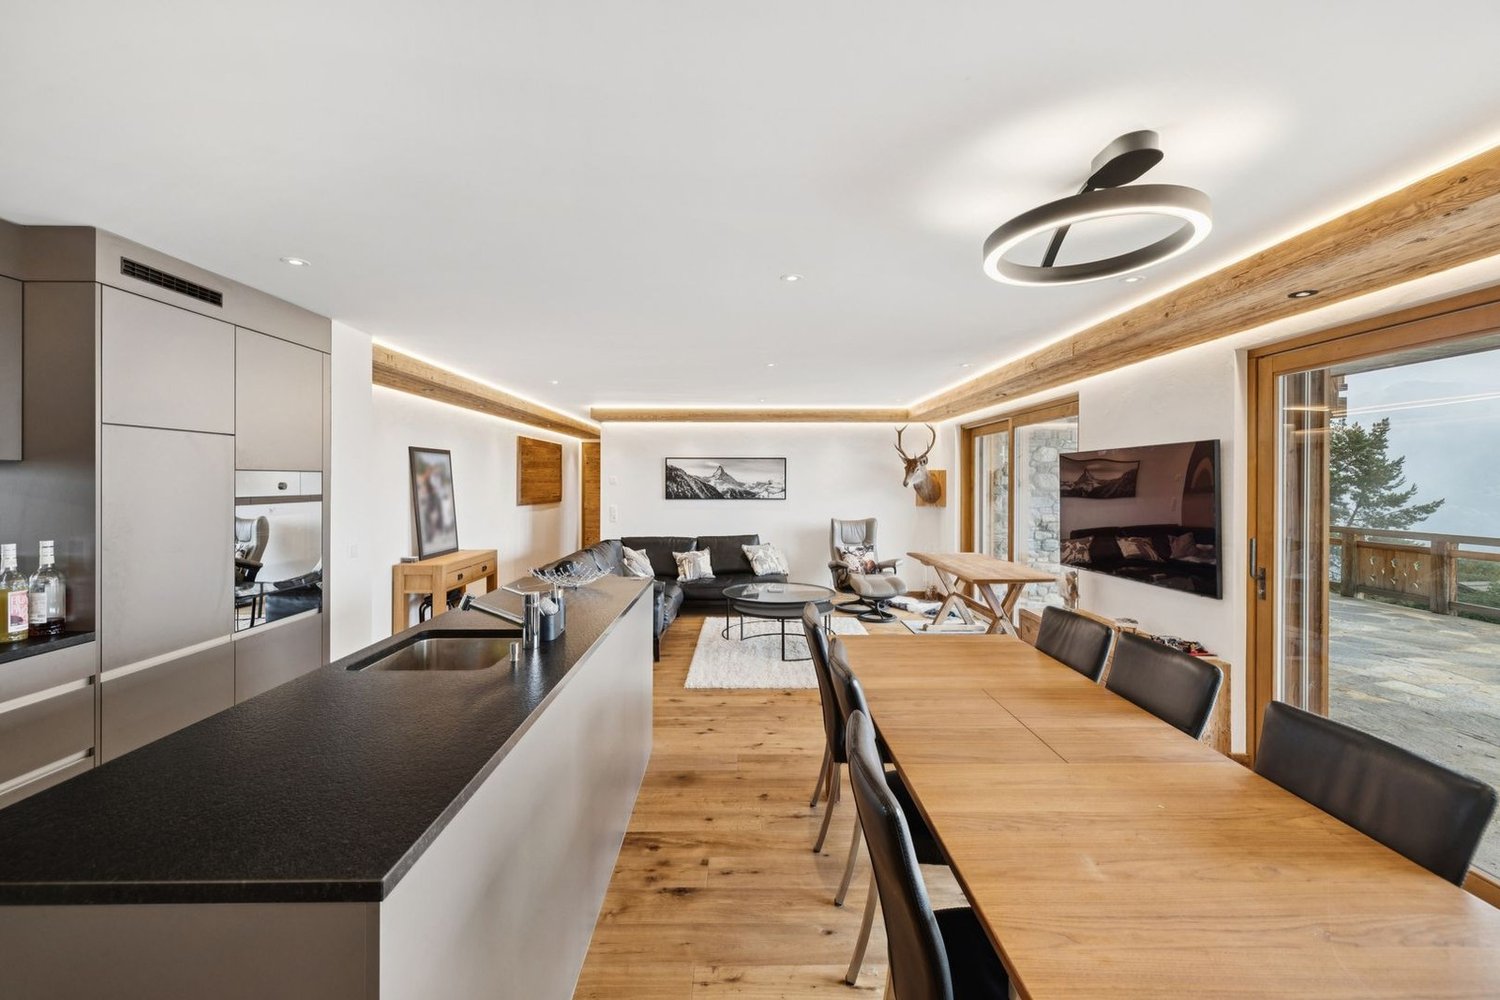
An Exceptional Refuge for Magical Moments in the Mountains Immerse yourself in the authenticity and warmth of an exceptional apartment, designed to accommodate your loved ones in a unique Alpine setting. Nestled in Veysonnaz, in the heart of the Swiss Alps, this spacious duplex apartment is the ideal place for a vacation with your loved ones, where comfort, luxury, and conviviality blend to offer unforgettable memories. With a capacity for 18 people, it is perfect for those seeking an authentic mountain experience, while having the opportunity to recharge in a serene and peaceful environment. YOUR HAVEN OF PEACE IN THE MOUNTAINS : This superb 195 m² apartment invites you to relaxation and conviviality. The large, bright living room creates an ideal space to gather after a day filled with activities on the slopes. The open, equipped kitchen offers everything necessary for warm meals prepared with family or friends. Its modern design and high-end equipment will provide you with the necessary comfort for memorable stays. SPACES DESIGNED FOR YOUR WELL-BEING : The 4 spacious bedrooms are ideal for resting in peace, each offering a soothing atmosphere after a day of adventure. The mezzanine offers a sleeping area complemented by an open and cozy space, separated by a wall, with a small lounge and a sofa bed, ideal for moments of relaxation or game nights in good company. The apartment also features two modern and functional bathrooms, one with a bathtub, the other with a shower, offering each the necessary comfort and intimacy after a day on the slopes. AN EXCEPTIONAL SETTING FOR YOUR ESCAPE : Imagine yourself sitting on the balcony, a cup of hot chocolate in hand, admiring the breathtaking view of the ski slopes and the majestic mountains that surround you. The residence benefits from a privileged location, with direct access to the slopes (ski-in / ski-out), allowing you to fully enjoy the joys of the mountain at any time of day. After a day outdoors, you will return to the warmth and comfort of your apartment, a true refuge where you can recharge and gather with family or friends. EXCEPTIONAL AMENITIES FOR A STAY IN ALL SIMPLICITY : A private balcony with a magnificent view of the mountains and the slopes, for moments of calm and contemplation. A secure ski room in the building, to store your equipment safely. COMMON SPACES: Laundry room 2 covered parking spaces (with supplement) Elevator YOUR ALPINE ADVENTURES WITHIN REACH : The Veysonnaz resort offers a multitude of activities to experience with family or friends, whether it's skiing, hiking, or simply exploring the surrounding natural beauty. Access to the slopes is facilitated by the cable car, just 150 meters (1.2 km by road) away, allowing you to enjoy an exceptional ski area. The shops and leisure facilities are 700 meters away, offering everything you need for a memorable stay. This superb apartment combines luxury, space, and comfort in a natural and mountainous setting of exception. It represents the ideal place for privileged moments with your loved ones in one of the most beautiful corners of Switzerland. Come and discover this haven where luxury and nature meet to offer you a unique experience, imbued with serenity and emotions.

1 / 13
3.5 rooms115m²CHF 970,000.–
1993 Veysonnaz

EXCEPTIONAL 3.5 ROOM SKI IN SKI OUT APARTMENT IN VEYSONNAZ

In the Swiss Alps, discover this elegant setting nestled in the heart of the Valaisan mountains, a rare address that combines the comfort of contemporary luxury with the purest Alpine tranquility? Setting & ambiance At the foot of the slopes, in a prestigious residence, this cocoon welcomes you in a refined decor. The panoramic terrace offers a majestic view of the snow-capped mountains and the sparkling slope: imagine a morning bathed in light, the pure air of Valais opening the way to adventure? Refined interiors The living room opens onto the terrace, in a soft harmony between noble materials and pure design. A fully equipped open kitchen invites you to share convivial moments. Two bedrooms, a bathroom with a bathtub, another with a shower, and a sofa bed: everything is designed to combine well-being and comfort. - Exceptional ski-in / ski-out location: the cable car is 150 m away and the slope is just a few steps. ? 2 covered parking spaces (supplement), WiFi access, ski room, elevator An Alpine dream to live? or to pass on, this property combines emotion, location, and sustainable valorization. The memories will be as numerous as the panoramas? And each return will be a rendezvous with happiness. A rare property to discover Whether you are looking for a main residence or a quality investment, this true cocoon will seduce you with its charm, warm atmosphere, and privileged location. Thanks to over thirty years of experience in the Swiss and French Alps, you will benefit from tailored support. For any contact, visit, or additional information, we remain at your disposal to bring your project to life in this magical setting.

1 / 13
1.5 rooms26m²CHF 178,000.–
3967 Vercorin

Charming studio with Alpine flair in sunny Vercorin

In the heart of the idyllic and sun-kissed mountain village of Vercorin in the canton of Valais, this well-maintained 1.5-room studio combines Alpine charm with thoughtful use of space. With a living area of approximately 26 m², the apartment offers a cozy refuge, ideal as a holiday home, second home, or cozy retreat in the mountains. The object impresses with its quiet location in a traditional residential area and blends harmoniously into the characteristic Valaisian architecture. The heart of the studio is the bright and airy living and sleeping area. Large windows let in plenty of daylight and underline the inviting ambiance, which is characterized by warm wood elements and a tasteful interior. A cleverly integrated dining area offers space for cozy hours after an active day in nature. Directly from the living room, you can access the balcony, which offers a magnificent view of the impressive panorama of the surrounding mountain world and invites you to relax in the fresh Alpine air. The functional and compact kitchen is intelligently integrated into the entrance area and equipped with everything necessary for daily needs. The room offer is complemented by a well-maintained, timeless bathroom with shower, toilet, and sink. Additional comfort is provided by the outdoor parking spaces located directly at the house, which can be rented optionally if needed. Vercorin itself convinces as a year-round leisure paradise with high quality of life and excellent connection to nature. This charming object combines tranquility and functionality in a small space and offers the perfect opportunity for lovers of the Alpine mountain world. If you are interested or would like to schedule a viewing, please do not hesitate to contact us.The apartment impresses with its central and yet wonderfully quiet location in the heart of Vercorin, the charming eagle's nest of Valais. Here, you enjoy the advantage of having local shopping facilities, cozy restaurants, and public transportation easily accessible on foot, while the mountain railways are practically located right in front of the door. In winter, the region transforms into a true winter paradise: in addition to perfectly prepared ski slopes, Vercorin attracts visitors with the longest winter sledding trail in the region, which promises a rapid and exciting ride against a spectacular mountain backdrop. But even in summer, it reveals an Eldorado for nature lovers: whether hiking through fragrant larch forests, on challenging mountain bike trails, or during adventurous activities like paragliding - the central location offers the perfect starting point for a variety of leisure activities in the midst of an untouched Alpine world.

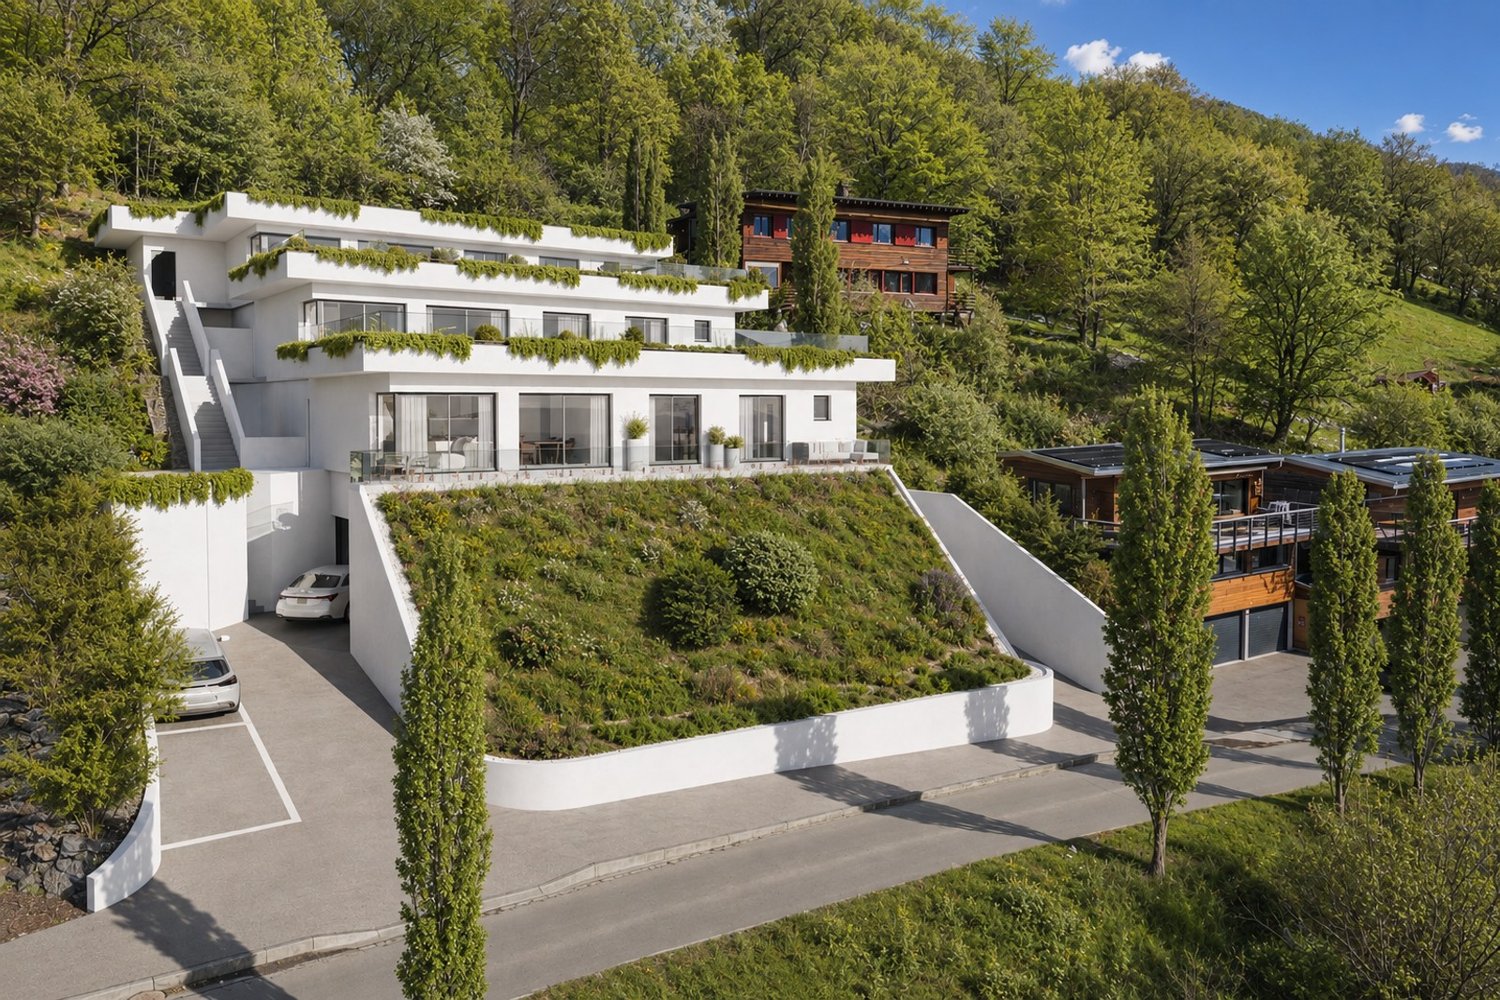
  • Modern 2 story house, gray concrete, glass windows, several balconies, terrace, yard, mountains in the background
  • Modern apartment complex with balconies, concrete construction, multiple floors, greenery in the foreground
  • modern apartment building, three stories, raised ground floor, green grass lawn, terrace on the first floor, balcony on the second floor, large windows, tree in the middle of the lawn
  • Apartments with several balconies, surrounded by greenery, with a communal pathway
  • Modern apartment complex, multiple buildings, glass railing balcony, green landscape, well-lit interior
  • Multi-level modern house, grey concrete, large glass windows, terraces, landscaped garden, city view
  • Apartment complex, concrete exterior, glass railing on balcony, green lawn, people walking
  • modern style apartment complex, beige color, several balconies, terrace, landscaped garden
  • Row of 5 apartments, flat roof, large windows, balcony, located in front of a mountain range
  • Aerial view of a community complex with several buildings, including a large swimming pool and raised ground floor
  • modern living room with grey couch, wooden floor, dining table with chairs, large windows leading to balcony with view
  • modern living room, dining room and kitchen open concept, wooden floor, white walls, large windows, balcony, dining table, grey sofa, armchair, children's desk
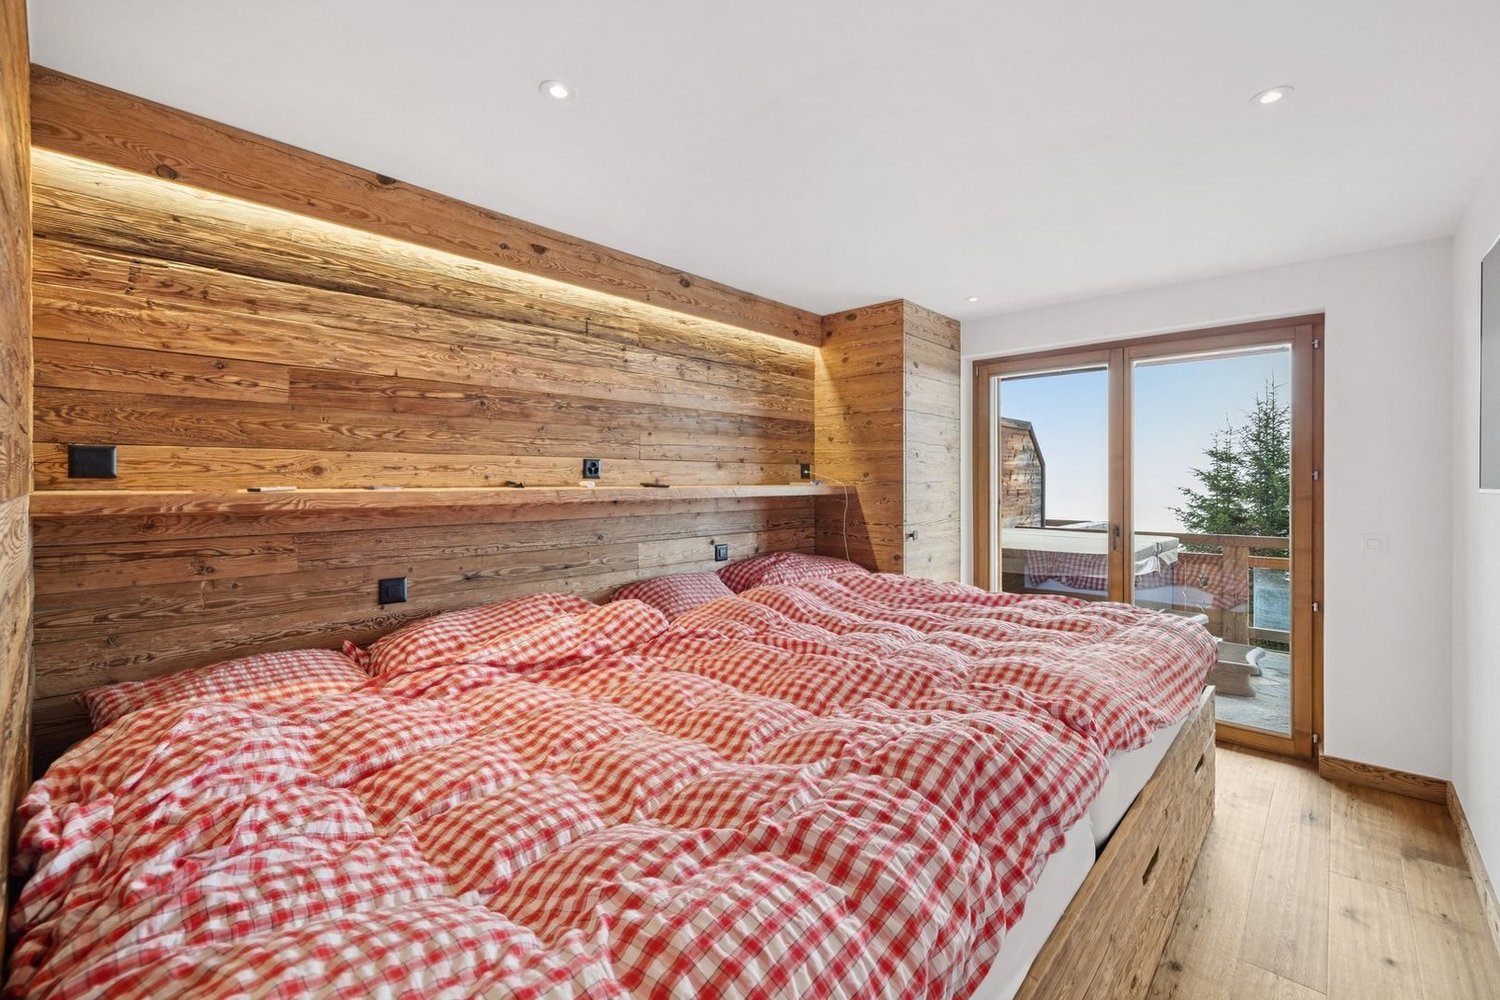
  • Contemporary bedroom with white walls, wooden floor, a large bed, sliding glass doors, and a view of the outdoors.
1 / 15
3.5 rooms103m²CHF 570,000.–
Chemin du Clos, 1958 Uvrier

FOR SALE DIRECTLY FROM THE CONSTRUCTOR! Several 3.5-room apartments for sale in Uvrier

Alegria Residences in UvrierWe have the pleasure of presenting our new project: the Alegria Residences in Uvrier.We are the architects and builders of the project. No one knows the project better than us!Its location:The project is located on the Chemin du Clos in Uvrier, just 3 minutes by car from the city of Sion. Thanks to the bypass, it is not necessary to cross the city center of Sion to get there. Moreover, access is easy from the Sion-West highway exit.All amenities are within a 5-minute walk: primary school, bus stop, shopping center, pharmacy, fitness center, restaurant, and playgrounds. You are also surrounded by green spaces and several walking paths, such as the promenade and the Bisse de Clavau.The real estate project:In total, the promotion includes several apartments, ranging from studios to 6.5-room apartments. Each apartment has a spacious terrace with a view of the mountains. Each residence is spread over three levels: ground floor, first floor, and attic.Its architecture: • Contemporary style • High-quality finish and careful details • Buildings on three levels • Elevator with wheelchair access for 8 people • Peripheral insulation • Intercom • Washing machine connection in each apartment The available apartments in the promotion: • 1.5-room apartments from CHF 179,000.– • 2.5-room apartments from CHF 315,000.– • 3.5-room apartments from CHF 434,000.– • 4.5-room apartments from CHF 590,000.– • 6-room apartments from CHF 873,000.– Motorcycle parking spaces: CHF 8,000.– per unitOutdoor parking spaces: CHF 15,000.– per unitCovered indoor parking spaces: CHF 35,000.– per unitNova Group is at your disposal for any additional information.

Travel time
-
  • Modern concrete house, glass walls, terrace, outdoor seating, manicured hedges, lawn, trees, mountains in background
  • Apartment complex, modern design, balconies, green surroundings, two people walking with dog
  • Modern apartments with balconies, landscaped garden, pathways, and a green area for recreation
  • Modern white building with glass terrace, large windows, two-story with balcony
  • 3 story house, concrete, glass windows, balconies, green bushes
  • modern architectural design, multiple buildings, balcony visible
  • apartments, balconies, green exterior, surrounded by grass
  • Group of terraced houses, modern design, large open spaces, green roofs, surrounded by greenery
  • Interior of a room with grey couch, large windows with terrace, table with chairs, a dog, TV, and cabinets.
  • kitchen with central island, dishwasher, stove, microwave, large dining table, white dining chairs, pendant lights
  • living room with wooden floor, white walls, glass walls to balcony, large windows, sofa, table, kitchen, children playing
  • Master bedroom with bed, white linen, wooden floor, chandelier, glass wall, window with curtain
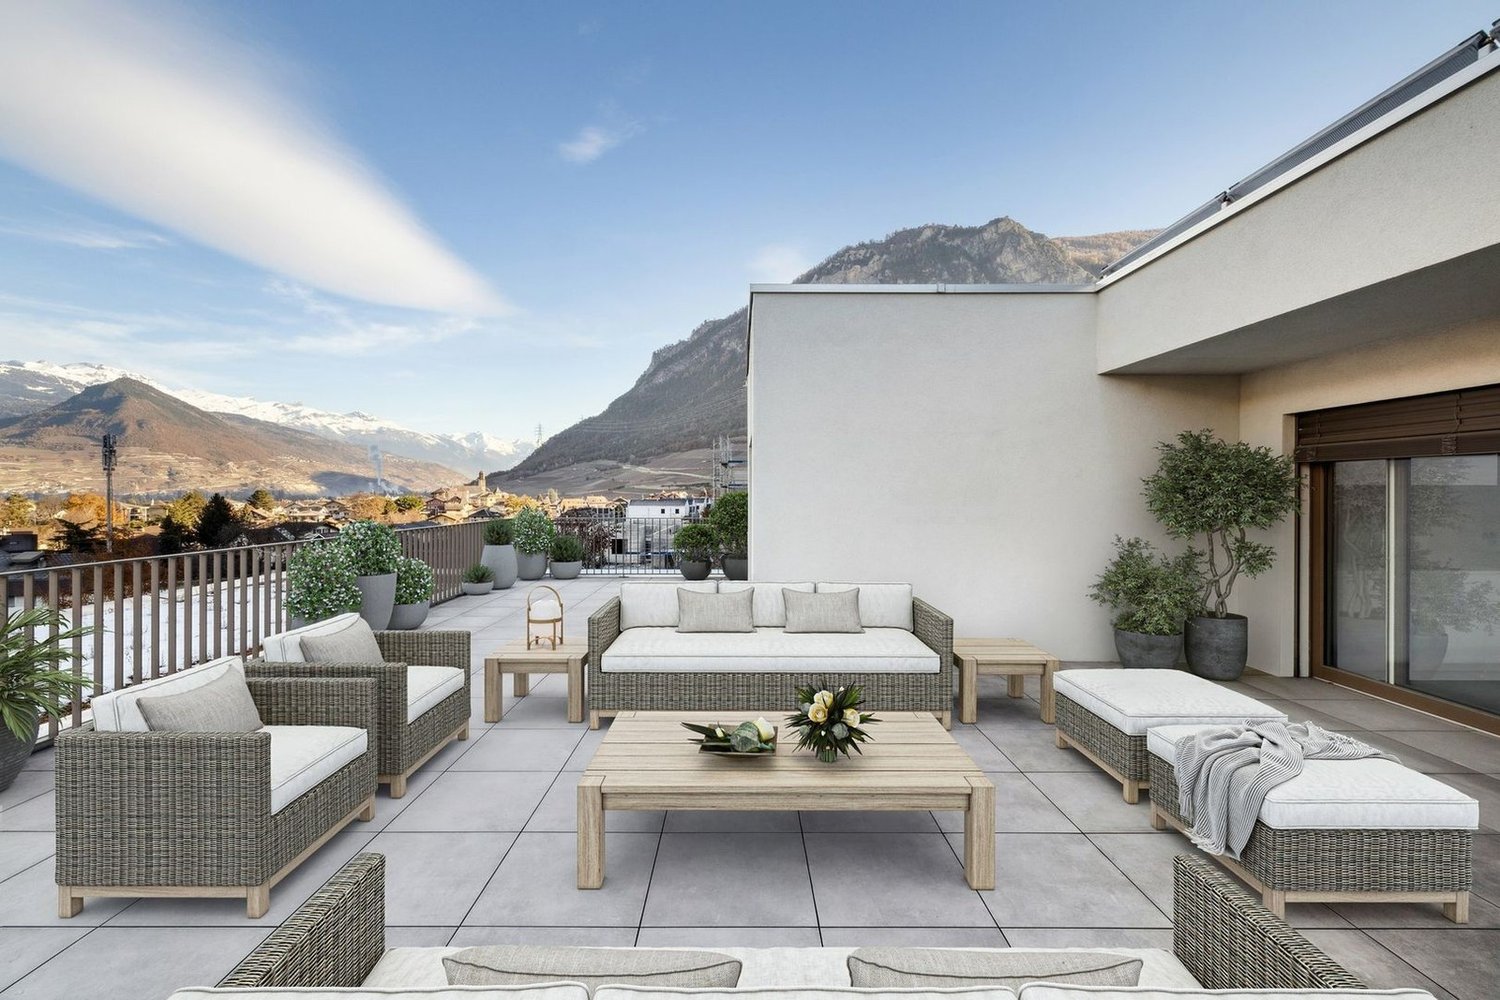
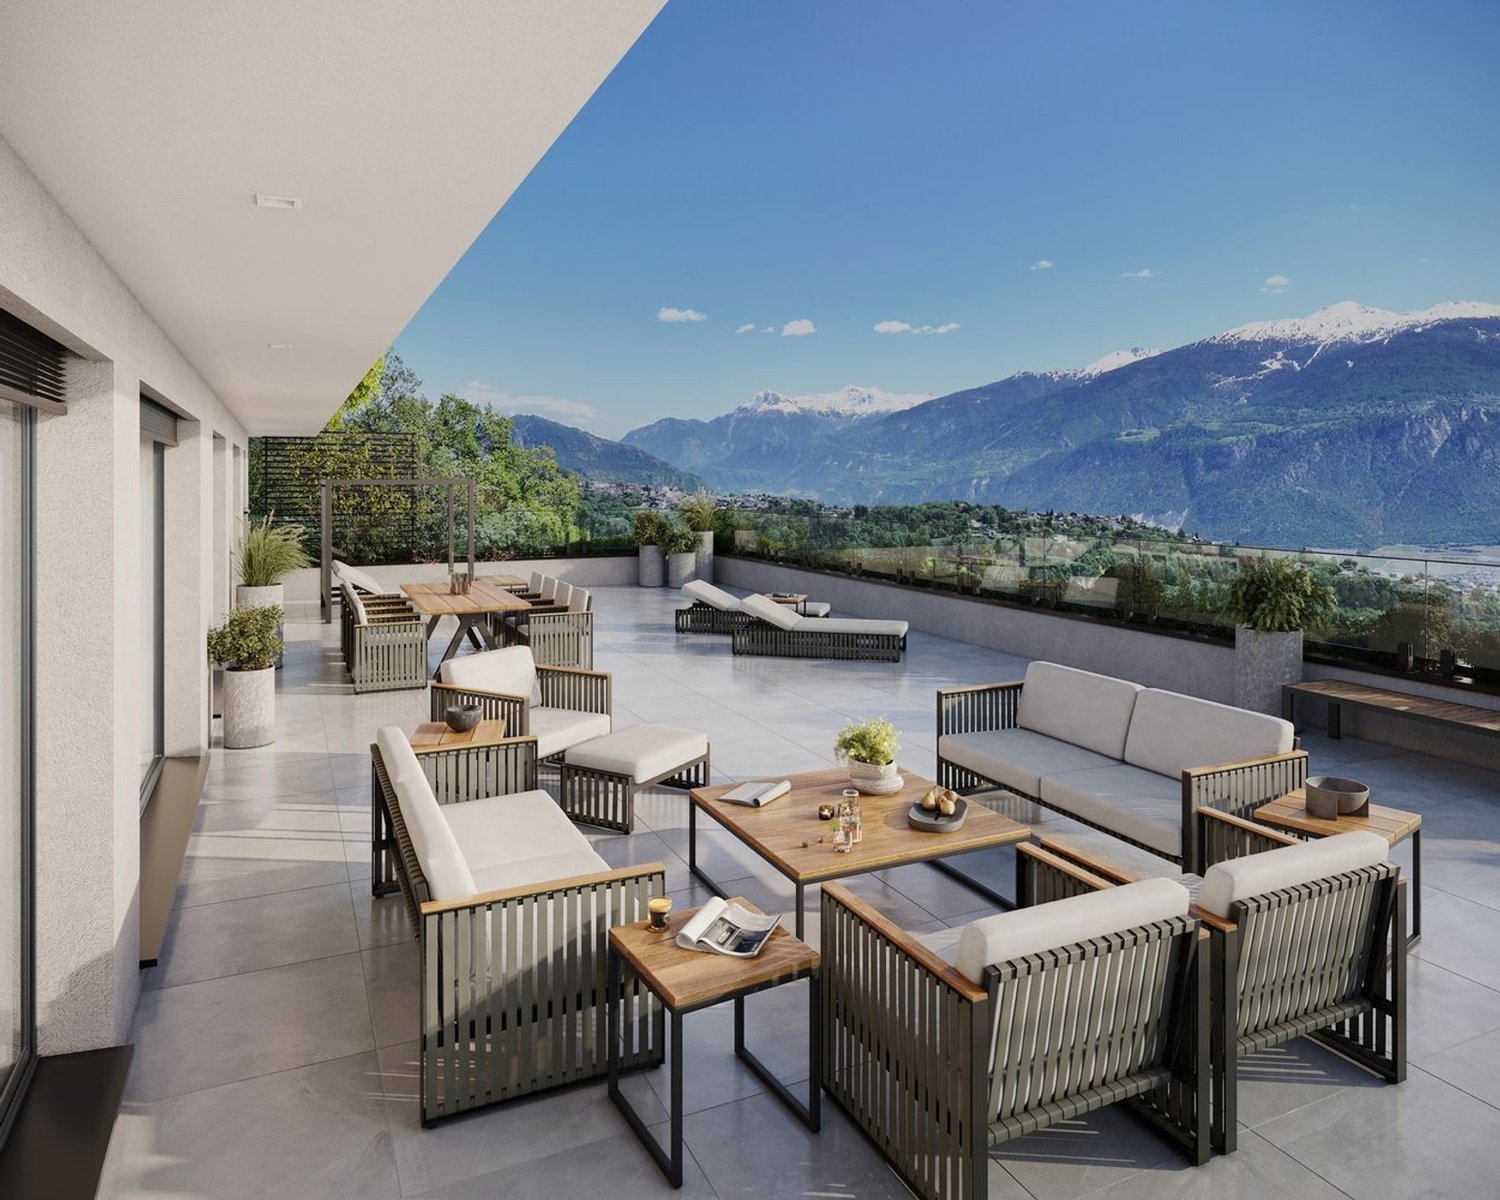
  • terrace with lounge furniture, potted plants, paved floor, view of mountains
1 / 15
2.5 rooms78m²CHF 423,000.–
Chemin du Clos, 1958 Uvrier

Direct from the constructor! Several 2.5 rooms for sale in Uvrier

Alegria Residences in UvrierWe have the pleasure of presenting our new project: the Alegria Residences in Uvrier.We are the architects and builders of the project. No one knows the project better than us!Its location:The project is located on the Chemin du Clos in Uvrier, which is 3 minutes by car from the city of Sion. Thanks to the bypass, it is not necessary to cross the city center of Sion to get there. Moreover, access is easy from the Sion-West highway exit.All amenities are within a 5-minute walk: primary school, bus stop, shopping center, pharmacy, fitness center, restaurant, and playgrounds. You are also surrounded by green spaces and several walking paths, such as the promenade and the Bisse de Clavau.The real estate project:In total, the promotion includes several apartments, ranging from studios to 6.5 rooms. Each apartment has a spacious terrace with a view of the mountains. Each residence is spread over 3 levels: ground floor, first floor, and attic.Its architecture: • Contemporary style • High-quality finish and careful details • Buildings on 3 levels • Elevator with disabled access for 8 people • Peripheral insulation • Interphone • Washing machine connection in each apartment The available apartments in the promotion: • 1.5-room apartments from CHF 179,000.– • 2.5-room apartments from CHF 315,000.– • 3.5-room apartments from CHF 434,000.– • 4.5-room apartments from CHF 590,000.– • 6-room apartments from CHF 873,000.– Motorcycle parking spaces: CHF 8,000.– per unitOutdoor parking spaces: CHF 15,000.– per unitCovered indoor parking spaces: CHF 35,000.– per unitNova Group is at your disposal for any additional information.

Travel time
-
1 / 13
6.5 rooms328m²CHF 4,600,000.–
Résidence Le Marmotton, 3963 Crans-Montana

Spacious prestige apartment

The Bauma real estate agency offers you an apartment of 350 m2 in the center of Crans-Montana.Ideally located in the center of the village, the Le Marmotton residence, a former hotel recently converted into apartments, offers high-end amenities.The apartment is spacious, with a living room of approximately 100 m2 giving onto a large covered terrace benefiting from a view of the entire mountains.A private sauna is located in the apartment. A relaxation area is available to the co-ownership as well as a gym. Two parking spaces are available in the garage with automatic door and accessible by elevator.LAYOUTDay area- living room with fireplace of approximately 100 m2, open kitchen, dining area, all with access to a large covered terrace and offering a view of the entire mountains- room accessible either from the living room or from the corridor of the night area. Ideal for an office but can also be a bedroom.- separate bar area from the kitchen with sink and storage- entrance with visitor toiletNight area- 4 spacious bedrooms, each with its own bathroom (or shower) and closets. One of them has a separate but adjacent living room as well as access to a private balcony.- 2 bathrooms- 1 shower- room with sauna and showerCommon areas- gym- locker rooms- relaxation area with sauna, steam bath and jacuzzi- ski room- wine cellar with private lockers- laundry room- garage with automatic door

Travel time
-
1 / 5
  • Balcony / Terrace
  • Garage
  • View
  • +1
3.5 rooms106m²CHF 585,000.–
3966 Chalais

Magnifique projet d'un rez-de-jardin de 3.5 pièces

Ce sublime appartement totalise 106 m2 de surface pondérée et se prolonge sur un bel extérieur de 120 m2 habillé d'une grande terrasse. Il est prévu dans un petit bâtiment de 3 appartements. Il saura vous séduire par ses magnifiques volumes épurés, sa grande terrasse et son jardin privatif avec une vue panoramique sur la vallée et les sommets, sa situation géographique au calme dans une voie sans issue tout en étant proche des commodités, de la bretelle d'autoroute et de la ville de Sierre ! Complètement traversant, il bénéficie d'une luminosité optimale. Toutes les finitions sont au choix du preneur. Deux places de parc complètent cette offre.Distribution : • Hall d'entrée dégagement • Spacieuse pièce de vie de plus de 45 m2, accès à la grande terrasse et au jardin • Grande cuisine avec îlot central complètement ouverte sur la pièce de vie • Une salle d'eau avec douche à l'italienne, vasque et WC • Un réduit • Un économat • Une chambre ou bureau de 11.5 m2 • Une grande chambre d'enfant de 14 m2 Extérieurs : • Deux places de parc (en sus CHF 20'000.-) • Place de parc visiteurs • Un jardin avec terrasse de 120 m2 • Une cave • Construit sur une parcelle de 988 m2 Compléments d'informations : • Pompe à chaleur air/eau distribution par le sol • Panneaux solaires photovoltaïques • Matériaux de qualité • Petit bâtiment de 3 appartements • Grand potentiel exploitable • Grands espaces • Réduit et économat • Descriptif de construction et plans en annexes Situation : • À 5 minutes de Sierre • À 5 minutes de la gare • À 2 minutes de l'entrée d'autoroute • À 2 minutes du téléphérique Chalais/Vercorin • À 2 minutes du centre commercial Pour tous les détails ainsi que l'intégralité des photos, visitez notre site : www.valimmobilier.chChalais : Située dans la plaine du Rhône dans le district de Sierre, elle regroupe les villages de Chalais, Réchy, Vercorin et Briey.Vous souhaitez plus d'informations ou faire une visite ? N'hésitez pas à me contacter soit par téléphone soit par e-mail. C'est avec plaisir que je répondrai à vos demandes. Dieses prächtige Apartment erstreckt sich über 106 m2 und verfügt über einen schönen Aussenbereich von 120 m2 mit einer grossen Terrasse. Es befindet sich in einem kleinen Gebäude mit 3 Wohnungen, das im Sommer 2026 bezugsfertig sein wird. Es wird Sie mit seinen grossen, klaren Räumen, der grossen Terrasse und dem privaten Garten mit Panoramablick auf das Tal und die Berge begeistern. Es liegt ruhig in einer Sackgasse, ist aber dennoch nahe an den öffentlichen Verkehrsmitteln, der Autobahnabfahrt und der Stadt Sierre gelegen! Es ist komplett durchflutet und bietet optimalen Lichteinfall. Alle Oberflächen können vom Mieter nach Wunsch gestaltet werden. Zwei Parkplätze runden das Angebot ab.Aufteilung: • Eingangshalle mit Diele • Geräumiges Wohnzimmer von über 45 m2 mit Zugang zur grossen Terrasse und zum Garten • Grosse, offene Küche mit zentralem Kochblock und direktem Zugang zum Wohnzimmer • Ein Badezimmer mit italienischer Dusche, Waschbecken und WC • Ein Abstellraum • Ein Wirtschaftsraum • Ein Kinder- oder Arbeitszimmer von 11,5 m2 • Ein grosses Kinderzimmer von 14 m2 Aussenanlagen: • Zwei Parkplätze (zusätzlich CHF 20'000.-) • Besucherparkplatz • Garten mit Terrasse von 120...

  • Balcony / Terrace
  • Garage
  • View
  • +1
Alisson Savioz

Alisson Savioz

Courtière en immobilier agréée

1 / 12
  • Balcony / Terrace
  • Mountain view
  • Quiet neighborhood
3.5 rooms142m²CHF 435,000.–
1968 Mase

MAGNIFICENT RENOVATED 3.5 ROOM DUPLEX APARTMENT + LOCAL/STUDIO - MASE (MONT-NOBLE)

CHARMING DUPLEX APARTMENT Discover this magnificent duplex apartment with 3.5 rooms and 142 m2, fully renovated in 2020. It is perfectly equipped and located in a carefully maintained village house in the center of the municipality of Mase.Mase is an alpine village located in the Val d'Herens, on the right bank of the Borgne, at an altitude of approximately 1,345 m. It is surrounded by pastures, forests, and mountains, offering a preserved natural environment, ideal for nature lovers and those seeking peace and quiet.The noble materials such as wood, stone, and metal give the overall picture an authentic and contemporary style, combining alpine character and loft spirit.Ground Floor: LOCAL - STUDIO • Possibility to acquire this space for CHF 100,000 or not • Storage room/studio of 35 m2, terrace of 28 m2 • Technical room First Floor: • Open kitchen to living/dining room • Pellet stove • Balcony • 1 shower room with WC Second Floor: • 1 spacious bedroom with possibility to create a second • 1 bathroom with WC • Balcony 2 parking spaces can be purchased in addition to the sale price.Possibility to acquire the entire building (studio + duplex + local). The entire building is currently rented.This 3.5-room apartment will be suitable for both a main and a secondary residence.Other advantages of this property: • Plot of 141 m2 • Building of 650 m3 • Double glazing • Renovation 2020 • Near ski stations • Peaceful environment • Electric boiler for hot water • Low charges The apartment is rented from May for a year, for a rent of CHF 1,200.- per month.Return: ? Gross return per year: approx. 3.5% (based on a yearly rental)? Higher potential for short-term rental, depending on the occupancy rate.Audric AguillonSales Manageraudric@prestigeinvestment.ch+41.78.201.96.98

  • Balcony / Terrace
  • Mountain view
  • Quiet neighborhood
1 / 8
  • Parking space
  • Balcony / Terrace
  • Garage
  • +6
2.5 rooms84m²CHF 563,000.–
Route d'Italie, 1958 Uvrier

Attic with terrace, Minergie label, 2.5 rooms - Sion

Minergie new build with 2.5 rooms and 90 m² terrace in Uvrier - Sion Offer yourself a privileged living environment in this superb, new 2.5-room attic, ideally located in the C1 residence in Uvrier, in the immediate vicinity of Sion.Located in the modern C1 residence, delivered at the end of June 2026, this apartment seduces with its spacious rooms, its brightness and its contemporary comfort. With its 84 m² of living space and its magnificent 90 m² terrace, it offers a pleasant living space to fully enjoy each season.The day area includes a spacious, open and convivial living room of 32 m², while the 14 m² bedroom guarantees calm and intimacy. An elegant 7 m² shower room completes the set. The highlights • Minergie label residence • Available from July 1st • Apartment number 200 • 84 m² living space • 90 m² terrace • Spacious living room of 32 m² • Comfortable bedroom of 14 m² • Modern shower room • Elevator • Private cellar • Low charges • Quiet and pleasant environment • A few minutes from the center of Sion A parking space in the underground garage is included in the selling price, at a price of CHF 35,000.The apartment is currently rented at a price of CHF 1680 per month, including charges, for a rental period of one year from July 2026. Enjoy an ideal situation, close to shops, schools, public transport and all amenities, while benefiting from a peaceful living environment in the heart of the Sitten region.A rare opportunity to live or invest in a new property that combines construction quality, modern comfort and a sought-after location. Do not hesitate to contact us for more information and to organize a visit. Audric AguillonSales Manager078.201.96.98

  • Parking space
  • Balcony / Terrace
  • Garage
  • +6
Travel time
-
1 / 7
  • Parking space
  • Balcony / Terrace
  • Garage
  • +5
2.5 rooms64m²CHF 507,000.–
Route d'Italie, 1958 Uvrier

Ground Floor, 2.5-Room Minergie Apartment, Sion

Minergie ground floor apartment with 2.5 rooms and terrace in Uvrier - Sion Enjoy a privileged living environment in this beautiful 2.5-room apartment, ideally located on the ground floor of residence C1 in Uvrier, in the immediate vicinity of Sion.Located on the ground floor of a modern residence delivered at the end of 2026, this apartment seduces with its spacious rooms, its brightness and its contemporary comfort. With 64 m² of living space and a beautiful terrace and garden of 42 m², it offers a pleasant living space to fully enjoy each season.The day area includes a large, open and convivial living room of 32 m², while the 15 m² bedroom guarantees calm and intimacy. An elegant shower room completes the set.The highlights: • Minergie label residence • Apartment numbers: 120 & 121 • 64 m² living space • Terrace of 13 m² • Garden of 70 m² • Spacious living room of 32 m² • Comfortable bedroom of 15 m² • Modern shower room with WC and sink • Lift • Private cellar • Low charges • Quiet and pleasant environment • Just a few minutes from the center of Sion A parking space in the underground garage is included (value CHF 35,000.-).Enjoy an ideal location, close to shops, schools, public transport and all amenities, while benefiting from a peaceful living environment in the heart of the Sitten region.A rare opportunity to live in or invest in a new property that combines construction quality, modern comfort and a sought-after location.Complete dossier and additional information on request. Audric AguillonSales Manager audric@prestigeinvestment.ch +41.78.201.96.98

  • Parking space
  • Balcony / Terrace
  • Garage
  • +5
Travel time
-
1 / 11
  • Balcony / Terrace
  • View
3.5 rooms104m²CHF 755,000.–
1950 Sion

Sale - Sion Apartment

Sion 1950 Sion is located in the district of Sion, in the canton of Valais. The population in the political commune of Sion has varied over the last five years with an average annual change of +1.4%, reaching 37154 inhabitants (as of December 31, 2024). The tax rate is 11.7% (canton: 12.4%). Over the last five years, the construction of housing in the commune has averaged 1.7% per year, while the current vacancy rate is 0.2% (as of June 1, 2025). Property prices have changed by +13.8% over the last five years (canton: +23.5%). Splendid 3½-room apartment for sale in Sion Ideally located in the heart of Sion, this 3½-room apartment benefits from a sought-after location, in immediate proximity to all amenities: Migros Métropole, Sion train station, Galeries Sédunoises, schools, and Clinique de Valère. Built in 2006 with quality materials, this property seduces with its excellent condition and refined atmosphere. The apartment offers beautiful volumes and a harmonious layout, ideal for a comfortable urban lifestyle. The living area, spacious and bright, opens onto a splendid 12 m² terrace, oriented south. A true extension of the interior space, this exterior benefits from optimal sunlight while being protected from any nuisance, offering a privileged relaxation area. The kitchen, functional and well-integrated, completes the living area pleasantly. The apartment also features practical amenities, including a wall cabinet allowing for the installation of a washing column, for optimal daily comfort. Layout: - Entrance hall with wall cabinets - Spacious and bright living area with electric shutter giving access to the south-facing terrace - Fully equipped kitchen - Shower room with shower, sink, and WC - Large bedroom - Parental suite with private bathroom (bathtub, sink, WC, bidet) A cellar completes this property, offering additional storage space. An apartment combining central location, construction quality, and comfort, ideal for fully enjoying Sédunois life.

  • Balcony / Terrace
  • View

Suggested properties for you based on search results

Other interesting objects