Quick Filters for your search

Quick-filters

We show you quick-filters based on the most used filters by location.

By using these, you can enhance your search experience by finding new and interesting properties to your likings.

476 results - Flats for sale: District Martigny

1 / 10
4.5 rooms90m²CHF 440,000.–
1914 Isérables

Apartment - 4.5 rooms - 3 parking spaces - Isérables - EXCLUSIVE

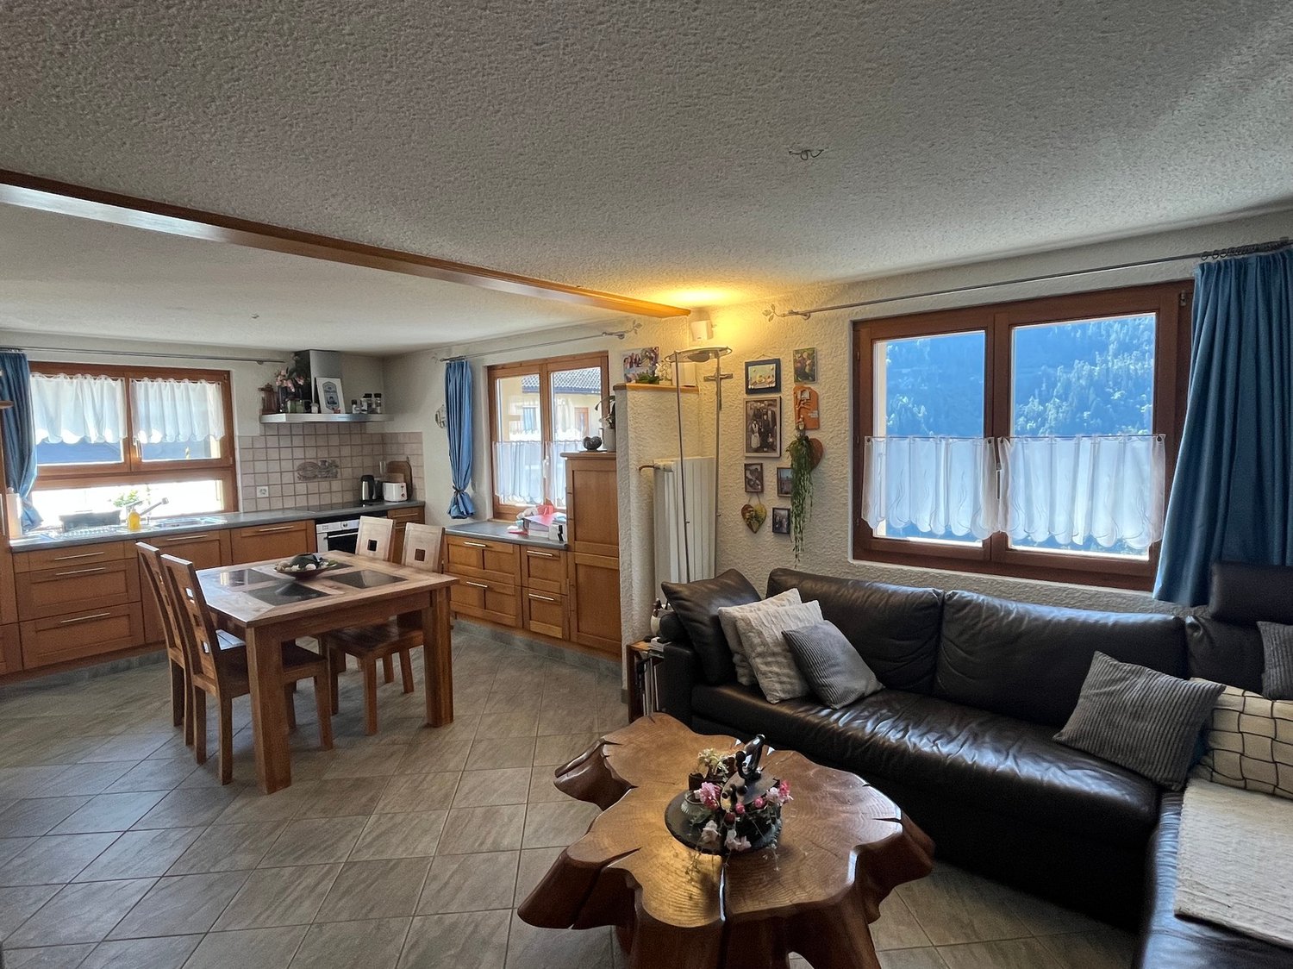
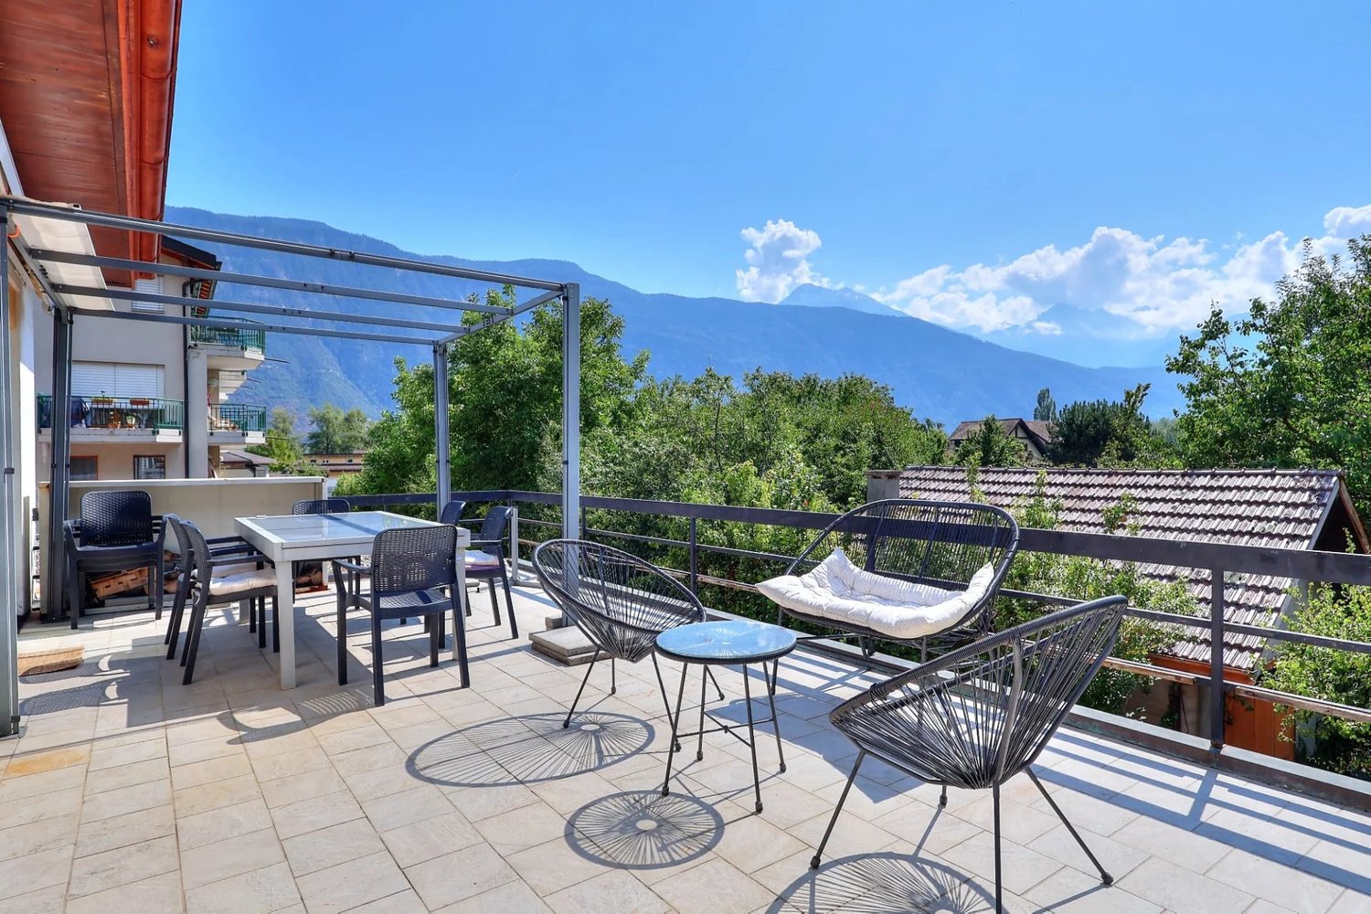
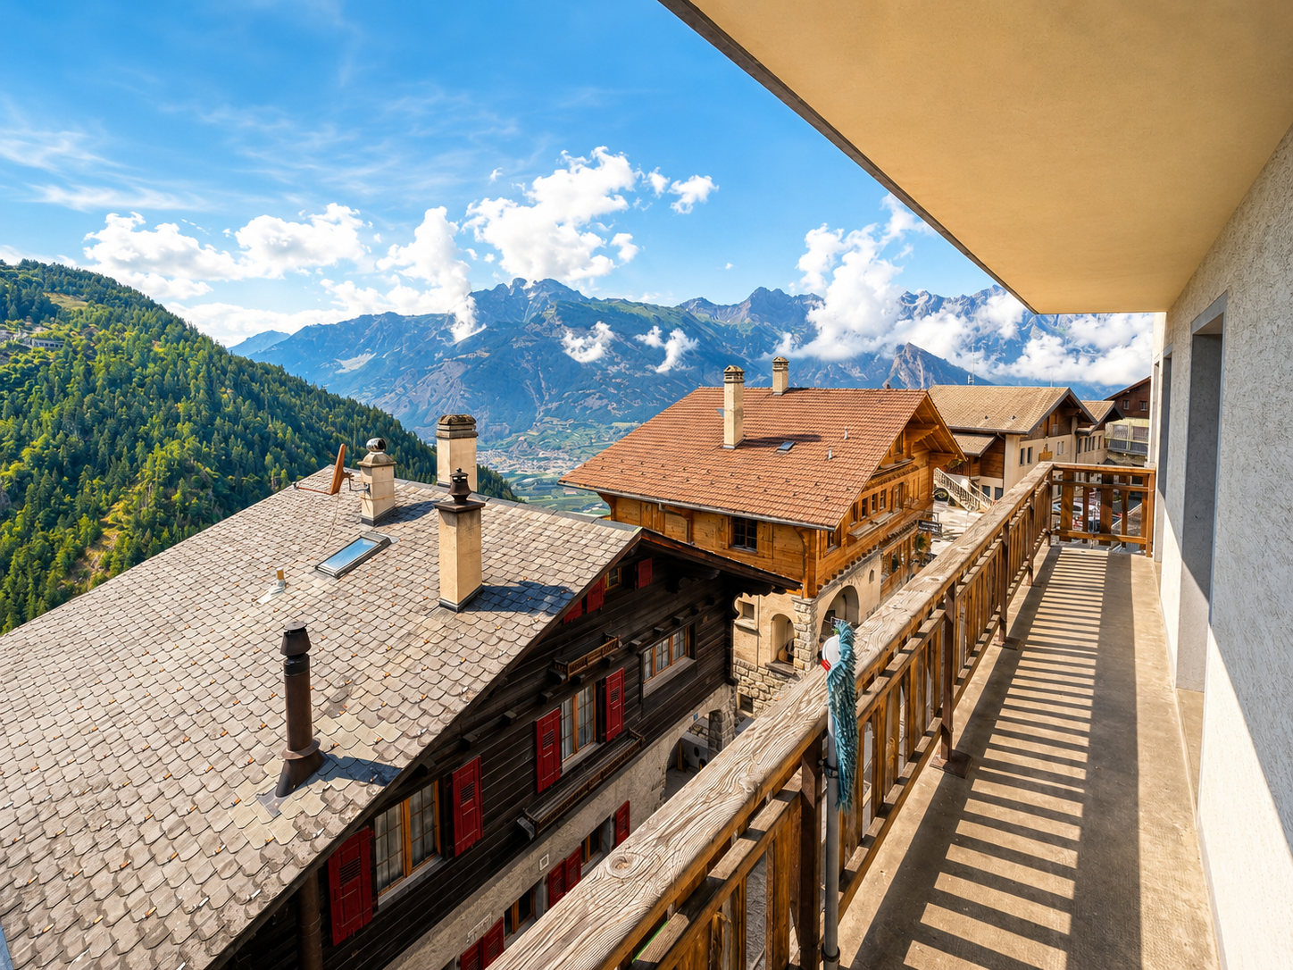
Exclusive Primary or secondary residence In the heart of the village, just a few steps from the bus stop and the cable car Parking spaces, large terrace Existing PPE Meticulously maintained, good condition The apartment is located in Isérables, in the small Alpine valley of Faraz, in the district of Martigny. It is literally clinging to the slope like an oyster to its rock and dominates the Rhone plain. A road and the Riddes-Isérables cable car allow access in just a few minutes. This property is located in the center of the village. The bus stop, the cable car, and the shops are just a few steps away. Without any vis-à-vis, it enjoys perfect sunshine throughout the year. The apartment is located on the first floor of a village house (accessible from the ground floor) and is very pleasant to live in. The rooms are judiciously distributed and the day area (kitchen, living room) gives direct access to a large private terrace inviting relaxation. Meticulously maintained, this property is in good condition. Distribution of the propertyEntrance hall / corridor / built-in wardrobe Open kitchen with numerous storage spaces and table space Living room Parental bedroom Two children's bedrooms Bathroom / shower / shower curtain / double sink / large storage cabinet Private terrace Storage room AmenitiesPrivate laundry room Private cellar Garage / workshop Private parking space for 2-3 vehicles: CHF 30,000.-, in addition ParticularitiesSold furnished, if desired and by agreement Floor covering with tiles and parquet Oil heating, radiators Monthly PPE fees: CHF 100.- Dates: 2003 Complete renovation of the apartment 2014 New heating system 2021 New electrical panel 2024 Pipe cleaning Surfaces: 83 m2 apartment 23 m2 terrace and access 90 m2 weighted surface (apartment + 1/3 terrace) Availability: to be agreed Remarks Complete PDF document and location plan available upon request Visit only in the presence and with the prior agreement of Swiss-Immobilier.ch No document may be transmitted to third parties without authorization www.swiss-immobilier.ch - Ref. 10254485 Copyright 2026. All rights reserved.

1 / 9
5.5 rooms168m²CHF 695,000.–
1926 Fully

Remarkable potential for this charming 5.5-room apartment

Magnificent 5.5-room apartment with generous volumes located in a pleasant residential area, offering exceptional brightness and beautiful living spaces to be personalized according to your tastes. This property presents a remarkable potential and will seduce buyers who wish to create an interior in their image thanks to some renovation work that will reveal all its charm. Located on the first floor of a small co-ownership, this apartment is divided as follows: - Main entrance with closet - Equipped kitchen with central island, open to the living room - Economat adjacent to the kitchen, modifiable into an office (currently arranged as a bedroom) - Spacious living room with wood stove - 4 bedrooms with seductive volumes, including 2 bedrooms that benefit from access to a common balcony - Bright bathroom with space for a washing column - Shower room - Independent WC - Terrace of over 30m² Annexes: - 2 outdoor parking spaces in a row, included in the sale price - Attic for storage PARTICULARITIES: - Exceptional volumes and optimized spaces - Remarkable brightness in all rooms - Spacious terrace - Renovation work to be planned to reveal the full potential of this property VIRTUAL VISIT AVAILABLE Contact us to discover this accommodation now! FULLY Commune that stretches along the right bank of the Rhone, 6 kilometers from Martigny. The Fullier landscape is designed by its fruit and vegetable crops in the plain as well as its terraced vineyards and chestnut grove on the hillside. Benefiting from favorable sunshine, Fully enjoys a southern climate. With nearly 10,000 inhabitants, Fully provides its residents with all the useful services for families, young people, and retirees while maintaining a village spirit in its various localities. Its many local societies offer varied activities and animate community life. !!! MORE DETAILS AND SIMILAR PROPERTIES DIRECTLY ON TWIXY.CH

1 / 2
5.5 rooms135m²CHF 699,999.–
1907 Saxon

Magnificent individual new house 5.5 rooms – Residential quiet area – Saxon (VS)

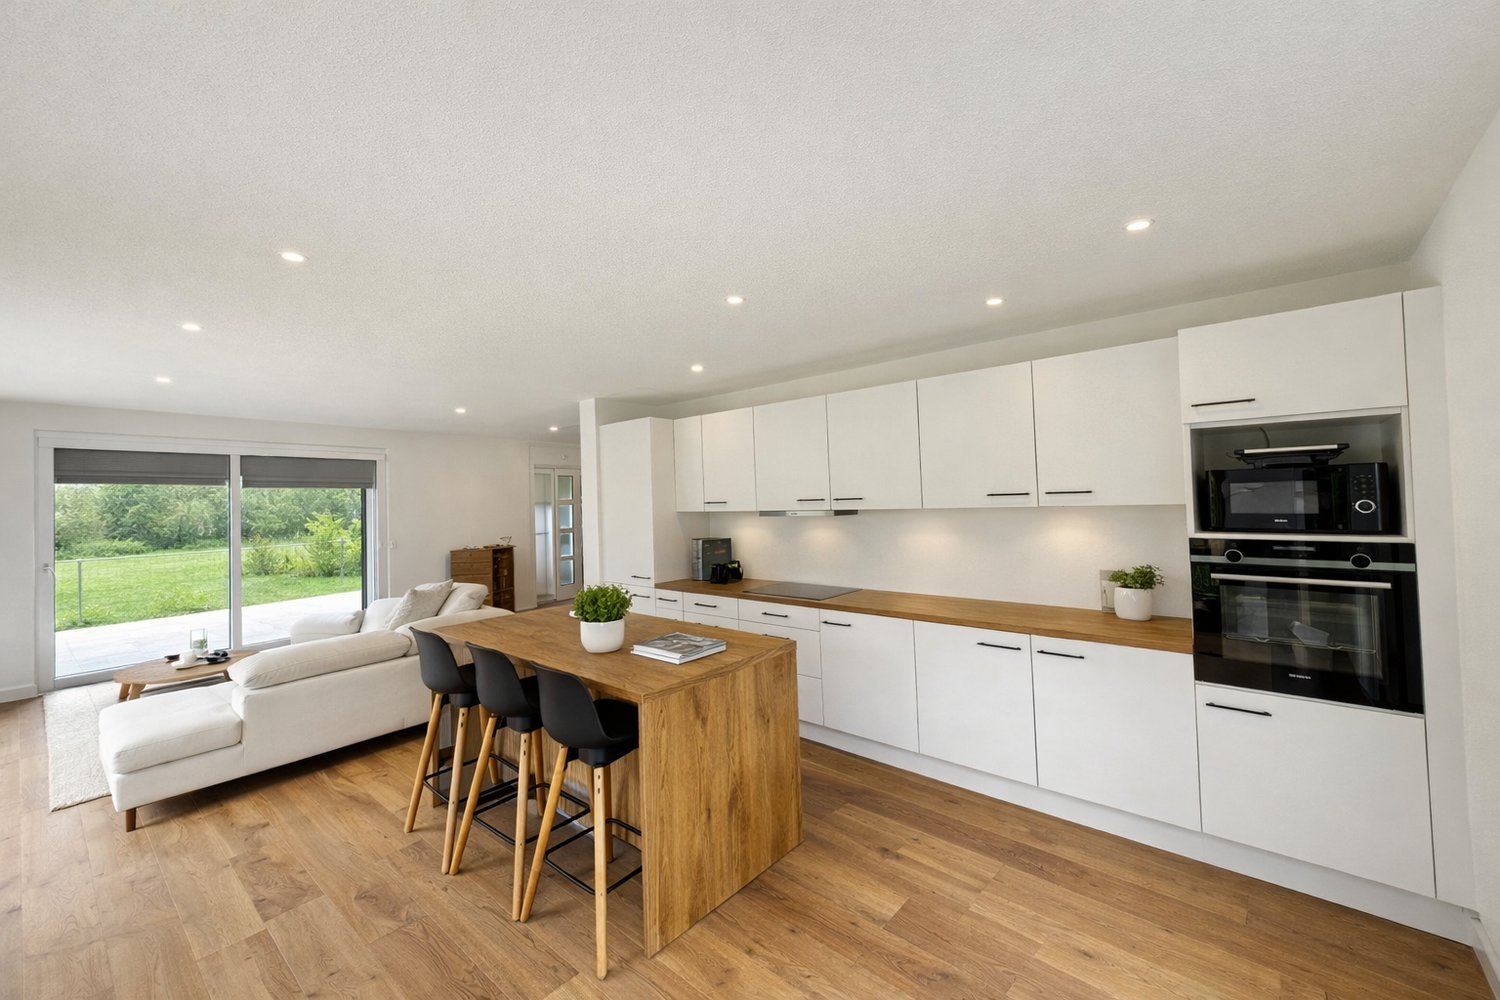
Located in a quiet and family-friendly residential area in Saxon, this contemporary individual house of 5.5 rooms, built in 2024, offers an ideal living environment between Martigny and Sion.Set on a plot of 417 m², the property benefits from a green environment, excellent luminosity, and optimal sunlight throughout the day.With its 135 m² of living space spread over two levels, the house proposes a modern and functional layout perfectly adapted to a family.The main living area of approximately 38 m² includes a bright living room with large windows providing direct access to the garden, as well as a contemporary open kitchen.The house has 4 bedrooms, including one on the ground floor that can serve as an office or guest room, as well as 3 bathrooms (showers and bathtub), offering particularly appreciable daily comfort.Built with modern materials and current energy standards, it is equipped with:heat pump with underfloor heating triple glazing solar panels excellent thermal insulation Three private parking spaces complete this property (1 covered + 2 outdoor), included in the sale price.The situation is ideal: in the immediate vicinity of schools, shops, public transport, and motorway A9, while benefiting from the calm of a residential area.This property constitutes a perfect opportunity for a family main residence or a durable investment in a commune in full development in the central Valais.Highlights : New individual house (2024) 4 bedrooms 3 bathrooms Bright living room with garden access Quiet and family-friendly neighborhood Heat pump & solar panels Triple glazing 3 parking spaces included Between Martigny and Sion Quick motorway access Situation : The commune of Saxon benefits from a strategic position in the heart of Valais, between Sion and Martigny, and offers all amenities: schools, shops, restaurants, banks, and sports infrastructure in the immediate vicinity. The CFF station and motorway A9 are quickly accessible, making daily trips easier. A complete dossier and a visit can be organized on request. Non-contractual photos

1 / 8
2.5 rooms61m²CHF 450,000.–
1912 Leytron

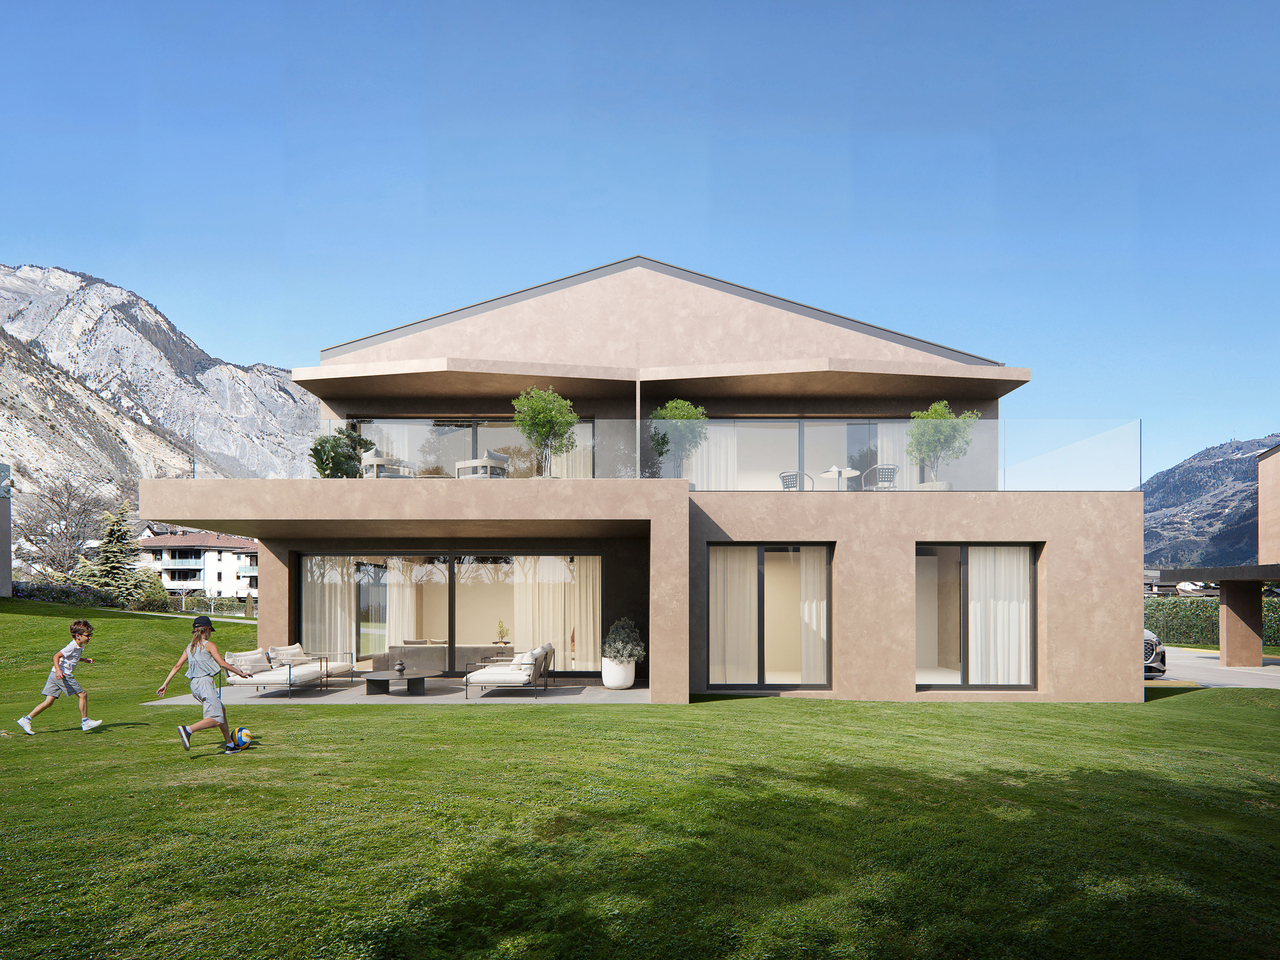
Leytron, 2.5 rooms in a new high-end promotion

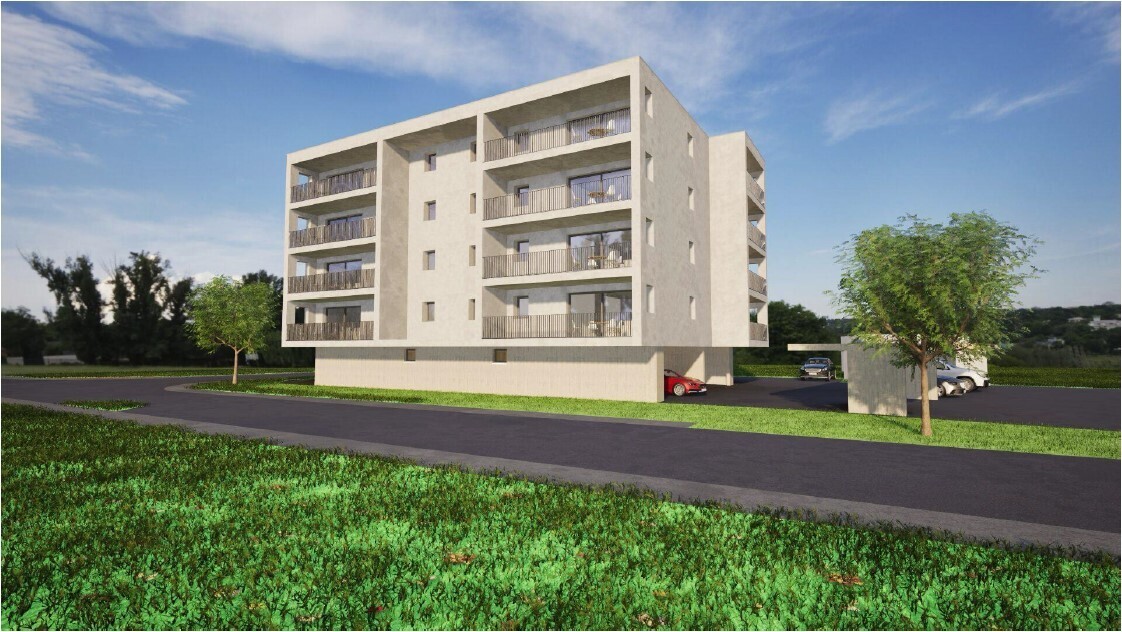
Welcome to the Villas Romaines! In the heart of Leytron, discover this new intimate high-end promotion, whose construction will begin during the summer of 2026. The building permit is already in force, guaranteeing the realization of this unique project, with a planned delivery for the 2nd half of 2027.The project plans to build 8 apartments, divided into two blocks of 3 apartments and a last block of 2 apartments. Blocks A and B consist of a 3.5-room apartment on the ground floor as well as 2 apartments with 2.5 rooms on the upper floor. Block C consists of a 4.5-room duplex apartment as well as a 3.5-room apartment on the upper floor.The plot is located in a quiet and residential area, surrounded by villas. All amenities (pharmacy, butcher, bakery, bank, post office, primary school, and orientation cycle) are within a 10-minute walk.The 2.5-room apartments are located on the 1st floor of blocks A and B:Spacious apartment with a beautiful living room, direct access to the terrace1 bedroomA shower or bath room with connection for the washing-drying columnTerrace of 21 m2 with optimal exposureThe production of heating and domestic hot water is ensured by district heating, complemented by a solar panel installation. The windows are triple-glazed. Each apartment has individual meters for heating and hot water.Each 2.5-room apartment is sold with 1 basement cellar and 1 covered parking space, CHF 450,000.- plus CHF 20,000.- for the covered parking space. The finishes are at the discretion of the buyer, according to the construction description.The list of prices with the details of the apartment and terrace surfaces is available in the sales dossier. The 4.5-room duplex in block C is already reserved!The construction description and complete plans will be transmitted upon request.Do not hesitate to reserve your future home! Contact us for a detailed presentation of the project and plans and to organize a visit to the site. This intimate promotion only has 8 apartments. Availability is therefore very limited.

1 / 8
3.5 rooms98m²CHF 655,000.–
1912 Leytron

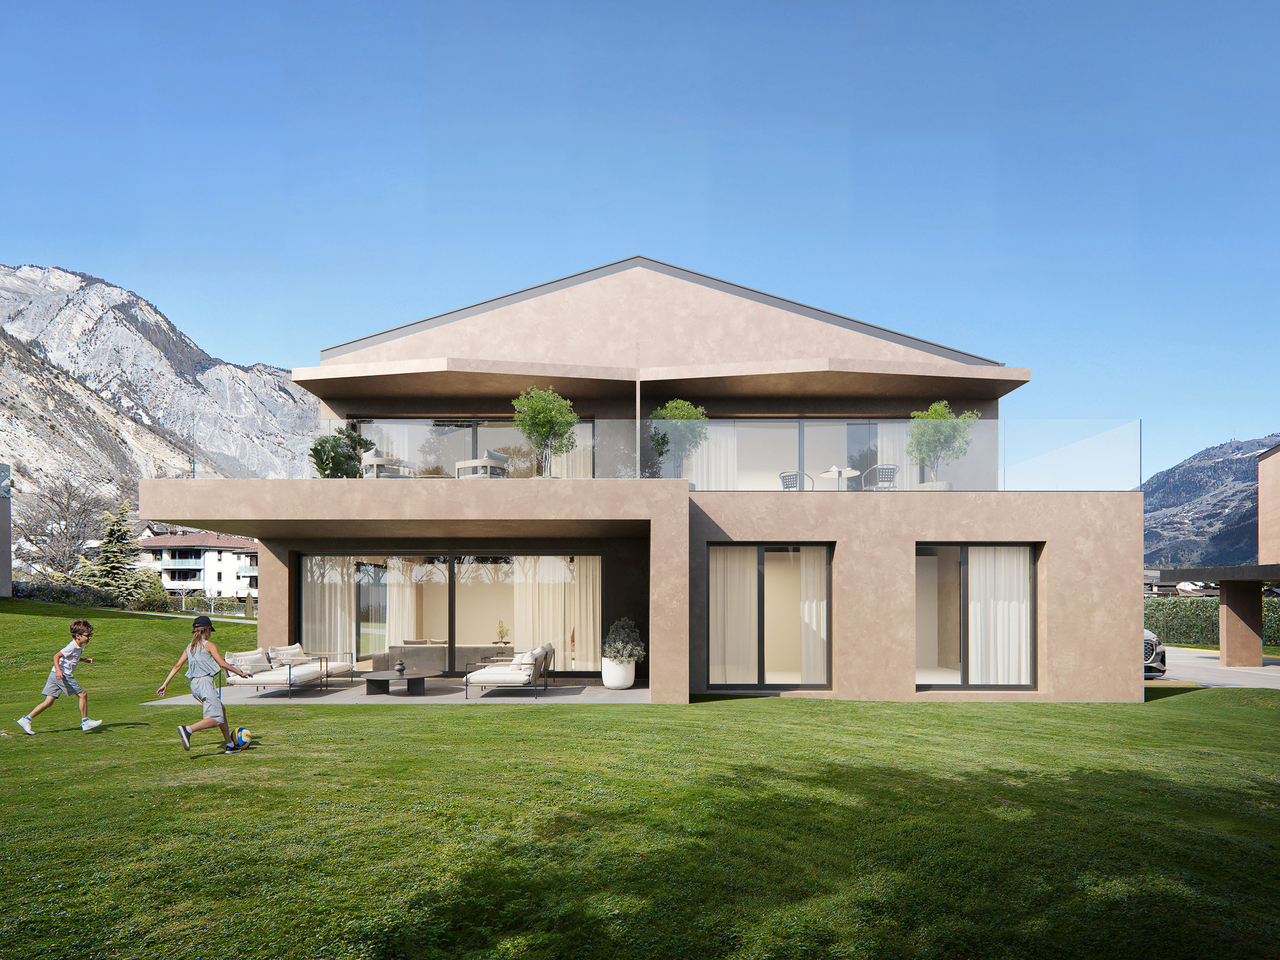
Leytron, 3.5 rooms in a new high-end promotion

Welcome to the Villas Romaines! In the heart of Leytron, discover this new intimate high-end promotion, whose construction will begin in the summer of 2026. The building permit is already in force, guaranteeing the realization of this unique project, with a planned delivery in the 2nd half of 2027.The project provides for the construction of 8 apartments, divided into two blocks of 3 apartments and a last block of 2 apartments. Blocks A and B consist of a 3.5-room apartment on the ground floor as well as 2 apartments with 2.5 rooms on the upper floor. Block C consists of a 4.5-room duplex and a 3.5-room apartment on the upper floor.The plot is located in a quiet and residential area, surrounded by villas. All amenities (pharmacy, butcher, bakery, bank, post office, primary school, and orientation school) are within a 10-minute walk.The 3.5-room apartments are located on the ground floor of blocks A and B:Spacious apartment with 98 m² of living space, large living room, direct access to the terrace2 spacious bedroomsStorage roomA bathroom with connection for washing machine/dryerTerrace of 15 m² with optimal exposurePrivate green spaces of 196 or 251 m², depending on block A or BThe production of heating and hot water is ensured by district heating, supplemented by a solar panel installation. The windows are triple-glazed. Each apartment has individual meters for heating and hot water.The 3.5-room apartment in block A is sold with 1 basement and 2 covered parking spaces for CHF 655,000, plus the covered parking spaces for CHF 40,000 (2 x CHF 20,000). The 3.5-room apartment in block B is sold with 1 covered and 1 outdoor parking space for CHF 30,000 in addition to the sale price of CHF 655,000.The finishes are at the discretion of the buyer, according to the construction description.The price list with the details of the living areas and terraces is available in the sales folder. The 4.5-room duplex in block C is already reserved!The construction description and complete plans will be transmitted upon request.Do not hesitate to reserve your future home! Contact us for a detailed presentation of the project and plans and to organize a visit to the site. This intimate promotion includes only 8 apartments. The availability is therefore very limited.

1 / 8
3.5 rooms80m²CHF 575,000.–
1912 Leytron

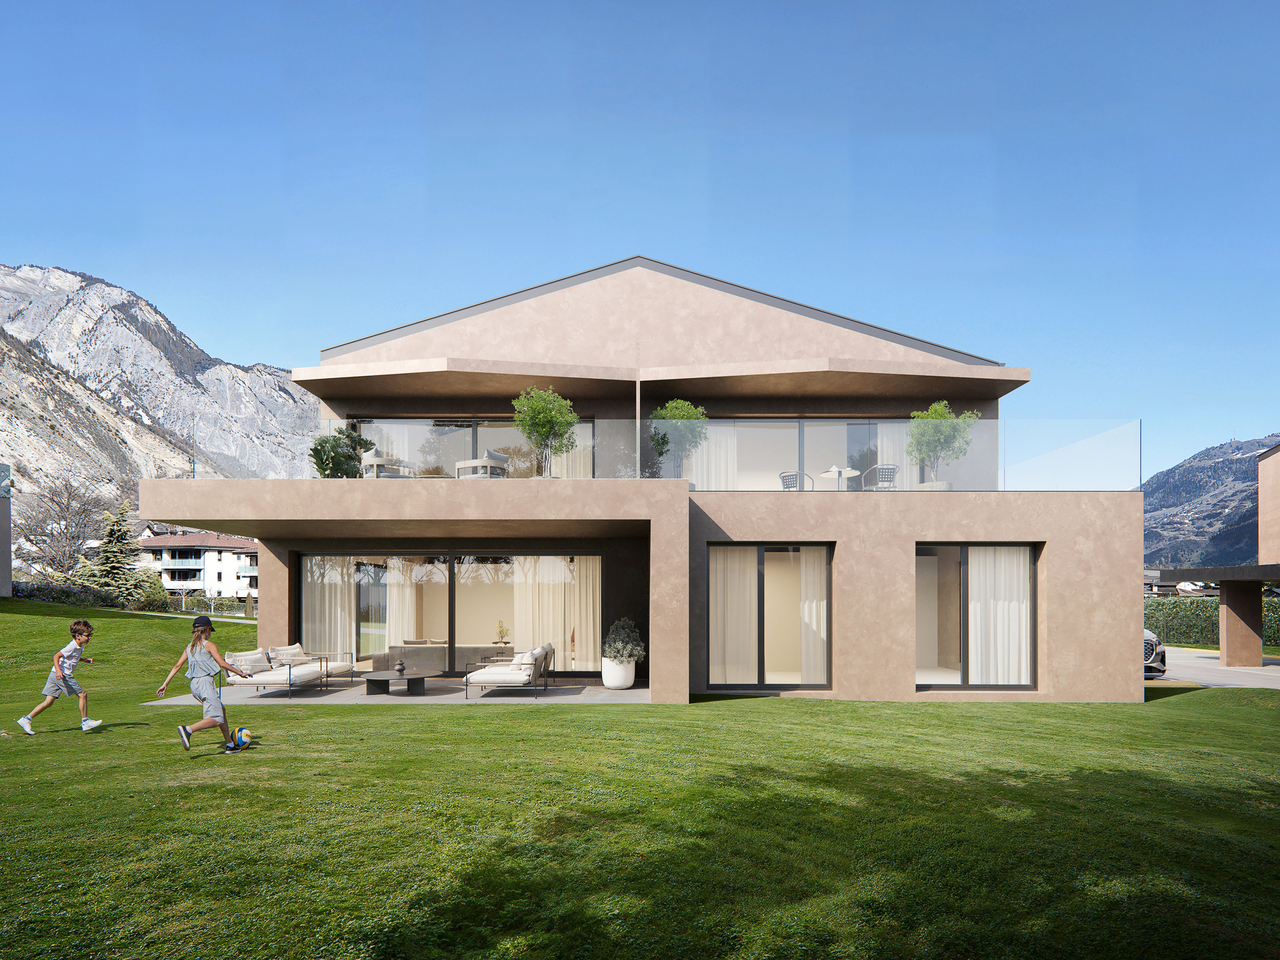
Leytron, 3.5 rooms in a new high-end promotion

Welcome to the Villas Romaines! In the heart of Leytron, discover this new intimate high-end promotion, whose construction will begin in the summer of 2026. The building permit is already in force, guaranteeing the realization of this unique project, with a planned delivery for the 2nd half of 2027.The project provides for the construction of 8 apartments, divided into two blocks of 3 apartments and a last block of 2 apartments. Blocks A and B consist of a 3.5-room apartment on the ground floor as well as 2 apartments with 2.5 rooms on the upper floor. Block C consists of a 4.5-room duplex apartment as well as a 3.5-room apartment on the upper floor.The plot is located in a quiet and residential area, surrounded by villas. All amenities (pharmacy, butcher, bakery, bank, post office, primary school, and orientation cycle) are within a 10-minute walk.The 3.5-room apartment on the 1st floor is located in block C:Apartment with 80 m2 of gross living area, beautiful living room, direct access to the terrace2 spacious bedroomsA shower or bathroom with connection for the washing-drying columnTerrace with 24 m2 and optimal exposureThe production of heating and domestic hot water is ensured by district heating, supplemented by a solar panel installation. The windows are triple-glazed. Each apartment has individual heating and hot water meters.This apartment is sold with 1 basement and 2 covered parking spaces for CHF 575,000, plus the covered parking spaces for CHF 40,000 (2 x CHF 20,000). The finishes are at the discretion of the buyer, according to the construction description.The price list with the details of the apartment sizes, terraces, and lawns is available in the sales folder. The 4.5-room duplex in block C is already reserved!Do not hesitate to reserve your future home! Contact us for a detailed presentation of the project and plans and to organize a visit to the site. This intimate promotion only has 8 apartments. The availability is therefore very limited.

1 / 8
4.5 rooms126m²CHF 1,099,000.–
1920 Martigny

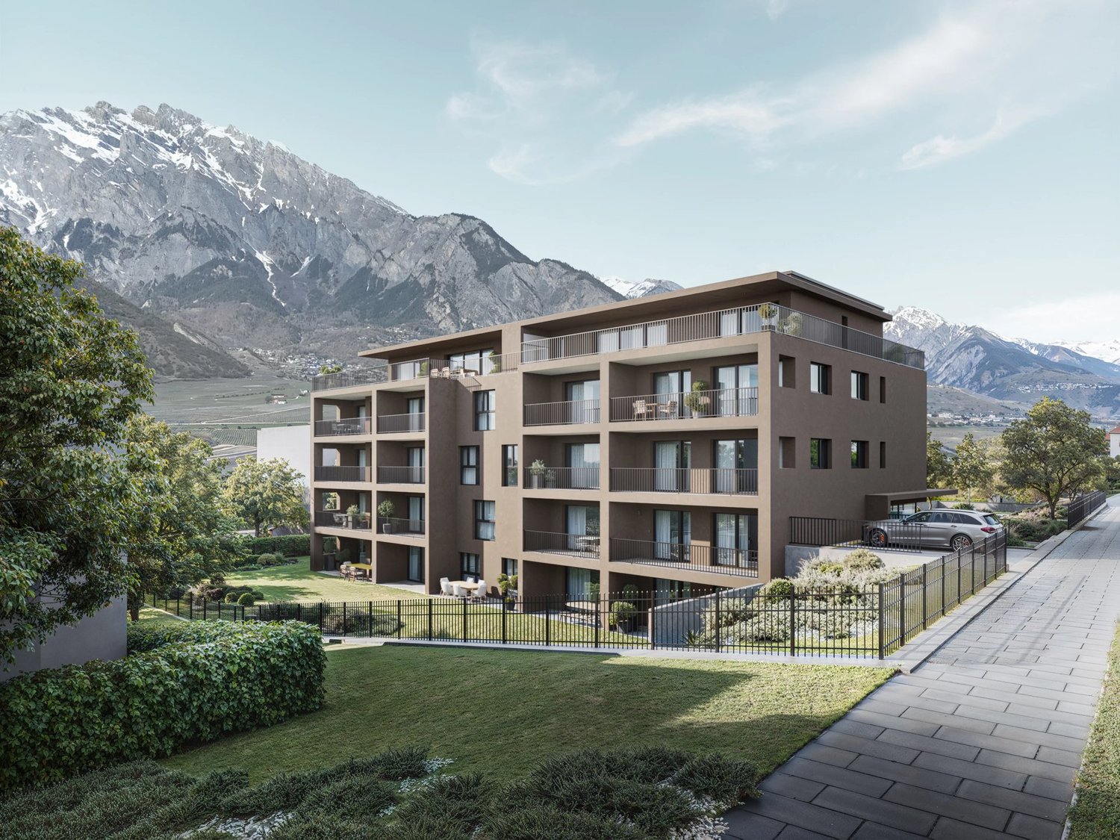
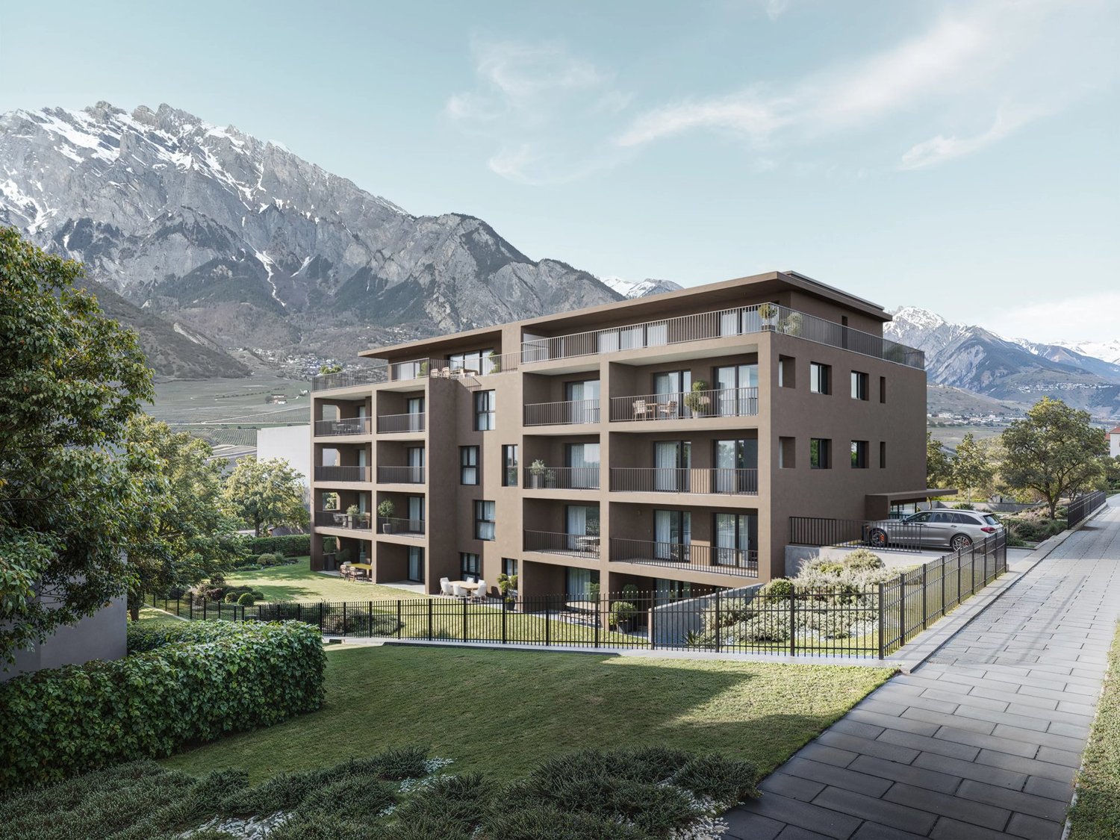
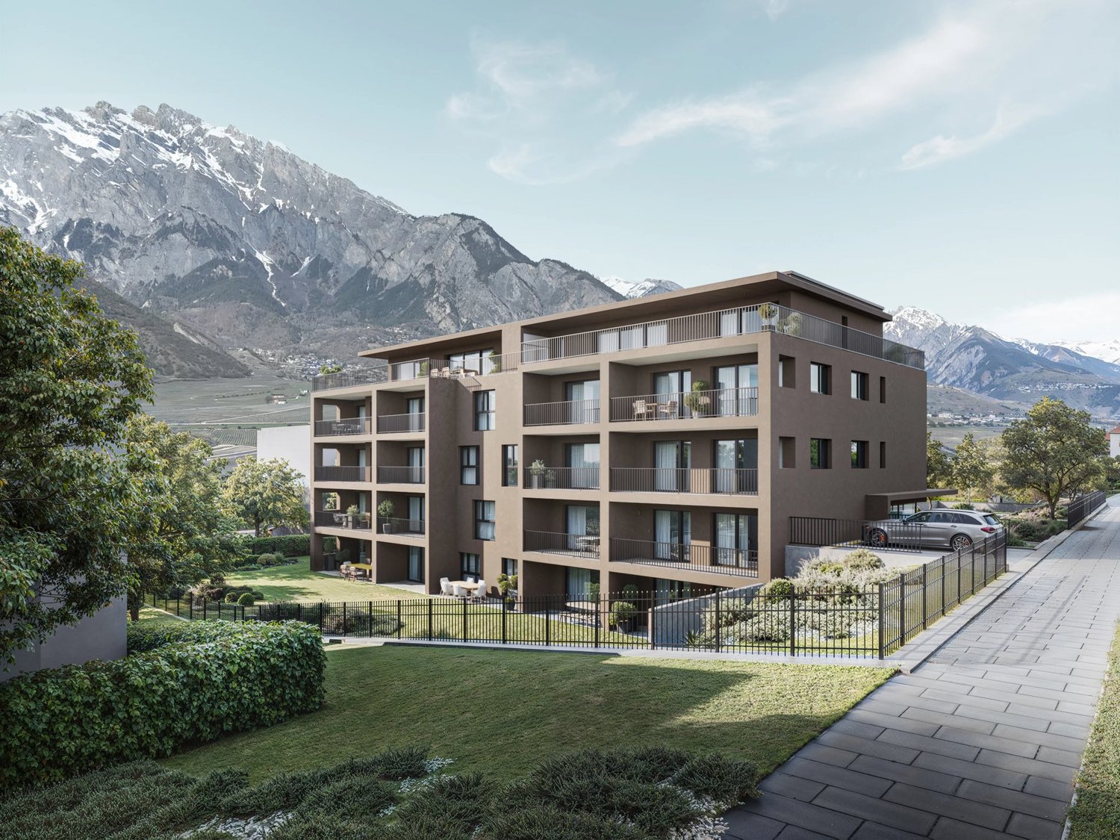
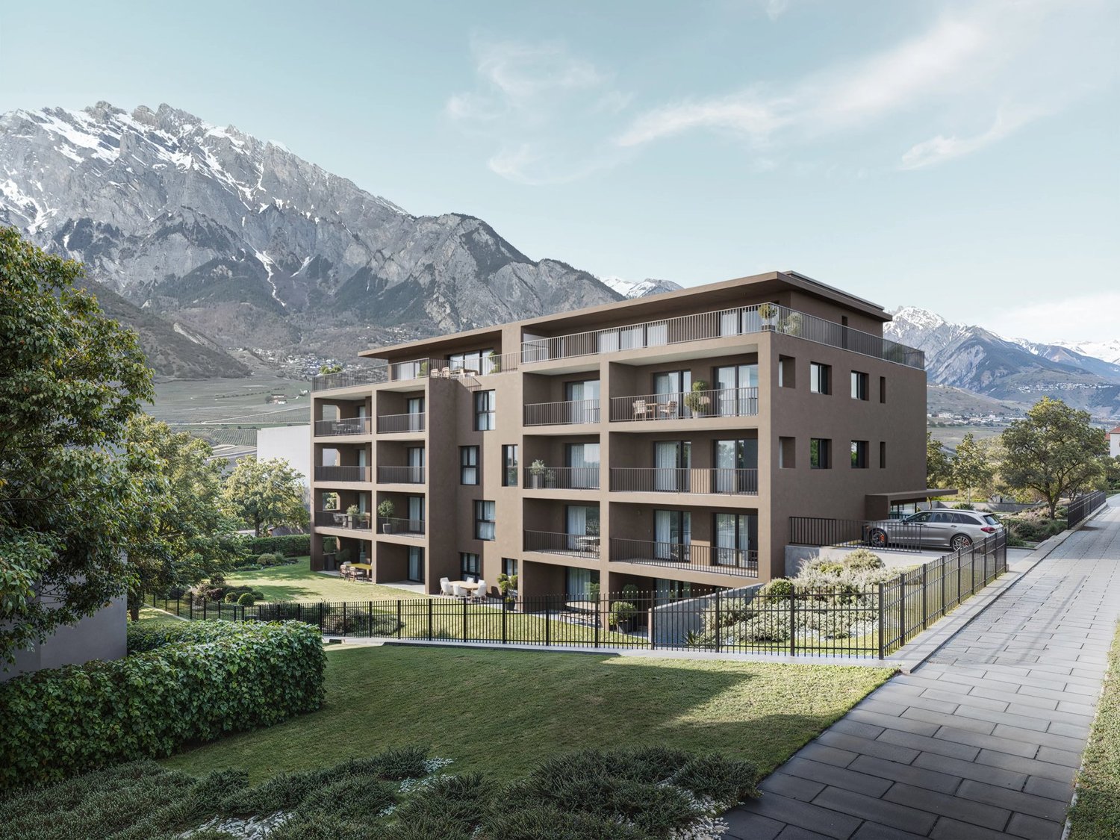
High-end apartments under construction, in the heart of Martigny!

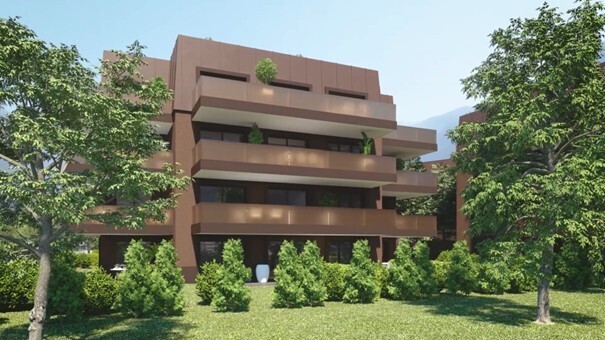
LIVE THE EXCEPTION IN THE HEART OF MARTIGNYImagine a new apartment where every detail has been thought out to offer absolute comfort, elegant atmosphere, and superior quality of life. Within a contemporary residence with careful architecture, discover a high-end property that combines design, modern technologies, and high-quality finishes.Ideally located in the heart of the city, in the hypercenter, this realization benefits from a sought-after location, close to amenities, schools, shops, and main axes. It offers the perfect balance between residential tranquility and proximity to the center. Bright loggias, spacious areas, advanced technical features, and noble materials make up a rare living space on the market. A place where modernity, thermal comfort, aesthetics, and summer and winter meet to create more than just an apartment: a true art of living.The La Romande XXV residence stands out for its superior construction quality and rare technical features in PPE: distant heating distributed by the floor, floor cooling in summer, excellent insulation, oak wood windows with triple glazing, motorized aluminum blinds, photovoltaic panels on the roof. The building also offers an underground garage, private cellars, carefully designed outdoor spaces, and secure access by videophone and entrance control system. The interiors are designed for modern comfort and customization: comfortable budgets for floors, equipped kitchens according to typology, Italian showers, quality sanitary ware (GROHE, LAUFEN), wall-mounted cabinets at the entrance, RJ45 and TV connections, connection for washing machine in each apartment. All apartments benefit from floor heating and cooling with ambient thermostat, for optimal comfort all year round.This project is aimed at families looking for a modern and comfortable living concept, as well as demanding buyers who value construction quality, or investors looking for a sustainable and attractive building on the rental market.Apartment for sale (variant 1)*: • Lot 001 - 4.5 rooms - Ground floor - 126.53 m² - CHF 1'099'000.- (with covered terraces and private lawns) • Lot 002 - 2.5 rooms - Ground floor - 55.18 m² - CHF 477'000.- (with covered terraces and private lawns) • Lot 103 - RESERVED • Lot 104 - Studio - 1st floor East - 36.61 m² - CHF 319'000.- • Lot 105 - RESERVED • Lot 106 - RESERVED • Lot 207 - Studio - 2nd floor South - 34.44 m² - CHF 305'000.- • Lot 208 - Studio - 2nd floor East - 36.61 m² - CHF 323'000.- • Lot 209 - Studio - 2nd floor North - 35.27 m² - CHF 313'000.- • Lot 210 - 2.5 rooms - 2nd floor West - 57.56 m² - CHF 513'000.- • Lot 311 - 4.5 rooms - Duplex South - 163.96 m² - CHF 1'529'000.- • Lot 312 - 4.5 rooms - Duplex North - 163.96 m² - CHF 1'529'000.- *Several variants and interior layouts possible, information on request.Covered parking space per unit: CHF 55'000.-Reduced parking space per unit: CHF 20'000.-Large cellar per unit: CHF 10'000.-Small cellar per unit: CHF 5'000.-Would you like to know more about this exceptional property? Contact us by phone, email, or visit us at our agency in Martigny (by appointment), we will be happy to inform you.Find all our properties also on...
1 / 8
3.5 rooms93m²CHF 749,000.–
1920 Martigny

Apartment 3.5 rooms, new, terrace and garden in the center of Martigny

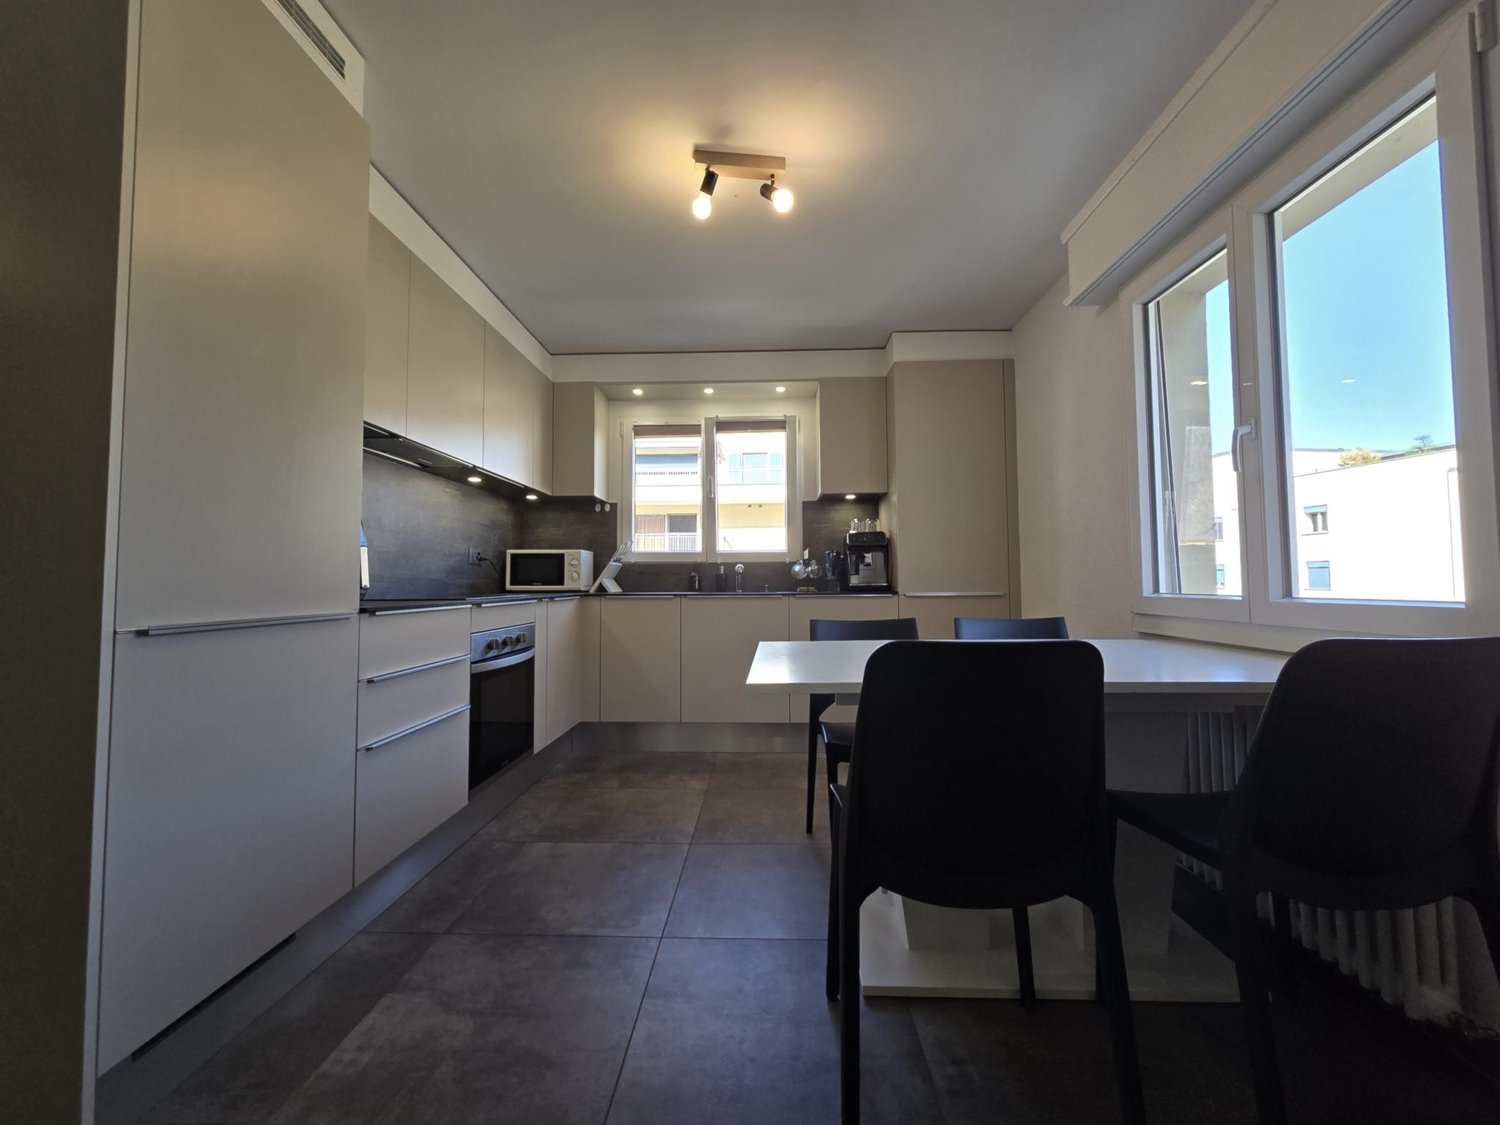
Giocom Sàrl exclusivityDiscover this magnificent 3.5-room apartment of 93 m² located on the ground floor of a modern 2023 building in Martigny. This new property offers all the contemporary comfort in a peaceful and sunny setting.Main features: AVAILABLE IMMEDIATELY • Modern open kitchen: Equipped with elegant gray cabinets, stainless steel sink, contemporary faucet, and direct access to the outdoor space through a glass sliding door • Terrace and private garden: Outdoor space to enjoy the beautiful sunny days • Garage and cellar: Large parking space for your vehicle in the underground parking lot and a cellar mandatory CHF 50,000.-- • Optimal accessibility: Elevator and access for people with reduced mobility • Family-friendly environment: Perfectly suited for families with children • 2 bathrooms (1 with shower and the other with bathtub, private with the bedroom) Privileged situation: This apartment benefits from an ideal location, just a 10-minute walk from Martigny train station and the "Grandes Maresches" bus stop in 2 minutes. Daily amenities are easily accessible: Denner supermarket in 7 minutes, school in 8 minutes, and Sun Store pharmacy in 11 minutes on foot. The environment is particularly quiet, offering appreciable tranquility while remaining well connected.This new property in a modern multi-story building with large windows represents an exceptional opportunity to acquire a contemporary home in one of the most dynamic cities in Valais. Perfect for a first acquisition or a high-quality investment.
Suggested properties for you based on search results

Other interesting objects