91 results - Attic flat buy: District Locarno

1 / 5
185m², Price on request
Via Alla Rocca 2, 6600 Solduno

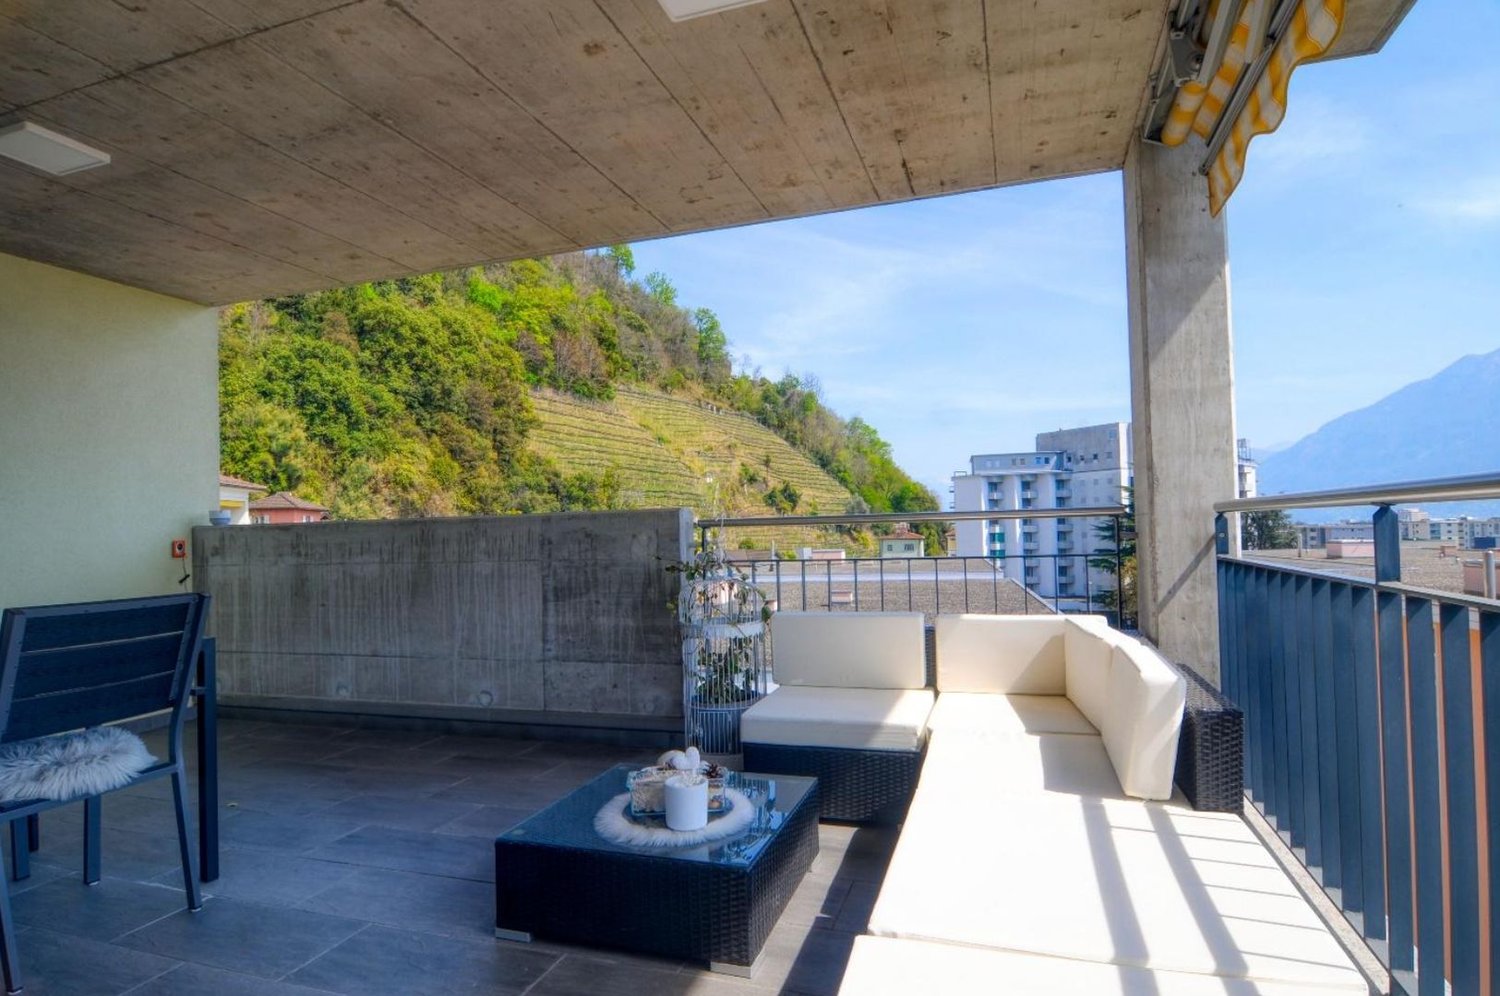
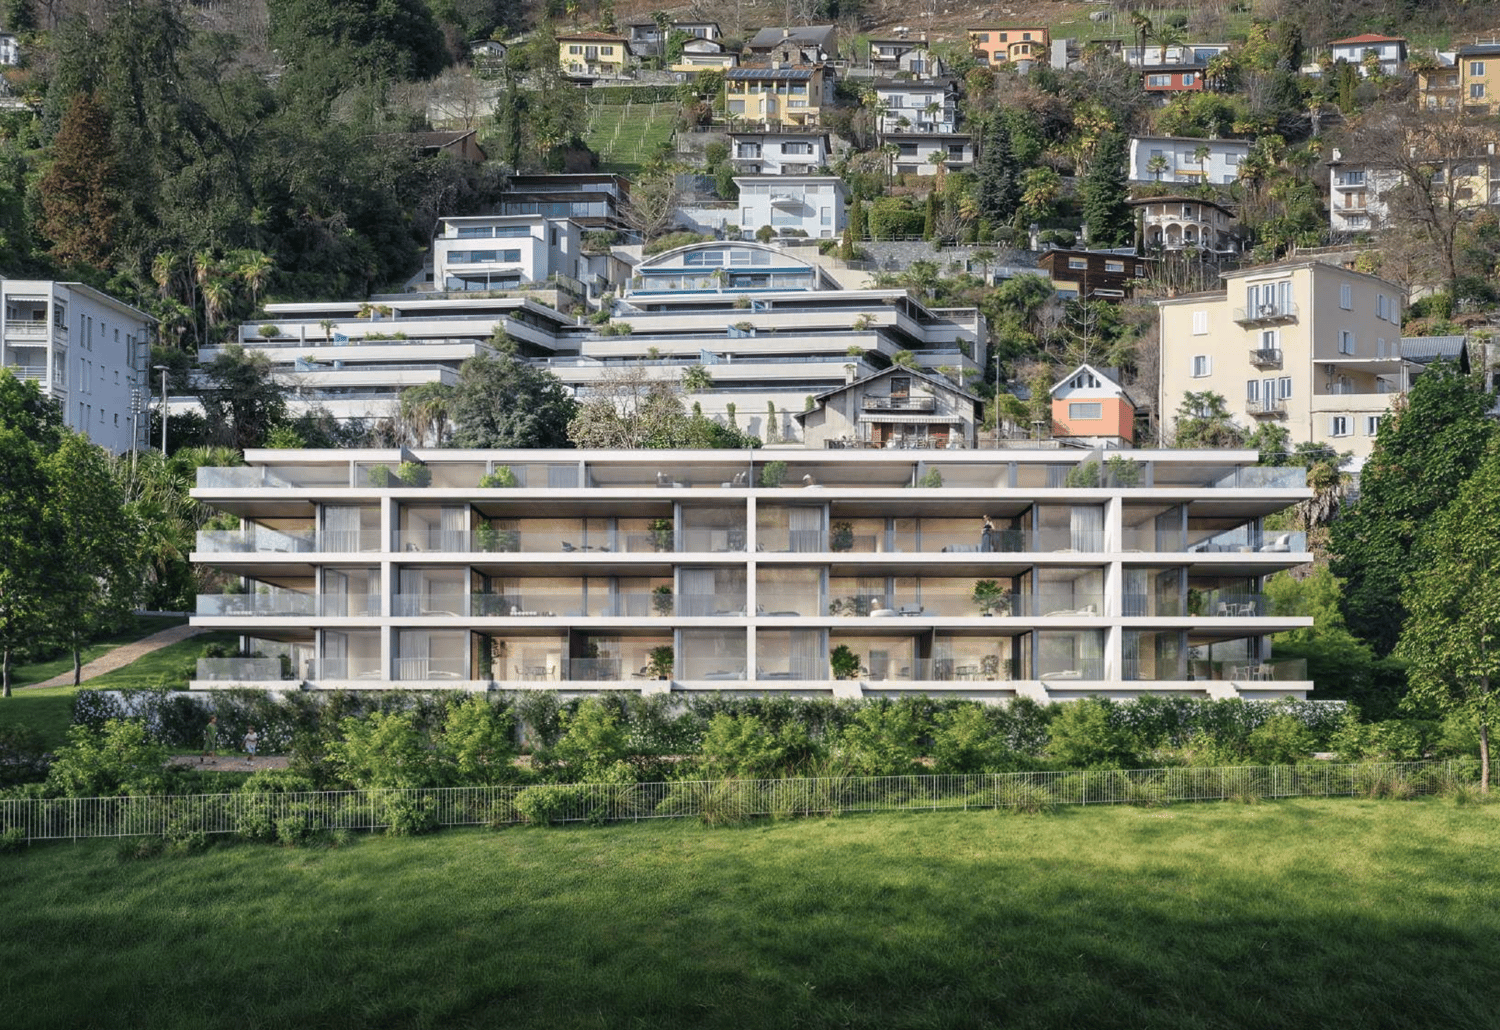
Attic duplex in Solduno – spacious rooms, gallery, and two balconies

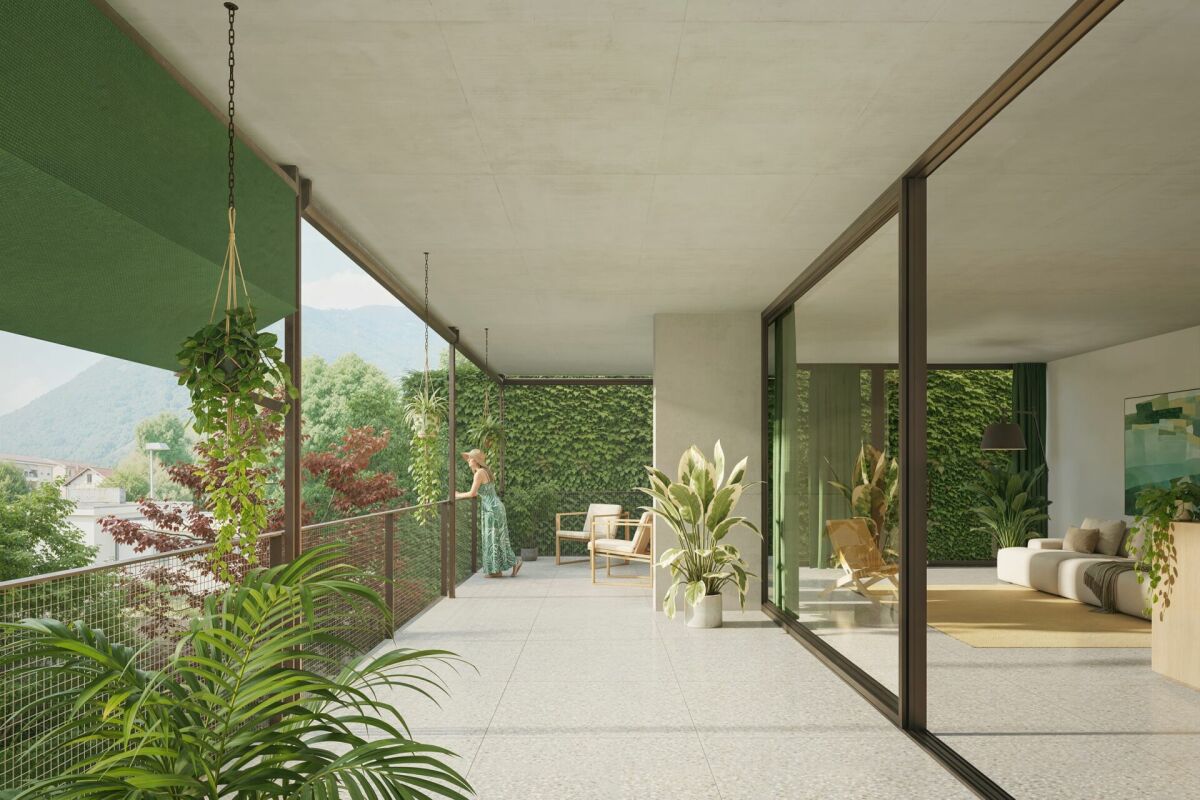
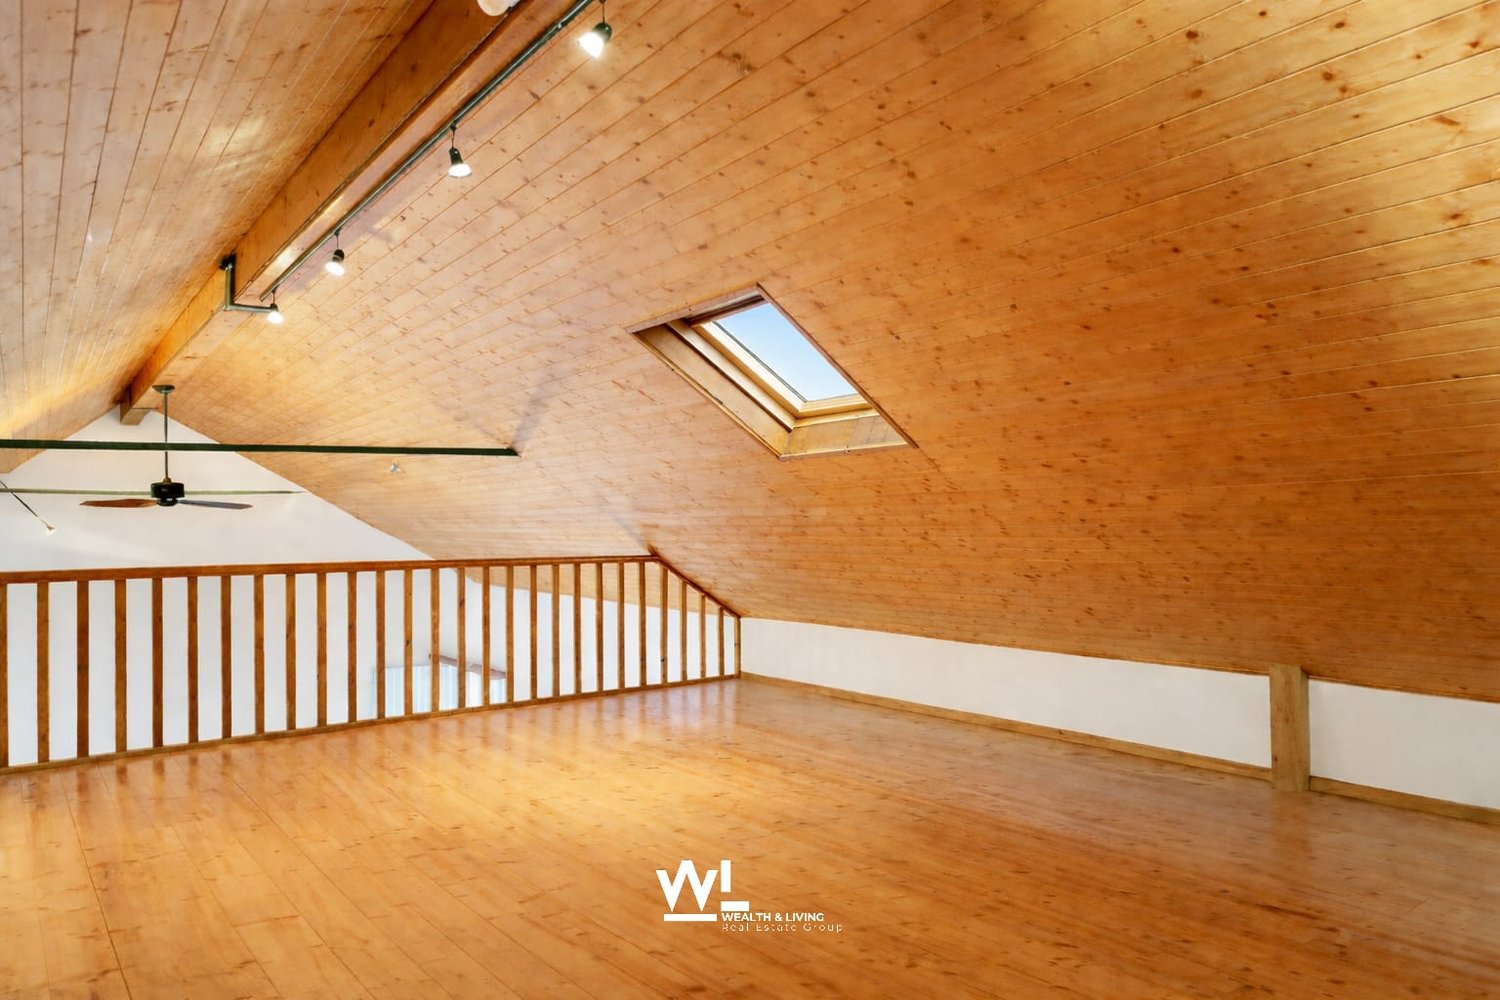
Attic duplex in Solduno – spacious rooms, gallery, and two balconies There are apartments that convince with their equipment. And then there are rooms that you remember because they already convey a special sense of living when you enter.In Solduno, just a few minutes from the center of Locarno, is this bright 3.5-room attic duplex apartment, which extends over the 4th and 5th floors.With approximately 185 m² of living space, spacious room heights, a roof structure with visible wooden beams, and an open gallery above the living area, it offers a sense of living that clearly differs from a classic apartment.A living space that stands out from the ordinaryThe heart of the apartment is the impressive living area.The high ceiling conveys an exceptional feeling of width and opens the view to the gallery, which can be reached via a modern, straight staircase. A large window in the upper area brings additional daylight into the room and underlines the special architecture of the apartment.The modern open kitchen with cooking island blends harmoniously into the living and dining area – a place that is not only intended for cooking but above all for shared living.From the living room and kitchen, you can directly access the spacious, covered balcony.Here, an additional outdoor living space is created: for a large dining table, a lounge, long summer evenings with friends, or simply relaxed moments at home.Private sleeping areaThrough the entrance area and the corridor with practical built-in closets, you can reach the spacious bedroom with private shower and toilet.From the corridor, there is also access to a second balcony, so the private area of the apartment also has its own outdoor space.The gallery – additional room for your own lifeOn the upper floor is the open gallery with a view of the living room.This area can be designed according to personal needs: as a home office, library, lounge, guest area, or creative retreat.On this level, there is also a second bathroom/toilet and a practical storage room.Living centrally without sacrificing tranquilityThe location also makes this apartment particularly interesting.The attic apartment is located in a quiet, sunny, and yet central residential area in Solduno. Coop, Migros, pharmacy, schools, and public transport are in the immediate vicinity.The center of Locarno can be reached in about 2 minutes by car.The apartment also includes a private laundry room within the apartment, basement, elevator, and a parking space in the underground garage.An additional advantage: the property is suitable as both a main residence and a secondary residence.An attic apartment for people who do not just want to live on the top floor but are looking for spaciousness, character, and an exceptional sense of space – in the heart of Locarnese
Travel time
-
1 / 2
3.5 rooms, 150m², CHF 1,500,000.–
6600 Muralto

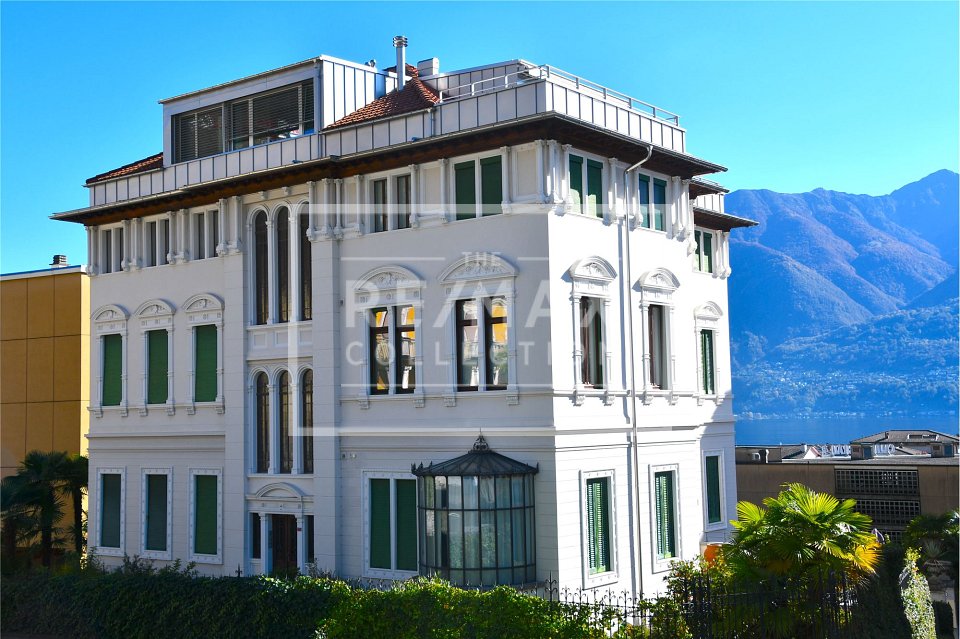
Luxuriöse Attikawohnung in der noblen Villa Balli

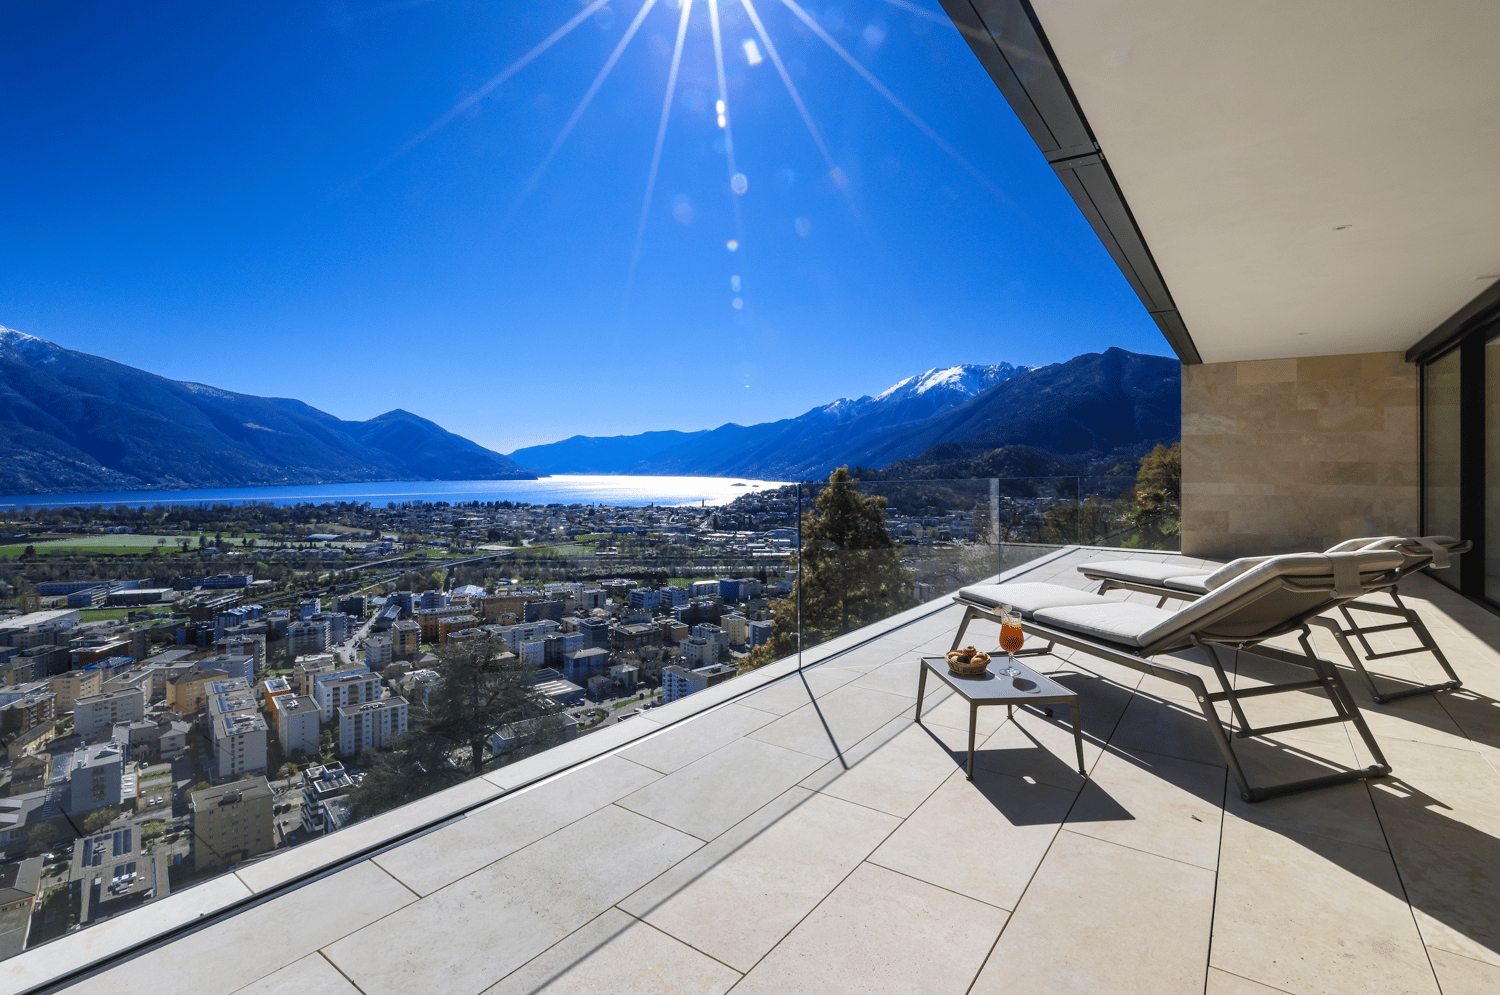
***Tutti gli immobili e foto su www.remax.ch e su www.newhome.ch******Alle Immobilien und Fotos auf www.remax.ch und www.newhome.ch***In Muralto, in der prestigeträchtigen und noblen 'Villa Balli', bieten wir ein wunderschönes 3½-Zimmer-Penthouse zum Verkauf an.Die Immobilie ist sehr zentral gelegen! Nur 300 Meter entfernt befindet sich der bequeme Bahnhof Locarno-Muralto und in wenigen Gehminuten erreichen Sie das schöne Seeufer und das Stadtzentrum von Locarno.Das Penthouse verfügt über eine Wohnfläche von 150 m² und wurde im Jahr 2012 komplett umgebaut und neu gestaltet. Die fantastische Kombination aus Alt und Neu verleiht dem Haus eine einzigartige Atmosphäre! Bei der Renovierung wurden hochwertige Materialien mit luxuriösen Details verwendet. Die Wohnung verfügt über einen grossen, offen gestalteten Wohnbereich mit moderner Küche, Esszimmer und gemütlichem Wohnzimmer. Dazu kommen zwei geräumige Schlafzimmer, eine Gästetoilette und ein riesiges Badezimmer mit einer freistehenden Dusche und einer Badewanne von Vileroy & Boch sowie einer wunderschönen Zierwand aus türkisfarbenem venezianischem Stuck.Die Wohnung verfügt über drei private Terrassen mit einer wunderschönen Aussicht auf den malerischen Lago Maggiore, die Stadt Locarno und die umliegenden Berge. Die Terrassen haben eine Gesamtfläche von 55 m². Der traumhafte Panoramablick ist auch vom Inneren der Wohnung aus zu sehen.Die Immobilie ist bequem mit dem Aufzug oder über den neuen separaten Eingang erreichbar. Eine moderne Garage mit mehreren Stellplätzen wurde vor kurzem an die Immobilie angebaut.Das Penthouse kann entweder als Hauptwohnsitz oder als Ferienwohnung (Zweitwohnsitz) genutzt werden. Nicht zu vergessen: Die Wohnung ist zentral gelegen und von allen grösseren Schweizer Städten aus leicht erreichbar! Für diese Wohnung wurde ein fotorealistisches Rendering von RenovHaus erstellt.Verkaufspreis: CHF 1'500'000Preis für zwei Stellplätze in der Garage (jeweils): CHF 50'000Gesamtpreis: CHF 1'600'000Worauf warten Sie noch? Kontaktieren Sie mich für weitere Informationen über dieses wunderschöne Penthouse! Ich freue mich auf Sie und werde Sie gerne beraten.-***Tutti gli immobili e foto su www.remax.ch e su www.newhome.ch******Alle Immobilien und Fotos auf www.remax.ch und www.newhome.ch***A Muralto, nella prestigiosa e nobile "Villa Balli" proponiamo in vendita un meraviglioso attico di 3½ locali.La proprietà si trova in una posizione centralissima! A soli 300 metri di distanza vi è la pratica stazione ferroviaria di Locarno-Muralto e in soli pochi minuti a piedi si possono raggiungere il meraviglioso lungo lago e il centro città di Locarno.L'attico dispone di una superficie abitabile di 150 m² ed è stato completamente ricostruito e riprogettato nel 2012. La fantastica combinazione tra vecchio e nuovo dona all'immobile un atmosfera unica! Nella ristrutturazione sono stati utilizzati materiali di alta qualità con dettagli di lusso. L'appartamento è composto da un'ampia zona giorno a pianta aperta con una moderna cucina, una sala da pranzo e un confortevole soggiorno. Completano l'offerta due spaziose camere da letto, una toilette per gli ospiti e un enorme bagno con doccia e vasca da bagno free-standing di Vileroy & Boch con una meravigliosa parete decorativa in stucco veneziano turchese.L'abitazione dispone di tre terrazzi privati con una meravigliosa vista aperta sul pittoresco lago maggiore, la città di Locarno e sui monti circostanti. I terrazzi vantano una superficie complessiva di 55 m². La straordinaria vista panoramica è visibile anche dagli interni dell'abitazione.La proprietà è comodamente accessibile tramite il moderno ascensore o tramite la nuova pratica scala presente nel pianerottolo dello stabile. Allo stabile è stato recentemente aggiunto un moderno garage con diversi posti auto.L'attico può essere utilizzato sia come residenza primaria che come appartamento di

1 / 3
4.5 rooms, 132m², CHF 2,450,000.–
6612 Ascona

Residenz YOKU - 4.5 Zi.-Attikawohnung - App. no. 05

Haus YOKU ist ein kleines Wohnhaus mit sechs Wohneinheiten ? auch als Zweitwohnsitz ? in geschützter Lage im Land von Ascona. Um diesen Ort, nur wenige Schritte vom Poeti-Park entfernt, zu erreichen, überquert man eine kleine Brücke über das Brima-Bächlein, die zu einem abgeschiedenen, von kleinen Gebäuden im Grünen geprägten Areal führt.Das Gebäude befindet sich in der Mitte des Grundstücks und verfügt über zwei Hauptausrichtungen ? nach Südosten und Südwesten ? wo grosszügige Terrassen die 6 Wohnungen auf die umliegende Landschaft orientieren. Diese wiederholen sich spiegelbildlich auf drei Ebenen und bieten jeweils 3 Schlafzimmer (4,5 Zimmer). Im Untergeschoss befindet sich eine einstöckige Garage für die Parkplätze und die Nebenräume (Keller und Technikräume).Die Struktur wird vollständig aus Stahlbeton ausgeführt, um den statischen Anforderungen gerecht zu werden und grosse Wohnräume zu ermöglichen. Die Gebäudehülle wird mit einer hinterlüfteten, bronzefarben thermolackierten Aluminiumfassade verkleidet. Dieselbe Ausführung gilt für alle Zubehörteile (Fenster und Türen, Geländer, Storen usw.), die die Fassaden zeichnen.Das Gebäude wird durch eine Luft-Wasser-Wärmepumpe im Untergeschoss versorgt, die über die gesetzlichen Vorschriften hinaus schallgedämmt ist, um auch tieffrequente Geräusche zu reduzieren. Die Wärme- und Kälteerzeugung wird durch eine Photovoltaikanlage auf dem Dach unterstützt.Haus YOKU bietet einen Ort abseits der belebten Strassen der Landschaft, von viel Grün umgeben, ruhig und gemütlich ? wo man durch grosszügige Innen- und Aussenräume die Landschaft voll geniessen kann. Es ist darauf ausgelegt, das Wohlbefinden seiner Bewohner zu fördern.*****************************Casa YOKU é una piccola residenza di 6 appartamenti - anche come residenza secondaria inserita in un contesto protetto nella campagna di Ascona. Per raggiungere questo luogo a pochi passi dal Parco dei Poeti si supera un piccolo ponte sopra il Riale Brima che conduce ad un'area isolata caratterizzata da edifici di modesta dimensione immersi nel verde.Posto al centro del terreno, l'edificio organizza due affacci principali, verso sud-est e verso sud-ovest, dove ampie terrazze orientano i 6 appartamenti al paesaggio circostante. Questi si ripetono sui tre liveli in maniera speculare organizzando 3 camere ognuno (4.5 locali). Interrata un'autorimessa di un solo piano organizza i posti auto e anche i locali secondari (cantine e locali tecnici).La struttura sarà completamente concepita in calcestruzzo armato per permettere di rispondere alle esigenze statiche e per riuscire a sviluppare le ampie aree di soggiorno. L'involucro sarà concepito con una parete ventilata rivestita in alluminio termolaccato color bronzo. La stessa finitura verrà prevista per tutte le parti accessorie (quali serramenti, parapetti, tende, ecc.) che disegneranno l'architettura delle facciate.L'edificio sarà alimentato da un impianto con una termopompa aria-acqua collocata nel piano interrato. La stessa sarà silenziata non solo secondo quanto prescrive la legge ma ulteriormente, per permettere una riduzione anche dei rumori alle basse frequenze. La produzione di caldo e di freddo sarà coadiuvata da un impianto fotovoltaico collocato sul tetto. Casa YOKU propone un luogo isolato dalle trafficate strade della Campagna ed immerso nel verde, silenzioso e raccolto, dove godere del paesaggio attraverso gli ampi spazi di soggiorno interno ed esterno (terrazze e giardini) che caratterizzano l'edificio. Casa YOKU é concepita per favorire il benessere delle persone che l'abiteranno.

1 / 3
4.5 rooms, 132m², CHF 2,400,000.–
6612 Ascona

Residenz YOKU - 4.5 Zi.-Attikawohnung - App. no. 06

Haus YOKU ist ein kleines Wohnhaus mit sechs Wohneinheiten ? auch als Zweitwohnsitz ? in geschützter Lage im Land von Ascona. Um diesen Ort, nur wenige Schritte vom Poeti-Park entfernt, zu erreichen, überquert man eine kleine Brücke über das Brima-Bächlein, die zu einem abgeschiedenen, von kleinen Gebäuden im Grünen geprägten Areal führt.Das Gebäude befindet sich in der Mitte des Grundstücks und verfügt über zwei Hauptausrichtungen ? nach Südosten und Südwesten ? wo grosszügige Terrassen die 6 Wohnungen auf die umliegende Landschaft orientieren. Diese wiederholen sich spiegelbildlich auf drei Ebenen und bieten jeweils 3 Schlafzimmer (4,5 Zimmer). Im Untergeschoss befindet sich eine einstöckige Garage für die Parkplätze und die Nebenräume (Keller und Technikräume).Die Struktur wird vollständig aus Stahlbeton ausgeführt, um den statischen Anforderungen gerecht zu werden und grosse Wohnräume zu ermöglichen. Die Gebäudehülle wird mit einer hinterlüfteten, bronzefarben thermolackierten Aluminiumfassade verkleidet. Dieselbe Ausführung gilt für alle Zubehörteile (Fenster und Türen, Geländer, Storen usw.), die die Fassaden zeichnen.Das Gebäude wird durch eine Luft-Wasser-Wärmepumpe im Untergeschoss versorgt, die über die gesetzlichen Vorschriften hinaus schallgedämmt ist, um auch tieffrequente Geräusche zu reduzieren. Die Wärme- und Kälteerzeugung wird durch eine Photovoltaikanlage auf dem Dach unterstützt.Haus YOKU bietet einen Ort abseits der belebten Strassen der Landschaft, von viel Grün umgeben, ruhig und gemütlich ? wo man durch grosszügige Innen- und Aussenräume die Landschaft voll geniessen kann. Es ist darauf ausgelegt, das Wohlbefinden seiner Bewohner zu fördern.*****************************Casa YOKU é una piccola residenza di 6 appartamenti - anche come residenza secondaria inserita in un contesto protetto nella campagna di Ascona. Per raggiungere questo luogo a pochi passi dal Parco dei Poeti si supera un piccolo ponte sopra il Riale Brima che conduce ad un'area isolata caratterizzata da edifici di modesta dimensione immersi nel verde.Posto al centro del terreno, l'edificio organizza due affacci principali, verso sud-est e verso sud-ovest, dove ampie terrazze orientano i 6 appartamenti al paesaggio circostante. Questi si ripetono sui tre liveli in maniera speculare organizzando 3 camere ognuno (4.5 locali). Interrata un'autorimessa di un solo piano organizza i posti auto e anche i locali secondari (cantine e locali tecnici).La struttura sarà completamente concepita in calcestruzzo armato per permettere di rispondere alle esigenze statiche e per riuscire a sviluppare le ampie aree di soggiorno. L'involucro sarà concepito con una parete ventilata rivestita in alluminio termolaccato color bronzo. La stessa finitura verrà prevista per tutte le parti accessorie (quali serramenti, parapetti, tende, ecc.) che disegneranno l'architettura delle facciate.L'edificio sarà alimentato da un impianto con una termopompa aria-acqua collocata nel piano interrato. La stessa sarà silenziata non solo secondo quanto prescrive la legge ma ulteriormente, per permettere una riduzione anche dei rumori alle basse frequenze. La produzione di caldo e di freddo sarà coadiuvata da un impianto fotovoltaico collocato sul tetto. Casa YOKU propone un luogo isolato dalle trafficate strade della Campagna ed immerso nel verde, silenzioso e raccolto, dove godere del paesaggio attraverso gli ampi spazi di soggiorno interno ed esterno (terrazze e giardini) che caratterizzano l'edificio. Casa YOKU é concepita per favorire il benessere delle persone che l'abiteranno.

1 / 5
4.5 rooms, 112m², CHF 1,600,000.–
Via Contra 65, 6598 Tenero-Contra

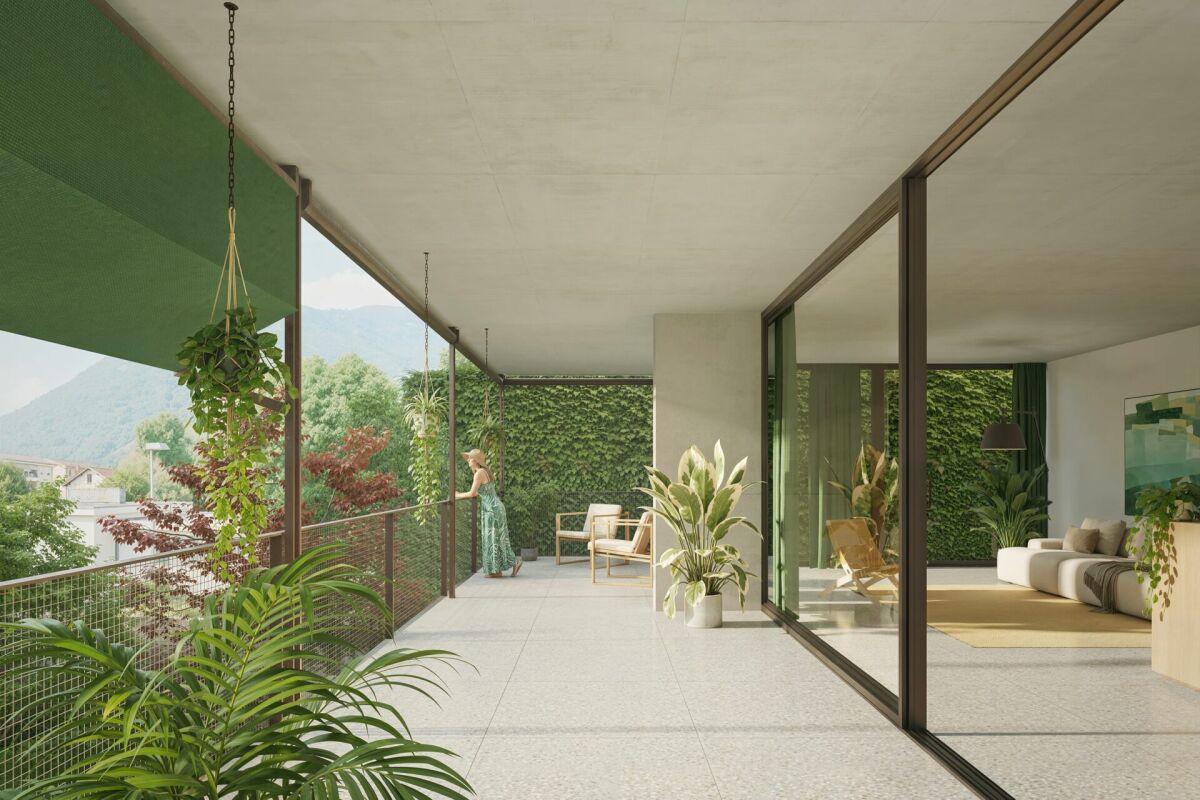
Residenzen Tendro - Exclusive Apartments with Garden and Lake View in Tenero-Contra (TI)

Immerse yourself in an oasis of tranquility and luxury The Residenzen Tendro are located on the gentle hills of Tenero, just a few steps away from the enchanting waters of Lago Maggiore, in a quiet and secluded location. New construction apartments designed for maximum comfort and exclusive living. Spacious and bright rooms that provide maximum livability. Large panoramic windows flood the rooms with natural light and offer breathtaking views of the lake. High-quality execution: Noble materials, modern design, and attention to detail characterize every corner of your new home. Comfort and technology: Forward-thinking heating and cooling system, triple glazing, internet via fiber optics, and private laundry room for unparalleled comfort. Exclusive outdoor area: Large terraces, private gardens, and patios, perfect for relaxing and enjoying the surrounding nature. Peace and seclusion. The residences consist of 6 exclusive apartments, divided into 3 blocks to ensure maximum peace and seclusion. THE APARTMENTS Apartment A1 - CHF 1'600'000.- 3.5 rooms of 112 m² net floor area or 4.5 rooms of 111.5 m² net floor area, plus terrace, garden, and storage room on the ground floor - gross floor area 182 m² RESERVED Attica A2 - CHF 1'600'000.- 3.5 rooms of 112.5 m² net floor area or 4.5 rooms of 111.5 m² net floor area, plus terrace, patio, and storage room on the ground floor - gross floor area 176 m² RESERVED Apartment B1 - CHF 1'600'000.- 3.5 rooms of 112 m² net floor area or 4.5 rooms of 111.5 m² net floor area, plus terrace and storage room on the ground floor - gross floor area 169 m² Attica B2 - CHF 1'600'000.- 3.5 rooms of 112.5 m² net floor area or 4.5 rooms of 111.5 m² net floor area, plus terrace, patio, and storage room on the ground floor - gross floor area 183 m² RESERVED Apartment C1 - CHF 1'950'000.- 4.5 rooms of 136 m² net floor area, plus terrace and garden - gross floor area 206 m² Attica C2 - CHF 1'950'000.- 4.5 rooms of 138 m² net floor area, plus terrace, patio, gross floor area 228 m² Private basement compartment in the basement for each apartment Parking spaces in the shared underground garage CHF 50'000.- per piece Planned completion in autumn 2028. Don't miss the opportunity to live your dream!

Travel time
-
750m², Price on request
6605 Locarno

Triplet | TI

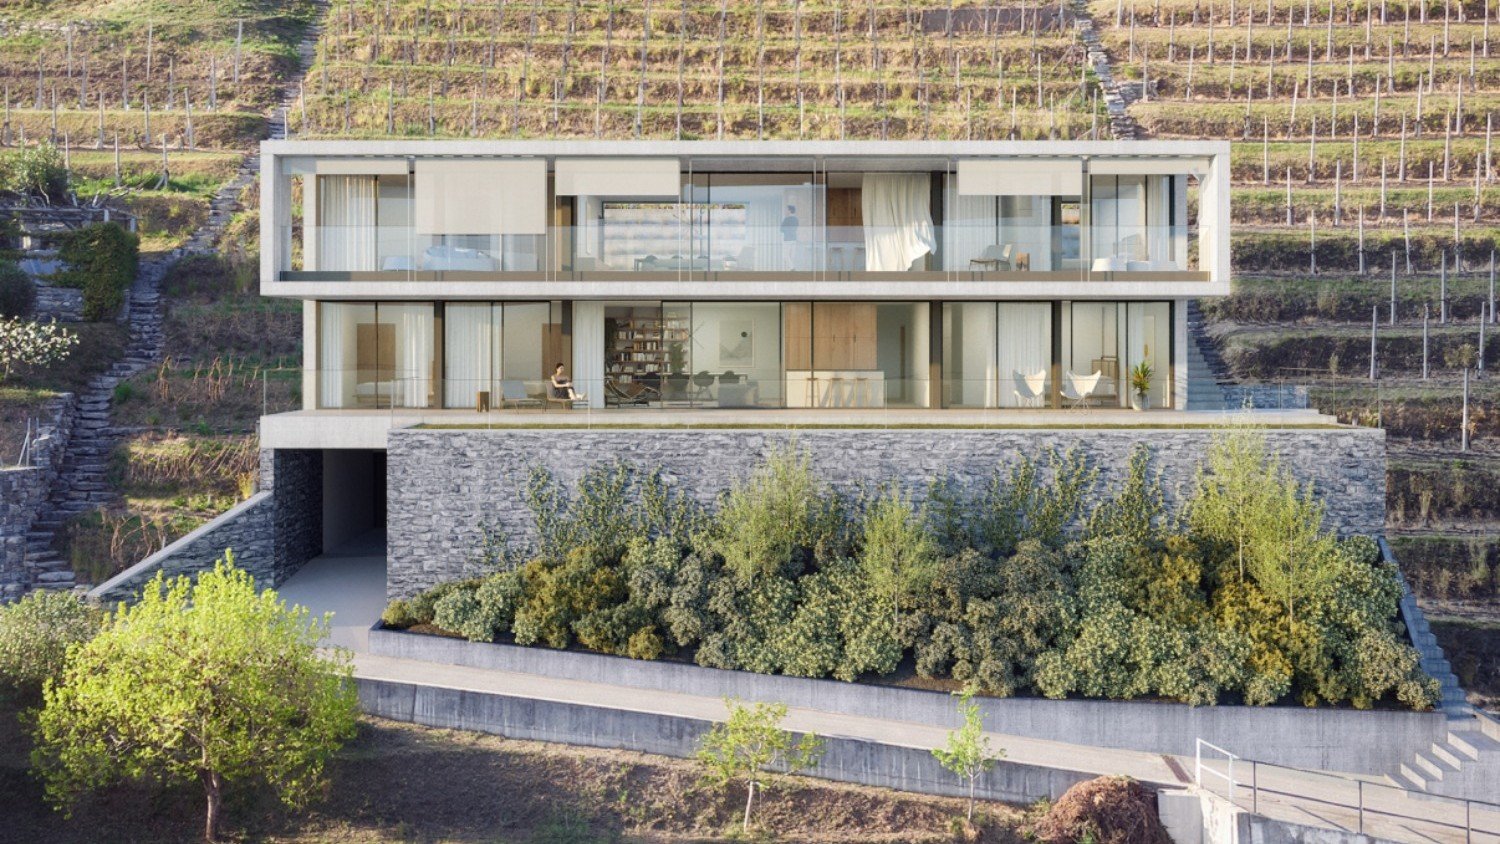
Ein grosses, mediterran gestaltetes Grundstück, mit eigenem Weinberg und hervorragender Seesicht, bildet den Rahmen für dieses Wohnensemble. Das moderne und geradlinige Haupthaus, verfügt über zwei separate Wohnungen und ein Hallenbad im Erdgeschoss. Von den teilweise gedeckten Terrassen lässt sich der See wunderbar geniessen und die bodentiefen Fenster fluten die Räume mit Sonne und Licht. Einheitliche Steinbodenbeläge und helle Wände auf allen Etagen lassen viel Spielraum für designerische Gestaltung. Jede Wohnung verfügt über eine moderne, offene Küche und im grosszügigen Wohnraum sorgt ein Kamin für gemütliche Abendstimmung. Jeweils zwei Schlafräume, ein Badezimmer und ein Abstellraum vervollständigen das Raumangebot pro Etage. Der Lift führt vom Parkdeck in alle Etagen des Hauses bis zum Garten. Für Gäste bietet ein typisches Granit-Rustico im Garten ein komplett eigenständiges Domizil. Auf zwei Etagen finden sich Wohn-und Schlafzimmer mit Seesicht sowie ein Bad und die Küche.A large, Mediterranean-style property with its own vineyard and outstanding lake views provides the setting for this residential complex. The modern and linear main house has two separate apartments and an indoor swimming pool on the ground floor. The partially covered terraces offer wonderful views of the lake, and the floor-to-ceiling windows flood the rooms with sunlight and light. Uniform stone flooring and light-colored walls on all floors allow plenty of scope for creative design. Each apartment has a modern, open-plan kitchen and a fireplace in the spacious living room creates a cozy evening atmosphere. Two bedrooms, a bathroom, and a storage room complete the space on each floor. The elevator leads from the parking deck to all floors of the house and also to the garden. For guests, a typical granite rustico in the garden offers a completely independent residence. On two floors, there are living rooms and bedrooms with lake views, as well as a bathroom and kitchen.Un grande terreno in stile mediterraneo, con vigneto privato e splendida vista sul lago, fa da cornice a questo complesso residenziale. La casa principale, moderna e lineare, dispone di due appartamenti separati e di una piscina coperta al piano terra. Dalle terrazze parzialmente coperte si può godere di una splendida vista sul lago e le finestre a tutta altezza inondano le stanze di sole e luce. I pavimenti in pietra uniformi e le pareti chiare su tutti i piani lasciano ampio spazio alla creatività nel design. Ogni appartamento dispone di una moderna cucina a vista e nell'ampio soggiorno un caminetto crea un'atmosfera accogliente la sera. Due camere da letto, un bagno e un ripostiglio completano lo spazio disponibile su ogni piano. L'ascensore conduce dal parcheggio a tutti i piani della casa fino al giardino. Per gli ospiti, un tipico rustico in granito nel giardino offre una dimora completamente indipendente. Su due piani si trovano il soggiorno e la camera da letto con vista sul lago, un bagno e la cucina.

Duncan Voormolen

Duncan Voormolen

Suggested properties for you based on search results

Other interesting objects