1002 results - Flats for sale: District Locarno

1 / 5
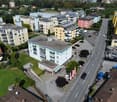
4.5 rooms, 125m², CHF 830,000.–
6596 Gordola

The river flows nearby, life is going well

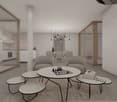
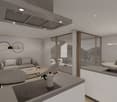
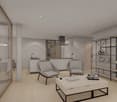
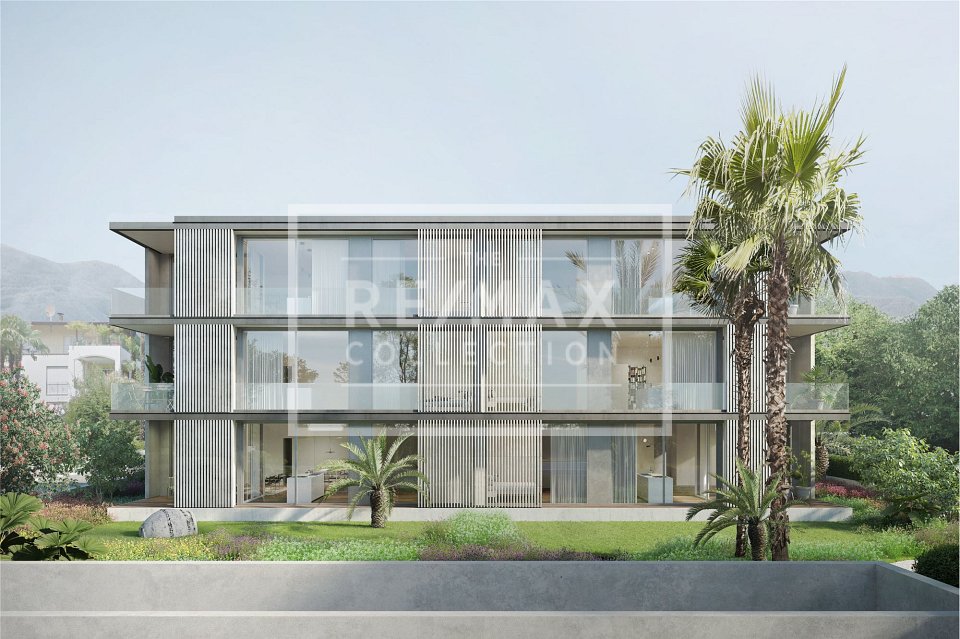
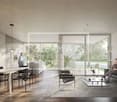
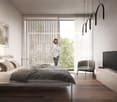
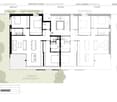
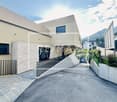
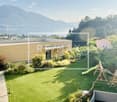
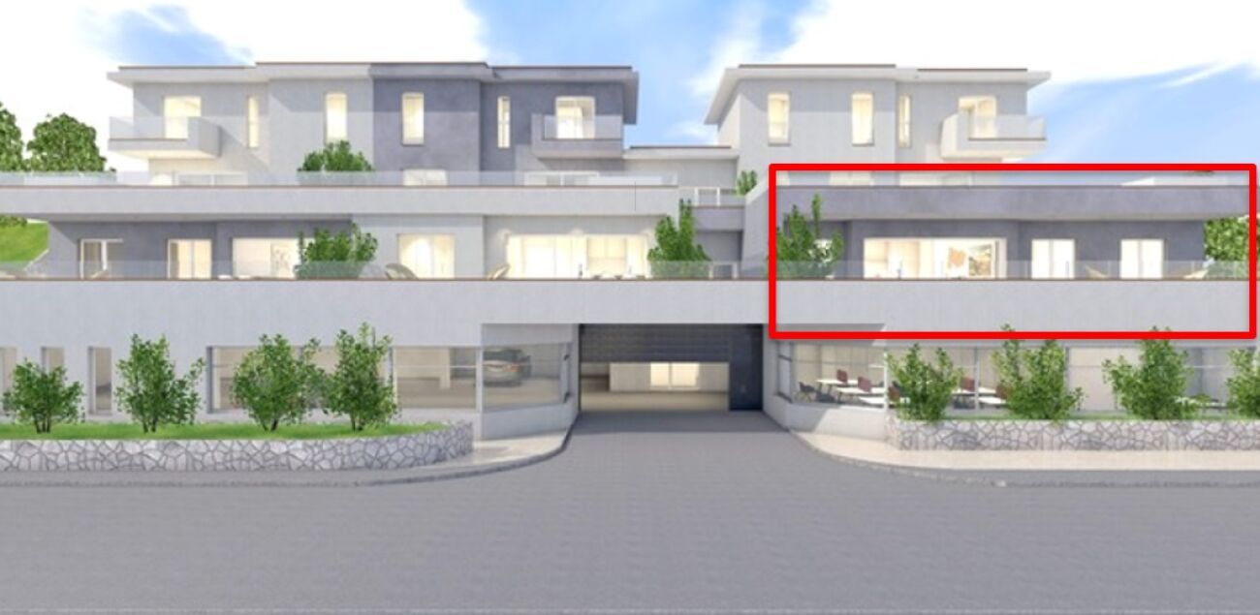
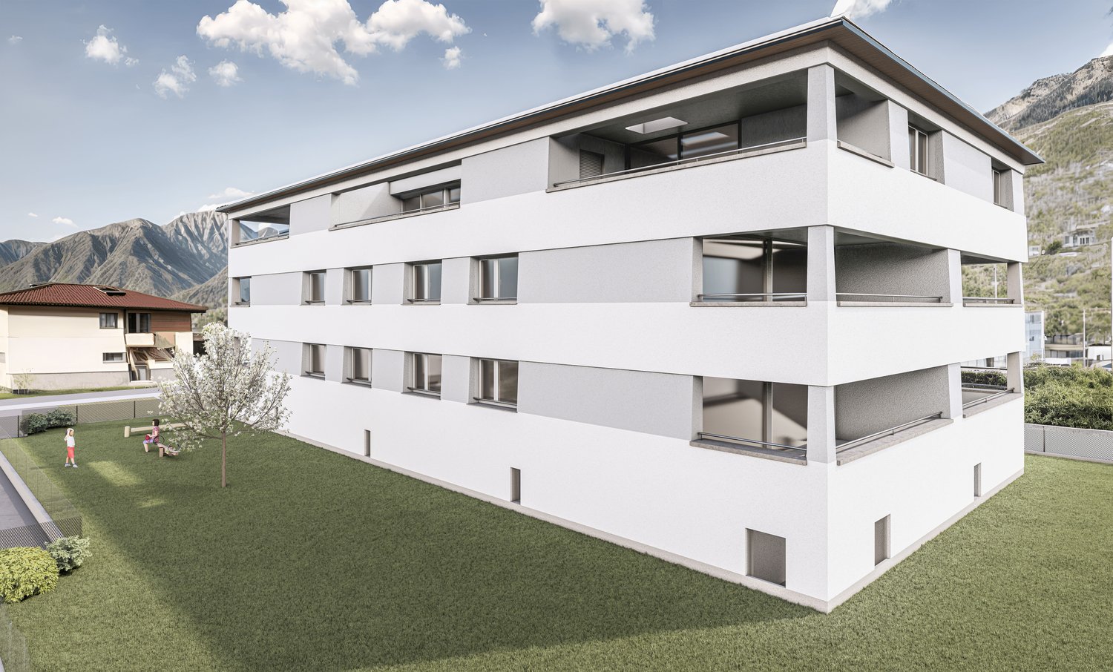
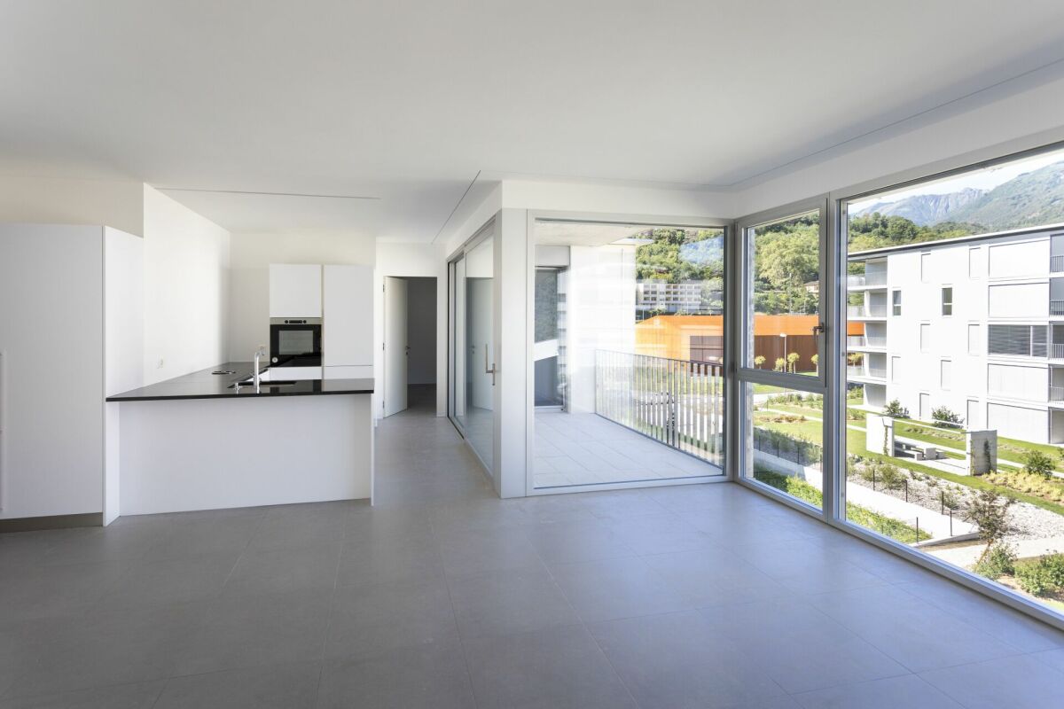
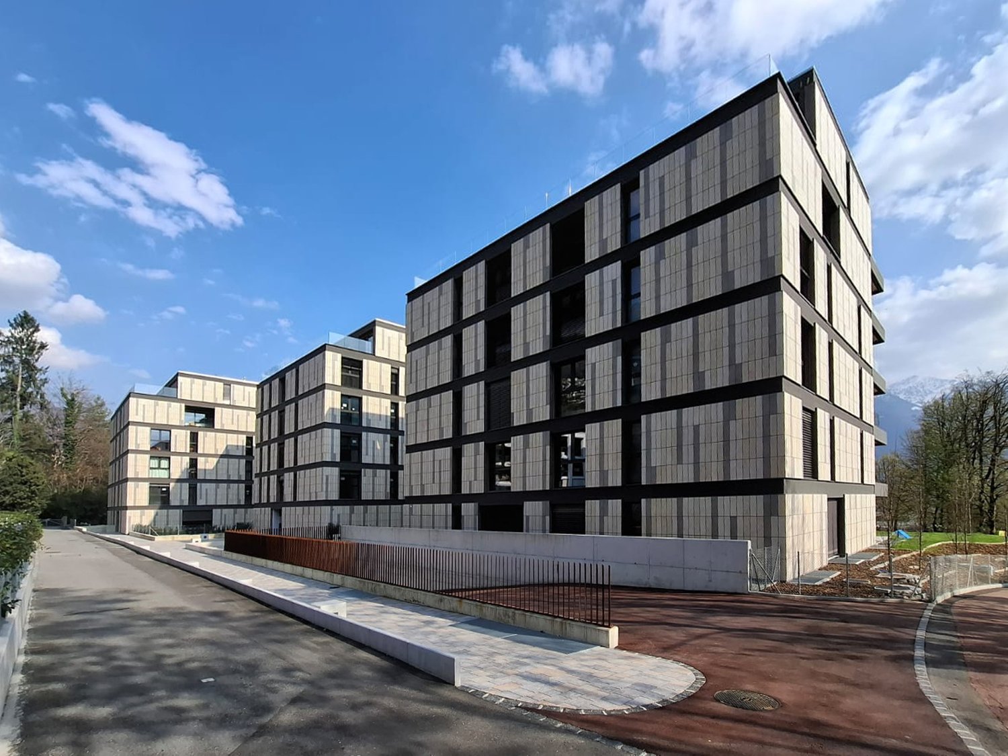
Modernity and comfort in a convenient and relaxing landscape, just a few steps from the river For sale in a new building, 4 bright and modern 4 ½-room apartments with laundry room on the floor, garden/terraces and the special feature of arched passages that can be converted into an additional bedroom on request. The realization of the project is planned for June 2024 and offers the possibility of individually adapting the interior design based on the large and varied selection.The project includes two residential blocks with three 4 ½-room apartments each, designed and built according to the highest energy standards to guarantee a high level of living comfort for the happy residents.The apartments have a gross floor area of 125 and 138 m2. The entrance leads to a large living room with dining area, open American-style kitchen with access to the 12.5 m2 large terrace or the 102 m2 large garden. Two bright bedrooms are served by a large bathroom with a window, and the master bedroom has its own bathroom. Additionally, the apartment has a 2.8 m2 large laundry room for private use.Each apartment has 2 parking spaces in the garage available for CHF 40,000 each or outdoor parking spaces for CHF 20,000 each.Shops, banks, bars, restaurants, and doctor's offices are easily accessible on foot. For nature lovers, there are numerous hiking and excursion opportunities from the fantastic villages of the Verzasca Valley to the Monti Motti area, at an altitude of around 1,000 meters, to the Monte Sassariente at 1,767 meters above sea level.The apartments are also suitable as a second home.

1 / 4
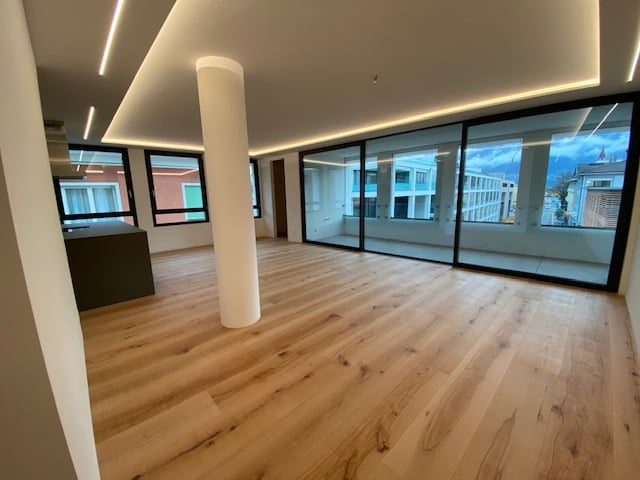
4.5 rooms, 131m², CHF 2,280,000.–
6612 Ascona

Lusso allo stato puro ad Ascona - Appartamento con giardino di 4,5 locali

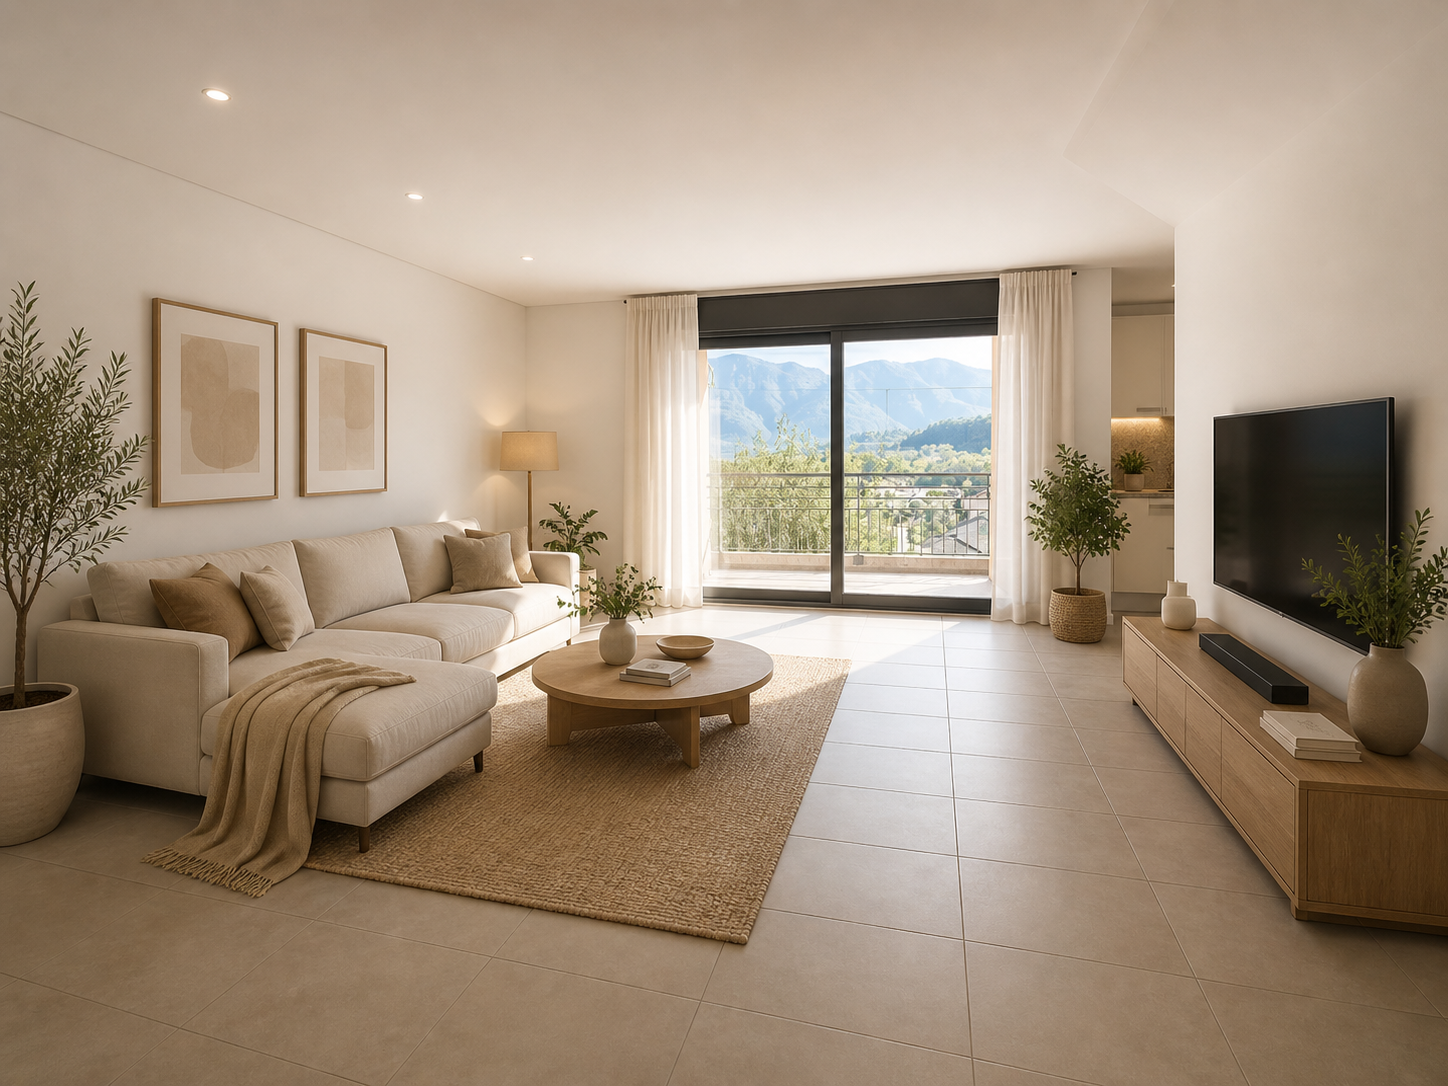
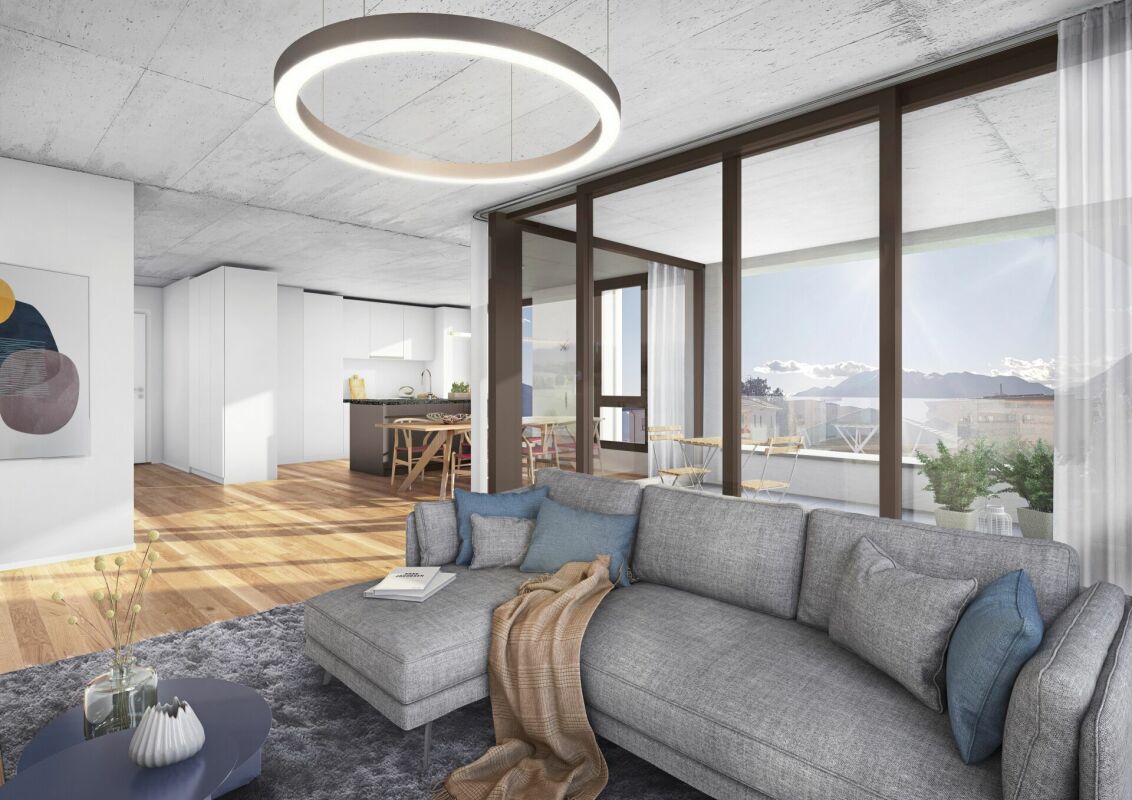
Questo e tanti altri immobili e foto sono visibili su remax.ch e newhome.chsolo residenza primaria Scoprite la Residenza Serolido, un moderno e prestigioso edificio di nuova costruzione situato nel cuore di Ascona. Lelegante proprietà si sviluppa su tre piani e ospita sei esclusive unità abitative, oltre a un comodo parcheggio sotterraneo, il tutto immerso in una tranquilla zona residenziale. A pochi passi si trovano il lago e il golf club, mentre il suggestivo centro storico con le sue numerose boutique, negozi, ristoranti e la vivace passeggiata sul lago è facilmente raggiungibile. Grazie alla posizione privilegiata, tutto è accessibile comodamente a piedi o in bicicletta, rendendo la residenza il rifugio ideale per chi desidera vivere in un ambiente sereno ma centrale. L'appartamento colpisce per il design lineare, le finiture moderne e la distribuzione degli spazi particolarmente confortevole. Tutte le informazioni sono senza garanzia.Vuole saperne di più sulla proprietà? Ci contatti! Siamo con piacere a sua disposizione per ulteriori informazioni e/o per una visita e le invieremo volentieri una documentazione dettagliata.-Diese und weitere Immobilien und Bilder können Sie unter remax.ch und newhome.ch besichtigenNur ErstwohnsitzEntdecken Sie die Residenza Serolido ein moderner, hochwertiger Neubau im Zentrum von Ascona. Das elegante Anwesen umfasst drei Geschosse mit insgesamt sechs exklusiven Wohneinheiten sowie einer komfortablen Tiefgarage, eingebettet in eine ruhige Wohnlage. Nur wenige Schritte vom See und dem Golfclub entfernt, und auch die charmante Altstadt mit ihren vielfältigen Einkaufsmöglichkeiten, Boutiquen, Restaurants und der lebhaften Seepromenade liegt praktisch vor der Haustür. Die hervorragende Erreichbarkeit zu Fuss oder mit dem Fahrrad macht diese Residenz zu einem idealen Rückzugsort für alle, die eine entspannte und dennoch zentrale Wohnumgebung suchen. Die Wohnung selbst überzeugt durch eine klare Linienführung, moderne Ausstattung und ein besonders komfortables Raumkonzept. Alle Angaben erfolgen ohne Gewähr. S.E.&O.Sie möchten mehr über das Objekt erfahren? Kontaktieren Sie uns! Wir stehen Ihnen sehr gerne für weitere Auskünfte und/oder eine Besichtigung zur Verfügung und senden Ihnen eine ausführliche Dokumentation zu. Wir freuen uns auf Ihre Kontaktaufnahme.

1 / 4
4.5 rooms, 106m², CHF 1,107,000.–
6596 Gordola

App. 4.5 locali e 2 posteggi incl.

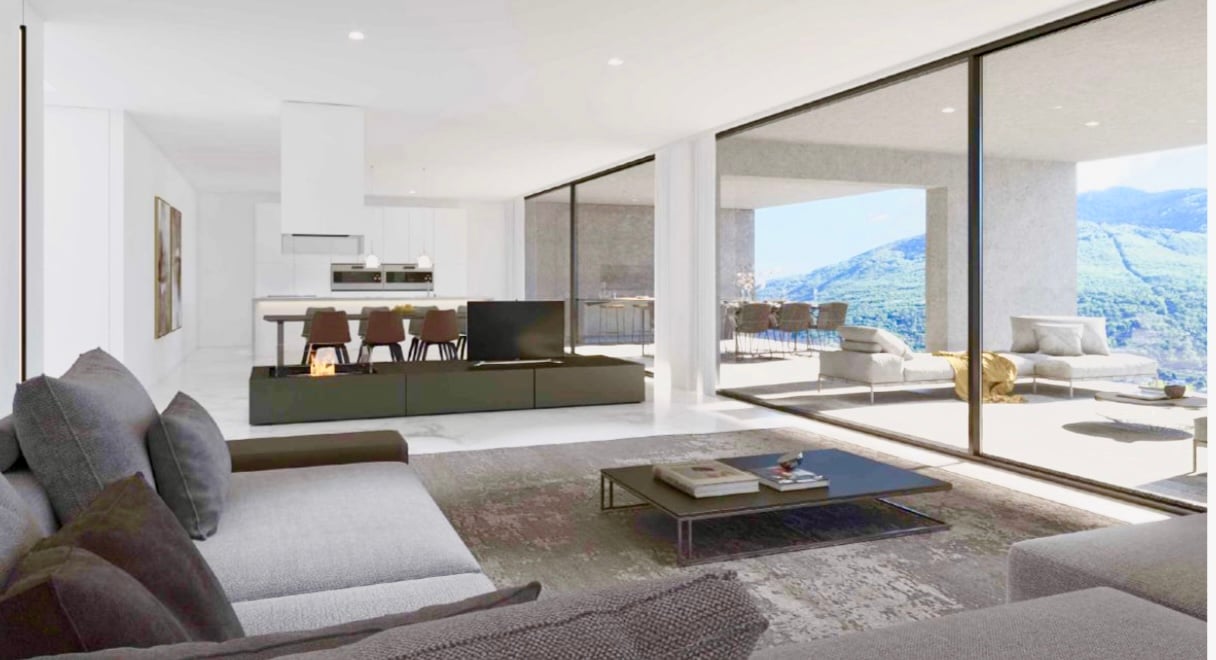
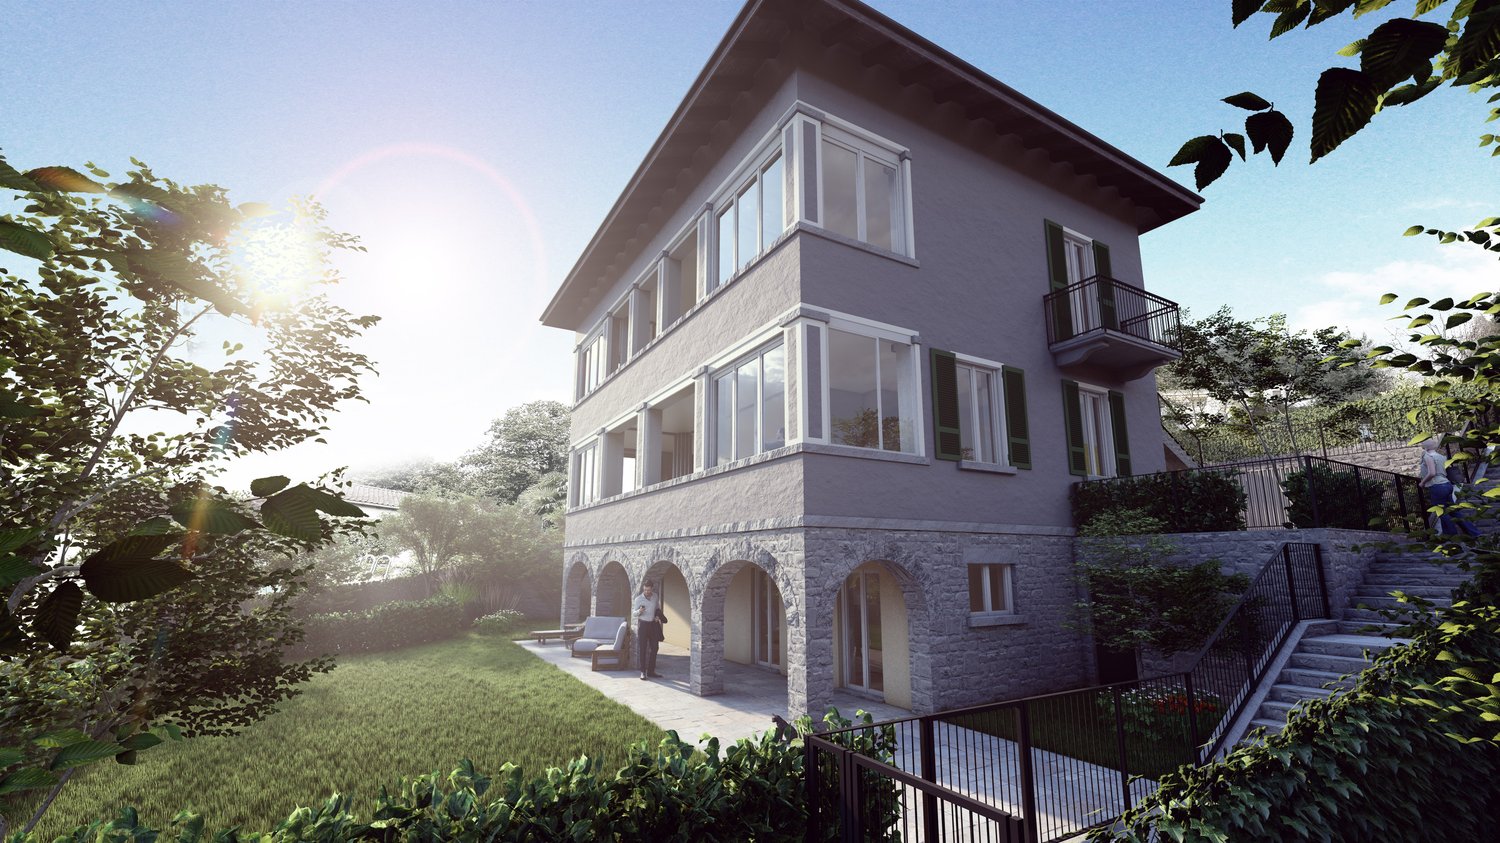
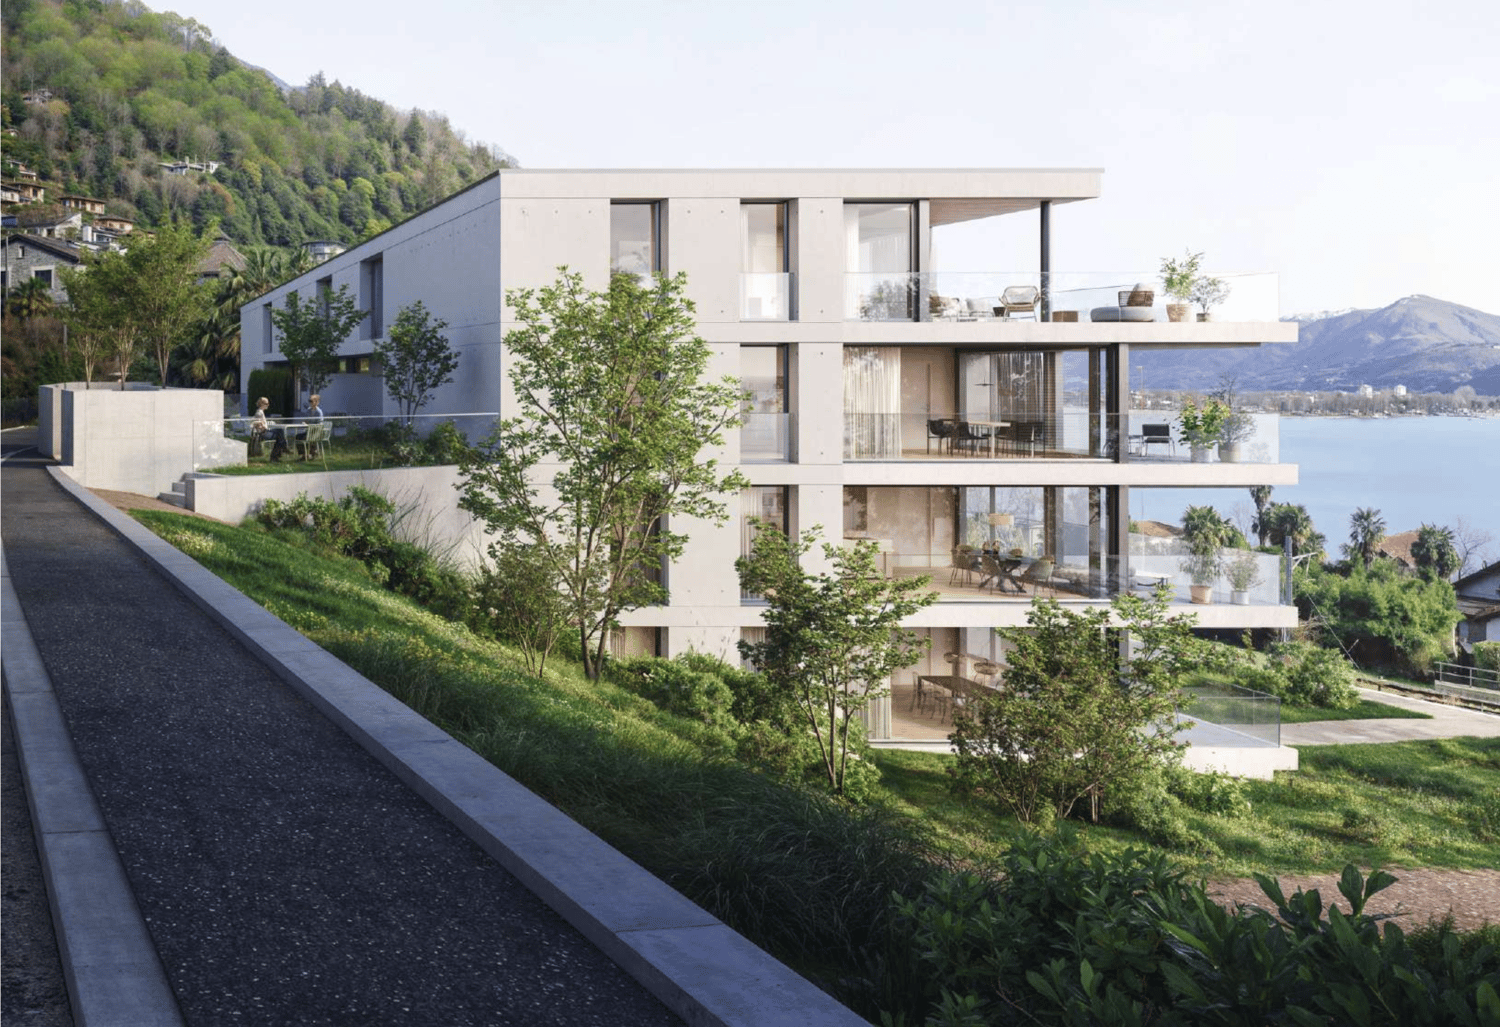
Questo e tanti altri immobili e foto sono visibili su www.remax.ch e www.newhome.ch.Residenza primaria.Benvenuti alla Residenza Scalate Gordola.Questa raffinata residenza è stata realizzata con materiali di alta qualità e la luce naturale irradierà tutti i suoi spazi. Il complesso è composto da due edifici collegati da un'ampia autorimessa sotterranea, completata da un piano cantina che offre ulteriori spazi per ogni appartamento. Con un totale di 12 unità abitative, la residenza offre a tutti gli abitanti una vista incantevole sulla campagna circostante e sul Lago Maggiore. Questo elegante appartamento 4.5 locali offre tre spaziose camere da letto e due bagni. La cucina open space è dotata di elettrodomestici moderni.Il grande soggiorno e la zona pranzo si affacciano sulla vasta terrazza panoramica coperta, che regala una vista mozzafiato sul lago e sulle montagne e può essere utilizzata tutto l'anno grazie al frangivento.Il riscaldamento è garantito da una pompa di calore con regolazione della temperatura individuale in ogni stanza. Completano l'offerta un locale lavanderia separato, una cantina e un ripostiglio.Tutte le informazioni sono senza garanzia.Vuole saperne di più sullimmobile? Ci contatti! Siamo con piacere a sua disposizione per ulteriori informazioni e/o per una visita e le invieremo volentieri una documentazione dettagliata.-Diese und viele weitere Objekte und Fotos finden Sie unter www.remax.ch und www.newhome.ch.Erstwohnsitz.Willkommen in der Residenz Scalate Gordola.Diese ansprechend gestaltete Wohnanlage wurde mit hoher Qualität und viel Tageslicht errichtet. Die Residenz besteht aus zwei Gebäuden, die durch eine geräumige Tiefgarage miteinander verbunden sind. Ergänzt wird das Angebot durch ein Untergeschoss, das zusätzlichen Stauraum für jeden bietet. Insgesamt umfasst die Anlage 12 Wohnungen, die alle einen wunderschönen Ausblick auf die umliegende Landschaft und den Lago Maggiore bieten. Diese elegante 4.5-Zimmer-Wohnung bietet drei geräumige Schlafzimmer und zwei Badezimmer. Die offene Küche ist modern ausgestattet und der grosszügige Wohn- und Essbereich führt direkt zur grossen, überdachten Panoramaterrasse, die einen herrlichen Blick auf den See und die Berge bietet. Dank des Windschutzes kann die Terrasse das ganze Jahr über genutzt werden.Die Heizung erfolgt über eine Wärmepumpe mit individueller Temperaturregelung in jedem Zimmer. Ein separater Wäscheraum sowie ein Keller- und Abstellraum runden das Angebot ab.Alle Angaben sind ohne Gewähr.Möchten Sie mehr über die Immobilie erfahren? Bitte kontaktieren Sie uns! Wir geben Ihnen gerne weitere Informationen und/oder vereinbaren einen Besichtigungstermin und senden Ihnen gerne detaillierte Unterlagen zu.

1 / 3
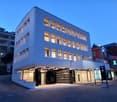
CHF 4,250,000.–
6598 Tenero

Rental property building with 6 x 3½-room apartments, 1 x 2½-room apartment, and Denner's commercial building on the ground floor

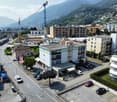
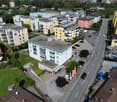
Investment opportunities - Rental properties in the heart of Tenero, Denner's commercial building on the ground floor Welcome to the elegant world of rental properties in Tenero! With enthusiasm, we present to you this exceptional investment opportunity: a rental property in the heart of Tenero, a city known for its scenic beauty and lively atmosphere.The building stands majestically in an enviable location and offers the perfect balance between tranquility and access to urban amenities.Features: This rental property consists of a series of spacious living units, each designed to provide comfort and functionality. The 2 ½- and 3 ½-room apartments are bright and inviting, with large windows that allow plenty of natural light to enter.Stable income: This property offers a stable and reliable income thanks to the regular rental of the living units. In a steadily growing local real estate market with strong demand for high-quality housing, this rental property represents an attractive investment opportunity for those seeking a secure passive cash flow.Investment confirmed.Amenities: Tenants have easy access to a range of services and amenities nearby, including daily necessities, restaurants, green spaces for relaxation, and more. The central location of the building ensures a convenient and stress-free living experience.

1 / 11
4.5 rooms, 235m², CHF 1,965,000.–
6600 Locarno

3736/12 - BRIGHT ATTIC WITH PANORAMIC VIEW - ONLY PRIMARY RESIDENCE LAKE VIEW

4.5 attic apartment in primary residence4.5 room apartment with garden primary residence3.5 room primary residence first and third floorOther offers in secondary residence possible in Locarno -www.immobiliaretettamanti.ch.-.-.-.-.-.-.-.-.-.-.-.-.-.-.-.-.-.-.-.-.-.-.-.-.--.-.-.-.-.-.-.-.-.Visit our websiteIn secondary residenceWe have other new apartmentsalready under construction !!We inform our esteemed customers that inquiries received with your mobile phone number will be answered prioritly.-.-.-.-.-.-.-.-.-.-.-.-.-.-.-.-.-.-.-.-.-.-.-.-.-.-.-.-…-.-.-.-.-.-.-.-.--..-.Solduno, a district of the municipality of Locarno, new exclusive buildings within walking distance of the main services with an open view of the Maggia river and excellent sun exposure.The new building with 12 apartments will be built in a residential area in Solduno, just a few stepsfrom the main services.-.-.-.-…-.-.-.-.-.-.-.-.-.-.The building has 8 floors and will be built in exposed concrete, using OSB-type wood fiber panels.-.-.-.-.-.—.-.-.-.-.-.-.-.All apartments are south-facing, guaranteeing excellent sun exposure.The property offers an open view of Lake Maggiore and the Maggia river and is optimally sunny.All apartments and terraces are south-facing, allowing for ideal natural lighting of theliving rooms.The building is located a few minutes' walk from the school, bus stop and numerousshops in the surrounding area.Just a few minutes from schools, bus stops and shops. It will house 12 apartments with 3.5 and 4.5 rooms, divided as follows: Ground floor - Apartment No.1 - Primary residence 4 ½-room apartmentGross floor area 193 m2 + covered terraces 72 m2 and private garden of 260 m2 Sales price: CHF 1'800'000.--+ Parking spaces in underground garage. From level 1 to level 5, two units per floor 3.5-room apartmentsLevel 1. No. 03 Sales price apartment CHF 782’000.--Level 3. No. 06-07 Sales price apartment CHF 812’000.--Gross usable area of 96 m2 + covered terrace 30 m2Basement 6 m22 parking spaces in underground garage+ CHF 75’000.—Level 6 - Penthouse No.12 - Only primary residence with LAKE VIEWPenthouse 4.5 rooms with direct access via the elevatorGross floor area of 200 m2 + 60 m2 covered terrace+ 12 m2 basement + fireplace, + on the terrace (jacuzzi + kitchen with grill). Sales prices Penthouse 4.5 rooms from CHF 1'895'000Garage parking spaces + CHF 50'000 per piece Construction start - October 2024Delivery - from September 2026-.-.-.-.-.-.-.-.-.-.-.-.-.-.-.-.-.-.-.-.-.-.-.-.-.-We inform our esteemed customers that inquiries received with your mobile phone number will be answered prioritly.-.-.-.-.-.-.-.-.-.-.-.-.-.-.-.-.-.-.-.-.-.-.-.-.-.-.-.-…-.

1 / 12
3.5 rooms, 111m², CHF 782,000.–
6600 Locarno

3736/03 - PRIMARY RESIDENCE - LUMINOSO 3.5 ROOMS WITH BEAUTIFUL OPEN VIEW TO THE SOUTH

We inform our valued customers that inquiries received with your mobile phone number will be answered preferentially.-.-.-.-.-.-.-.-.-.-.-.-.-.-.-.-.-.-.-.-.-.-.-.-.-.-.-.-…-.-.-.-.4.5 attic apartment in primary residence4.5 room apartment with garden primary residence3.5 room primary residence First and third floorOther offers in secondary residence possible in Locarno -www.immobiliaretettamanti.ch.-.-.-.-.-.-.-.-.-.-.-.-.-.-.-.-.-.-.-.-.-.-.-.-.--.-.-.-.-.-.-.-.-.Visit our websiteIn secondary residenceWe have other new apartments already under construction !!--..-.Solduno, a district of the municipality of Locarno, new exclusive buildings within walking distance of the main services with an open view of the Maggia river and excellent sun exposure.The new building with 12 apartments will be built in a residential area in Solduno, just a few stepsfrom the main services.-.-.-.-…-.-.-.-.-.-.-.-.-.-.The building has 8 floors and will be executed in exposed concrete using OSB-type wood fiber panels.-.-.-.-.-.—.-.-.-.-.-.-.-.All apartments are south-facing, guaranteeing excellent sun exposure.The property offers an open view of Lake Maggiore and the Maggia river and is optimally sunny.All apartments and terraces are south-facing, allowing for ideal natural lighting of theliving rooms.The building is located just a few minutes' walk from the school, bus stop, and numerousshops in the surrounding area.Just a few minutes from schools, bus stops, and shops. It will house 12 apartments with 3.5 and 4.5 rooms, divided as follows: Ground floor - Apartment No.1 - Primary residence 4 ½-room apartmentGross floor area 193 m2 + covered terraces 72 m2 and private garden of 260 m2 From level 1 to level 5, two units per floor 3.5-room apartmentsLevel 1. No. 03 Sales price apartment CHF 782’000.--Level 3. No. 06-07 Sales price apartment CHF 812’000.--Gross usable area of 96 m2 + covered terrace 30 m2Basement 6 m22 parking spaces in underground garage + CHF 75’000.— (total)Level 6 - Penthouse No.12 - Only primary residence with LAKE VIEWPenthouse 4.5 rooms with direct access via the elevatorGross floor area of 200 m2 + 60 m2 covered terrace+ 12 m2 basement + fireplace, + on the terrace (jacuzzi + kitchen with grill). Sales prices Penthouse 4.5 rooms from CHF 1'895'000Garage parking spaces + CHF 50'000 per piece Construction start - October 2024Delivery - from September 2026-.-.-.-.-.-.-.-.-.-.-.-.-.-.-.-.-.-.-.-.-.-.-.-.-.-We inform our valued customers that inquiries received with your mobile phone number will be answered preferentially.-.-.-.-.-.-.-.-.-.-.-.-.-.-.-.-.-.-.-.-.-.-.-.-.-.-.-.-…-.

1 / 12
2.5 rooms, 70m², CHF 420,000.–
6648 Minusio

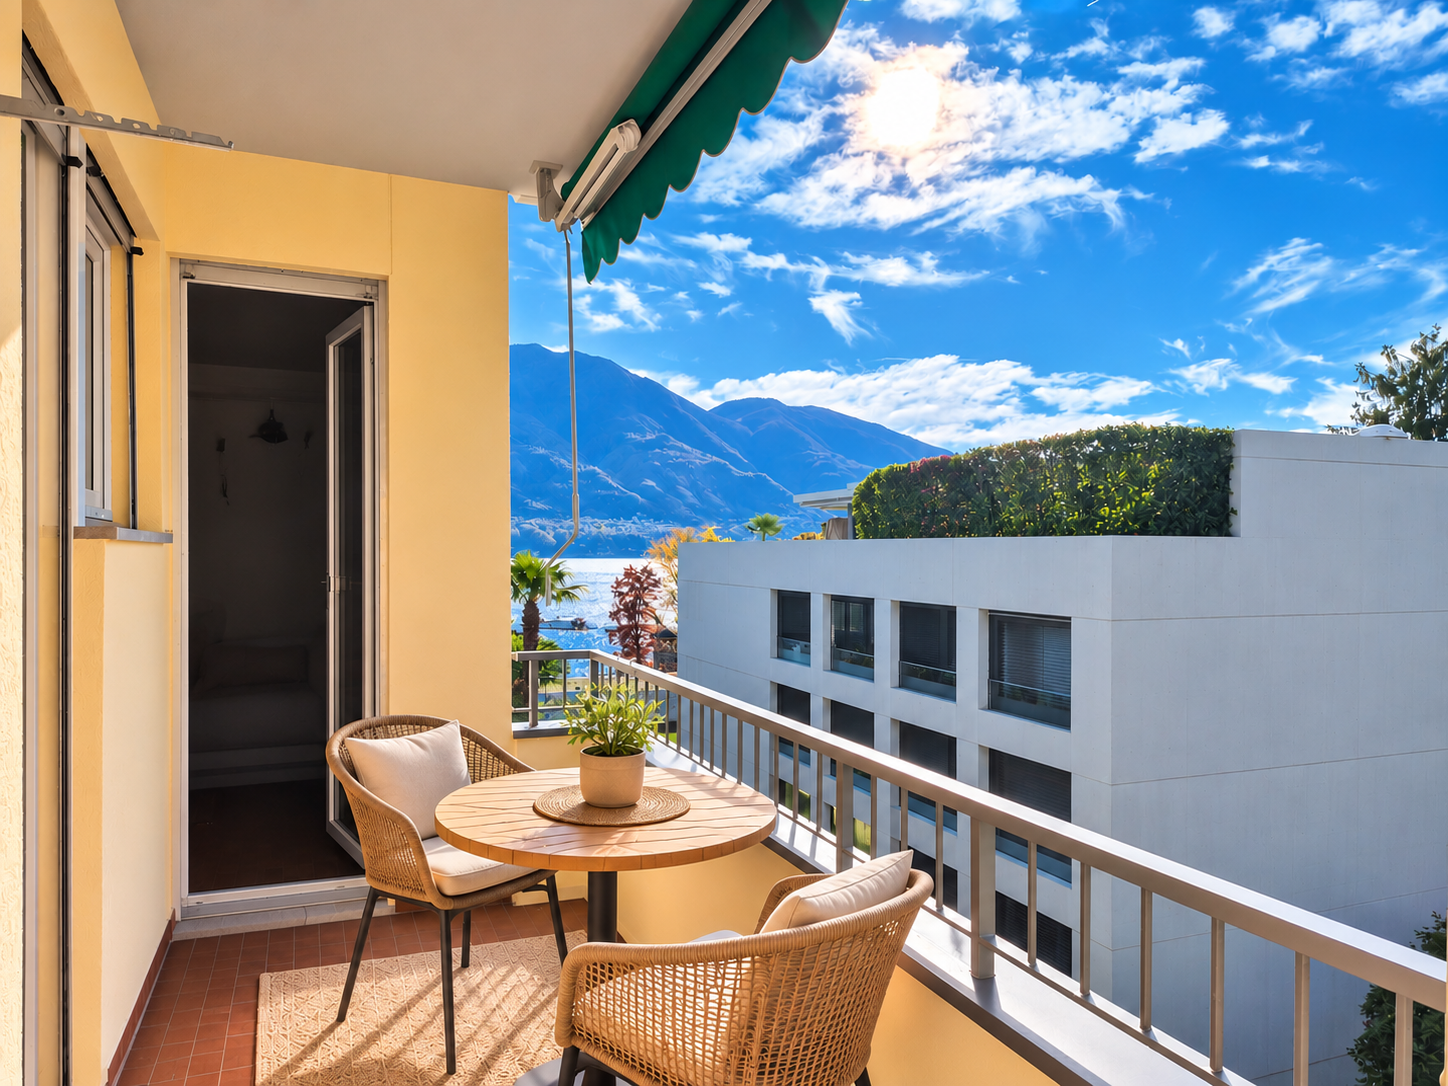
Attractive 2.5-room apartment with lake view in Minusio

The sales documentation can be found below the photo gallery and in the appendix with the documents!Discover this charming 2.5-room apartment on the 3rd floor of a multi-family house in the idyllic municipality of Minusio, nestled between Lake Maggiore and the impressive Ticino mountains. The apartment offers a true piece of Dolce Vita in the heart of Ticino.Highlights: • Balcony with partial view of Lake Maggiore – the perfect place to enjoy the breathtaking mountain view to the fullest. • Bright living rooms: On 70 m² of living space, comfortable rooms are distributed with a ceiling height of 2.3 m. • Bathroom: With bathtub and daylight. • Practical kitchen: Fully equipped kitchen with direct access to the balcony. • Elevator: The building has a lift for convenient access to all floors. • Parking: A parking space is available. • Lake reachable in 5 minutes. Location and surroundings: The apartment is located in a quiet and sun-kissed location – both in summer and winter, the property benefits from plenty of sunlight. The lake is in close proximity and invites you to take walks and relax.The bus stop Minusio Scuole Medie is only 2 minutes' walk away, the Minusio train station can be reached on foot in 8 minutes.Minusio has a good local infrastructure with schools, shopping facilities, gastronomic offers, as well as sports and leisure facilities. The municipality includes, among other things, two communal harbors, the sports and leisure center in Mappo, and the Elisarion cultural center, which regularly hosts cultural events, concerts, exhibitions, and other events.This charming apartment combines Mediterranean flair, natural beauty, and urban convenience – an ideal home or attractive holiday residence on Lake Maggiore. Don't miss this unique opportunity!Arrange a viewing appointment today!We look forward to your inquiry.The sales documentation can be found below the photo gallery and in the appendix with the documents!

1 / 8
4.5 rooms, CHF 706,000.–
Via Ortascio, 6594 Contone

Residenza Le Rose an opportunity not to be missed!

In the sunny and residential area of Contone, just a few minutes from the highway and Lake Maggiore and its countless pearls to be discovered, the new Residenza Le Rose is rising.Surrounded by many green and quiet areas, it is at the same time convenient to all primary services, from public transport to supermarkets, offices, and schools.This condominium of eleven units develops on four levels: the ground floor is dedicated to the cellar and parking space and then from the first floor we find 2.5 and 3.5 room apartments up to the third floor attic with two 4.5 room apartments and a 2.5 room apartment.All apartments will be customizable in the choice of finishes, kitchen, bathrooms, and interior doors according to the desires of the buyers.Spacious loggia terraces, starting from 18 sqm, characterize the construction making it modern and comfortable in the interior spaces.The 2.5 and 3.5 room apartments have private cellars/laundries, heated on the ground floor, while the 4.5 room apartments have a laundry room inside the apartment and a cellar on the ground floor.Prices from key handover:- 2.5 room apartments from CHF 368,000;-- 3.5 room apartments from CHF 531,000;-- 4.5 room apartment from CHF 706,000.-. Covered parking spaces are available for CHF 40,000 or uncovered parking spaces for CHF 20,000.Delivery scheduled for June 2028.Contact us to receive the sales book and a non-binding consultation!

Travel time
-
1 / 5
3.5 rooms, 92m², CHF 680,000.–
Via Gerbione 9, 6598 Tenero

Gerbio Residence - App. 4 - 3.5 rooms - 2nd Floor

Modern architecture, comfort, nature, home The Gerbio Residence will be built in the heart of Tenero-Contra, in a central and strategic location. The new residential complex will be completed by February 2028. The exclusive ownership apartments with 3.5 and 4.5 rooms are located in a quiet residential area with limited traffic, surrounded by the unique atmosphere of this fascinating wine-growing commune. All major services are within walking distance, offering comfort and numerous opportunities for leisure and relaxation. Thanks to an intelligent and functional design of the spaces, these homes are the ideal choice for singles, couples, and families who desire a modern, welcoming, and well-connected context to local infrastructure. The complex, developed over five floors, hosts nine apartments with contemporary design, characterized by bright, spacious, and comfortable environments.Features: • Only primary residence allowed; secondary residence not permitted, • Apartment for sale in two types: 3.5 and 4.5 rooms, • Privileged location, well-served and sunny • Floor heating and cooling through heat pump, • Large photovoltaic system on the roof (with self-consumption unit), • Modern kitchen with island, induction cooktop, and steam oven, • Washer and dryer included in the price, • High-quality wood-metal windows, • Oak wood flooring, • Livable terraces, • 3/4 bicycle parking spaces per apartment in the basement included in the price, • Construction start: February 2026, • Delivery: February 2028. • Covered parking spaces at 25'000 each • Uncovered parking spaces at 15'000 each Have we sparked your interest? We will be happy to provide you with detailed sales documents.

Travel time
-
1 / 12
3.5 rooms, 84m², CHF 735,000.–
6612 Ascona

New 3.5-room apartments

A perfect real estate investment Located in Ascona, in a well-served residential area and within short distance of the lake and all main amenities, we offer for sale a modern 3.5-room apartment on the first floor of a recently built residence.The unit offers a living area (GFA) of 83.90 m², featuring bright, well-distributed spaces finished to a high standard. The living area opens onto a pleasant 8.10 m² terrace, ideal for relaxing outdoor moments.The property also includes a private cellar, providing additional storage space.The apartment stands out for its modern construction quality and living comfort, set in a pleasant environment with open mountain views.Also an excellent investment opportunity, with a potential rental income of approximately CHF 1,700 per month. (Currently rented apartment)Selling price: CHF 735,000.-Covered parking space: CHF 50,000.- (available separately) About the property Set within a modern newly built residential complex in Ascona, the property stands out for its contemporary and harmonious architecture, developed across several buildings designed in a consistent and refined style.The project has been conceived with particular attention to quality of life, featuring generous, well-maintained and pleasantly sunlit green areas that create a relaxing and prestigious residential environment.The buildings are designed to maximise natural light, enhancing the interior spaces and giving the apartments a bright and welcoming atmosphere.The complex also offers a spacious underground parking garage, ensuring convenience and comfort for residents.A modern and high-quality development, ideal for those seeking to live in an elegant, functional setting well integrated into the surroundings of Ascona. Also available 1st floor - 3.5 rooms - living area 83 m² - terrace 8 m² - cellar - CHF 735,0003rd floor - 2.5 rooms - living area 58 m² - terrace 10 m² - cellar - CHF 540,000

1 / 3
63m², CHF 630,000.–
Via Marcacci 10, 6600 Locarno

Residenza Contrada Cappuccini – Loft on the ground floor in the heart of Locarno (second home)

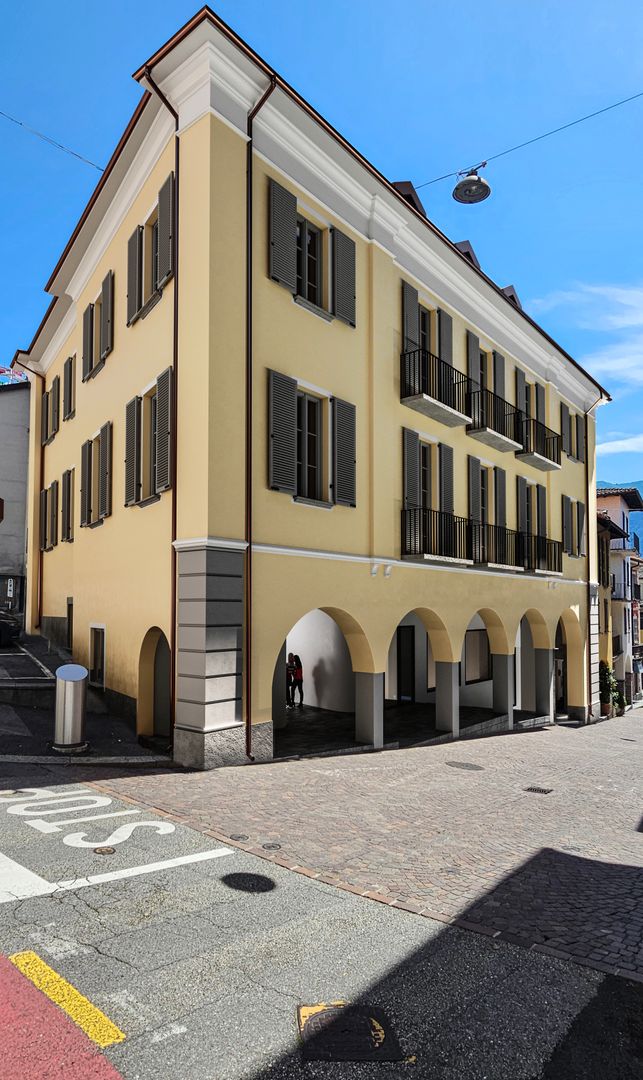
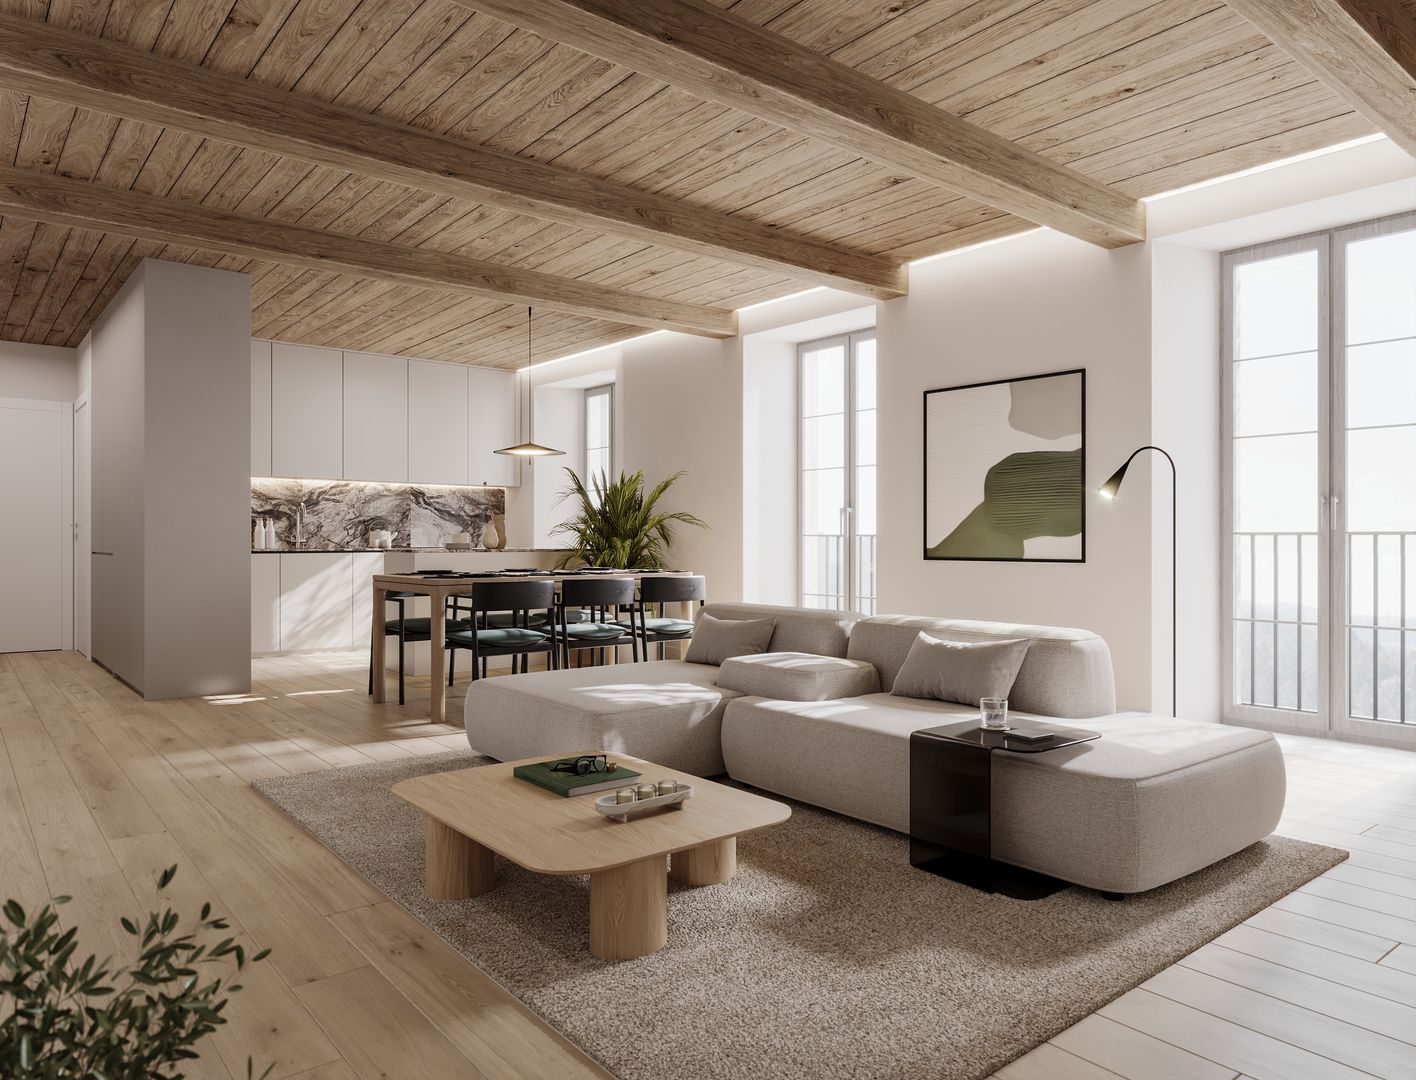
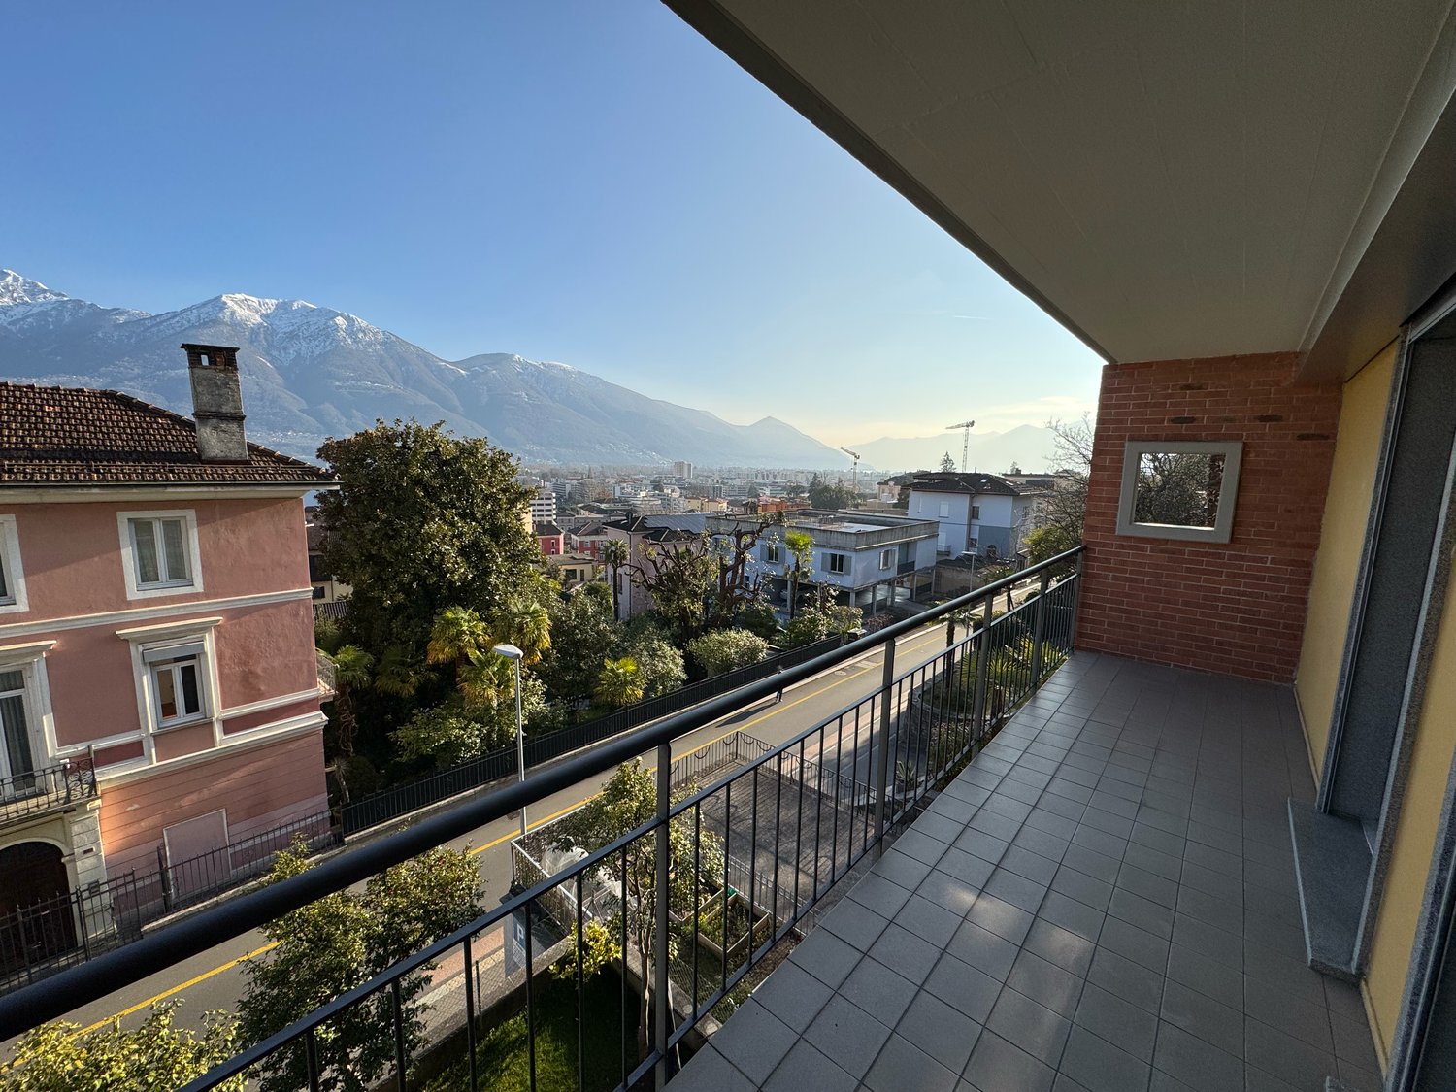
Residenza Contrada Cappuccini - Second home available Restoration of an existing building in the historic center of Locarno, at the intersection of Via Cappuccini and Via Marcacci, just a few steps from Piazza Grande. The intervention maintains two commercial spaces on the ground floor and provides seven apartments distributed on the upper floors and in the attic, as well as a large mansard roof with direct access from the lift. The semi-underground garage has a system of mechanized parking spaces on two levels. A integrated photovoltaic system is planned on the roof.Each apartment is equipped with a complete kitchen, finished bathrooms, new wooden windows with triple glazing and a heating system with geothermal pump and floor distribution. Cellars, common laundry room, technical room and bicycle room are planned on the basement floor. Description of the location The property is located in the historic center of Locarno, near Piazza Grande, a short distance from infrastructure, train station (about 10 minutes on foot) and the lake shore. Vehicle access to the courtyard from Via Marcacci; favorable position for services, cultural events and public transport. Description of the equipment Finishes and equipment: wooden windows with triple glazing and Argon; parquet floors in the living areas, tiles and porcelain stoneware in the bathrooms and technical rooms; complete kitchens with integrated appliances (brand like Bosch or similar); bathrooms with suspended sanitary ware type Laufen PRO; ventilation system in the bathrooms without openings; elevator planned in the stairwell; mechanized garage; common laundry room and bicycle room; automated vertical blinds for skylights; automatic sun protection systems on the roof.

Travel time
-
1 / 5
3.5 rooms, 103m², CHF 1,040,000.–
Via Marcacci 10, 6600 Locarno

Residenza Contrada Cappuccini - 3.5 room apartment on the second floor in the heart of Locarno (secondary residence)

Residenza Contrada Cappuccini - Secondary residence available Restoration of an existing building in the historic center of Locarno, at the intersection of Via Cappuccini and Via Marcacci, just a few steps from Piazza Grande. The intervention maintains two commercial spaces on the ground floor and provides seven apartments distributed on the upper floors and in the attic, in addition to a large mansard roof with direct access from the lift.The semi-basement garage features a system of mechanized parking spaces on two levels. A integrated photovoltaic system is planned on the roof.Each apartment is equipped with a complete kitchen, finished bathrooms, new wooden windows with triple glazing and a heating system with geothermal pump and floor distribution. Cellars, common laundry room, technical room and bicycle room are planned on the basement floor. Description of the location The property is located in the historic center of Locarno, near Piazza Grande, a short distance from infrastructure, train station (about 10 minutes on foot) and the lake shore.Vehicle access to the courtyard from Via Marcacci; favorable position for services, cultural events and public transport. Description of the equipment Finishes and equipment: wooden windows with triple glazing and Argon; parquet floors in the living areas, tiles and porcelain stoneware in the bathrooms and technical rooms; complete kitchens with integrated appliances (brand like Bosch or similar); bathrooms with suspended sanitary ware type Laufen PRO; ventilation system in the bathrooms without openings; elevator planned in the stairwell; mechanized garage; common laundry room and bicycle room; automated vertical blinds for skylights; automatic sun protection systems on the roof.

Travel time
-

Suggested properties for you based on search results

Other interesting objects