1004 results - Flats for sale: District Locarno

1 / 12
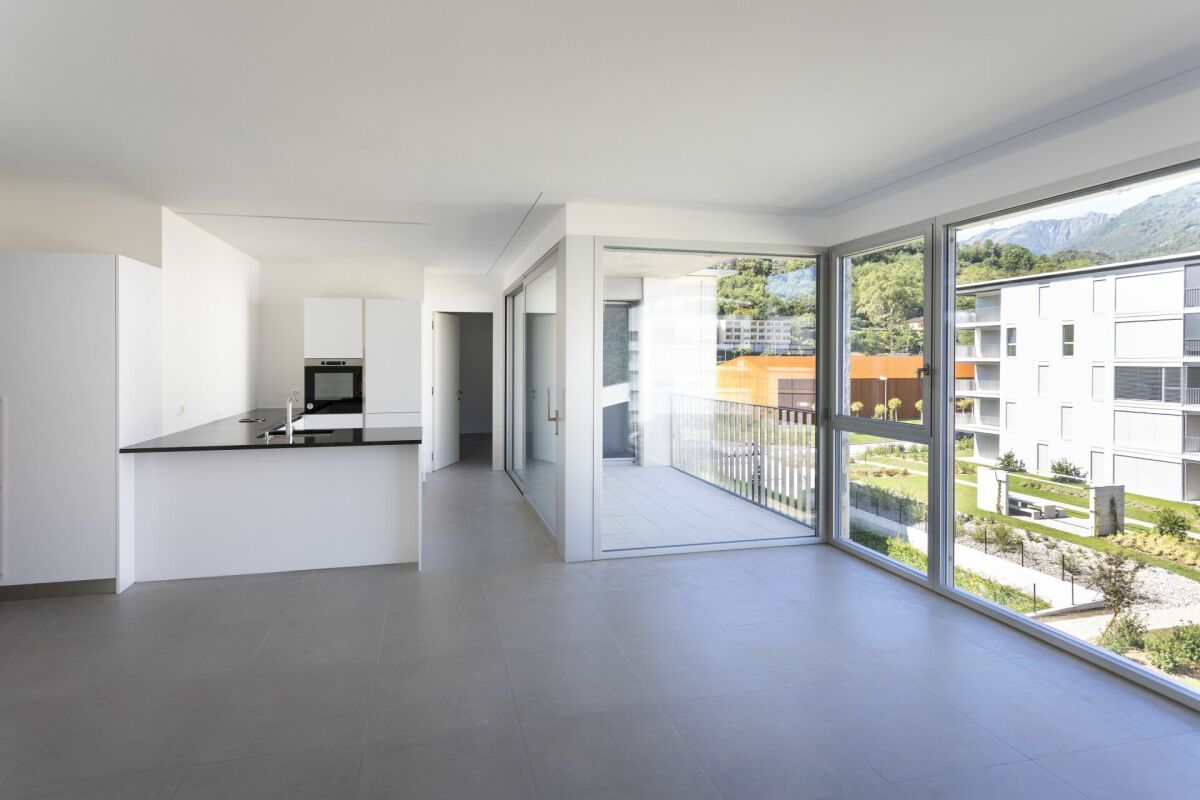
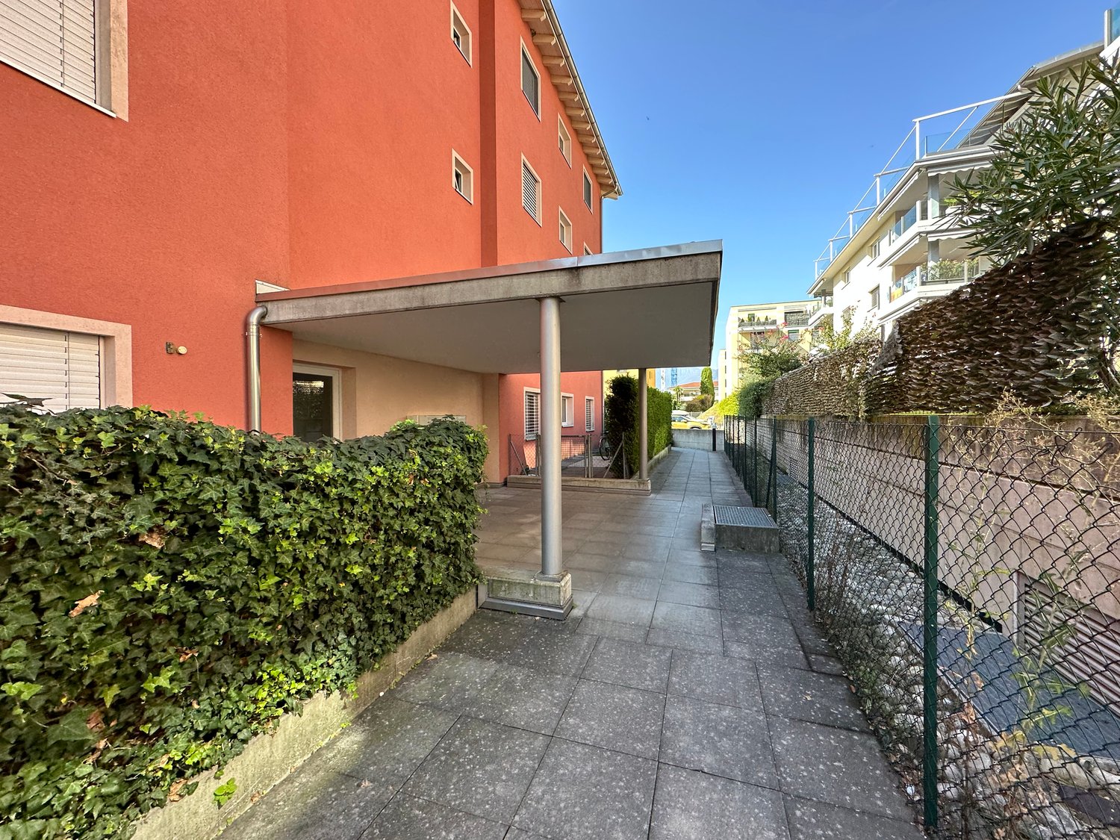
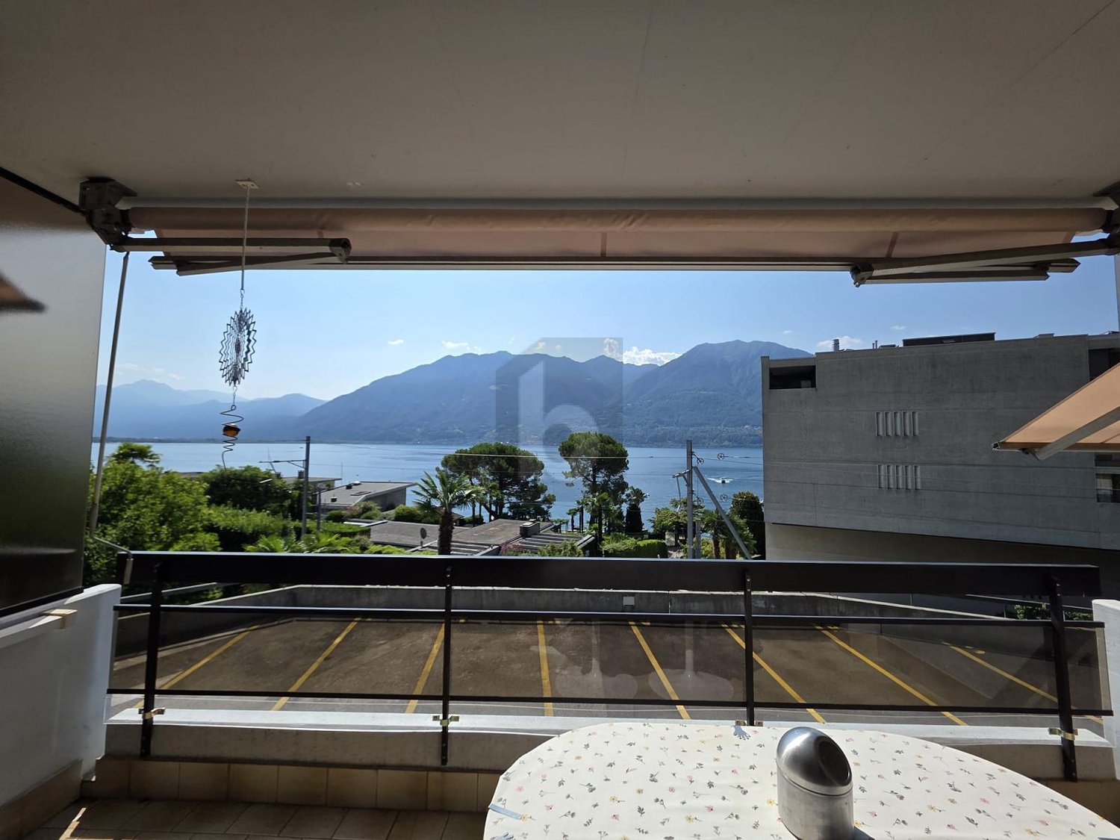
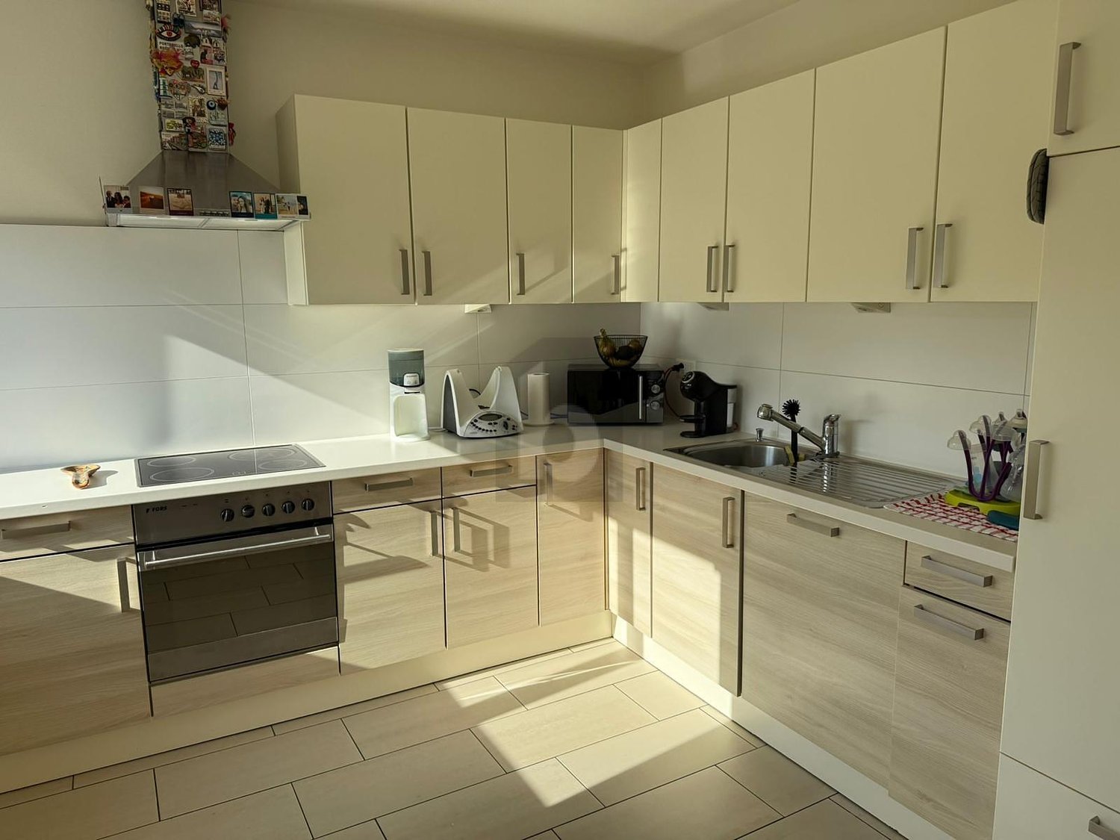
3.5 rooms, 111m², CHF 782,000.–
6600 Locarno

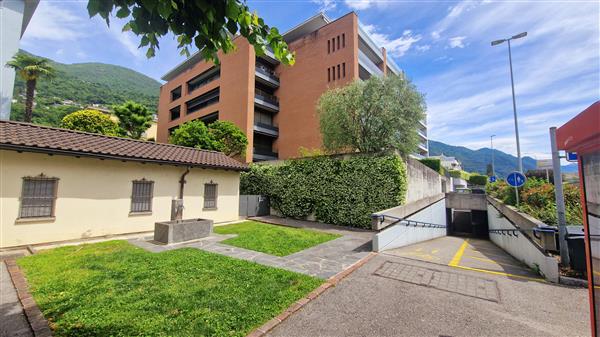
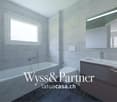
3736/03 -ERSTWOHNSITZ - LUMINOSO 3.5 LOCALI CON BELLA VISTA APERTA A SUD

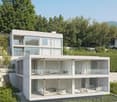
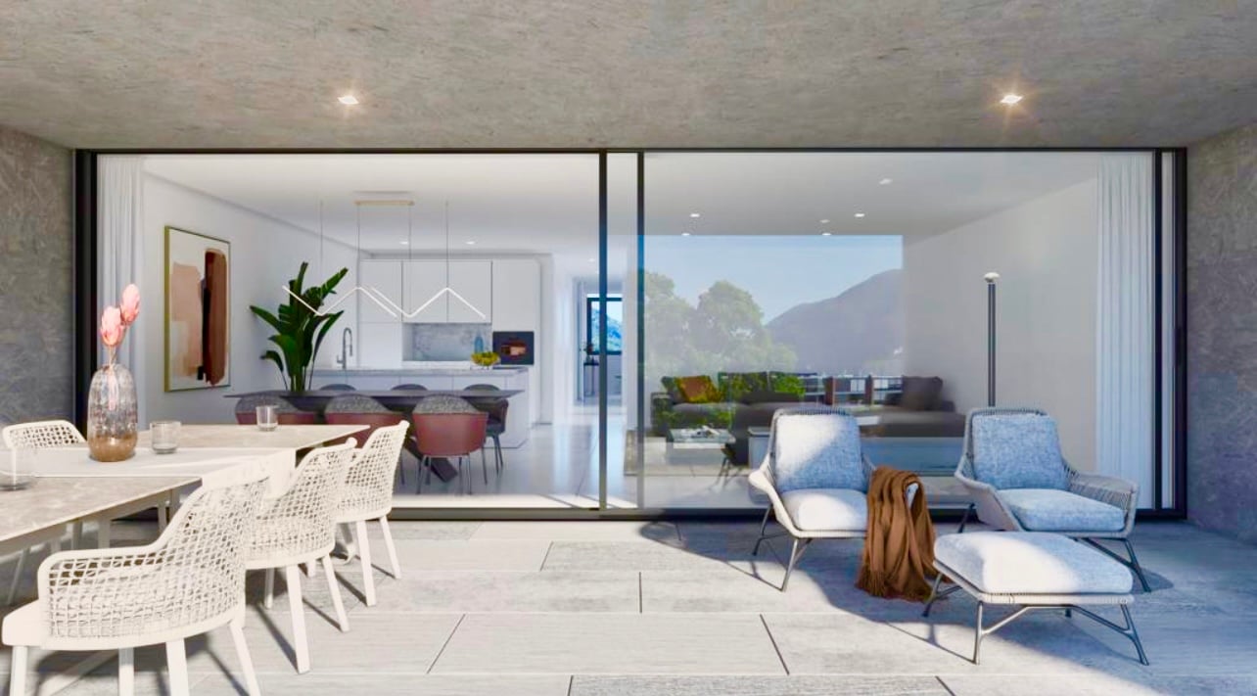
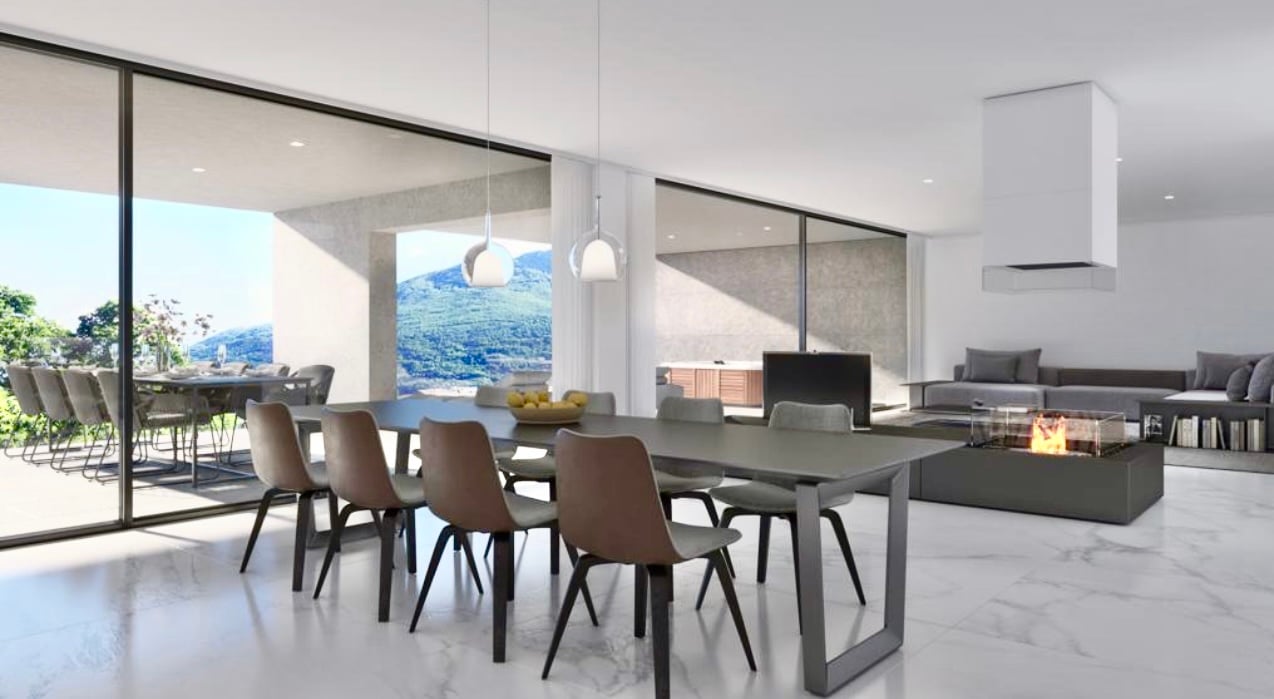
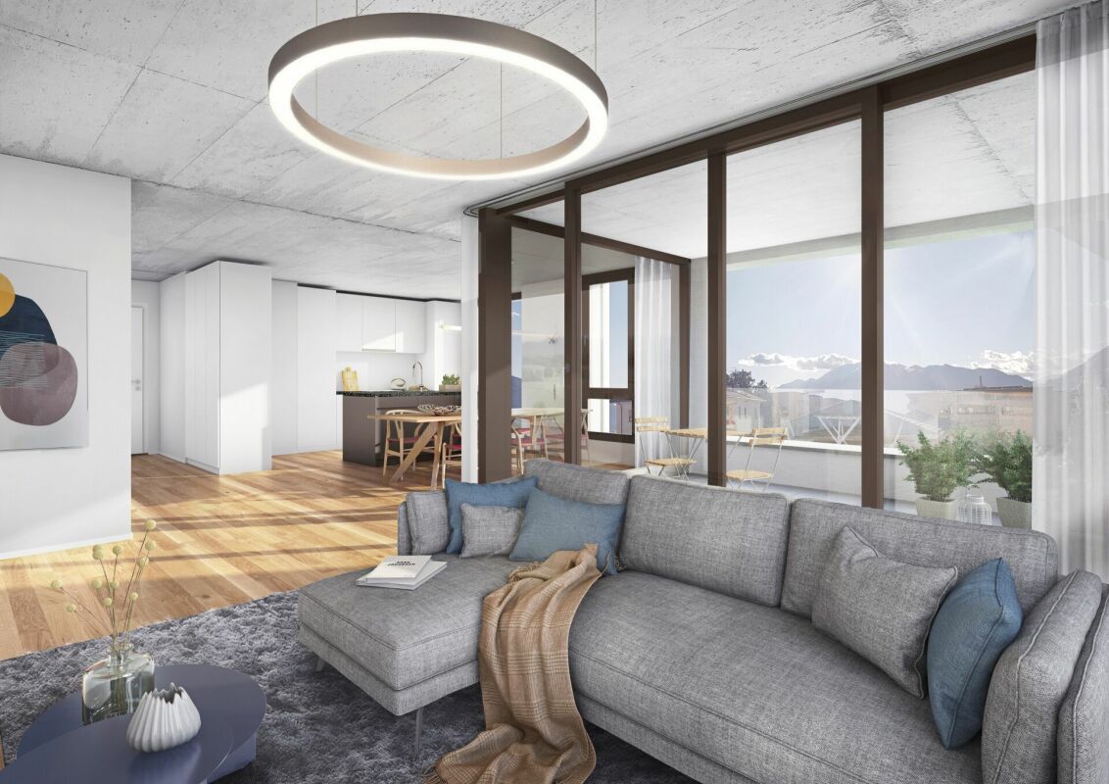
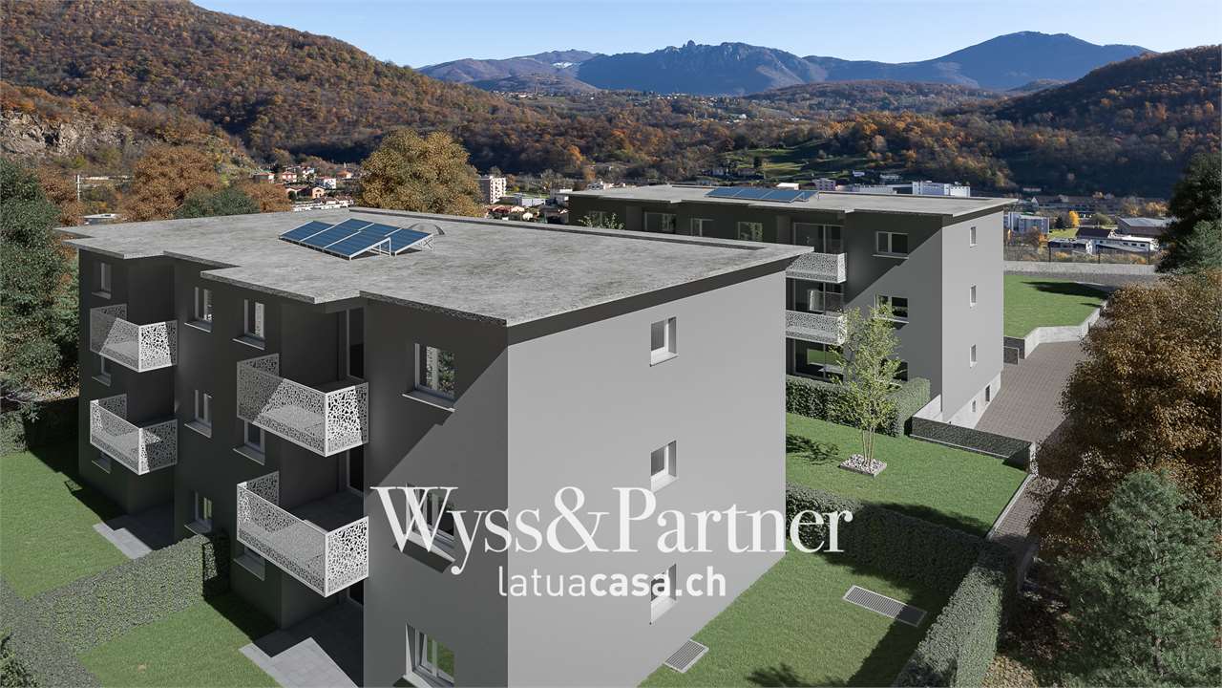
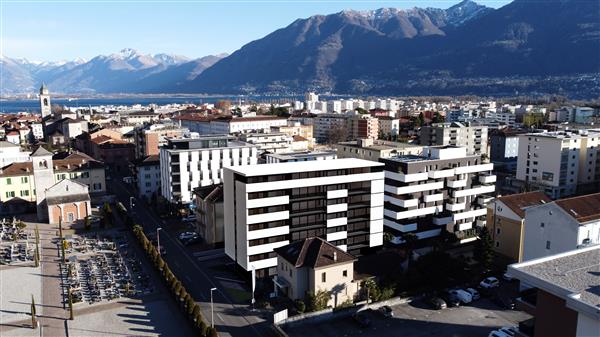
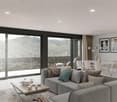
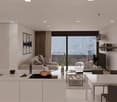
Wir teilen unseren geschätzten Kunden mit, dass Anfragen, die mit Ihrer Mobiltelefonnummer eingehen, vorrangig beantwortet werden.-.-.-.-.-.-.-.-.-.-.-.-.-.-.-.-.-.-.-.-.-.-.-.-.-.-.-.-…-.-.-.-.4.5 Attika Wohnung in Erstwohnsitz4.5 Ziw. Wohnung mit Garten Erstwohnsitz3.5 Ziw. erstwohnsitz Erste und Dritte EtageAndere offerte in Zweitwohnsitz moglich in Locarno -www.immobiliaretettamanti.ch.-.-.-.-.-.-.-.-.-.-.-.-.-.-.-.-.-.-.-.-.-.-.-.-.--.-.-.-.-.-.-.-.-.Besuch unsere WebsiteIn ZweitwohnsitzWir haben andere neue Wohnungen schon in Bau !!--..-.Solduno, einem Ortsteil der Gemeinde Locarno, neue exklusive Gebäude in Gehweite der wichtigsten Dienstleistungen mit einem offenen Blick auf den Fluss Maggia und hervorragende Sonneneinstrahlung.Das neue Gebäude mit 12 Wohnungen wird in einem Wohngebiet in Solduno gebaut, der nur wenige Schrittevon den wichtigsten Dienstleistungen entfernt ist.-.-.-.-…-.-.-.-.-.-.-.-.-.-.Das Gebäude hat 8 Geschosse und wird, mit der Verwendung von Holzfaserplatten des Typs OSB, in Sichtbeton ausgeführt.-.-.-.-.-.—.-.-.-.-.-.-.-.Alle Wohnungen sind nach Süden ausgerichtet, was eine hervorragende Sonneneinstrahlung garantiert.Das Grundstück bietet eine freie Aussicht auf den Lago Maggiore und Fluss Maggia und ist optimal besonnt.Alle Wohnungen sowohl die Terrassen sind gegen Süd ausgerichtet, was eine ideale natürliche Belichtung derWohnräume erlaubt.Das Gebäude befindet sich wenige Fussminuten von der Schule, der Bushaltestelle und den zahlreichenGeschäften in der Umgebung.Nur wenige Minuten von Schulen, Bushaltestelle und Geschäften entfernt. Es wird 12 Wohnungen mit 3.5 und 4.5 Zimmern beherbergen, die wie folgt aufgeteilt sind: Erdgeschoss - Wohnung No.1 - Erstwohnsitz 4 ½-Zimmer-WohnungBruttogeschossfläche 193 m2 + überdachte Terrassen 72 m2 und Privatgarten von 260 m2 Von Ebene 1 bis Ebene 5 zwei Einheiten pro Etage 3.5 -Zimmer-WohnungenEbene 1. No. 03 Verkaufspreis wohnung CHF 782’000.--Ebene 3. No. 06-07 Verkaufspreis wohnung CHF 812’000.--Bruttonutzfläche von 96 m2 + überdachte Terrasse 30 m2Keller 6 m22 Parkplätze in Tiefgarage + CHF 75’000.— ( total)Ebene 6 - Penthouse No.12 - Nur Erstwohnsitz mit SEESICHTPenthouse 4.5 Zi.w mit direktem Zugang über den AufzugBruttogeschossfläche von 200 m2 + 60 m2 überdachte Terrasse+ 12 m2 keller + kamin, + auf die Terasse ( jacuzzi + Kuche mit Grill ). Verkaufspreise Penthouse 4.5 Zimmer von CHF 1'895'000Garagenstellplätze + CHF 50'000 pro Stück Baubeginn - Oktober 2024Lieferung - von september 2026-.-.-.-.-.-.-.-.-.-.-.-.-.-.-.-.-.-.-.-.-.-.-.-.-.-Wir teilen unseren geschätzten Kunden mit, dass Anfragen, die mit Ihrer Mobiltelefonnummer eingehen, vorrangig beantwortet werden.-.-.-.-.-.-.-.-.-.-.-.-.-.-.-.-.-.-.-.-.-.-.-.-.-.-.-.-…-.

1 / 11
4.5 rooms, 235m², CHF 1,965,000.–
6600 Locarno

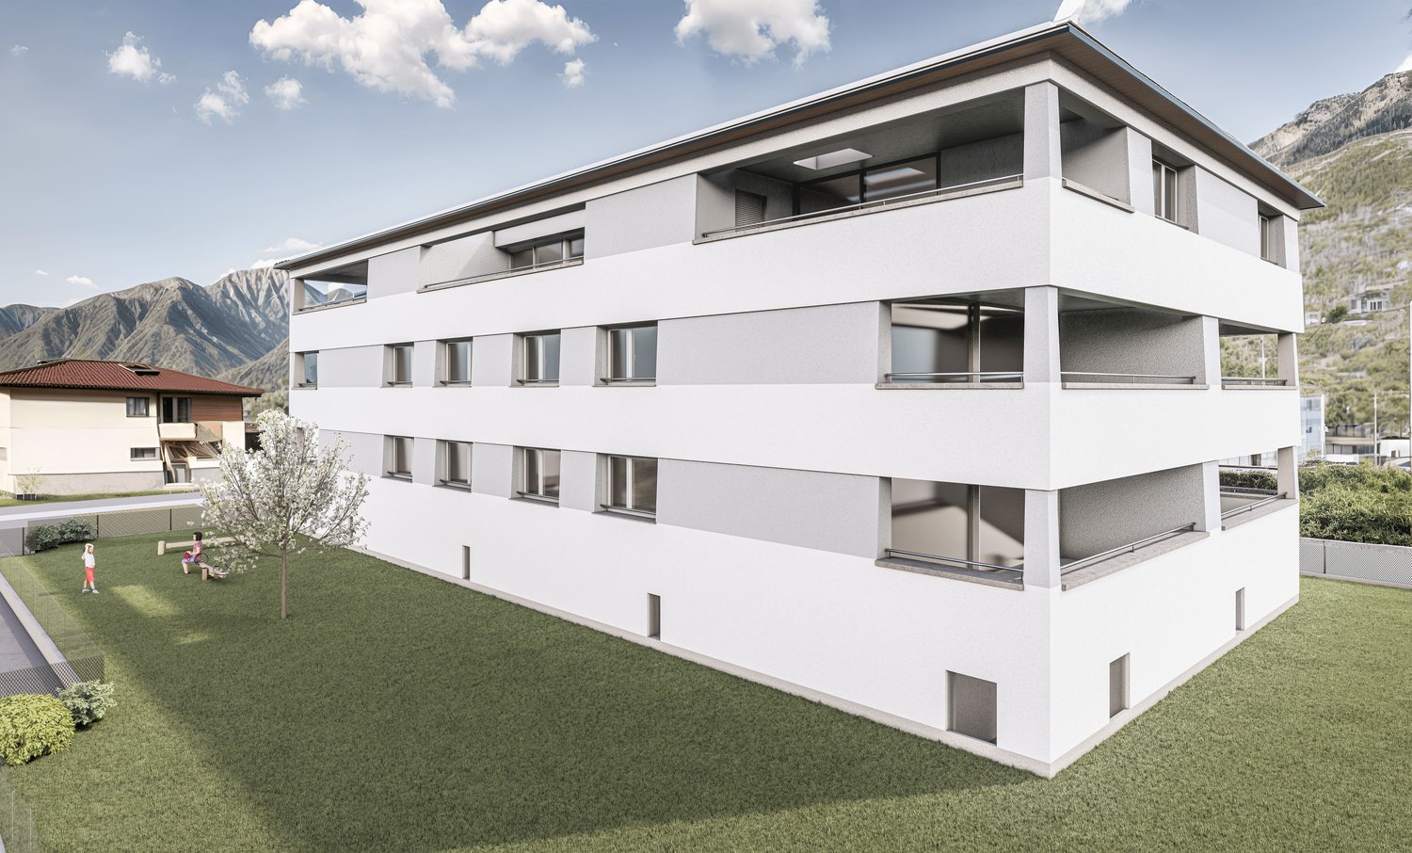
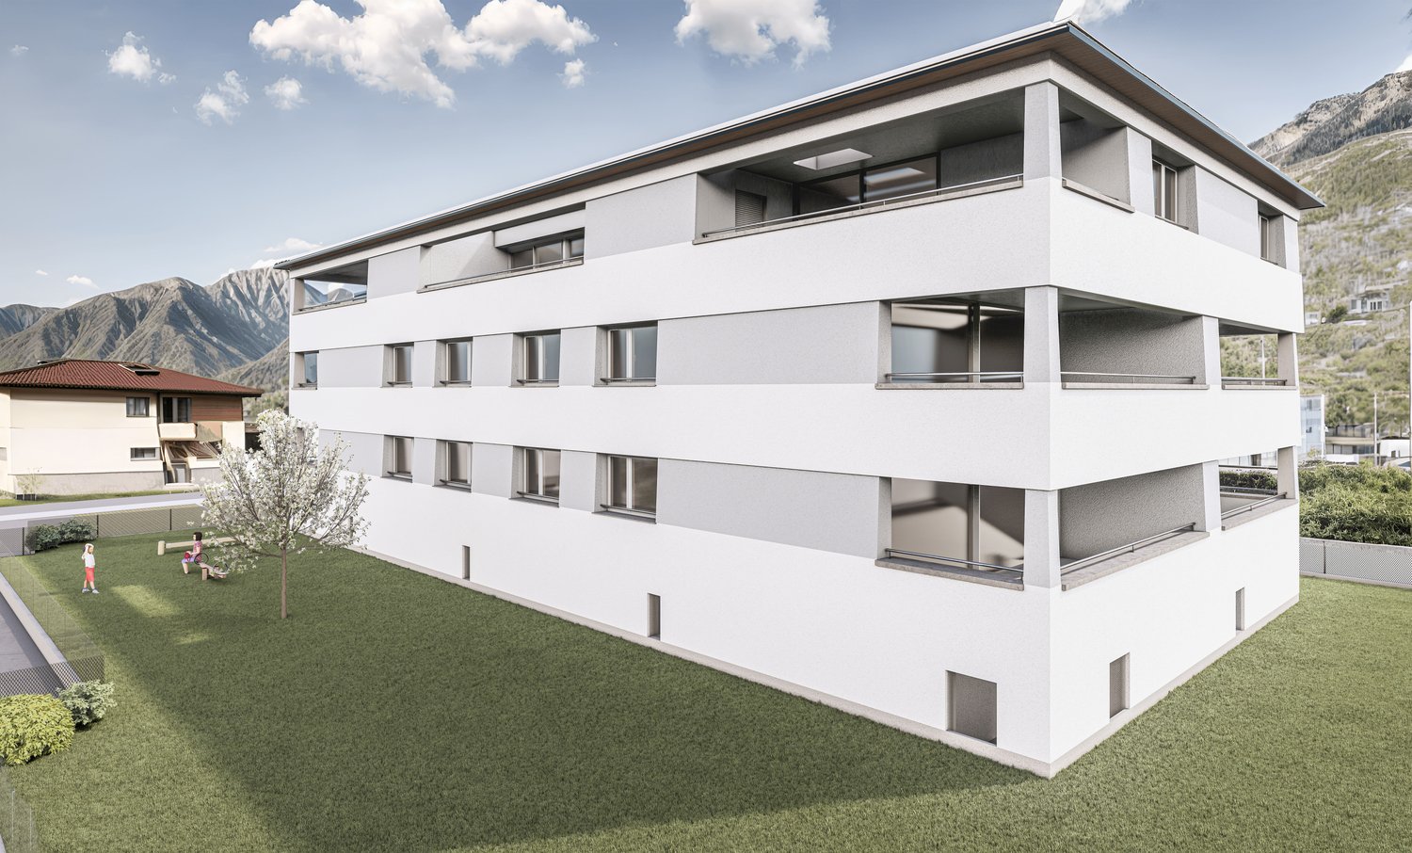
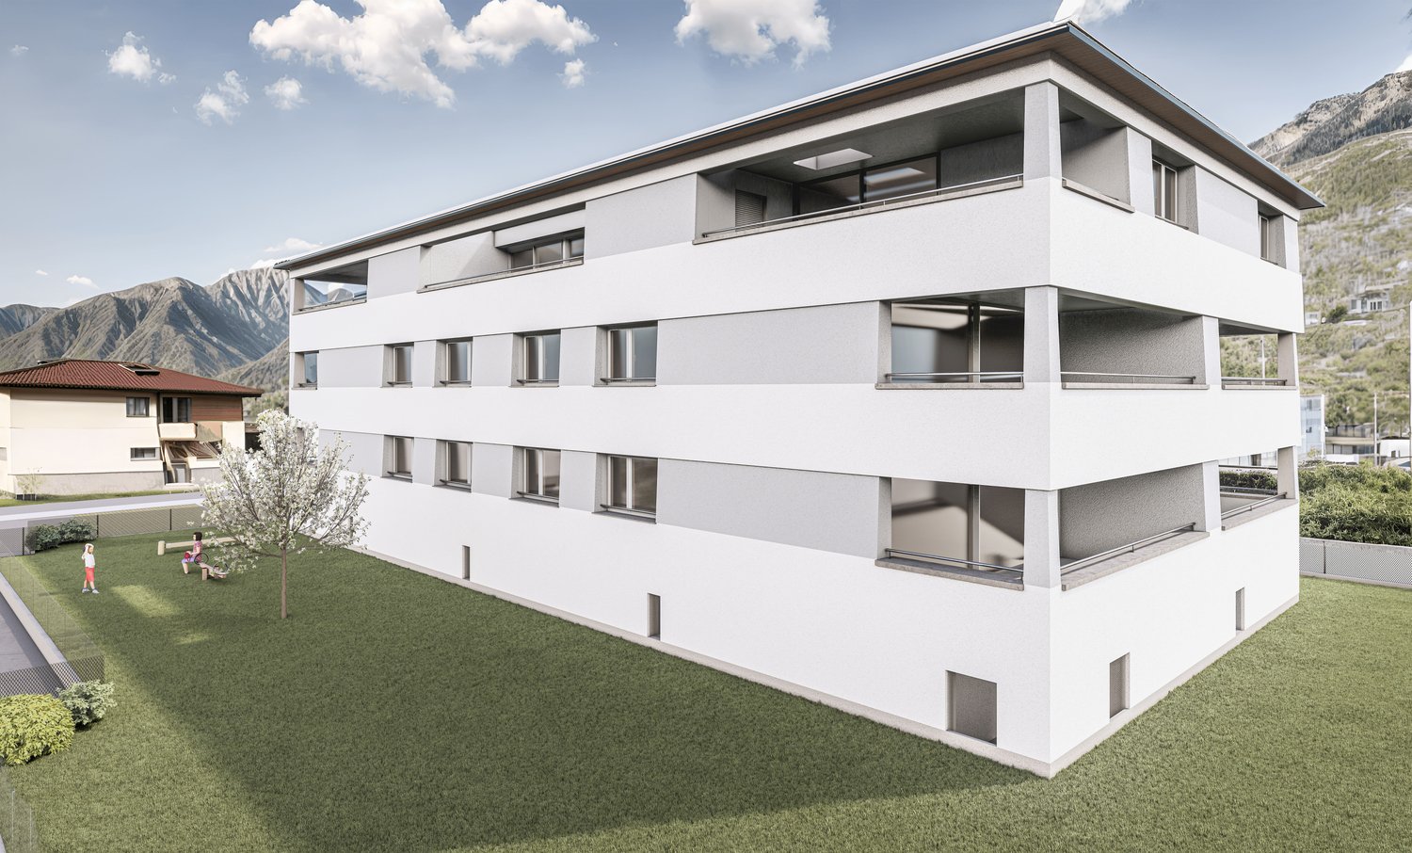
3736/12 - BRIGHT ATTIC WITH PANORAMIC VIEW - ONLY PRIMARY RESIDENCE LAKE VIEW

4.5 attic apartment in primary residence4.5 rooms apartment with garden primary residence3.5 rooms primary residence first and third floorOther offers in secondary residence possible in Locarno -www.immobiliaretettamanti.ch.-.-.-.-.-.-.-.-.-.-.-.-.-.-.-.-.-.-.-.-.-.-.-.-.--.-.-.-.-.-.-.-.-.Visit our websiteIn secondary residenceWe have other new apartmentsalready under construction !!We inform our esteemed customers that inquiries received with your mobile phone number will be answered prioritly.-.-.-.-.-.-.-.-.-.-.-.-.-.-.-.-.-.-.-.-.-.-.-.-.-.-.-.-…-.-.-.-.-.-.-.-.--..-.Solduno, a district of the municipality of Locarno, new exclusive buildings within walking distance of the main services with an open view of the Maggia river and excellent sun exposure.The new building with 12 apartments will be built in a residential area in Solduno, just a few stepsfrom the main services.-.-.-.-…-.-.-.-.-.-.-.-.-.-.The building has 8 floors and will be built in exposed concrete, using OSB-type wood fiber panels.-.-.-.-.-.—.-.-.-.-.-.-.-.All apartments are south-facing, guaranteeing excellent sun exposure.The property offers an open view of Lake Maggiore and the Maggia river and is optimally sunny.All apartments and terraces are south-facing, allowing for ideal natural lighting of theliving areas.The building is located a few minutes' walk from the school, bus stop and numerousshops in the surrounding area.Just a few minutes from schools, bus stop and shops. It will accommodate 12 apartments with 3.5 and 4.5 rooms, divided as follows: Ground floor - Apartment No.1 - Primary residence 4 ½-room apartmentGross floor area 193 m2 + covered terraces 72 m2 and private garden of 260 m2 Selling price: CHF 1'800'000.--+ Parking spaces in underground garage. From floor 1 to floor 5 two units per floor 3.5-room apartmentsFloor 1. No. 03 Selling price apartment CHF 782’000.--Floor 3. No. 06-07 Selling price apartment CHF 812’000.--Gross living area of 96 m2 + covered terrace 30 m2Basement 6 m22 parking spaces in underground garage+ CHF 75’000.—Floor 6 - Penthouse No.12 - Only primary residence with LAKE VIEWPenthouse 4.5 rooms with direct access via the elevatorGross floor area of 200 m2 + 60 m2 covered terrace+ 12 m2 basement + fireplace, + on the terrace (jacuzzi + kitchen with grill). Selling prices Penthouse 4.5 rooms from CHF 1'895'000Garage parking spaces + CHF 50'000 per unit Construction start - October 2024Delivery - from September 2026-.-.-.-.-.-.-.-.-.-.-.-.-.-.-.-.-.-.-.-.-.-.-.-.-.-We inform our esteemed customers that inquiries received with your mobile phone number will be answered prioritly.-.-.-.-.-.-.-.-.-.-.-.-.-.-.-.-.-.-.-.-.-.-.-.-.-.-.-.-…-.

1 / 5
3.5 rooms, 92m², CHF 680,000.–
Via Gerbione 9, 6598 Tenero

Gerbio Residence - App. 4 - 3.5 rooms - 2nd Floor

Modern architecture, comfort, nature, home The Gerbio Residence will be built in the heart of Tenero-Contra, in a central and strategic position. The new residential complex will be completed by February 2028. The exclusive owner-occupied apartments with 3.5 and 4.5 rooms are located in a quiet residential area with limited traffic, surrounded by the unique atmosphere of this fascinating wine-growing town. All major services are within walking distance, offering comfort and numerous opportunities for leisure and relaxation. Thanks to an intelligent and functional design of the spaces, these homes are the ideal choice for singles, couples, and families who desire a modern, welcoming, and well-connected environment. The complex, developed over five floors, hosts nine apartments with contemporary design, characterized by bright, spacious, and comfortable rooms.Features: • Only primary residence allowed; no secondary residence, • Apartments for sale in two types: 3.5 and 4.5 rooms, • Privileged position, well-served and sunny • Floor heating and cooling through heat pump, • Large photovoltaic system on the roof (with self-consumption unit), • Modern kitchen with island, induction cooktop, and steam oven, • Washer and dryer included in the price, • High-quality wood-metal windows, • Oak wood flooring, • Livable terraces, • 3/4 bicycle spaces per apartment in the basement included in the price, • Construction start: February 2026, • Delivery: February 2028. • Covered parking spaces at 25'000 each • Uncovered parking spaces at 15'000 each Have we sparked your interest? We will be happy to provide you with detailed sales documents.
Travel time
-
1 / 12
3.5 rooms, 84m², CHF 735,000.–
6612 Ascona

New 3.5-room apartments

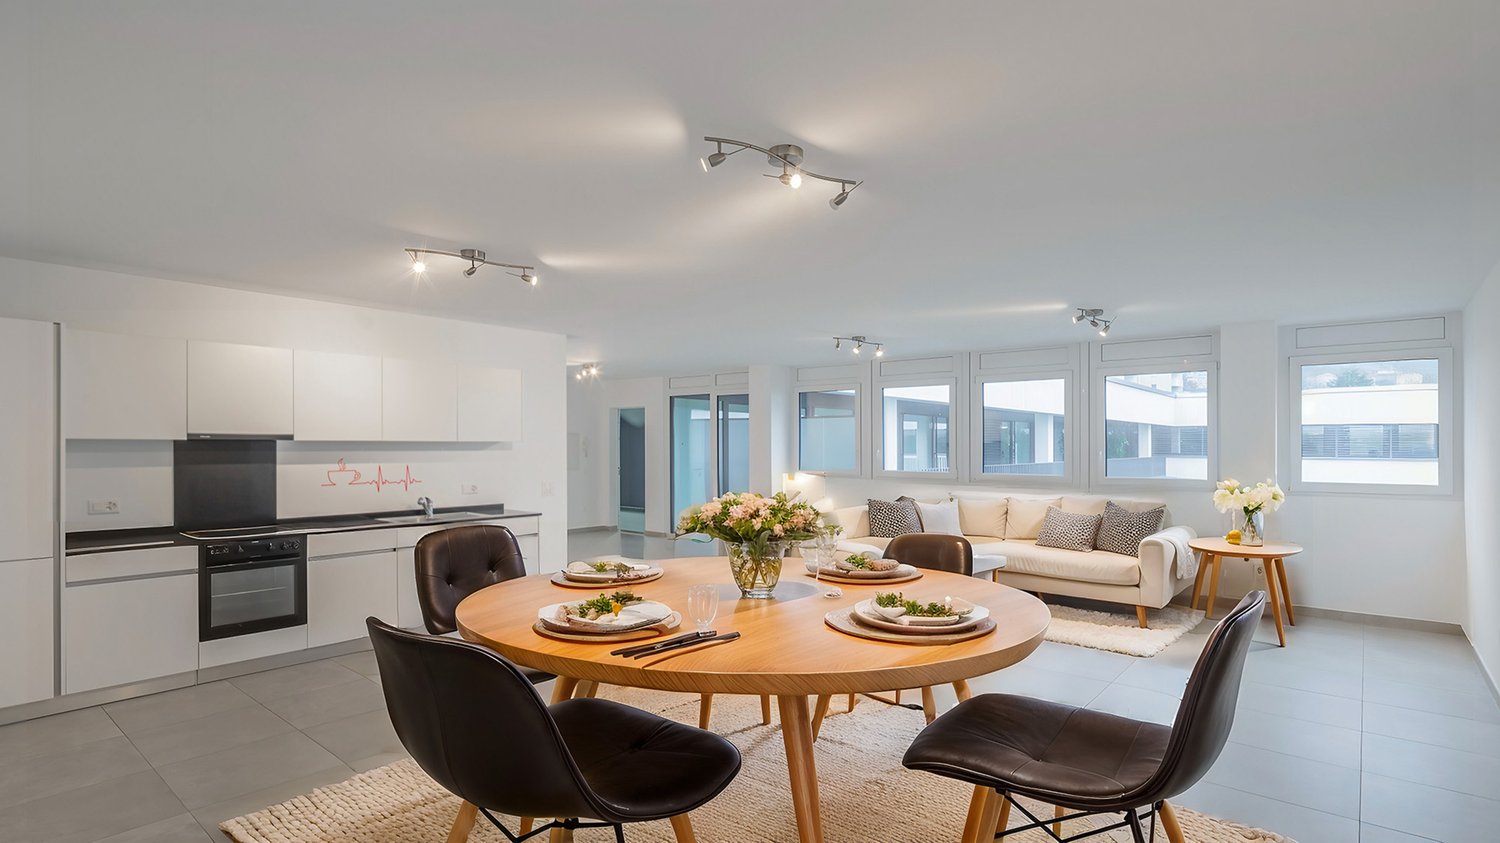
A perfect real estate investment Located in Ascona, in a well-served residential area and within short distance of the lake and all main amenities, we offer for sale a modern 3.5-room apartment on the first floor of a recently built residence.The unit offers a living area (GFA) of 83.90 m², featuring bright, well-distributed spaces finished to a high standard. The living area opens onto a pleasant 8.10 m² terrace, ideal for relaxing outdoor moments.The property also includes a private cellar, providing additional storage space.The apartment stands out for its modern construction quality and living comfort, set in a pleasant environment with open mountain views.Also an excellent investment opportunity, with a potential rental income of approximately CHF 1,700 per month. (Currently rented apartment)Selling price: CHF 735,000.-Covered parking space: CHF 50,000.- (available separately) About the property Set within a modern newly built residential complex in Ascona, the property stands out for its contemporary and harmonious architecture, developed across several buildings designed in a consistent and refined style.The project has been conceived with particular attention to quality of life, featuring generous, well-maintained and pleasantly sunlit green areas that create a relaxing and prestigious residential environment.The buildings are designed to maximise natural light, enhancing the interior spaces and giving the apartments a bright and welcoming atmosphere.The complex also offers a spacious underground parking garage, ensuring convenience and comfort for residents.A modern and high-quality development, ideal for those seeking to live in an elegant, functional setting well integrated into the surroundings of Ascona. Also available 1st floor - 3.5 rooms - living area 83 m² - terrace 8 m² - cellar - CHF 735,0003rd floor - 2.5 rooms - living area 58 m² - terrace 10 m² - cellar - CHF 540,000

1 / 3
63m², CHF 630,000.–
Via Marcacci 10, 6600 Locarno

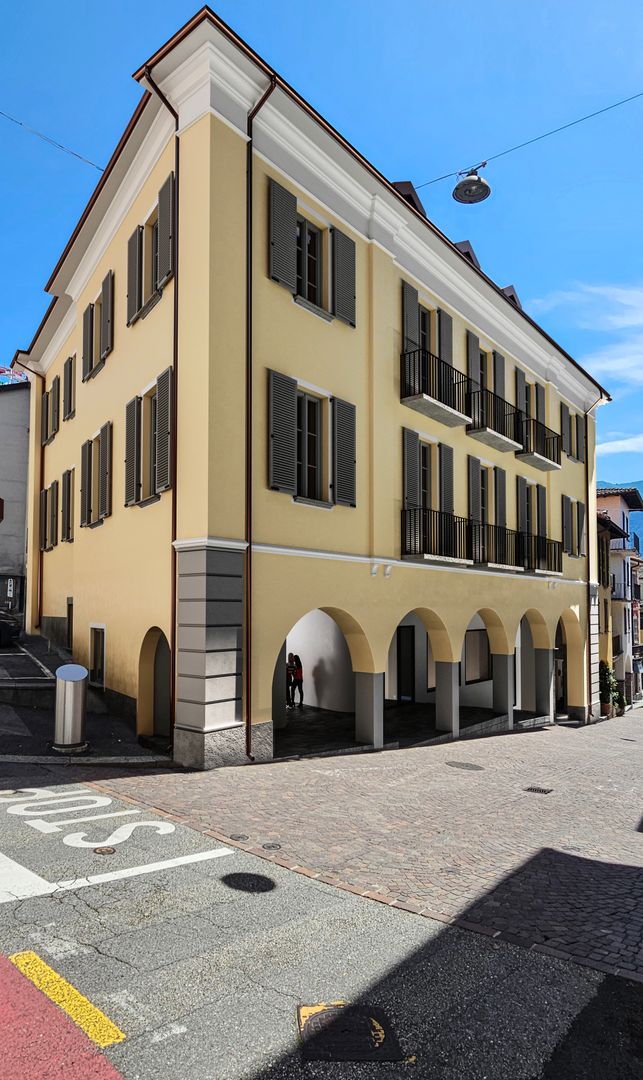
Residenza Contrada Cappuccini – Loft on the ground floor in the heart of Locarno (secondary residence)

Residenza Contrada Cappuccini - Secondary residence available Restoration of an existing building in the historic center of Locarno, at the intersection of Via Cappuccini and Via Marcacci, just a few steps from Piazza Grande. The intervention maintains two commercial spaces on the ground floor and provides seven apartments distributed on the upper floors and attic, as well as a large mansard roof with direct access from the lift. The semi-underground garage features a system of mechanized parking spaces on two levels. A integrated photovoltaic system is planned on the roof.Each apartment is equipped with a complete kitchen, finished bathrooms, new wooden windows with triple glazing and a heating system with geothermal pump and floor distribution. Cellars, common laundry room, technical room and bicycle room are planned on the basement floor. Description of the location The property is located in the historic center of Locarno, near Piazza Grande, a short distance from infrastructure, train station (about 10 minutes on foot) and the lakeside promenade. Vehicle access to the courtyard from Via Marcacci; favorable position for services, cultural events and public transport. Description of equipment Finishes and equipment: wooden windows with triple glazing and Argon; parquet floors in living areas, tiles and porcelain stoneware in bathrooms and technical rooms; complete kitchens with integrated appliances (brand like Bosch or similar); bathrooms with suspended sanitary ware type Laufen PRO; ventilation system in bathrooms without openings; elevator planned in the stairwell; mechanized garage; common laundry room and bicycle room; automated vertical blinds for skylights; automatic sun protection systems on the roof.

Travel time
-
1 / 5
3.5 rooms, 103m², CHF 1,040,000.–
Via Marcacci 10, 6600 Locarno

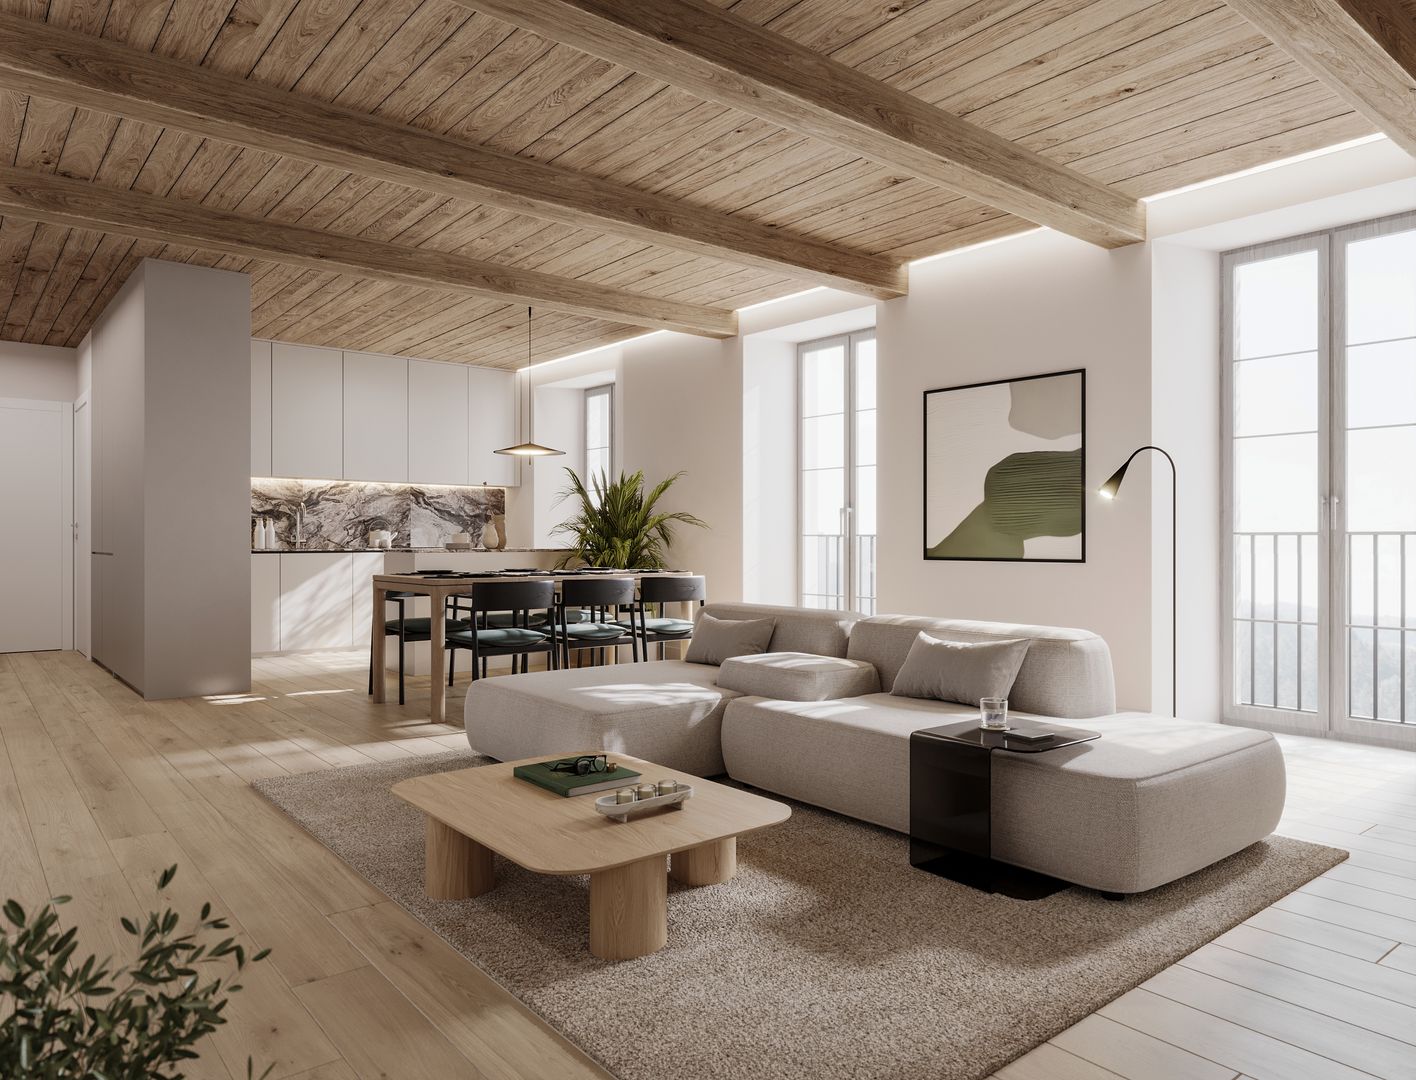
Residenza Contrada Cappuccini - 3.5 room apartment on the second floor in the heart of Locarno (secondary residence)

Residenza Contrada Cappuccini - Secondary residence available Restoration of an existing building in the historic center of Locarno, at the intersection of Via Cappuccini and Via Marcacci, a few steps from Piazza Grande. The intervention maintains two commercial spaces on the ground floor and provides seven apartments distributed on the upper floors and attic, in addition to a large mansard roof with direct access from the lift.The semi-basement garage features a system of mechanized parking spaces on two levels. A integrated photovoltaic system is planned on the roof.Each apartment is equipped with a complete kitchen, finished bathrooms, new wooden windows with triple glazing and a heating system with geothermal pump and floor distribution. Cellars, common laundry room, technical room and bicycle room are planned on the basement floor. Description of the location The property is located in the historic center of Locarno, near Piazza Grande, a short distance from infrastructure, train station (about 10 minutes on foot) and the lake shore.Vehicle access to the courtyard from Via Marcacci; favorable position for services, cultural events and public transport. Description of equipment Finishes and equipment: wooden windows with triple glazing and Argon; parquet floors in living areas, tiles and porcelain stoneware in bathrooms and technical rooms; complete kitchens with integrated appliances (brand like Bosch or similar); bathrooms with suspended sanitary ware like Laufen PRO; ventilation system in bathrooms without openings; elevator planned in the stairwell; mechanized garage; common laundry room and bicycle room; automated vertical blinds for skylights; automatic sun protection systems on the roof.

Travel time
-
1 / 11
4.5 rooms, 136m², CHF 790,000.–
6600 Locarno

4.5 locali centrali con logge | 4.5-Zimmer-Wohnung mit Loggias

Questo elegante appartamento di 4.5 locali a Locarno convince per la sua superficie generosa di circa 135.8 m², la luminosa zona giorno e pranzo, tre camere chiuse e due logge per complessivi circa 15.6 m². La posizione centrale consente di raggiungere comodamente negozi, ristoranti, mezzi pubblici, il lungolago e il centro città. La distribuzione degli spazi è ideale per chi cerca comfort, praticità e flessibilità: le tre camere possono essere utilizzate come camere da letto, studio o stanza per ospiti, mentre i due bagni offrono ulteriore comfort quotidiano. Un posto auto in autorimessa è disponibile in aggiunta. Una soluzione curata e spaziosa per chi desidera vivere Locarno in modo centrale, comodo e piacevole. Diese stilvolle 4.5-Zimmer-Wohnung in Locarno überzeugt mit rund 135.8 m² Wohnfläche, einem hellen Wohn- und Essbereich, drei abgeschlossenen Zimmern sowie zwei Loggias mit insgesamt rund 15.6 m². Die zentrale Lage bietet kurze Wege zu Einkaufsmöglichkeiten, Restaurants, öffentlichem Verkehr, Seeufer und Stadtzentrum. Der durchdachte Grundriss eignet sich ideal für Menschen, die Komfort, Alltagstauglichkeit und Flexibilität schätzen: Die drei Zimmer lassen sich als Schlafzimmer, Büro oder Gästezimmer nutzen, während zwei Badezimmer zusätzlichen Komfort bieten. Ein Tiefgaragenplatz steht zusätzlich zur Verfügung. Eine gepflegte und grosszügige Stadtwohnung für alle, die Locarno zentral, komfortabel und entspannt erleben möchten.

1 / 8
4.5 rooms, CHF 706,000.–
Via Ortascio, 6594 Contone

Le Rose Residence - an opportunity not to be missed!

In the sunny and residential area of Contone, just a few minutes' drive from Lake Maggiore and its numerous pearls to be discovered, the new Le Rose Residence is rising.Surrounded by many green and quiet areas, it is at the same time convenient to all primary services, from public transport to supermarkets, offices, and schools.This condominium of eleven units develops on four levels: the ground floor is dedicated to cellar and parking space and then from the first floor we find apartments of 2.5 and 3.5 rooms up to the third floor attic with two apartments of 4.5 rooms and one apartment of 2.5 rooms.All apartments will be customizable in the choice of coatings, kitchen, bathrooms, and internal doors according to the desires of the buyers.Spacious terraces, starting from 18 sqm, characterize the building making it modern and comfortable in the internal spaces.The apartments of 2.5 and 3.5 rooms have private cellars/laundries, heated on the ground floor, while the apartments of 4.5 rooms have a laundry room inside the apartment and a cellar on the ground floor.Key-in-hand prices starting from:- apartments of 2.5 rooms from CHF 368,000;-- apartments of 3.5 rooms from CHF 531,000;-- apartment of 4.5 rooms from CHF 706,000.-. Covered parking spaces are available for CHF 40,000 or open parking spaces for CHF 20,000.Delivery scheduled for June 2028.Contact us to receive the sales book and a non-binding consultation!

Travel time
-
1 / 8
3.5 rooms, CHF 531,000.–
Via Ortascio, 6594 Contone

Le Rose Residence an opportunity not to be missed!

In the sunny and residential area of Contone, just a few minutes by car from Lake Maggiore and its countless pearls to be discovered, the new Le Rose Residence is rising.Surrounded by many green and quiet areas, it is at the same time convenient to all primary services, from public transport to supermarkets, offices and schools.This condominium of eleven units develops on four levels: the ground floor is dedicated to the cellar and covered and uncovered parking, and from the first floor we find apartments of 2.5 and 3.5 rooms up to the third floor with two apartments of 4.5 rooms and one apartment of 2.5 rooms.All apartments will be customizable in the choice of finishes, kitchen, bathrooms and internal doors according to the desires of the buyers.Spacious loggia terraces, starting from 18 sqm, characterize the building making it modern and comfortable in the internal spaces.The apartments of 2.5 and 3.5 rooms have private cellars/laundries, heated on the ground floor, while the apartments of 4.5 rooms have a laundry inside the apartment and a cellar on the ground floor.Key-in-hand prices starting from:- apartments of 2.5 rooms from CHF 367,000.-;- apartments of 3.5 rooms from CHF 531,000.-;- apartment of 4.5 rooms from CHF 706,000.-. Covered parking spaces available for CHF 40,000 or uncovered for CHF 20,000.Delivery scheduled for June 2028.Contact us to receive the sales book and a consultation without obligation!

Travel time
-
1 / 8
2.5 rooms, CHF 368,000.–
Via Ortascio, 6594 Contone

Residenza Le Rose an opportunity not to be missed!

In the sunny and residential area of Contone, just a few minutes' drive from Lake Maggiore and its countless pearls to be discovered, the new Residenza Le Rose is rising.Surrounded by many green and quiet areas, it is at the same time convenient to all primary services, from public transport to supermarkets, offices, and schools.This condominium of eleven units develops on four levels: the ground floor is dedicated to the cellar and parking space, both covered and uncovered, and then from the first floor, we find 2.5 and 3.5 room apartments, up to the third floor attic with two 4.5 room apartments and one 2.5 room apartment.All apartments will be customizable in the choice of finishes, kitchen, bathrooms, and interior doors according to the desires of the buyers.Spacious loggia terraces, starting from 18 sqm, characterize the construction, making it modern and comfortable in the interior spaces.The 2.5 and 3.5 room apartments have private cellars/laundries, heated on the ground floor, while the 4.5 room apartments have a laundry room inside the apartment and a cellar on the ground floor.Key-in-hand prices starting from:- 2.5 room apartments from CHF 368,000;-- 3.5 room apartments from CHF 531,000;-- 4.5 room apartments from CHF 706,000.-. Covered parking spaces are available for CHF 40,000 or uncovered parking spaces for CHF 20,000.Delivery expected for June 2028.Contact us to receive the sales book and a non-binding consultation!

Travel time
-
Fabienne Helen Daul

Fabienne Helen Daul

1 / 4
Fabienne Helen Daul

Fabienne Helen Daul

  • Balcony / Terrace
  • Pets allowed
  • Elevator
  • +7
7 rooms, 299m², Price on request
6622 Ronco sopra Ascona

ONDA CELESTE - The Quiet Luxury

Onda Celeste: exklusives Wohnensemble über dem Lago MaggioreÜber dem Lago Maggiore, in einer der eindrucksvollsten Lagen von Ronco sopra Ascona, befindet sich Onda Celeste. Ein aussergewöhnliches Wohnensemble innerhalb der exklusiven Residenz Onda Viva.Hier verbindet sich die Grosszügigkeit einer privaten Villa mit dem Komfort einer hochwertigen Residenz. Die Signature Duplex bildet die Hauptresidenz auf zwei Ebenen und öffnet sich mit grosszügigen Glasflächen, Balkonen und privatem Garten zur Landschaft. Der Blick reicht über Ascona, die Brissago-Inseln, den Lago Maggiore und die Küstenlinie Richtung Italien. Ein Panorama, das nicht nur begleitet, sondern den Charakter dieses Zuhauses prägt.Die Wohnbereiche sind hell, weitläufig und fliessend gestaltet. Wohnen, Essen, Küche, Kunst, Interior und Aussenräume greifen ineinander und schaffen eine Atmosphäre von ruhiger Eleganz. Drei Schlafzimmer, drei Bäder, ein Gäste-WC, private Sauna, Fitnessraum, Aussendusche und ein privater Gartenbereich machen die Signature Duplex zu einer Residenz für Menschen, die Raum, Privatsphäre und Qualität suchen.Als vollständiges Ensemble umfasst Onda Celeste zusätzlich die separate Dependance Suite. Diese bietet einen eigenständigen Wohnbereich mit Küche, zwei Schlafzimmern, zwei Bädern, Balkon, Keller und Seesicht. Ideal für Gäste, Familie, Personal oder konzentriertes Arbeiten ? nah an der Hauptresidenz und dennoch mit eigener Privatsphäre.Die Residenz Onda Viva bietet darüber hinaus gepflegte Aussenbereiche, Pool, Liegewiese, mediterrane Bepflanzung sowie einen telefonisch erreichbaren Concierge-/Hauswartservice. Die hochwertige Möblierung ist Teil des Angebots; die Kunstsammlung kann separat und individuell besprochen werden.Onda Celeste wird in zwei Erwerbsvarianten angeboten: als Signature Duplex oder als vollständiges Gesamt-Ensemble mit zusätzlicher Dependance Suite. Die Dependance Suite ist der Ensemble-Variante vorbehalten und wird gemeinsam mit der Signature Duplex angeboten.Zweitwohnsitz ist möglich.Aus Diskretionsgründen wird online nur eine reduzierte Bildauswahl veröffentlicht. Das vollständige Private Sales Magazine sowie die virtuelle Besichtigung stellen wir gerne nach persönlicher Rücksprache zur Verfügung.Ein seltener Ort für Menschen, die leisen Luxus, mediterrane Weite und ein aussergewöhnliches Lebensgefühl über dem Lago Maggiore suchen.Onda Celeste - Private Residential Ensemble above Lago MaggioreOnda Celeste is an exceptional private residential ensemble within the exclusive Onda Viva residence in Ronco sopra Ascona, overlooking Lago Maggiore, the Brissago Islands, Ascona and the Italian shoreline.The Signature Duplex forms the main residence on two levels, offering generous living spaces, panoramic windows, private garden areas, balconies, three bedrooms, three bathrooms, guest WC, private sauna, fitness room and four underground parking spaces.As a complete ensemble, Onda Celeste additionally includes the separate Dependance Suite with living area, kitchen, two bedrooms, two bathrooms, balcony, cellar and two further underground parking spaces ? ideal for guests, family, staff or private work use.High-quality furniture is included. The art collection can be discussed separately. Second-home use is possible.For reasons of discretion, only a reduced image selection is published online. The complete Private Sales Magazine and virtual tour are available upon personal request.

  • Balcony / Terrace
  • Pets allowed
  • Elevator
  • +7

Suggested properties for you based on search results

Other interesting objects