1002 results - Flats for sale: District Locarno

1 / 12
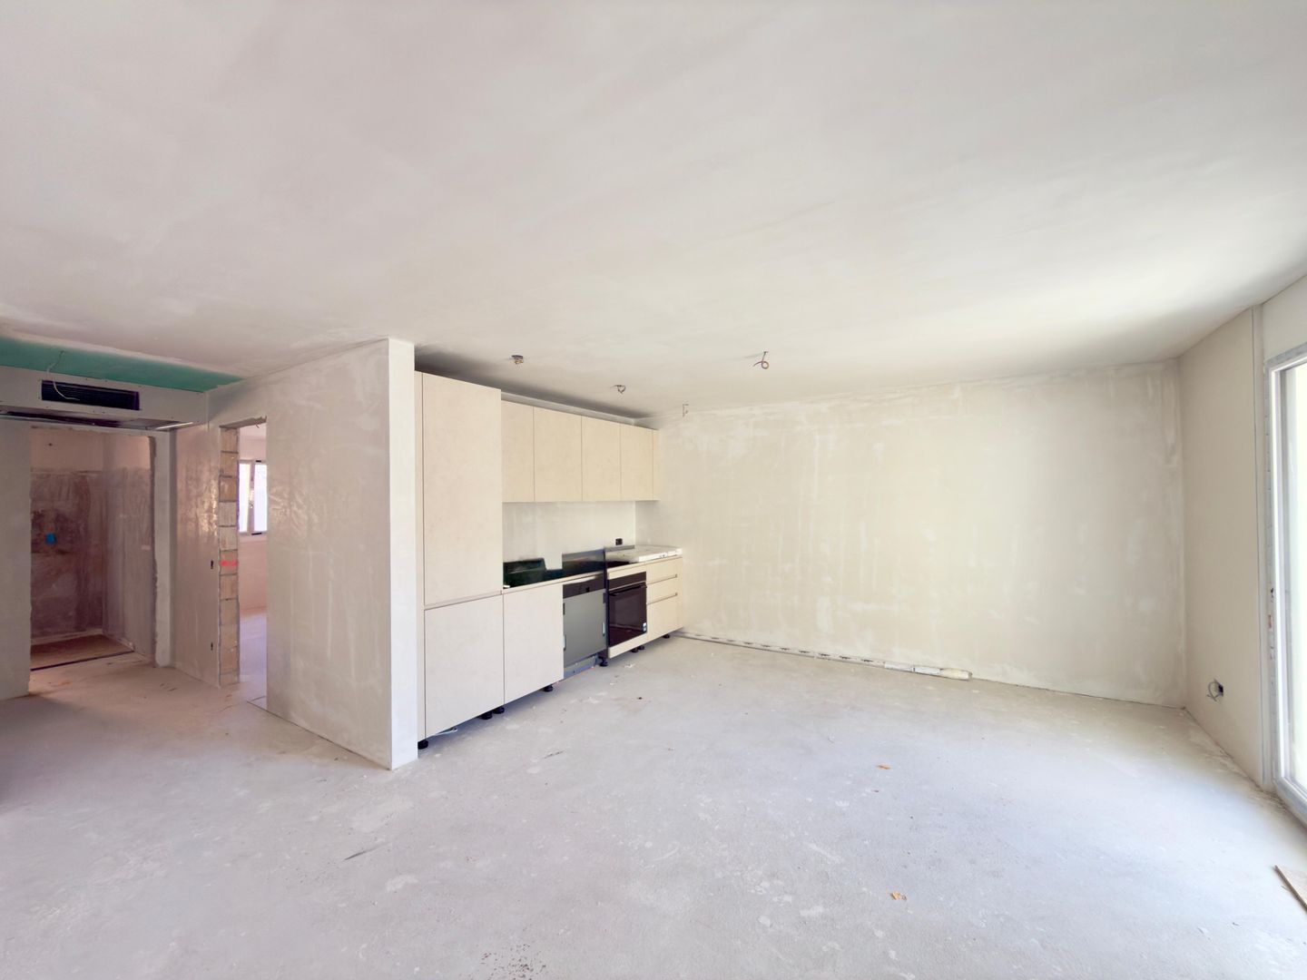
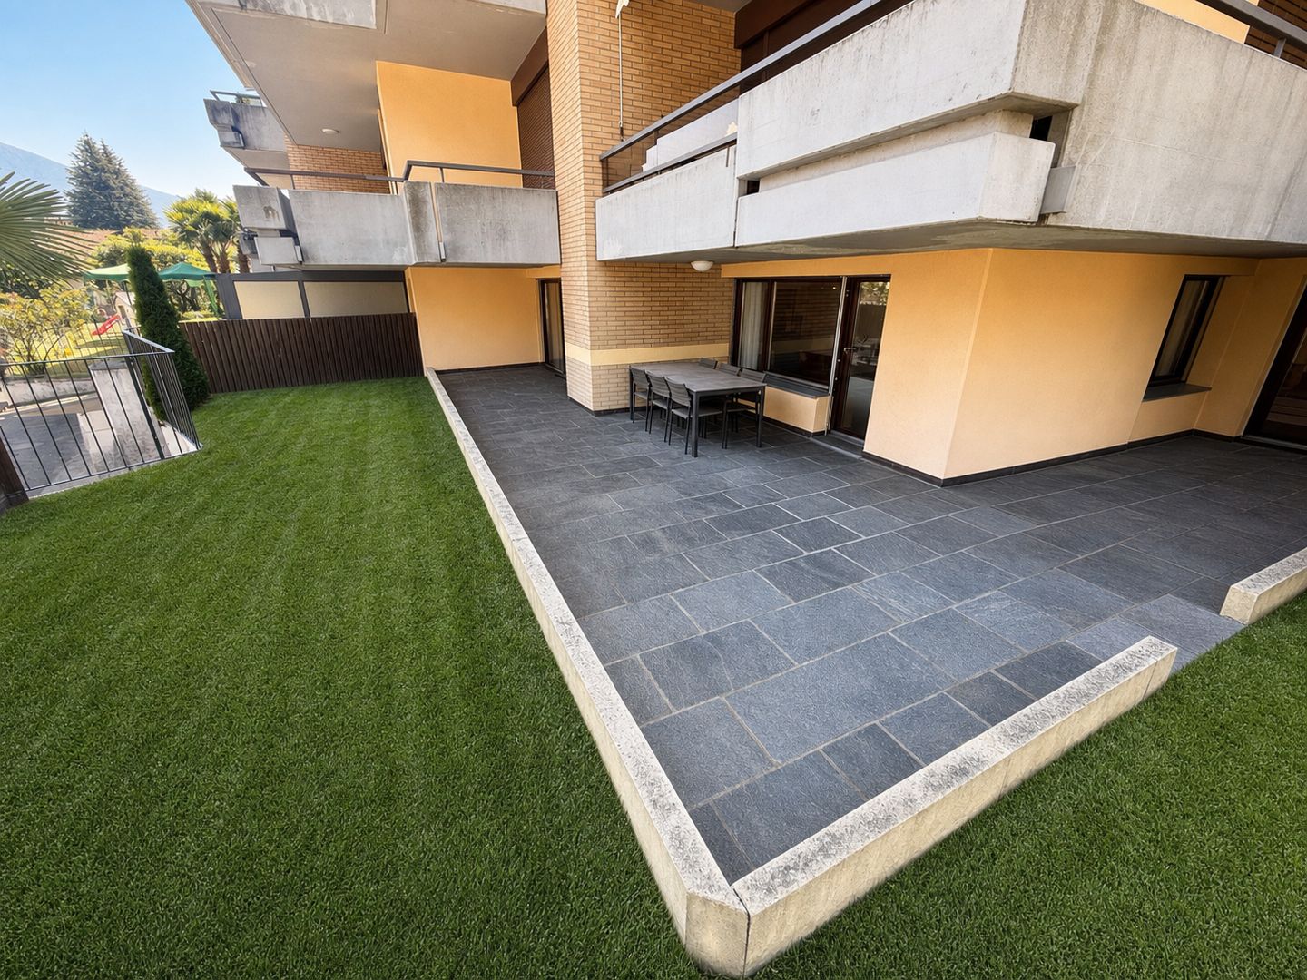
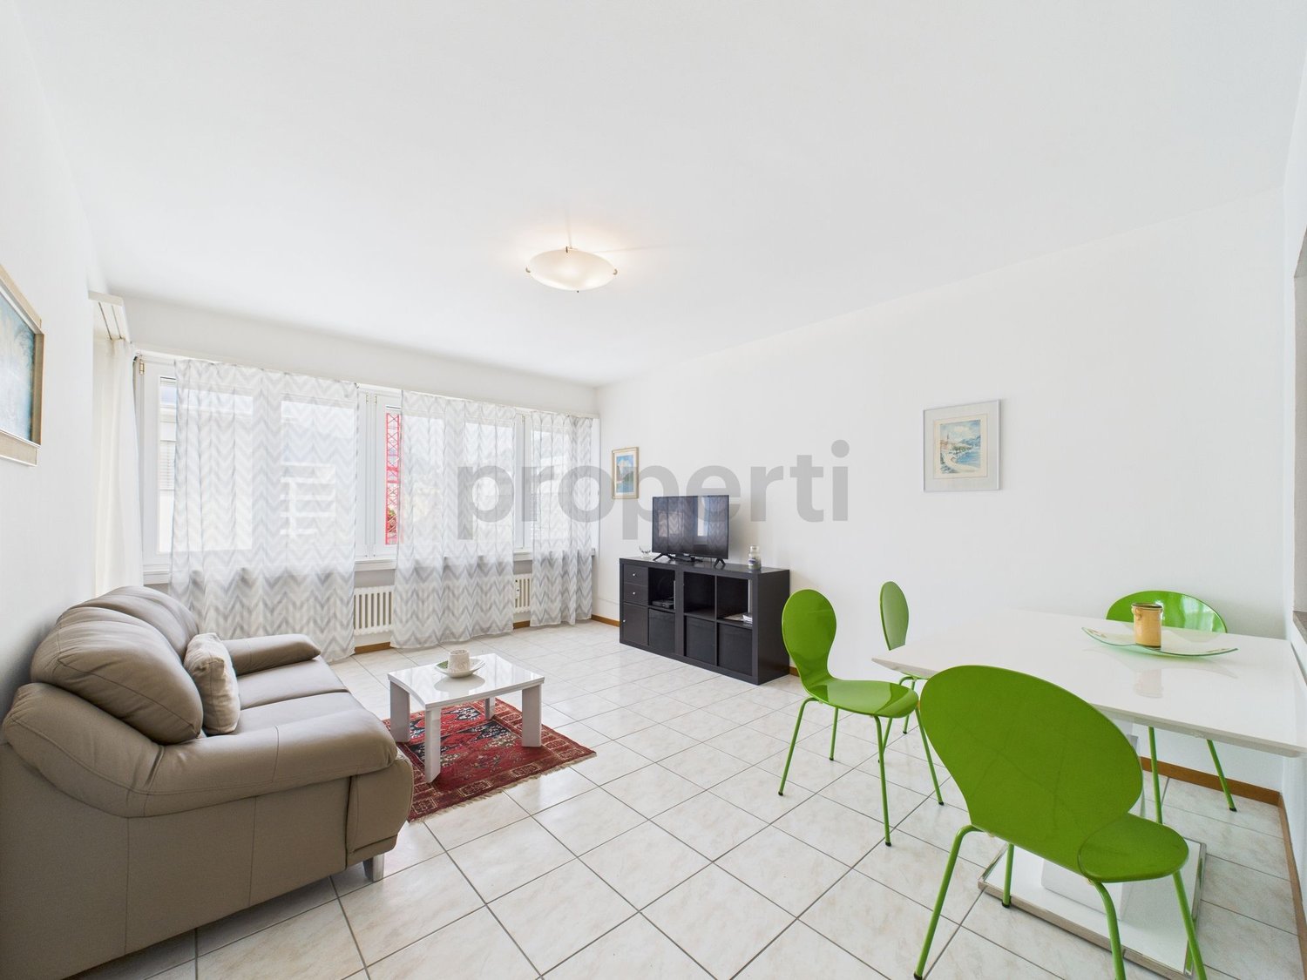
3.5 rooms, 75m², CHF 840,000.–
6612 Ascona

Ferienwohnung mittendrin und sofort bezugsbereit

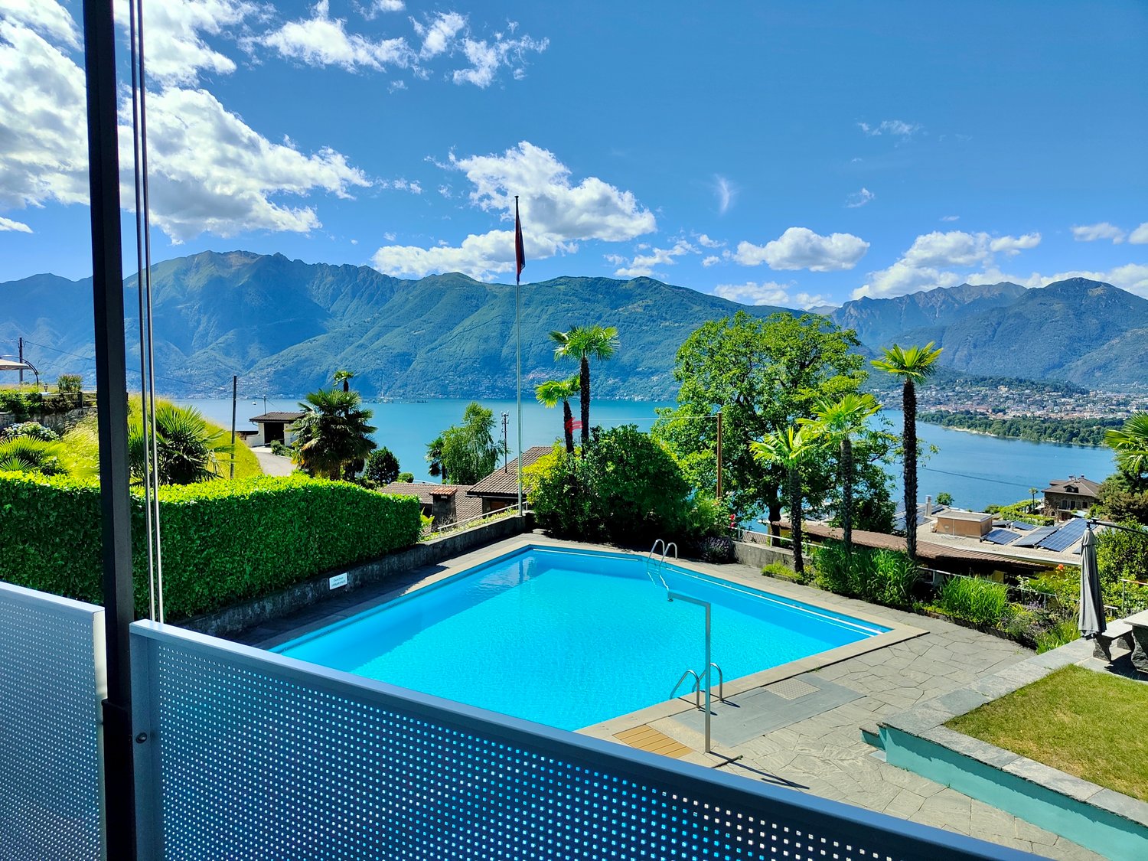
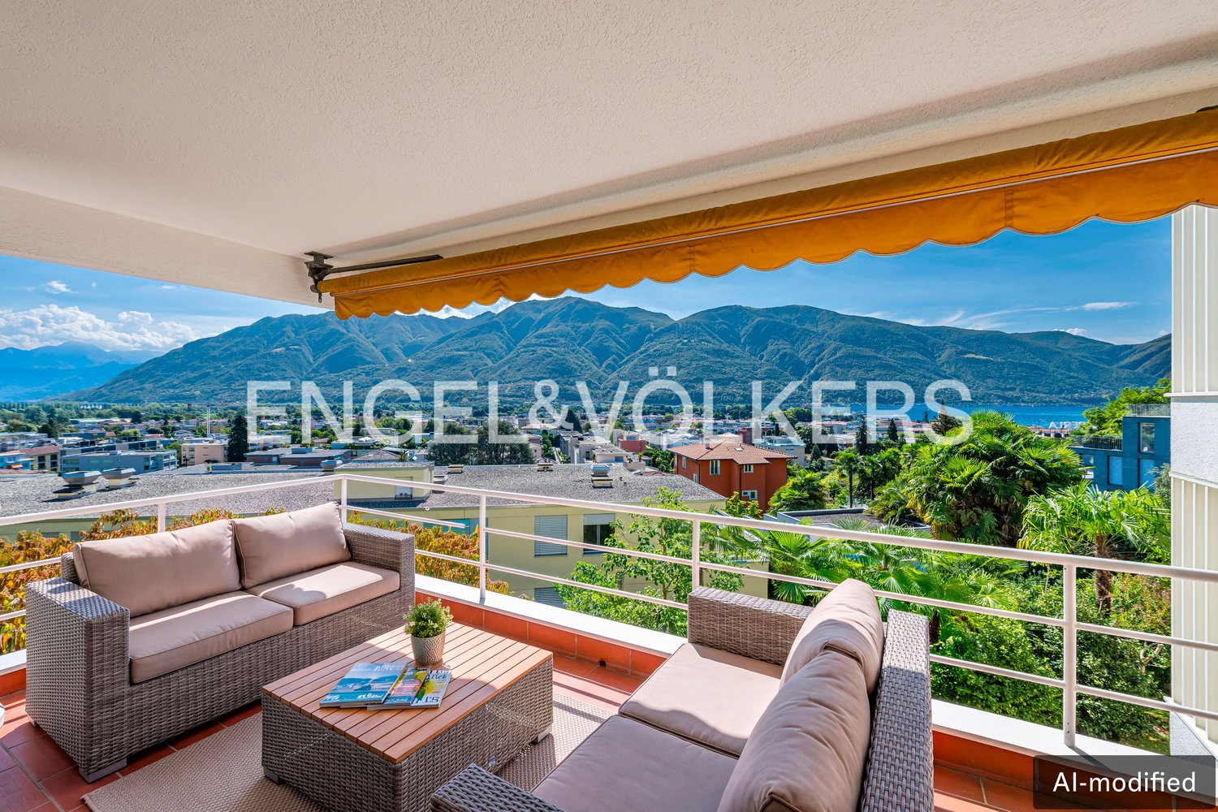
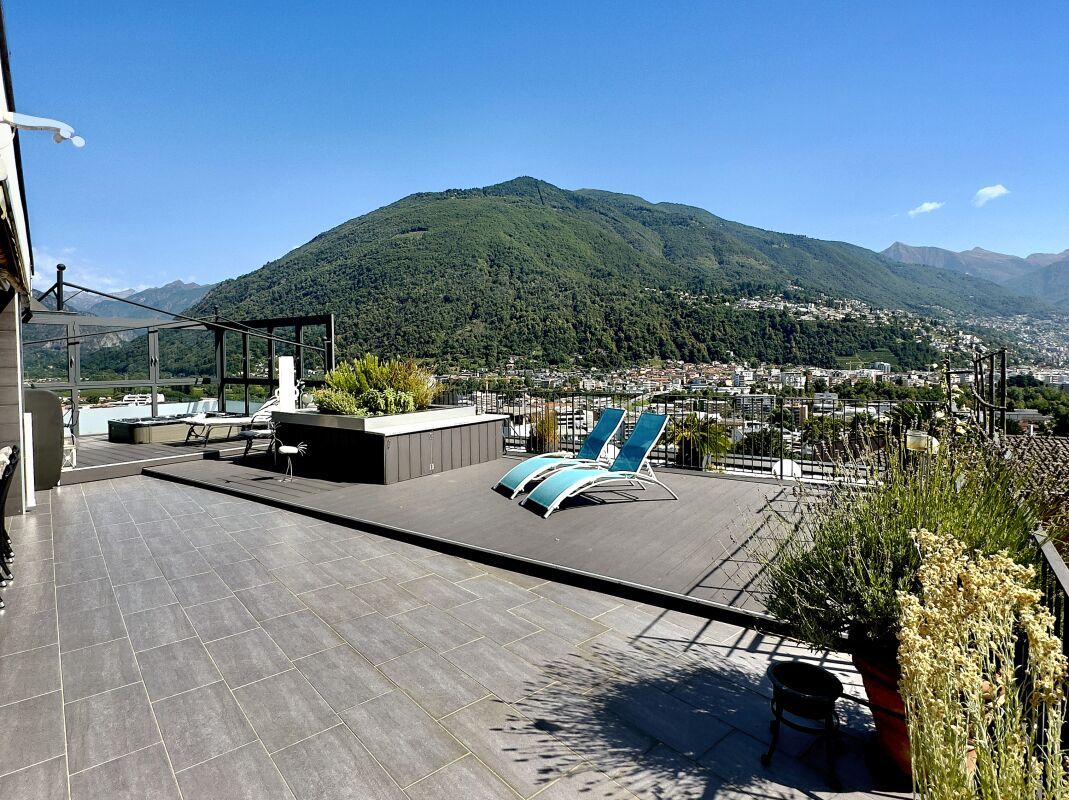
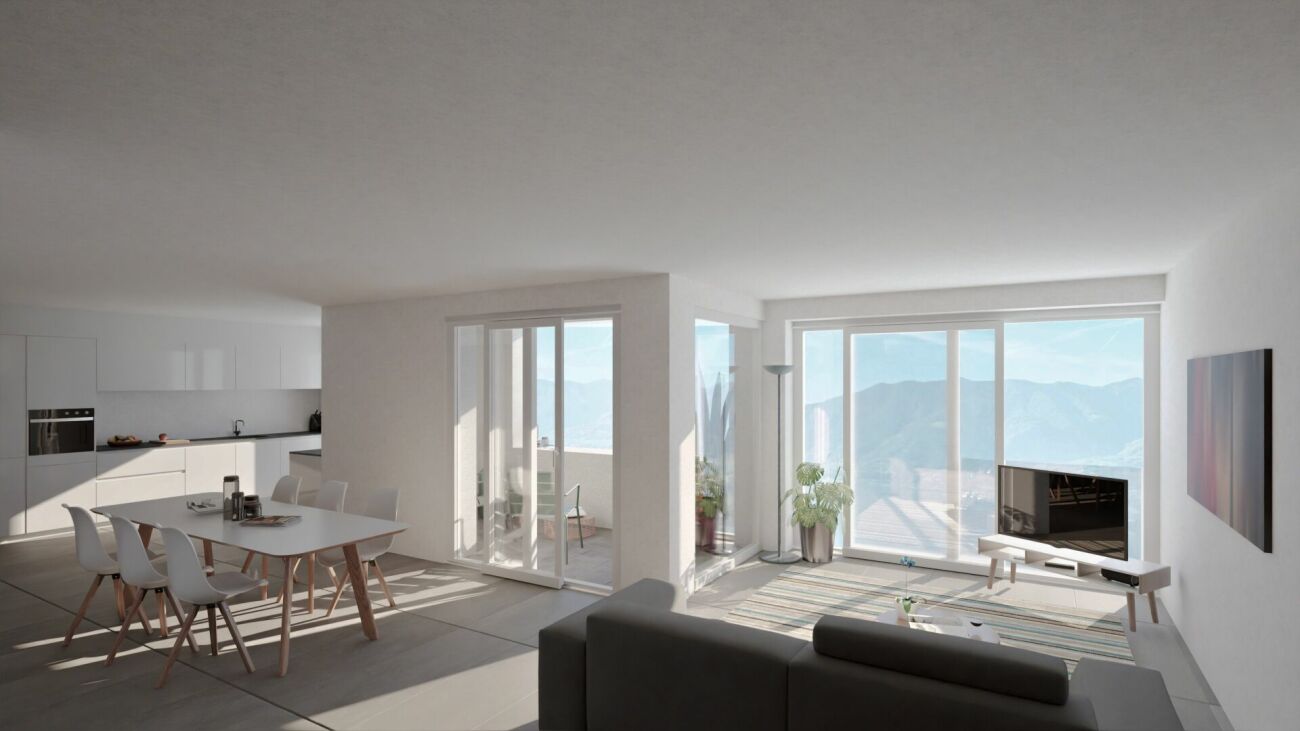
Diese vor 10 Jahren totalsanierte 3.5-Zimmer-Wohnung, auf dem 3. von 5 Stockwerken, erwartet Sie in einem ebenfalls bestens unterhaltenen Mehrfamilienhaus. Hier wurden in den letzten 10 Jahren viele Investitionen getätigt und diese Sanierungen sind im Detail: neue Stromleitungen in Wohnung und Gebäude, Dachterrassen (und somit Dach), Lifte, Fassade und Terrassenboden, Sauna und zugehörige Nasszelle/Umkleidebereich, Wärmepumpe für das Schwimmbad.In der südlichsten Ecke mit direktem Zugang zur 15 m² grossen gedeckten Terrasse liegt das lichtdurchflutete Wohnzimmer mit annähernd raumhohen Fensterflächen.Die Küche befindet sich abgetrennt gleich daneben und ist mit hochwertigen V-Zug Geräten ausgestattet.Gleich neben dem Elternschlafzimmer befindet sich das Hauptbadezimmer mit Wanne, Toilette, Bidet, Lavabo und Handtuchwärmer. Die zweite Nasszelle hingegen ist gleich zwischen dem kleinen Schlafzimmer und der Küche.Sowohl im Eingangsbereich als auch beim Hauptschlafzimmer bieten Einbauschränke praktische Verstaumöglichkeiten an.Dank des Schindler-Lifts sind der zugeteilte Kellerraum, die Sauna, der Fahrradraum und der Ausgang zu den Stellplätzen stufenlos erreichbar.Key Facts: Die Wohnung hat Zweitwohnsitz, einen langen Aussenstellplatz, günstige jährliche Nebenkosten von ca. CHF 3'500.- pro Jahr (Poolnutzung inkl.) und einen Erneuerungsfonds von CHF 620'278.- (Stand: 31.12.2025).Questo appartamento di 3.5 locali, ristrutturato completamente 10 anni fa, si trova al 3 di 5 piani in un condominio altrettanto ben mantenuto. Negli ultimi 10 anni sono stati effettuati molti investimenti e le ristrutturazioni sono le seguenti: nuovi cavi elettrici nell'appartamento e nell'edificio, terrazze sul tetto (e quindi il tetto), ascensori, facciata e pavimentazione delle terrazze, sauna e locale adiacente/spogliatoio, pompa di calore per la piscina.Nella zona più a sud, con accesso diretto alla terrazza coperta di 15 m², si trova il soggiorno, inondato di luce, con finestre che arrivano quasi fino al soffitto.La cucina, separata, si trova proprio accanto e dispone di elettrodomestici V-Zug di alta qualità.Accanto alla camera da letto principale si trova il bagno principale con vasca, WC, bidet, lavabo e scaldasalviette. Il secondo WC, invece, si trova tra la camera da letto più piccola e la cucina.Sia nell'atrio, sia nel corridoio accanto al bagno sono presenti armadi a muro che offrono molto spazio di archiviazione.Grazie all'ascensore Schindler, la cantina privata, la sauna, il locale biciclette e l'uscita verso i posti auto sono facilmente accessibili senza alcun gradino.Dettagli importanti: l'appartamento è residenza secondaria, dispone di un lungo posto auto esterno, ha spese accessorie annuali di circa CHF 3'500.- (inclusa l'utilizzo della piscina) e un fondo di rinnovamento di CHF 620'278.- (al 31.12.2025).

New building
1 / 4
4.5 rooms, 165m², CHF 2,390,000.–
Via Vorame 63, 6612 Ascona

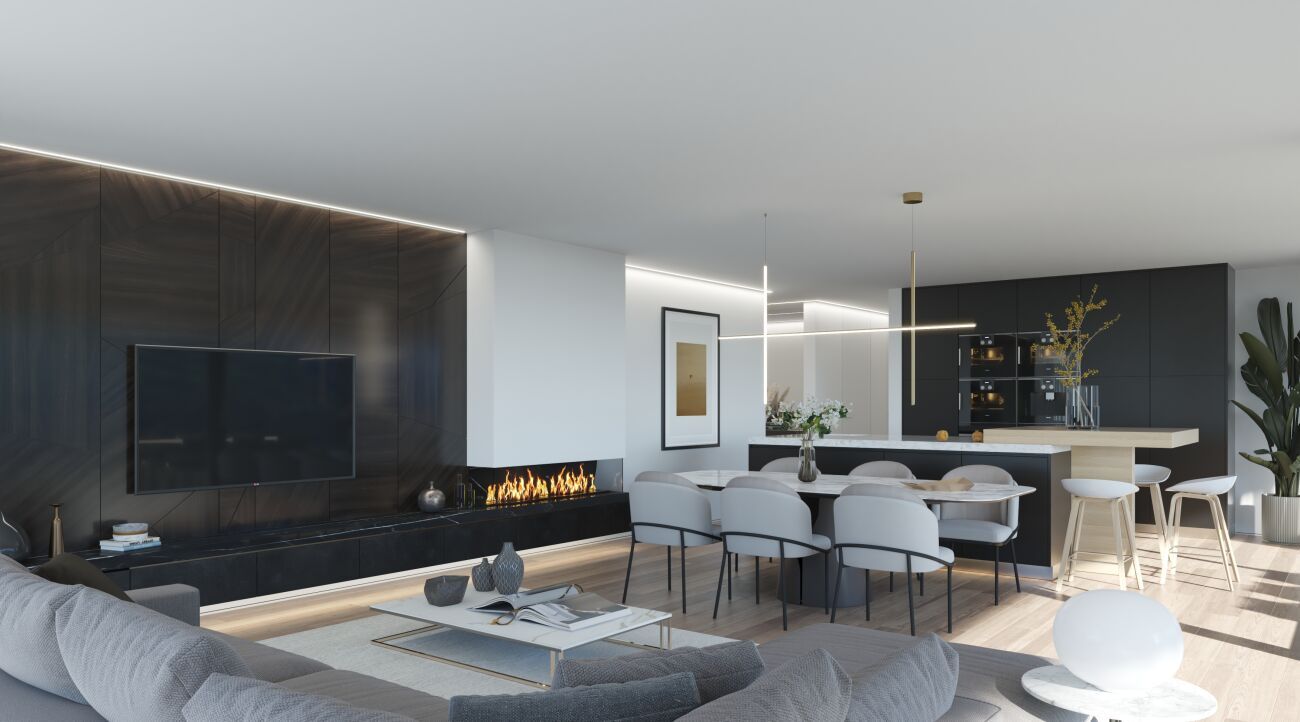
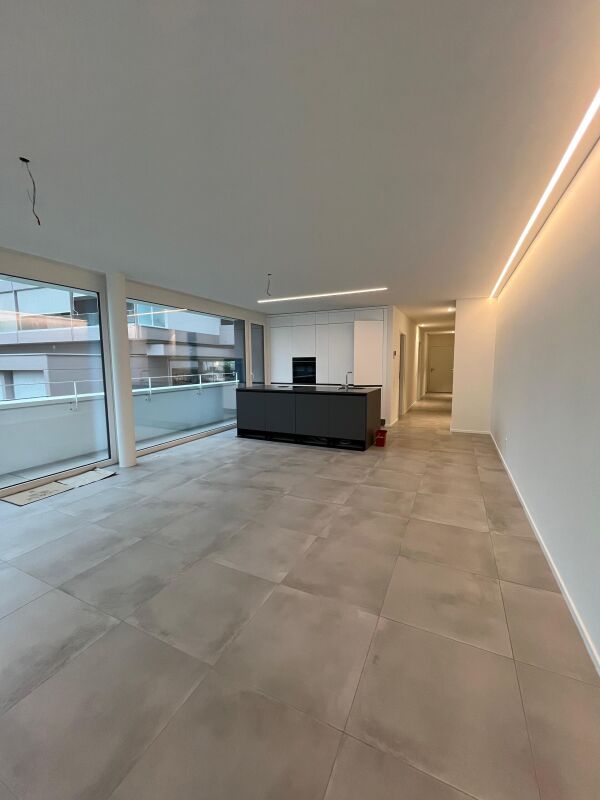
Exclusive 4.5-room attic apartment with roof terrace

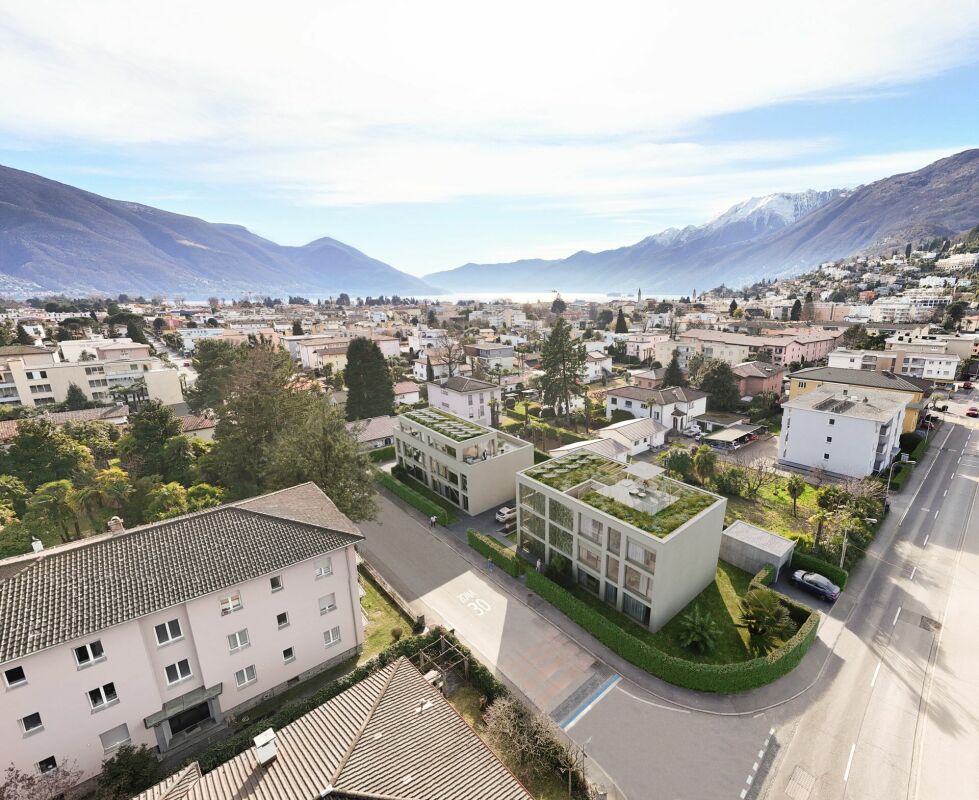
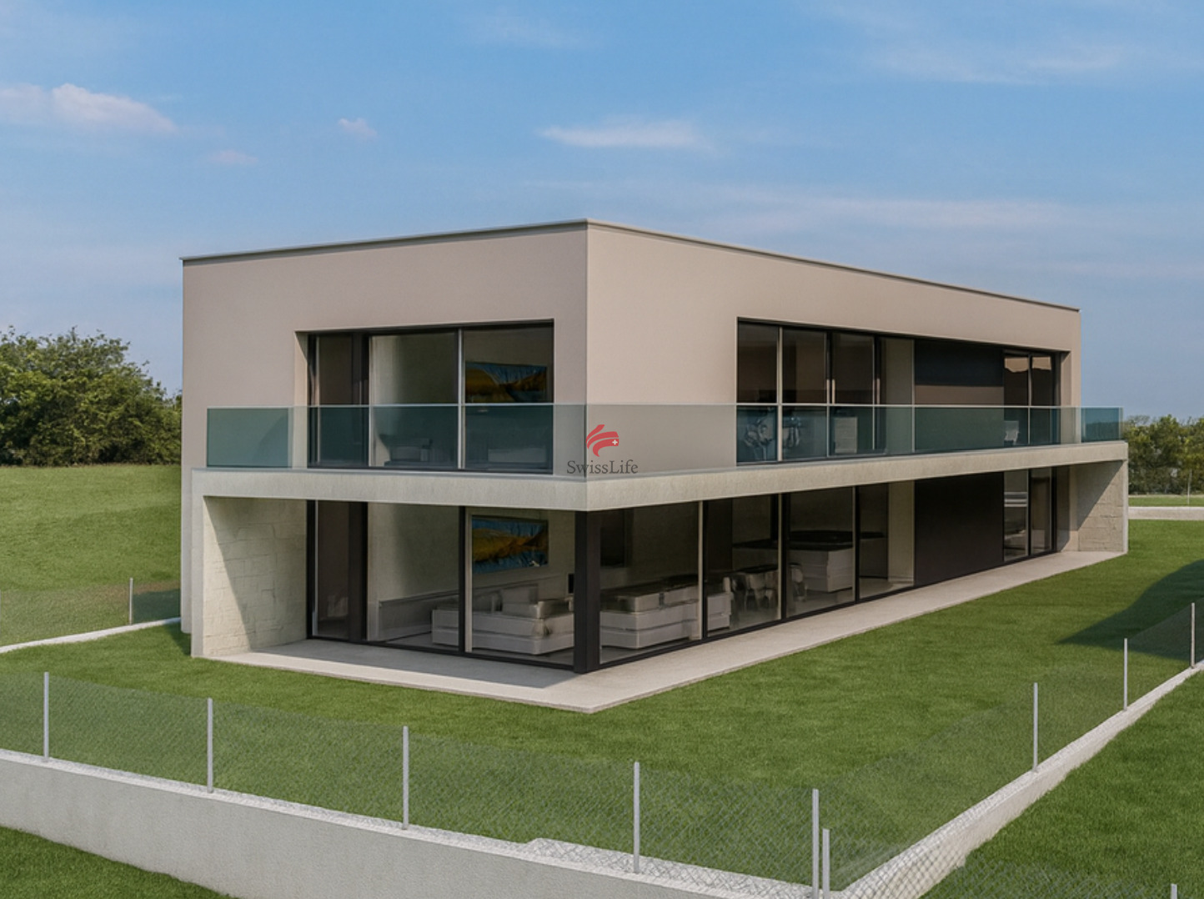
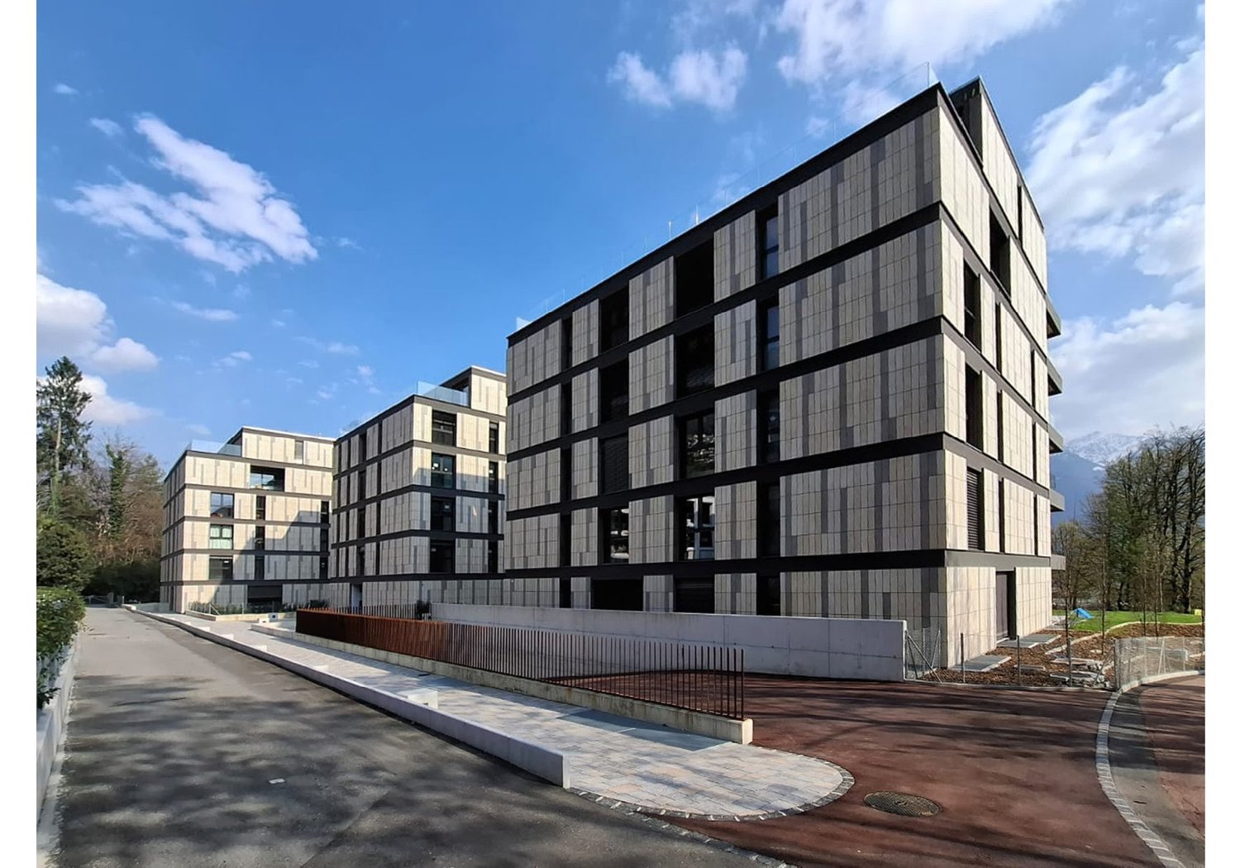
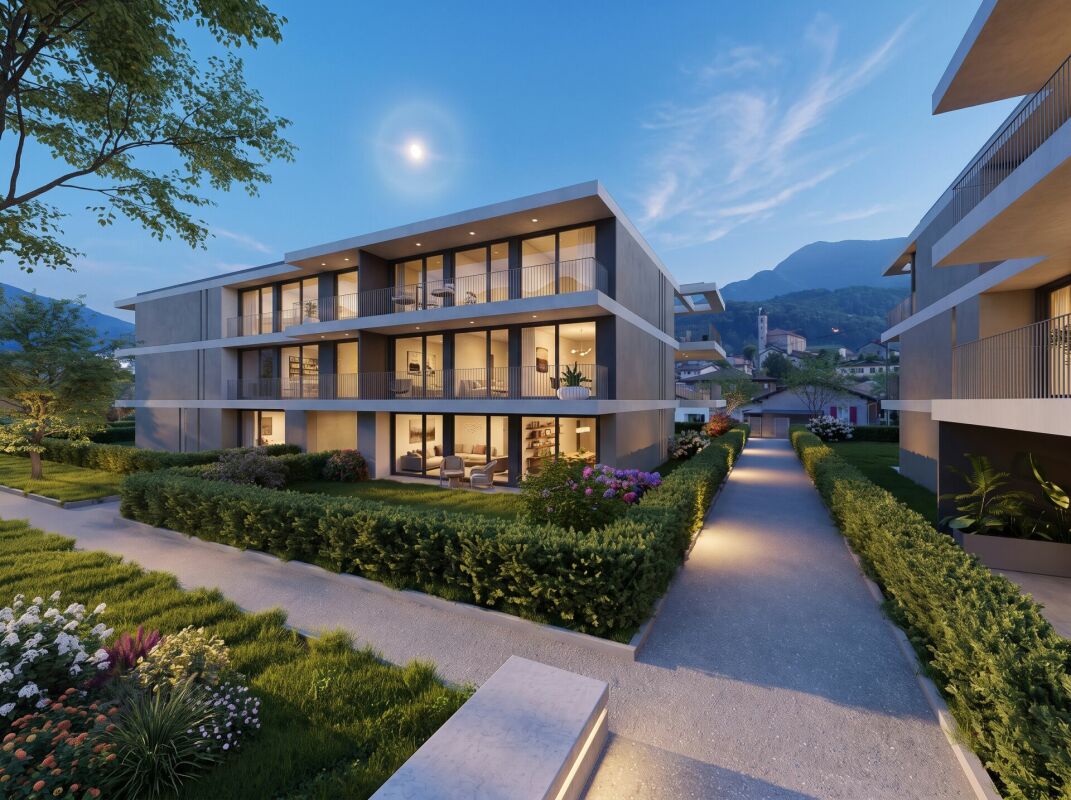
Residence "Zenith", exclusive living in modern architecture The modern building complex consists of two independent buildings and combines architectural clarity with contemporary construction. A multi-family house with three spacious 4 1/2-room apartments (second homes/holiday apartments) and a semi-detached house with two residential units offer a variety of living forms for different needs.The apartments impress with a spacious open living and dining area with a modern, comfortable kitchen. Large window fronts create a bright, friendly atmosphere. The outdoor areas are advantageously oriented and offer an impressive view in all apartments. In the warm summer months, in addition to the integrated system for passive cooling (Free Cooling), additional air conditioning systems provide pleasant room temperatures.Another highlight of this apartment is the spacious roof terrace where you can spend relaxed hours outdoors or perfectly for lunch, dinner or simply quiet moments.Each apartment is complemented by a spacious basement in the basement. In the comfortable underground garage, parking spaces are available for CHF 75,000.00 per space.In the multi-family house, the following apartments are available:On the ground floor:- 4 1/2-room garden apartment with approx. 147 m2 and private garden area of approx. 375 m2- Purchase price CHF 2,190,000.00On the 1st floor:- 4 1/2-room apartment with approx. 147 m2- Purchase price CHF 1,960,000.00On the 2nd floor:- 4 1/2-room attic apartment with approx. 165 m2 and a roof terrace of approx. 36 m2- Purchase price CHF 2,390,000.00(The gross living area includes 50% of the terrace or balcony area)The expected move-in date is autumn 2028. More information can be found on the project homepage www.zenith-ascona.ch.We are happy to answer any further questions or arrange a personal meeting to discuss the project.We look forward to your contact.

Travel time
-
1 / 12
3.5 rooms, 126m², CHF 1,740,000.–
6612 Ascona

Modern and central (89)

Exclusive 3.5-room apartmentResidenza Michelangelo with only 5 residential unitsQuiet premium location above AsconaApprox. 18 m² panoramic terraceDreamy view of Lake MaggioreBright living and dining area with modern kitchenTwo bedrooms with en-suite bathroomsElegant guest bathroomHigh-quality materials & stylish designTwo garage spaces, cellar & private laundry roomWell-kept complex with outdoor poolOnly a few minutes' walk to Piazza AsconaSecondary residenceAscona, often referred to as the "Pearl of Lake Maggiore", is internationally renowned as a holiday resort with a high cultural level, located at the delta of the Maggia river in a unique, sun-kissed bay. The privileged location in the midst of a diverse landscape, the southern climate, long-standing tradition in tourism, and a pronounced sense of hospitality among the inhabitants create ideal conditions for holidays and relaxation, and are the basis for Ascona's reputation as a fairytale-like holiday resort. Noteworthy is the rich cultural and artistic heritage in this old town with numerous witnesses from the Middle Ages and the Renaissance. Also diverse are the traces of artists who lived in Ascona from the 17th century onwards, including the unique Baroque façade of the Casa Serodine. However, it was the turn of the century that brought Ascona the most fascinating era of its cultural history: a group of people from the north, seeking a life close to nature, settled on the hill above Ascona at that time and named it "Monte Verità", the mountain of truth.

1 / 11
4.5 rooms, 120m², CHF 950,000.–
6616 Losone

4.5-Room Apartment with Private Garden

4.5-room apartment with a 170 m² private garden in Losone — new heat pump and solar panels arriving in 2027 4.5-room apartment with a 170 m² private garden in Losone — new heat pump and solar panels arriving in 2027There's a difference between owning a home and having the space to actually live in it. In Losone, just minutes from Ascona and the shores of Lake Maggiore, this ground-floor apartment offers exactly that: a private garden of roughly 170 m² — genuinely rare for an apartment, and increasingly hard to find. It's the kind of space where kids run free, summer dinners stretch into the evening, and life naturally moves outdoors. A 27 m² terrace bridges the indoors and out.Inside, around 119 m² is thoughtfully laid out: three bedrooms, a bright living area, kitchen, a bathroom plus a second with shower, a hobby room and storage. Two parking spaces come with it, one covered.Worth knowing if you're thinking long-term: a new heat pump and solar panels will be installed in 2027, already factored into the price — meaning more efficient heating and lower energy costs for years to come, with nothing for you to arrange.Set within a well-kept building of just eleven units, close to the Maggia Valley, hiking trails, and the golf course. Currently rented, it suits a measured investment or a future home equally well.An opportunity worth seeing in person. I'd be glad to show you around.

1 / 12
5 rooms, 121m², CHF 850,000.–
6575 Vairano

Il vostro appartamento ampio con 2 posteggi- Ihre grosszügige Wohnung

Residenza primaria / Erstwohnsitz (deutscher Text weiter unten)-I-Questo fantastico appartamento con altezze dei locali da 2,6m a 2,9m si trova in una casa di soli 5 appartamenti, che fa parte di un condominio composto di 3 edifici. L'appartamento è in gran parte ristrutturato ed è dotato di un elegante parchetto in rovere. Dal posteggio direttamente davanti alla porta di casa si accede all'ingresso coperto ed il corridoio.Il cuore di questo affascinante appartamento si trova nel centro ed è costituito dalla nuova cucina aperta e dalla zona giorno adiacente con camino. Due camere si trovano lungo il corridoio dall'ingresso alla cucina e sono attualmente adibiti a guardaroba e camera per gli ospiti/ufficio. Attorno al secondo corridoio sono disposte altre due stanze da letto, oltre ai due bagni e alla pratica lavanderia. Mentre un bagno ha una vasca oltre al wc, lavabo e scalda salviette, l'altro dispone di una doccia. Sia dal soggiorno sia da una delle camere da letto le porte conducono direttamente alla terrazza coperta con vista panoramica sul lago e sulle montagne, da dove si possono ammirare tramonti indimenticabili. Se non volete indugiare sulla terrazza e cercate un po' di rinfresco, una scala privata conduce direttamente al giardino in comune con la sua piscina all'aperto. Un secondo posto auto, una cantina ed un ulteriore lavanderia/cantina completano perfettamente questa offerta. Non perdete questa offerta unica e contattatemi!-D-Diese traumhafte 5.5-Zimmer-Wohnung mit Raumhöhen von 2.6 bis 2.9 Metern befindet sich in einem kleinen Mehrfamilienhaus mit lediglich 5 Wohnungen, welches Teil einer Überbauung von 3 Gebäuden ist.Ein Parkplatz befindet sich direkt neben dem eigenen gedeckten Wohnungseingang. Im mittleren Geschoss liegt diese elegante, grösstenteils renovierte Wohnung mit edlem Eichenparkett. Das Herzstück liegt im Zentrum dieser Wohnung und besteht aus der neuen, offenen Küche und dem angrenzenden Wohnbereich mit Kamin. Zwei Zimmer entlang des Korridors sind aktuell als Ankleide- und Gästezimmer/Büro genutzt. Zwei weitere Schlafzimmer, ein Badezimmer, eine Nasszelle und eine praktische Waschküche sind um den zweiten, im hinteren Teil der Wohnung gelegenen Korridor gegliedert. Während eine Nasszelle mit einer Badewanne ausgestattet ist, verfügt die Zweite über eine Dusche.Sowohl vom Wohnzimmer als auch von einem Schlafzimmer führt eine Türe direkt auf die gedeckte Terrasse mit herrlichem Panoramablick über den See und die Berge. Hier können Sie unvergessliche Sonnenuntergänge geniessen. Wenn Sie nicht auf der Terrasse verweilen möchten und eine Erfrischung suchen, führt eine private Treppe direkt in den gemeinsamen Garten mit Aussenpool.Ein zweiter Parkplatz, ein Keller sowie ein zusätzlicher Waschküchenraum/Kellerraum runden das Wohnungsangebot perfekt ab.Lassen Sie sich dieses einmalige Angebot nicht entgehen um fest im Tessin zu wohnen und kontaktieren Sie mich!

1 / 7
326m², CHF 1,850,000.–
Via San Gottardo 119, 6596 Gordola

Unique Opportunity: Lot of Three Modern Apartments

Discover the investment opportunity in Gordola! Discover the investment opportunity in Gordola! With its natural beauty and development potential, Gordola is the ideal choice for a safe and promising investment.We present an exclusive lot of three apartments located in the modern Residenza Al Riale.3.5-room apartment on the 2nd floor: With a prime location, this apartment boasts contemporary design and good finishes. Its features include two bedrooms, a cozy living room, and a fully equipped kitchen.3.5-room apartment on the 4th floor: Bright and spacious, this apartment features two bedrooms, a large living room, and a modern kitchen. Ideal for those seeking comfort and style.4.5-room apartment on the 3rd floor: Spacious and well-distributed, this apartment offers three bedrooms, a bright living room, and a spacious kitchen. Perfect for those who desire generous and comfortable living space.The combined gross usable area of all three apartments is approximately 326 sqm.Sale price: CHF 1'850'000.-The price includes three cellars and three garage parking spaces.All apartments are currently rented, ensuring a constant income flow. With a net yield of 3% on the purchase price, this is an opportunity not to be missed by investors seeking stability and secure returns.It is possible to purchase the apartments separately. For more information regarding the price of each unit, please make a specific request.Contact us at 091 752 25 67 to visit the home of your dreams. If this property does not meet your needs, you can find all residential and commercial proposals on our web portal www.domusdea.ch.

Travel time
-
1 / 11
2.5 rooms, 62m², CHF 485,000.–
6648 Minusio

Centrally located apartment in Minusio with lake views

This bright and welcoming 2.5-room apartment awaits you in Minusio, a picturesque municipality in the sunny region of the Canton of Ticino. The living room, flooded with natural light thanks to its large windows, is a welcoming space ideal for relaxing. The separate, renovated kitchen offers modern comfort and practicality. The apartment has a spacious bedroom, a bathroom with a shower renovated in 2016, a large entrance hall with built-in wardrobes, a balcony overlooking the mountains of Cardada and offering partial lake views, an allocated basement storage unit and a recently replaced elevator (2024, compliant with accessibility standards).Located on the 4th floor of a five-storey residential building, the apartment is furnished and in excellent condition. The living area is 62 m². The location is central, with all essential amenities in the immediate vicinity: the train station, public transport stop, COOP, MIGROS, post office, pharmacy, town hall and bank are all within a radius of around 300 metres. The lakeside promenade is 400 metres away, while the renowned Piazza Grande in Locarno is just a 20-minute walk away.The property has been lovingly renovated and maintained over the years. Minusio, a municipality in the Locarno district on Lake Maggiore, is appreciated not only for its splendid panorama of the lake, hills and Cardada mountain, but also for its vibrant cultural offering promoted by the Elisarion centre. The area offers peaceful surroundings, good transport links and an ideal setting for outdoor activities. The apartment is heated by an alternative, efficient system suited to modern needs.This property stands out for: • Bright interiors with large windows and partial lake views • Central, peaceful location just a few steps from the lakeside promenade • Renovated apartment in excellent condition • Furnished and ready to move into • Renovated separate kitchen and bathroom • Entrance hall with built-in wardrobes • New elevator (2024), compliant with accessibility standards • Balcony overlooking Cardada • Allocated basement storage unit included in the price • Parking space included in the price Interested? Contact us to arrange a no-obligation viewing!

1 / 6
150m², CHF 2,500,000.–
Via Signor In Croce, 6612 Ascona

Luxurious 4 ½-room attic apartment with 200 m2 terrace and spectacular views

Dimora Celeste: The Luxury Attic Apartment in Ascona This exceptional 4 ½-room attic apartment embodies elegance and luxury in the prestigious Ascona. It is located at the top of an exclusive residential building and offers a breathtaking panoramic view of the majestic mountains and the calm waters of Lake Maggiore.The apartment was designed with great attention to detail, with noble materials and high-quality finishes, creating an atmosphere of elegance and comfort. The interiors are spacious and bright, thanks to the large windows that capture natural light throughout the day.The attic apartment is accessible via a private lift and features a spectacular and spacious 200 m2 terrace, ideal for outdoor meals and moments of relaxation amidst the beauty of the surroundings, tastefully furnished and enriched by the presence of a relaxing whirlpool.The large living room is flooded with light through large windows, creating a bright atmosphere, and features a charming fireplace that offers a cozy spot to relax during the winter season, while the modern and fully equipped kitchen provides a retreat for culinary enthusiasts.In the main bedroom, which is equipped with two windows, you can breathe in an inviting atmosphere and enjoy a panoramic view that stretches to the horizon, offering a breathtaking spectacle. The elegantly furnished bathrooms feature design details and luxurious accessories.This exceptional residence also offers exclusive services such as a panoramic whirlpool. Living in this attic apartment in Ascona means immersing yourself in an oasis of elegance, comfort, and landscape beauty.The property is suitable as both a primary and secondary residence.

Travel time
-
1 / 12
4.5 rooms, 153m², Price on request
Via Aerodromo, 6612 Ascona

Ihre Ferienwohnung im schönen Ascona

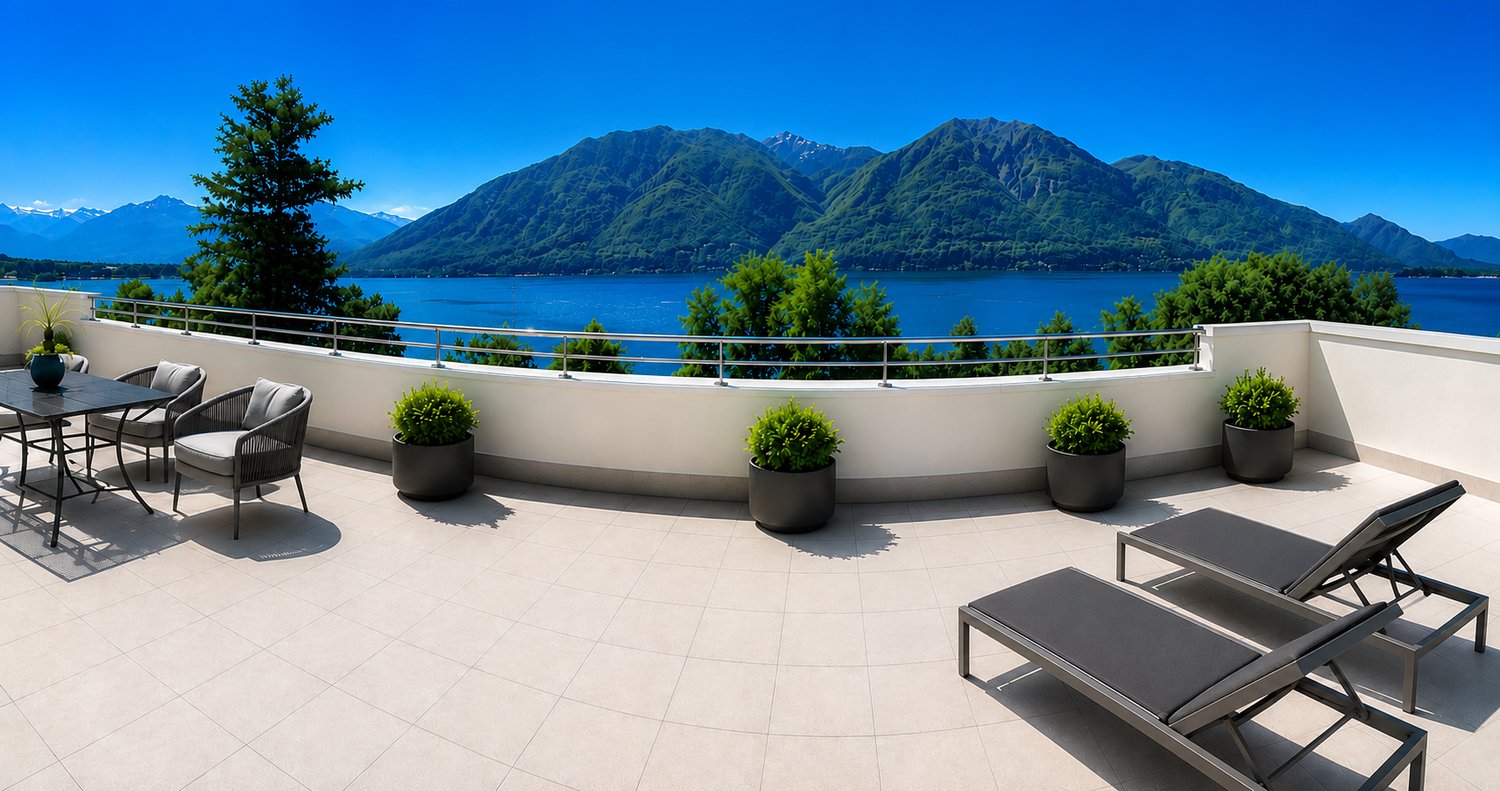
Ascona - das charmanteste Dorf der Schweiz!Wir präsentieren Ihnen eine seltene Gelegenheit: ein prestigeträchtiges Penthouse in privilegierter Lage, eingebettet in ein elegantes Gebäude mit nur zwei Wohneinheiten. Die Wohnung bietet einen freien, unverbaubaren Blick und verfügt über eine grosszügige Panoramaterrasse auf dem Dach.Die moderne, raffinierte Architektur überzeugt mit lichtdurchfluteten Räumen, harmonischem Design und durchdachten Details, die höchsten Wohnkomfort garantieren. Der grosszügige Eingangsbereich führt in den offenen Wohnraum mit moderner Küche und grossen Fensterfronten, die sich zur sonnigen Südterrasse öffnen.Das Hauptschlafzimmer verfügt über ein eigenes Bad, einen begehbaren Kleiderschrank und direkten Zugang zur Terrasse. Zwei weitere Schlafzimmer - eines davon mit Zugang ins Freie - sowie ein stilvolles Gästebad mit Dusche runden das Raumangebot ab.Ein besonderes Highlight ist das vollständig begehbare Dachgeschoss mit grosser Panoramaterrasse, Grillplatz und Relax-/Sonnenecke - eine echte Outdoor-Wohnzone, die sich ganzjährig nach Ihren Wünschen nutzen lässt.Im Preis inbegriffen sind zwei Garagenparkplätze sowie ein Keller. Das Objekt ist sowohl als Haupt- als auch als Zweitwohnsitz zugelassen.-----Proponiamo un'opportunità rara: un attico prestigioso in posizione privilegiata, situato in un elegante edificio con sole due unità abitative. L'appartamento offre una vista libera e non edificabile e un'ampia terrazza panoramica sul tetto.L'architettura moderna e raffinata dell'immobile conquista con i suoi ambienti luminosi, il design armonioso e i dettagli curati, garantendo un elevato comfort abitativo. L'ingresso ampio conduce alla zona giorno open space, dotata di una cucina moderna e grandi vetrate che si affacciano sulla terrazza esposta a sud.La camera padronale dispone di un bagno privato, una cabina armadio e un accesso diretto alla terrazza. Il piano è completato da due ulteriori camere da letto, una delle quali con accesso all'esterno, e da un elegante bagno per gli ospiti con doccia.Un vero punto di forza è il piano attico completamente accessibile: una vera zona living all'aperto con un'ampia terrazza panoramica, un'area barbecue e uno spazio relax/solarium, perfetto per essere vissuto tutto l'anno secondo le proprie esigenze.Nel prezzo sono inclusi due posti auto in autorimessa e una cantina. L'immobile è autorizzato sia come residenza principale che secondaria.

1 / 11
5.5 rooms, 160m², Price on request
6648 Minusio

Residenza secondaria - Attico con magnifica vista lago in zona molto tranquilla

Residenza primaria o secondaria.La residenza si distingue per la sua posizione privilegiata, centrale, estremamente tranquilla e soleggiata durante tutto l’arco della giornata, a pochi minuti a piedi dal rinomato lungolago e dal cuore di Locarno. La nuova stazione di Minusio, situata nelle immediate vicinanze, garantisce collegamenti rapidi ed efficienti sia locali che internazionali.Situato all’ultimo piano e servito da ascensore con accesso diretto privato, questo attico occupa l’intero piano della residenza, offrendo un’esperienza abitativa di assoluta esclusività e riservatezza.La zona living, fulcro della proprietà, si distingue per ampiezza ed eleganza: un raffinato soggiorno con camino si fonde armoniosamente con l’area pranzo e una cucina open space dal design contemporaneo, creando uno spazio perfetto per vivere e ricevere. Le ampie vetrate panoramiche, a tutta altezza, esaltano la luminosità naturale e aprono lo sguardo su un panorama straordinario, dove lago e montagne si incontrano in un equilibrio di rara bellezza.Accesso privato: ascensore diretto privato o scala interna direttamente dal garage.Terrazza panoramica: ca 100 m² con vista lago e montagne.Spazi generosi e ben distribuiti: ca 160 m² di superficie lorda abitativa.Zona notte con tre camere da letto e tre servizi.Accessori: aria condizionata, due posti auto interni, un posto auto esterno e ampia cantina.PV Attico CHF 2'380'000.- + 3 posti auto CHF 100'000.- - TrattabiliErst- oder ZweitwohnsitzDiese exklusive Residenz zeichnet sich durch ihre privilegierte, zentrale und zugleich äusserst ruhige Lage aus und geniesst den ganzen Tag über optimale Sonneneinstrahlung. Die bekannte Seepromenade sowie das Zentrum von Locarno sind in wenigen Gehminuten erreichbar. Der neue Bahnhof von Minusio befindet sich in unmittelbarer Nähe und gewährleistet schnelle und komfortable Verbindungen auf regionaler wie auch internationaler Ebene.Das Attika-Penthouse befindet sich im obersten Geschoss der Residenz und nimmt die gesamte Etage ein. Dank des privaten Direktzugangs mit dem Lift bietet die Wohnung ein Höchstmass an Exklusivität, Privatsphäre und Wohnkomfort.Der grosszügige Wohnbereich bildet das Herzstück der Immobilie: Ein elegantes Wohnzimmer mit Cheminée geht harmonisch in den Essbereich und die moderne Open-Space-Küche über und schafft ein repräsentatives Ambiente zum Wohnen und Empfangen. Die raumhohen Panoramafenster sorgen für eine aussergewöhnliche Lichtfülle und eröffnen einen atemberaubenden Blick auf den See und die umliegende Bergwelt.Highlights der Liegenschaft: • Privater Zugang über Direktlift oder internes Treppenhaus • Panoramaterrasse von ca. 100 m² mit herrlichem See- und Bergblick • Grosszügige und optimal aufgeteilte Wohnfläche von ca. 160 m² Bruttowohnfläche • Schlafbereich mit drei Schlafzimmern und drei Badezimmern • Klimaanlage • Nebenräume: grosse Kellerräumlichkeit • Parkierung: zwei Einstellhallenplätze und ein Aussenparkplatz Verkaufspreis Attika-Penthouse: CHF 2'380'000.–3 Parkplätze: CHF 100'000.–Gesamtkaufpreis: CHF 2'480'000.– Verhandelbar

1 / 12
3.5 rooms, 76m², CHF 295,000.–
Via Lavizzari 2, 6600 Locarno

Locarno - Spazio professionale di 3,5 locali nella Torre Panorama

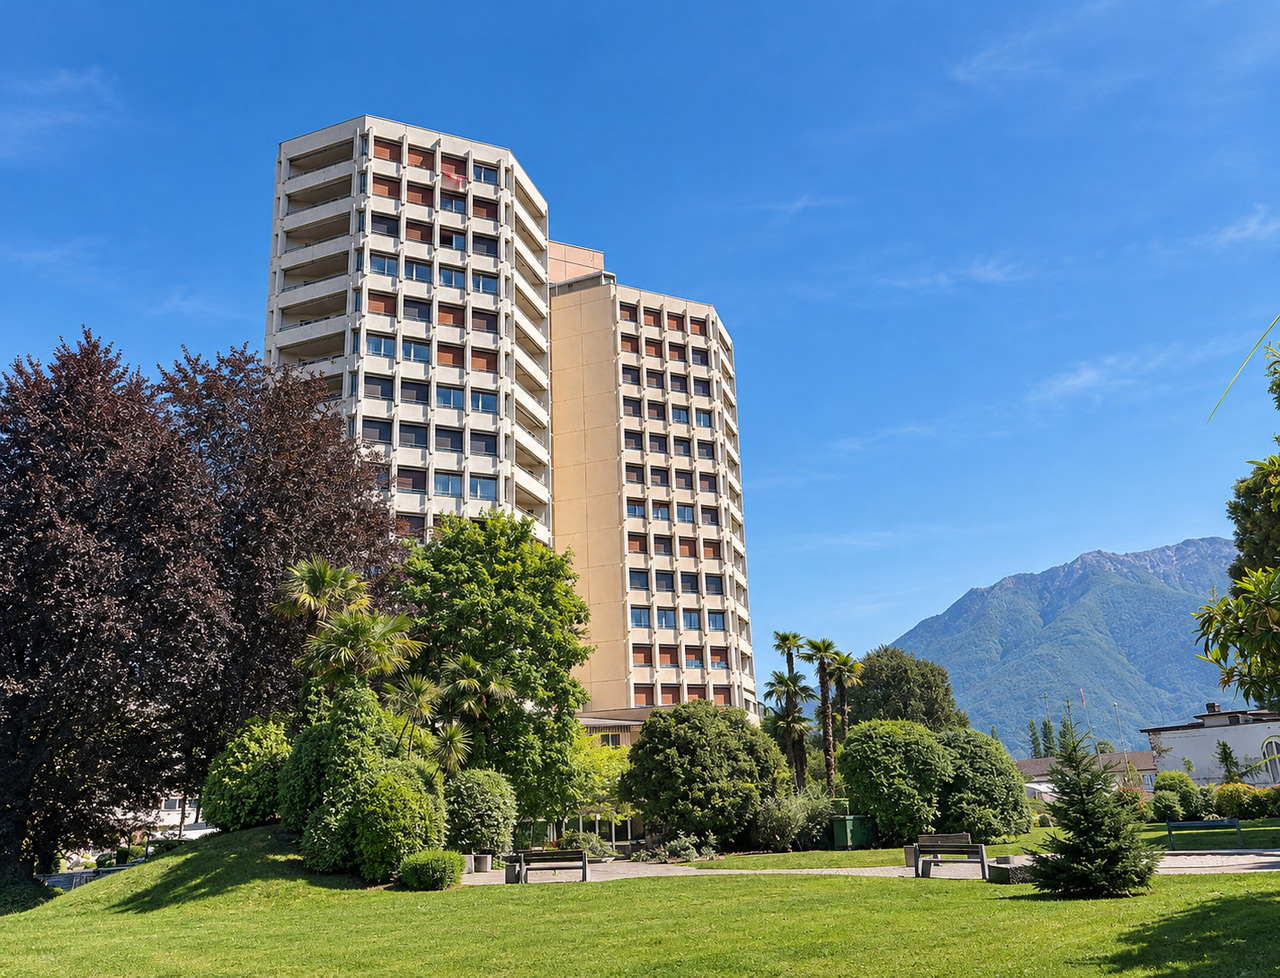
Locarno - Spazio professionale di 3,5 locali nella Torre PanoramaIn posizione centrale a Locarno, in Via Lavizzari 2, proponiamo in vendita uno spazio professionale di 3,5 locali situato a un piano intermedio della Torre Panorama, riconoscibile edificio di 14 piani a destinazione residenziale e commerciale.L'unità dispone di una superficie lorda di circa 83 m², corrispondente a circa 76 m² netti, ed è stata utilizzata per circa trent'anni come laboratorio odontotecnico / studio medico. La configurazione degli ambienti offre possibilità di personalizzazione per diverse attività professionali, in funzione delle esigenze del futuro acquirente.L'immobile offre spazi potenzialmente adatti a uno studio medico, un ufficio di consulenza, uno studio legale o notarile oppure un piccolo studio medico associato, previa verifica della compatibilità dell'attività prevista con la destinazione d'uso autorizzata e delle eventuali autorizzazioni necessarie.Un'eventuale trasformazione in abitazione primaria richiede la presentazione di una domanda di costruzione e resta subordinata alla verifica della fattibilità tecnica, al rispetto delle normative vigenti e al rilascio delle necessarie autorizzazioni.Come confermato dal Municipio di Locarno, non è consentita la trasformazione dell'unità in abitazione secondaria.Completano l'offerta due posti auto in autorimessa, esclusi dal prezzo di vendita e proposti a CHF 20'000.- ciascuno, per un totale di CHF 40'000.-: un elemento di particolare interesse per chi desidera disporre di un accesso veicolare pratico in un contesto cittadino. I posteggi offrono inoltre la possibilità di una locazione separata.Edificato nel 1983, lo stabile è dotato di riscaldamento centralizzato a gasolio. L'unità presenta un'esposizione senza irraggiamento solare diretto.Una proposta rivolta a professionisti e investitori alla ricerca di uno spazio da personalizzare, in un indirizzo riconoscibile e vicino al centro di Locarno.Disponibilità immediata.Dati principali- Indirizzo: Via Lavizzari 2, 6600 Locarno - Torre Panorama- Tipologia: spazio professionale / laboratorio odontotecnico / studio medico- Locali: 3,5- Superficie lorda: circa 83 m²- Superficie netta: circa 76 m²- Piano: intermedio- Anno di costruzione: 1983- Riscaldamento: centralizzato a gasolio- Posteggi: 2 posti auto in autorimessa, esclusi dal prezzo di vendita, a CHF 20'000.- ciascuno (totale CHF 40'000.-)- Disponibilità: immediataLocarno - Gewerberäume mit 3,5 Zimmern in der Torre PanoramaAn zentraler Lage in Locarno, an der Via Lavizzari 2, bieten wir Gewerberäume mit 3,5 Zimmern zum Verkauf an. Die Einheit befindet sich auf einer mittleren Etage der Torre Panorama, einem markanten, 14-stöckigen Wohn- und Geschäftshaus.Die Einheit verfügt über eine Bruttofläche von ca. 83 m², entsprechend einer Nettofläche von ca. 76 m², und wurde während rund dreissig Jahren als zahntechnisches Labor beziehungsweise Arztpraxis genutzt. Die Raumaufteilung bietet individuelle Gestaltungsmöglichkeiten für unterschiedliche berufliche Tätigkeiten, abgestimmt auf die Bedürfnisse des künftigen Eigentümers.Die Immobilie bietet Räumlichkeiten, die sich potenziell als Arztpraxis, Beratungsbüro, Anwalts- oder Notariatskanzlei oder als kleinere ärztliche Gemeinschaftspraxis eignen. Voraussetzung ist die Prüfung, ob die vorgesehene Tätigkeit mit der bewilligten Nutzung vereinbar ist und ob zusätzliche Bewilligungen erforderlich sind.Eine allfällige Umwandlung in eine Erstwohnung erfordert die Einreichung eines Baugesuchs und setzt die Prüfung der technischen Machbarkeit, die Einhaltung der geltenden Vorschriften sowie die Erteilung der erforderlichen Bewilligungen voraus.Wie vom Stadtrat von Locarno bestätigt, ist die Umwandlung der Einheit in eine Zweitwohnung nicht zulässig.Das Angebot wird durch zwei Autoeinstellplätze in der Tiefgarage ergänzt. Diese sind nicht im Verkaufspreis enthalten und werden zu CHF 20'000.- pro Platz...

Travel time
-
1 / 14
3.5 rooms, CHF 1,190,000.–
Via al Parco 4, 6644 Orselina

ORSELINA - large 3 1/2 rooms, lake view, Garage-box on the ground floor

Orselina Luminous apartment completely renovated in a house of only 4 apartments. Independent house entrance and garage directly from the street level, stunning lake and mountain views, spacious surfaces without architectural barriers (also suitable for people with disabilities). Entrance with wardrobe, living room with large windows, dining room with access to the covered terrace, modern, spacious kitchen with window, large bedroom with lake view and walk-in shower/WC, second bedroom with bathroom/WC/window, garage on the same floor with direct access to the apartment, outdoor parking, common garden, high-end finishes, floors in living room and bathrooms tiles (60x120), light-colored parquet floors in bedrooms, modern, fully equipped kitchen in white. Bus stop in front of the house, restaurants and services in the immediate vicinity, Locarno-Orselina-Cardada funicular 300 meters away. Primary residence6644 Orselina is located in the Locarno district, in the canton of Ticino. The population in the political municipality of Orselina has varied by an average of -0.8% per year over the last 5 years, with 699 inhabitants (as of December 31, 2023). The tax burden is equivalent to 11.2% (Canton: 11.2%). The municipality has recorded an average annual residential construction activity of 0.0% over the last 5 years, while the current vacancy rate is 1.1% (as of June 1, 2024). Property prices have changed by +3.6% over the last 5 years (Canton: +9.5%).

Travel time
-
1 / 5
4.5 rooms, 145m², CHF 1,330,000.–
Via Sottochiesa, 6616 Losone

Raffinato 4.5 Locali - Comfort e qualità nel verde di Losone (auch Zweitwohnsitz)

Lussuoso 4.5 locali nel verde di Losone DEUTSCHE VERSION WEITER UNTENResidenza Al Fiume - Appartamenti di 4.5 locali nella tranquillità di LosoneResidenza secondaria possibileA Losone, in una tranquilla zona residenziale immersa nel verde e a pochi minuti da Ascona e Locarno, nasce Residenza Al Fiume, un nuovo progetto di alto standing concepito per offrire privacy, comfort e un'elevata qualità abitativa.La residenza sarà composta da quattro eleganti palazzine da dieci o undici appartamenti ciascuna, sviluppate su soli tre livelli e armoniosamente inserite nel contesto circostante.Gli appartamenti si distinguono per gli spazi generosi, le ampie terrazze coperte e le finiture di alta qualità. Le unità al piano terreno dispongono di grandi giardini privati, mentre gli attici offrono generose superfici esterne coperte, ideali per godersi momenti di tranquillità all'aria aperta.Grande attenzione viene dedicata alla personalizzazione degli interni, con la possibilità di scegliere materiali, colori e finiture secondo il proprio gusto. A completare la residenza, una zona wellness e fitness con piscina offre ai residenti uno spazio dedicato al relax e al benessere.Comfort e dotazioni:· Residenza secondaria possibile· Wellness, fitness e piscina· Ampie terrazze coperte· Grandi giardini privati al piano terreno· Autorimessa interrata con 74 posteggi complessivi· Architettura moderna con beton facciavista· Finiture interne di alta qualità e personalizzabili· Parquet e/o gres porcellanato compresi, con colori a scelta; gres in formato 60 × 120 cm· Cucine realizzate su misura e a tutta altezza· Bagni realizzati su misura· Spot incassati a soffitto· Porte a tutt'altezza· Riscaldamento e raffrescamento a pavimento ad alta efficienza, con supporto di unità di aria condizionata nei periodi più caldi· Pannelli fotovoltaici con sistema RCP· Elevato isolamento termico e acusticoDisponibilità appartamenti di 4.5 locali:-Superficie lorda: da 123 m² a 149 m²-Terrazze coperte: da 26 m² a 86 m²-Giardini privati: da ca. 180 m² a 201 m² per le unità al piano terreno-Cantina: da ca. 17 m² a 20 m² inclusa-Posteggi in autorimessaSono disponibili diverse soluzioni: appartamenti al piano terreno con ampi giardini privati, unità al primo piano e attici con generose terrazze coperte, tutte accomunate dallo stesso elevato standard abitativo. Una garanzia concreta per l'acquirente:Un importo di CHF 50'000.-, compreso nel prezzo di acquisto, viene trattenuto dal notaio e liberato alla parte venditrice soltanto dopo la sistemazione degli eventuali difetti rilevati nel protocollo di consegna.Tra natura e Lago Maggiore:Losone offre un equilibrio privilegiato tra tranquillità, natura e vicinanza alle località più rinomate del Locarnese.A breve distanza dalla Residenza Al Fiume si trovano il Golf Gerre Losone, le rive della Maggia e della Melezza e la zona del Meriggio, apprezzata per passeggiate, bicicletta e momenti di svago immersi nella natura.Negozi, supermercati e centri commerciali sono inoltre facilmente raggiungibili, rendendo comode anche le esigenze della vita quotidiana.In pochi minuti si raggiungono Ascona e il Lago Maggiore, con il suo pittoresco lungolago, i ristoranti e le boutique del borgo, così come il vicino Monte Verità.Anche Locarno, con Piazza Grande e la sua rinomata offerta culturale, gastronomica e commerciale, è facilmente raggiungibile. Una posizione ideale per chi desidera vivere in un contesto verde e riservato, mantenendo Ascona, Locarno e il Lago Maggiore a portata di mano.Residenza Al Fiume unisce qualità costruttiva, benessere e natura in un progetto di alto standing nel cuore del Locarnese.OMNINVEST SA - Progetti ImmobiliariVia A. Ciseri 13, CH-6600 LocarnoTel. 091 743 61 90Email: info@omninvest.chwww.omninvest.ch DEUTSCHResidenza Al Fiume - 4.5-Zimmer-Wohnungen in ruhiger Lage in LosoneZweitwohnsitz möglichIn Losone, in einer ruhigen und grünen Wohnlage nur wenige Minuten von Ascona und Locarno entfernt, entsteht die Residenza Al Fiume - ein neues Wohnprojekt im gehobenen Segment, das Privatsphäre, Komfort und eine hohe Wohnqualität vereint.Die Residenz besteht aus vier eleganten Gebäuden mit jeweils zehn oder elf Wohnungen, die sich über drei Geschosse erstrecken und sich harmonisch in die Umgebung einfügen.Die Wohnungen überzeugen durch grosszügige Räume, weitläufige gedeckte Terrassen und hochwertige Ausführungen. Die Wohnungen im Erdgeschoss verfügen über grosse private Gärten, während die Attikawohnungen besonders grosszügige gedeckte Aussenflächen bieten - ideal, um entspannte Momente im Freien zu geniessen.Besonderer Wert wird auf die individuelle Gestaltung der Innenräume gelegt. Materialien, Farben und Ausführungen können nach den persönlichen Wünschen ausgewählt werden. Ein Wellness- und Fitnessbereich mit Pool rundet das Angebot ab und bietet den Bewohnern einen Ort für Entspannung und Wohlbefinden.Komfort und Ausstattung:· Zweitwohnsitz möglich· Wellness, Fitness und Pool· Grosszügige gedeckte Terrassen· Grosse private Gärten im Erdgeschoss· Tiefgarage· Moderne Architektur mit Sichtbeton· Hochwertige und individuell wählbare Innenausstattung· Parkett und/oder Feinsteinzeug inklusive, Farben nach Wahl; Feinsteinzeug im Format 60 × 120 cm· Massgefertigte, raumhohe Küchen· Massgefertigte Badezimmer· In die Decke eingelassene Spots· Raumhohe Türen· Effiziente Fussbodenheizung und -kühlung mit Unterstützung durch Klimageräte während besonders warmer Perioden· Photovoltaikanlage mit ZEV-System (RCP)· Hochwertige Wärme- und SchalldämmungVerfügbare 4.5-Zimmer-Wohnungen:Bruttowohnfläche: von 123 m² bis 149 m²Gedeckte Terrassen: von 26 m² bis 86 m²Private Gärten: von ca. 180 m² bis 201 m² bei den Wohnungen im ErdgeschossKeller: ca. 17 m² bis 20 m² inklusiveEinstellhallenplätzeEs stehen verschiedene Wohnlösungen zur Verfügung: Wohnungen im Erdgeschoss mit grosszügigen privaten Gärten, Wohnungen im ersten Obergeschoss sowie Attikawohnungen mit weitläufigen gedeckten Terrassen - alle mit demselben hohen Wohnstandard.Eine konkrete Sicherheit für den Käufer:Ein Betrag von CHF 50'000.-, der im Kaufpreis enthalten ist, wird vom Notar zurückbehalten und erst dann an die Verkäuferin freigegeben, wenn allfällige im Übergabeprotokoll festgehaltene Mängel behoben worden sind.Zwischen Natur und Lago Maggiore:Losone bietet eine besondere Balance zwischen Ruhe, Natur und der Nähe zu den bekanntesten Orten der Region Locarno.In unmittelbarer Nähe der Residenza Al Fiume befinden sich der Golf Gerre Losone, die Ufer der Maggia und der Melezza sowie das Naherholungsgebiet Meriggio, das zu Spaziergängen, Velotouren und erholsamen Momenten in der Natur einlädt.Geschäfte, Supermärkte und Einkaufszentren sind ebenfalls bequem erreichbar und sorgen für hohen Komfort im Alltag.In wenigen Minuten erreichen Sie Ascona und den Lago Maggiore mit seiner malerischen Seepromenade, den Restaurants und Boutiquen des historischen Ortskerns sowie den nahe gelegenen Monte Verità. Auch Locarno, mit der Piazza Grande und seinem renommierten Kultur-, Gastronomie- und Einkaufsangebot, ist bequem erreichbar.Eine ideale Lage für alle, die in einer grünen und ruhigen Umgebung wohnen möchten und gleichzeitig Ascona, Locarno und den Lago Maggiore in unmittelbarer Nähe schätzen.Die Residenza Al Fiume vereint Bauqualität, Wohlbefinden und Natur in einem hochwertigen Wohnprojekt im Herzen der Region Locarno.OMNINVEST SA - Progetti ImmobiliariVia A. Ciseri 13, CH-6600 LocarnoTel. 091 743 61 90Email: info@omninvest.chwww.omninvest.ch

Travel time
-

Suggested properties for you based on search results

Other interesting objects