1005 results - Flats for sale: District Locarno

1 / 7
3.5 rooms, 85m², CHF 250,000.–
Comologno, 6663 Comologno

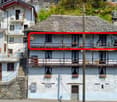
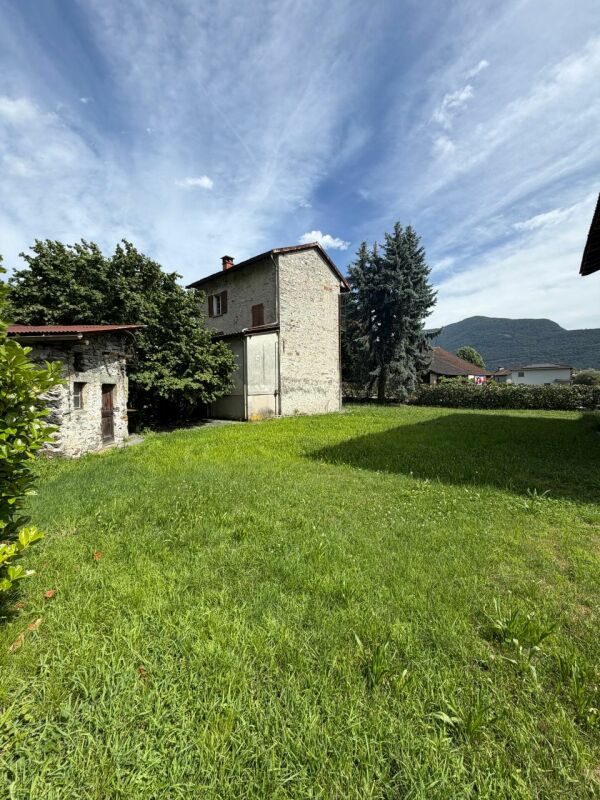
Renovated 3 ½ room apartment, in the historic core, with building land, with pergola

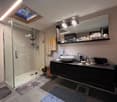
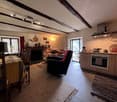
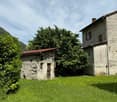
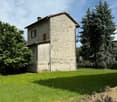
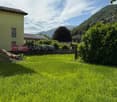
Renovated 3 ½ room apartment, in the historic core, with building land, with pergola This 3 ½-room apartment is located on the 3rd floor of a famous historic Tessin house, a work between tradition and modernity, in the charming village of Comologno in the Onsernone valley.The apartment is composed as follows:To the left of the entrance is the living room with a beautiful classic glazed fireplace, the balcony with an unobstructed view of the mountains and the open fully equipped kitchen. From the hallway, one reaches the large bathroom with a modern shower and a skylight to the right. The two bedrooms with typical wooden beams in the Tessin style offer a magnificent view of the mountains.A romantic pergola invites you to enjoy wonderful summer days. There is also a wine cellar for private use.The garden and the rooftop terrace are currently available for shared use.The property is also easily accessible by car in winter. The nearest public parking lot and the post bus stop are 50 meters from the house. In the village, there is a small typical mountain village grocery store and a bar/restaurant.From Comologno, numerous excursions can be made on foot on the hiking trails (Capanna Salei / towards Centovalli / Bagni di Craveggia) or by bike. The last village in the valley, Spruga, can be reached in 3 minutes by car. Locarno with the A2 motorway is about 45 minutes away.Virtual tour link: https://www.youtube.com/watch?v=FsnIqEPsAO0

Travel time
-
1 / 9
2 rooms, 901m², CHF 895,000.–
Via Del Tiglio 36, 6605 Locarno

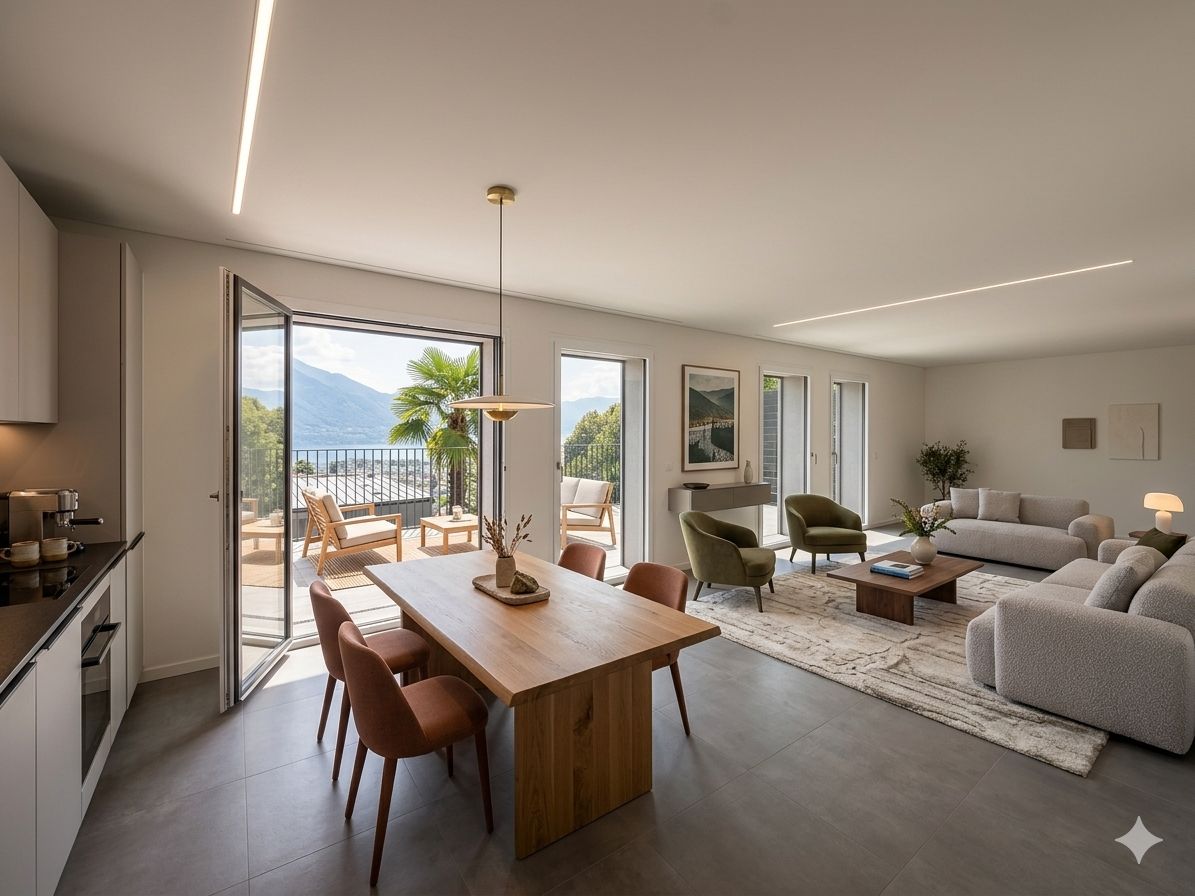
3.5-room apartment with terrace, lake view, and forest view – total relaxation in Residenza Lumino

3.5-room apartment with terrace, lake view, and forest view – total relaxation in Residenza Lumino 🌿 In a quiet, private corner of Residenza Lumino, this 3.5-room apartment combines modern design, lake view, and direct contact with nature. It is located in an exclusive part of the building with only two apartments and conveys the feeling of a small, independent house – with the advantage of being part of a well-maintained residence with a pool.The bedrooms overlook the chestnut forest and provide a calming, regenerating view every day. A true refuge for all those seeking an elegant home in the green.📐 Sales area: 103.95 m²🏠 Interior area: 90.01 m²🌿 Exterior areas: 13.9 m²💰 Sales price: CHF 895,000.–🚗 Parking space available upon request✨ Main features: • 2 bedrooms with a view of the chestnut forest – relaxing panorama all year round • 1 bathroom • Spacious open-space living area with direct access to the terrace • Terrace ideal for relaxed moments or outdoor aperitifs • Just a few steps from the forest path – perfect for walks and dog owners • Partial lake view, which complements the peaceful atmosphere • Community pool of the residence in the immediate vicinity • Quiet building section with only 2 other apartments 📍 Located on Via del Tiglio in Locarno Monti, this apartment offers harmony, privacy, and authentic contact with nature – in one of the most exclusive locations in the region.

Travel time
-
1 / 11
2.5 rooms, 92m², CHF 650,000.–
Via della Posta 18, 6600 Locarno

City life with a holiday feel - 2.5 room apartment in the heart of Locarno

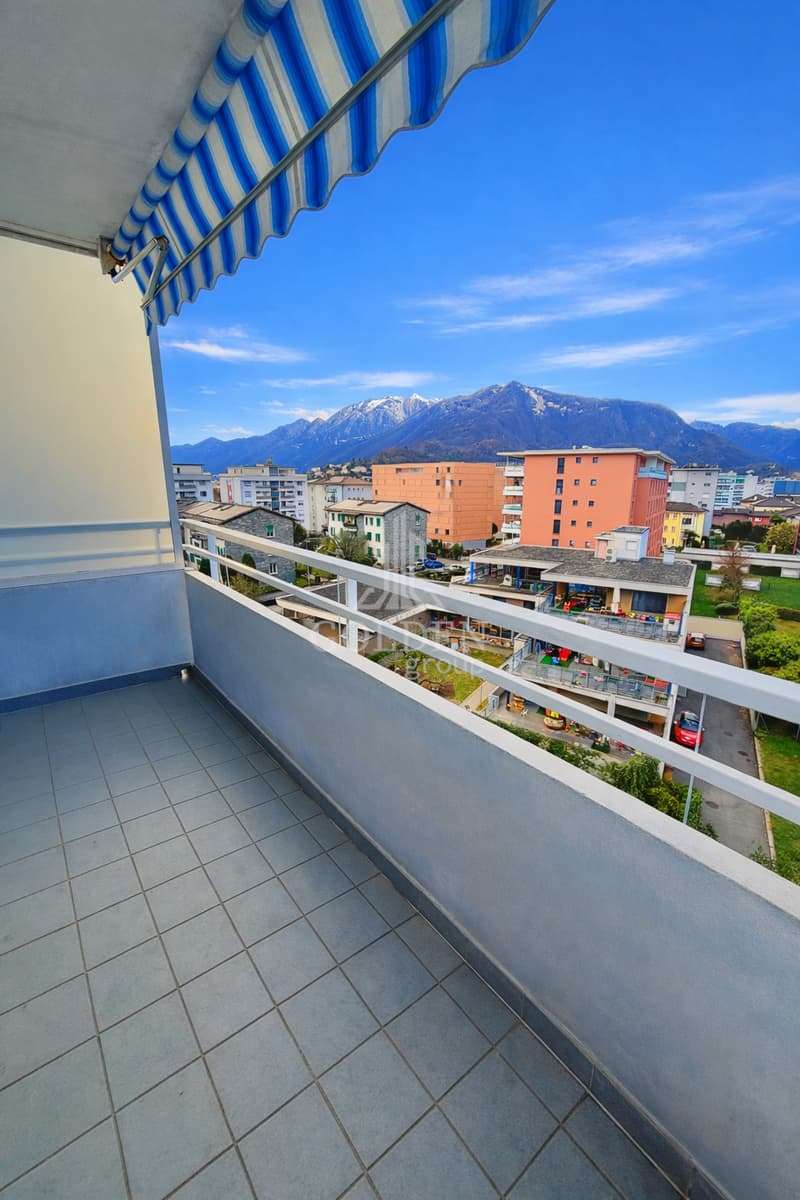
For sale by private owner, a very spacious and well-cut 2.5 room apartment with 92 m² on the 5th floor. The perfect apartment for singles or couples has 2 balconies, 2 bathrooms and is located in the heart of Locarno.The property, built in 2006, is very well maintained and is located in an up-and-coming residential area, 5 minutes' walk from the center of Locarno. The bus stop Centro and shopping facilities are in the immediate vicinity. The lakeside promenade is a 3-minute walk, and the train station is about 12 minutes away.The attractive apartment with second home offers the following: • Living/dining kitchen with granite countertops • 2 covered balconies, plank floors, east/west orientation • Living/dining room approx. 40 m² • Bathroom with bathtub, bidet, toilet • Shower/toilet with washing machine/tumbler (on request, the devices can also be installed in the communal laundry room) • Built-in closets • Electrically operated sun blinds • Oiled chestnut parquet, plank floors in wet rooms • Large apartment cellar on the 1st floor • Parking space in parking garage on the ground floor • Elevator • Shared use of laundry room/drying rooms, bicycle room Thanks to the modern energy source (geothermal heating), the communal heating/ancillary costs are very low (approx. CHF 250/month including contribution to the renewal fund).The parking space must be purchased separately for CHF 45,000. NO BROKERS WANTED.

Travel time
-
1 / 12
5 rooms, 139m², CHF 1,590,000.–
6614 Brissago

Spacious 5,5-room apartment with garden and terrace overlooking the lake in Brissago

In Brissago, a charming Ticinese municipality on the shores of Lake Maggiore, known for its mild climate, Mediterranean charm, and stunning panoramic position, we propose a splendid 5-room apartment for sale.The property is located in a privileged position with direct access to the lakefront, an area that offers both the tranquility of a high-level residential context and the convenience of having all essential services in the immediate vicinity.The entire apartment benefits from excellent natural light thanks to the careful arrangement of its large windows, which guarantee an optimal lifestyle.From the apartment and its outdoor spaces, you can admire a wonderful lake view, which offers breathtaking glimpses of Lake Maggiore and the surrounding landscape, creating an atmosphere of genuine serenity.The apartment has a rare, 130 sqm private garden with direct lake access and a 21 sqm paved terrace, an ideal outdoor space to fully enjoy the beautiful view and make the most of the best seasons of the year.The living room with dining area and open kitchen is particularly spacious and bright, offering an ideal environment for convivial moments and relaxation.The master bedroom is comfortable and reserved, with the possibility of using the adjacent corridor as a walk-in closet.The main bathroom stands out for the size of the space and the presence of a bathtub and double sink, offering maximum comfort.The second bedroom of the apartment, also a double room, benefits from an en-suite bathroom with shower, which significantly increases the functionality of the property.The residence, built in 2004, received a significant update in 2024 with the installation of a photovoltaic system and has a substantial renovation fund of CHF 50,000 already available for future interventions, including the installation of a heat pump and charging systems for electric cars in the parking spaces.The heating is provided by an efficient, centralized system with oil and snake distribution, supported by high-quality PVC windows and insulating glass. The flooring is made of parquet in the rooms and tiles and terracotta in the other areas of the apartment.Note that the privileged location on the lakefront and the quality of the finishes make this property a particularly attractive choice both as a main residence and as an investment in one of the most renowned areas of Ticino.For laundry, a bathroom with shower and predisposition for a washing machine and dryer is available, offering maximum practicality.The apartment consists of an entrance hall, a living room with dining area and open kitchen with access to the terrace and garden with lake view, two double bedrooms, one with an en-suite bathroom with shower and the other with a corridor that can be converted into a walk-in closet, a single room, a spacious bathroom with bathtub and double sink, and a third bathroom with shower and predisposition for laundry.Two internal parking spaces, comfortably included in the sale price, complete this irresistible offer.SPLENDID APARTMENT WITH LAKE VIEW IN A PRIVILEGED POSITION!!
1 / 12
2.5 rooms, 63m², CHF 530,000.–
6600 Locarno

Brand new 2.5-room apartment in medium to high standard, not as a secondary residence

In Locarno, a sunny location at the foot of the Alps, famous as a major tourist attraction for its countless natural beauties such as the magical panoramas on Lake Maggiore, we propose a splendid 2.5-room apartment for sale.The "Residenza V3V6" is located in the heart of the historic center of Locarno, in a residential area well served by multiple services. In the immediate vicinity of the property, we find kindergarten and elementary schools, a highway exit, various supermarkets, and public transport, making the location extremely convenient for daily needs.The entire apartment, thanks to the excellent solar exposure and large windows, enjoys extraordinary brightness, creating a welcoming and pleasant atmosphere. The large covered terrace with sunshade offers an ideal outdoor space for moments of relaxation in the open air.The living area of the apartment, of generous size, offers an excellent space to spend evenings in company or in total relaxation. The open-plan kitchen is fully equipped with high-quality appliances, combining functionality and modern design.The property is newly built. The residence, composed of 23 apartments developed on six levels plus the basement, represents an example of modern and elegant architecture. The finishes are of the highest level, as demonstrated by the wonderful gres floors and the elegant aluminum windows with electric shading systems.The heating is provided by an efficient heat pump system with serpent distribution and separate consumption metering, aided by impermeable aluminum windows with thermal cut. The flooring is in fine porcelain gres by Marazzi of dimensions 60x120.The apartment, located on the fifth floor of six, is connected to the ground floor by a comfortable lift.It is worth noting that the purchase of a newly built property in this area is a rare opportunity, making the offer particularly appealing and, in all respects, an opportunity not to be missed.For laundry, a very comfortable private laundry room has been built inside the apartment.The property consists of an entrance, a large living room with open-plan kitchen and access to the covered terrace, a double bedroom, a windowed bathroom with shower, and the laundry room.A parking space in the garage for CHF 45,000.--, to be added to the sale price, and a convenient cellar complete this unbeatable offer.(The offer is not available as a secondary residence).A BRIGHT AND MODERN APARTMENT IN THE HEART OF LOCARNO!!
1 / 12
3.5 rooms, 70m², CHF 350,000.–
Via Locarno 66, 6616 Losone

Vendesi a Losone appartamento ad angolo, soleggiato e centrale

Losone è situato tra Locarno e Ascona. È un comune moderno con tutte le infrastrutture principali. Il condominio con soli15 appartamenti è stato edificato ca. nel 1964. Si trova in posizione centrale poco distante da centri commerciali, scuole ecc. L’appartamento ad angolo si trova al 3° e penultimo piano abitativo. Dalla camera verso sud, accesso al balcone con tenda da sole e con vista aperta sulle montagne. Ulteriore balcone con accesso dal soggiorno con vista sulle montagne verso nord. Ascensore. Cantina propria. Lavanderia ad uso condominiale. Mezzi pubblici e negozi alimentari a ca. 100m. 1 garage singolo e 1 posteggio esterno: CHF 45'000.--. Sup. abitabile: ca. 70 mq + 2 balconi con totale ca. 11 mq + cantina Disposizione dei locali: Grande atrio / corridoio con armadi a muro. Ampio soggiorno con uscita sul balcone verso nord con vista su montagne. Cucina separata. 2 camere da letto, da qui 1 con balcone con vista sulle montagne. 1 bagno con vasca/wc/bidet/lavabo. Altro: Condominio in buono stato. Tetto, ascensore, tapparelle rinnovati di recente. Nuovo impianto fotovoltaico condominiale. Serramenti doppi in PVC. Riscaldamento tramite centrale teleriscaldamento Losone, distribuzione calore tramite termosifoni. Diversi posteggi ospiti. L’appartamento è vetusto ma comunque abitabile allo stato attuale. A dipendenza delle esigenze necessita rimodernamento. Spese condominiali: circa CHF 3’600.-- annui + ca. CHF 710.-- per il fondo di rinnovamento che al 31.12.2025 ammonta a ca. CHF 71'000.--. Prezzo / Preis CHF 350’000.-- Losone grenzt an Ascona und Locarno. Es ist eine aufstrebende, moderne Gemeinde mit allen wichtigen Infrastrukturen. Das Wohnhaus mit nur 15 Wohneinheiten wurde ca. 1964 erbaut. Zentrale Lage zu Einkaufszentren, Schulen usw.. Die Eckwohnung befindet sich im 3. und zweitobersten Stockwerk. Vom Zimmer gegen Süden Ausgang auf den Balkon mit Sonnenstore und Aussicht auf die Berge. Weiterer Balkon mit Zugang vom Wohnzimmer und Sicht auf die Berge nordwärts gerichtet. Fahrstuhl. Privater Kellerraum. Gemeinsame Waschküche. Oeffentliche Verkehrsmittel und Einkauf ca. 100m. 1 Einzelgarage und 1 offener Parkplatz: CHF 45‘000.-- Wohnfläche: ca. 70 m2 + 2 Balkone mit total ca. 11 m2 + Keller Raumeinteilung: Grosser Eingangsbereich mit Wandschränken. Grosszügiges Wohnzimmer mit Ausgang auf den Balkon mit Aussicht auf die Berge. Separate Küche. 2 Schlafzimmer, wovon eines mit Ausgang auf den südseitigen Balkon. 1 Badezimmer mit Wanne/WC/Bidet/Lavabo. Weiteres: Wohnhaus in gutem Zustand. Dach, Aufzug und Rollläden wurden vor kurzem erneuert. Das Haus verfügt über eine neue Fotovoltaikanlage. Kunststofffenster mit Doppelverglasung. Zentralheizung, Speisung durch Anschluss an die Fernwärmeanlage Losone, Wärmeverteilung mittels Radiatoren. Mehrere Gästeparkplätze. Die Wohnung ist bewohnbar aber befindet sich in veraltetem Zustand und benötigt je nach Ansprüchen eine Modernisierung. Gemeinschaftsnebenkosten: Jährlich ca. CHF 3‘600.-- + ca. CHF 710.-- für den Erneuerungsfonds welcher am 31.12.2025 einen Saldo von ca. 71‘000.-- aufweist.

Travel time
-
1 / 5
4.5 rooms, 112m², CHF 1,600,000.–
Via Contra 65, 6598 Tenero-Contra

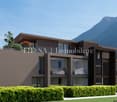
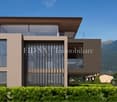
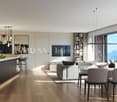
Residenzen Tendro - Exclusive Apartments with Garden and Lake View in Tenero-Contra (TI)

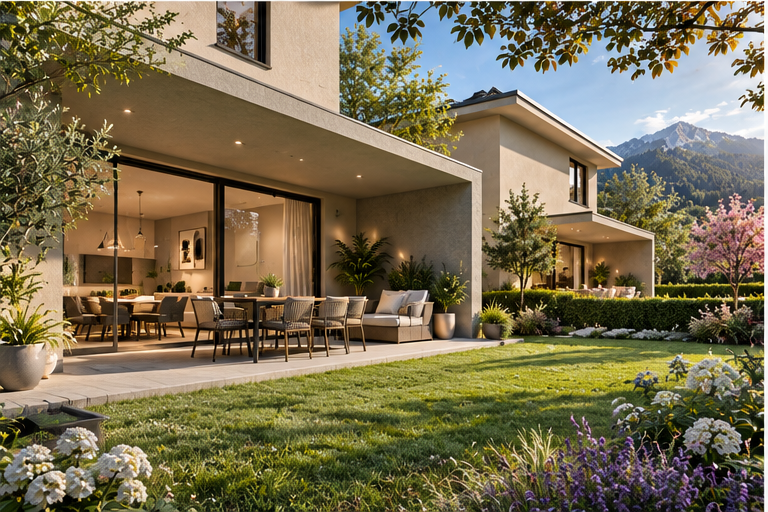
Immerse yourself in an oasis of tranquility and luxury The Residenzen Tendro are located on the gentle hills of Tenero, just a few steps away from the enchanting waters of Lago Maggiore, in a quiet and secluded location. New construction apartments designed for maximum comfort and exclusive living. Spacious and bright rooms that provide maximum livability. Large panoramic windows flood the rooms with natural light and offer breathtaking views of the lake. High-quality execution: Noble materials, modern design, and attention to detail characterize every corner of your new home. Comfort and technology: Forward-thinking heating and cooling system, triple glazing, internet via fiber optics, and private laundry room for unparalleled comfort. Exclusive outdoor area: Large terraces, private gardens, and patios, perfect for relaxing and enjoying the surrounding nature. Peace and seclusion. The residences consist of 6 exclusive apartments, divided into 3 blocks to ensure maximum peace and seclusion. THE APARTMENTS Apartment A1 - CHF 1'600'000.- 3.5 rooms of 112 m² net floor area or 4.5 rooms of 111.5 m² net floor area, plus terrace, garden, and storage room on the ground floor - gross floor area 182 m² RESERVED Attica A2 - CHF 1'600'000.- 3.5 rooms of 112.5 m² net floor area or 4.5 rooms of 111.5 m² net floor area, plus terrace, patio, and storage room on the ground floor - gross floor area 176 m² RESERVED Apartment B1 - CHF 1'600'000.- 3.5 rooms of 112 m² net floor area or 4.5 rooms of 111.5 m² net floor area, plus terrace and storage room on the ground floor - gross floor area 169 m² Attica B2 - CHF 1'600'000.- 3.5 rooms of 112.5 m² net floor area or 4.5 rooms of 111.5 m² net floor area, plus terrace, patio, and storage room on the ground floor - gross floor area 183 m² RESERVED Apartment C1 - CHF 1'950'000.- 4.5 rooms of 136 m² net floor area, plus terrace and garden - gross floor area 206 m² Attica C2 - CHF 1'950'000.- 4.5 rooms of 138 m² net floor area, plus terrace, patio, gross floor area 228 m² Private basement compartment in the basement for each apartment Parking spaces in the shared underground garage CHF 50'000.- per piece Planned completion in autumn 2028. Don't miss the opportunity to live your dream!
Travel time
-
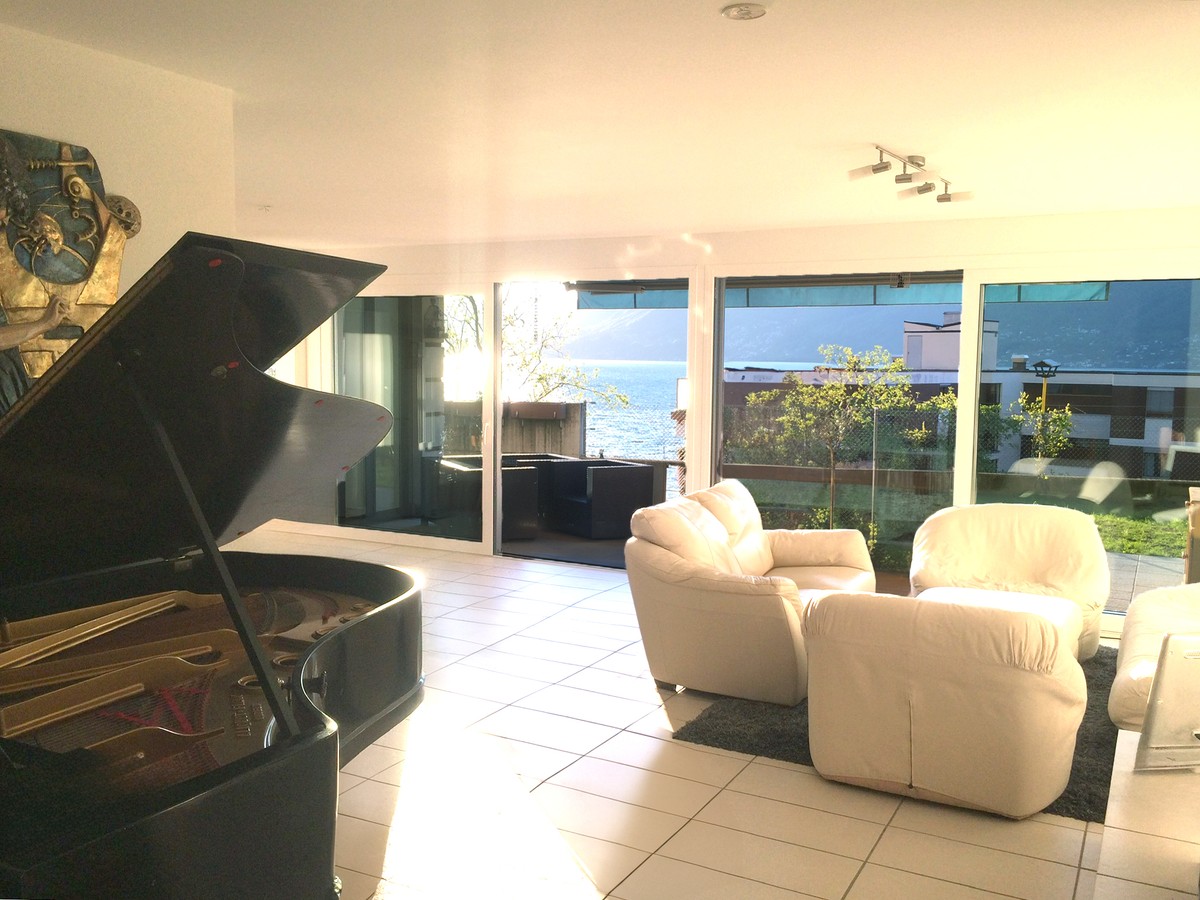
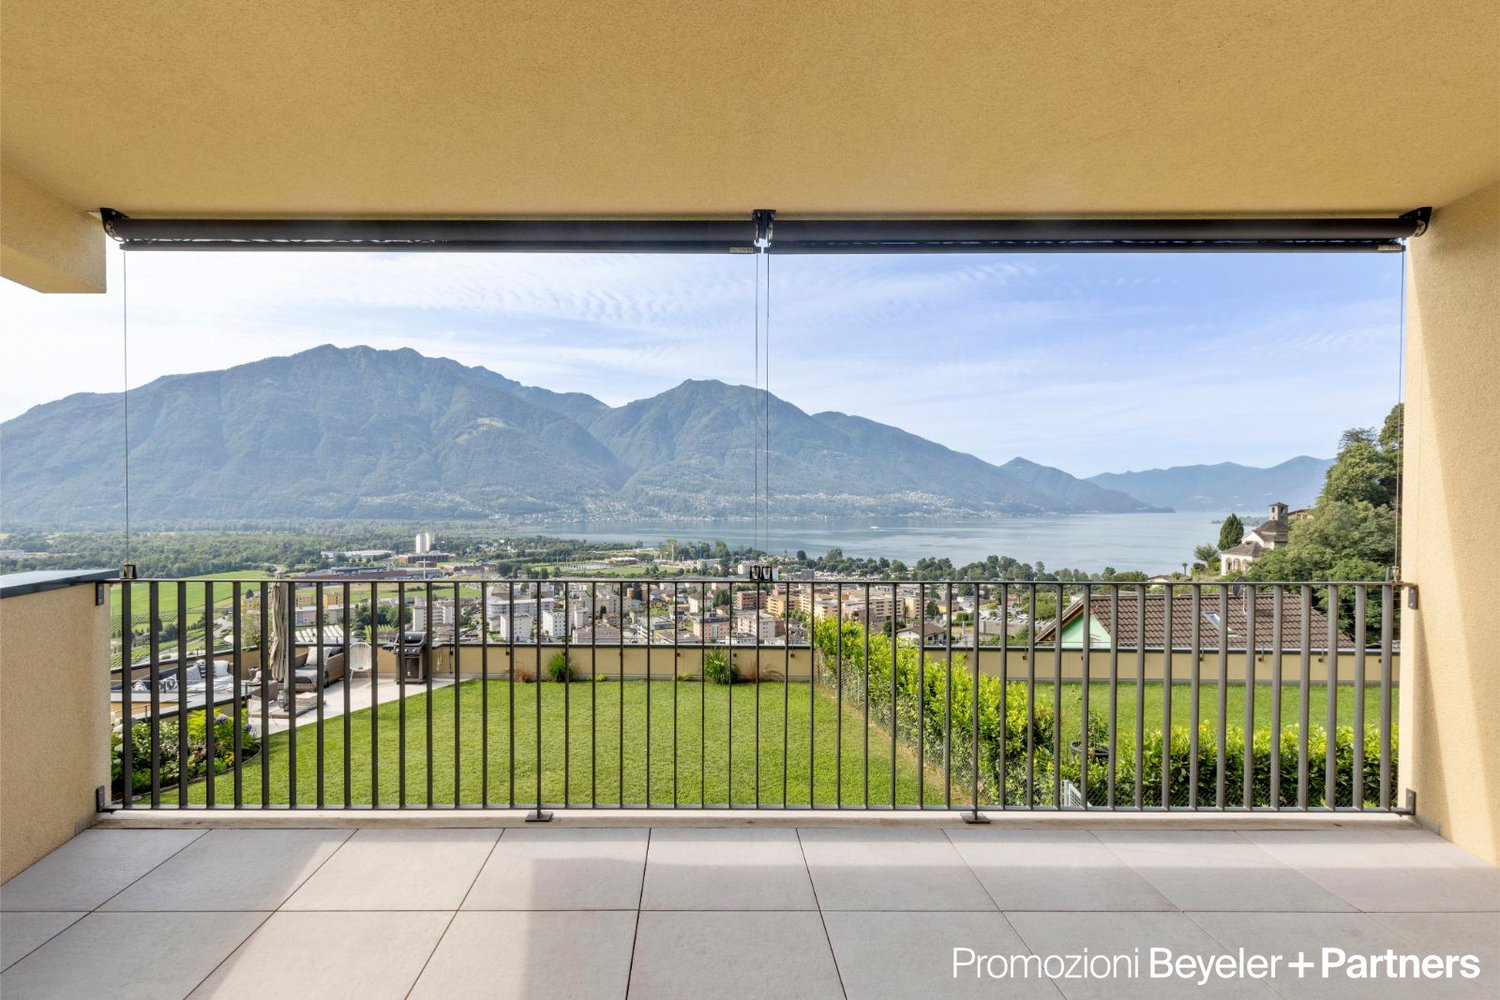
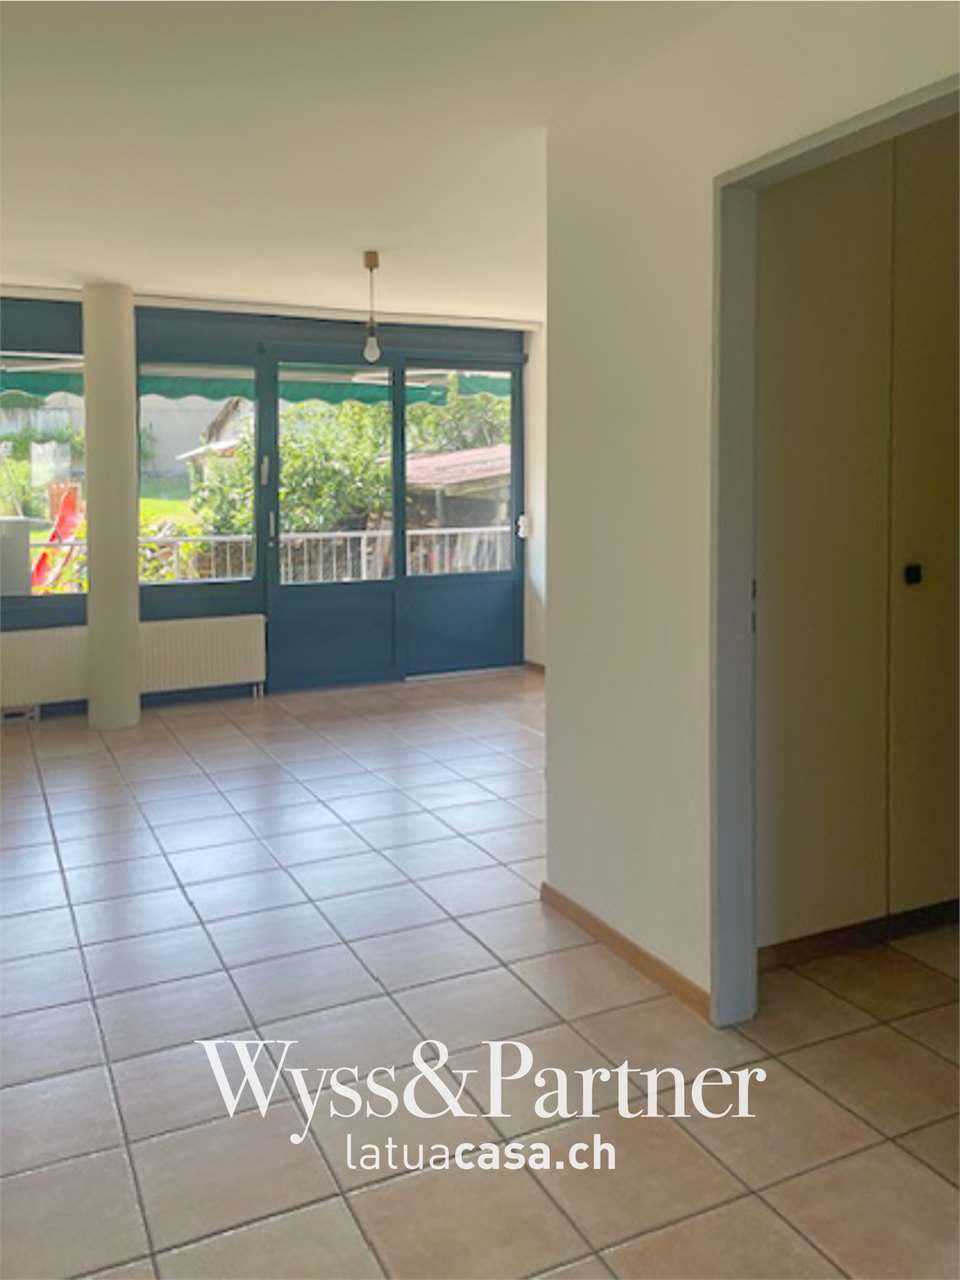
  • large glass walls, metal railing, tiled floor, distant view of city, mountains and lake
  • tiled floor, white cabinets, kitchen appliances, balcony with railings, glass door, view of the lake and mountains
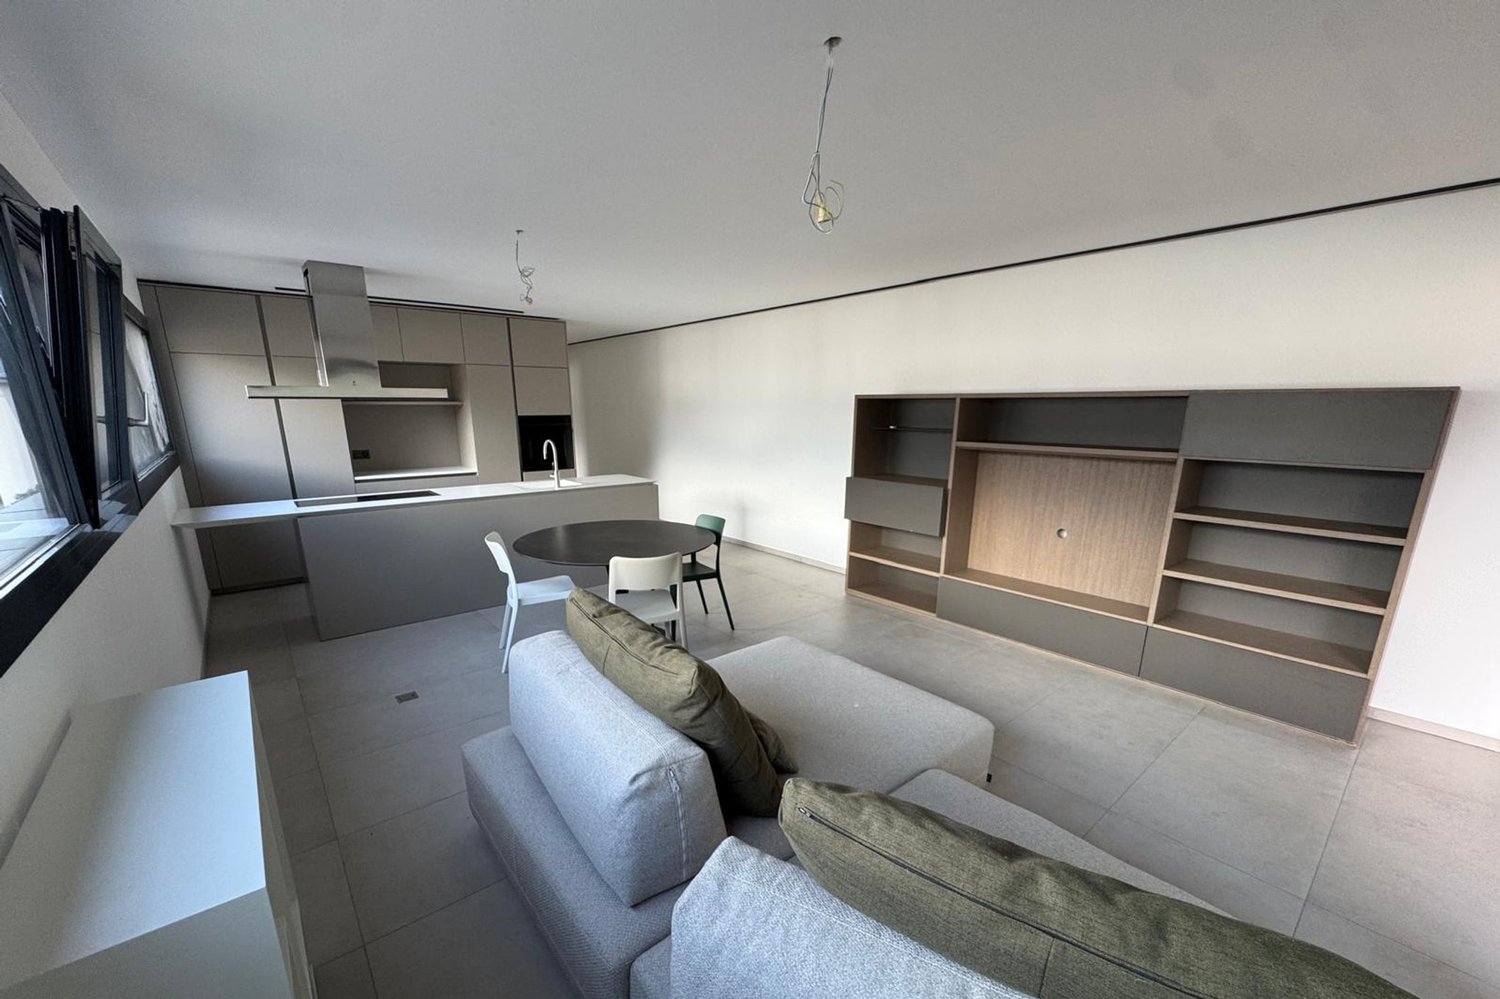
  • Fully fitted modern kitchen with tiled floor, white cabinets, granite countertop, stainless steel sink and faucet, built-in oven and dishwasher
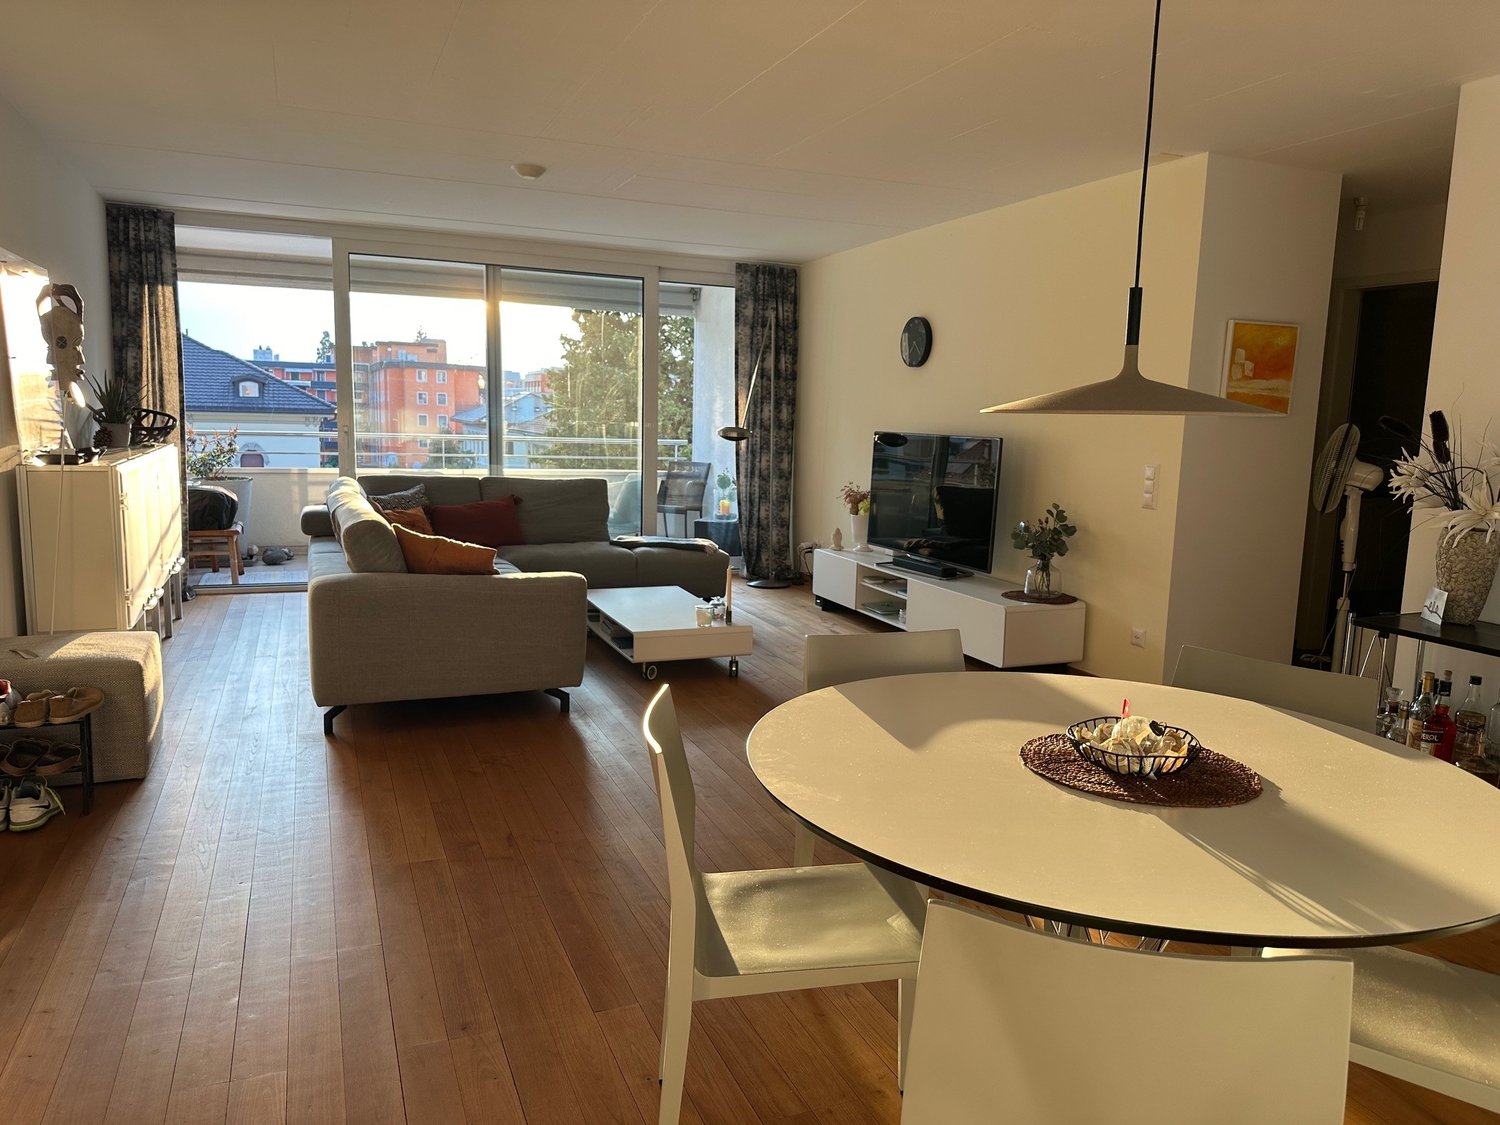
  • large windows, sliding glass doors, balcony, tiled floor, open room
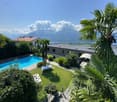
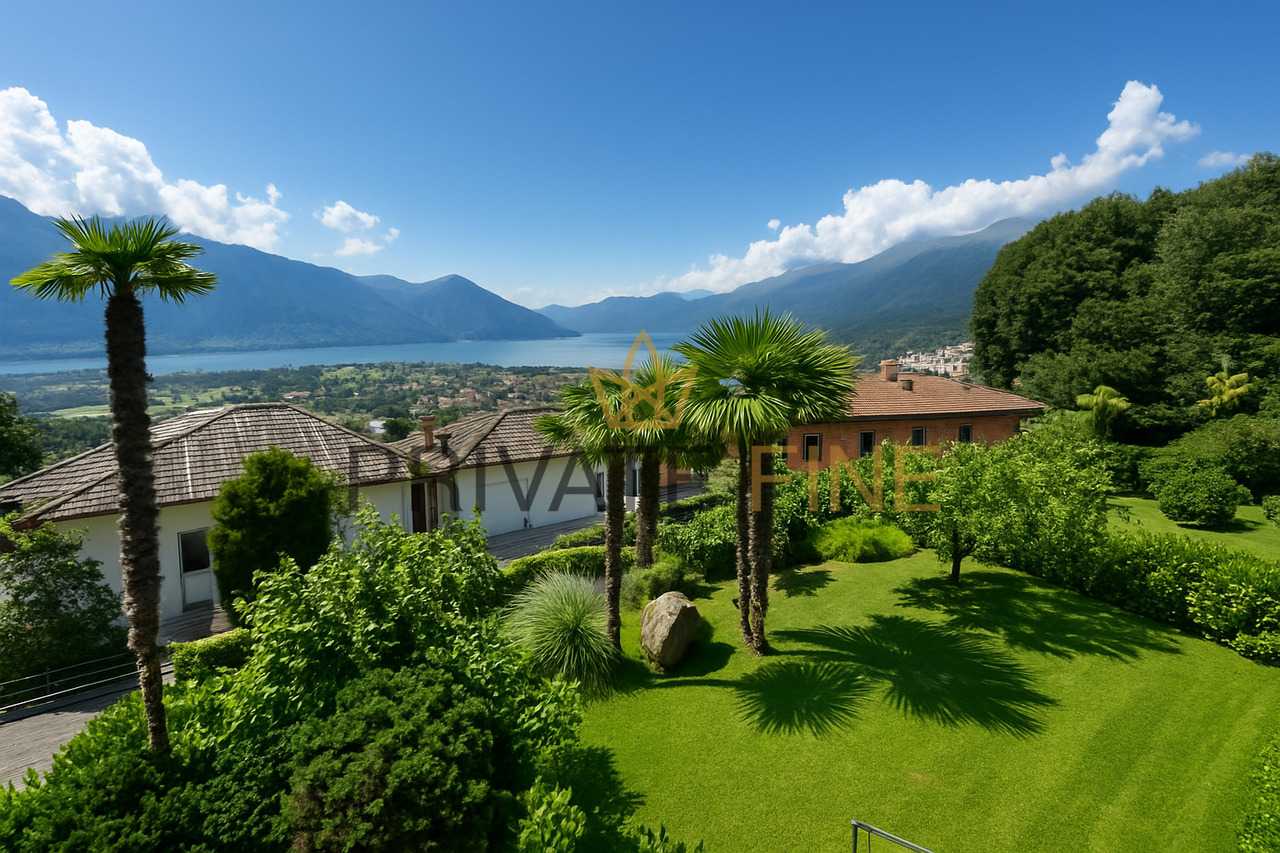
  • House with terrace, city view, lake, mountain, green lawn, well-maintained garden
  • Wide green lawn with bushes, houses and lake, mountain view
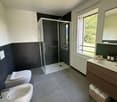
  • modern bathroom, grey tiles, white sink, mirror, shower, toilet, large windows
  • empty room, large windows, tiled floor, white walls
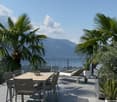
  • Balcony with railings overlooking mountain, lake, and town
1 / 17
4.5 rooms, 139m², CHF 1,027,000.–
Vicolo Scalate Sotto, 6600 Locarno

Elegante appartamento 4.5 locali con terrazza, stupenda vista sul Lago Maggiore

• Nuova costruzione dal design pulito e accogliente • Solo 15 min. da Locarno (mezzi privati e pubblici) • Vista sul lago Maggiore • Garage, Terrazza coperta, lavanderia e cantina privata La "Residenza Scalate" è situata in zona leggermente rialzata a Gordola. Dalla sua posizione si gode di una bellissima vista aperta e di grande tranquillità. La proprietà si suddivide in 2 blocchi principali composti da 6 appartamenti ciascuno. Completano il tutto un'ampia autorimessa e il piano cantine.Il comune di Gordola si trova ai piedi della Valle Verzasca e permette di raggiungere Locarno in 15 min. di macchina o con i mezzi pubblici (linea del bus o treno). L'appartamento è caratterizzato da un layout pulito e di nuovo design:L'entrata presenta uno spazio di accoglienza e conduce direttamente al grande soggiorno con adiacente cucina a sviluppo angolare per il massimo utilizzo degli spazi. Dalle finestre frontali si accede alla terrazza coperta. Attraversando il corridoio troviamo due stanze rivolte a sud, un bagno con vasca, la camera matrimoniale e un bagno con doccia. Residenza Primaria. • Seesicht • Neubau mit einem klaren und einladenden Design • Nur 15 Min. nach Locarno (Auto, Bus, oder Zug) • Garage, überdachte Terrasse, privater Keller und Waschküche Die "Residenza Scalate" liegt an leicht erhöhter Lage in Gordola und geniesst eine herrliche Aussicht. Die Liegenschaft ist in 2 Hauptblöcke mit je 6 Wohnungen aufgeteilt. Eine große Garage und ein Kellergeschoss vervollständigen das Anwesen.Die Gemeinde Gordola liegt am Fusse des Verzascatals und ist mit dem Auto in 20 Minuten oder mit den öffentlichen Verkehrsmitteln (Buslinie oder Zug) von Locarno aus erreichbar.Die Wohnung zeichnet sich durch einen linearen Grundriss und ein frisches Design aus:Der Eingang bietet einen Empfangsbereich und führt direkt in das große Wohnzimmer mit angrenzender Eckküche für maximale Raumausnutzung. Die zentrale Fensterfront bieten eine tolle Aussicht und Zugang zur überdachten Terrasse. Über den Korridor gelangt man zu zwei nach Süden ausgerichteten Zimmern, einem Badezimmer mit Wanne, dem Hauptschlafzimmer und einem Badezimmer mit Dusche. Erstwohnsitz.

Travel time
-
1 / 5
  • Parking space
  • Balcony / Terrace
  • Pets allowed
  • +3
2.5 rooms, 59m², CHF 580,000.–
6612 Ascona

INTELLIGENT INVESTMENT: 2.5-ROOM APARTMENT IN ASCONA

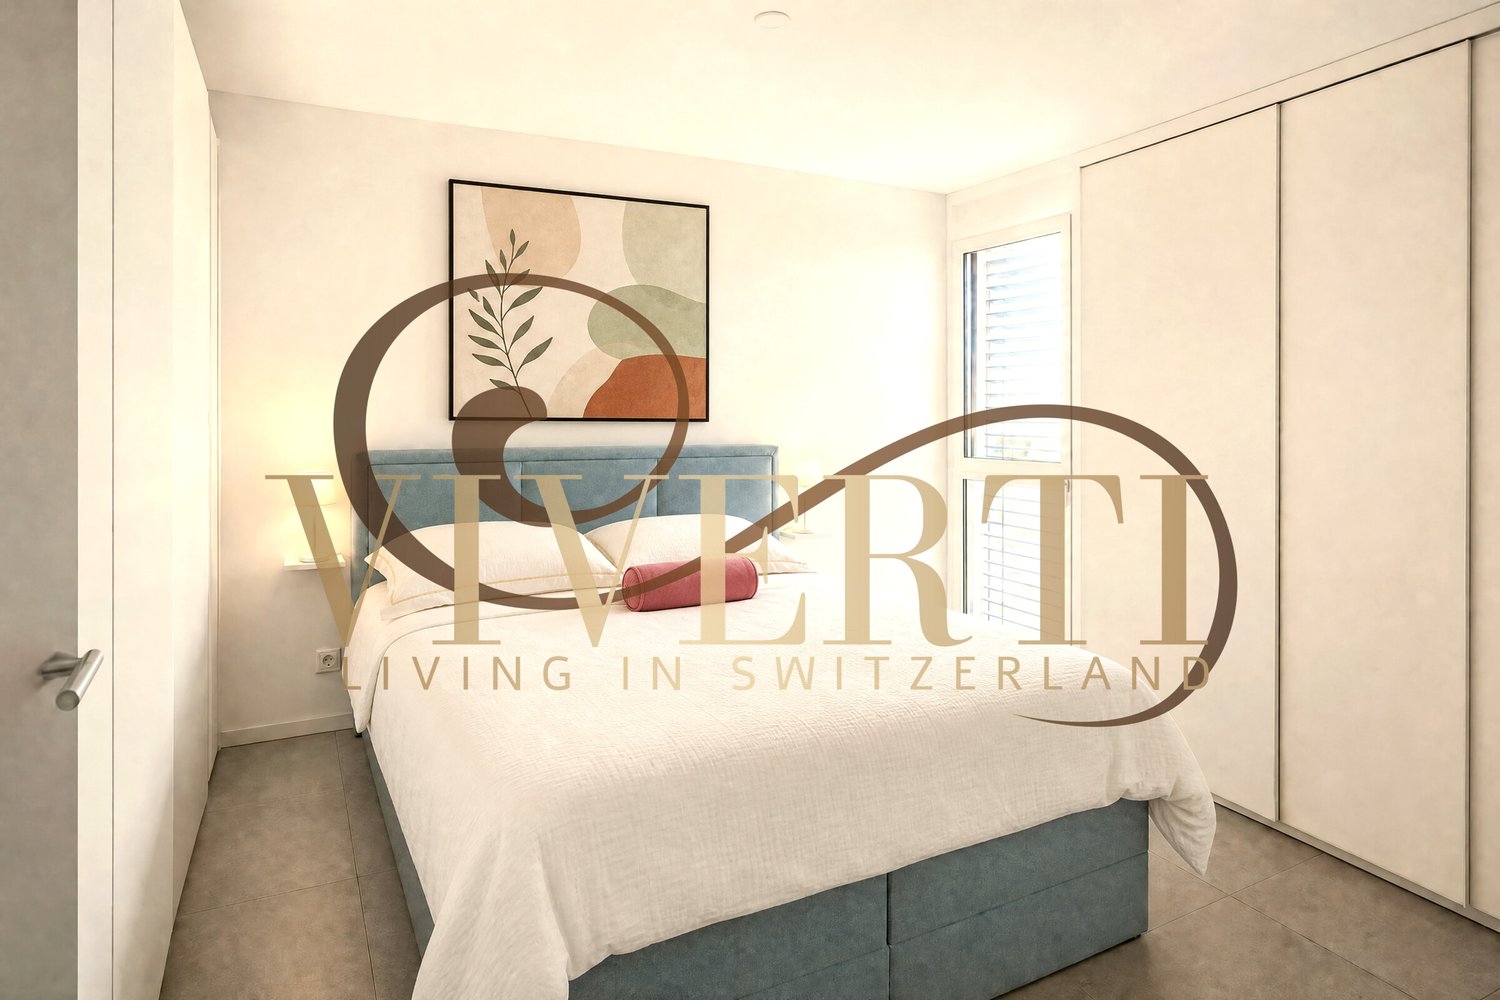
We are in ASCONA, the pearl of Lago Maggiore, where beauty blends with practicality and serenity. Imagine owning an apartment that is not just a property, but a strategic investment for your future, a design refuge for those seeking an immediate financial return and the possibility of a dream residence. Feel the natural light surrounding you as you look out from your terrace, in a context that redefines the concept of contemporary living.THE INTERIOR SPACES: COMPACT AND FUNCTIONALWith a living area of 59 m², this 2.5-room apartment on the third floor is an example of how space can be optimized without sacrificing comfort. Imagine an entrance that leads to a bright and welcoming living room, the heart of the home, ideal for relaxation moments. Smell the aroma of a modern and equipped kitchen, which integrates perfectly into the environment, offering functionality and design. The property has a bedroom, designed to guarantee maximum privacy and rest. An elegant bathroom completes the sleeping area, reflecting the care for every detail.AN EXTERNAL OASIS AND EXCLUSIVE AMENITIESYour private outdoor space is an 11 m² terrace, a quiet corner where you can imagine outdoor breakfasts or serene evenings. The modern and well-maintained building offers a private cellar and a convenient parking space in the garage, ensuring practicality and security. Every detail has been designed for your well-being, in a residential context that guarantees tranquility and privacy.AN INVESTMENT THAT PAYS OFFSale price: CHF 580’000Parking space in the garage: CHF 60’000This property, currently rented, represents an excellent opportunity for a revenue-generating investment with the flexibility to use it for personal purposes starting from the next contract deadline. Imagine the satisfaction of a purchase that combines practicality, comfort, and a solid financial return in one of the most sought-after locations in Ticino.To receive more information or to arrange a private viewing, please kindly leave your NAME, SURNAME, and PHONE NUMBER; you will be called back by our consultants as soon as possible.For more information, please call us at +41 91 921 24 28 or write to us at +41 78 404 56 75.ViverTI Living in Switzerland

  • Parking space
  • Balcony / Terrace
  • Pets allowed
  • +3
1 / 12
  • Parking space
  • Balcony / Terrace
  • View
  • +2
3.5 rooms, 105m², CHF 550,000.–
6594 Contone

NUOVO PROGETTO: MODERNO APPARTAMENTO DI 3,5 LOCALI AL 1 PIANO

In un contesto residenziale di nuova edificazione a Contone, sarà realizzata un’interessante casa bifamiliare composta da due appartamenti indipendenti, ideale sia per due nuclei familiari sia come investimento immobiliare.L’edificio sarà sviluppato su due piani fuori terra oltre a un piano seminterrato e presenterà una distribuzione intelligente degli spazi, pensata per garantire autonomia, comfort e funzionalità a ciascuna unità abitativa. Il progetto prevede due appartamenti di 3.5 locali, ciascuno con una superficie di circa 124 m² SUL, caratterizzati da ambienti moderni, luminosi e ben organizzati.L’accesso avverrà tramite un ingresso comune. Al piano terreno prenderà forma il primo appartamento, caratterizzato da una zona giorno open space con accesso diretto alla terrazza e al giardino privato, offrendo una piacevole continuità tra interno ed esterno.L’unità sarà composta da due camere da letto, un bagno principale e un servizio aggiuntivo. La lavanderia per questo appartamento sarà prevista al piano seminterrato.Il secondo appartamento si svilupperà al primo piano e presenterà una configurazione altrettanto funzionale, con una luminosa zona giorno con uscita su terrazza, due camere da letto, un bagno principale e un servizio. A differenza dell’unità al piano terreno, questo appartamento beneficerà di una lavanderia privata interna.Il piano seminterrato completerà la proprietà con spazi accessori a servizio di entrambe le unità, tra cui due locali hobby, due cantine e il locale tecnico, offrendo ulteriore versatilità e valore aggiunto.All’esterno saranno realizzati due giardini privati, ideali per momenti di relax all’aria aperta, mentre a completare l’offerta vi saranno tre posti auto inclusi nel prezzo.Dal punto di vista architettonico, l’edificio si distinguerà per linee moderne e pulite, ampie superfici vetrate e una perfetta integrazione nel contesto naturale circostante. La costruzione sarà realizzata secondo standard attuali, trattandosi di un progetto non ancora realizzato, vi sarà inoltre la possibilità di personalizzare alcune finiture e soluzioni interne, offrendo l’opportunità di creare un’abitazione su misura.In qualità di responsabile dell’immobile, sarò lieta di accompagnarvi nella scoperta di questo nuovo progetto residenziale, insieme all’architetto, a disposizione per ogni dettaglio tecnico e personalizzazione.-----------------NEUES PROJEKT: 3,5-ZimmerWohnung In einem Neubaugebiet in Contone entsteht ein interessantes Zweifamilienhaus mit zwei unabhängigen Wohnungen, das sich sowohl für zwei Familien als auch als Immobilieninvestition eignet.Das Gebäude wird sich über zwei oberirdische Stockwerke sowie ein Untergeschoss erstrecken und eine intelligente Raumaufteilung aufweisen, die darauf ausgelegt ist, jeder Wohneinheit Unabhängigkeit, Komfort und Funktionalität zu gewährleisten. Das Projekt sieht zwei 3,5-Zimmer-Wohnungen vor, jede mit einer Bruttogeschossfläche von ca. 124 m², die sich durch moderne, helle und gut organisierte Räume auszeichnen.Der Zugang erfolgt über einen gemeinsamen Eingang. Im Erdgeschoss entsteht die erste Wohnung, die sich durch einen offenen Wohnbereich mit direktem Zugang zur Terrasse und zum privaten Garten auszeichnet und einen angenehmen Übergang zwischen Innen und Aussen bietet.Die Einheit besteht aus zwei Schlafzimmern, einem Hauptbadezimmer und einem zusätzlichen WC. Der Waschraum für diese Wohnung ist im Untergeschoss vorgesehen.Die zweite Wohnung wird sich im ersten Stock befinden und eine ebenso funktionale Aufteilung aufweisen, mit einem hellen Wohnbereich mit Zugang zur Terrasse, zwei Schlafzimmern, einem Hauptbadezimmer und einem Gäste-WC. Im Gegensatz zur Einheit im Erdgeschoss wird diese Wohnung über einen eigenen Waschraum im Inneren verfügen.Das Untergeschoss vervollständigt das Anwesen mit Nebenräumen, die beiden Einheiten dienen, darunter zwei Hobbyräume, zwei Kellerräume und einen Technikraum, was für zusätzliche Vielseitigkeit und einen Mehrwert sorgt.Im Aussenbereich werden zwei private Gärten angelegt, die sich ideal für entspannte Momente im Freien eignen, während das Angebot durch drei im Preis inbegriffene Parkplätze abgerundet wird.Architektonisch zeichnet sich das Gebäude durch moderne, klare Linien, großzügige Glasflächen und eine perfekte Einbettung in die natürliche Umgebung aus. Der Bau erfolgt nach aktuellen Standards. Da es sich um ein noch nicht realisiertes Projekt handelt, besteht zudem die Möglichkeit, bestimmte Oberflächen und Innenausstattungslösungen individuell anzupassen, was die Chance bietet, ein massgeschneidertes Zuhause zu schaffen.Als Verantwortliche für diese Immobilie freue ich mich darauf, Sie gemeinsam mit dem Architekten bei der Entdeckung dieses neuen Wohnprojekts zu begleiten. Der Architekt steht Ihnen für alle technischen Details und individuelle Anpassungen zur Verfügung.

  • Parking space
  • Balcony / Terrace
  • View
  • +2
1 / 11
  • Parking space
  • Balcony / Terrace
  • View
  • +2
3.5 rooms, 105m², CHF 650,000.–
6594 Contone

NUOVA COSTRUZIONE : APPARTAMENTO DI 3,5 LOCALI CON GIARDINO

In un contesto residenziale di nuova edificazione a Contone, sarà realizzata un’interessante casa bifamiliare composta da due appartamenti indipendenti, ideale sia per due nuclei familiari sia come investimento immobiliare.L’edificio sarà sviluppato su due piani fuori terra oltre a un piano seminterrato e presenterà una distribuzione intelligente degli spazi, pensata per garantire autonomia, comfort e funzionalità a ciascuna unità abitativa. Il progetto prevede due appartamenti di 3.5 locali, ciascuno con una superficie di circa 124 m² SUL, caratterizzati da ambienti moderni, luminosi e ben organizzati.L’accesso avverrà tramite un ingresso comune. Al piano terreno prenderà forma il primo appartamento, caratterizzato da una zona giorno open space con accesso diretto alla terrazza e al giardino privato, offrendo una piacevole continuità tra interno ed esterno.L’unità sarà composta da due camere da letto, un bagno principale e un servizio aggiuntivo. La lavanderia per questo appartamento sarà prevista al piano seminterrato.Il secondo appartamento si svilupperà al primo piano e presenterà una configurazione altrettanto funzionale, con una luminosa zona giorno con uscita su terrazza, due camere da letto, un bagno principale e un servizio. A differenza dell’unità al piano terreno, questo appartamento beneficerà di una lavanderia privata interna.Il piano seminterrato completerà la proprietà con spazi accessori a servizio di entrambe le unità, tra cui due locali hobby, due cantine e il locale tecnico, offrendo ulteriore versatilità e valore aggiunto.All’esterno saranno realizzati due giardini privati, ideali per momenti di relax all’aria aperta, mentre a completare l’offerta vi saranno tre posti auto inclusi nel prezzo.Dal punto di vista architettonico, l’edificio si distinguerà per linee moderne e pulite, ampie superfici vetrate e una perfetta integrazione nel contesto naturale circostante. La costruzione sarà realizzata secondo standard attuali, trattandosi di un progetto non ancora realizzato, vi sarà inoltre la possibilità di personalizzare alcune finiture e soluzioni interne, offrendo l’opportunità di creare un’abitazione su misura.In qualità di responsabile dell’immobile, sarò lieta di accompagnarvi nella scoperta di questo nuovo progetto residenziale, insieme all’architetto, a disposizione per ogni dettaglio tecnico e personalizzazione.-----------------NEUES PROJEKT: 3,5-ZimmerWohnung mit GartenIn einem Neubaugebiet in Contone entsteht ein interessantes Zweifamilienhaus mit zwei unabhängigen Wohnungen, das sich sowohl für zwei Familien als auch als Immobilieninvestition eignet.Das Gebäude wird sich über zwei oberirdische Stockwerke sowie ein Untergeschoss erstrecken und eine intelligente Raumaufteilung aufweisen, die darauf ausgelegt ist, jeder Wohneinheit Unabhängigkeit, Komfort und Funktionalität zu gewährleisten. Das Projekt sieht zwei 3,5-Zimmer-Wohnungen vor, jede mit einer Bruttogeschossfläche von ca. 124 m², die sich durch moderne, helle und gut organisierte Räume auszeichnen.Der Zugang erfolgt über einen gemeinsamen Eingang. Im Erdgeschoss entsteht die erste Wohnung, die sich durch einen offenen Wohnbereich mit direktem Zugang zur Terrasse und zum privaten Garten auszeichnet und einen angenehmen Übergang zwischen Innen und Aussen bietet.Die Einheit besteht aus zwei Schlafzimmern, einem Hauptbadezimmer und einem zusätzlichen WC. Der Waschraum für diese Wohnung ist im Untergeschoss vorgesehen.Die zweite Wohnung wird sich im ersten Stock befinden und eine ebenso funktionale Aufteilung aufweisen, mit einem hellen Wohnbereich mit Zugang zur Terrasse, zwei Schlafzimmern, einem Hauptbadezimmer und einem Gäste-WC. Im Gegensatz zur Einheit im Erdgeschoss wird diese Wohnung über einen eigenen Waschraum im Inneren verfügen.Das Untergeschoss vervollständigt das Anwesen mit Nebenräumen, die beiden Einheiten dienen, darunter zwei Hobbyräume, zwei Kellerräume und einen Technikraum, was für zusätzliche Vielseitigkeit und einen Mehrwert sorgt.Im Aussenbereich werden zwei private Gärten angelegt, die sich ideal für entspannte Momente im Freien eignen, während das Angebot durch drei im Preis inbegriffene Parkplätze abgerundet wird.Architektonisch zeichnet sich das Gebäude durch moderne, klare Linien, großzügige Glasflächen und eine perfekte Einbettung in die natürliche Umgebung aus. Der Bau erfolgt nach aktuellen Standards. Da es sich um ein noch nicht realisiertes Projekt handelt, besteht zudem die Möglichkeit, bestimmte Oberflächen und Innenausstattungslösungen individuell anzupassen, was die Chance bietet, ein massgeschneidertes Zuhause zu schaffen.Als Verantwortliche für diese Immobilie freue ich mich darauf, Sie gemeinsam mit dem Architekten bei der Entdeckung dieses neuen Wohnprojekts zu begleiten. Der Architekt steht Ihnen für alle technischen Details und individuelle Anpassungen zur Verfügung.

  • Parking space
  • Balcony / Terrace
  • View
  • +2
1 / 12
  • Balcony / Terrace
  • Elevator
3.5 rooms, 85m², CHF 370,000.–
6600 Locarno

3.5 rooms just a few steps from the center

In a privileged position, just a few minutes' walk from the renowned Piazza Grande, we offer for sale bright apartments of approximately 70 m², located in a central but at the same time quiet and well-served area.The properties stand out for their generous and well-distributed spaces and for the presence of two balconies, which guarantee pleasant views from both the living area and the bedroom.The building has recently undergone a significant renovation, which included:complete renovation of the facade with thermal insulationrenovation of the common areasarrangement of the condominium laundry roomcare of the details and internal common finishesIt is possible to purchase the apartment in its current state or completely renovated, thus offering maximum flexibility according to one's needs.The location is ideal: in the immediate vicinity are schools, hospitals, pharmacies, supermarkets, and public transport, making the property perfect both as a primary residence and as an investment.Another strong point is the possibility of using it as a secondary residence, a feature particularly sought after in the area.Thanks to the excellent exposure and the carefully designed residential context, this proposal represents an ideal solution for those who want to live or invest in the heart of Locarno, without giving up tranquility and comfort.

  • Balcony / Terrace
  • Elevator
1 / 11
  • Balcony / Terrace
  • Garage
  • View
  • +2
3.5 rooms, 90m², CHF 895,000.–
6600 Locarno

3.5 Zi.-Wohnung mit Seeblick, Erstwohnsitz (32)

Diese Residenz in Locarno Monti ist der ideale Ort für diejenigen, die ein Zuhause inmitten der Schönheit der Natur suchen, verbunden mit dem Komfort des modernen Lebens. Mitten im Grünen und nur wenige Minuten vom Zentrum von Locarno entfernt, bietet sie einen spektakulären Blick auf den Lago Maggiore in einer ruhigen und entspannten Umgebung. Ein perfekter Rückzugsort, an dem die Landschaft zum Protagonisten wird und jeder Winkel des Hauses für Ihr Wohlbefinden gedacht ist.Eine Residenz mit Geschichte! 1990 wurde dieses Haus als Hotel und Pflegeheim gegründet und im Jahre 2023 vollständig renoviert und in eine Luxusresidenz umgewandelt. Die ursprünglichen Gebäude wurden komplett, unter Einbezug der architektonischen Tradition des Tessins, renoviert und mit zeitgenössischem Design kombiniert. Entstanden sind exklusive Wohnungen mit hochwertiger Ausstattung und Materialien. Eine Investition in einen Standort mit Schönheit, Exklusivität, Solidität, welche im Laufe der Zeit an Wert gewinnt. Alle noch verfügbaren Wohnungen der Residenz sind als Hauptwohnsitz bestimmt.Willkommen in dieser grosszügigen 3.5 Zimmer-Wohnung, die modernen Komfort mit anspruchsvollem Design perfekt vereint. Der Eingangsbereich führt in ein großes Wohnzimmer mit offen gestaltetem Essbereich, das von natürlichem Licht durchflutet ist und sowohl zum geselligen Beisammensein als auch zur Entspannung einlädt. Die moderne, bestens ausgestattete Küche fügt sich nahtlos in den Wohnbereich ein und bietet ein ideales Umfeld für Kochbegeisterte.Der Schlafbereich umfasst ein großzügiges Hauptschlafzimmer sowie ein zweites Schlafzimmer, die beide auf Komfort und Ruhe ausgelegt sind. Das Badezimmer mit Dusche bietet höchsten Wohnkomfort.Im Außenbereich laden die 27,7 m² große Terrasse zum Entspannen oder zu geselligen Stunden im Freien ein. Elektrische Innen- und Außenjalousien sorgen für Privatsphäre und zusätzlichen Komfort. Zudem kann ein Garagenstellplatz für CHF 50.000 erworben werden.Cette résidence située à Locarno Monti est l'endroit idéal pour ceux qui recherchent un chez-soi au coeur d'une nature magnifique, alliant le confort de la vie moderne. Nichée en pleine nature et à seulement quelques minutes du centre de Locarno, elle offre une vue spectaculaire sur le lac Majeur dans un cadre calme et reposant. Un havre de paix parfait où le paysage occupe le devant de la scène et où chaque recoin de la maison est pensé pour votre bien-être.Une résidence chargée d'histoire ! Fondée en 1990 en tant qu'hôtel et maison de retraite, cette demeure a été entièrement rénovée en 2023 pour être transformée en résidence de luxe. Les bâtiments d'origine ont été entièrement rénovés dans le respect de la tradition architecturale tessinoise, tout en y intégrant un design contemporain. Le résultat : des appartements exclusifs dotés d'équipements et de matériaux haut de gamme. Un investissement dans un emplacement alliant beauté, exclusivité et solidité, qui ne manquera pas de prendre de la valeur au fil du temps. Tous les appartements encore disponibles dans la résidence sont destinés à servir de résidence principale.Bienvenue dans ce spacieux appartement de 3,5 pièces, qui allie à la perfection confort moderne et design raffiné. L'entrée donne sur un grand salon avec un coin repas ouvert, baigné de lumière naturelle, qui invite aussi bien à la convivialité qu'à la détente. La cuisine moderne et parfaitement équipée s'intègre harmonieusement à l'espace de vie et offre un cadre idéal pour les passionnés de cuisine.L'espace nuit comprend une chambre principale spacieuse ainsi qu'une deuxième chambre, toutes deux conçues pour offrir confort et tranquillité. La salle de bains avec douche garantit un confort de vie optimal.À l'extérieur, la terrasse de 27,7 m² invite à la détente ou à des moments conviviaux en plein air. Des stores électriques intérieurs et extérieurs garantissent l'intimité et un confort...

  • Balcony / Terrace
  • Garage
  • View
  • +2
1 / 6
  • Parking space
  • Pets allowed
  • Mountain view
  • +3
4.5 rooms, 105m², CHF 1,339,850.–
Via Casa del Frate, 6616 Losone

LOSONE - Moderno appartamento di nuova realizzazione

In una tranquilla zona residenziale di Losone, a pochi passi dal fiume Maggia e nelle immediate vicinanze di tutti i principali servizi, sorgerà questa moderna residenza dal design contemporaneo, caratterizzata da un'architettura curata e da elevati standard abitativi.Questo luminoso appartamento di 4.5 locali, situato al primo piano, si distingue per gli spazi generosi, la distribuzione funzionale degli ambienti e le ampie superfici esterne, offrendo un comfort abitativo moderno e di elevata qualità.Il cuore dell'abitazione è rappresentato dall'ampia zona giorno composta da soggiorno, sala da pranzo e cucina open space. Le grandi superfici vetrate donano luminosità agli ambienti e creano una piacevole continuità con la spaziosa terrazza coperta, ideale per trascorrere piacevoli momenti all'aperto.La zona notte è composta da una camera matrimoniale con bagno en suite, balcone coperto privato e ulteriori due camere da letto servite da un secondo bagno. Completano il programma degli spazi un pratico WC di servizio e una comoda lavanderia privata.L'intero progetto è stato concepito con particolare attenzione alla qualità architettonica, al comfort abitativo e alla scelta di materiali e finiture di pregio, offrendo ambienti moderni, luminosi e pensati per soddisfare le esigenze dell'abitare contemporaneo.Un'opportunità ideale per chi desidera una soluzione abitativa di nuova realizzazione, che coniughi design, qualità costruttiva e una posizione tranquilla, pur rimanendo a breve distanza da scuole, negozi, mezzi pubblici e dalle principali infrastrutture della regione.Completano la proprietà una cantina e due posti auto in autorimessa, disponibili al prezzo complessivo di CHF 80'000.-.L'appartamento è disponibile sia come residenza primaria sia come residenza secondaria.*****In einem ruhigen Wohnquartier von Losone, nur wenige Schritte vom Fluss Maggia und in unmittelbarer Nähe zu sämtlichen wichtigen Infrastrukturen entfernt, entsteht diese moderne Wohnresidenz mit zeitgemässer Architektur, durchdachtem Design und hohem Wohnkomfort.Diese helle 4.5-Zimmer-Wohnung im 1. Obergeschoss überzeugt mit grosszügigen Wohnflächen, einer durchdachten Raumaufteilung und attraktiven Aussenbereichen und bietet modernen Wohnkomfort auf hohem Niveau.Das Herzstück der Wohnung bildet der offen gestaltete Wohn- und Essbereich mit integrierter Küche. Grosszügige Fensterfronten sorgen für viel Tageslicht und schaffen einen fliessenden Übergang zur grossen gedeckten Terrasse, die zum Entspannen und Verweilen einlädt.Der Schlafbereich umfasst ein Elternschlafzimmer mit eigenem Badezimmer und gedecktem Privatbalkon sowie zwei weitere Schlafzimmer, die von einem zusätzlichen Badezimmer ergänzt werden. Ein Gäste-WC sowie eine praktische private Waschküche runden das Raumangebot ab.Das gesamte Projekt wurde mit besonderem Augenmerk auf Architektur, Wohnqualität sowie hochwertige Materialien und Ausführungen konzipiert. Es entstehen moderne, lichtdurchflutete Wohnräume, die den Ansprüchen an zeitgemässes Wohnen in jeder Hinsicht gerecht werden.Eine ideale Gelegenheit für alle, die eine Neubauwohnung mit hochwertigem Ausbaustandard, modernem Design und ruhiger Wohnlage suchen, ohne auf die Nähe zu Schulen, Einkaufsmöglichkeiten, öffentlichen Verkehrsmitteln und den wichtigsten Infrastrukturen verzichten zu müssen.Zur Wohnung gehören zudem ein Kellerabteil sowie zwei Einstellplätze in der Tiefgarage zum Gesamtpreis von CHF 80'000.-.Die Wohnung ist sowohl als Erst- wie auch als Zweitwohnsitz verfügbar.

  • Parking space
  • Pets allowed
  • Mountain view
  • +3
Travel time
-
1 / 6
  • Parking space
  • Pets allowed
  • Mountain view
  • +3
4.5 rooms, 130m², CHF 1,500,750.–
Via Casa del Frate, 6616 Losone

LOSONE - Elegante appartamento duplex di nuova realizzazione

In una tranquilla zona residenziale di Losone, a pochi passi dal fiume Maggia e nelle immediate vicinanze di tutti i principali servizi, sorgerà questa moderna residenza dal design contemporaneo, caratterizzata da un'architettura curata e da elevati standard abitativi.Questo appartamento di 4.5 locali duplex, disposto su due livelli, offre il comfort e l'atmosfera di una casa, grazie alla sua posizione d'angolo, agli spazi ben distribuiti e al piacevole giardino privato.Il piano terreno accoglie una luminosa zona giorno composta da soggiorno, sala da pranzo e cucina open space, progettata per offrire ambienti conviviali e funzionali. Grandi superfici vetrate garantiscono un'ottima luminosità e una piacevole continuità tra interno ed esterno, con accesso diretto alla terrazza coperta e al giardino privato. Completano il piano un pratico WC di servizio e una comoda dispensa.La zona notte, situata al primo piano, è studiata per garantire comfort e privacy. La camera padronale dispone di un elegante bagno en suite e di una cabina armadio, mentre altre due camere da letto sono servite da un secondo bagno. Sullo stesso livello trova inoltre spazio una pratica lavanderia privata.L'intero progetto è stato concepito con particolare attenzione alla qualità architettonica, al comfort abitativo e alla scelta di materiali e finiture di pregio, offrendo ambienti moderni, luminosi e pensati per soddisfare le esigenze dell'abitare contemporaneo.Un'opportunità ideale per chi desidera una soluzione abitativa di nuova realizzazione, che coniughi design, qualità costruttiva e una posizione tranquilla, pur rimanendo a breve distanza da scuole, negozi, mezzi pubblici e dalle principali infrastrutture della regione.Completano la proprietà una cantina e due posti auto in autorimessa, disponibili al prezzo complessivo di CHF 80'000.-.L'appartamento è disponibile sia come residenza primaria sia come residenza secondaria.*****In einem ruhigen Wohnquartier von Losone, nur wenige Schritte vom Fluss Maggia und in unmittelbarer Nähe zu sämtlichen wichtigen Infrastrukturen entfernt, entsteht diese moderne Wohnresidenz mit zeitgemässer Architektur, durchdachtem Design und hohem Wohnkomfort.Diese 4.5-Zimmer-Duplexwohnung erstreckt sich über zwei Etagen und vermittelt dank ihrer Ecklage, der durchdachten Raumaufteilung und dem privaten Garten ein Wohngefühl, das dem eines Einfamilienhauses nahekommt.Im Erdgeschoss befindet sich der helle Wohnbereich mit offen gestalteter Küche, Essplatz und Wohnzimmer. Grosszügige Fensterfronten sorgen für viel Tageslicht und schaffen einen fliessenden Übergang zwischen Innen- und Aussenbereich. Von hier aus gelangt man direkt auf die gedeckte Terrasse und in den privaten Garten. Ein Gäste-WC sowie ein praktischer Abstellraum ergänzen diese Etage.Das Obergeschoss bildet den privaten Schlafbereich. Das grosszügige Elternschlafzimmer verfügt über ein eigenes Badezimmer sowie eine begehbare Ankleide. Zwei weitere Schlafzimmer werden von einem zusätzlichen Badezimmer ergänzt. Ebenfalls auf dieser Etage befindet sich eine praktische private Waschküche.Das gesamte Projekt wurde mit besonderem Augenmerk auf Architektur, Wohnqualität sowie hochwertige Materialien und Ausführungen konzipiert. Es entstehen moderne, lichtdurchflutete Wohnräume, die den Ansprüchen an zeitgemässes Wohnen in jeder Hinsicht gerecht werden.Eine ideale Gelegenheit für alle, die eine Neubauwohnung mit hochwertigem Ausbaustandard, modernem Design und ruhiger Wohnlage suchen, ohne auf die Nähe zu Schulen, Einkaufsmöglichkeiten, öffentlichen Verkehrsmitteln und den wichtigsten Infrastrukturen verzichten zu müssen.Zur Wohnung gehören zudem ein Kellerabteil sowie zwei Einstellplätze in der Tiefgarage zum Gesamtpreis von CHF 80'000.-.Die Wohnung ist sowohl als Erst- wie auch als Zweitwohnsitz verfügbar.

  • Parking space
  • Pets allowed
  • Mountain view
  • +3
Travel time
-
Laetitia Wyss

Laetitia Wyss

1 / 11
Laetitia Wyss

Laetitia Wyss

  • Elevator
3.5 rooms, 78m², CHF 830,000.–
6648 Minusio

Vendesi moderno appartamento di 3.5 locali

In una tranquilla e ricercata zona residenziale, proponiamo in vendita un moderno appartamento di 3.5 locali, ideale per chi cerca comfort, funzionalità e tranquillità a pochi passi da scuole, fermata del bus e negozi.Labitazione, luminosa e ben distribuita, offre una superficie abitabile composta da:atrio dingresso con spaziosi armadi a muro, cucina moderna open space, ampio soggiorno con accesso diretto alla terrazza, bagno con doccia, attacco per lavatrice e asciugatrice, spaziosa camera da letto matrimoniale con bagno en suite con doccia, seconda camera attualmente aperta e adibita a ufficio, con possibilità di essere nuovamente chiusa come locale indipendente. L'appartamento dispone inoltre di un sistema di raffrescamento integrato, per garantire un clima interno sempre piacevole anche durante i mesi estiviUna particolarità interessante è la possibilità di acquistare anche lappartamento adiacente di 2.5 locali, con cui si potrebbe creare ununità abitativa di oltre 4.5 locali, perfetta per famiglie o per chi desidera spazi ancora più generosi.Completano la proprietà: una cantina privata e due comodi posti auto in autorimessa (CHF 40'000 ciascuno, non inclusi nel prezzo di vendita)La posizione è ideale per chi desidera vivere in un contesto sereno ma ben collegato, con tutti i principali servizi a portata di mano.Contattaci per maggiori informazioni o per organizzare una visita!********************************************Zu verkaufen: moderne 3,5-Zimmer-WohnungIn einer ruhigen und begehrten Wohngegend bieten wir eine moderne 3,5-Zimmer-Wohnung zum Verkauf an, ideal für alle, die Komfort, Funktionalität und Ruhe suchen, nur wenige Schritte von Schulen, Bushaltestellen und Geschäften entfernt.Die helle und gut aufgeteilte Wohnung verfügt über einen Eingangsbereich mit großzügigen Einbauschränken, eine moderne offene Küche sowie ein geräumiges Wohnzimmer mit direktem Zugang zur Terrasse. Das Badezimmer ist mit einer Dusche ausgestattet und verfügt über Anschlüsse für Waschmaschine und Trockner. Das geräumige Hauptschlafzimmer bietet ein en-suite Badezimmer mit Dusche, während das zweite Zimmer derzeit offen als Büro genutzt wird, sich jedoch bei Bedarf wieder als eigenständiger Raum abtrennen lässt.Die Wohnung ist zudem mit einem integrierten Kühlsystem ausgestattet, das auch in den Sommermonaten für ein angenehmes Raumklima sorgt.Ein besonderes Highlight ist die Möglichkeit, die angrenzende 2,5-Zimmer-Wohnung zu erwerben, wodurch eine Wohneinheit mit über 4,5 Zimmern entstehen könnte ideal für Familien oder für alle, die großzügigere Räume wünschen.Zur Immobilie gehören außerdem ein privater Keller sowie zwei bequeme Parkplätze in der Tiefgarage (CHF 40.000 pro Stellplatz, nicht im Verkaufspreis enthalten).Die Lage ist ideal für alle, die in einer ruhigen, aber gut angebundenen Umgebung wohnen möchten, mit allen wichtigen Dienstleistungen in unmittelbarer Nähe.Kontaktieren Sie uns für weitere Informationen oder zur Vereinbarung eines Besichtigungstermins!

  • Elevator
Laetitia Wyss

Laetitia Wyss

1 / 3
Laetitia Wyss

Laetitia Wyss

  • Elevator
5.5 rooms, 260m², CHF 2,780,000.–
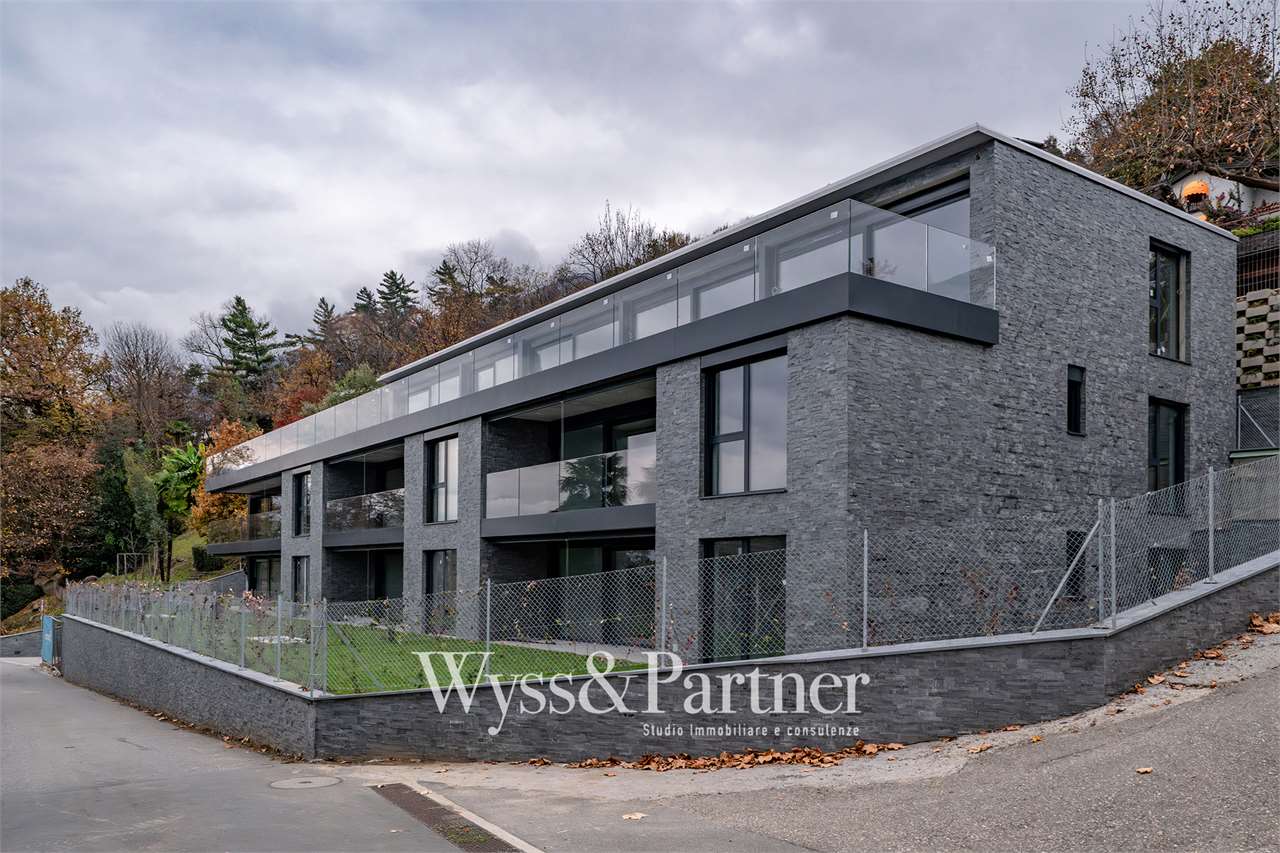
6648 Minusio

Minusio - splendido attico di 5.5 locali

In una residenza di nuova realizzazione composta da soli sette appartamenti distribuiti su tre livelli, proponiamo in vendita un attico esclusivo di 5.5 locali.La posizione privilegiata, tranquilla e soleggiata, a pochi minuti da Locarno, offre unelevata qualità di vita e una spettacolare vista aperta sul lago.Lampia superficie abitativa si articola in una luminosa zona giorno con cucina open space e accesso diretto alla grande terrazza panoramica, una spaziosa camera matrimoniale con bagno en suite e cabina armadio, tre ulteriori camere da letto, un secondo bagno moderno, un wc di servizio e una pratica lavanderia privata. Le finiture sono di pregio, con cucine Scavolini e dettagli studiati per garantire eleganza e funzionalità.La residenza è stata progettata nel segno della sostenibilità e del benessere abitativo grazie ai pannelli fotovoltaici, al sistema di riscaldamento e raffrescamento a pavimento con pompa di calore e alla predisposizione per la ricarica di veicoli elettrici. A disposizione anche unautorimessa con posti auto acquistabili al prezzo di CHF 70'000..Lappartamento è disponibile esclusivamente come residenza primaria.Contattaci per ricevere maggiori informazioni e scoprire tutte le qualità di questo attico unico.***************************Minusio exklusives 5,5-Zimmer-PenthouseIn einer neu erbauten Residenz mit nur sieben Wohnungen auf drei Etagen bieten wir ein exklusives 5,5-Zimmer-Penthouse zum Verkauf an.Die privilegierte, ruhige und sonnige Lage, nur wenige Minuten von Locarno entfernt, bietet hohe Lebensqualität und einen spektakulären Panoramablick auf den See.Die großzügige Wohnfläche umfasst einen hellen Wohnbereich mit offener Küche und direktem Zugang zur großen Panoramaterrasse, ein geräumiges Hauptschlafzimmer mit Bad en suite und begehbarem Kleiderschrank, drei weitere Schlafzimmer, ein zweites modernes Badezimmer, ein Gäste-WC sowie eine praktische private Waschküche. Die Ausführungen sind hochwertig, mit Scavolini-Küchen und durchdachten Details, die Eleganz und Funktionalität garantieren.Die Residenz wurde im Zeichen der Nachhaltigkeit und des Wohnkomforts geplant mit Photovoltaikanlagen, einer Bodenheizung und -kühlung mit Wärmepumpe sowie der Vorbereitung für das Aufladen von Elektrofahrzeugen. Außerdem steht eine Tiefgarage mit Parkplätzen zum Kaufpreis von CHF 70'000. zur Verfügung.Die Wohnung ist ausschließlich als Erstwohnsitz erhältlich.Kontaktieren Sie uns, um weitere Informationen zu erhalten und alle Vorzüge dieses einzigartigen Penthouses zu entdecken.*******************

  • Elevator

Suggested properties for you based on search results

Other interesting objects