Quick Filters for your search

Quick-filters

We show you quick-filters based on the most used filters by location.

By using these, you can enhance your search experience by finding new and interesting properties to your likings.

1086 results - Flats for sale: District Locarno

1 / 9
3.5 roomsCHF 525,000.–
Via al Parco 11, 6644 Orselina

Apartment with Panoramic View

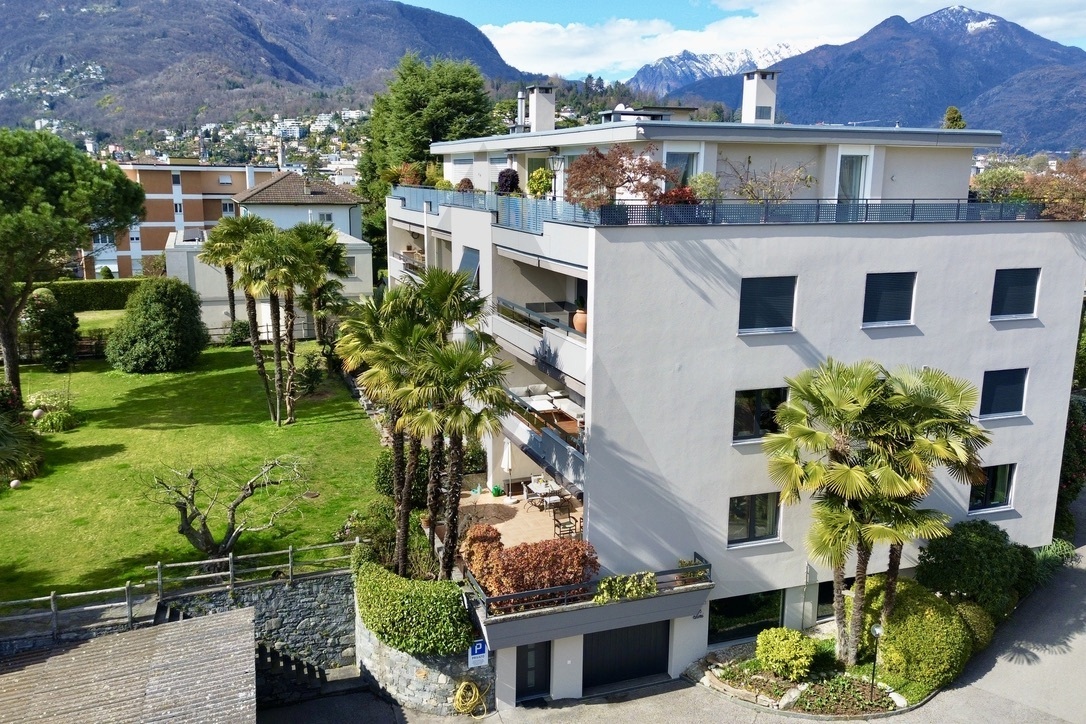
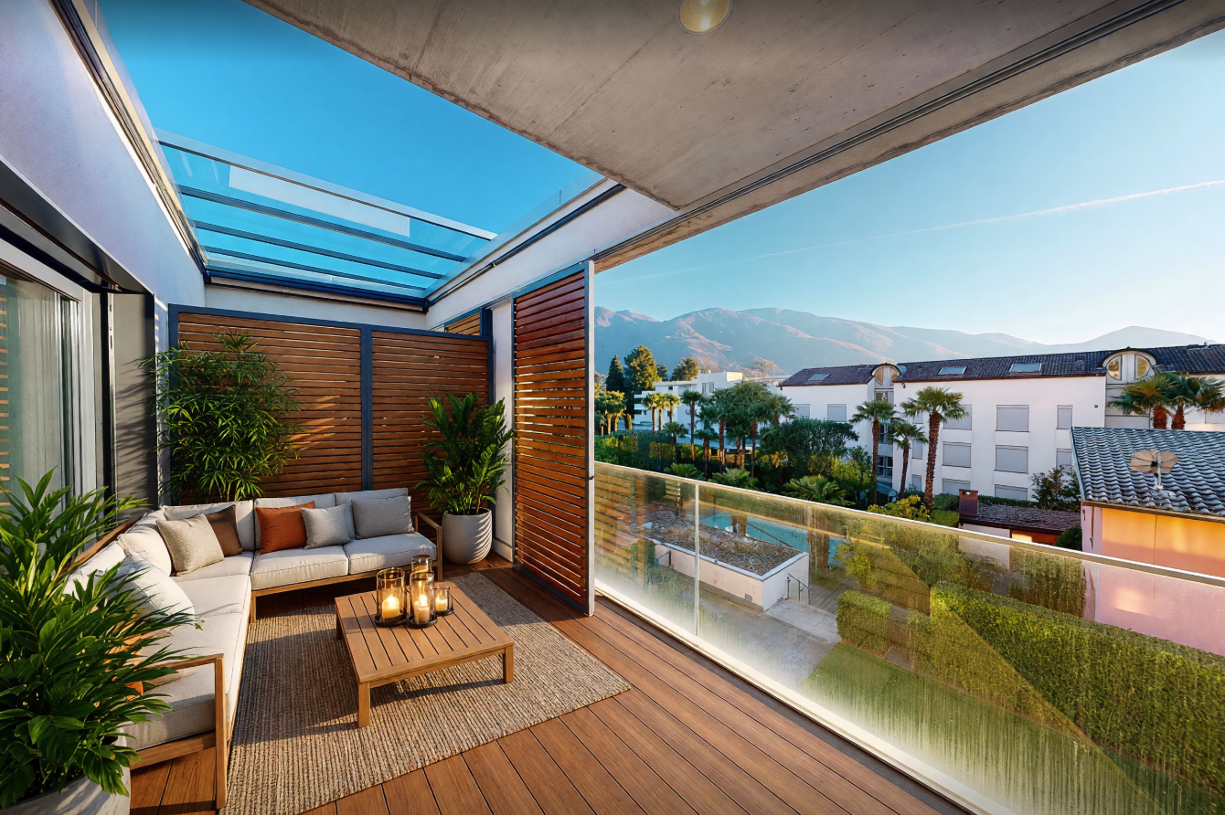
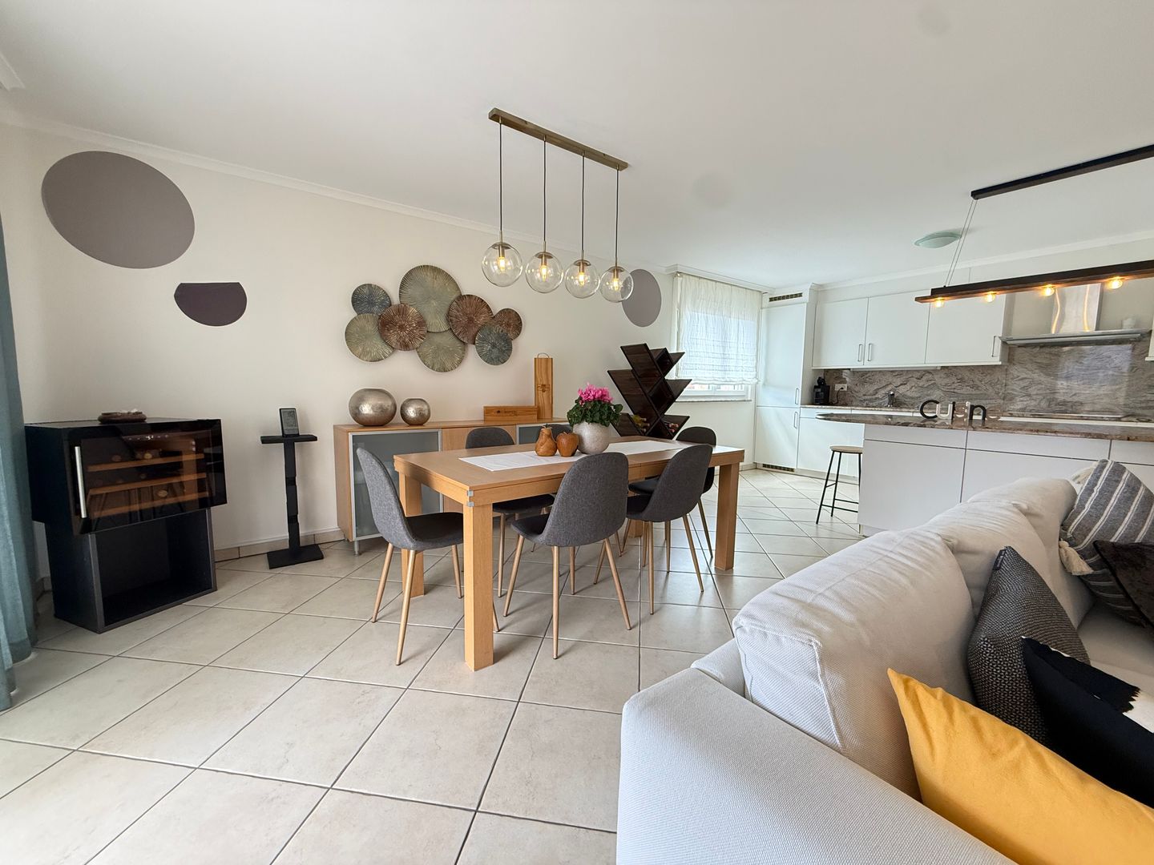
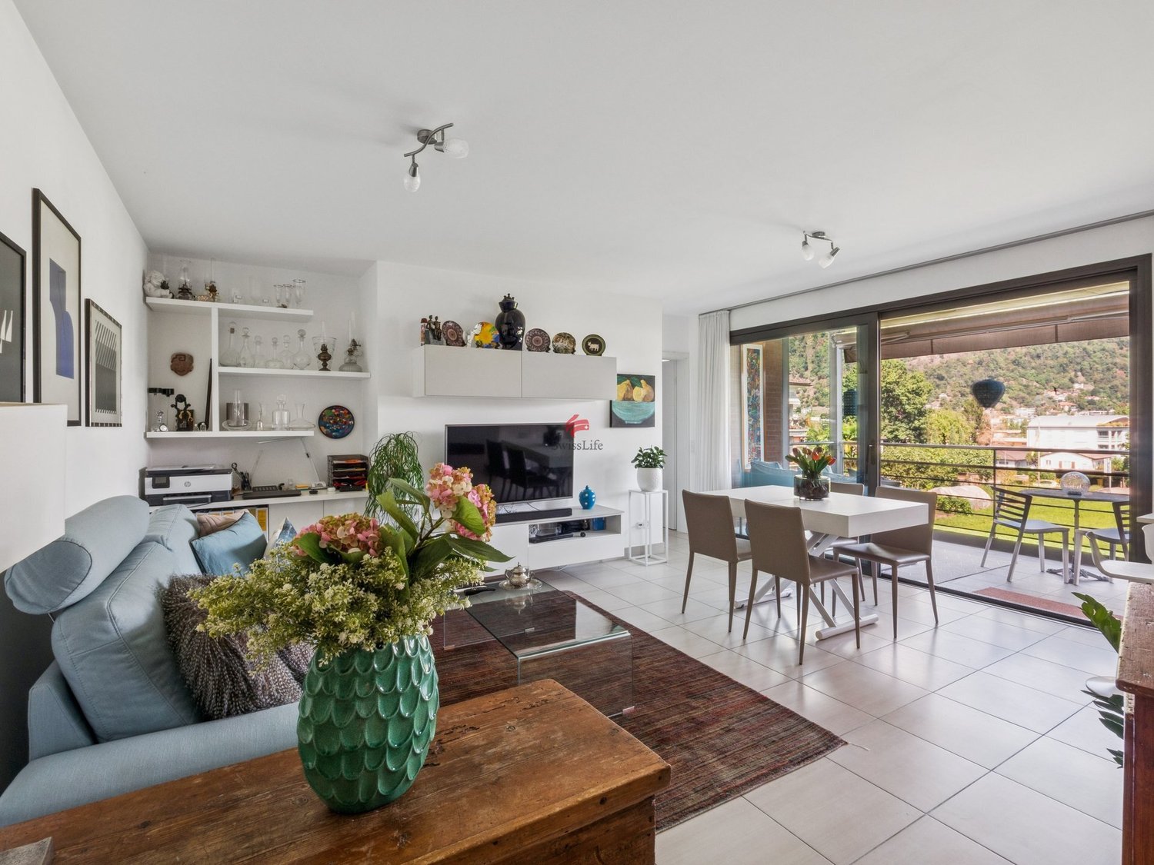
Bright 3.5-room attic apartment with breathtaking lake view Orselina – Bright 3.5-room attic apartment with breathtaking lake viewIn a privileged location in Orselina, in Via al Parco 11, we offer a well-maintained and bright 3.5-room apartment for sale. The apartment is located on the 4th and top floor of the first of two building parts of a quiet residence.The property impresses with its 180° panoramic view of Lake Maggiore and the delta, as well as with the excellent south orientation of the living area, which guarantees natural light all day. The spacious main bedroom is oriented east and offers morning sun with a far-reaching view.The room layout is as follows: • Spacious entrance area with practical built-in closet • Separate kitchen with window • Bright living and dining area with lake view • Large main bedroom with east orientation • Second room, ideal as a children's room or office • Bathroom with bathtub • WC with sink The apartment also includes: • A private basement compartment • An additional attic compartment as a storage room Public parking spaces are available in the surrounding area. Additionally, it is possible to apply for a parking card from the municipality, which allows the use of communal parking spaces within the framework of a monthly or annual subscription.A parking space is not available, but a bus stop is located directly in front of the residence, with a quick connection to the center of Locarno and the train station. A small grocery store is about a 10-minute walk away.The apartment is currently furnished – if desired, there is the possibility to take over the existing furniture.This property is ideal for all those who are looking for peace, sun, and an unparalleled view of Lake Maggiore – in one of the most sought-after locations in the Locarnese region.Price: CHF 525,000.00Contact us at 091 752 25 67 to arrange a viewing appointment. If this property does not meet your expectations, you can find all our residential and commercial offers on the portal www.domusdea.ch.

Travel time
-
1 / 4
3.5 rooms110m²CHF 750,000.–
Via Saliciolo 19, 6598 Tenero-Contra

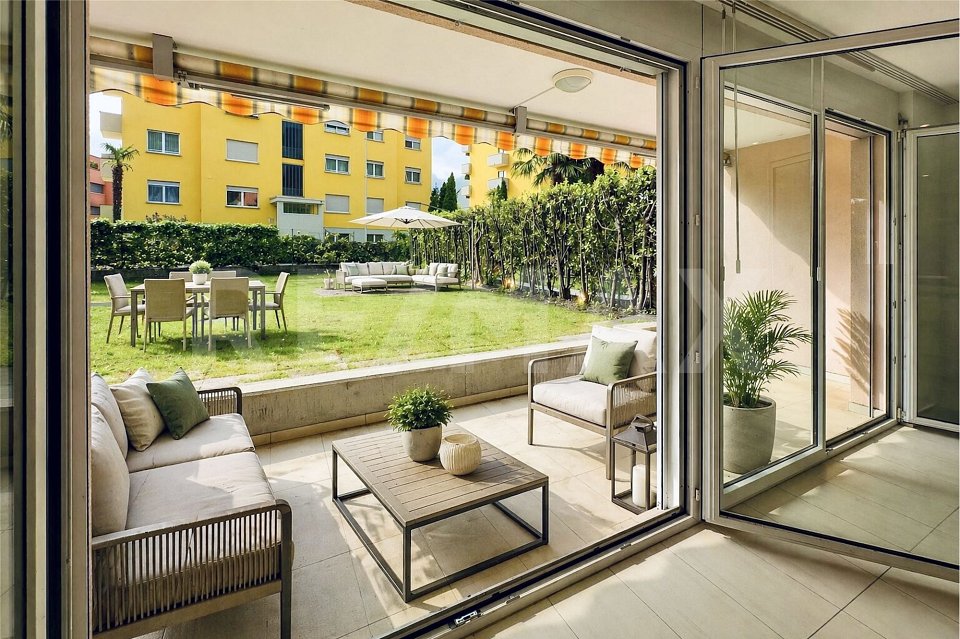
Moderno appartamento di 3.5 locali con giardino vicino ai negozi

Questo e tanti altri immobili e foto sono visibili su remax.ch e newhome.ch.appartamento con giardino in posizione comoda - residenza primariaVisiti immediatamente la proprietà tramite il tour virtuale: https://tour.ogulo.com/TknPL'appartamento è stato ristrutturato e si distingue per i suoi tocchi moderni.Dall'ingresso si accede alle due camere da letto e a un bagno. Dalla cucina a vista con zona pranzo si gode di una splendida vista attraverso il soggiorno sulla terrazza e sul giardino. É disponibile anche un bagno separato con doccia.L'ampio giardino permette di organizzare piacevoli serate barbecue, offre spazio di gioco per i bambini o un'area dove far correre gli animali domestici.L'appartamento comprende una cantina, un posto auto in garage e un posto auto esterno.Tutte le informazioni sono senza garanzia.Vuole saperne di più sulla proprietà? Ci contatti! Siamo con piacere a sua disposizione per ulteriori informazioni e/o per una visita e le invieremo volentieri una documentazione dettagliata.-Diese und weitere Immobilien und Bilder können Sie unter remax.ch und newhome.ch besichtigen.Gartenwohnung an guter Lage - ErstwohnsitzBesichtigen Sie die Immobilie sofort über den virtuellen Rundgang: https://tour.ogulo.com/TknPDie Wohnung wurde renoviert und besticht durch moderne Akzente.Vom Eingang erreicht man die beiden Schlafzimmer und ein Badezimmer. Von der offenen Küche mit Esszimmer hat man einen wunderbaren Blick durch das Wohnzimmer auf die Terrasse und den Garten. Ein separates Badezimmer mit Dusche steht ebenfalls zur Verfügung.Der grosszügige Gartenanteil lässt gemütliche Grillabende zu, erweiterter Spielraum für Kinder oder Auslauf für Haustiere.Zur Wohnung gehören ein Kellerabteil, ein Garagen- sowie ein Aussenparkplatz.Alle Angaben sind ohne Gewähr.Sie möchten mehr über das Objekt erfahren? Kontaktieren Sie uns! Wir stehen Ihnen sehr gerne für weitere Auskünfte und/oder eine Besichtigung zur Verfügung und senden Ihnen eine ausführliche Dokumentation zu. Wir freuen uns auf Ihre Kontaktnahme.

Travel time
-
1 / 14
3.5 roomsCHF 1,320,000.–
Via al Parco 4, 6644 Orselina

ORSELINA - large 3 1/2 rooms, lake view, Garage-box on the ground floor

Orselina Large, bright apartment, completely renovated in a house with only 4 apartments. Independent house entrance and garage directly from the street level, stunning lake and mountain views, spacious areas without architectural barriers (also suitable for people with disabilities). Entrance with wardrobe, living room with large windows, dining room with access to the covered terrace, modern, fully equipped kitchen with window, large bedroom with lake view and walk-in shower/WC, second bedroom with bathroom/WC/window, garage on the same floor with direct access to the apartment, outdoor parking, communal garden, high-quality finishes, flooring in living room and bathrooms tiles (60x120), light parquet floors in bedrooms, modern, fully equipped kitchen. Bus stop in front of the house, restaurants and services in the immediate vicinity, Locarno-Orselina-Cardada funicular at 300 meters. Primary residence6644 Orselina is located in the Locarno district, in the canton of Ticino. The population in the political municipality of Orselina has changed by an average of -0.8% per year over the last 5 years, with 699 inhabitants (as of December 31, 2023). The tax burden is equivalent to 11.2% (canton: 11.2%). The municipality has recorded an average annual residential construction activity of 0.0% over the last 5 years, while the current vacancy rate is 1.1% (as of June 1, 2024). Property prices have changed by +3.6% over the last 5 years (canton: +9.5%).

Travel time
-
1 / 9
3.5 rooms130m²CHF 2,450,000.–
Via Costa di Fuori 95, 6614 Brissago

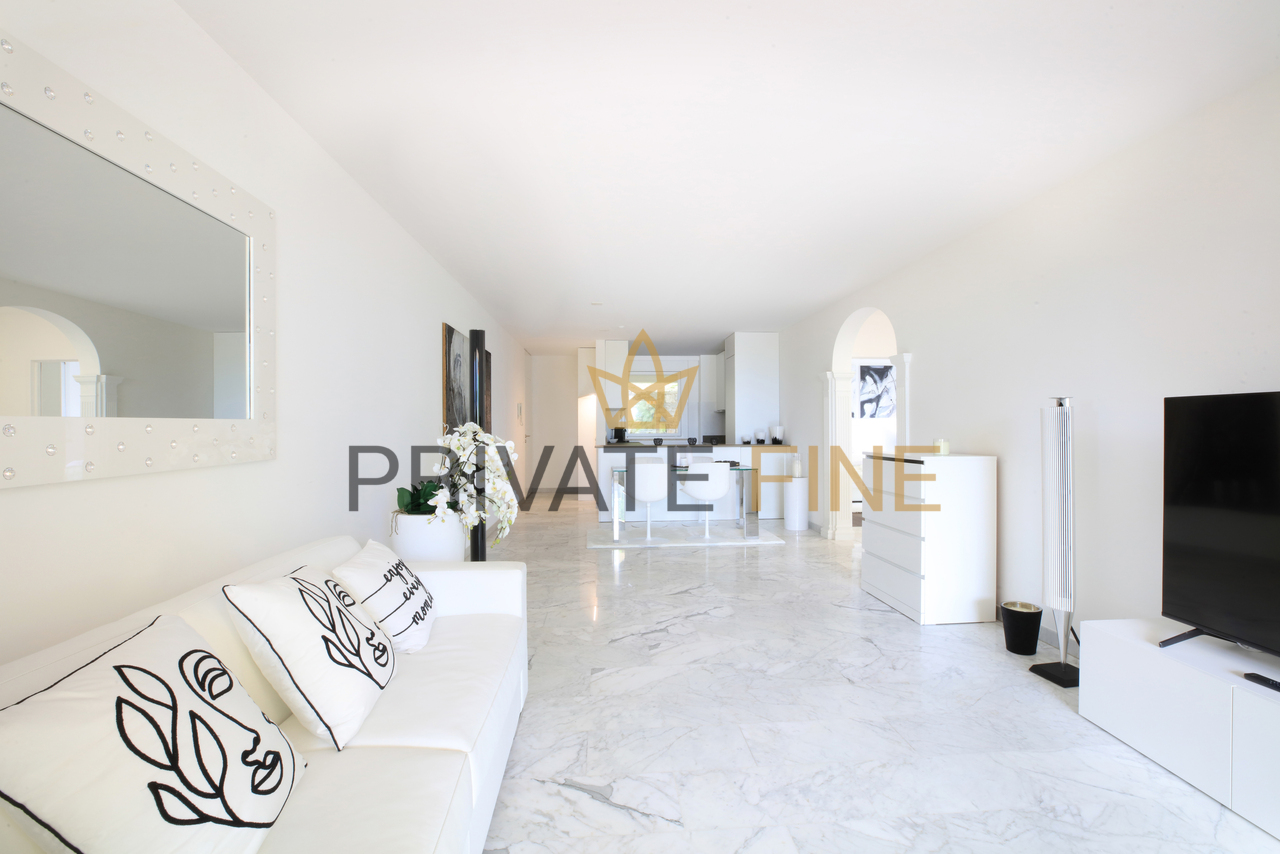
Lunasole | TI

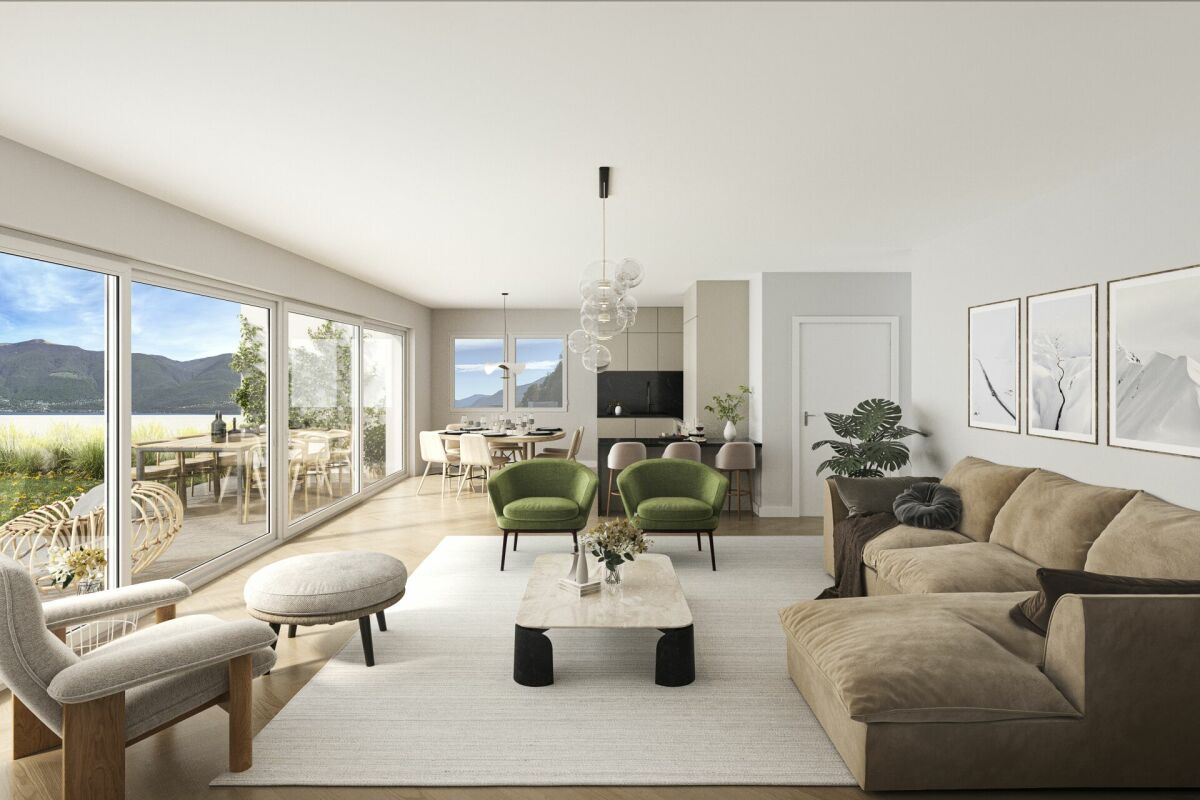
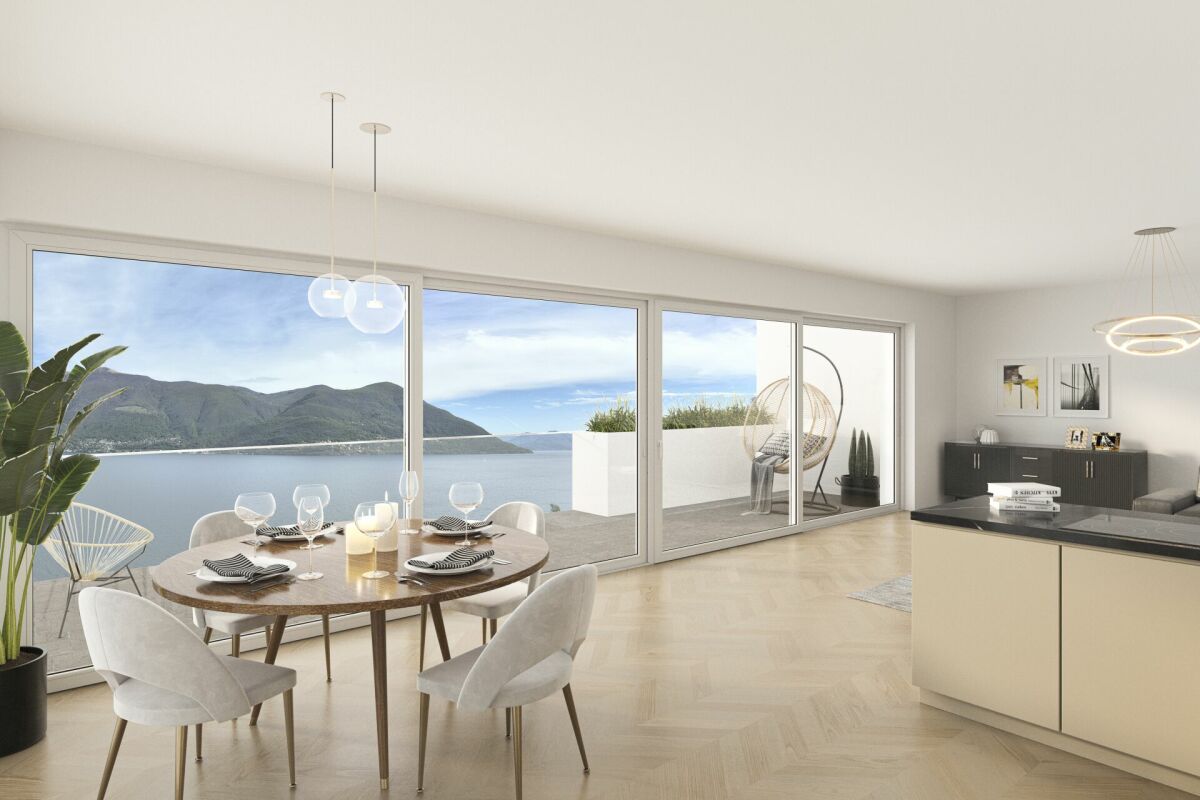
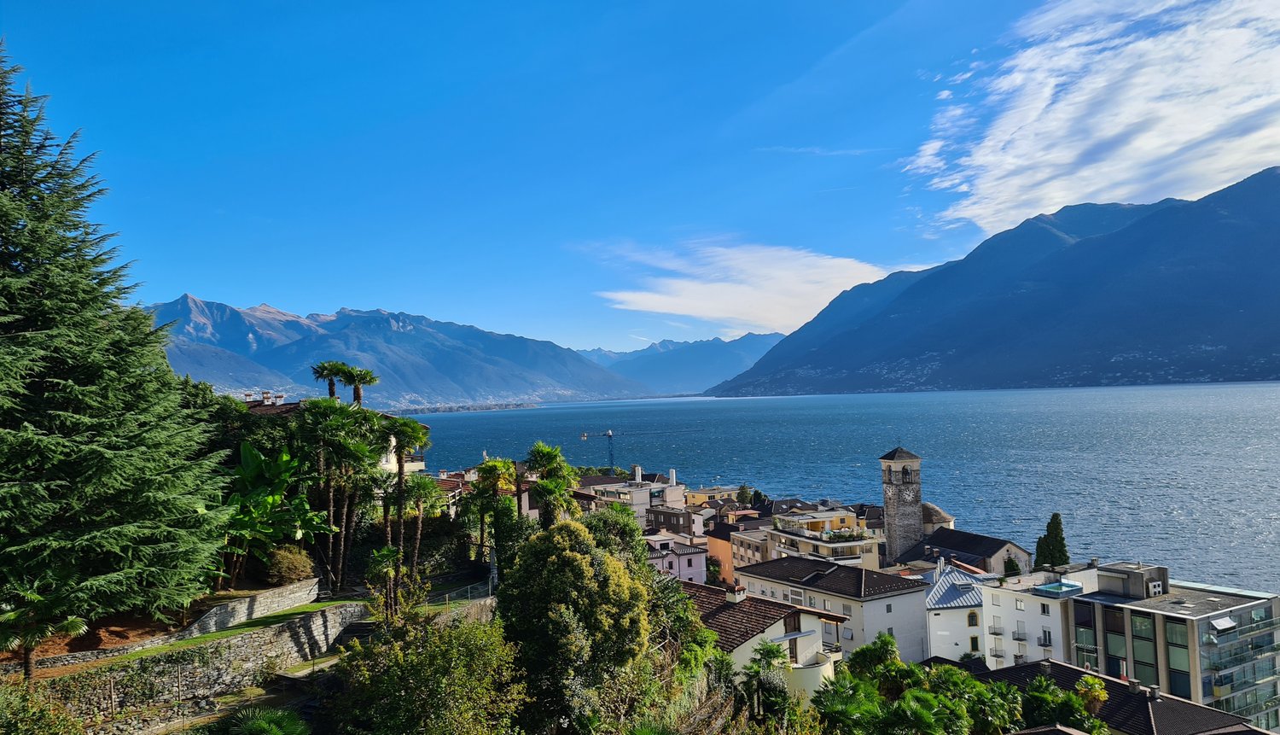
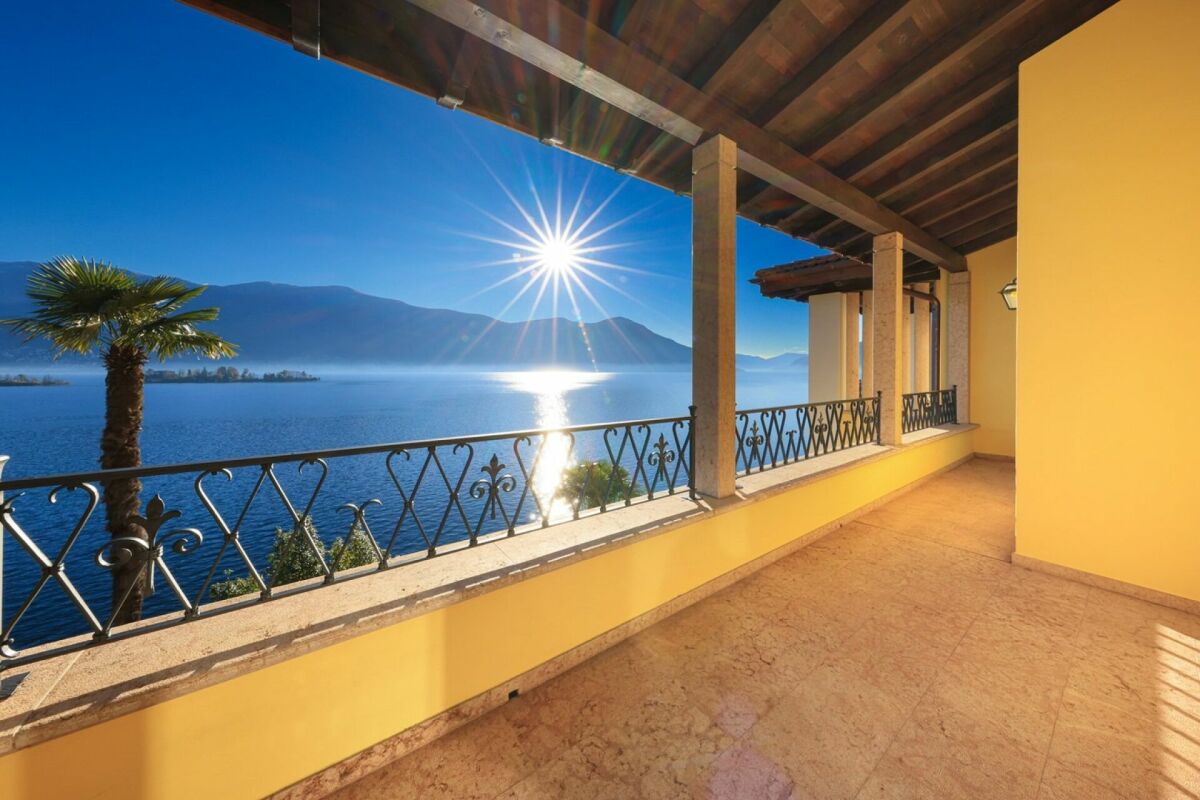
Eine spektakuläre Kulisse als Leinwand, die durch einen perfekten Wohn-Rahmen ergänzt, wird zu einem harmonischen Gesamtkunstwerk. Die scheinbar endlose Seesicht über 180 Grad, von der italienischen Seeseite bis nach Locarno, bietet zusammen mit der grünen Landschaft im Hintergrund, permanent neue Ansichten. Die Attika- Wohnung in der kleinen, edel materialisierten Wohnresidenz, akzentuiert im Inneren mit reduzierter Formen-und Farbsprache. Durch raumhohe Fenster werden alle Räume mit Sonne ganztägig in warmes Licht getaucht. Der einheitlich verwendete, helle Holzfussboden und die Überhöhe der Räume erzeugen die Impression zusätzlicher Grösse. Der aussergewöhnlichen Aussen-Kulisse angemessen, ist die Möblierung mit Klassikern der Möbelgeschichte gekonnt ausgewählt, um eine elegante Leichtigkeit zu erzielen. Der Wohn-und Essraum mit offener Küche ist nahezu komplett verglast und vermittelt so den Eindruck, über dem See zu schweben. Das See-Spektakel lässt sich auch an kühleren Tagen gemütlich vorm Kamin vom Wohnraum aus beobachten. Eine grosszügige, weisse Küchenzeile ist perfekt integriert und verschmilzt optisch mit der Raumwand. Grosse Schiebetüren zur gedeckten Terrasse und dem mediterran angelegten, seitlichen Gartenstreifen vergrössern den Wohnraum nach Aussen und ermöglichen es für viele Monate den See und das milde Klima zu geniessen. Die beiden Schlafräume und ihre zugehörigen Bäder sind im vorderen Teil der Wohnung platziert. So entsteht angenehme Ruhe und Privacy. Auf der gesamten Front, vor den raumhohen Schiebetüren, befindet sich ebenfalls der überdachte Balkon. Am Morgen beim Erwachen vermittelt der Anblick des Sees bereits herrlich südliches Feeling. Die Bäder, in Marmor und Grau, sind grosszügig gestaltet und hochwertig ausgestattet.A spectacular scenery as a canvas, complemented by a perfect living space, becomes a harmonious work of art. The seemingly endless 180-degree lake view, stretching from the Italian side of the lake to Locarno, together with the green landscape in the background, offers constantly changing views. The penthouse apartment in the small, elegantly finished residential building is accentuated inside with a minimalist design and color scheme. Floor-to-ceiling windows bathe all rooms in warm sunlight throughout the day. The uniform light wood flooring and the extra-high ceilings create the impression of additional space. In keeping with the extraordinary outdoor backdrop, the furnishings have been skillfully selected from classics of furniture history to achieve an elegant lightness.The living and dining room with open kitchen is almost completely glazed, giving the impression of floating above the lake.Even on cooler days, you can enjoy the spectacular lake views from the comfort of the living room, in front of the fireplace. A spacious, white kitchenette is perfectly integrated and blends in visually with the wall. Large sliding doors to the covered terrace and the Mediterranean-style garden strip on the side extend the living space outwards and allow you to enjoy the lake and the mild climate for many months of the year.The two bedrooms and their en-suite bathrooms are located at the front of the apartment, creating a pleasant atmosphere of tranquility and privacy. The covered balcony also runs along the entire front of the apartment, in front of the floor-to-ceiling sliding doors. When you wake up in the morning, the view of the lake gives you that wonderful southern feeling. The bathrooms, in marble and gray, are spacious and equipped with high-quality fixtures.Uno scenario spettacolare come sfondo, completato da un ambiente perfetto, diventa un'opera d'arte armoniosa. La vista apparentemente infinita sul lago a 180 gradi, dalla sponda italiana fino a Locarno, insieme al paesaggio verde sullo sfondo, offre panorami sempre nuovi. L'attico si trova in un piccolo residence residenziale dai materiali pregiati, accentuato...

Duncan Voormolen

Duncan Voormolen

Partner, Head Ticino

Travel time
-
1 / 10
4.5 rooms190m²CHF 2,290,000.–
Carrà dei Nasi 20, 6612 Ascona

Hideaway | TI

Dieses schöne Attika-Wohnung befindet sich mitten in der Altstadt (Nucleo) von Ascona. Die Seepromenade, mit ihren Lokalen und dem speziellen Flair, erreichen Sie zu Fuss in wenigen Minuten. Die Raumaufteilung ist sehr gut gewählt und praktisch. Ein grosses Wohnzimmer mit hoher Decke und offener Küche, sowie drei Schlafzimmer und zwei Bäder, verleihen der Wohnung angenehme Grosszügigkeit. Grosse Fensterfronten sorgen für viel Helligkeit und Sonne. Auf der grosszügigen Terrasse geniesst man die Sicht zur Altstadt und auf die umliegenden Berge.This attractive penthouse apartment is located in the heart of Ascona's old town (Nucleo). The lake promenade with its restaurants and special flair is just a few minutes' walk away. The layout, with a large living room with high ceilings and an open kitchen, three bedrooms, and two bathrooms, gives the apartment a unique sense of spaciousness, and the large windows ensure plenty of light. The spacious terrace offers a magnificent view of the old town, the lake, and the surrounding mountains.Questo splendido attico si trova nel cuore del centro storico (Nucleo) di Ascona. Il lungolago, con i suoi locali e la sua atmosfera speciale, è raggiungibile a piedi in pochi minuti. La disposizione degli spazi è molto ben studiata e pratica. Un ampio soggiorno con soffitti alti e cucina a vista, tre camere da letto e due bagni conferiscono all'appartamento una piacevole spaziosità. Le grandi vetrate garantiscono molta luminosità e sole. Dalla spaziosa terrazza si gode della vista sul centro storico e sulle montagne circostanti.

Duncan Voormolen

Duncan Voormolen

Partner, Head Ticino

Travel time
-
1 / 9
2 roomsCHF 895,000.–
Via Del Tiglio 36, 6605 Locarno

3.5-room apartment with terrace, lake view, and forest view – total relaxation in Residenza Lumino

3.5-room apartment with terrace, lake view, and forest view – total relaxation in Residenza Lumino 🌿 In a quiet, private corner of Residenza Lumino, this 3.5-room apartment combines modern design, lake view, and direct contact with nature. It is located in an exclusive part of the building with only two apartments and conveys the feeling of a small, independent house – with the advantage of being part of a well-maintained residence with a pool.The bedrooms overlook the chestnut forest and provide a calming, regenerating view every day. A true refuge for all those seeking an elegant home in the green.📐 Sales area: 103.95 m²🏠 Interior area: 90.01 m²🌿 Exterior areas: 13.9 m²💰 Sales price: CHF 895,000.–🚗 Parking space available upon request✨ Main features: • 2 bedrooms with a view of the chestnut forest – relaxing panorama all year round • 1 bathroom • Spacious open-space living area with direct access to the terrace • Terrace ideal for relaxed moments or outdoor aperitifs • Just a few steps from the forest path – perfect for walks and dog owners • Partial lake view, which complements the peaceful atmosphere • Community pool of the residence in the immediate vicinity • Quiet building section with only 2 other apartments 📍 Located on Via del Tiglio in Locarno Monti, this apartment offers harmony, privacy, and authentic contact with nature – in one of the most exclusive locations in the region.

Travel time
-
1 / 12
5 rooms139m²CHF 1,590,000.–
6614 Brissago

Spacious 5.5-room apartment with garden and terrace overlooking the lake in Brissago

In Brissago, a charming Ticinese town on the shores of Lake Maggiore, known for its mild climate, Mediterranean charm, and stunning panoramic position, we offer a beautiful 5-room apartment for sale.The property is located in a privileged position with direct access to the lakefront, an area that offers both the tranquility of a high-level residential context and the convenience of having all essential services in the immediate vicinity.The entire apartment enjoys excellent natural light thanks to the careful arrangement of its large windows, which guarantee an optimal lifestyle.From the apartment and its outdoor spaces, you can admire a breathtaking lake view, which offers a unique glimpse of Lake Maggiore and the surrounding landscape, creating an atmosphere of genuine serenity.The apartment has a rare, 130 sqm private garden with direct access to the lake and a 21 sqm paved terrace, an ideal outdoor space to fully enjoy the breathtaking view and the best seasons of the year.The living room with dining area and open kitchen is particularly spacious and bright, offering an ideal environment for convivial moments and relaxation.The master bedroom, of generous dimensions, guarantees a comfortable and reserved space, with the possibility of using the adjacent corridor as a walk-in closet.The main bathroom stands out for the size of the spaces and the presence of a bathtub and double sink, offering maximum comfort.The second bedroom of the apartment, also a double bedroom, benefits from an en-suite bathroom with shower, a feature that significantly increases the functionality of the property.The residence, built in 2004, received a significant update in 2024 with the installation of a photovoltaic system and has a substantial renovation fund of CHF 50,000 already available for future interventions, including the installation of a heat pump and charging systems for electric cars in the parking spaces.The heating is provided by an efficient, centralized system with oil and distribution through serpents, supported by high-quality PVC windows and insulating glass. The flooring is made of parquet in the rooms and tiles and terracotta in the other areas of the apartment.Note how the privileged position on the lakefront and the quality of the finishes make this property a particularly attractive choice both as a main residence and as an investment in one of the most renowned areas of Ticino.For laundry, a bathroom with shower and preparation for a washing machine and dryer is available, offering maximum comfort.The apartment consists of an entrance hall, a living room with dining area and open kitchen with access to the terrace and garden with lake view, two double bedrooms, one with an en-suite bathroom with shower and one with a corridor that can be converted into a walk-in closet, a single room, a spacious bathroom with bathtub and double sink, and a third bathroom with shower and preparation for laundry.Two internal parking spaces, comfortably included in the sale price, complete this unbeatable offer.SPLENDID APARTMENT WITH LAKE VIEW IN A PRIVILEGED POSITION!!

1 / 13
4.5 roomsCHF 1,790,000.–
6612 Ascona

Luxury 4.5-room attic apartment with large terrace and 2 parking spaces in the underground garage

This luxurious 4.5-room attic apartment is located in a quiet residential area, centrally located, in the picturesque municipality of Ascona. The apartment was built with high-quality materials and in a modern style and is part of the valuable "Fenice" residence designed by architect Vacchini. Thanks to the well-thought-out orientation of the individual rooms and the uniqueness of each residential unit, privacy is guaranteed. The apartment is characterized by a very bright environment, thanks to the huge window fronts that surround it, and the large terrace, where you can spend unforgettable moments with family and friends.The residential unit is located on the 3rd and top floor and is unique. It offers a harmoniously divided and meticulously designed area that optimally utilizes every room. Directly at the entrance, where there are large wall cabinets, you reach the bright living and dining area with access to the large and sunny terrace. The modern kitchen is divided into two large units and opens onto the dining area, giving a feeling of unity and sharing. Next to the dining area is a bedroom or study, also with direct access to the spacious terrace.On the opposite side of the apartment are two more bedrooms, also with large and beautiful window fronts. What makes one of these rooms special is the beautifully integrated bathroom/WC with a glass sliding door for the necessary privacy. The whole thing is rounded off by further wall cabinets at the entrance.An additional shower/WC with a large and modern shower makes the apartment complete.The attic apartment has a private laundry room on the same floor as the apartment and includes a washing machine and dryer. The property also includes two underground parking spaces.The property can be acquired as both a primary and secondary residence.

1 / 12
7 roomsCHF 2,000,000.–
6622 Ronco sopra Ascona

Two residences, a unique view of Lake Maggiore

A diamond in the hills of Ronco This villa, consisting of two apartments, the largest on the first floor with 4 ½ rooms (still under renovation) and the other with 2 rooms and several parking spaces, including 4 garages, is located just a few steps from the romantic core of Ronco.Coming from the main road, after having driven about twenty meters on the private road that leads to the entrance of the property, we first encounter the 2-room apartment on the ground floor. From the entrance, we immediately find ourselves in a large living room, which is connected to a high-quality open kitchen, next to which is also the toilet/shower. The bedroom, on the other hand, is located on the opposite side and is accessible from the living room. From both rooms, you can enjoy a fantastic view of the lake and the Magadino plain.Next to the apartment, there are three single garages that also belong to the property.After passing the parking spaces, we turn the corner of the house, where we not only have another basement/garage but also the few steps that lead to the main house on the back of the house. When entering this huge 4 ½-room apartment, your gaze will immediately be catapulted onto the beautiful Lake Maggiore thanks to the large window that has just been inserted. We resist the urge to enter the living room immediately, turn left, and enter the large room dedicated to the kitchen. This is also privileged as it stands in front of a huge window with a magnificent view of the Locarno landscape. On the opposite side, instead of the apartment, there is the sleeping area with two bedrooms, one of which also offers a magnificent view.Finally, there is an intermediate floor with a large room that can be defined as available and accessible via a staircase next to the atrium.The villa is located in a very quiet and sunny residential area and is accessible from the main road via a comfortable private road of about 50 meters, recently renovated and expandedThe property can be acquired as both a first and second home.

1 / 5
4.5 rooms112m²CHF 1,600,000.–
Via Contra 65, 6598 Tenero-Contra

Tendro Residences - Exclusive apartments with garden and lake view in Tenero-Contra (TI)

Immerse yourself in an oasis of peace and luxury The Tendro Residences are located on the gentle hills of Tenero, just a few steps away from the enchanting waters of Lake Maggiore, in a quiet and secluded position. New construction apartments, designed to offer the utmost comfort and an exclusive living experience. Spacious and bright rooms, designed to provide maximum livability. Large panoramic windows flood the rooms with natural light and offer breathtaking views of the lake. High-end finishes: precious materials, modern design, and attention to detail characterize every corner of your new home. Comfort and technology: state-of-the-art heating and cooling systems, triple glazing, fiber-optic internet, and private laundry for unparalleled comfort. Exclusive outdoor area: large terraces, private gardens, and patios, perfect for relaxing and enjoying the surrounding nature. Privacy and tranquility. The residences consist of 6 exclusive apartments, divided into 3 blocks, ensuring maximum privacy and tranquility. THE APARTMENTS Apartment A1 - CHF 1'600'000.- 3.5 rooms of 112 m² net area or 4.5 rooms of 111.5 m² net area, plus terrace, garden, and storage room on the same floor - gross floor area 182 m² RESERVED Attic A2 - CHF 1'600'000.- 3.5 rooms of 112.5 m² net area or 4.5 rooms of 111.5 m² net area, plus terrace, patio, and storage room on the same floor - gross floor area 176 m² RESERVED Apartment B1 - CHF 1'600'000.- 3.5 rooms of 112 m² net area or 4.5 rooms of 111.5 m² net area, plus terrace and storage room on the same floor - gross floor area 169 m² Attic B2 - CHF 1'600'000.- 3.5 rooms of 112.5 m² net area or 4.5 rooms of 111.5 m² net area, plus terrace, patio, and storage room on the same floor - gross floor area 183 m² RESERVED Apartment C1 - CHF 1'950'000.- 4.5 rooms of 136 m² net area, plus terrace and garden - gross floor area 206 m² Attic C2 - CHF 1'950'000.- 4.5 rooms of 138 m² net area, plus terrace, patio, gross floor area 228 m² Private basement storage for each apartment Parking spaces in the common garage CHF 50'000.- each Expected completion in autumn 2028. Don't miss the chance to live your dream!

Travel time
-
1 / 7
9 roomsCHF 495,000.–
Comologno, 6663 Comologno

Renovated house with three 3 ½ room apartments with building land

Renovated multi-family house with 3 apartments – Comologno Renovated multi-family house with 3 apartments – ComolognoIn the picturesque village of Comologno in the Val Onsernone, we offer a renovated multi-family house with 3 apartments and a total of 9 rooms for sale.The property was built in 1900 and renovated in 2019. It spans four levels (ground floor plus three residential floors) and has a total area of approximately 321 m². The apartments are divided as follows: • 1st floor: 3-room apartment with entrance hall, bathroom, kitchen, living room, and bedroom • 2nd floor: 3½-room apartment with two bedrooms and open kitchen with dining area • 3rd floor (attic): 3½-room apartment with living room including fireplace and fully renovated bathroom with skylight The property also includes a spacious basement with a technical room on the ground floor, a garden, a pergola, and a rooftop terrace, which are currently used jointly.The house is located in a quiet and sunny area and offers an unobstructed view of the surrounding mountain landscape. Shopping facilities and a restaurant are located in the village. Public parking and the post bus stop are about 50 meters away.The property is suitable as both a second home and an attractive investment opportunity thanks to the division into multiple residential units.Highlights of the property: • 3 apartments / 9 rooms in total • 5 bedrooms / 3 bathrooms • Total area approximately 321 m² • Year of construction 1900 – Renovation 2019 • Oil heating • Joint outdoor areas (garden, pergola, rooftop terrace) • No private parking • Second home possible

Travel time
-
1 / 12
4.5 roomsCHF 1,890,000.–
6600, 6600 Solduno

Charming 4.5-room penthouse apartment with panoramic terraces, comfort, and style

Exclusive panoramic property near Locarno In Solduno, in a quiet and sunny residential area, this elegant 4.5-room attic apartment invites you to live stylishly and serenely. Originally designed as a 5.5-room apartment, it was redesigned to prioritize spacious, bright rooms – however, a reversal to the original room layout is possible without any issues, depending on individual needs.The apartment impresses with spacious and bright living areas featuring large window fronts that connect the interior with two beautiful private terraces – ideal for enjoying the unobstructed view of the surrounding mountains and lush greenery.The stylish and inviting living room seamlessly transitions into the modern kitchen, creating an ideal atmosphere for relaxed hours and social gatherings. High-quality materials, elegant natural wood parquet, and ample daylight ensure a cozy and warm ambiance in every room.The sleeping area comprises quietly located and well-appointed rooms, while the main bathroom features a freestanding bathtub and double sink in a spa-style, providing daily well-being. The entire attic apartment is heated by a heat pump with underfloor heating – a guarantee of comfort and energy efficiency in every season.The location is strategically ideal: absolutely quiet and yet in close proximity to all important infrastructure and services. A rare attic apartment where elegance, functionality, and aesthetics combine to create a unique quality of life.

Travel time
-
  • large glass walls, metal railing, tiled floor, distant view of city, mountains and lake
  • tiled floor, white cabinets, kitchen appliances, balcony with railings, glass door, view of the lake and mountains
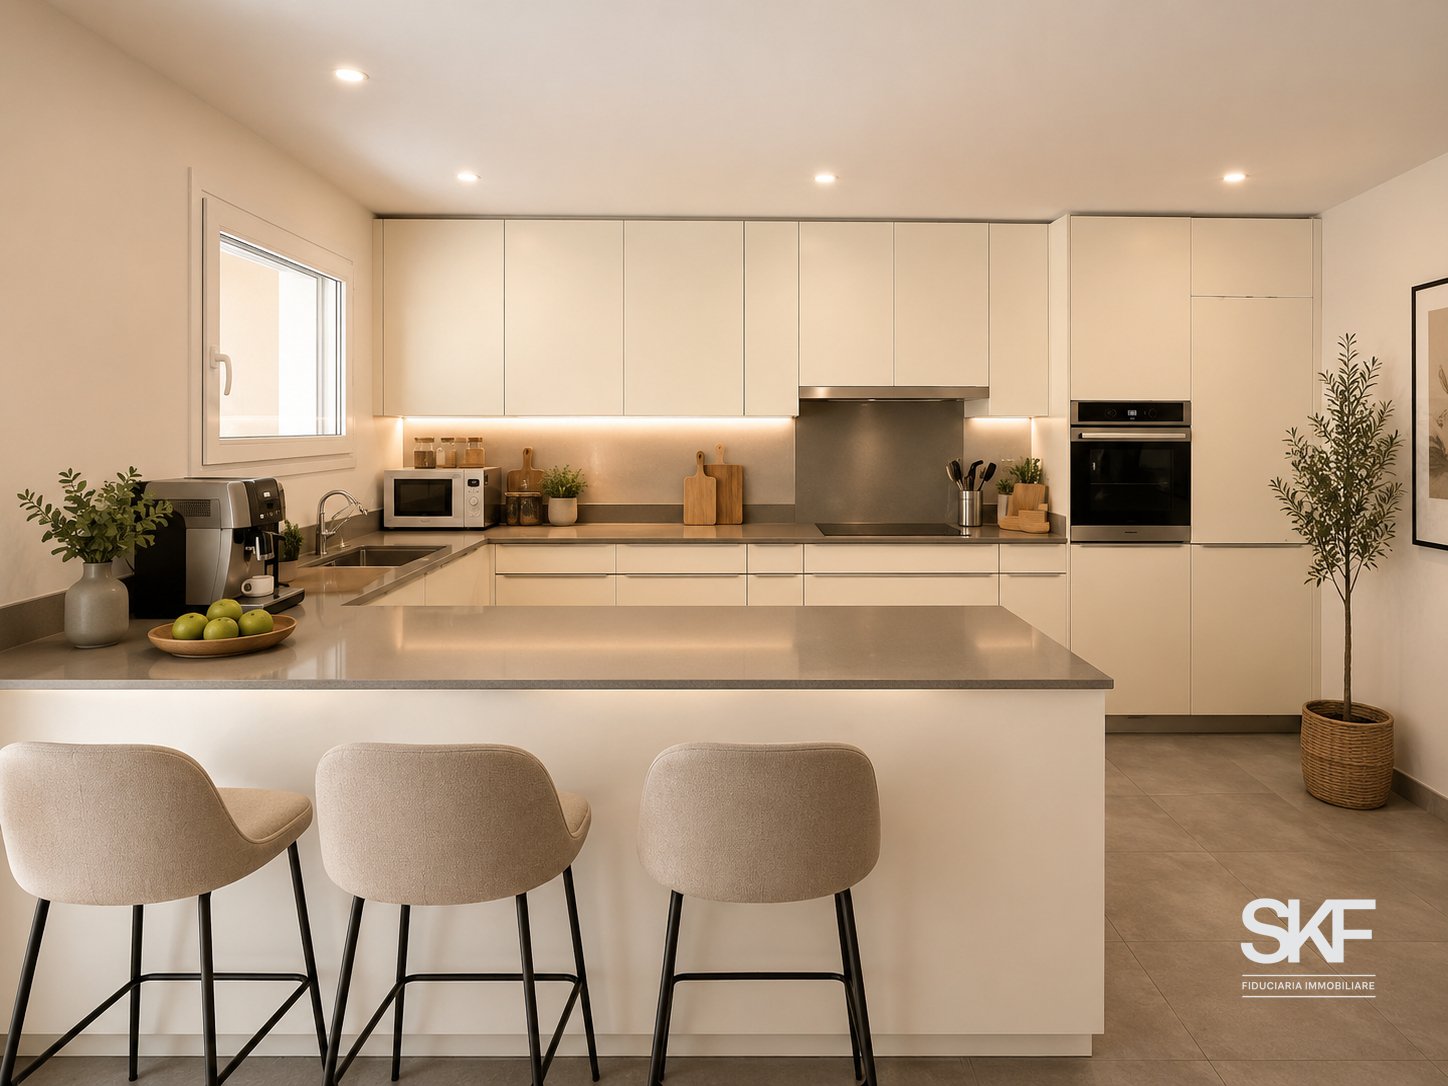
  • Fully fitted modern kitchen with tiled floor, white cabinets, granite countertop, stainless steel sink and faucet, built-in oven and dishwasher
  • large windows, sliding glass doors, balcony, tiled floor, open room
  • House with terrace, city view, lake, mountain, green lawn, well-maintained garden
  • Wide green lawn with bushes, houses and lake, mountain view
  • modern bathroom, grey tiles, white sink, mirror, shower, toilet, large windows
  • empty room, large windows, tiled floor, white walls
  • Balcony with railings overlooking mountain, lake, and town
1 / 17
4.5 rooms139m²CHF 1,027,000.–
Vicolo Scalate Sotto, 6600 Locarno

Elegante appartamento 4.5 locali con terrazza, stupenda vista sul Lago Maggiore

• Nuova costruzione dal design pulito e accogliente • Solo 15 min. da Locarno (mezzi privati e pubblici) • Vista sul lago Maggiore • Garage, Terrazza coperta, lavanderia e cantina privata La "Residenza Scalate" è situata in zona leggermente rialzata a Gordola. Dalla sua posizione si gode di una bellissima vista aperta e di grande tranquillità. La proprietà si suddivide in 2 blocchi principali composti da 6 appartamenti ciascuno. Completano il tutto un'ampia autorimessa e il piano cantine.Il comune di Gordola si trova ai piedi della Valle Verzasca e permette di raggiungere Locarno in 15 min. di macchina o con i mezzi pubblici (linea del bus o treno). L'appartamento è caratterizzato da un layout pulito e di nuovo design:L'entrata presenta uno spazio di accoglienza e conduce direttamente al grande soggiorno con adiacente cucina a sviluppo angolare per il massimo utilizzo degli spazi. Dalle finestre frontali si accede alla terrazza coperta. Attraversando il corridoio troviamo due stanze rivolte a sud, un bagno con vasca, la camera matrimoniale e un bagno con doccia. Residenza Primaria. • Seesicht • Neubau mit einem klaren und einladenden Design • Nur 15 Min. nach Locarno (Auto, Bus, oder Zug) • Garage, überdachte Terrasse, privater Keller und Waschküche Die "Residenza Scalate" liegt an leicht erhöhter Lage in Gordola und geniesst eine herrliche Aussicht. Die Liegenschaft ist in 2 Hauptblöcke mit je 6 Wohnungen aufgeteilt. Eine große Garage und ein Kellergeschoss vervollständigen das Anwesen.Die Gemeinde Gordola liegt am Fusse des Verzascatals und ist mit dem Auto in 20 Minuten oder mit den öffentlichen Verkehrsmitteln (Buslinie oder Zug) von Locarno aus erreichbar.Die Wohnung zeichnet sich durch einen linearen Grundriss und ein frisches Design aus:Der Eingang bietet einen Empfangsbereich und führt direkt in das große Wohnzimmer mit angrenzender Eckküche für maximale Raumausnutzung. Die zentrale Fensterfront bieten eine tolle Aussicht und Zugang zur überdachten Terrasse. Über den Korridor gelangt man zu zwei nach Süden ausgerichteten Zimmern, einem Badezimmer mit Wanne, dem Hauptschlafzimmer und einem Badezimmer mit Dusche. Erstwohnsitz.

Eleonora Buzzini

Eleonora Buzzini

fiduciario immobiliare

Travel time
-

Suggested properties for you based on search results

Other interesting objects