1001 results - Flats for sale: District Locarno

1 / 13
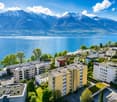
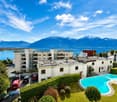
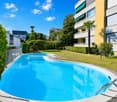
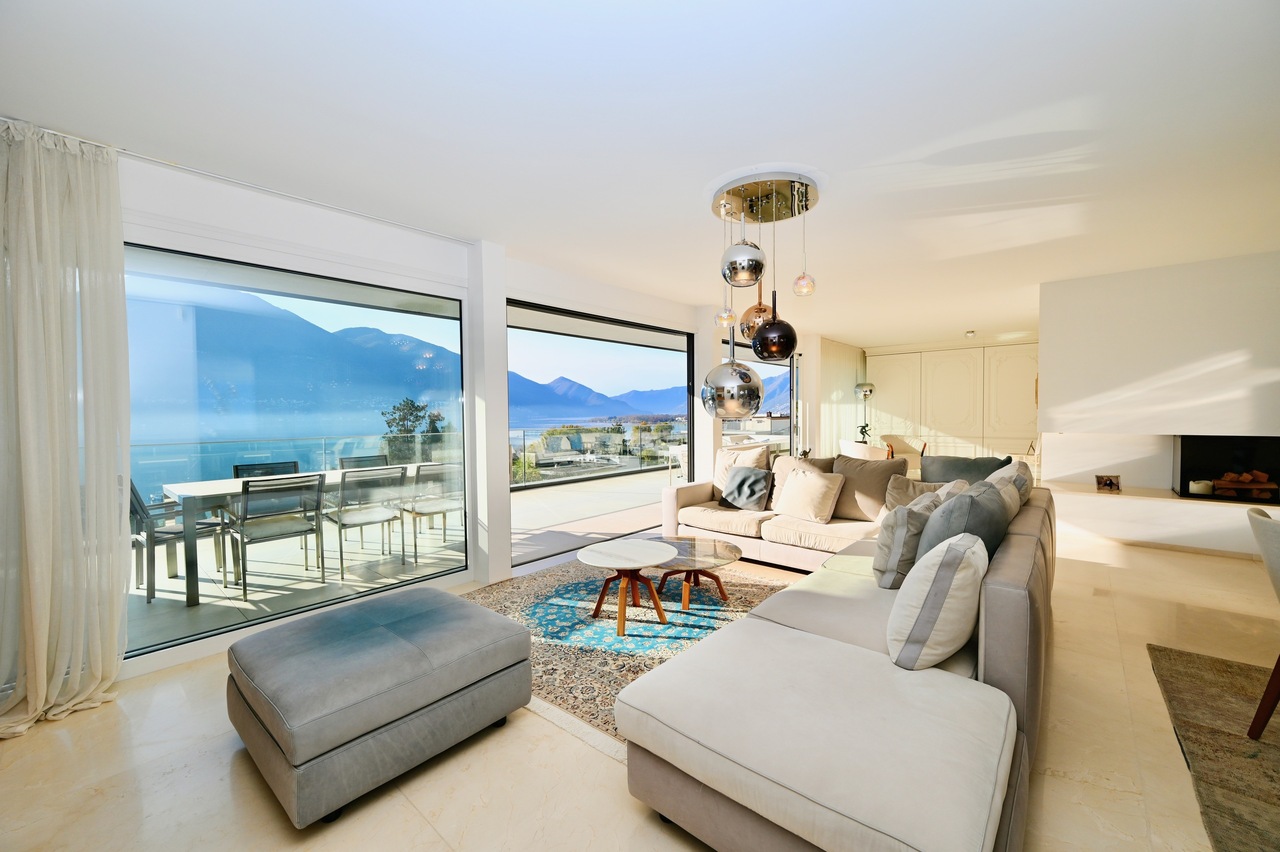
4.5 rooms, 150m², CHF 890,000.–
Via San Gottardo 180, 6648 Minusio

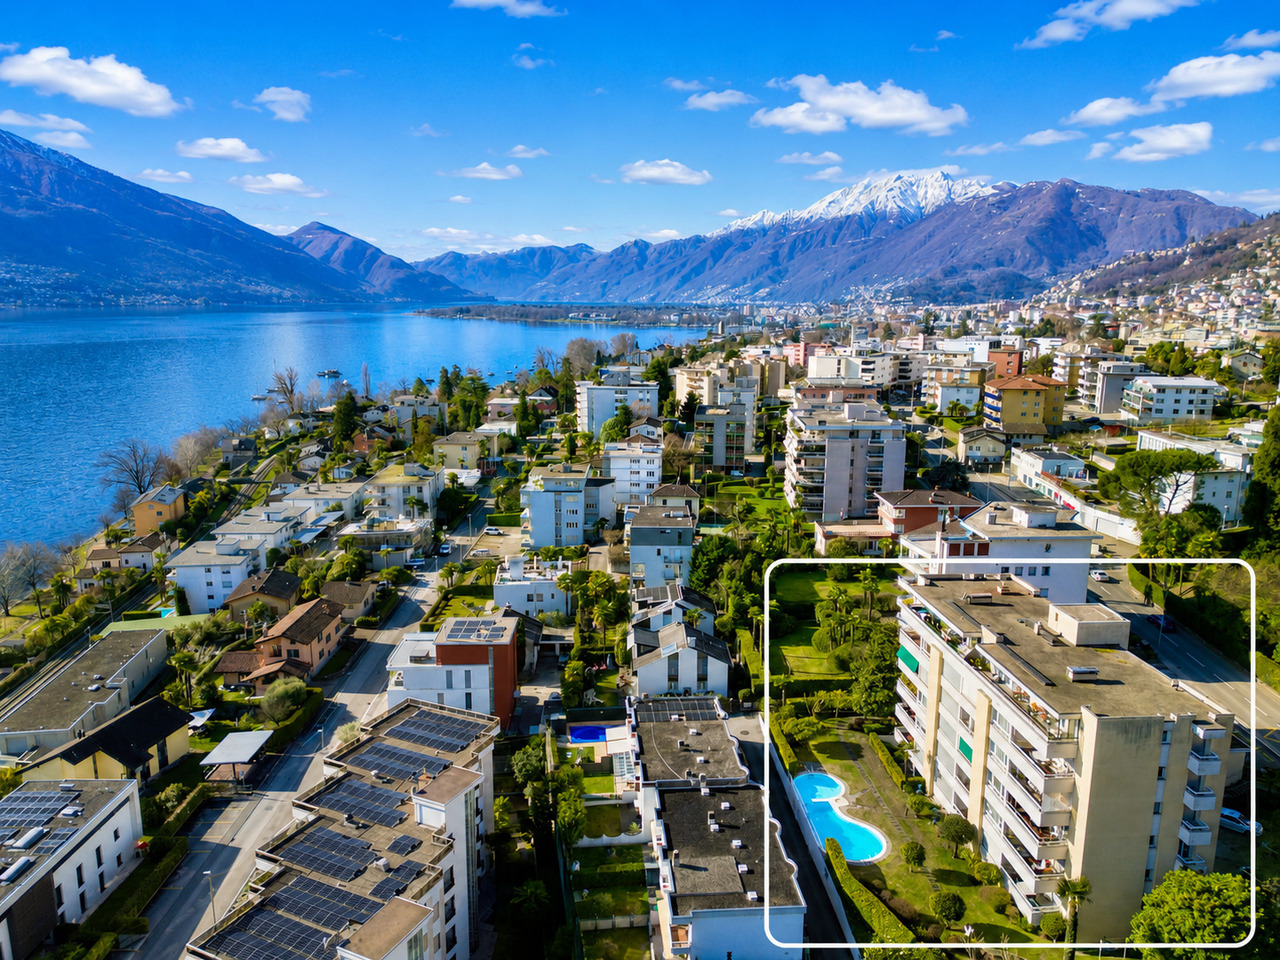
Residenza Secondaria: Vista Lago, Ampi Spazi e Piscina

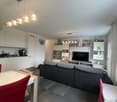
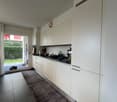
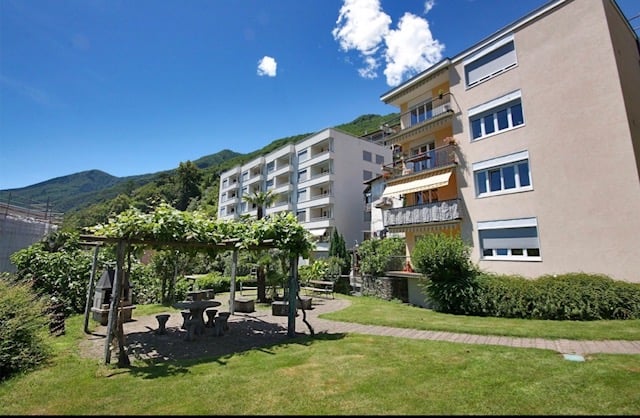
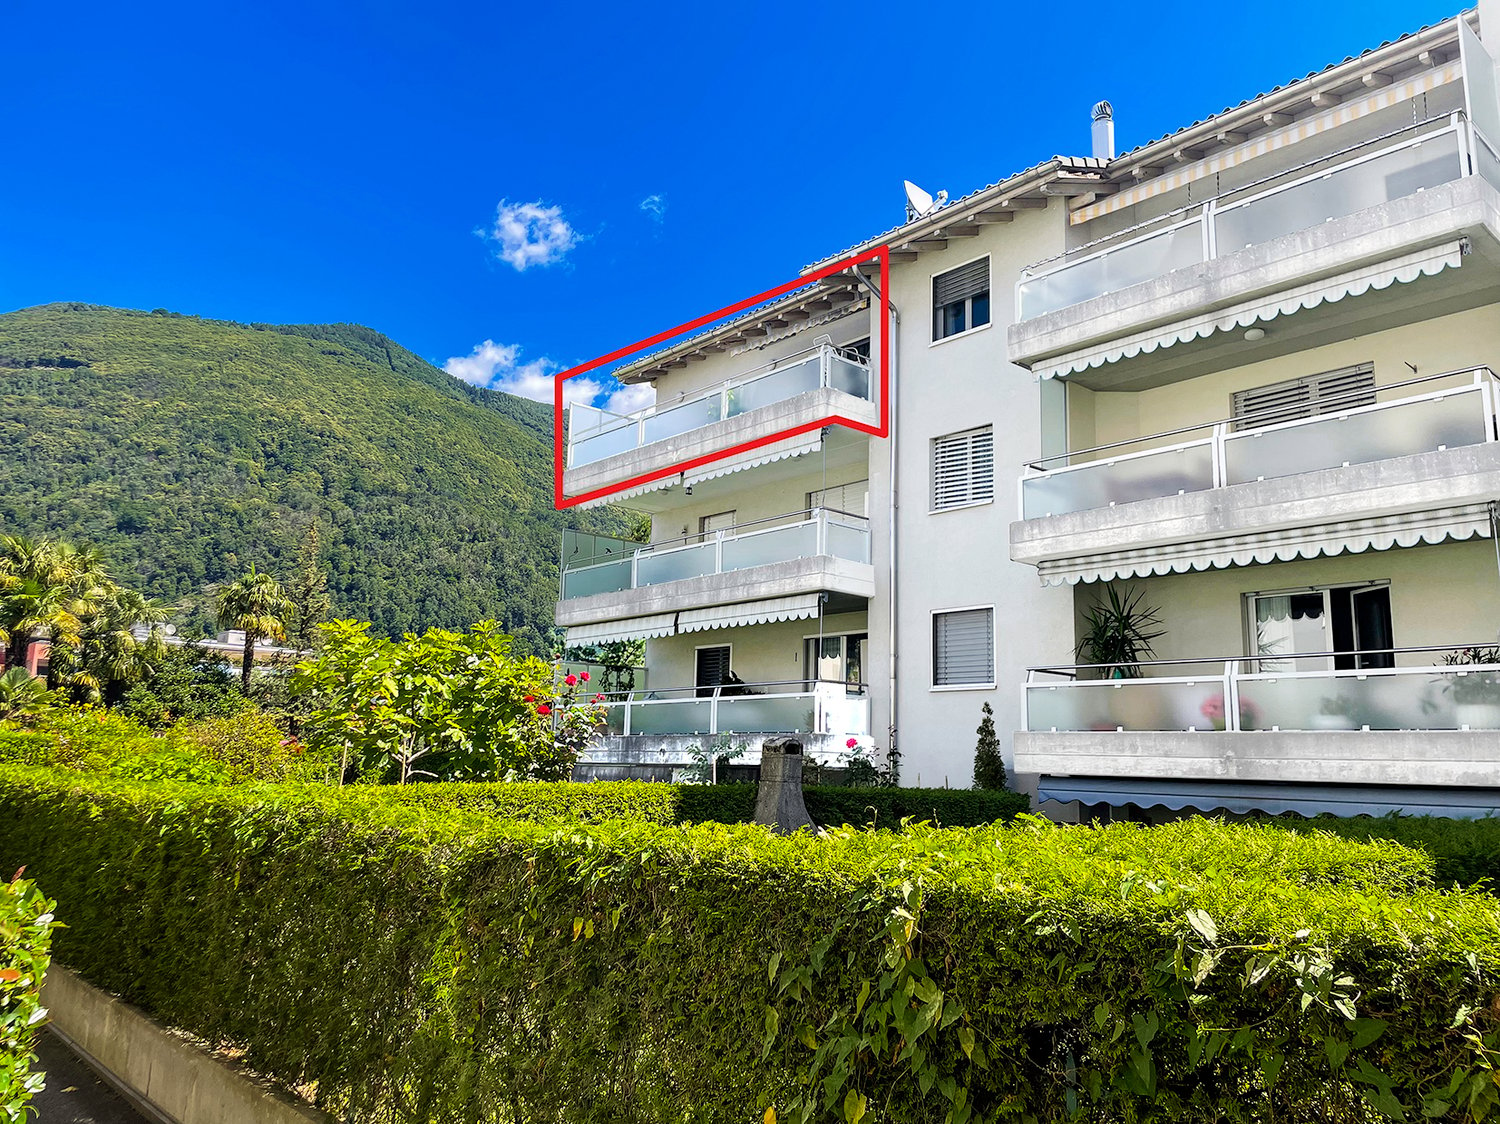
L'appartamento può essere acquistato come residenza secondaria.Nell'affascinante oasi di Minusio, in una zona residenziale soleggiata e in posizione eccellente a pochi passi dalle rive del Lago Maggiore, vi attende questo elegante appartamento di 4,5 locali, che conquista per il suo charme unico. L'immobile si trova al 2 piano di una residenza ben curata composta da 18 unità, dotata di piscina esterna non riscaldata e di un ampio e curatissimo giardino condominiale.Concept degli spazi & qualità abitativaCon una generosa superficie abitabile netta di circa 150 m², l'appartamento offre una distribuzione degli ambienti chiara e funzionale, con locali ampi e luminosi.L'ampia zona giorno con soggiorno e sala da pranzo colpisce per dimensioni e luminosità. Un accogliente camino crea un'atmosfera calda e invitante. Il balcone coperto (circa 15 m²) amplia lo spazio abitativo verso l'esterno e regala una splendida vista sul Lago Maggiore e sul suggestivo paesaggio montano circostante.La cucina è separata dalla zona giorno/pranzo da una parete leggera, garantendo una disposizione pratica e confortevole degli spazi. Per chi predilige una cucina a vista, vi è la possibilità di rimuovere facilmente la parete divisoria.La zona notte dispone di tre camere da letto di grandi dimensioni, ciascuna con accesso diretto ai balconi. Completano l'area due bagni, entrambi finestrati.Tutte le camere da letto e il corridoio sono dotati di armadi a muro.Un curatissimo giardino con piscina esterna non riscaldata ad uso condominiale completa l'offerta, rappresentando un vero valore aggiunto per la residenza.L'appartamento è ideale per famiglie o per chi desidera ampi spazi, tranquillità e qualità di vita in un contesto residenziale soleggiato e strategicamente posizionato, a breve distanza dal lago, dai servizi, dalle scuole e dai collegamenti con i mezzi pubblici.Stato & dotazioniL'immobile, costruito negli anni '70 e oggetto di regolari interventi di ristrutturazione nel tempo, si presenta in buono stato manutentivo.o Nuovi serramentio Pregiati pavimenti in parquet di recente posao Camino nella zona giornoo Due balconi coperti (15 m² e 2 m²)o Box auto motorizzatoo Ampia cantinao Piscina esterna non riscaldata e giardino ad uso comuneo 1 posto auto coperto motorizzato (incluso nel prezzo)Posizione & dintorniMinusio, rinomata località turistica e residenziale ricca di storia e cultura, è particolarmente apprezzata per la sua vista mozzafiato e per il clima soleggiato con numerose ore di sole durante l'anno.A soli 5 minuti d'auto si trova Locarno, celebre per il festival del film che si svolge annualmente. La città offre eleganti boutique, un ampio lido, yacht club, hotel di prestigio e numerosi ristoranti rinomati. La zona invita a splendide passeggiate nella natura, oltre a praticare surf, vela e altri sport acquatici, nonché a godere di piacevoli escursioni in battello sul Lago Maggiore. A circa 10 minuti d'auto si trova inoltre un esclusivo campo da golf a 18 buche ad Ascona, oltre a diversi campi da tennis. Le affascinanti valli ticinesi nelle vicinanze (Vallemaggia, Centovalli) offrono molteplici opportunità per escursioni, trekking e percorsi in bicicletta. Una fermata dell'autobus è situata nelle immediate vicinanze dell'immobile.Die Wohnung kann als Zweitwohnsitz erworben werden.In der bezaubernden Oase von Minusio, in einer sonnigen Wohngegend und in ausgezeichneter Lage nur wenige Schritte vom Ufer des Lago Maggiore entfernt, erwartet Sie diese elegante 4,5-Zimmer-Wohnung, die durch ihren einzigartigen Charme besticht. Die Immobilie befindet sich im 2. Stock einer gepflegten Wohnanlage mit 18 Wohneinheiten, die über einen unbeheizten Außenpool und einen großzügigen, sehr gepflegten Gemeinschaftsgarten verfügt.Raumkonzept & WohnqualitätMit einer großzügigen Netto-Wohnfläche von ca. 150 m² bietet die Wohnung eine klare und funktionale Raumaufteilung mit großzügigen und hellen...

Travel time
-
1 / 13
4 rooms, 110m², CHF 790,000.–
Sentiero del Botteghen 4, 6605 Locarno

Locarno Monti: Large Ground Floor Apartment in Top Location with 400 m2 Private Garden

ImmoTessin.ch - Your real estate agent for properties in Ticino.At the end of the description, you will find a direct link to the online documentation with many more information, photos, and an exclusive real estate video of this propertyThis attractive ground floor garden apartment with a living area of approximately 100 m² has a private garden of around 400 m² for exclusive use - a true refuge in the green, where the dream of a pool project can easily be realized.Access is slightly lower and thus guarantees absolute privacy. The house, built in 1983, welcomes you with an entrance area with a wardrobe zone, which opens directly into the bright living area. With over 40 m², this spacious room combines a dining area, living room, and a cozy fireplace corner, creating a warm, inviting atmosphere. The modern kitchen with a practical small storage room convinces with its successful combination of rustic charm and timeless white elegance. The three bedrooms are harmoniously arranged around the main bathroom, which was renovated in 2016 and invites relaxation with a wellness bathtub. An additional bathroom with shower and toilet offers extra comfort and allows guests to be received without having to share the private bathroom.The absolute highlight of this apartment is the over 15 m² large, covered terrace, which opens onto the extensive garden of more than 400 m². A pergola and a typical Ticino stone table give the outdoor area a special character. Since the garden is exclusively assigned to this apartment, it offers the ideal conditions for building a swimming pool.The house is fully basement and has a workshop, a cellar, and the technical room with oil heating and a 4,000-liter tank. You don't want to park outside? No problem - a covered parking space is available.Currently, there is no condominium ownership (STWE); this will be established by the owner before the sale. For this reason, there are currently no details on a renovation fund or annual ancillary costs.LINK TO ONLINE DOCUMENTATION & REAL ESTATE VIDEO:Under the following link, you will find direct access to the online documentation with many more information, photos, and an exclusive real estate video of this property: ... also in Italian

Travel time
-
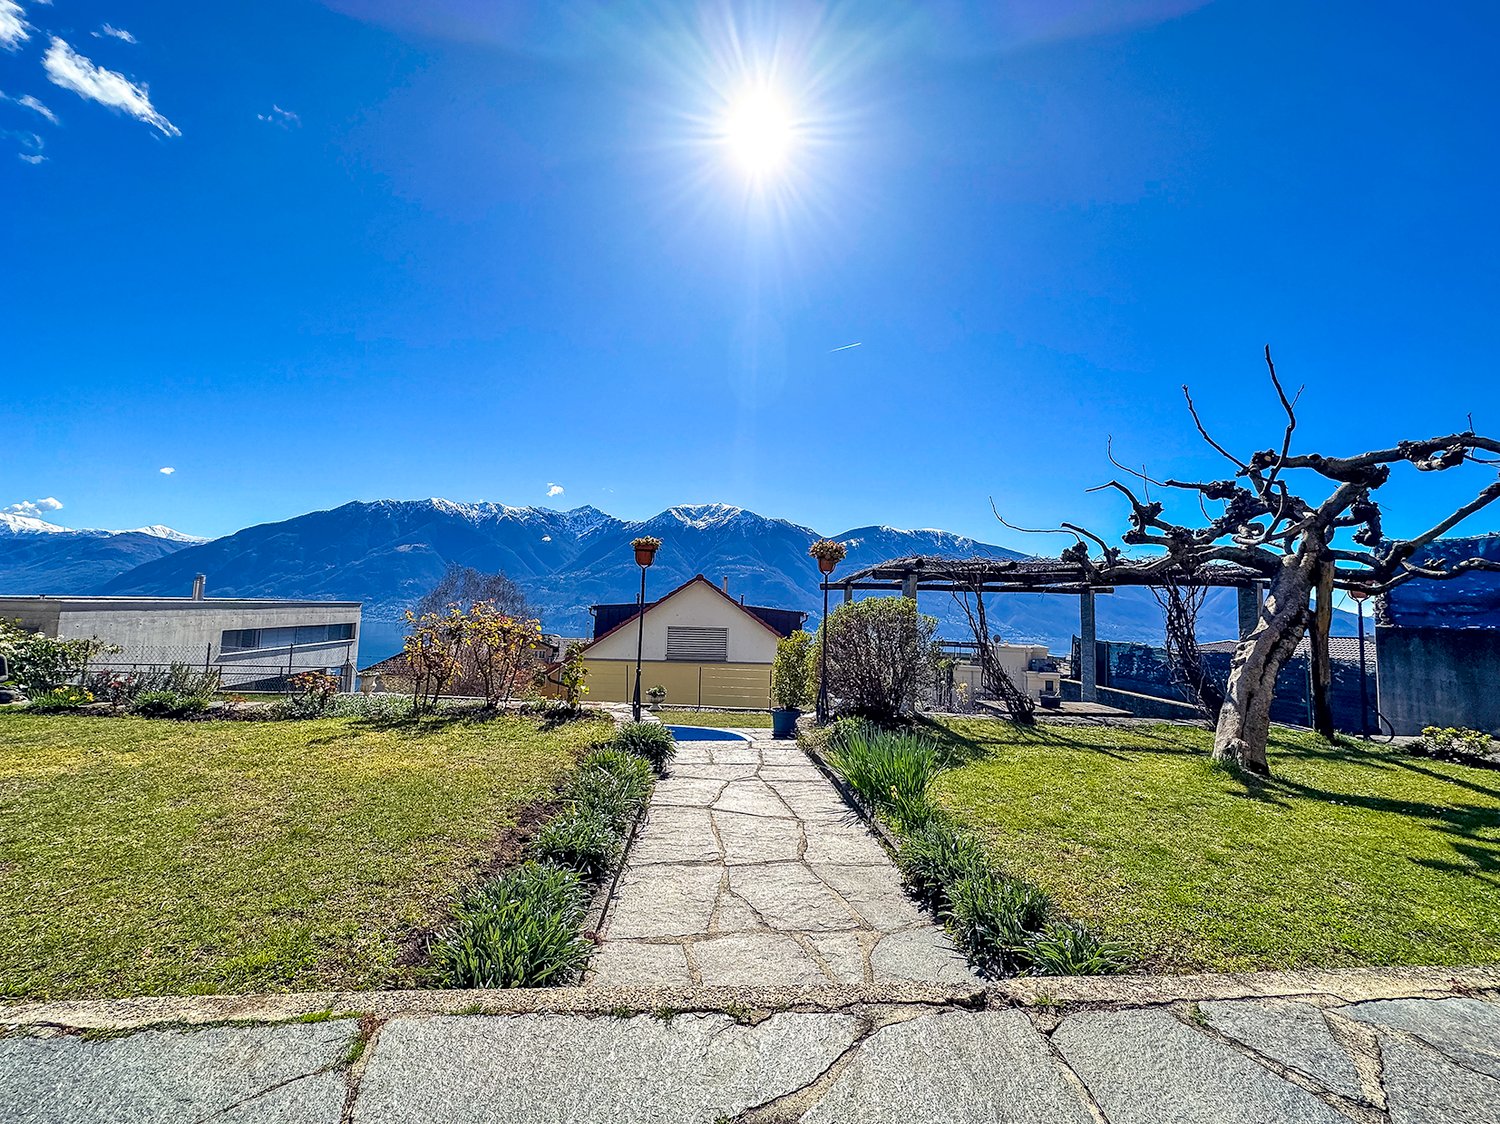
  • Stone walkway, grass, garden, trees, mountains in the background
  • Large open grass lawn, plants, mountains in the background, bright weather
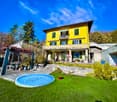
  • Large yellow house, wooden balcony, well-kept garden, pool, outdoor dining area, stone steps, lush greenery
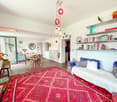
  • Large red rug, white walls, two blue couches, coffee table, hanging lamps, dining table with chairs, shelves with books and decorative items, plants in pots, mirrors, radiator, open door leading to another room
  • red rug, white tile, red chairs, glass table, TV on stand, open window
  • modern kitchen with white cabinets, blue accent wall, tiled flooring, induction stove, dishwasher, toaster, kitchen tools
  • Modern kitchen, white cabinets, black tiled floor, induction hob, stainless steel sink, wine rack, white walls, glass door, countertop with basket and wine bottles
  • wooden bed, white bedding, white walls, white ceiling, oriental rug, large windows with mountain view, small wooden chair, small white radiator, white chair, wooden ladder, picture on wall
  • spacious bedroom with a single bed, large window, radiator, rug, mirror, wooden stool
  • small room, black couch, desk, shelves, white walls, window
  • white tiles, white bathtub, white toilet, white sink, silver faucet, radiator, shower curtain
  • The room has a tiled floor, a bed covered with a blue sheet, shelves with storage boxes, a chair, a sink, various items, a cabinet, and lamps. There is a basket and a storage box on the floor near the cabinet.
  • room with laundry facilities and pipes, washing machine and dryer, blue tank on the wall
  • Yellow house, 2 stories, green shutters, large windows, balcony, green bushes, mountain view
  • Many houses with balconies, terraces, swimming pools, and gardens
  • Aerial view of modern hillside homes, multiple pools, car parking spots, green surroundings
  • lawn, greenery, small pool, statue, distant mountains, houses, balcony
  • A spacious garden with a swimming pool in the middle and a stone wall with plants. The background shows a house with balconies and windows. The sky is blue with some clouds, and in the distance, there are houses and trees against the backdrop of mountains
  • A well-maintained building with a stone pathway, garden, and plants. In front, there is a bench and a potted plant near the entrance, along with a red board. A metal fence is present. Next to the house, there is another building, with a balcony and a glas
  • Two-story yellow building with green shutters, small swimming pool, wooden pergola, table and bench, fenced garden, gravel path
  • Small stone patio with wicker furniture, table and chairs, stone wall, red sign, windows with shutters, green frames
  • outdoor seating, greenery, paved walkway, a grassy lawn, and a decorative door with colored glass
  • Dining room, kitchen, two bedrooms, bathroom, technical room, laundry room, resting area, stairwell, porch
1 / 24
Large open grass lawn, plants, mountains in the background, bright weather
Large yellow house, wooden balcony, well-kept garden, pool, outdoor dining area, stone steps, lush greenery
Large red rug, white walls, two blue couches, coffee table, hanging lamps, dining table with chairs, shelves with books and decorative items, plants in pots, mirrors, radiator, open door leading to another room
3 rooms, 95m², CHF 690,000.–
Via Giuseppe Zoppi 3A, 6605 Locarno

3-1/2 Zimmerwohnung mit Garten und Seeblick / 3.5 con giardino

RESIDENZA PRIMARIA. Nella splendida Villa Colle situata nel quartiere residenziale di Locarno Monti, vendiamo questo ampio 3 locali completamente rinnovato, con giardino e spettacolare vista sul lago.Ampio atrio di ingresso, grande soggiorno con uscita sul generoso portico/terrazzo e giardino privato.La cucina è separata, moderna, funzionale e progettata per offrire il massimo comfort.La zona notte comprende la spaziosa camera matrimoniale, il bagno con vasca, una seconda camera/studio.Grande lavanderia/stireria/ripostiglio privati.In totale ci sono 4 locali. Eventualmente si potrebbe anche acquistare un grande locale cantina in PPP.Vi è inoltre la possibilità di un parcheggio in affitto ed anche acquistare nel nuovo autosilos del comune a 100m.L'appartamento dispone di un giardino in uso preclusivo, un altro giardino è in comune con uso di pergola vasca e grill.Questo appartamento rappresenta una rara opportunità per chi desidera una bella terrazza coperta e un giardino privato per vivere momenti indimenticabili in un ambiente raffinato, romantico e panoramico. Il negozietto del paese e la fermata bus si trovano a 30m della porta di casa.LOCARNO A pochi minuti a piedi, la Piazza Grande di Locarno è il cuore della città, con i suoi portici armoniosi in stile lombardo che si susseguono per 700 metri e ospitano numerosi commerci e ristoranti. Antichi palazzi si affacciano su questo salotto cittadino, che si anima in modo particolare d’estate, in occasione della rassegna musicale Moon& Stars e del Festival Internazionale del Film. La Piazza Grande è il punto di partenza per visitare i luoghi piùsignificativi del centro storico, come il Castello Visconteo, le numerose chiese della Città Vecchia, il lungolago e l’importante chiesa di San Vittore a Muralto.----------------------------------------NUR ERSTWOHNSITZ. In der schönen Villa Colle in der Wohngegend von Locarno Monti gelegen, verkaufen wir diese geräumige 3-Zimmer komplett renoviert, mit Garten und spektakulärem Seeblick.Geräumige Eingangshalle, großes Wohnzimmer mit Ausgang zur großzügigen Veranda/Terrasse und privatem Garten.Die Küche ist separat, modern, funktionell und so konzipiert, dass sie maximalen Komfort bietet.Der Schlafbereich umfasst das geräumige Hauptschlafzimmer, ein Badezimmer mit Badewanne und ein zweites Schlafzimmer/Arbeitszimmer.Große private Waschküche/Bügelraum/Abstellraum.Insgesamt gibt es 4 Räume. Eventuell kann man einen grossen Keller- Bastelraum mit eigenem Stockwerkeigentum erwerben.Es gibt auch die Möglichkeit am Eingang einen Parkplatz zu mieten und im neuen Autohaus der Gemeinde 100m entfernt einen Platz zu kaufen.Die Wohnung verfügt über einen privaten Garten. Es gibt auch einen anderen Garten mit gemeinsamer Nutzung von Pergola, Wasserbecken und Grill.Diese Wohnung stellt eine seltene Gelegenheit für diejenigen dar, die eine schöne überdachte Terrasse und einen privaten Garten wünschen, um unvergessliche Momente in einer raffinierten, romantischen und panoramischen Umgebung zu genießen. Ein Laedeli und Bushaltestelle sind lediglich 30m entfernt.Verlangen Sie bitte das Verkaufsdossier!LOCARNO. Nur ein paar Kurven entfernt, die Piazza Grande von Locarno ist das Herzstück der Stadt, mit seinen harmonischen Laubengängen im lombardischen Stil und unter denen man zahlreiche Geschäfte und Restaurants findet. Der Platz ist der Salon der Stadt und ist von antiken Gebäuden gesäumt. Speziell im Sommer ist er besonders belebt, wenn Moon & Stars und das Internationale Filmfestival stattfinden. Piazza Grande ist der Ausgangspunkt, um die nennenswertesten Sehenswürdigkeiten im historischen Zentrum zu besichtigen, wie das Castello Visconteo, die vielen Kirchen in der Altstadt, die Seepromenade und die bedeutende Kirche San Vittore in Muralto.

Travel time
-
1 / 17
3 rooms, 75m², CHF 430,000.–
Via R. Leoncavallo 37, 6614 Brissago

Moderne Wohnung vis-à-vis vom neuen Coop

Erstwohnsitz. Diese Wohnung befindet sich in Brissago bequem mit dem Auto und öffentlichen Verkehrsmitteln zu erreichen. Es geht um eine Gartenwohnung im Untergeschoss, also unter der Strassenebene und darum frei von Lärmimmissionen. Zugang ueber Treppe (kein Lift). Das Gebäude ist von den 70en Jahren. Die Liegenschaft wurde mit sehr guten Materialien ausgebaut und sie ist wie folgt aufgeteilt: Essbereich mit vollausgestattete Küche (Miele Geräte, Korian Arbeitsplatte usw.) und Zugang zum Garten, blindierte Tür mit Videosprechanlage, bedeckter Vorplatz/Sitzplatz aussen, zweite Zimmer mit Fenster, dritte kleine Zimmer / Office und hochwertiges Badezimmer mit u.a. Regendusche ''Roberto Cavalli'' und Sanitäre Villeroy & Boch. Oberhalb von der Nasszelle findet Platz ein verglaster Estrichraum. Die Elektroanlage ist der neuster Generation mit neuer Verkabelung in allen Zimmern. Ganz neu unter den Keramikfliesen mit Holzoptik ist die Fussbodenheizung mit Wasserlauf, wie die Doppelverglasung, höhe Decken mit eleganten Spots und ein sehr angenehmes Gefühl von Entspannung und Privacy ganz wenige Schritte entfernt von der Post, Seepromenade, Banken, Restaurants und Geschäfte. Ganz praktisch ist die Waschküche, die neben der Wohnung sich befindet. Sehr schön ist der Garten, komplett eingezäunt, ruhig und mit Privacy. Es gibt keinen eigenen Parkplatz, es entsteht die Möglichkeit in der Nähe einen Platz in der Einstelhalle zu mieten und auch zu kaufen. Das Objekt ist ganz strategisch und bequem neben der Raiffeisen, vis-à-vis von der neuen Coop und 50m von der Seepromenade entfernt. Also alles zu Fussdistanz.Mietkauf auch moeglich (rent to buy).Die Gemeinde Brissago liegt am Nordufer des Lago Maggiore, südwestlich von Ascona an der Grenze zu Italien. Brissago ist vor allem bekannt durch die Brissago-Inseln, auf welchen sich ein botanischer Garten befindet. Durch das milde Klima können ca. 1500 verschiedene Pflanzenarten gedeihen. Darunter befinden sich Palmen, Bambus und Eukalyptus, sowie Kiwi und Bananen. Damit hat die Insel mit Abstand das wärmste Klima der Schweiz. Der Garten wurde ab dem Jahre 1885 durch die Baronin Antoinette de Saint Léger angelegt und durch den Folgebesitzer der Inseln, den Kaufhausmillionär Max Emden, ab 1927 ausgebaut. Er verkaufte sie 1949 an den Kanton Tessin, der die Inseln als botanischen Garten für die Öffentlichkeit zugänglich machte. Eigentümer der Inseln sind heute neben dem Kanton Tessin die Gemeinden Ascona, Brissago und Ronco sopra Ascona. Die Gemeinde Brissago zählt ca. 2'000 Einwohner.-------------------Residenza primaria.Questo appartamento si trova a Brissago ed è facilmente raggiungibile sia in auto sia con i mezzi pubblici. Si tratta di un appartamento con giardino situato al piano seminterrato, quindi al di sotto del livello stradale, e per questo completamente privo di rumori. Si raggiunge tramite scala (no lift). L’edificio risale agli anni ’70. L’immobile è stato rifinito con materiali di ottima qualità ed è così suddiviso: zona pranzo con cucina completamente attrezzata (elettrodomestici Miele, piano di lavoro in Corian, ecc.) con accesso diretto al giardino, porta blindata con videocitofono, atrio/area esterna coperta adibita a posto a sedere, una seconda camera con finestra, una terza piccola stanza ad uso ufficio e un bagno di alto livello con, tra l’altro, doccia a pioggia “Roberto Cavalli” e sanitari Villeroy & Boch. Sopra il locale bagno è presente un solaio vetrato ad uso ripostiglio.L’impianto elettrico è di ultima generazione, con nuovo cablaggio in tutte le stanze. Completamente nuovo è anche il riscaldamento a pavimento ad acqua, posato sotto piastrelle in ceramica effetto legno, così come i serramenti con doppi vetri. I soffitti alti con eleganti faretti contribuiscono a creare una piacevole sensazione di relax e privacy, pur trovandosi a pochi passi da supermercati, lungolago, banche, ristoranti e negozi. Molto pratica è la lavanderia, situata accanto all’appartamento. Il giardino è particolarmente bello, completamente recintato, tranquillo e riservato.Non è disponibile un parcheggio privato; vi è tuttavia la possibilità di affittare o acquistare un posto auto in un’autorimessa nelle vicinanze. L’immobile si trova strategicamente e comodamente accanto alla Raiffeisen, di fronte alla nuova Coop e a soli 50 metri dal lungolago.Esiste la possibilità della formula' rent to buy' - affitto con riscatto.Il Comune di Brissago si trova sulla riva settentrionale del Lago Maggiore, a sud-ovest di Ascona, al confine con l’Italia. Brissago è conosciuta soprattutto per le Isole di Brissago, sulle quali si trova un giardino botanico. Grazie al clima mite possono crescere circa 1.500 specie vegetali diverse, tra cui palme, bambù ed eucalipti, oltre a kiwi e banani. Le isole godono quindi del clima più caldo della Svizzera. Il giardino fu creato a partire dal 1885 dalla baronessa Antoinette de Saint Léger e ampliato dal successivo proprietario delle isole, il magnate dei grandi magazzini Max Emden, a partire dal 1927. Nel 1949 egli le vendette al Cantone Ticino, che rese le isole accessibili al pubblico come giardino botanico. Oggi i proprietari delle isole sono, oltre al Cantone Ticino, i Comuni di Ascona, Brissago e Ronco sopra Ascona. Il Comune di Brissago conta circa 2.000 abitanti.Il Comune di Brissago si trova sulla riva settentrionale del Lago Maggiore, a sud-ovest di Ascona, al confine con l’Italia. Brissago è conosciuta soprattutto per le Isole di Brissago, sulle quali si trova un giardino botanico. Grazie al clima mite possono crescere circa 1.500 specie vegetali diverse, tra cui palme, bambù ed eucalipti, oltre a kiwi e banani. Le isole godono quindi del clima più caldo della Svizzera. Il giardino fu creato a partire dal 1885 dalla baronessa Antoinette de Saint Léger e ampliato dal successivo proprietario delle isole, il magnate dei grandi magazzini Max Emden, a partire dal 1927. Nel 1949 egli le vendette al Cantone Ticino, che rese le isole accessibili al pubblico come giardino botanico. Oggi i proprietari delle isole sono, oltre al Cantone Ticino, i Comuni di Ascona, Brissago e Ronco sopra Ascona. Il Comune di Brissago conta circa 2.000 abitanti.
Travel time
-
1 / 20
1 room, 60m², CHF 475,000.–
Via Vorame 86, 6612 Ascona

Monolocale ristrutturato con balcone ad Ascona

ASCONAElegante monolocale in zona residenziale e poco distante dal Lido di AsconaResidenza secondariaProponiamo in vendita un elegante monolocale situato nella zona residenziale di Ascona e poco distante dal Lido, in una zona centrale e tranquilla. L’appartamento, dalla superficie di 60 mq (6x10metri), si distingue per il suo design rettangolare raffinato, tipico degli edifici di pregio risalenti a 50 anni fa.La disposizione interna offre ampie potenzialità:• Soggiorno spazioso e luminoso, con una profondità che consente di trasformarlo facilmente in un bilocale, adattandolo alle esigenze personali.• Cucina separata, dotata di un pratico bancone passavivande, perfetto per servire direttamente la zona giorno.• Bagno indipendente, funzionale e ben organizzato.L’appartamento si trova al piano terra rialzato, con una splendida terrazza di circa 1 metro di profondità che si affaccia su un verde giardino. Il giardino comune offre una vista rilassante e contribuisce a creare un ambiente sereno e piacevole.Esposizione verso ovest, che garantisce un’ottima luminosità naturale nelle ore pomeridiane.Plus e servizi:• Posto auto privato per CHF 45'000.-, un valore aggiunto raro e molto richiesto ad Ascona.• Cantina e lavanderia comune, ideali per una gestione comoda e ordinata degli spazi.• La presenza nello stesso stabile del rinomato ristorante Ticinella, apprezzato per la sua qualità e perfetto per chi desidera vivere o investire in un immobile adatto anche per locazioni brevi, come Airbnb.L’immobile rappresenta una soluzione perfetta per chi cerca una residenza di charme, ideale sia come casa vacanze che come investimento nel prestigioso contesto di Ascona.Per ulteriori informazioni o per organizzare una visita, non esitate a contattarci._____ASCONAElegantes Studio in einem Wohngebiet und nicht weit vom Lido AsconaZweitwohnsitzWir bieten ein elegantes Studio-Apartment in der Wohngegend von Ascona und nicht weit vom Lido entfernt zum Verkauf an. Diese zentral und dennoch ruhig gelegene Wohnung hat eine Fläche von 60 m² (6x10 Meter) und überzeugt durch ihren rechteckigen, äußerst stilvollen Grundriss – ein Merkmal hochwertiger Bauten aus den 1970er Jahren.Raumaufteilung:• Ein großzügiger und tiefer Wohnbereich, der sich problemlos in eine 2-Zimmer-Wohnung umwandeln lässt, je nach individuellen Bedürfnissen.• Eine separate Küche mit einer praktischen Durchreiche, die es ermöglicht, Speisen direkt in den Wohnbereich zu servieren.• Ein eigenes Badezimmer, gut geschnitten und funktional.Die Wohnung liegt im erhöhten Erdgeschoss und verfügt über eine charmante Terrasse mit einer Tiefe von 1 Meter, die auf einen gepflegten Garten blickt. Der Gemeinschaftsgarten bietet eine grüne und entspannende Aussicht.Ausrichtung: nach Westen, was eine ausgezeichnete natürliche Beleuchtung am Nachmittag gewährleistet.Zusätzliche Vorteile:• Privater Parkplatz für CHF 45'000.-, ein besonders geschätztes und wertvolles Gut in Ascona.• Kellerraum und Gemeinschaftswaschküche, die zusätzlichen Stauraum und Komfort bieten.• Im selben Gebäude befindet sich das renommierte Restaurant Ticinella, ein beliebter Treffpunkt für Feinschmecker. Dies macht die Immobilie auch zu einer idealen Gelegenheit für Ferienvermietungen, beispielsweise über Airbnb.Diese Wohnung ist eine perfekte Wahl für alle, die eine hochwertige Residenz suchen – sei es als Ferienwohnung, Hauptwohnsitz oder lukrative Kapitalanlage in einem der exklusivsten Orte von Ascona.Kontaktieren Sie uns für weitere Informationen oder um einen Besichtigungstermin zu vereinbaren!

Travel time
-
1 / 15
2.5 rooms, 30m², CHF 275,000.–
Contrada Maggiore 14, 6600 Locarno

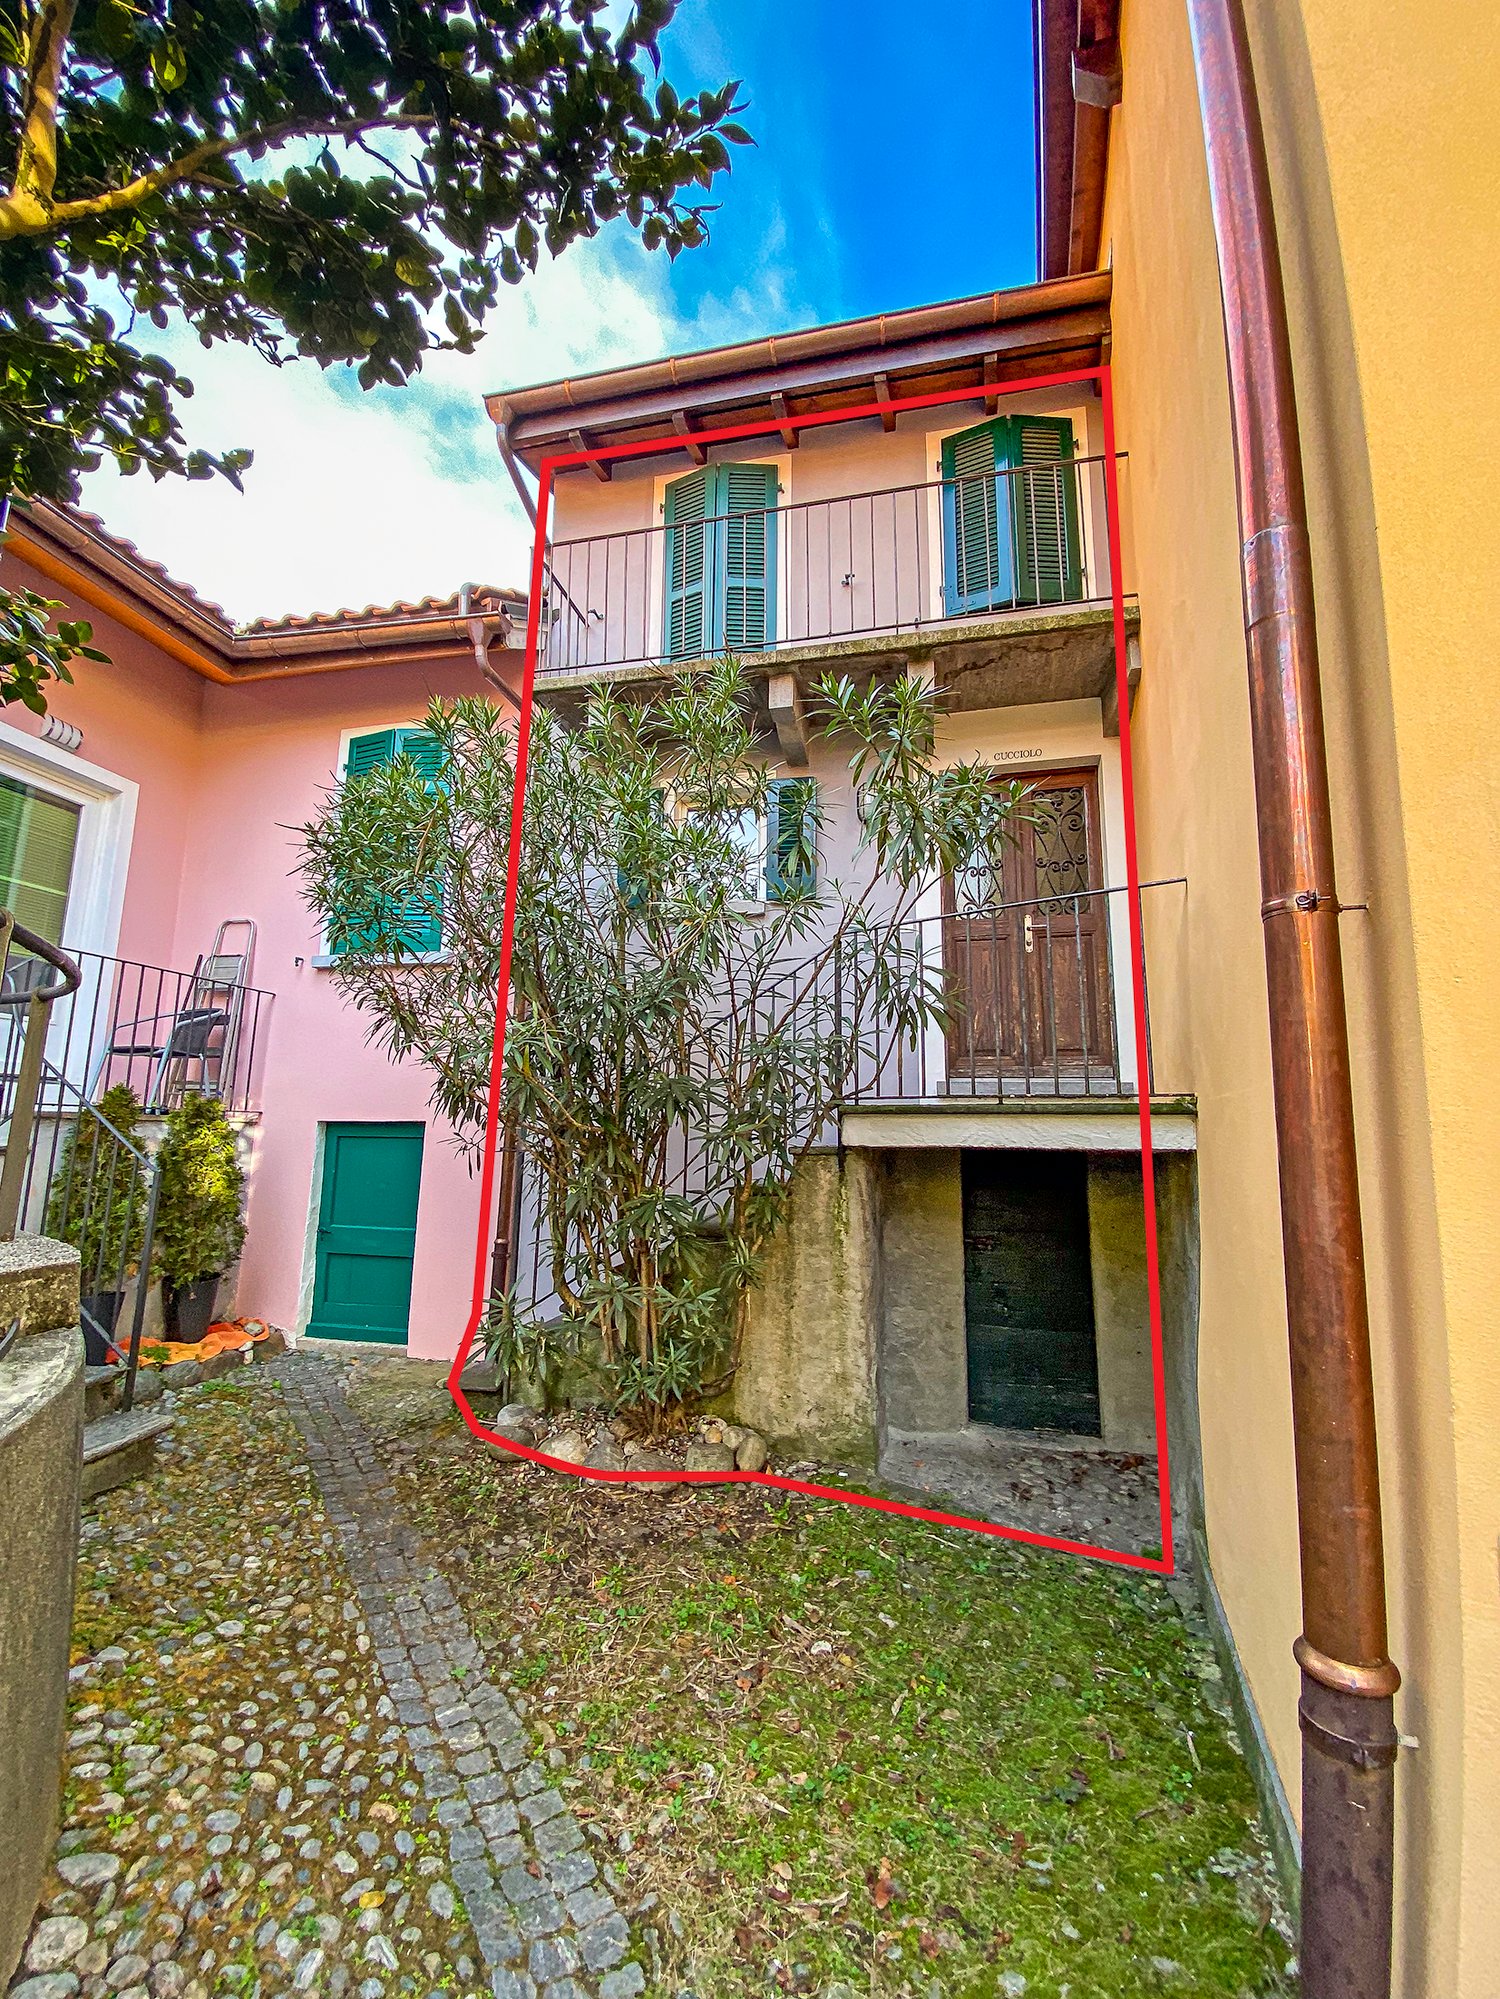
Casa Cucciolo - Haus der Zwerge

RESIDENZA PRIMARIA. NUR ERSTWOHNSITZ. First residence only.Benvenuti a Cà di Nani! Nel cuore del nucleo storico di Solduno, proponiamo Cucciolo, l’unica unità totalmente indipendente del complesso dei 'sette nani': una piccola e affascinante casetta ticinese su due livelli (duplex), accuratamente ristrutturata e mantenuta.Con una superficie abitabile di 30 m², offre spazi ben distribuiti e pavimenti in cotto. Il tetto e le canalizzazioni sono stati recentemente rifatti, garantendo uno stato generale eccellente.La proprietà dispone di un balcone e di un cantinato privato. L'alloggio è riscaldato da una stufa a legna. Posteggi comunali disponibili in affitto nelle vicinanze. È presente una lavanderia comune.PosizioneIn una zona tranquilla, soleggiata e strategica: • 4 minuti a piedi dalla stazione di Solduno • Fermata bus vicinissima • 2 minuti dalla Scuola Elementare • 3–4 minuti da Coop e Farmacia Soldati SA La posizione garantisce comodità quotidiana, tranquillità e qualità di vita, in un contesto storico di grande fascino.Punti di forza • Unità indipendente — non un semplice appartamento, ma una vera casetta ticinese • Duplex con ingresso privato • Balcone + cantina di proprietà • Ristrutturazione recente di tetto e impianti • Registrata esclusivamente come residenza primaria • Fascino autentico e atmosfera storica • ora affittato quindi anche ideale come oggetto a reddito DisponibilitàDisponibile immediatamente. Un’opportunità rara per vivere in una casetta indipendente nel cuore del Ticino, con tutti i servizi a portata di mano e un ambiente calmo e soleggiato nel nucleo storico di Locarno Solduno.----------------------------------------------------------------Nur Erstwohnsitz — Unabhängiges Häuschen “Cucciolo”Willkommen im Haus der Zwerge! Im historischen Dorfkern von Solduno befindet sich Cucciolo, die einzige vollständig unabhängige Einheit des Ensembles: ein charmantes zweistöckiges Tessiner Häuschen (Duplex), liebevoll renoviert und gepflegt.Mit 30 m² Wohnfläche bietet das Haus eine gut geschnittene Raumaufteilung, Terrakottaböden. Das Dach und die Leitungen wurden kürzlich erneuert – das Gebäude befindet sich in sehr gutem Zustand.Das Objekt verfügt über einen eigenen Balkon sowie einen privaten Kellerraum. Die Wohnung wird mit einem Holzofen beheizt. Öffentliche Parkplätze können in der Nähe gemietet werden. Gemeinschaftliche Waschküche vorhanden.LageRuhige und sonnige Lage mit idealer Anbindung: • 4 Gehminuten zum Bahnhof Solduno • Bushaltestelle in unmittelbarer Nähe • 2 Minuten zur Primarschule • 3–4 Minuten zu Coop und Apotheke Ein historisches, friedliches und sehr praktisches Wohnumfeld.Besonderheiten • Freistehendes kleines Haus mit eigener Parzelle. • Duplex mit privatem Zugang • Balkon + eigener Keller • Neu sanierte Dach- und Leitungsanlagen • Eingetragen nur als Erstwohnsitz • Jetzt als Dauermiete vermietet also auch als Renditeobjekt moeglich VerfügbarkeitSofort verfügbar. Eine besondere Chance, in einem eigenständigen Tessiner Häuschen im Herzen von Solduno zu wohnen – mit Komfort, Ruhe und mediterranem Flair im historischen Kern von Locarno-Solduno.

Travel time
-
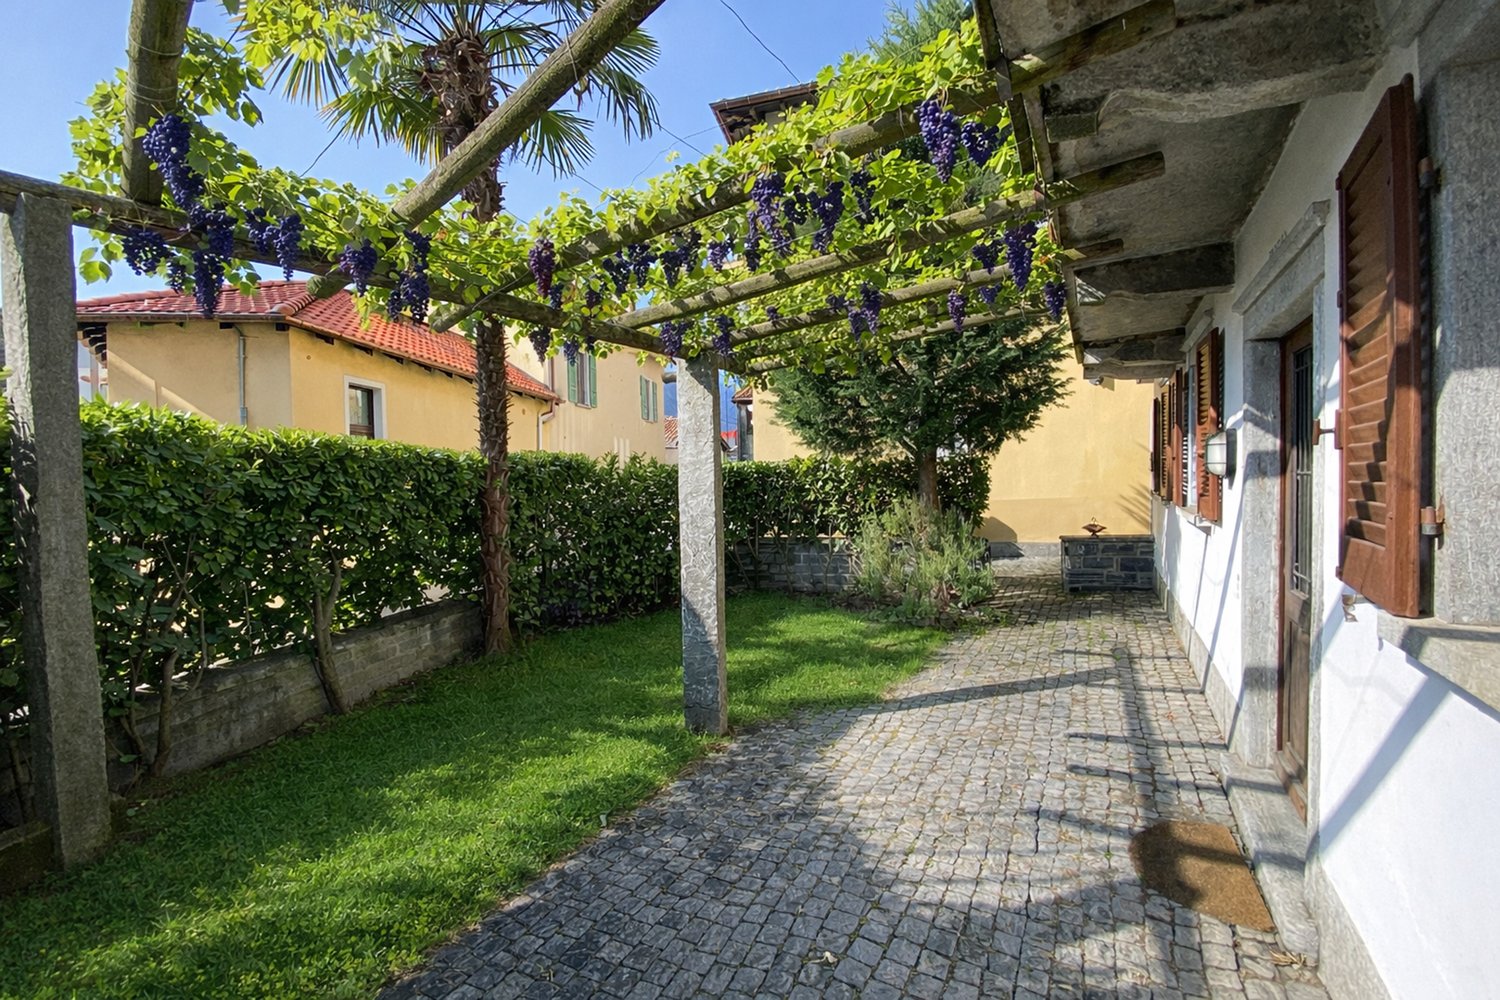
  • cobblestone path, archway with grape vine, hedge, grass, yellow building with red roof, tree
  • Open room with wooden ceiling, fireplace, kitchen area with sink and oven, large window
  • modern open kitchen, white cabinets, stainless steel appliances, red tile flooring, wooden ceiling, fireplace
  • wooden ceiling, brown floor, fireplace, 3 windows, doors
  • large empty room, wooden ceiling, white walls, brown tiles, fireplace, small window, small room on the left side
  • All white cabinets, tiled flooring, silver sink, white countertop, integrated oven and dishwasher, small window.
  • white walls, brown tiled floor, exposed wooden ceiling, fireplace
  • empty room, wooden floor, white walls, built-in shelves, ceiling light, power outlets
  • empty room, hardwood floor, built-in shelves, two windows, ceiling light
  • Empty room with wooden floor, white walls, ceiling light, open door leading to another room with shelves
  • empty room, hardwood floor, white walls, window, door
  • Two-story white house, brown windows, brick floor, balcony, grass and a green trash bin
  • White-painted building, balcony on upper floor, brown shutters, cobblestoned alleyway
  • White building with red shutters, wooden trellis with grapes, outdoor fountain, cobblestone pathway
  • White house, brick wall, brown shutters, balcony, palm tree, cobblestone street
  • cobblestone street, stone retaining wall, tall yellow and white buildings, balconies
  • Two-story house, red roof, surrounded by bushes, located on a raised ground floor
  • terraced house, light yellow paint, multiple balconies, multiple potted plants, stairs
  • laundry washing machines, green floor, power panel, table with tablecloth
  • living room, kitchen, 2 bedrooms, 2 bathrooms, balcony, laundry, garden
  • Row of wooden storage lockers, two with padlocks, concrete floor, white walls, light ceiling
  • Stone walls, metal shelves, bare shelves, single light fixture, concrete floor, small window
  • stone house facade with small wall fountain, pink building in background
  • cobblestone floor, wooden benches, roof structure, brick wall, large wall image
1 / 25
Open room with wooden ceiling, fireplace, kitchen area with sink and oven, large window
modern open kitchen, white cabinets, stainless steel appliances, red tile flooring, wooden ceiling, fireplace
wooden ceiling, brown floor, fireplace, 3 windows, doors
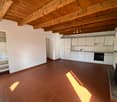
3.5 rooms, 75m², CHF 460,000.–
Contrada Maggiore 14, 6600 Locarno

3.5 con giardino nel nucleo di Solduno a Locarno - 3.5 Gartenwohnung

Residenza primaria. NUR ERSTWOHNSITZ.Benvenuti a Cà di Nani! Situato nel cuore del nucleo storico di Solduno, questo affascinante appartamento di 3.5 locali si trova al piano terra di una casa tipica ticinese accuratamente mantenuta. L’abitazione, con una superficie di 66 m² al netto, offre spazi accoglienti e ben distribuiti, pavimentazione in cotto.Il tetto e le canalizzazioni sono stati recentemente rifatti, garantendo una condizione generale molto buona. L’appartamento dispone di terrazza e giardino per complessivi 43 m², ideali per momenti di relax all’aperto, e di una cantina/grotto privata. L'alloggio è riscaldato da un camino / pellet, mentre i posteggi comunali sono disponibili in affitto nelle vicinanze. È inoltre presente una lavanderia comune. Posizione strategica: L'immobile si trova in una zona tranquilla e soleggiata, con ottimi collegamenti. La stazione di Solduno è raggiungibile in soli 4 minuti a piedi, così come la fermata dell'autobus. Per le famiglie, la Scuola Elementare Solduno si trova a soli 2 minuti di cammino, mentre il supermercato Coop e la Farmacia Soldati SA sono facilmente accessibili in 3-4 minuti.L'appartamento è situato in una casa a 4 piani con caratteristici tetti in tegole arancioni e rosse, esterno bianco, balconi e un piccolo giardino con palma che conferisce un tocco mediterraneo alla proprietà. La zona è particolarmente adatta alle famiglie e garantisce tranquillità sia di giorno che di notte.Disponibile immediatamente, questa proprietà rappresenta un'eccellente opportunità per chi desidera vivere in una delle località più affascinanti del Ticino, con tutti i servizi a portata di mano e in un ambiente sereno e ben collegato.-----------Willkommen im Haus der Zwerge! Im Herzen des historischen Dorfkerns von Solduno befindet sich diese charmante 3½-Zimmer-Wohnung namens “Brontolo” im Erdgeschoss eines liebevoll gepflegten, typisch tessiner Hauses. Die Wohnung mit einer Fläche von 66 m² Nettowohnflaeche bietet gemütliche, gut aufgeteilte Räume mit Terrakottaböden.Das Dach und die Leitungen wurden kürzlich erneuert, wodurch sich das Gebäude in einem sehr guten Allgemeinzustand befindet.Die Wohnung verfügt über eine Terrasse und einen privaten Garten mit insgesamt 43 m², ideal für entspannte Momente im Freien, sowie über einen privaten Keller/Grotto.Die Wohnung wird mit einem Kamin / Pellet beheizt.. Öffentliche Parkplätze können in der Nähe gemietet werden. Eine gemeinschaftliche Waschküche steht ebenfalls zur Verfügung.Die Nebenkosten sind noch nicht definitiv berechnet, liegen jedoch sehr niedrig, was den Unterhalt besonders günstig macht.LageRuhig und sonnig gelegen, mit ausgezeichneter Anbindung: Der Bahnhof Solduno ist in nur 4 Gehminuten erreichbar, ebenso die Bushaltestelle. Die Primarschule Solduno liegt 2 Minuten entfernt, während der Coop-Supermarkt und die Apotheke Soldati SA in 3–4 Minuten zu Fuss erreichbar sind.Das Haus mit seinen vier Etagen, den charakteristischen orange-roten Ziegeldächern, der weissen Fassade, den Balkonen und dem kleinen Garten mit Palme vermittelt ein mediterranes Flair. Die Umgebung ist besonders familienfreundlich und bietet sowohl tagsüber als auch nachts Ruhe und Geborgenheit.BesonderheitenDas Haus der Zwerge umfasst sieben Wohnungen, von denen jede ihren eigenen Zwergnamen trägt – ein charmantes Detail, das dem Gebäude eine unverwechselbare Identität verleiht. Die angebotene Wohnung „Brontolo“ liegt im Erdgeschoss mit Terrasse und Garten.VerfügbarkeitSofort bezugsbereit, nur als Hauptwohnsitz oder als Investition in einer der reizvollsten Lagen des Tessins, mit allen Annehmlichkeiten in unmittelbarer Nähe und einem authentischen mediterranen Ambiente.
Travel time
-
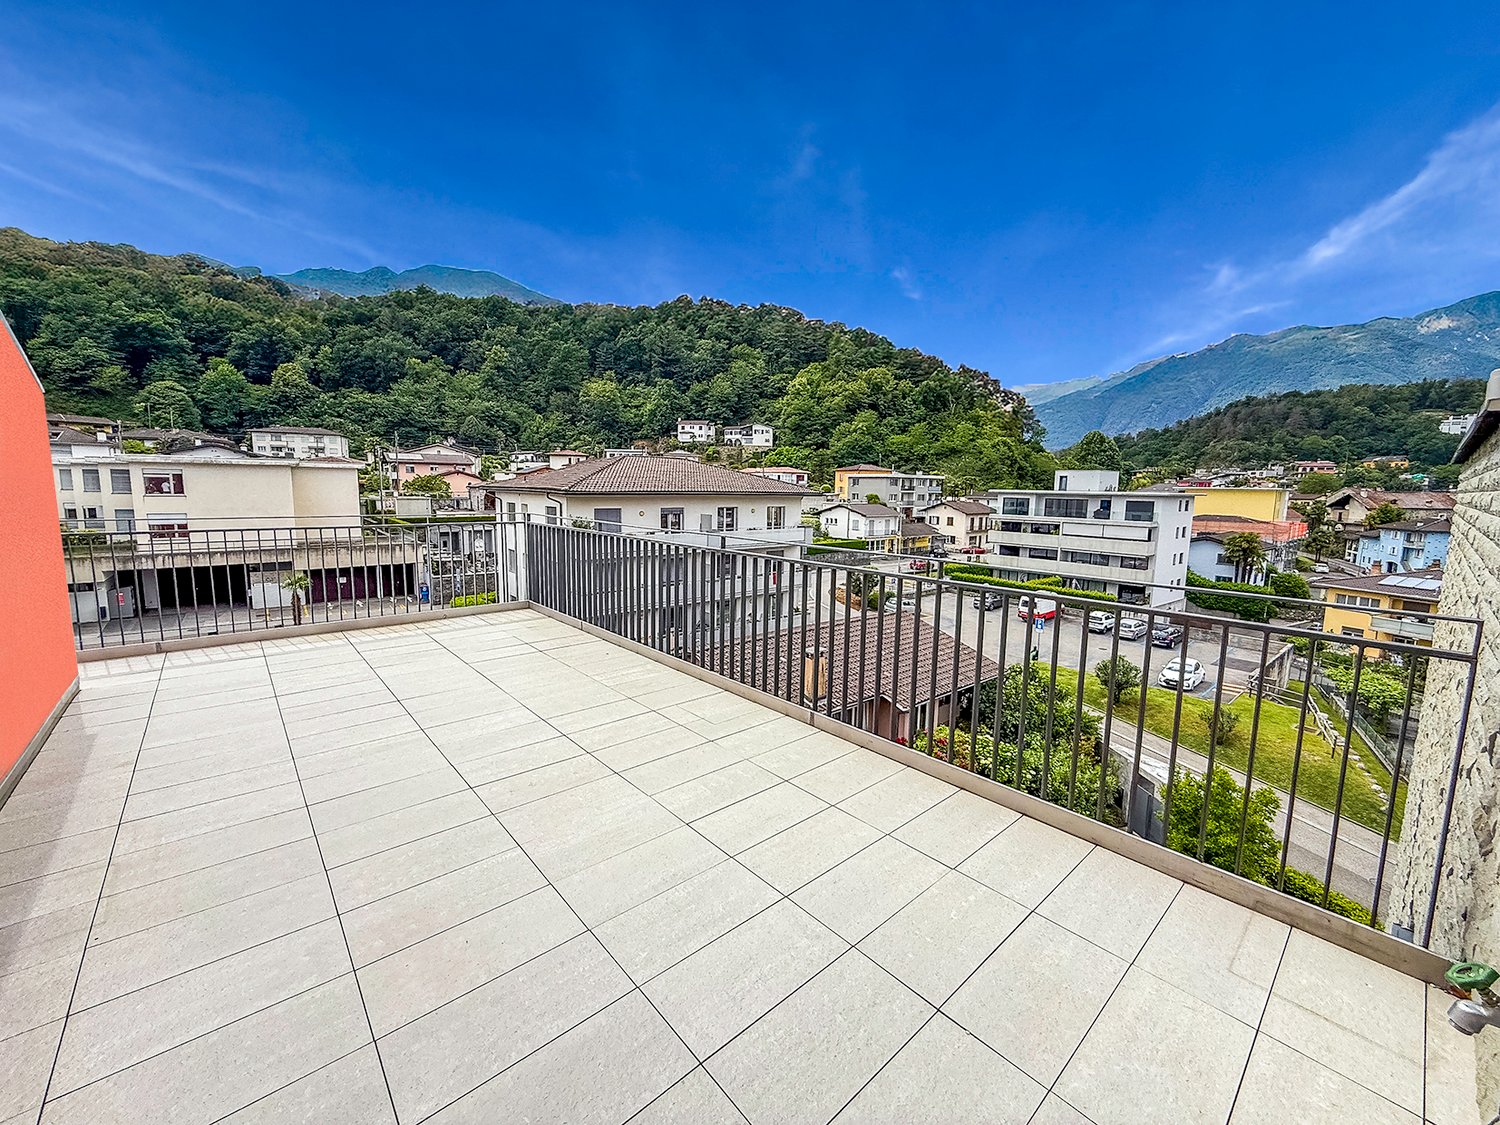
  • Spacious balcony with tiled flooring, metal railing, overlooking a residential area with buildings, trees, and mountains in the background.
  • The image shows a balcony or terrace with a view of a town surrounded by mountains. The balcony has a tiled floor and a metal railing. The building has a corrugated metal roof and appears to be part of a larger residential or commercial complex.
  • The image shows a balcony or terrace overlooking a scenic mountain town. The balcony has a tiled floor and metal railings. In the distance, there are colorful buildings and lush green trees against a backdrop of mountains and a clear blue sky.
  • Spacious living room with large windows offering a scenic view of the surrounding mountains, hardwood flooring, and a bright, open layout
  • Spacious open-plan living room with hardwood flooring, large windows providing a scenic view, and a staircase leading to another level
  • Spacious open-concept living area with hardwood flooring, white walls, and a large skylight providing natural light. The room has a clean, minimalist design with no visible furniture or decor.
  • Modern kitchen with black cabinets, granite countertops, stainless steel appliances including a dishwasher, and hardwood flooring. The kitchen opens up to a larger living space with natural light coming in through a window.
  • Modern kitchen with black cabinets, granite countertop, and large sliding glass door leading to a balcony or terrace with a view of the surrounding greenery.
  • The image shows a balcony or terrace area with a stone or tile floor, large glass windows, and a stone or brick exterior wall. The balcony appears to have a railing and offers a view of the surrounding landscape.
  • Balcony with a view of a residential neighborhood, surrounded by trees and mountains in the background. The buildings appear to be multi-story apartment complexes.
  • The image shows a residential area with multi-story apartment buildings, surrounded by lush greenery and mountains in the background. The buildings have balconies and the area appears well-maintained with gardens and landscaping.
  • Spacious bedroom with white walls, hardwood flooring, and a large window providing natural light. The room appears to be empty, ready for furnishing and personalization.
  • Spacious room with large windows offering a scenic view of the surrounding mountains and landscape. The room has hardwood flooring and white walls, creating a bright and airy atmosphere.
  • Modern bathroom with dark tile walls, large window, glass shower enclosure, vanity with sink, and toilet
  • Spacious open-plan living area with hardwood floors, glass staircase with wooden steps, and large windows providing natural light.
  • Bright, spacious room with hardwood flooring and a skylight providing natural light
  • Empty room with white walls, hardwood floor, and a skylight window in the ceiling.
  • Large corner bathtub with jets, black and white tiled walls, vanity with sink, and toilet
  • Spacious balcony with tiled flooring, orange exterior wall, and a ventilation system on the roof.
  • The image shows a residential area with well-maintained landscaping, including a paved walkway, lush green grass, and various shrubs and trees. The buildings in the background appear to be multi-story apartments or condominiums, and there is a balcony or
  • Indoor parking garage with multiple levels, concrete floor, yellow support columns, and parked cars.
  • Underground parking garage with numbered parking spots, concrete floor, yellow support columns, and a bicycle parked in one of the spots.
  • Multi-story apartment building with orange and gray exterior, balconies, and surrounded by greenery
  • Multi-story apartment building with vibrant orange and purple facades, surrounded by lush greenery and landscaping, with visible balconies on the upper floors.
  • Covered outdoor area with brick flooring, bicycle parking, and a large tree providing shade
1 / 26
The image shows a balcony or terrace with a view of a town surrounded by mountains. The balcony has a tiled floor and a metal railing. The building has a corrugated metal roof and appears to be part of a larger residential or commercial complex.
The image shows a balcony or terrace overlooking a scenic mountain town. The balcony has a tiled floor and metal railings. In the distance, there are colorful buildings and lush green trees against a backdrop of mountains and a clear blue sky.
Spacious living room with large windows offering a scenic view of the surrounding mountains, hardwood flooring, and a bright, open layout
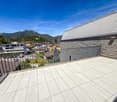
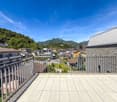
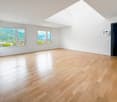
4.5 rooms, 150m², CHF 1,000,000.–
Via Cesura 4, 6616 Losone

Large 4.5-room duplex attic with panoramic terrace

Welcome to this beautiful 4.5-room duplex attic, located in the heart of Losone, an oasis of tranquility and comfort. This 150 m² apartment is situated on the third floor of an elegant building, surrounded by plenty of greenery and a Mediterranean atmosphere.Main features: • Bright and airy spaces: Large open-plan living area and study, with wooden floors and exposed ceiling with skylight that floods the room with natural light. • Modern kitchen: Equipped with granite worktop and large sliding doors leading to the balcony. • Three bedrooms and two bathrooms (one with shower and one with whirlpool) • Large rooftop terrace, also accessible by elevator • Panoramic view of the Losone hills and surrounding gardens • Comfort and accessibility: The apartment is equipped with an elevator and is also wheelchair accessible, without architectural barriers. • Basement and two covered parking spaces are included in the price, additional parking spaces are available Ideal location: • Only 3 minutes' walk from the "Losone Municipio" bus stop • Coop supermarket and pharmacy are 3 minutes' walk away • Via Primore school is within a 10-minute walk This attic offers a quiet and peaceful environment, perfect for families or those seeking a serene refuge. The area enjoys high sun exposure throughout the year, guaranteeing bright and welcoming spaces.Primary and secondary residence

Travel time
-
  • Stone pathway in garden with lamp, fence, green grass, mountain view
  • Modern apartment building with yellow walls, large balconies, and lush green gardens
  • exterior of apartment building with a garden, mountains in the background
  • Apartment building, beige walls, windows with white shutters, car parked in front, bicycles leaning against a bush
  • Multistory building, beige color, balconies with railings, entrance canopy, surrounded by greenery, palm tree, stone wall, street lamp
  • lawn, pergola, bench, plants, building in the background, mountains, water, sky
  • Garden with a table and chairs under a pergola, brick floor, grassy lawn, mountains, lake, and bell tower in the background
  • Beautiful view of the surrounding area with mountains, lake, church tower, house, and garden with path
  • bed, white wardrobe, radiator, monitor, desk, blue curtains
  • empty room, wooden flooring, white walls, full length mirror, white curtains, white ottoman, pink massage table, computer and keyboard, large window
  • Modern bathroom with dark tile walls, glass shower enclosure, toilet, and vanity with sink
  • Spacious living room with large sectional sofa, glass coffee table, TV, and patterned area rug. The room has large windows overlooking what appears to be a balcony or terrace.
  • white cabinets, tiled floor, modern appliances, compact layout
  • tiled entrance walkway, stone wall, wooden double doors, pathway
  • The image shows a scenic view of a lake or body of water surrounded by mountains. The foreground features a residential area with palm trees and other greenery. The water is reflecting the bright sunlight, creating a sparkling effect. The mountains in the
  • Lakefront with buildings, mountains, trees, road, and blue sky.
1 / 20
Stone pathway in garden with lamp, fence, green grass, mountain view
Modern apartment building with yellow walls, large balconies, and lush green gardens
4 rooms, 120m², CHF 380,000.–
Via Costa di Fuori 7, 6614 Brissago

4.5 a piccolo prezzo - 4.5 zum kleinen Preis

SOLO Residenza primaria- NUR ErstwohnsitzQuesto grande appartamento di 4 ½ locali nel Condominio Camelie si trova nel pianterreno con ingresso separato. La disposizione è come segue:Ingresso porticato, cucina con locale ripostiglio, grande soggiorno, tre camere da letto e due bagni. È compreso nel prezzo un posto auto esterno direttamente all’ingresso. L’appartamento è destinato a residenza primaria, altre destinazioni non sono permesse.La residenza stessa è stata rinnovata negli ultimi anni e si trova ora in buon stato. Le foto di cucina e bagno sono prima dei lavori.L’accesso stradale è molto comodo, ed il condominio è facilmente raggiungibile dalla strada a solo due tornanti della strada principale e del lido. C’è anche una grande disponibilità di posteggi comunali davanti il condominio. Si potrebbe acquistare anche come oggetto a redito con i inquilini attuali che pagano un canone di 1'200/mese.Brissago si trova sulla sponda destra del Lago Maggiore, al confine con l’Italia. Nel territorio comunale sorgono le Isole di Brissago che, grazie alla loro posizione, godono di un ottimo clima e di una temperatura mite che consente la crescita anche di piante non adatte alla zona; su una di esse, infatti, sorge un giardino botanico.La regione gode d’un buon soleggiamento con un numero moderato di precipitazione annue.--------------------------------------------------------------SOLO Residenza primaria- NUR ErstwohnsitzDiese grosse 4½ - Zimmer-Wohnung mit separatem Eingang bietet grosse Räume in einer sonniger und ruhiger Lage ein paar meter vom neuen Lido entfernt. Der Wohnzweck im Quartier ist Erstwohnsitz. Andere Wohnzwecke sind nicht erlaubt.Das Apartment besteht aus: Bedeckten Eingang, Wohnzimmer, Küche mit Abstellraum, 2 Schlafzimmern und 2 Bädern. Ein Aussenparkplatz am Eingang ist im Preis inbegriffen. Die Bilder von Kueche und Bad sind vor den Renovationsarbeiten.Es ist auch moeglich, in der Zwischenzeit als Renditeobjekt zu erwerben. Die Mieterschaften bezahlen einen Zins von 1'200.Die gesamte Residenz wurde in den letzten Jahren renoviert und ist in sehr gutem Zustand.Die Gemeinde Brissago liegt am Nordufer des Lago Maggiore, südwestlich von Ascona an der Grenze zu Italien. Brissago ist vor allem bekannt durch die Brissago-Inseln, auf welchen sich ein botanischer Garten befindet. Durch das milde Klima können ca. 1500 verschiedene Pflanzenarten gedeihen. Darunter befinden sich Palmen, Bambus und Eukalyptus, sowie Kiwi und Bananen. Der Garten wurde ab dem Jahre 1885 durch die Baronin Antoinette de Saint Léger angelegt und durch den Folgebesitzer der Inseln, den Kaufhausmillionär Max Emden, ab 1927 ausgebaut. Die Gemeinde zählte Ende 2008 knapp 1900 Einwohner.
Travel time
-
1 / 13
6.5 rooms, 333m², CHF 4,950,000.–
Via Rinaldo Simen 65, 6648 Minusio

Casa di Vacanza: Attico Duplex di Design con Vista Lago Mozzafiato

In una tranquilla e soleggiata area residenziale di Minusio, proponiamo in vendita questo esclusivo attico duplex di design moderno con una vista mozzafiato sul Lago Maggiore e sulle montagne circostanti.Con una superficie abitabile di circa 333 m² e una terrazza di circa 151 m², l'attico-duplex dispone di 5 camere da letto e 5 bagni. Le ampie finestre scorrevoli del soggiorno e delle camere da letto permettono alla luce naturale di inondare gli spazi interni, offrendo un facile accesso alle terrazze esterne con una splendida vista sul lago.Completano la proprietà 2 garage (ciascuno a CHF 70'000.-), e 2 parcheggi interni (ciascuno a CHF 50'000.-)Caratterizzato da un concetto open-space conviviale su due livelli, rifiniture eleganti e un comodo ascensore interno, questa proprietà soddisfa le esigenze più elevate.In einer ruhigen und sonnigen Wohngegend von Minusio bieten wir dieses exklusive Duplex-Penthouse in modernem Design mit einem atemberaubenden Blick auf den Lago Maggiore und die umliegenden Berge zum Verkauf an.Mit einer Wohnfläche von ca. 333 m² und einer Terrasse von ca. 151 m², verfügt das Duplex-Penthouse über 5 Schlafzimmer und 5 Bäder.Die großen Schiebefenster im Wohnzimmer und in den Schlafzimmern lassen natürliches Licht in die Innenräume strömen und bieten einen einfachen Zugang zu den Außenterrassen mit einem herrlichen Blick auf den See.Die Immobilie wird durch 2 Garagen (je CHF 70'000) und 2 überdachte Parkplätze (je CHF 50'000) ergänzt.Gekennzeichnet durch ein geselliges Open-Space-Konzept auf zwei Ebenen, elegante Oberflächen und einen bequemen internen Lift, erfüllt diese Immobilie höchste AnsprücheIn a quiet and sunny residential area of Minusio, we offer for sale this exclusive duplex penthouse of modern design with breathtaking views of Lake Maggiore and the surrounding mountains.With a living area of about 333 m² and a terrace of about 151 m², the penthouse-duplex has 5 bedrooms and 5 bathrooms.Large sliding windows in the living room and bedrooms allow natural light to flood the interior spaces, providing easy access to outdoor terraces with stunning lake views.The property is completed by 2 garages (each at CHF 70,000), and 2 indoor parking spaces (each at CHF 50,000).Featuring a convivial open-space concept on two levels, elegant finishes, and a convenient interior elevator, this property meets the highest demands

Travel time
-
1 / 22
6.5 rooms, 175m², CHF 950,000.–
Via Prati dei Vizi 18, 6616 Losone

Grande appartamento 6.5 locali, Duplex con terrazza e parcheggio

Grande appartamento ideale per chi cerca comodità e quiete , grazie alla presenza di numerosi negozi e supermercati nelle vicinanze e in una zona tranquilla allo stesso tempo.L'appartamento è situato in un quartiere tranquillo con strada privata.Si trova al terzo piano e si sviluppa su due piani in versione Maisonette, caratterizzata da un'eccezionale luminosità.L'interno dell'appartamento offre un ampio atrio di ingresso, il soggiorno che si affaccia su una grande terrazza soleggiata con vista aperta. La cucina, con uno stile open space, è dotata di un balcone esposto a est e beneficia del sole mattutino. Le tre camere da letto matrimoniali offrono ampio spazio e comfort, mentre i due bagni completi, uno con vasca e l'altro con doccia, assicurano funzionalità e praticità.Al piano superiore, la mansarda ospita una quarta camera da letto e una zona salotto, si tratta di un'area intima e versatile. La proprietà include anche una cantina e un posto auto coperto. Non manca la lavanderia comune, il posto biciclette, il giardino con ampie aree verdi.A breve sono previsti lavori di rifacimento della facciata, che aggiungeranno ulteriore valore all'immobile. Con la sua grande superficie, questa abitazione è particolarmente adatta a una famiglia numerosa. Tuttavia, sono necessari alcuni interventi di miglioria per rendere gli spazi e più moderni e accoglienti.Residenza primaria e secondaria.———————————————————Große Wohnung, ideal für alle, die Komfort und Ruhe suchen, dank der Nähe zu zahlreichen Geschäften und Supermärkten in einer gleichzeitig ruhigen Gegend.Die Wohnung befindet sich in einem ruhigen Viertel mit einer privaten Straße, was Privatsphäre und Sicherheit gewährleistet.Sie liegt im dritten Stock und erstreckt sich über zwei Ebenen in einer Maisonette, die durch außergewöhnliche Helligkeit gekennzeichnet ist.Das Innere der Wohnung bietet eine geräumige Eingangshalle, ein Wohnzimmer, das auf eine große, sonnige Terrasse mit freiem Blick führt. Die Küche im offenen Stil verfügt über einen Balkon mit Ostlage und genießt die Morgensonne.Die drei Doppelzimmer bieten viel Platz und Komfort, während die zwei voll ausgestatteten Badezimmer, eines mit Badewanne und das andere mit Dusche, Funktionalität und Praktikabilität gewährleisten.Im Obergeschoss befindet sich ein Dachgeschoss, das ein viertes Schlafzimmer und einen Wohnbereich beherbergt, wodurch es zu einem intimen und vielseitigen Raum wird.Zur Immobilie gehören auch ein Keller und ein Einstellplatz in der Garage.Es gibt auch einen gemeinsamen Waschraum, einen Fahrradstellplatz und einen Garten mit großen Grünflächen.In Kürze sind Fassadenarbeiten geplant, die den Wert der Immobilie weiter steigern werden.Mit ihrer großen Fläche ist diese Wohnung besonders für große Familien geeignet.Es sind jedoch einige Verbesserungen erforderlich, um die Räume zu optimieren und sie moderner und einladender zu gestalten.Haupt- und Zweitwohnsitz.

Travel time
-
1 / 13
4.5 rooms, 150m², CHF 2,645,000.–
Vicolo delle Azalee 5, 6600 Locarno

HOLIDAY FLAT - FUNCTION, AESTHETICS AND POETRY

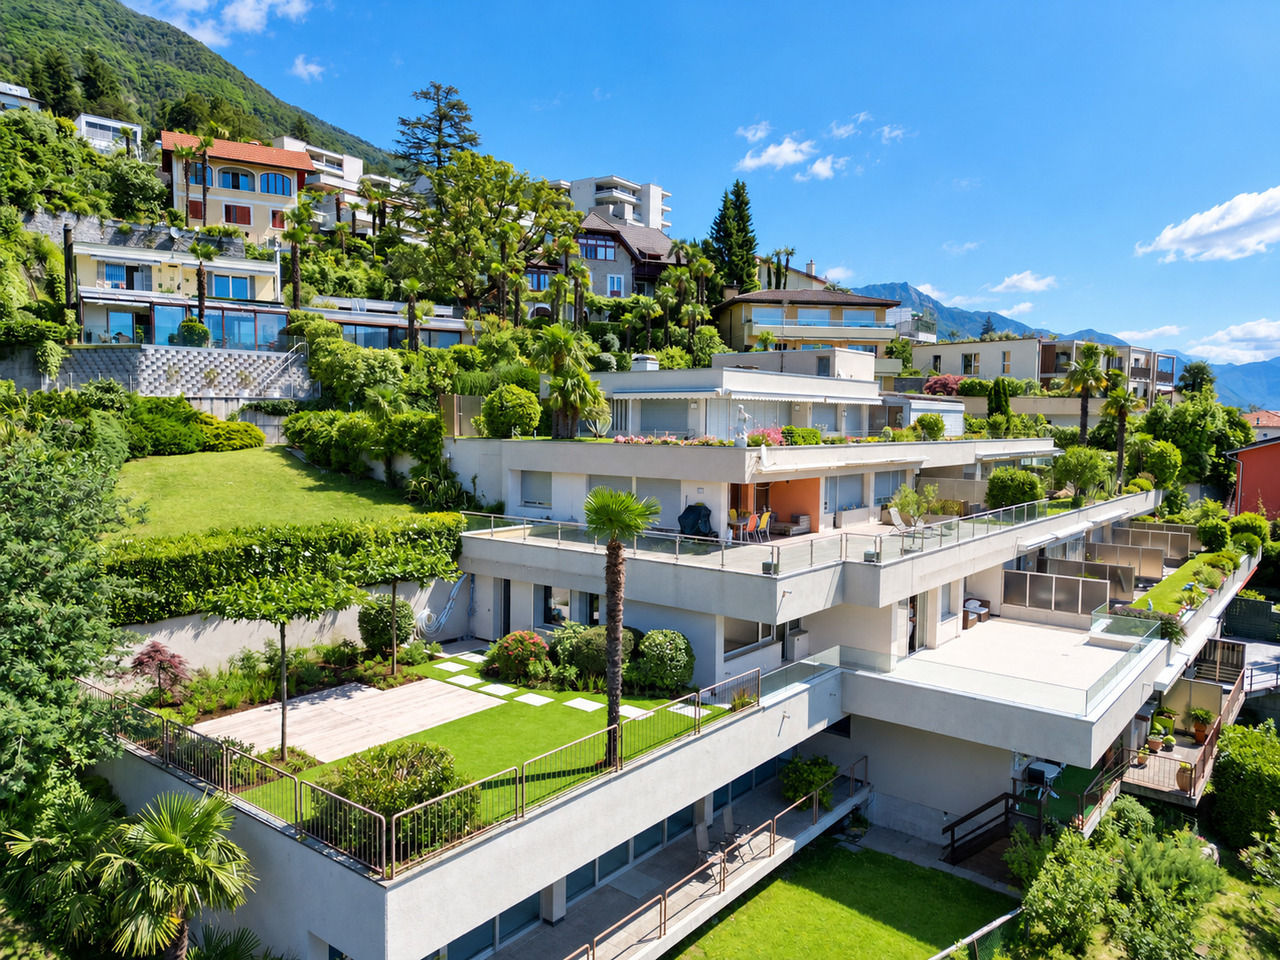
Herrlich am Rande eines ruhigen grünen Quartiers, am sonnigen Hang, umgeben von Natur und ganz privat für sich liegt dieses luxuriöse 4.5 Zimmer Apartment. Von hier aus hat man eine spektakuläre grenzenlose Aussicht über Locarno und Ascona und sieht weit über den tief blauen Lago Maggiore bis zum italienischen Canobbio.Ebenso einzigartig wie die Lage, ist auch die Chance ein Ferienapartment in dieser Dimension und dieser Innenausstattung zu finden. Hier auf ca.150 m2 Nettofläche, und ca.150 m2 Terrasse, wird das Wohnen zu dem absoluten Luxus. Hier lässt sich der Wunsch nach Eleganz, Komfort, Offenheit und Privacy verwirklichen.Das Apartment war im 2023/2024 komplett saniert, modernisiert und hochwertig möbliert mit heimischen und internationalen Designerideen aus der Welt der Möbelbau, Beleuchtungen und Einrichtungen. Exklusive Formensprache; Materialisierung aus abgedunkeltem Massivholz, prachtvollem Marmor, feinem Leder; cremetönige Farbgebung - schon rein optisch ein Genuss! Zudem, jeder Raum ist etwas Besonderes, jeder Raum ist ein Rückzugsort. Und diese ,,Aura" strahlt dank dem Einsatz von Travertin und Naturrasen weiter nach aussen. Ob Grillen, Gäste empfangen, mit Familie amüsieren, oder ein Glas Wein trinken - auf dieser Terrasse geniessen Sie die sonnigen Tage und die milden Abende so oder so...Ein Reduit von 15m2 mit dem separaten Eingang kann als Keller, oder Hobbyraum dienen. Zwei Tiefgaragenplätze stehen zur Verfügeng bereit. Wer anspruchsvoll ist, ein besonderes Wohnambiente sucht und viel Wert auf Luxus, Design und Funktionalität legt, findet hier das perfekte Zuhause oder ein zauberhaftes Feriendomizil. Herzlichst willkommen!Herrlich am Rande eines ruhigen grünen Quartiers, am sonnigen Hang, umgeben von Natur und ganz privat für sich liegt dieses luxuriöse 4.5 Zimmer Apartment. Von hier aus hat man eine spektakuläre grenzenlose Aussicht über Locarno und Ascona und sieht weit über den tief blauen Lago Maggiore bis zum italienischen Canobbio.Ebenso einzigartig wie die Lage, ist auch die Chance ein Ferienapartment in dieser Dimension und dieser Innenausstattung zu finden. Hier auf ca.150 m2 Nettofläche, und ca.150 m2 Terrasse, wird das Wohnen zu dem absoluten Luxus. Hier lässt sich der Wunsch nach Eleganz, Komfort, Offenheit und Privacy verwirklichen.Das Apartment war im 2023/2024 komplett saniert, modernisiert und hochwertig möbliert mit heimischen und internationalen Designerideen aus der Welt der Möbelbau, Beleuchtungen und Einrichtungen. Exklusive Formensprache; Materialisierung aus abgedunkeltem Massivholz, prachtvollem Marmor, feinem Leder; cremetönige Farbgebung - schon rein optisch ein Genuss! Zudem, jeder Raum ist etwas Besonderes, jeder Raum ist ein Rückzugsort. Und diese ,,Aura" strahlt dank dem Einsatz von Travertin und Naturrasen weiter nach aussen. Ob Grillen, Gäste empfangen, mit Familie amüsieren, oder ein Glas Wein trinken - auf dieser Terrasse geniessen Sie die sonnigen Tage und die milden Abende so oder so...Magnificently located on the edge of a quiet green neighborhood, on a sunny slope surrounded by nature and completely private, this luxurious 4.5-room apartment sits. From here, one enjoys a spectacular, boundless view over Locarno and Ascona, stretching across the deep blue Lake Maggiore to Italian Canobbio.As unique as its location is the opportunity to find a holiday apartment of this size and interior design. Spanning approximately 150 m² of net living space and about 150 m² of terrace, living here becomes the ultimate luxury. This is where desires for elegance, comfort, openness, and privacy are realized.The apartment was completely renovated and modernized in 2023/2024, and luxuriously furnished with local and international designer ideas from the world of furniture, lighting, and furnishings. Exclusive design language; materials include darkened solid wood, splendid marble, and fine leather; cream-colored tones - visually a pleasure! Moreover, each room is special,...

Travel time
-
1 / 20
4.5 rooms, CHF 695,000.–
Via Tratto di Cima 22, 6596 Gordola

New and modern 4.5-room apartment in an attractive location in Gordola

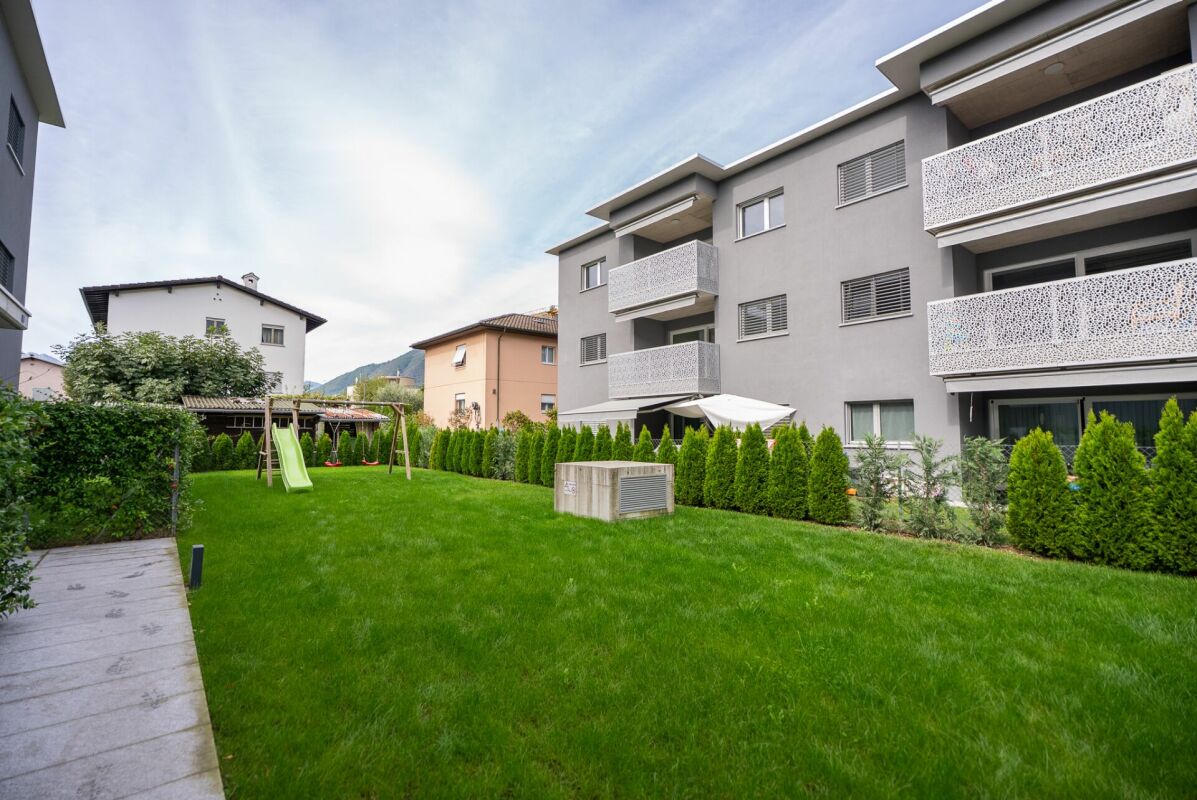
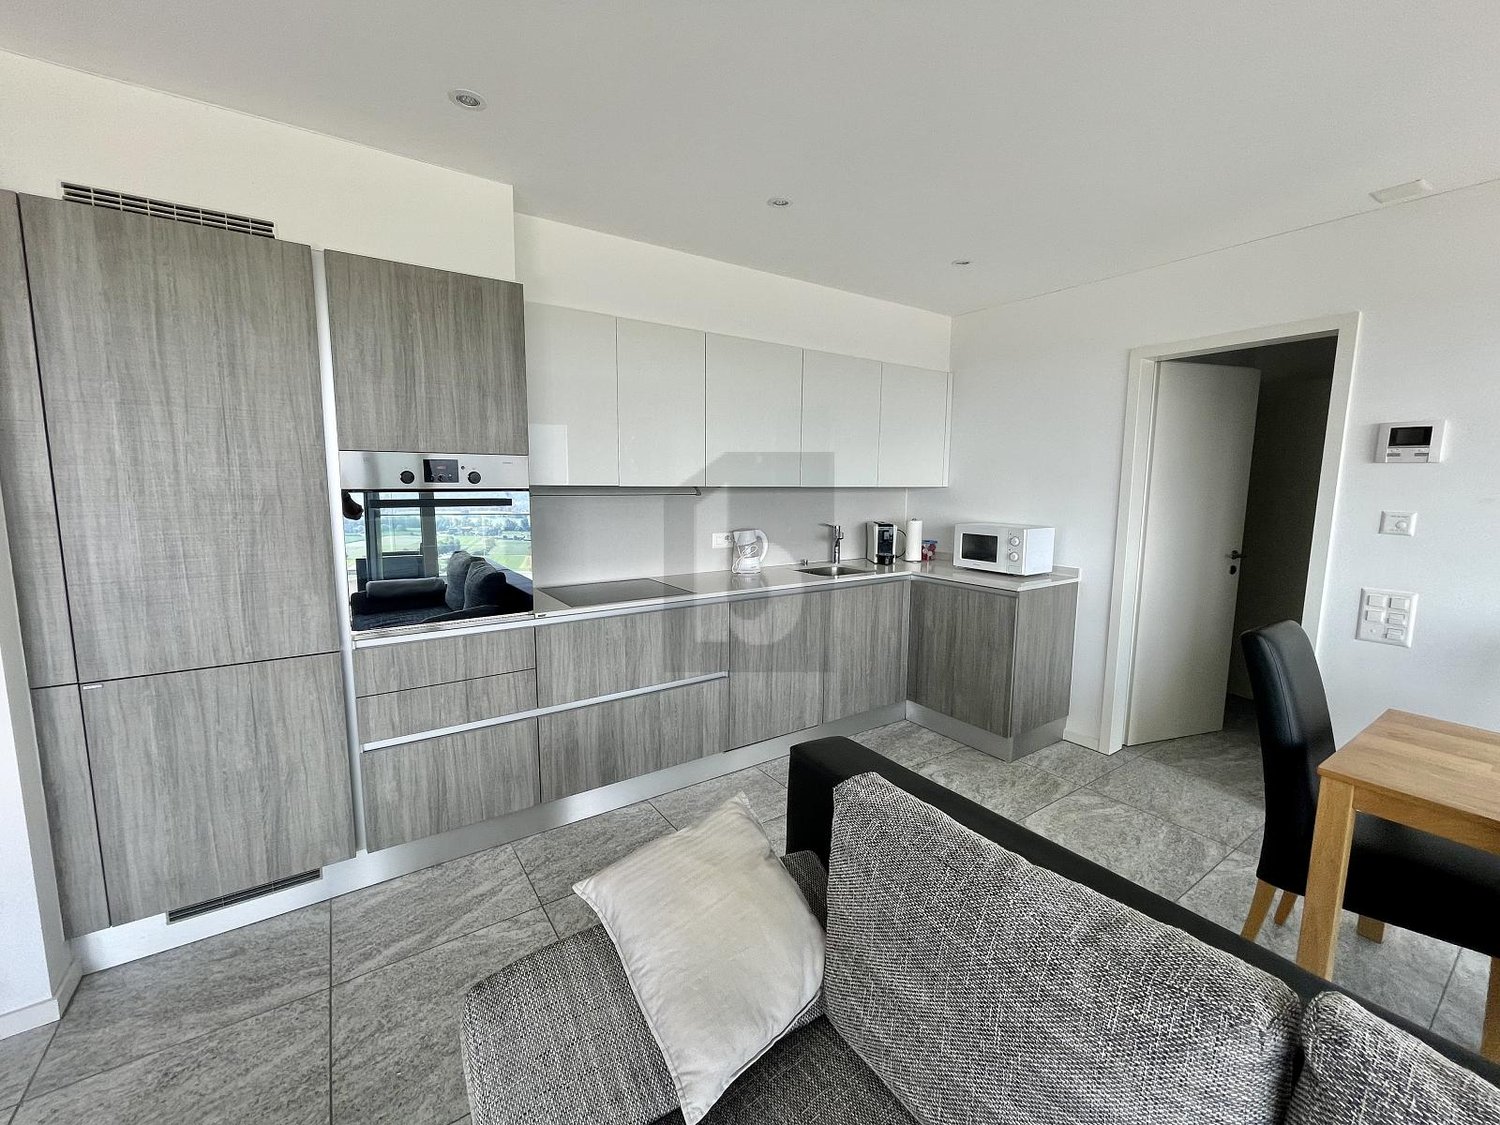
New and modern 4.5-room apartment in an attractive location in Gordola We are selling a new apartment in a residential area of Gordola in the Residenza Melograno in Gordola. Close to the train station, shops, and Lake Maggiore.The building, which is equipped with a Schindler elevator, has a communal garden with a playground and houses only 6 4.5-room apartments.The 4.5-room apartment on the second and top floor is divided as follows:spacious entrance hall with built-in wardrobesto the right, a bathroom with shower and windowto the left, a large open kitchen with Electrolux appliances and a view of the garden. Direct access to the large covered balcony, which is equipped with an awningsleeping area consisting of three bedrooms. The master bedroom also has its own bathroom with bathtub and windowspacious private laundry room in the apartment.The large window with a view of the terrace is equipped with electric blinds.Heating: air-water heat pump system via underfloor heating pipes.The apartment includes a large cellar and two convenient, adjacent parking spaces in the underground garage.A guest parking space is available at the entrance of the residential complex.Total area: 85.01 m² living space + 9.71 m² terraceOnly possible as a main residence.Sales price of the apartment: CHF 695,000.-Two parking spaces in the underground garage: CHF 60,000.-A video can be seen on the real estate agency's website, showing the interior and exterior of the apartment.

Travel time
-
1 / 6
  • Balcony / Terrace
  • Garage
  • Elevator
2.5 rooms, 65m², CHF 590,000.–
6596 Gordola

STUNNING VIEW OF LAKE MAGGIORE

Breathtaking view of Lake Maggiore and the mountains.The apartment consists of: entrance to a large open space of 27m², built-in wardrobes, living room-dining room and open kitchen, bathroom with shower, a bedroom of 13.5m² with a view of the lake, balcony-terrace of 12.5m², a covered parking space included in the price.Recent construction (2015) with clean lines and a glass elevator.This offer from BETTERHOMES is highlighted for the following advantages: - Terrace- Lake view- Modern- Built-in wardrobes- Bright- Mortgage portfolio with a very interesting interest rate- Primary residence- Balcony-terrace of 12.5m² with a view of the lake- Covered parking space included in the price- etc., etc., etc. ...- etc., etc., etc. ...Interested? Contact us for a non-binding visit!No matching object found? Over 2,000 offers on: www.betterhomes.chThe Swiss specialist for real estate brokerageDo you have a property for sale?Take advantage of our know-how: https://www.betterhomes.ch/en/benefitWould you like to know what your property is worth?Find out its value immediately with our free and non-binding estimate!https://www.betterhomes.ch/en/knowledge/estimationFurther dataLocation: This property built in 2015 is located in a modern residence. It is close to all amenities such as shops, supermarkets and other services.Condition of the object: excellentBathrooms / Showers: 1 (1 x shower / WC / sink)Heating: RadiatorsPublic transport: bus, 100mSchools: communal school, 300mShops: food shops Simpatia, 1.5km / Migros, 2.5km / other shops nearby

  • Balcony / Terrace
  • Garage
  • Elevator
1 / 6
  • Parking space
  • Balcony / Terrace
  • Elevator
4.5 rooms, 120m², CHF 575,000.–
6616 Losone

No longer available

The apartment you were looking for is finally available! Located in Losone, this spacious and sunny property is perfect for families seeking comfort and practicality. With 4.5 rooms and a large living area, you will have all the space you need to live at your best. Additionally, you can count on parking spaces in the garage and one external parking space. The location is ideal, close to schools, shops, and public transportation. Do not miss this unique opportunity, contact us now for more information!This offer from BETTERHOMES is highlighted for the following advantages: - spacious and sunny- ideal for families- 2 parking spaces in the garage at 25'000 Chf each- 1 external parking space at 15'000 Chf- close to schools, shops, and public transportation- possibility as a second residence- etc., etc., etc. ...Interested? Contact us for a non-binding visit!No matching object found? More than 1'900 offers on: www.betterhomes.chThe Swiss specialist for real estate brokerageDo you have a property to sell?Take advantage of our know-how: https://www.betterhomes.ch/en/take-advantageWould you like to know what your property is worth?Find out its value immediately with our free and non-binding estimate!https://www.betterhomes.ch/en/knowledge/estimateFurther dataLocation: quiet and sunnyCondition of the object: modernBathrooms/Showers: 2 (1 x WC/bathtub, 1 x WC/shower)Heating: Central heating with radiators (Nafta)Public transportation: bus, 50 mSchools: middle school, 650 mShops: Coop / Lidl / Aldi, 100 m

  • Parking space
  • Balcony / Terrace
  • Elevator
1 / 6
  • Parking space
  • Balcony / Terrace
  • Garage
  • +2
3.5 rooms, 145m², CHF 1,250,000.–
6600 Solduno

Spacious and bright with a view

In Solduno, in a quiet and sunny location, this 3.5-room apartment conquers with a splendid panoramic view and a well-kept garden. Completely renovated in 2015, it combines the charm of a period building with modern comfort, with generous 145 m² living space. The covered terrace on the ground floor invites you to enjoy the outdoors in every season. Ideal for couples or small families looking for a bright and relaxing primary residence.This offer from BETTERHOMES is highlighted for the following advantages: - panoramic view- quiet and sunny location- well-kept garden- completely renovated in 2015- primary residence- combines the charm of a period building with modern comfort, offering a generous living area of 145 m²- covered and sunny terrace on the ground floor- etc., etc., etc. ...Interested? Contact us for a non-binding visit!No corresponding object found? More than 2,000 offers on: www.betterhomes.chThe Swiss specialist for real estate brokerageDo you have a property for sale?Take advantage of our know-how: https://www.betterhomes.ch/en/benefitWould you like to know what your property is worth?Discover its value immediately with our free and non-binding estimate!https://www.betterhomes.ch/en/knowledge/estimationFurther dataLocation: quiet and sunnyCondition of the object: modern Bathrooms / showers: 2 (2 x WC / sink, 1 x bathtub, 1 x shower) Public transport: bus stop, 50 mSchools: school, 150 mShops: supermarket, 150 m

  • Parking space
  • Balcony / Terrace
  • Garage
  • +2
1 / 6
  • Parking space
  • Balcony / Terrace
  • Elevator
4.5 rooms, 115m², CHF 880,000.–
6616 Losone

Renovated and comfortable

The apartment for sale in Losone is perfect for families looking for a spacious and comfortable living space. With 4.5 bedrooms and 115 m², it offers ample space for all family members. The kitchen is new and modern. The living room, the rooms with parquet add a touch of class, while the large balcony allows you to enjoy the view and the sun. With 2 bathrooms, basement, laundry room, and a heating system with serpentine, you will find everything you need. The tranquility and silence of the place complete the picture. Additionally, it is possible to build in the attic, and there are garages and parking spaces available.This offer from BETTERHOMES is highlighted for the following advantages: - two bathrooms- new Arex kitchen- large balcony- basement and laundry room- heating system with serpentine- parquet in the rooms- three bedrooms- quiet location- possibility to build in the attic- garages, parking spaces- etc., etc., etc. ...Interested? Contact us for a non-binding visit!No matching object found? Over 1,900 offers on: www.betterhomes.chThe Swiss specialist for real estate brokerageDo you have a property for sale?Take advantage of our know-how: https://www.betterhomes.ch/en/take-advantageWould you like to know what your property is worth?Find out immediately with our free and non-binding estimate!https://www.betterhomes.ch/en/knowledge/estimationFurther dataLocation: goodCondition of the object: goodBathrooms/Showers: 2 (1 x WC/shower/bath/sink, 1 x WC/shower/sink)Public transport: bus, 600 m / station, 4.3 kmSchools: elementary school, 850 mShops: Coop / Migros / Denner, 1.6 km

  • Parking space
  • Balcony / Terrace
  • Elevator
1 / 6
  • Parking space
  • Garage
  • Elevator
  • +1
7 rooms, 185m², CHF 1,450,000.–
6600 Solduno

BRIGHT APARTMENT WITH DEPENDENCE AND VIEW

This beautiful apartment in Solduno is perfect for those looking for a place that combines historic charm with modern comfort. With 7 rooms and a living area of 185 m², this primary residence offers a breathtaking panoramic view and a manicured garden where you can relax. Completely renovated in 2015, this house is a perfect mix of old and new, with a covered and sunny terrace that allows you to fully enjoy the tranquility and sunny climate of this location. Ideal for those who want to live in a cozy atmosphere with a touch of charm, this apartment is the perfect solution for those looking for a unique and special home. Come and discover this wonderful opportunity!This offer from BETTERHOMES is highlighted for the following advantages: - panoramic view- quiet and sunny location- manicured garden- this house represents a unique combination of historic charm and modern living comfort- completely renovated in 2015- combines the charm of a period building with modern comfort, offering a generous living area of 184.6 m²- covered and sunny terrace on the ground floor- primary residence- apartment on the ground floor with second apartment- etc., etc., etc. ...Interested? Contact us for a non-binding visit!No matching object found? Over 1,900 offers on: www.betterhomes.chThe Swiss specialist for real estate brokerageDo you have a property to sell?Take advantage of our know-how: https://www.betterhomes.ch/en/profittareWould you like to know what your property is worth?Find out the value immediately and without obligation with our free estimate!https://www.betterhomes.ch/en/knowledge/estimationFurther dataLocation: quiet and sunnyCondition of the object: modern Bathrooms/Showers: 3 (3 x WC / 1 x Bathtub / 2 x Shower) Public transport: bus stop, 50 mSchools: school, 150 mShops: supermarket, 150 m

  • Parking space
  • Garage
  • Elevator
  • +1

Suggested properties for you based on search results

Other interesting objects