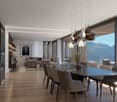
1009 results - Flats for sale: District Locarno

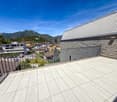
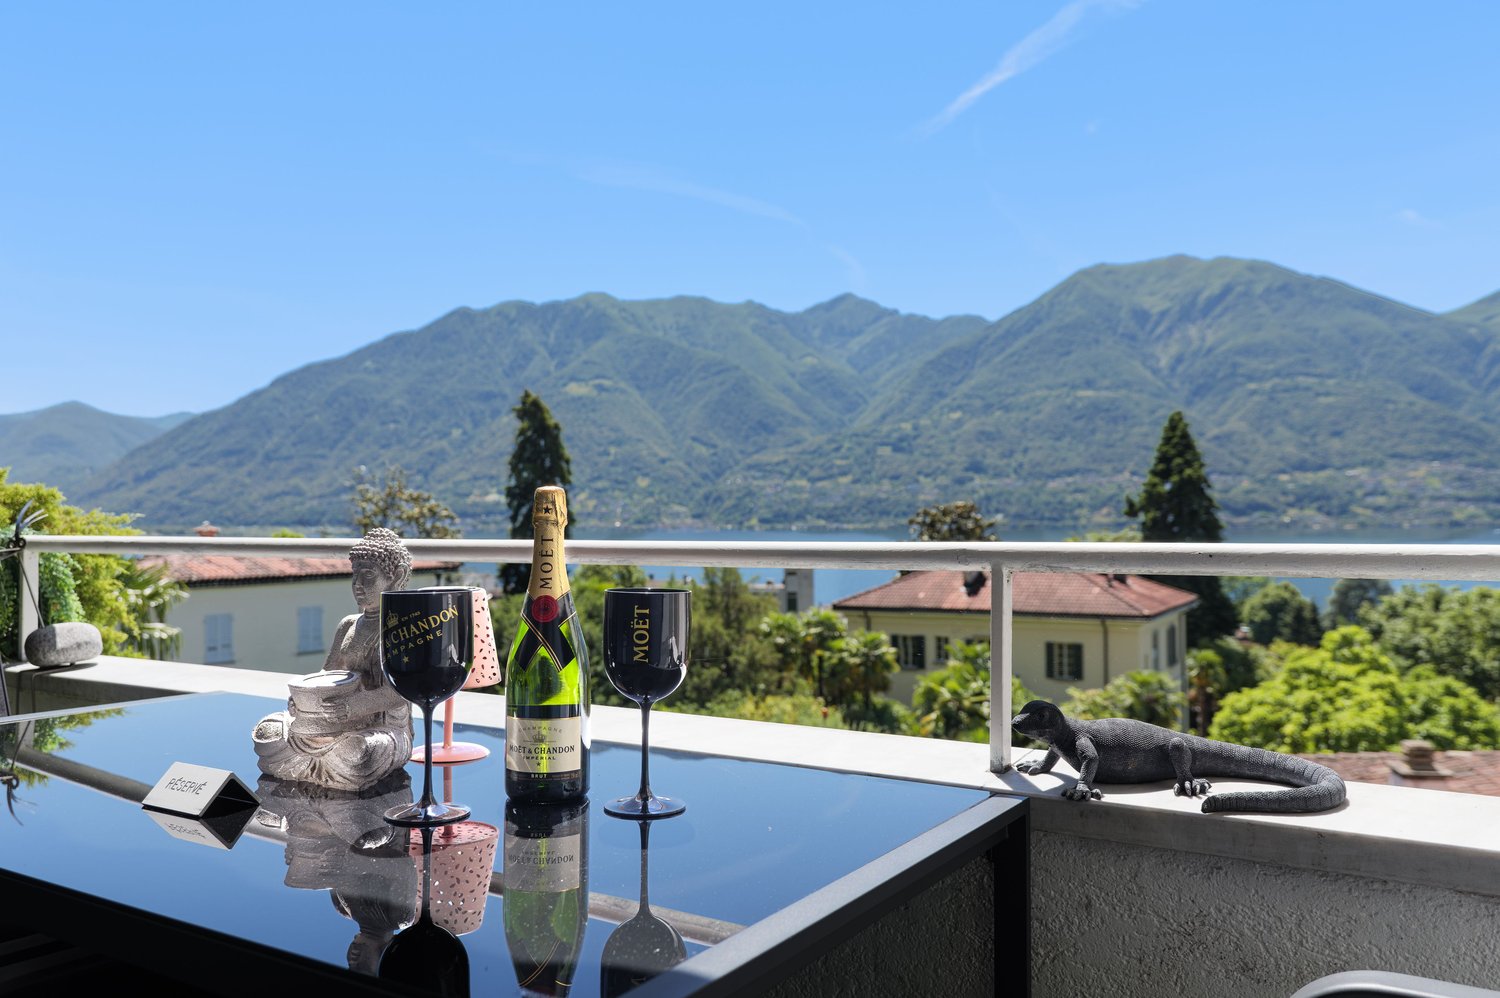
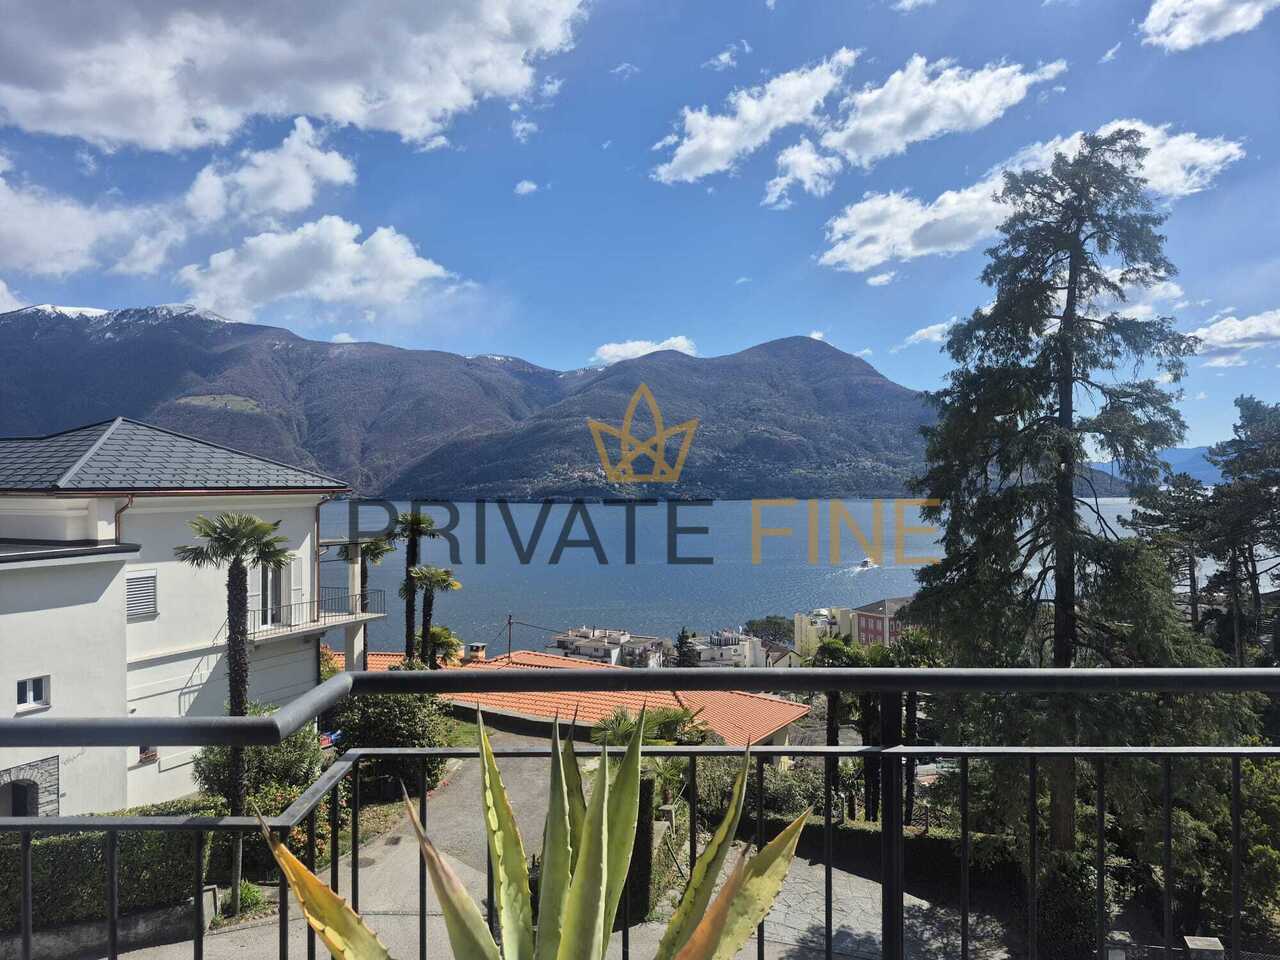
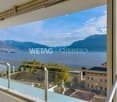
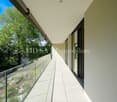
  • Spacious balcony with tiled flooring, metal railing, overlooking a residential area with buildings, trees, and mountains in the background.
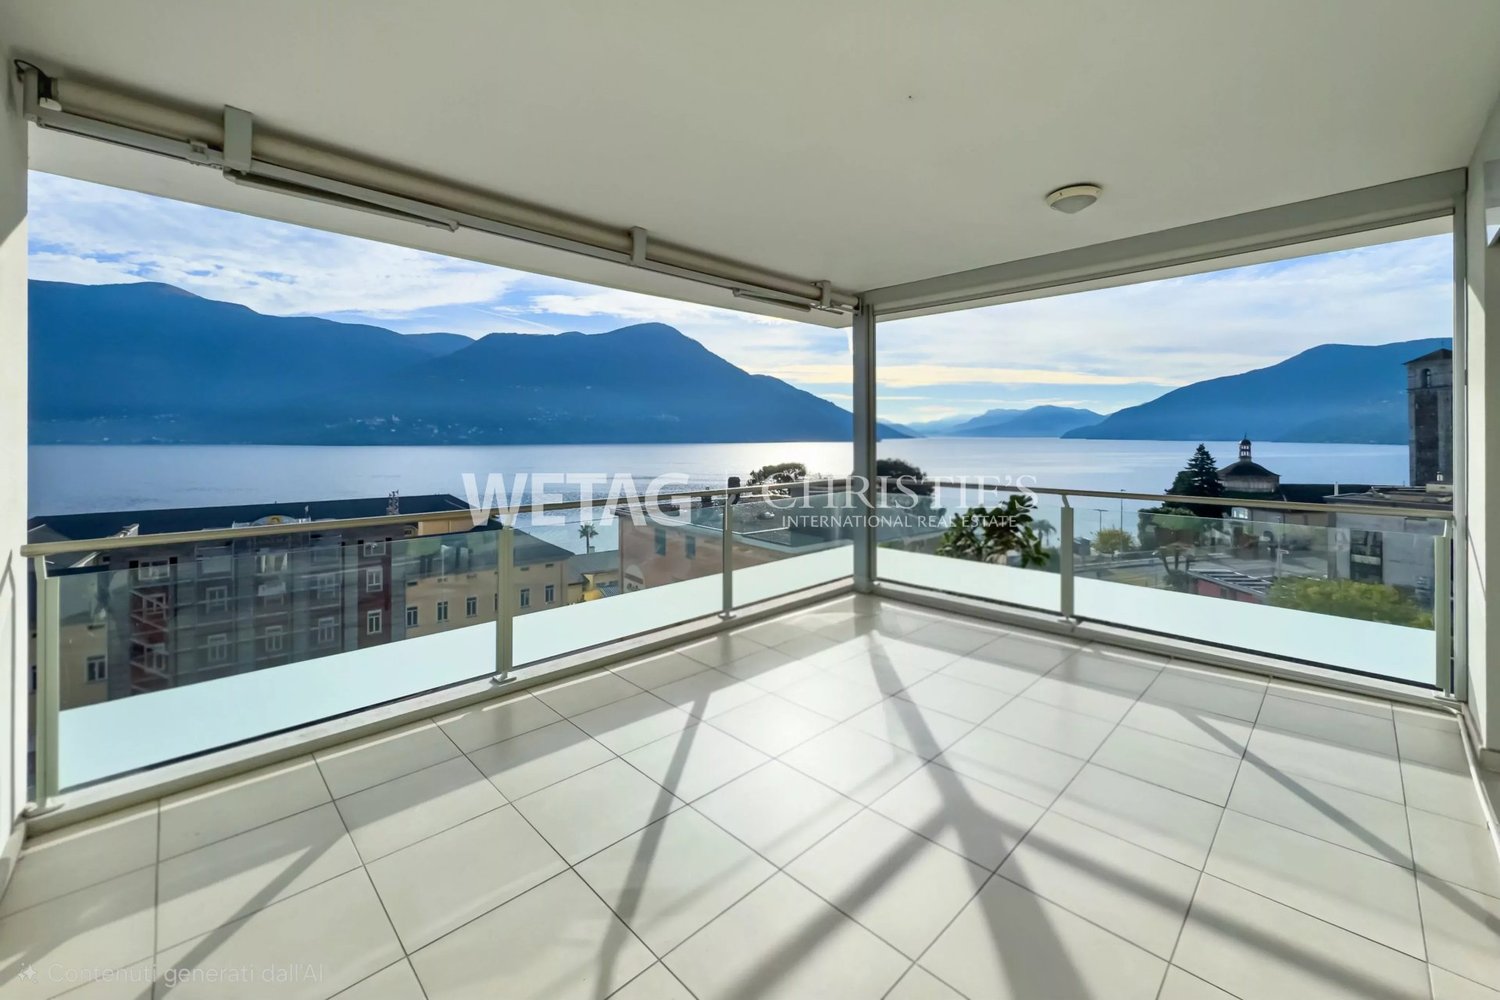
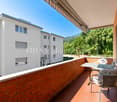
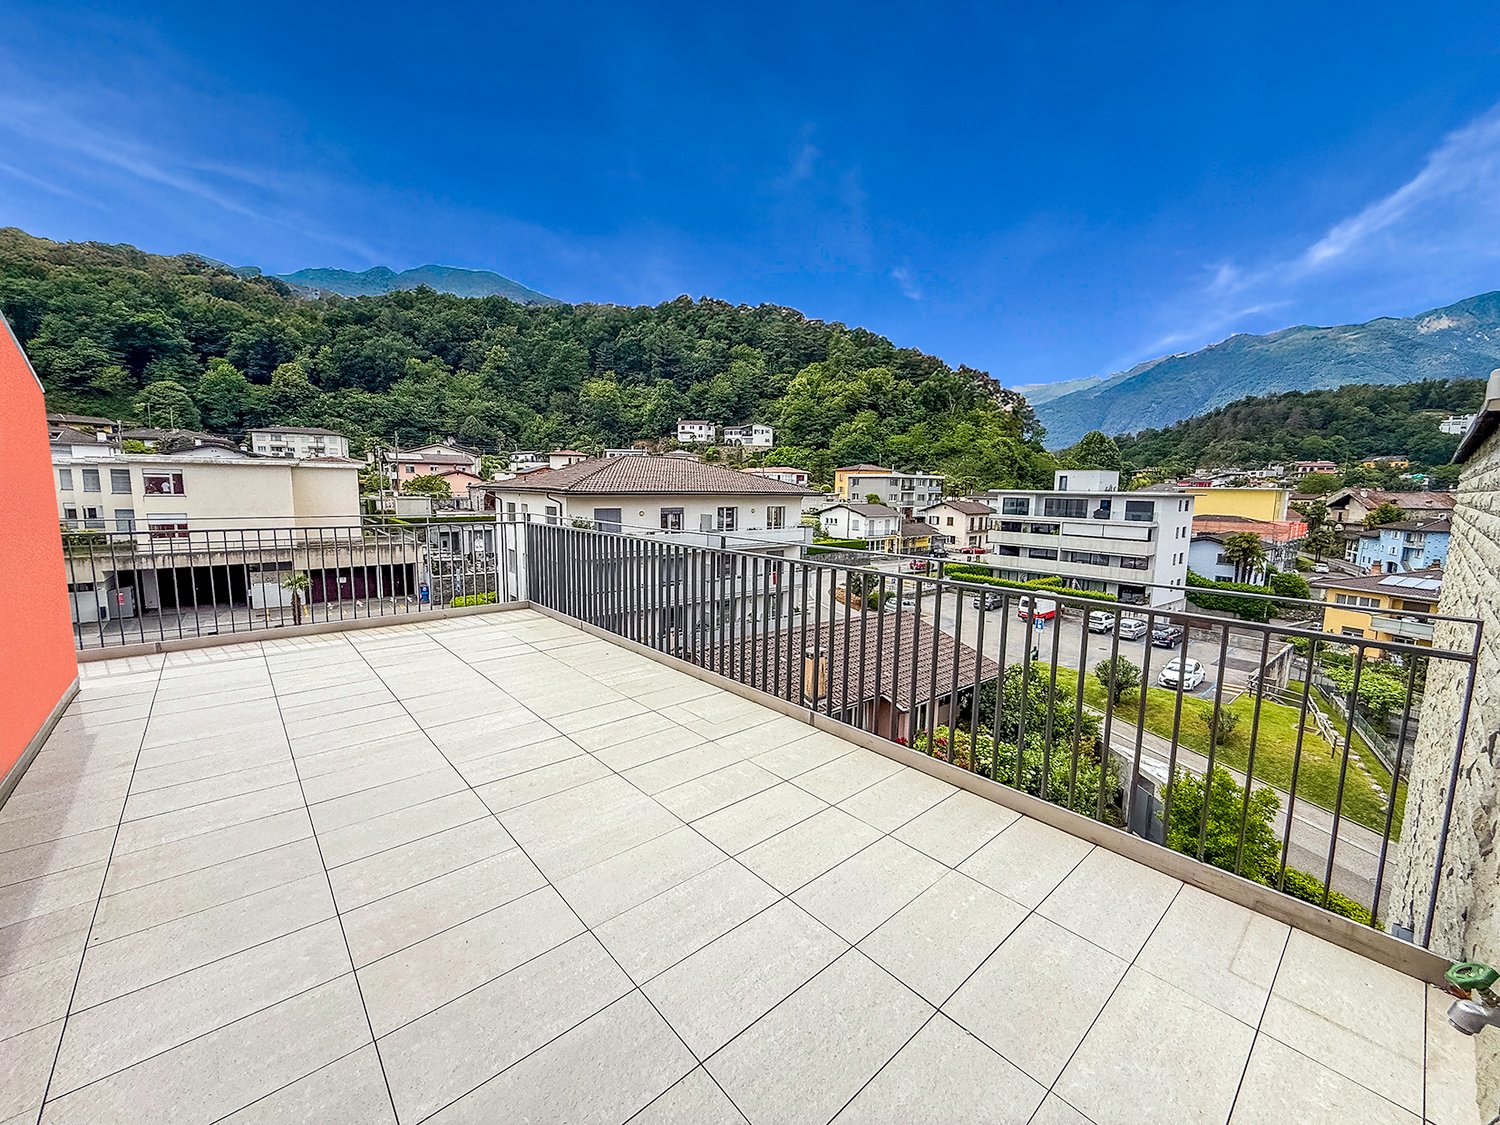
  • The image shows a balcony or terrace with a view of a town surrounded by mountains. The balcony has a tiled floor and a metal railing. The building has a corrugated metal roof and appears to be part of a larger residential or commercial complex.
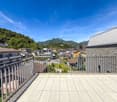
  • The image shows a balcony or terrace overlooking a scenic mountain town. The balcony has a tiled floor and metal railings. In the distance, there are colorful buildings and lush green trees against a backdrop of mountains and a clear blue sky.
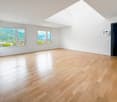
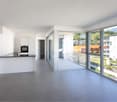
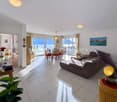
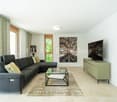
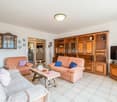
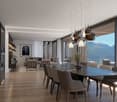
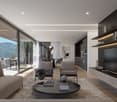
  • Spacious living room with large windows offering a scenic view of the surrounding mountains, hardwood flooring, and a bright, open layout
  • Spacious open-plan living room with hardwood flooring, large windows providing a scenic view, and a staircase leading to another level
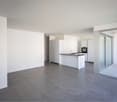
  • Spacious open-concept living area with hardwood flooring, white walls, and a large skylight providing natural light. The room has a clean, minimalist design with no visible furniture or decor.
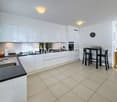
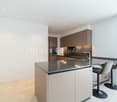
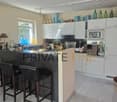
  • Modern kitchen with black cabinets, granite countertops, stainless steel appliances including a dishwasher, and hardwood flooring. The kitchen opens up to a larger living space with natural light coming in through a window.
  • Modern kitchen with black cabinets, granite countertop, and large sliding glass door leading to a balcony or terrace with a view of the surrounding greenery.
  • The image shows a balcony or terrace area with a stone or tile floor, large glass windows, and a stone or brick exterior wall. The balcony appears to have a railing and offers a view of the surrounding landscape.
  • Balcony with a view of a residential neighborhood, surrounded by trees and mountains in the background. The buildings appear to be multi-story apartment complexes.
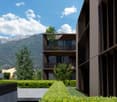
  • The image shows a residential area with multi-story apartment buildings, surrounded by lush greenery and mountains in the background. The buildings have balconies and the area appears well-maintained with gardens and landscaping.
  • Spacious bedroom with white walls, hardwood flooring, and a large window providing natural light. The room appears to be empty, ready for furnishing and personalization.
  • Spacious room with large windows offering a scenic view of the surrounding mountains and landscape. The room has hardwood flooring and white walls, creating a bright and airy atmosphere.
  • Modern bathroom with dark tile walls, large window, glass shower enclosure, vanity with sink, and toilet
  • Spacious open-plan living area with hardwood floors, glass staircase with wooden steps, and large windows providing natural light.
  • Bright, spacious room with hardwood flooring and a skylight providing natural light
  • Empty room with white walls, hardwood floor, and a skylight window in the ceiling.
  • Large corner bathtub with jets, black and white tiled walls, vanity with sink, and toilet
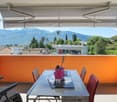
  • Spacious balcony with tiled flooring, orange exterior wall, and a ventilation system on the roof.
  • The image shows a residential area with well-maintained landscaping, including a paved walkway, lush green grass, and various shrubs and trees. The buildings in the background appear to be multi-story apartments or condominiums, and there is a balcony or
  • Indoor parking garage with multiple levels, concrete floor, yellow support columns, and parked cars.
  • Underground parking garage with numbered parking spots, concrete floor, yellow support columns, and a bicycle parked in one of the spots.
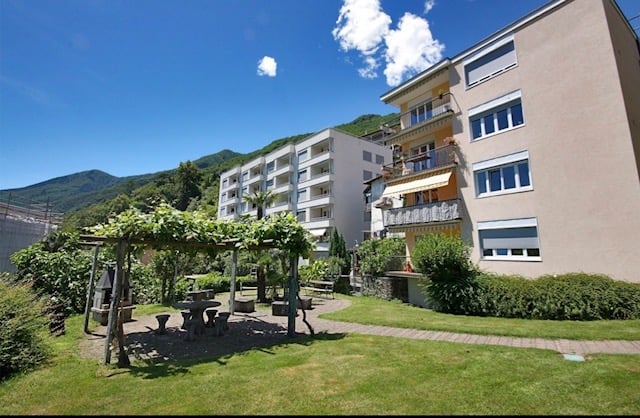
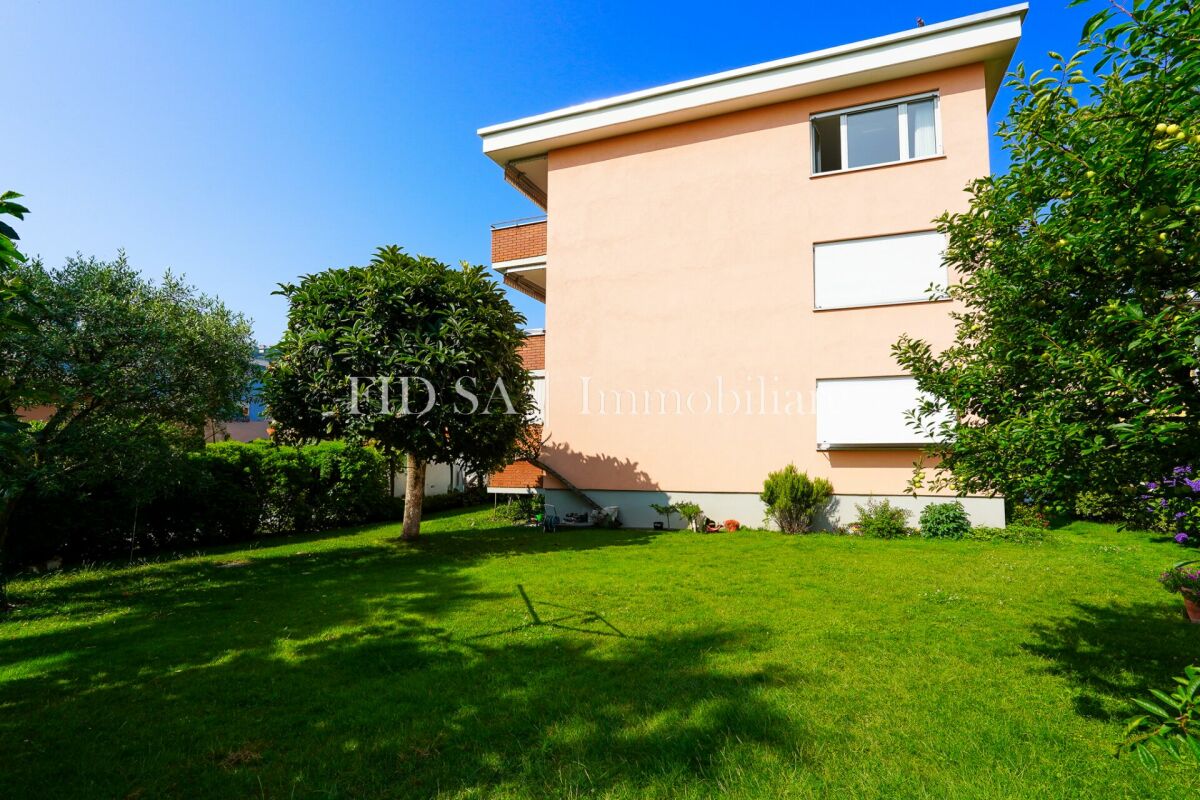
  • Multi-story apartment building with orange and gray exterior, balconies, and surrounded by greenery
  • Multi-story apartment building with vibrant orange and purple facades, surrounded by lush greenery and landscaping, with visible balconies on the upper floors.
  • Covered outdoor area with brick flooring, bicycle parking, and a large tree providing shade
1 / 26
The image shows a balcony or terrace with a view of a town surrounded by mountains. The balcony has a tiled floor and a metal railing. The building has a corrugated metal roof and appears to be part of a larger residential or commercial complex.
The image shows a balcony or terrace overlooking a scenic mountain town. The balcony has a tiled floor and metal railings. In the distance, there are colorful buildings and lush green trees against a backdrop of mountains and a clear blue sky.
Spacious living room with large windows offering a scenic view of the surrounding mountains, hardwood flooring, and a bright, open layout
4.5 rooms, 150m², CHF 1,000,000.–
Via Cesura 4, 6616 Losone

Large Attic of 4.5 Rooms Duplex with Panoramic Terrace

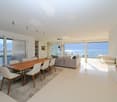
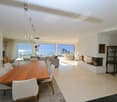
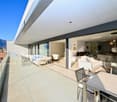
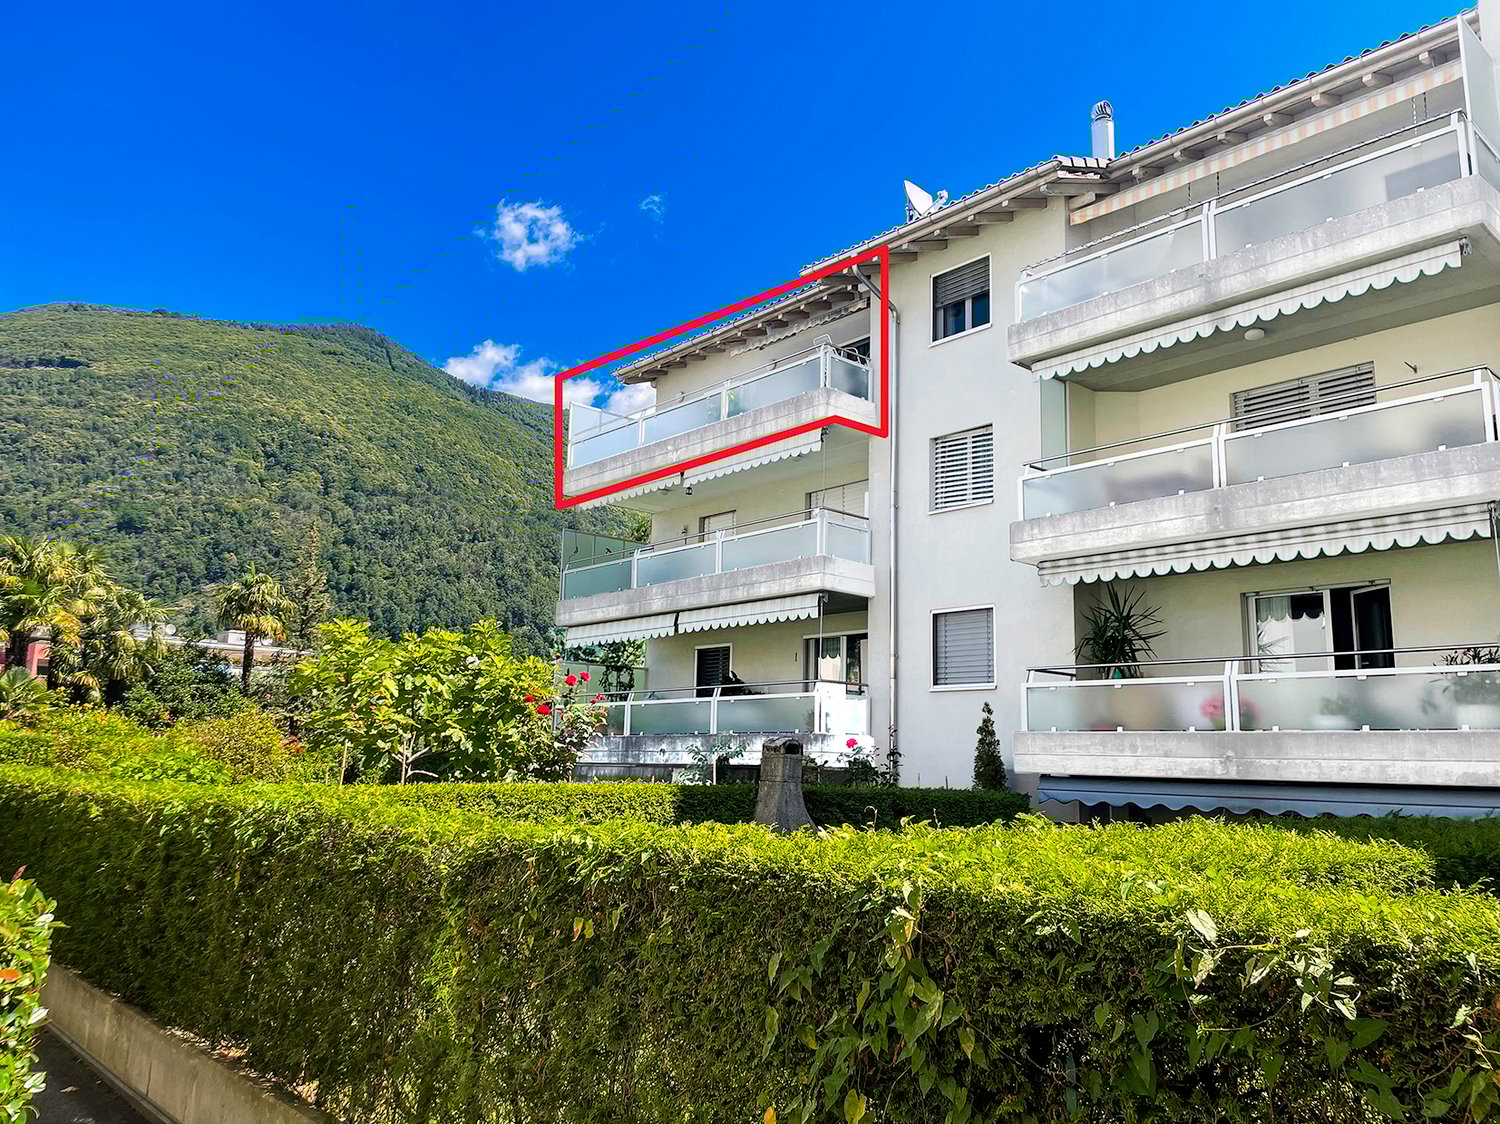
Welcome to this beautiful attic of 4.5 rooms in a duplex style, located in the heart of Losone, an oasis of tranquility and comfort. This 150 m² apartment is situated on the third floor of an elegant building, surrounded by plenty of greenery and a Mediterranean atmosphere.Main features: • Bright and airy spaces: Large living area with open kitchen and study, with wooden floors and visible ceiling with skylight that floods the room with natural light. • Modern kitchen: Equipped with a granite worktop and large sliding doors that lead to the balcony. • Three bedrooms and two bathrooms (one with shower and one with whirlpool) • Large rooftop terrace, also accessible by elevator • Panoramic view of the hills of Losone and the surrounding gardens • Comfort and accessibility: The apartment is equipped with an elevator and is also accessible with a wheelchair, without architectural barriers. • Basement and two covered parking spaces are included in the price, additional parking spaces are available Ideal location: • Only 3 minutes' walk from the bus stop "Losone Municipio" • Coop supermarket and pharmacy are 3 minutes' walk away • Via Primore school is within a 10-minute walk The attic offers a quiet and silent environment, perfect for families or for those seeking a peaceful refuge. The area enjoys high sun exposure throughout the year, guaranteeing bright and welcoming spaces.Primary and secondary residence

Travel time
-
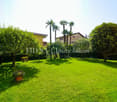
  • Stone pathway in garden with lamp, fence, green grass, mountain view
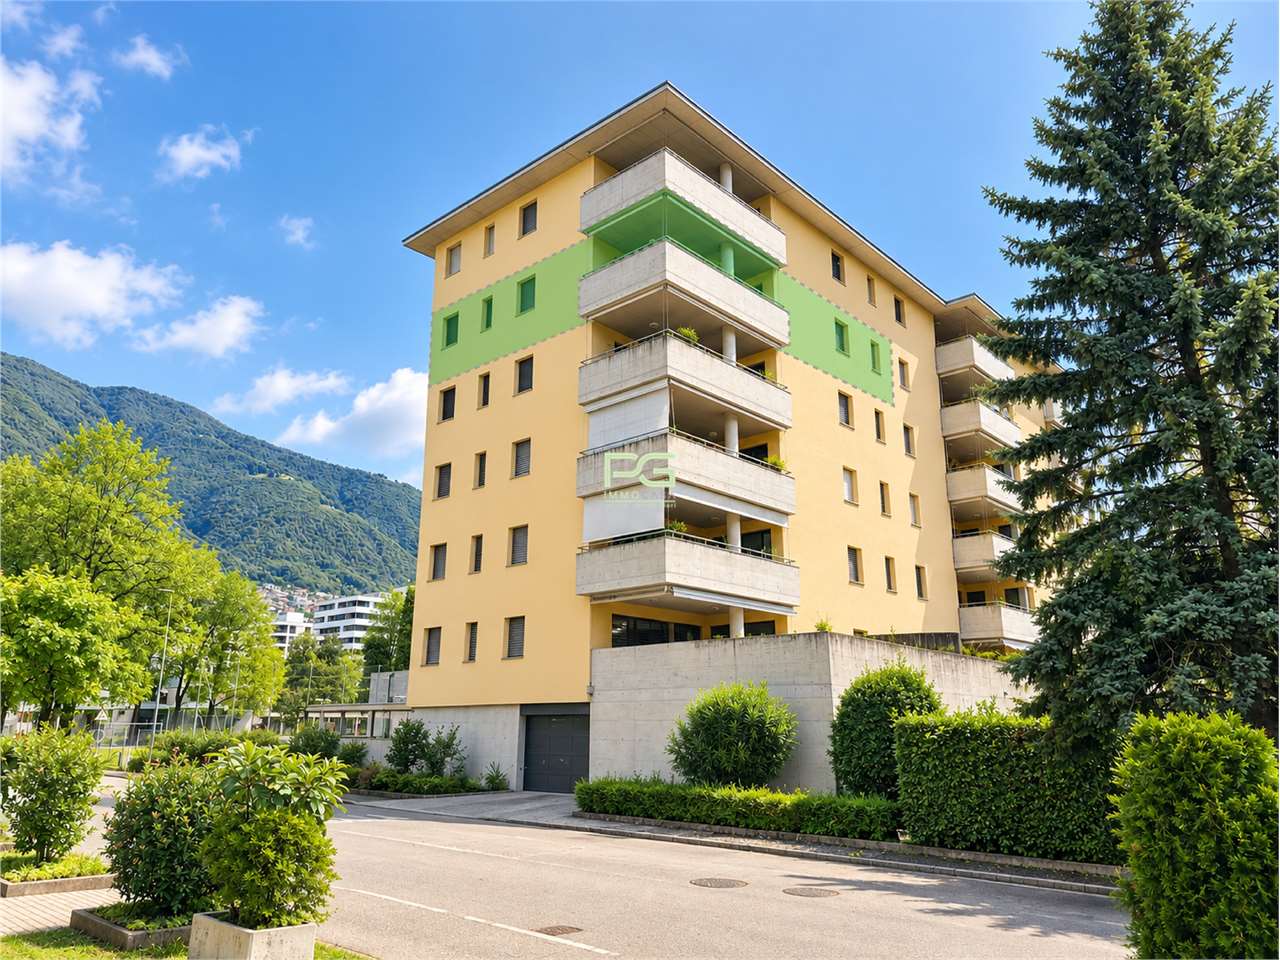
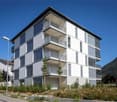
  • Modern apartment building with yellow walls, large balconies, and lush green gardens
  • exterior of apartment building with a garden, mountains in the background
  • Apartment building, beige walls, windows with white shutters, car parked in front, bicycles leaning against a bush
  • Multistory building, beige color, balconies with railings, entrance canopy, surrounded by greenery, palm tree, stone wall, street lamp
  • lawn, pergola, bench, plants, building in the background, mountains, water, sky
  • Garden with a table and chairs under a pergola, brick floor, grassy lawn, mountains, lake, and bell tower in the background
  • Beautiful view of the surrounding area with mountains, lake, church tower, house, and garden with path
  • bed, white wardrobe, radiator, monitor, desk, blue curtains
  • empty room, wooden flooring, white walls, full length mirror, white curtains, white ottoman, pink massage table, computer and keyboard, large window
  • Modern bathroom with dark tile walls, glass shower enclosure, toilet, and vanity with sink
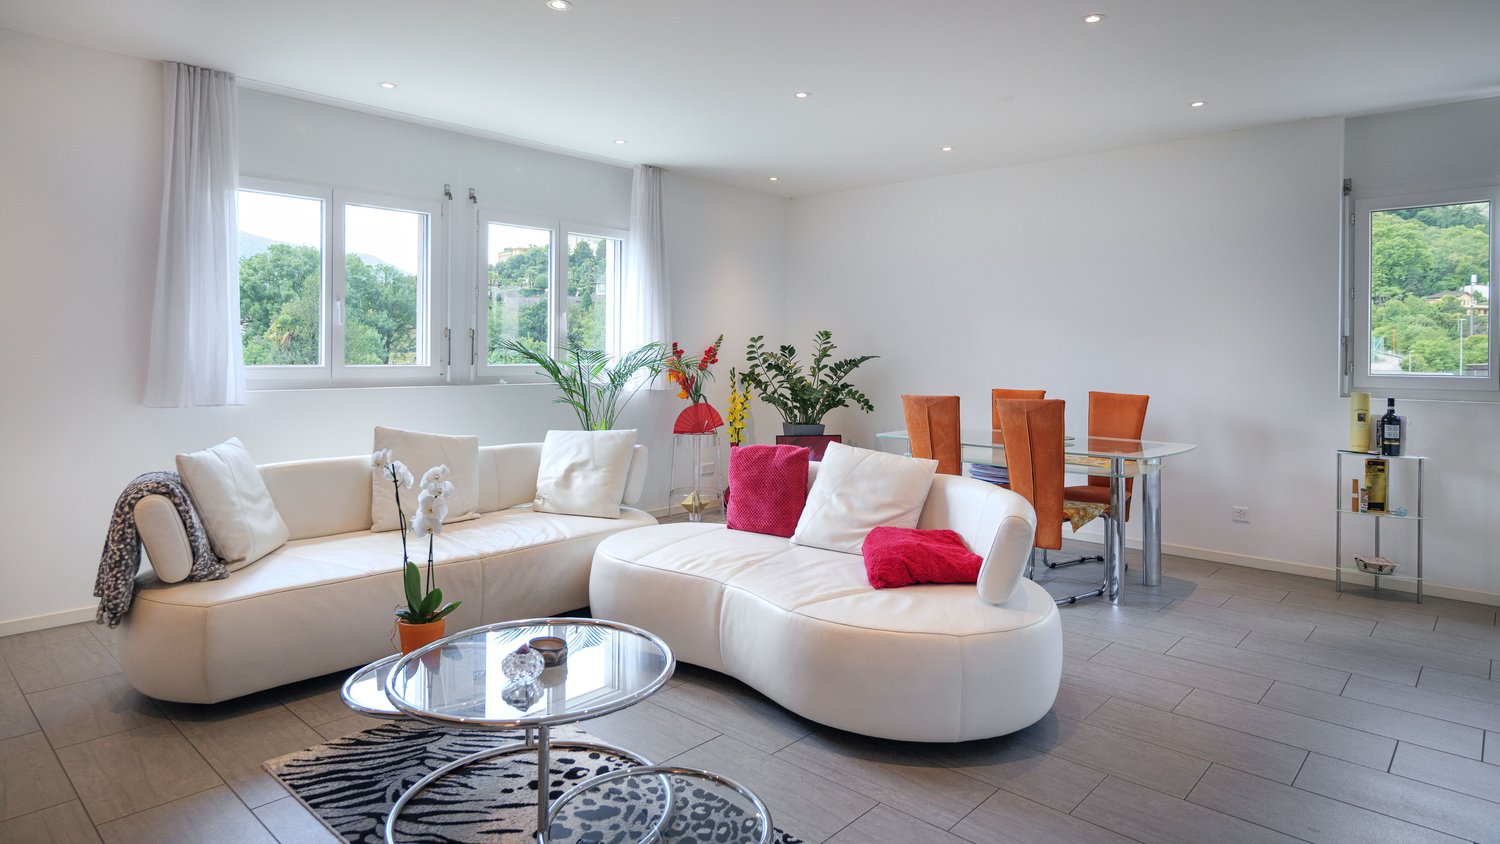
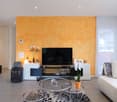
  • Spacious living room with large sectional sofa, glass coffee table, TV, and patterned area rug. The room has large windows overlooking what appears to be a balcony or terrace.
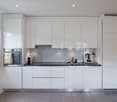
  • white cabinets, tiled floor, modern appliances, compact layout
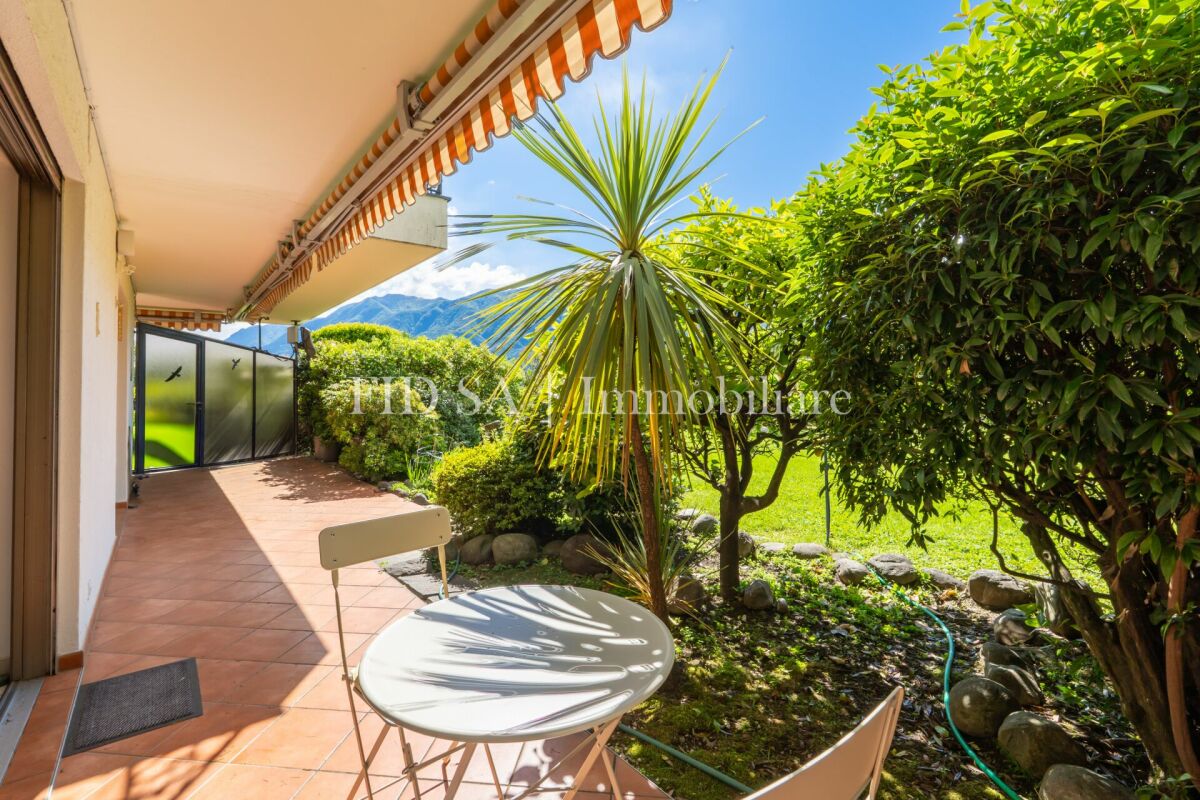
  • tiled entrance walkway, stone wall, wooden double doors, pathway
  • The image shows a scenic view of a lake or body of water surrounded by mountains. The foreground features a residential area with palm trees and other greenery. The water is reflecting the bright sunlight, creating a sparkling effect. The mountains in the
  • Lakefront with buildings, mountains, trees, road, and blue sky.
1 / 20
Stone pathway in garden with lamp, fence, green grass, mountain view
Modern apartment building with yellow walls, large balconies, and lush green gardens
4 rooms, 120m², CHF 380,000.–
Via Costa di Fuori 7, 6614 Brissago

4.5 a piccolo prezzo - 4.5 zum kleinen Preis

SOLO Residenza primaria- NUR ErstwohnsitzQuesto grande appartamento di 4 ½ locali nel Condominio Camelie si trova nel pianterreno con ingresso separato. La disposizione è come segue:Ingresso porticato, cucina con locale ripostiglio, grande soggiorno, tre camere da letto e due bagni. È compreso nel prezzo un posto auto esterno direttamente all’ingresso. L’appartamento è destinato a residenza primaria, altre destinazioni non sono permesse.La residenza stessa è stata rinnovata negli ultimi anni e si trova ora in buon stato. Le foto di cucina e bagno sono prima dei lavori.L’accesso stradale è molto comodo, ed il condominio è facilmente raggiungibile dalla strada a solo due tornanti della strada principale e del lido. C’è anche una grande disponibilità di posteggi comunali davanti il condominio. Si potrebbe acquistare anche come oggetto a redito con i inquilini attuali che pagano un canone di 1'200/mese.Brissago si trova sulla sponda destra del Lago Maggiore, al confine con l’Italia. Nel territorio comunale sorgono le Isole di Brissago che, grazie alla loro posizione, godono di un ottimo clima e di una temperatura mite che consente la crescita anche di piante non adatte alla zona; su una di esse, infatti, sorge un giardino botanico.La regione gode d’un buon soleggiamento con un numero moderato di precipitazione annue.--------------------------------------------------------------SOLO Residenza primaria- NUR ErstwohnsitzDiese grosse 4½ - Zimmer-Wohnung mit separatem Eingang bietet grosse Räume in einer sonniger und ruhiger Lage ein paar meter vom neuen Lido entfernt. Der Wohnzweck im Quartier ist Erstwohnsitz. Andere Wohnzwecke sind nicht erlaubt.Das Apartment besteht aus: Bedeckten Eingang, Wohnzimmer, Küche mit Abstellraum, 2 Schlafzimmern und 2 Bädern. Ein Aussenparkplatz am Eingang ist im Preis inbegriffen. Die Bilder von Kueche und Bad sind vor den Renovationsarbeiten.Es ist auch moeglich, in der Zwischenzeit als Renditeobjekt zu erwerben. Die Mieterschaften bezahlen einen Zins von 1'200.Die gesamte Residenz wurde in den letzten Jahren renoviert und ist in sehr gutem Zustand.Die Gemeinde Brissago liegt am Nordufer des Lago Maggiore, südwestlich von Ascona an der Grenze zu Italien. Brissago ist vor allem bekannt durch die Brissago-Inseln, auf welchen sich ein botanischer Garten befindet. Durch das milde Klima können ca. 1500 verschiedene Pflanzenarten gedeihen. Darunter befinden sich Palmen, Bambus und Eukalyptus, sowie Kiwi und Bananen. Der Garten wurde ab dem Jahre 1885 durch die Baronin Antoinette de Saint Léger angelegt und durch den Folgebesitzer der Inseln, den Kaufhausmillionär Max Emden, ab 1927 ausgebaut. Die Gemeinde zählte Ende 2008 knapp 1900 Einwohner.

Travel time
-
1 / 13
6.5 rooms, 333m², CHF 4,950,000.–
Via Rinaldo Simen 65, 6648 Minusio

Casa di Vacanza: Attico Duplex di Design con Vista Lago Mozzafiato

In una tranquilla e soleggiata area residenziale di Minusio, proponiamo in vendita questo esclusivo attico duplex di design moderno con una vista mozzafiato sul Lago Maggiore e sulle montagne circostanti.Con una superficie abitabile di circa 333 m² e una terrazza di circa 151 m², l'attico-duplex dispone di 5 camere da letto e 5 bagni. Le ampie finestre scorrevoli del soggiorno e delle camere da letto permettono alla luce naturale di inondare gli spazi interni, offrendo un facile accesso alle terrazze esterne con una splendida vista sul lago.Completano la proprietà 2 garage (ciascuno a CHF 70'000.-), e 2 parcheggi interni (ciascuno a CHF 50'000.-)Caratterizzato da un concetto open-space conviviale su due livelli, rifiniture eleganti e un comodo ascensore interno, questa proprietà soddisfa le esigenze più elevate.In einer ruhigen und sonnigen Wohngegend von Minusio bieten wir dieses exklusive Duplex-Penthouse in modernem Design mit einem atemberaubenden Blick auf den Lago Maggiore und die umliegenden Berge zum Verkauf an.Mit einer Wohnfläche von ca. 333 m² und einer Terrasse von ca. 151 m², verfügt das Duplex-Penthouse über 5 Schlafzimmer und 5 Bäder.Die großen Schiebefenster im Wohnzimmer und in den Schlafzimmern lassen natürliches Licht in die Innenräume strömen und bieten einen einfachen Zugang zu den Außenterrassen mit einem herrlichen Blick auf den See.Die Immobilie wird durch 2 Garagen (je CHF 70'000) und 2 überdachte Parkplätze (je CHF 50'000) ergänzt.Gekennzeichnet durch ein geselliges Open-Space-Konzept auf zwei Ebenen, elegante Oberflächen und einen bequemen internen Lift, erfüllt diese Immobilie höchste AnsprücheIn a quiet and sunny residential area of Minusio, we offer for sale this exclusive duplex penthouse of modern design with breathtaking views of Lake Maggiore and the surrounding mountains.With a living area of about 333 m² and a terrace of about 151 m², the penthouse-duplex has 5 bedrooms and 5 bathrooms.Large sliding windows in the living room and bedrooms allow natural light to flood the interior spaces, providing easy access to outdoor terraces with stunning lake views.The property is completed by 2 garages (each at CHF 70,000), and 2 indoor parking spaces (each at CHF 50,000).Featuring a convivial open-space concept on two levels, elegant finishes, and a convenient interior elevator, this property meets the highest demands

Travel time
-
1 / 22
6.5 rooms, 175m², CHF 950,000.–
Via Prati dei Vizi 18, 6616 Losone

Grande appartamento 6.5 locali, Duplex con terrazza e parcheggio

Grande appartamento ideale per chi cerca comodità e quiete , grazie alla presenza di numerosi negozi e supermercati nelle vicinanze e in una zona tranquilla allo stesso tempo.L'appartamento è situato in un quartiere tranquillo con strada privata.Si trova al terzo piano e si sviluppa su due piani in versione Maisonette, caratterizzata da un'eccezionale luminosità.L'interno dell'appartamento offre un ampio atrio di ingresso, il soggiorno che si affaccia su una grande terrazza soleggiata con vista aperta. La cucina, con uno stile open space, è dotata di un balcone esposto a est e beneficia del sole mattutino. Le tre camere da letto matrimoniali offrono ampio spazio e comfort, mentre i due bagni completi, uno con vasca e l'altro con doccia, assicurano funzionalità e praticità.Al piano superiore, la mansarda ospita una quarta camera da letto e una zona salotto, si tratta di un'area intima e versatile. La proprietà include anche una cantina e un posto auto coperto. Non manca la lavanderia comune, il posto biciclette, il giardino con ampie aree verdi.A breve sono previsti lavori di rifacimento della facciata, che aggiungeranno ulteriore valore all'immobile. Con la sua grande superficie, questa abitazione è particolarmente adatta a una famiglia numerosa. Tuttavia, sono necessari alcuni interventi di miglioria per rendere gli spazi e più moderni e accoglienti.Residenza primaria e secondaria.———————————————————Große Wohnung, ideal für alle, die Komfort und Ruhe suchen, dank der Nähe zu zahlreichen Geschäften und Supermärkten in einer gleichzeitig ruhigen Gegend.Die Wohnung befindet sich in einem ruhigen Viertel mit einer privaten Straße, was Privatsphäre und Sicherheit gewährleistet.Sie liegt im dritten Stock und erstreckt sich über zwei Ebenen in einer Maisonette, die durch außergewöhnliche Helligkeit gekennzeichnet ist.Das Innere der Wohnung bietet eine geräumige Eingangshalle, ein Wohnzimmer, das auf eine große, sonnige Terrasse mit freiem Blick führt. Die Küche im offenen Stil verfügt über einen Balkon mit Ostlage und genießt die Morgensonne.Die drei Doppelzimmer bieten viel Platz und Komfort, während die zwei voll ausgestatteten Badezimmer, eines mit Badewanne und das andere mit Dusche, Funktionalität und Praktikabilität gewährleisten.Im Obergeschoss befindet sich ein Dachgeschoss, das ein viertes Schlafzimmer und einen Wohnbereich beherbergt, wodurch es zu einem intimen und vielseitigen Raum wird.Zur Immobilie gehören auch ein Keller und ein Einstellplatz in der Garage.Es gibt auch einen gemeinsamen Waschraum, einen Fahrradstellplatz und einen Garten mit großen Grünflächen.In Kürze sind Fassadenarbeiten geplant, die den Wert der Immobilie weiter steigern werden.Mit ihrer großen Fläche ist diese Wohnung besonders für große Familien geeignet.Es sind jedoch einige Verbesserungen erforderlich, um die Räume zu optimieren und sie moderner und einladender zu gestalten.Haupt- und Zweitwohnsitz.

Travel time
-
1 / 13
4.5 rooms, 150m², CHF 2,645,000.–
Vicolo delle Azalee 5, 6600 Locarno

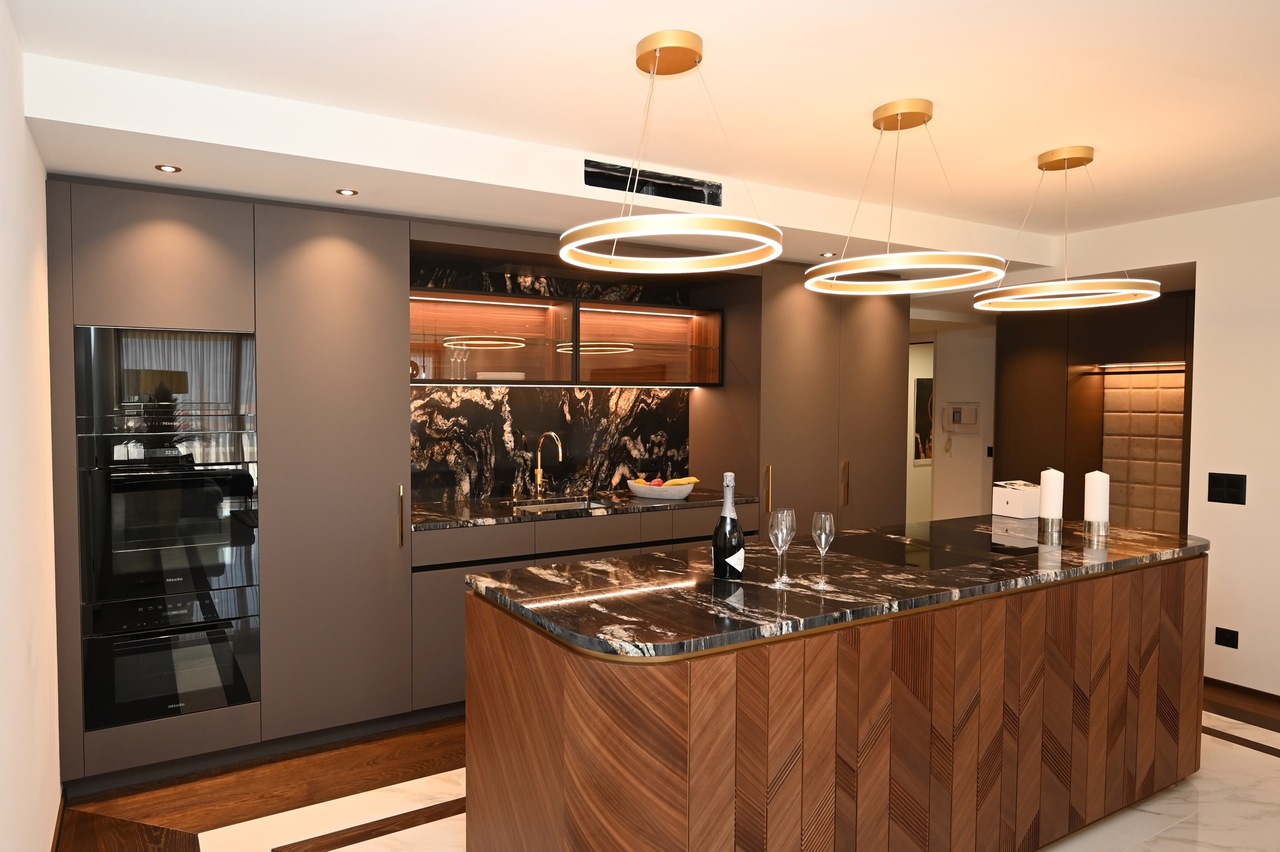
HOLIDAY FLAT - FUNCTION, AESTHETICS AND POETRY

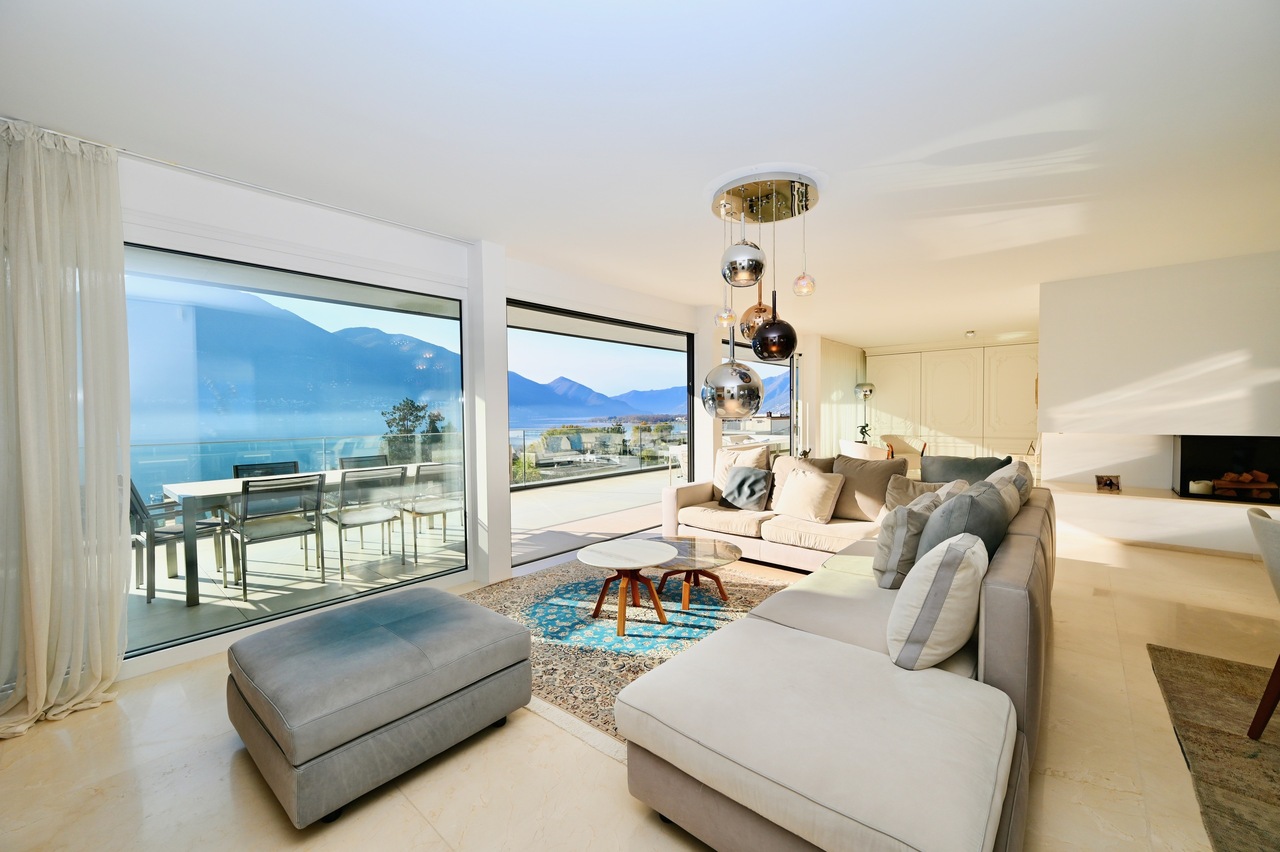
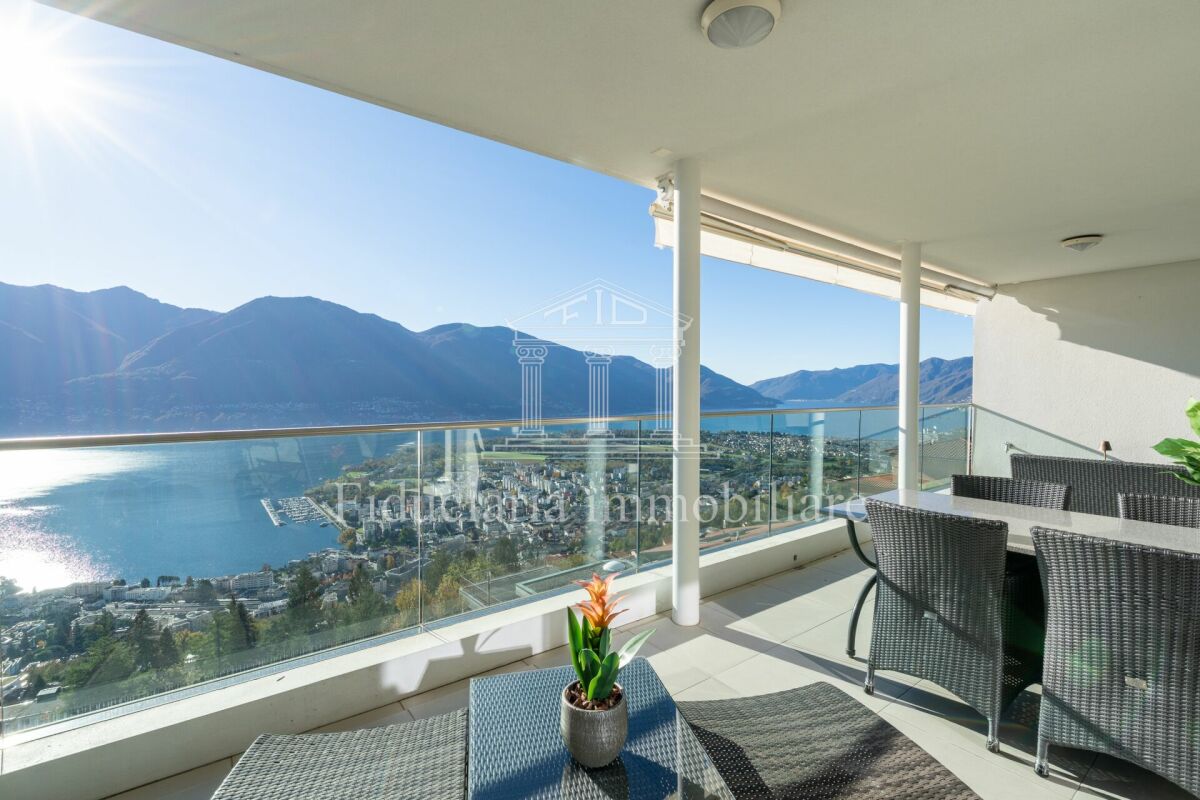
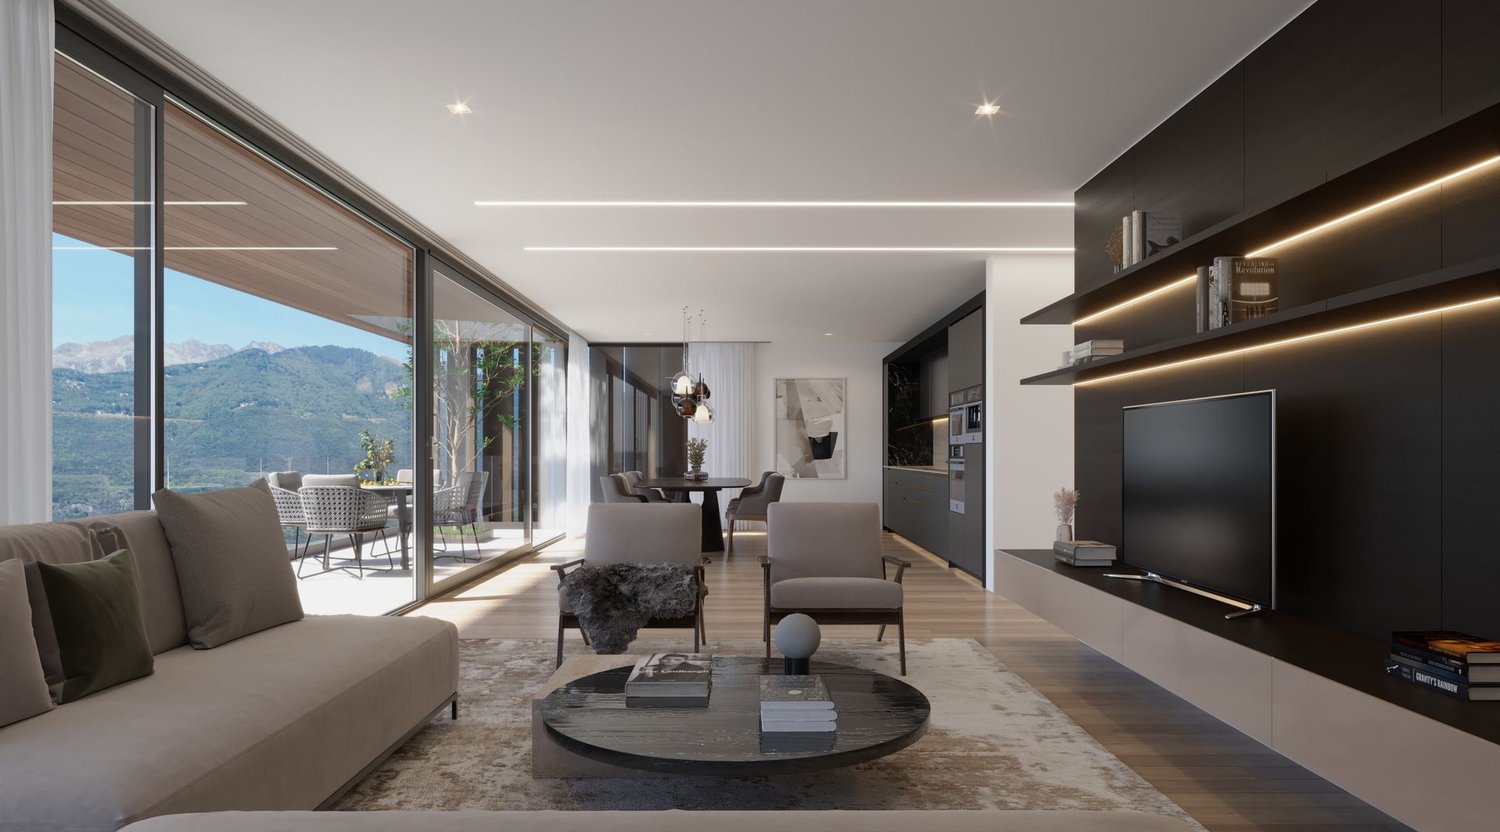
Herrlich am Rande eines ruhigen grünen Quartiers, am sonnigen Hang, umgeben von Natur und ganz privat für sich liegt dieses luxuriöse 4.5 Zimmer Apartment. Von hier aus hat man eine spektakuläre grenzenlose Aussicht über Locarno und Ascona und sieht weit über den tief blauen Lago Maggiore bis zum italienischen Canobbio.Ebenso einzigartig wie die Lage, ist auch die Chance ein Ferienapartment in dieser Dimension und dieser Innenausstattung zu finden. Hier auf ca.150 m2 Nettofläche, und ca.150 m2 Terrasse, wird das Wohnen zu dem absoluten Luxus. Hier lässt sich der Wunsch nach Eleganz, Komfort, Offenheit und Privacy verwirklichen.Das Apartment war im 2023/2024 komplett saniert, modernisiert und hochwertig möbliert mit heimischen und internationalen Designerideen aus der Welt der Möbelbau, Beleuchtungen und Einrichtungen. Exklusive Formensprache; Materialisierung aus abgedunkeltem Massivholz, prachtvollem Marmor, feinem Leder; cremetönige Farbgebung - schon rein optisch ein Genuss! Zudem, jeder Raum ist etwas Besonderes, jeder Raum ist ein Rückzugsort. Und diese ,,Aura" strahlt dank dem Einsatz von Travertin und Naturrasen weiter nach aussen. Ob Grillen, Gäste empfangen, mit Familie amüsieren, oder ein Glas Wein trinken - auf dieser Terrasse geniessen Sie die sonnigen Tage und die milden Abende so oder so...Ein Reduit von 15m2 mit dem separaten Eingang kann als Keller, oder Hobbyraum dienen. Zwei Tiefgaragenplätze stehen zur Verfügeng bereit. Wer anspruchsvoll ist, ein besonderes Wohnambiente sucht und viel Wert auf Luxus, Design und Funktionalität legt, findet hier das perfekte Zuhause oder ein zauberhaftes Feriendomizil. Herzlichst willkommen!Herrlich am Rande eines ruhigen grünen Quartiers, am sonnigen Hang, umgeben von Natur und ganz privat für sich liegt dieses luxuriöse 4.5 Zimmer Apartment. Von hier aus hat man eine spektakuläre grenzenlose Aussicht über Locarno und Ascona und sieht weit über den tief blauen Lago Maggiore bis zum italienischen Canobbio.Ebenso einzigartig wie die Lage, ist auch die Chance ein Ferienapartment in dieser Dimension und dieser Innenausstattung zu finden. Hier auf ca.150 m2 Nettofläche, und ca.150 m2 Terrasse, wird das Wohnen zu dem absoluten Luxus. Hier lässt sich der Wunsch nach Eleganz, Komfort, Offenheit und Privacy verwirklichen.Das Apartment war im 2023/2024 komplett saniert, modernisiert und hochwertig möbliert mit heimischen und internationalen Designerideen aus der Welt der Möbelbau, Beleuchtungen und Einrichtungen. Exklusive Formensprache; Materialisierung aus abgedunkeltem Massivholz, prachtvollem Marmor, feinem Leder; cremetönige Farbgebung - schon rein optisch ein Genuss! Zudem, jeder Raum ist etwas Besonderes, jeder Raum ist ein Rückzugsort. Und diese ,,Aura" strahlt dank dem Einsatz von Travertin und Naturrasen weiter nach aussen. Ob Grillen, Gäste empfangen, mit Familie amüsieren, oder ein Glas Wein trinken - auf dieser Terrasse geniessen Sie die sonnigen Tage und die milden Abende so oder so...Magnificently located on the edge of a quiet green neighborhood, on a sunny slope surrounded by nature and completely private, this luxurious 4.5-room apartment sits. From here, one enjoys a spectacular, boundless view over Locarno and Ascona, stretching across the deep blue Lake Maggiore to Italian Canobbio.As unique as its location is the opportunity to find a holiday apartment of this size and interior design. Spanning approximately 150 m² of net living space and about 150 m² of terrace, living here becomes the ultimate luxury. This is where desires for elegance, comfort, openness, and privacy are realized.The apartment was completely renovated and modernized in 2023/2024, and luxuriously furnished with local and international designer ideas from the world of furniture, lighting, and furnishings. Exclusive design language; materials include darkened solid wood, splendid marble, and fine leather; cream-colored tones - visually a pleasure! Moreover, each room is special,...
Travel time
-
1 / 9
  • Parking space
  • Balcony / Terrace
  • View
  • +2
4.5 rooms, 120m², CHF 1,125,000.–
Via San Carlo 8, 6600 Muralto

Fantastic 4.5-room apartment with a view in Muralto

This well-maintained and spacious 4.5-room apartment in the Condominio Domus on Via San Carlo in Muralto combines Mediterranean living flair with a high standard of construction and a privileged panoramic view of Lake Maggiore and the surrounding mountains. With approximately 130 m² of living space on the second floor, it offers plenty of space, bright rooms, and an impressive balcony from which the view of the lake and the Ticino mountain landscape unfolds unobstructed - a sight you'd want to enjoy every day. The generous room height of 270 cm gives all rooms a airy and noble room feel that is rarely found today.The apartment has been extensively and high-quality renovated in recent years. The bathroom was completely renewed in 2024 - with new electrical installations according to current safety standards, new water and drainage pipes, as well as new tiles and toilet. A highlight of the bathroom is the bathtub with whirlpool function in Jacuzzi style, which offers the highest relaxation comfort. The kitchen was modernized in 2019 with the same claim: new water and electrical installations, high-quality Bosch appliances, and an American refrigerator. In both cases, it was a matter of insurance renovations - no expenses were spared. The floors are consistently covered with parquet, and in both toilet areas, a sanitary facility provides modern comfort. Additionally, new roller shutters were installed, and the windows were re-coated - all measures have already been fully paid for.The community infrastructure of the building is also convincing: A new elevator (2018) and a professionally maintained roof structure (roof sealing 2011) guarantee long-term quality. The well-maintained community pool of the 8 residential units invites you to relax in the summer months. As the next big step, the owners' association has decided to completely renew the heating system: A fully electric heating system coupled with photovoltaics and battery storage will bring the building up to the latest energy standard - all costs will be financed through the renovation fund. The apartment includes a garage parking space with an E-charging station and a cellar compartment of 12 m². Private visitor parking spaces are available in front of the house for guests.

  • Parking space
  • Balcony / Terrace
  • View
  • +2
Travel time
-
1 / 9
  • Balcony / Terrace
  • Garage
  • Elevator
4.5 rooms, 127m², CHF 885,000.–
Via ai Saleggi 33, 6600 Locarno

Appartamento di 4.5 locali in vendita a Locarno

In posizione centrale e tranquilla si vende ampio appartamento di 4.5 locali a Locarno.La Residenza Duepassi comprende 18 appartamenti e sorge nelle immediate vicinanze dalla scuola e dai negozi. In pochi minuti a piedi si può raggiungere la Piazza Grande, il Lago Maggiore e il Fiume Maggia. L'appartamento in vendita, ubicato al 5. e penultimo piano, è molto soleggiato, luminoso e con vista aperta.La superficie di 127 mq è composta da:. entrata con armadi a muro. soggiorno con balcone di 21mq. cucina aperta . camera matrimoniale con guardaroba separato e bagno con vasca e finestra. 2 camerette. bagno con doccia e finestra. locale lavanderia con lavatrice e asciugatriceCompletano l'offerta 2 posti auto in autorimessa e una cantina.Per il locale guardaroba è stata modificata una camera. Se necessario può facilmente essere riutilizzata come camera o studio.Ad inizio 2026 l'immobile è stato dotato di pannelli solari.Cani non ammessi.Possibilità di utilizzo come residenza secondaria.Disponibile da gennaio 2027 o data da convenire.Restiamo volentieri a disposizione per ulteriori informazioni.-----In zentraler und ruhiger Lage wird eine geräumige 4,5-Zimmer-Wohnung in Locarno verkauft.Die Residenza Duepassi umfasst 18 Wohnungen und befindet sich in unmittelbarer Nähe von Schule und Geschäften. In wenigen Gehminuten erreichen Sie die Piazza Grande, den Lago Maggiore und den Fluss Maggia.Die zum Verkauf stehende Wohnung, die sich im 5. und vorletzten Stockwerk befindet, ist sehr sonnig, hell und mit offenem Blick.Die 127 qm große Fläche besteht aus:- Eingangsbereich mit Einbauschränken- Wohnzimmer mit 21 qm Balkon- offene Küche- Hauptschlafzimmer mit separater Ankleide und Bad mit Badewanne und Fenster- 2 Kinderzimmer- Badezimmer mit Dusche und Fenster- Waschküche mit Waschmaschine und TrocknerZum Angebot gehören 2 Autostellplätze in der Tiefgarage und ein Keller.Für die Ankleide wurde ein Zimmer umgebaut. Bei Bedarf kann es leicht wieder als Schlafzimmer oder Büro genutzt werden.Anfang 2026 wurde die Immobilie mit Solarpaneelen ausgestattet.Hunde sind nicht erlaubt.Möglichkeit zur Nutzung als Zweitwohnsitz.Verfügbar ab Januar 2027 oder nach Vereinbarung.Für weitere Informationen stehen wir Ihnen gerne zur Verfügung.-----In a central and quiet location, a spacious 4.5 room apartment is for sale in Locarno.The Duepassi Residence consists of 18 apartments and is located in close proximity to schools and shops. Within a few minutes' walk, you can reach the Piazza Grande, Lake Maggiore, and the Maggia River.The apartment for sale, located on the 5th and second to last floor, is very sunny, bright, and with an open view.The 127 sqm surface area consists of:- Entrance with built-in closets- Living room with a 21sqm balcony- Open kitchen- Master bedroom with separate wardrobe and bathroom with bathtub and window- 2 smaller bedrooms- Bathroom with shower and window- Laundry room with washer and dryerThe offer also includes 2 parking spaces in the garage and a cellar.A room was modified to create a wardrobe space. If necessary, it can easily be reused as a bedroom or study.The property was equipped with solar panels at the beginning of 2026.Dogs are not allowed.Possibility of use as a secondary residence.Available from January 2027 or by agreement.We are at your disposal for further information.

  • Balcony / Terrace
  • Garage
  • Elevator
Travel time
-
1 / 10
  • Balcony / Terrace
  • Garage
  • View
  • +1
4.5 rooms, 143m², CHF 2,500,000.–
Via Costa di dentro 11, 6614 Brissago

Schöne 4.5 Zi.-Attikawohnung in Brissago mit Seesicht (38)

Exklusive Attikawohnung mit spektakulärer Aussicht auf den Lago MaggioreIn privilegierter und ruhiger Lage von Brissago erwartet Sie diese exklusive 4.5-Zimmer-Attikawohnung, die auf einzigartige Weise stilvolles Wohnen, Privatsphäre und ein unvergleichliches Naturerlebnis verbindet. Der atemberaubende Blick über den Lago Maggiore und die umliegende Berglandschaft verleiht dieser besonderen Immobilie eine ganz eigene Atmosphäre - ein Ort, an dem sich Ruhe, Eleganz und mediterranes Lebensgefühl harmonisch vereinen.Ein praktischer Lift bringt Sie bequem und direkt bis zur Wohnung. Bereits beim Eintreten empfängt Sie ein grosszügiges Reduit, das nicht nur wertvollen Stauraum bietet, sondern zudem einen direkten Zugang zum privaten Garten ermöglicht.Das Herzstück der Wohnung bildet der grosszügige und lichtdurchflutete Wohn- und Essbereich. Ein stilvoller Kamin sorgt für eine behagliche Atmosphäre und lädt insbesondere in den kühleren Monaten zu gemütlichen Stunden ein. Die grosszügigen Panoramafenster eröffnen einen spektakulären Blick auf den Lago Maggiore und lassen die beeindruckende Landschaft Teil des Wohnraums werden. Von hier aus gelangen Sie direkt auf die rund 42 m² grosse Terrasse - ein aussergewöhnlicher Aussenbereich, der mit seiner Weite und Aussicht zum Verweilen, Entspannen und Geniessen einlädt.Die offene, moderne und hochwertig ausgestattete Küche fügt sich harmonisch in den Wohnbereich ein und schafft einen eleganten, kommunikativen Mittelpunkt.Der private Schlafbereich überzeugt durch eine angenehme Raumaufteilung und viel Komfort. Das grosszügige Hauptschlafzimmer verfügt über ein angrenzendes Badezimmer, während zwei weitere Schlafzimmer jeweils über ein eigenes Bad verfügen. Eine separate Gästetoilette ergänzt das Raumangebot und sorgt für zusätzlichen Komfort im Alltag.Auch im Aussen- und Nebenbereich bietet die Immobilie alles, was anspruchsvolles Wohnen auszeichnet: Zwei Tiefgaragenplätze sowie ein eigener Keller sorgen für praktischen Stauraum und runden dieses attraktive Angebot ab.Appartement-terrasse exclusif offrant une vue spectaculaire sur le lac MajeurSitué dans un cadre privilégié et paisible à Brissago, cet appartement-terrasse exclusif de 4,5 pièces allie à merveille un style de vie raffiné, l'intimité et une expérience de la nature incomparable. La vue imprenable sur le lac Majeur et le paysage montagneux environnant confère à ce bien immobilier d'exception une atmosphère qui lui est propre - un lieu où le calme, l'élégance et l'art de vivre méditerranéen s'unissent harmonieusement.Un ascenseur pratique vous conduit confortablement et directement jusqu'à l'appartement. Dès votre entrée, vous êtes accueilli par un vaste débarras qui offre non seulement un espace de rangement précieux, mais permet également un accès direct au jardin privé.Le coeur de l'appartement est constitué par le vaste salon-salle à manger baigné de lumière. Une cheminée élégante crée une atmosphère chaleureuse et invite à passer des moments agréables, notamment pendant les mois les plus frais. Les grandes baies vitrées panoramiques offrent une vue spectaculaire sur le lac Majeur et font de ce paysage impressionnant une partie intégrante de l'espace de vie. De là, vous accédez directement à la terrasse d'environ 42 m² - un espace extérieur exceptionnel qui, par son ampleur et sa vue, invite à s'attarder, à se détendre et à profiter pleinement.La cuisine ouverte, moderne et dotée d'équipements haut de gamme s'intègre harmonieusement dans l'espace de vie et constitue un point central élégant et propice aux échanges.L'espace nuit privé séduit par son agencement agréable et son grand confort. La spacieuse chambre principale dispose d'une salle de bains attenante, tandis que les deux autres chambres sont chacune dotées de leur propre salle de bains. Des toilettes séparées pour les invités complètent l'espace disponible et...
  • Balcony / Terrace
  • Garage
  • View
  • +1
Travel time
-
1 / 9
  • Balcony / Terrace
  • Pets allowed
  • Elevator
  • +4
3.5 rooms, 86m², CHF 885,000.–
Via Angelo Nessi 34, 6600 Locarno

Exclusive 3.5-room apartment with spacious terrace in Locarno

Exclusive 3.5-room apartment with spacious terrace Locarno Locarno is a town located on Lake Maggiore, famous for its mild climate, beautiful beaches, and picturesque narrow streets crowded with restaurants and bars; the ideal place to relax, take walks along the lake, enjoy local cuisine, and admire the panoramic view of the Alps.Locarno, in addition to being known for the international film festival, which takes place every year and attracts numerous directors, actors, and film enthusiasts from all over the world, also animates the squares with musical, sporting, and various attractions throughout the year.It is a fascinating, safe, and well-organized city. An ideal place for those who want to live in a quiet place, surrounded by nature, but with all the comforts of modern life.The apartment for sale is located just a few steps from the old town and consists of 3.5 rooms. It has a large terrace with a view of the garden and the Fevi.The building, managed by our company, is elegant, in excellent condition, and has a concierge service.It consists of an entrance hall with built-in wardrobes, a living room, and an open kitchen with an island, a master bedroom, and a large bathroom with a bathtub, a second bedroom, and an additional shower room with a steam shower.A spacious cellar and a parking space in the garage are available for 50'000 CHF.

  • Balcony / Terrace
  • Pets allowed
  • Elevator
  • +4
Travel time
-
1 / 9
  • Parking space
  • View
  • Elevator
  • +1
4.5 rooms, 85m², CHF 900,000.–
Via Prati della Noce 7, 6612 Ascona

Elegant 4.5-room apartment in excellent location in Ascona

This carefully designed 4.5-room apartment in Via Prati della Noce 7 in Ascona convinces with its bright and open atmosphere, the high-quality materials, and an impeccable state of maintenance. Built in 2016 and constantly cared for, the apartment is in a like-new condition - a rare offer that leaves nothing to be desired. Furthermore, the apartment benefits from a very convenient location - numerous shopping opportunities are in the immediate vicinity and greatly simplify daily life.The heart of the apartment is the extraordinarily conceived kitchen: intelligent in its layout, generous in size, and refined with high-quality materials, it offers ample storage space and a functionality studied in the smallest details, capable of satisfying even the most discerning palates. The living and dining areas are organized in an open manner and benefit from a bright and welcoming atmosphere. The oak parquet in the living areas gives the apartment a warm and sophisticated atmosphere that extends throughout all the rooms.Heating is provided by a heat pump with underfloor heating - an energetically efficient and comfortable standard that guarantees a pleasant climate in every season. The approximately 12 m² large balcony offers an additional outdoor space to enjoy the tranquility of the surrounding environment.This apartment is ideal for couples or small families who appreciate quality, care, and a central yet quiet location.

  • Parking space
  • View
  • Elevator
  • +1
Travel time
-
1 / 10
  • Pets allowed
  • Elevator
  • Mountain view
  • +5
3.5 rooms, 124m², CHF 1,090,000.–
Via Remorino 7, 6648 Minusio

MINUSIO - Appartamento di nuova costruzione con spazi generosi e architettura moderna

All'interno della Residenza Numisia, un'esclusiva costruzione di sole 9 unità abitative di recente realizzazione, proponiamo questo appartamento raffinato, moderno e pronto da vivere, situato in una posizione centrale e ben collegata, ma al tempo stesso tranquilla e riservata.L'appartamento colpisce fin da subito per il suo stile curato e ricercato, frutto del lavoro di professionisti dell'interior design: ogni ambiente è stato progettato nei minimi dettagli e viene venduto completamente arredato con mobilio nuovo e dotazioni di qualità.L'ingresso introduce in un atrio con disimpegno, ben separato dalla zona giorno, dove si trova anche una pratica lavanderia-deposito privata. L'ampio living open space ospita una cucina con isola centrale e comodo piano snack, la sala da pranzo e il soggiorno, tutti spazi generosamente illuminati grazie alle ampie vetrate affacciate sulla terrazza.La grande terrazza coperta si estende per tutta la lunghezza dell'appartamento, regalando uno sfogo esterno ideale per rilassarsi o ricevere ospiti, ed è completata da un ripostiglio chiuso per sdraio o altri oggetti da esterno.Un disimpegno separa la zona notte, composta da due camere da letto di dimensioni generose. La camera padronale dispone di un bagno en-suite con doccia walk-in, mentre un secondo bagno, anch'esso con doccia, serve la seconda camera e la zona giorno.L'appartamento vanta finiture di pregio, tra cui le eleganti porte a filo muro, materiali di ultima generazione e una palette di colori neutri e contemporanei.L'intero stabile è stato concepito per offrire efficienza energetica e massimo comfort, grazie a un sistema di termopompa geotermica, riscaldamento e raffrescamento con tecnologia Free Cooling, e bassi consumi garantiti.Completano l'offerta due comodi posteggi in autorimessa.Un'abitazione ideale per chi cerca qualità abitativa, tranquillità e stile, in una delle località più ambite del Lago Maggiore.L'immobile è destinato unicamente a residenza primaria.*****In der Residenz Numisia, einer exklusiven Neubauanlage mit nur 9 Wohneinheiten, bieten wir diese stilvoll eingerichtete, moderne Wohnung an - bezugsbereit, durchdacht bis ins kleinste Detail und in einer zentralen, gut angebundenen und gleichzeitig ruhigen Lage.Die Wohnung überzeugt durch ihr hochwertiges Interior Design, das von Fachleuten individuell geplant wurde. Alle Möbel und Ausstattungen sind neu und im Kaufpreis inbegriffen, sodass Sie ohne Aufwand einziehen können.Der Eingangsbereich mit praktischer Garderobe und eigener Waschküche mit Abstellraum führt direkt in den grosszügigen Wohn- und Essbereich mit offener Küche, zentraler Kochinsel und Frühstückstheke. Die grossen Fensterfronten sorgen für viel Tageslicht und öffnen sich zur überdachten Terrasse, die sich über die gesamte Länge der Wohnung erstreckt - ein perfekter Ort zum Entspannen oder für gesellige Stunden. Auf der Terrasse befindet sich zudem ein abgeschlossener Abstellraum, ideal für Liegestühle oder andere Utensilien.Der Wohnbereich ist durch einen Flur klar von der Schlafzone mit zwei geräumigen Schlafzimmern getrennt. Das Hauptschlafzimmer verfügt über ein eigenes Badezimmer mit Walk-in-Dusche, während ein zweites Badezimmer mit Dusche den übrigen Räumen dient.Die Wohnung bietet erstklassige Ausführungen, darunter elegante wandbündige Türen, Materialien neuester Generation und eine geschmackvolle, moderne Farbwahl.Das Gebäude garantiert hohe Energieeffizienz und besten Wohnkomfort, dank geothermischer Wärmepumpe, Heizung und Kühlung über Free Cooling sowie niedrigem Energieverbrauch.Zwei komfortable Einstellhallenplätze runden dieses attraktive Angebot ab.Ein ideales Zuhause für alle, die gehobenes Wohnen, Ruhe und Stil in einer der gefragtesten Lagen am Lago Maggiore suchen.Die Wohnung ist ausschliesslich als Erstwohnsitz nutzbar.

  • Pets allowed
  • Elevator
  • Mountain view
  • +5
Travel time
-
1 / 10
  • Parking space
  • Balcony / Terrace
  • Pets allowed
  • +3
3.5 rooms, 100m², CHF 510,000.–
Via Gratello 20, 6616 Losone

LOSONE - Spazioso 3.5 locali in zona residenziale tranquilla

In una zona residenziale soleggiata e particolarmente tranquilla di Losone, proponiamo questo spazioso appartamento di 3.5 locali situato in un piccolo condominio di sole 9 unità.Tutti i principali servizi e infrastrutture si trovano a pochi minuti a piedi: scuole dell'obbligo, mezzi pubblici, centri commerciali e altro ancora - una posizione ideale per famiglie o chi cerca praticità senza rinunciare alla quiete.L'appartamento, originariamente un 4.5 locali, presenta oggi una configurazione più aperta e luminosa grazie all'unione della sala da pranzo con la zona giorno. Gli spazi interni si compongono di: • ampio atrio d'ingresso, • bagno con doccia, • WC ospiti, • soggiorno con accesso diretto al balcone, • cucina separata, • zona pranzo, • due camere da letto molto generose, di cui una con uscita sul balcone. Completano l'offerta un posteggio esterno privato, una cantina e un bel giardino condominiale ad uso comune.L'unità è acquistabile sia come residenza primaria che come residenza secondaria.*****In einem sonnigen und besonders ruhigen Wohnquartier von Losone verkaufen wir diese gepflegte 3.5-Zimmer-Wohnung in einem kleinen Mehrfamilienhaus mit nur 9 Einheiten.Die Lage ist ideal: öffentliche Verkehrsmittel, Einkaufsmöglichkeiten, Infrastrukturen sowie die obligatorischen Schulen sind in wenigen Gehminuten erreichbar - perfekt für Familien oder all jene, die eine praktische und dennoch ruhige Wohnlage schätzen.Die Wohnung war ursprünglich eine 4.5-Zimmer-Wohnung - durch die Öffnung eines Zimmers zur Wohnzone hin entstand ein grosszügiger und heller Wohn-/Essbereich. Die Räume sind wie folgt aufgeteilt: • ein einladender Eingangsbereich, • Dusche/WC, • Gäste-WC, • ein Wohnzimmer mit direktem Zugang zum Balkon, • eine separate Küche, • ein Essbereich, • zwei sehr grosszügige Schlafzimmer, eines davon mit Ausgang zum Balkon. Zur Wohnung gehören ein Aussenparkplatz sowie ein Kellerabteil. Zudem steht ein gepflegter Gemeinschaftsgarten zur Verfügung.Die Liegenschaft eignet sich sowohl als Erstwohnsitz wie auch als Zweitwohnsitz.

  • Parking space
  • Balcony / Terrace
  • Pets allowed
  • +3
Travel time
-
1 / 9
  • Balcony / Terrace
  • Pets allowed
  • Elevator
  • +4
2.5 rooms, 54m², CHF 700,000.–
Via Gabbietta 3, 6614 Brissago

BRISSAGO - Appartamento al pianterreno con accesso privato al lago

Questo curato appartamento al pianterreno conquista grazie a una distribuzione degli spazi ben studiata e a un'atmosfera abitativa piacevole. Già l'accogliente ingresso con pratico guardaroba e armadio a muro offre un comodo spazio contenitivo. La cucina separata e ben attrezzata dispone di tutto il necessario per rendere confortevole la vita quotidiana.La luminosa zona giorno crea un ambiente accogliente e offre accesso diretto al patio coperto con vista sul curato giardino in stile mediterraneo - un luogo ideale per rilassarsi e godersi momenti di tranquillità. Anche la luminosa zona notte dispone di un'uscita diretta sul patio in giardino, garantendo così un piacevole comfort abitativo. Il bagno è dotato di vasca da bagno e bidet.All'appartamento appartengono una cantina e la possibilità di acquistare separatamente un posto auto nell'autorimessa sotterranea. Nelle immediate vicinanze sono inoltre disponibili parcheggi pubblici.La proprietà si presenta in stile mediterraneo ed è composta da due edifici residenziali e da un complesso alberghiero, creando così un contesto particolarmente curato e gradevole. Un vero punto di forza è l'accesso diretto al Lago Maggiore con area privata e possibilità di balneazione - ideale per trascorrere piacevoli momenti in riva all'acqua. Il giardino, molto ben curato e arricchito da vegetazione mediterranea, valorizza ulteriormente l'atmosfera esclusiva del complesso.L'appartamento è disponibile sia come residenza primaria che secondaria.*****Diese gepflegte Wohnung im Erdgeschoss überzeugt mit einer durchdachten Raumaufteilung und einem angenehmen Wohnambiente. Bereits der einladende Eingangsbereich mit praktischer Garderobe und Einbauschrank bietet viel Stauraum. Die separate, gut ausgestattete Küche verfügt über alles, was den Alltag komfortabel macht.Der helle Wohnbereich schafft eine wohnliche Atmosphäre und bietet direkten Zugang zum gedeckten Sitzplatz mit Blick in den liebevoll angelegten Garten im südländischen Stil - ein idealer Ort zum Entspannen und Geniessen. Auch der helle Schlafbereich verfügt über einen direkten Ausgang auf den Gartensitzplatz und sorgt für ein angenehmes Wohngefühl. Das Badezimmer ist mit Badewanne und Bidet ausgestattet.Zur Wohnung gehören ein Kellerraum sowie die Möglichkeit, einen Parkplatz in der Tiefgarage separat zu erwerben. In unmittelbarer Nähe stehen zudem öffentliche Parkmöglichkeiten zur Verfügung.Die Liegenschaft präsentiert sich in mediterranem Stil und besteht aus zwei Wohngebäuden sowie einer Hotelanlage, wodurch ein besonders gepflegtes und angenehmes Umfeld entsteht. Ein echtes Highlight ist der direkte Zugang zum Lago Maggiore mit privatem Bereich und Bademöglichkeit - ideal, um entspannte Stunden am Wasser zu geniessen. Der sehr gepflegte Garten mit mediterraner Bepflanzung unterstreicht das besondere Ambiente der Anlage zusätzlich.Die Wohnung ist sowohl als Erst- als auch als Zweitwohnsitz verfügbar.

  • Balcony / Terrace
  • Pets allowed
  • Elevator
  • +4
Travel time
-
1 / 10
  • Pets allowed
  • Elevator
  • Lake view
  • +7
2.5 rooms, 75m², CHF 945,000.–
Via Eco 30, 6644 Orselina

ORSELINA - Ampio 2.5 locali al piano attico con vista lago imprendibile

Situato sulla collina di Orselina, questo spazioso appartamento di 2.5 locali si trova all'ultimo piano di una residenza ben curata e gode di una vista panoramica davvero unica e imprendibile sul lago, sulla città di Locarno e su tutta la regione fino all'Italia. Una veduta che accompagna sin dall'ingresso e che regala un senso di apertura e libertà raro da trovare.L'appartamento si apre su un atrio con spazio per armadi, proseguendo verso un luminoso soggiorno con zona pranzo e uscita sull'ampio terrazzo coperto. La cucina open space è moderna e funzionale, con un pratico piano prolungato che crea un piacevole angolo conviviale.La camera matrimoniale, anch'essa con accesso al terrazzo, dispone di un bagno con vasca, mentre il secondo bagno è dotato di doccia.Completano la proprietà una cantina, un posto auto in autorimessa e una colonna lavasciuga privata, situata in un locale lavanderia ben organizzato dove ogni appartamento dispone della propria postazione. È inoltre possibile affittare un secondo parcheggio.In caso di interesse, nel prezzo sarebbero inclusi anche tutta la mobilia e un Mercedes-Benz CLK 240 Cabrio, di 20 anni ma in ottimo stato.La residenza offre inoltre una splendida piscina interna, sala fitness e sauna, ideali per rilassarsi e mantenersi in forma durante tutto l'anno.L'appartamento è disponibile come residenza primaria.*****Diese grosszügige 2.5-Zimmer-Wohnung befindet sich am sonnigen Hang von Orselina im obersten Stock einer gepflegten Residenz und bietet eine einzigartige, unverbaubare Aussicht auf den Lago Maggiore, Locarno und die gesamte Region bis nach Italien. Ein beeindruckendes Panorama, das bereits beim Betreten der Wohnung begeistert.Die Wohnung verfügt über einen Eingangsbereich mit Platz für Einbauschränke, ein helles Wohn- und Esszimmer mit Ausgang zur grossen überdachten Terrasse sowie eine moderne offene Küche mit praktischer Arbeitsfläche, die als kleiner Inselbereich dient.Das Schlafzimmer bietet ebenfalls Zugang zur Terrasse und ein Badezimmer mit Badewanne, während das zweite Badezimmer mit einer Dusche ausgestattet ist.Zur Wohnung gehören ein Kellerabteil, ein Garagenplatz sowie eine private Wasch-Trockensäule, die sich in einem gut organisierten Waschraum befindet, in dem jede Wohnung über ihre eigene Station verfügt. Es besteht zudem die Möglichkeit, einen zweiten Parkplatz anzumieten.Bei Interesse wären im Preis auch die komplette Möblierung sowie ein Mercedes-Benz CLK 240 Cabrio enthalten, 20 Jahre alt, aber in sehr gutem Zustand.Die Residenz bietet zudem ein schönes Hallenbad, einen Fitnessraum und eine Sauna, ideal zum Entspannen und Wohlfühlen das ganze Jahr über.Die Wohnung steht als Erstwohnsitz zur Verfügung.

  • Pets allowed
  • Elevator
  • Lake view
  • +7
Travel time
-
1 / 10
4.5 rooms, CHF 2,950,000.–
Via Arch. Pisoni 27, 6612 Ascona

Residence Edenia Nine

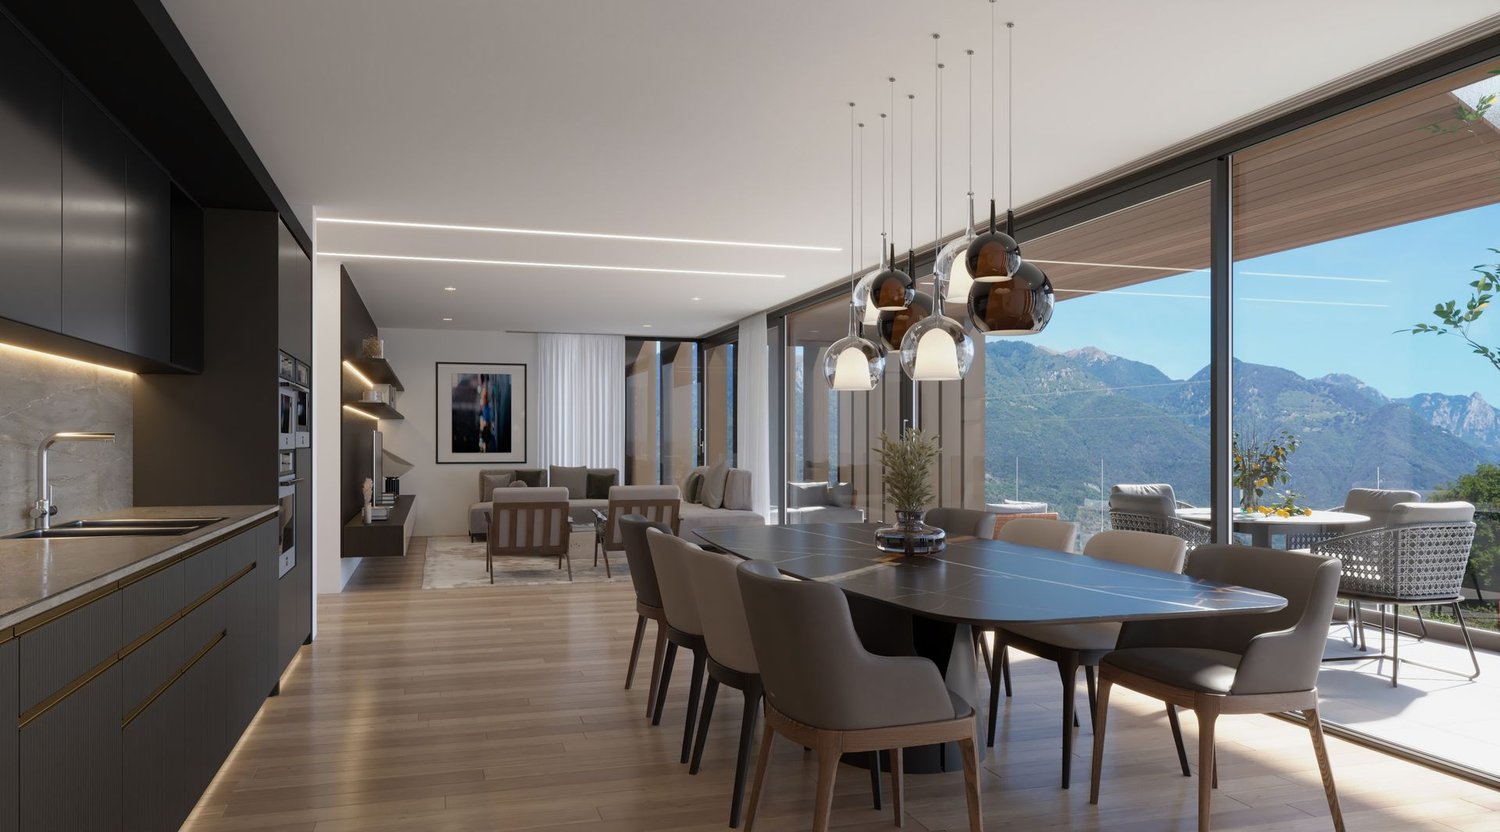
Residence Edenia - Nine Each unit of Residenza Edenia will be enhanced by premium materials and state-of-the-art finishes, carefully selected to create elegant, contemporary interiors designed for superior living comfort.This 4.5-room penthouse opens onto a spacious and welcoming entrance hall, complemented by a practical built-in wardrobe, a large bathroom, and a private laundry room, all designed to make everyday living simple and functional.The sleeping area is thoughtfully balanced:A single bedroom, a second bedroom with an en-suite bathroom, and the master bedroom, also with an en-suite, ensure well-designed and exclusive spaces.The heart of the home is the open-plan living area, featuring a lounge, dining area, and kitchen, all opening onto the large terrace. Expansive windows create a seamless connection between indoor and outdoor living, while the terrace invites you to enjoy moments of relaxation, al fresco dining, and convivial evenings, all bathed in natural light and privacy.The penthouse benefits from private lift access, with an exclusive entrance into the same area leading to two dedicated underground parking spaces and a private cellar room, accessible only from the individual area, ensuring privacy and security.An exclusive living solution: the property offers the opportunity to become a second home, ideal for those seeking a contemporary, private, and high-end living environment.Construction of the new development is scheduled to begin in spring 2026.Highlights: • Quiet and privileged location in Ascona • New construction spring 2026 • Photovoltaic panels and cooling system • Spacious terrace 21m² • 2 garage parking spaces: CHF 120'000.–

Travel time
-
1 / 10
4.5 rooms, 166m², CHF 2,990,000.–
Via Arch. Pisoni 27, 6612 Ascona

Residence Edenia Eight

Residence Edenia - Eight Each unit of Residenza Edenia will be enhanced by premium materials and state-of-the-art finishes, carefully selected to create elegant, contemporary interiors designed for superior living comfort.This 4.5-room penthouse opens onto a spacious and welcoming entrance hall, complemented by a practical built-in wardrobe, a large bathroom, and a private laundry room, all designed to make everyday living simple and functional.The sleeping area is thoughtfully balanced:A single bedroom, a second bedroom with an en-suite bathroom, and the master bedroom, also with an en-suite, ensure well-designed and exclusive spaces.The heart of the home is the open-plan living area, featuring a lounge, dining area, and kitchen, all opening onto the large terrace. Expansive windows create a seamless connection between indoor and outdoor living, while the terrace invites you to enjoy moments of relaxation, al fresco dining, and convivial evenings, all bathed in natural light and privacy.The penthouse benefits from private lift access, with an exclusive entrance into the same area leading to two dedicated underground parking spaces and a private cellar room, accessible only from the individual area, ensuring privacy and security.An exclusive living solution: the property offers the opportunity to become a second home, ideal for those seeking a contemporary, private, and high-end living environment.Construction of the new development is scheduled to begin in spring 2026.Highlights: • Quiet and privileged location in Ascona • New construction spring 2026 • Photovoltaic panels and cooling system • Spacious terrace 21m² • 2 garage parking spaces: CHF 120'000.–

Travel time
-
1 / 10
3.5 rooms, CHF 1,450,000.–
Via Arch. Pisoni 27, 6612 Ascona

Residence Edenia Seven

Residence Edenia - Seven Each unit of Residenza Edenia will be enhanced by premium materials and state-of-the-art finishes, carefully selected to create elegant, contemporary interiors designed for superior living comfort.This 3.5-room first-floor apartment opens onto a spacious and welcoming entrance hall, enhanced by a practical built-in wardrobe, a large fully equipped guest bathroom, and a private laundry room, all designed to make everyday living simple and functional.The sleeping area is thoughtfully balanced:The bright and spacious master bedroom with en-suite bathroom, and a second versatile room, suitable for children, a study, or guests.The heart of the home is the bright open-plan living area, where the lounge, dining area, and kitchen merge into a fluid space, ideal for living and sharing moments with family or friends. Expansive windows create a seamless connection between indoor and outdoor living, while the large terrace invites you to enjoy relaxing moments outdoors and soak up the sun – perfect for lunches, dinners, or simply enjoying peaceful moments.Completing this prestigious property are a cellar and two underground parking spaces, adding further practicality and value.An exclusive living solution: the property offers the opportunity to become a second home, ideal for those seeking a contemporary, private, and high-end living environment.Construction of the new development is scheduled to begin in spring 2026.Highlights: • Quiet and privileged location in Ascona • New construction spring 2026 • Photovoltaic panels and cooling system • Terrace 13m² • 2 garage parking spaces: CHF 120'000.–

Travel time
-

Suggested properties for you based on search results

Other interesting objects