








1002 results - Flats for sale: District Locarno

1 / 10
2.5 rooms, 58m², CHF 990,000.–
Via Arch. Pisoni 27, 6612 Ascona

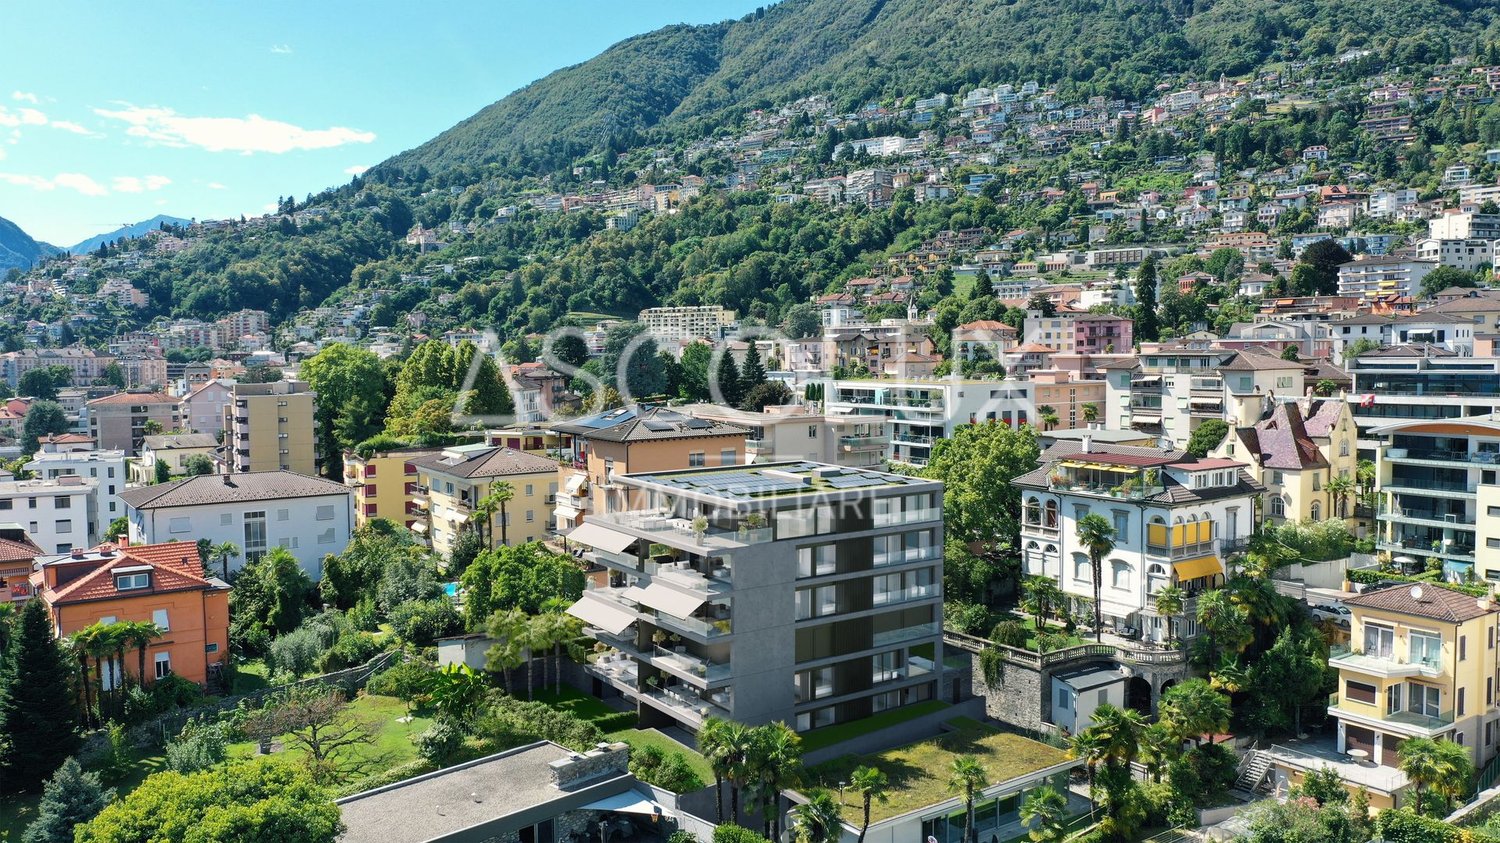
Residence Edenia Six

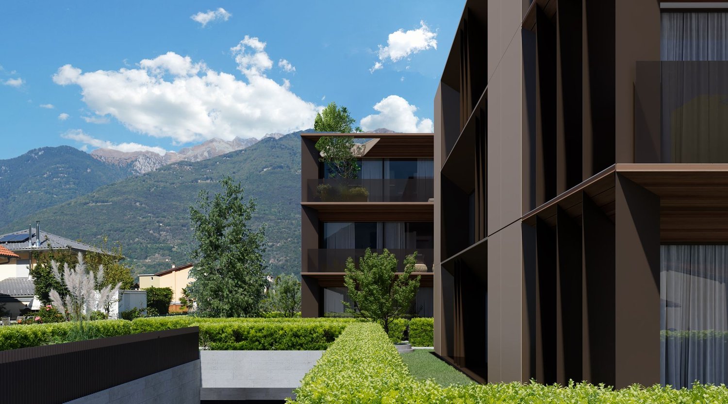
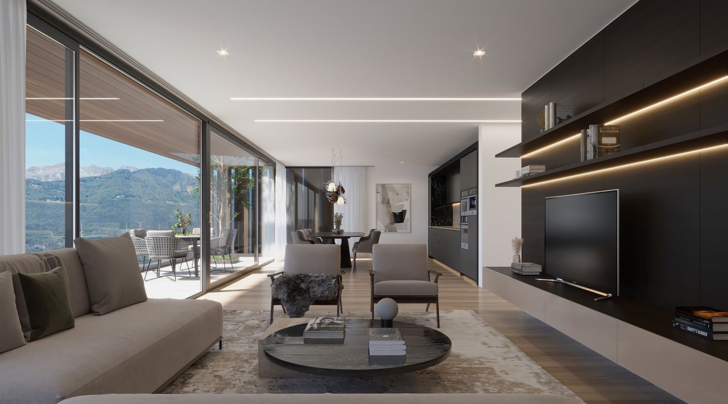
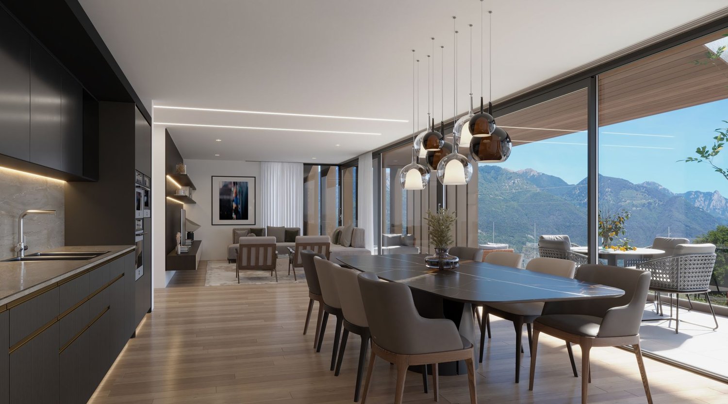
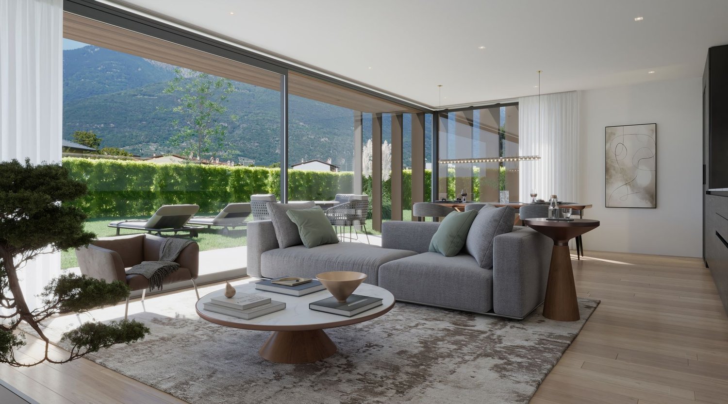
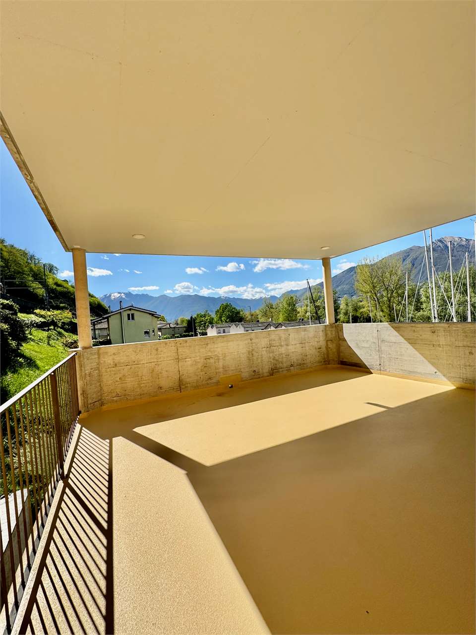
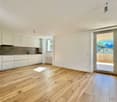
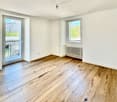
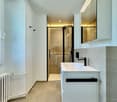
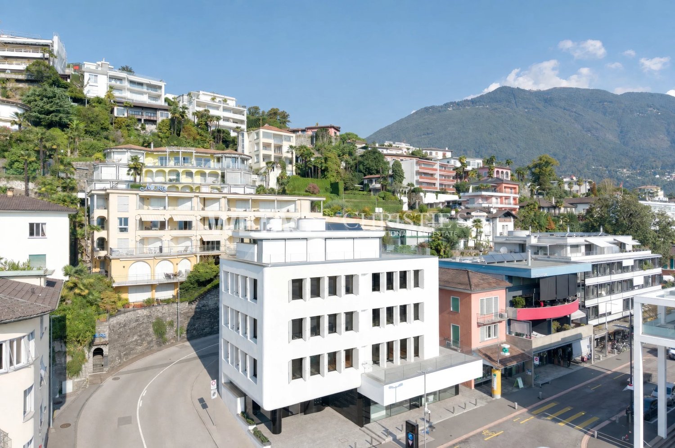
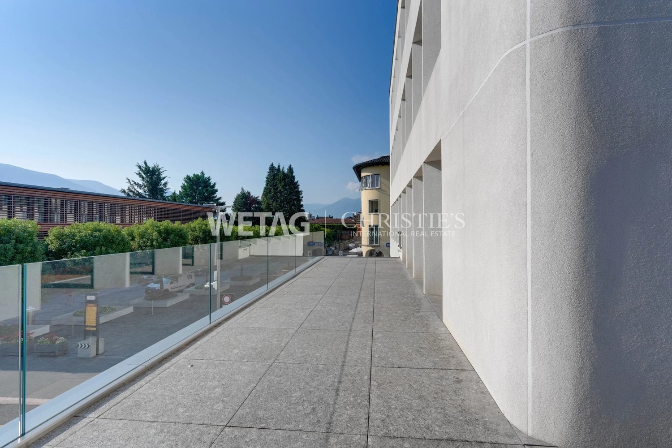
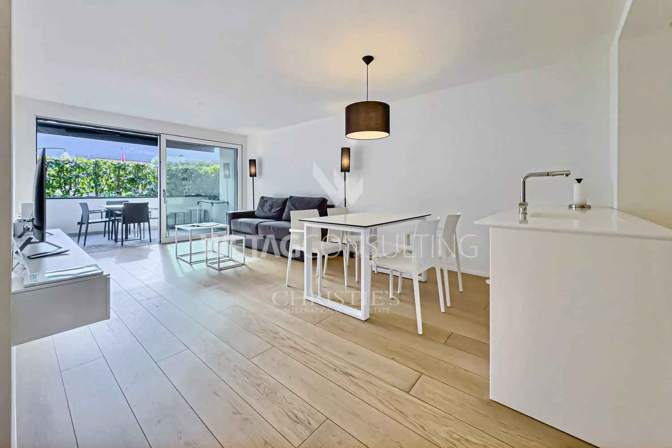
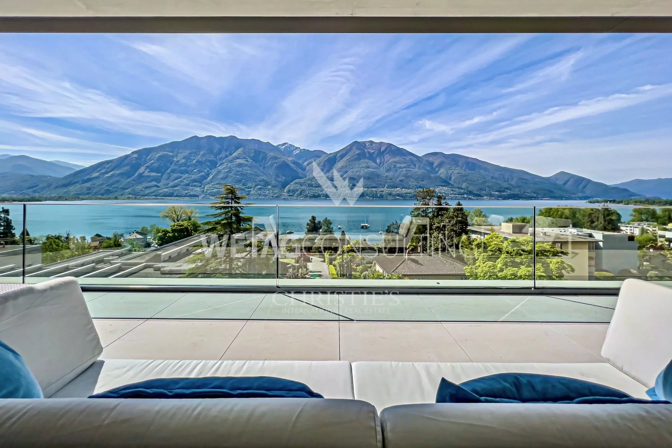
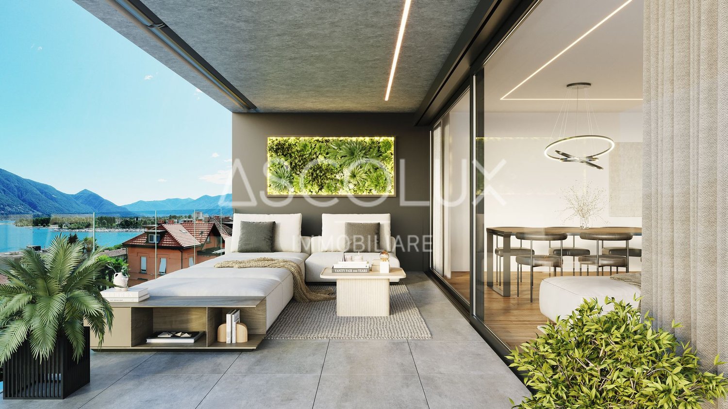
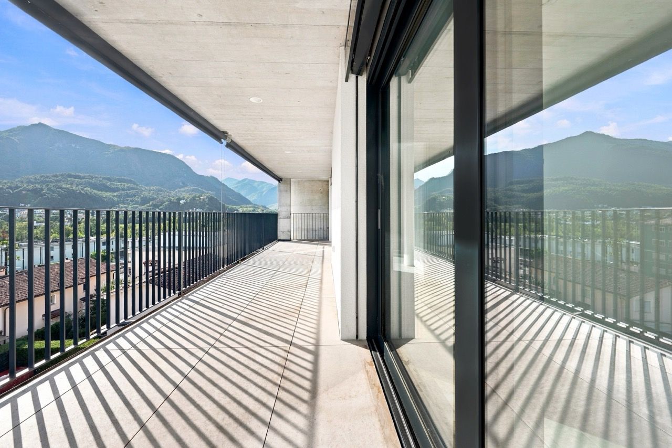
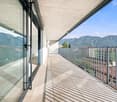
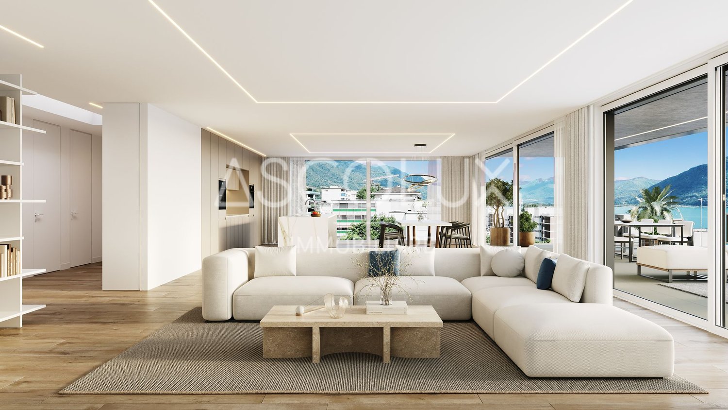
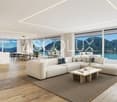
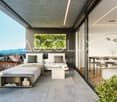
Residence Edenia - Six Each unit of Residenza Edenia will be enhanced by premium materials and state-of-the-art finishes, carefully selected to create elegant, contemporary interiors designed for superior living comfort.This 2.5-room apartment on the first floor opens onto a welcoming entrance hall leading to the heart of the home: the open-plan living area, comprising the lounge, dining area, and kitchen, designed to create a fluid and convivial environment. Expansive windows establish a seamless connection between indoor and outdoor living, while the terrace invites you to enjoy relaxing moments outdoors, surrounded by natural light and complete privacy, ideal for breakfasts, lunches, or evenings in good company. Here, every moment can become special, whether spent unwinding or enjoying pleasant gatherings with family and friends.The sleeping area consists of a bright and welcoming bedroom and a fully fitted bathroom, furnished with elegance and functionality. Completing the property is a private laundry room, thoughtfully designed to optimize space and simplify everyday living.The property also includes a cellar and one underground parking space, ensuring practicality and convenience without compromising on elegance.An exclusive living solution: the property offers the opportunity to become a second home, ideal for those seeking a contemporary, private, and high-end living environment.Construction of the new development is scheduled to begin in spring 2026.Highlights: • Quiet and privileged location in Ascona • New construction spring 2026 • Photovoltaic panels and cooling system • Terrace 11m² • Garage parking space: CHF 60'000.–

Travel time
-
1 / 10
3.5 rooms, 94m², CHF 1,450,000.–
Via Arch. Pisoni 27, 6612 Ascona

Residence Edenia Five

Residence Edenia - Five Each unit of Residenza Edenia will be enhanced by premium materials and state-of-the-art finishes, carefully selected to create elegant, contemporary interiors designed for superior living comfort.This 3.5-room first-floor apartment opens onto a spacious and welcoming entrance hall, enhanced by a practical built-in wardrobe, a large fully equipped guest bathroom, and a private laundry room, all designed to make everyday living simple and functional.The sleeping area is thoughtfully balanced:The bright and spacious master bedroom with en-suite bathroom, and a second versatile room, suitable for children, a study, or guests.The heart of the home is the bright open-plan living area, where the lounge, dining area, and kitchen merge into a fluid space, ideal for living and sharing moments with family or friends. Expansive windows create a seamless connection between indoor and outdoor living, while the large terrace invites you to enjoy relaxing moments outdoors and soak up the sun – perfect for lunches, dinners, or simply enjoying peaceful moments.Completing this prestigious property are a cellar and two underground parking spaces, adding further practicality and value.An exclusive living solution: the property offers the opportunity to become a second home, ideal for those seeking a contemporary, private, and high-end living environment.Construction of the new development is scheduled to begin in spring 2026.Highlights: • Quiet and privileged location in Ascona • New construction spring 2026 • Photovoltaic panels and cooling system • Terrace 13m² • 2 garage parking spaces: CHF 120'000.–

Travel time
-
1 / 10
2.5 rooms, 58m², CHF 990,000.–
Via Arch. Pisoni 27, 6612 Ascona

Residence Edenia Four

Residence Edenia - Four Each unit of Residenza Edenia will be enhanced by premium materials and state-of-the-art finishes, carefully selected to create elegant, contemporary interiors designed for superior living comfort.This 2.5-room apartment on the first floor opens onto a welcoming entrance hall leading to the heart of the home: the open-plan living area, comprising the lounge, dining area, and kitchen, designed to create a fluid and convivial environment. Expansive windows establish a seamless connection between indoor and outdoor living, while the terrace invites you to enjoy relaxing moments outdoors, surrounded by natural light and complete privacy, ideal for breakfasts, lunches, or evenings in good company. Here, every moment can become special, whether spent unwinding or enjoying pleasant gatherings with family and friends.The sleeping area consists of a bright and welcoming bedroom and a fully fitted bathroom, furnished with elegance and functionality. Completing the property is a private laundry room, thoughtfully designed to optimize space and simplify everyday living.The property also includes a cellar and one underground parking space, ensuring practicality and convenience without compromising on elegance.An exclusive living solution: the property offers the opportunity to become a second home, ideal for those seeking a contemporary, private, and high-end living environment.Construction of the new development is scheduled to begin in spring 2026.Highlights: • Quiet and privileged location in Ascona • New construction spring 2026 • Photovoltaic panels and cooling system • Terrace 9m² • Garage parking space: CHF 60'000.–

Travel time
-
1 / 9
4.5 rooms, 126m², CHF 1,830,000.–
Via Arch. Pisoni 27, 6612 Ascona

Residence Edenia Two

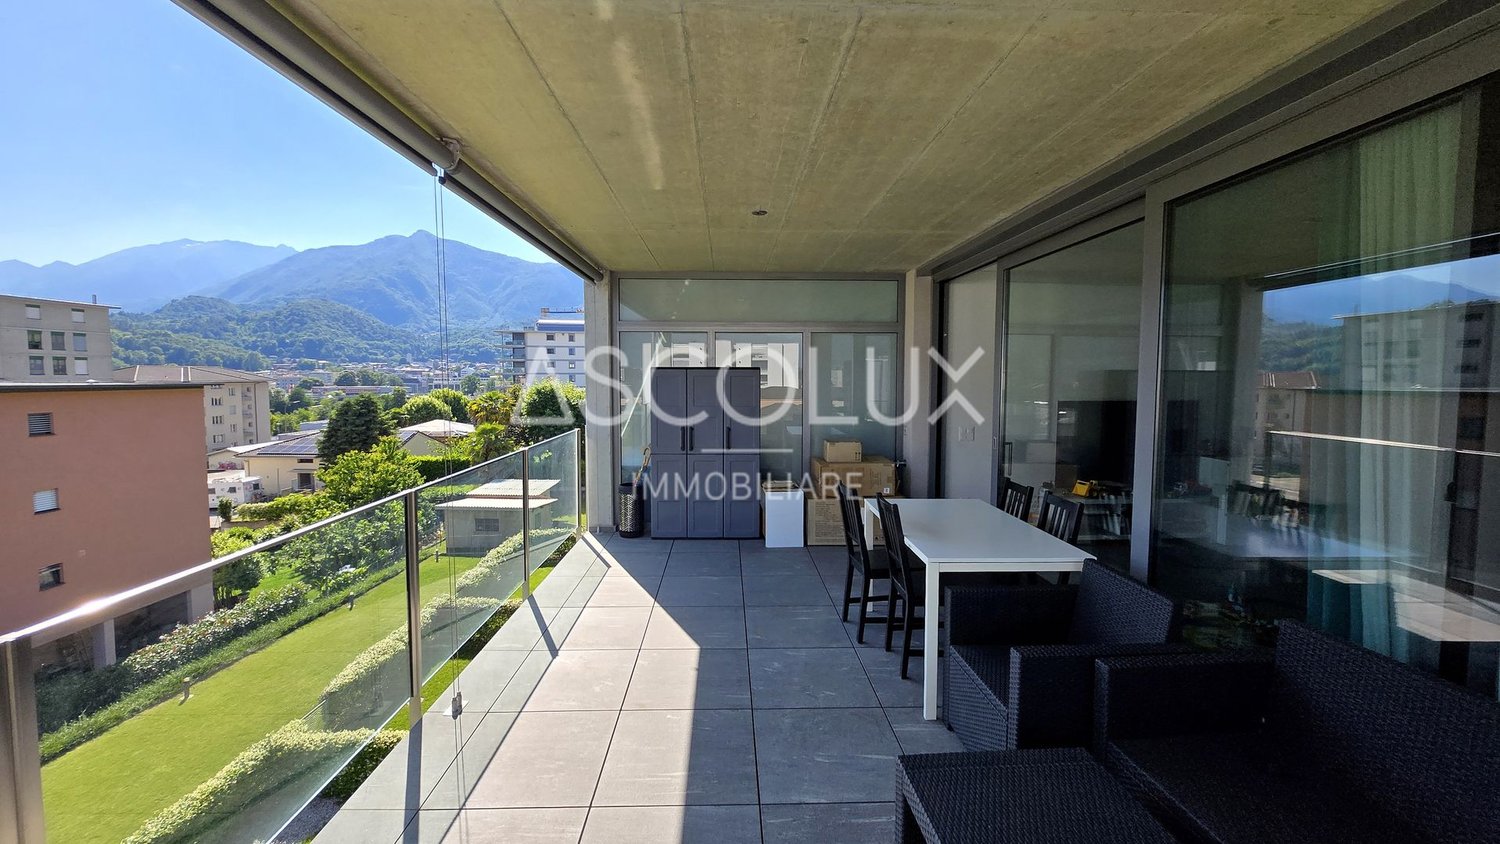
Residence Edenia - Two Each unit of Residenza Edenia will be enhanced by premium materials and state-of-the-art finishes, carefully selected to create elegant, contemporary interiors designed for superior living comfort.This 4.5-room ground-floor apartment opens onto a spacious and welcoming entrance hall, enhanced by a practical built-in wardrobe, a guest bathroom, and a private laundry room, all designed to make everyday living simple and functional.This is followed by the sleeping area, thoughtfully laid out with great balance:A first spacious bedroom with an en-suite bathroom, a second single bedroom, and finally the splendid master bedroom, also featuring its own en-suite bathroom, for a superior standard of living comfort.The heart of the home is the open-plan living area, designed to be bright and welcoming. The lounge, dining area, and kitchen merge into a fluid space, enhanced by expansive windows that create a seamless connection between indoor and outdoor living. Natural light floods the rooms, making every moment of the day special. The terrace and private garden invite outdoor living – from breakfast to evening relaxation, to convivial dinners with family and friends, enjoying peace and tranquility.Completing this prestigious property are a cellar and two underground parking spaces, adding further practicality and value.An exclusive living solution: the property offers the opportunity to become a second home, ideal for those seeking a contemporary, private, and high-end living environment.Construction of the new development is scheduled to begin in spring 2026.Highlights: • Quiet and privileged location in Ascona • New construction spring 2026 • Photovoltaic panels and cooling system • Terrace 26 m² with private garden 242 m² • 2 garage parking spaces: CHF 120'000.–

Travel time
-
1 / 11
  • Parking space
3.5 rooms, 105m², CHF 595,000.–
Via Cantonale, 6573 Magadino

New 3.5-room apartment in Gambarogno

We are offering for sale in the municipality of Magadino/Gambarogno a 3.5-room apartment located near the beautiful "Bolle di Magadino" park, an oasis of peace and relaxation. The apartment is situated in a multi-family house with only four apartments, inserted in a historic and noble residence, in an excellent position, with partial lake view and proximity to the Magadino cycle path, just five minutes' walk from the lake.The common area on the ground floor is composed of: four cellars with separate technical room and completely renovated, space for storing bicycles and light vehicles, garage and parking spaces. On the first floor, there is a common laundry room with separate connections for each apartment.The 3.5-room apartment is composed of: entrance hall with wall-mounted cabinets, bathroom with shower, toilet, 1 master bedroom, bedroom, open space with kitchen, exit to the large paved terrace.The building has been recently renovated with the following interventions:- Refurbishment of the supporting structures and profound energy requalification- Renovation of the internal walls- Refurbishment of the existing bathrooms and showers- Installation of new kitchens- Renovation of the floors- Application of a new external insulating coat (18 cm)- Execution of external terraces in exposed concrete- Refurbishment of the roof with partial replacement of the carpentry and insulation of the same- Installation of new high-performance triple-glazed windowsSales price of the apartment: CHF 595,000Outdoor parking: CHF 35,000 eachCovered parking: CHF 55,000 eachPossible secondary residence

  • Parking space
Antonio Coco

Antonio Coco

1 / 13
Antonio Coco

Antonio Coco

  • Parking space
  • Garage
  • Elevator
3.5 rooms, 150m², Price on request
Via Mezzaro 2, 6648 Minusio

Minusio - New apartment with large garden and lake view

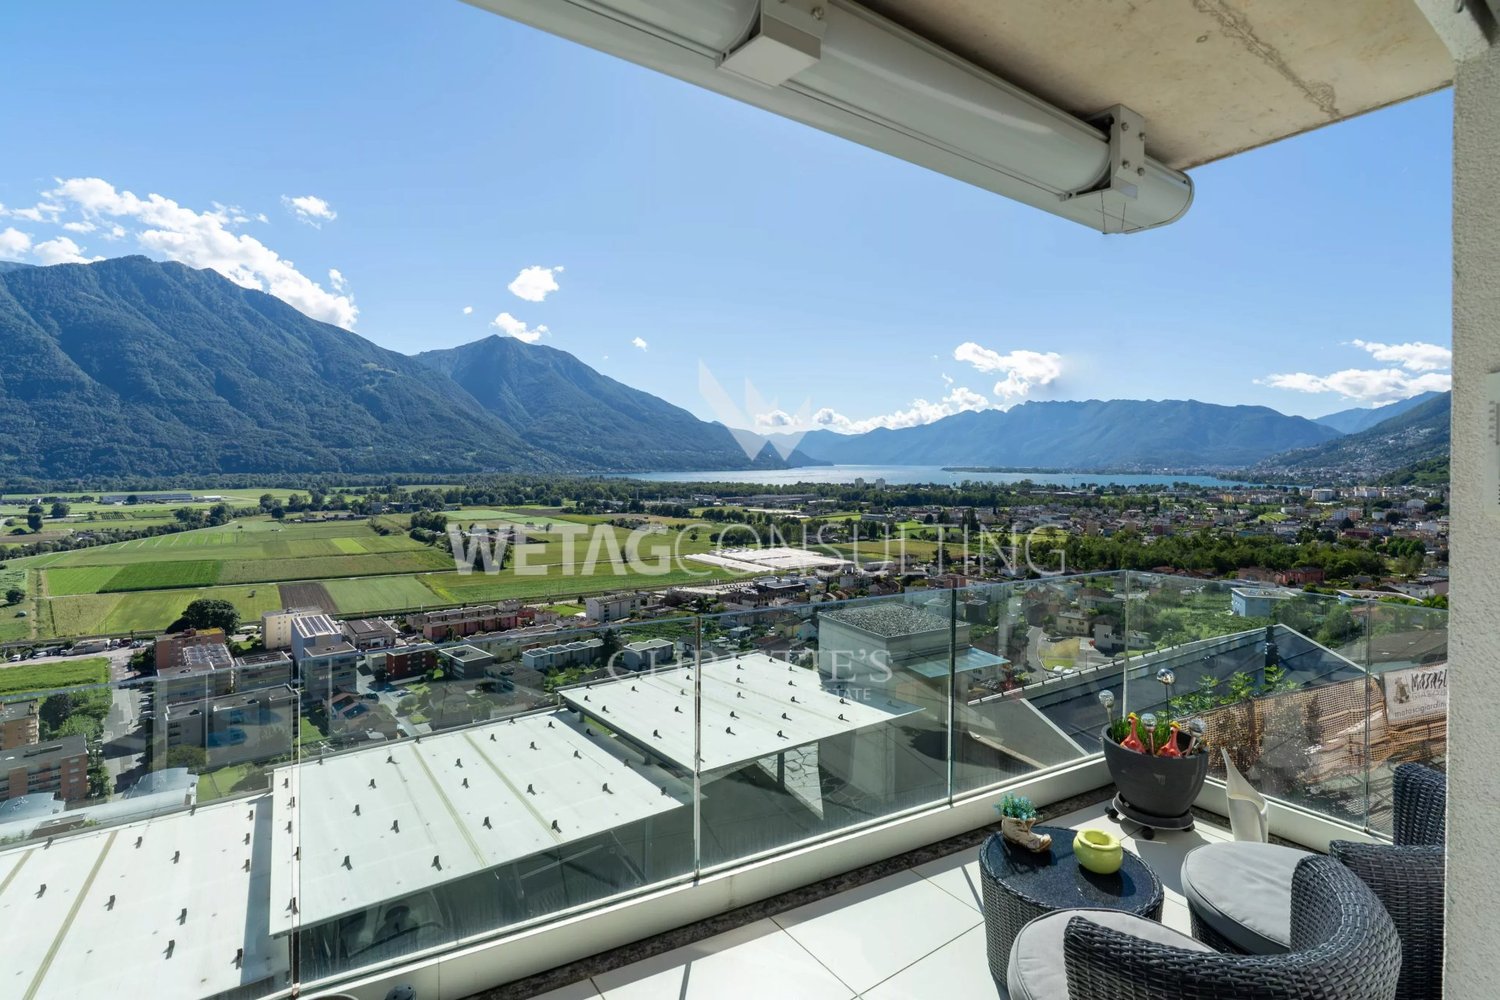
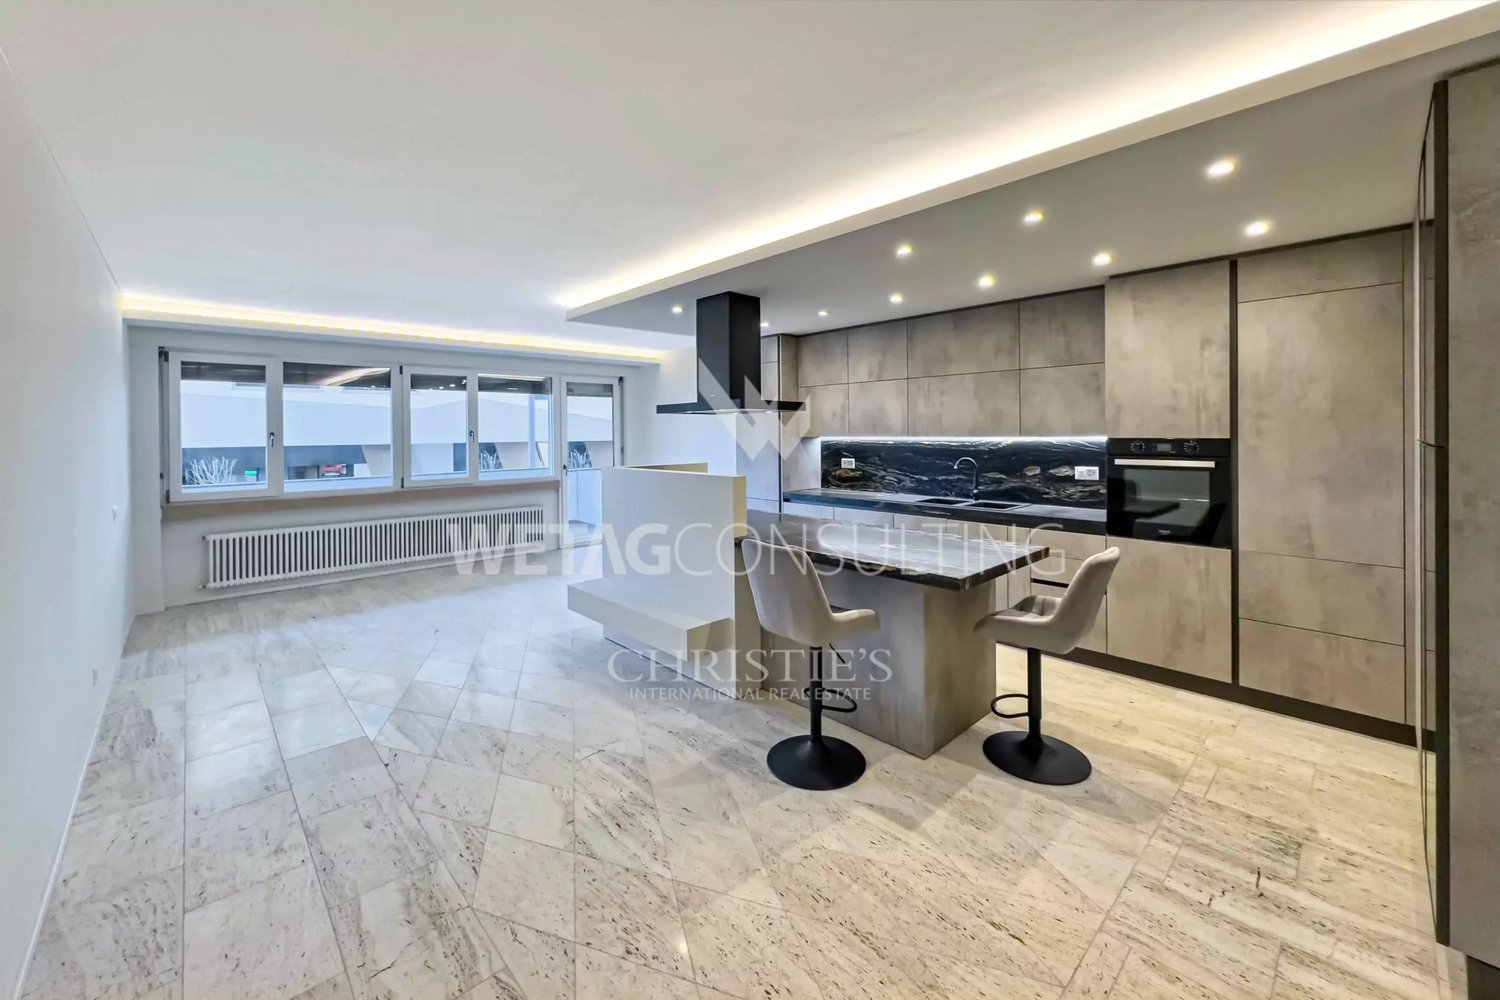
In a privileged and quiet location in Minusio, a new Minergie P-Eco residence stands out with its modern and refined design, intended to offer maximum living comfort with particular attention to sustainability and well-being.The 3.5-room apartment is located on the ground floor and is distinguished by the splendid, bright living area, characterized by large windows that open onto a 320 m² flat garden for exclusive use. It is the ideal space for those who want to live in harmony with nature, without giving up modernity and quality of life.The interiors, carefully designed in every detail, offer a design kitchen with black granite countertops and low-consumption appliances, cozy rooms with solid oak floors, and elegant bathrooms in resin, equipped with floor-level showers and backlit mirrors. The apartment also features a private laundry room, air conditioning, and state-of-the-art systems.On the top floor of the residence, there is an exclusive, panoramic communal area with a large terrace and breathtaking views of Lake Maggiore: a perfect place to relax or welcome guests in a refined and quiet atmosphere.The property is completed by a private cellar, a parking space in the garage with preparation for electric charging, and an outdoor parking space.The building, certified Minergie P-Eco, uses eco-sustainable materials, an air-water heat pump, photovoltaic panels, and controlled ventilation, ensuring superior living comfort and low energy costs.An elegant, innovative, and sustainable project, dedicated to those who want to live in Ticino with style and quality.Only primary residence. Direct contact: Antonio Coco +41 76 606 02 05

  • Parking space
  • Garage
  • Elevator
Travel time
-
1 / 18
2.5 rooms, 100m², CHF 1,050,000.–
Via G. G. Nessi 12, 6600 Muralto

Exclusive 2.5-room apartment in the heart of Muralto – SECOND HOME POSSIBLE

Residenza Cataleya - Muralto The Residenza Cataleya is located in Muralto, in the VIA GIAN GASPARE NESSI 12, in a perfect spot that combines tranquility and practicality. Just a few minutes' walk from LAGO MAGGIORE, you can enjoy pleasant walks along the shore, surrounded by the natural beauty of the surrounding landscape. Additionally, the location is extremely practical for everyday life, with food stores and other services within less than 500 meters.A WIDE RANGE OF CUSTOMIZED SPACES FOR YOUR LIFESTYLE Cataleya offers living solutions tailored to different space and comfort needs: • 2.5-room apartments – from approximately 100 m² to approximately 103.3 m² • 3.5-room apartments – from approximately 123.2 m² to approximately 126.6 m² • 4.5-room apartments – approximately 150 m² • 5.5-room penthouse – approximately 254 m² with terraces of approximately 94.5 m². Each residential unit has spacious covered terraces, ranging from approximately 21.3 m² to approximately 26.2 m², perfect for enjoying moments of relaxation outdoors. The lower floors offer a partial view of the lake, while breathtaking panoramas of the surrounding landscape open up from the third floor. The ground-floor apartments have private gardens, equipped with automatic irrigation and lighting systems – ideal for those who want to be close to nature without giving up the comfort of a private outdoor area.

Travel time
-
1 / 18
3.5 rooms, 123m², CHF 1,310,000.–
Via G. G. Nessi 12, 6600 Muralto

Elegant 3.5-room apartment with possibility as a second home

Residenza Cataleya - Muralto The Residenza Cataleya is located in Muralto, in the VIA GIAN GASPARE NESSI 12, in a perfect spot that combines tranquility and practicality. Just a few minutes' walk from LAGO MAGGIORE, you can enjoy pleasant walks along the shore, surrounded by the natural beauty of the surrounding landscape. Additionally, the location is extremely practical for everyday life, with food stores and other services within less than 500 meters.A WIDE RANGE OF CUSTOMIZED SPACES FOR YOUR LIFESTYLE Cataleya offers living solutions tailored to different space and comfort needs: • 2.5-room apartments – from approximately 100 m² to approximately 103.3 m² • 3.5-room apartments – from approximately 123.2 m² to approximately 126.6 m² • 4.5-room apartments – approximately 150 m² • 5.5-room penthouse – approximately 254 m² with terraces of approximately 94.5 m². Each housing unit has spacious covered terraces, ranging from approximately 21.3 m² to approximately 26.2 m², perfect for enjoying moments of relaxation outdoors. The lower floors offer a partial view of the lake, while breathtaking panoramas of the surrounding landscape open up from the third floor. The ground-floor apartments have private gardens, equipped with automatic irrigation and lighting systems – ideal for those who want to be close to nature without giving up the comfort of a private outdoor area.

Travel time
-
1 / 20
4.5 rooms, 122m², CHF 895,000.–
Via Alfredo Pioda 53, 6600 Solduno

4.5-room apartment on the 3rd floor with large terrace

We offer a bright 4.5-room apartment on the 3rd floor of a modern residence from 2020 for sale. The property is located in a central, yet particularly quiet location in Solduno.The apartment has a living area of approximately 122 m², optimally divided into comfortable and functional rooms. The living area with open kitchen opens onto a pleasant, south-facing terrace of approximately 21.65 m² – ideal for relaxed hours outdoors.The sleeping area includes three bedrooms and two bathrooms, one with a shower and one with a bathtub.Connections for a washing/drying column are available in the apartment, and a communal laundry room is also available.The property is equipped with a heat pump, underfloor heating (serpentine) and a photovoltaic system, which guarantees high living comfort and energy efficiency. In the summer months, the ground cooling provides a pleasant room climate.A communal garden with a leisure area complements the offer and is ideal for families and social moments.Parking spaces in the underground garage can be purchased additionally for CHF 40,000 each.The residence convinces with its strategic location: Migros, Coop, Lidl, pharmacy, post office and public transport stops (bus and Centovalli Express) are easily accessible on foot.The center of Locarno – Piazza Grande – can be reached in about 5 minutes, and the Bellinzona South motorway junction in about 20 minutes.Access to the property is via a one-way street in the 30 km/h zone, which is exclusively reserved for residents and thus guarantees privacy and tranquility, even though the property is located on the outskirts of the city.The apartment is intended exclusively as a primary residence (no holiday apartment).

Travel time
-
1 / 13
5 rooms, 104m², CHF 319,000.–
via cantonale 28, 6663 Comologno

Apartment with a View

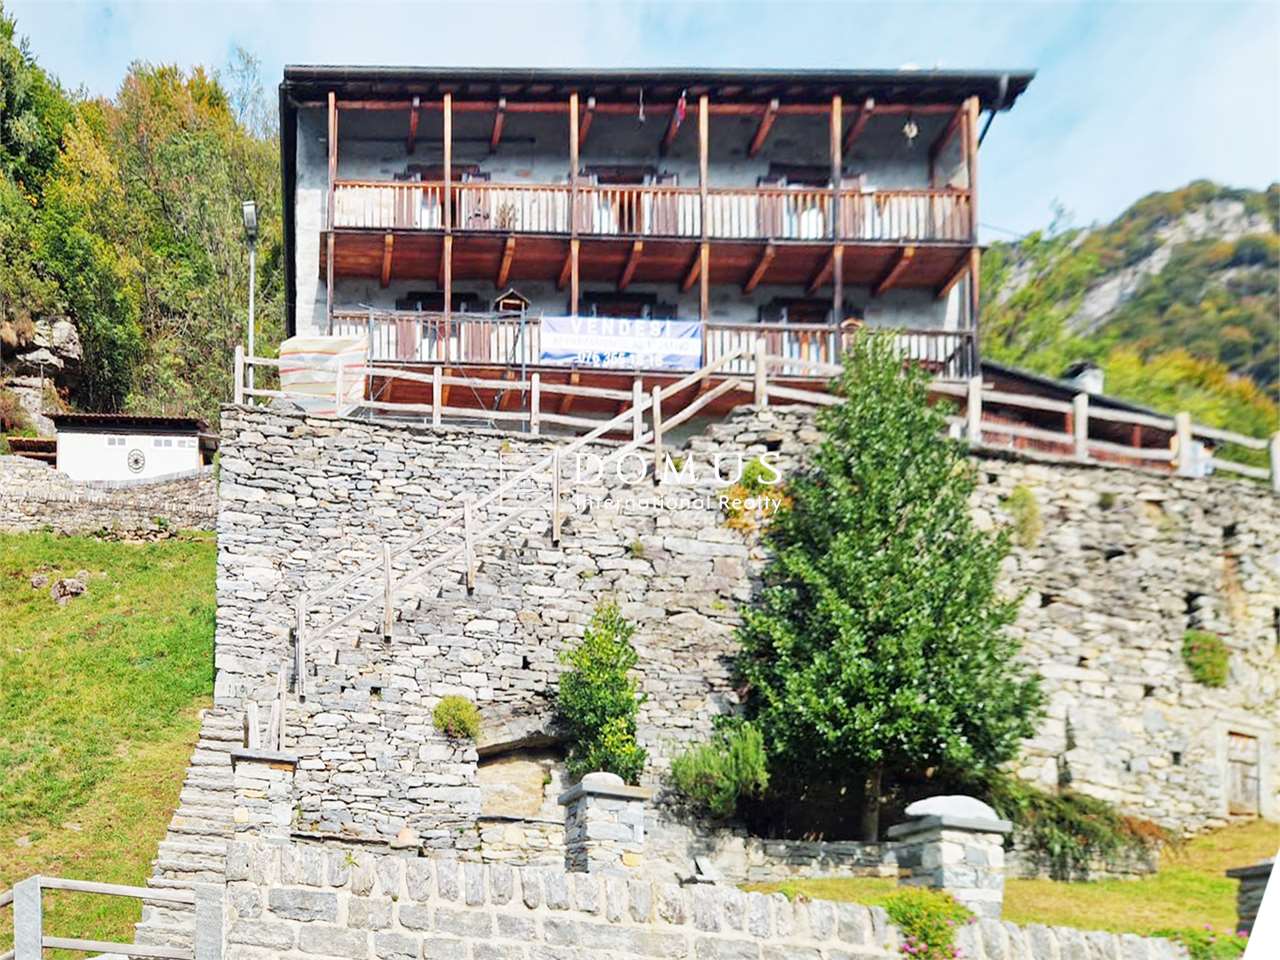
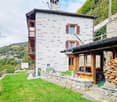
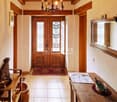
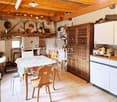
In the charming nucleus of Vocaglia, a fraction of the Comune of Comologno in Valle Onsernone, we propose for sale a fascinating 5-room apartment located on the first floor of a typical Ticinese stone house.An ideal property both as a primary and secondary residence, for those seeking authenticity, nature, and tranquility, about 35 minutes from Locarno and Ascona.Main features 5.0 rooms approx. 104 m² living area 3 bedrooms 1 bathroom Kitchen renovated in 2021 Grottino with fireplace Solaio for exclusive use (partial) Panoramic garden in co-ownership Free public parking in the immediate vicinity 2 separate entrances on the ground floor and 1 entrance at the back of the propertySpace distributionHabitable floor (1st floor) Open modern kitchen (renovated in 2021) Bright living room with dining area Three bedrooms Bathroom Double-glazed windows Autonomous electric heating systemOne of the bedrooms is currently used as a study and features an elegant original built-in wardrobe.Ground floor Cozy grottino with fireplace for exclusive use Technical room with laundry, boiler, and bathroom with shower Traditional cellar (shared with the other apartment) Characteristic internal fountainTop floor Large open-space solaio Half of the space for exclusive use (ideal for storage or hobby)Outdoor spacesGreen and panoramic garden with: Granite table Tool shed Woodshed Container room used as a workshopLand and outdoor spaces in co-ownership with the other apartment of the house (building composed of only two units).PositionVocaglia is located at about 900 m a.s.l., immersed in the unspoiled nature of the Valle Onsernone.A perfect context for hiking enthusiasts, those seeking tranquility, and outdoor life, with a bus stop and public parking in the immediate vicinity.Why choose this property? Ready to move in – furniture included in the price

Travel time
-
1 / 25
2 rooms, 77m², CHF 485,000.–
Via Delle Palme 4, 6600 Muralto

Spacious 2.5-room apartment with parking space included, in a residence with indoor pool and sauna

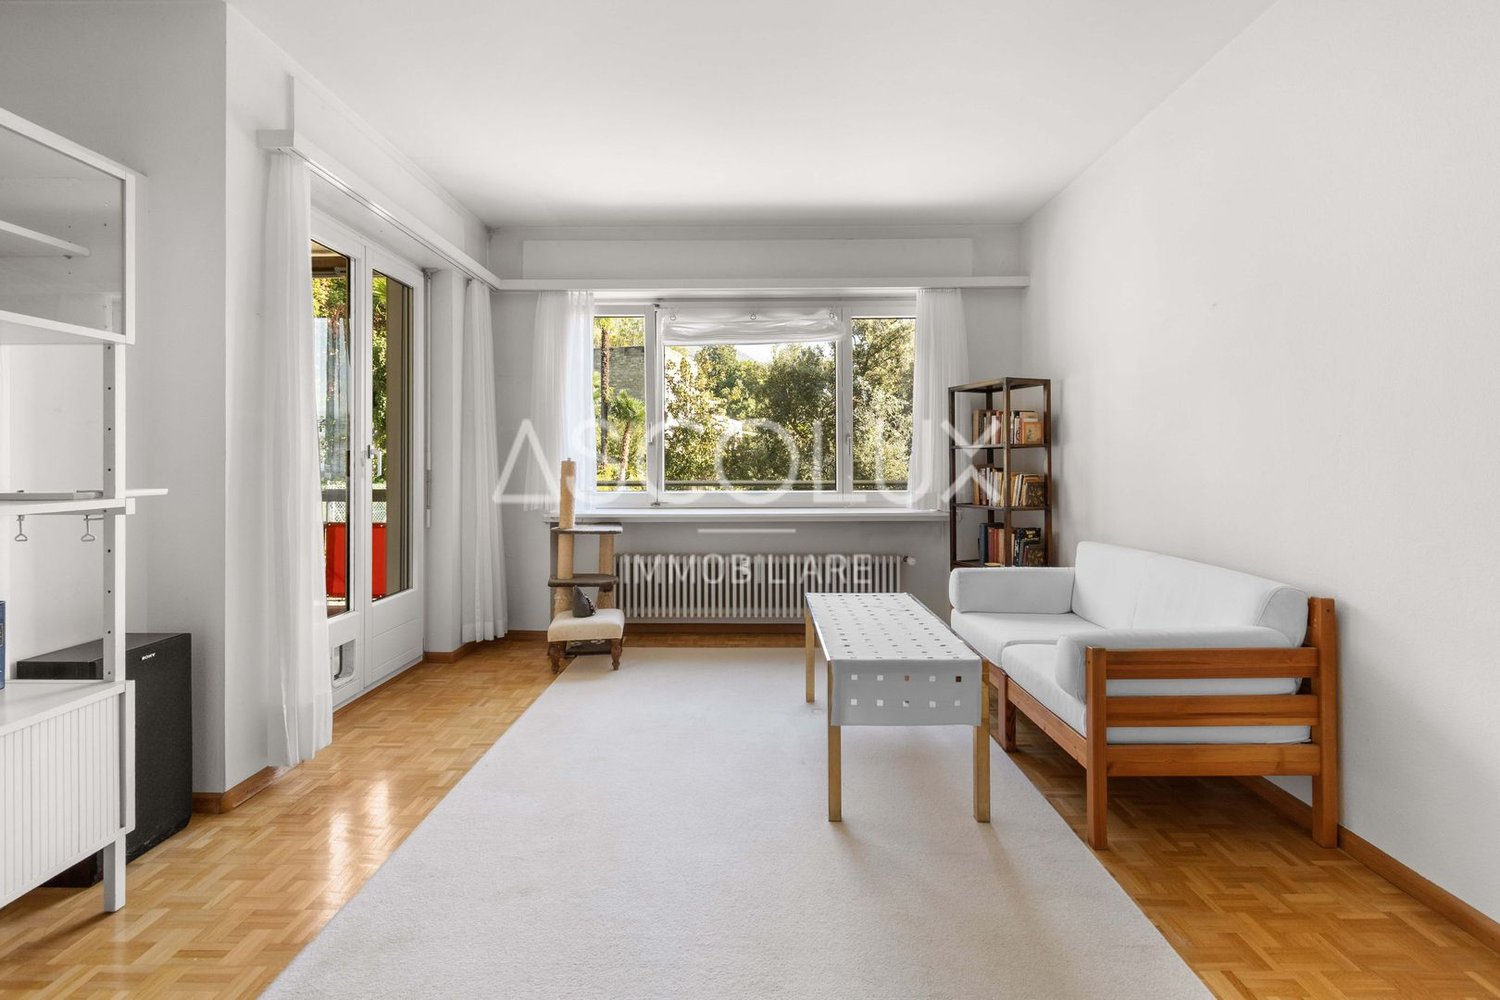
The location:In a quiet and preferred residential area of Muralto, at Via delle Palme 4, we offer a spacious 2.5-room apartment with renovation needs for sale. The apartment is located on the second floor of the Residenza Fiori.The property convinces with its particularly practical location: all important infrastructures and services are easily accessible on foot. The Locarno-Muralto train station is about 200 meters away, while the Piazza Grande in Locarno is about 500 meters away.The slightly elevated and quiet location offers a pleasant living environment and at the same time the immediate proximity to the center of Locarno and the most important traffic connections.The apartment:The apartment has a living area of approximately 77 m² and offers particularly spacious rooms for a 2.5-room apartment. Additionally, there is the possibility to convert the apartment into a 3.5-room apartment.The rooms include a living area, a kitchen that is also equipped with a washing machine, a air-conditioned bedroom, and a bathroom with bathtub/shower and double sink.Particularly noteworthy are the two terraces with an area of approximately 11 m² and 5.5 m², which pleasantly extend the attractive outdoor area of the living space. From the larger terrace, a partial lake view can also be enjoyed.The apartment also includes a parking space, which is included in the sales price. The residents also have access to the common areas of the residence, including the garden, the indoor pool, and the sauna.Heating is provided by oil heating and heat distribution via radiators.The apartment can only be purchased as a primary residence; acquisition as a secondary residence is currently not possible.The renovations:The apartment is largely in its original condition and is in need of renovation. This gives the future owner the opportunity to modernize and individually design the rooms according to their own ideas and needs.Also, at the level of the condominium, important renovation and renewal work on the common areas of the Residenza Fiori is planned. This includes, in particular, the renovation of the indoor pool and the balconies.The corresponding investments will be financed through the renovation fund and through additional contributions from the condominium owners, spread over several years. The planning of the condominium owners' association thus provides for targeted measures to preserve and gradually renew the common facilities of the residence in the long term.

Travel time
-
1 / 15
3.5 rooms, 108m², CHF 960,000.–
Via alle Vigne 31, 6600 Locarno

The pleasure of outdoor living, in the privacy of your penthouse

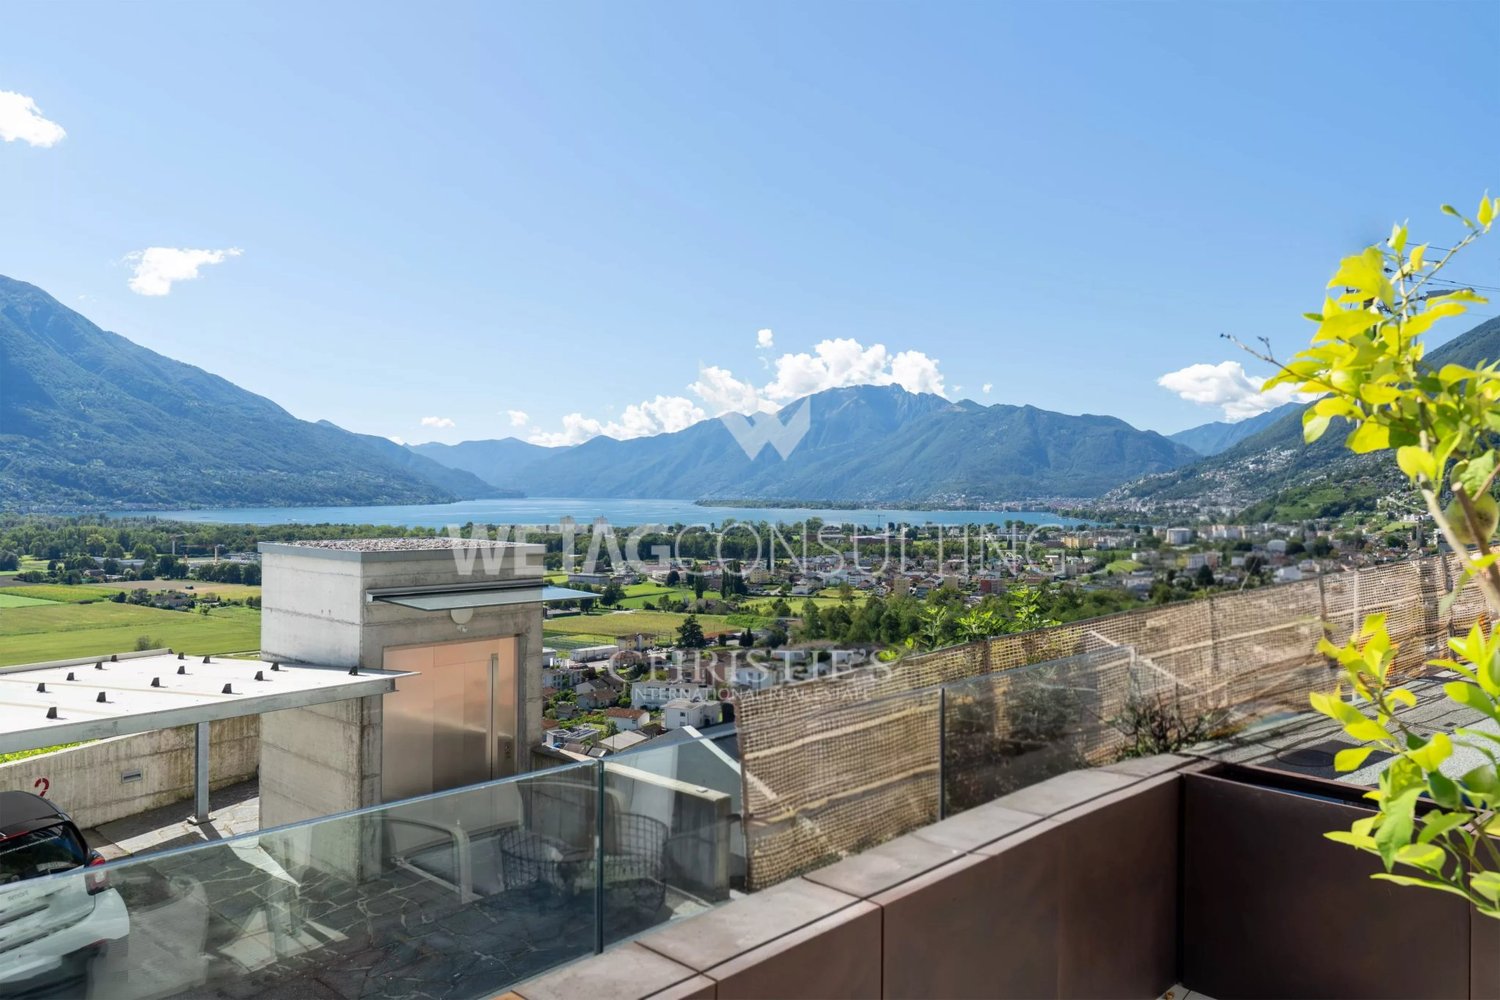
Two terraces and light-filled living: a penthouse in Solduno In a quiet, sunny setting in Solduno, this two-bedroom penthouse offers bright interiors and two distinct outdoor spaces to enjoy throughout the day. The covered terrace extends the everyday living area, while the rooftop terrace provides a welcoming setting for relaxation and entertaining.The lift opens directly into the apartment, leading to a spacious, light-filled living area with a modern open-plan kitchen. Together with the covered terrace, it creates an inviting space for quiet moments at home or meals with family and friends.The additional rooftop terrace to the side of the apartment is one of the property’s distinguishing features. Provision for an outdoor kitchen offers the opportunity to personalise this space and make the most of the warmer months.The sleeping area comprises two bedrooms. The apartment also includes a cloakroom area, a recess prepared for an additional built-in wardrobe, and connections for a private stacked washing machine and tumble dryer.The apartment forms part of a south-facing residence comprising just eight homes. An air-to-water heat pump supplies heating and domestic hot water, complemented by photovoltaic panels.The basement houses a private cellar and a communal laundry room. The underground garage is accessed from Via alle Vigne, with two parking spaces allocated to the apartment.Price and breakdownApartment: CHF 960’000.00Two underground parking spaces: CHF 50’000.00 eachTotal asking price including both parking spaces: CHF 1’060’000.00The property is designated for use as a primary residence.A home for those seeking the convenience of an apartment combined with the pleasure of outdoor living, in an intimate, sunny residential setting in Solduno.We would be delighted to arrange a viewing so you can discover the interiors and the possibilities offered by both terraces in person.Some images feature virtual staging for illustrative purposes. The furnishings shown in these images are not included in the sale.

Travel time
-
1 / 13
5.5 rooms, 253m², CHF 2,820,000.–
Via G. G. Nessi 12, 6600 Muralto

Exclusive 5.5-room apartment with large terrace

Residenza Cataleya - Muralto The Residenza Cataleya is located in Muralto, in the VIA GIAN GASPARE NESSI 12, in a perfect spot that combines tranquility and practicality. Just a few minutes' walk from LAGO MAGGIORE, you can enjoy pleasant walks along the shore, surrounded by the natural beauty of the surrounding landscape. Additionally, the location is extremely practical for everyday life, with food stores and other services within less than 500 meters.A WIDE RANGE OF CUSTOMIZED SPACES FOR YOUR LIFESTYLE Cataleya offers living solutions tailored to different space and comfort needs: • 2.5-room apartments – from approximately 100 m² to approximately 103.3 m² • 3.5-room apartments – from approximately 123.2 m² to approximately 126.6 m² • 4.5-room apartments – approximately 150 m² • 5.5-room penthouse – approximately 254 m², with terraces of approximately 94.5 m². Each residential unit has spacious covered terraces, ranging from approximately 21.3 m² to approximately 26.2 m², perfect for enjoying moments of relaxation outdoors. The lower floors offer a partial view of the lake, while breathtaking panoramas of the surrounding landscape open up from the third floor onwards. The ground-floor apartments have private gardens, equipped with automatic irrigation and lighting systems – ideal for those who want to be close to nature without giving up the comfort of a private outdoor area.

Travel time
-

Suggested properties for you based on search results

Other interesting objects