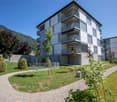
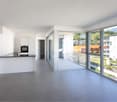
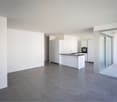
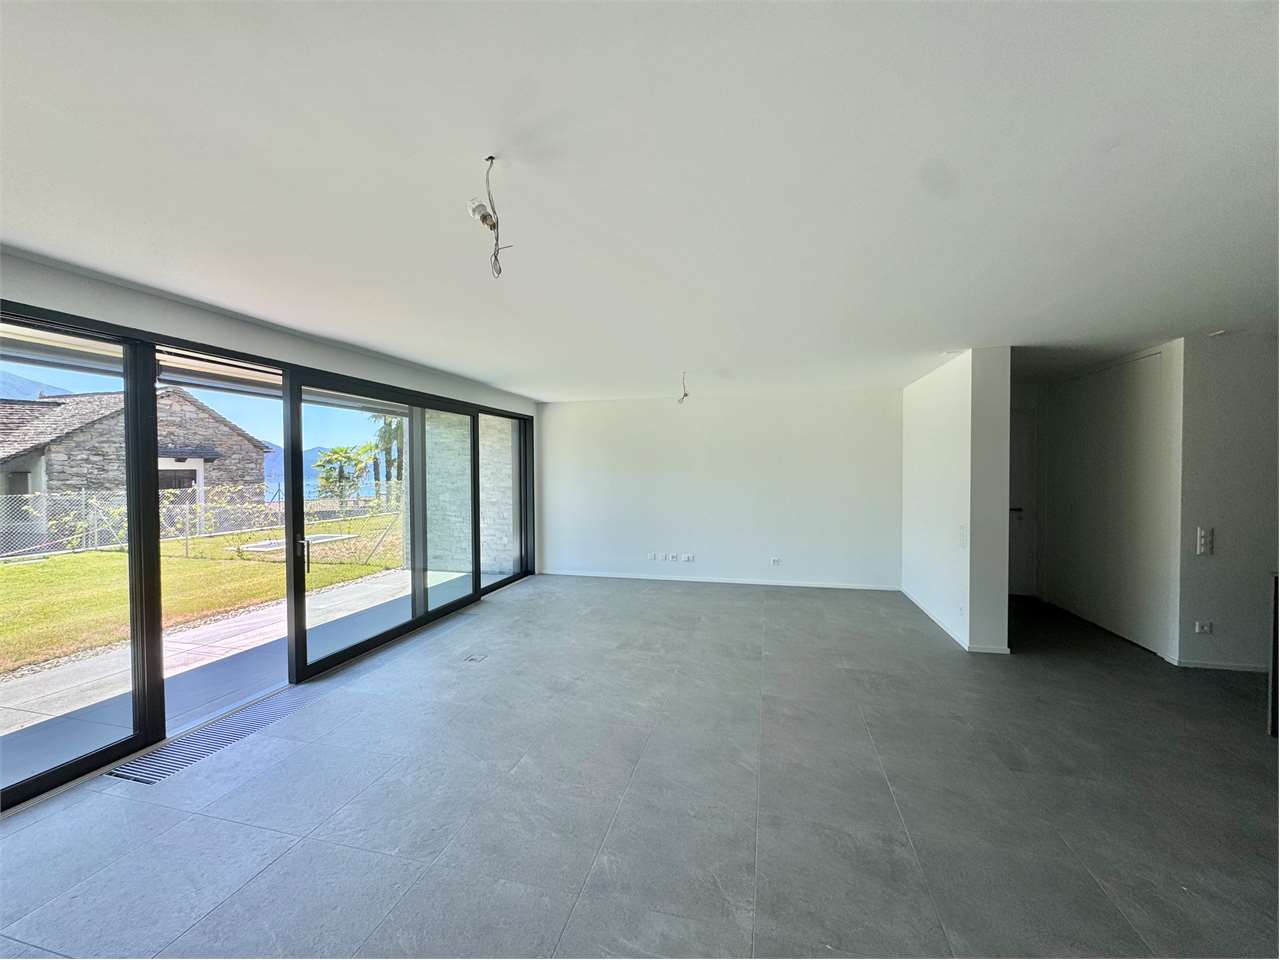
363 results - Flats for sale: District Locarno

1 / 13
  • Balcony / Terrace
  • Pets allowed
  • Elevator
  • +5
3.5 rooms, 100m², CHF 760,000.–
Via Stefano Franscini 33, 6600 Locarno

LOCARNO - Moderno appartamento di 3.5 locali in centro

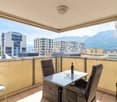
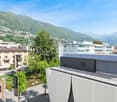
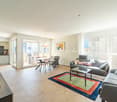
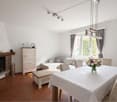
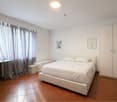
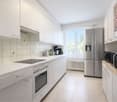
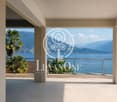
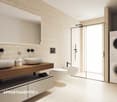
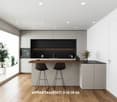
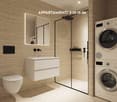
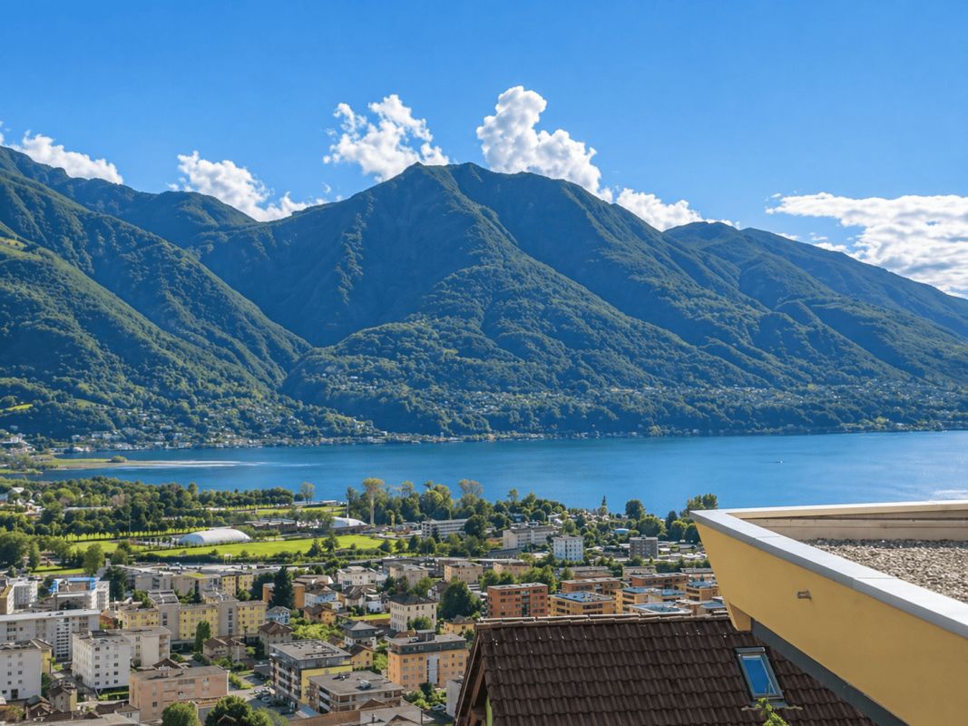
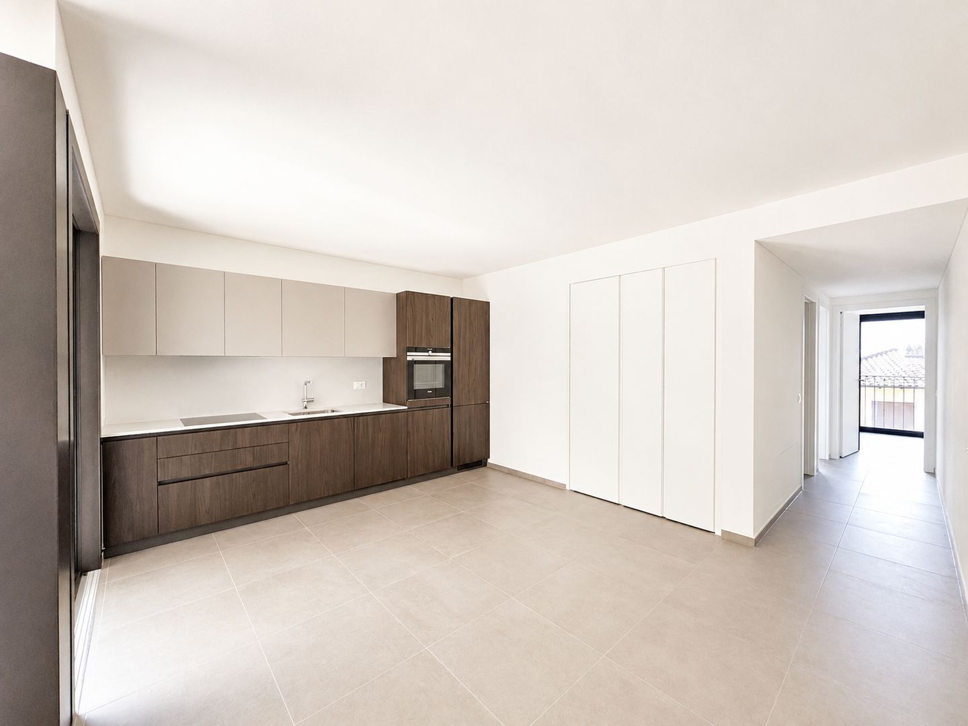
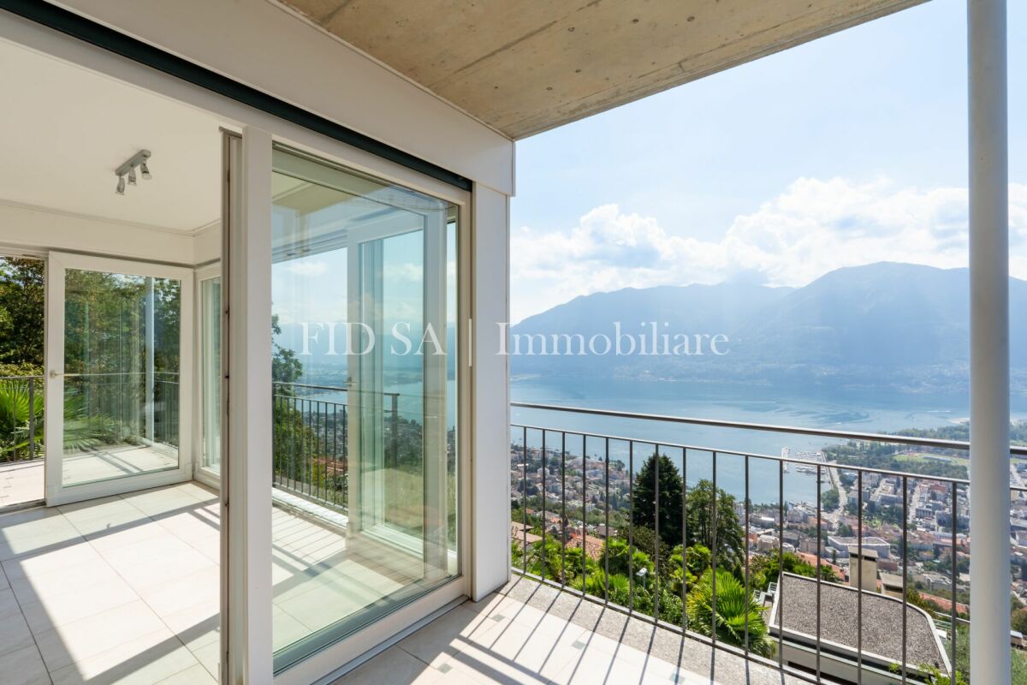
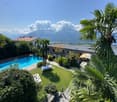
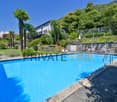
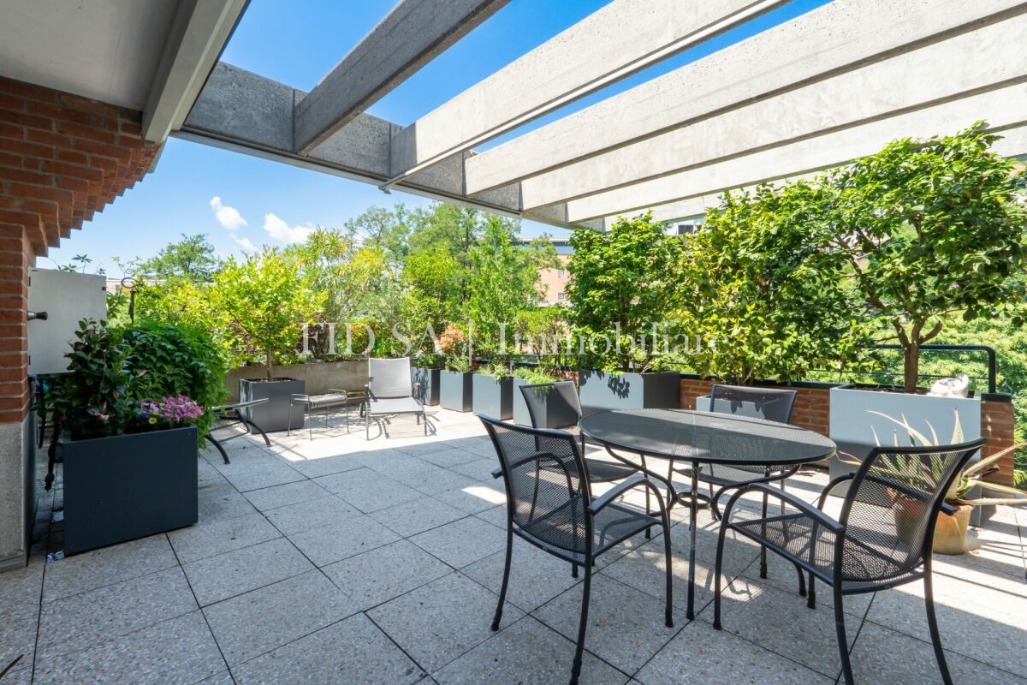
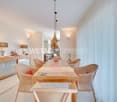
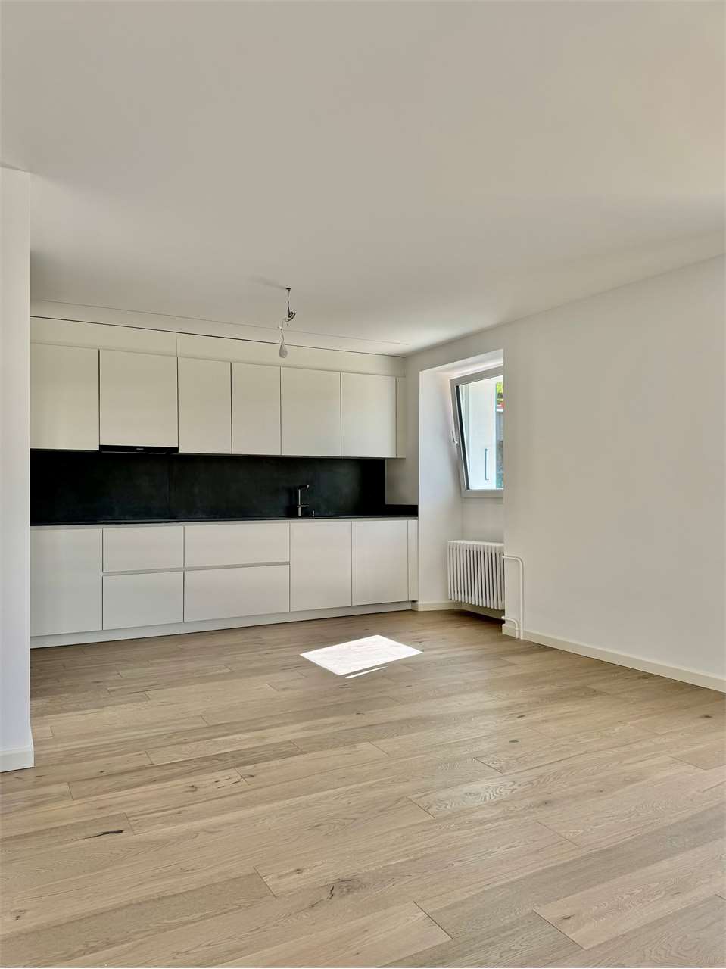
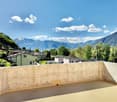
Nel cuore di Locarno si trova questo elegante appartamento al 4° piano di una residenza ben curata.Già all'ingresso si viene accolti da un atrio invitante con un pratico guardaroba. Da qui si apre l'ampia e luminosa zona giorno con soggiorno e sala da pranzo, che grazie all'accesso diretto alla terrazza coperta offre un'atmosfera abitativa particolarmente piacevole - ideale per trascorrere momenti di relax all'aperto.La cucina moderna, arredata con stile, si integra armoniosamente nello spazio abitativo e convince per funzionalità e design contemporaneo.Due generose camere da letto offrono spazi confortevoli. I due bagni eleganti sono entrambi dotati di doccia; uno di essi dispone inoltre di una propria colonna lavatrice-asciugatrice, garantendo così il massimo comfort abitativo.L'appartamento è stato recentemente ristrutturato con grande cura per i dettagli e si presenta oggi in ottime condizioni, con finiture di buona qualità - pronto per essere abitato e ideale per acquirenti esigenti.Completano la proprietà una cantina e un locale privato per la colonna lavatrice-asciugatrice; un comodo posto auto in autorimessa è acquistabile separatamente al prezzo di CHF 40'000.Un particolare punto di forza di questo immobile è l'accesso al 10° piano, dove si trova una splendida piscina interna. L'ampia vetrata a mezzaluna offre una vista spettacolare sulla città e sulle montagne. L'area wellness comprende sauna, idromassaggio e una terrazza panoramica comune - perfetta per godersi il sole nel centro città.Un'opportunità rara per vivere nel centro di Locarno e beneficiare di comfort moderni e servizi esclusivi.Disponibile sia come residenza primaria che secondaria.*****Mitten im Herzen von Locarno befindet sich diese elegante Wohnung im 4. Wohngeschoss einer gepflegten Residenz.Bereits beim Eintreten empfängt Sie ein einladender Eingangsbereich mit praktischer Garderobe. Von hier aus öffnet sich der grosszügige, helle Wohn- und Essbereich, der mit seinem direkten Zugang zur überdachten Terrasse ein besonderes Wohngefühl schafft - ideal, um entspannte Stunden im Freien zu geniessen.Die moderne, stilvoll ausgestattete Küche integriert sich harmonisch in den Wohnraum und überzeugt durch Funktionalität und zeitgemässes Design.Zwei komfortable Schlafzimmer bieten ausreichend Rückzugsmöglichkeiten. Die beiden eleganten Badezimmer sind jeweils mit Dusche ausgestattet, wobei eines zusätzlich über einen eigenen Waschturm mit Waschmaschine und Tumbler verfügt und somit höchsten Wohnkomfort garantiert.Die Wohnung wurde vor Kurzem umfassend und mit viel Liebe zum Detail renoviert und präsentiert sich heute in einem äusserst gepflegten, hochwertigen Zustand - bezugsbereit und ideal für anspruchsvolle Käufer.Zur Wohnung gehören zudem ein Kellerabteil sowie ein Privatabteil für Wasch-Trockensäule; ein komfortabler Parkplatz in der Tiefgarage kann für CHF 40'000 separat dazu erworben werden.Ein besonderes Highlight dieser Liegenschaft ist der Zugang zum 10. Stock, wo sich ein einzigartiger Innenpool befindet. Die grosse halbmondförmige Fensterfront bietet eine spektakuläre Aussicht auf Stadt und Berge. Der Wellnessbereich umfasst Sauna, Whirlpool und eine gemeinsame Dachterrasse - ideal, um im Stadtzentrum die Sonne zu geniessen und Privatsphäre zu haben.Eine seltene Gelegenheit, im Zentrum von Locarno zu wohnen und von modernem Komfort und exklusiven Annehmlichkeiten zu profitieren.Als Erst- oder Zweitwohnsitz verfügbar.

  • Balcony / Terrace
  • Pets allowed
  • Elevator
  • +5
Travel time
-
1 / 13
  • Parking space
  • Garage
3.5 rooms, 120m², CHF 595,000.–
Via Cantonale 90, 6573 Magadino

Magadino - 3.5 rooms with private garden, near the lake - ideal investment

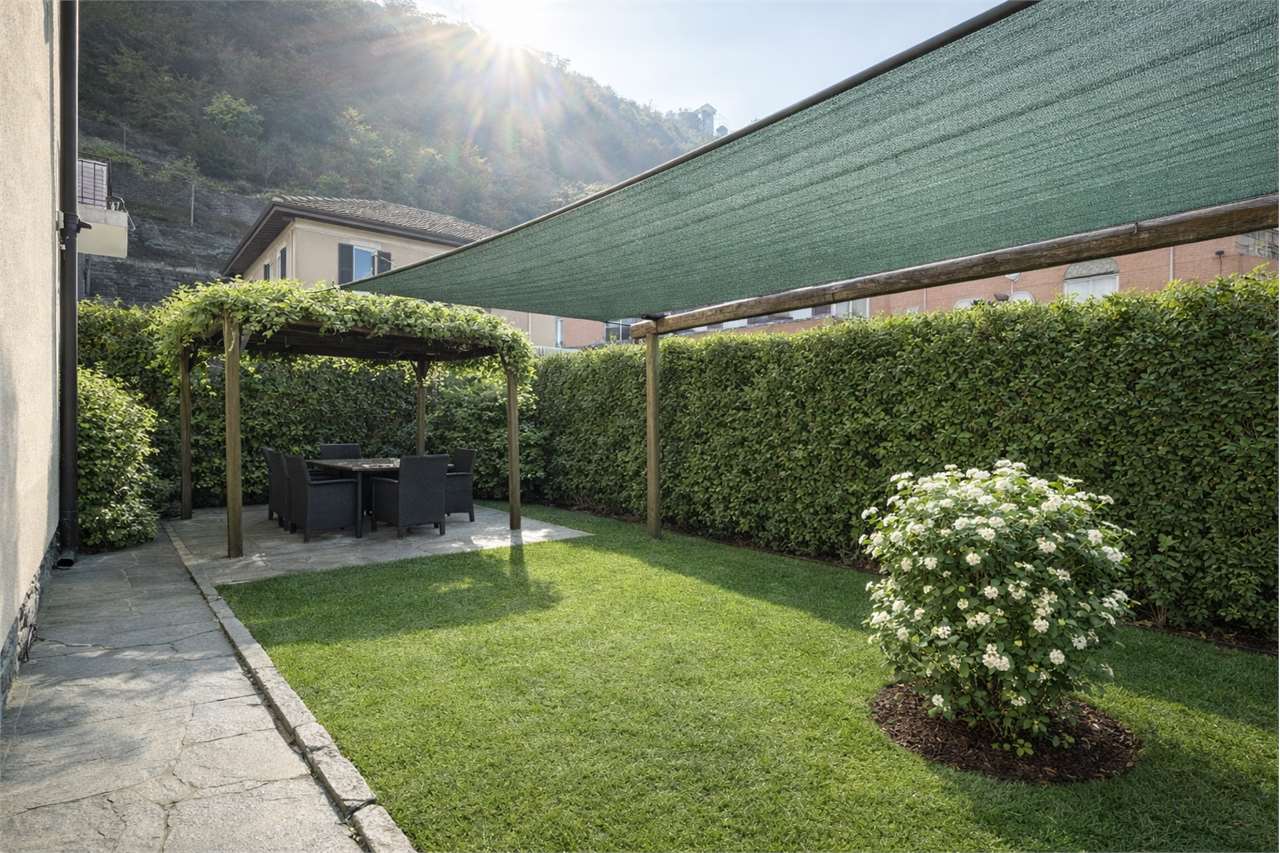
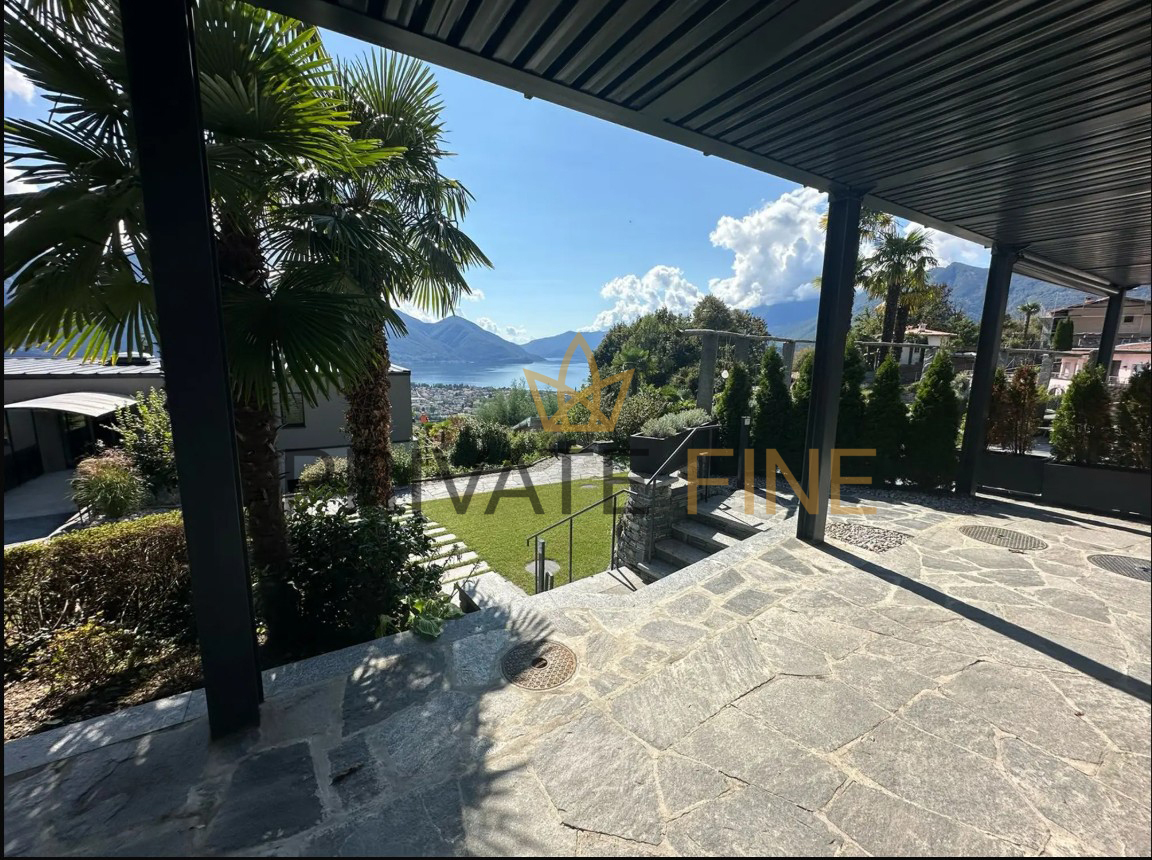
In the municipality of Gambarogno, we propose for sale an interesting 3.5-room apartment of 100 m², located on the ground floor of a two-family house in a privileged position, right in front of the beautiful natural area of the Bolle di Magadino.The area is particularly appreciated for its tranquility and proximity to nature, with large green spaces, naturalistic paths, and an ideal environment for those who desire quality of life and relaxation.The interior spaces are well-organized and comfortable. The living room has a fireplace, the corridor has a practical built-in closet, and the bathrooms are equipped with windows for natural light and ventilation.A great added value is the large private garden, an ideal space to live outdoors, relax, or spend convivial moments. The garden also features a pergola, perfect for outdoor moments during the beautiful season.Over the years, the property has undergone several renovation works and is now heated by a modern heat pump, which guarantees comfort and energy efficiency.The apartment also has a private garage and several external parking spaces, offering great convenience for guests or families with multiple vehicles.This property is available with the "Rent to Buy" formula - rental with redemption, an interesting solution that allows for more flexible planning of the purchase.Strong points privileged position in front of the Bolle di Magadino also suitable as a second home good exposure to sunlight built-in closet garage available for CHF 20'000.- large garden and public park nearby also available with "Rent to Buy" formulaContact us for more information or to organize a visitAntonio Coco - 076 606 02 05

  • Parking space
  • Garage
Travel time
-
1 / 13
3.5 rooms, 135m², CHF 1,730,000.–
Via dei Tiglio 35, 6600 Locarno

ATTICO MODERNO CON ASCENSORE PRIVATO E DUE SUITE PADRONALI

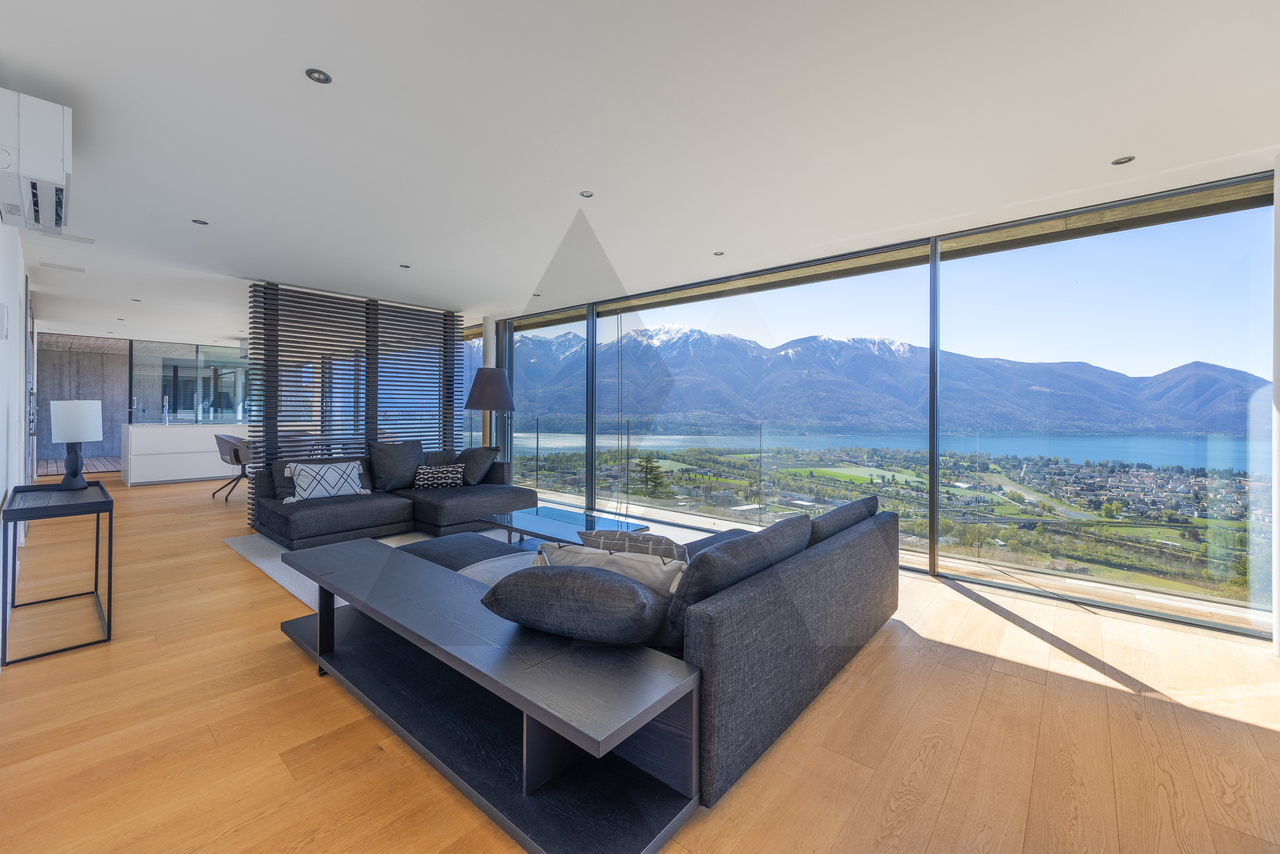
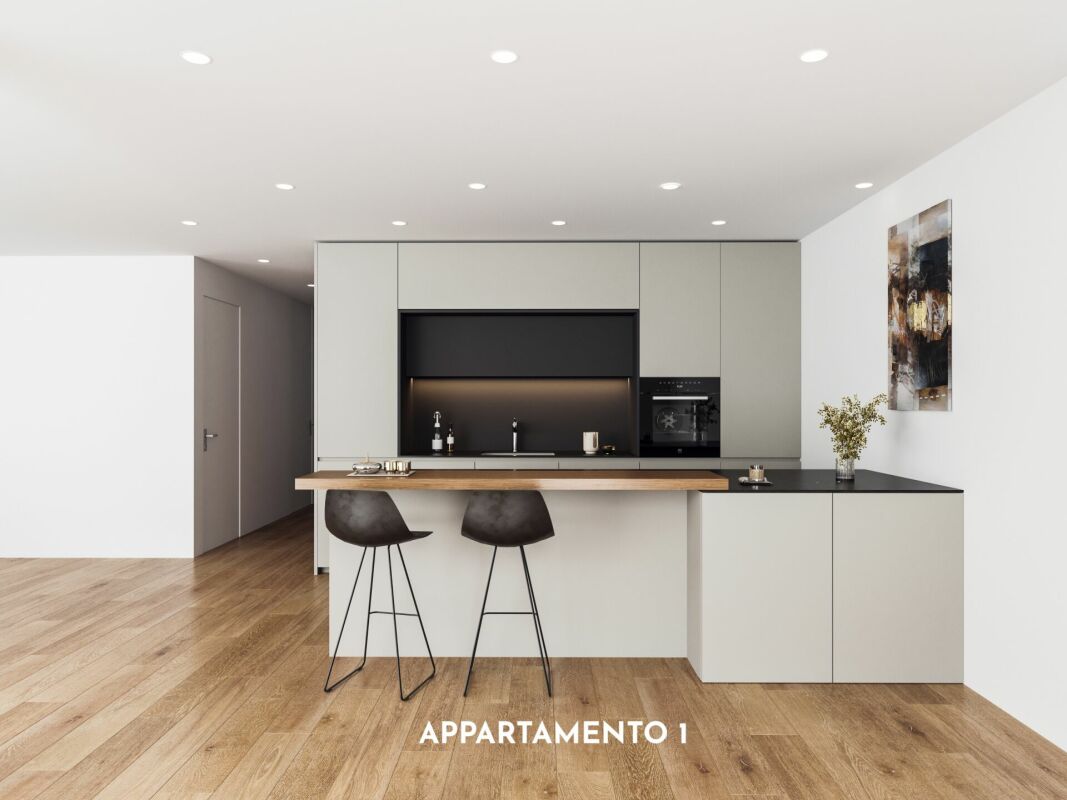
L'appartamento si trova a Locarno Monti, in posizione dominante e soleggiata, una delle zone più ricercate per la vista aperta sul Lago Maggiore e la tranquillità del contesto, comodamente raggiungibile in pochi minuti dal centro di Locarno.Inserito in una residenza moderna di recente costruzione, l'immobile si distingue per qualità abitativa e contesto riservato. Situato all'ultimo piano, beneficia di accesso diretto tramite ascensore all'interno dell'abitazione, garantendo un elevato livello di privacy e comfort.La zona giorno rappresenta il cuore della proprietà: un ampio open space con soggiorno, zona pranzo e cucina con isola centrale, valorizzato da grandi vetrate a tutta altezza che incorniciano una splendida vista sul lago e sulle montagne circostanti. Gli spazi interni dialogano perfettamente con le terrazze, creando continuità visiva e grande luminosità durante tutta la giornata.Le finiture sono moderne e di alto livello, con pavimenti in legno che conferiscono calore agli ambienti. La cucina, dal design essenziale e contemporaneo, è dotata di isola centrale con piano di lavoro in Corian ed è completamente attrezzata con elettrodomestici Miele, tra cui piano cottura in vetroceramica.La zona notte è stata progettata per offrire massimo comfort e privacy. L'appartamento dispone di due camere, entrambe concepite come vere e proprie suite padronali, ciascuna con cabina armadio e bagno dedicato. Una delle cabine armadio, particolarmente ampia, deriva dalla trasformazione di una terza camera, valorizzando ulteriormente gli spazi.Dal punto di vista tecnico, l'immobile è dotato di un moderno sistema di riscaldamento tramite termopompa aria-acqua con sonde geotermiche, oltre a un impianto di aria condizionata in tutti i locali, che garantisce comfort abitativo durante tutto l'anno.Completano la proprietà due posti auto in autorimessa (CHF 50'000 ciascuno) e una spaziosa cantina.MODERN PENTHOUSE WITH PRIVATE LIFT ACCESS AND TWO MASTER SUITESThe apartment is located in Locarno Monti, in a dominant and sunny position, one of the most sought-after areas for its open views over Lake Maggiore and its peaceful residential setting, conveniently reachable within a few minutes from the center of Locarno.Set within a modern and recently built residence, the property stands out for its high living standards and private atmosphere. Situated on the top floor, it benefits from direct lift access into the apartment, ensuring a high level of privacy and comfort.The living area represents the heart of the property: a spacious open-plan layout with living room, dining area and kitchen with central island, enhanced by full-height windows framing stunning views of the lake and surrounding mountains. The interiors connect seamlessly with the terraces, creating continuity and exceptional natural light throughout the day.The finishes are modern and of high quality, with wooden floors adding warmth to the interiors. The kitchen, with a clean and contemporary design, features a central island with Corian worktop and is fully equipped with Miele appliances, including a ceramic glass cooktop.The sleeping area has been designed to offer maximum comfort and privacy. The apartment features two bedrooms, both conceived as true master suites, each with walk-in wardrobe and en-suite bathroom. One of the walk-in wardrobes, particularly spacious, was created from a third bedroom, further enhancing the functionality of the layout.From a technical perspective, the property is equipped with a modern air-to-water heat pump system with geothermal probes, as well as air conditioning in all rooms, ensuring year-round comfort.The property includes two parking spaces in the garage (CHF 50,000 each) and a spacious cellar.

Travel time
-
1 / 13
  • Elevator
3.5 rooms, 126m², CHF 775,000.–
Via mulini 24, 6596 Gordola

New 3.5-room apartment in Gordola with garden

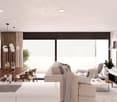
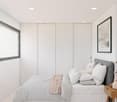
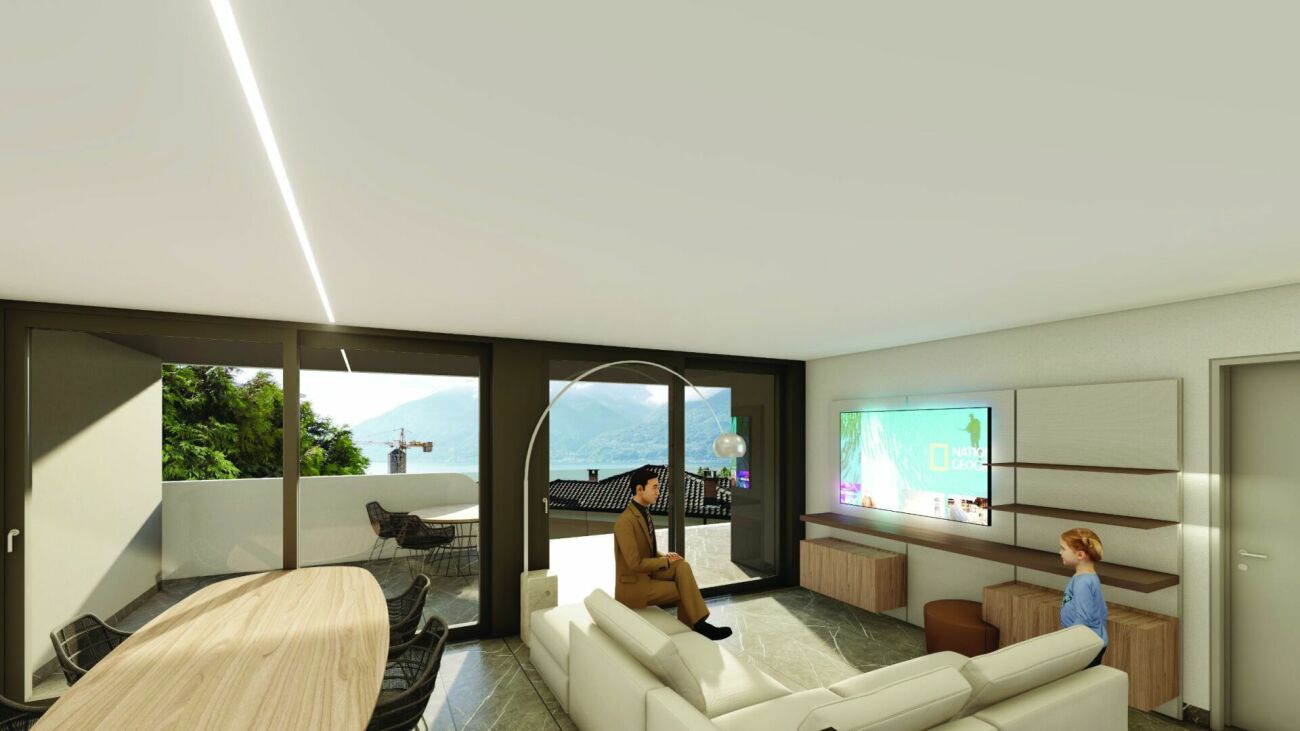
The Residenza Ai Giardini is an exclusive residential complex with high energy efficiency, consisting of three buildings with modern and refined design, for a total of 18 apartments.Located in the heart of green Gordola, this residence offers a perfect balance between nature and urban comfort, with all major services within reach, including the train station, schools, shops, and essential infrastructure.A project in harmony with the landscapeThe design of the Residenza Ai Giardini has been carefully studied to integrate perfectly with the surrounding environment. The elegant architectural lines, warm tones, and natural materials create a welcoming and sophisticated atmosphere.The residence extends over 3,640 sqm, immersed in an oasis of carefully manicured greenery to ensure an elegant design.The entire complex has been designed to offer high-quality shared spaces, with pedestrian paths, private gardens, and a large common park, enriched with native plants and lush greenery.Comfort and innovation for maximum well-beingEach apartment is designed with high-quality materials and modern finishes, ensuring a refined and functional style. The rooms are equipped with:Floor heating for optimal comfortAdjustable cooling in each roomLarge windows for natural lightAvailability 3.5-room apartment with private gardenWe are selling an elegant 3.5-room apartment on the ground floor with a private garden, consisting of:Spacious and bright living area with direct access to the loggia and gardenMaster bedroom with en-suite bathroomSingle bedroom with adjacent bathroomHallway with laundry room and service areaPrice: CHF 775,000.00Parking space: CHF 45,000.00Large parking space: CHF 55,000.00Additional apartments with different types and sizes are available.Contact us to schedule a non-binding meeting and learn more about this exclusive residential opportunity.Hristina 076 276 07 31 or Marco 078 746 1996*The photos show possible furniture solutions (sample apartment) not included in the price*

  • Elevator
Travel time
-
1 / 11
3.5 rooms, 112m², CHF 820,000.–
Via Campagne, 6596 Gordola

Generoso 3.5 locali con grande terrazza in zona tranquilla

Residenza alle Campagne NUOVISSIMA RESIDENZA DI LUSSO IMMERSA NELLA TRANQUILLITÀ DELLE CAMPAGNE DI GORDOLAITALIANOScopra il video di uno dei nostri esclusivi appartamenti sul nostro sito: https://omninvest.ch/vendita/residenza-alle-campagne/#videocampagneCaratteristiche principali:· Standing elevato· Terrazze coperte generose· Spazi generosi · Ampie vetrate che garantiscono luminosità· Finiture personalizzabili· Cucina moderna con isola· Armadio a muro nell'atrio· Allacciamento per lavatrice e asciugatrice in appartamento · Possibilità di avere un impianto ibrido di raffrescamento + clima· Beton facciavista· Ottima isolazione termica e fonica· Costi accessori contenuti· Quattro piccole unità da sette appartamenti l'una· Autorimessa interrata· Parco privato· Zona tranquilla e soleggiata· Ben servito da mezzi pubblici· Vicino ai servizi (supermercati, scuole, luoghi di svago)La lussuosa residenza viene costruita nelle campagne di Gordola in una zona abitativa tranquilla. È la posizione ottimale per raggiungere tutti i maggiori punti di interesse a piedi o in bicicletta. Scuole, campo di calcio, il centro del paese con i suoi ottimi ristoranti, oppure il Centro Commerciale Coop e il Campo Sportivo di Tenero sono facili da raggiungere. Il vicino lago e la valle Verzasca con le sue acque caraibiche invitano a godersi le giornate al sole. Gli appartamenti vengono venduti solo quale residenza primaria.La sua generosa dimora è costituita da 4 piccole unità ciascuno composto da 5 generosi appartamenti (di cui 2 con giardino) e 2 squisiti attici. Tutti dispongono di grandi terrazze coperte, camere spaziose, una moderna cucina con isola aperta verso l'accogliente soggiorno, e uno o due bagni completamente arredati, di cui uno con l'attacco per la propria torre lava-asciuga. La cantina e il pratico armadio nell'atrio creano ulteriori spazi di deposito. Le finestre alte garantiscono la luminosità e danno un tocco di classe al vostro appartamento da sogno.Sta cercando la casa ideale per sé e il suo amico a quattro zampe? La sua famiglia è formata da quattro vivaci membri? Oppure cerca un'abitazione accogliente con il suo partner dove rilassarsi? Le vari dimensioni di 2.5, 3.5, 4.5 e 5.5 locali fanno emozionare tutti. L'architettura convince con la sua leggerezza del beton facciavista e i parapetti in vetro. Il progetto permette la personalizzazione degli appartamenti scegliendo tutte le rifiniture interne presso i nostri artigiani. Per garantire la massima privacy e tranquillità facciamo particolarmente attenzione all'ottima isolazione termica e fonica della costruzione. Il riscaldamento con pompa di calore e i pannelli solari fanno sì da contenere i costi. Su richiesta può essere installato un sistema di raffrescamento ibrido che combina un sistema di circolazione di acqua fredda nelle serpentine e l'installazione un'unità di aria condizionata come supporto al sistema di raffrescamento a pavimento. Il cuore della residenza costituisce un piccolo parco curato che invita a passare momenti rilassanti.DEUTSCHEntdecken Sie das Video einer unserer exklusiven Wohnungen auf unserer Website: https://omninvest.ch/vendita/residenza-alle-campagne/#videocampagneUnsere Highlights:· Hoher Ausbaustandard· Großzügige überdachte Terrassen· Großzügige Räume· Große Fenster sorgen für Helligkeit· Individuell gestaltbare Ausführungen· Moderne Open-Space Küche mit Insel· Einbauschrank im Eingangsbereich· Anschluss für Waschmaschine und Trockner in der Wohnung· Möglichkeit eines hybriden Kühl- und Klimasystems· Sichtbeton· Hervorragende Wärme- und Schalldämmung· Niedrige Nebenkosten· Vier kleine Einheiten mit je sieben Wohnungen· Tiefgarage· Privater Park· Ruhige und sonnige Lage· Gute Anbindung an öffentliche Verkehrsmittel· Nähe zu allen Dienstleistungen (Supermärkte, Schulen, Freizeiteinrichtungen)Die luxuriöse Residenz ersteht in einer malerischen Umgebung im nahen Gordola mitten in einer ruhigen Wohnzone. Die Lage ist ideal, um alle bedeutenden Orte des täglichen Lebens zu Fuss oder mit dem Fahrrad zu meistern. Schulen, Sportplätze, das Ortzentrum mit seinen Restaurants, aber auch das Einkaufszentrum Tenero sind in Kürze zu erreichen. Die Nähe zum See und ins Verzascatal mit seinem karibisch blauen Gewässer locken den Bewohner ins Freie.Die Wohnungen werden nur als Erstwohnsitz verkauft.Ihr sonniges Zuhause besteht aus vier kleinen Einheiten mit je fünf grosszügig geschnittenen Wohnungen (zwei davon mit Garten) und zwei exquisiten Attikas. Alle verfügen über grosse gedeckte Terrassen, geräumige Zimmer, eine moderne, zum behaglichen Wohnzimmer hin offene Küche mit Kücheninsel sowie je nach Wohnungstyp ein oder zwei vollausgestattete Badezimmer, eines davon mit praktischem Anschluss für die eigene Waschmaschine. Der Keller sowie der praktische Einbauschrank im Atrium sorgen für zusätzlichen Stauraum. Dank der hohen Fenstern sind die Wohnräume lichtdurchflutet und verleihen der edlen Wohnung ein Hauch von Klasse. Suchen Sie das ideale Heim für sich und Ihren Vierbeiner? Besteht Ihre Familie aus vier quirligen Mitgliedern? Oder suchen Sie ein gemütliches Zuhause mit Ihrem Partner? Die verschiedenen Wohnungsgrössen von 2.5-, 3.5-, 4.5- und 5.5-Zimmern lassen die Herzen aller höher schlagen.Die Architektur besticht durch die leichte Optik des hellen Sichtbetons und der Glasbrüstungen. Das Projekt erlaubt die personalisierte Gestaltung der Wohnungen durch freie Wahl der Böden und Wandverkleidung, der Küchen und Badezimmer bei unseren professionellen Handwerkern. Um ein Maximum an Privatsphäre und Ruhe zu gewährleisten, achten wir besonders auf die Wärme- und Schalldämmung der Gebäude. Die Heizung mit Wärmepumpe und Sonnenkollektoren halten die Kosten niedrig. Auf Wunsch kann ein hybrides Kühlsystem installiert werden, das die Kaltwasserzirkulation in den Serpentinen und die Installation einer Klimageräteinheit als Unterstützung der Fussbodenkühlung kombiniert.Das Herzstück der Residenz bildet eine liebevoll bepflanzte Grünanlage, die zum erholsamen Flanieren einlädt.

Travel time
-
1 / 10
3.5 rooms, 94m², CHF 1,100,000.–
Via Rinaldo Simen 32, 6648 Minusio

Moderne 3.5-Zi.-Wohnung mit grosszügiger Terrasse und Seesicht

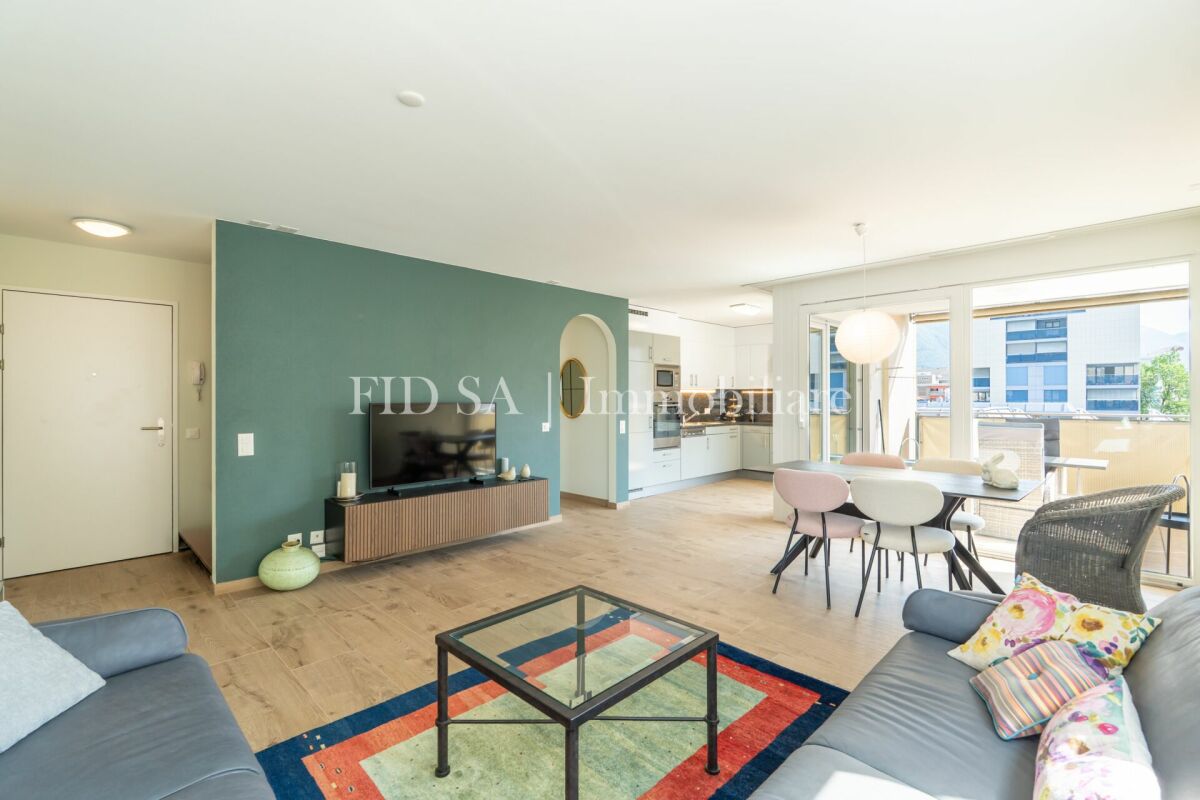
Mit der Onda Residenz entsteht in Minusio ein hochwertiges Neubauprojekt, das zeitgemässe Architektur, grosszügige Aussenbereiche und eine attraktive Wohnlage in der Nähe des Lago Maggiore harmonisch miteinander verbindet.Die moderne 3.5-Zimmer-Wohnung überzeugt durch eine durchdachte Raumaufteilung, klare Linien und lichtdurchflutete Wohnräume. Der offene Wohn- und Essbereich mit integrierter Küche bildet das Herzstück der Wohnung. Grossflächige Verglasungen schaffen einen fliessenden Übergang zur weitläufigen, teilweise gedeckten Terrasse und eröffnen einen schönen Blick auf den Lago Maggiore und die umliegende Berglandschaft.Die Wohnung verfügt über zwei Schlafzimmer, darunter ein grosszügiges Hauptschlafzimmer mit direktem Zugang zum Aussenbereich. Zwei elegant gestaltete Badezimmer bieten hohen Wohnkomfort: eines ist mit einer Dusche, das zweite mit einer Badewanne ausgestattet. Ein separater Hauswirtschaftsraum mit Waschmöglichkeit ergänzt das funktionale Raumkonzept.Hochwertige Materialien, grossformatige Bodenbeläge, moderne Sanitärapparate und stilvolle Armaturen unterstreichen den gehobenen Ausbaustandard. Die geschwungene Fassadengestaltung, die grosszügigen Terrassen sowie die gepflegte Umgebung verleihen der Residenz einen unverwechselbaren und eleganten Charakter.Zur Einheit gehören zudem ein privates Kellerabteil sowie ein Einstellhallenplatz.Die Lage in Minusio verbindet Ruhe und Wohnqualität mit einer ausgezeichneten Erreichbarkeit. Der See, die Uferpromenade, Einkaufsmöglichkeiten, öffentliche Verkehrsmittel sowie das Zentrum von Locarno befinden sich in komfortabler Nähe. Die Wohnung kann nur als Hauptwohnsitz erworben werden.**********************************Con la Residenza Onda nasce a Minusio un esclusivo progetto di nuova costruzione, concepito per coniugare architettura contemporanea, elevati standard qualitativi e generosi spazi esterni, in una posizione residenziale privilegiata nelle immediate vicinanze del Lago Maggiore.Questo elegante appartamento di 3.5 locali si distingue per la razionale distribuzione degli ambienti, le linee architettoniche essenziali e l'ottima luminosità naturale. Il fulcro dell'abitazione è rappresentato dall'ampia zona giorno open space, composta da soggiorno, area pranzo e cucina integrata. Le ampie superfici vetrate valorizzano gli spazi interni e garantiscono una piacevole continuità con la spaziosa terrazza, parzialmente coperta, dalla quale è possibile ammirare una suggestiva vista sul Lago Maggiore e sul paesaggio montano circostante.La zona notte comprende due camere da letto, tra cui una confortevole camera padronale con accesso diretto alla terrazza. L'appartamento dispone inoltre di due bagni elegantemente rifiniti: uno dotato di doccia e il secondo completo di vasca da bagno. Un pratico locale lavanderia separato completa la disposizione interna, offrendo ulteriore funzionalità e comfort.La scelta di materiali di qualità, le pavimentazioni di grande formato, i moderni sanitari e le raffinate rubinetterie sottolineano l'elevato livello delle finiture. La facciata dalle forme morbide e contemporanee, le ampie terrazze e la curata sistemazione degli spazi esterni conferiscono alla residenza un'identità architettonica elegante e distintiva.Completano la proprietà una cantina privata e un posto auto in autorimessa.La posizione offre un perfetto equilibrio tra tranquillità, qualità abitativa e comodità. Il lago, la passeggiata lungolago, i principali servizi, i collegamenti con i mezzi pubblici e il centro di Locarno sono facilmente raggiungibili.L'appartamento è acquistabile esclusivamente quale residenza primaria.

Travel time
-
1 / 10
3.5 rooms, 80m², CHF 780,000.–
Via Valle Verzasca 41, 6596 Gordola

Modern 3.5-room apartment with stunning lake views and 2 underground parking spaces

In an elevated position above Tenero (Scalate), offering beautiful panoramic views, we are pleased to present this modern 3.5-room apartment in a contemporary residence designated for primary residence.The apartment is surrounded by a lovely garden and enjoys a peaceful setting. It is step-free from the main entrance, while a lift provides convenient access to the underground garage and the private storage room.The well-designed layout includes: • entrance hall • bright living and dining area with large floor-to-ceiling windows and direct access to the 17 m² terrace • fully equipped open-plan kitchen with pantry cupboard, BORA ceramic hob with integrated extractor fan, SIEMENS dishwasher and AEG refrigerator with freezer • master bedroom with en-suite bathroom featuring a bathtub and window • second bedroom • second bathroom with shower and connections for a washing machine and tumble dryer Special attention has been given to sound insulation and energy efficiency. The residence features a heat pump, photovoltaic system, LED lighting and underfloor cooling for added comfort during the summer. All external blinds are electrically operated.Guide price: CHF 780,000.It is possible to take over the existing small mortgage at an attractive 1.0% interest rate.The property also includes: • private laundry room with storage cellar (approx. 18 m²) • 2 underground parking spaces available at CHF 40,000 each (may also be purchased individually) One parking space is equipped with an electric vehicle charging station. Pets are welcome.This is an ideal home for anyone looking for modern living, panoramic views and excellent connections. The bus stop is located directly in front of the residence, while Locarno and all major amenities are only a few minutes away.Please contact us on +41 91 752 25 67 to arrange a viewing. If this property does not meet your needs, you will find our full selection of residential and commercial properties at www.domusdea.ch.

Travel time
-
1 / 9
3.5 rooms, 105m², CHF 662,000.–
Via Mulini 24, 6596 Gordola

Modern 2-Bedroom Apartment Surrounded by Greenery in Gordola

Ai Giardini Residence In the heart of Gordola, Residenza Ai Giardini is taking shape—an exclusive residential development comprising just 18 apartments distributed across three elegant contemporary buildings.The residence is located in a quiet residential area of Gordola, just a few minutes' walk from the railway station and close to all essential amenities, offering the perfect balance of tranquillity, excellent connections and quality of life.Designed to blend harmoniously with its surroundings, the development combines contemporary design, energy efficiency and outstanding living comfort. Spacious green areas, pedestrian paths and a large communal park create a private and pleasant environment where nature and architecture coexist in perfect harmony.We are offering 3.5-room apartments on the first and second floors, featuring: • Bright living area with dual corner exposure and large sliding glass doors opening onto the terrace. • Modern open-plan kitchen. • Master bedroom with en-suite bathroom. • Second bedroom. • Second fully equipped bathroom. • Private washing machine and tumble dryer. Each apartment includes: • Underfloor heating. • Cooling system in every room. • High-quality materials and contemporary finishes. • Spacious outdoor living areas surrounded by greenery. Apartments starting from CHF 662,000 (full price list available upon request).Underground parking space: CHF 45,000 each.Call us at 091 752 25 67 to visit your dream home. If this property does not meet your needs, you can find all residential and commercial proposals on our web portal www.domusdea.ch.

Travel time
-
1 / 12
  • Pets allowed
  • Lake view
  • Mountain view
  • +2
3 rooms, 70m², CHF 650,000.–
Via Eco 50, 6644 Orselina

ORSELINA - Appartamento con vista panoramica e giardino privato

L'originaria casa ticinese del 1940 è stata completamente ristrutturata nel 2003 e trasformata in un'incantevole casa plurifamiliare composta complessivamente da quattro unità abitative.Una caratteristica scala esterna conduce alla proprietà. L'appartamento si raggiunge attraverso una spaziosa terrazza, in parte coperta, che può essere utilizzata come piacevole spazio esterno protetto anche in caso di condizioni meteorologiche meno favorevoli.L'appartamento dispone di un accogliente soggiorno, una camera da letto e un ulteriore locale, ideale come studio o ufficio. Completano gli spazi un bagno con doccia e lavatrice e una cucina con una splendida vista sul giardino.Un elemento di particolare pregio è la veranda vetrata, accessibile sia dal soggiorno che dalla camera da letto. Da qui si apre una vista panoramica incomparabile sul lago e sul paesaggio circostante: è difficile immaginare una vista più ampia e suggestiva. Le ampie vetrate regalano grande luminosità agli ambienti e creano un connubio unico con la natura circostante.Ai due lati della veranda si trova inoltre un piccolo balcone. A seconda dell'ora della giornata, è quindi possibile godere sia del sole del mattino che di quello della sera.Dal terzo locale si accede direttamente al giardino di pertinenza dell'appartamento. Un locale privato adibito a ripostiglio per attrezzi o cantina offre ulteriore e pratico spazio di deposito.L'appartamento conquista per il suo carattere particolare e per l'atmosfera davvero unica. È ideale per chi apprezza la privacy, la luce, il sole, la natura e, soprattutto, una vista panoramica mozzafiato, e desidera una casa dall'atmosfera speciale.Un box auto può essere inoltre affittato separatamente.Un appartamento davvero speciale - ricco di charme, di luce e con una vista che rimane nel cuore.Disponibile unicamente come residenza primaria.*****Das ursprüngliche Tessinerhaus aus dem Jahr 1940 wurde im Jahr 2003 umfassend umgebaut und in ein charmantes Mehrfamilienhaus mit insgesamt vier Wohneinheiten verwandelt.Eine malerische Aussentreppe führt zur Liegenschaft. Die Wohnung wird über eine grosszügige, teilweise überdachte Terrasse betreten, die auch bei weniger schönem Wetter als geschützter Aussenbereich genutzt werden kann.Die Wohnung verfügt über einen gemütlichen Wohnraum, ein Schlafzimmer sowie ein weiteres Zimmer, das sich ideal als Arbeitszimmer oder Büro eignet. Ergänzt wird das Raumangebot durch ein Badezimmer mit Dusche und Waschmaschine sowie eine Küche mit einem schönen Ausblick in den Garten.Ein ganz besonderes Highlight ist die verglaste Veranda, die sowohl vom Wohnraum als auch vom Schlafzimmer aus zugänglich ist. Hier eröffnet sich ein unvergleichlicher Panoramablick auf den See und die umliegende Landschaft - mehr Weitsicht ist kaum vorstellbar. Die grosszügige Verglasung lässt viel Licht in die Wohnung und schafft eine einzigartige Verbindung zur Natur.Zusätzlich befindet sich auf beiden Seiten der Veranda je ein kleiner Balkon. So lässt sich je nach Tageszeit sowohl die Morgen- als auch die Abendsonne geniessen.Vom dritten Zimmer gelangt man direkt in den der Wohnung zugeteilten Garten. Ein eigener Geräte- bzw. Kellerraum bietet zusätzlichen praktischen Stauraum.Die Wohnung besticht durch ihren besonderen Charakter und ihr aussergewöhnliches Flair. Sie ist ideal für Menschen, die Privatsphäre, Licht, Sonne, Natur und vor allem einen atemberaubenden Weitblick schätzen und ein Zuhause mit besonderer Atmosphäre suchen.Eine Garagenbox kann zur Wohnung zusätzlich gemietet werden.Eine ganz besondere Wohnung - mit viel Charme, viel Licht und einem Ausblick, den man nicht mehr vergisst.Nur als Erstwohnsitz verfügbar.

  • Pets allowed
  • Lake view
  • Mountain view
  • +2
Travel time
-
1 / 12
  • Balcony / Terrace
  • Garage
  • View
  • +2
3.5 rooms, 85m², CHF 840,000.–
Via del Tiglio 36, 6600 Locarno

3.5 Zi.-Wohnung mit Seeblick, Erstwohnsitz (32)

Diese Residenz in Locarno Monti ist der ideale Ort für diejenigen, die ein Zuhause inmitten der Schönheit der Natur suchen, verbunden mit dem Komfort des modernen Lebens. Mitten im Grünen und nur wenige Minuten vom Zentrum von Locarno entfernt, bietet sie einen spektakulären Blick auf den Lago Maggiore in einer ruhigen und entspannten Umgebung. Ein perfekter Rückzugsort, an dem die Landschaft zum Protagonisten wird und jeder Winkel des Hauses für Ihr Wohlbefinden gedacht ist.Eine Residenz mit Geschichte! 1990 wurde dieses Haus als Hotel und Pflegeheim gegründet und im Jahre 2023 vollständig renoviert und in eine Luxusresidenz umgewandelt. Die ursprünglichen Gebäude wurden komplett, unter Einbezug der architektonischen Tradition des Tessins, renoviert und mit zeitgenössischem Design kombiniert. Entstanden sind exklusive Wohnungen mit hochwertiger Ausstattung und Materialien. Eine Investition in einen Standort mit Schönheit, Exklusivität, Solidität, welche im Laufe der Zeit an Wert gewinnt. Alle noch verfügbaren Wohnungen der Residenz sind als Hauptwohnsitz bestimmt.Willkommen in dieser grosszügigen 3.5 Zimmer-Wohnung, die modernen Komfort mit anspruchsvollem Design perfekt vereint. Der Eingangsbereich führt in ein großes Wohnzimmer mit offen gestaltetem Essbereich, das von natürlichem Licht durchflutet ist und sowohl zum geselligen Beisammensein als auch zur Entspannung einlädt. Die moderne, bestens ausgestattete Küche fügt sich nahtlos in den Wohnbereich ein und bietet ein ideales Umfeld für Kochbegeisterte.Der Schlafbereich umfasst ein großzügiges Hauptschlafzimmer sowie ein zweites Schlafzimmer, die beide auf Komfort und Ruhe ausgelegt sind. Das Badezimmer mit Dusche bietet höchsten Wohnkomfort.Im Außenbereich laden die 27 m² große Terrasse und der 33 m2 grosse Gartenanteil im Stockwerkeigentum zum Entspannen oder zu geselligen Stunden im Freien ein. Elektrische Innen- und Außenjalousien sorgen für Privatsphäre und zusätzlichen Komfort. Zudem kann ein Garagenstellplatz für CHF 50.000 erworben werden.Cette résidence située à Locarno Monti est l'endroit idéal pour ceux qui recherchent un chez-soi au coeur d'une nature magnifique, alliant le confort de la vie moderne. Nichée dans un écrin de verdure et à seulement quelques minutes du centre de Locarno, elle offre une vue spectaculaire sur le lac Majeur dans un cadre calme et reposant. Un havre de paix parfait où le paysage occupe le devant de la scène et où chaque recoin de la maison est pensé pour votre bien-être.Une résidence chargée d'histoire ! Fondée en 1990 en tant qu'hôtel et maison de retraite, cette demeure a été entièrement rénovée en 2023 pour être transformée en résidence de luxe. Les bâtiments d'origine ont été entièrement rénovés dans le respect de la tradition architecturale tessinoise, tout en y intégrant un design contemporain. Il en résulte des appartements exclusifs dotés d'équipements et de matériaux haut de gamme. Un investissement dans un emplacement alliant beauté, exclusivité et solidité, qui prendra de la valeur au fil du temps. Tous les appartements encore disponibles dans la résidence sont destinés à servir de résidence principale.Bienvenue dans ce spacieux appartement de 3,5 pièces, qui allie à la perfection confort moderne et design raffiné. L'entrée donne sur un grand salon avec un coin repas ouvert, baigné de lumière naturelle, qui invite aussi bien à la convivialité qu'à la détente. La cuisine moderne et parfaitement équipée s'intègre harmonieusement à l'espace de vie et offre un cadre idéal pour les passionnés de cuisine.L'espace nuit comprend une chambre principale spacieuse ainsi qu'une deuxième chambre, toutes deux conçues pour le confort et la tranquillité. La salle de bains avec douche offre un confort de vie optimal.À l'extérieur, la terrasse de 27 m² et le jardin de 33 m² en copropriété invitent à la détente ou à des moments conviviaux en plein air. Des stores...

  • Balcony / Terrace
  • Garage
  • View
  • +2
Travel time
-
1 / 13
  • Garage
  • Elevator
3.5 rooms, 142m², CHF 1,175,000.–
Via Contra, 6648 Minusio

3.5 rooms with garden NEW Minusio lake view on the ground floor

In a privileged position in Minusio, just 5 km from the city of Locarno, we propose the sale of a new, modern and ecological residential building, arranged on three levels for a total of only 7 apartments, all with spectacular lake views.All apartments are designed to guarantee maximum living comfort and are finished with high standards; the building pays particular attention to energy saving (CECE certification), to optimize management costs.The apartments are located in a quiet and sunny area and the materials used are of the highest quality.The electrical systems have been designed and built to guarantee a minimum level of electrosmog (electrosmog-friendly) in the apartments. Particular attention has been paid to the natural energies of the area, eliminating the presence of geopaths to guarantee a high level of well-being.This 3.5-room apartment on the ground floor with a beautiful garden is characterized by a large and bright living/kitchen area, ideal for relaxation; the large window that overlooks the terrace offers a spectacular view of the lake, creating a unique and suggestive atmosphere.The sleeping area includes two spacious bedrooms designed to offer maximum comfort.Both bathrooms are elegant and functional, with modern and high-quality finishes.A laundry room located in the apartment adds practicality, allowing for more comfortable organization of household chores.Price: CHF 1,175,000.-Parking spaces in the garage are available for CHF 70,000 each.In the complex, other residential units of various sizes and configurations are available to satisfy different space and lifestyle needs.For information:Marco 078 746 19 96

  • Garage
  • Elevator
1 / 12
  • Parking space
  • Balcony / Terrace
  • Pets allowed
  • +7
3.5 rooms, 125m², CHF 1,100,000.–
Vicolo della Pergola 12, 6648 Minusio

MINUSIO - Esclusivo appartamento terrazzato immerso nel verde

L'appartamento si trova a Minusio in una posizione centrale e al contempo tranquilla. Nelle immediate vicinanze si trovano negozi, servizi e la fermata dell'autobus, comodamente raggiungibili a piedi in pochi minuti. Il complesso residenziale è leggermente arretrato rispetto alla strada ed è immerso nel verde. Proprio di fronte si snodano un suggestivo sentiero nel bosco e un piccolo ruscello, mentre le rive del Lago Maggiore sono facilmente raggiungibili a piedi in breve tempo.Questo luminoso e curato appartamento di 3.5 locali si distingue per la distribuzione funzionale degli spazi e per le generose superfici abitative. L'accogliente ingresso, dotato di guardaroba e pratico armadio a muro, offre ampio spazio contenitivo.Il cuore dell'abitazione è rappresentato dall'ampio e piacevole soggiorno con camino, che gode di accesso diretto alla grande terrazza con giardino d'inverno integrato, un luogo ideale per trascorrere momenti di relax durante tutto l'anno. Dal soggiorno si accede inoltre a una seconda terrazza, che permette di usufruire di piacevoli spazi esterni orientati in diverse direzioni. La cucina separata è funzionale e collegata alla zona pranzo integrata nel soggiorno tramite un pratico passavivande.La zona notte, separata dalla zona giorno, dispone di un disimpegno con armadio a muro. Le due confortevoli camere da letto hanno entrambe accesso diretto a un'ulteriore terrazza, creando un'atmosfera abitativa luminosa e piacevole.L'offerta degli spazi è completata da due bagni: il primo è dotato di vasca da bagno e lavabo con mobile, mentre il secondo dispone di doccia, WC e lavabo. Le finiture in pregiato marmo portoghese, presenti in gran parte dell'appartamento e nei bagni, valorizzano ulteriormente gli ambienti.Questo interessante appartamento coniuga ampi spazi abitativi, una pratica distribuzione interna e diversi spazi esterni, offrendo un'abitazione confortevole e di particolare fascino.Completano la proprietà, e sono già inclusi nel prezzo di vendita, una cantina e due posti auto nell'autorimessa sotterranea.Il complesso residenziale offre interessanti infrastrutture comuni, tra cui un ampio giardino con piscina, una sauna e ulteriori spazi comuni destinati al relax e al tempo libero.L'appartamento è adatto sia come residenza primaria sia come residenza secondaria.*****Diese Wohnung befindet sich in Minusio in einer zentralen und zugleich ruhigen Lage. Einkaufsmöglichkeiten, Dienstleistungen und die Bushaltestelle sind in wenigen Gehminuten erreichbar. Die Überbauung liegt leicht zurückversetzt von der Strasse und ist von viel Grün umgeben. Direkt davor verlaufen ein idyllischer Waldweg sowie ein kleiner Bach, und in kurzer Zeit erreicht man zu Fuss das Ufer des Lago Maggiore.Die helle und gepflegte 3.5-Zimmerwohnung überzeugt durch eine durchdachte Raumaufteilung und grosszügige Wohnflächen. Bereits der einladende Eingangsbereich mit Garderobe und praktischem Wandschrank bietet ausreichend Stauraum.Das Herzstück der Wohnung bildet der grosszügige, freundliche Wohnbereich mit gemütlichem Kamin und direktem Zugang zur weitläufigen Terrasse mit integriertem Wintergarten - ein idealer Ort, um das ganze Jahr über entspannte Stunden zu verbringen. Zusätzlich verfügt der Wohnbereich über einen Ausgang auf eine weitere Terrasse, wodurch sich attraktive Aussenbereiche in unterschiedlichen Ausrichtungen geniessen lassen. Die separate Küche ist funktional gestaltet und über eine praktische Durchreiche mit dem in den Wohnraum integrierten Essbereich verbunden.Der Schlafbereich ist vom Wohnbereich getrennt und verfügt über einen Vorraum mit Einbauschrank. Zwei komfortable Schlafzimmer bieten direkten Zugang zu einer weiteren Terrasse und schaffen so eine angenehme Wohnatmosphäre mit viel Tageslicht. Abgerundet wird das Raumangebot durch zwei Badezimmer: Das erste ist mit Badewanne und Waschtisch ausgestattet, das zweite verfügt über Dusche, WC und Lavabo. Edler portugiesischer Marmor, der in grossen Teilen der Wohnung sowie in den Badezimmern verarbeitet wurde, verleiht den Räumen eine zeitlose und elegante Ausstrahlung.Diese attraktive Wohnung vereint grosszügiges Wohnen, eine praktische Raumaufteilung und mehrere Aussenbereiche zu einem komfortablen Zuhause mit besonderem Wohncharakter.Zur Wohnung gehören und bereits im Preis eingeschlossen sind ein Kellerabteil sowie zwei Einstellplätze in der Tiefgarage.Die Überbauung bietet attraktive Gemeinschaftseinrichtungen, darunter eine grosszügige Gartenanlage mit Pool, eine Sauna sowie weitere Aufenthaltsbereiche zur Mitbenutzung.Die Wohnung eignet sich sowohl als Erst- wie auch als Zweitwohnsitz.

  • Parking space
  • Balcony / Terrace
  • Pets allowed
  • +7
Travel time
-
1 / 11
  • Pets allowed
  • Elevator
  • Mountain view
  • +5
3.5 rooms, 183m², CHF 1,230,000.–
Via alle Sorgenti 34, 6600 Solduno

SOLDUNO - Design unico e ampia terrazza con vista nel verde

Situato nel quartiere di Solduno, a Locarno, questo raffinato appartamento si inserisce in una residenza moderna edificata nel 2014, composta da 20 unità abitative. La posizione tranquilla e ben esposta garantisce un'ottima luminosità e una piacevole vista aperta sul paesaggio circostante, che spazia dalla campagna di Losone fino alle Terre di Pedemonte.L'abitazione colpisce per il suo design contemporaneo e per le finiture di alto livello, studiate con grande attenzione ai dettagli, creando un ambiente elegante e al tempo stesso accogliente.L'ingresso conduce a un comodo disimpegno con ampi spazi guardaroba e zona lavanderia. La zona giorno, luminosa e ben distribuita, si compone di un soggiorno con camino e di una moderna cucina aperta, con accesso diretto all'ampio terrazzo coperto di circa 58 m², impreziosito da una vasca esterna, ideale per momenti di relax.La zona notte offre una camera da letto, un bagno con doccia e una straordinaria suite padronale, concepita come un vero e proprio spazio benessere privato: qui troviamo un moderno camino a gas, una vasca da bagno integrata nella camera, una doccia semi-aperta, un bagno en suite, una cabina armadio e una sauna privata. La camera padronale dispone inoltre di accesso diretto alla terrazza.L'appartamento è dotato di riscaldamento centralizzato a pellet con distribuzione a pavimento, pannelli solari per la produzione di acqua calda e aria condizionata, garantendo comfort abitativo durante tutto l'anno.Completano la proprietà una cantina. Due posti auto in autorimessa sono disponibili a CHF 40'000.- ciascuno, così come un posto auto esterno a CHF 20'000.-.Una proprietà unica nel suo genere, ideale per chi è alla ricerca di un'abitazione dal carattere distintivo, in un contesto tranquillo ma a pochi minuti dal centro di Locarno.Disponibile unicamente come residenza primaria.*****Diese stilvolle Wohnung befindet sich im Quartier Solduno in Locarno und ist Teil einer modernen Residenz aus dem Jahr 2014 mit insgesamt 20 Wohneinheiten. Die ruhige und gut besonnte Lage sorgt für eine angenehme Wohnatmosphäre sowie eine schöne, freie Aussicht über die umliegende Landschaft - von der Ebene von Losone bis hin zu den Terre di Pedemonte.Die Wohnung überzeugt durch ihr zeitgemässes Design und den hochwertigen Innenausbau, der mit viel Liebe zum Detail realisiert wurde und ein stilvolles sowie zugleich wohnliches Ambiente schafft.Der Eingangsbereich führt in ein praktisches Entrée mit grosszügigen Garderobenflächen und eigener Waschküche. Der helle und offen gestaltete Wohnbereich umfasst ein Wohnzimmer mit Cheminée sowie eine moderne, offene Küche. Von hier aus gelangt man direkt auf die grosszügige, gedeckte Terrasse von ca. 58 m², welche durch eine Aussenbadewanne ergänzt wird - ideal für entspannte Momente.Der Schlafbereich bietet ein Schlafzimmer, ein Badezimmer mit Dusche sowie eine aussergewöhnliche Master-Suite, die als privater Wellnessbereich konzipiert wurde: mit modernem Gas-Cheminée, freistehender Badewanne im Zimmer, halboffener Dusche, Bad en suite, begehbarer Ankleide sowie einer privaten Sauna. Vom Schlafzimmer aus gibt es zudem einen direkten Zugang zur Terrasse.Die Wohnung ist mit einer zentralen Pelletheizung mit Fussbodenverteilung, Solaranlage zur Warmwasseraufbereitung sowie einer Klimaanlage ausgestattet und bietet so hohen Wohnkomfort zu jeder Jahreszeit.Zur Wohnung gehört zudem ein Kellerabteil. Zwei Einstellhallenplätze sind für je CHF 40'000.- sowie ein Aussenparkplatz für CHF 20'000.- zusätzlich verfügbar.Eine Liegenschaft mit besonderem Charakter, ideal für Käufer, die Wert auf Design, Komfort und eine ruhige, dennoch zentrale Lage in der Nähe des Stadtzentrums von Locarno legen.Nur als Erstwohnsitz verfügbar.

  • Pets allowed
  • Elevator
  • Mountain view
  • +5
Travel time
-
1 / 13
  • Parking space
3.5 rooms, 107m², CHF 790,000.–
Via Cantonale, 6573 Magadino

New 3.5-room apartment in Gambarogno

We are offering for sale in the municipality of Magadino/Gambarogno a 3.5-room apartment located near the beautiful Bolle di Magadino park, an oasis of peace and relaxation. The apartment is situated in a multi-family house with only four apartments, inserted in a historic and noble building, in an excellent position, with partial lake view and proximity to the Magadino bike path, just five minutes' walk from the lake.The common area on the ground floor is composed of: four cellars with a separate technical room and completely renovated, space for storing bicycles and light vehicles, garage and parking spaces. On the first floor, there is a common laundry room with separate connections for each apartment.The 3.5-room apartment is composed of: entrance hall with wall cabinets, bathroom with shower, toilet, 1 master bedroom, bedroom, open space with kitchen, exit to the large, paved terrace.The building has been recently renovated with the following interventions:- Renovation of the supporting structures and deep energy requalification- Renovation of the internal walls- Renovation of the existing bathrooms and showers- Installation of new kitchens- Renovation of the floors- Application of a new, 18 cm thick external insulation coat- Execution of external terraces in exposed concrete- Renovation of the roof with partial replacement of the carpentry and insulation of the same- Installation of new, high-performance triple-glazed windowsSales price of the apartment: CHF 790,000Outdoor parking: CHF 35,000 eachCovered parking: CHF 55,000 eachPossible second residence

  • Parking space

Suggested properties for you based on search results

Other interesting objects