646 results - Flats for sale with Elevator: District Locarno

1 / 22
  • Parking space
  • Balcony / Terrace
  • Elevator
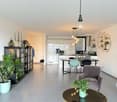
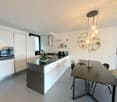
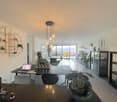
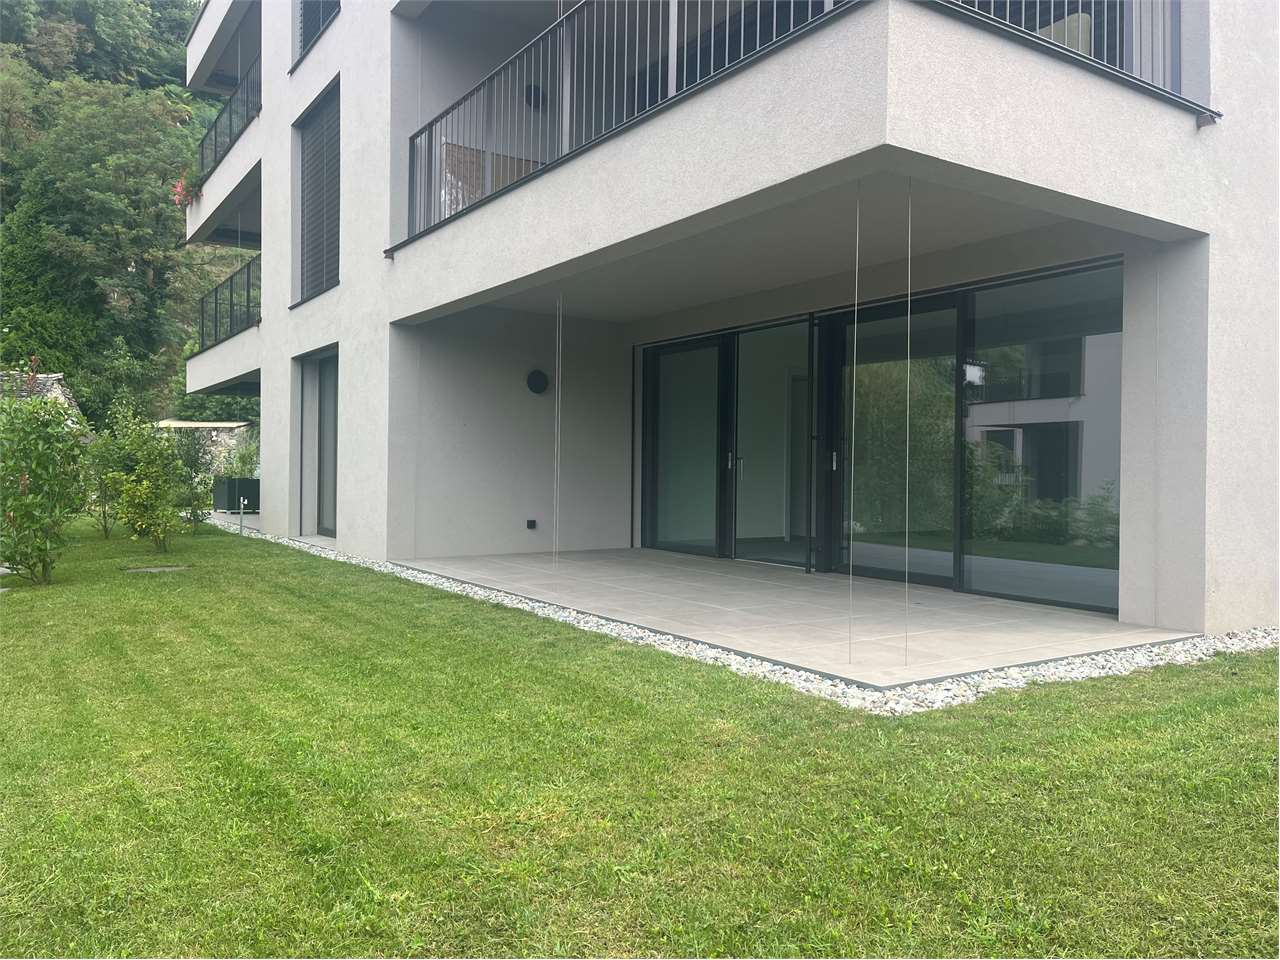
3.5 rooms, 75m², CHF 495,000.–
6648 Minusio

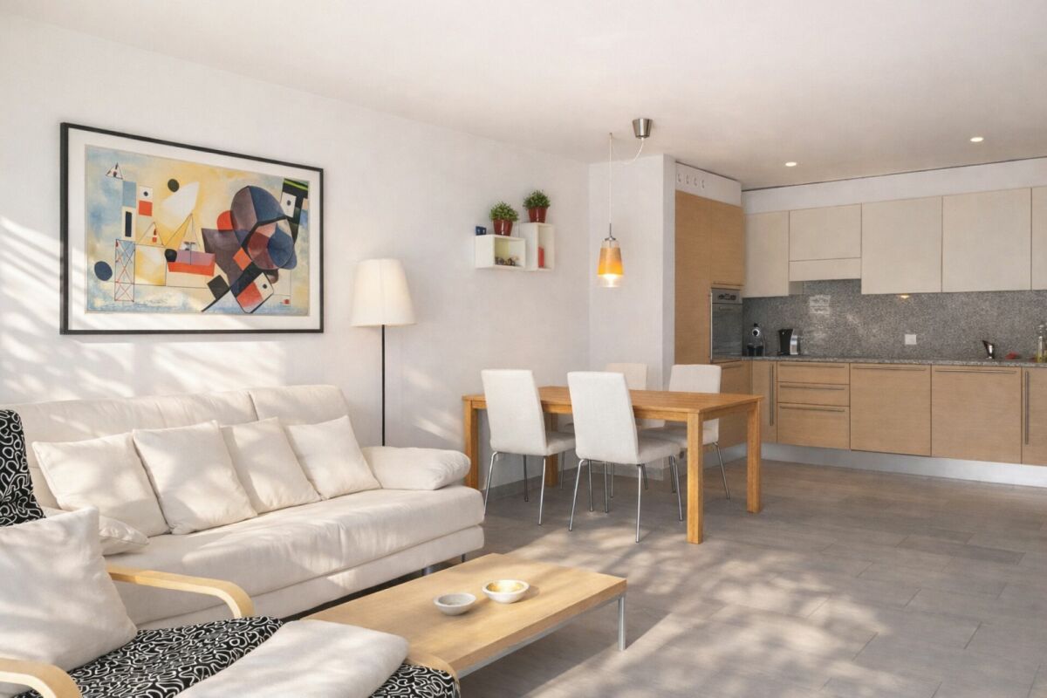
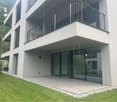
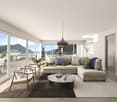
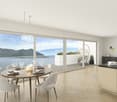
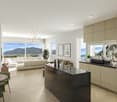
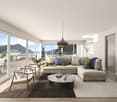
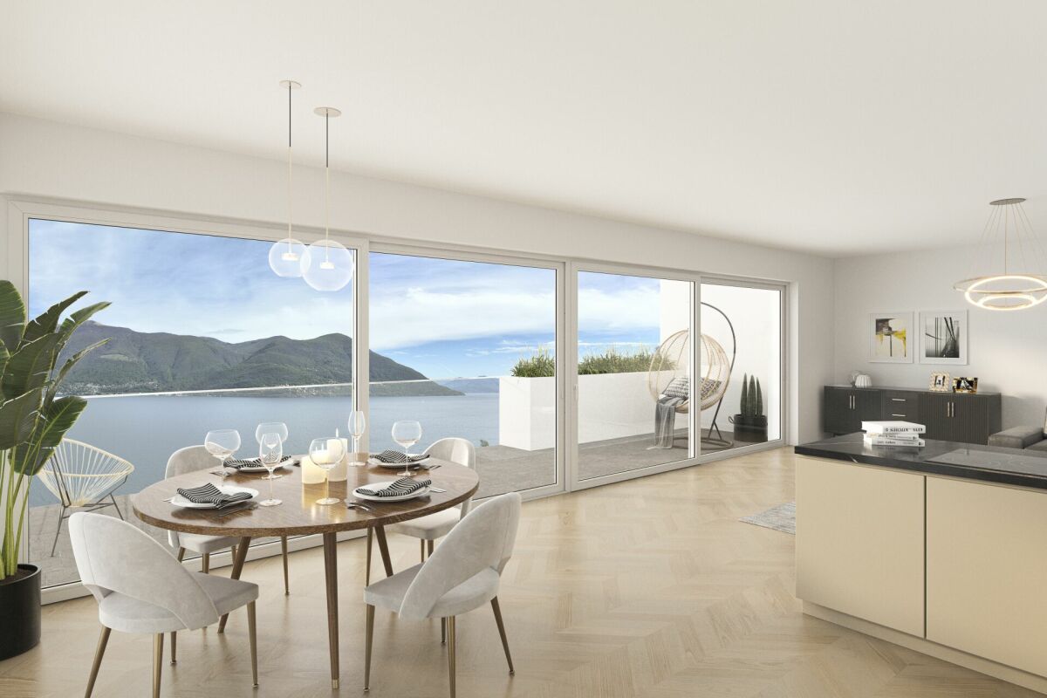
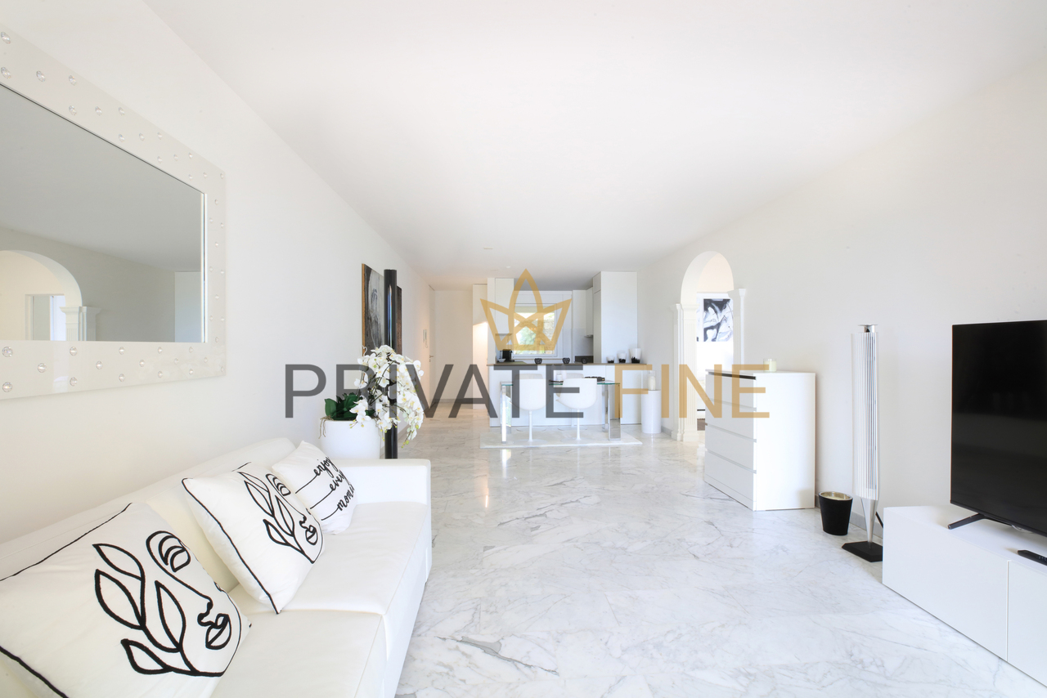
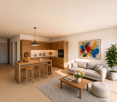
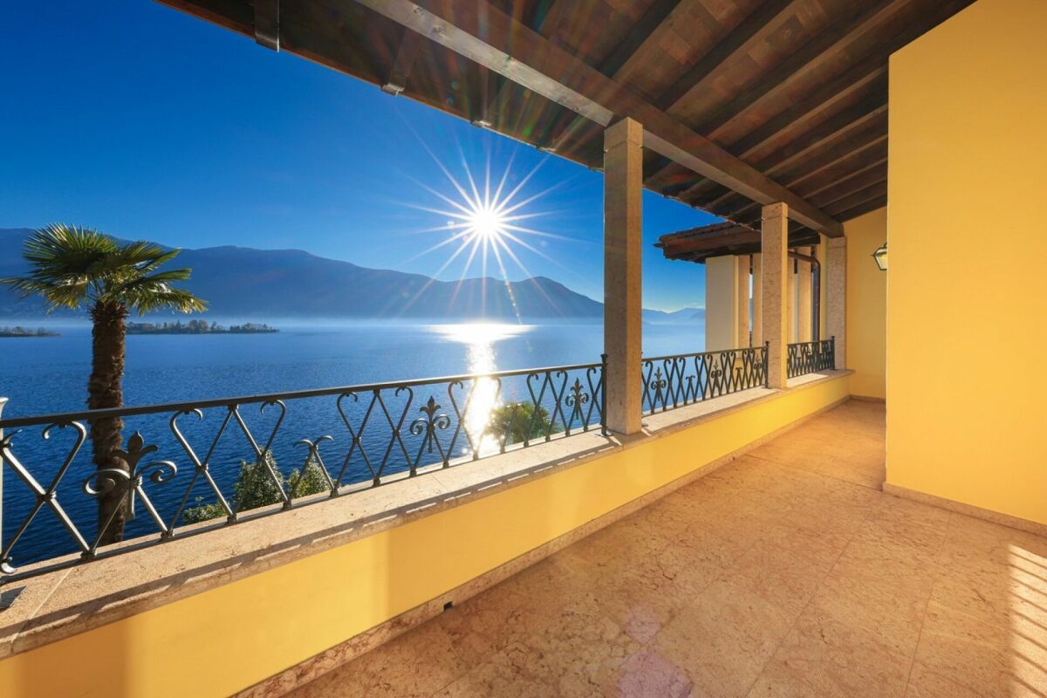
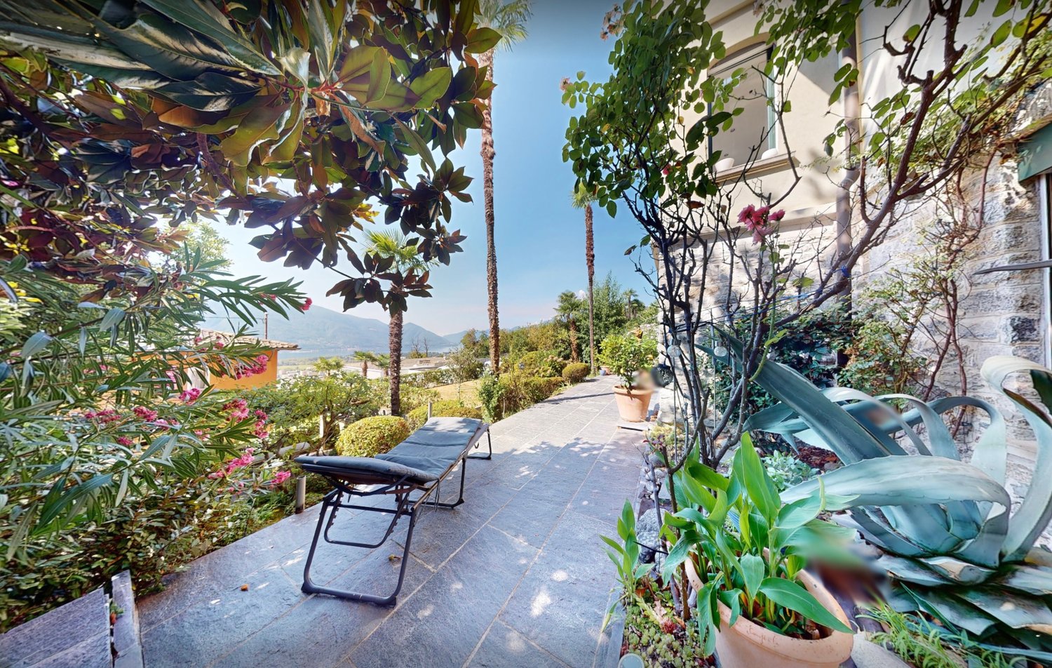
Modern 3.5-room apartment in central Minusio

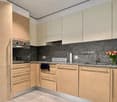
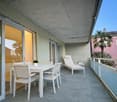
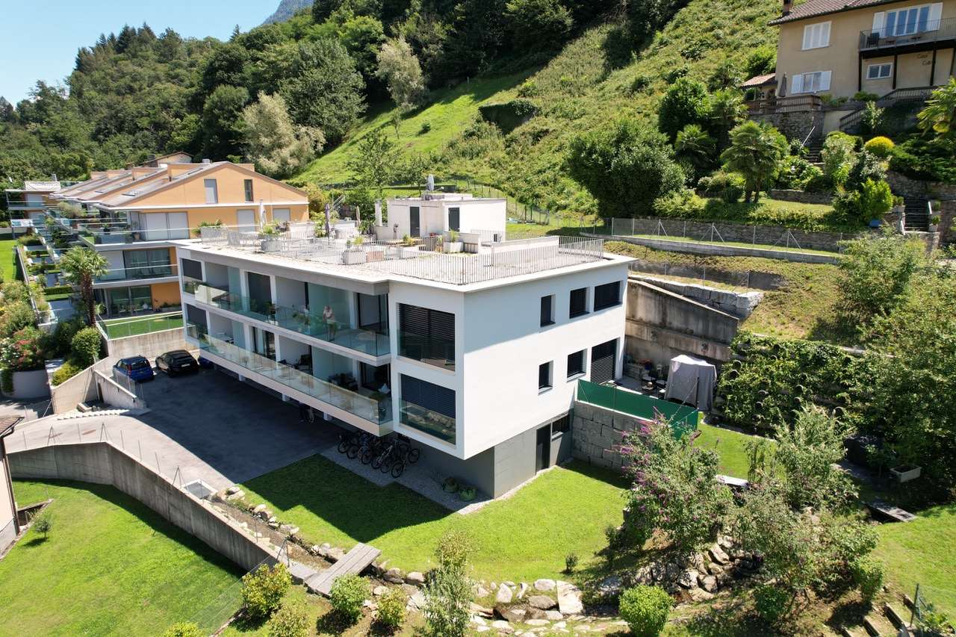
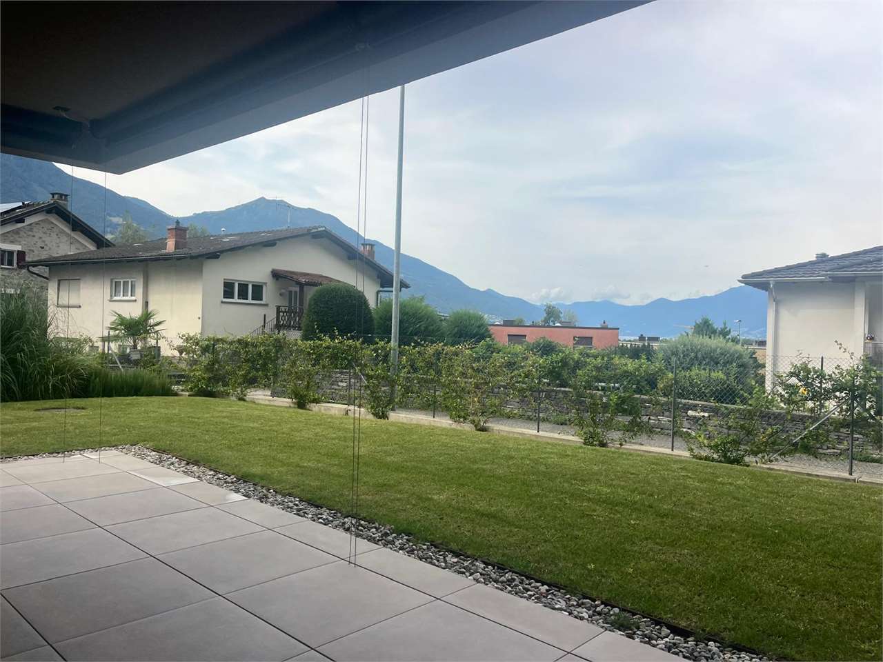
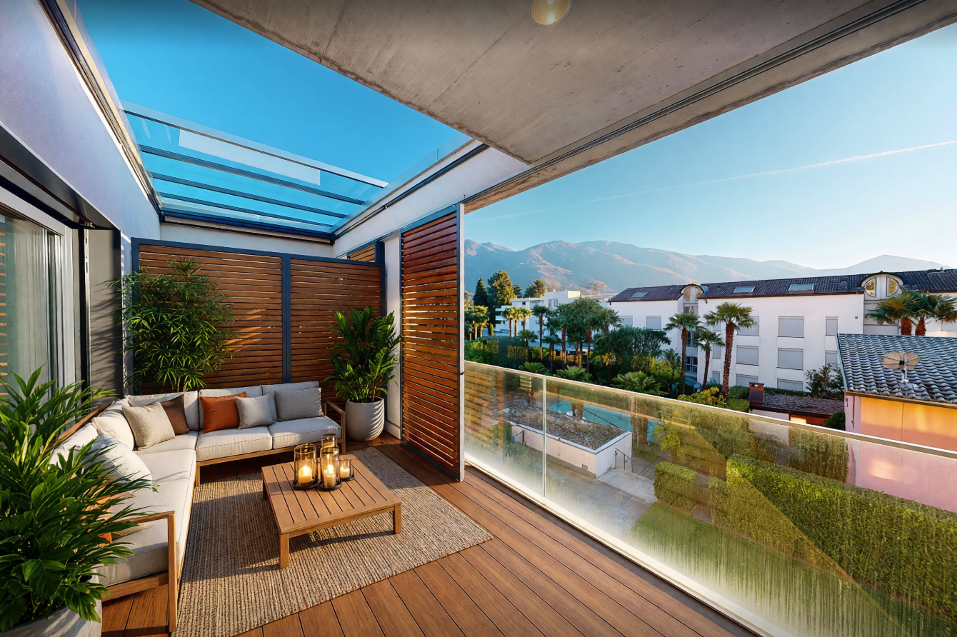
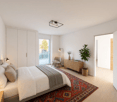
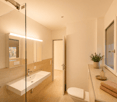
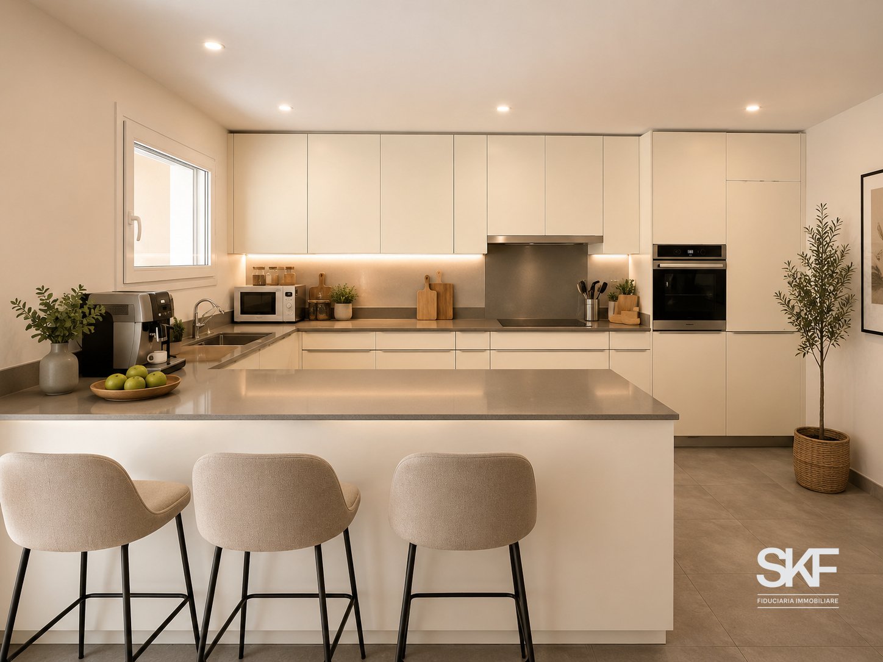
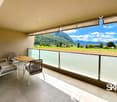
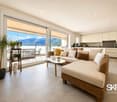
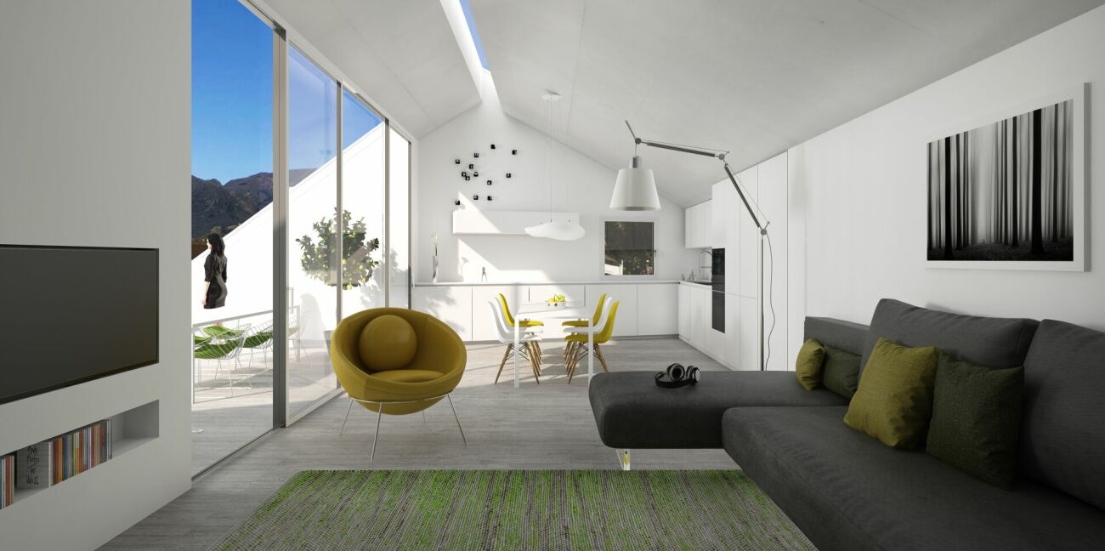
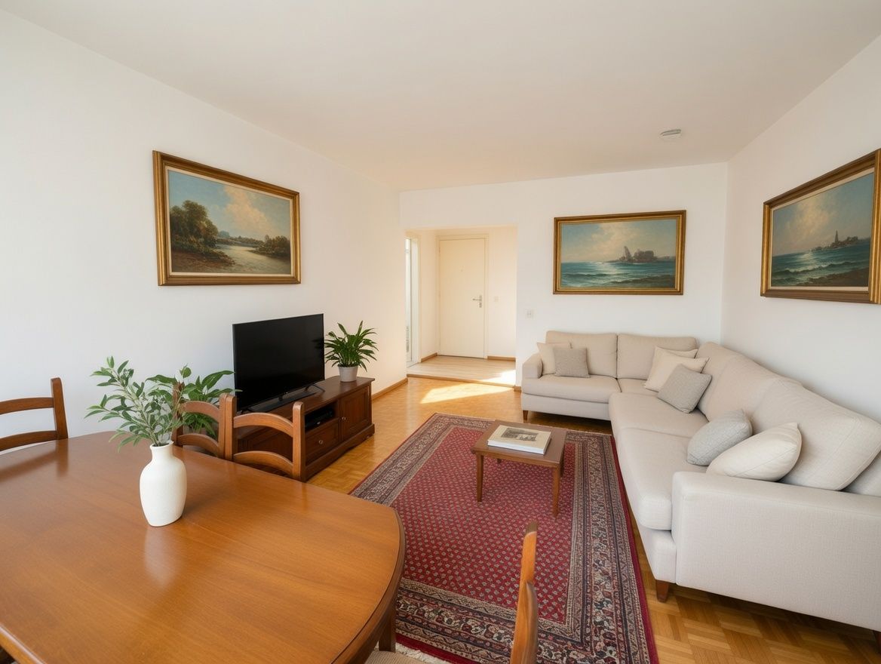
Attractive 3.5-room apartment in central Minusio This attractive apartment in the "Residenza Cinderella" combines compact living with a spacious feel and a beautiful outdoor area. Ideal for lovers who want to enjoy life in central Minusio with Ticino flair.Object data:3.5-room apartment: • Living area: approx. 75 m² net • South balcony/terrace: approx. 20 m² • Underfloor heating • Storage room with washing machine in the apartment • 1 parking space in the underground garage • 1 private basement compartment The property is located in a central residential area and is the ideal starting point for all those who value excellent infrastructure and the use of public transport.The barrier-free floor plan is also ideal as a "pied-à-terre" for a couple or a small family who want their own home in Ticino.Apartment layout: • Entrance with hallway and built-in wardrobe • Spacious living room with open kitchen area and direct access to the balcony • Storage room with own washing machine • Bedroom 1 with access to the balcony, ideal as a children's or study room • Shower room with WC and sink • Bedroom 2 with access to the balcony • Bathroom with WC and sink "Dolce far niente" on the south terrace:The approx. 20 m² large, covered terrace with south-west orientation invites you to relax. Whether eating, reading, playing or simply letting your soul dangle - here you can enjoy life to the fullest.The apartment includes a private basement compartment and a parking space in the underground garage with comfortable access. From there, there is direct access to the elevator, which takes you barrier-free and comfortably to the apartment door on the first floor - ideal also for people with limited mobility.Both the apartment and the entire property are in very good condition. The building was constructed in 2006. In the immediate vicinity, you will find the bus stop, the train station, two supermarkets, and all important shops and services. The lake promenade and Locarno are just a few minutes away.We are happy to be at your disposal at any time for a viewing or for further questions.Please feel welcome in the "Residenza Cinderella".Your Team Zimmermann

  • Parking space
  • Balcony / Terrace
  • Elevator
1 / 13
  • Parking space
  • Elevator
3.5 rooms, 120m², CHF 725,000.–
6579 Piazzogna

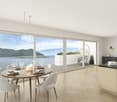
PIAZZOGNA - Recent 3.5 rooms with garden and Lake view

In the heart of Gambarogno, in the quiet town of Piazzogna, we propose for sale exclusive, recently built apartments (2017), with a spectacular view of Lake Maggiore.Located in a reserved and intimate context, the residence is composed of only 6 residential units, distributed over two floors. Its strategic position offers optimal exposure to sunlight, ensuring brightness and serenity throughout the day. Ideal for those seeking an oasis of peace without giving up proximity to main services.Available typesApartment 3 on the first floor:3.5 rooms with a garden of 100 m2, terrace, and 2 covered parking spaces (CHF 25,000 each).Apartment 1:3.5 rooms with a terrace of 100m2 and 1 covered parking space (CHF 25,000).Both solutions are designed to offer maximum comfort and represent an ideal choice for those who want carefully designed outdoor spaces, perfect for spending moments of relaxation with family or friends.Each apartment has a spacious basement and covered, easily accessible parking spaces. The high-quality finishes confer elegance and modernity, making these apartments ideal for both primary residence and holiday home.From the large windows and outdoor spaces, you can enjoy a breathtaking panoramic view of Lake Maggiore, the Locarno delta, and the majestic surrounding mountains. A true paradise where you can regenerate and live in contact with nature.Measurements:Apartment area: 110 m²External area: 100 m² Covered terrace area: 10.50 m²Basement area: 8.20 m²Do not miss the opportunity to live in a charming place! For further information, please contact me:Antonio Coco076 6060205

  • Parking space
  • Elevator
1 / 13
  • Parking space
  • Elevator
4.5 rooms, 175m², CHF 1,250,000.–
6596 Gordola

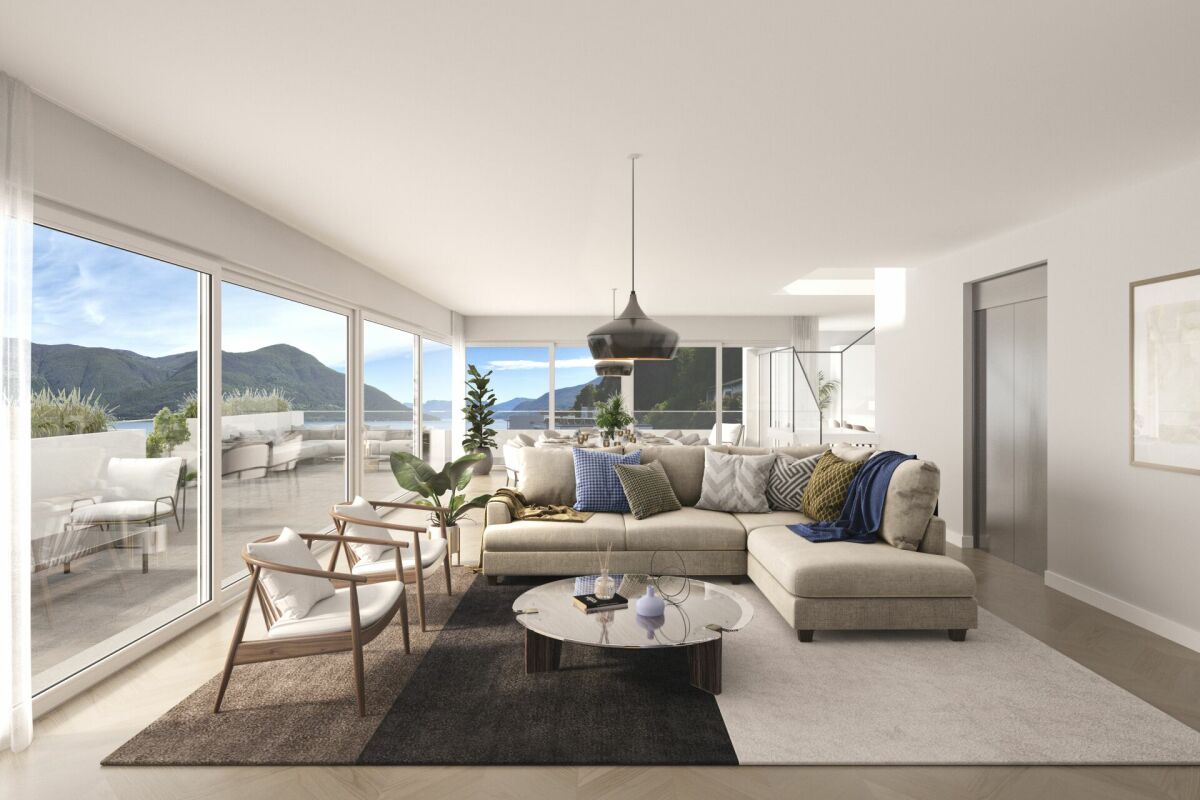
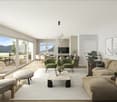
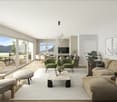
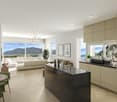
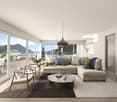
Gordola- bellissimo appartamento 4.5 con grande giardino

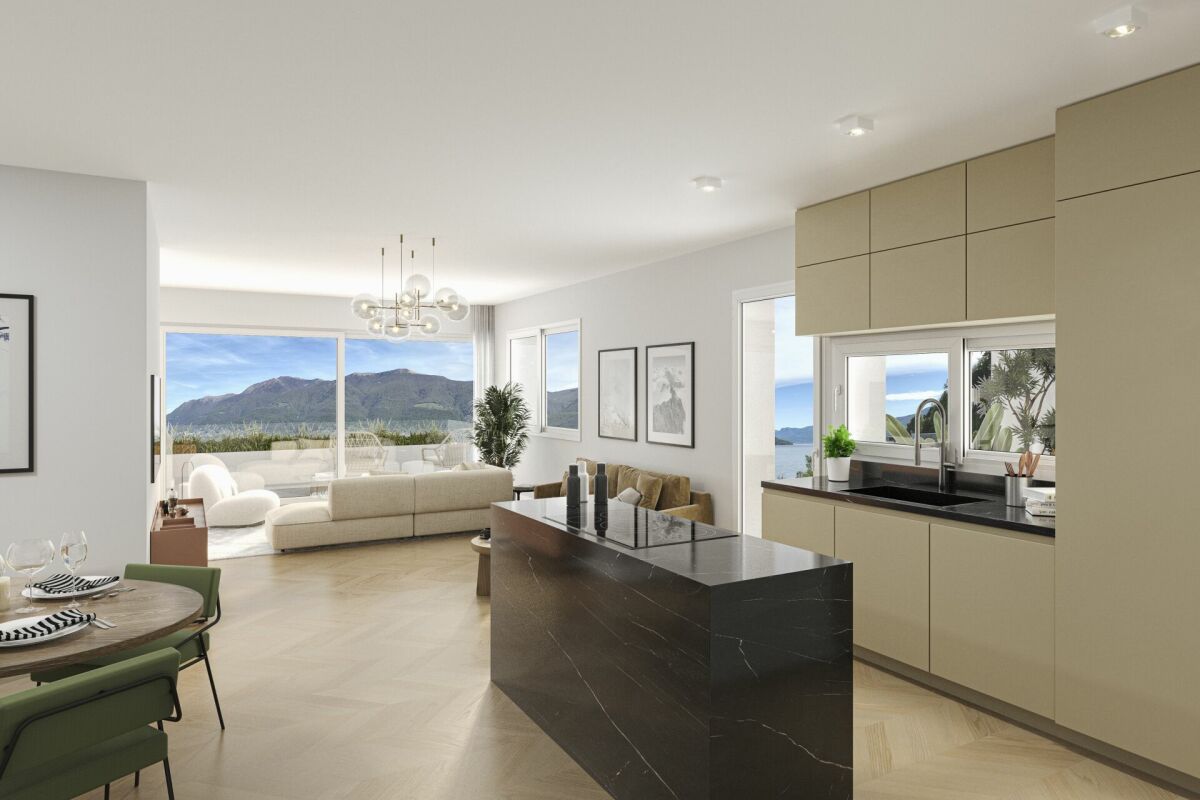
La Residenza Ai Giardini è un esclusivo complesso residenziale ad alta efficienza energetica, composto da tre edifici dal design moderno e raffinato, per un totale di 18 appartamenti.Situata nel cuore verde di Gordola, questa residenza offre un perfetto equilibrio tra natura e comfort urbano, con tutti i principali servizi a portata di mano, tra cui la stazione ferroviaria, scuole, negozi e infrastrutture essenziali.Un progetto in armonia con il paesaggioLa progettazione della Residenza Ai Giardini è stata attentamente studiata per integrarsi perfettamente con lambiente circostante. Le linee architettoniche eleganti, le tonalità calde e i materiali naturali creano unatmosfera accogliente e sofisticata.La Residenza si estende infatti su 3.640 mq, immersa in unoasi di verde curata nei minimi dettagli per garantire un design elegante.Lintero complesso è stato pensato per offrire spazi condivisi di qualità, con percorsi pedonali, giardini privati e un grande parco comune, arricchito da essenze autoctone e aree verdi lussureggianti.Comfort e innovazione per il massimo benessereOgni appartamento è progettato con materiali di alta qualità e finiture moderne, garantendo uno stile raffinato e funzionale. Gli ambienti sono dotati di:Riscaldamento a pavimento per un comfort ottimaleRaffrescamento regolabile in ogni stanzaAmpie vetrate per una luminosità naturaleDisponibilità 4.5 locali con terrazzo e giardinoVendiamo un elegante appartamento di 4.5 locali al piano terra con ampio giardinoAmpia e luminosa zona giornoCamera matrimoniale con bagno en suiteDoppia Camera singola con bagno adiacenteDisimpegno con lavanderia e spazio di servizioPrezzo: CHF 1 250 000Posteggio coperto: CHF 45'000.00Posteggio coperto grande: CHF 55'000.00Sono disponibili ulteriori appartamenti di tipologie e metrature differenti.Contattaci per fissare un incontro senza impegno e scoprire di più su questa esclusiva opportunità abitativa.Hristina 076 276 07 31 oppure Marco 078 746 1996*Le foto rappresentano delle possibili soluzioni di arredamento (appartamento campione) non incluse nel prezzo*Gordola- beautiful 4.5 with gardenThe Residenza Ai Giardini is an exclusive, energy-efficient residential complex comprising three buildings of modern and refined design with a total of 18 flats.Located in the green heart of Gordola, the residence offers a perfect balance between nature and urban comfort, with all the main services within easy reach, including the railway station, schools, shops and essential infrastructures.A project in harmony with the landscapeThe design of Residenza Ai Giardini has been carefully studied to integrate perfectly with its surroundings. The elegant architectural lines, warm tones and natural materials create a warm and sophisticated atmosphere.In fact, the Residence covers 3,640 square metres, immersed in an oasis of greenery designed down to the last detail to ensure an elegant design.The entire complex has been designed to offer high-quality shared spaces, with pedestrian paths, private gardens and a large communal park, enriched with native species and lush green spaces.Comfort and innovation for maximum well-beingEach flat is designed with high-quality materials and modern finishes, ensuring a refined and functional style. The rooms are equipped with :Underfloor heating for optimal comfortAdjustable cooling in every roomLarge windows for natural lightAvailability - 4.5-room flat with terrace and gardenWe are selling an elegant 4.5-room flat on the ground floor with a large gardenSpacious and bright living areaMaster bedroom with en suite bathroomDouble room Single room with adjoining bathroomHallway with laundry and utility roomPrice: CHF 862'000.00Covered parking space: CHF 45'000.00Large covered parking space: CHF 55'000.00Further flats of different types and sizes are available.Contact us to arrange ...

  • Parking space
  • Elevator
1 / 13
  • Parking space
  • Elevator
4.5 rooms, 169m², CHF 1,100,000.–
6596 Gordola

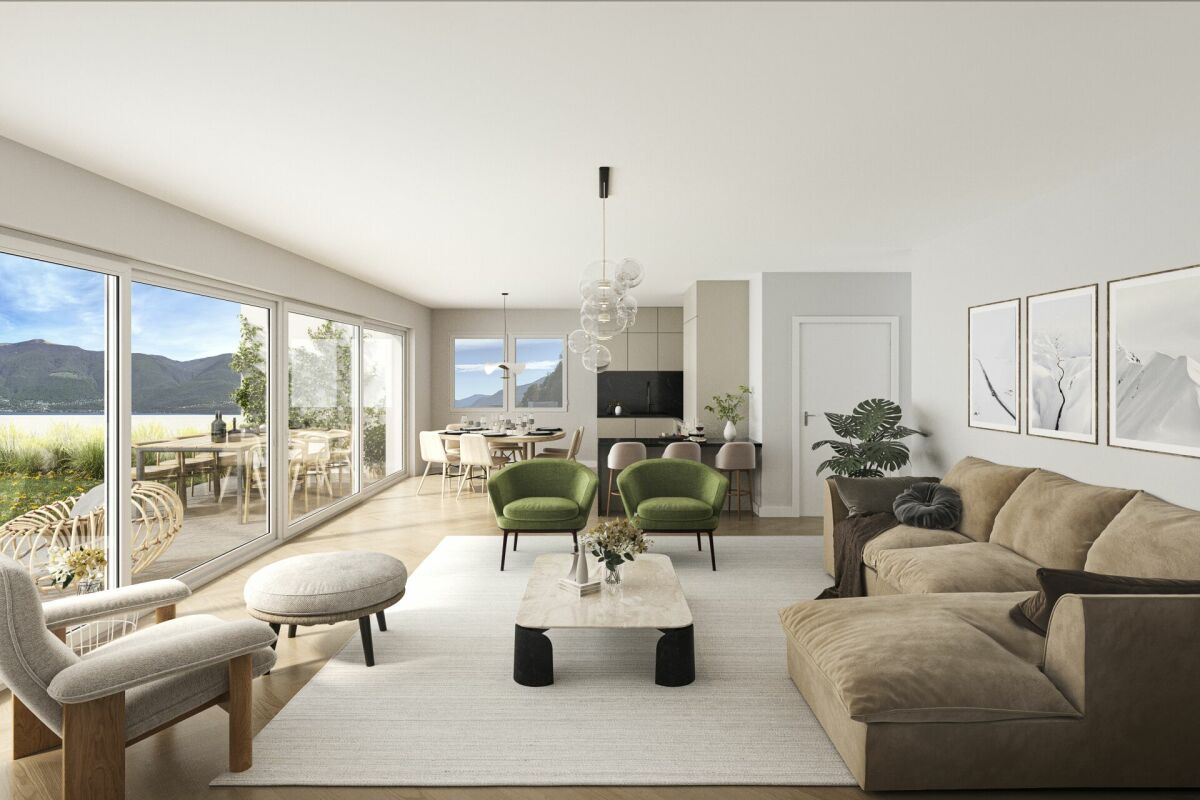
Gordola- stupendo 4.5 con giardino

La Residenza Ai Giardini è un esclusivo complesso residenziale ad alta efficienza energetica, composto da tre edifici dal design moderno e raffinato, per un totale di 18 appartamenti.Situata nel cuore verde di Gordola, questa residenza offre un perfetto equilibrio tra natura e comfort urbano, con tutti i principali servizi a portata di mano, tra cui la stazione ferroviaria, scuole, negozi e infrastrutture essenziali.Un progetto in armonia con il paesaggioLa progettazione della Residenza Ai Giardini è stata attentamente studiata per integrarsi perfettamente con lambiente circostante. Le linee architettoniche eleganti, le tonalità calde e i materiali naturali creano unatmosfera accogliente e sofisticata.La Residenza si estende infatti su 3.640 mq, immersa in unoasi di verde curata nei minimi dettagli per garantire un design elegante.Lintero complesso è stato pensato per offrire spazi condivisi di qualità, con percorsi pedonali, giardini privati e un grande parco comune, arricchito da essenze autoctone e aree verdi lussureggianti.Comfort e innovazione per il massimo benessereOgni appartamento è progettato con materiali di alta qualità e finiture moderne, garantendo uno stile raffinato e funzionale. Gli ambienti sono dotati di:Riscaldamento a pavimento per un comfort ottimaleRaffrescamento regolabile in ogni stanzaAmpie vetrate per una luminosità naturaleDisponibilità 4.5 locali con terrazzo e giardinoVendiamo un elegante appartamento di 4.5 locali al piano terra con ampio giardinoAmpia e luminosa zona giornoCamera matrimoniale con bagno en suiteDoppia Camera singola con bagno adiacenteDisimpegno con lavanderia e spazio di servizioPrezzo: CHF 1 100 000Posteggio coperto: CHF 45'000.00Posteggio coperto grande: CHF 55'000.00Sono disponibili ulteriori appartamenti di tipologie e metrature differenti.Contattaci per fissare un incontro senza impegno e scoprire di più su questa esclusiva opportunità abitativa.Hristina 076 276 07 31 oppure Marco 078 746 19 96*Le foto rappresentano delle possibili soluzioni di arredamento (appartamento campione) non incluse nel prezzo*Gordola- beautiful 4.5 with gardenThe Residenza Ai Giardini is an exclusive, energy-efficient residential complex comprising three buildings of modern and refined design with a total of 18 flats.Located in the green heart of Gordola, the residence offers a perfect balance between nature and urban comfort, with all the main services within easy reach, including the railway station, schools, shops and essential infrastructures.A project in harmony with the landscapeThe design of Residenza Ai Giardini has been carefully studied to integrate perfectly with its surroundings. The elegant architectural lines, warm tones and natural materials create a warm and sophisticated atmosphere.In fact, the Residence covers 3,640 square metres, immersed in an oasis of greenery designed down to the last detail to ensure an elegant design.The entire complex has been designed to offer high-quality shared spaces, with pedestrian paths, private gardens and a large communal park, enriched with native species and lush green spaces.Comfort and innovation for maximum well-beingEach flat is designed with high-quality materials and modern finishes, ensuring a refined and functional style. The rooms are equipped with :Underfloor heating for optimal comfortAdjustable cooling in every roomLarge windows for natural lightAvailability - 4.5-room flat with terrace and gardenWe are selling an elegant 4.5-room flat on the ground floor with a large gardenSpacious and bright living areaMaster bedroom with en suite bathroomDouble room Single room with adjoining bathroomHallway with laundry and utility roomPrice: CHF 862'000.00Covered parking space: CHF 45'000.00Large covered parking space: CHF 55'000.00Further flats of different types and sizes are available.Contact us to arrange ...

  • Parking space
  • Elevator
1 / 8
  • Balcony / Terrace
  • Garage
  • Elevator
  • +4
4.5 rooms, 143m², CHF 3,290,000.–
Via Crodolo 6, 6614 Brissago

Brissago - Attikawohnung mit Privatstrand

In una posizione privilegiata a pochi minuti dal centro di Brissago, sorge Riasco Riva: un progetto residenziale esclusivo che unisce design contemporaneo, eleganza senza tempo e armonia con la natura. Qui lo stile di vita mediterraneo del Ticino incontra il piacere di un'abitazione raffinata, pensata per chi desidera vivere ogni giorno circondato da bellezza e comfort.La posizione è ideale a breve distanza dalla passeggiata del lungolago, dal porto turistico e dal pittoresco centro storico di Brissago. Un luogo dove la serenità si combina perfettamente con la comodità dei servizi, creando un'esperienza abitativa unica.Il progetto prevede tre residenze dal carattere esclusivo - Bosco, Montagna e Lago - ciascuna progettata con particolare attenzione all'orientamento, alla luce naturale e alle viste panoramiche. In totale saranno realizzati 34 appartamenti di prestigio, con superfici che spaziano da 2,5 a 4,5 locali, caratterizzati da linee essenziali, spazi funzionali e soluzioni architettoniche pensate per un abitare moderno e di qualità.Gli interni si distinguono per le ampie vetrate panoramiche, che inondano gli ambienti di luce naturale, e per le terrazze coperte, ideali per vivere l'esterno in ogni stagione. Tra i punti di forza di Riasco Riva spiccano le esclusive aree comuni: una spiaggia privata, una raffinata zona wellness con sauna e palestra e una comoda autorimessa sotterranea. Tutto è stato concepito per garantire benessere, privacy e qualità della vita ai residenti.Dal punto di vista tecnologico, il progetto adotta soluzioni all'avanguardia: impianti energetici ad alta efficienza, sistemi di isolamento acustico avanzato e tecnologia smart-home integrata, per offrire un'esperienza abitativa di massimo livello, oggi e in futuro.L'inizio dei lavori è previsto per l'autunno 2025 e la consegna per il 2028. Con Riasco Riva non state semplicemente acquistando un appartamento: state scegliendo un nuovo modo di vivere, immersi nella tranquillità del lago e nella bellezza di una delle località più prestigiose del Ticino.Siamo volentieri a vostra disposizione per ulteriori informazioni e per un sopralluogo. La nostra ventennale esperienza nel mercato immobiliare ci permette di consigliarvi al meglio.Può visitare questa proprietà tramite videochiamata.__________________________________________In einer privilegierten Lage, nur wenige Minuten vom Zentrum von Brissago entfernt, entsteht Riasco Riva: ein exklusives Wohnprojekt, das modernes Design, zeitlose Eleganz und Harmonie mit der Natur perfekt vereint. Hier trifft das mediterrane Lebensgefühl des Tessins auf den Komfort eines raffinierten Zuhauses, geschaffen für alle, die jeden Tag umgeben von Schönheit und Wohlbefinden leben möchten.Die Lage ist ideal: in kurzer Distanz zur Seepromenade, zum Yachthafen und zur malerischen Altstadt von Brissago. Ein Ort, an dem Ruhe und Gelassenheit mit der Nähe zu allen Annehmlichkeiten verschmelzen und so ein unvergleichliches Wohnerlebnis schaffen.Das Projekt umfasst drei exklusive Residenzen - Bosco, Montagna und Lago - die jeweils mit besonderer Sorgfalt in Bezug auf Ausrichtung, Lichtverhältnisse und Panorama-Aussichten geplant wurden. Insgesamt entstehen 34 hochwertige Eigentumswohnungen mit Größen von 2,5 bis 4,5 Zimmern. Die Grundrisse sind klar, durchdacht und bieten moderne, funktionale Lösungen für anspruchsvolles Wohnen.Die lichtdurchfluteten Innenräume mit großzügigen Panoramafenstern und überdachten Terrassen schaffen eine offene, elegante Atmosphäre. Zu den besonderen Highlights von Riasco Riva zählen exklusive Gemeinschaftsbereiche: ein privater Strandabschnitt, ein stilvoller Wellnessbereich mit Sauna und Fitnessraum sowie eine komfortable Tiefgarage. Hier steht alles im Zeichen von Lebensqualität, Privatsphäre und Entspannung.Auch technisch setzt Riasco Riva neue Maßstäbe: energieeffiziente Systeme, modernste Schalldämmung und integrierte Smart-Home-Technologie sorgen für höchsten Wohnkomfort - heute und in Zukunft.Der Baustart ist für Herbst 2025 geplant, die Fertigstellung der Residenzen ist für 2028 vorgesehen. Mit Riasco Riva erwerben Sie nicht nur eine Immobilie, sondern entscheiden sich für einen neuen Lebensstil - eingebettet in die Ruhe des Sees und die Schönheit einer der begehrtesten Lagen im Tessin.Für weitere Informationen und eine Besichtigung stehen wir Ihnen gerne zur Verfügung. Unsere 20-jährige Erfahrung in der Immobilienbranche ermöglicht es uns, Sie bestmöglich zu beraten.Sie können diese Liegenschaft auch per Videoanruf besichtigen.

  • Balcony / Terrace
  • Garage
  • Elevator
  • +4
Travel time
-
1 / 8
  • Balcony / Terrace
  • Garage
  • Elevator
  • +4
4.5 rooms, 131m², CHF 1,405,000.–
Via Crodolo 6, 6614 Brissago

Brissago - Residenza Riasco Riva mit Privatstrand

In una posizione privilegiata a pochi minuti dal centro di Brissago, sorge Riasco Riva: un progetto residenziale esclusivo che unisce design contemporaneo, eleganza senza tempo e armonia con la natura. Qui lo stile di vita mediterraneo del Ticino incontra il piacere di un'abitazione raffinata, pensata per chi desidera vivere ogni giorno circondato da bellezza e comfort.La posizione è ideale a breve distanza dalla passeggiata del lungolago, dal porto turistico e dal pittoresco centro storico di Brissago. Un luogo dove la serenità si combina perfettamente con la comodità dei servizi, creando un'esperienza abitativa unica.Il progetto prevede tre residenze dal carattere esclusivo - Bosco, Montagna e Lago - ciascuna progettata con particolare attenzione all'orientamento, alla luce naturale e alle viste panoramiche. In totale saranno realizzati 34 appartamenti di prestigio, con superfici che spaziano da 2,5 a 4,5 locali, caratterizzati da linee essenziali, spazi funzionali e soluzioni architettoniche pensate per un abitare moderno e di qualità.Gli interni si distinguono per le ampie vetrate panoramiche, che inondano gli ambienti di luce naturale, e per le terrazze coperte, ideali per vivere l'esterno in ogni stagione. Tra i punti di forza di Riasco Riva spiccano le esclusive aree comuni: una spiaggia privata, una raffinata zona wellness con sauna e palestra e una comoda autorimessa sotterranea. Tutto è stato concepito per garantire benessere, privacy e qualità della vita ai residenti.Dal punto di vista tecnologico, il progetto adotta soluzioni all'avanguardia: impianti energetici ad alta efficienza, sistemi di isolamento acustico avanzato e tecnologia smart-home integrata, per offrire un'esperienza abitativa di massimo livello, oggi e in futuro.L'inizio dei lavori è previsto per l'autunno 2025 e la consegna per il 2028. Con Riasco Riva non state semplicemente acquistando un appartamento: state scegliendo un nuovo modo di vivere, immersi nella tranquillità del lago e nella bellezza di una delle località più prestigiose del Ticino.Siamo volentieri a vostra disposizione per ulteriori informazioni e per un sopralluogo. La nostra ventennale esperienza nel mercato immobiliare ci permette di consigliarvi al meglio.Può visitare questa proprietà tramite videochiamata.___________________________________________In einer privilegierten Lage, nur wenige Minuten vom Zentrum von Brissago entfernt, entsteht Riasco Riva: ein exklusives Wohnprojekt, das modernes Design, zeitlose Eleganz und Harmonie mit der Natur perfekt vereint. Hier trifft das mediterrane Lebensgefühl des Tessins auf den Komfort eines raffinierten Zuhauses, geschaffen für alle, die jeden Tag umgeben von Schönheit und Wohlbefinden leben möchten.Die Lage ist ideal: in kurzer Distanz zur Seepromenade, zum Yachthafen und zur malerischen Altstadt von Brissago. Ein Ort, an dem Ruhe und Gelassenheit mit der Nähe zu allen Annehmlichkeiten verschmelzen und so ein unvergleichliches Wohnerlebnis schaffen.Das Projekt umfasst drei exklusive Residenzen - Bosco, Montagna und Lago - die jeweils mit besonderer Sorgfalt in Bezug auf Ausrichtung, Lichtverhältnisse und Panorama-Aussichten geplant wurden. Insgesamt entstehen 34 hochwertige Eigentumswohnungen mit Größen von 2,5 bis 4,5 Zimmern. Die Grundrisse sind klar, durchdacht und bieten moderne, funktionale Lösungen für anspruchsvolles Wohnen.Die lichtdurchfluteten Innenräume mit großzügigen Panoramafenstern und überdachten Terrassen schaffen eine offene, elegante Atmosphäre. Zu den besonderen Highlights von Riasco Riva zählen exklusive Gemeinschaftsbereiche: ein privater Strandabschnitt, ein stilvoller Wellnessbereich mit Sauna und Fitnessraum sowie eine komfortable Tiefgarage. Hier steht alles im Zeichen von Lebensqualität, Privatsphäre und Entspannung.Auch technisch setzt Riasco Riva neue Maßstäbe: energieeffiziente Systeme, modernste Schalldämmung und integrierte Smart-Home-Technologie sorgen für höchsten Wohnkomfort - heute und in Zukunft.Der Baustart ist für Herbst 2025 geplant, die Fertigstellung der Residenzen ist für 2028 vorgesehen. Mit Riasco Riva erwerben Sie nicht nur eine Immobilie, sondern entscheiden sich für einen neuen Lebensstil - eingebettet in die Ruhe des Sees und die Schönheit einer der begehrtesten Lagen im Tessin.Für weitere Informationen und eine Besichtigung stehen wir Ihnen gerne zur Verfügung. Unsere 20-jährige Erfahrung in der Immobilienbranche ermöglicht es uns, Sie bestmöglich zu beraten.Sie können diese Liegenschaft auch per Videoanruf besichtigen.

  • Balcony / Terrace
  • Garage
  • Elevator
  • +4
Travel time
-
1 / 8
  • Balcony / Terrace
  • Garage
  • Elevator
  • +4
3.5 rooms, 124m², CHF 1,055,000.–
Via Crodolo 6, 6614 Brissago

Brissago - Residenza Riasco Riva mit Privatstrand

In una posizione privilegiata a pochi minuti dal centro di Brissago, sorge Riasco Riva: un progetto residenziale esclusivo che unisce design contemporaneo, eleganza senza tempo e armonia con la natura. Qui lo stile di vita mediterraneo del Ticino incontra il piacere di un'abitazione raffinata, pensata per chi desidera vivere ogni giorno circondato da bellezza e comfort.La posizione è ideale a breve distanza dalla passeggiata del lungolago, dal porto turistico e dal pittoresco centro storico di Brissago. Un luogo dove la serenità si combina perfettamente con la comodità dei servizi, creando un'esperienza abitativa unica.Il progetto prevede tre residenze dal carattere esclusivo - Bosco, Montagna e Lago - ciascuna progettata con particolare attenzione all'orientamento, alla luce naturale e alle viste panoramiche. In totale saranno realizzati 34 appartamenti di prestigio, con superfici che spaziano da 2,5 a 4,5 locali, caratterizzati da linee essenziali, spazi funzionali e soluzioni architettoniche pensate per un abitare moderno e di qualità.Gli interni si distinguono per le ampie vetrate panoramiche, che inondano gli ambienti di luce naturale, e per le terrazze coperte, ideali per vivere l'esterno in ogni stagione. Tra i punti di forza di Riasco Riva spiccano le esclusive aree comuni: una spiaggia privata, una raffinata zona wellness con sauna e palestra e una comoda autorimessa sotterranea. Tutto è stato concepito per garantire benessere, privacy e qualità della vita ai residenti.Dal punto di vista tecnologico, il progetto adotta soluzioni all'avanguardia: impianti energetici ad alta efficienza, sistemi di isolamento acustico avanzato e tecnologia smart-home integrata, per offrire un'esperienza abitativa di massimo livello, oggi e in futuro.L'inizio dei lavori è previsto per l'autunno 2025 e la consegna per il 2028. Con Riasco Riva non state semplicemente acquistando un appartamento: state scegliendo un nuovo modo di vivere, immersi nella tranquillità del lago e nella bellezza di una delle località più prestigiose del Ticino.Siamo volentieri a vostra disposizione per ulteriori informazioni e per un sopralluogo. La nostra ventennale esperienza nel mercato immobiliare ci permette di consigliarvi al meglio.Può visitare questa proprietà tramite videochiamata.__________________________________________In einer privilegierten Lage, nur wenige Minuten vom Zentrum von Brissago entfernt, entsteht Riasco Riva: ein exklusives Wohnprojekt, das modernes Design, zeitlose Eleganz und Harmonie mit der Natur perfekt vereint. Hier trifft das mediterrane Lebensgefühl des Tessins auf den Komfort eines raffinierten Zuhauses, geschaffen für alle, die jeden Tag umgeben von Schönheit und Wohlbefinden leben möchten.Die Lage ist ideal: in kurzer Distanz zur Seepromenade, zum Yachthafen und zur malerischen Altstadt von Brissago. Ein Ort, an dem Ruhe und Gelassenheit mit der Nähe zu allen Annehmlichkeiten verschmelzen und so ein unvergleichliches Wohnerlebnis schaffen.Das Projekt umfasst drei exklusive Residenzen - Bosco, Montagna und Lago - die jeweils mit besonderer Sorgfalt in Bezug auf Ausrichtung, Lichtverhältnisse und Panorama-Aussichten geplant wurden. Insgesamt entstehen 34 hochwertige Eigentumswohnungen mit Größen von 2,5 bis 4,5 Zimmern. Die Grundrisse sind klar, durchdacht und bieten moderne, funktionale Lösungen für anspruchsvolles Wohnen.Die lichtdurchfluteten Innenräume mit großzügigen Panoramafenstern und überdachten Terrassen schaffen eine offene, elegante Atmosphäre. Zu den besonderen Highlights von Riasco Riva zählen exklusive Gemeinschaftsbereiche: ein privater Strandabschnitt, ein stilvoller Wellnessbereich mit Sauna und Fitnessraum sowie eine komfortable Tiefgarage. Hier steht alles im Zeichen von Lebensqualität, Privatsphäre und Entspannung.Auch technisch setzt Riasco Riva neue Maßstäbe: energieeffiziente Systeme, modernste Schalldämmung und integrierte Smart-Home-Technologie sorgen für höchsten Wohnkomfort - heute und in Zukunft.Der Baustart ist für Herbst 2025 geplant, die Fertigstellung der Residenzen ist für 2028 vorgesehen. Mit Riasco Riva erwerben Sie nicht nur eine Immobilie, sondern entscheiden sich für einen neuen Lebensstil - eingebettet in die Ruhe des Sees und die Schönheit einer der begehrtesten Lagen im Tessin.Für weitere Informationen und eine Besichtigung stehen wir Ihnen gerne zur Verfügung. Unsere 20-jährige Erfahrung in der Immobilienbranche ermöglicht es uns, Sie bestmöglich zu beraten.Sie können diese Liegenschaft auch per Videoanruf besichtigen.

  • Balcony / Terrace
  • Garage
  • Elevator
  • +4
Travel time
-
1 / 8
  • Balcony / Terrace
  • Garage
  • Elevator
  • +4
2.5 rooms, 101m², CHF 890,000.–
Via Crodolo 6, 6614 Brissago

Brissago - Residenza Riasco Riva mit Privatstrand

In una posizione privilegiata a pochi minuti dal centro di Brissago, sorge Riasco Riva: un progetto residenziale esclusivo che unisce design contemporaneo, eleganza senza tempo e armonia con la natura. Qui lo stile di vita mediterraneo del Ticino incontra il piacere di un'abitazione raffinata, pensata per chi desidera vivere ogni giorno circondato da bellezza e comfort.La posizione è ideale a breve distanza dalla passeggiata del lungolago, dal porto turistico e dal pittoresco centro storico di Brissago. Un luogo dove la serenità si combina perfettamente con la comodità dei servizi, creando un'esperienza abitativa unica.Il progetto prevede tre residenze dal carattere esclusivo - Bosco, Montagna e Lago - ciascuna progettata con particolare attenzione all'orientamento, alla luce naturale e alle viste panoramiche. In totale saranno realizzati 34 appartamenti di prestigio, con superfici che spaziano da 2,5 a 4,5 locali, caratterizzati da linee essenziali, spazi funzionali e soluzioni architettoniche pensate per un abitare moderno e di qualità.Gli interni si distinguono per le ampie vetrate panoramiche, che inondano gli ambienti di luce naturale, e per le terrazze coperte, ideali per vivere l'esterno in ogni stagione. Tra i punti di forza di Riasco Riva spiccano le esclusive aree comuni: una spiaggia privata, una raffinata zona wellness con sauna e palestra e una comoda autorimessa sotterranea. Tutto è stato concepito per garantire benessere, privacy e qualità della vita ai residenti.Dal punto di vista tecnologico, il progetto adotta soluzioni all'avanguardia: impianti energetici ad alta efficienza, sistemi di isolamento acustico avanzato e tecnologia smart-home integrata, per offrire un'esperienza abitativa di massimo livello, oggi e in futuro.L'inizio dei lavori è previsto per l'autunno 2025 e la consegna per il 2028. Con Riasco Riva non state semplicemente acquistando un appartamento: state scegliendo un nuovo modo di vivere, immersi nella tranquillità del lago e nella bellezza di una delle località più prestigiose del Ticino.Siamo volentieri a vostra disposizione per ulteriori informazioni e per un sopralluogo. La nostra ventennale esperienza nel mercato immobiliare ci permette di consigliarvi al meglio.Può visitare questa proprietà tramite videochiamata._____________________________________In einer privilegierten Lage, nur wenige Minuten vom Zentrum von Brissago entfernt, entsteht Riasco Riva: ein exklusives Wohnprojekt, das modernes Design, zeitlose Eleganz und Harmonie mit der Natur perfekt vereint. Hier trifft das mediterrane Lebensgefühl des Tessins auf den Komfort eines raffinierten Zuhauses, geschaffen für alle, die jeden Tag umgeben von Schönheit und Wohlbefinden leben möchten.Die Lage ist ideal: in kurzer Distanz zur Seepromenade, zum Yachthafen und zur malerischen Altstadt von Brissago. Ein Ort, an dem Ruhe und Gelassenheit mit der Nähe zu allen Annehmlichkeiten verschmelzen und so ein unvergleichliches Wohnerlebnis schaffen.Das Projekt umfasst drei exklusive Residenzen - Bosco, Montagna und Lago - die jeweils mit besonderer Sorgfalt in Bezug auf Ausrichtung, Lichtverhältnisse und Panorama-Aussichten geplant wurden. Insgesamt entstehen 34 hochwertige Eigentumswohnungen mit Größen von 2,5 bis 4,5 Zimmern. Die Grundrisse sind klar, durchdacht und bieten moderne, funktionale Lösungen für anspruchsvolles Wohnen.Die lichtdurchfluteten Innenräume mit großzügigen Panoramafenstern und überdachten Terrassen schaffen eine offene, elegante Atmosphäre. Zu den besonderen Highlights von Riasco Riva zählen exklusive Gemeinschaftsbereiche: ein privater Strandabschnitt, ein stilvoller Wellnessbereich mit Sauna und Fitnessraum sowie eine komfortable Tiefgarage. Hier steht alles im Zeichen von Lebensqualität, Privatsphäre und Entspannung.Auch technisch setzt Riasco Riva neue Maßstäbe: energieeffiziente Systeme, modernste Schalldämmung und integrierte Smart-Home-Technologie sorgen für höchsten Wohnkomfort - heute und in Zukunft.Der Baustart ist für Herbst 2025 geplant, die Fertigstellung der Residenzen ist für 2028 vorgesehen. Mit Riasco Riva erwerben Sie nicht nur eine Immobilie, sondern entscheiden sich für einen neuen Lebensstil - eingebettet in die Ruhe des Sees und die Schönheit einer der begehrtesten Lagen im Tessin.Für weitere Informationen und eine Besichtigung stehen wir Ihnen gerne zur Verfügung. Unsere 20-jährige Erfahrung in der Immobilienbranche ermöglicht es uns, Sie bestmöglich zu beraten.Sie können diese Liegenschaft auch per Videoanruf besichtigen.

  • Balcony / Terrace
  • Garage
  • Elevator
  • +4
Travel time
-
1 / 13
  • Balcony / Terrace
  • Elevator
  • Swimming pool
  • +1
3.5 rooms, 102m², CHF 1,250,000.–
6612 Ascona

Sonnige Ferienresidenz am Monte Verità mit partieller Seesicht (3)

Diese herzhaft, moderne Wohnung befindet sich an einer ausgesprochen ruhigen und privilegierten Lage am Monte Verità, einer der gefragtesten Wohnadressen oberhalb von Ascona. Die erhöhte Position bietet eine unverbaubare Aussicht mit teilweiser Sicht auf den Lago Maggiore, über Locarno, die historische Altstadt von Ascona bis hin nach Italien. Besonders hervorzuheben ist die unmittelbare Nähe zum See, der in wenigen Minuten erreichbar ist und das Wohnumfeld massgeblich prägt. Das Zentrum von Ascona liegt ebenfalls nur eine kurze Distanz entfernt und ist sowohl zu Fuss als auch mit dem Fahrrad gut erreichbar.Im Jahr 2023 wurde die gehobene Wohnung umfassend saniert und präsentiert sich in einem sehr gepflegten, zeitgemässen Zustand. Dabei wurden sowie sämtliche Bodenbeläge in den beiden Schlafzimmern erneuert und auch die Bepflanzung der Terrasse neu gestaltet, wodurch ein harmonisches Gesamtbild entstanden ist.Die Raumaufteilung ist klar und funktional. Vom Eingangsbereich gelangt man direkt in den offen gestalteten Wohn- und Essbereich mit integrierter Küche, der durch seine Grosszügigkeit und Helligkeit überzeugt. Im seitlichen Bereich der Wohnung befinden sich zwei Schlafzimmer, welche durch das zentral gelegene Bad verbunden sind und eine praktische Grundstruktur bilden.Ein besonderes Highlight ist die grosszügige, teilweise gedeckte Terrasse, die den ganzen Tag über Sonne bietet und den Wohnraum nahtlos nach draussen erweitert. Hier eröffnet sich ein freier Blick auf die umliegende Landschaft sowie Richtung See und schafft einen idealen Ort für Erholung und Aufenthalte im Freien.Zur gemeinschaftlichen Nutzung steht ein gepflegtes Hallenbad mit Liegewiese sowie ein Fitnessbereich zur Verfügung, was den Wohnkomfort zusätzlich erhöht. Ein Kellerraum im Erdgeschoss sowie ein grosszügiger gedeckter Parkplatz direkt beim Eingang ergänzen dieses Angebot.Die Wohnung wird vollständig möbliert angeboten, wobei die Einrichtung auf Wunsch separat übernommen werden kann.Insgesamt handelt es sich um eine gepflegte Ferien- oder Zweitresidenz in sehr guter Lage nahe dem See, die Ruhe, Aussicht und kurze Wege optimal vereint. Cet appartement moderne et chaleureux bénéficie d'une situation particulièrement calme et privilégiée sur le Monte Verità, l'une des adresses résidentielles les plus recherchées au-dessus d'Ascona. La position élevée offre une vue imprenable avec une vue partielle sur le lac Majeur, Locarno, la vieille ville historique d'Ascona et l'Italie. Il convient de souligner la proximité immédiate du lac, accessible en quelques minutes, qui caractérise de manière déterminante l'environnement résidentiel. Le centre d'Ascona se trouve également à une courte distance et est facilement accessible à pied ou à vélo.En 2023, cet appartement haut de gamme a été entièrement rénové et se présente dans un état très soigné et contemporain. Tous les revêtements de sol des deux chambres à coucher ont été remplacés et les plantations de la terrasse ont été refaites, ce qui donne une image harmonieuse de l'ensemble.La répartition des pièces est claire et fonctionnelle. Depuis l'entrée, on accède directement à l'espace salon et salle à manger ouvert avec cuisine intégrée, qui convainc par sa générosité et sa luminosité. Sur le côté de l'appartement se trouvent deux chambres à coucher qui sont reliées par la salle de bain située au centre et qui forment une structure de base pratique.Un point fort particulier est la terrasse généreuse, partiellement couverte, qui offre du soleil toute la journée et qui prolonge sans transition l'espace de vie vers l'extérieur. Elle offre une vue dégagée sur le paysage environnant et sur le lac, créant ainsi un lieu idéal pour se détendre et passer des moments en plein air.Une piscine couverte bien entretenue avec pelouse ainsi...

  • Balcony / Terrace
  • Elevator
  • Swimming pool
  • +1
1 / 12
2.5 rooms, 73m², CHF 890,000.–
Via Gabbio, 6612 Ascona

Demanding living in a dreamlike residential area

Enjoy the spectacular view of the majestic mountains directly from your bedroom or let your gaze wander over the artistically designed garden. In this apartment, located in a quiet but central residential area, both are possible.This spacious 2.5-room attic apartment in the Residenza Bella Vita meets all your wishes. The inviting entrance area is equipped with practical built-in units that offer ample storage space. The bright and spacious living and dining area leads directly into the kitchen, creating an ideal space for relaxation, enjoyment, and social cooking evenings. The large window fronts provide plenty of daylight and allow access to the covered terrace, which creates a pleasant atmosphere. The apartment offers a beautiful bedroom with a panoramic window, a modern bathroom with shower and toilet, as well as a practical laundry room with washing machine and dryer. In the warm months, you can fully enjoy the spacious terrace, which receives sunlight all day.Built in 2016, this property offers modern living comfort and is embedded in a beautiful outdoor area with a pool, quiet zones, and a pergola with seating. A parking space in the underground garage and an elevator that leads from the garage to all floors complete the offer.As a primary residence, the apartment is located in close proximity to shops, public transportation, the golf course, and the piazza, making it perfect for those who want to explore Ascona on foot.Ascona is a picturesque town in the Locarno region of the canton of Ticino, Switzerland. The town is located on the shores of Lake Maggiore and is known for its Mediterranean flair, mild climate, and cultural diversity. Ascona is a popular tourist destination for those who want to enjoy the beauty of the Swiss lake landscape. The old town of Ascona is characterized by narrow streets, historic buildings, and cozy squares that invite you to linger. Here, visitors will find charming cafes, restaurants, and boutiques that invite you to stroll and enjoy. The lakeside promenade along Lake Maggiore offers a breathtaking view of the lake and the surrounding mountains. Ascona is also known for its cultural events and festivals, including the renowned Jazz Ascona Festival, which attracts jazz lovers from all over the world. The town also hosts art galleries, museums, and craft shops that reflect Ascona's creative and artistic heritage. With its picturesque streets, Mediterranean atmosphere, and diverse culture, Ascona is a charming place that attracts visitors from all over the world.

Travel time
-
1 / 16
2 rooms, CHF 480,000.–
6614 Brissago

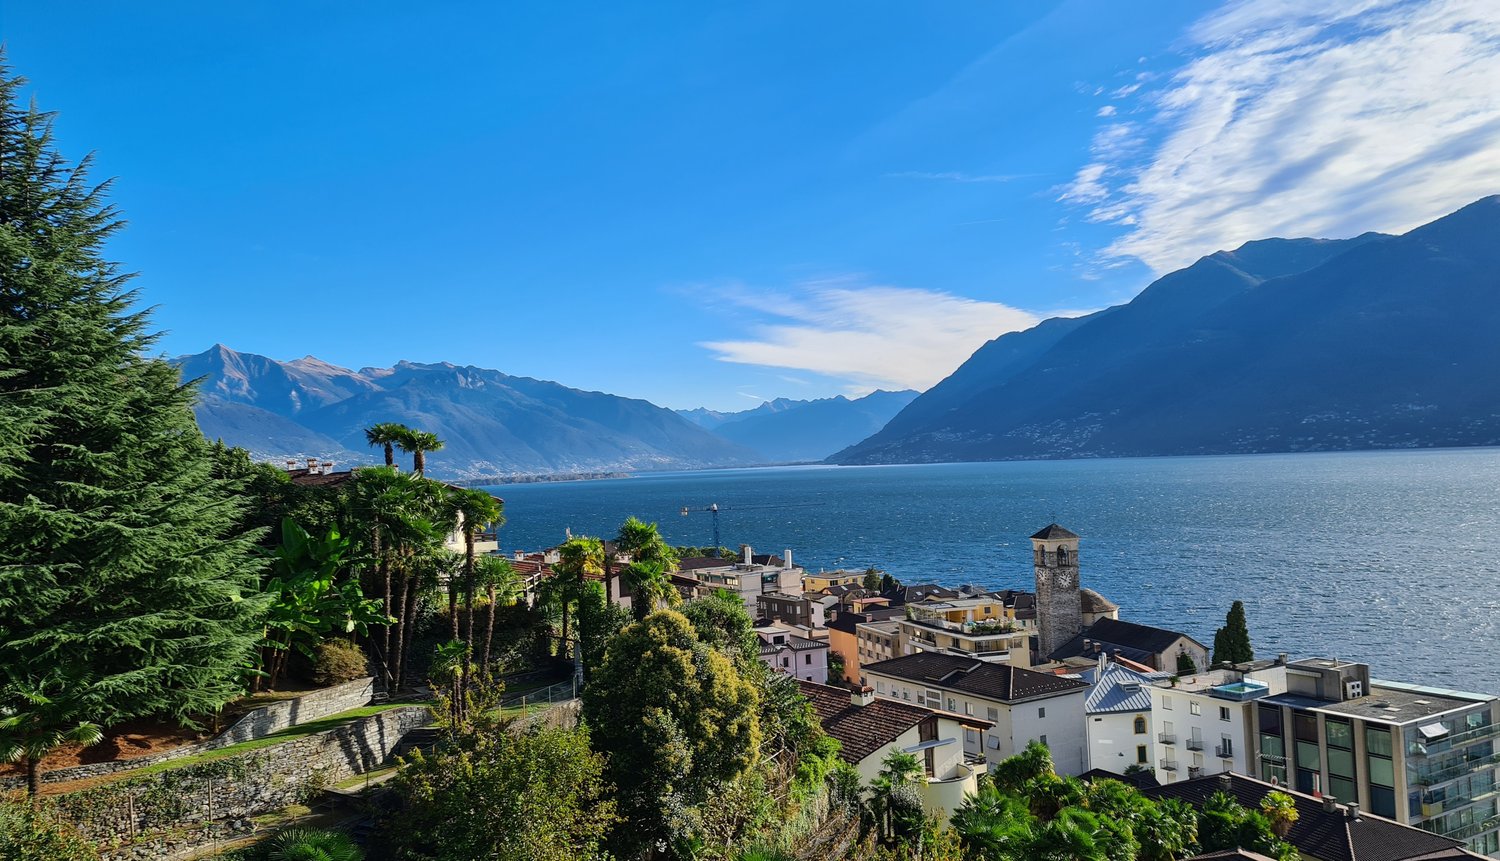
DOLCE VITA & LAGO in Brissago: Special 2-room apartment with breathtaking lake view

Discover this bright and special 2-room apartment SECOND HOME on the 2nd floor of a well-maintained multi-family house in the picturesque municipality of Brissago on Lake Maggiore. The property and apartment were comprehensively renovated in 2016 and offer modern living comfort on a living area of 54 m², including outdoor space, in one of the most beautiful locations in Ticino – available immediately.From the balcony with modern glass railing, you can enjoy a spectacular view of the lake and the surrounding mountains – ideal for relaxed evenings with a glass of wine in a quiet, undisturbed atmosphere. The location is very quiet, both during the day and at night.The apartment impresses with the following features: • Bright living room with direct access to the balcony: Cozily furnished with sofa, coffee table, armchair, and TV – an inviting retreat. • Modern kitchen with direct access to the 2nd balcony: With white cabinets, stainless steel oven, double sink, and dishwasher – functional and stylish. • Bedroom with direct access to the balcony: Well-lit, with a large mirror closet, desk, and ample storage space. • Bathroom: Modernly designed with glass shower, sink, shower toilet, and decorative accents. • Balconies: With a magnificent lake and mountain panorama • Elevator: Convenient access to all floors. • Garage: Own garage box in the building for an additional CHF 35,000. • Indoor pool: Communal swimming pool (complete renovation in 2025) with locker room, showers, toilets, and playroom in modern design and spacious windows with a view of the lake Location and surroundings:Brissago impresses with its Mediterranean flair, lush vegetation, and proximity to Lake Maggiore. The apartment is located in a quiet, green residential area and is yet well connected: • Brissago ferry terminal: only 4 minutes' walk away • Brissago Posta bus stop: only 2 minutes' walk away • Coop: reachable within 10 minutes' walk • School: reachable within 7 minutes' walk • Pharmacy: reachable within 5 minutes' walk • Lake: in immediate proximity In the summer, the apartment benefits from plenty of sunshine – perfect for enjoying the Ticino climate to the fullest.

1 / 10
3.5 rooms, 90m², CHF 1,090,000.–
6613 Porto Ronco

Exclusive Lakeview Attic with Private Beach Access in Ronco sopra Ascona

Exclusive Lakeview Attic with Private Beach Access in Ronco sopra Ascona In one of the most picturesque locations of Ronco sopra Ascona, within an elegant Mediterranean-style residence finished with noble materials such as Rosso Verona marble and travertine, we are pleased to offer this refined 3.5-room penthouse apartment situated on the top floor.The property stands out for its brightness, privacy, and breathtaking 180° panoramic views over Lake Maggiore and the Brissago Islands.Offering approximately 90 m² of living space, the penthouse features a harmonious and functional layout.The entrance leads to the living area, comprising a spacious lounge, dining room, and fireplace, creating a warm and elegant atmosphere throughout the year. The separate kitchen provides practicality and discretion from the main living spaces.The sleeping area consists of two bedrooms, each with its own en-suite bathroom?one equipped with a bathtub and the other with a shower?as well as a separate guest WC.The panoramic balcony of approximately 15 m², directly connected to the living area, represents the true heart of the property: a private and scenic outdoor space from which to enjoy magnificent views of the lake and surrounding mountains. A second balcony provides additional outdoor space and pleasant views.The property enjoys excellent sun exposure throughout the day and offers several additional features, including a convertible private attic, a communal sauna, access to a private beach, and a garage parking space with car lift available for CHF 60,000.This exceptional penthouse may also be purchased as a second home.

1 / 12
3.5 rooms, 96m², Price on request
Via Consiglio Mezzano, 6644 Orselina

Unique spatial concept in a Ticino house with garden and lake view

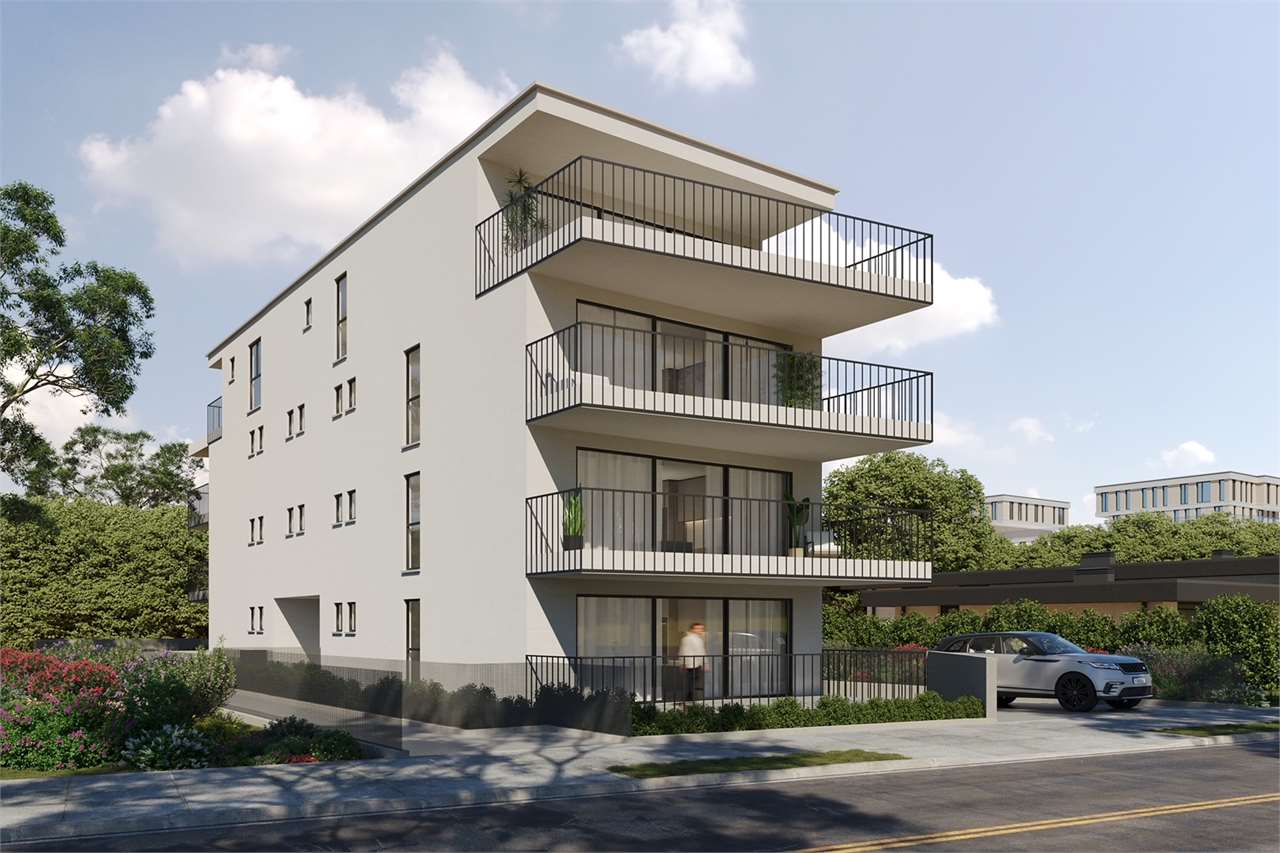
This apartment is ideal for a couple who wants to spend their golden years in a Mediterranean climate south of the Swiss Alps.The very beautifully cut 3.5-room apartment is located in a characteristic Ticino house from the 30s with 6 apartments and combines individual architectural charm with a wide view of the lake and its mountain world. Already when entering the apartment, the special layout is noticeable: after the entrance door, 2 steps lead down to the open living and dining area. The two window fronts flood the room with light and give a clear view of the large natural stone terrace, the lake, the mountain world, and the beautifully designed garden. The apartment has two bedrooms, one of which is currently used flexibly as a reading room with an adjacent office area – ideal for home office in the south.A real plus point is the very generously cut bathroom. Equipped with a modern, walk-in granite stone shower and a large whirlpool bathtub, the bathroom becomes a private wellness oasis. The cozy, modern, and fully equipped kitchen offers plenty of space for cooking and enjoying. A Swedish stove also provides a cozy atmosphere on cold winter days. Directly adjacent to the kitchen is a practical recess, which offers additional storage space for utensils and in which the washing machine is comfortably accommodated.Both from the kitchen and from the living area, you can access the versatile garden and terrace area. The directly adjacent, lake-facing natural stone terrace is partially covered. This protected area offers you the opportunity to enjoy the beautiful view undisturbed even on colder days or during a summer rain. At the same time, the roof provides pleasant shade on hot summer days. The absolute highlight of the private garden area awaits you under a magnificent magnolia tree, a beautiful eye-catcher that offers you an idyllic shady spot on hot days. Here, a traditional Ticino stone table invites you to unforgettable hours, atmospheric grill evenings, or lazy summer evenings in a cozy circle – here, the Ticino way of life is perfectly lived.There is also plenty of space outside the living areas: a separate cellar compartment and an attic compartment offer plenty of space for belongings. On each floor, there is one of the three laundry rooms. This attractive apartment is rounded off by two private parking spaces directly at the property, and a garage can be rented on foot if necessary.The property was renovated in the 80s and the apartment was continuously and high-quality renovated with "heart and soul", most recently the terrace areas in 2021. The roof was equipped with a PV system in 2025 and a heat pump was installed, which increases the self-consumption of the self-generated electricity and significantly reduces your energy costs.Orselina, in a prime hillside location, is considered one of the exclusive residential communities above Locarno. You enjoy absolute peace and quiet, year-round sunshine, and are yet just a few minutes away from the vibrant life of Locarno and Ascona. The place is a sun-kissed observation deck with a special, relaxed way of life. While below - in the few minutes distant Locarno - the lively city life pulses. The approximately 700 inhabitants form a warm, colorful community of Ticino and many German-speaking Swiss, who have fulfilled their dream of the south here. It is a place for connoisseurs, seekers of peace, and nature lovers with events and culture right on the doorstep. The village life is active without being obtrusive. Culture and sociability are highly valued here:Culture in the Parco di Orselina: The local association Pro Orselina regularly transforms the Parco di Orselina into an open-air stage in the summer. Whether atmospheric concerts like "Jazz in the Park", theater performances, or the popular "Cinema al Parco" under the starry sky – the cultural life takes place directly in the neighborhood.Tradition and festivals: Local summer festivals with Ticino grill specialties and the autumnal festival "Colori d'autunno" on the house mountain Cardada bring the village community together with wine and music.

Travel time
-
1 / 9
4.5 rooms, 161m², CHF 1,650,000.–
Via Ubrio 2, 6616 Losone

Elegant 4.5-room attic apartment in an exclusive project - only 8 units in Losone

Losone The property is located in Via Ubrio in Losone, close to the Losone golf course. All important services (shopping centers, doctors, bus stops, etc.) are nearby. The property borders directly on the non-buildable area along the Maggia river. The house entrance and garage entrance are located on the north side of the building, while the loggias and terraces of the apartments are mostly oriented towards the south to maximize natural light. Elegant 4.5-room attic apartment in an exclusive project - only 8 units in Losone Comfort and design in a unique environment: This 4.5-room attic apartment in Losone offers an ideal living solution - both as a primary residence and as a holiday home. Embedded in the green and adjacent to a state-owned, non-overbuildable forest area, the building is characterized by a simple, contemporary design. Spacious, south- and east-facing outdoor areas provide optimal natural light conditions.The apartment impresses with a spacious living area with open living and dining room and a modern kitchen. Three bedrooms are available, including the master suite with dressing room and private bathroom (en suite). A second fully equipped bathroom and an internal retreat/laundry room offer additional comfort and functionality. The unit also includes a private parking space in the underground garage and two cellar compartments.The entire building is designed for high living comfort and features underfloor heating and cooling, an integrated air purification system, and preparation for a water treatment system.The property is built in solid construction (reinforced concrete) and equipped with high-quality materials inside and out. It comprises three above-ground floors and a developed attic floor under the pitched roof. Each unit has a covered loggia or spacious outdoor terraces; the ground-floor apartments have private gardens. The building offers an underground garage with access via a reversible ramp, four outdoor parking spaces, covered outdoor areas for bicycles, and a multifunctional community garden. Particular attention was paid to energy efficiency and living comfort - including photovoltaic modules and modern building technology, which contribute to a high level of well-being. A living concept in which architectural design, functionality, and high-quality materials harmoniously combine.Parking pricesGarage parking space: CHF 40,000 Outdoor parking space: CHF 30,000 Motorcycle space in the garage: CHF 10,000Calculation of the sales areaThe sales area includes: the gross floor areas (including interior and exterior walls), 50% of the covered terraces and attic terraces, 33% of the uncovered terraces, 10% of the garden areas, and 20% of the cellar areas.Note The shown images and renderings serve exclusively for illustration purposes and are not part of a contract.For more residential and commercial offers, visit:www.straciproperties.ch
Travel time
-

Suggested properties for you based on search results

Other interesting objects