447 results - Flats for sale with Balcony / Terrace, Elevator: District Locarno

1 / 12
4.5 rooms, 220m², CHF 1,890,000.–
6600, 6600 Solduno

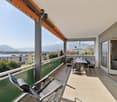
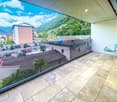
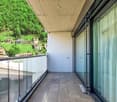
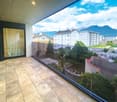
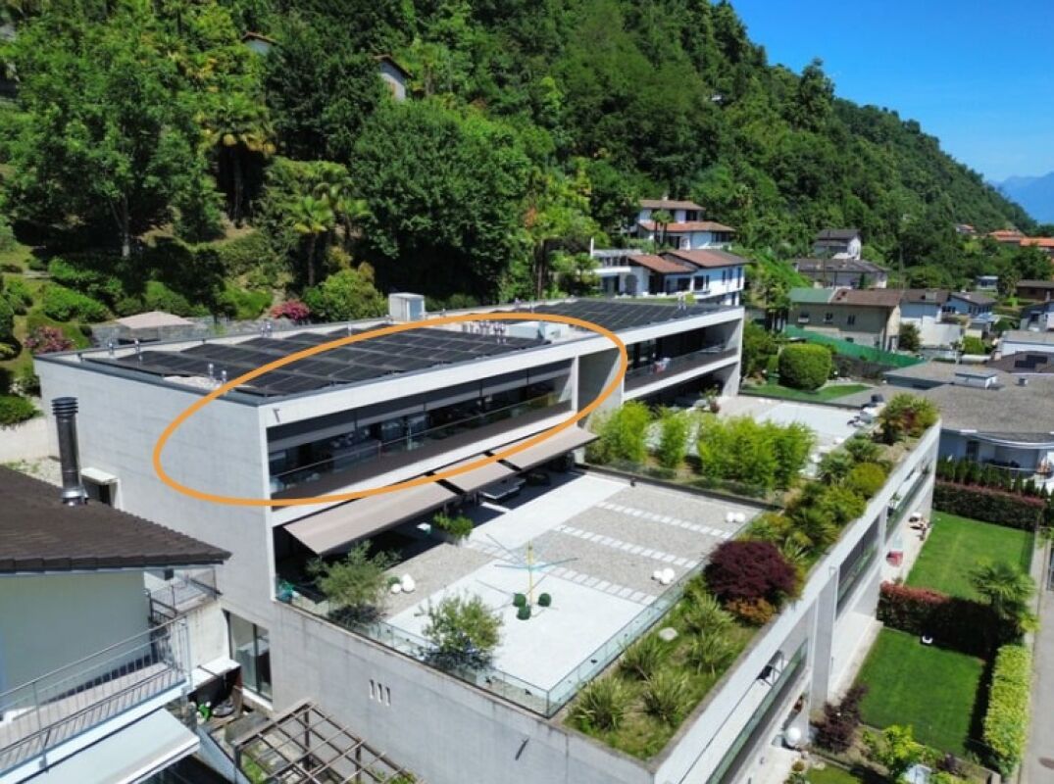
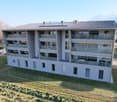
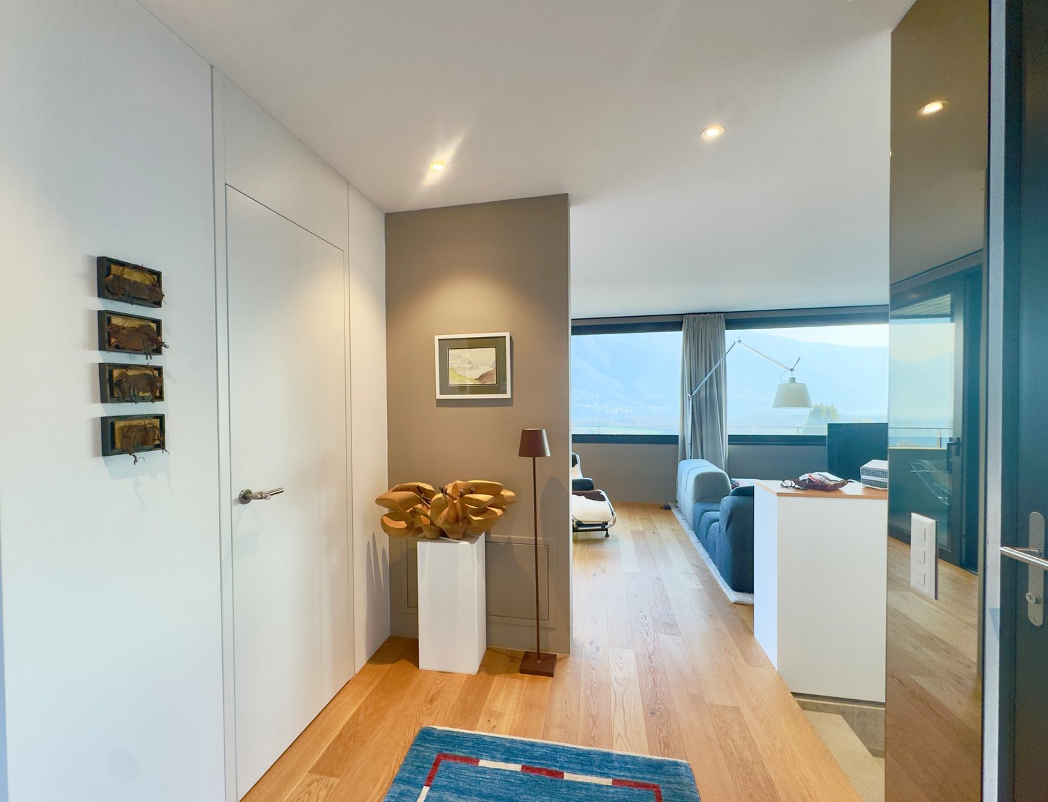
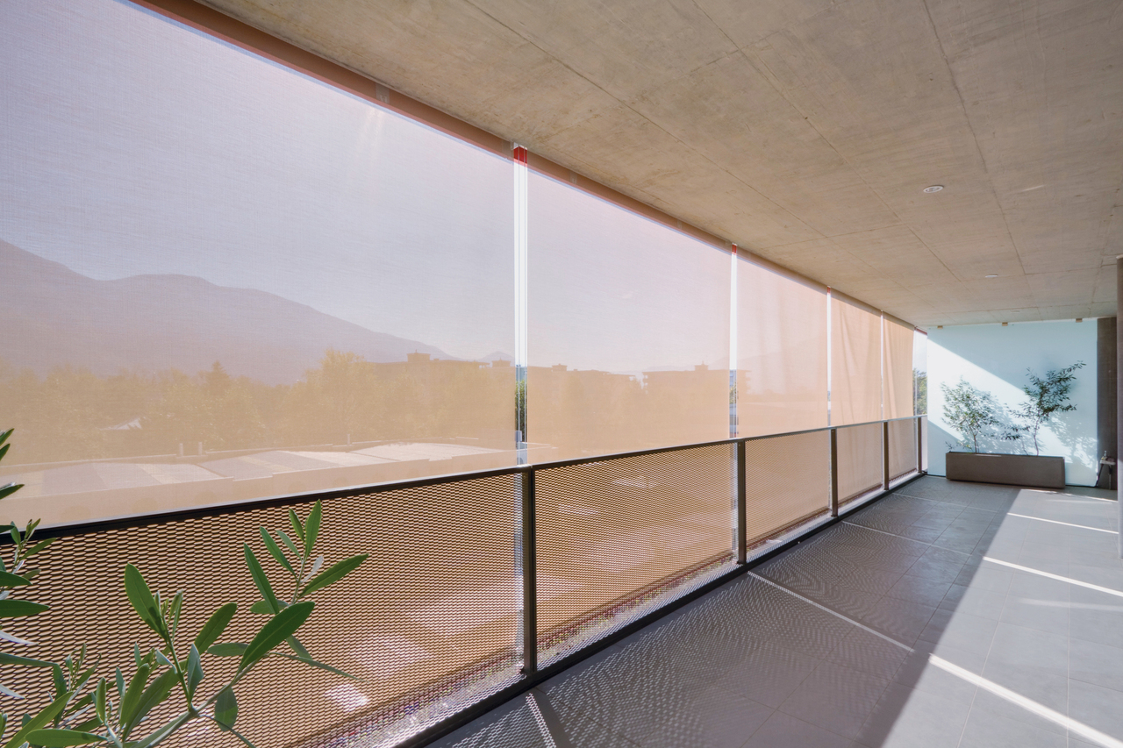
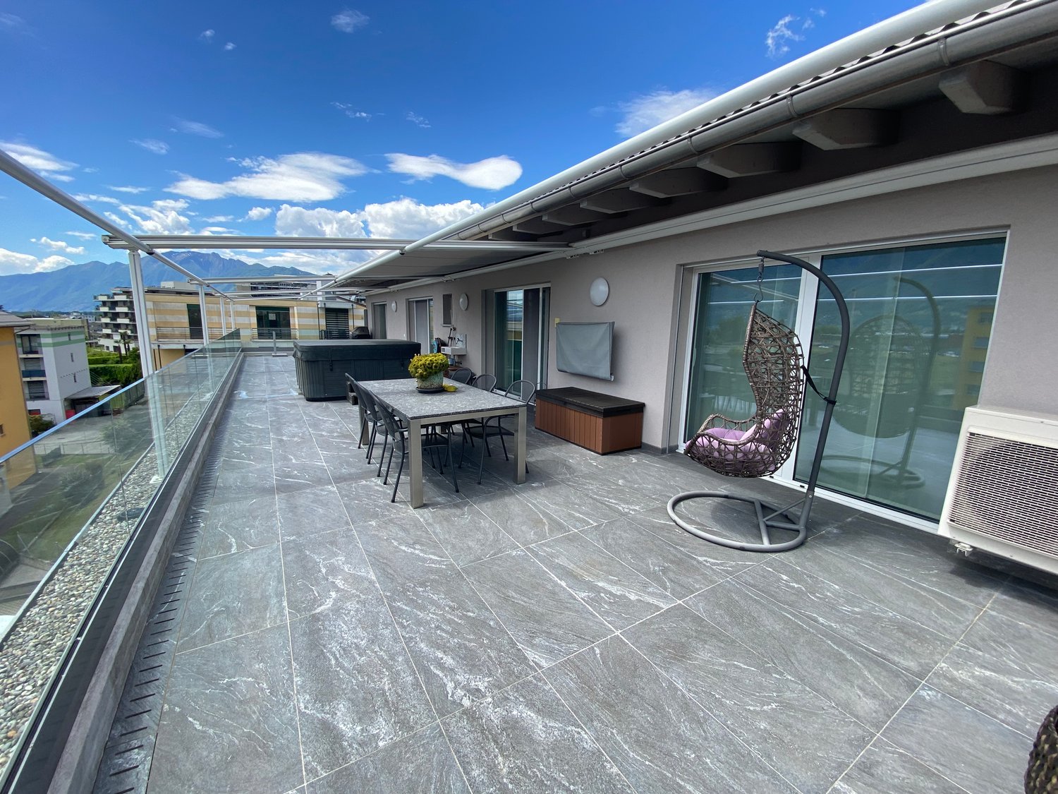
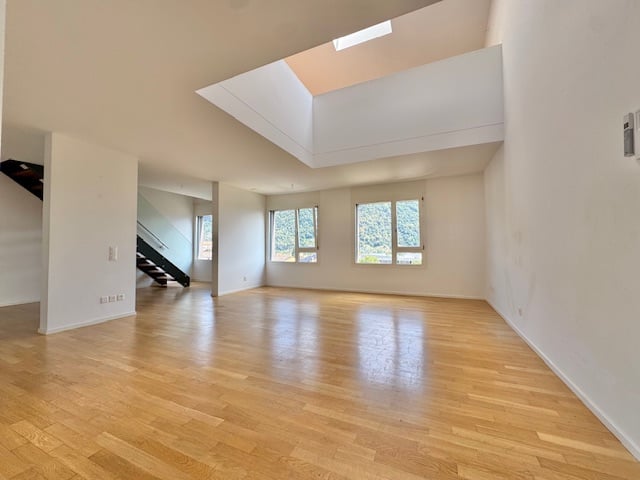
Charming 4.5-room penthouse apartment with panoramic terraces, comfort, and style

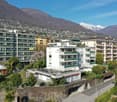
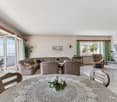
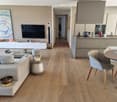
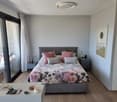
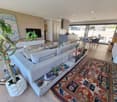
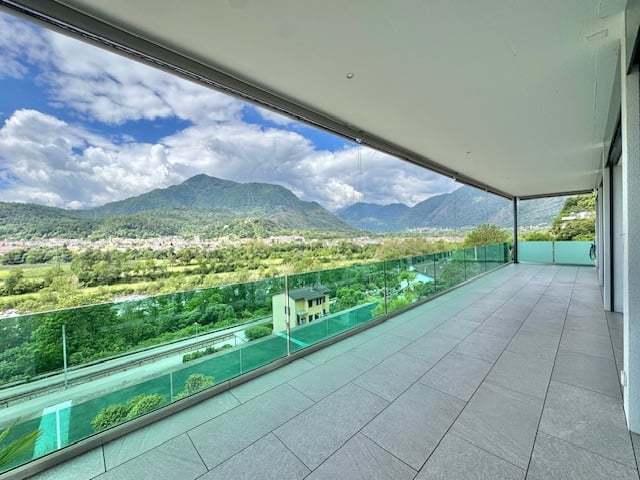
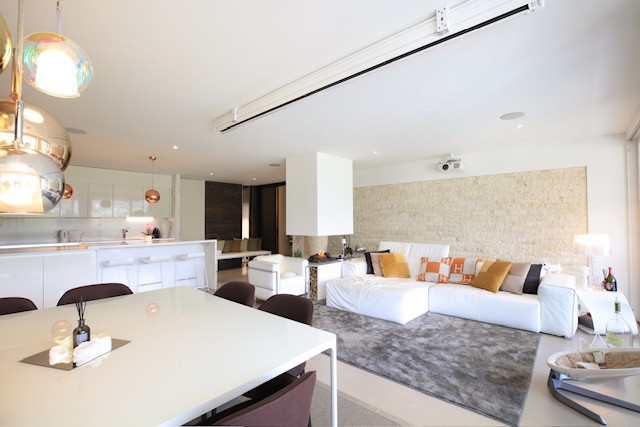
Exclusive panoramic property near Locarno In Solduno, in a quiet and sunny residential area, this elegant 4.5-room attic apartment invites you to live stylishly and serenely. Originally designed as a 5.5-room apartment, it was redesigned to prioritize spacious, bright rooms – however, a reversal to the original room layout is possible without any issues, depending on individual needs.The apartment impresses with spacious and bright living areas featuring large window fronts that connect the interior with two beautiful private terraces – ideal for enjoying the unobstructed view of the surrounding mountains and lush greenery.The stylish and inviting living room seamlessly transitions into the modern kitchen, creating an ideal atmosphere for relaxed hours and social gatherings. High-quality materials, elegant natural wood parquet, and ample daylight ensure a cozy and warm ambiance in every room.The sleeping area comprises quietly located and well-appointed rooms, while the main bathroom features a freestanding bathtub and double sink in a spa-style, providing daily well-being. The entire attic apartment is heated by a heat pump with underfloor heating – a guarantee of comfort and energy efficiency in every season.The location is strategically ideal: absolutely quiet and yet in close proximity to all important infrastructure and services. A rare attic apartment where elegance, functionality, and aesthetics combine to create a unique quality of life.

Travel time
-
1 / 11
3.5 rooms, 90m², CHF 520,000.–
Vicolo Brighirolo 2, 6648 Minusio

3.5 nah zum See / vicino al lago ZWEITWOHNSITZ

first and second residence / ERST- UND ZWEITWOHNSITZBenvenuti a questo spazioso appartamento di 3.5 locali all''inizio di Minusio e vicino al lago. La palazzina è stata rinnovata nel 2008 e si presenta in buon stato. L''appartamento è stato appena riattato, con nuovo pavimento, bagni, cucina, terrazze ed intonaco. Le terrazze si affacciano una ad est ed una altra ad ovest. Un comodissimo posto auto esterno è in vendita separatamente. Nel palazzo a fianco è possibile affittare un secondo posto auto. L''appartamento dispone anche di una cantina e di accesso alla lavanderia in comune, locale bici e giardino. La disponibilità è immediata. Residenza primaria e secondaria possibili.PREZZO APPARTAMENTO 520'000PREZZO POSTO AUTO ESTERNO 30'000Minusio è conosciuta per il suo lungolago, un magnifico percorso panoramico lungo le rive del Lago Maggiore. Seguendo il lungolago di Minusio, Muralto e Locarno si raggiunge il Parco delle Camelie, in prossimità del delta della Maggia. Anche i sentieri che collegano Brione ed Orselina sono il sogno di tanti escursionisti.-----------------------------------------------------------------------JA, AUCH ZWEITWOHNSITZ Willkommen in dieser geräumigen Wohnung von 3.5 Zimmern am Anfang von Minusio und in der Nähe des Sees. Das Gebäude wurde 2008 renoviert und befindet sich in gutem Zustand. Die Wohnung wurde gerade renoviert. Die Terrassen orientieren sich eine zum Osten und eine andere zum Westen. Der Aussenparkplatz kostet zusaetzlich 30'000. Das Apartment verfügt zudem über einen Keller und Zugang zur Gemeinschaftswaschküche, zum Veloraum und zum Garten. Die Verfügbarkeit ist ab sofort. Die Wohnung wird jetzt als Airbnb erfolgreich benutzt.PREIS WOHNUNG 520'000PREIS AUSSENPARKPLATZ 30'000Minusio ist als Urlaubsort sehr bekannt und seine Seepromenade ist sehr beliebt, ein wunderbarer Panoramaweg längs den Lago Maggiore bis zum Parco delle Camelie. Sehr beliebt auch sind die Wanderwege die Brione und Orselina verbinden, mit unverbaubare Aussicht über den ganzen See. Minusio ist eine Freude für Fahrradfahrer, Läufer und diejenige die Sport in der Natur treiben.

Travel time
-
1 / 13
2.5 rooms, 67m², CHF 520,000.–
Via Ortascio, 6594 Contone

Apartment on the top floor + large hobby-office space

Residential area is comfortable and strategic, Via Ortascio is easily accessible and enjoys tranquility being in direct contact with the surrounding green fields.Traditional construction of 2018, very well maintained in building details: walls in reinforced concrete, floating concrete slabs, thermal and acoustic insulation.Roof with two slopes, very well thermally insulated, internal ceilings visible, painted white.The building consists of only 9 residential units, distributed between the first and third floors, on the ground floor there are the large laundry rooms-cellars in masonry and the parking spaces.The spacious 2 ½-room apartment is located on the third and last floor and enjoys an open, panoramic view to the West, very appreciated from the large covered terrace.The living spaces are generous, bright and well distributed, with high-quality finishes, the usable space is very pleasant thanks to the height of the rooms, which is further enhanced by the visible wooden roof.Heating is provided by a heat pump, insulation is efficient thanks to triple glazing and thermal insulation.Particular attention has been paid to aspects related to energy costs, the photovoltaic system allows for very contained expenses.The laundry room-cellar on the ground floor has been made usable as an office-hobby room thanks to the installation of heating and technical cabling.Externally there is a common leisure area and a separate bicycle room.1 covered parking space is included in the price.

Travel time
-
1 / 21
4.5 rooms, 168m², CHF 1,890,000.–
6600 Locarno

3782 - PRIVATSPHÄRE UND QUALITÄT IM RICHTIGEN GLEICHGEWICHT IN LOCARNO MONTI

DEUTSCH BESCHREIBUNGDESCRIZIONE ITALIANOENGLISH DESCRIPTION-----------------------------------------------------------------------------------------Wir teilen unseren geschätzten Kunden mit, dass Anfragen, die mit Ihrer Mobiltelefonnummer eingehen, vorrangig beantwortet werden.------------------------------------------------------------------------------------------Wunderschöne Duplex-Wohnung in ruhiger und abgeschiedener Wohnanlage.Schöner Weitblick auf den See und die Stadt Locarno. Terrasse mit Seeblick und innenliegende Loggia mit absoluter Privatsphäre.Zusätzlicher, unabhängiger Zugang über eine Außentreppe zur alleinigen Nutzung.Das Zentrum von Locarno ist in wenigen Minuten zu Fuß erreichbar. Nettoflächen der 4,5-Zimmer Duplex-Wohnung:Eingangsbereich/Flur 5,50 m²WC 1,95Garderobe 1,50 m²Wohn-/Esszimmer/Küche 46,52 m²Dusche 5,10 m²BADEZIMMER 7,20 m²Flur 10,43 m²Schlafzimmer 1 9,99 m²Abstellraum 7,40 m2Schlafzimmer 2 12,70 m²Schlafzimmer 3 19,70 m² Gesamtnettofläche: 128 m²Gesamtbruttofläche: 166,75 m2 Fläche überdachte Terrasse 30 m2Fläche Terrasse/Garten 22,87 m2Fläche Keller 6,31 m2 Besonderheiten Nur HauptwohnsitzGebäude mit 5 WohneinheitenNeubau 2020Wohnung auf 2 Ebenen – freie und weitläufige Aussicht.Zugang zur Wohnung über Aufzug und Außentreppe zur exklusiven Nutzung, videoüberwacht.Heizung über Wärmepumpe mit Fußbodenheizung und Sommerkühlung.Waschmaschine und Trockner, in den Schrank im Flur des Schlafzimmers integriertUmfassende Hausautomation für Beleuchtung, Rollläden, Vorhänge, Videoüberwachung.2 Außenparkplätze verfügbar für + CHF 80'000.-- (insgesamt). .-.-.-.-.-.-.-.-.-.-.-.-.-.-.-.-.-.-.-.-.-.-.-.-.-.-.-.-.-.-.--.-. DESCRIZIONE ITALIANO .-.-.-.-.-.-.-.-.-.-.-.-.-.-.-.-.-.-.-.-.-.-.-.-.-.-.--.-.-.-.-.-.Avvisiamo la stimata clientela che verrà fornita priorità di risposta alle richieste pervenute complete di vostro recapito telefonico mobile. GrazieSplendido appartamento duplex in contesto condominiale tranquillo e riservato.Bella vista estesa sul lago e sulla città di Locarno.Terrazza con vista sul lago e loggia interna in completa privacy.Accesso supplementare indipendente da scala esterna in uso esclusivo.Centro di Locarno raggiungibile a piedi in pochi minuti. Superfici nette abitazione duplex 4.5 locali : Atrio/ Corridoio 5.50 m2 WC 1.95Guardaroba 1.50 m2Soggiorno/Pranzo/Cucina 46.52 m2Doccia 5.10 m2BAGNO 7.20 m2Corridoio 10.43 m2Camera 1 9.99 m2Locale armadi 7.40 m2Camera 2 12.70 m2Camera 3 19.70 m2 Totale Superfici nette: 128 m2Totale Superficie lorda : 166.75 m2 Superficie Terrazza coperta 30 m2Superficie Terrazza/Giardino 22.87 m2Superficie Cantina 6.31 m2 ParticolaritàSolo residenza primaria - Edificio di 5 unità abitativeRecente costruzione 2020 -Appartamento su 2 livelli – vista libera ed estesa.Accesso abitazione da lift e scala esterna ad uso esclusivo videosorvegliata.Riscaldamento tramite termo-pompa con raffrescamento estivo a pavimentoColonna lavatrice-asciugatrice integrata nell'armadio dell'atrio notteDomotica estesa per luci, tapparelle, tende, videosorveglianza Disponibili 2 posti auto esterni a + CHF 80'000.-- ( totali ) Maggiori informazioni: www.immobiliaretettamanti.chinfo@immobiliaretettamanti.ch.-.-.-.-.-.-.-.-.-.-.-.-.-.-.-.-.-.-.-.-.-.-.-.-.-.-.-.-.-.-.-.-.-.-.-.-.-.-.-.-.-.-.-.-.-.-.ENGLISCH DESCRIPTION.-.-.-.-.-.-.-.-.-.-.-.-.-.-.-.-.-.--.-.-.-.-.-.-.-.-.-.--.-.-.-.-.-.-.-.-.-.-.-.-.-.-.-.-.-We would like to inform our valued customers that priority will be given to requests that include your mobile phone number. Thank you.Beautiful duplex apartment in a quiet and private condominium.Beautiful views of the lake and the city of Locarno.Terrace with lake views and internal loggia offering complete privacy.Additional independent access via external staircase for exclusive use.The center of Locarno is just a few minutes' walk away.Net surface area of 4.5-room duplex apartment:Entrance hall/corridor 5.50 m²WC 1.95 m2Wardrobe 1.50 m²Living room/dining room/kitchen 46.52 m²Shower room 5.10 m²Bathroom 7.20 m²Corridor 10.43 m²Bedroom 1 9.99 m²Wardrobe room 7.40 m2Bedroom 2 12.70 m2Bedroom 3 19.70 m2 Total net surface area: 128 m2Total gross surface area: 166.75 Covered terrace area 30 m2Terrace/garden area 22.87 m2Cellar area 6.31 m2Special featuresPrimary residence onlyBuilding with 5 residential unitsRecently built in 2020Two-level apartment – unobstructed and extensive view.Access to the apartment via elevator and external staircase for exclusive use, with video surveillance.Heating via heat pump with summer cooling via underfloor heating.Washer-dryer unit built into the wardrobe in the bedroom hallwayExtensive home automation for lights, shutters, curtains, video surveillance. 2 outdoor parking spaces available for an additional CHF 80,000 (total). Further information: www.immobiliaretettamanti.ch info@immobiliaretettamanti.ch

1 / 13
3.5 rooms, 80m², CHF 650,000.–
Via S. Balestra 42a, 6600 Locarno

LOCARNO - Elegante 3,5 locali con terrazza e posteggio in autorimessa

RESIDENZA ORIZIA - VIVERE LOCARNO TRA LAGO, NATURA E CITTÀL'abitazione è autorizzata anche per l'utilizzo quale residenza secondariaNota: le fotografie raffigurano l'appartamento nel suo stato originario. La situazione attuale non è illustrata, poiché, in presenza dell'ampia collezione libraria della proprietaria, gli spazi non verrebbero adeguatamente valorizzati.A pochi passi dal lago Maggiore, dal suggestivo delta della Maggia e dal vivace centro di Locarno, proponiamo in vendita un elegante appartamento al primo piano di 3,5 locali inserito nella moderna e apprezzata Residenza Orizia, in Via S. Balestra 42a.La posizione unisce in modo ideale tranquillità, natura e comodità urbane: il lago dista circa 550 metri, mentre il centro di Locarno è raggiungibile in circa 900 metri. Nelle immediate vicinanze si trovano servizi, negozi, collegamenti pubblici, infrastrutture cittadine e piacevoli percorsi per passeggiate e attività all'aria aperta lungo il fiume Maggia.L'appartamento si distingue per una distribuzione moderna, funzionale e particolarmente luminosa, sviluppata secondo un piacevole orientamento trasversale sud-nord che separa naturalmente la zona giorno dalla zona notte.L'ingresso conduce a un pratico atrio dotato di armadi a muro e predisposizione per colonna lava-asciuga. Il cuore dell'abitazione è rappresentato dall'ampia zona giorno, con cucina aperta sul soggiorno-pranzo e grandi superfici vetrate rivolte a sud. Da qui si accede alla splendida terrazza, autentico prolungamento dell'ambiente interno e spazio ideale per rilassarsi, ricevere ospiti o godere delle belle giornate all'aperto.La zona notte, più riservata e rivolta a nord, ospita due camere da letto. Al centro dell'appartamento si trovano due bagni completi: uno con doccia e uno con vasca da bagno, soluzione particolarmente apprezzata per la vita quotidiana di coppie e famiglie.La progettazione della Residenza Orizia pone particolare attenzione alla qualità abitativa, alla luce naturale e alla relazione tra spazi interni ed esterni. L'ampia facciata vetrata rivolta a sud valorizza luminosità e soleggiamento, mentre le generose terrazze con arredo vegetale ampliano visivamente e funzionalmente gli ambienti interni.Le tende mobili esterne permettono di modulare l'irraggiamento solare in funzione dell'ora e della stagione; sul lato nord, le finestre delle camere sono protette da pannelli scorrevoli traforati in fibrocemento, che contribuiscono a privacy, comfort e carattere architettonico dell'edificio.La proprietà comprende una cantina privata al pianterreno, un posteggio riservato n. 23 in autorimessa con accesso diretto e senza ostacoli architettonici, nonché un locale biciclette condominiale.Grazie alla posizione strategica tra centro, lago e natura, alla generosa terrazza, alle finiture di qualità e alla distribuzione interna razionale, questo appartamento rappresenta un'interessante opportunità sia come abitazione principale sia come investimento immobiliare in una delle località più richieste del Locarnese.L'abitazione è autorizzata anche per l'utilizzo quale residenza secondaria, offrendo quindi un'interessante flessibilità sia per chi desidera stabilirsi stabilmente a Locarno sia per chi cerca un pied-à-terre di qualità in una posizione strategica tra lago, città e natura.RESIDENZA ORIZIA - ENTRATA A Via S. Balestra 42a, 6600 Locarno Appartamento n. 2 - PPP n. 17295 Quota di comproprietà: 18.3/1000 Posteggio n. 23 - Cantina AN CONTATTO PER VISITE Immobiliare Mazzoleni Tel. 091 743 49 48 info@immo-mazzoleni.chRESIDENZIA ORIZIA - WOHNEN IN LOCARNO ZWISCHEN SEE, NATUR UND STADT Die Wohnung ist auch zur Nutzung als Zweitwohnung bewilligt.Hinweis: Die Fotografien zeigen die Wohnung in ihrem ursprünglichen Zustand. Die aktuelle Situation wird nicht dargestellt, da die grosszügige Büchersammlung der Eigentümerin die Räume nicht angemessen zur Geltung bringen würde.Nur wenige Schritte vom Lago...

Travel time
-
1 / 22
4.5 rooms, CHF 1,695,000.–
Via Brughiera 20, 6598 Tenero-Contra

For sale in Tenero - Splendid penthouse with private terrace of 92 m²

In a strategic location, just a few steps from the Tenero FFS station, we offer for sale an elegant penthouse of generous dimensions, characterized by bright rooms, good conditions, and an extraordinary private terrace of 92 m².An ideal solution for those who want to combine comfort, tranquility, and practicality without giving up the proximity to the main connections and services.The apartment, in perfect condition, stands out for its functional distribution of spaces and good living quality.DAY AREA: • The entrance, also accessible directly by elevator, has a practical wall closet; • The modern and spacious kitchen, open to the living room, offers a convivial and functional environment and is completed by a large pantry, ideal for maintaining order and practicality. • The bright living room enjoys a pleasant exterior view and allows direct access to the true strong point of the property: the private terrace of 92 m². A large outdoor space, perfect for moments of relaxation or for creating an elegant green space. • The day area is completed by a guest bathroom with shower. NIGHT AREA: • The master bedroom has direct access to the terrace, allowing you to fully enjoy the outdoor spaces. • There are also a second and third bedroom, ideal for a family, guests, or to create a studio or a room dedicated to your needs. • Serving the night area is a bathroom with bathtub; • The private laundry room and the practical storage room allow you to organize the apartment in the best possible way. OTHER: • Primary residence; • Heating: air-water heat pump, distribution through floor heating; • Air conditioning; • Solar panels; • Private cellar; • Two parking spaces (one in the garage and one outside) are included in the price. This penthouse represents a particularly interesting solution for those looking for a spacious, modern, and ready-to-live-in apartment, with the added value of a rare and large private outdoor space.The location, two steps from the Tenero FFS station, allows you to benefit from excellent connections with Locarno and the rest of Ticino.CONTACTS, INFORMATION, AND VISITS:FIDIFIM Sagl - 091 743 44 45

Travel time
-
1 / 22
2.5 rooms, 56m², CHF 390,000.–
Via Municipio 6, 6600 Muralto

2.5-room apartment - bright - near city center - 2 parking spaces

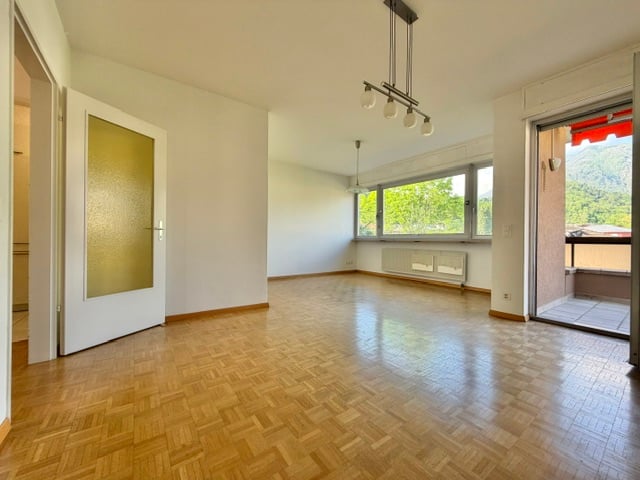
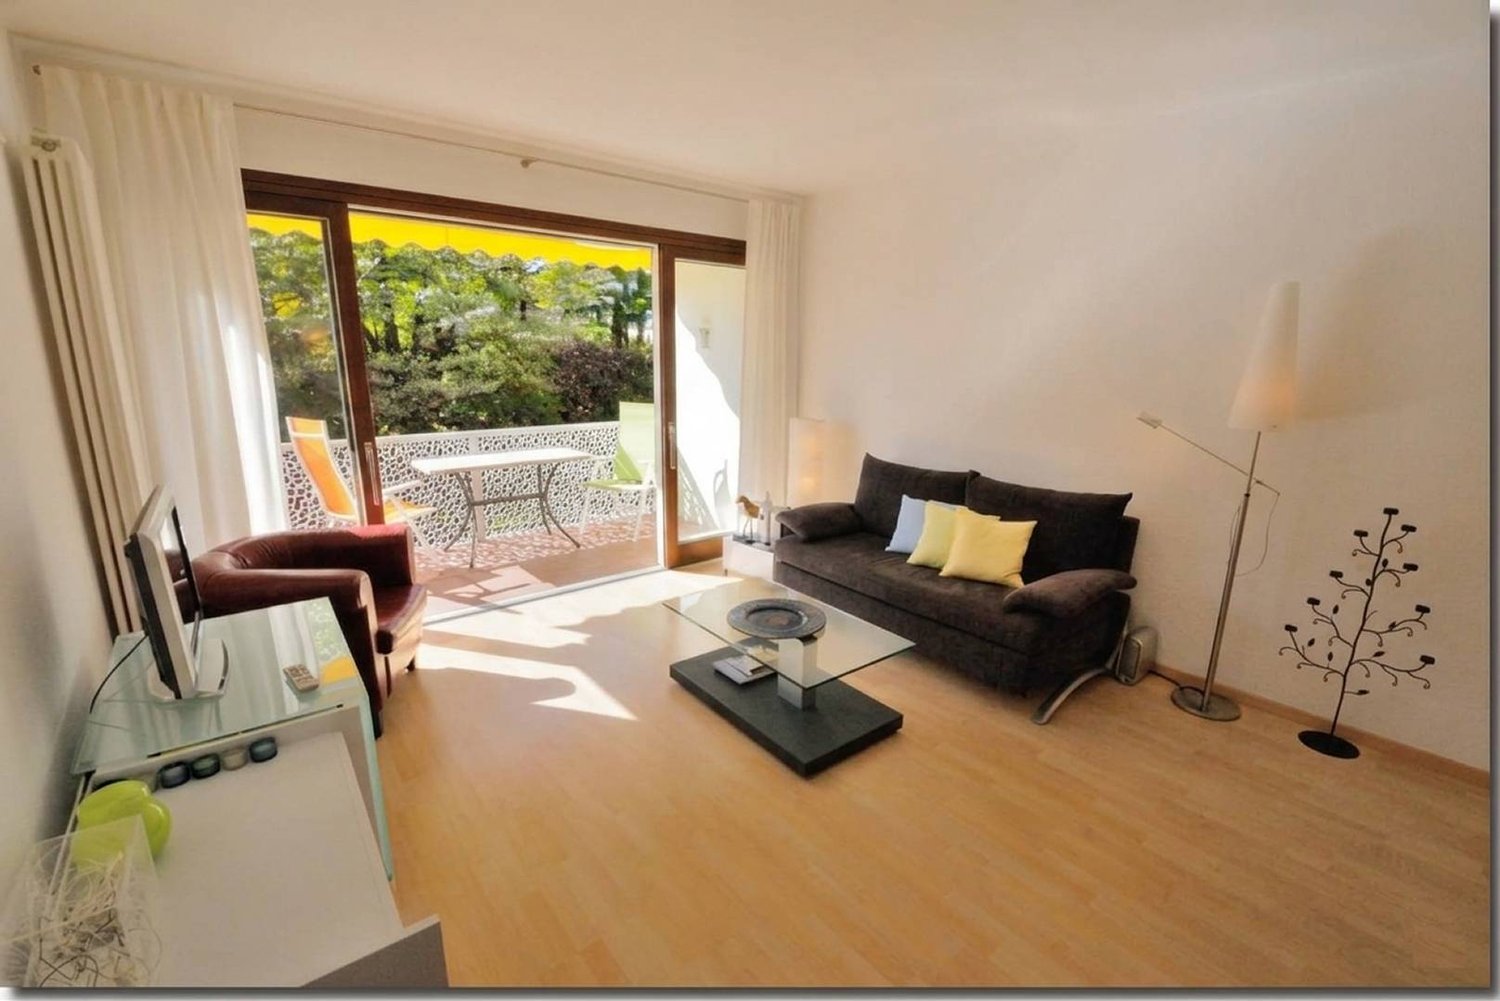
Nestled in a Mediterranean environment, this bright, beautiful 2.5-room apartment in the high ground floor of a well-maintained multi-family house in Muralto awaits you. The surroundings of palm trees and lush greenery guarantee relaxation. The apartment is immediately available and offers a quiet and relaxed living atmosphere despite its very central location and proximity to the train station.The apartment offers the following amenities: • Living room: Stylish with parquet flooring and direct access to the balcony with a beautiful view, partially of Lake Maggiore • Spacious bedroom: With a view of the green surroundings • Valuable kitchen: With enough space for a dining area and access to the balcony • Modern bathroom: With shower and window • General: Parquet flooring, tiles in the kitchen and bathroom • Two balconies • Elevator available • Basement compartment included • Laundry room and bicycle room for shared use • Two outdoor parking spaces - CHF 30,000.00 each (not included in the price) Location and surroundings: • Public transport: The bus stop Palazzo dei Congressi is only 1 minute's walk away, and the Locarno train station is within 6 minutes' walk • Shopping & supplies: A supermarket and a pharmacy are each within 6 minutes' walk • Lake & nature: Lake Maggiore is about 250 meters from the apartment and invites you to take walks and engage in leisure activities This apartment with a Mediterranean flair in an excellent location in the heart of Ticino is ideal for couples, singles, or as a holiday home.

Travel time
-
1 / 15
2.5 rooms, 76m², CHF 630,000.–
Via Vallemaggia 21, 6600 Locarno

Bright apartments 2.5 and 3.5 rooms in Locarno – New construction 2024

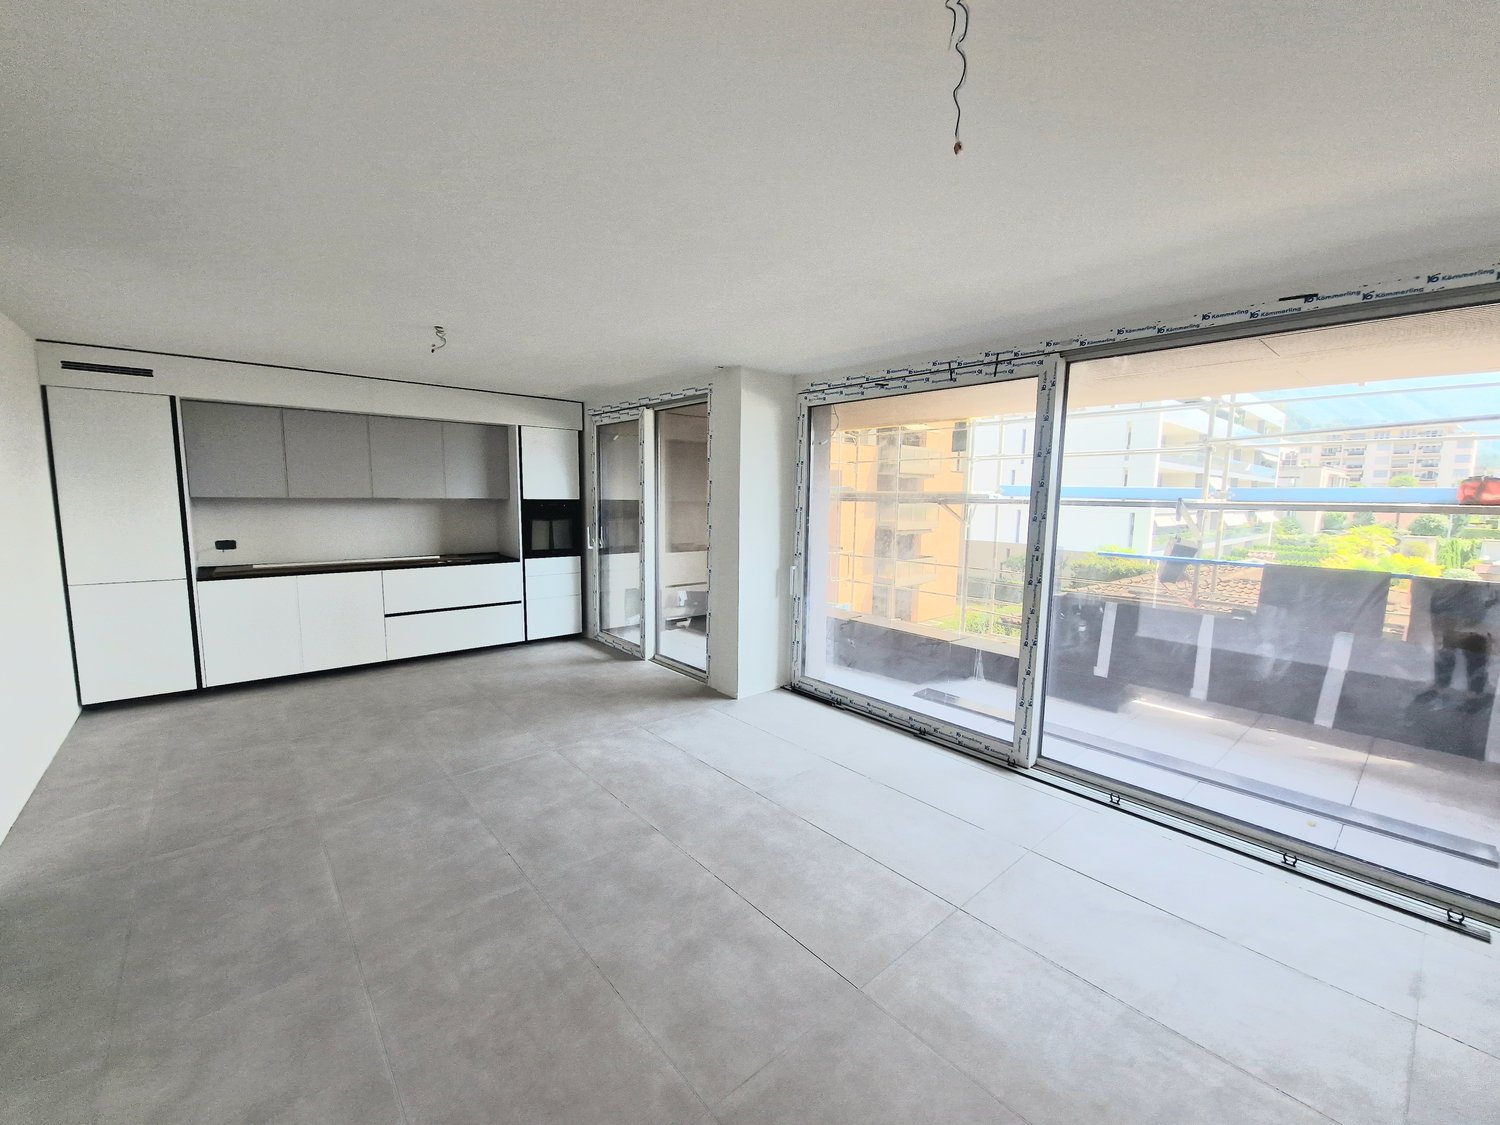
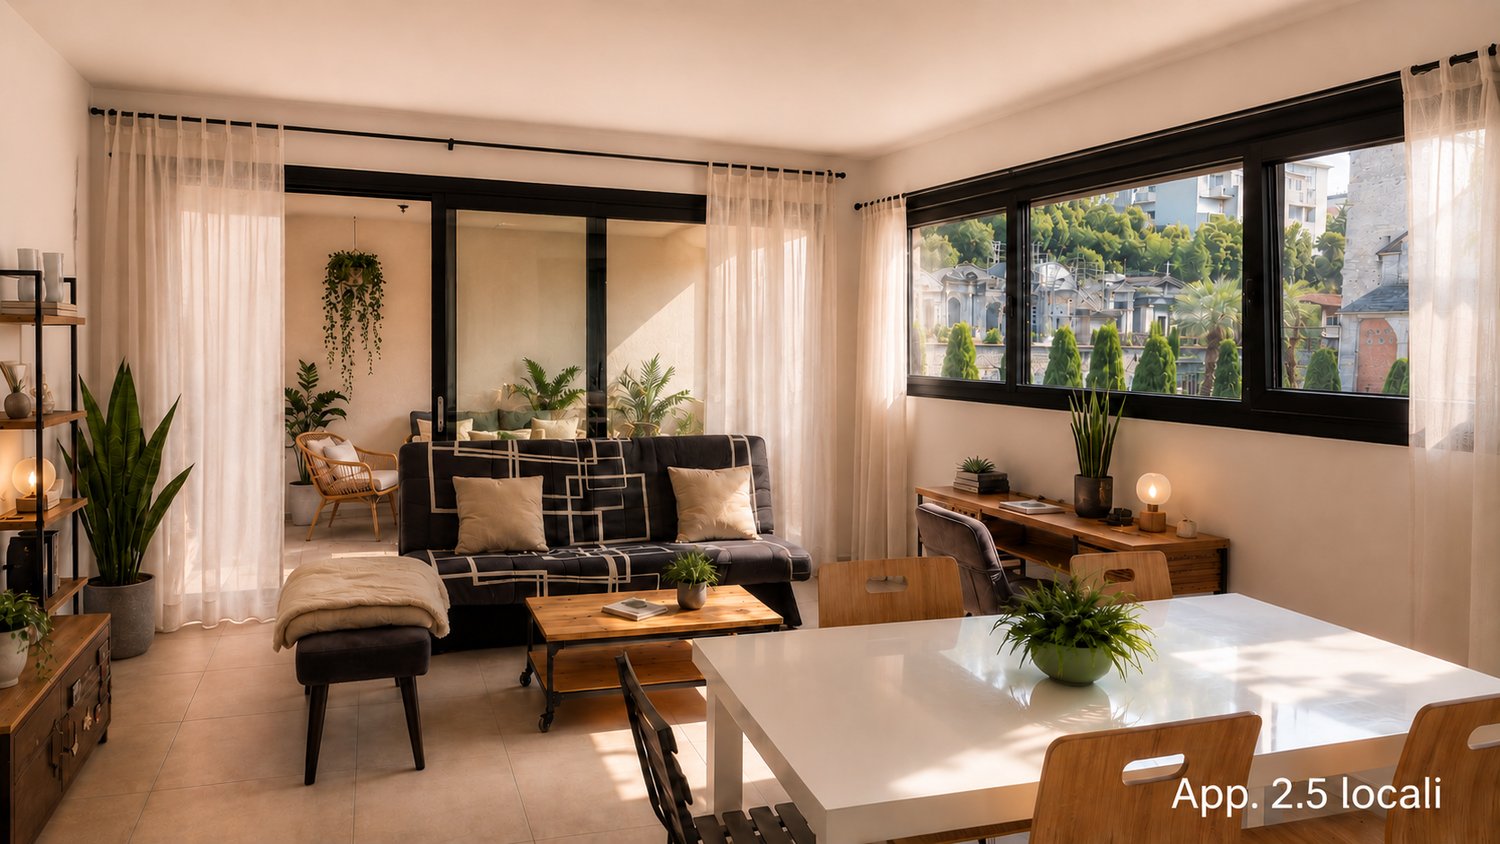
FOR SALEPrice from CHF 630’000.-6600 Locarno, Via Vallemaggia 212 apartments 2.5 and 3 apartments 3.5 rooms in a building with 23 unitsWelcome to these elegant new construction apartments (2024), located on the first, second, fifth, and sixth floors of a modern building in Via Vallemaggia 21, in the heart of Locarno. Available immediately, these apartments offer spacious living areas, designed for those seeking comfort, modernity, and quality of life.The units for sale are distinguished by: • Open living area: Spacious open-plan space with a modern white kitchen, elegant furniture, and large windows that offer a stunning panoramic view. • Modern and tastefully designed bathrooms, combining comfort, practicality, and attention to detail. • Private balcony: perfect for enjoying sunny days and the mild climate of Locarno. • Equipped kitchen with modern and functional appliances • Covered parking space for CHF 50'000.- • Building with elevator and barrier-free apartments, ensuring easy access for people with reduced mobility. • Quiet surroundings: The area is strategic and lively, ideal for those who want to be well connected. The units are sunny and have bright rooms thanks to the large windows. The rooms present themselves with white walls, tiled floors and modern, high-quality finishes, ready to be personalized according to personal preferences.Available units: • P1 2.5 rooms 76 m2 CHF 630'000.- • P2 2.5 rooms 76 m2 CHF 665'000.- • P2 3.5 rooms 93 m2 CHF 755'000.- • P5 3.5 rooms 83 m2 CHF 795'000.- • P6 3.5 rooms 93 m2 CHF 830'000.- • Covered parking space for CHF 50'000.- Location and services nearby: • Bus stop S. Antonio: just 2 minutes on foot. • Locarno S. Antonio train station: reachable in 2 minutes on foot. • Pharmacy: 2 minutes on foot. • Supermarket: 5 minutes on foot. • Solduno elementary school: 10 minutes on foot, ideal for families with children. These apartments represent a unique opportunity for those who want to live in one of the most fascinating cities in Ticino, with all the amenities of a new construction and a strategic, well-connected location. Suitable for families and couples, as well as for single people who love freshness and modernity.

Travel time
-
1 / 19
3.5 rooms, 165m², CHF 1,230,000.–
Via alle Sorgenti 34, 6600 Locarno

For Sale in Locarno (Solduno) - Modern 3.5-Room Apartment

Discover this modern and spacious 3.5-room apartment, studied in every detail, located in Solduno (Municipality of Locarno).The residence was built in 2014 and consists of 20 residential units.This 2nd-floor apartment offers a spacious living area and a panoramic view (GUARANTEED) of the surrounding mountain landscape, the Losone countryside, and the Terre di Pedemonte.The location, landscape, and modern architecture make the "Residenza Rascasse" ideal for all those who want to live in a bright, quiet, and natural environment.The apartment consists of the following rooms: • Entrance/dressing room; • Spacious wardrobe and laundry room; • Wine cellar; • Modern open-plan kitchen to the living room; • Bright living room with fireplace and access to the large covered terrace (58 m²); • Bathroom with shower; • Bedroom; • Master bedroom: access to the covered balcony, gas fireplace, bathtub directly in the room, semi-open shower to the room, private bathroom, large walk-in wardrobe, and private sauna; • Large balcony of 58 m² with magnificent views of the Maggia river and the surrounding nature, with a small outdoor pool/bathtub. OTHER: • Primary residence (secondary residence not possible); • Heating: Central pellet heating with floor heating coils; • Solar panels for hot water; • Air conditioning; • Parking spaces: Two parking spaces in the underground garage (CHF 40,000.- per parking space) and one outdoor parking space (CHF 20,000.-); • Outdoor pool on the balcony. CONTACT, INFORMATION AND VISITS:FIDIFIM Sagl - 091 743 44 45

Travel time
-
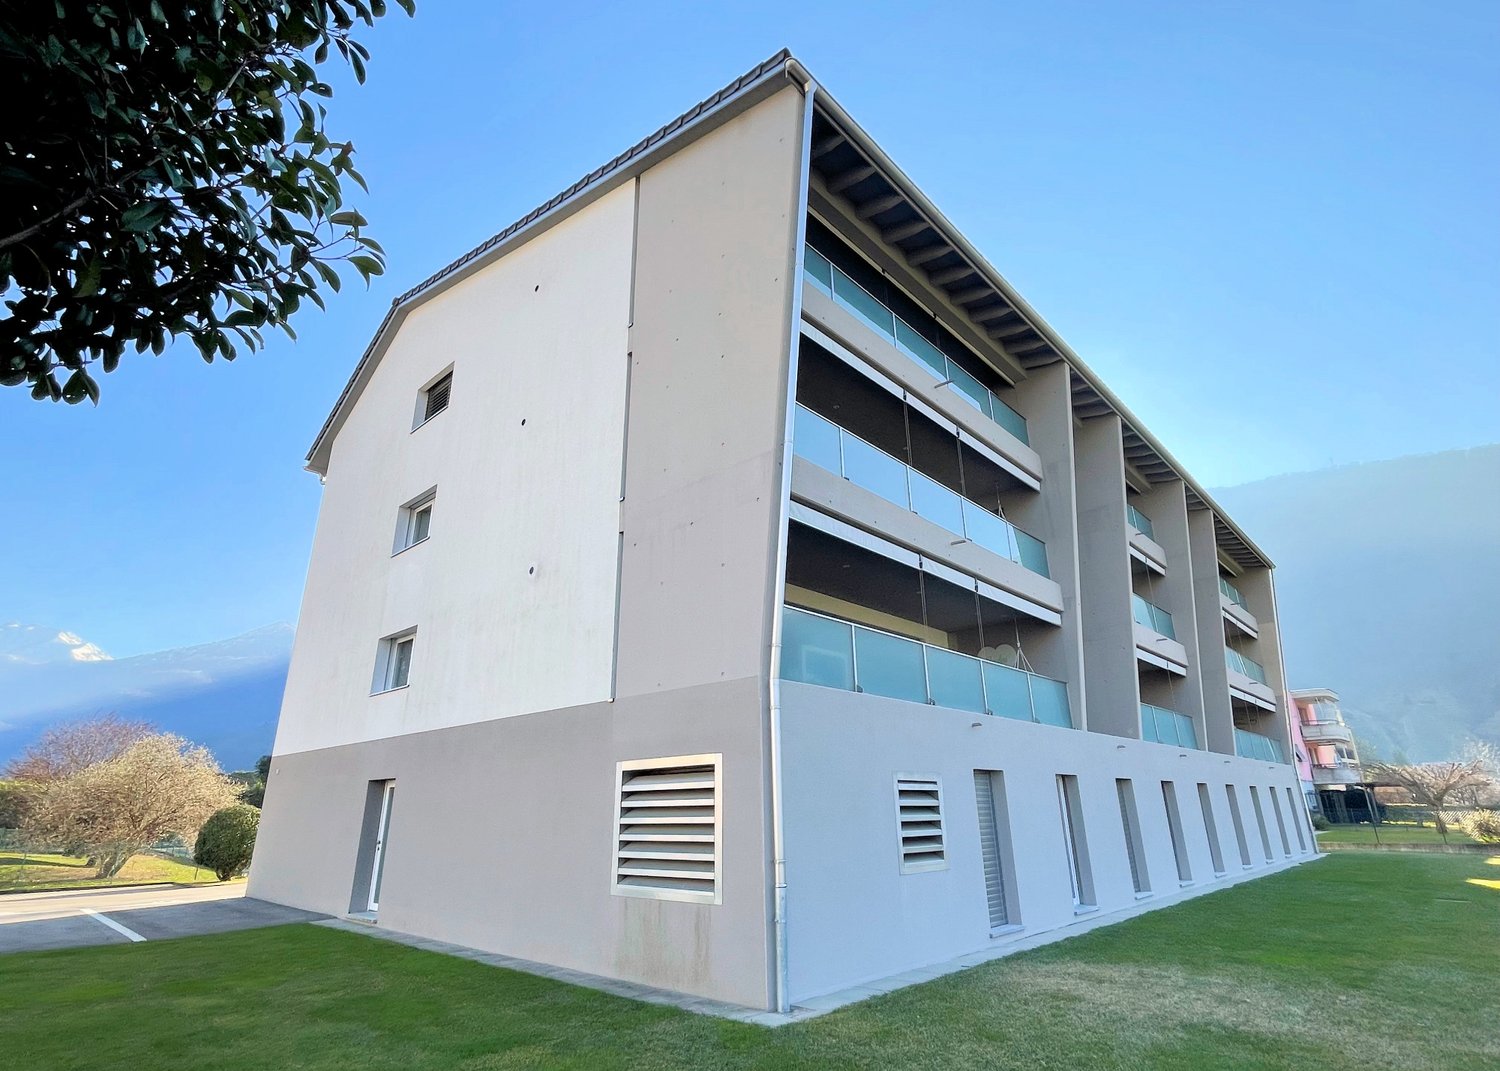
  • Modern apartment building with multiple floors, white and red facade, glass balconies, fenced entrance, hedges, and a small garden
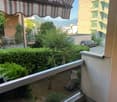
  • Balcony with tile flooring, glass railings, and outdoor dining setup with chairs and table
  • A multi-story building with balconies, glass railings, well-trimmed hedges, and other greenery.
  • Table with chairs, flowers, pillows, view of the building
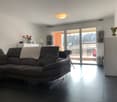
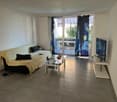
  • Living room with glass sliding door opening to balcony, a sofa, TV stand, coffee table, dining set
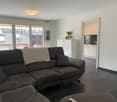
  • modern living room, sliding glass door to balcony, glass table, 2 couches, TV
  • modern couch, coffee table, glass door, tiled floor, wooden shelves
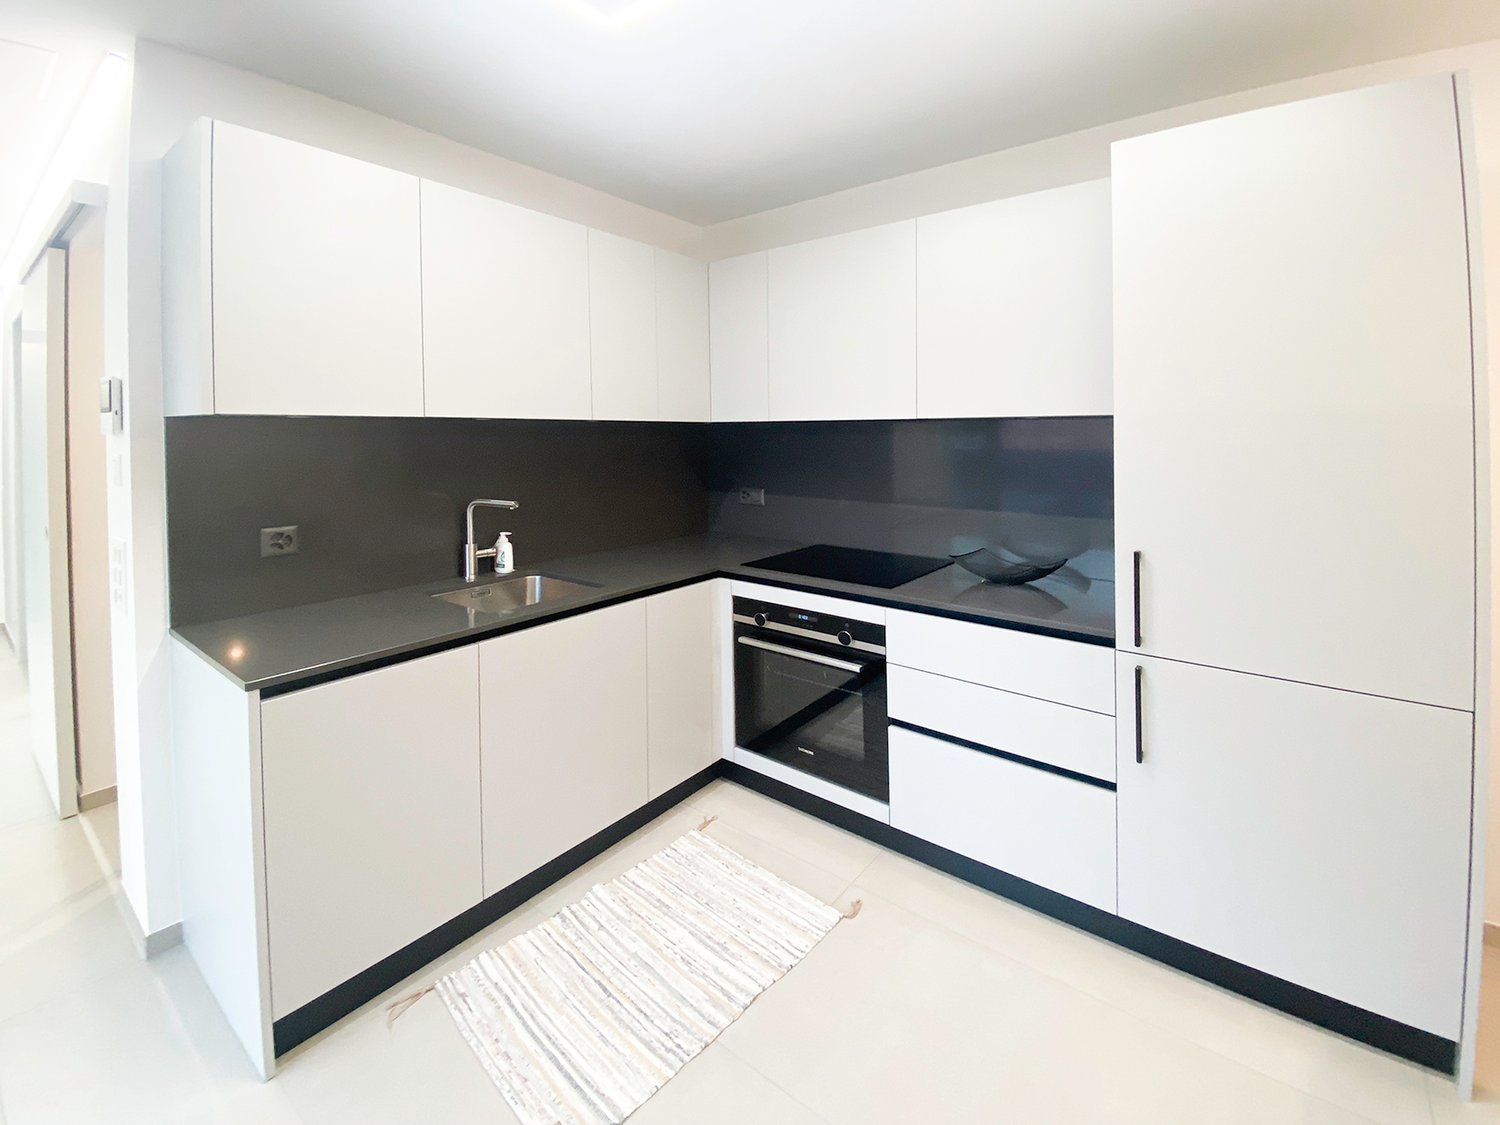
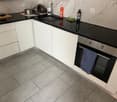
  • modern, clean kitchen, fully equipped with white cabinetry, granite countertops, built-in appliances, ample window space
  • modern kitchen with white cabinetry, tiled flooring, central island, and stainless steel appliances
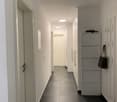
  • Long hallway with light wooden floor, wooden doors, and white walls
  • Shower stall, glass door, white vanity, mirror, towel rack, toilet, tiled walls
  • Bathroom with bathtub and shower, toilet. Bedroom with bed and television. Walkway leading to an entrance.
  • spacious bedroom with wooden flooring, built-in wardrobes, bed with mattress and pillows, nightstand, and large windows
  • Modern bathroom with bathtub, shower, sink, mirror, and toilet
  • Wooden bed, wooden cabinet with TV, open balcony with balcony table and chairs, sliding glass door, lamp, wooden floor, white walls
  • A room with a wooden floor, two speakers on the desk, monitors, keyboard, and chair.
  • A covered parking lot with multiple cars parked, concrete floor, yellow lines marking parking spaces, white ceiling with lights, yellow arrows on the floor indicating parking spaces
  • Empty parking space for motorcycles with entrance from the left side
1 / 18
4 rooms, 109m², CHF 810,000.–
Via Prà di Vizi 11, 6612 Ascona

Moderno ed elegante appartamento di 4 locali con terrazza orientata a sud

Scopri questo appartamento di 4 locali situato al secondo piano di un moderno e originale immobile edificato nel 2016. Con i suoi 109 m² di superficie abitabile netta e 127 m² di superficie utile (incluso terrazze) è ideale per una famiglia o coppie che desiderano spazi privati. L'appartamento è composto da: • ampio e luminoso soggiorno con porta scorrevole sulla terrazza • moderna cucina completamente attrezzata • camere da letto con pavimenti in legno, armadi a muro incorporati • due bagni moderni, uno con vasca e uno con doccia • Terrazza orientata a sud • parcheggio privato nell'autorimessa sotterranea • riscaldamento a termopompa, costi condominiali contenuti Situato in una zona residenziale centrale l'appartamento gode di ottimi collegamenti con i mezzi pubblici e con i centri commerciali. Ottimo investimento quale oggetto di reddito. L'abitazione può essere utilizzata unicamente quale residenza primaria.-----------------------------------------------------------Moderne und elegante 4-Zimmer-Wohnung mit nach Süden ausgerichteter TerrasseEntdecken Sie diese 4-Zimmer-Wohnung, die sich im zweiten Stock eines modernen und originellen Gebäudes aus dem Jahr 2016 befindet. Mit einer Nettowohnfläche von 109 m² und einer Nutzfläche von 127 m² (einschließlich Terrassen) ist sie ideal für eine Familie oder Paare, die einen eigenen Wohnbereich wünschen. Die Wohnung besteht aus:- großes, helles Wohnzimmer mit Schiebetür zur Terrasse- moderne, voll ausgestattete Küche- Schlafzimmer mit Holzböden und Einbauschränken- zwei moderne Bäder, eines mit Badewanne und eines mit Dusche- nach Süden ausgerichtete Terrasse- Privatparkplatz in der Tiefgarage- Wärmepumpenheizung, niedrige WohnungseigentumskostenDie Wohnung befindet sich in einer zentralen Wohngegend und verfügt über eine hervorragende Anbindung an öffentliche Verkehrsmittel und Einkaufszentren. Gute Investition als Renditeobjekt. Die Wohnung kann nur als Erstwohnsitz genutzt werden.

Travel time
-
1 / 13
5.5 rooms, 300m², CHF 2,190,000.–
Via Fiori 25, 6600 Muralto

MURALTO - Elegant apartment with private pool and superb lake view

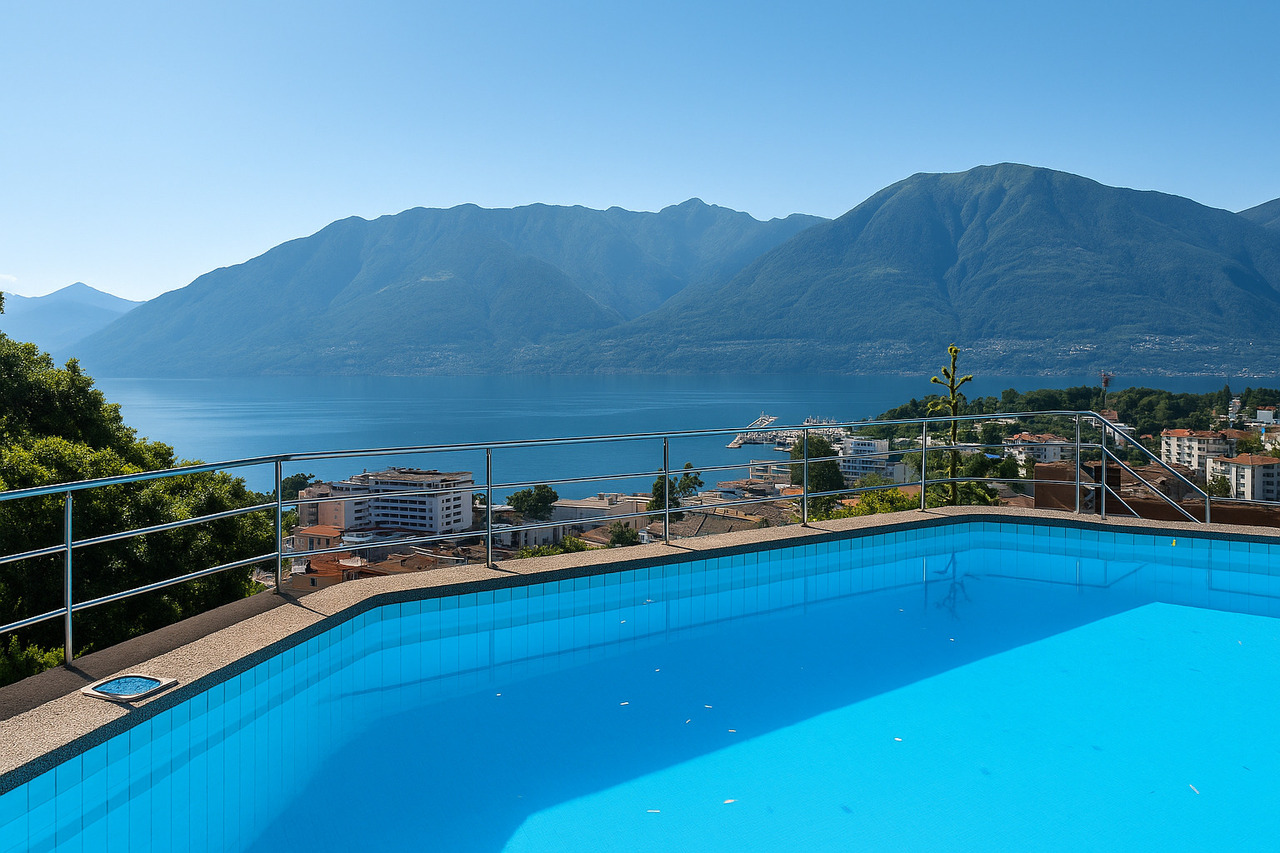
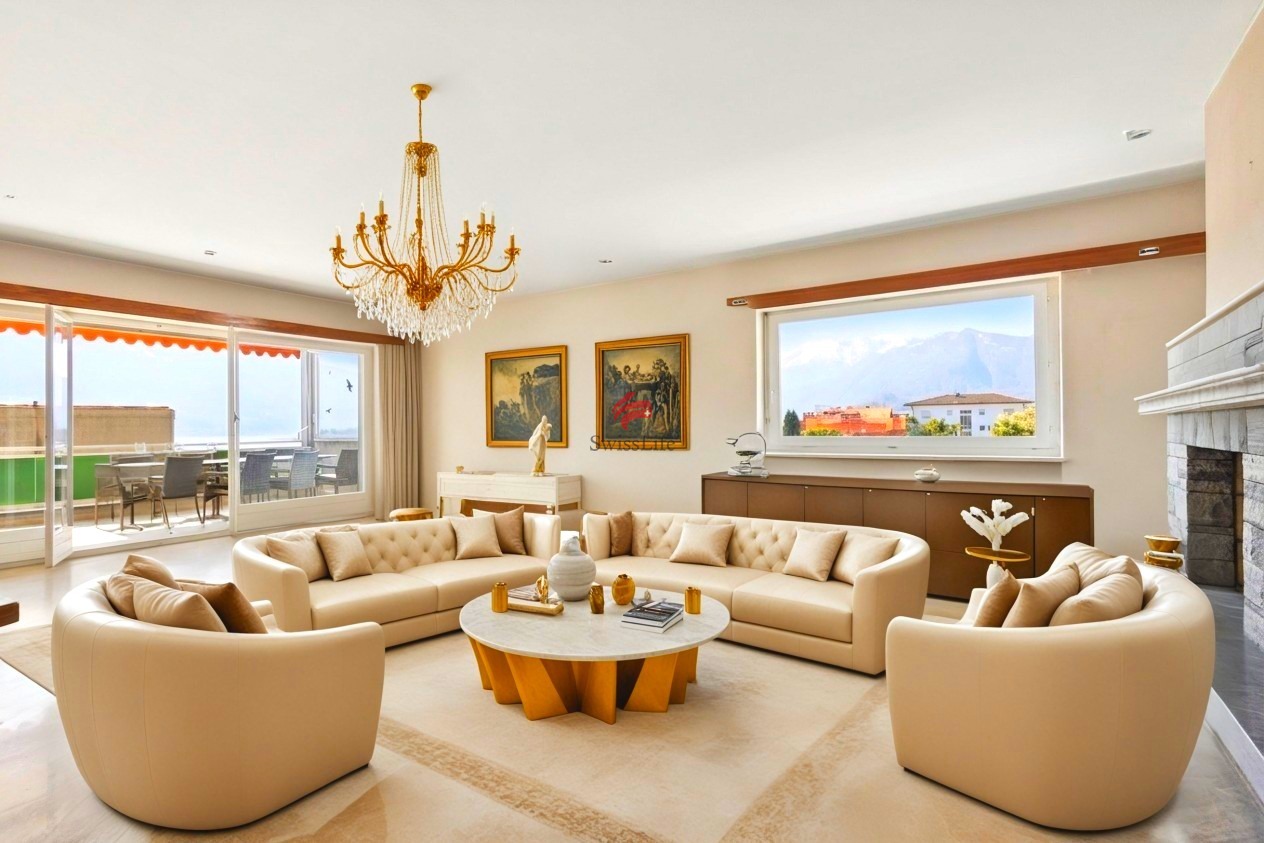
Prestigious 5.5-room penthouse with large panoramic terraces, private garden, grotto, and exclusive pool with changing rooms and services, in a dominant hillside location in Muralto-San Biagio, just a few minutes' walk from the FFS station in Locarno-Muralto.Possible purchase only as a primary residenceLocation and contextThe apartment is located on the 4th floor of the Condominio "San Biagio", in Via dei Fiori 25, in a very quiet and sought-after residential area in Muralto, with breathtaking views of Lake Maggiore. The property is situated in a semi-intensive residential area, well served, about 300-400 meters from the FFS station, an ideal location both as a primary residence and as a high-standing vacation home.Object for saleThe property for sale corresponds to apartment No. 4 on the 4th floor of the Condominio, built on plot No. 487 RFD Muralto.The object includes a large apartment of approximately 180 m², terraces of approximately 120 m², garden/external area of approximately 140 m², and various ancillary rooms, which bring the effective total area to approximately 440 m².In addition, the property is associated with the exclusive right to use the private pool with changing rooms, services, and technical room, located on plot No. 468, accessible directly from the apartment.Internal spacesThe apartment consists of 5 rooms, kitchen, services, and terrace, organized on one level with generous and rational distribution. The finishes are good to excellent, and the state of maintenance is very careful, with numerous renovation and improvement works carried out in recent years: replacement of carpets with marble floors in the rooms and entrance hall, new sliding elements in aluminum with double glazing in the living room, redesign of the master bathroom according to the architect's plans, air conditioning of the sleeping area, renovation of the wine cellar with tiles,air conditioning system.The main areas include a large living area with direct access to the terraces with lake views, a well-separated sleeping area with air-conditioned bedrooms, modern services, and ancillary rooms (wine cellar, storage room).External areas and appurtenancesThe apartment has large panoramic terraces of approximately 120 m², partly with lawn and partly paved with washed concrete, with flower beds and ornamental shrubs, and a waterproof basin with automatic irrigation. The external areas are completed by a pergola/grotto with a grill chimney, a pergola to the west with a table, benches, a granite fountain, and a paved floor, as well as complementary paved soil that creates a real outdoor living area.On the ground floor, there is a double garage with direct access to the elevator that leads to apartment No. 4, an external parking space, a wine cellar, a storage room, and a storage room for garden equipment.Private pool on plot 468A distinctive feature of this property is the private pool with changing rooms, services, and technical room, located on plot No. 468 (area 166 m²), in a terraced location with south orientation and panoramic views of Lake Maggiore. The area includes a pool of approximately 50 m² (volume approximately 96 m), changing rooms of approximately 12 m², services with a shower and hot water, and a technical room, as well as a garden and a terraced vegetable garden to the north with a staircase and a gate to Vicolo San Biagio, burdened with the exclusive right of use in favor of apartment No. 4.The pool was overhauled in 2020, and the coating was renewed in 2025 with special pool paint, ensuring an excellent state of maintenance.Urban planning characteristics and indicative valueThe Condominio property (plot 487) is located in a semi-intensive residential area, with an exploitation index of 0.7 and a maximum building height of 11.50 m, in a hillside area with a regular shape and connection to all public infrastructures....
Travel time
-
1 / 13
3.5 rooms, 75m², CHF 495,000.–
Via Simen 12, 6648 Minusio

MINUSIO - Vendesi 3.5 locali con piscina coperta anche res. secondaria

A Minusio, in un tranquillo quartiere residenziale a pochi passi dal lago, proponiamo in vendita un luminoso appartamento nel rinomato Condominio Panorama. Nelle immediate vicinanze sono comodamente raggiungibili tutti i principali servizi: negozi, fermata dei mezzi pubblici, banche, ristoranti e la splendida passeggiata lungolago. L'unità, in buone condizioni e subito abitabile, è così composta: - Ingresso con comodo disimpegno - Cucina separata e funzionale - Soggiorno/pranzo con accesso diretto al grande balcone coperto - Due ampie camere da letto - Bagno con doccia idromassaggio Dal generoso balcone si gode una piacevole vista aperta sul lago. L'appartamento viene venduto completamente ammobiliato e attrezzato, pronto per essere utilizzato sia come abitazione che come casa di vacanza. Completano la proprietà: - Cantina privata n. 304.- Posteggio in autorimessa n. 304, al prezzo di CHF 30'000 non incluso. A disposizione di tutti i comproprietari vi è una splendida piscina coperta con accesso diretto a un'ampia terrazza esterna prendisole, ideale per momenti di relax in ogni stagione. L'appartamento può essere acquistato anche come residenza secondaria, rappresentando una soluzione ideale sia per chi cerca un comodo punto d'appoggio sul Lago Maggiore, sia per un interessante investimento in una delle zone più richieste del Locarnese.In Minusio, in einem ruhigen Wohnquartier nur wenige Schritte vom See entfernt, bieten wir eine helle Wohnung im renommierten Condominio Panorama zum Verkauf an. In unmittelbarer Nähe sind alle wichtigen Infrastrukturen bequem erreichbar: Einkaufsmöglichkeiten, Bushaltestelle, Banken, Restaurants sowie die wunderschöne Seepromenade. Die Wohneinheit befindet sich in gutem Zustand und ist sofort bezugsbereit. Sie ist wie folgt aufgeteilt: - Eingang mit praktischem Vorraum - Separate, funktionale Küche - Wohn-/Esszimmer mit direktem Zugang zum grossen, überdachten Balkon - Zwei grosszügige Schlafzimmer - Badezimmer mit Hydromassage-Dusche Vom grosszügigen Balkon geniesst man eine angenehme, offene Seesicht. Die Wohnung wird vollständig möbliert und ausgestattet verkauft und ist sofort bereit, sowohl als Hauptwohnsitz wie auch als Ferienwohnung genutzt zu werden. Zur Liegenschaft gehören: - Privater Keller Nr. 304- Einstellhallenplatz Nr. 304 zum Preis von CHF 30'000, nicht im Verkaufspreis inbegriffen Allen Miteigentümern steht ein wunderschönes Hallenbad mit direktem Zugang zu einer grossen Sonnenterrasse im Aussenbereich zur Verfügung - ideal für Momente der Entspannung in jeder Jahreszeit. Die Wohnung kann auch als Zweitwohnsitz erworben werden und stellt damit eine ideale Lösung dar - sowohl für Personen, die einen komfortablen Stützpunkt am Lago Maggiore suchen, als auch für Investoren, die an einer interessanten Anlagemöglichkeit in einer der gefragtesten Lagen des Locarnese interessiert sind.

Travel time
-

Suggested properties for you based on search results

Other interesting objects