













270 results - Flats for sale: District Lavaux-Oron

Jean-Baptiste Duroc-Danner

Jean-Baptiste Duroc-Danner

1 / 9
Jean-Baptiste Duroc-Danner

Jean-Baptiste Duroc-Danner

  • Parking space
  • Balcony / Terrace
  • Minergie certified
4.5 rooms, 142m², CHF 1,740,000.–
Lutry, 1095 Lutry

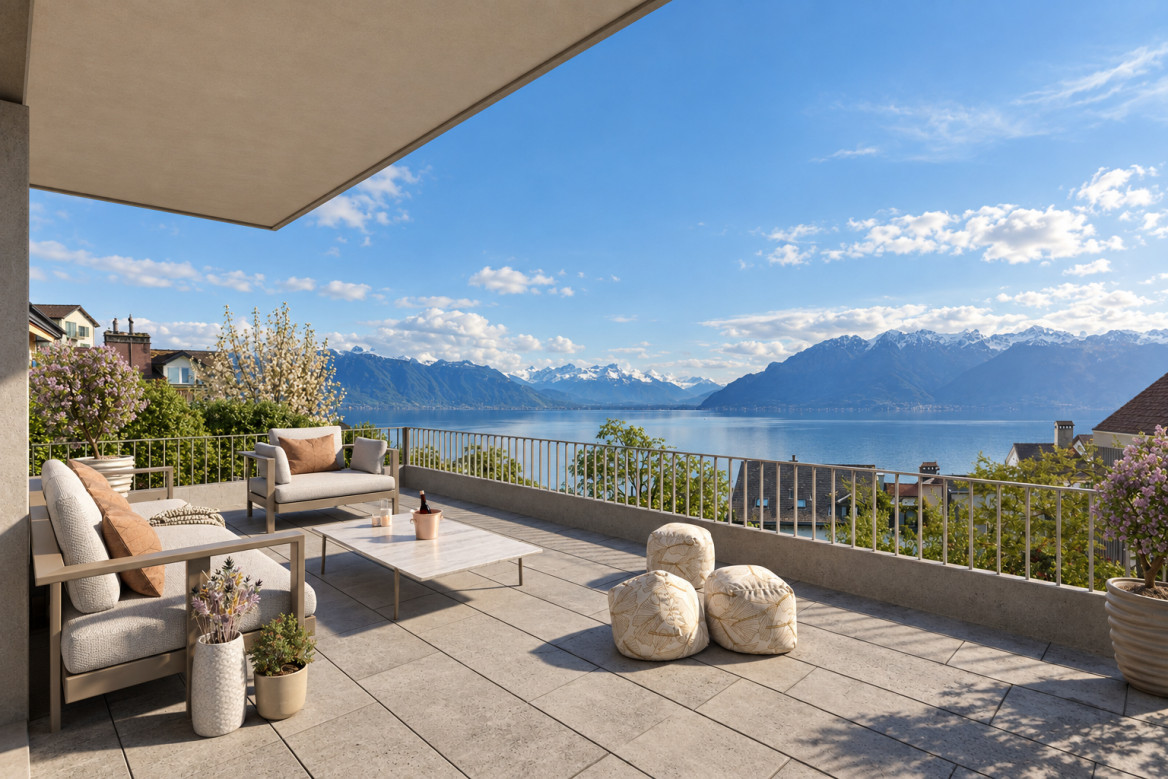
Splendid 4.5-room high-end apartment with spacious terrace and ambiance

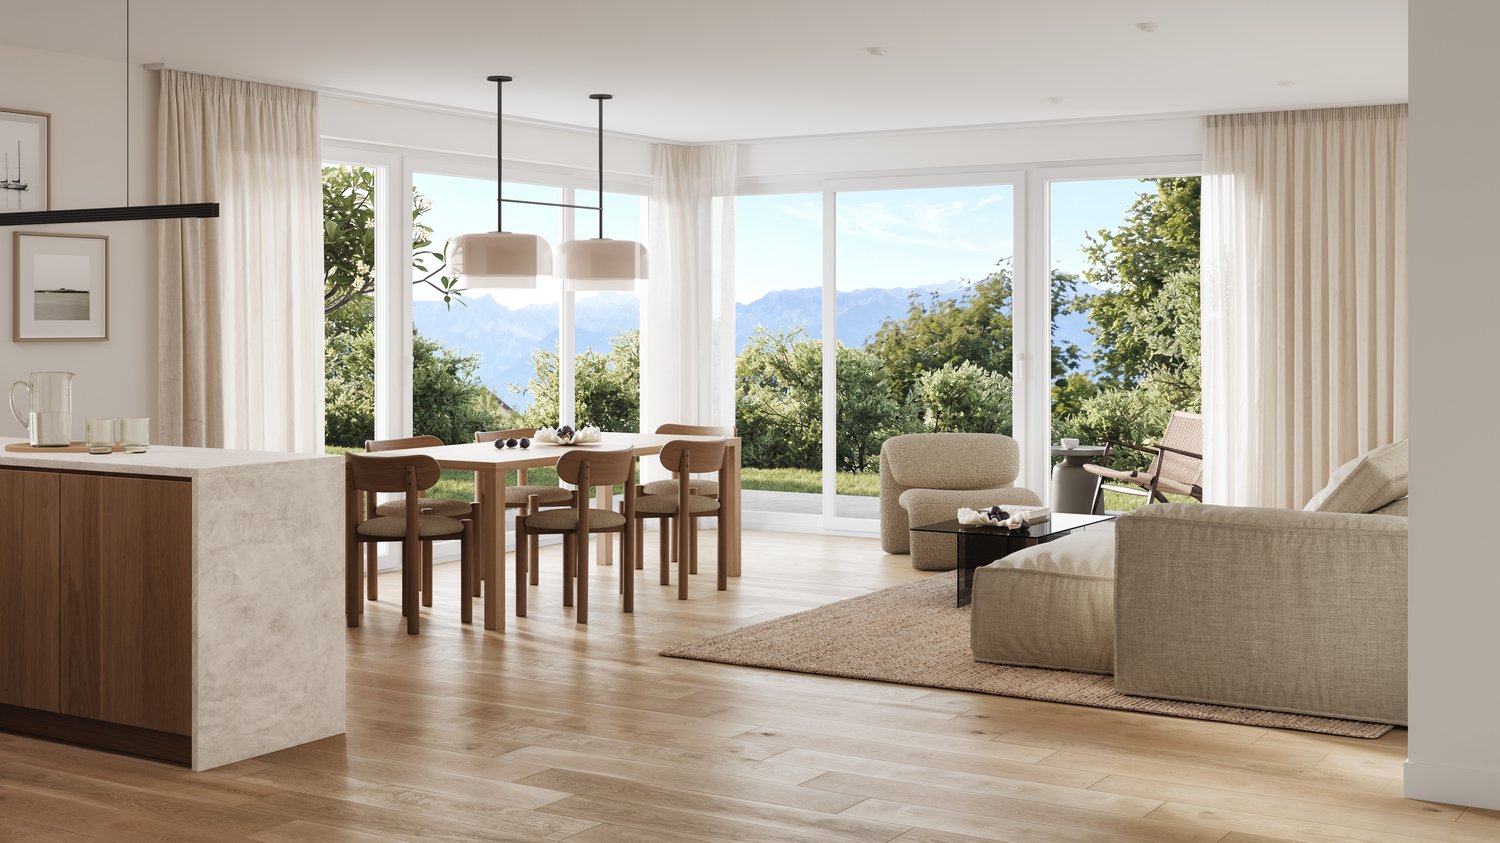
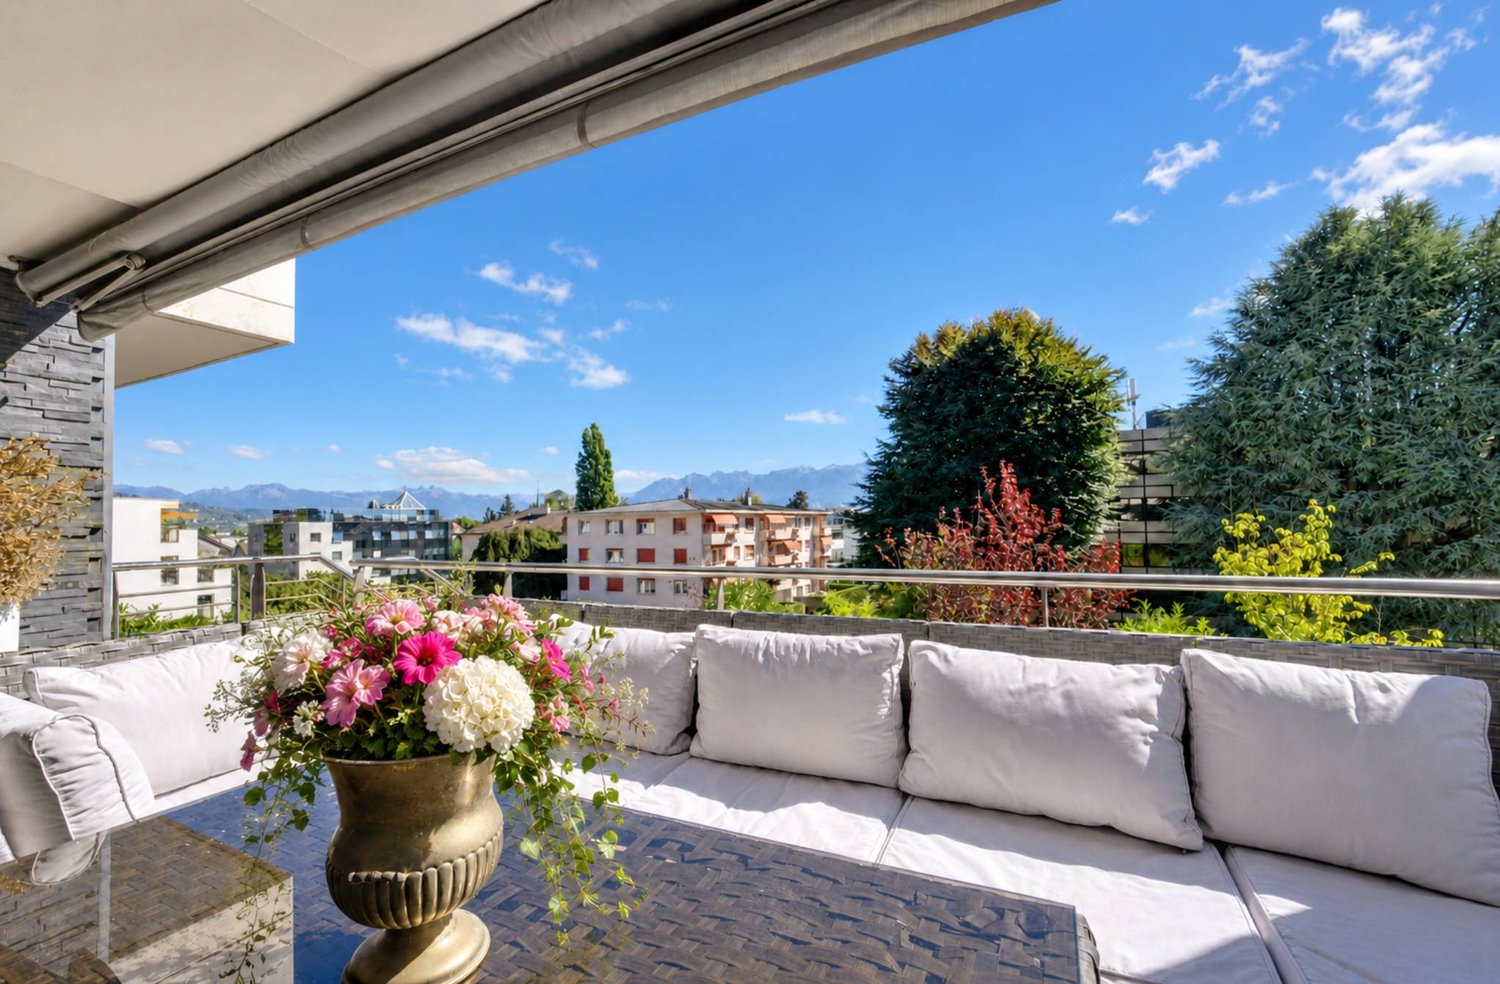
Exceptional apartment, 4.5 rooms combining modern comfort, architectural elegance, and absolute refinement. Designed to offer a unique living experience, this property seduces from the entrance with its spacious and bright areas. The spacious living room, open to the modern and fully equipped kitchen, becomes the heart of the apartment, a convivial space where it is pleasant to gather. The three refined, elegant, and intimate bedrooms allow each person to have their own sanctuary of tranquility. The two modern and carefully designed bathrooms, as well as the practical guest toilet, add comfort and practicality to daily life while maintaining a touch of luxury and sophistication. The generous terrace, a true extension of the living room, invites you to savor privileged moments in the open air, whether for a sunny breakfast, a dinner with friends, or a moment of relaxation while contemplating the peaceful surroundings. The enchanting winter garden brings a unique touch of nature and serenity to the interior, perfect for rejuvenating throughout the year, regardless of the seasons. Designed for lovers of light, space, and refinement, this apartment combines modernity, well-being, and serenity in a prestigious, rare, and intimate atmosphere. Each room reveals a subtle balance between contemporary design and high-end comfort, making this apartment a true residential gem. FinishesYou can choose the finishes of your floors, kitchen, walls, and bathrooms and thus personalize your interior: • Kitchen budget: 38,000.- CHF • Sanitary budget: 23,000.- CHF • Tiling budget: 80.- CHF/m2 • Parquet budget: 130.- CHF/m2 Exact address available after registration on neho.ch.DO YOU WANT TO VISIT? PLEASE REGISTER FIRST: https://neho.ch/b/1095-26-4

  • Parking space
  • Balcony / Terrace
  • Minergie certified
1 / 9
  • Parking space
  • Balcony / Terrace
  • Garage
  • +3
4.5 rooms, 103m², CHF 1,350,000.–
Place du Nord, 1071 Chexbres

CHEXBRES – Spacious 4.5-room new apartment with terrace and garden

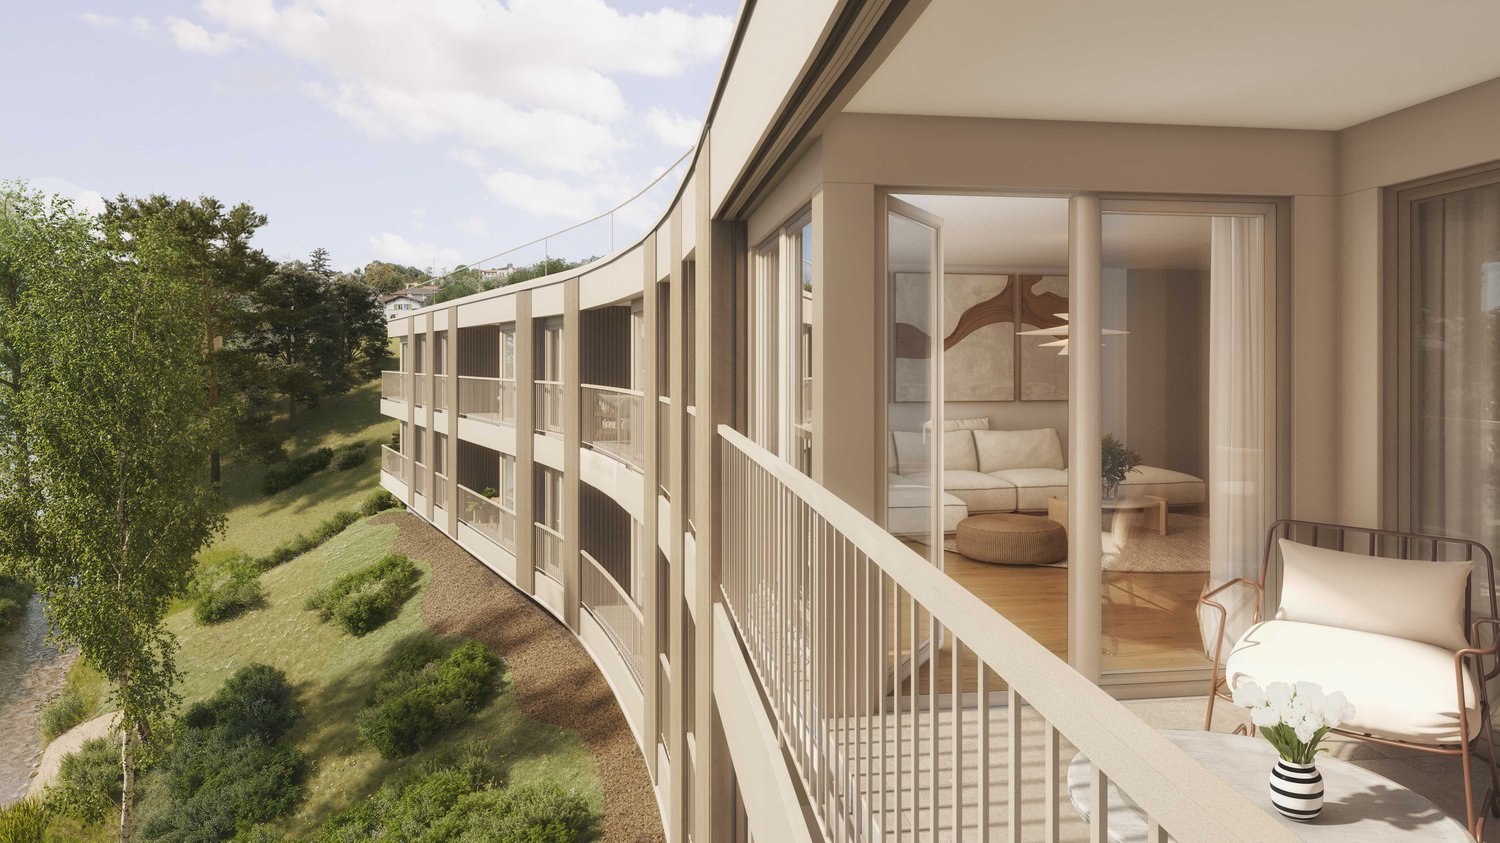
In Chexbres, in the heart of Lavaux, discover this 4.5-room apartment of the Résidence Le FORESTAY, a new residential address combining contemporary comfort and proximity to daily amenities.With its 103 m² of weighted area, its 30 m² terrace, a private garden of 76 m², and its south-western orientation, this apartment prioritizes open and bright living spaces. Its layout has been designed to offer a functional and pleasant interior, with a natural extension to the outside.The Résidence Le FORESTAY is a new real estate project consisting of 18 apartments, from studio to 4.5 rooms, available for sale on plan and spread over five levels.It also benefits from state-of-the-art technical facilities, including a geothermal heat pump, a geocooling system for summer cooling, photovoltaic panels, and a heat recovery system for the production of hot sanitary water.The apartment is offered on plan and provides the opportunity to personalize the finishes of your future interior: floor coverings and wall finishes, kitchen, sanitary facilities, and layout.Main features:• 4.5 rooms• 103 m² of weighted area• 30 m² terrace• Private garden of 76 m²• Upper ground floor• South-western orientation• Sustainable energy equipment• Personalization of finishes• Shops, schools, and transport accessible on foot• Parking spaces availableA practical location for daily needsLocated at the Place du Nord, the residence allows you to fully enjoy life in Chexbres. Shops, schools, services, and station are just a few minutes' walk away. An ideal situation to combine residential tranquility and ease of movement between Lausanne and Vevey.Selling price: CHF 1'350'000.–Contact us today to receive the complete brochure and organize a presentation of the project.📩 Brochure, plans, and additional information on request.ContactNORWOOD SAsales@norwood.ch+41 79 339 44 60

  • Parking space
  • Balcony / Terrace
  • Garage
  • +3
Travel time
-
1 / 9
  • Parking space
  • Balcony / Terrace
  • Garage
  • +3
3.5 rooms, 78m², CHF 990,000.–
Place du Nord, 1071 Chexbres

CHEXBRES – 3.5 rooms new with balcony in the city center

In Chexbres, in the heart of Lavaux, discover this 3.5-room apartment of the Résidence Le FORESTAY, a new residential address that combines contemporary comfort and proximity to daily amenities.With its 78 m² of living space, its balcony, and its south-west orientation, this apartment prioritizes open and bright living spaces. The layout has been designed to offer a functional and pleasant interior, with a natural extension to the outside.The Résidence Le FORESTAY is a new real estate project consisting of 18 apartments, from studio to 4.5 rooms, available for sale on plan and spread over five levels.It also benefits from state-of-the-art technical facilities, including a geothermal heat pump, a geocooling system for summer cooling, photovoltaic panels, and a heat recovery system for the production of sanitary hot water.Offered on plan, this apartment offers the possibility of personalizing the finishes of your future interior: floor coverings and wall finishes, kitchen, sanitary and fittings.Main features:• 3.5 rooms• 78 m² of living space• 8 m² balcony• Lower floor• South-west orientation• Sustainable energy facilities• Personalization of finishes• Shops, schools, and transport accessible on foot• Parking spaces availableA practical location for daily needsLocated at the Place du Nord, the residence allows you to fully enjoy life in Chexbres. Shops, schools, services, and station are just a few minutes' walk away. An ideal situation to combine residential tranquility and ease of movement between Lausanne and Vevey.Selling price: CHF 990'000.–Contact us today to receive the complete brochure and organize a presentation of the project.📩 Brochure, plans, and additional information on request.ContactNORWOOD SAsales@norwood.ch+41 79 339 44 60

  • Parking space
  • Balcony / Terrace
  • Garage
  • +3
Travel time
-
1 / 9
  • Parking space
  • Balcony / Terrace
  • Garage
  • +3
2.5 rooms, 54m², CHF 690,000.–
Place du Nord, 1071 Chexbres

CHEXBRES – 2.5 rooms new, full south with balcony

In Chexbres, in the heart of Lavaux, discover this 2.5-room apartment of the Résidence Le FORESTAY, a new residential address that combines contemporary comfort and proximity to daily amenities.With its 54 m² of weighted surface area and its southern orientation, this apartment prioritizes open and bright living spaces. Its layout has been designed to offer a functional and pleasant interior, with a natural extension to the outside.The Résidence Le FORESTAY is a new real estate project consisting of 18 apartments, from studio to 4.5 rooms, available for sale on plan and spread over five levels.It also benefits from state-of-the-art technical facilities, including a geothermal heat pump, a geocooling system for summer cooling, photovoltaic panels, and a heat recovery system for the production of hot sanitary water.Offered on plan, this apartment offers the possibility of personalizing the finishes of your future interior: floor coverings and wall finishes, kitchen, sanitary facilities, and layout.Main features:• 2.5 rooms• 54 m² of weighted surface area• 6 m² balcony• Entresol• Southern orientation• Sustainable energy equipment• Personalization of finishes• Shops, schools, and transport accessible on foot• Parking spaces availableA practical location for daily needsLocated at the Place du Nord, the residence allows you to fully enjoy life in Chexbres. Shops, schools, services, and station are just a few minutes' walk away. An ideal situation to combine residential tranquility and ease of movement between Lausanne and Vevey.Selling price: CHF 690'000.–Contact us today to receive the full brochure and organize a presentation of the project.📩 Brochure, plans, and additional information on request.ContactNORWOOD SAsales@norwood.ch+41 79 339 44 60

  • Parking space
  • Balcony / Terrace
  • Garage
  • +3
Travel time
-
1 / 13
  • View
3.5 rooms, 82m², CHF 999,000.–
1092 Belmont-sur-Lausanne

3.5 rooms in Belmont-sur-Lausanne

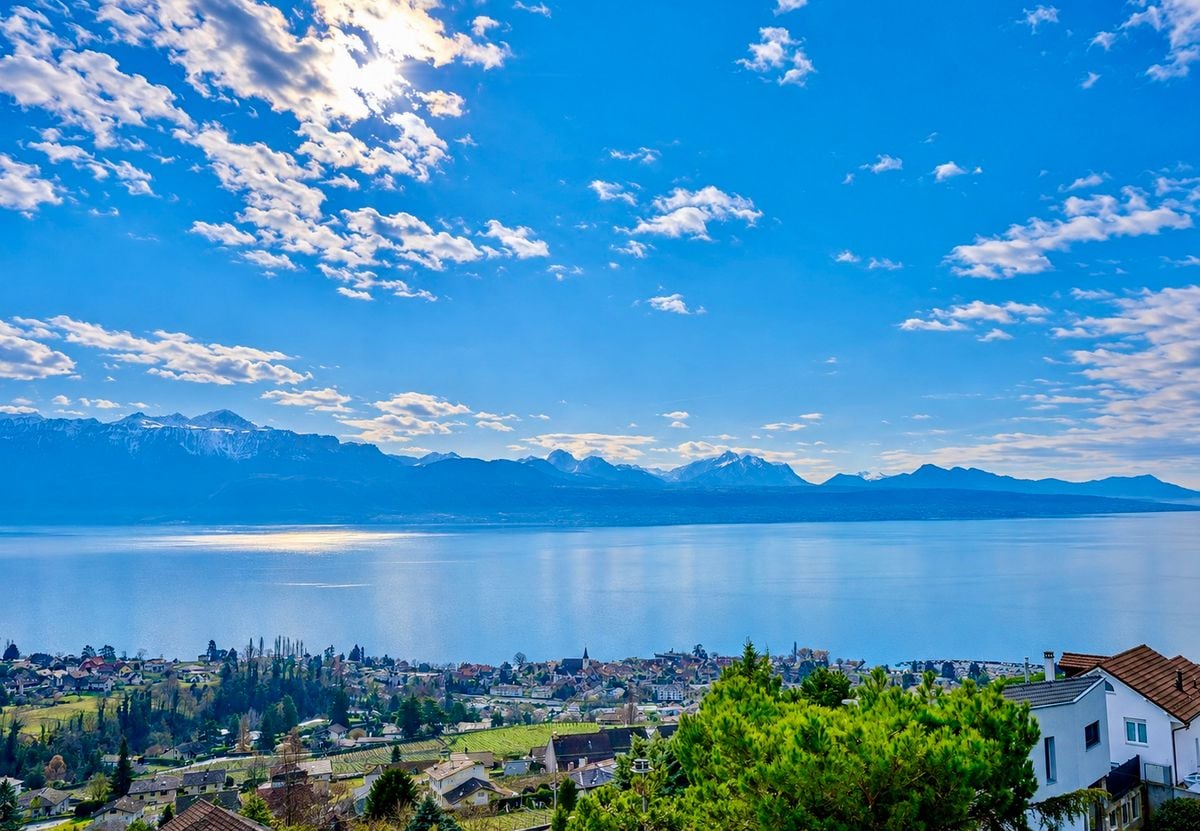
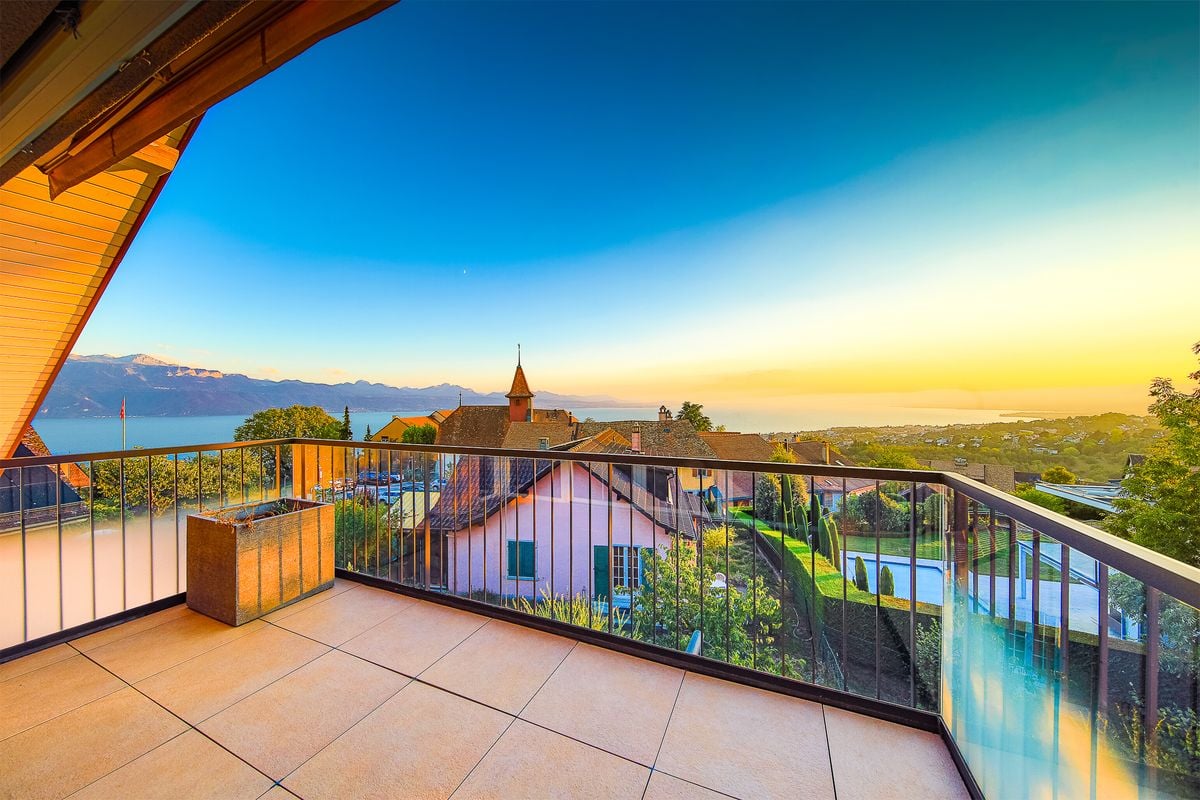
EXCLUSIVITY - Panoramic view of Lake Geneva In the heart of the charming village of Belmont-sur-Lausanne, in a small, human-scale building, discover this magnificent 3.5-room apartment of approximately 82 m², offering a privileged living environment, between tranquility, brightness, and breathtaking panorama. From the first moments, you will be seduced by its warm atmosphere, its beautiful volumes, and especially by its spectacular view of Lake Geneva and the Alps. Bathed in natural light thanks to its large openings, the living space invites relaxation and contemplation. The living room, convivial and bright, benefits from a magnificent opening onto the lake, offering an exceptional panorama throughout the seasons. The apartment consists of: - A pleasant, bright living room with large openings onto the lake - A fitted and functional kitchen - Two beautiful bedrooms - A bathroom equipped with a large shower and a separate toilet - Two balconies, one of which offers a nice view of the lake and the village of Belmont, while the second reveals an exceptional panoramic view of Lake Geneva - A covered parking space, providing additional comfort in everyday life Located in the heart of Belmont-sur-Lausanne, this apartment benefits from a pleasant environment, close to amenities and just a few minutes from Lausanne. A true love at first sight that combines charm, comfort, brightness, and a view that never gets old. A great opportunity to enjoy the sweetness of life in a privileged setting, with Lake Geneva as a daily backdrop

  • View
1 / 13
  • Balcony / Terrace
5.5 rooms, 118m², CHF 1,150,000.–
1072 Forel

Apartment PPE 5.5 rooms, Forel (Lavaux)

EXCLUSIVITY Forel (Lavaux), the elegance of a living space between nature and proximity Just a few minutes from Lausanne and Vevey, Forel (Lavaux) offers a sought-after balance between quality of life, nature, and urban proximity. Surrounded by green landscapes, forests, and the slopes of Lavaux, the village seduces with its peaceful atmosphere while offering essential amenities: shops, schools, public transport, and quick access to main roads. A privileged environment, ideal for those who want to enjoy a serene daily life without giving up the proximity to the city. An apartment where light, space, and quality of life meet In the heart of the highly appreciated Les Jardins Forellois residence, this beautiful 5.5-room apartment is nestled in a green setting. From the entrance, it seduces with its brightness, generous volumes, and warm character. The spaces have been designed to offer a comfortable and harmonious daily life, where each room finds its natural place. The spacious living room, bathed in light thanks to its large windows, constitutes the true heart of the apartment. An elegant fireplace emphasizes the convivial character of this space and promises beautiful moments by the fire during the winter months. The modern and functional kitchen, open to the dining room, creates a fluid and welcoming ensemble, perfectly adapted to family meals and evenings with friends. The sleeping area offers all the necessary comfort for family life, complemented by two contemporary bathrooms, one with a bathtub and the other with a shower. The careful finishes give the whole a real cachet. Near the Lavaux vineyard, a UNESCO World Heritage Site, this apartment invites you to enjoy a living space where nature, comfort, and serenity come together elegantly. To be discovered to fully appreciate the atmosphere.

  • Balcony / Terrace
Mazreku Enver

Mazreku Enver

1 / 13
Mazreku Enver

Mazreku Enver

  • Parking space
  • Garage
  • View
  • +1
8 rooms, 363m², CHF 4,490,000.–
1090 La Croix (Lutry)

High-standard apartment of over 360 m2 with a view of the lake

Dominating Lake Geneva from one of the most sought-after residential areas in La Croix-sur-Lutry, this apartment occupies the entire upper ground floor of the PPE Résidence Les Reflets du Léman, a contemporary residence with only 3 units, built in 2013 by the Norwood company and labeled Minergie. Its dominant position offers a very beautiful view of the lake and the Alps, visible from all living rooms.Served by a private elevator, this home has a weighted area of over 360 m² (interior area of 284 m²). The reception space is arranged around a fully equipped open kitchen, which is elegant and functional, and extends naturally to two large lounges and a remarkable dining room, all bathed in light and offering a panoramic view of the lake. A heated veranda of 24 m² completes this living space and allows you to enjoy the landscape all year round.On the night side, four en-suite bedrooms, which are spacious and bright, have a walk-in closet or a wall cupboard as well as a private shower room. The parental suite is a true apartment within the apartment, with a bespoke walk-in closet and a double bathroom designed as a refined wellness space.Outside, two large terraces surrounding the apartment (166 m² in total) invite you to enjoy every moment of the day, from sunrise to sunset, with a view of the lake and the Alpine peaks. They open onto a private garden of approximately 500 m², fully fenced and carefully landscaped, with a pre-installation for a jacuzzi.The property is completed by two cellars and four parking spaces in the underground garage, a rare and particularly sought-after asset in this area.

  • Parking space
  • Garage
  • View
  • +1
Grégory D'Ellena

Grégory D'Ellena

1 / 13
Grégory D'Ellena

Grégory D'Ellena

  • Parking space
  • Garage
6.5 rooms, 304m², CHF 3,900,000.–
1090 La Croix (Lutry)

An exceptional panorama, an incomparable art of living

In one of the most sought-after residential areas of the Lausanne region, on the prized heights of La Croix-sur-Lutry, Rockwell Properties has the privilege of presenting a remarkable apartment of high standing, benefiting from a privileged situation and a spectacular panorama over Lake Geneva and the majestic Alpine peaks.Nestled in the heart of a green and preserved environment, within an intimate residence composed of only two apartments, this property harmoniously combines architectural elegance, generous volumes, high-quality amenities, and absolute intimacy.Built in 2014 and perfectly maintained, it offers a living space where every detail seems to have been designed to prioritize comfort, serenity, and contemplation.REMARKABLE VOLUMES, AN ARCHITECTURE OPEN TO LAKE GENEVADeveloping approximately 304 m² of living space and nearly 390 m² of useful surface area, this 6.5-room property immediately seduces with its generous proportions, natural light, and fluidity of spaces.From the first moments, the gaze naturally turns to the horizon. The large windows reveal a breathtaking panorama over the waters of Lake Geneva and the Alpine reliefs, creating a remarkable continuity between the interior spaces and the surrounding landscape.The reception room, with particularly pleasant volumes and an elegant fireplace, welcomes a spacious living room and a dining area conducive to receptions and moments of conviviality.The carefully selected materials, the warm parquet floors, and the contemporary finishes participate in a refined atmosphere, both welcoming and timeless.In the extension of these spaces, a contemporary, fully equipped kitchen with high-end appliances associates pure lines, ergonomics, and functionality. Its opening onto the living areas and the outdoors makes it a true place of sharing.A PRIVATE GARDEN OF EXCEPTION, BETWEEN SKY, LAKE, AND NATUREA true extension of the property, the magnificent private garden of approximately 1,097 m² is undoubtedly one of its most remarkable assets.Carefully landscaped, it accommodates generous lawn areas, ornamental plantations, and a superb terrace offering a privileged perspective on the lake and the mountains.Sheltered from the hustle and bustle, this outdoor space offers a particularly pleasant environment, inviting both relaxation and the reception of guests in an exceptional setting.As the seasons change, the light variations continually transform the panorama, from the first morning rays to the sumptuous sunsets that set the horizon ablaze.A true privilege in everyday life, where nature becomes an integral part of the habitat.PRIVATE SPACES DESIGNED FOR COMFORT AND INTIMACYThe sleeping area has been designed to preserve the independence and well-being of each individual.It includes a generous parental suite, a true space of serenity, with a fitted dressing room and a private bathroom.Three other bedrooms, each with its own bathroom, harmoniously complete this residential space.The distribution of rooms, the numerous storage spaces, and the quality of the amenities allow for responding to the demands of contemporary family life while preserving the intimacy of each occupant.AN INDEPENDENT SPACE, A RARE FLEXIBILITYOn the lower level, the property reveals a particularly sought-after asset: an independent 2.5-room apartment of approximately 100 m².This complementary space offers great freedom of use and allows for envisioning different configurations according to the needs of its future owners.Whether it's about accommodating close relatives, guests, staff, or creating a separate living space, this configuration adds an additional dimension to the property.A valuable flexibility, particularly appreciated in the context of a family-friendly residence of high standing.CONTEMPORARY AMENITIES AND LASTING COMFORTBeyond its aesthetic qualities, this property benefits from technical equipment that meets the expectations of a contemporary dwelling.The floor heating powered by a heat pump, the solar panels dedicated to the production of sanitary hot water, the quality of insulation, and the video surveillance system contribute to the daily comfort of its occupants.Its southeast orientation and excellent sunlight exposure further enhance the quality of life offered by this address.Two outdoor parking spaces and a double garage, offered as a supplement, complete the amenities of this residential complex.LA CROIX-SUR-LUTRY, A SOUGHT-AFTER ADDRESS BETWEEN LAKE AND VINEYARDSJust a few minutes from the charming town of Lutry and its emblematic quays, La Croix-sur-Lutry benefits from a privileged situation, combining residential tranquility and proximity to amenities.The shops, restaurants, schools, and infrastructure of the region are easily accessible, while Lausanne and the main communication axes are a short distance away.Between the vineyards of Lavaux, the shores of Lake Geneva, and the dynamism of the Lausanne agglomeration, this location offers a particularly sought-after balance between nature, accessibility, and quality of life.An ideal environment for those who wish to enjoy a preserved residential area without giving up the advantages of urban life.A RARE PROPERTY FOR A DISCERNING CLIENTELEMore than an apartment, this property offers a true living experience.Its remarkable volumes, private garden, independent space, and exceptional panorama make it a singular opportunity on the La Croix-sur-Lutry real estate market.A confidential address, a spectacular horizon, and the privilege of an art of living where elegance, space, and serenity meet.

  • Parking space
  • Garage
Legrottaglie Jean-Marie

Legrottaglie Jean-Marie

1 / 13
Legrottaglie Jean-Marie

Legrottaglie Jean-Marie

  • Parking space
  • View
  • Elevator
9.5 rooms, 536m², CHF 9,700,000.–
1095 Lutry

Exceptional attic with breathtaking panoramic view

In the heart of the Lavaux vineyard, with its terraced landscape, this property benefits from a wide panorama over the lake and the Alps. Nestled between vines and light, it is located just a few steps from the village of Lutry, its shops, and services, offering a harmonious balance between tranquility and proximity to amenities.Designed as a private residence, this penthouse develops nearly 480 m² of living space, organized in a duplex, complemented by more than 165 m² of terraces. The layout naturally distinguishes the living space from the sleeping area, ensuring a fluid and coherent circulation.The sleeping area, independent, gathers 184 m² dedicated to comfort. The main suite, with dressing room and private bathroom, opens onto the terrace. Three other bedrooms, also equipped with their own bathroom, allow for welcoming family or guests in good conditions.An apartment of about 2.5 rooms, approximately 66 m², completes the unit. It can suit staff, a long-term host, or an independent activity.The property also has a carnotzet with a wine cellar as well as six parking spaces. The equipment includes the Minergie standard, triple glazing, domotics, electric shutters, and an elevator, providing a level of comfort adapted to daily use.MAIN APARTMENT - 6.5 rooms - 414 m² living area Living area - 230 m² living area, including: - Entrance hall with built-in closets - Spacious kitchen - Double living room with dining room - Office - Guest toilet - Laundry room Sleeping area - 184 m² living area, including: - Master bedroom with dressing room, bathroom/shower-WC, and access to the terrace - Bedroom with built-in closets, bathroom-WC, and access to the terrace - Bedroom with built-in closets, shower-WC, and access to the terrace - Bedroom with dressing room, bathroom-WC, and access to the terrace SERVICE APARTMENT - 2.5 rooms - 66 m² living area - Entrance hall - Open kitchen - Living room - Terrace - Bedroom - Bathroom-WC

  • Parking space
  • View
  • Elevator
Thomas Jaquet

Thomas Jaquet

1 / 5
Thomas Jaquet

Thomas Jaquet

  • Parking space
  • Balcony / Terrace
  • Garage
  • +1
4.5 rooms, 129m², CHF 2,060,000.–
., 1071 Chexbres

Chexbres - 4.5 rooms new building with panoramic view of Lake Geneva

In Chexbres, in the unique setting of Lavaux, this 4.5-room new building benefits from a largely unobstructed view of Lake Geneva, the vineyards and the Alps.Located on the 2nd floor of building C of the Feuille de Vigne residence, the apartment enjoys a privileged position within the project and a panorama that naturally accompanies the living spaces.The living room, dining room and open kitchen make up a convivial space turned towards the outside. The night area accommodates three spacious bedrooms, two bathrooms and an independent guest toilet.The amenities have been carefully selected: Armony kitchen with granite countertops and V-ZUG appliances, wood parquet, triple glazing, electric shutters, underfloor heating with geothermal energy, photovoltaic panels, videophone and fiber optics.The construction site is in progress, with still the possibility, depending on the progress of the work, to personalize part of the interior finishes.Feuille de Vigne consists of only 14 apartments, spread over three buildings, with underground parking.An address that combines contemporary construction, beautiful volumes and above all one of the most emblematic landscapes of the region.Selling price: CHF 2'060'000.-Indoor parking spaces: CHF 40'000.- per unit, in additionExpected delivery: summer 2028Main residence, secondary residence or investment.Sale to foreign non-residents is authorized.File, information and visits on request by sending us your complete contact details by email or through the contact form.Thomas Jaquetthomas@proximmo.ch | +41 79 449 82 53PROXIMMO - Real Estate Agency SàrlPlace Bel-Air 1, 1003 Lausanne021 351 08 08 | info@proximmo.chwww.proximmo.chDiscover all our promotions:https://www.proximmo.ch/buy/Do you want to sell your property?Contact us for a free, non-binding estimate.

  • Parking space
  • Balcony / Terrace
  • Garage
  • +1
Marc Reyes

Marc Reyes

1 / 13
Marc Reyes

Marc Reyes

  • Parking space
  • Balcony / Terrace
  • Garage
  • +4
6.5 rooms, 201m², CHF 2,400,000.–
1095 Lutry

Tres beau Duplex Vue Spectaculaire Lutry

Magnifique duplex terrasse avec vue extraordinaire imprenable à LutryCe superbe duplex 6.5 pièces avec une terrasse de 35 m2 ,est l'endroit idéal pour vous installer avec votre famille. Située à Lutry la Conversion , cette propriété a été entièrement rénovée en 2020 et 2025 avec des finitions haut de gamme.Son orientation plein sud ,une luminosité exceptionnelle tout au long de la journée. • 4 chambres, dont 2 avec dressing • 3 salles de bains et 3 toilettes • Surface habitable hors terrasse de 186m2 et surface utile de 227m2 • Terrasse de 35m2 et balcon de 6m2 • RDC aménagé cave à vins et grande buanderie rangement • 2 grands parkings intérieurs + 50 000 CHF les deux • Cheminée • Ascenseur privé direct dans l'appartement • tres proche des ecoles et des transports C'est un objet rare à la vente sans nuisance . Contactez-nous dès aujourd'hui pour planifier une visite et découvrir tous les avantages de cette magnifique propriété.Stunning Duplex Terrace with Breathtaking Views in LutryThis beautiful 6.5-room duplex with a 35 m² terrace is the perfect place to settle with your family. Located in Lutry la Conversion, this property was fully renovated in 2020 and 2025 with high-end finishes.Its south-facing orientation ensures exceptional natural light throughout the day. • 4 bedrooms, 2 of which include walk-in closets • 3 bathrooms and 3 toilets • Living area (excluding terrace) of 186 m² and total usable space of 227 m² • 35 m² terrace and 6 m² balcony • Finished basement with wine cellar and large laundry room • 2 spacious indoor parking spaces + 50 000 CHF ( both place) • Fireplace • Private lift direct on flat This is a rare property on the market, free from disturbances. Contact us today to schedule a visit and discover all the benefits of this magnificent home.

  • Parking space
  • Balcony / Terrace
  • Garage
  • +4
1 / 13
  • Parking space
  • Balcony / Terrace
  • Pets allowed
  • +2
4.5 rooms, 102m², CHF 780,000.–
1613 Ecoteaux

Between nature and comfort, near Châtel-Saint-Denis

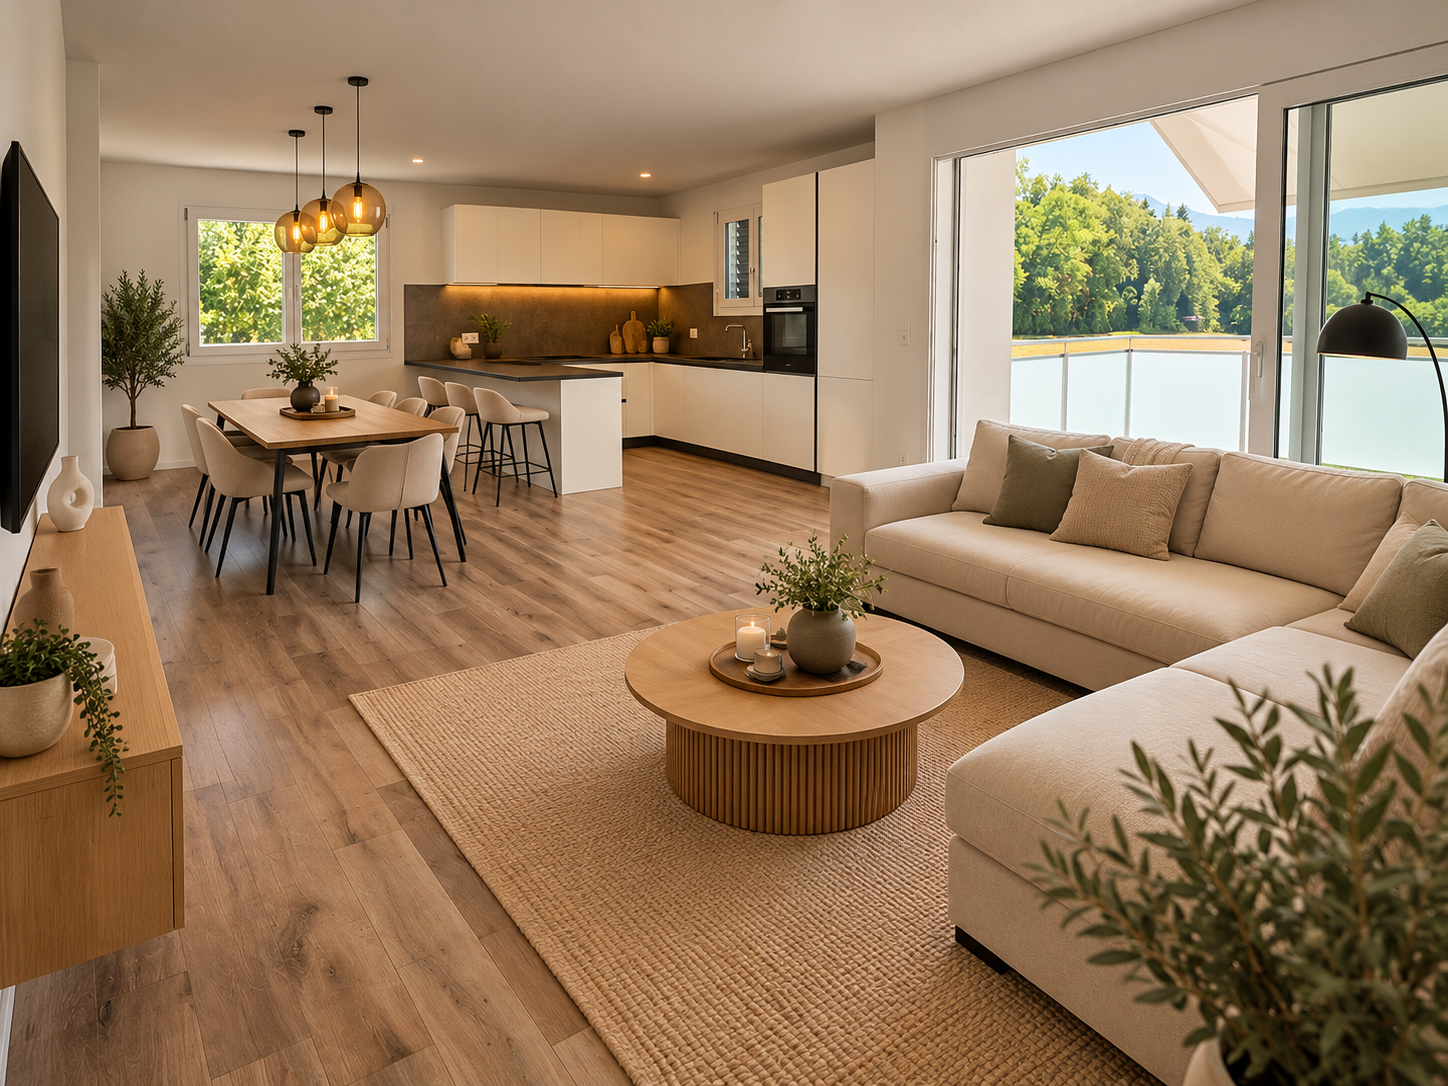
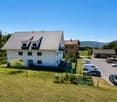
A haven of peace in the heart of the Vaudois countryside, on the edge of an agricultural area!Located in the charming and peaceful commune of Maracon, in the heart of a green setting on the border between the cantons of Vaud and Fribourg, just a stone's throw from Oron-la-Ville, 15 km from Vevey and Bulle and 20 km from Lausanne, this superb 4.5-room apartment offers a bucolic and privileged living environment.Nestled in a small, intimate co-ownership of only 6 apartments, this property immediately seduces with its tranquility, brightness, and generous volumes.Note: As the apartment is currently empty, the visuals have been arranged using virtual home staging to allow you to better appreciate the volumes and easily project yourself into your future nest!The advantages of this property: • Bright living space: A large living room bathed in natural light, open to the kitchen, creating an ideal space for receiving. • Exceptional exterior: A 12 m² balcony facing south, perfect for enjoying optimal sunlight and admiring magnificent sunsets. • Generous sleeping area: Beautiful bedrooms of around 13 m², including a parental suite with an adjacent bathroom. • Daily comfort: A main bathroom equipped with a bathtub and integrated laundry column. A rural and warm living environment, ideal for those seeking serenity in the countryside while remaining close to axes and amenities. You will reach Lausanne in less than 30 minutes from Palézieux station to Lausanne station by train.Contact me without delay to come and visit, I will be pleased to make you discover it. Elodie Delessert 078 909 99 11

  • Parking space
  • Balcony / Terrace
  • Pets allowed
  • +2
Grégory D'Ellena

Grégory D'Ellena

1 / 13
Grégory D'Ellena

Grégory D'Ellena

  • Parking space
  • Garage
4.5 rooms, 156m², CHF 3,200,000.–
1093 La Conversion

Sumptuous attic with 180-degree panoramic view of the lake and the Alps

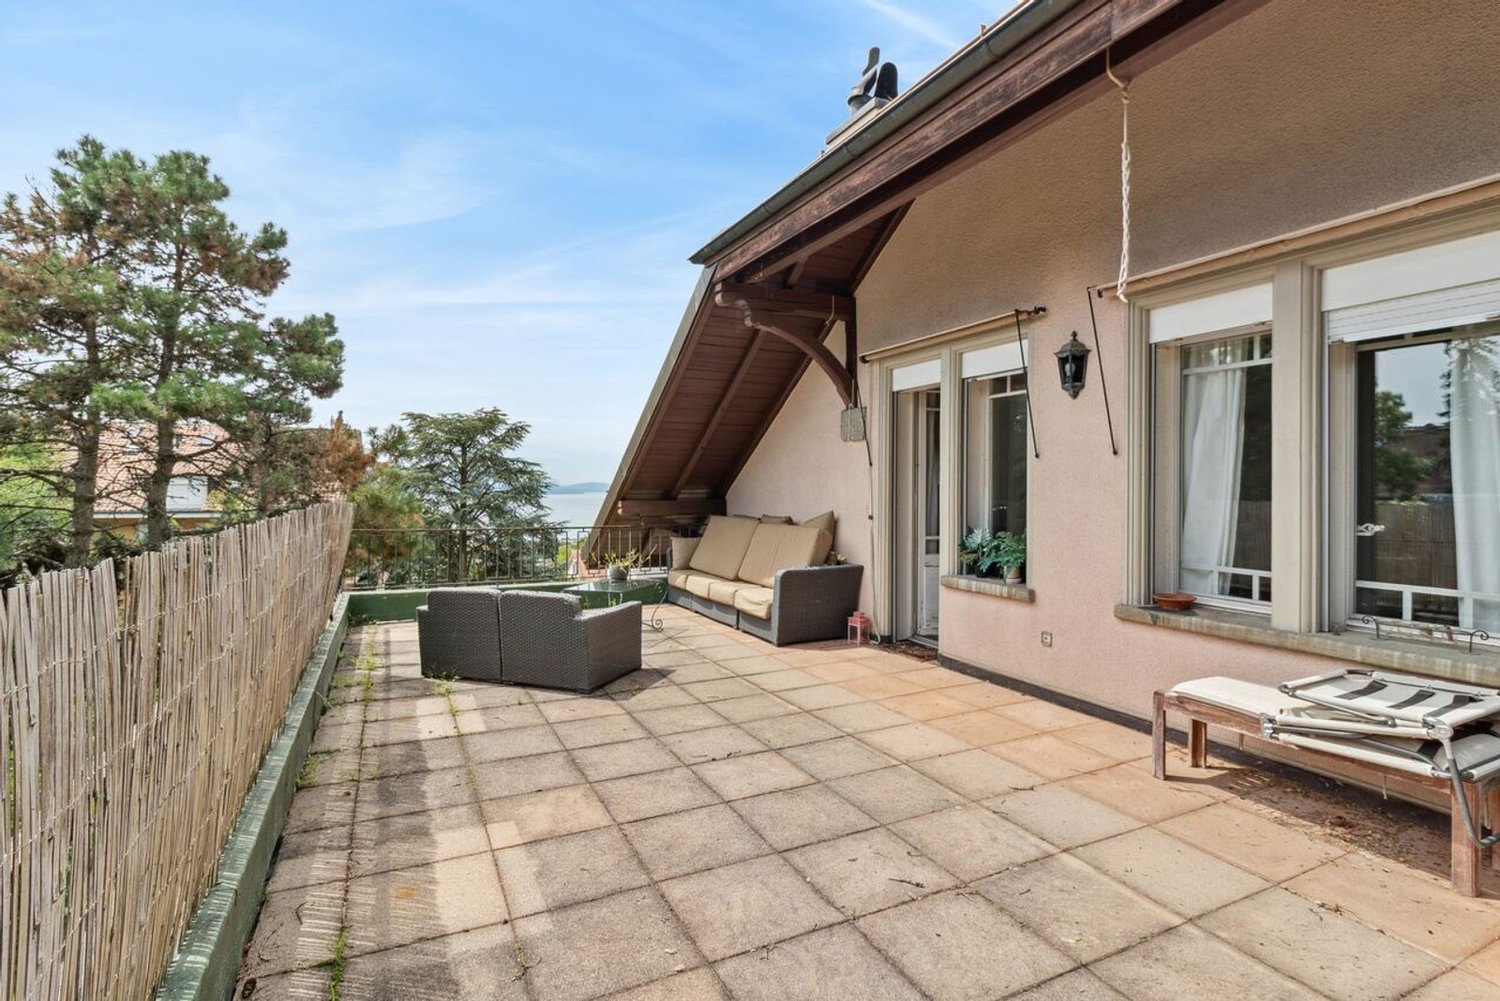
Exclusively, discover this exceptional attic apartment nestled in the prized heights of Lutry, offering a spectacular panoramic view of the lake and the Alps.The apartment, renovated in 2025, is located in a building constructed in 2018 with high-end materials, and it charms with its contemporary and timeless architecture, refined finishes, and elegantly resolute atmosphere. Bathed in light, the living space harmoniously opens onto a sumptuous terrace of approximately 100 m², a true outdoor living space, entirely equipped with water points, sunscreens, shade-providing fabrics, and integrated lighting along its entire length.Distribution & Amenities • Apartment with generous volumes and exceptional luminosity • High-end, fully equipped Molteni kitchen • Custom-made dressings and Molteni fittings • Parental suite with private bathroom • Additional bedroom with en-suite bathroom • Two additional bedrooms can be integrated • Independent office • Private, secure elevator • Private, fully equipped laundry room Exterior & Living Environment • Magnificent 100 m² terrace offering a breathtaking panorama • Well-maintained residence with perfectly maintained green spaces • Quiet, green, and privileged environment Additional Assets • Ideal location close to amenities and main axes • Low-emission construction with high energy performance, Minergie certified • Access adapted for people with reduced mobility • Enclosed parking space for two indoor parking spaces (CHF 100'000 extra) • Large cellar offering additional storage space Combining refinement, absolute comfort, and an exceptional panorama, this rare property embodies a unique lifestyle.Contact us today to obtain more information or organize a private visit.

  • Parking space
  • Garage
Luca Micheli

Luca Micheli

1 / 13
Luca Micheli

Luca Micheli

  • Parking space
  • Balcony / Terrace
  • Garage
  • +2
5.5 rooms, 135m², CHF 1,490,000.–
1092 Belmont-sur-Lausanne

Attic with calm and splendid view in Belmont-sur-Lausanne

Belmont-sur-Lausanne | Attic 5.5 rooms | Lake view | SunsetsIn the heart of an exclusive PPE with only 7 units, this attic of 135 m² weighted area benefits from a calm environment and a beautiful, unobstructed view of Lake Geneva and the Alps.The living area offers over 4 meters of ceiling height and a beautiful sense of space. The large, open kitchen has numerous storage spaces, a large work surface, a central island, and a bar.The living room opens onto a balcony with an orientation that allows you to enjoy stunning sunsets over the lake and the Alps every evening.The apartment includes 4 bedrooms, including a parental suite with private bathroom, a bathroom, and a laundry room with washing machine. Custom-made built-in closets are present in the bedrooms, living room, and hallway, with integration up to the height of the rooms.Features- 135 m² weighted area | 129 m² interior- 4 bedrooms- Over 4 meters of ceiling height in the living areas- 11 m² balcony- PPE with 7 units, built in 2015- Pellet heating and solar panels- Water softener- Energy certificate classes A and B- Renovation fund + CHF 30'000.-- PPE fees CHF 341.10/month, excluding heating costs- Washing machine in the apartment- Private cellar- 2 indoor parking spacesPrice: CHF 1'570'000.-, apartment and 2 indoor parking spaces included. (CHF 80'000.- for the 2 parking spaces)A rare address in Belmont-sur-Lausanne with a peaceful environment and a panorama that can be fully enjoyed throughout the year.Contact us to visit, it's worth it!Rockwell Properties exclusivity

  • Parking space
  • Balcony / Terrace
  • Garage
  • +2
Bardiya Louie

Bardiya Louie

1 / 13
Bardiya Louie

Bardiya Louie

  • Parking space
  • Balcony / Terrace
  • Garage
  • +5
4.5 rooms, 152m², CHF 3,070,000.–
1070 Puidoux

Magnificent apartment in an idyllic setting

At the heart of an exceptional estate of over 22 hectares, once occupied by the prestigious Grand Hôtel du Signal, is a residential and hotel project of great scope. This consists of three distinct buildings: two dedicated to apartments in PPE and a third intended to accommodate a high-end hotel with a gourmet restaurant. Residents benefit from complete infrastructure, including a semi-olympic swimming pool, tennis courts, and a fully equipped SPA and fitness area.It is in this exclusive setting that the Les Terrasses de Lavaux residence is located, situated in the heart of the UNESCO World Heritage-listed terraced vineyards. This iconic site, overlooking Lake Geneva, offers a spectacular natural environment, combining absolute tranquility and breathtaking views of the Alps.Built in 2021, the development stands out for its sober and elegant contemporary architecture, perfectly integrated into its environment. Designed according to MINERGIE standards, it guarantees a high level of comfort and excellent energy performance. Its situation allows for a peaceful setting while remaining close to amenities and main axes.The apartment, located on the second floor, develops 152 m² of living space for a weighted area of approximately 175 m². The spaces have been carefully designed to offer fluidity and luminosity, opening widely onto the exterior. A covered terrace of approximately 33 m², oriented south, pleasantly extends the living areas, while an east-oriented balcony of 8.7 m² completes the outdoor spaces.Two indoor parking spaces, offered as an additional option (at CHF 120'000.-), as well as a cellar, complete this carefully equipped property, particularly sought after in this popular sector.

  • Parking space
  • Balcony / Terrace
  • Garage
  • +5
Bardiya Louie

Bardiya Louie

1 / 13
Bardiya Louie

Bardiya Louie

  • Parking space
  • Balcony / Terrace
  • Garage
  • +1
2.5 rooms, 74m², CHF 890,000.–
1092 Belmont-sur-Lausanne

Elegant 2.5-room renovated apartment, panoramic view of the lake and the Alps

EXCLUSIVELY AT ROCKWELL PROPERTIES!Ideally located in Belmont-sur-Lausanne, just a few minutes from the center of Lausanne, this 74 m² apartment seduces from the first glance with its exceptional panorama over Lake Geneva and the Alps.Renovated in 2023, it stands out for a particularly rare layout for this type of property: a true 2.5-room apartment offering two complete bathrooms, a comfort usually reserved for much larger surfaces.The apartment is organized around a spacious entrance hall serving an entirely equipped open kitchen, widely open to the living room and extended by a balcony. The bedroom benefits from direct access to the private terrace, a true outdoor living space oriented southeast, bathed in light throughout the day.The property benefits from a privileged exposure and a totally panoramic view of the lake and the Alps. A private cellar as well as a parking space in the building's underground garage complete this set.A well-maintained and forward-looking building - the roof was renovated in 2022 and the building equipped with photovoltaic panels, ensuring controlled costs and a reduced energy footprint.A sought-after living environment - Belmont-sur-Lausanne, which takes its name from "beau mont", is a municipality in the Lavaux-Oron district renowned for its quality of life and attractive taxation. Local shops, restaurants, schools, and public transport are just a few steps away, while highway access is reached in five minutes.

  • Parking space
  • Balcony / Terrace
  • Garage
  • +1

Suggested properties for you based on search results

Other interesting objects