271 results - Flats for sale: District Lavaux-Oron

1 / 13
4.5 rooms, 176m², CHF 3,800,000.–
1009 Pully

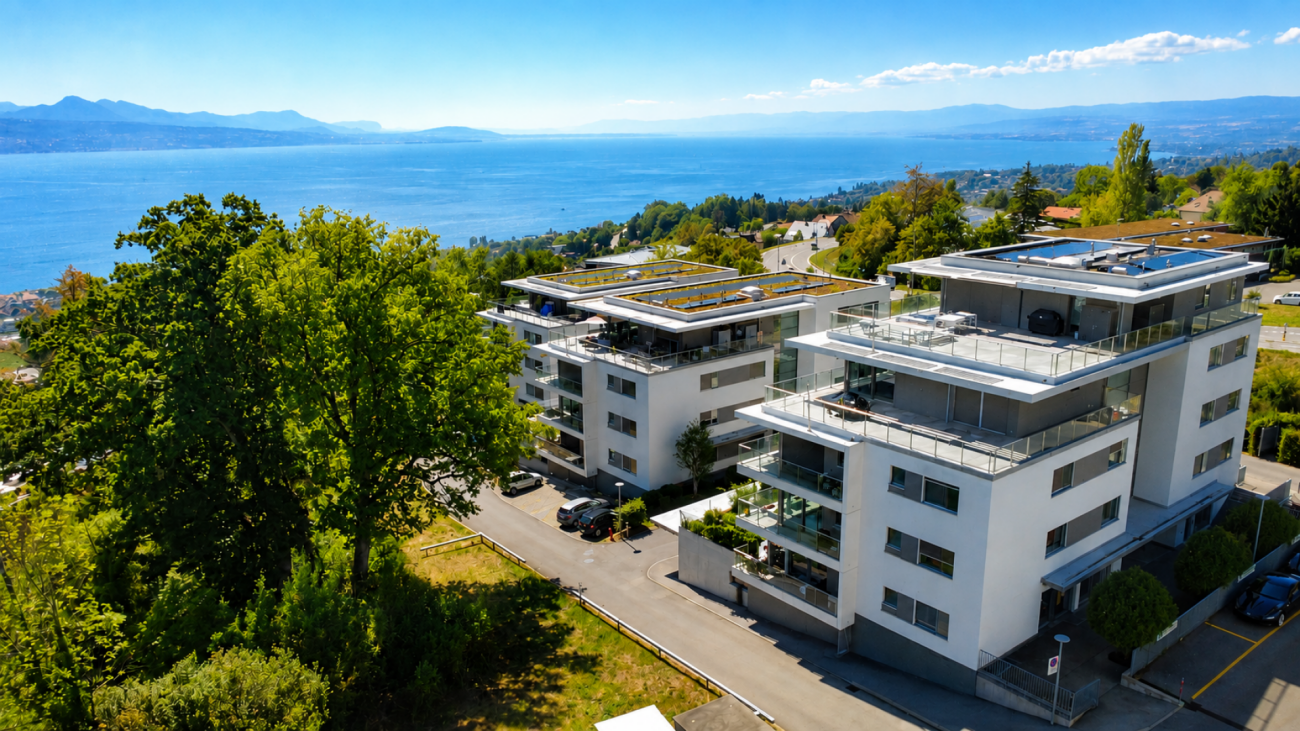
Exceptional apartment with direct access to the lake in Pully

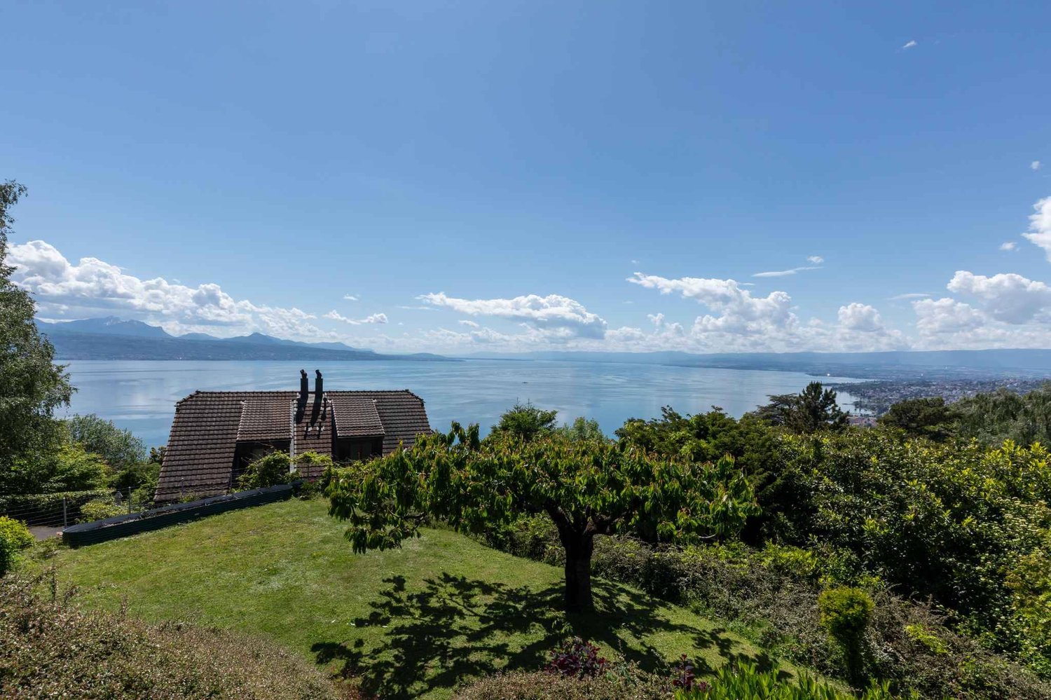
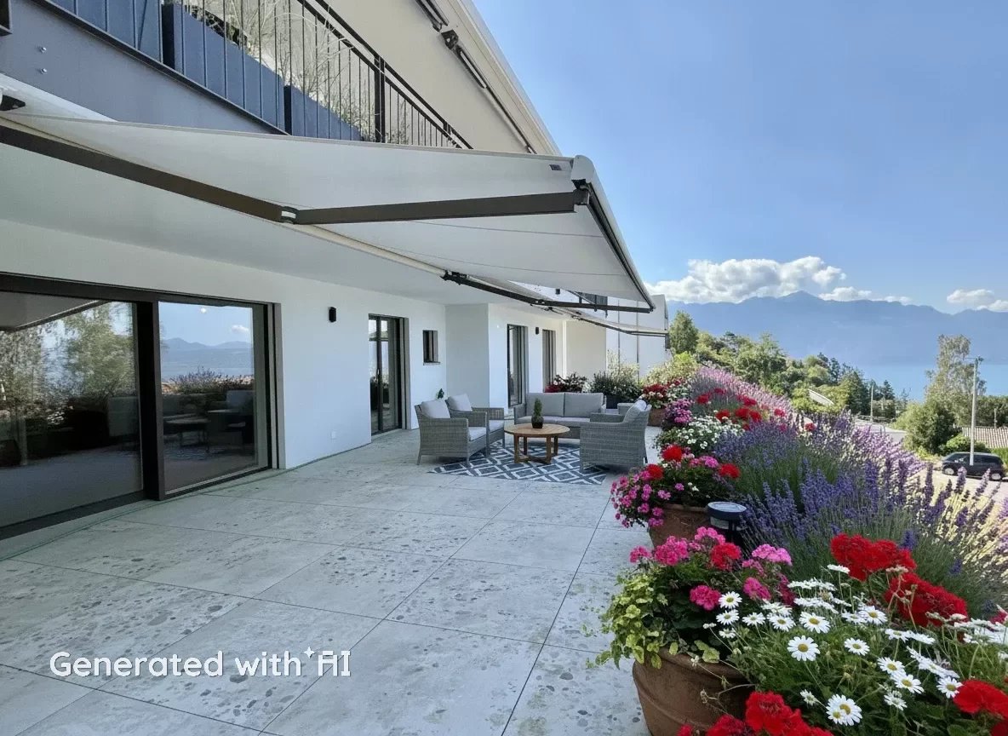
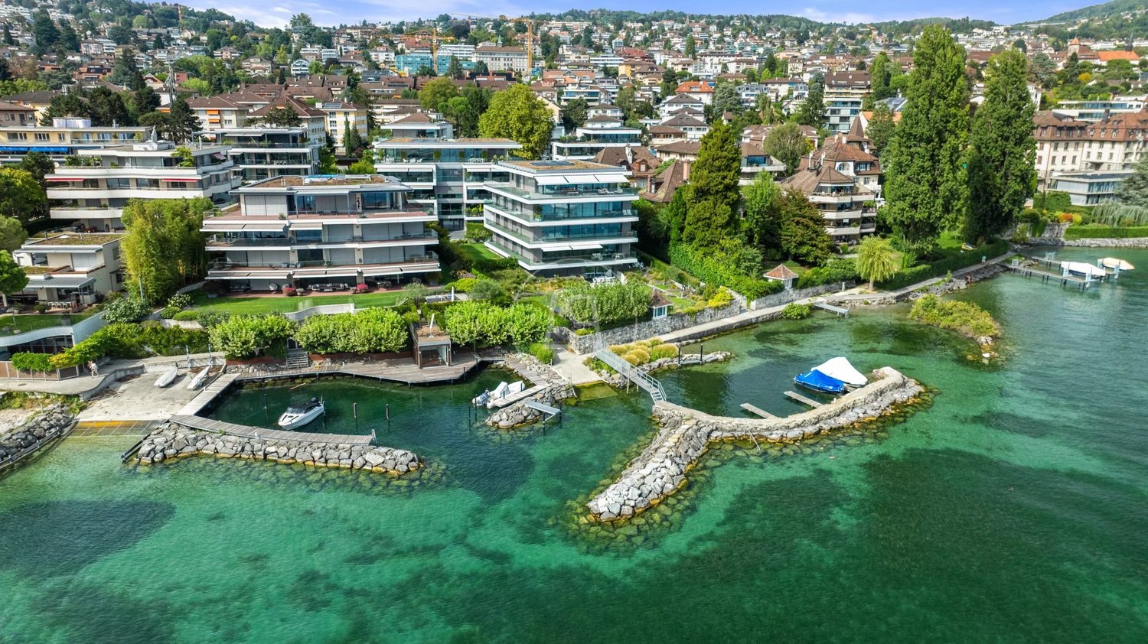
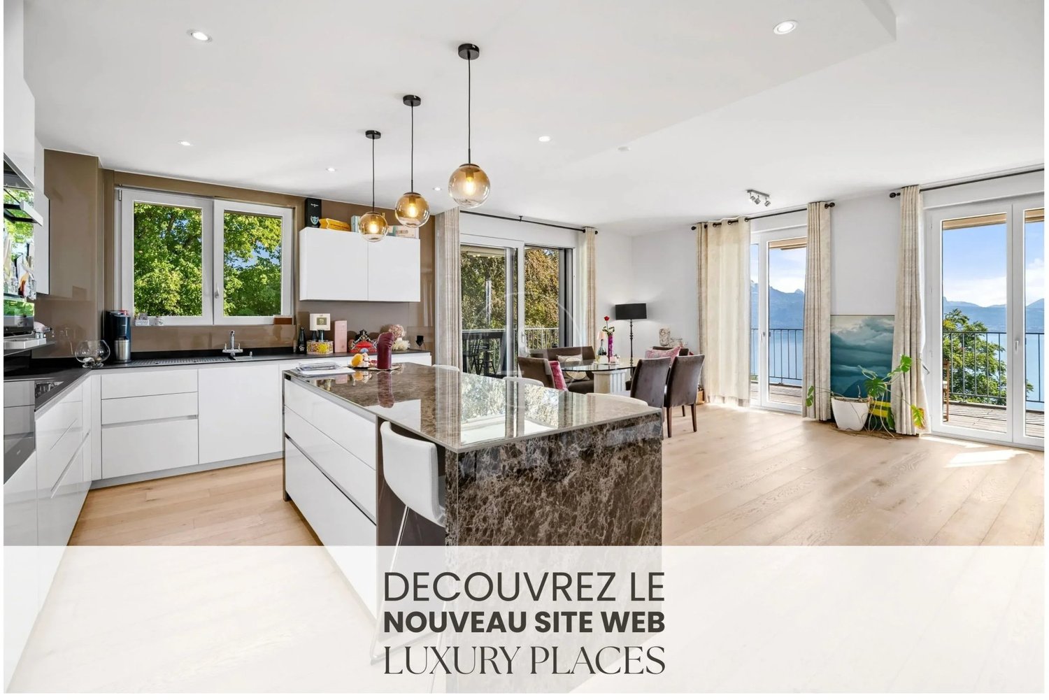
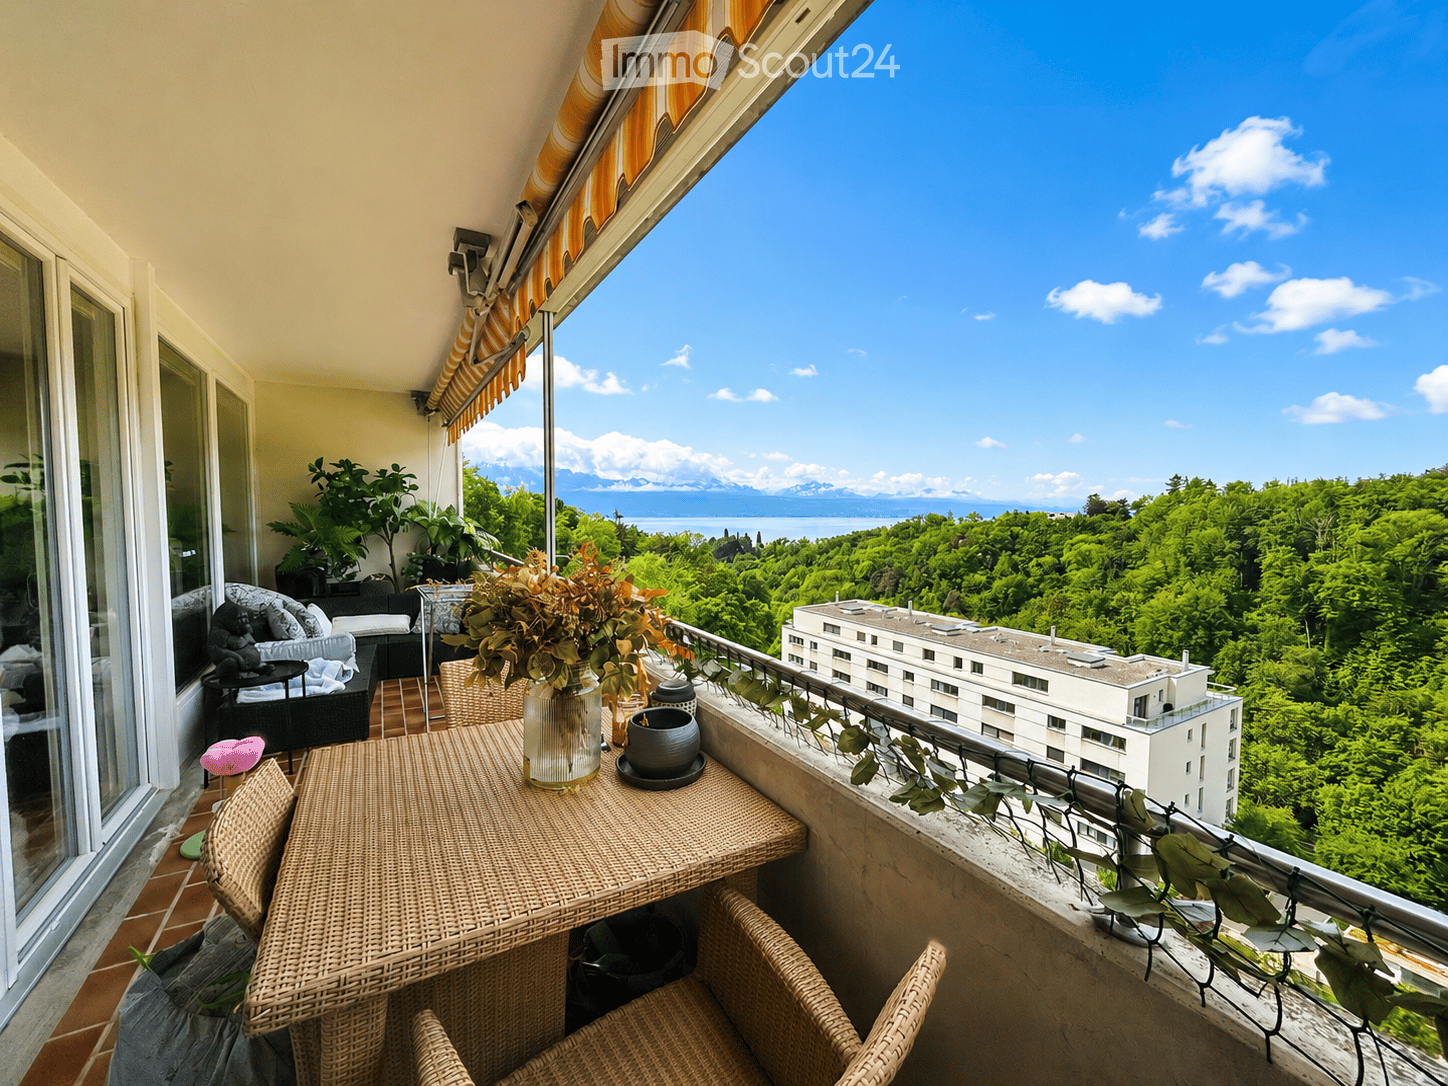
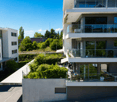
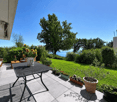
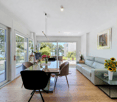
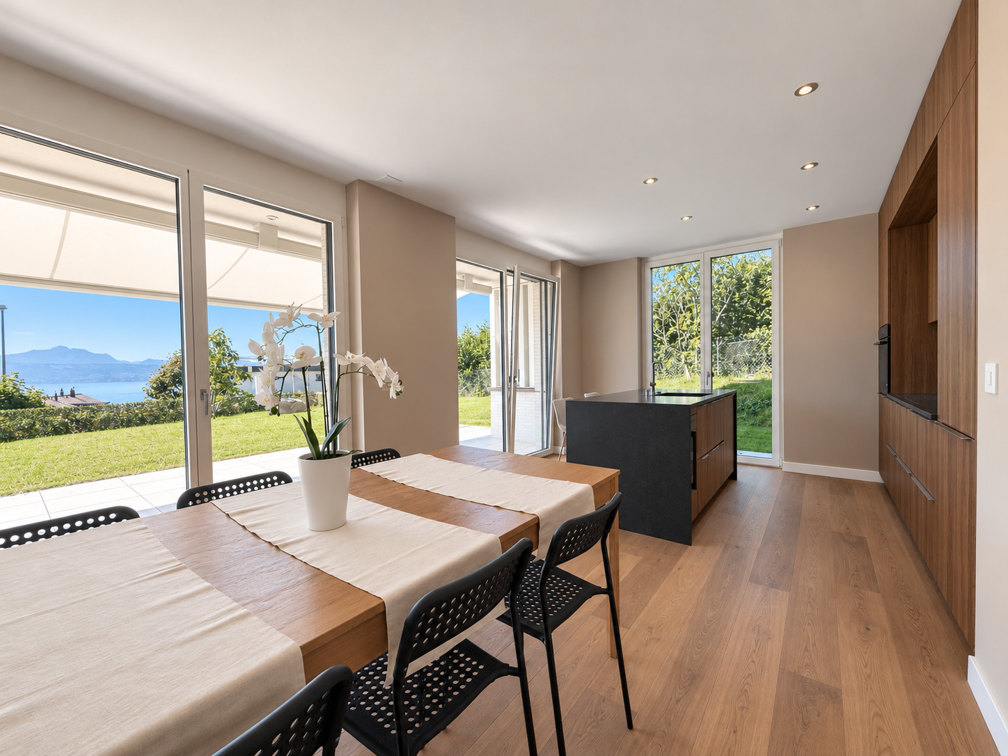
Nestled in the heart of an exclusive residence with only four co-owners, this superb property benefits from a privileged, secure environment and is just a few steps from the lake. Its ideal situation, in immediate proximity to international schools, transportation, and shops, makes it a particularly sought-after place to live for a family. The residence offers rare high-end amenities: indoor pool, spa and fitness areas, private docking pier, and direct access to the lake. Realized in 2017 and regularly renovated, this elegant apartment offers a generous living area of 176 m². It currently has a bedroom with built-in closets, a magnificent master suite with dressing room and bathroom, as well as a spacious room arranged as an office, easily convertible into a third bedroom. The heart of the apartment, the spacious living room with fireplace, opens onto a splendid terrace of 62 m². This privileged outdoor space benefits from a beautiful, unobstructed view of the lake and the mountains, in a setting conducive to relaxation and conviviality. A fully equipped open kitchen, a guest toilet, and a private laundry room harmoniously complete this property with generous volumes. A covered garage for two vehicles, equipped with an electric charging station, is offered in addition at a price of CHF 100'000. A cellar also completes the property. A rare property, combining comfort, elegance, and quality of life in an exceptional lakeside environment.

1 / 13
7.5 rooms, 284m², CHF 4,490,000.–
1095 Lutry

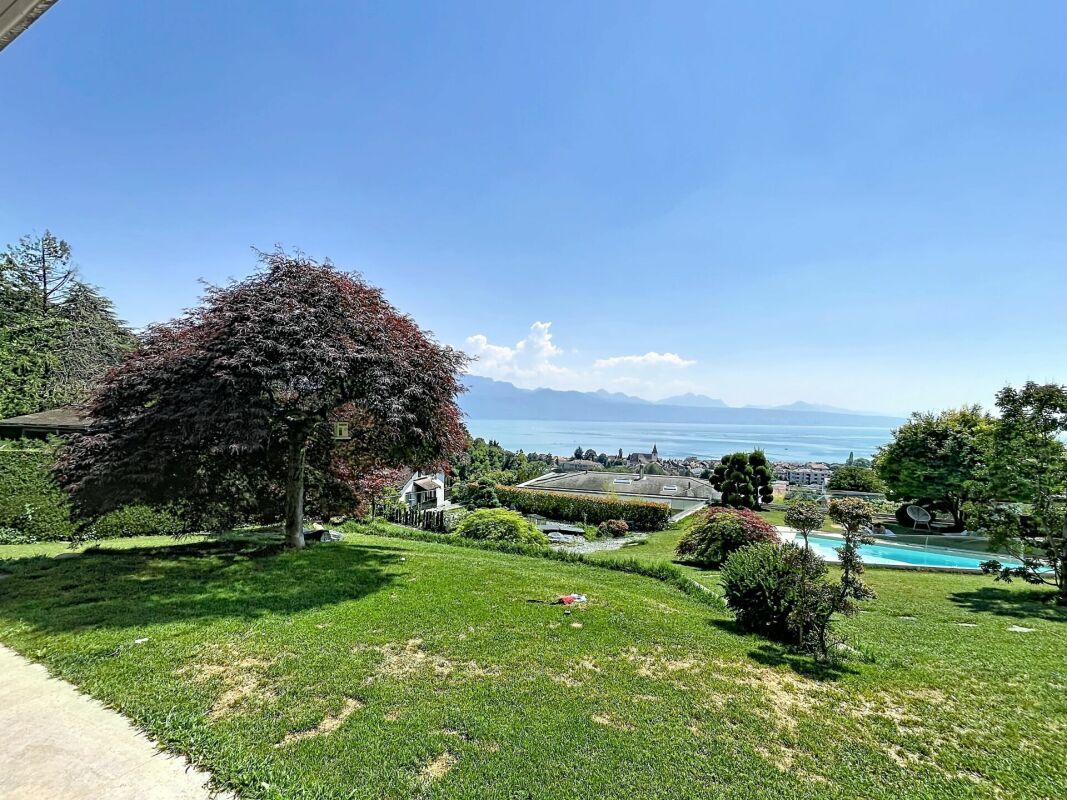
Magnificent modern apartment with panoramic view over Lutry

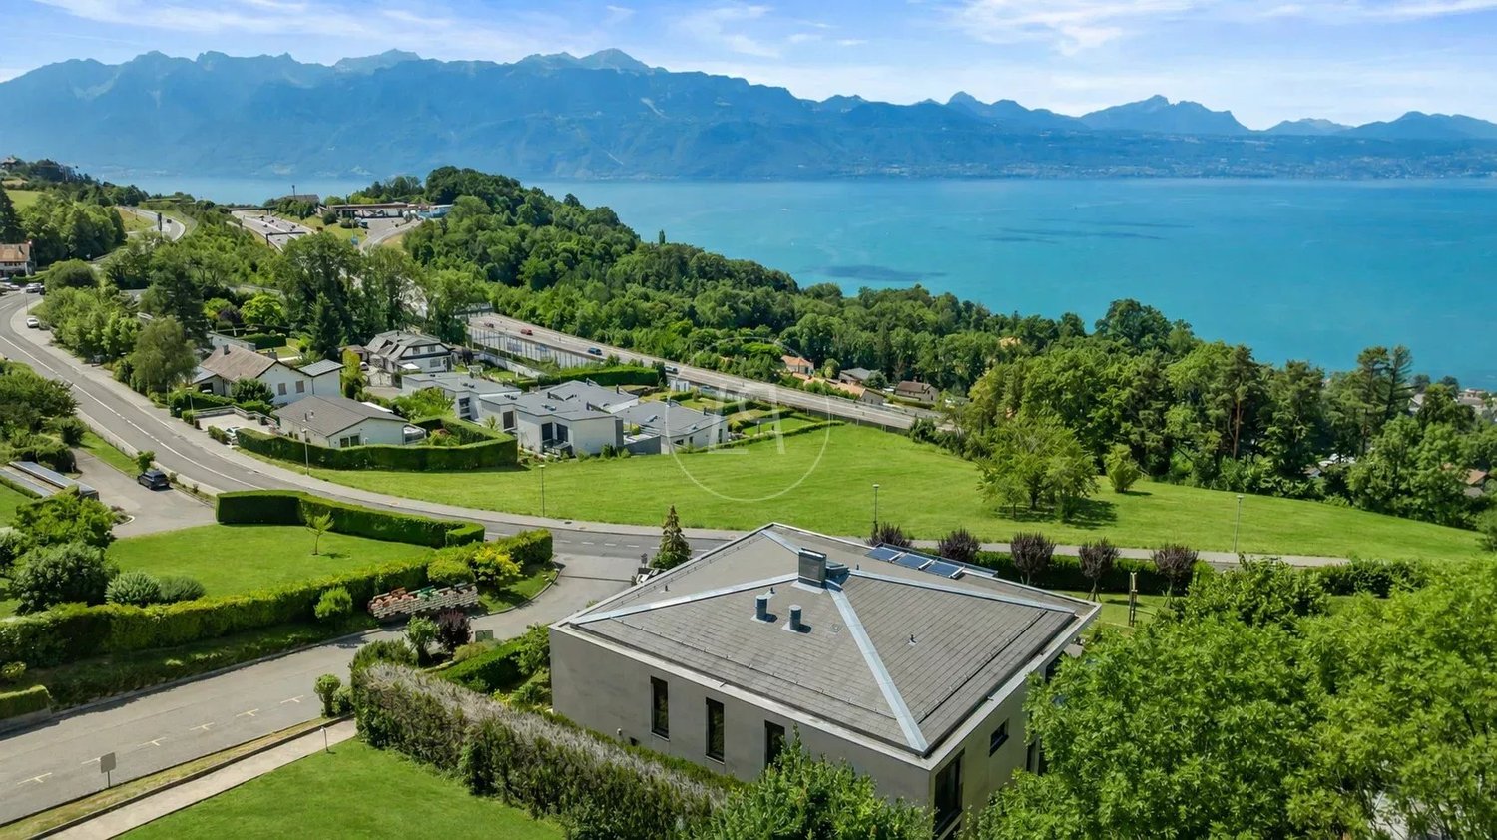
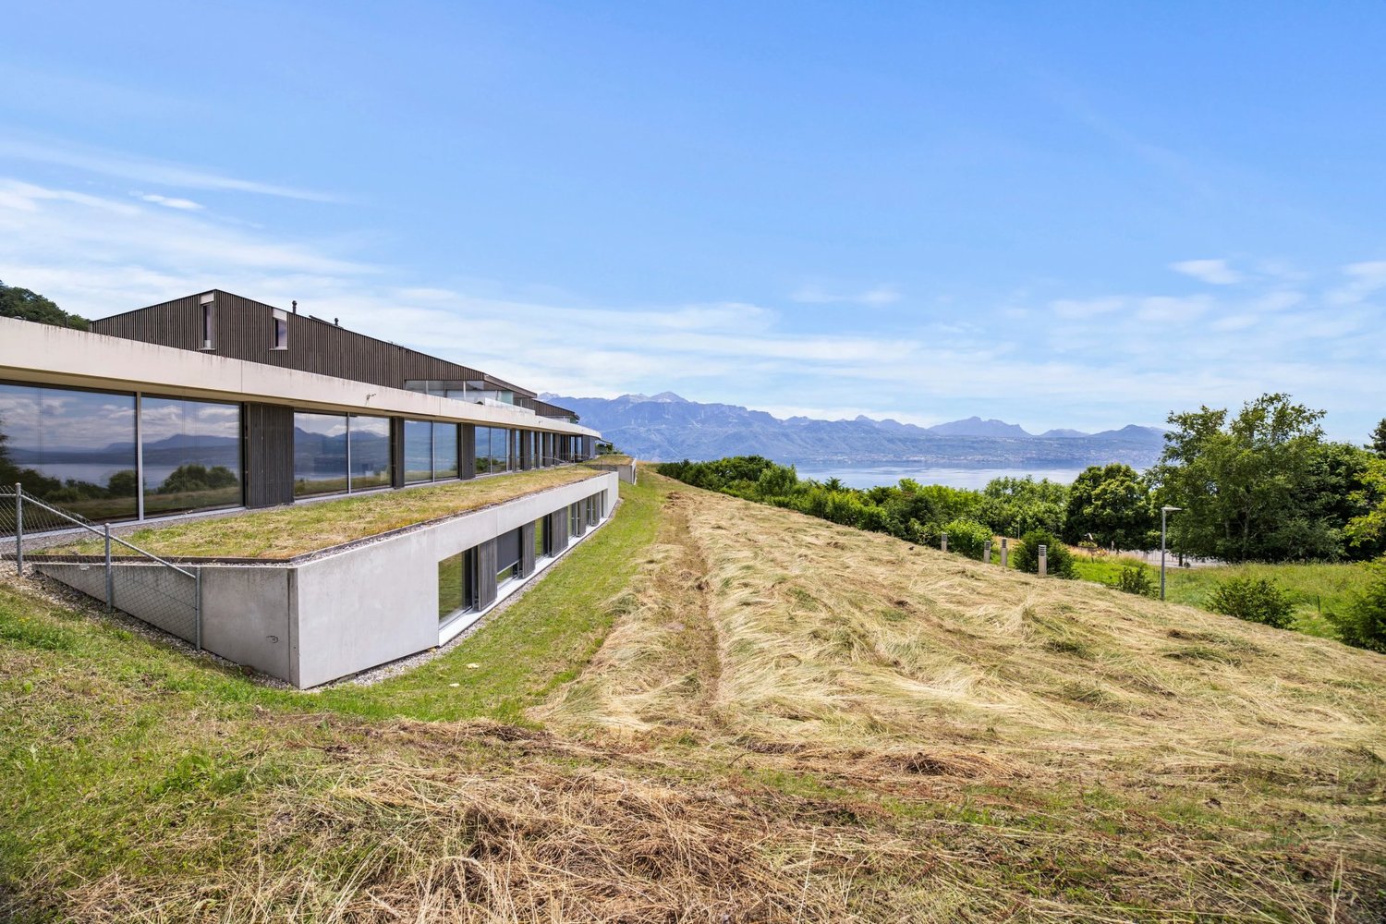
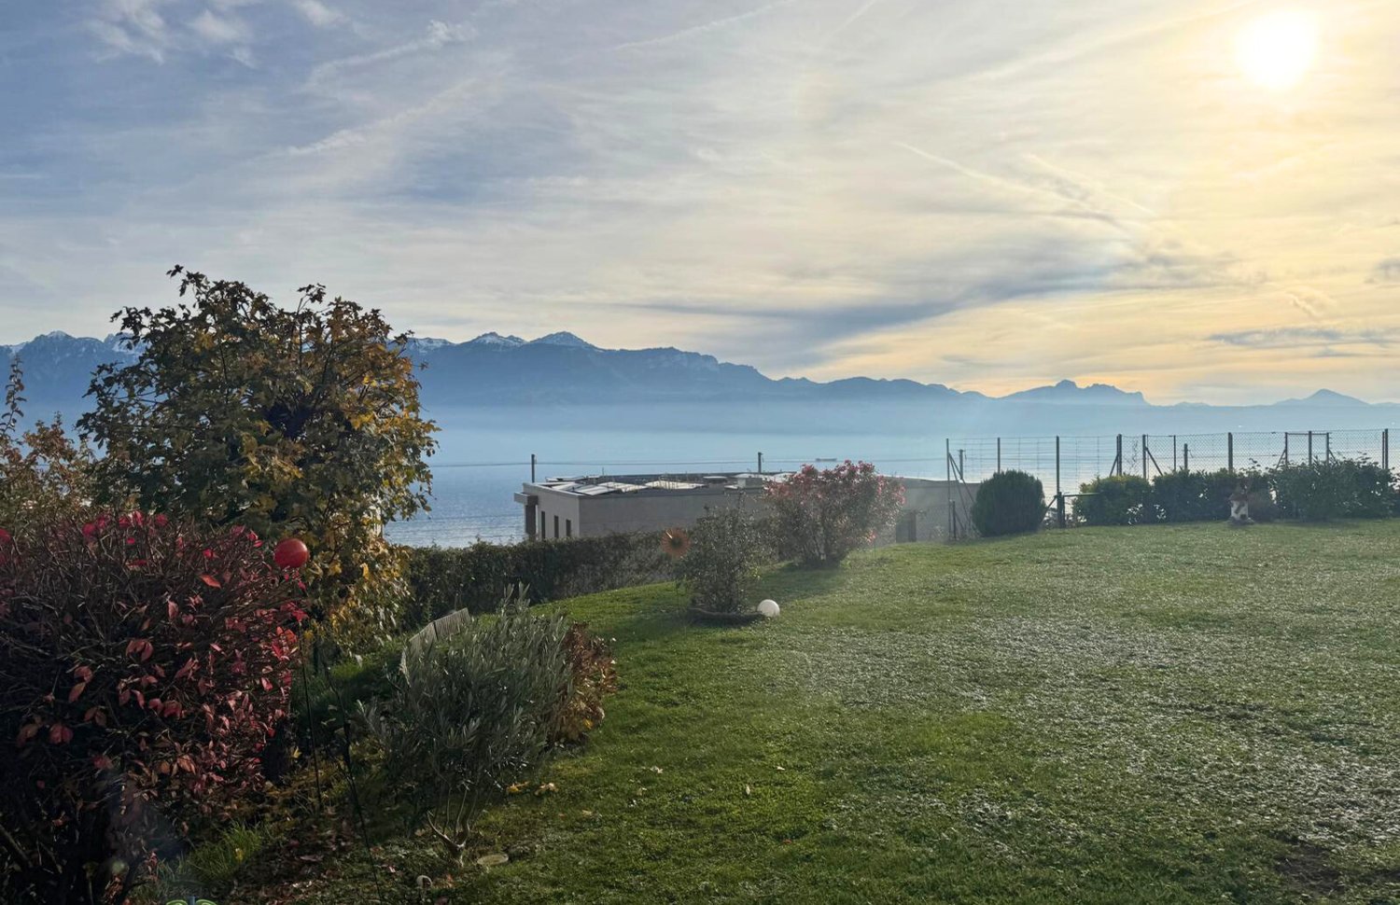
Realized in 2013, this sumptuous apartment is located within a confidential high-end residence consisting of only three units. Benefiting from a dominant position, it offers a spectacular panorama over Lake Geneva and the Alps. Its privileged location allows easy access to the charming town of Lutry, local shops, transportation, and international schools. Occupying the entire garden level, the apartment enjoys a magnificent private garden of approximately 500 m², accessible from all bedrooms. With a surface area of 284 m², this property seduces with its remarkable volumes, omnipresent luminosity, and generous ceiling height of 2.70 meters. The high quality of finishes and the care given to each detail confer on it a rare, elegant, and uniquely characteristic appearance. The elevator serves the apartment's entrance directly. This opens onto a first living room, extended by an elegant dining room and a fully equipped open kitchen. A delightful heated winter garden of 24 m² invites you to fully enjoy the panoramic view in all seasons. A library-lounge and a guest toilet complete the reception areas harmoniously. The sleeping area accommodates three bedrooms, each with its own bathroom and dressing room, except for one. The parental suite benefits from two private bathrooms and a dressing room. All bedrooms open directly onto the garden, creating a natural continuity between indoor and outdoor spaces. Numerous integrated storage spaces, several closets, and a laundry room complement this exceptional property. Finally, four indoor parking spaces at a price of CHF 240,000 and two cellars are included. An exclusive property combining contemporary architecture, refined amenities, generous volumes, and breathtaking views in one of the most sought-after environments in the region.

1 / 13
4.5 rooms, 152m², CHF 3,070,000.–
1070 Puidoux

Elegant 4.5-room apartment with panoramic views of the lake between Lausanne and Vevey

In the heart of an exceptional environment listed as a UNESCO World Heritage Site, discover this superb high-standard apartment where nature, comfort, and prestige meet. Built in 2021 according to MINERGIE standards, this contemporary residence harmoniously integrates into a private estate of over 22 hectares. Its elegant architecture, high-quality amenities, and preserved environment offer a privileged living space, combining energy efficiency, serenity, and quality of life. Located on the 2nd floor, this apartment benefits from a living area of approximately 152 m² (175 m² weighted area). The generous and bright living spaces open onto a magnificent covered terrace of approximately 33 m², facing south, offering a spectacular view of Lake Geneva, the Lavaux vineyards, and the Alps. An east-facing balcony of 8.7 m² completes the outdoor spaces. The sleeping area consists of three bedrooms. Two of them are true master suites, each with its own private bathroom. The main suite also benefits from a dressing room and a private balcony, offering an intimate and particularly comfortable space. Residents enjoy high-end infrastructure, including a semi-olympic swimming pool, tennis courts, a fitness area, and a spa, in an exclusive environment where calm and intimacy are preserved. In the long term, the estate will also host a luxury hotel with a gourmet restaurant, further enhancing the attractiveness of this unique address. Two indoor parking spaces are available as an option for CHF 120'000.-, while a cellar completes the amenities of this rare property on the market. Whether you are looking for a main residence, a prestigious second home, or a patrimonial investment, this apartment represents an exceptional opportunity in one of the most sought-after areas of the Lake Geneva region. This property is also accessible to foreign buyers and investors, subject to the applicable legal provisions.

1 / 5
4.5 rooms, 102m², CHF 895,000.–
1081 Montpreveyres

PROMOTION EN VENTE SUR PLAN LOT B5, APPARTEMENT 4,5 PIÈCES AVEC LOGGIA

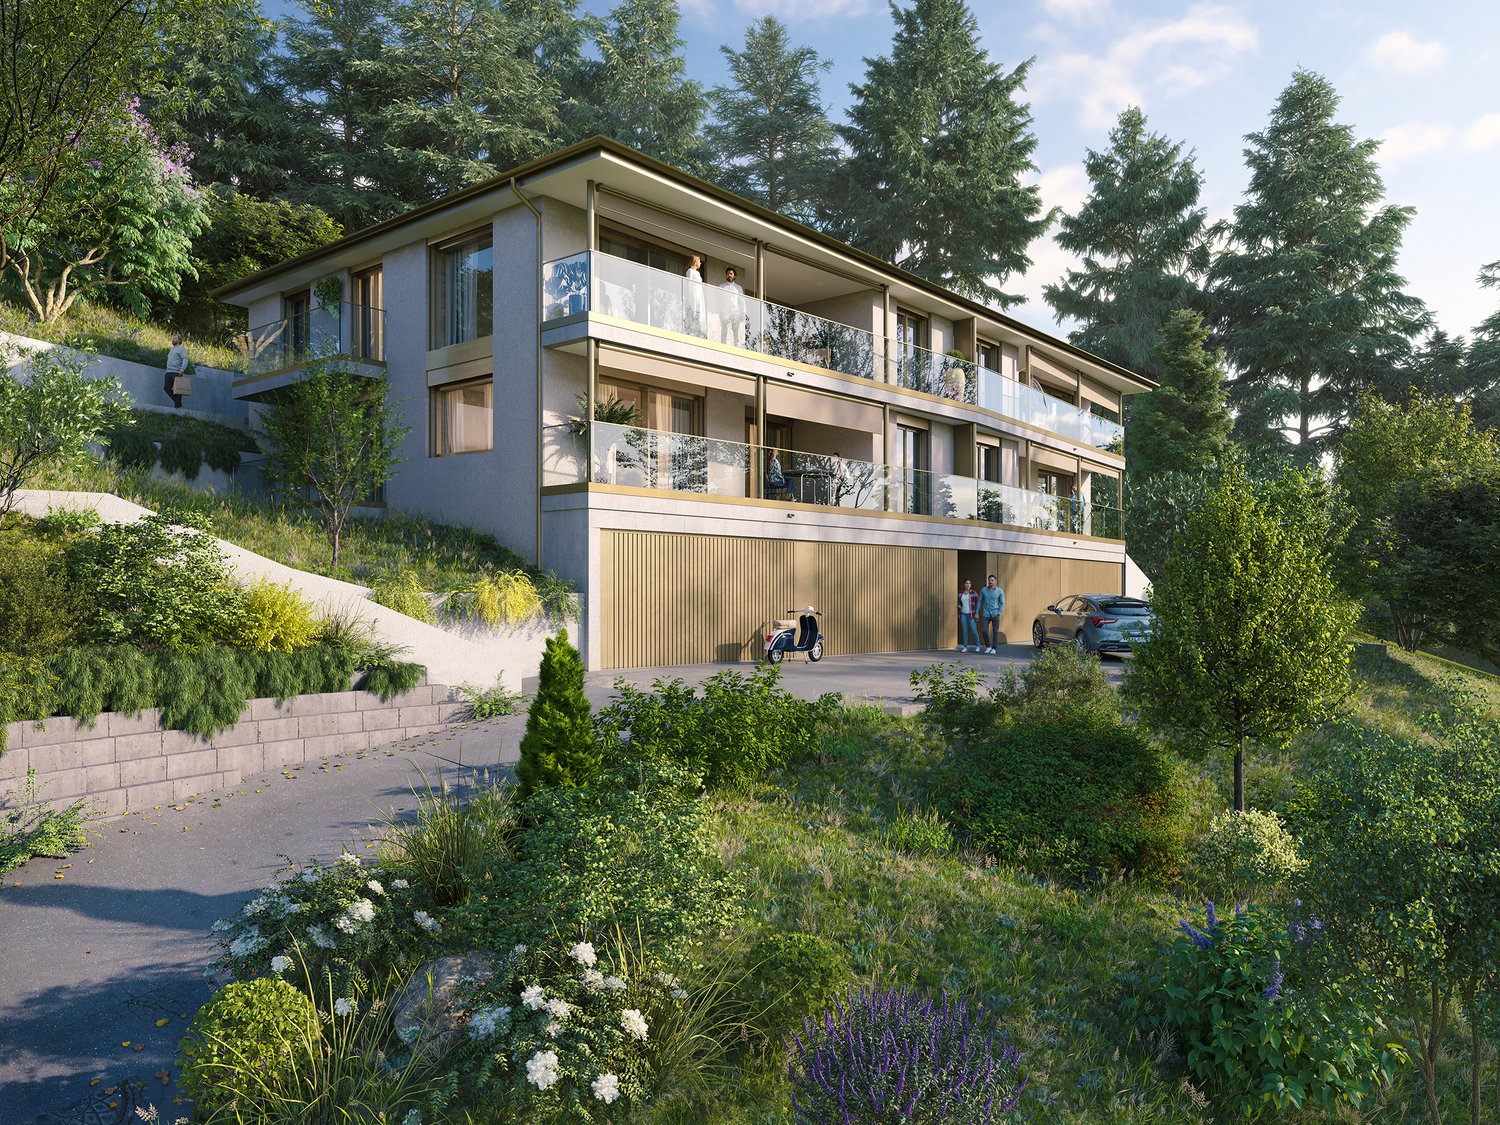
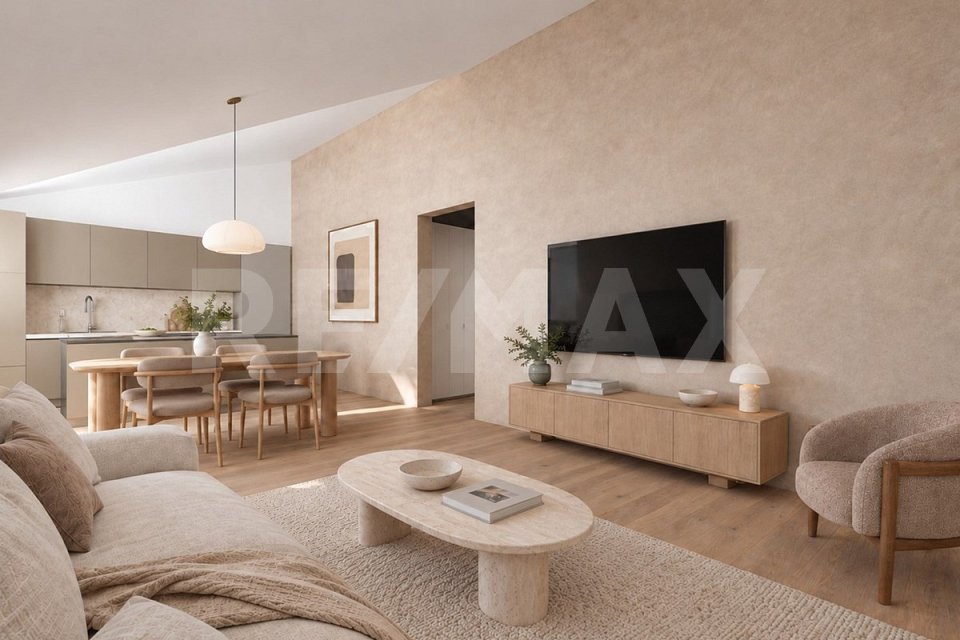
Venez découvrir cette belle promotion à loccasion de notre journée portes ouvertes !Si vous êtes intéressé(e) et souhaitez venir visiter le projet, merci de nous lindiquer dans le formulaire de contact.RE/MAX Lausanne présente Serenity, une nouvelle promotion située à Montpreveyres, à seulement 12 minutes de l'entrée Nord de Lausanne.2 LOTS RESTANTS SUR 10, dont ce lot B5, de 4.5 pièces d'une surface PPE de 114 m², au 2ème et dernier étage.Lappartement bénéficie dune configuration particulièrement privilégiée puisquil occupe à lui seul lintégralité de létage, offrant ainsi un excellent niveau dintimité. Lascenseur dessert directement létage, pour un accès quasi privatif à lappartement.Autre atout appréciable : il dispose de trois salles de bain/douche, offrant un confort idéal au quotidien, notamment pour une famille ou pour recevoir des invités.Ce projet se compose de deux petits immeubles en PPE, totalisant 10 logements modernes, spacieux et lumineux, dans un environnement verdoyant et connecté.Chaque appartement bénéficie de belles prestations : grandes baies vitrées, extérieurs généreux, finitions au choix et performance énergétique élevée. Une qualité de vie idéale, entre nature, confort et proximité de la ville.Caractéristiques techniques* Place de parking (en sus du prix)* Cave privative pour chaque logement* Ascenseur dans chaque immeuble* Chauffage au sol par pompe à chaleur air-eau* Eau chaude partiellement produite par panneaux solaires thermiques* Panneaux photovoltaïques avec autoconsommation* Triple vitrage et stores motorisés* Colonnes de lavage dans chaque logement* Finitions personnalisables (parquet ou carrelage, cuisine sur mesure)Commodités* École du Potier à 300 m (de lenfantine à la 11e année HarmoS)* Alimentation avec point poste à proximité immédiate* Bus 360 et 362 à 50 m (Croisettes en 16 minutes)* EHL à 6 minutes en voiture ou 11 minutes en bus* Entrée de Lausanne à 10 minutes* Accès autoroute A9 à 9 minutesLivraison prévue : été 2027ContactsDjaï Rostand : +41 76 262 26 42Yasser Khubieh : +41 78 632 02 62RE/MAX Lausanne : +41 21 311 14 95-RE/MAX Lausanne präsentiert Serenity, es neus Bauprojekt i Montpreveyres, nume 12 Minute vo de Stadgränze Lausanne.3 WOHNIGEN NOCH VERFÜEGBAR VO 10Dieses Projekt besteht us zwei chline Mehrfamiliehuus i Stockwerkeigentum (PPE) mit total 10 moderne, grosszügigi und helle Wohnige, i ere grüene und guet verbunde Umgebig.Jedi Wohnig bieted hochwertigi Uusrüstig: grossi Fensterfrontä, grosszügigi Aussenräum, individuell wählbari Uusfüerig und höchi Energieeffizienz. E perfekte Wohnqualität, wo Natur, Komfort und Stadtnächi verbinded.Die Wohnung B5 verfügt über eine besonders privilegierte Aufteilung und nimmt die gesamte Etage ein, wodurch ein hohes Mass an Privatsphäre gewährleistet wird. Der Aufzug führt direkt auf die Etage und bietet somit einen nahezu privaten Zugang zur Wohnung.Ein weiterer grosser Vorteil sind die drei Bade- bzw. Duschzimmer, die sowohl im Alltag als auch für Familien oder Gäste einen hohen Komfort bieten.Technischi Eigeschafte* Parkplätz (zuzügle zum Verchaufspreis)* Eigene Keller zu jeder Wohnig* Lift i jedem Huus* Bodenheizig mit Luft-Wasser-Wärmepumpä* Warmwasser teilwiis dur Solarthermie produziert* Photovoltaik mit Eigenverbrauch* 3-fach Verglasig und elektr. Storen* Waschmaschine/Tumbler-Säulä i jeder Wohnig* Individuelli Uusfüerig (Parkett oder Plättli, Küche nach Wunsch)Infrastruktuur / Umgebig* Schuel École du Potier 300 m (vom Chindsgi bis 11. HarmoS-Jahr)* Lädelä mit Poststell i direkter Nöchi* Bus 360 und 362 50 m (Croisettes i 16 Minute)* EHL 6 Minute mit Auto oder 11 Minute mit Bus* Lausanne-Einfahrt 10 Minute* Autobahn A9 9 MinuteVoraussichtliche Fertigstellung: 3. Quartal 2027KontaktDjaï Rostand: +41 76 262 26 42Yasser Khubieh: +41 78 632 02 62RE/MAX Lausanne:


1 / 4
3.5 rooms, 79m², CHF 1,090,000.–
1093 Lutry

Contemporary 3.5-room apartment with private garden

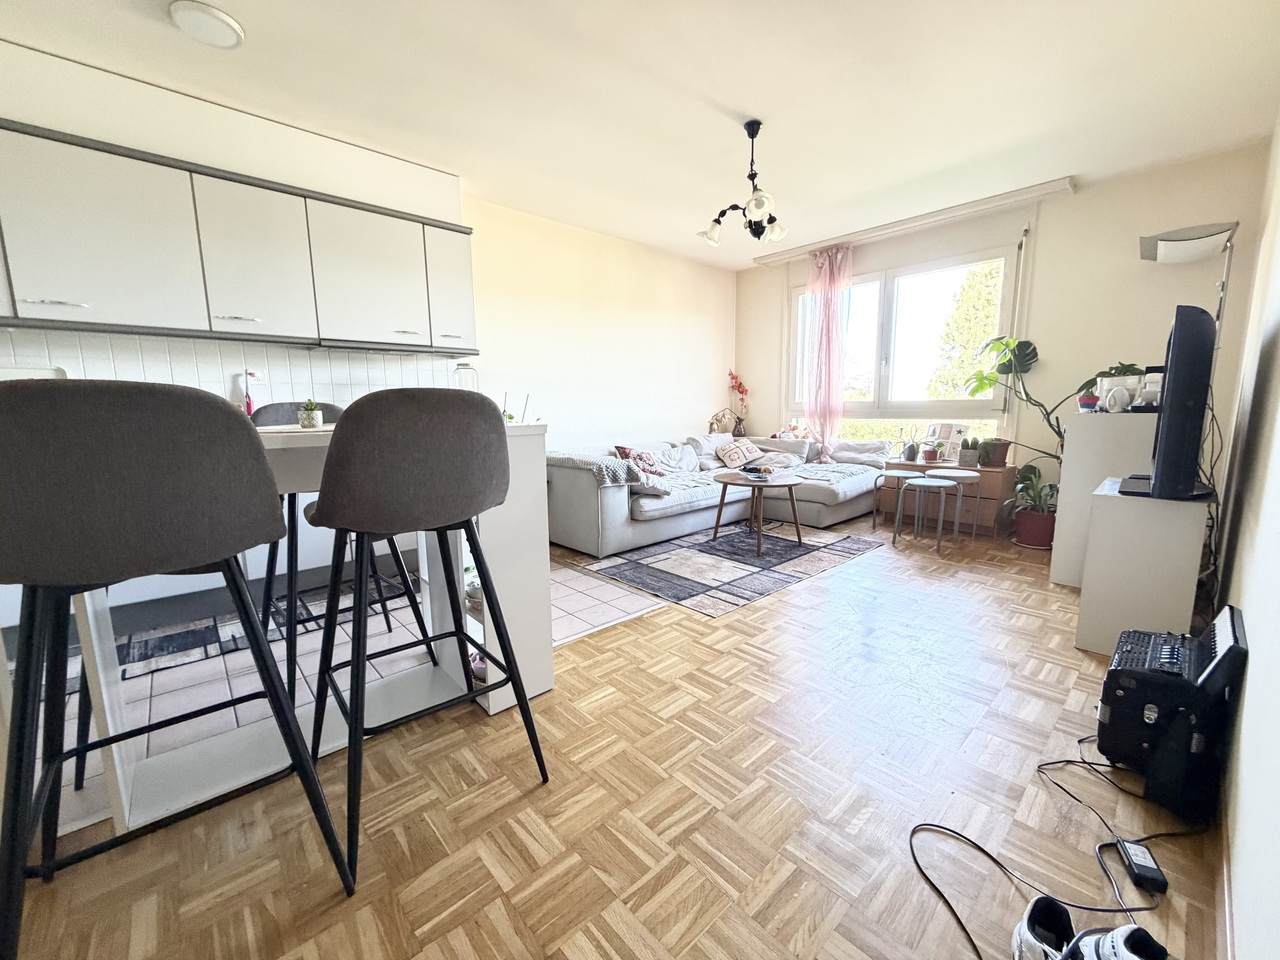
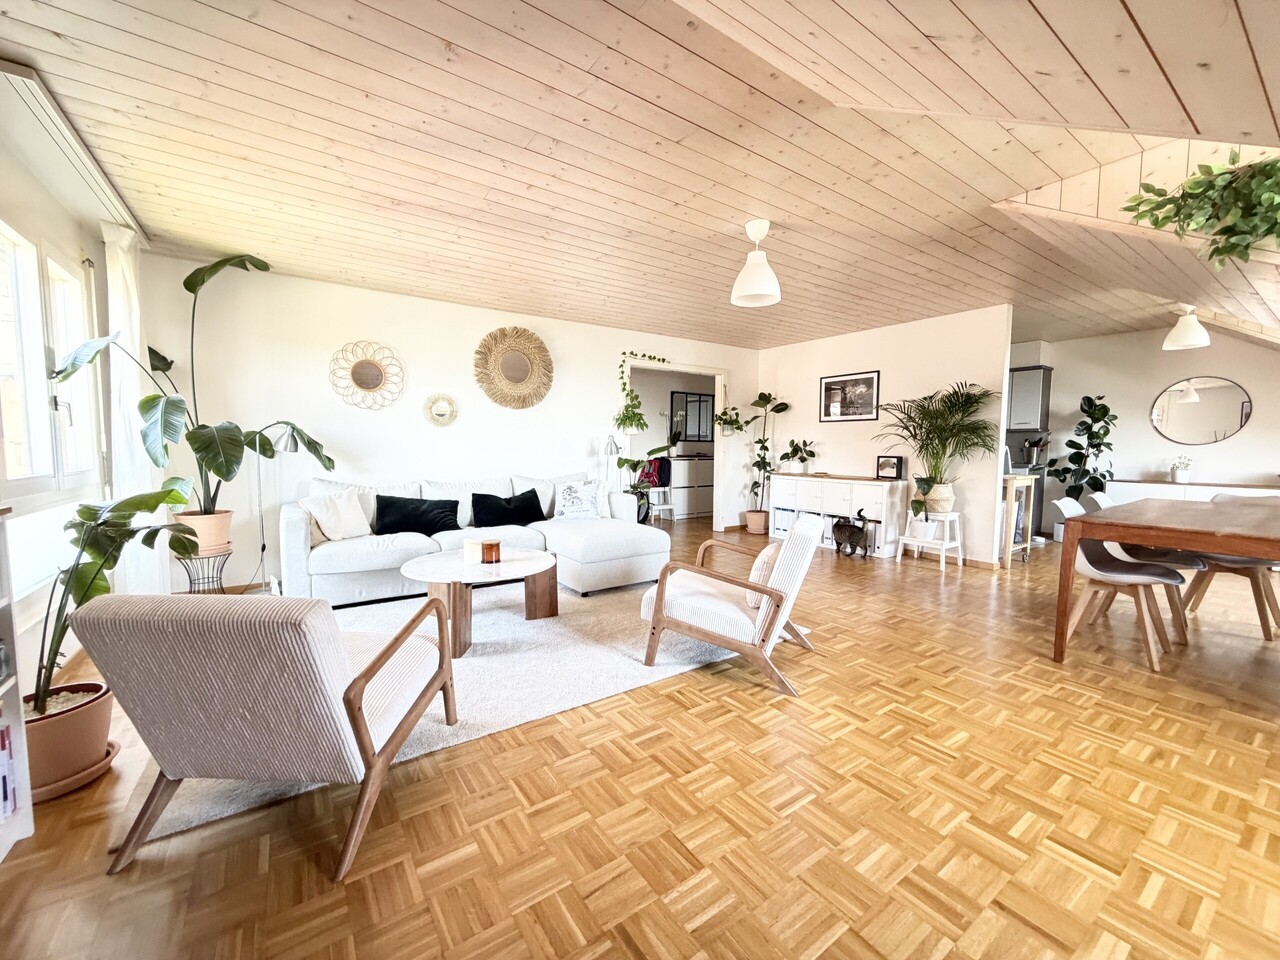
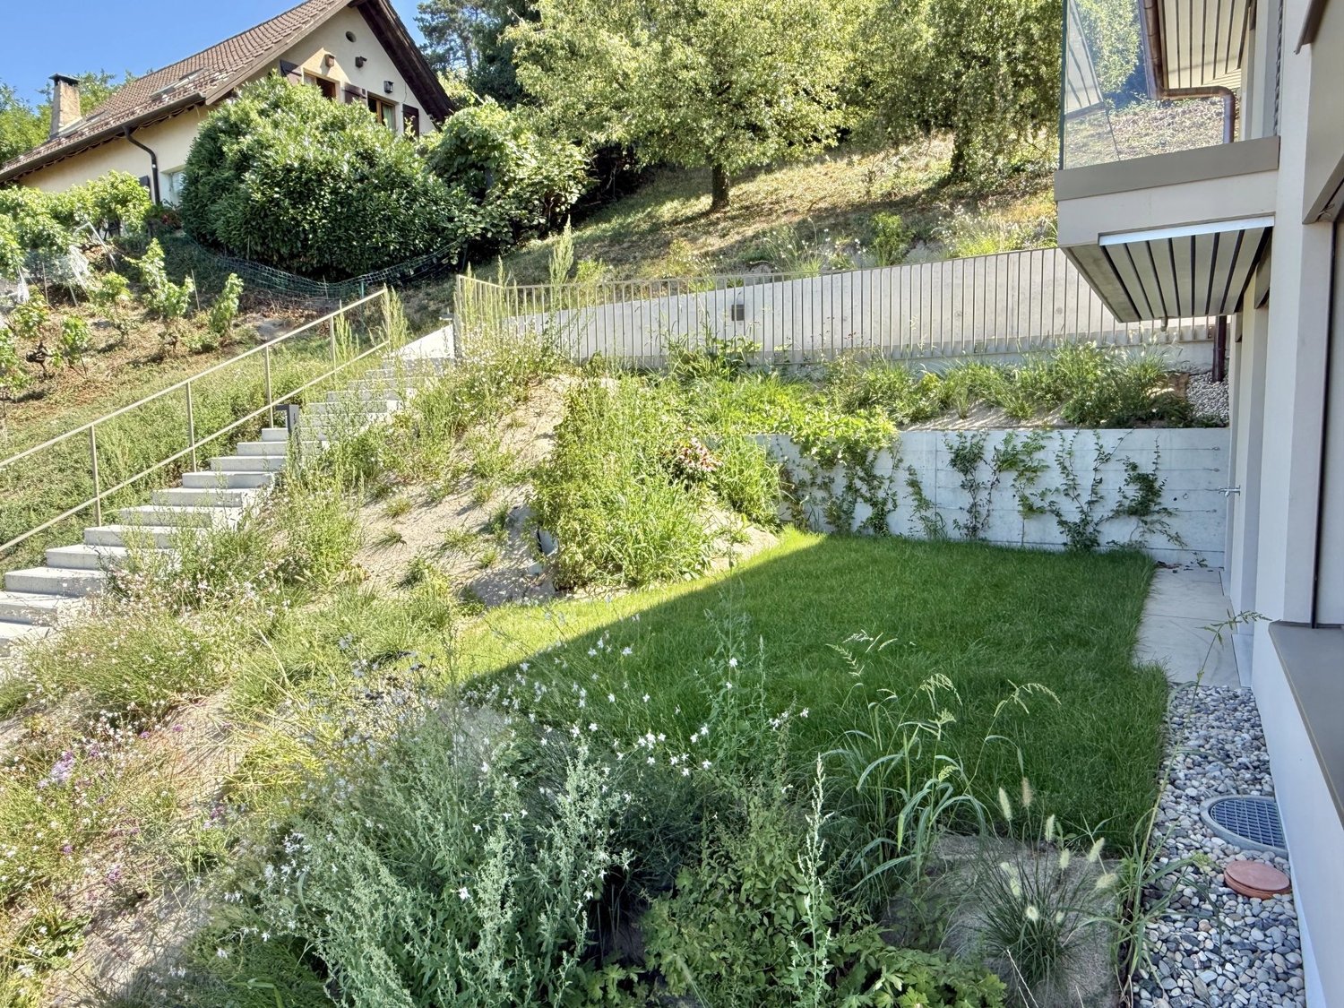
Contemporary 3.5-room apartment with private garden Located in La Conversion, in the municipality of Lutry, within the « Les Toits de Lutry » residence built in 2018, this elegant 3.5-room apartment benefits from a privileged residential setting and generous outdoor spaces.With a weighted area of approximately 79 m², it offers a living area of approximately 67 m², complemented by a 22 m² terrace and a private garden of approximately 60 m² facing south.Presented in excellent condition, the apartment seduces with its brightness, its particularly functional layout, and the continuity between indoor and outdoor spaces.The living area consists of a bright living room and a fully equipped open kitchen. Large windows provide direct access to the terrace and garden, which become a true extension of the living space on beautiful days. The outdoor spaces also offer a pleasant view of Lake Geneva.The sleeping area includes two bedrooms, one of which is a parental bedroom with a private bathroom, as well as a second shower room with WC. An independent laundry room with a washing column completes the layout advantageously.Air conditioning also provides comfortable cooling during the summer season.The main advantages: • Weighted area of approximately 79 m² • Private garden of approximately 60 m² facing south • Terrace of approximately 22 m² • Recent construction (2018) • Excellent condition • Natural brightness • Two bedrooms • Two bathrooms • Air conditioning • Fully equipped open kitchen • Private laundry room • Pleasant view of Lake Geneva • Cellar An indoor parking space equipped with an electric vehicle charging station completes this property, in addition to the sale price of CHF 60,000.-. The exact address and complete sales dossier are available upon request.
1 / 12
9.5 rooms, 224m², CHF 2,100,000.–
1009 Pully

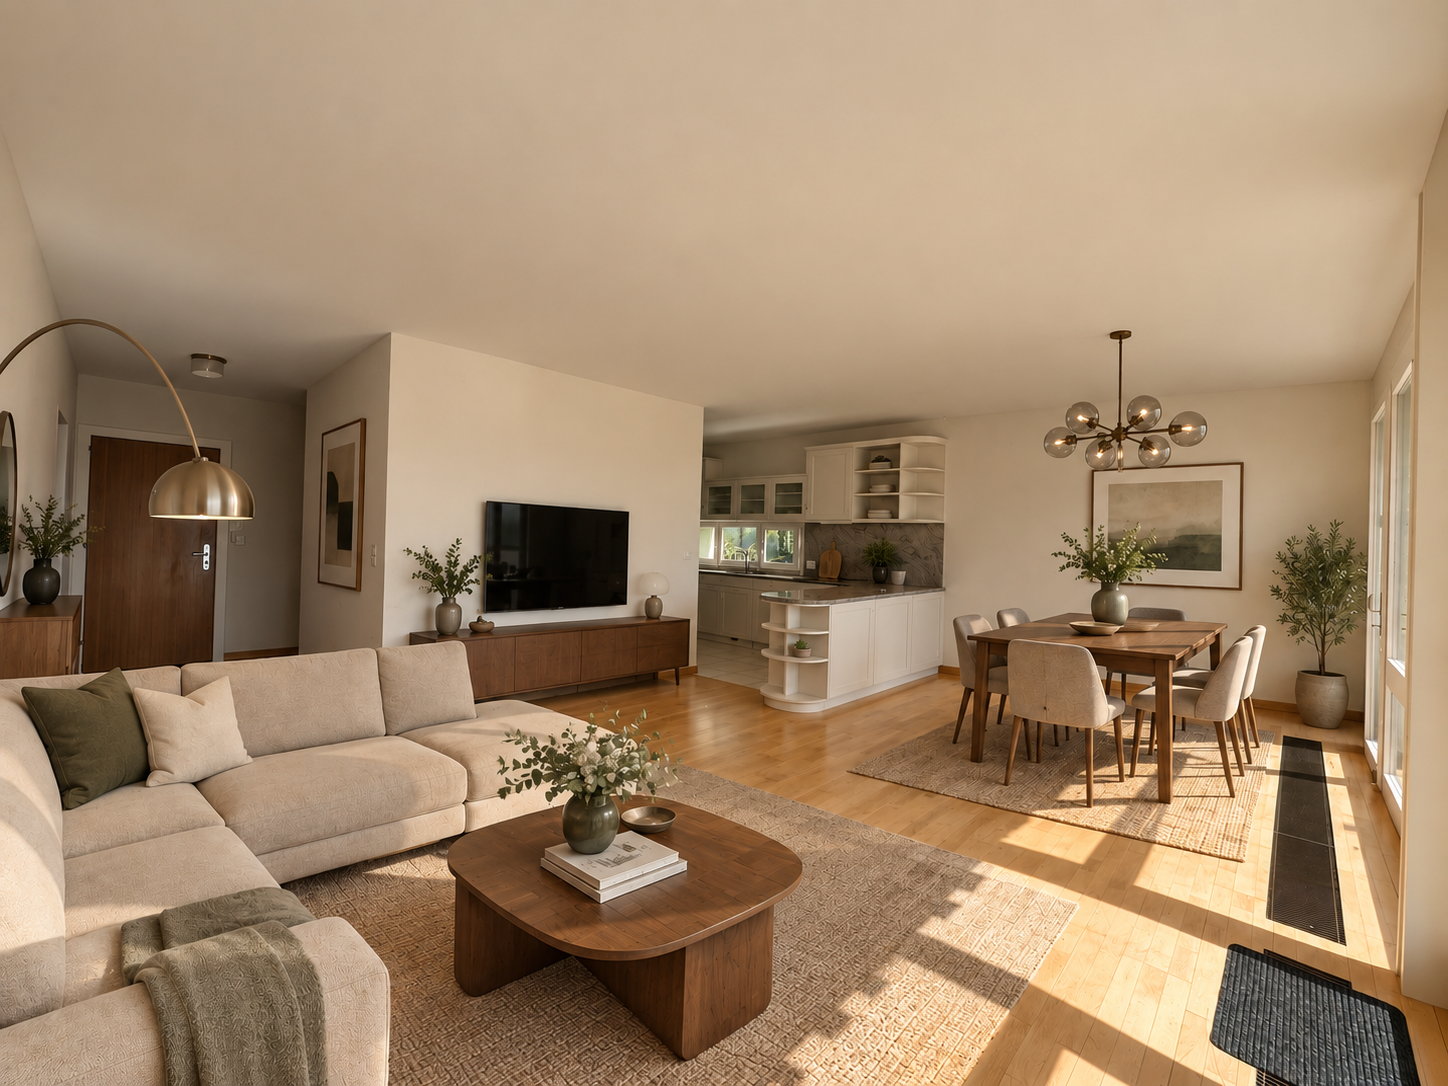
In the heart of Pully - 6.5 rooms + 3.5 rooms easily combinable – Potential 10 rooms

A property with unique assets allowing you to imagine a tailor-made living space according to your needs. In the heart of the highly sought-after commune of Pully, discover a rare real estate opportunity: a PPE unit consisting of a spacious 6.5-room apartment and a 3.5-room apartment, offering a total living area of approximately 224 m². This unique configuration seduces with its great flexibility and addresses both families looking for generous volumes and buyers wishing to combine main residence and real estate investment. The 6.5-room apartment with a beautiful view of Lake Geneva: It develops over an area of approximately 160 m², complemented by a pleasant south-facing balcony of approximately 19.5 m². Its generous volumes offer an ideal living space for a family or for anyone seeking space and comfort. The apartment proposes a bright living room, 5 bedrooms, and significant potential for personalization, allowing its future owners to create an interior in their image. The 3.5-room apartment offering multiple possibilities: With an area of approximately 64 m², complemented by a loggia of approximately 4 m², it enriches this unit with its polyvalence and represents an interesting rental income opportunity. It can also accommodate a family member, be intended for guests, or be easily integrated into the main apartment. Indeed, the two apartments can be easily connected, offering the possibility of creating a vast, unique apartment of approximately 224 m². The strategic location of the building provides quick access to public transportation and amenities. The bus stop (TL) is 1 minute on foot and the Pully CFF train station is 5 minutes on foot (axis connecting Lausanne and the Vaudois Riviera). In Pully, you will benefit from recognized school infrastructures, a dynamic cultural life, numerous sports activities, the shores of Lake Geneva, and the immediate proximity to Lausanne. In summary, this property offers exceptional flexibility: - Keep 2 independent apartments - Enjoy the 6.5-room apartment as a main residence while benefiting from rental income from the 3.5-room apartment - Accommodate a family member in the independent 3.5-room apartment - Easily combine the 2 apartments to create a 10-room apartment Renovation work is to be considered in order to bring the property up to date and reveal its full potential. Contact us for a visit

1 / 12
4.5 rooms, 135m², Price on request
1091 Grandvaux

RARE. Panoramic apartment with no nuisance!

Location Project of two buildings under construction on a large plot facing the lake and with breathtaking views from East to West. We are located here in the Lavaux on a plot that is easily accessible and close to all amenities. We are just a few minutes' walk from the most beautiful vineyards in the world, the Grandvaux train station and the bus, in the immediate vicinity of the school, 15 minutes from private schools and 1.5 km from shops and the lake! The project The construction of two buildings is underway. Two apartments side by side (which could be combined) are still for sale and under construction. Delivery spring 2027. Modifications and the choice of finishes are still possible. The notary fees are reduced! The construction The fabulous contemporary construction is MINERGIE. The views are panoramic of the Dents de Jaman, the Rhone valley, Lake Geneva, the Alps, Evian and Lausanne. The design of the project was done so that each dwelling benefits from panoramic views and preserves the intimacy of each one. The finishes are luxurious and left to the choice of the buyers. This 4.5-room apartment is located on the 1st floor West and is spread over two levels. It benefits from a south and west orientation with panoramic views of Lake Geneva, the Alps and enjoys the sun until early evening! On the lower level, we find the habitable part. It offers a large, bright living and dining room with large windows giving access to a private, large terrace. The kitchen is open and equipped with high-end appliances and elegant finishes to choose from, with generous budgets. A guest toilet completes this floor. Access by stairs or elevator. On the upper level, we find the night area, composed of a parental suite with dressing room and private shower, as well as 2 comfortable bedrooms with bathroom. Main features - 3-bedroom apartment - Private terraces - Green space for PPE - Minergie standard (PAC and photovoltaic panels) - Elevator - Private laundry room - 2 outdoor spaces extra (CHF 45,000/space) Download our brochure and ask us for a visit.

Suggested properties for you based on search results

Other interesting objects